
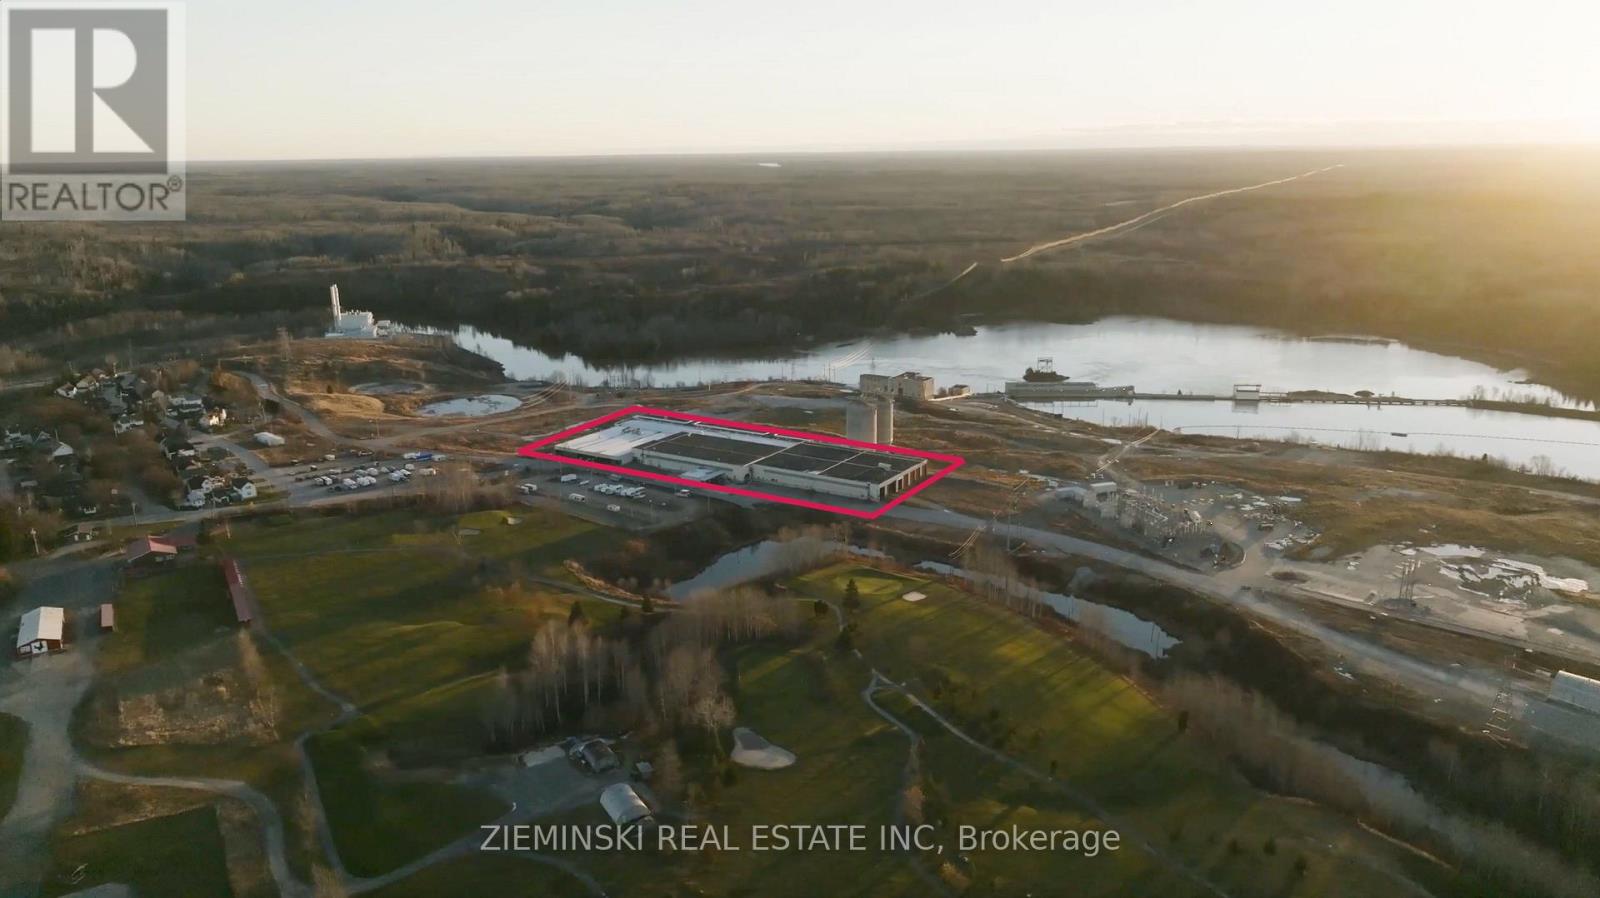
Ts - 1 Park Street
Iroquois Falls, Ontario
This train shed features 8 rail bays, each accommodating either four 50 ft. boxcars or three 60 ft. boxcars per bay. The facility includes 2 rail tracks, 4 docks, and transdock/crossdock loading capabilities for efficient freight handling. Located 50 km from Cochrane, it offers access to the Ontario Northland Railway (ONR) with interchanges to CN and CP. Natural gas is available on-site, and the regions growing farming and resource industries, along with Cochrane's new intermodal rail yard, make this an excellent location for freight-intensive businesses. (id:49269)
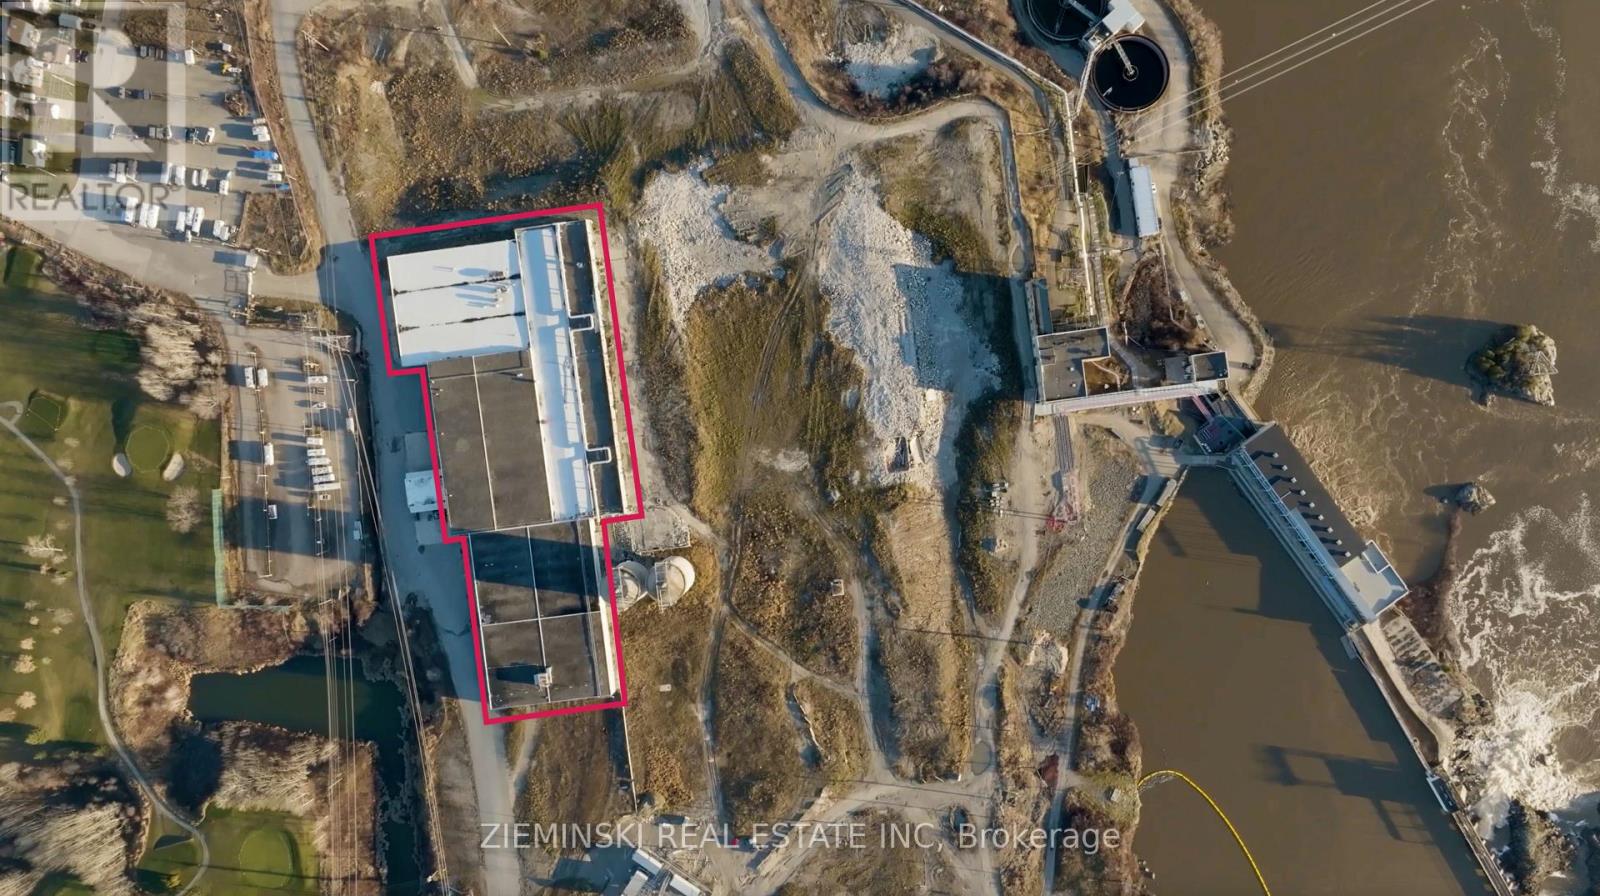
W1 - 1 Park Street
Iroquois Falls, Ontario
This industrial warehouse space offers 14,040 square feet with 22 feet of ceiling height, providing ample room for your business operations. The facility includes nine truck-level shipping doors, each measuring 101 x 126, ensuring efficient loading and unloading. Need more space? Additional square footage is available! Strategically located in Iroquois Falls, this hub connects surrounding communities such as Timmins, Matheson, and Cochrane, with easy access to Highway 11. The property also features rail access, making transportation even more convenient. Situated near agricultural land and the regions expanding mining sector, this location is ideal for businesses looking to capitalize on the areas economic growth. (id:49269)
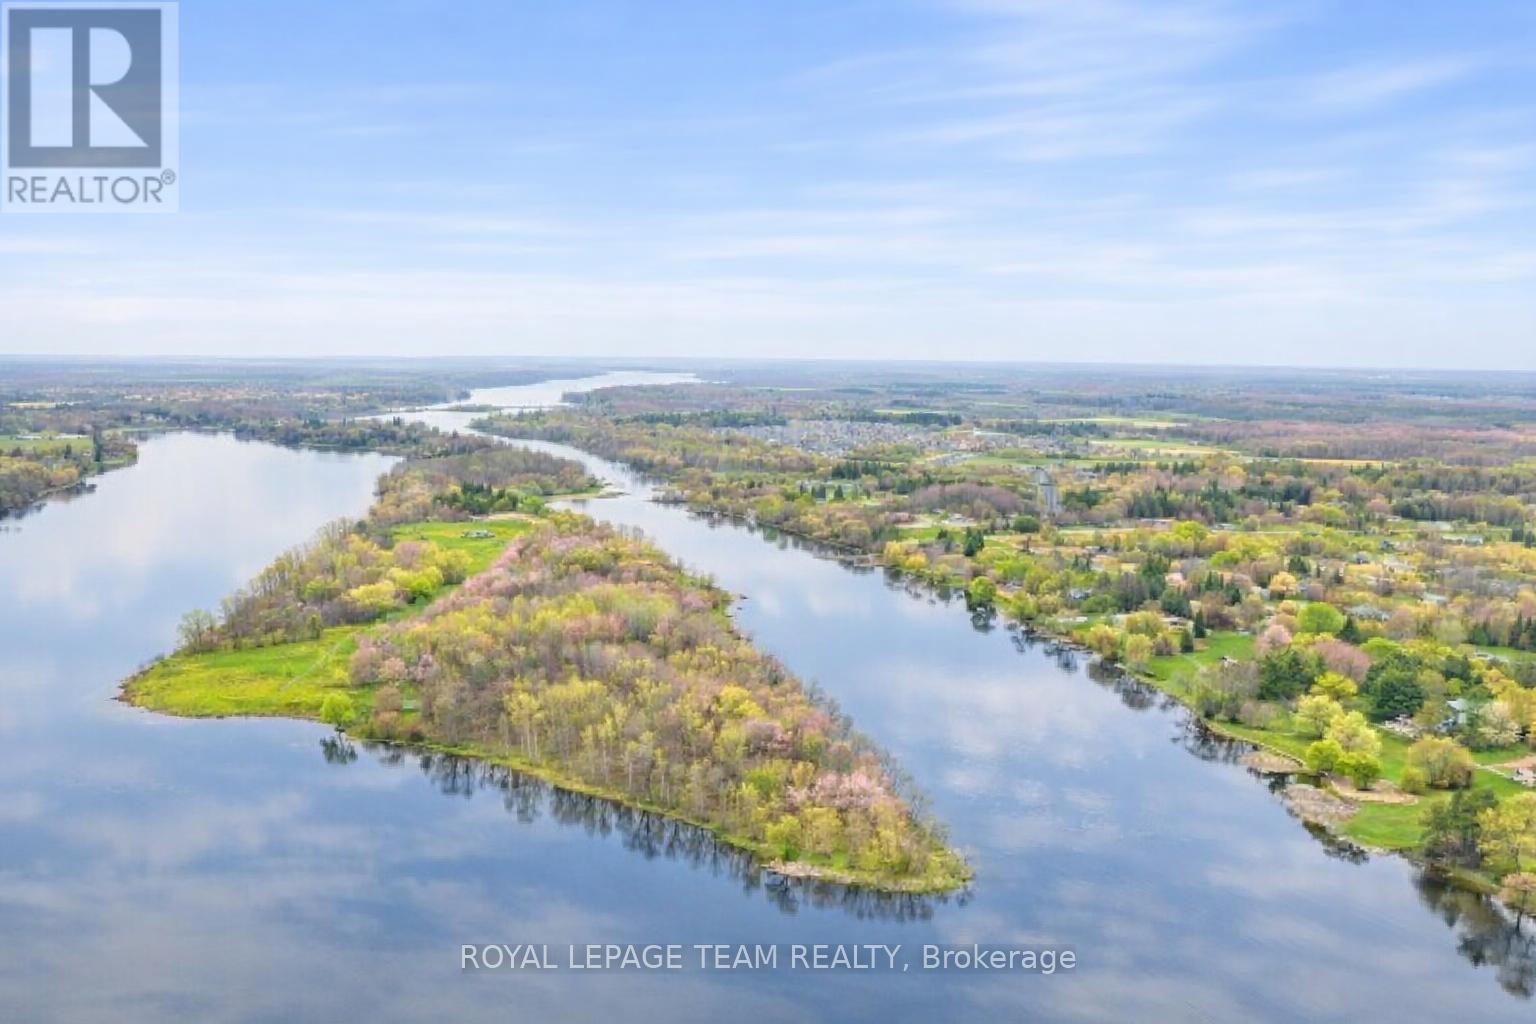
00 Libby
North Grenville, Ontario
Discover a one-of-a-kind opportunity to own 13 acres of recreational land on the picturesque Libby Island. This tranquil oasis, nestled on the Rideau waterway, offers the perfect private escape for you and your loved ones. Located just a short drive from Kemptville and an easy commute from Ottawa, this property provides a fantastic weekend camping option that's not too far from home! The island can be accessed via boat or car over the land causeway from Foster Memorial Park. With over 2000 feet of pristine shoreline, you'll have endless opportunities to explore and enjoy the beauty of the area. The property is environmentally protected, and it's a natural habitat for various species of wildlife and flora. Embark on exciting adventures and create unforgettable memories on Libby Island! Property is recreational use only, zoned FEP. (id:49269)
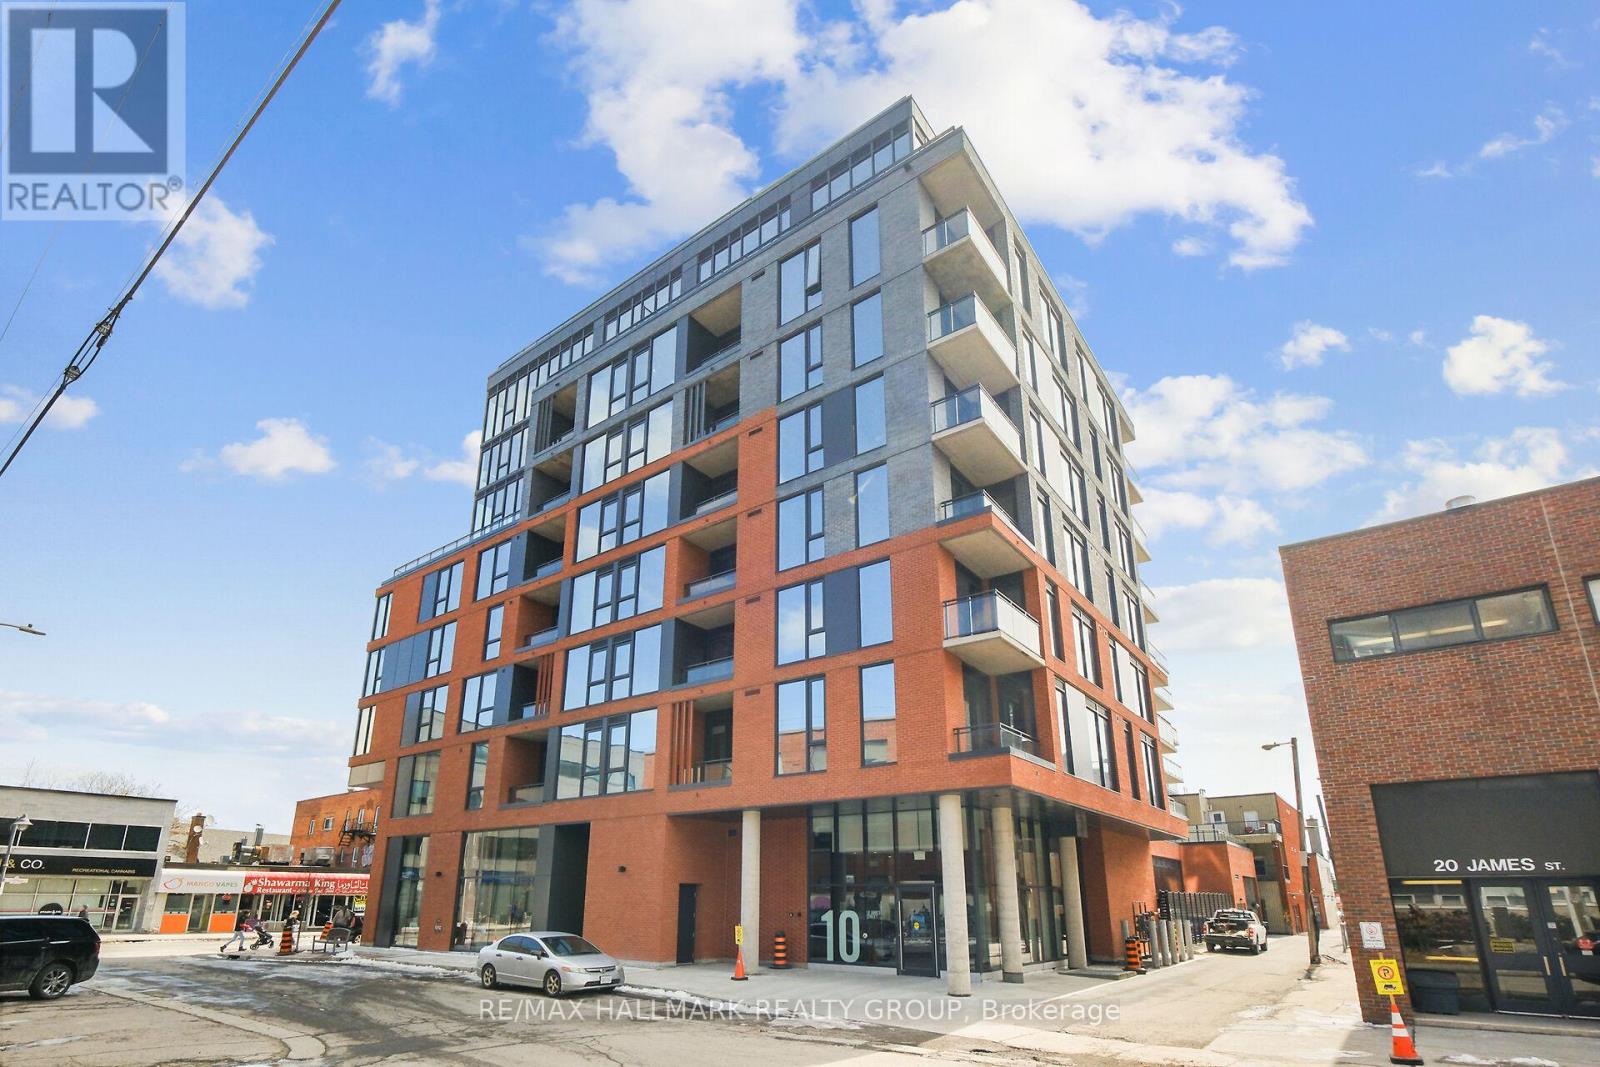
617 - 10 James Street
Ottawa, Ontario
Experience LUXURY in this 2025 built boutique-style 2-bedroom, 2-bath condo overlooking downtown Ottawa's breathtaking skyline. Located in a striking 9-storey brick and glass midrise by RAW Design, the condo showcases modern sophistication throughout. Floor-to-ceiling windows fill the space with natural light, while the open-concept kitchen is outfitted with sleek finishes, including quartz countertops and built-in stainless steel appliances. The primary bedroom offers generous closet space, while the second bedroom serves perfectly as a guest room or executive home office. Offering both style and functionality, this residence is ideally situated in the heart of Centre town. Step onto your private balcony and take in the serene city views that come alive at night. Residents enjoy resort-style amenities, including an exclusive rooftop pool with panoramic skyline views, a state-of-the-art fitness and yoga center, fashionable business and meeting lounge. Perfectly situated just steps from Ottawa's finest restaurants, boutiques, entertainment, and cultural landmarks - this home defines downtown sophistication. (id:49269)
47 Cable Road
Kawartha Lakes, Ontario
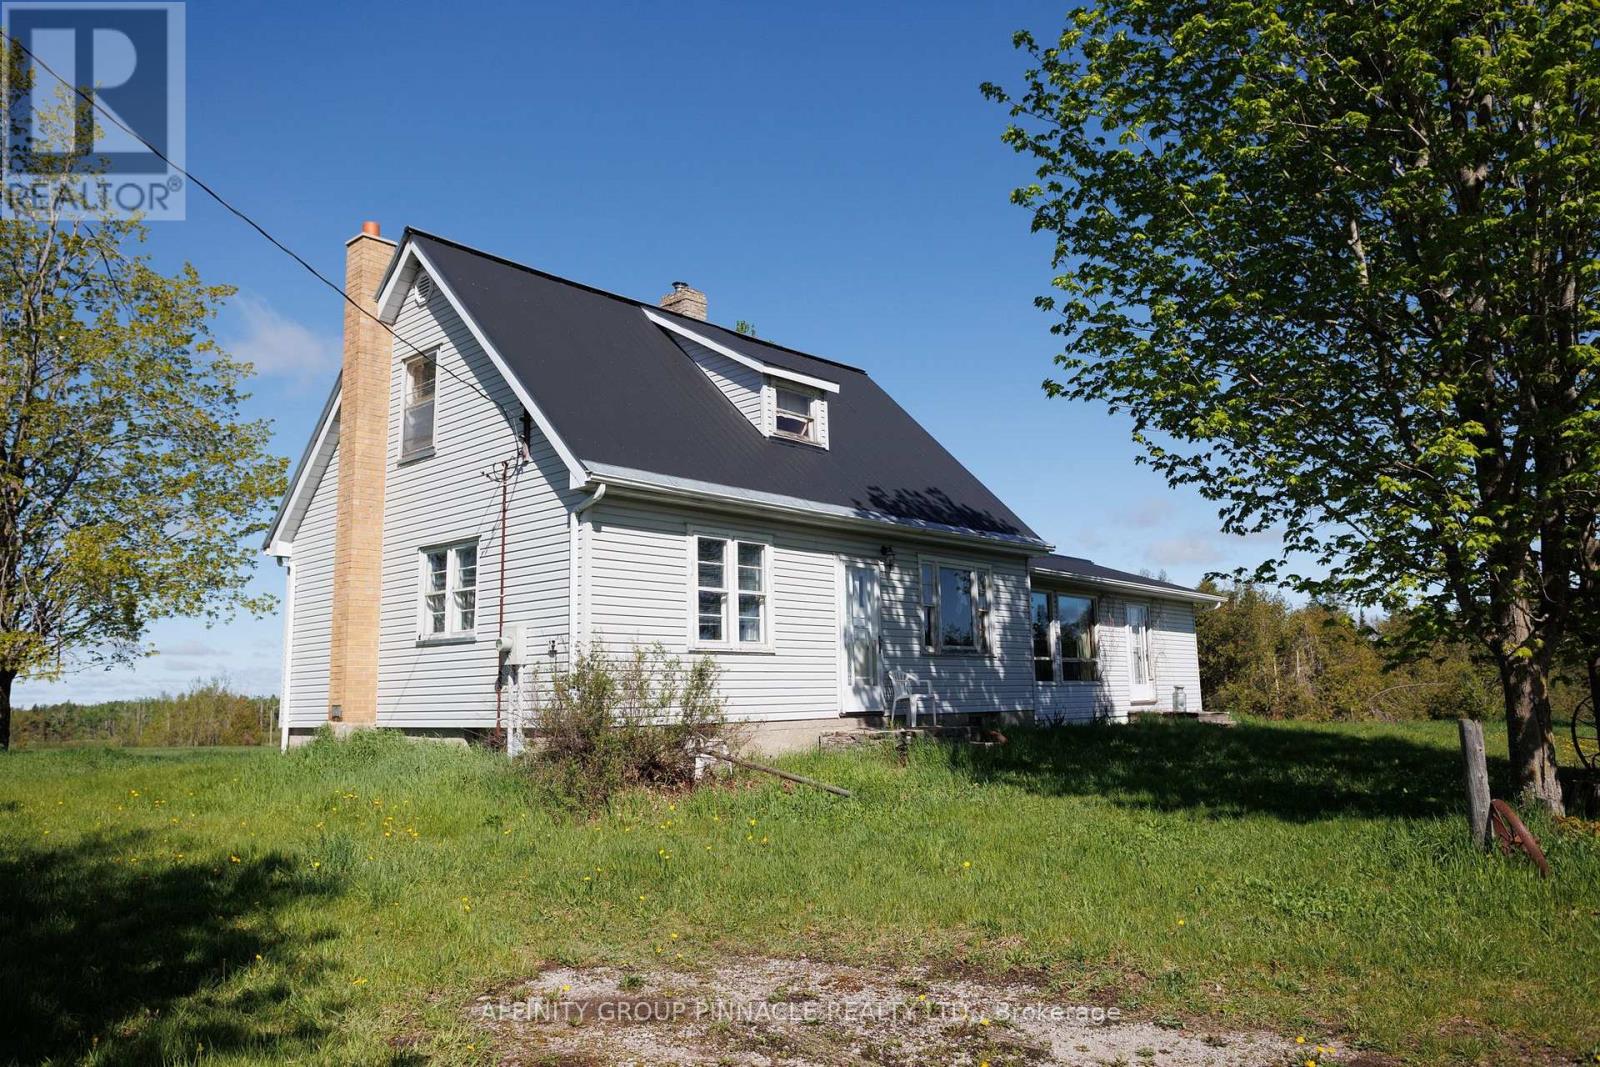
Escape to the country with this picturesque 138-acre farm property located just outside Fenelon Falls. Featuring approximately 65 acres of workable/clear land, rolling hills, and breathtaking views, this property offers the perfect setting for your dream farm, hobby farm, or rural retreat. The charming farmhouse offers 4 bedrooms, 1 bathroom, and a forced air furnace. Outbuildings include a classic bank barn and Quonset hut providing excellent storage and farm utility. A large pond adds to the beauty and functionality of the property, creating a truly scenic rural landscape. Endless potential in a sought-after country location. (id:49269)
430 Bradwell Chase
London North, Ontario
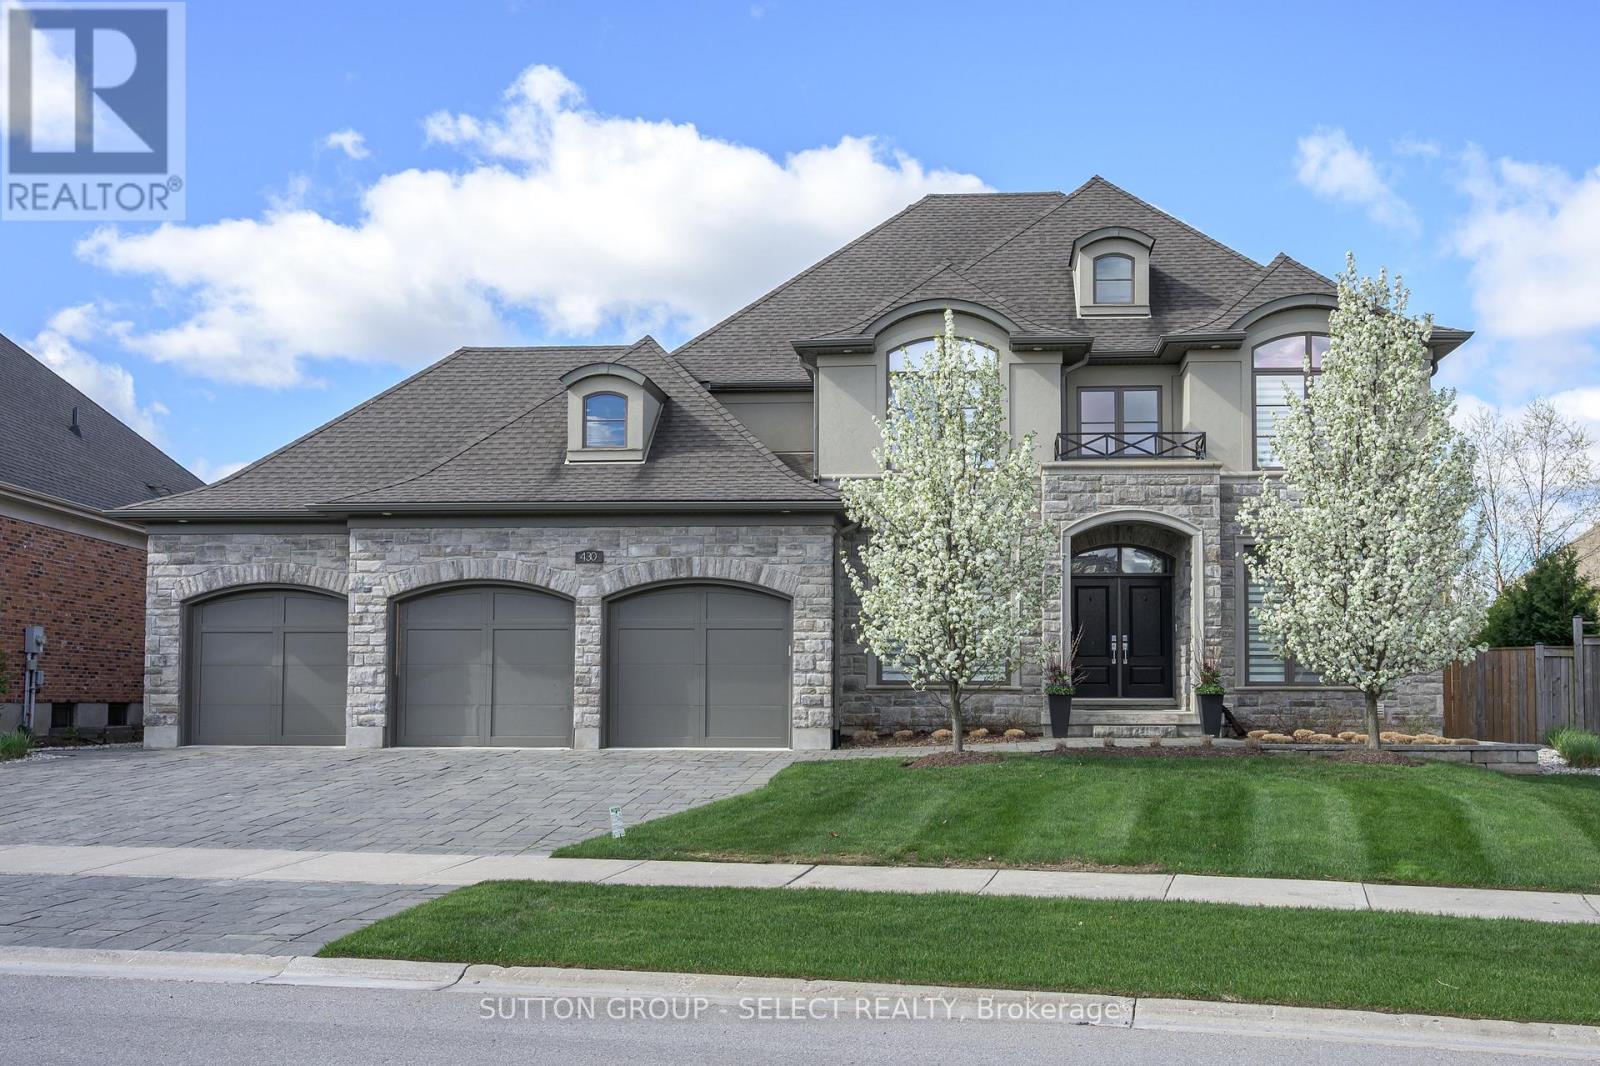
Executive residence, custom-built with intention and scale, delivering approximately 6300 sq. ft of upscale living situated on a quiet crescent in Meadowlands of Sunningdale. Showcasing a fully realized indoor-outdoor lifestyle in one of North London's most sought-after neighbourhoods. Striking stone/stucco exterior oversized 3-bay garage w/ EV charger& separate access to fully finished lower level. Fully-fenced pie-shaped lot, landscape lighting, in-ground irrigation & treed privacy perimeter enhanced by uplighting. Designed for resort-level use w/ full-depth heated saltwater pool, multi-waterfall feature, putting green, cabana w/ 3-piece washroom/covered patio & large, covered deck w/ infrared heater. Interior defined by extensive trim, custom millwork, designer décor & custom drapery. ~4100 sq ft interior offering private office w/ built-in desk system, dining room, architectural staircase, & bar/servery. Oversized living room anchored by fireplace & expansive windows capturing the backyard setting. Impressive gourmet kitchen w/extensive custom cabinetry, substantial centre island, stainless appliances including 6-burner gas range & a customized walk-in pantry. Large main floor laundry w/ exterior access. Second level offers high-functioning, 4 bed/3 bath layout. Dramatic primary suite w/ double door entry, automated blinds, spa-inspired 5-piece ensuite w/heated floors/oversized glass shower + full dressing room w/built-ins. Secondary bedroom w/ private ensuite, third w/ ensuite access. Open catwalk landing adds separation & architectural intrigue. Fully finished lower level adds almost 1200 sq. ft of expanded living w/ games/media room w/ fireplace, guest bedroom, full bathroom, off-season walk-in closet & professionally draped flex/exercise room w/ gym floor & 2nd laundry. Masonville P.S./St. Catherine school catchment. Minutes to Western University, University Hospital, Sunningdale Golf & Country Club, Ivey Business School, trails, parks & shopping. (id:49269)
50 Tyndall Street
Ottawa, Ontario
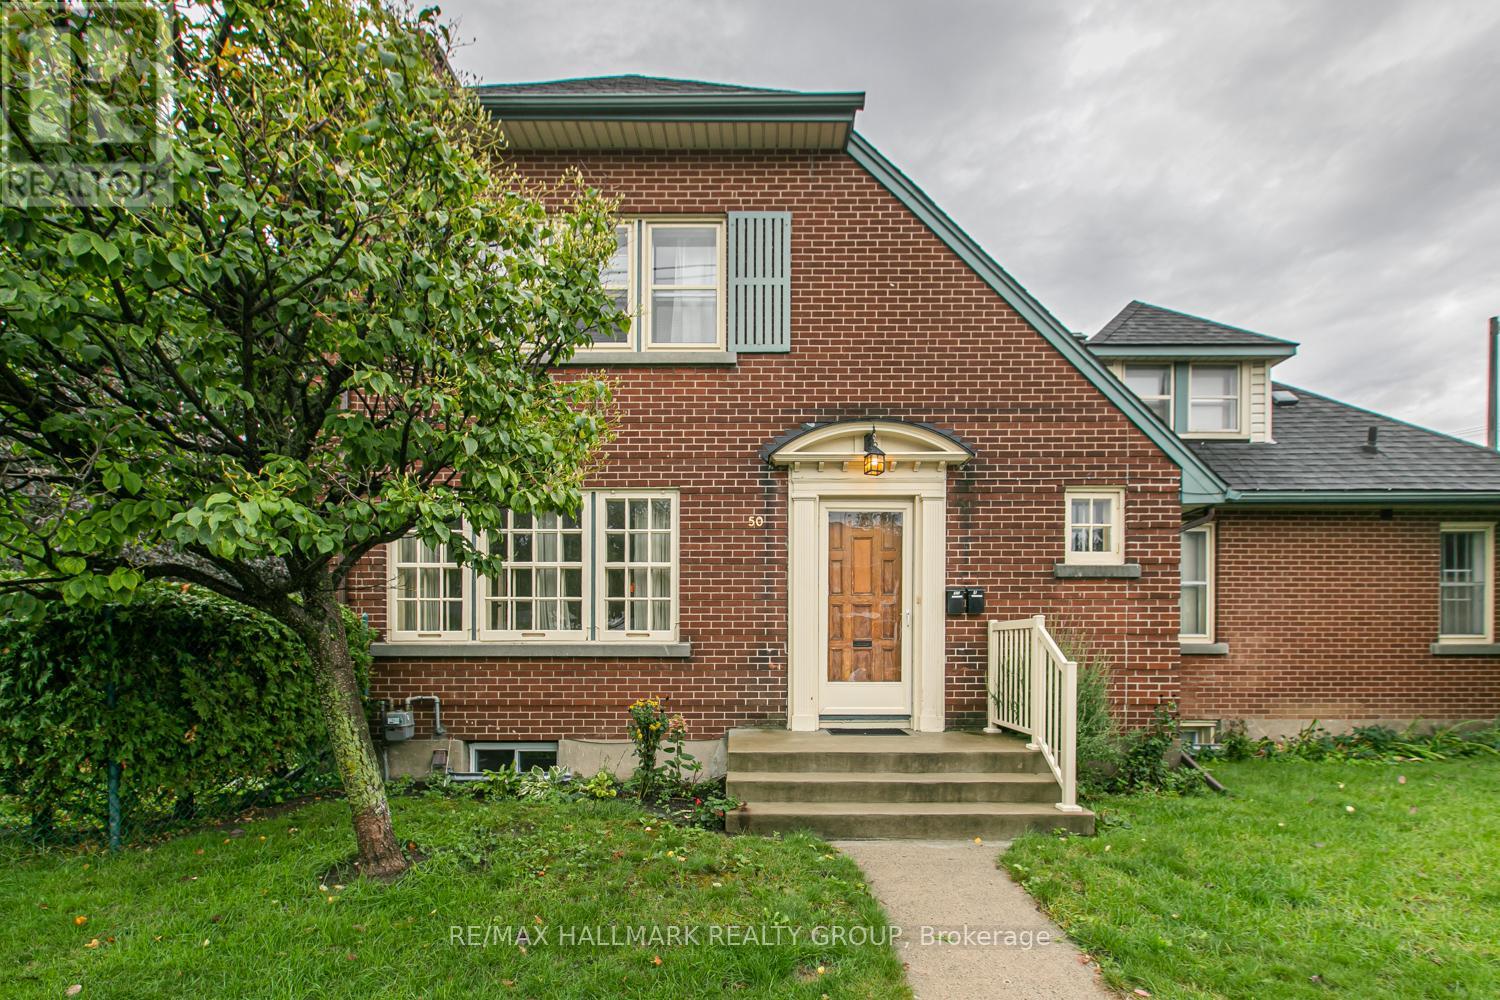
charming 3-bedroom in Tunneys Pasture/Ottawa West!Welcome to this stunning 3 bedroom, 2 bathroom unit boasting original hardwood floors, high ceilings and large windows. Classic 1940s features include French doors between the living and dining rooms, built in corner cupboards and arched windows by the (non working) fireplace. A spacious kitchen boasts large cupboards and plenty of counter space. Enjoy your morning coffee on the 2nd-story deck overlooking a fully fenced yard or relax on the exclusive use ground level patio. The spacious yard is shared with the other two units. One parking space included. Walk to the eclectic Hintonburg area with shops, cafes, transit and restaurants. Fisher Park is just across the street. Easy access to HWY 416, downtown and the Ottawa river area. Schedule a viewing today and make this beautiful home yours! Tenant pays hydro. No smoking and no pets please! 48 hrs irrevocable on all offers to Lease which include Schedules A & B (see listing attachments), a completed Rental Application, full and recent credit report(s), photo id(s) and verification of employment. (id:49269)
7264 Ridge Road
Lambton Shores, Ontario
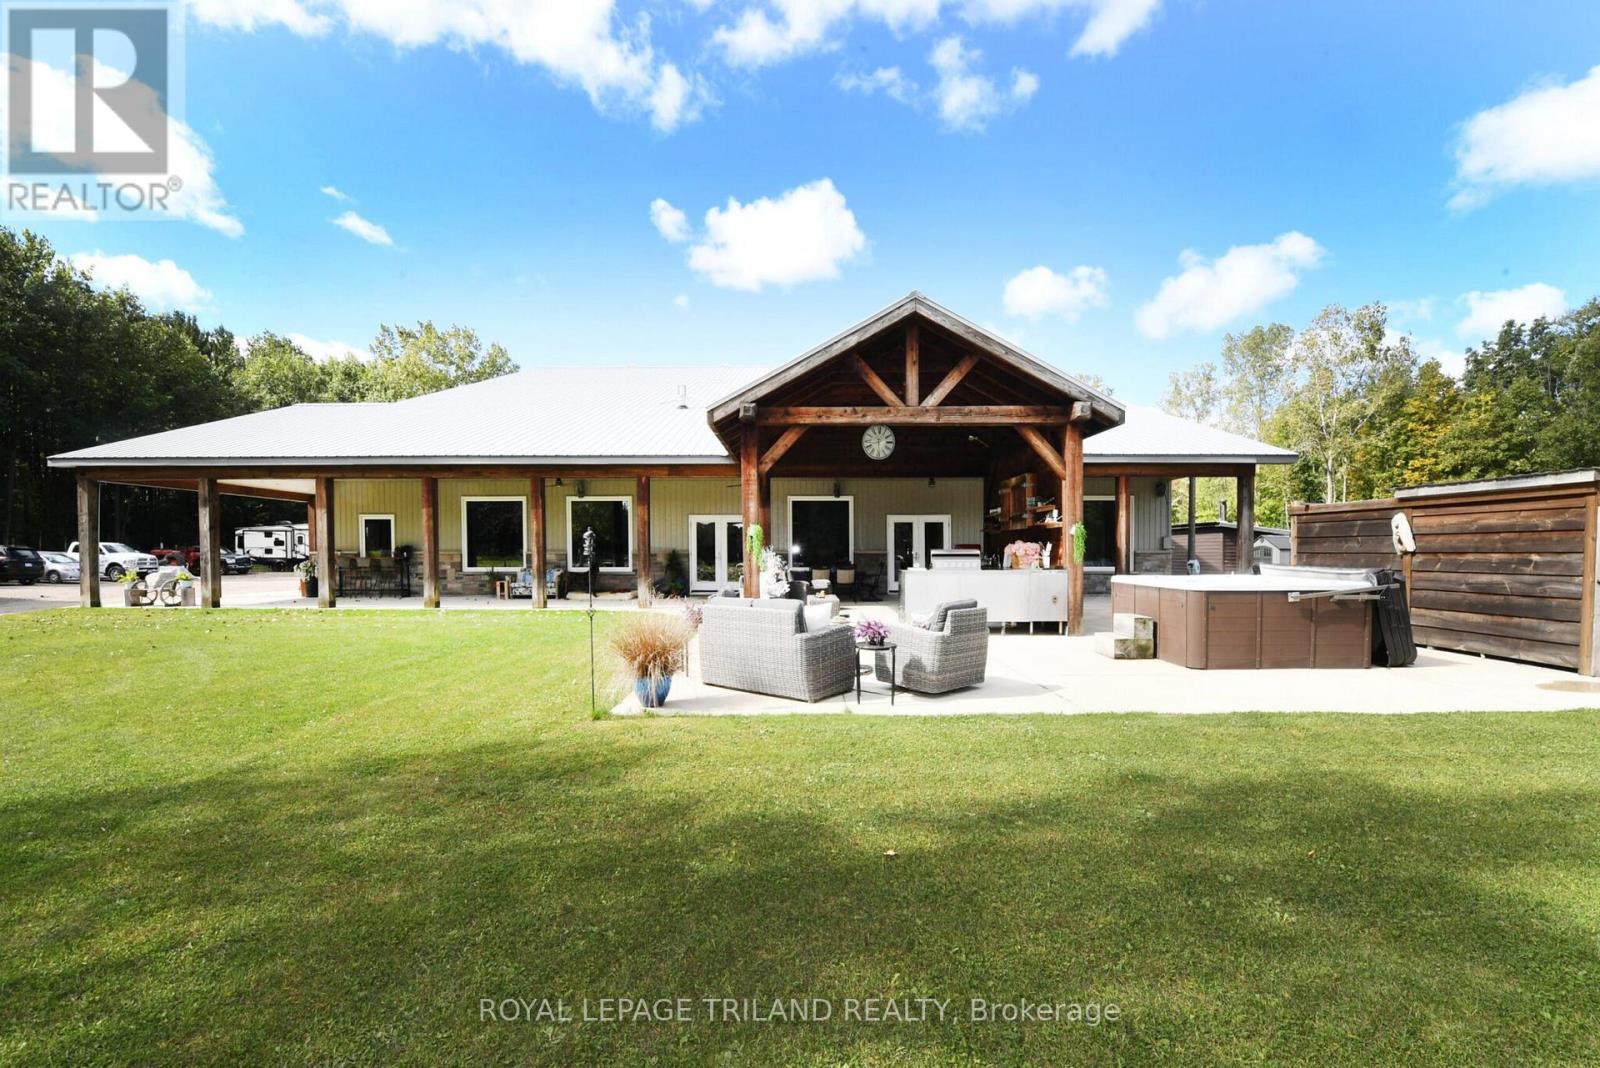
Hideaway on Ridge: A Custom built "Barndominium" on 48 incredible acres. Thoughtfully designed as an executive multi-generational or two-family residence with uncompromising finishes. The exterior boasts an impressive wraparound porch with an outdoor kitchen and entertainment area. Timeless stone and metal exterior gracefully frame the property, offering a serene fusion of beauty and substance. The main level of this residence features a timeless, open concept 3 bedroom layout,10-foot ceilings, traditional decor and a gorgeous chef's kitchen with sleek white cabinetry and a feature beverage station. Beautiful Italian imported tile floors span the principal rooms & bedrooms. Enjoy the ambiance of a two-sided stone & shiplap fireplace separating the living room from the media room. Modern country-inspired washrooms offer minimalism and beauty. Quiet den/office or 3rd bedroom evolving with your needs. A self contained residential unit above the garage boasts 10-footceilings & large sunlit windows, extending primary living or creating a secondary residence offering 2 bedrooms, a 4pc bath, eat-in kitchen, open concept living area and a walk-out composite deck overlooking the property. A massive garage with in-floor heat and 200amp service ensures ample parking for vehicles and toys. There is also a separate Bunkie home on site with 1 bedroom, 1 bath and a full kitchen for extended family, guests or as a rental unit. Geothermal heat, solar income and so much more...A Must-See. (id:49269)
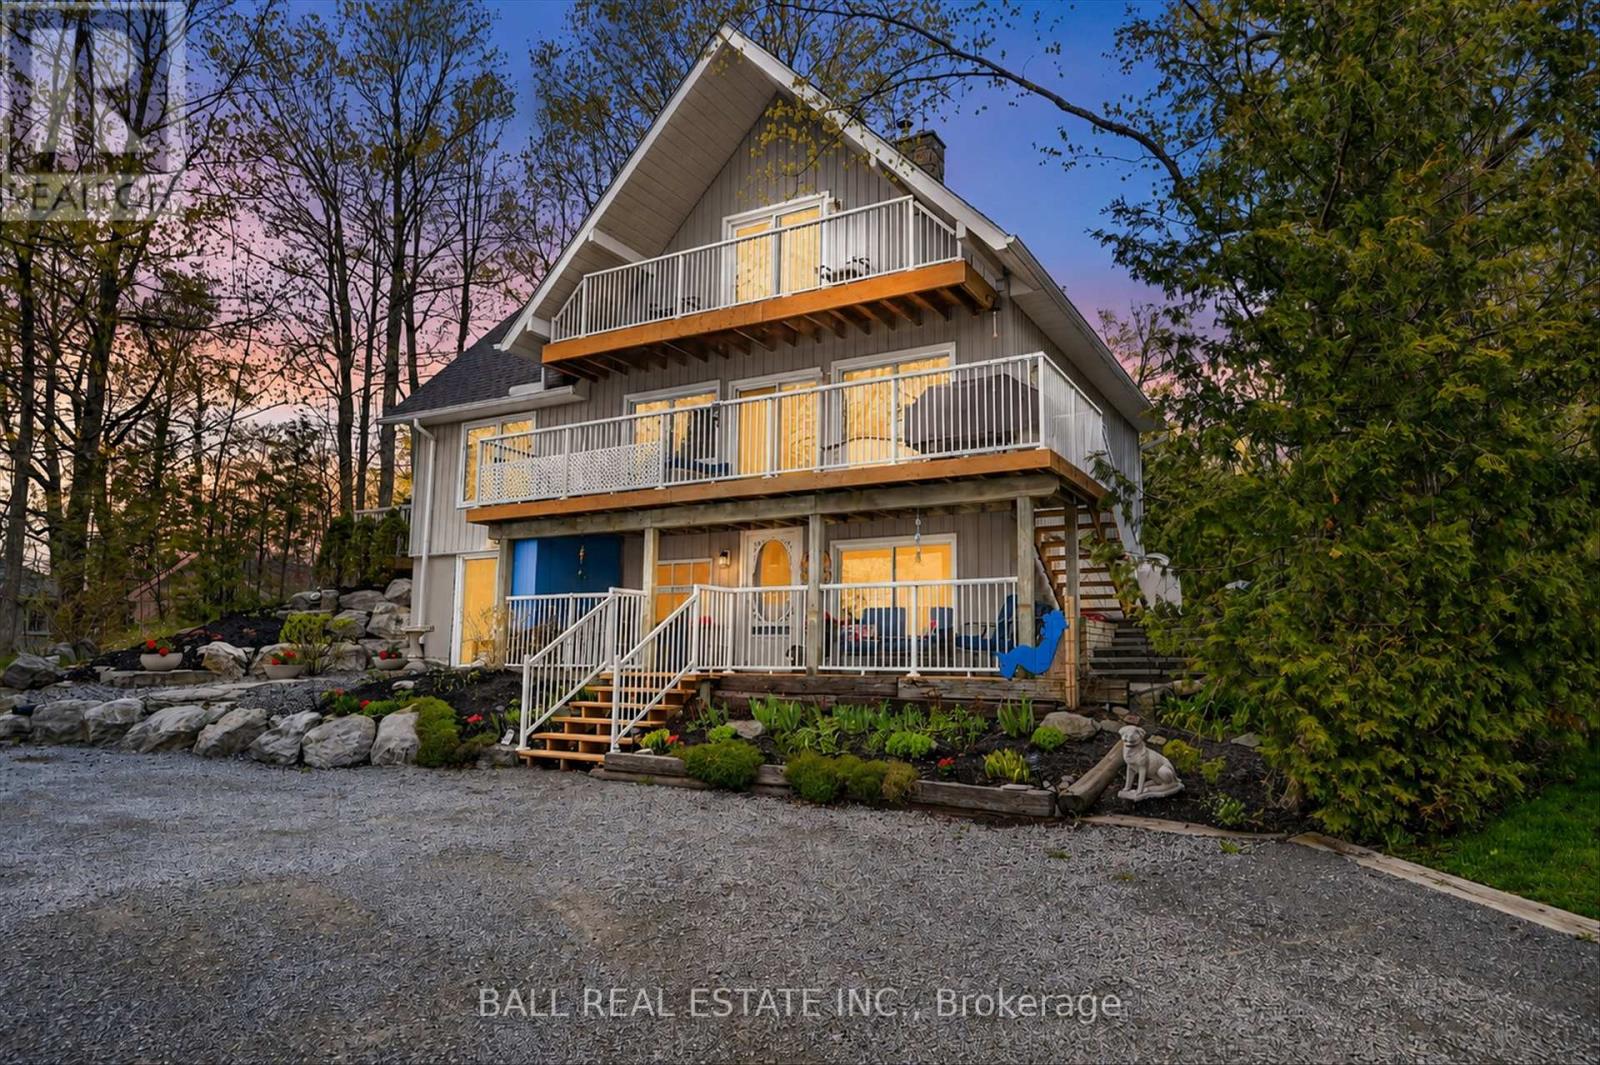
2554 Buckhorn Road N
Selwyn, Ontario
Turn-Key Waterfront Cottage Resort or family compound in the Kawartha Lakes. Escape the ordinary and step into a lifestyle investment opportunity on the stunning shores of Upper Chemong Lake, part of the renowned Trent-Severn Waterway. Ideally located just minutes from Peterborough, Lakefield, and Buckhorn-and within 1-2 hours of the GTA-this well-established, profitable cottage resort offers the perfect blend of business and pleasure. Set on 3.3 acres of beautifully treed land, the property features approximately 450 feet of pristine private waterfront, complete with a clean armour stone shoreline, sandy beach, expansive lake views, and unforgettable sunsets. The resort includes: Nine fully winterized cottages that provide year round occupancy. These individually designed cottages, each offer a unique guest experience. A stunning newly renovated owner's residence for comfortable on-site living. A wet-slip boathouse with additional storage facility. Ample green space surrounded by mature hardwood trees and lush foliage. This is a fully turn-key operation with a strong reputation and proven success. The business benefits from: An established and loyal clientele. Excellent TripAdvisor reviews. A recognizable and trusted brand. A strategic business plan with continued growth potential. Pet-friendly and family-oriented, this resort is more than a business-it's a lifestyle. Whether you're looking to invest, relocate, or embrace lakeside living while generating income, this rare opportunity delivers on all fronts. (id:49269)
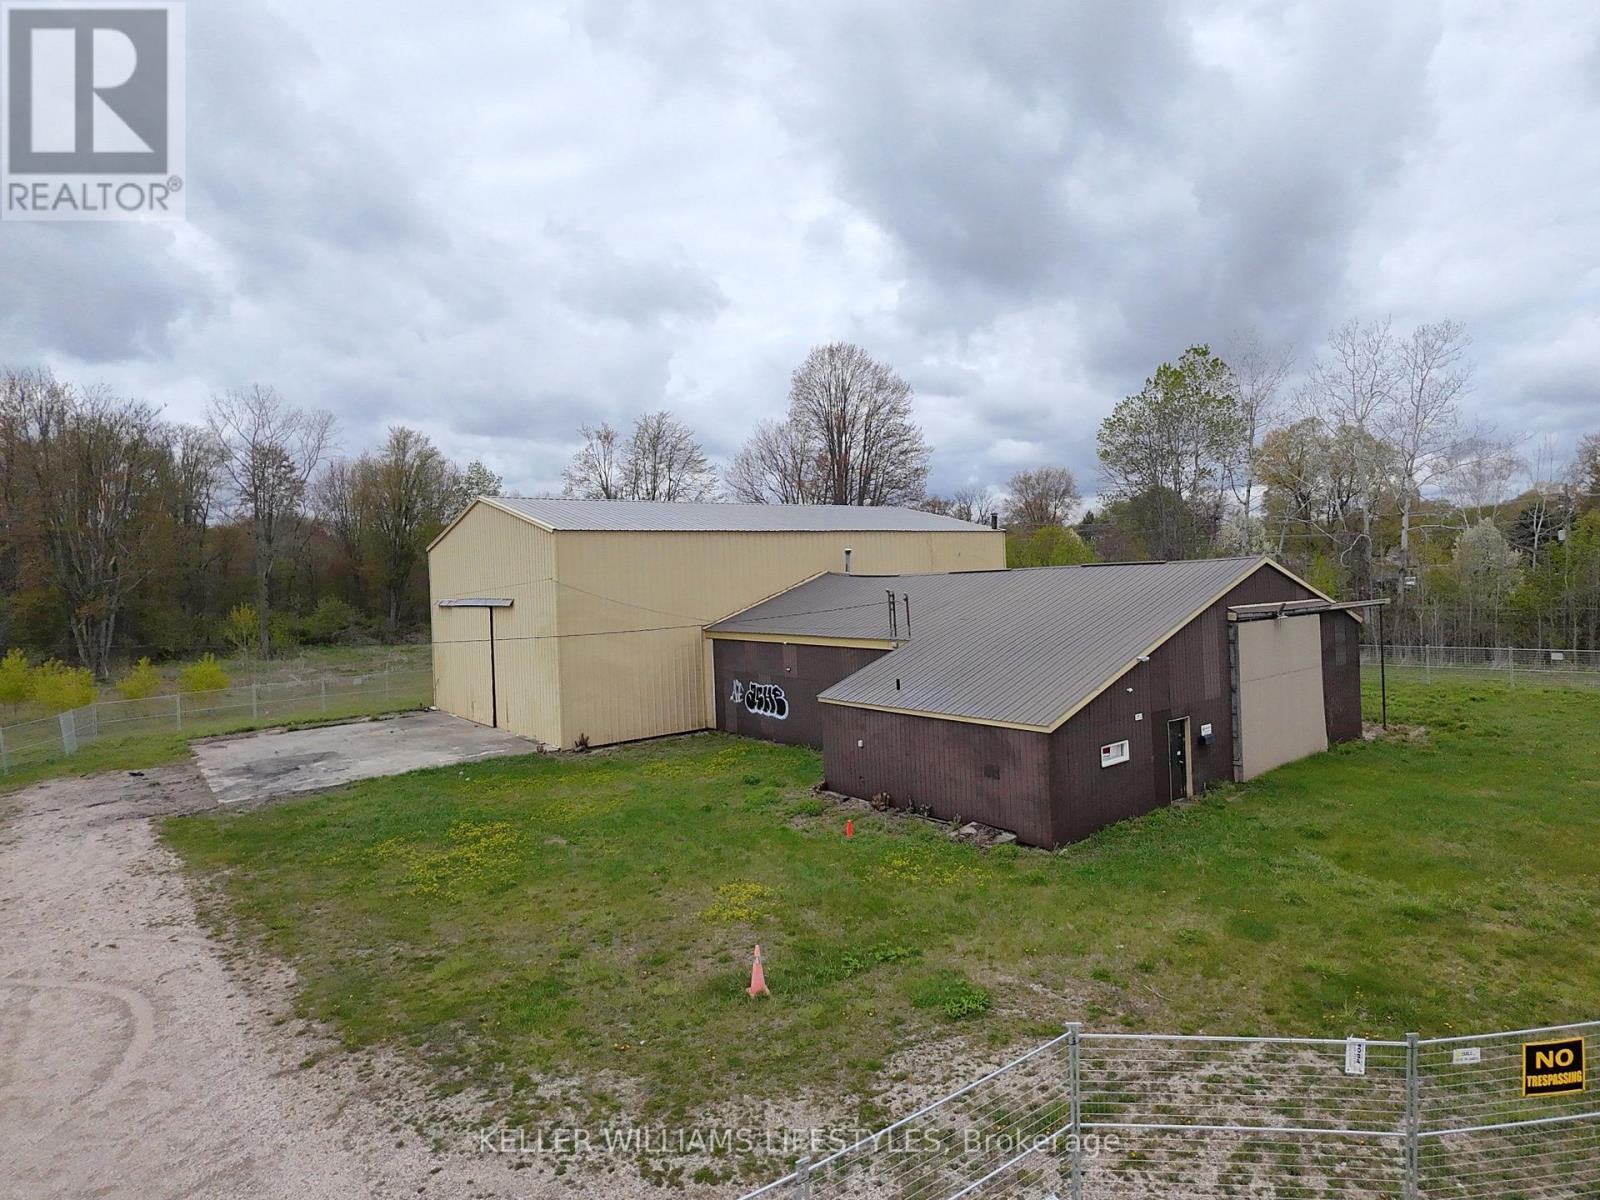
238 Macewan Street
Chatham-Kent, Ontario
Opportunity knocks! Excellent 5+ acres with large buildings suitable for many businesses or storage. Buildings have tremendous value, but require some electrical and services work to be fully operational again. Access to the 401 is nearby and the charm of a wonderful small town is just around the corner. Bring your plans to life with an investment that is hard to top! Over 6,000sqft of space with the ceiling height to fit just about any use. Take a tour and evaluate for yourself! (id:49269)
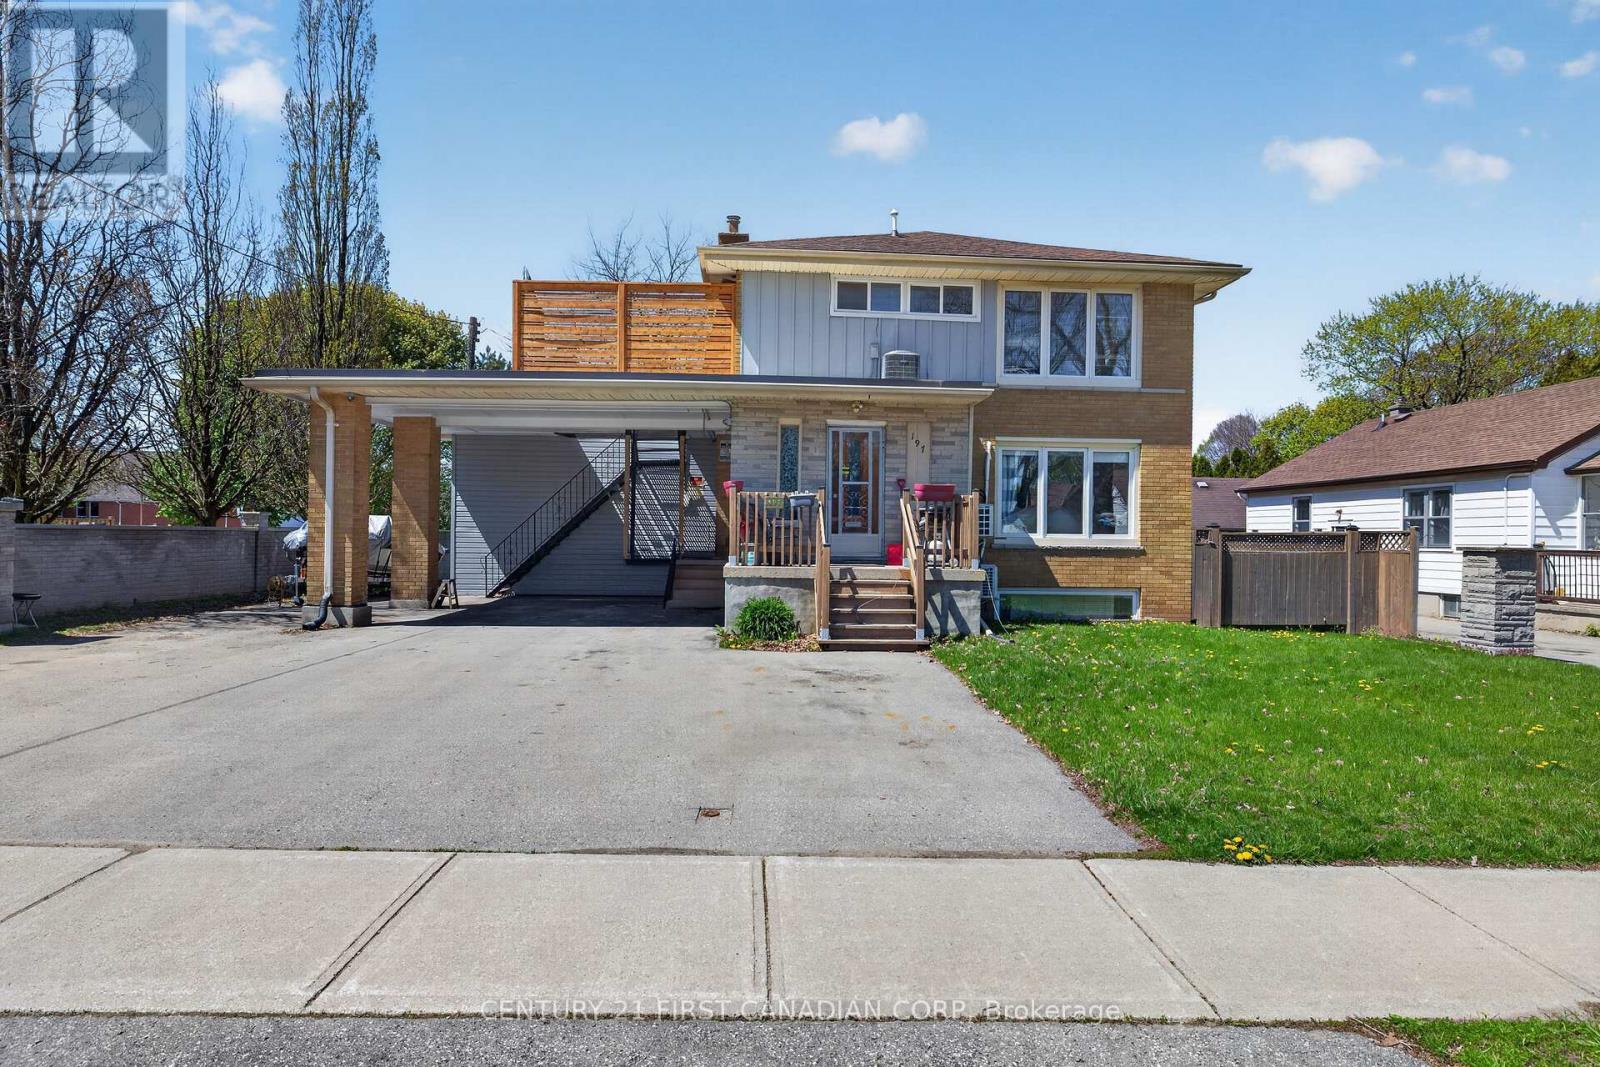
197 Barker Street
London East, Ontario
Turnkey triplex in Carling Heights, This solid all-brick property is just minutes from Fanshawe College, Western University, Hospitals, Downtown and multiple bus routes-making it a prime location for strong, consistent rental demand. Offering two spacious 3-bedroom units and one well-designed 2-bedroom lower-level suite, each with separate entrances. Currently fully tenanted with reliable AAA tenants, generating $58,000 in gross annual revenue. Additional investor-friendly features include separate hydro meters, 6 parking spaces, a coin-operated laundry room generating approximately $600 per year. Situated on a generous lot, the property has been well maintained with key updates including a new flat roof (2022), cedar deck (2023), and chimney repair (2022). This is a rare opportunity in a high-demand rental area. Don't miss your chance to own 197 Barker Street! (id:49269)
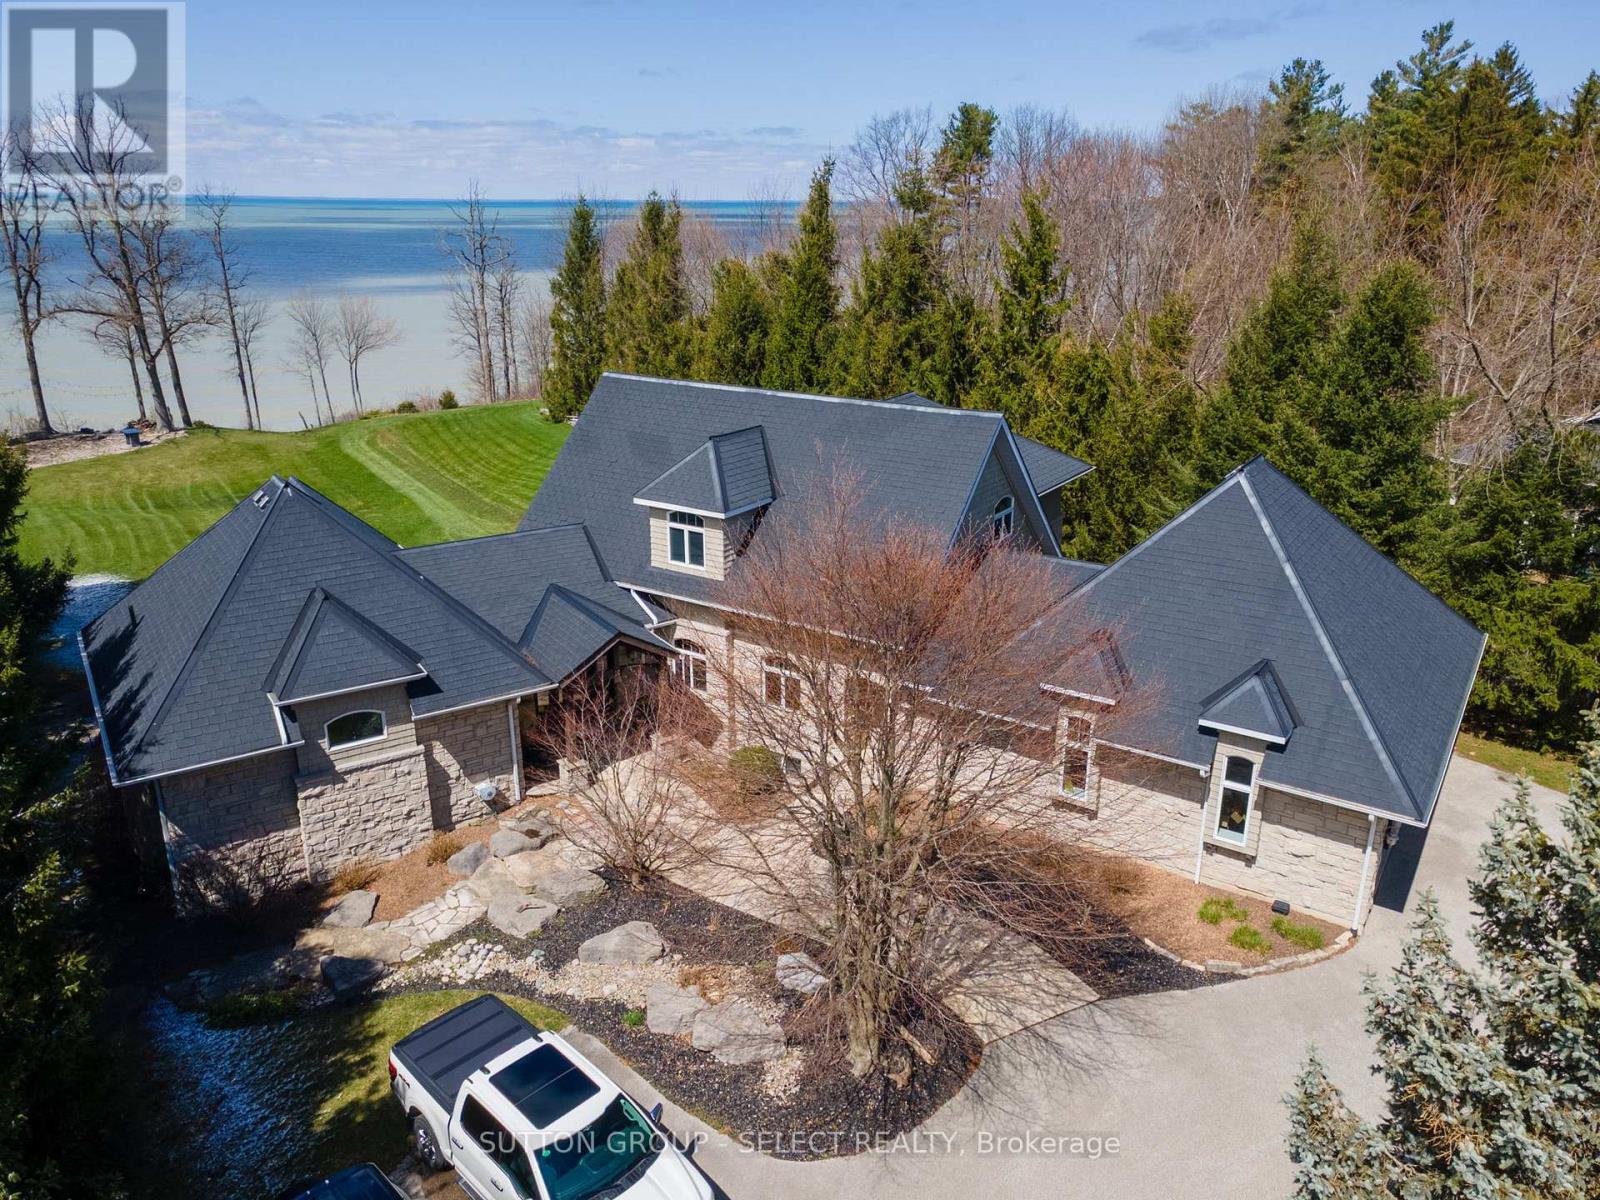
4544 Lakeshore Road
Plympton-Wyoming, Ontario
Situated on Lakeshore Rd in Plympton-Wyoming, this custom-built family home sits on just over 2 acres looking over Lake Huron. The property is tastefully landscaped, has a separate detached double drive-through garage for your water toys, cars and boat with stone and cedar exterior, plastic roof with metal flashing, flagstone walkways and patios, and backup generator, this home is made to last. The home has an in-floor radiant heat boiler system, 3 A/C units running on 2 forced air furnaces and the cylinder hot water tank is owned. The main floor has a spacious dining area with lots of natural light built-in storage and boasts majestic views of Lake Huron. The amazing kitchen with cooktop, Thermador stove and warming oven, Sub Zero refrigerator, Maytag dishwasher, and plenty of storage. The adjacent living room is magnificent and boasts barn board flooring, 17-foot ceiling, gas insert fireplace with mantle and stonework accent as well as access to the fabulous sunroom. The 4-season sunroom is large and has a gas insert fireplace with stonework, bifold opening windows, electric screens and sunshade, a keg fridge and bar fridge and views of the lake. The main floor also has a convenient office and laundry area. The primary bedroom suite completes the main floor and has its own fireplace as well as a large walk-in closet and fabulous ensuite bathroom with soaker tub and tiled shower with glass door. The second level has 2 additional large bedrooms and a full 4-piece bathroom. The walk-out basement has a great rec room with back patio access, exercise room, an additional bedroom and 3-piece bathroom with shower. The backyard has a great upper deck area with flagstone and built-in BBQ. The lower flagstone patio is large with a hot tub area. At the edge of the yard overlooking the lake is an amazing flagstone sitting area with a fire-pit to enjoy world class sunsets. Additional features include a security system, heated garages with storage and municipal water and sewers. (id:49269)