
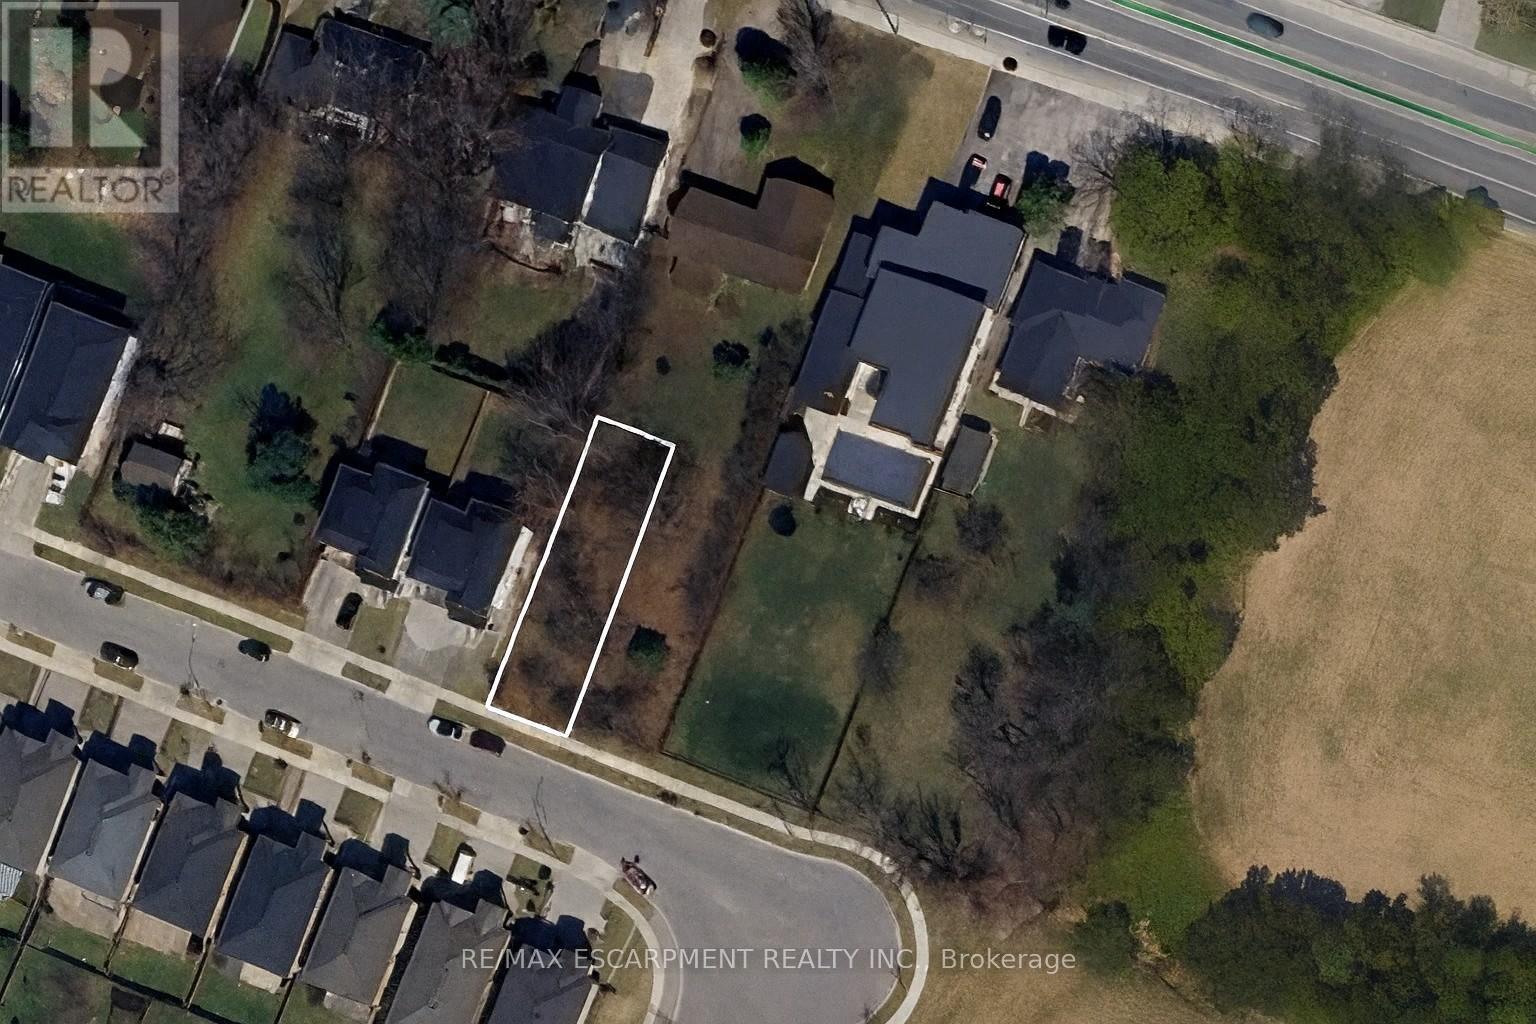
55 Cielo Court
Hamilton, Ontario
Investment Opportunity in Sought-After Hamilton Location Welcome to 55 Cielo Court, a rare opportunity to secure a vacant lot in one of Hamilton's most desirable neighbourhoods. This property offers exceptional flexibility - build your custom dream home or take advantage of a lucrative investment opportunity to create a multi-residential development. With the severed lot already in place, the groundwork has been done for you. Enjoy a peaceful court location surrounded by quality homes, just minutes from schools, parks, highway access, and all city amenities. Whether you're a builder, investor, or future homeowner envisioning a modern custom residence, 55 Cielo Court offers endless potential and long-term value. (id:49269)
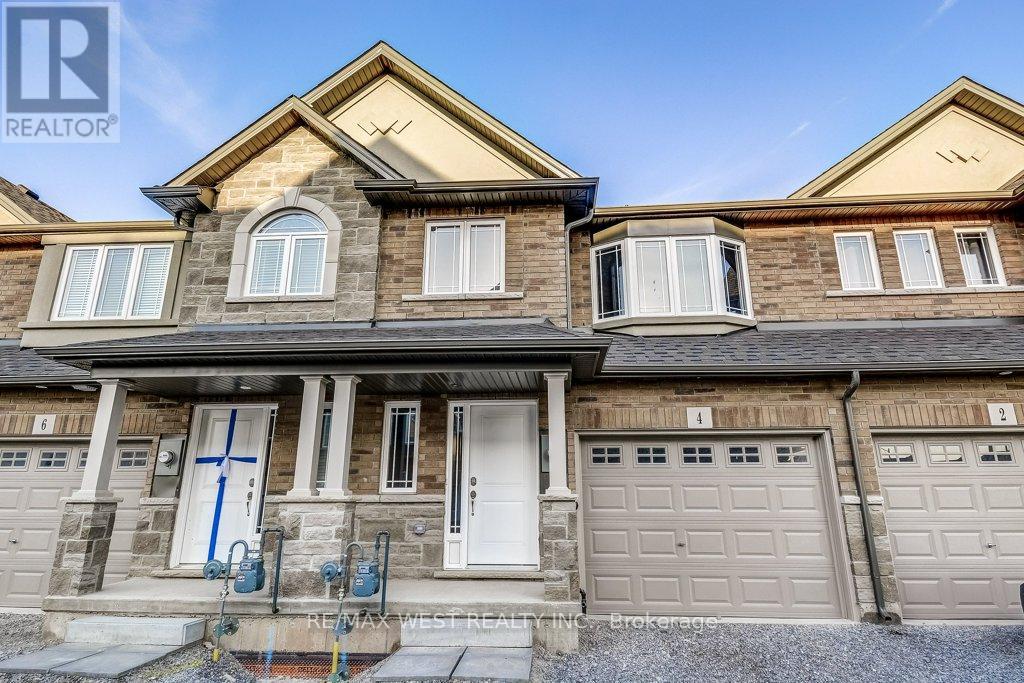
4 Glade Lane
Hamilton, Ontario
Welcome to Hamilton's newest hot spot at "Laguna Village" in Hannon! Freehold town home situated within walking distance to shopping centres, dining, transit and excellent schools. This fabulous home offers 3 spacious bedrooms, 3 spa-inspired bathrooms, 9' ceilings, wide plank vinyl floors, convenient second floor laundry and direct access to the oversized garage. The open concept main floor features a large living room and dining room with sliding glass door walk-out. Eat-in kitchen boasts quartz counters, undermount sink and custom back splash. Located in close proximity to the lake, conservation area, parks, highways this stunning home is approximately half an hour away from Niagara Falls or Toronto!Welcome Home! (id:49269)
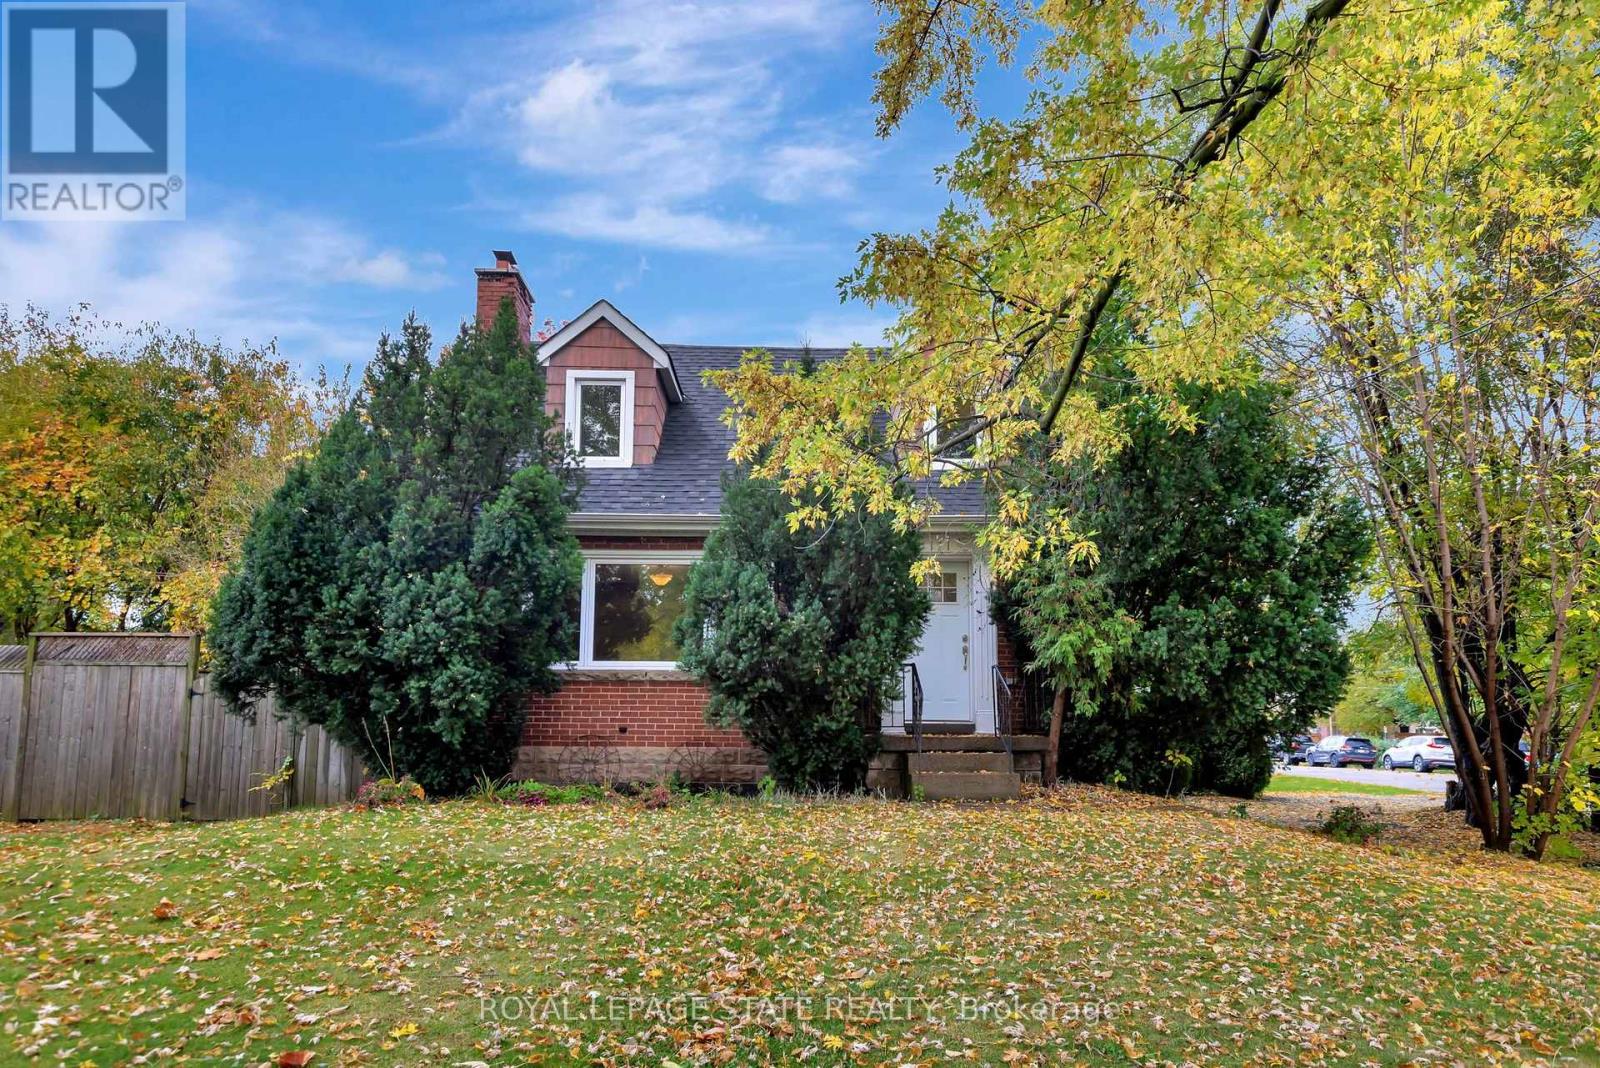
121 King Street E
Hamilton, Ontario
Great 1.5 Stry Home, Approx 1,076 Sqft close to all amenities. The main level features a welcoming formal living room complete with hardwood flooring. A functional Eat In kitchen with a door leading out to deck and rear yard with a peaceful cottage-like setting in the city. 3bedrooms, 1.5 baths. Parking for 2 vehicles. (id:49269)
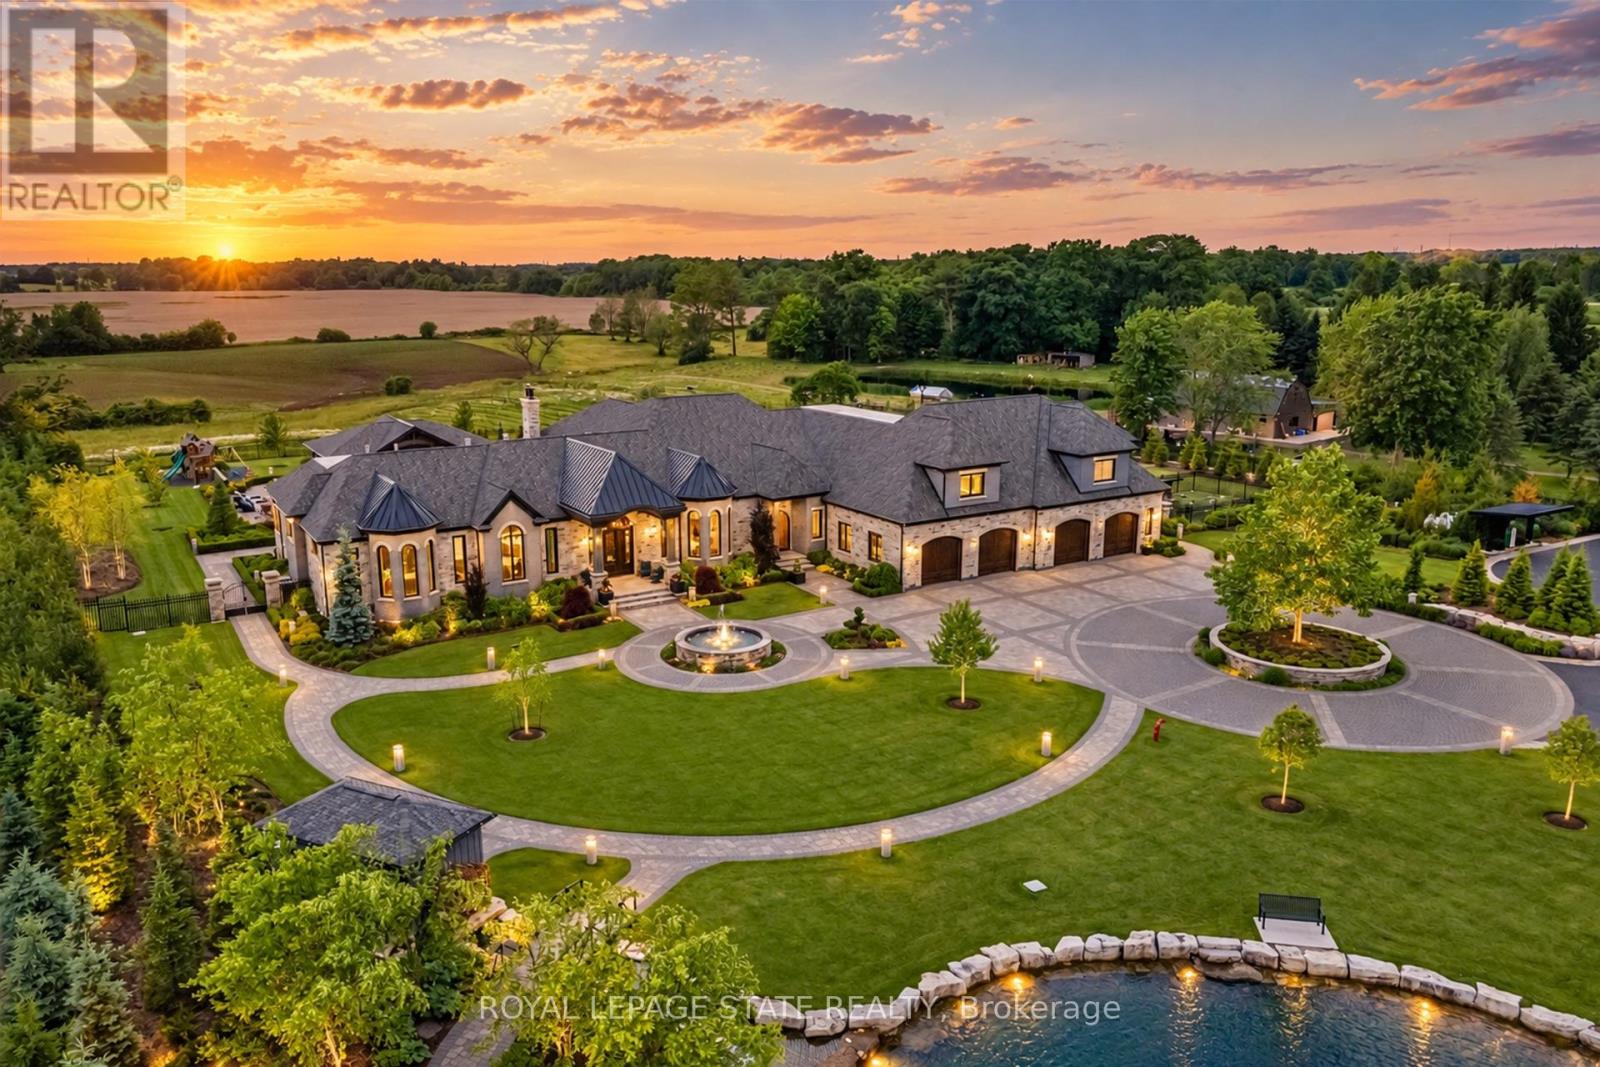
1272 Fiddlers Green Road
Hamilton, Ontario
Set amidst a 5.2-acre estate, this extraordinary 32,000+ sq ft mansion offers unparalleled luxury and privacy. The gated and secured property features a stunning 1/3-acre aerated pond leading to a sprawling contemporary bungalow with lofted in-law quarters and a 5,210 sq ft detached garage with lounge, wash bay, and private gas pump-ideal for car enthusiasts. Surrounded by serene countryside, yet minutes from the heart of Ancaster, the renowned Hamilton Golf & Country Club, and Highway 403, offering both seclusion and convenience. Inside, every room showcases soaring 14 to 18-foot custom moulded ceilings, 32-inch porcelain flooring, and the highest quality materials and craftsmanship. The state-of-the-art home features whole-home automation by Control4. Spacious living areas feature custom granite walls with Town & Country fireplaces. A gourmet kitchen is equipped with top-tier appliances, including Sub-Zero, Thermador, and Miele. The luxurious lanai is perfect for entertaining, with heated Eramosa flagstone, a full outdoor kitchen, 72" Woods gas fireplace, and phantom screens. The opulent primary suite includes a private patio with hot tub and an expansive dressing room. The ensuite features heated herringbone floors, a soaker tub with fireplace, towel warmer drawers and a digital rain shower. The opposite wing offers three additional bedroom suites, each with walk-in closets and ensuites. A Cambridge elevator provides access to the entertainer's dream basement, with a party room, full bar, professional gym with sauna and steam shower, games room, and a state-of-the-art home theatre. This 24-seat Dolby Atmos theatre features a 254-inch screen, 24-foot ceiling height, and a Kaleidoscope movie server for the ultimate cinematic experience. Outdoor amenities include a 35' x 75' heated pool, a 14-person hot tub, and an entertainment cabana with a media area and hosting bar. A regulation-size sports court and a children's playground complete this family friendly estate. (id:49269)
23 West Glen Avenue
Hamilton, Ontario
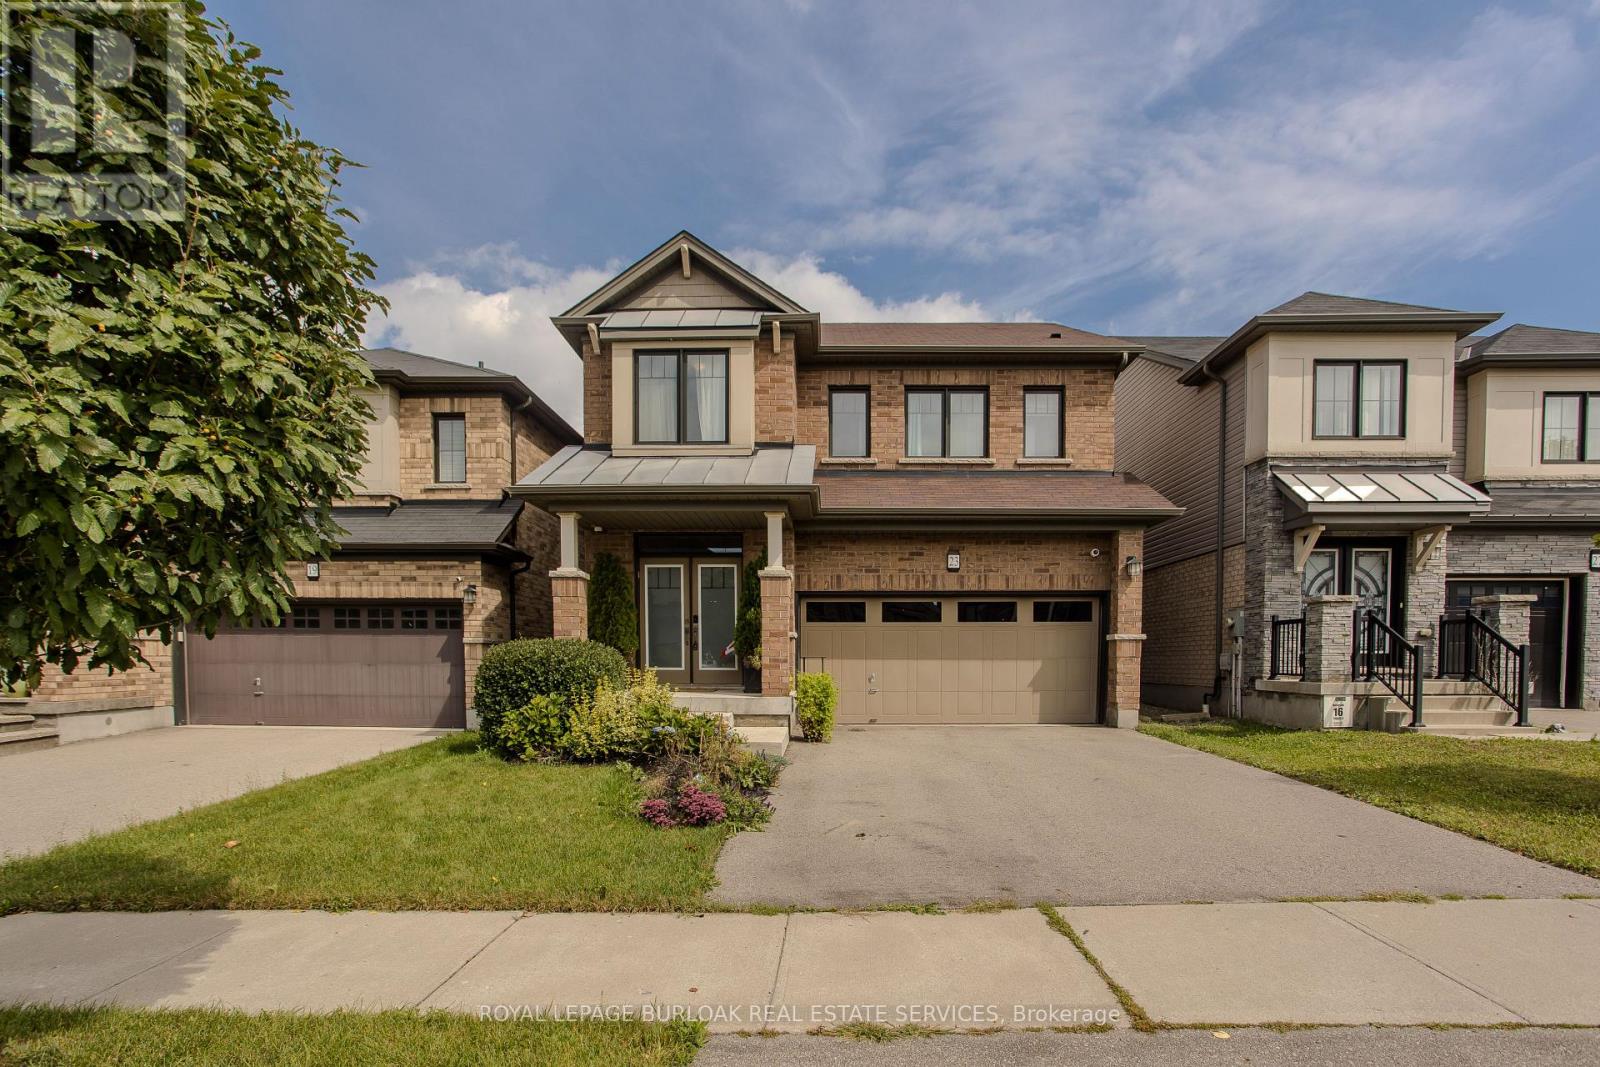
Located in a family-friendly Stoney Creek neighbourhood, 23 West Glen Ave offers an impressive combination of space, style & functionality with4 bedrooms, 4 baths, approx. 2,649 sf of living space and a double garage. The spacious open-concept design, hardwood flooring and generous principal rooms create a home perfectly suited to everyday family life & entertaining. The main level flows effortlessly from one space to the next, with hardwood flooring, pot lights & plenty of natural light. At the heart of the home, the impressive eat-in kitchen features extensive white cabinetry, quartz counters, s/s appliances, gas range, tile backsplash and a large centre island with breakfast bar. The adjoining dining area offers plenty of room for family meals, while the expansive family room is anchored by a contemporary fireplace and features French doors opening to the backyard. A 2-pc bath and inside access to the double garage complete the level. Upstairs, hardwood flooring continues throughout. The generous primary retreat features 2 W/I closets and a 5-pc ensuite with double vanity, soaker tub & separate glass shower. 3additional bedrooms provide excellent space for a growing family, including one with its own W/I closet and ensuite. A 4-pc main bath and convenient upper-level laundry complete this exceptionally functional floor. Outside, the fully fenced backyard offers a raised deck and generous lawn area with plenty of room for entertaining, children & pets. Ideally located close to several of Hamilton's waterfalls and an extensive network of nearby trails, while still convenient to schools, parks, shopping, restaurants and everyday amenities. Easy access to major routes adds to the convenience, offering an excellent combination of family living, nature and accessibility. (id:49269)
1247 Main Street E
Hamilton, Ontario
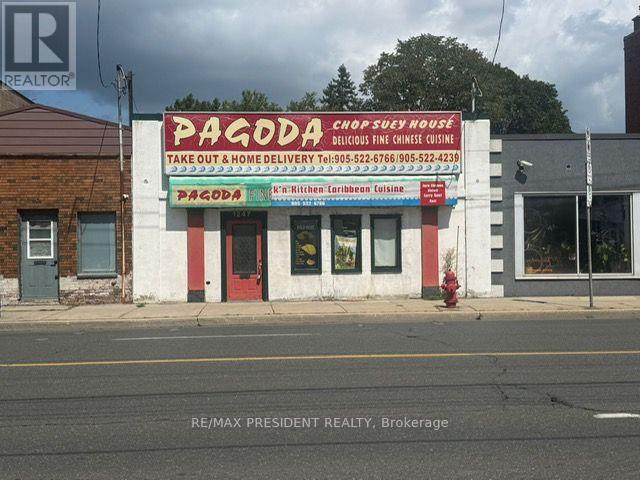
Prime commercial opportunity in Hamilton's rapidly transforming Main Street corridor! This approximately 1,300 sq. ft. commercial building offers excellent versatility for both owner-users and investors. Previously operated as a high-traffic takeout restaurant, the property features a walk-in freezer and large commercial canopy hood, providing an excellent setup for a restaurant, coffee shop, bakery, pizza shop, specialty meat shop or other food-related business. Equipment is available separately and is negotiable directly with the seller. Vacant possession is available, offering flexibility for retail, professional office, medical or pharmacy use, subject to zoning and approvals. The property also offers rear parking with ample space for multiple vehicles. Located along the future Hamilton LRT corridor, this property presents strong potential for increased exposure, accessibility and long-term appreciation. Mid-density zoning adds further potential for future intensification, subject to municipal approvals. (id:49269)
2 Anslow Court
Hamilton, Ontario
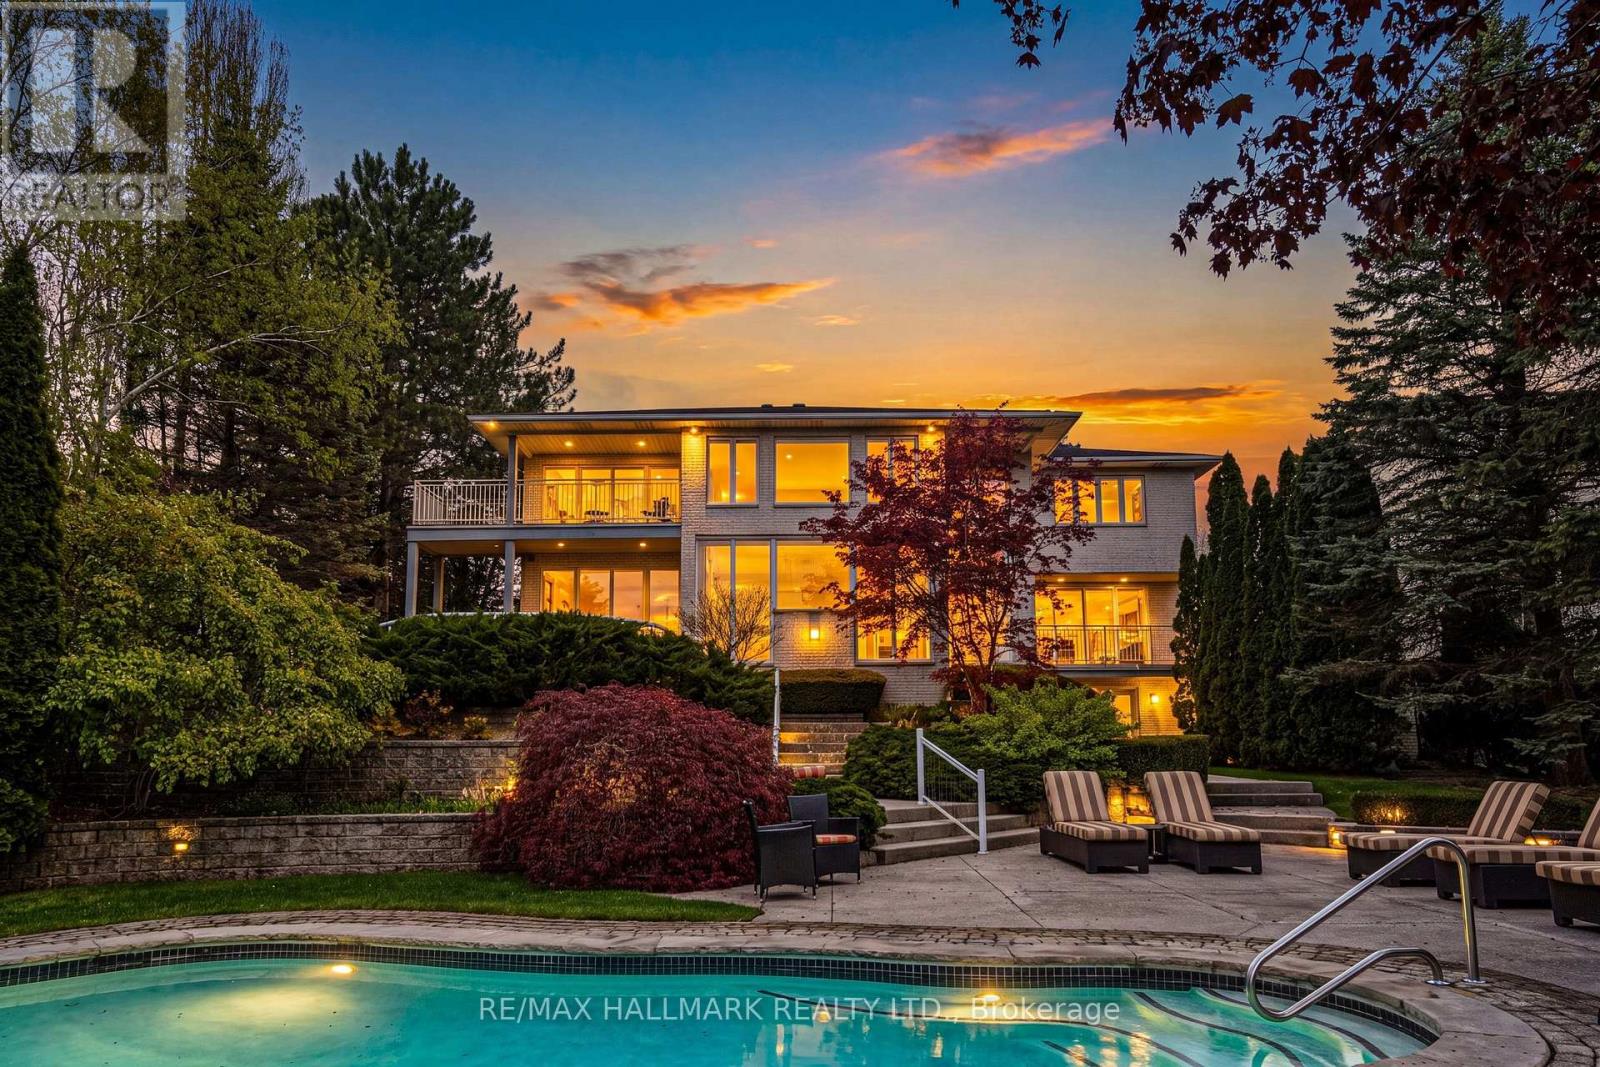
A truly exceptional estate - 2 Anslow Court is a rare offering in one of the most prestigious and desirable enclaves in Dundas. This masterfully appointed residence, built by McConnell Homes, has been loved by its original owners for over 30 years. Offering over 6,600 square feet of total living space (4,452 sq ft above grade and approx. 2,200 square feet below), this home was thoughtfully designed for both grandscale entertaining and refined everyday living and features 4 bedrooms and 5 bathrooms. Perfectly positioned to capture sweeping, unobstructed views of the Dundas Valley Conservation area, the property is immersed in tranquility and natural beauty. Expansive sightlines, framed by mature landscaping, create a breathtaking and ever-changing backdrop-enhancing every principal room with warmth, light, and a seamless connection to nature. The main floor is spacious and beautifully appointed. New White Oak hardwood flooring can be found throughout the Living Room, Great Room, Formal Dining Room, hallway and also on the second level in the hallway. The expansive walk-out lower level adds exceptional versatility, offering tremendous additional living space tailored to your lifestyle. Complete with a 3-piece bathroom and a bonus room ideal for a guest suite, private office, or studio, this level presents endless possibilities for entertaining, multigenerational living, or quiet retreat. Outdoors, the experience continues with a private, resort-inspired setting. A heated pool anchors the beautifully landscaped backyard, complemented by curated gathering areas designed for effortless entertaining or peaceful relaxation in complete seclusion. A true balance of architectural presence and inviting comfort, this residence defines luxury not only through its finishes, but through the exceptional lifestyle it offers. Opportunities of this caliber are rarely available. Minutes to downtown Dundas & Ancaster. Excellent schools, close to parks and trails. RSA. Luxury Certified. (id:49269)
11 Harrisford Street Unit# 98
Hamilton, Ontario
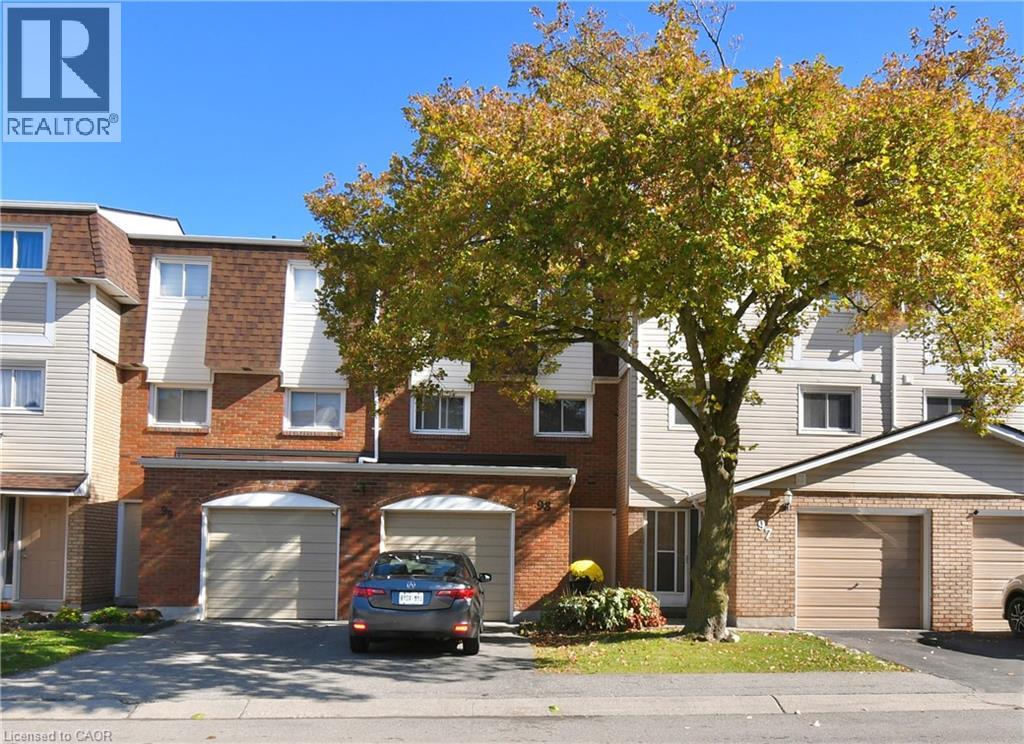
BEAUTIFUL & SPACIOUS Multi-Level Townhome Set in the Vibrant Red Hill Community with Added Privacy of No Rear Neighbours. Well Maintained with Incredible Natural Light Throughout. Offers an Ideal Combination of Open-Concept & Private Spaces for Both, Family Living & Entertaining. Entry Level Hall Features Access to the Versatile Lower Level Recreation Room for Potential In-law/Guest Suite, Home Office or Gym. The Main Split-Level Floorplan Boasts an Upgraded Eat-In Kitchen with New Quartz Counters (2025) Stainless Steel Appliances (2024) and Plenty of Cabinetry. The Well-Connected Dining Room Overlooks the Living Room with a Grand 12 ft Ceiling, Giving this Home a Bright & Open Atmosphere. Upstairs, 3 Good-sized Bedrooms with Floor-to-Ceiling Closet Spaces, Primary Bedroom with an impressive Wall-to-Wall Closet, Upgraded Main Bath and an Oversized Linen/Storage Closet. Head Outdoors to the Private Backyard Patio, Perfect for Summertime BBQs & Family Gatherings. Bonus Feature is the Backyard Gate that Leads to a Sprawling Park-Like Common Green Space with Picturesque Views. Visitor Parking is Conveniently Just Steps from the Rear Yard Gate and Front Entrance. Easy Walk to Parks, Schools, One with Before-and-After Care, SWL Recreation Centre and Minutes to an Array of Amenities, Shopping, Red Hill Vly Pkwy & Hwy Access. A Beautiful Home of Comfort & Convenience in a Prime Family-Friendly Neighbourhood. Move-in Ready & a Must See. (id:49269)
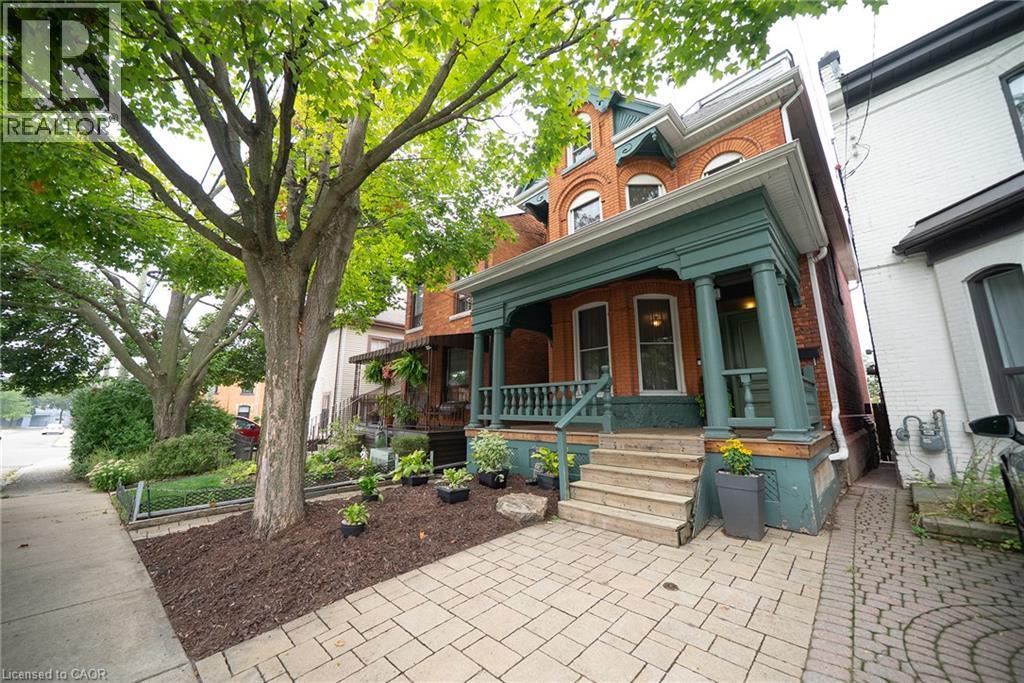
102 Pearl Street N
Hamilton, Ontario
A Rare Victorian Gem with Character, History & Endless Potential! Step into a piece of history with this charming 2.5-storey Victorian home, built in 1890 and filled with architectural character and timeless appeal. Original details include a striking double-door entrance, pocket doors, and character rarely found in newer homes. Offering 5 bedrooms and 2 bathrooms, this spacious home provides plenty of room for a growing family, professionals, investors, or buyers looking for a property they can make truly their own. The home does require some updating and TLC, presenting an exciting opportunity for the next owner to bring their vision to life while preserving the beautiful architectural and cultural character that makes this home so unique. Enjoy a nice and neat backyard with convenient rear parking accessed from the alley, adding valuable functionality to this established neighbourhood. The generous layout and original features provide an excellent foundation for creating a personalized home while maintaining its historic charm. Situated in a lovely, established neighbourhood close to parks, schools, shopping, restaurants, everyday amenities, major highway access, and McMaster University, this property offers tremendous potential. Whether you're a family seeking space, a professional looking for convenience, an investor, or a buyer passionate about character homes, this is a rare opportunity to own a property with both history and future potential. (id:49269)
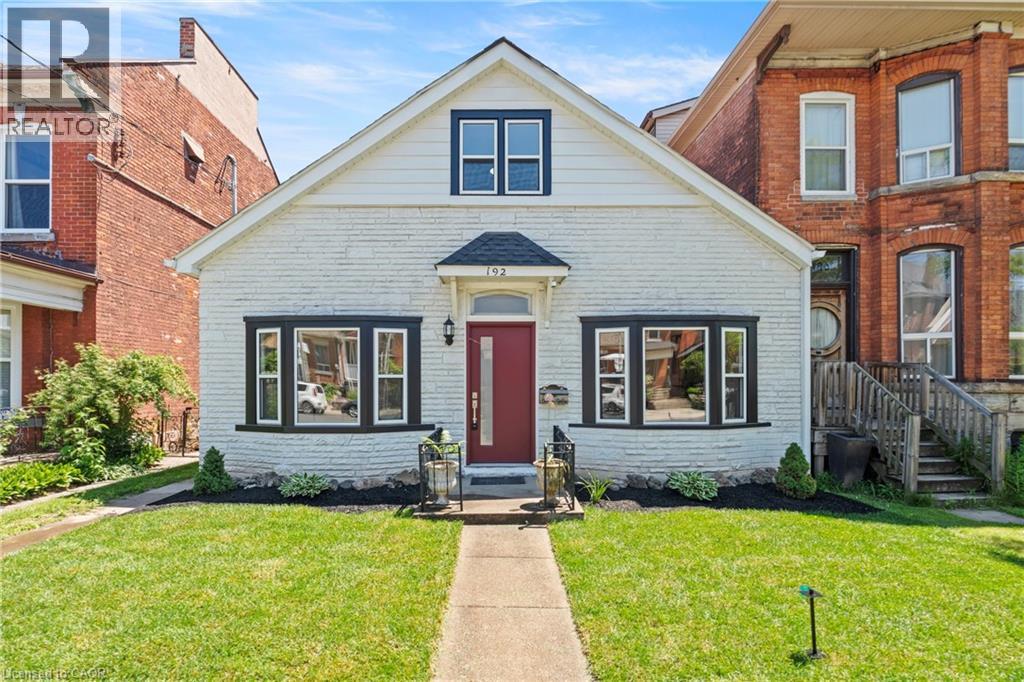
192 Victoria Avenue N
Hamilton, Ontario
An absolutely beautifully designed masterpiece, this stunning home has been renovated with exceptional attention to detail. From the moment you arrive, the charming curb appeal sets the tone for what awaits inside. Step through the front door and be welcomed by an abundance of warmth and natural light. The thoughtfully curated design showcases new flooring throughout, soaring 10-foot ceilings, new pot lights, and an inviting open-concept layout that perfectly blends style and functionality. As part of the extensive renovation, the home features new plumbing, electrical, framing, windows, drywall, and insulation, all completed with the appropriate permits and inspections for peace of mind. The expansive living room flows seamlessly into the dining area, creating the ideal space for everyday living and entertaining. The main floor also features a private office, a spacious bedroom, and a convenient powder room. At the heart of the home is a spectacular kitchen with floor-to ceiling custom millwork, striking pendant lighting, an oversized island, stainless steel appliances, an electric cooktop, wall oven and microwave, and a double sink. Upstairs, you’ll find a beautifully renovated full bathroom with a new tub, elegant tile surround, double-sink vanity, and stylish plumbing fixtures. The upper level is full of character, with unique ceiling angles throughout. A versatile flex area is perfect for a home office, playroom, or reading nook, while the second bedroom provides a peaceful retreat. Situated on an impressive 30-foot by 156-foot lot, the expansive backyard offers endless possibilities for entertaining, gardening, or recreation. A new wood fence and a double-car parking pad at the rear complete this exceptional property (id:49269)
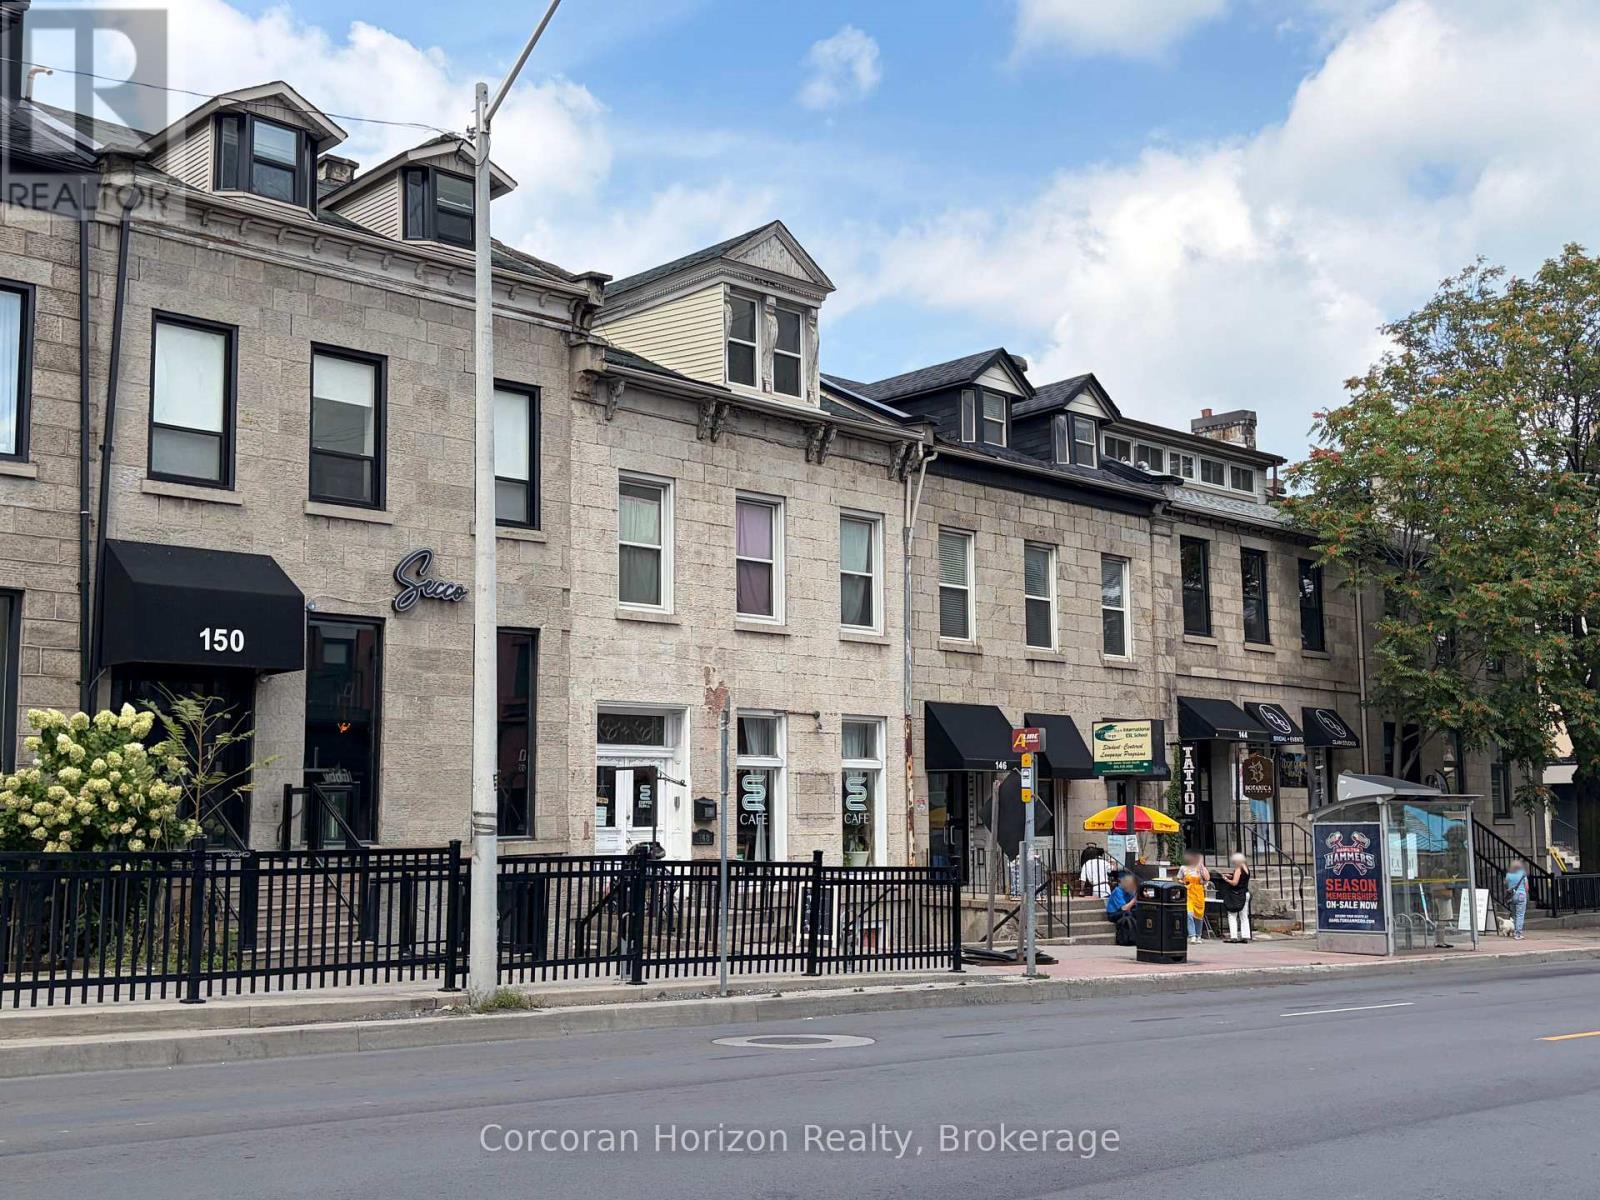
148 James Street S
Hamilton, Ontario
An exceptional investment opportunity, this mixed-use commercial building offers strong in-place cash flow with excellent future upside. Home to the incredibly popular and stylish Coffee Run Co. coffee shop, along with three beautiful residential apartments (1 studio, 1 one-bedroom, and 1 two-bedroom) and a second vacant commercial unit, this property offers a mix of steady income and potential for growth. Recently renovated from top to bottom, the building has been largely rebuilt and includes updated electrical, plumbing, and mechanical systems. The rear parking is conveniently accessible via the laneway; ideal for tenants. Situated in the heart of the vibrant Augusta restaurant district, the building boasts excellent visibility on James Street South. Surrounded by development, this prime location is just steps from St. Joseph's Hospital and under 300 meters from the Hunter Street GO Train and Bus station. With only the basement unit vacant, the property is generating strong income, and significant upside potential remains as this area becomes an increasingly popular hospitality hub. The seller is open to negotiating VTB financing support with a strong offer. Don't miss your chance to own a prime property in Hamilton's rapidly growing core! (id:49269)
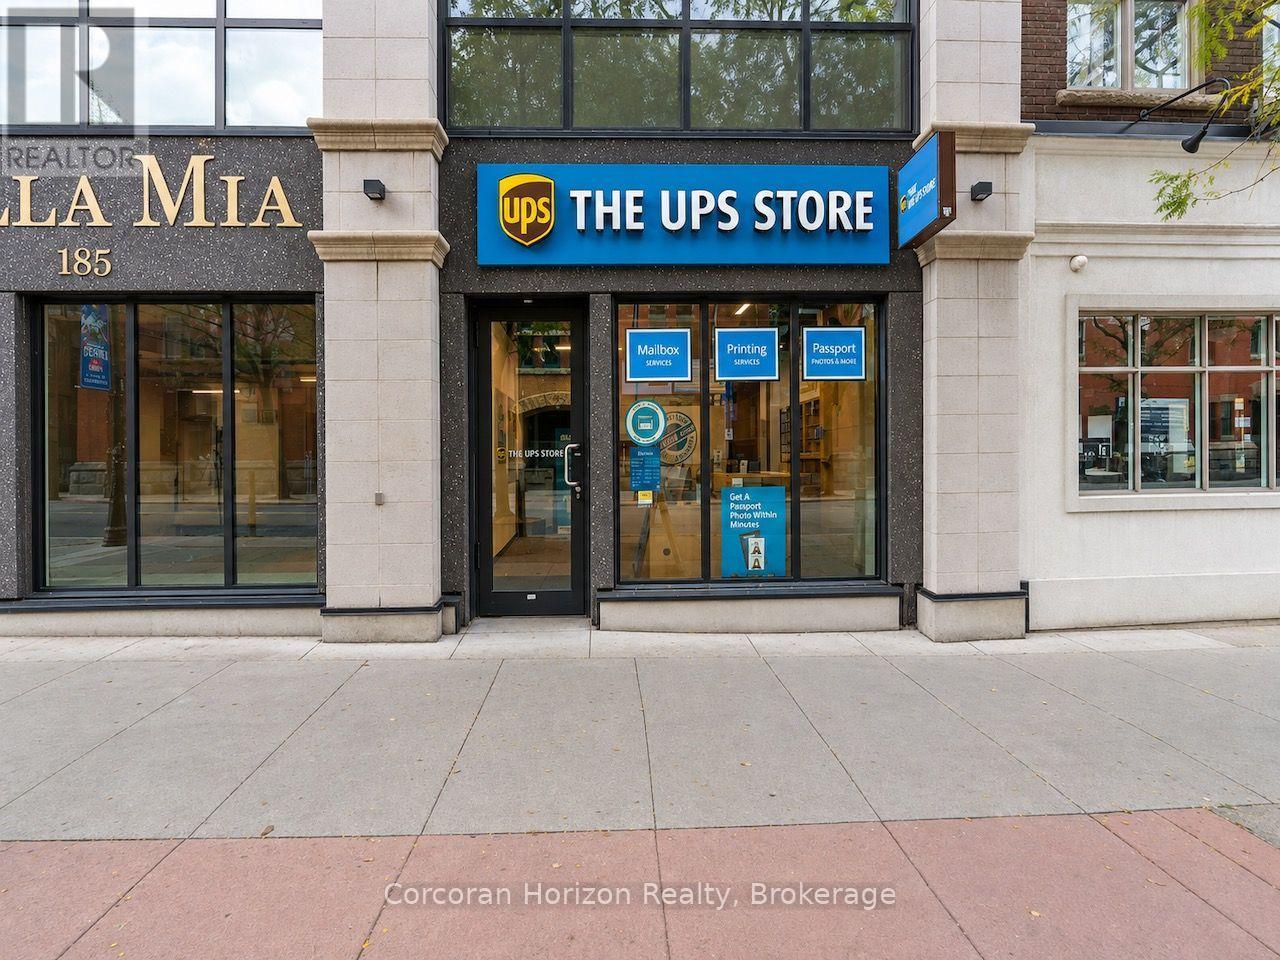
187 James Street N
Hamilton, Ontario
A rare opportunity to acquire a fully leased commercial condominium in one of Hamilton's most desirable pockets, brilliantly positioned at the corner of James Street North and Mulberry Street in the heart of the city's vibrant arts, culture and dining district. This high-visibility retail unit is fully built out, operational, and occupied by The UPS Store under a triple-net lease, offering an investor the benefit of established tenancy, recognizable national branding, and a low-management ownership structure. The unit is part of the condos at Acclamation, an exceptionally well-maintained and well-governed condominium building, with centralized water, heating and cooling included in the condominium fees. Shared common-element washrooms reduce maintenance obligations within the unit itself. The location is exceptional: surrounded by the independent retailers, cafés, galleries and businesses that define James North, and within easy reach of the West Harbour GO Station, Hamilton's waterfront, and the downtown financial and employment core. For investors seeking a stable commercial asset in one of downtown Hamilton's strongest and most recognizable locations, this offering combines high visibility, quality real estate, established tenancy and largely carefree triple-net income. Note: This is listing is for the real property only and does include the sale of the tenant's business. (id:49269)