
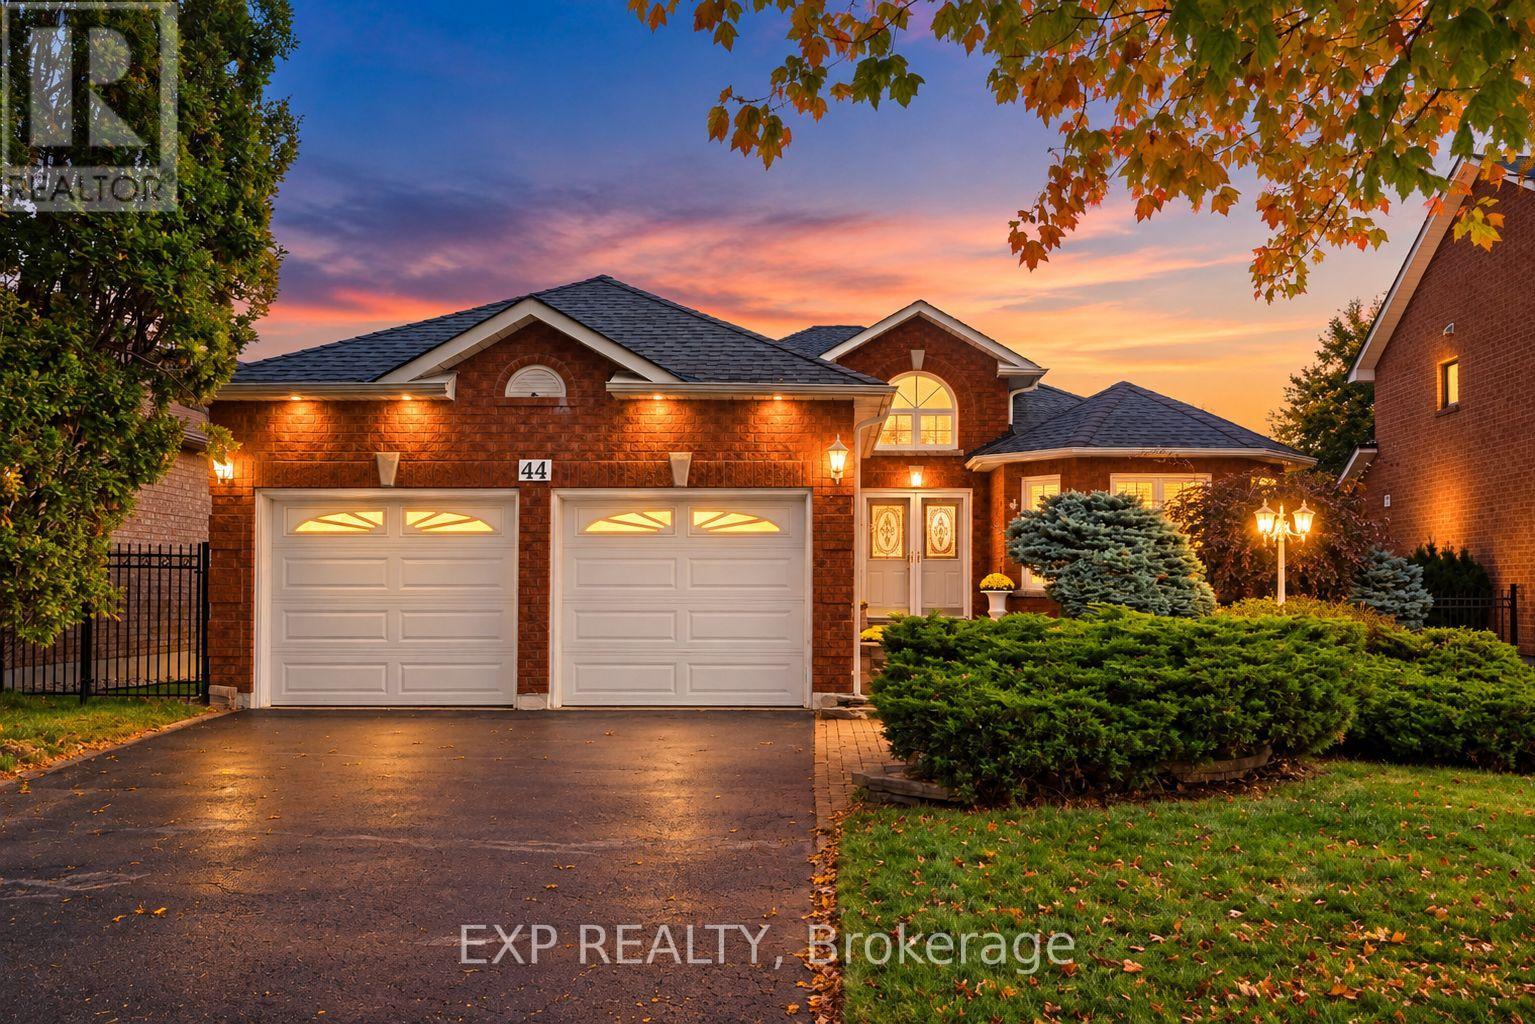
44 Finnegan Place
Whitby, Ontario
Rare offering in the heart of sought after Pringle Creek, Whitby. ~ A beautifully renovated true bungalow delivering approximately 1,695 sq ft of easy one level living on a wide 49ft x125 ft (118ft) foot lot, plus a fully finished lower level for roughly 1500 sq ft with a total finished space of approximately 3195 sqft. ~ Just completed with brand new engineered hardwood, designer paint, and new black aluminum staircase spindles. ~ California shutters throughout and a dramatic vaulted cathedral foyer. ~ The bright white kitchen offers white appliances, a subway tile backsplash and a walks out to a fully landscaped, private yard. ~ The spacious primary retreat has a walk in closet and private ensuite, and two more generous main floor bedrooms make one level living effortless. ~ Gather in the family room by the gas fireplace, then head downstairs to a basement built for entertaining, complete with a bar area, a media room with its own fireplace, a 3 piece bath and a large workshop for the hobbyist. ~ Location is everything here. Pringle Creek is one of Whitby's most established and connected neighbourhoods, set on a quiet, mature street yet moments from it all. ~ You are close to top rated schools, parks, trails and recreation centres, with shopping and dining at Thickson and Taunton just minutes away. ~ Commuters will love the quick access to Highways 401, 407 and 412 and the nearby Whitby GO Station, making travel across the GTA simple. ~ A turnkey true bungalow on a premium lot in a prime pocket rarely comes to market. ~ Nothing to do but move in, unpack and enjoy all this special home and community have to offer. (id:49269)
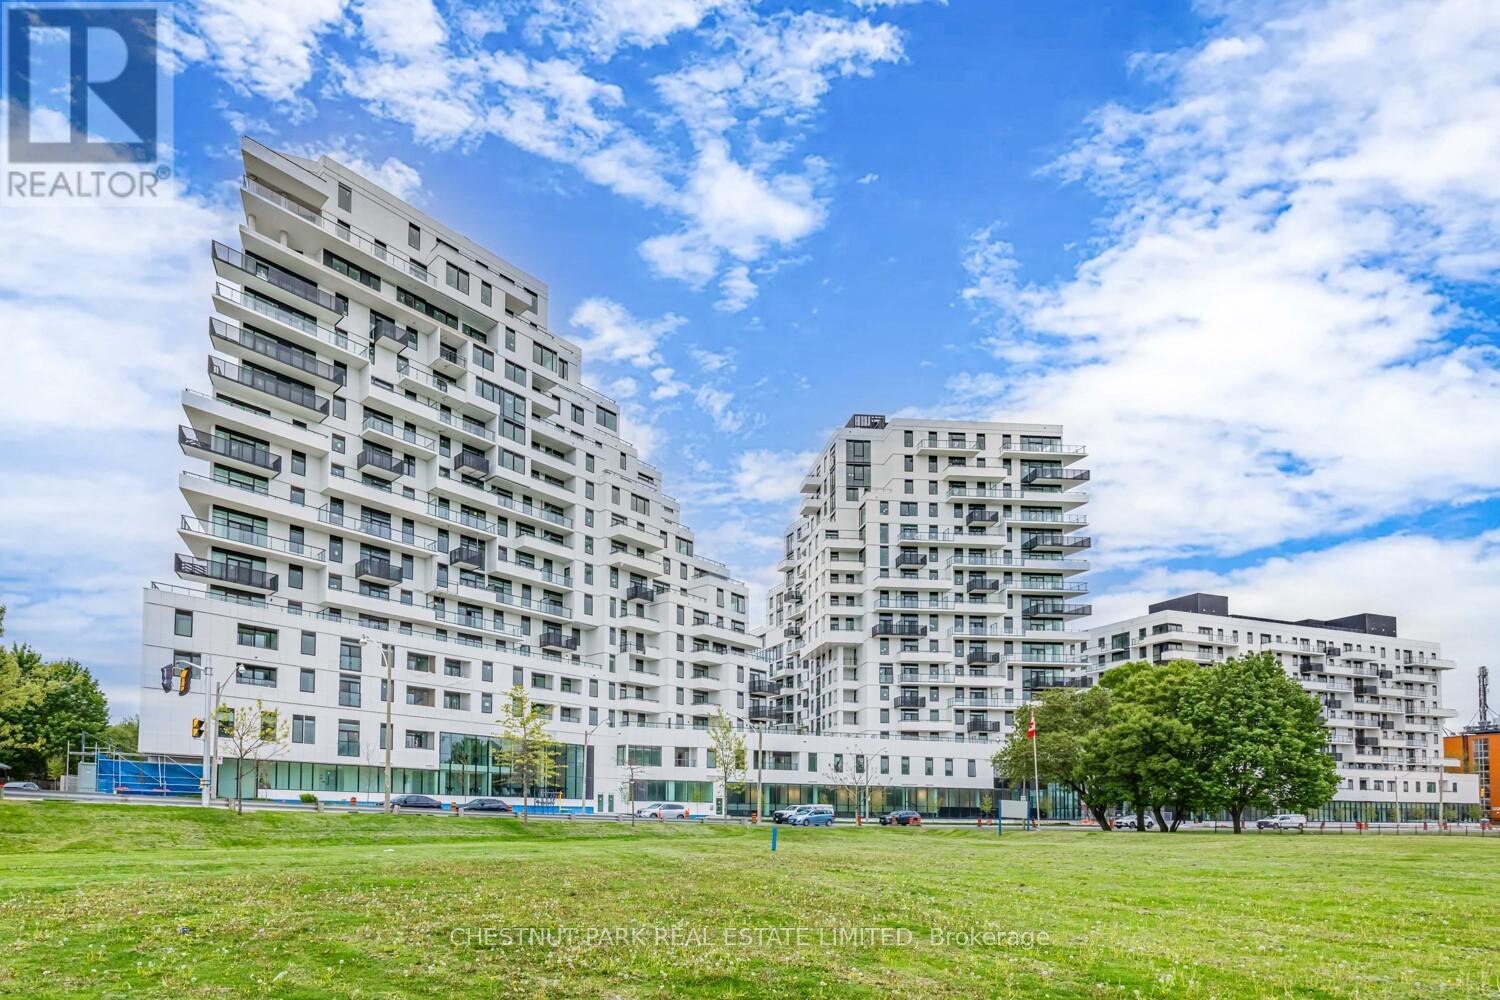
402 - 1050 Eastern Avenue
Toronto, Ontario
Upgraded 1 bedroom with fireplace & rooftop green views at Queen & Ashbridge Condominiums. Open concept layout with light, bright & modern finishes including oak design vinyl flooring throughout, spacious walk-in closet and electric fireplace. Kitchen features quartz countertops/backsplash and integrated appliances. Stylish bathroom includes soaker tub, handheld shower head with slide bar and vanity with storage drawers. Balcony overlooks podium rooftop urban forest with trees and resident gardening plots, away from the surrounding streets. Building will feature exceptional amenities for this location, including concierge, spacious fitness centre (spin studio, cardio area, strength training area, functional training space, yoga studio, change rooms & steam rooms), beautifully furnished co-working space with double-height ceilings and windows, sky lounge with BBQ terrace and 7 guest suites. Located directly across from Woodbine Park with services, shopping, dining, and entertainment at doorstep. Quick commute to downtown via 501 streetcar or bike along Lake Shore. Ambrosia organic grocer and Good Earth coffee shop downstairs. Farm Boy, Loblaw's & Bruno's Fine Foods approximately 15 minute walk away. Some images have been virtually staged. No smoking or vaping of any substance permitted in suite or common elements, property management will enforce aggressively. (id:49269)
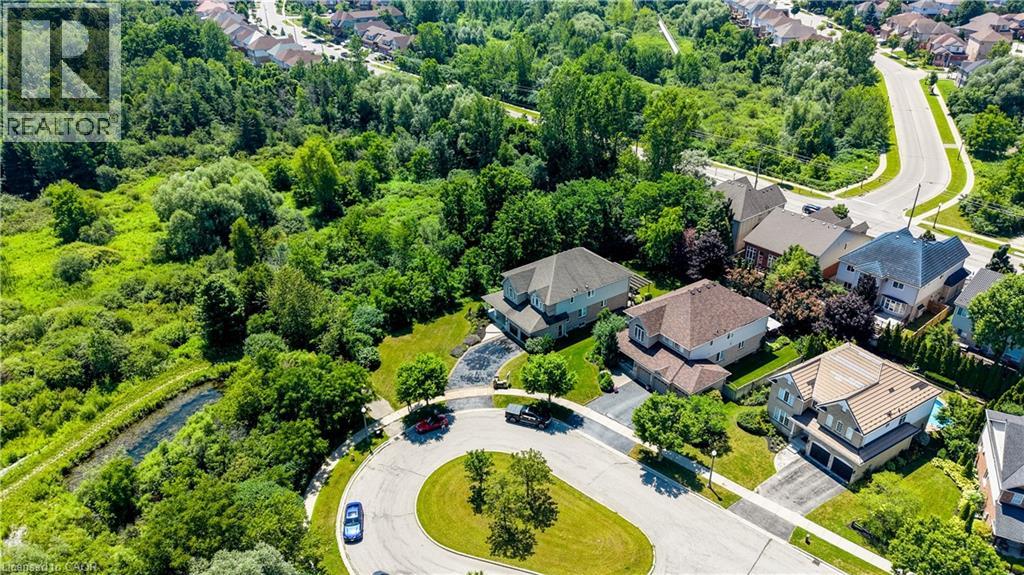
23 Buerkle Court
Kitchener, Ontario
Monarch-built, 3,500-square-foot luxury home is now move-in ready. From the moment you step into the open-to-above foyer, you’ll notice the fresh lighting and paint throughout, complemented by a Loxone smart home system for seamless automation and security. The living and dining rooms welcome you with a large bow window that fills the space with natural light, while the family room’s soaring ceilings create a grand, inviting atmosphere. The chef’s kitchen is designed for entertaining, featuring stainless steel appliances and an updated island countertop with ample counter space. A rear bay window offers views of a generous, fully private backyard, where you can enjoy wildlife from under the covered pergola adjacent to protected green space.Upstairs, the primary suite awaits with a spacious walk-in closet and a truly luxurious en suite bathroom. For family practicality, there is a Jack-and-Jill bathroom serving two bedrooms, along with a separate ensuite for the fourth bedroom, ensuring privacy for guests or family members. The lower level features a second staircase leading to an untouched basement, providing a blank canvas for customization, with a rough-in bathroom already in place and a newer water softener (2020). A 30-year roof installed in 2020 adds peace of mind for years to come. This home is ready for you to move in and enjoy. Don’t miss the opportunity to make 23 Buerkle Court your new address. (id:49269)
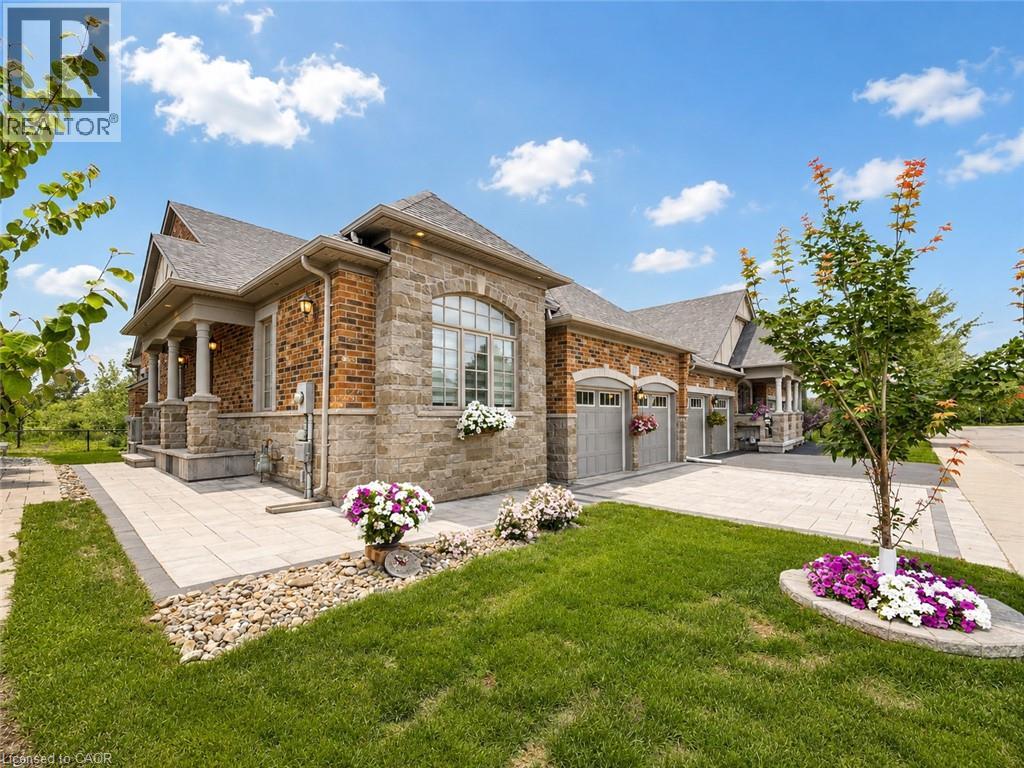
3353 Liptay Avenue Unit# 17
Oakville, Ontario
Welcome to this one-of-a-kind end-unit freehold bungalow with loft, double garage, and backyard backing onto protected greenspace in Oakville's desirable Bronte Creek community. Offering 2,356 sq. ft. above grade plus a fully finished basement, this home combines accessible living with privacy and community. Wide doorways and smooth, level flooring provide added convenience for those using mobility aids. Step inside to bright living and dining areas, two main-floor bedrooms, and convenient main-floor laundry. Upstairs, a spacious loft with an additional bedroom offers flexibility for guests or a private retreat. The finished basement (2013) features two additional bedrooms, kitchen, bathroom, and living space, ideal for extended family or multigenerational living. Outside, enjoy a peaceful backyard backing onto protected provincial parkland, with no future development directly behind, plus a stone patio completed in 2021. Situated on an exclusive private street, residents benefit from professionally maintained common greenspaces, prompt snow removal, additional visitor parking, and a monthly condominium road fee of $216.60. A recently established, invitation-only neighbourhood group chat connects property owners, encouraging mutual support, communication, and neighbourhood safety. Annual late-summer potluck gatherings offer further opportunities to connect with neighbours and enjoy a genuine sense of community. Additional highlights include excellent soundproofing, an oversized double garage, parking for four vehicles, roof and windows (2011), and a furnace, heat pump, and privately owned water heater, all replaced together in 2024, paid for, and covered by 10-year manufacturer and installer warranties. No water heater rental contract! Approximately 10 minutes from Oakville Trafalgar Memorial Hospital and close to parks, schools, shopping, and amenities, this unique home offers an exceptional combination of comfort, accessibility, privacy, and community. (id:49269)
203 - 65 Shipway Avenue
Clarington, Ontario
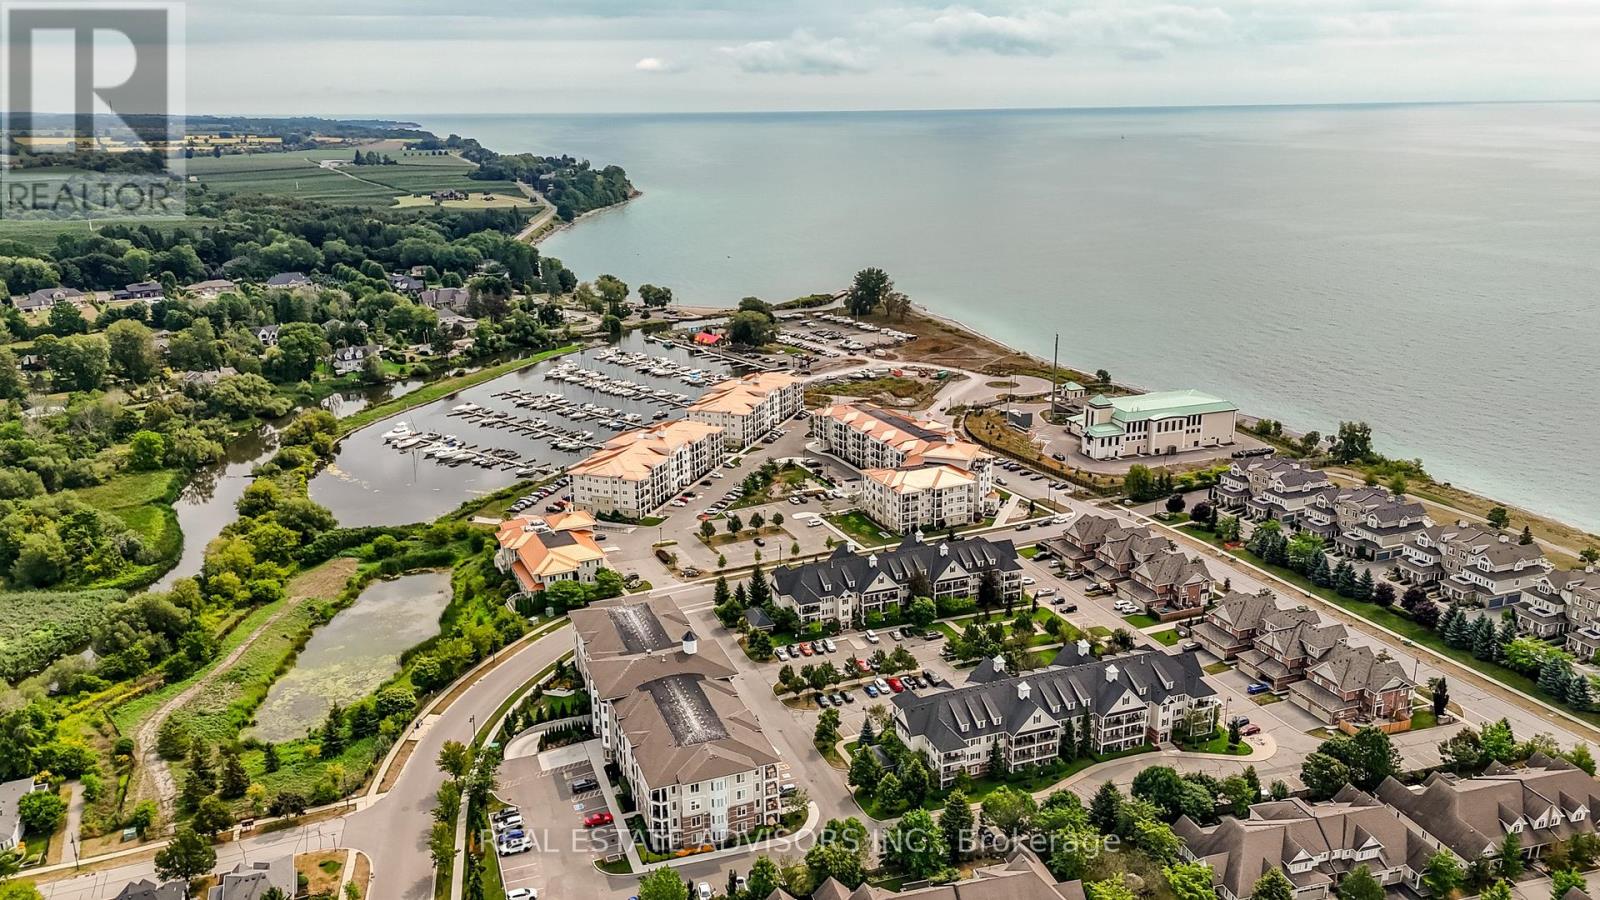
BEAUTIFUL LAKESIDE CONDO - SOUGHT AFTER COMMUNITY - GORGEOUS BOUTIQUE STYLE SUITE- BRIGHT - OPEN CONCEPT - ONE BEDROOM PLUS DEN - OPEN BALCONY - UNOBSTRUCTED VIEWS - WALKING/BIKING TRAILS -GREAT PRIME LOCATION CLOSE TO 401 - LAMINATE FLOORING THROUGHOUT - MODERN KITCHEN WITH BACKSPLASH - (id:49269)
9 Queensbrook Crescent
Cambridge, Ontario
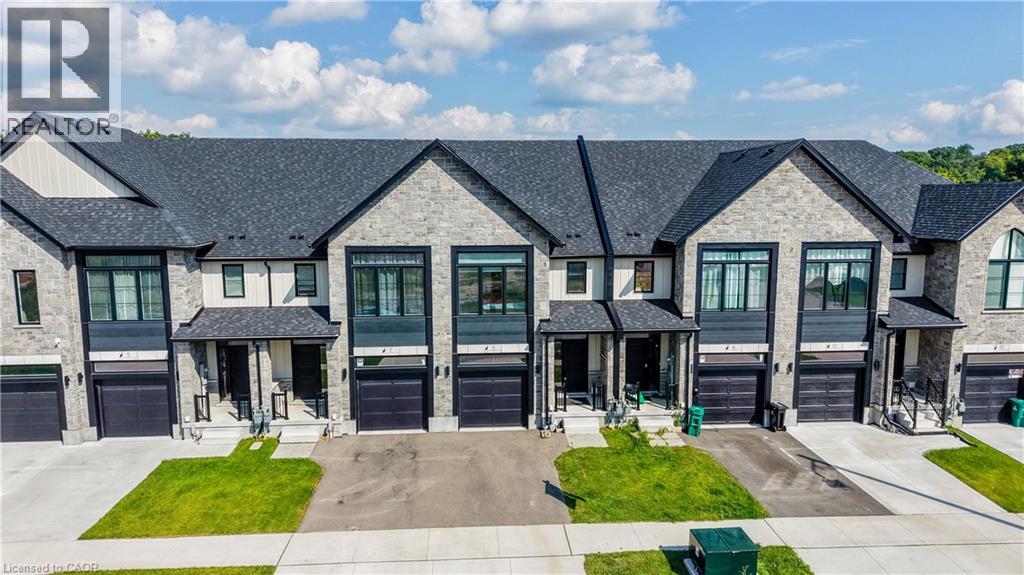
Welcome Home To Queensbrook Cres, Conveniently located to allowing you easy access to both downtown cambridge and back roads to Kitchener This exceptional townhome Sits On A Premium Lot, Offering A Spacious And Luxurious Living Experience Without Any Condo Fees. The Main Floor Greets You With An Inviting Open Concept Layout Featuring Engineered Hardwood and a tiled foyer. The Kitchen Boasts A Beautiful Island And Quartz Countertops, Complemented By An Abundance Of Windows That Fills The Space With Natural Light, Creating A Bright An Airy Atmosphere. Off the Living Room you will find a a great deck to sit and enjoy your evenings with no rear neighbors. Upstairs, Three Generously Sized Bedrooms Await, Including A Primary Bedroom That Serves As A True Retreat With Its Ensuite Featuring Double Sinks And A Tiled Walk-In Glass Shower. A Spacious Walk-In Closet Provides Ample Storage, While The Convenience Of An Upstairs Laundry Room Adds To The Home's Functionality. As a rare feature for a townhome, you will find a finished walk-out basement with a complete 4 piece bathroom. There is nothing left to do but move in and enjoy this fantastic home. Built By The Award Winning Builder, Ridgeview Homes, This Property Offers High Quality Finished Throughout. Located In A Master-Planned Community, Residents Enjoy Proximity To Local Shops, Restaurants, And Downtown Cambridge Amenities, (id:49269)
120 Mechanic Street
Drumbo, Ontario
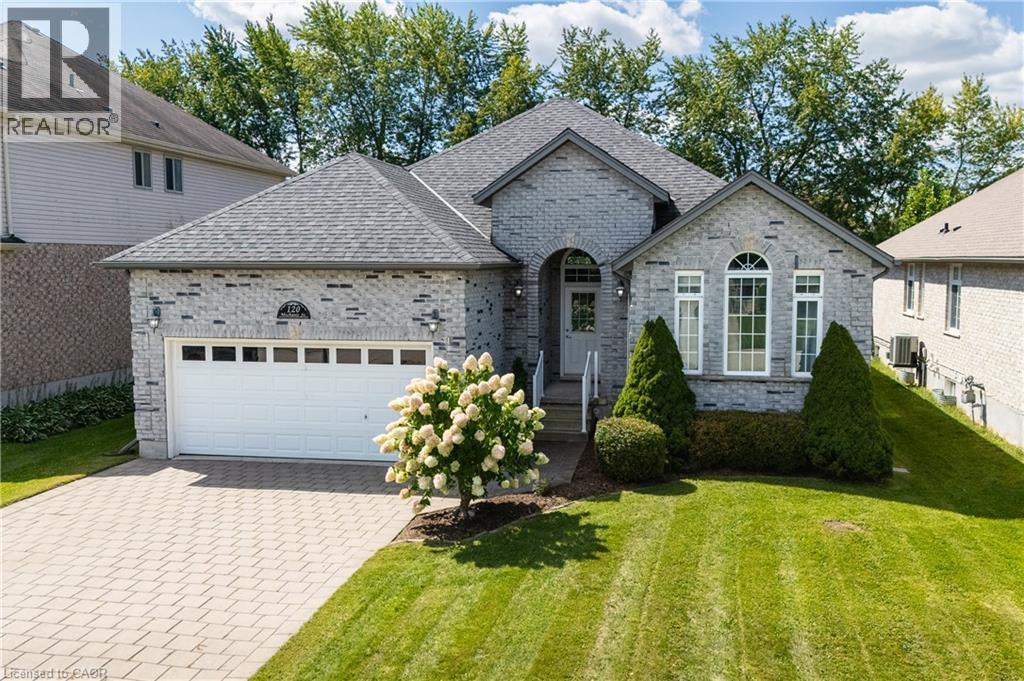
Situated on an impressive 52' x 204' lot on one of the area’s most desirable streets, this beautifully updated bungalow offers outstanding curb appeal and more than 3,200 sq. ft. of finished living space. Ideally located just five minutes from Highway 401, eight minutes from Highway 403 and a five-minute walk to Blandford-Blenheim School. The open-concept main floor features high-end hardwood and ceramic flooring, a stunning great room with cathedral ceilings and a gas fireplace, a formal dining room with vaulted ceilings, and a spacious eat-in kitchen opening onto a full-length rear deck. Three main-floor bedrooms include a generous primary suite with a walk-in closet and luxurious five-piece ensuite with soaker tub. The expansive, fully finished lower level offers an open and versatile layout with a fourth bedroom and walk-in closet, a playroom, family room, gym, dedicated home office and five-piece bathroom. Additional highlights include roof shingles replaced in 2020, an owned water softener, an attached double-car garage and ample driveway parking with space for up to 8 vehicles in total. A beautifully maintained, move-in-ready home offering exceptional space, flexibility and convenience in a highly sought-after neighbourhood. (id:49269)
201 - 394 Euclid Avenue
Toronto, Ontario
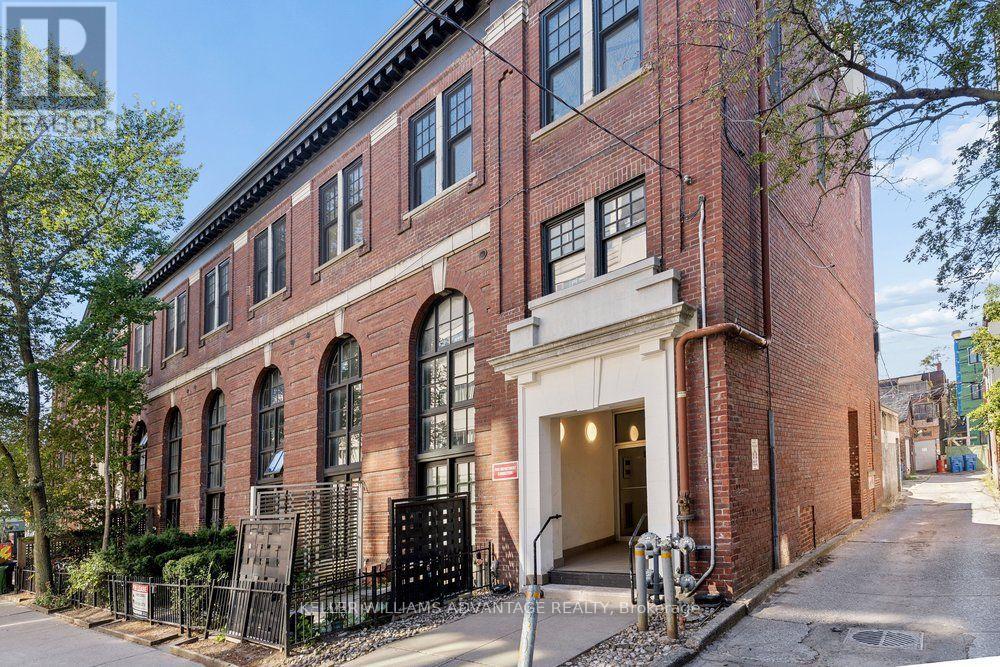
Magnificent big, bright, three-level 1+1 bedroom, 1 bathroom loft available for lease in boutique building in exceptional location in Little Italy/South Annex. Open-concept sky-lit living area with hardwood flooring, large windows, and soaring 16 foot high ceilings. Modern,spacious kitchen with stainless steel appliances, gas stove, slate flooring, and exquisite finishes. Primary bedroom with washer and dryer on second floor overlooks the gorgeous main-floor living space. Stunning four-piece bathroom with claw-foot deep-soaker tub and separate shower. Convenient third floor office space with walk-out to an incredible large private terrace with panoramic views. This wonderfully-kept building - a former movie house -has been converted into striking residential lofts in one of the most vibrant, enviable and pedestrian-friendly communities in all of Toronto. An incredible array of nightlife, eateries & boutiques are all at your doorstep! Mere steps from public transit routes, and a quick and easy stroll to UofT, Queen's Park, hospital row and Kensington Market. The best of the city awaits! (id:49269)
709 - 608 Richmond Street W
Toronto, Ontario
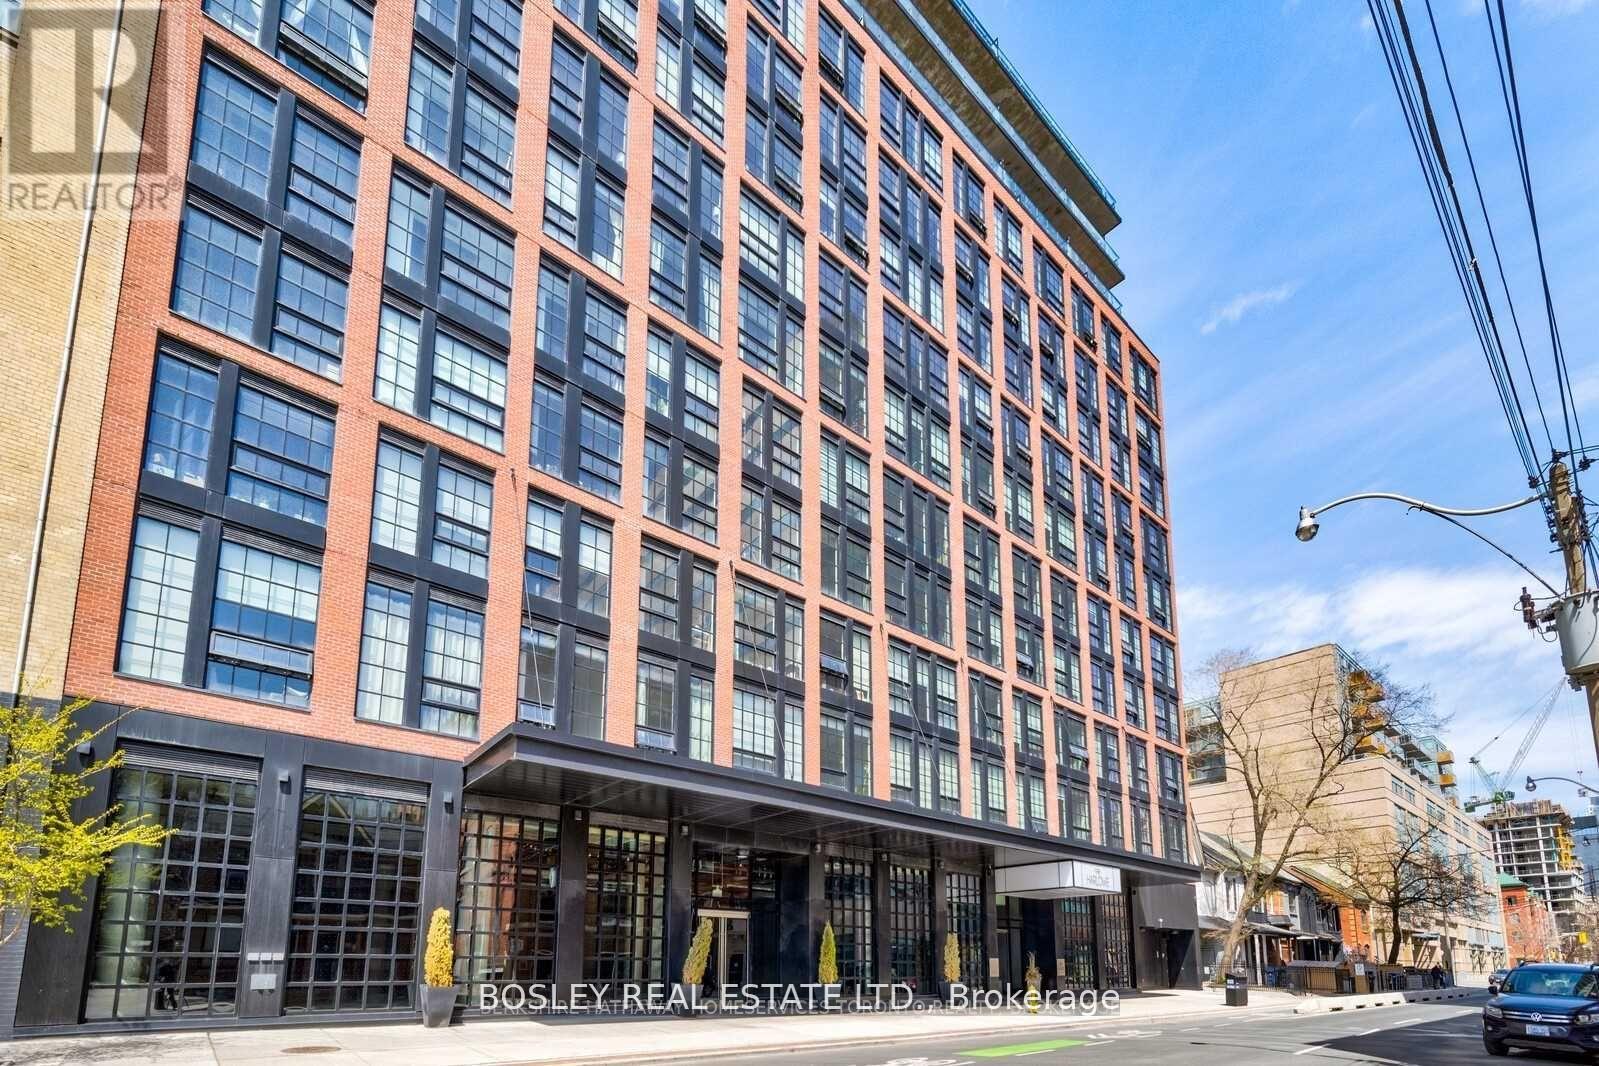
Experience modern loft living at The Harlowe, a beautifully furnished, light-filled residencein the heart of downtown Toronto. Featuring exposed concrete, upgraded developer finishes, agas range, and striking New York-inspired gallery windows with unobstructed views, thisthoughtfully designed space blends industrial character with contemporary comfort. The spaciousden offers flexibility for a home office, guest space, or nursery, while the bedroom includescustom closet organizers. Fully furnished and equipped with kitchenware, this move-in-readyhome makes settling in effortless. Enjoy the best of King West, Queen West, the GarmentDistrict, and Trinity Bellwoods, with transit, Loblaws, LCBO, local grocers, cafés,restaurants, and boutiques just steps away. Stylish, convenient, and ready to enjoy - simplybring your suitcase and make yourself at home. (id:49269)
304 - 230 King Street E
Toronto, Ontario
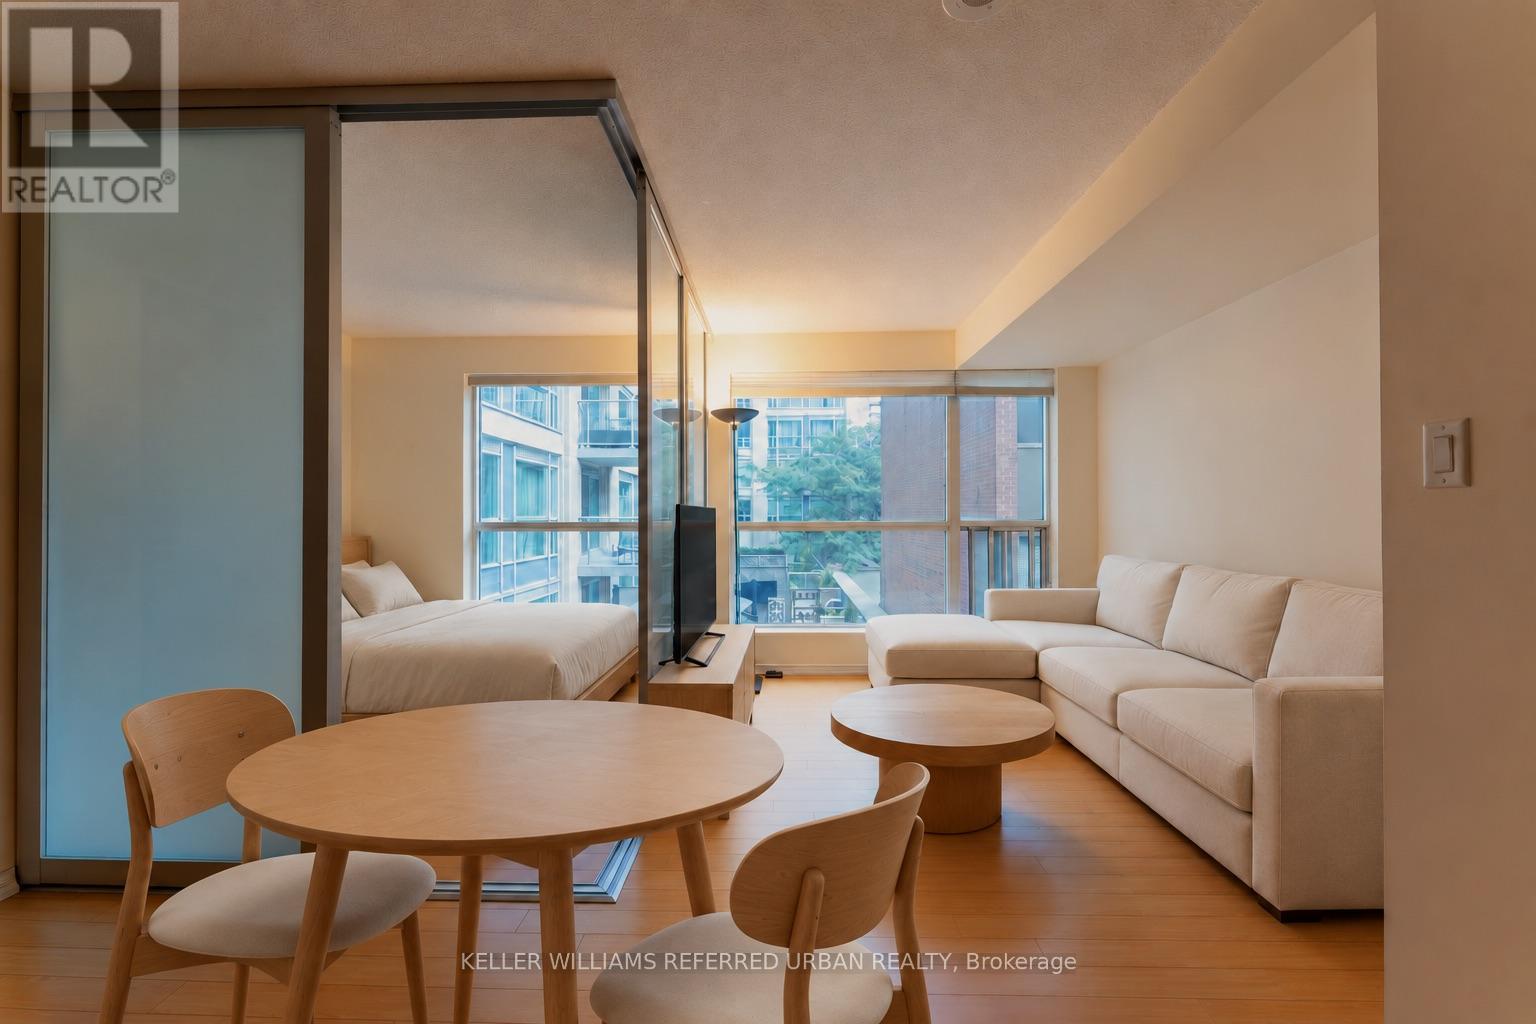
Just under 500 sq ft of well-planned living space in this one-bedroom condo at Kings Court. The suite features an open-concept living and dining area, a modern kitchen, and in-suite laundry. All utilities are included in the maintenance fee, no extra hydro, water, or heat bills. Location is excellent, steps to the St. Lawrence Market and the financial district. Building amenities include a rooftop garden, hot tub, sauna, gym, party room, guest suite, concierge, and visitor parking. The King streetcar is at your doorstep, with St. Lawrence Market, the Distillery District, George Brown College, shops, and restaurants nearby. One locker included. A convenient downtown home with a motivated seller. Bring your offer! (id:49269)
2608 - 32 Davenport Road
Toronto, Ontario
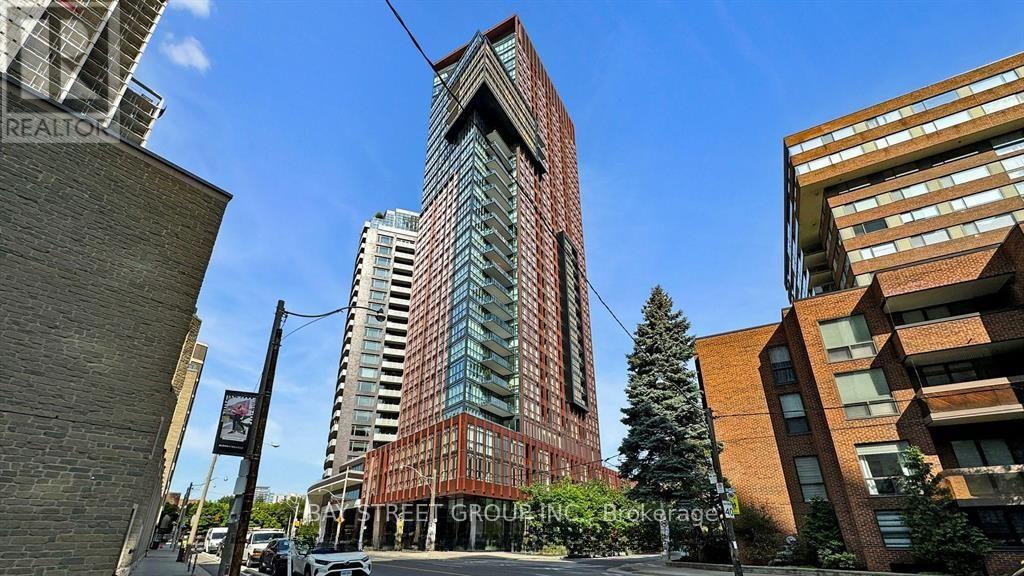
Luxurious 2-bedroom, 2-bathroom southwest corner suite in the heart of Yorkville Village, offering approximately 825 sq. ft. of interior living space plus a 75 sq. ft. balcony. Enjoy stunning southwest views, high ceilings, floor-to-ceiling windows and high-end finishes throughout. The integrated kitchen features Miele appliances, including a centre island, built-in refrigerator, cooktop and wall oven. The spacious primary bedroom includes a walk-in closet and ensuite bathroom. Steps to subway stations, shopping, restaurants, museums and the best of Yorkville. One parking space and one locker included. (id:49269)
302 - 260 Merton Street
Toronto, Ontario
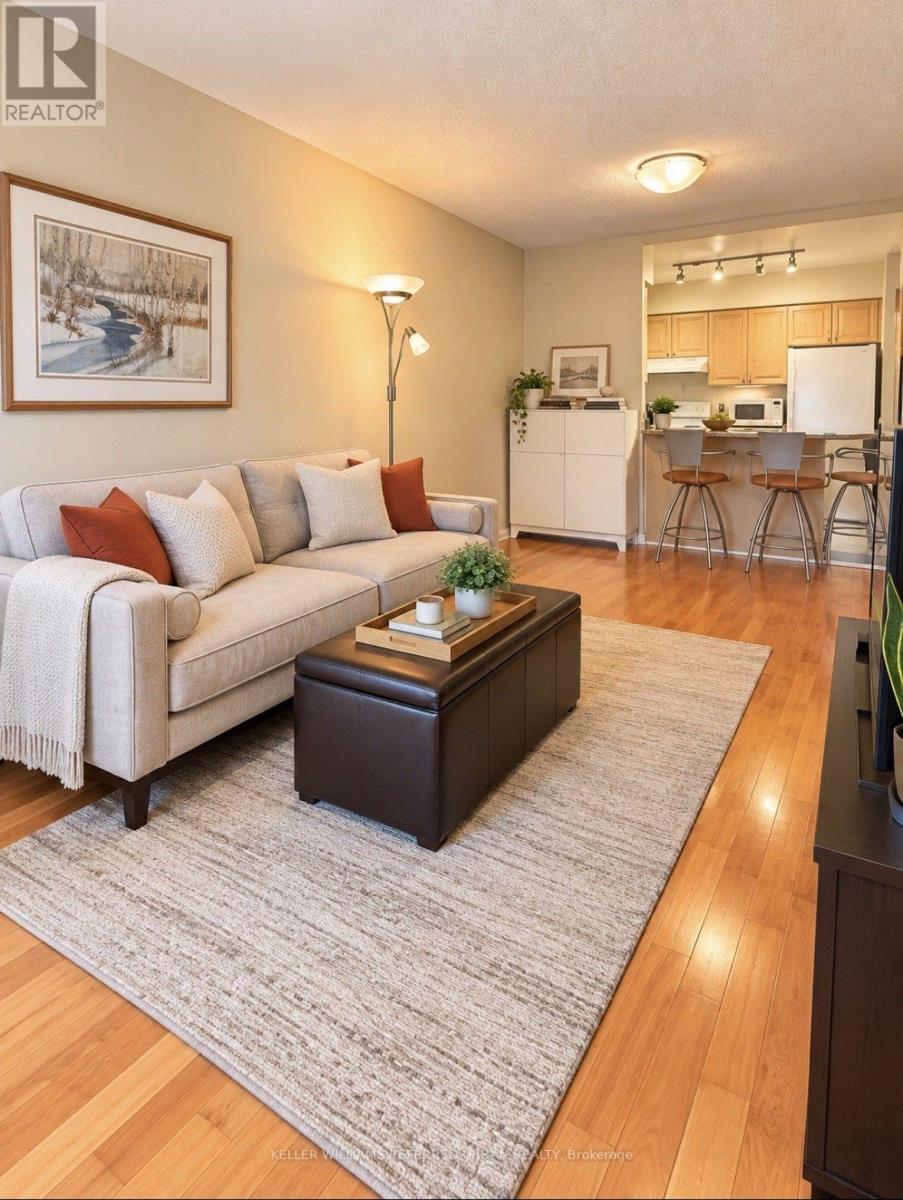
Discover Boutique Living in the Heart of Davisville Village! This beautifully appointed 788 sq. ft. condo offers the perfect blend of comfort, style and convenience. Enjoy a peaceful north-facing setting with lovely views of the landscaped garden courtyard. Featuring a spacious, versatile den ideal for a home office or second bedroom, generous foyer storage and a well-designed kitchen with granite countertops and a breakfast bar perfect for casual dining or entertaining. Nestled in one of Toronto's most desirable neighbourhoods, you're just steps from the subway, charming cafés, boutique shops, restaurants, parks and the scenic Kay Gardner Beltline Trail. With easy access to downtown, the DVP and Highway 401, this is urban living at its finest. A wonderful opportunity to call Davisville Village home! (id:49269)