
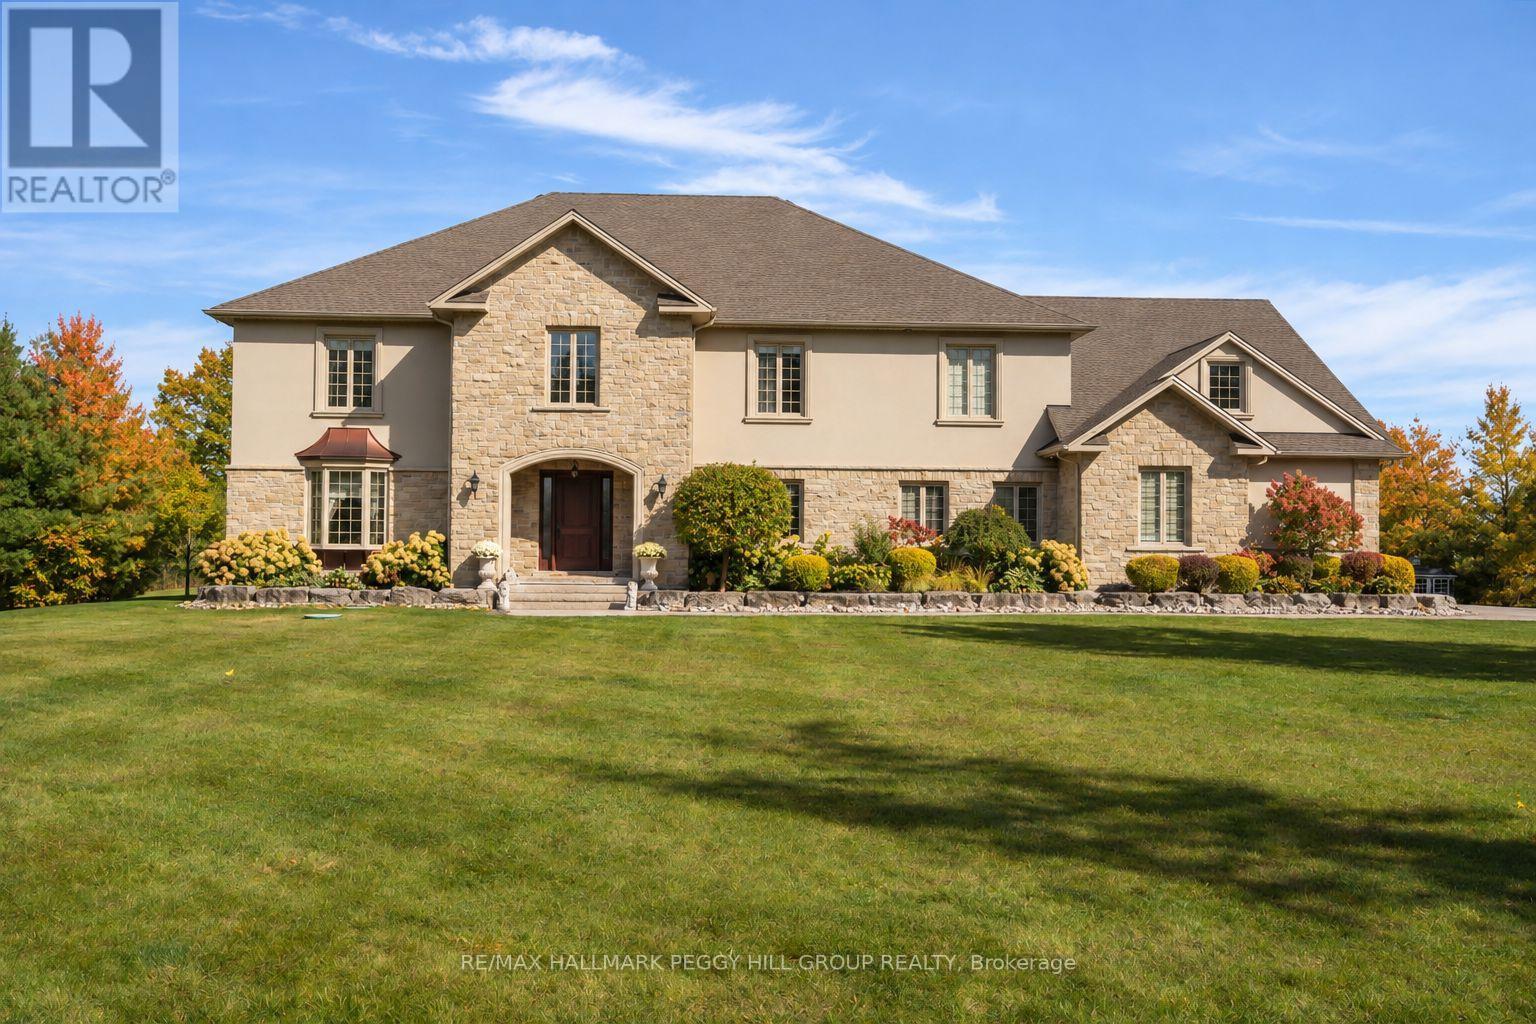
31 Loftus Road
Springwater, Ontario
REFINED ESTATE LIVING IN ONE OF SPRINGWATER'S PREMIER ENCLAVES! Past the gated stone entrance, 31 Loftus Road unfolds across 2.85 private acres in prestigious Apto Glen Estates, with manicured grounds, mature trees and a grand two-storey stone and stucco residence with an attached three-car garage. The fenced rear grounds are among the property's defining features, with an inground saltwater pool framed by extensive stonework, a hot tub, hard-top gazebo, pool shed, separate fire pit terrace, irrigation system and an expansive lawn extending toward the mature tree line. Built in 2018 and offering 7,650 finished sq. ft., the residence opens through a soaring two-storey foyer to a dramatic great room with towering windows, a coffered ceiling and gas fireplace. The chef's kitchen is superbly appointed with extensive cabinetry, granite counters, an oversized dark wood island and stainless steel Thermador appliances, complemented by a separate servery and walk-in pantry. The main-floor primary suite is generously proportioned with two walk-in closets and a 5-piece ensuite featuring a deep soaker tub and oversized glass shower. Five additional bedrooms occupy the upper level, each with its own walk-in closet and access to three beautifully finished bathrooms, including private ensuite, semi-ensuite and shared ensuite configurations. The finished lower level adds a recreation room and gym, complemented by unfinished space for storage or future use. A distinguished residence offering remarkable acreage, architectural presence and exceptional grounds in a setting of enduring prestige. (id:49269)
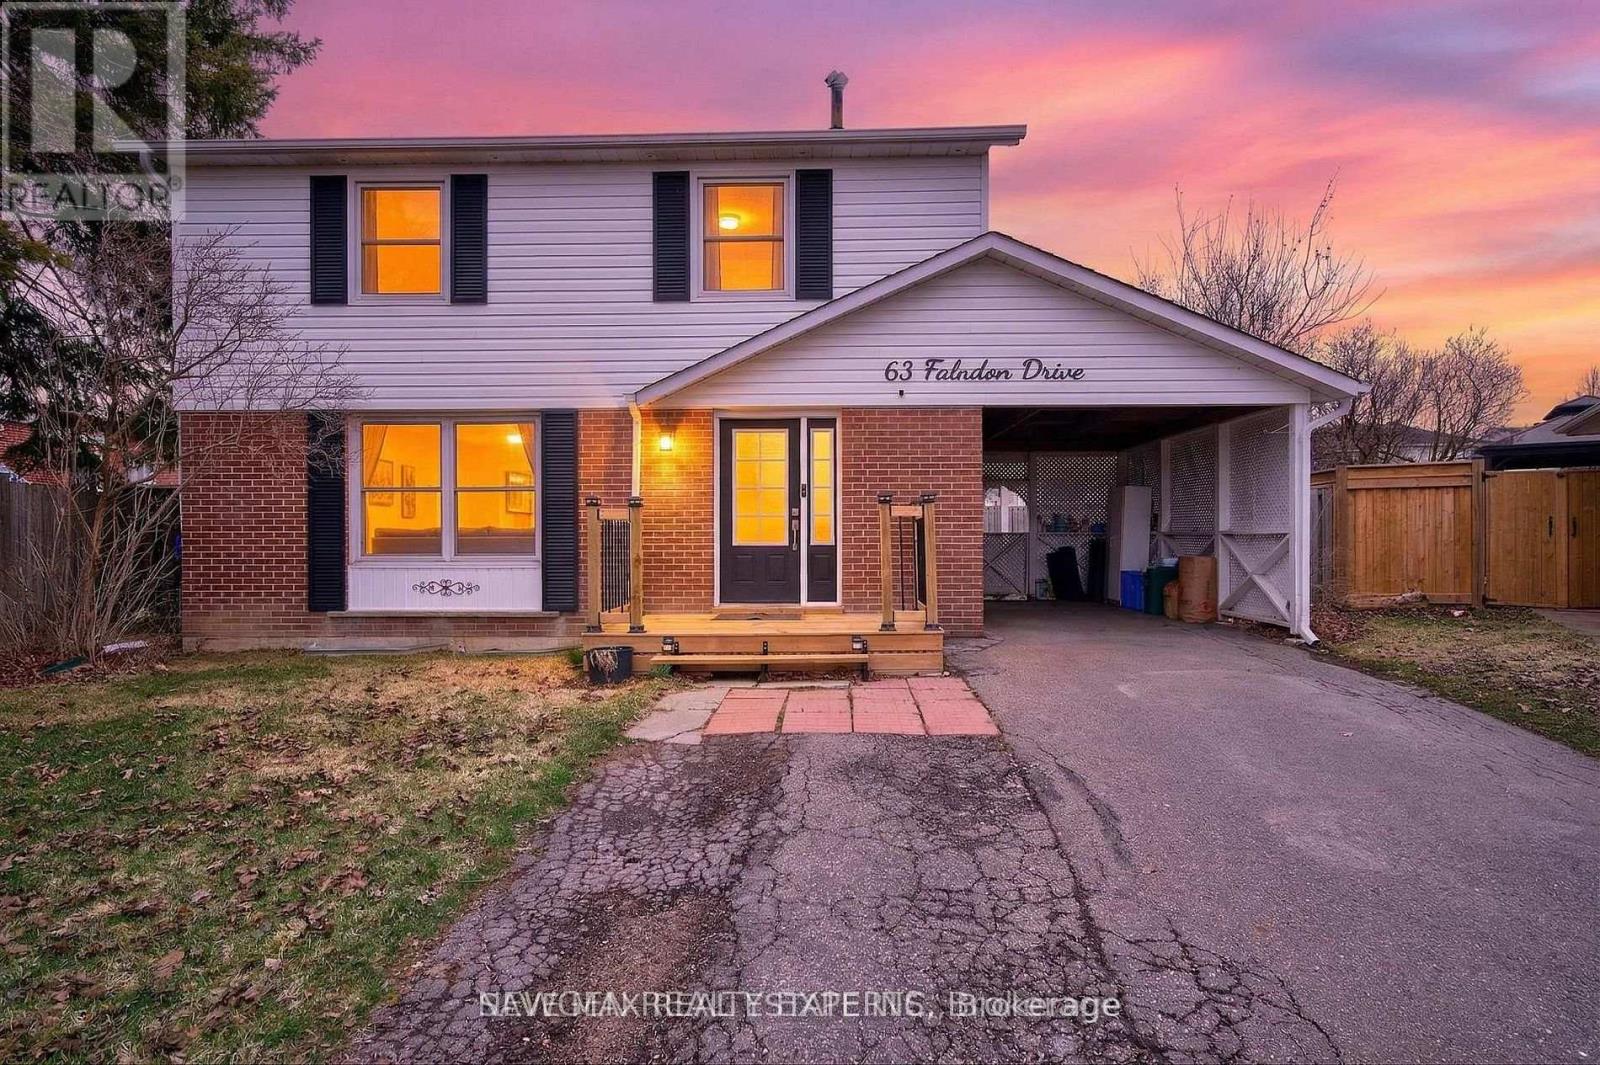
63 Faludon Drive
Halton Hills, Ontario
Beautiful 4-Bedroom Family Home on a Premium Pie-Shaped Lot! Nestled on a quiet, family-friendly street, this spacious home is ideally located within walking distance to schools, parks, playgrounds, ravine trails, and shopping-perfect for families and commuters alike. Featuring large principal rooms, this home includes a stunning 20 x 16 addition that can serve as a bright family room or a main-floor bedroom, complete with a cozy gas fireplace and direct access to the backyard. Upstairs offers four generously sized bedrooms, providing comfort and space for the entire family. The finished in-law suite with a separate entrance is ideal for extended family or rental potential, featuring a large living area, full kitchen, bedroom, and modern pot lights throughout. Additional highlights include a private driveway with ample parking, a spacious pie-shaped backyard with a large shed, and a gas line ready for a pool heater-perfect for outdoor entertaining. A fantastic opportunity to own a warm and inviting home where lasting family memories are made! (id:49269)
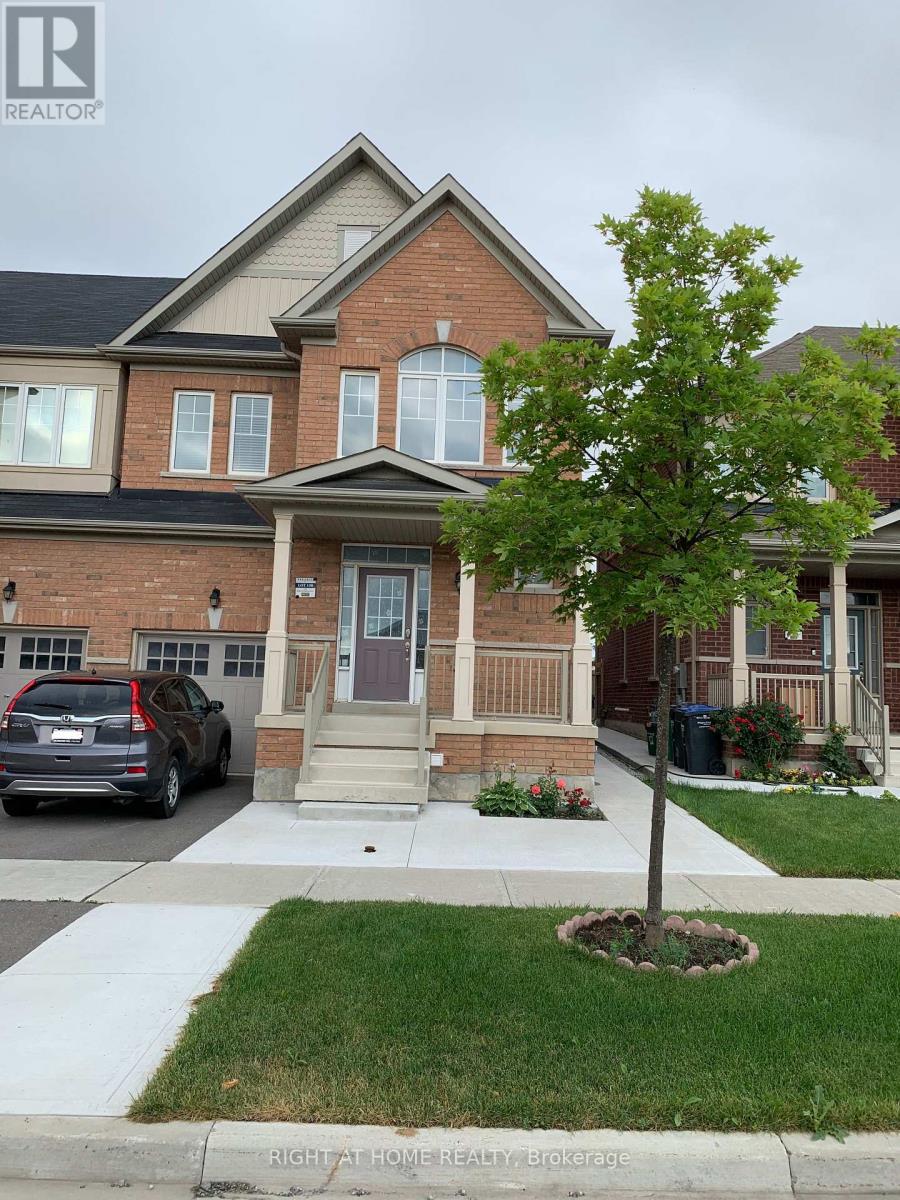
276 Robert Parkinson Drive
Brampton, Ontario
Absolutely Stunning !!! Aprx.2100 Sqft !!! 4 Spacious Bedrooms !!! Sep. Family/Living !!! Loaded With Tons Of Upgrades !!! Modern Layout W/Open To Above 18'Ft Foyer & Soaring 9'Ft Ceiling On Both Levels !!! Designer's Choice Sun Filled Eat In Kitchen With Granite Counter Top & Backsplash !!! High end S/S Appliances !!! Crystal Chandeliers !!! Walking distance to school, bus stop, park etc. Separate laundry on second floor, Legal basement rented out separately, utility bills are to be shared btwn upper and basement tenant in 70/30 splitAbsolutely Stunning !!! Aprx.2100 Sqft !!! 4 Spacious Bedrooms !!! Sep. Family/Living !!! Loaded With Tons Of Upgrades !!! Modern Layout W/Open To Above 18'Ft Foyer & Soaring 9'Ft Ceiling On Both Levels !!! Designer's Choice Sun Filled Eat In Kitchen With Granite Counter Top & Backsplash !!! High end S/S Appliances !!! Crystal Chandeliers !!! Walking distance to school, bus stop, park etc. (id:49269)
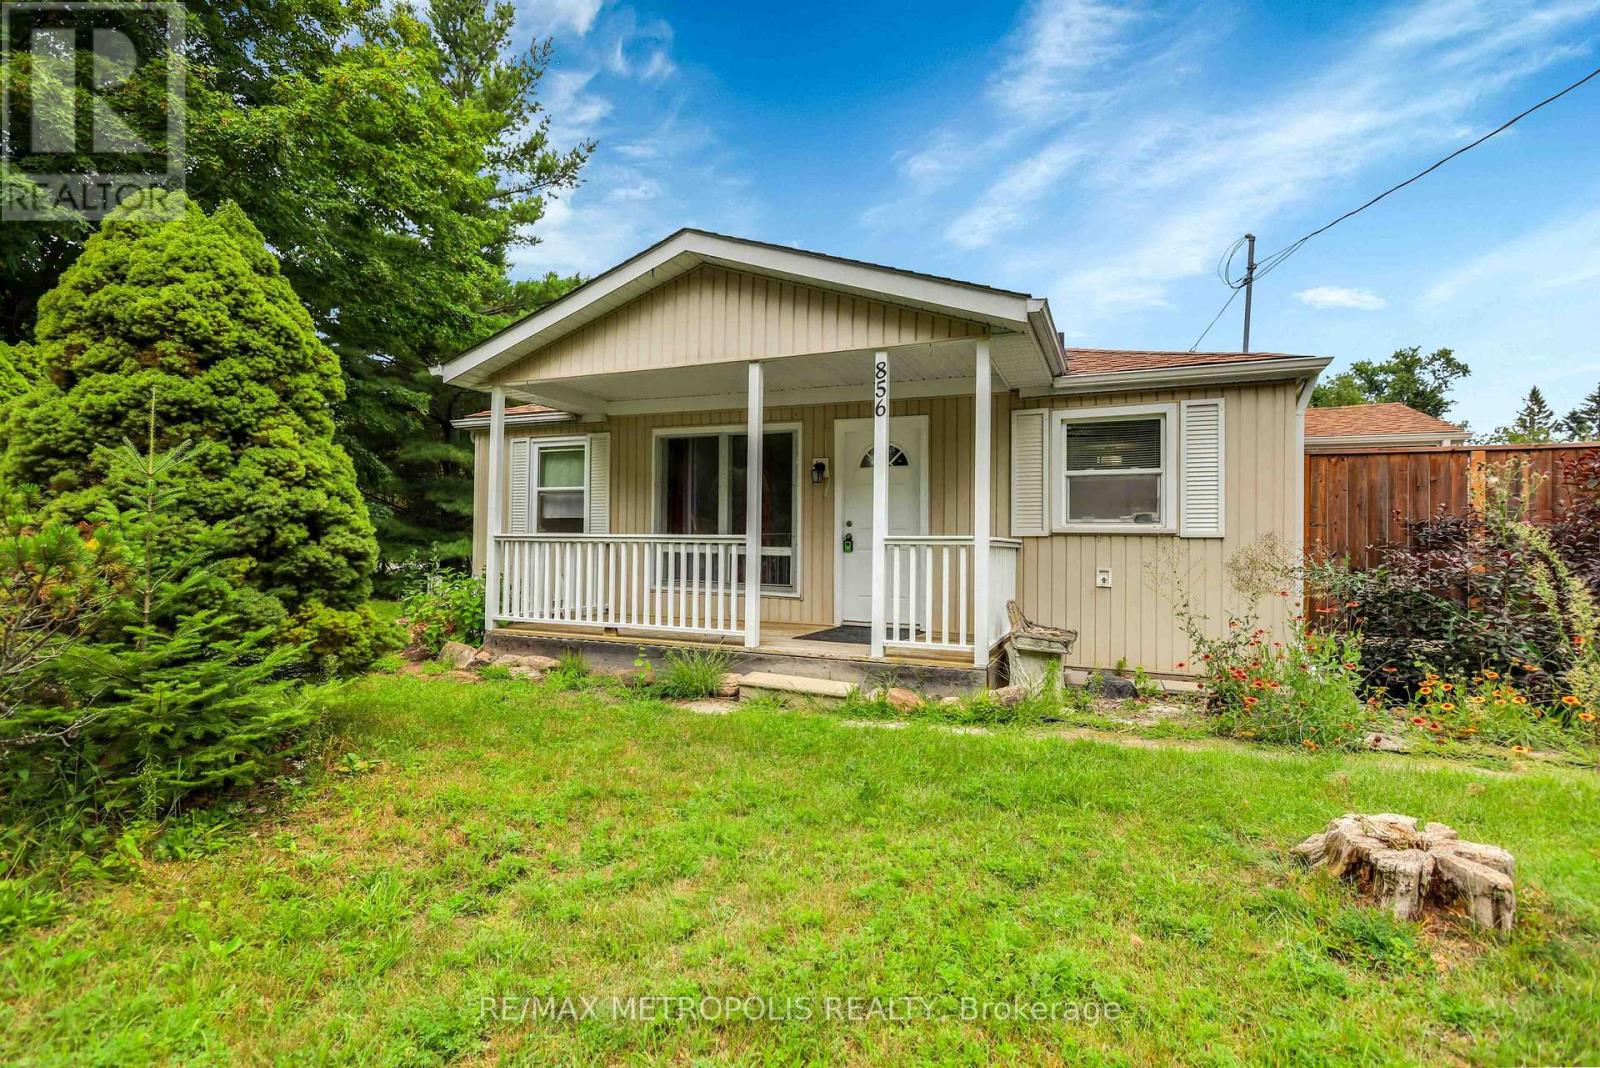
856 Central Avenue
Innisfil, Ontario
Absolute Charmer! Welcome Home To Large Lots, Tall Trees, Picket Fences & The Peaceful Convenience Found In Innisfil. Cozy & Quaint Bungalow Close To Commuter Routes & Amenities. 2 Beds, 1 Bath, Bright Windows, Cozy Living Room With Fireplace, Walkout From Kitchen To Massive Rear Yard. New Roof, Freshly Painted, Washroom Renovation, And Much More. (id:49269)
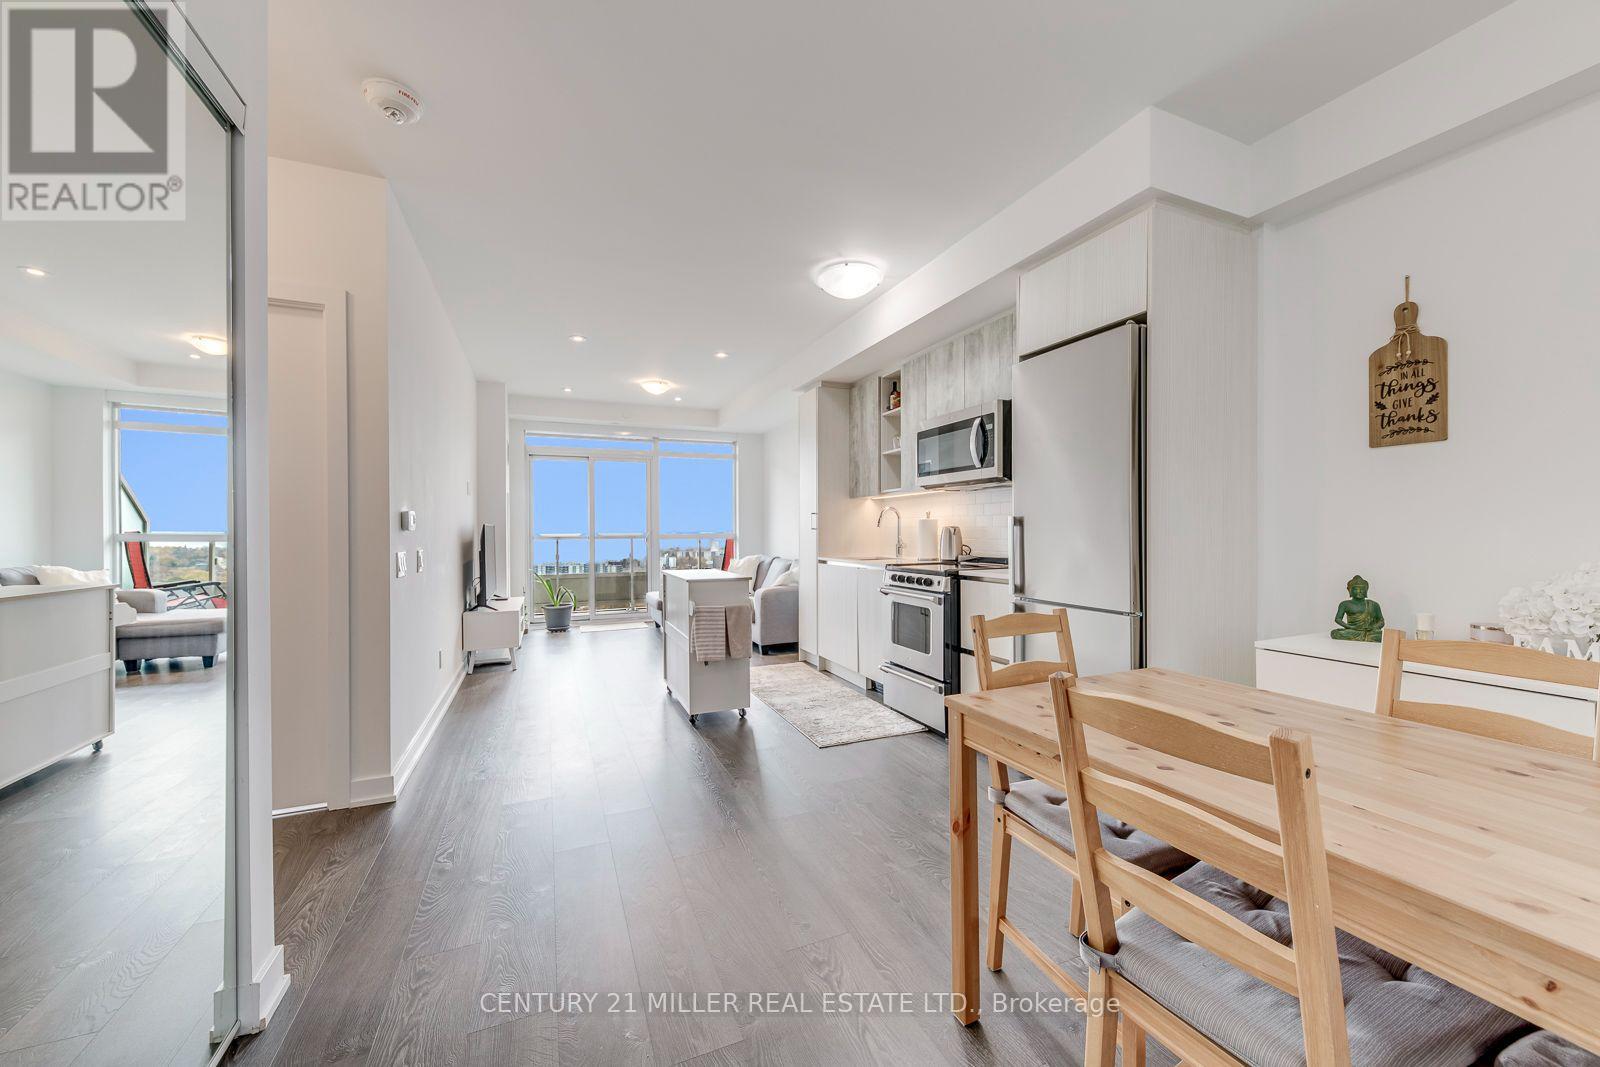
1905 - 251 Manitoba Street
Toronto, Ontario
UTILITIES INCLUDED (HEAT, HYDRO & WATER)! Welcome To This Bright, South-Facing 1 Bedroom Condo Featuring Beautiful Lake Views From Every Room. Spacious Bedroom With Walk-In Closet. Immaculately Maintained And Feels Like New! Enjoy An Unbeatable Location With Streetcar And GO Transit Just Minutes Away. Walking Distance To The Lake, Restaurants, Supermarkets & LCBO, With Easy Access To Major Highways. Enjoy Exceptional Building Amenities Including An Outdoor Infinity Pool, Outdoor Bar & Lounge, Party Room, Sauna And Gym. One Underground Parking Space And Locker Included. (id:49269)
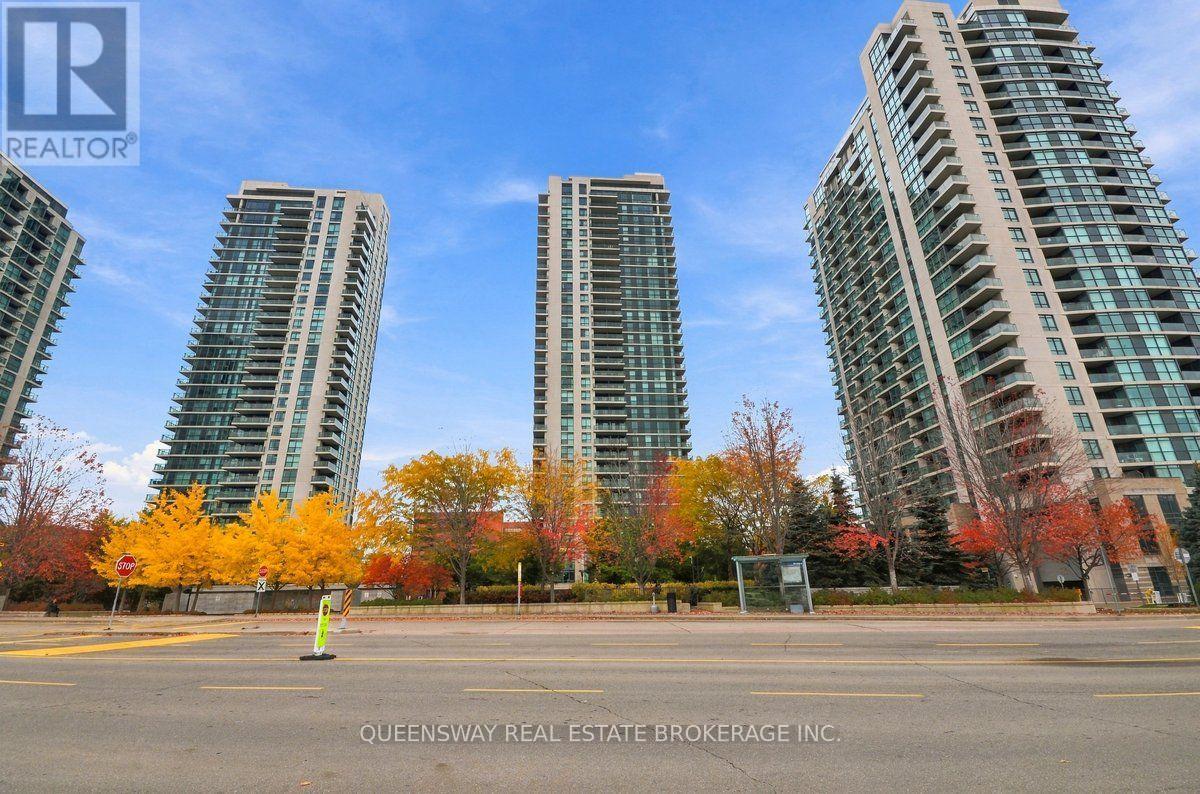
103 - 225 Sherway Gardens Road
Toronto, Ontario
Desirable Community at "One Sherway" for Lease larger 723SF 1 Bedroom + Den rarely available and desirable ground level unit with private egress/ingress walk out terrace. No need for elevator. Located across from scenic parkette and across from Sherway Gardens Mall with an abundance of shopping and restaurant options. Unit offers 10ft ceilings, larger L shaped kitchen w/granite counters, newly installed flooring, freshly painted and new blinds in LR. Lease includes one parking and one larger locker. Known for its amazing amenities: 24hr security/concierge, indoor pool, sauna, gym, yoga room with classes offered. party room, meeting room, media lounge/library, theatre room, billiard room, virtual golf. TTC at door step, quick access to 427/QEW. (id:49269)
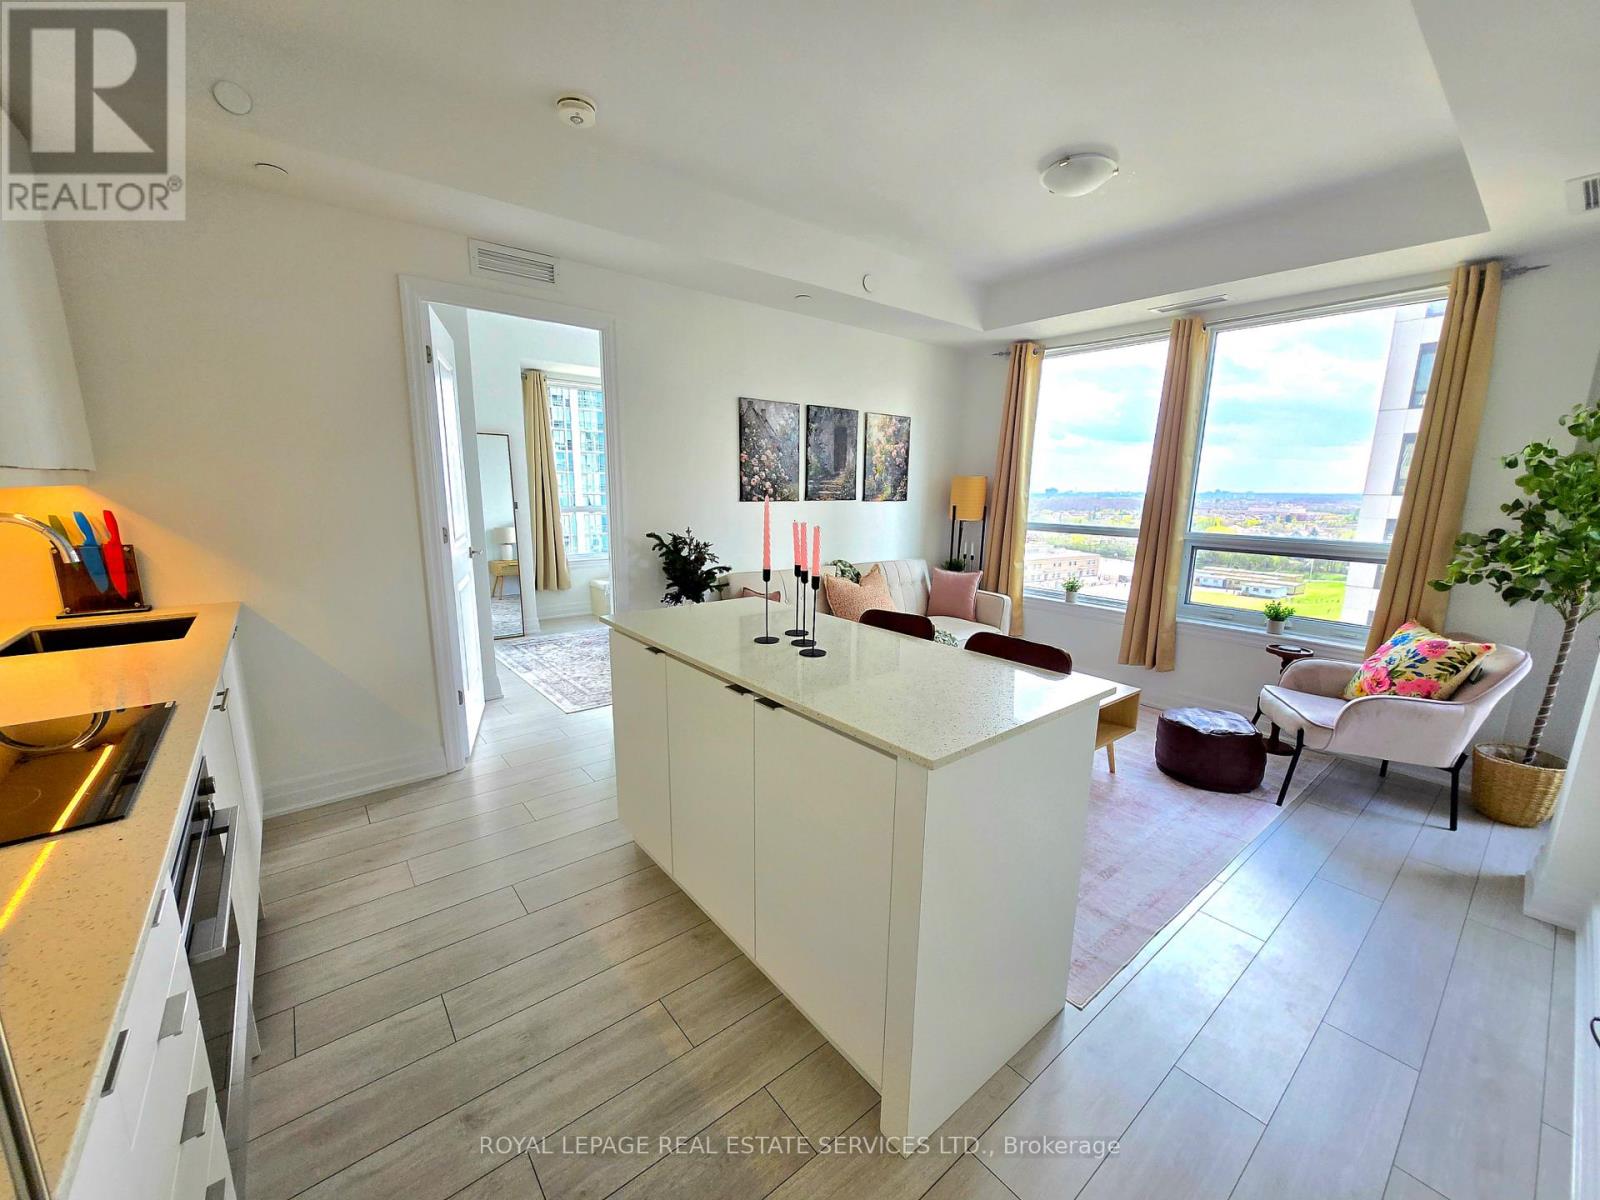
1108 - 30 Elm Drive W
Mississauga, Ontario
Bright, spacious and thoughtfully laid out, this southwest-facing 2-bedroom, 2-bathroom suite at Edge Tower 2 offers 727 sq. ft. of total living space, including 701 sq. ft. indoors and a 26 sq. ft. balcony. The split-bedroom layout provides privacy, while the open-concept living and dining area is filled with natural light through large windows. A sleek kitchen with built-in appliances, upgraded finishes and plenty of storage completes the main living space. The primary bedroom features a walk-in closet and private 4-piece ensuite. Includes ensuite laundry, one underground parking space and one locker. Residents enjoy a modern gym, Wi-Fi lounge, billiards room, rooftop terrace, concierge service and beautifully maintained common areas. Ideally located near Square One, Sheridan College, restaurants, shopping and transit, with convenient access to GO Transit and major highways. (id:49269)
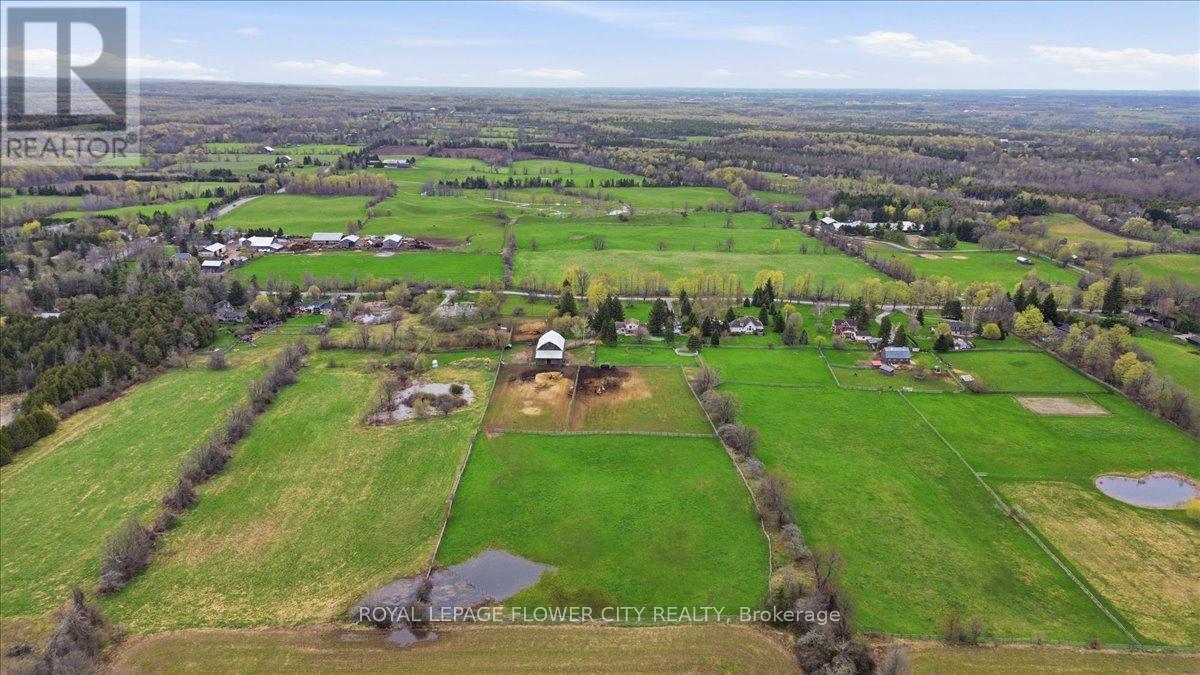
14264 Eighth Line
Halton Hills, Ontario
An exceptional fully upgraded and redesigned 21+ acre equestrian estate offering privacy, natural beauty, and premium facilities. The beautifully newly renovated farmhouse features 4 bedrooms and 3 fully updated washrooms, along with a brand new high-end kitchen complete with stainless steel appliances. The home offers a functional and elegant layout with separate living and dining rooms, and a spacious great room that opens onto a large wooden deck-perfect for entertaining and enjoying the surrounding landscape. Recent mechanical upgrades include a newly installed (2025) furnace and air conditioning system with upgraded ductwork. Equestrian facilities are thoughtfully designed and include two hay fields, eight well-maintained paddocks, and a 45' x 80' (approx.6,500 sq. ft.) two-storey century barn with 14 stalls, metal roof, hydro, and water. Two run-in shelters provide convenient access to three paddocks and a riding ring, making it ideal for both personal and professional use. Additional features include numerous upgrades throughout. (id:49269)
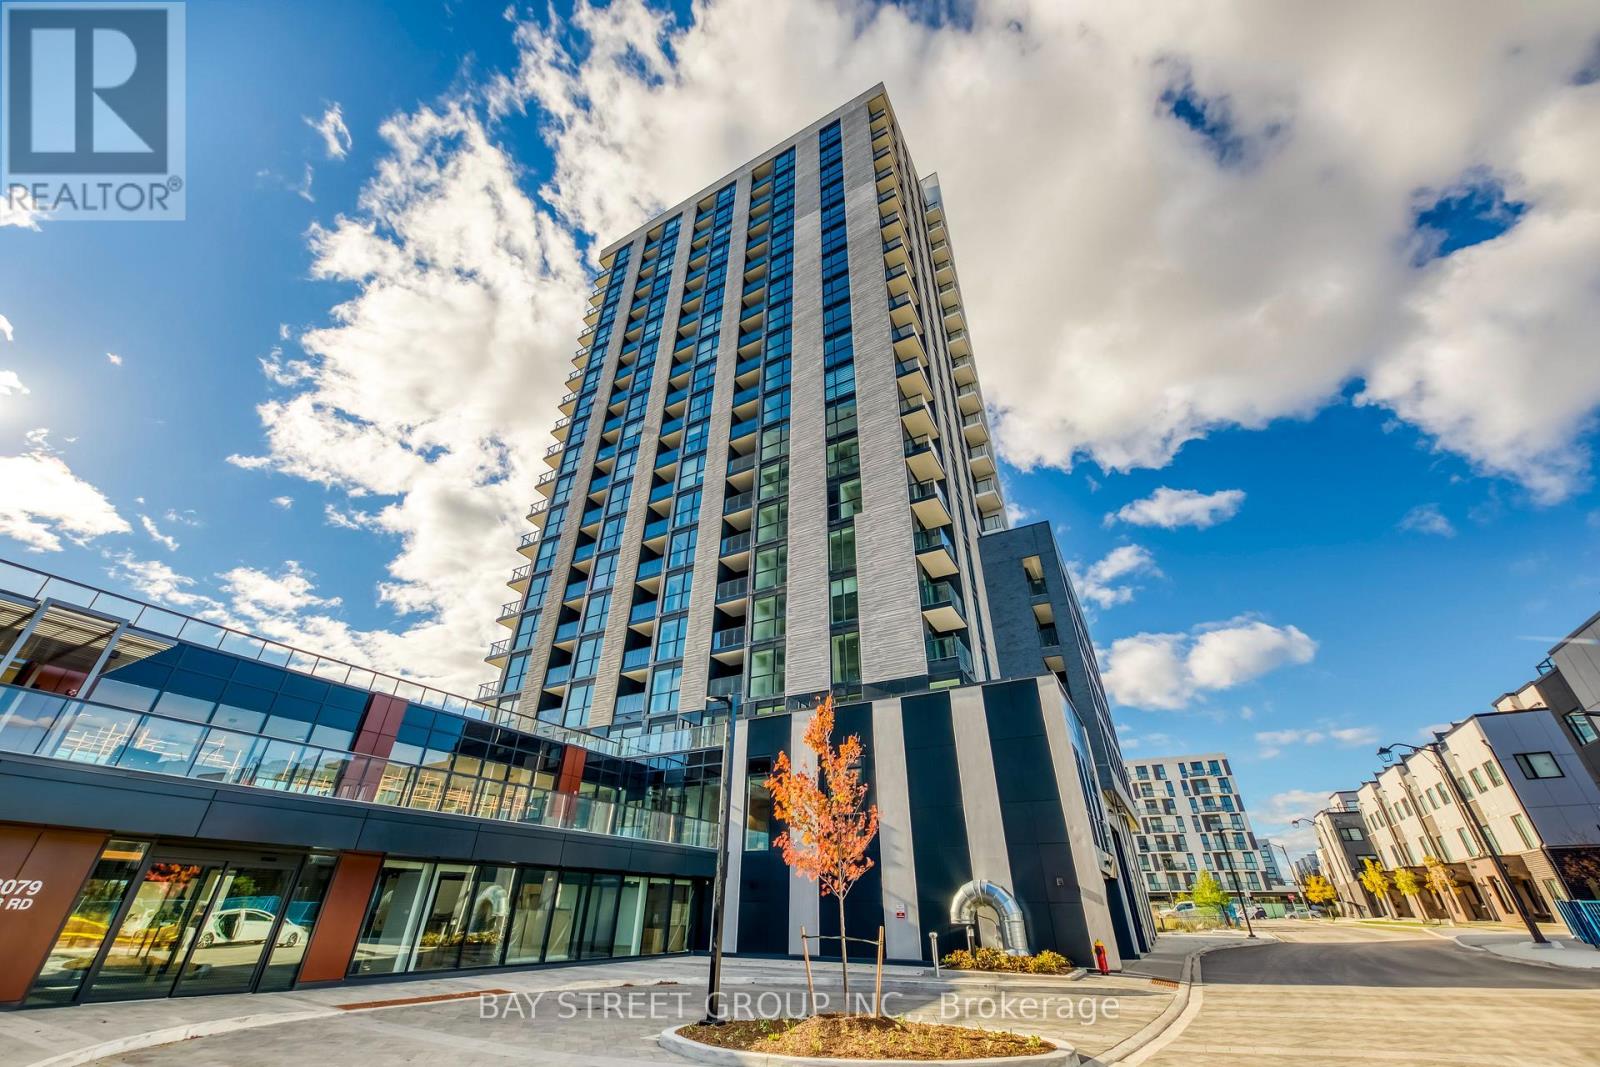
1911 - 3079 Trafalgar Road
Oakville, Ontario
Discover the perfect blend of luxury and convenience in this meticulously designed 1-bedroom, 1-bathroom unit. Boasting 600 sq. ft. of interior living space plus a private 50 sq. ft. balcony, this home features a spacious walk-in closet, a modern kitchen equipped with stainless steel appliances, and the convenience of in-suite laundry. Experience the future of living with integrated smart home technology, including keyless entry, a smart control panel, and a smart thermostat.World-Class Amenities:Residents enjoy exclusive access to a comprehensive fitness center, gym, yoga and meditation rooms, and a relaxing infrared sauna. The building also features a games room, a professional co-working lounge, an expansive outdoor terrace, a pet wash station, a bike repair station, and 24/7 concierge service *** HIGH SPEED BELL FIBRE OPTIC INTERNET INCLUDED *** (id:49269)
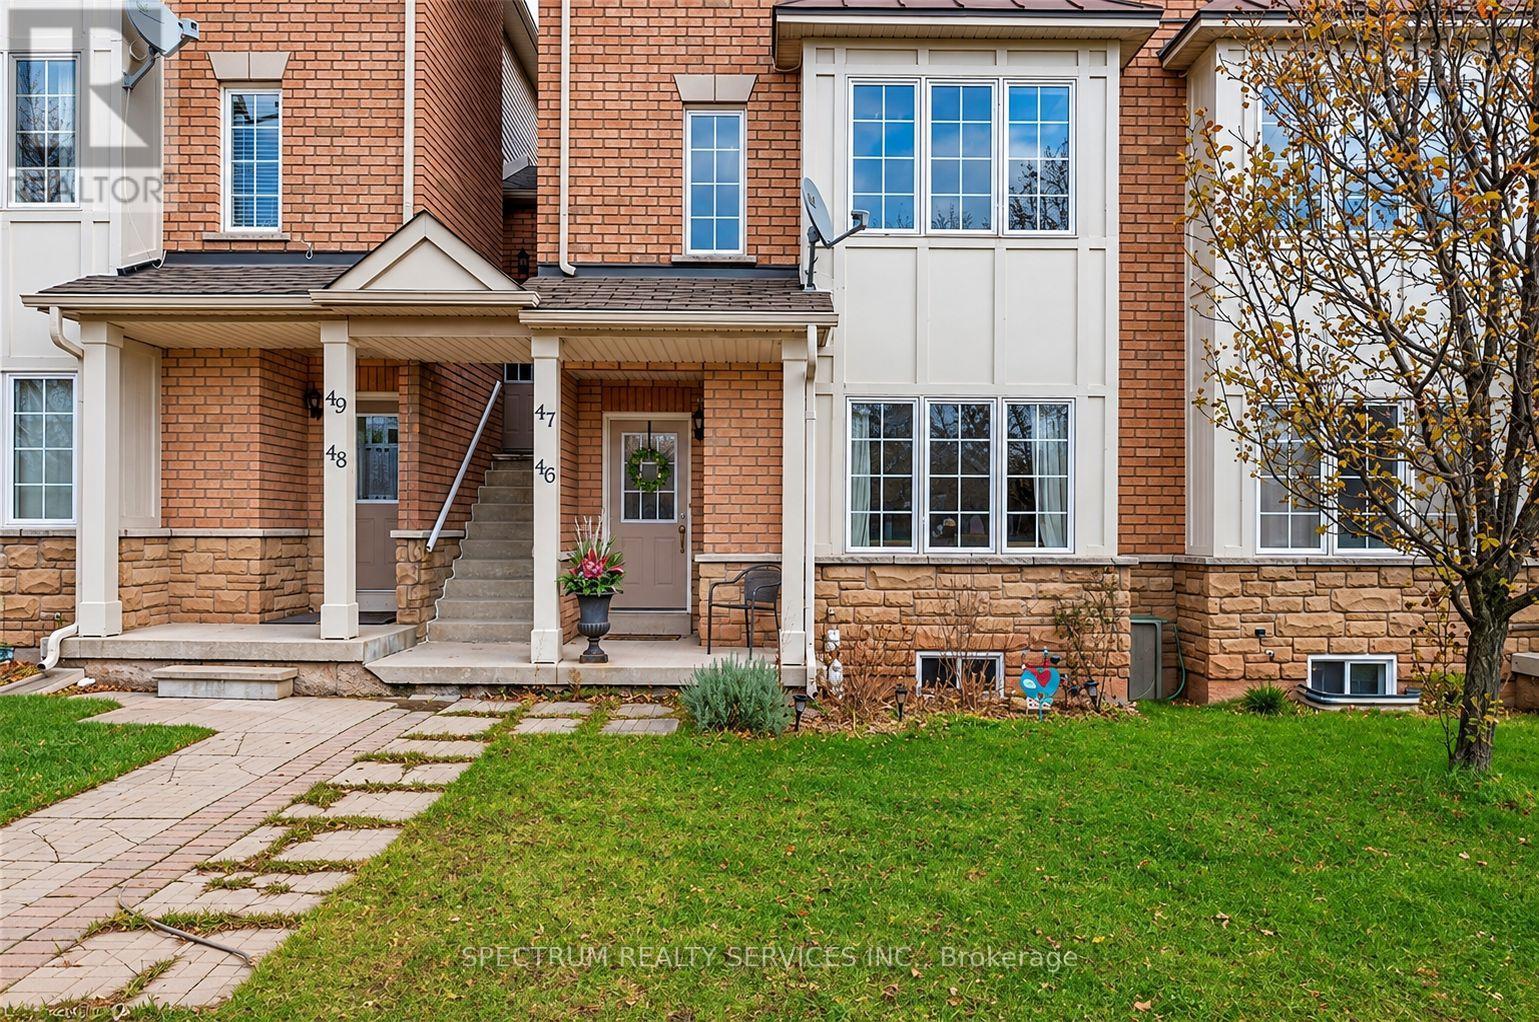
46 - 1489 Heritage Way
Oakville, Ontario
Welcome to sought-after Glen Abbey! Spacious 2-bedroom, 2-full-bath stacked condo townhouse offering approximately 1,299 sq. ft. of combined living space (699 sq. ft. above grade plus 600 sq. ft. finished lower level). Two separate entrances, private surface driveway parking steps from the rear entrance, carpet-free living, great room, finished lower level with den and ensuite laundry. Close to parks, trails, shopping, golf, schools, public transit and highways. Vacant and available immediately! (id:49269)
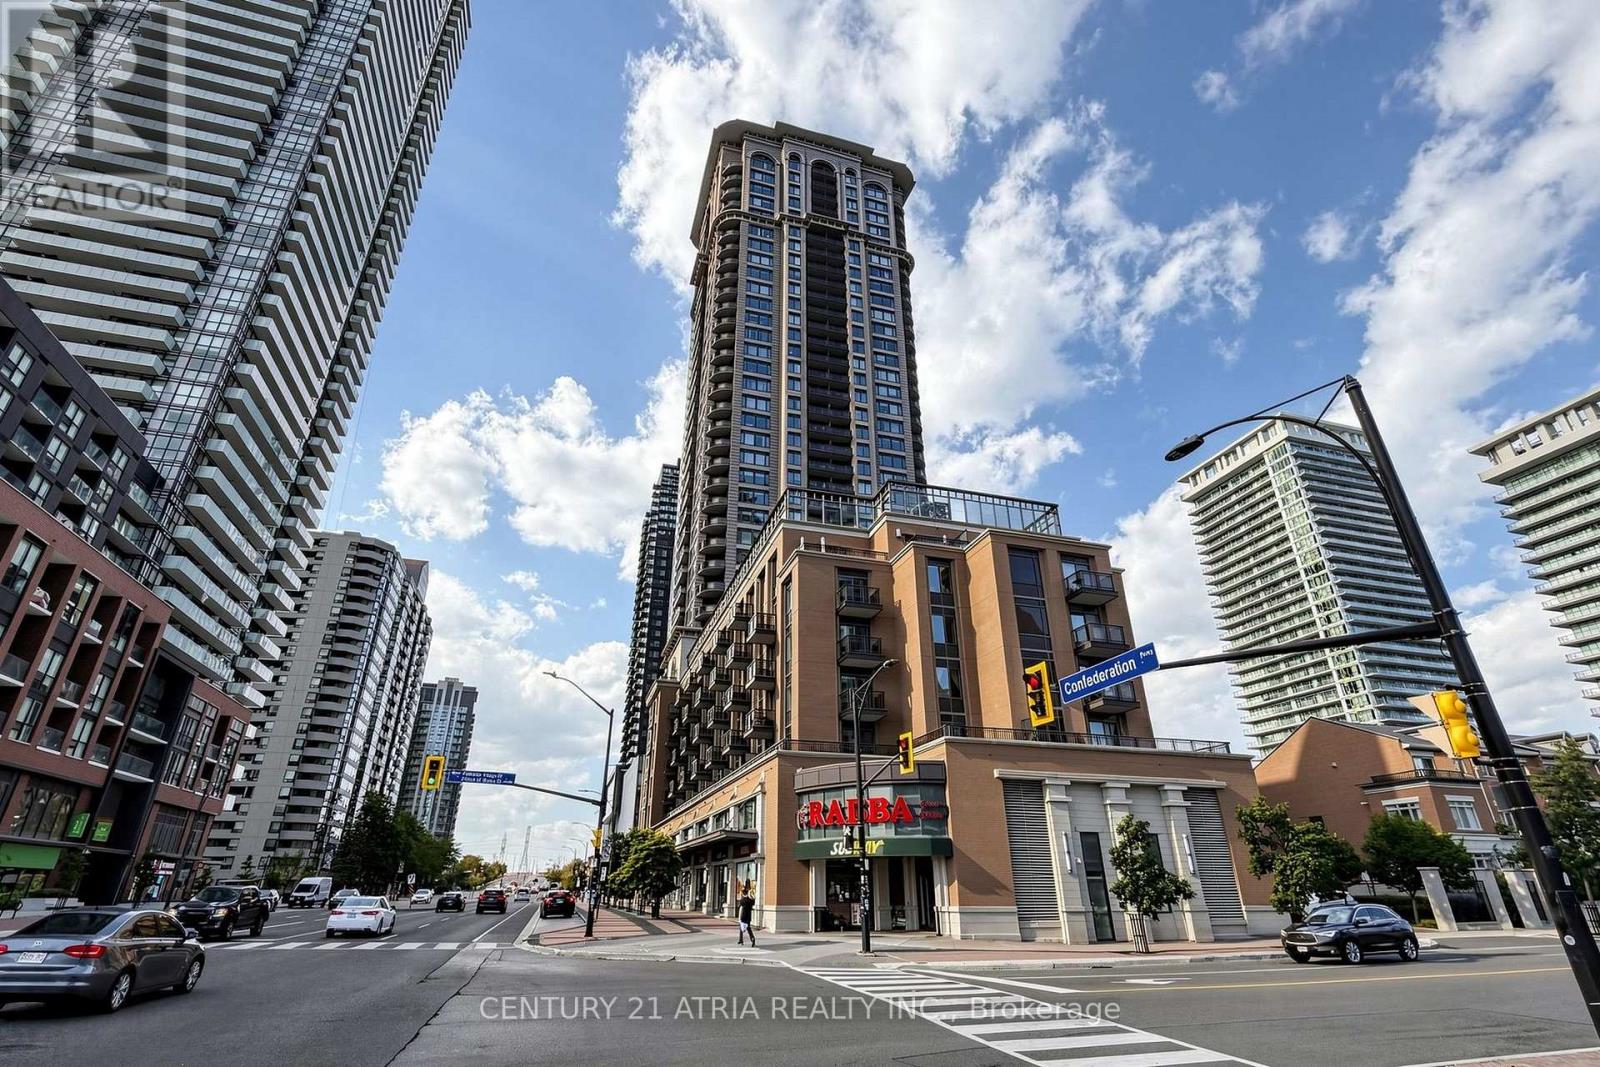
1802 - 385 Prince Of Wales Drive
Mississauga, Ontario
Welcome to Chicago Condos in the Heart of Downtown Mississauga! Beautifully maintained Northeast corner unit offering 729 sq. ft. of interior living space plus an 82 sq. ft. balcony. This bright and spacious 2-bedrooms, 1 Bath with 2 parking spots! features 9-ft ceilings, large windows throughout, an open-concept design, and split-bedroom floor plan. Granite kitchen island with stainless steel appliances, excellent views, 1 parking space and 1 locker. Enjoy exceptional building amenities including 24-hour concierge, indoor pool, hot tubs, fitness centre, yoga studio, theatre, rooftop deck with BBQs, and party rooms. Prime location just steps to Square One, YMCA, Mississauga Library, City Hall, public transit, restaurants, and shopping, with easy access to Hwy 403, 401, and QEW. A fantastic opportunity to enjoy convenient downtown Mississauga living! (id:49269)
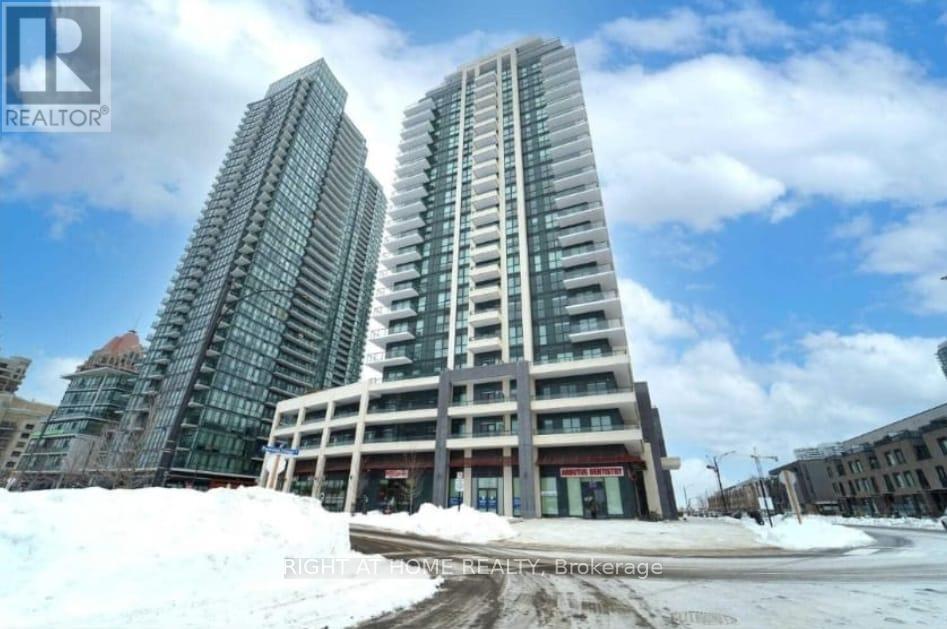
806 - 4085 Parkside Village Drive
Mississauga, Ontario
Absolutely Beautiful! This Spacious Luxury 2 Bedrooms 2 Washrooms Condo Features A Large Open Concept Living/Dining And Modern Kitchen W/I Fridge & Dishwasher , Bright Master Bedroom W/Large Window & Closet. Great Location, Walking Distance To Square One, Ymca, Celebration Square, Living Arts , City Hall, Centre Library And Much More (id:49269)
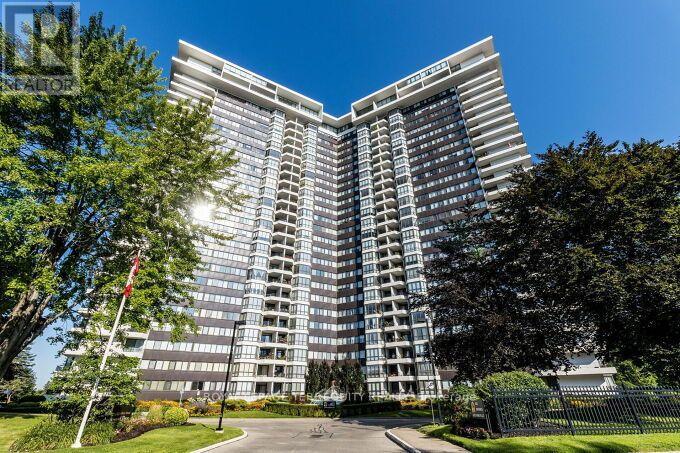
716 - 1333 Bloor Street
Mississauga, Ontario
PRESTIGIOUS APPLEWOOD PLACE! A spacious, freshly painted 1,280 sq. ft. corner suite offering an incredible, unobstructed South/East view, abundant natural light, and exceptional convenience. This bright and spacious home is a wonderful canvas awaiting your personal touch. The location is hard to beat. Enjoy being just steps from High Point Mall and Applewood Plaza, with beautiful parks and cycling trails, Markland Wood Golf Club, groceries, LCBO, Tim Hortons, Dollarama, Shoppers Drug Mart, a medical center, restaurants, and countless everyday essentials all just minutes away. Commuters will appreciate the direct bus to the subway right at the doorstep, plus easy access to the QEW, 403, 410 and 401, as well as the GO Train. The exceptionally well-maintained building offers an outstanding array of amenities, including an indoor rooftop heated pool, sauna, fitness center, billiards room, party room, convenience store, 24-hour concierge/security, and more. Enjoy the convenience of all utilities included in the maintenance fees, including cable, internet, heat, air conditioning, hydro, and water. More than just a home-it's a spacious corner suite with incredible views, abundant natural light, exceptional amenities, and a location that makes everyday living wonderfully convenient. The entire unit has been virtually staged. Furniture and decor shown are for illustration purposes only. (id:49269)
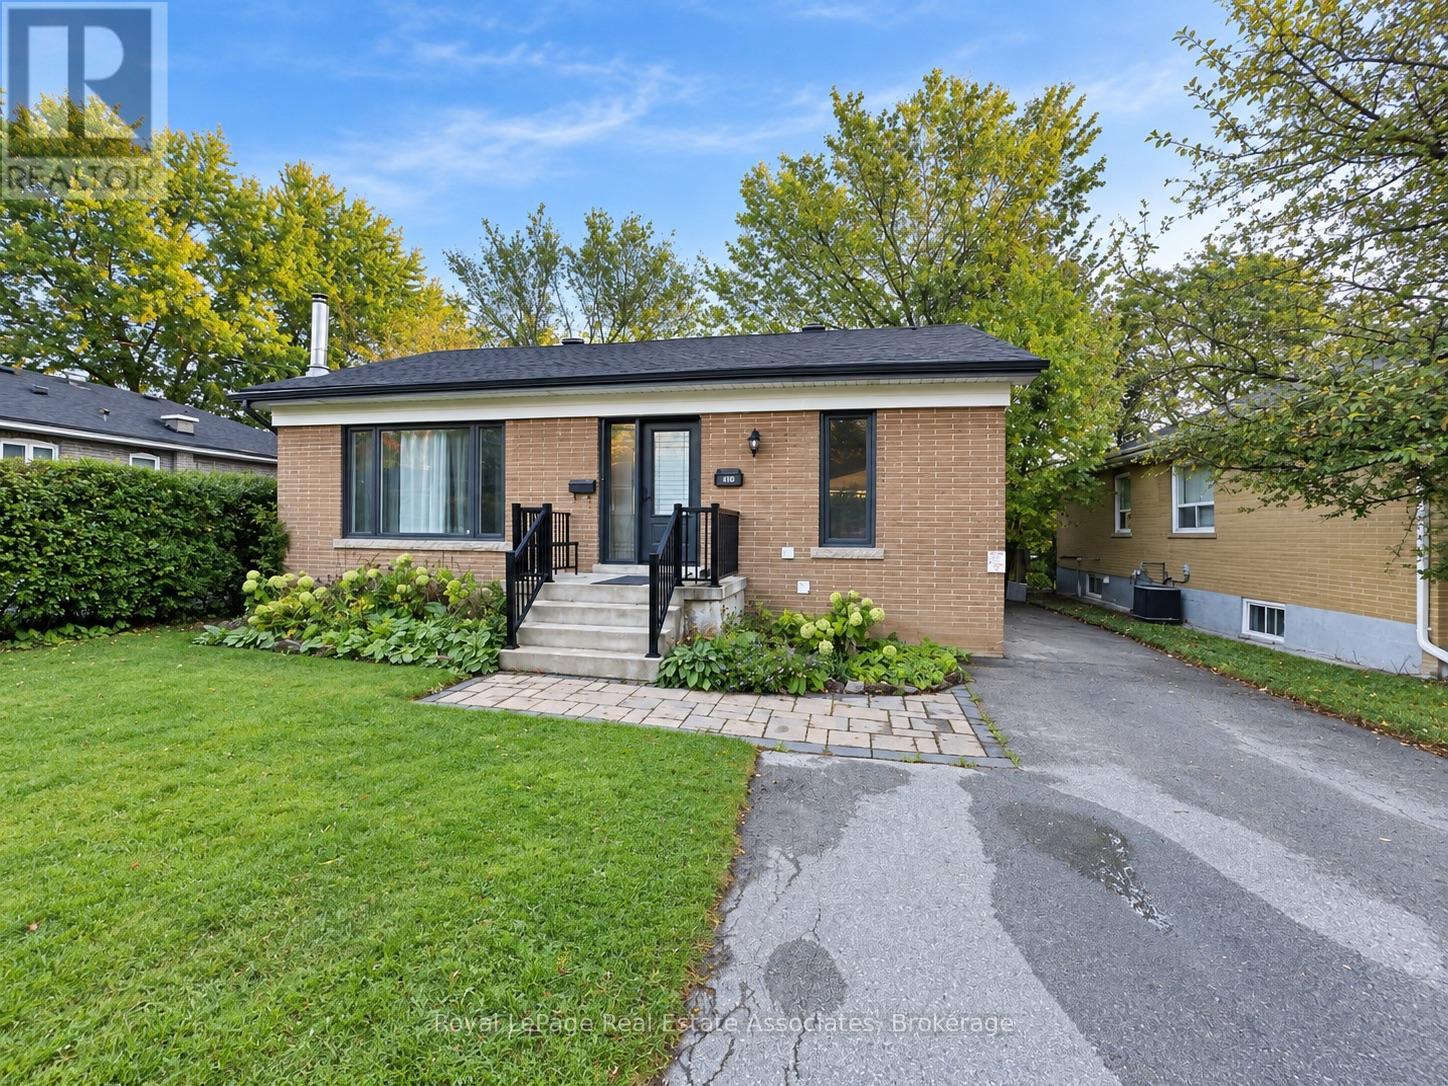
Upper - 10 Elizabeth Street
Halton Hills, Ontario
Bright & Spacious 3-Bedroom Main Floor in Central Georgetown! Welcome to 10 Elizabeth Street, a freshly painted and well-maintained main-floor rental offering 3 bedrooms, abundant natural light and a comfortable layout in a convenient Georgetown location. Enjoy 2 dedicated parking spaces and full use of the backyard-perfect for families and outdoor enjoyment. Ideally situated close to Georgetown Hospital, Georgetown GO Station, schools, parks, shopping, restaurants and everyday amenities. Convenient access to major routes makes commuting easy, while the established neighbourhood offers a great balance of convenience and community. Nearby schools include Joseph Gibbons Public School, Georgetown District High School and Holy Cross Catholic Elementary School; school boundaries and eligibility to be independently verified. Main-floor tenant is responsible for 70% of shared utilities. Landlord is seeking a responsible, respectful and well-qualified tenant with stable income, good credit and rental history. A great opportunity to lease a bright, freshly painted home with excellent outdoor space in one of Georgetown's established neighbourhoods. (id:49269)
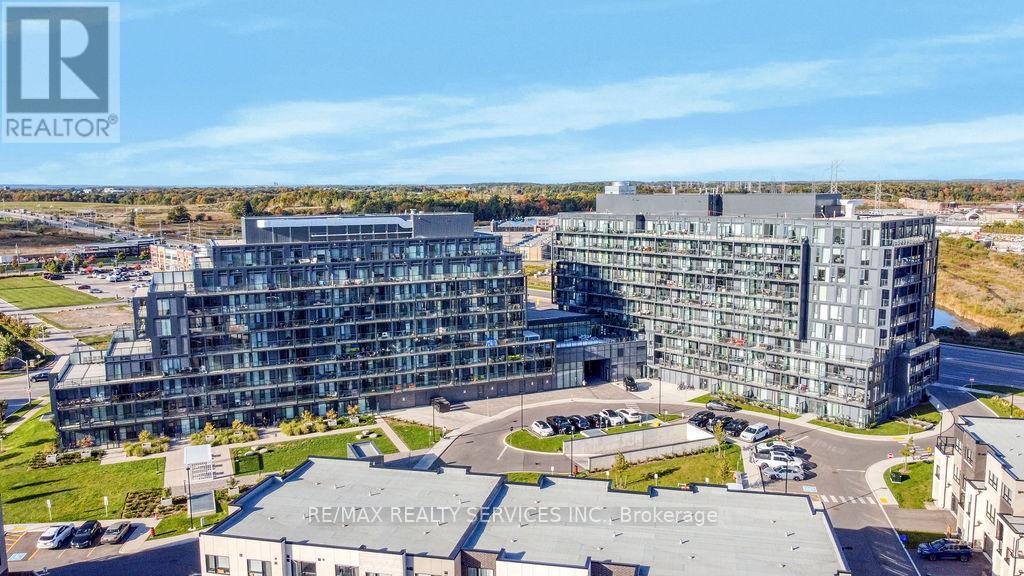
B906 - 3200 Dakota Common
Burlington, Ontario
Welcome to Valera Condos! Come home to a sub-penthouse one bedroom plus den suite with unobstructed east views overlooking a pond. This one bedroom plus den suite features an open concept layout, floor to ceiling windows, ensuite laundry, and a walk out to a spacious balcony. Modern kitchen offers two tone cabinetry, stainless steel appliances, and quartz countertops and backsplash. Smart living with digital locks and alarm system, wi-fi thermostat, and smart home system. Resort-like amenities include exercise room, yoga studio, sauna and steam rooms, outdoor rooftop pool with lounge and bbq area, lobby with 24H concierge, party room with kitchenette, and outdoor terrace. Close proximity to great schools, shopping, dining, public transit, and major highway access. 1 parking space, 1 storage locker, and high speed internet included. (id:49269)
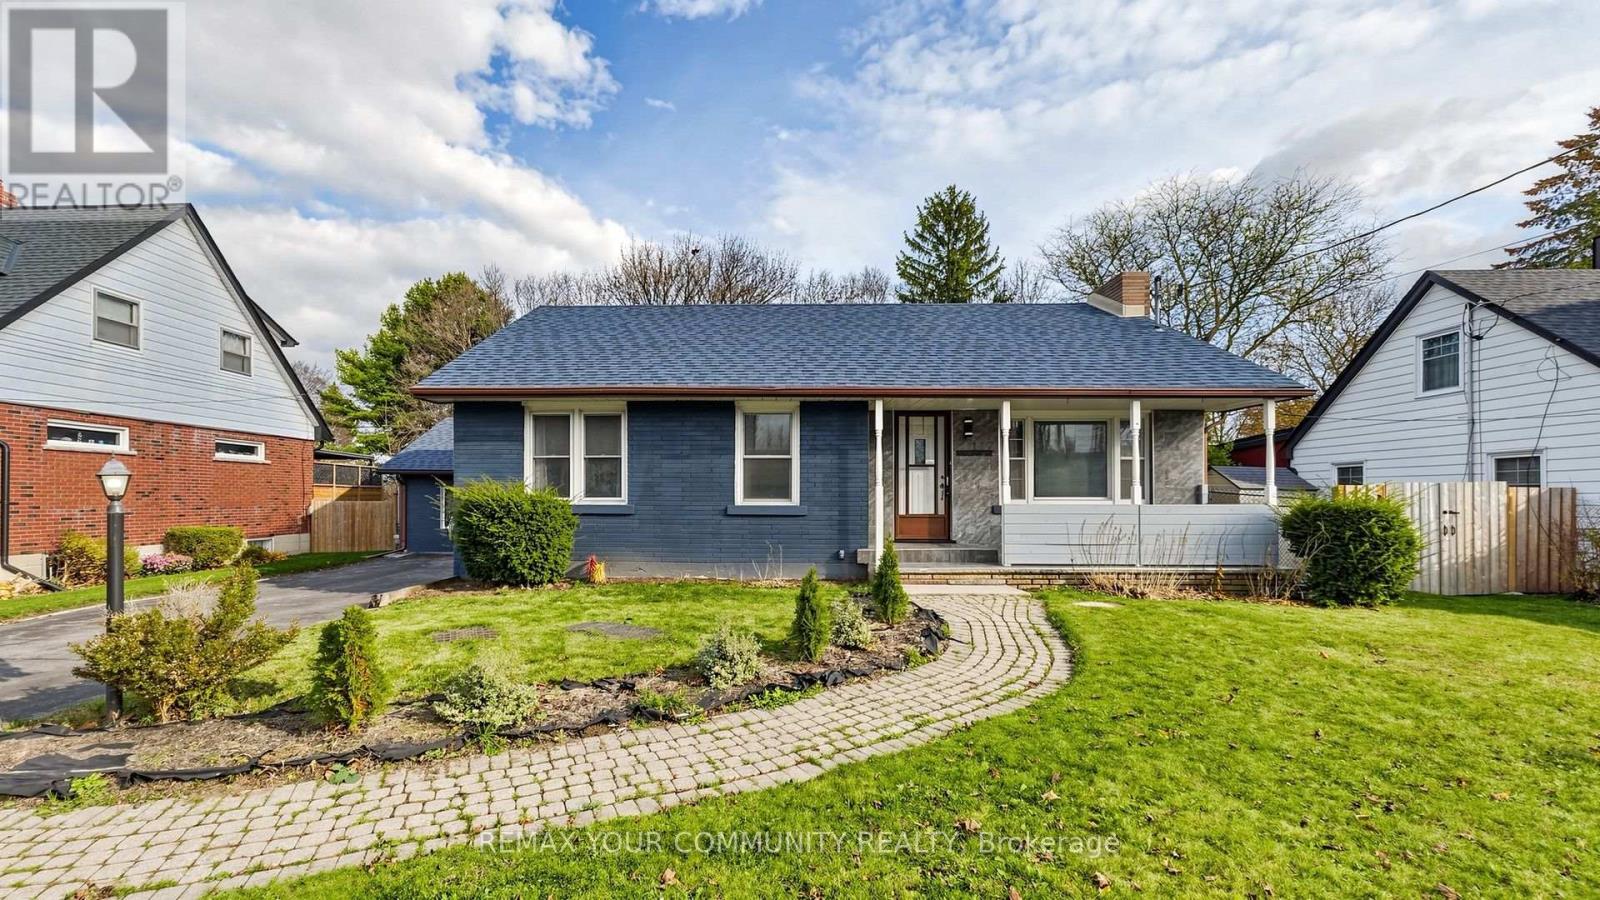
117 William Street
Whitchurch-Stouffville, Ontario
Spacious 3 + 1 bedroom bungalow, 3 full bathrooms plus finished basement. Located in mature location of Downtown Stouffville, walking distance to parks, schools, Go Train, main street shops, restaurants, grocery stores and more. Features: upgraded kitchen with quartz counter tops, centre Island and open concept with living and dining rooms. Rarely found main floor family room with walk-out to the private backyard and deck. The lower lower offers additional recreation room, 4th bedroom, private offices and 2 full bathrooms. The driveway allows parking for 3 cars. Some photos AI staged. (id:49269)
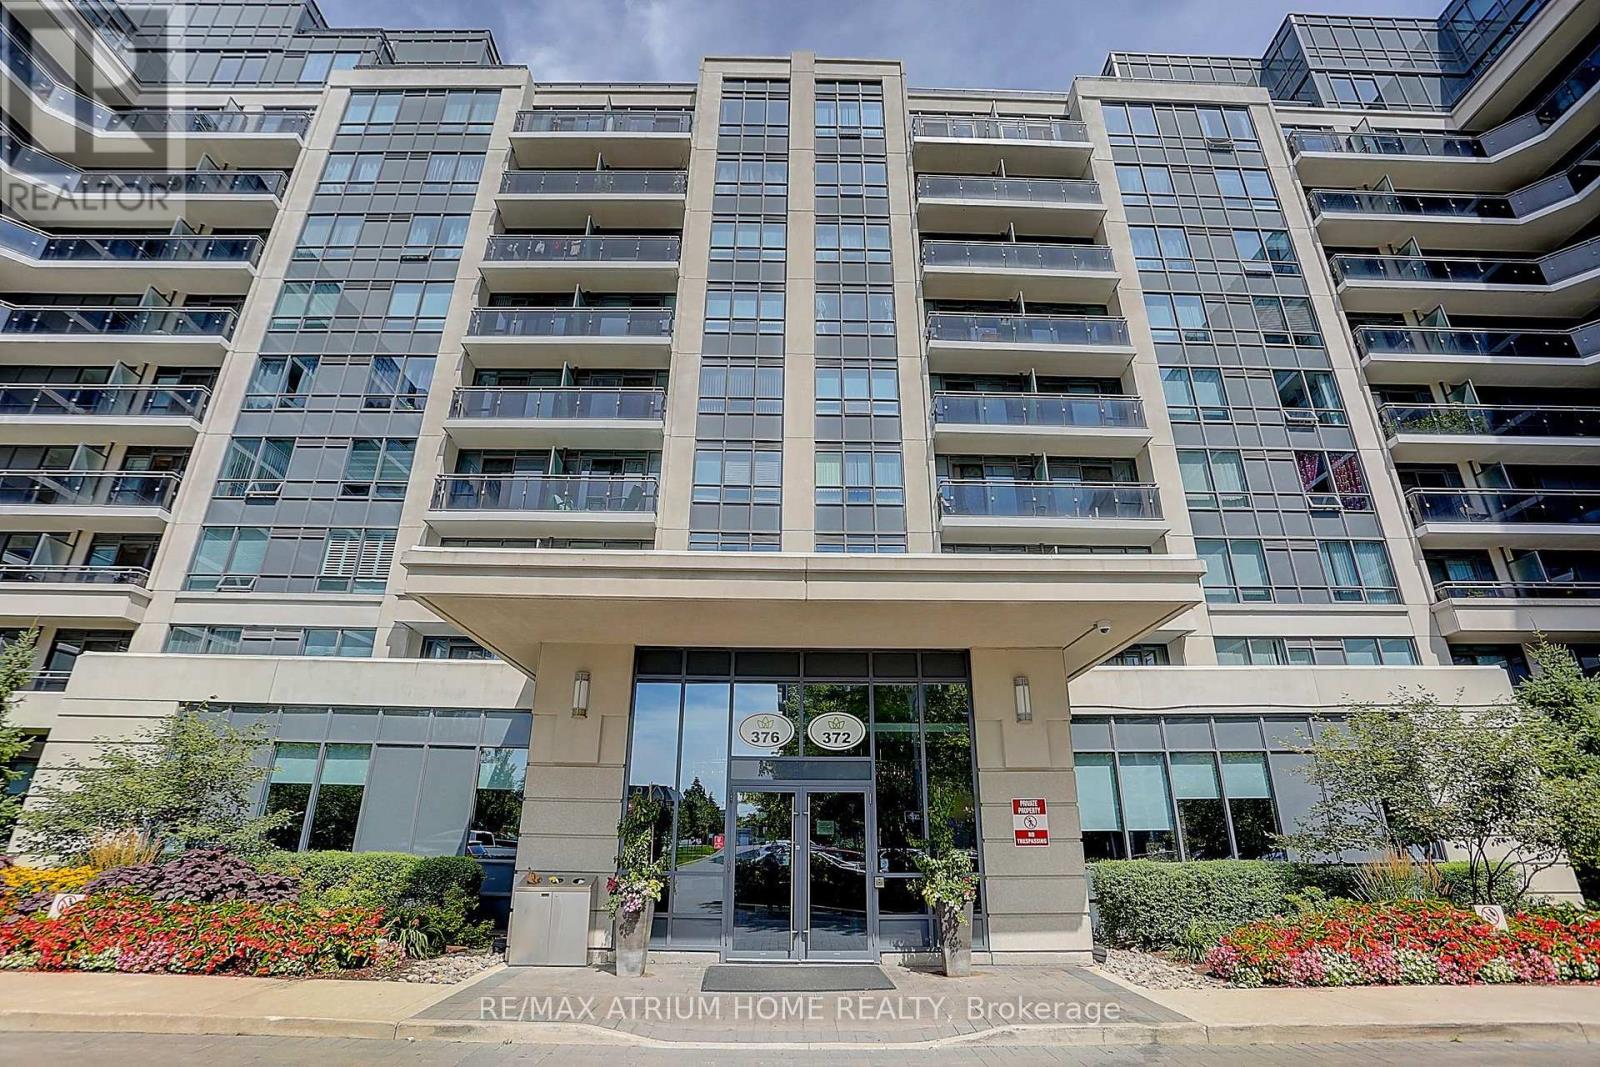
Ph10 - 376 Highway 7 East Road E
Richmond Hill, Ontario
Experience Elevated Living In This Beautifully Upgraded Penthouse Corner Suite At Royal Gardens - The Crown! Featuring 2 Bedrooms, 2 Bathrooms, Approx. 830 Sq Ft Of Thoughtfully Designed Living Space Plus An Impressive 160 Sq Ft Wraparound Terrace With Beautiful Park And Skyline Views. Sun-Drenched Southwest Exposure, Expansive Windows, 9-Ft Ceilings And A Bright, Functional Open-Concept Layout. Tastefully Updated In 2025 With Kitchen Improvements, Upgraded Bathroom Flooring, New Motorized Window Coverings, Water Filtration System And Updated Appliances Including Refrigerator, Stove, Range Hood And Washer. Enjoy The Privacy Of Top-Floor Living, Stunning Outdoor Space And Attractive Maintenance Fees! Ideally Located At Bayview & Highway 7, Steps To Viva Transit, Shopping, Supermarkets, Restaurants And Everyday Amenities. Minutes To Highways 404 & 407, With Convenient Access To GO Transit. A Rare Opportunity To Own A Beautifully Updated Penthouse Corner Suite In The Heart Of Richmond Hill! One Parking Space & One Locker Included! MUST SEE !! (id:49269)
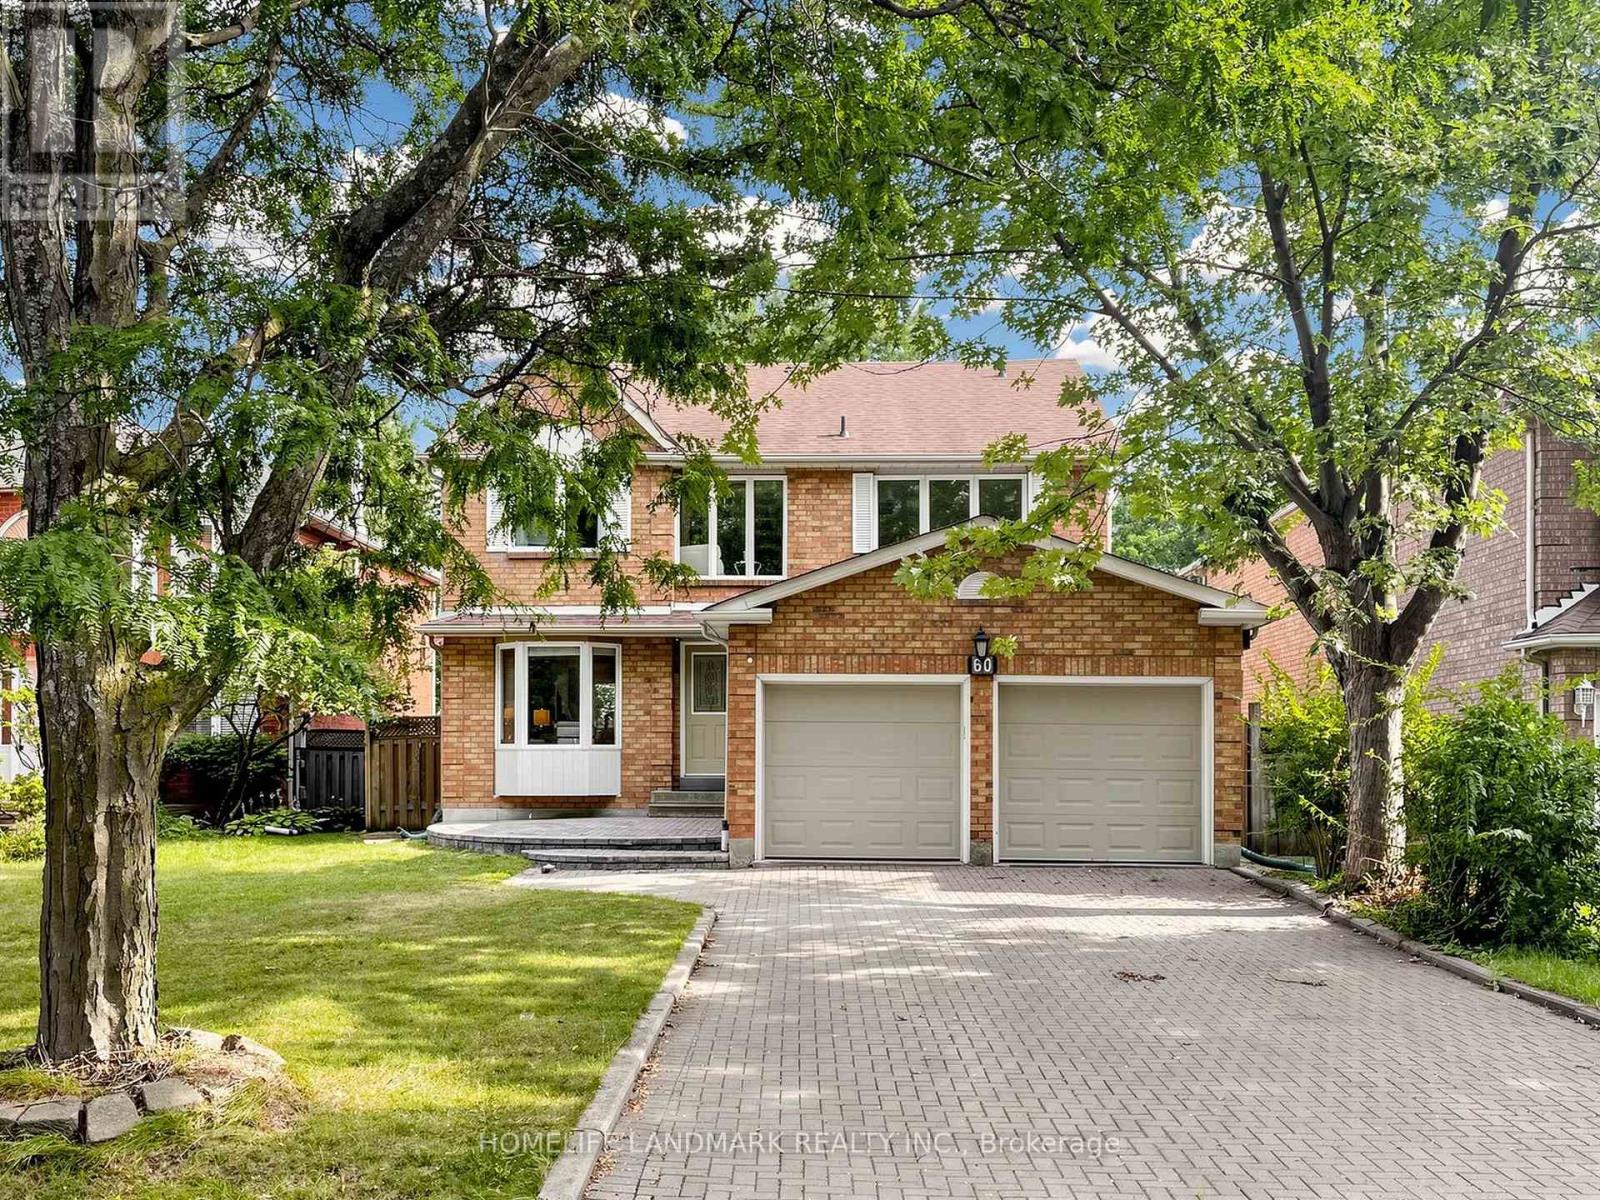
60 Ingleborough Court
Markham, Ontario
Rare Find On A Quiet Court In The Heart Of Unionville! Premium Lot W/ South Facing Backyard & Direct Walk-Out Basement. Meticulously Kept & Loaded W/ Premium Upgrades: Modern Kitchen & Luxurious Baths, Oak Staircase, Hardwood Flrs Throughout Main & 2nd, Upgraded Vinyl Windows. Prof Fin Bsmt Incls Sauna, Whirlpool, Rec Rm & Office. Extra-Long Interlock Driveway No Sidewalk. Top School Zone: Walk To Coledale PS & Top-Ranked Unionville HS. Absolute Move-In Ready Condition! (id:49269)
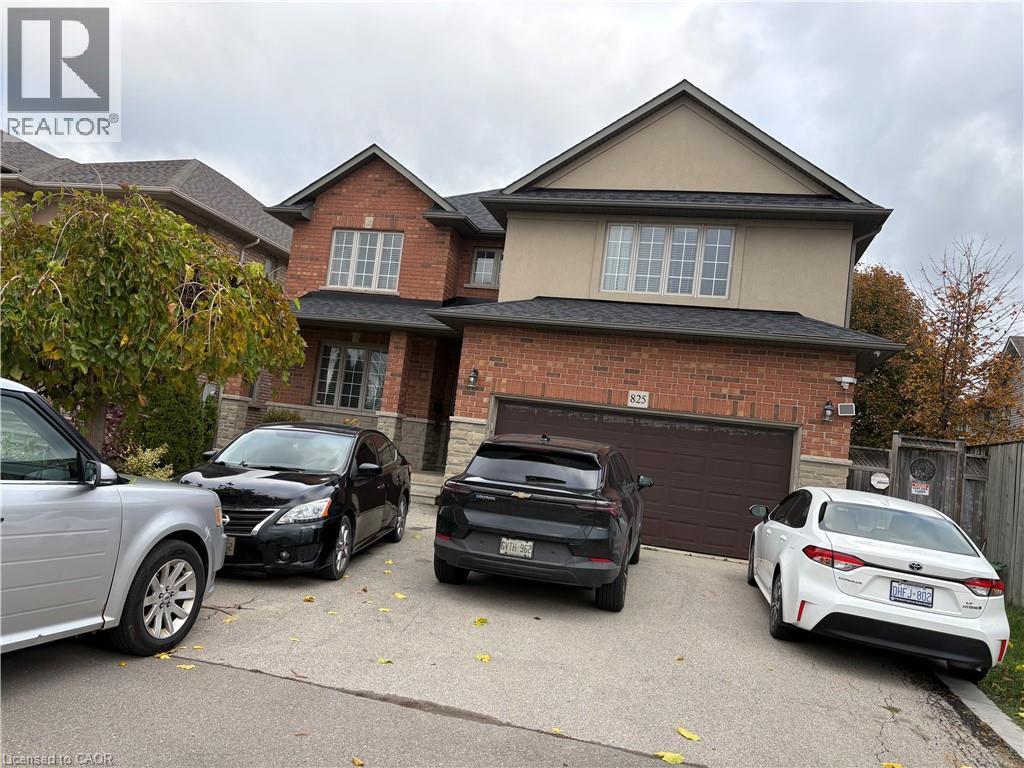
825 Rymal Road E
Hamilton, Ontario
Welcome to Spacious Detached home situated in Hamilton Mountain, 4+1 Large Bedrooms with 3 Bath plus study area can be used as office space, All Hardwood completely carpet free. LOCATION, LOCATION, LOCATION. Great location just minutes to Lincoln Express, 30 seconds walk to Bus Stop, close to Bank, Shopping Plaza. Minutes to School, Library and YMCA. Bright/spacious with 6 parking space (including garage). Convenient Main level laundry and Master Bedroom offers 5pc ensuite with huge walking closet. Large Kitchen has Gas Stove and tons of Maple Cabinets for storage with additional dinette area exiting to big backyard. Huge Family Room with Gas Fireplace. Bonus: No need to pay for HOT WATER tank rental (OWNED) and garage is equipped with Dedicated EV Charger and Hot tub in Backyard Fully Fenced. Basement is occupied by quiet tenant with separate entrance no connection with upper level basement room & cold room. Renting upper level with 4 bedroom and 1 room in basement with cold room. (id:49269)
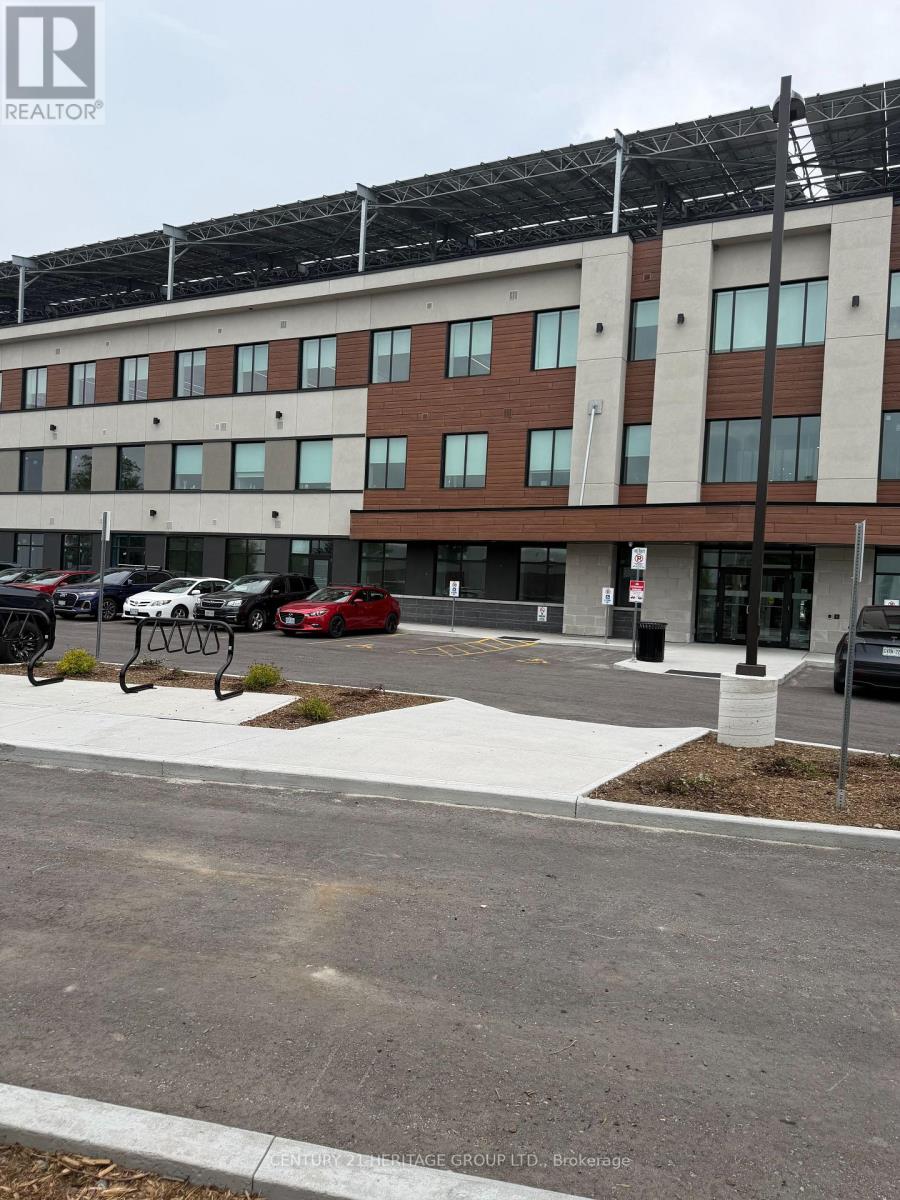
109 - 35 Sunday Drive
Aurora, Ontario
Exceptional opportunity to lease 1,112 sq. ft. of premium main-floor office space in Aurora's prestigious Wellington Street East Business Centre. Located just minutes from Highway 404 in a rapidly growing commercial and retail corridor, this modern Class A professional office condominium is situated within Canada's largest Beyond Net Zero Carbon office building, delivering significantly reduced operating costs and an environmentally responsible workplace. The fully built-out unit features soaring ceilings, pot lights, expansive windows providing abundant natural light, a private bathroom, a rough-in for a kitchenette, and an energy-efficient in-suite geothermal heat pump. A rare offering, the unit includes two exclusive dedicated parking spaces plus ample visitor parking, providing exceptional convenience for staff and clients. Main-floor positioning offers easy access and excellent exposure. The building showcases contemporary design with beautifully finished common areas, secure 24/7 FOB access, EV charging stations, bicycle storage, and outstanding sustainability features. Employment Business Park zoning permits a wide range of professional uses, including medical and wellness practices, professional offices, consulting firms, training facilities, and other service-oriented businesses. An ideal location for professionals seeking a modern, energy-efficient, and highly accessible workspace in one of Aurora's most innovative commercial developments. (id:49269)
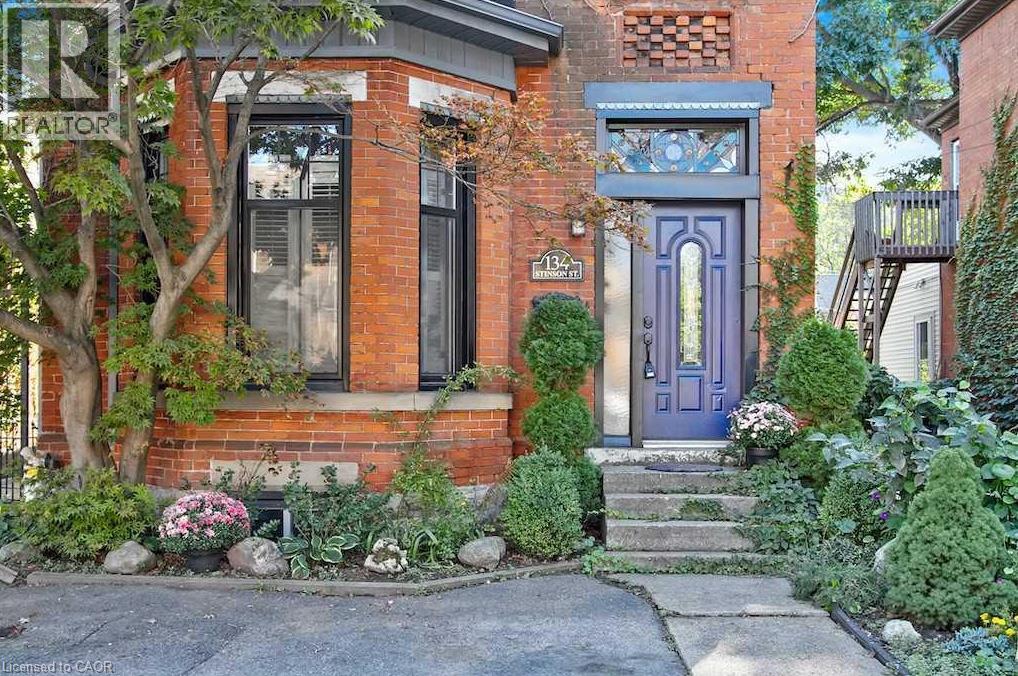
134 Stinson Street Unit# Main
Hamilton, Ontario
UTILITIES INCLUDED! TWO PARKING SPACES! Main floor 2 bedroom apartment in charming character home. Features include 10 ft ceilings, original trim and hardwood floors, huge bathroom with claw foot tub. Nice big eat-in kitchen with granite counters and brick feature wall. Fully fenced backyard. Great location, under the escarpment trails, and walking distance to downtown. Free shared laundry in basement. Available January 1st. (id:49269)
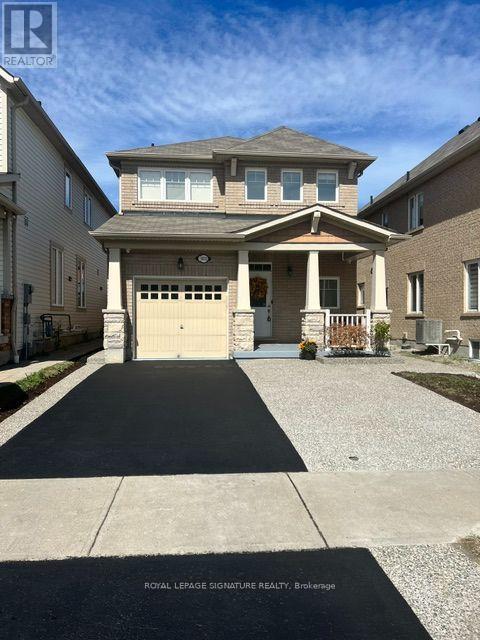
1832 Misthollow Drive
Pickering, Ontario
Welcome to this beautifully maintained and updated Mattamy-built detached home in the highly desirable Duffin Heights community. This bright and spacious home offers an open-concept main floor featuring hardwood flooring, pot lights, 9-foot ceilings, and convenient interior access from the garage. The upgraded eat-in kitchen showcases quartz countertops, 24" x 24" porcelain tile flooring, stainless steel appliances, and a sliding glass walkout to a newer deck (approximately 2 years old) complete with a gazebo and gas BBQ hookup. Upstairs you'll find three generously sized bedrooms, including a spacious primary retreat with a walk-in closet and a 4-piece ensuite. The professionally finished basement provides additional living space with a second kitchen, vinyl flooring, and ample storage. Additional features include a Nest thermostat, Nest doorbell, two security cameras with DVR, HRV/fresh air system, garage door opener, and all existing appliances included. Located minutes from Pickering GO Station, Highways 401 & 407, schools, parks, shopping, restaurants, and public transit. Situated in a wonderful family-friendly neighbourhood, this home is move-in ready and offers exceptional value. (id:49269)
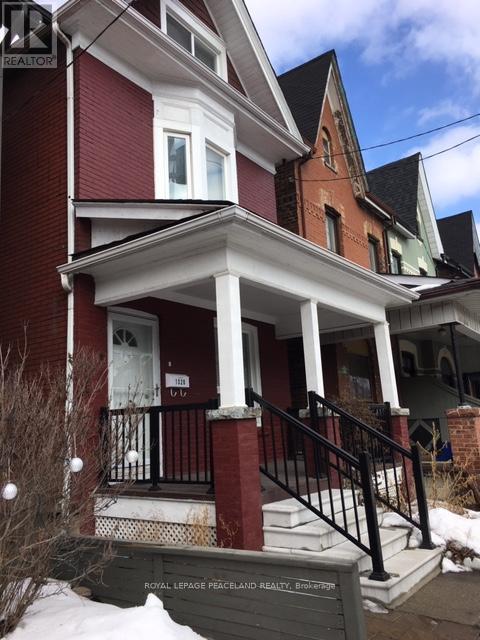
2nd + 3rd Floors - 1320 Dundas Street E
Toronto, Ontario
Renovated Bright & Spacious Unit With Central Air Conditioning & Heat, 2nd Floor 9' Ceiling, 1 Rooms And Kitchen On 2nd Floor. 2 Bedrms On 3rd Floor. One Parking Place. Close To School, Highways, Shops, Restaurants, TTC, Supermarket, Gerrard Square, Library. (id:49269)
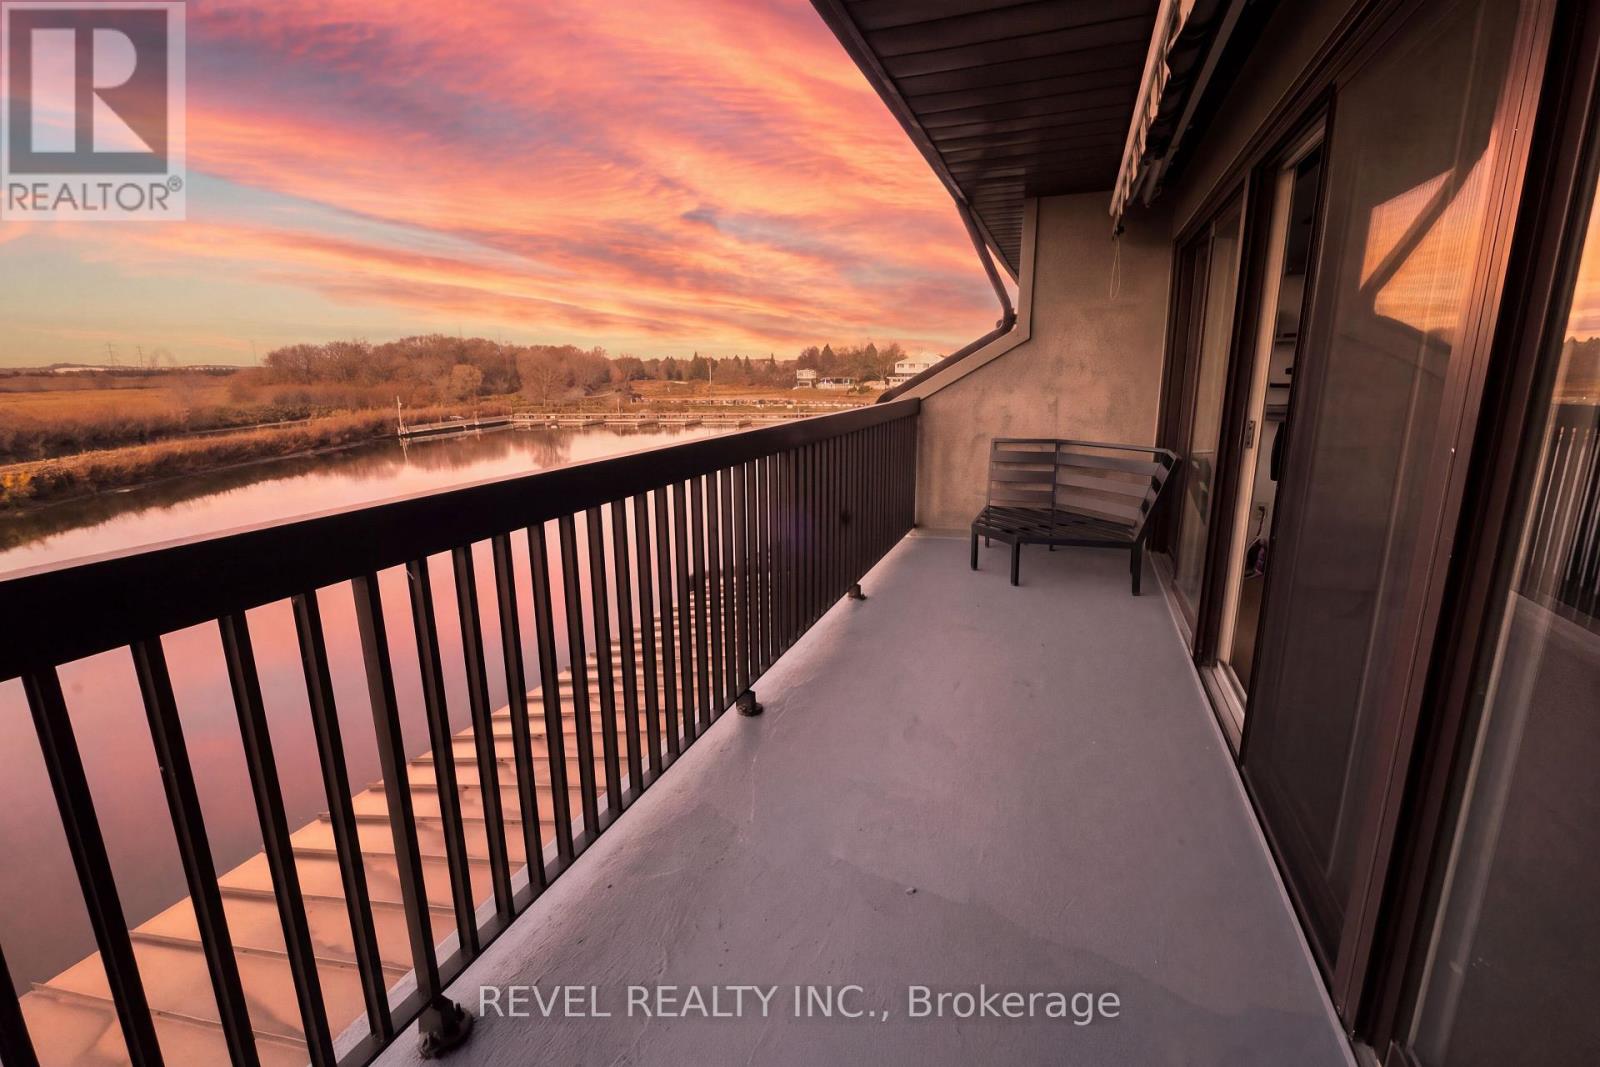
15 - 120 Port Darlington Road
Clarington, Ontario
Enjoy waterfront living at 120 Port Darlington Road in Bowmanville. This well-maintained, two-bedroom, two-bathroom condo has a generous living room with floor-to-ceiling windows overlooking the water and a gas fireplace with a stone surround. The kitchen features granite countertops, stainless steel appliances and pot lights, and there's a separate family room for extra living space. Both bedrooms are on the third floor. The primary has a walk-in closet, a semi-ensuite bath and a walkout to an open balcony. The waterfront trail is at your doorstep, with Bowmanville Harbour, the beach and the Bowmanville Westside Conservation Area nearby. Enjoy a quiet waterfront setting with easy access to downtown Bowmanville and Highway 401. Private in-suite laundry and one parking space are included. A second space may be discussed. Utilities are extra. One ground-level room is excluded from the lease. (id:49269)