
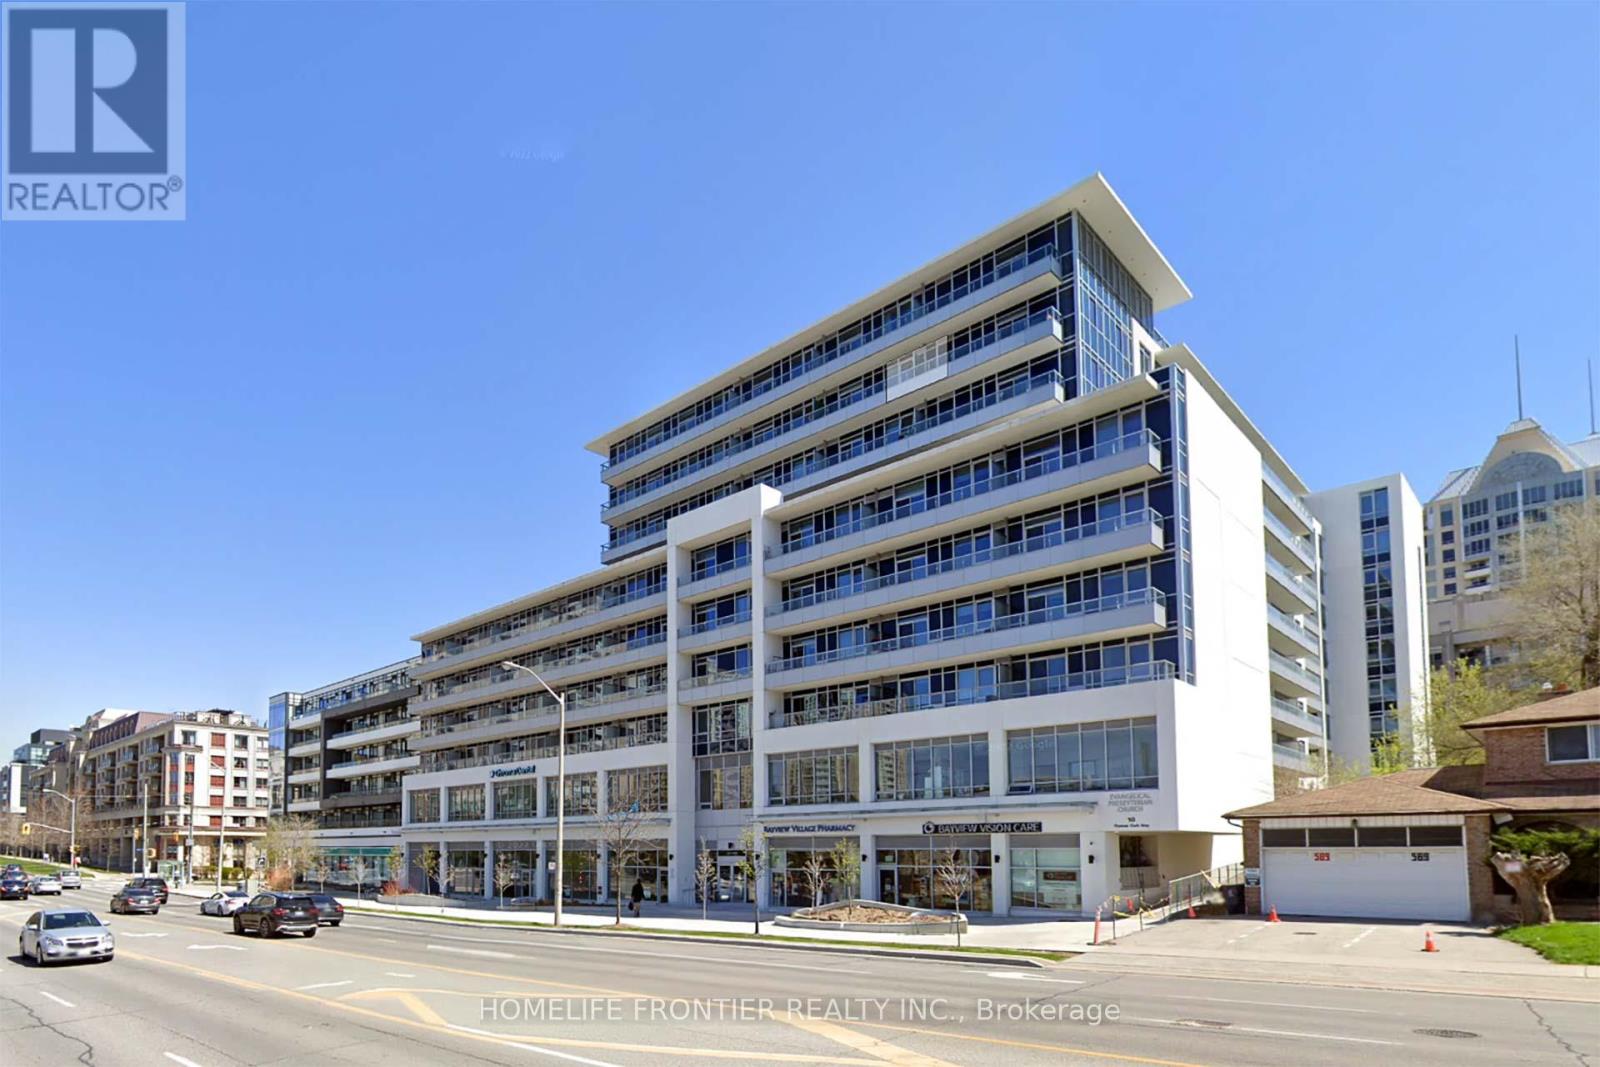
629 - 591 Sheppard Avenue E
Toronto, Ontario
At The Heart Of Bayview Village, Beautifully Maintained 2 Bedroom Plus Den (Approximate 915 Sq ft as per builder's plan) Unit With Quartz Kitchen Counter, Bathrooms And Kitchen Island, Quartz Backsplash, Engineered Hardwood Floor With 9 Ft Ceiling, 24 Hours Concierge, Walk To BayviewVillage, Excellent Location, Easy Access To Highway, Subway, Shopping, Dining, Hospital, Park And Library, One Parking Next To Elevator Entrance And One Large Locker. (id:49269)
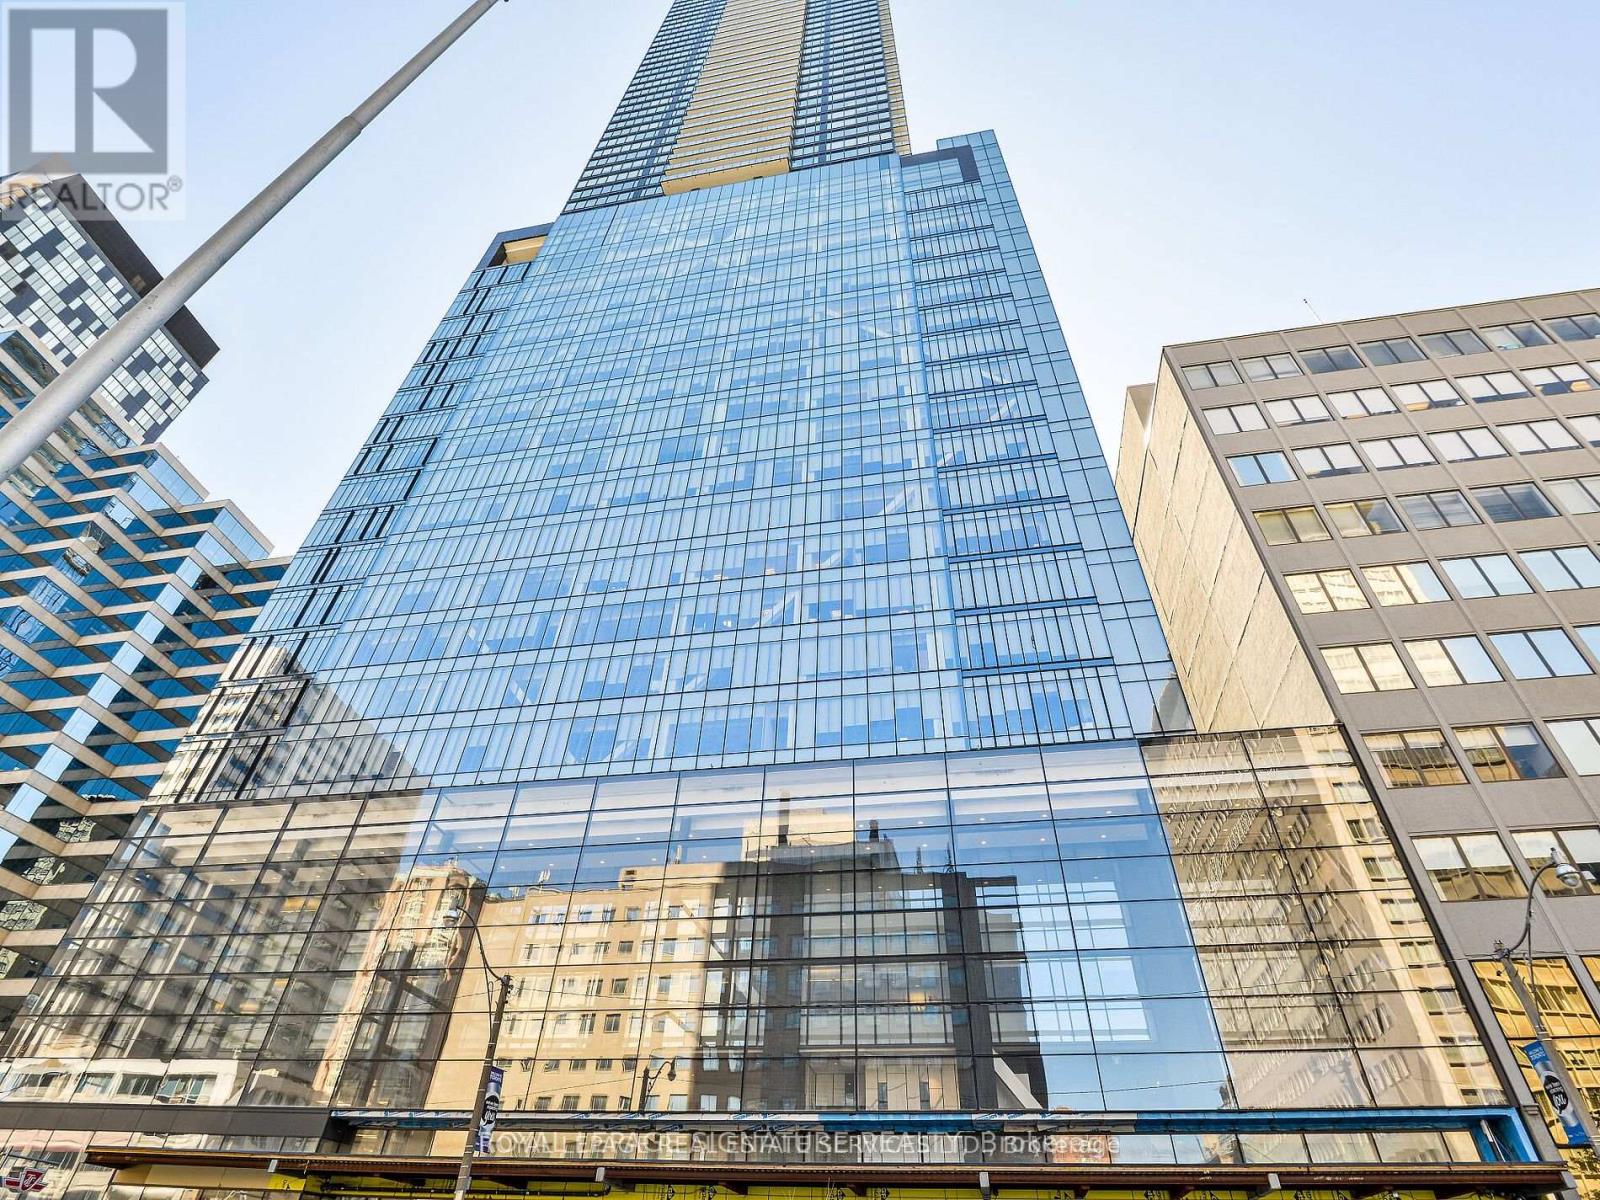
2703 - 488 University Avenue
Toronto, Ontario
Introducing a pinnacle of urban luxury living at 488 University Ave. This impeccably designed 2-bedroom,2-bathroom with Valet Parking, experiences world-class design and amenities, including direct access to St. Patrick Subway, offering unparalleled convenience. Indulge in a vibrant culinary scene, surrounded by top-tier restaurants,the iconic Eaton Center, theaters, and a thriving arts and culture scene. Perfect for healthcare professionals, with major hospitals just a 5-minute drive away. Step onto your balcony to enjoy unobstructed panoramic views of the city skyline and Lake Ontario to the east. Inside, discover a high-end kitchen with integrated appliances and walk-in closet organizers for added convenience. The Club offers two full floors of light-filled space, opening onto an outdoor lounge and terrace area, ideal for relaxation and entertaining. Plus, enjoy access to an indoor saltwater poolfor ultimate relaxation. (id:49269)
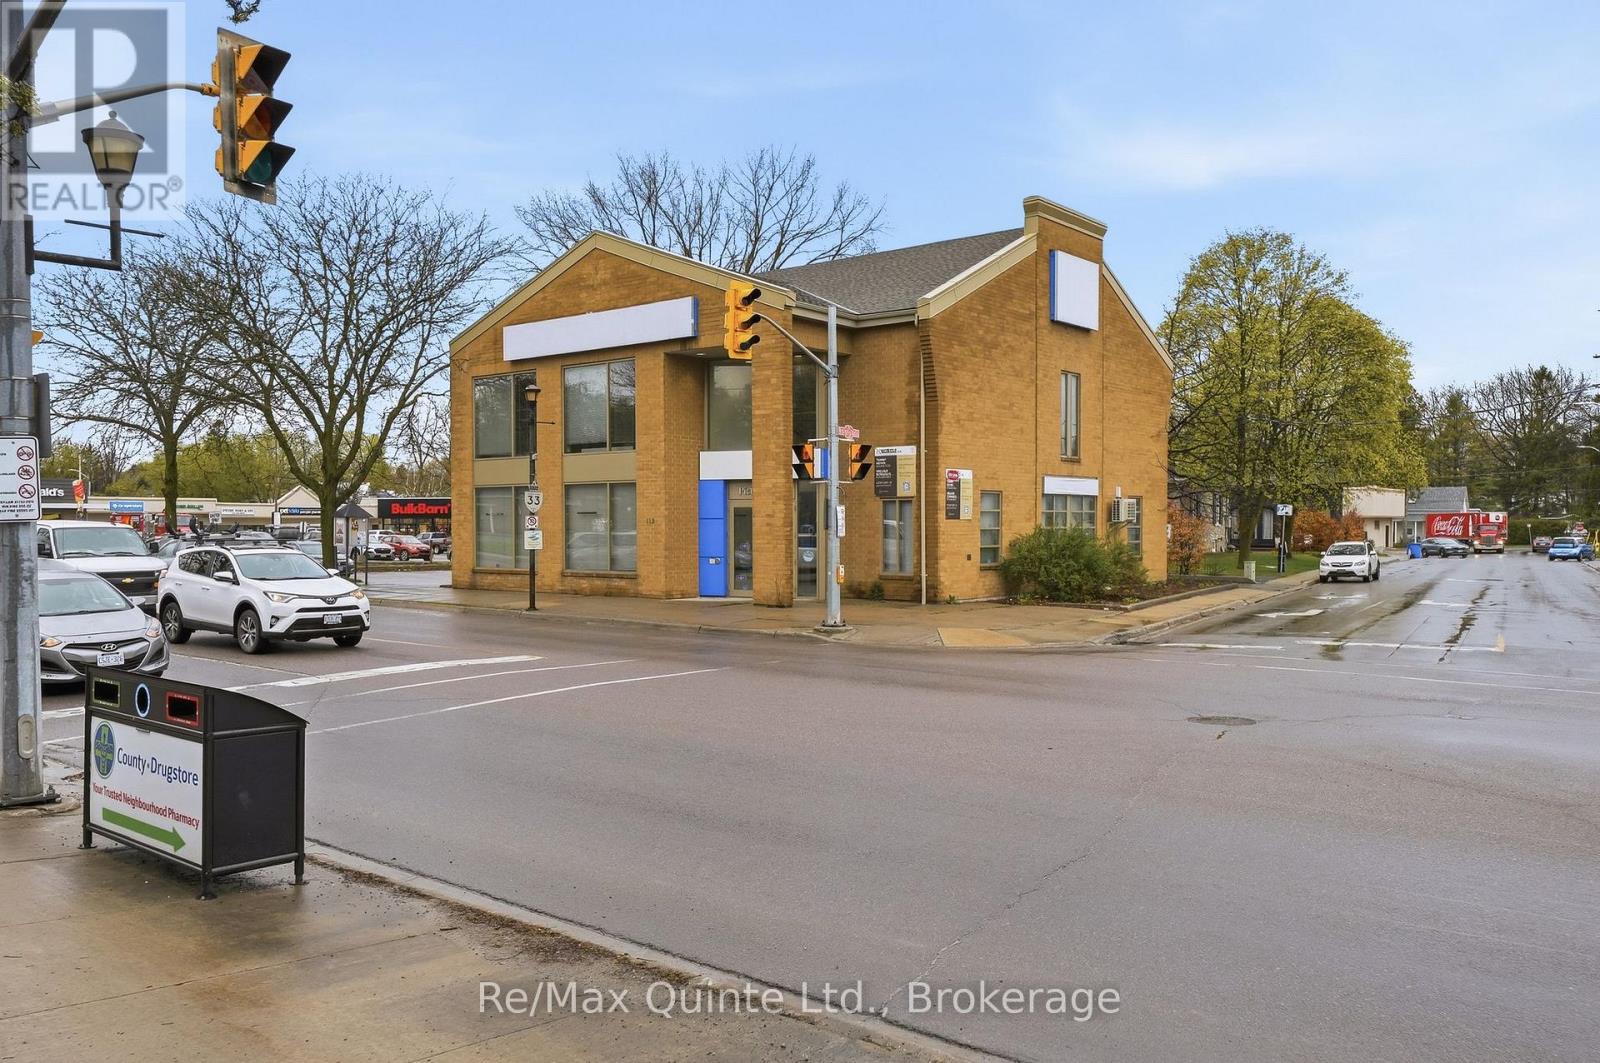
115 Picton Main Street
Prince Edward County, Ontario
ONE OF THE ONLY LARGE COMMERCIAL BUILDINGS WITH EXTENSIVE DEDICATED PARKING IN DOWNTOWN PICTON IS NOW AVAILABLE FOR LEASE!!! This impressive 5,682 square foot commercial property offers a rare opportunity for investors, restaurateurs, brewers, or businesses seeking a landmark location in one of Ontario's most sought-after communities. Positioned prominently at the corner of Walton Street and Main Street, this high-visibility property captures traffic entering the downtown core, ensuring exceptional exposure for your business or brand. With flexible commercial potential, the building could serve as the ideal location for a brewery, upscale restaurant, boutique retail concept, event venue, or a high-profile corporate headquarters. Opportunities of this scale with substantial on-site parking are exceptionally limited in downtown Picton, where accessibility and visibility are at a premium. Surrounded by Prince Edward County's thriving tourism industry, renowned wineries, restaurants, and growing year-round population, this property represents a strategic opportunity to establish your business in one of Eastern Ontario's premier destination markets. ***For the right, long term tenant the landlord would be willing to fill in the mezzanine and create a full second floor inside the structure. (id:49269)
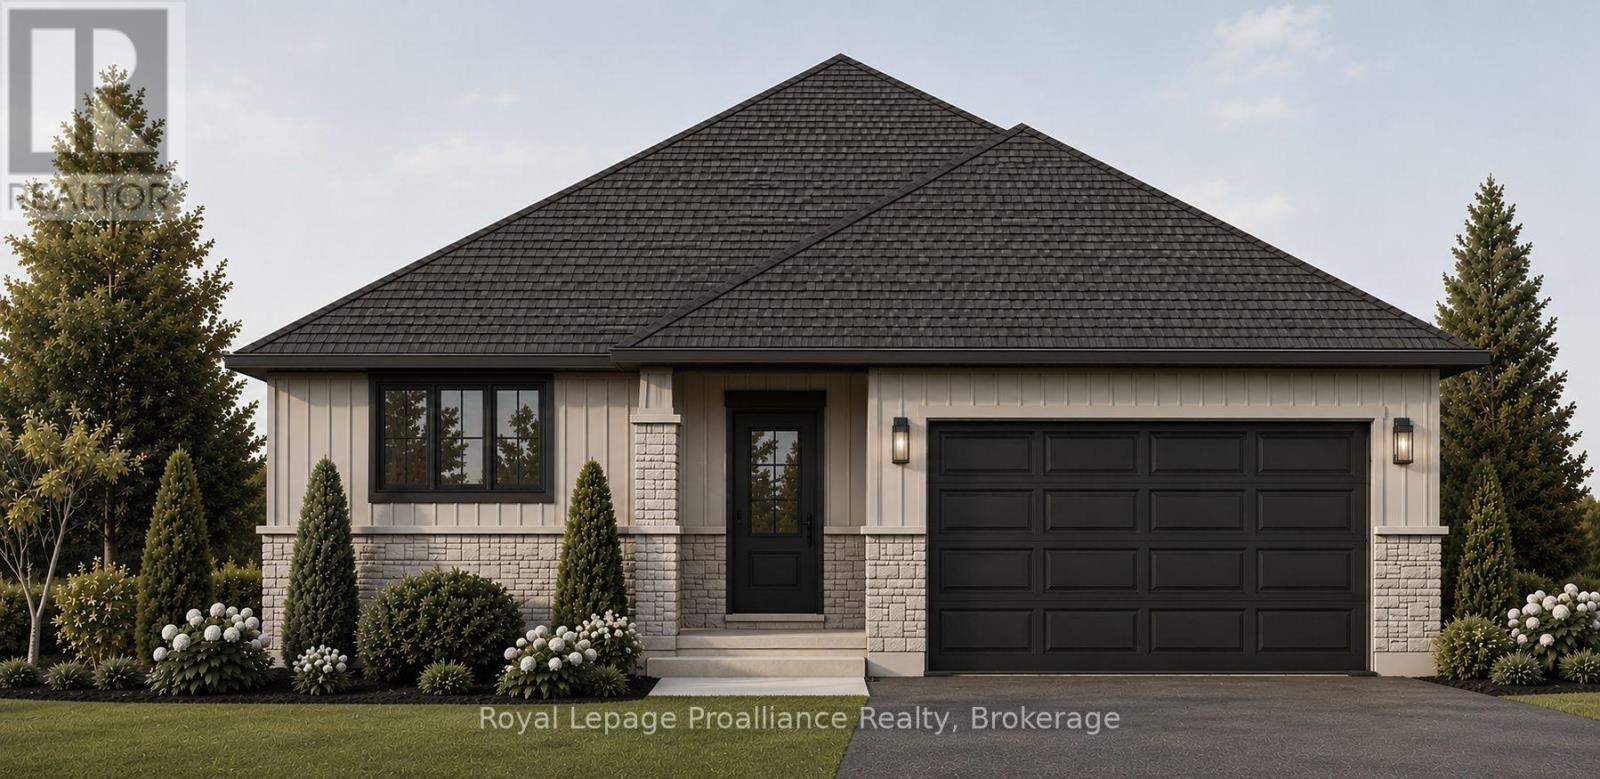
39 Rosewood Drive
Quinte West, Ontario
Welcome to 39 Rosewood Drive! This brand new bungalow with a walk-out basement offers comfortable, low-maintenance livingin the welcoming, family-friendly Rosewood Acres subdivision, just 15 minutes from Trenton. Designed with everyday living inmind, the home sits on a 49 x 130-foot lot and features a double garage, two bedrooms, two bathrooms, and convenient mainfloor laundry. The bright kitchen is finished with quartz countertops, quality Irwin Cabinetworks cabinetry, and a peninsula thatprovides additional prep space and seating. Patio doors lead to a covered 10' x 15' deck overlooking the backyard, creating theperfect place to relax or entertain. The spacious primary bedroom includes a large walk-in closet and a private ensuite withdouble sinks and a ceramic walk-in shower. The full unfinished walk-out basement offers excellent potential to create additionalliving space tailored to your needs. Complete with a Tarion Warranty, this home provides peace of mind for years to come.Frankford offers a splash pad, parks, a beach, skate park, grocery store, LCBO, restaurants, and other everyday amenities.Rosewood Acres is ready to welcome you home! Artist's concept shown. Flexible deposit structure. Pricing reflects the expanded HST New Residential Rebate available to eligible purchasers. Photo is artist's rendering only. (id:49269)
909 - 135 James Street S
Hamilton, Ontario
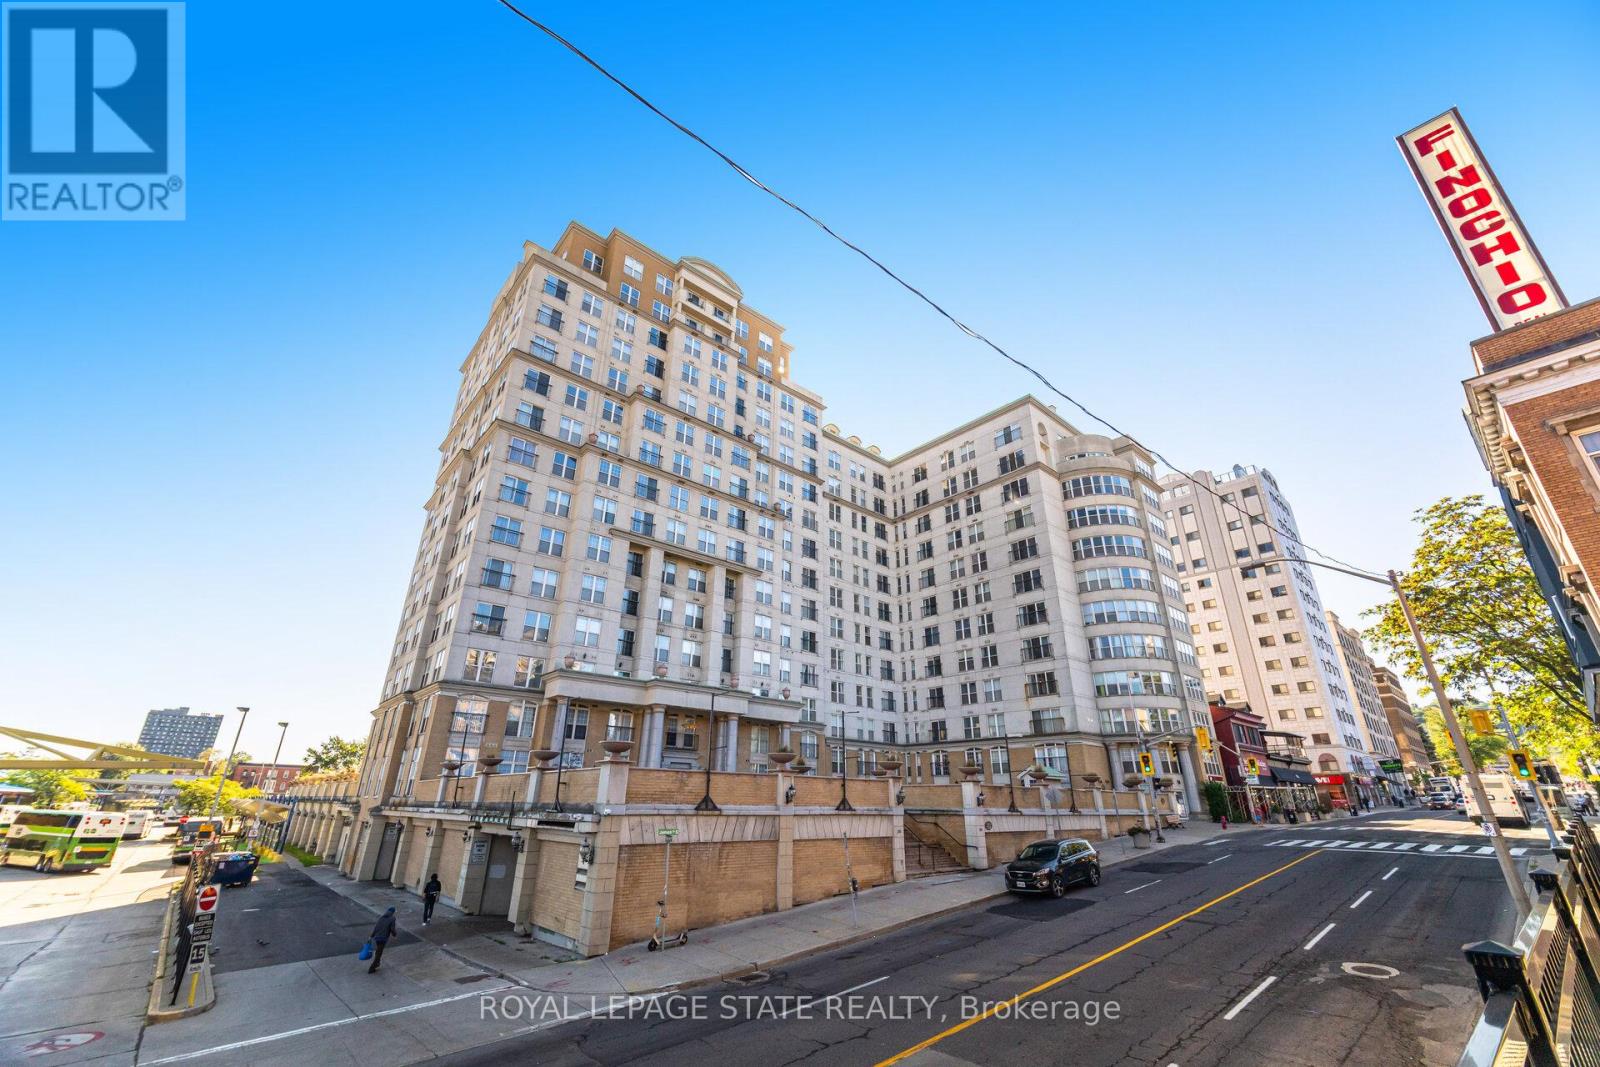
Welcome to Unit 909 at the prestigious Chateau Royale, one of Hamilton's most sought-after condominium residences in the heart of the vibrant Durand neighbourhood. This spacious and highly desirable Wellington model offers approximately 830 sq. ft. of thoughtfully designed space. From the moment you step inside, you'll appreciate the extensive renovations completed within the past year. Thousands have been invested to create a modern, move-in-ready home, including the removal of popcorn ceilings and replacement with sleek flat ceilings, elegant crown moulding, pot lights throughout, superior-quality flooring, freshly painted walls, updated switches and receptacles, and a stylish new kitchen backsplash. The result is a bright, contemporary space that feels both sophisticated and welcoming. The impressive 9-foot ceilings in the main living area enhance the sense of openness, while the functional layout provides generous room for both everyday living and entertaining. Large windows invite abundant natural light, creating an airy atmosphere throughout. Residents of Chateau Royale enjoy exceptional amenities including a 24-hour concierge, fitness centre, party room, rooftop terrace with BBQ area, and beautifully maintained common areas. The location is second to none. Step outside and find yourself within walking distance of trendy restaurants, cafés, boutique shopping, St. Joseph's Hospital, the Hamilton Farmers' Market, Hess Village, Locke Street, scenic escarpment trails, and the city's thriving arts and entertainment scene. For commuters, convenience doesn't get any better. Hamilton GO Centre and GO Bus Terminal are located virtually next door, providing effortless access to Toronto and the GTA, making this an ideal home for professionals seeking the perfect balance between urban living and commuter convenience. Whether you're a first-time buyer, downsizer, investor, this beautifully upgraded condo offers exceptional value and lifestyle. Don't miss this opportunity (id:49269)
90 Joseph Street
Georgian Bay, Ontario
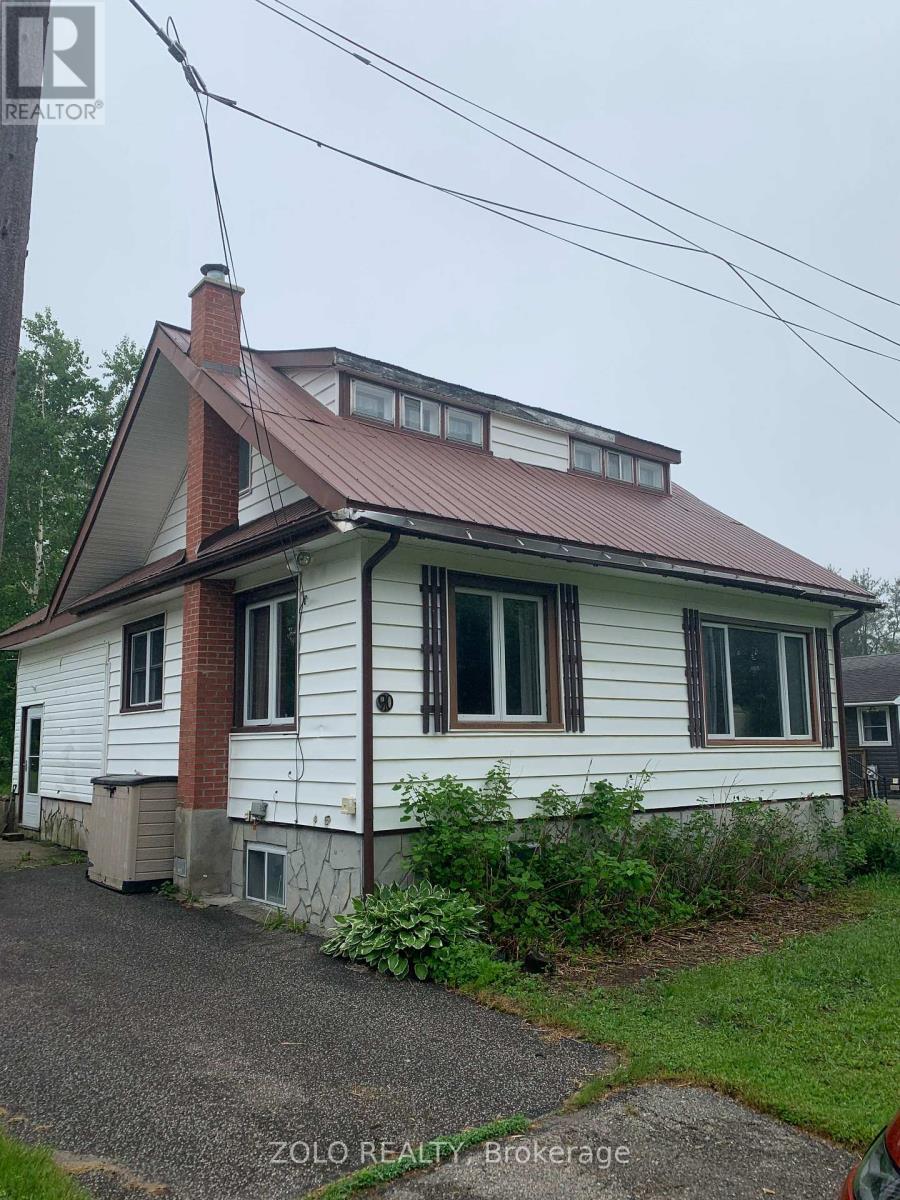
Bring your vision and creativity to this charming fixer-upper in the scenic small town of MacTier, the gateway to Muskoka. Just a couple of streets from beautiful Stewart Lake and close to all in-town amenities, this 4-bedroom, 2-bathroom home offers an exciting opportunity to restore and transform it into the doll house you've always dreamed of.With 1,502 square feet of living space, a lush backyard with mature greenery and a garden shed for additional storage, there's plenty of room to create a warm and welcoming family home. The property is serviced by municipal water and sewer and features an upgraded 200-amp electrical service, providing a solid foundation for your renovation plans.Whether you're a first-time buyer looking to build equity, an investor seeking your next project, or a handy homeowner ready to put your personal touch on a property, this home offers outstanding potential in a desirable Muskoka location. Enjoy easy access to Stewart Lake, local shops, restaurants, schools, and the endless recreational opportunities that make Muskoka a sought-after destination year-round.A rare chance to turn a diamond in the rough into a picture-perfect doll house in the heart of cottage country. (id:49269)
481 Anthony Drive
Oakville, Ontario
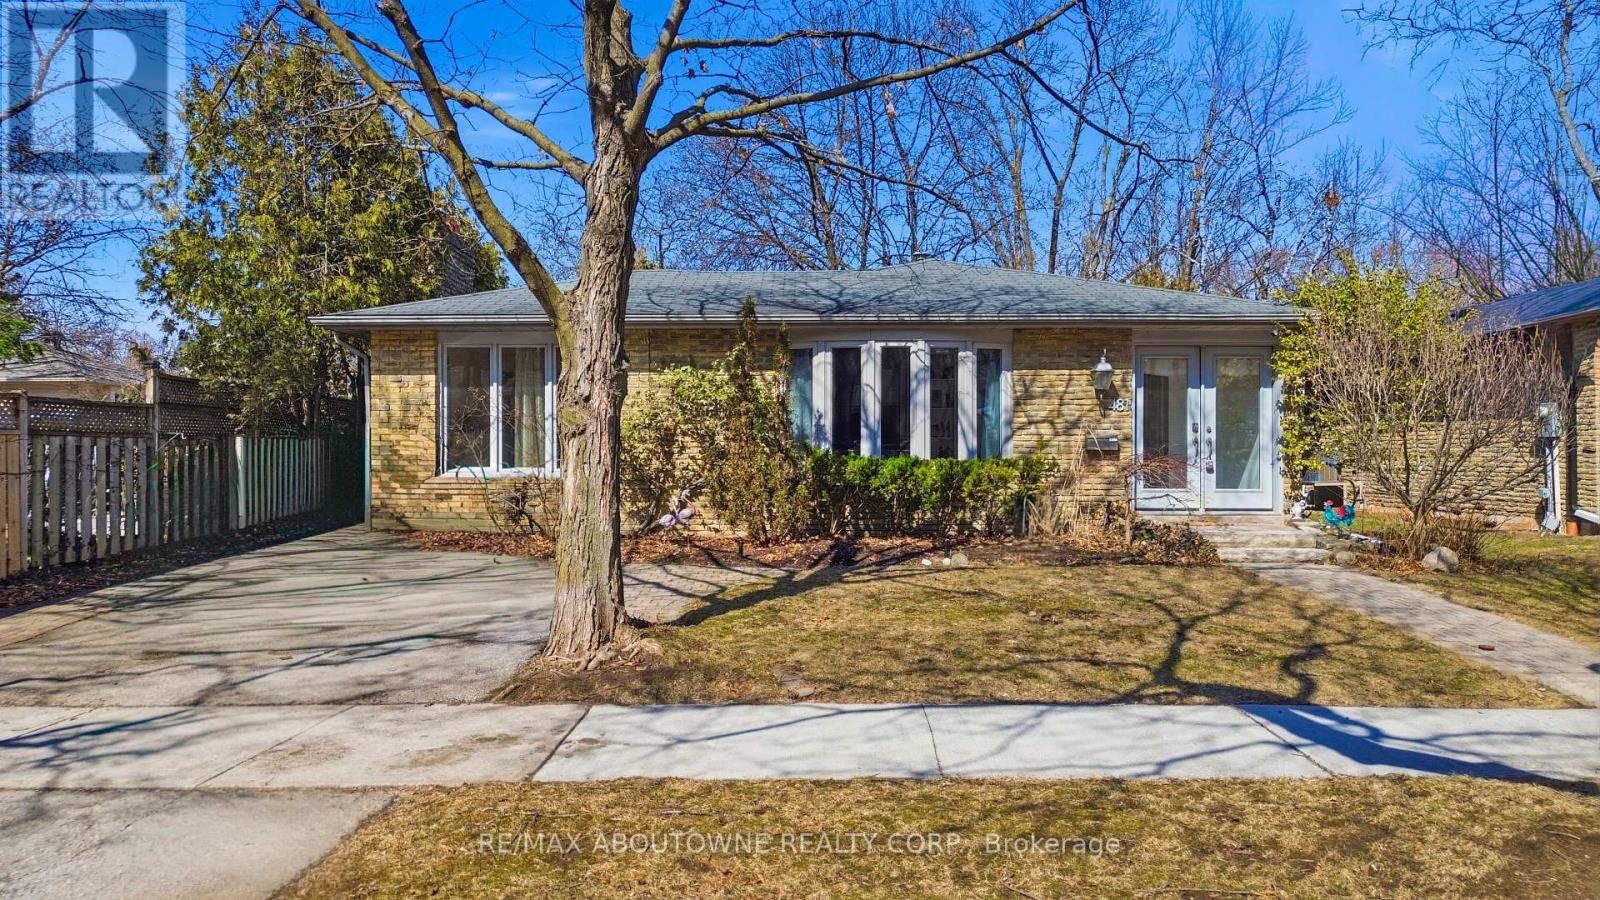
Charming backsplit for lease on a quiet, family-friendly cul-de-sac in Old Oakville, backing onto Maple Valley Park. Enjoy a short walk to the GO Station, lake, shopping, and vibrant downtown. This spacious home offers 4 bedrooms, 2 full bathrooms, and approximately 2,100 sq. ft. of living space. The open-concept main floor features a bright family room with a walk-out to a private back patio-perfect for relaxing or entertaining. Ample storage throughout, plus an additional 500 sq. ft. crawl space. Located near top-rated public and private schools, parks, community centre, and all amenities. A wonderful opportunity to lease in a highly sought-after neighbourhood. (id:49269)
117 Crown Victoria Drive
Brampton, Ontario
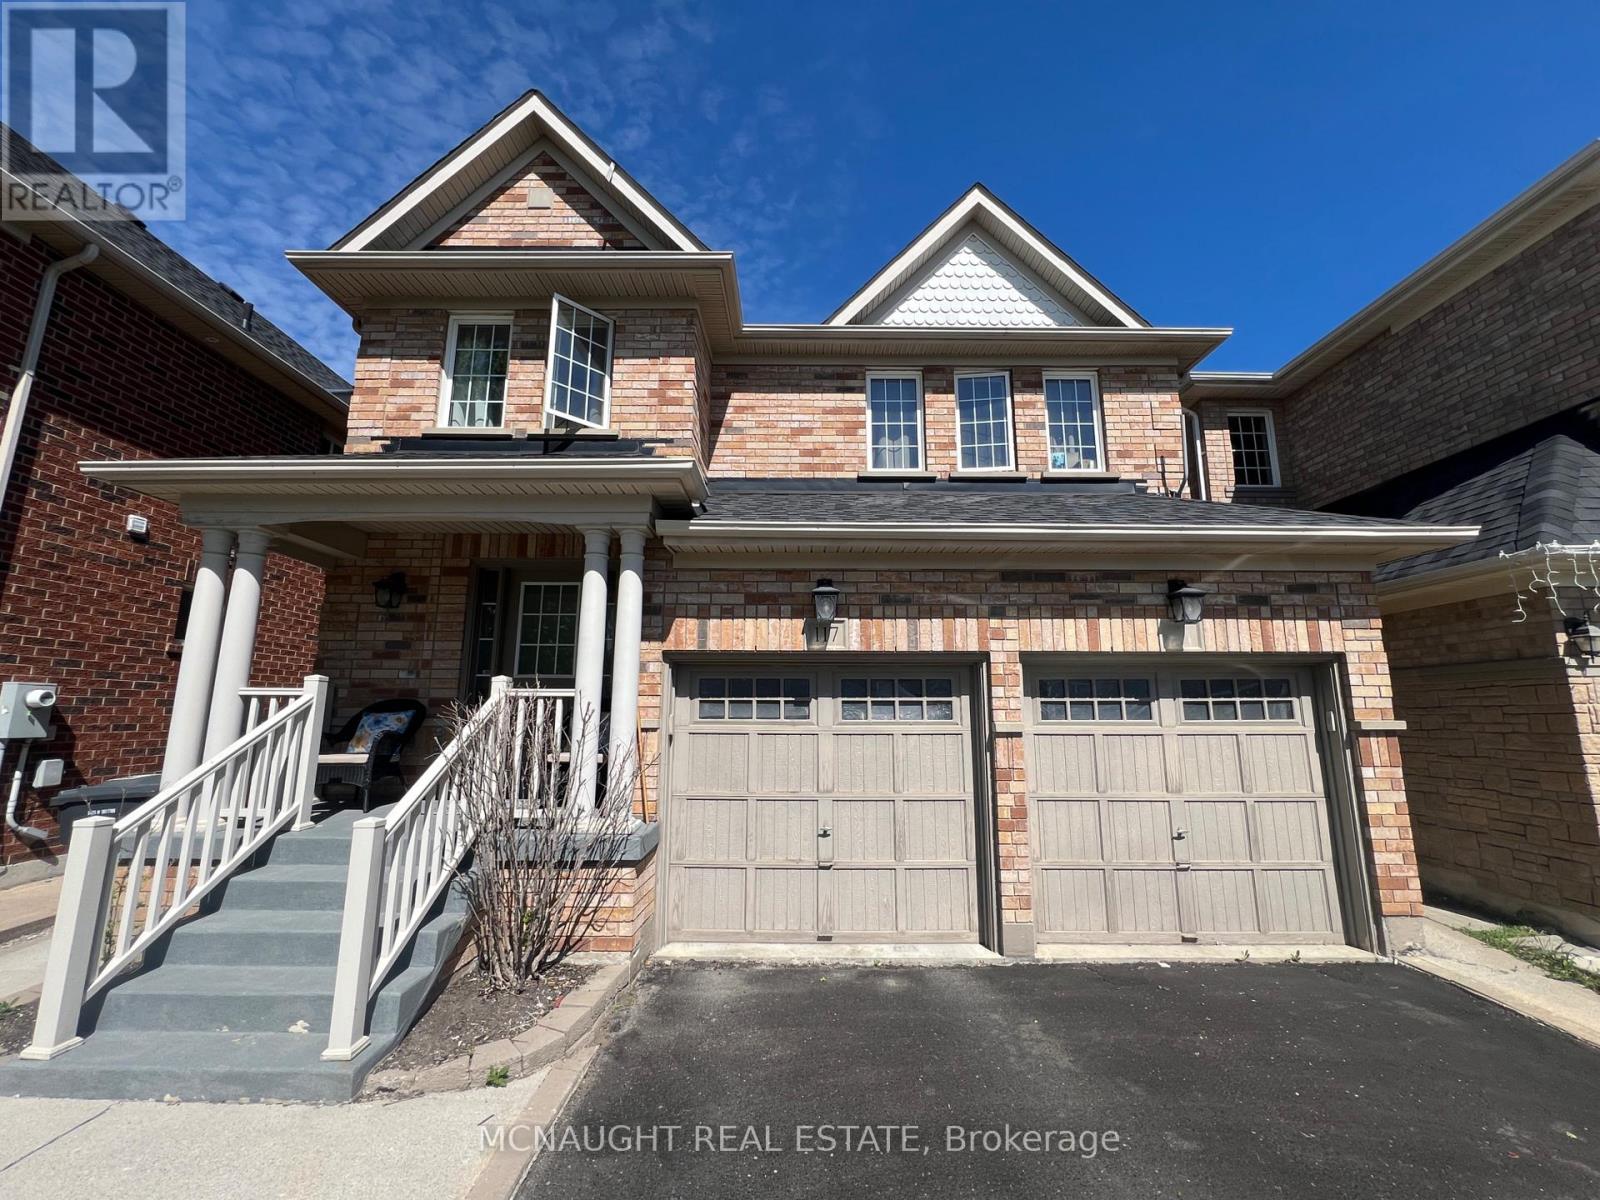
This beautiful 4 Bedroom All Brick Detached Home is Close To Mt. Pleasant Go Station And Cassie Campbell. Features a 2 Bedroom Professionally Finished Legal Basement Apartment Registered as 2nd dwelling with the City of Brampton. Providing excellent potential for extra income or for a large family. Separate Family Room With Fireplace. Large Eat-In Kitchen With Granite Countertop, Gas Stove, And Under Mount Sink. Master Bedroom With 5 Pc Ensuite And Walk In Closet, 2nd Floor Laundry. Large bedrooms. (id:49269)
128 Rutherford Road N
Brampton, Ontario
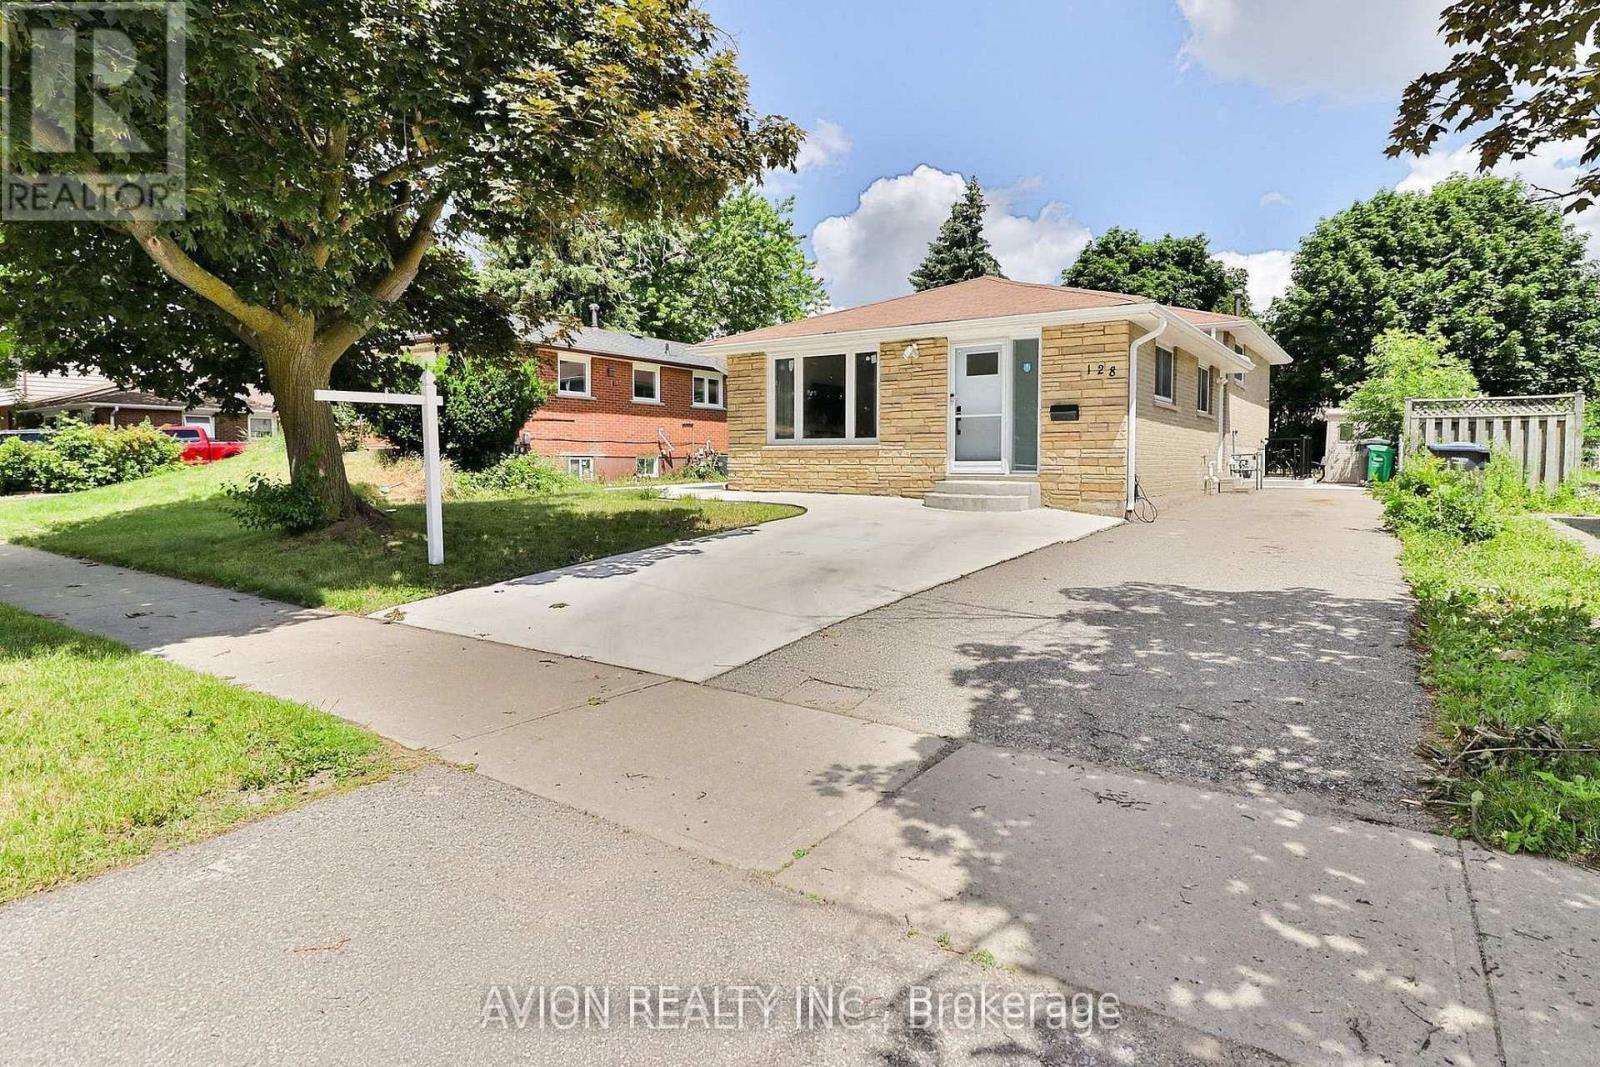
LEGAL BASEMENT APARTMENT! Welcome to this exceptional residence in Brampton's highly sought-after Madoc community, where luxury, functionality, and income-generating potential come together seamlessly. Extensively renovated in 2024, this home has been transformed with meticulous attention to detail, quality craftsmanship, and premium finishes throughout.A true standout feature is the beautifully finished 2 Bedrooms legal basement apartment, offering a rare opportunity for substantial rental income or multi-generational living. Thoughtfully designed and fully compliant, it adds tremendous value, flexibility, and long-term investment appeal to the property.Inside, the home showcases a sophisticated blend of style and comfort, featuring engineered hardwood flooring, elegant pot lights throughout, stainless steel appliances, and a host of major mechanical upgrades including a new furnace, heat pump system, attic insulation, updated bay window, and doors. Every improvement was completed with a focus on quality, creating a truly turnkey living experience.The exterior has been equally enhanced with extensive concrete work surrounding the property, delivering both curb appeal and low-maintenance outdoor living. The private backyard provides an ideal setting for entertaining, family gatherings, or simply relaxing in your own outdoor retreat.Ideally situated just minutes from Highway 410 and close to schools, parks, shopping, transit, and everyday amenities, this is a rare opportunity to own a thoughtfully renovated home that combines luxury living, modern upgrades, and exceptional income-generating potential through its legal basement apartment. (id:49269)
6785 Still Meadow Way E
Ottawa, Ontario
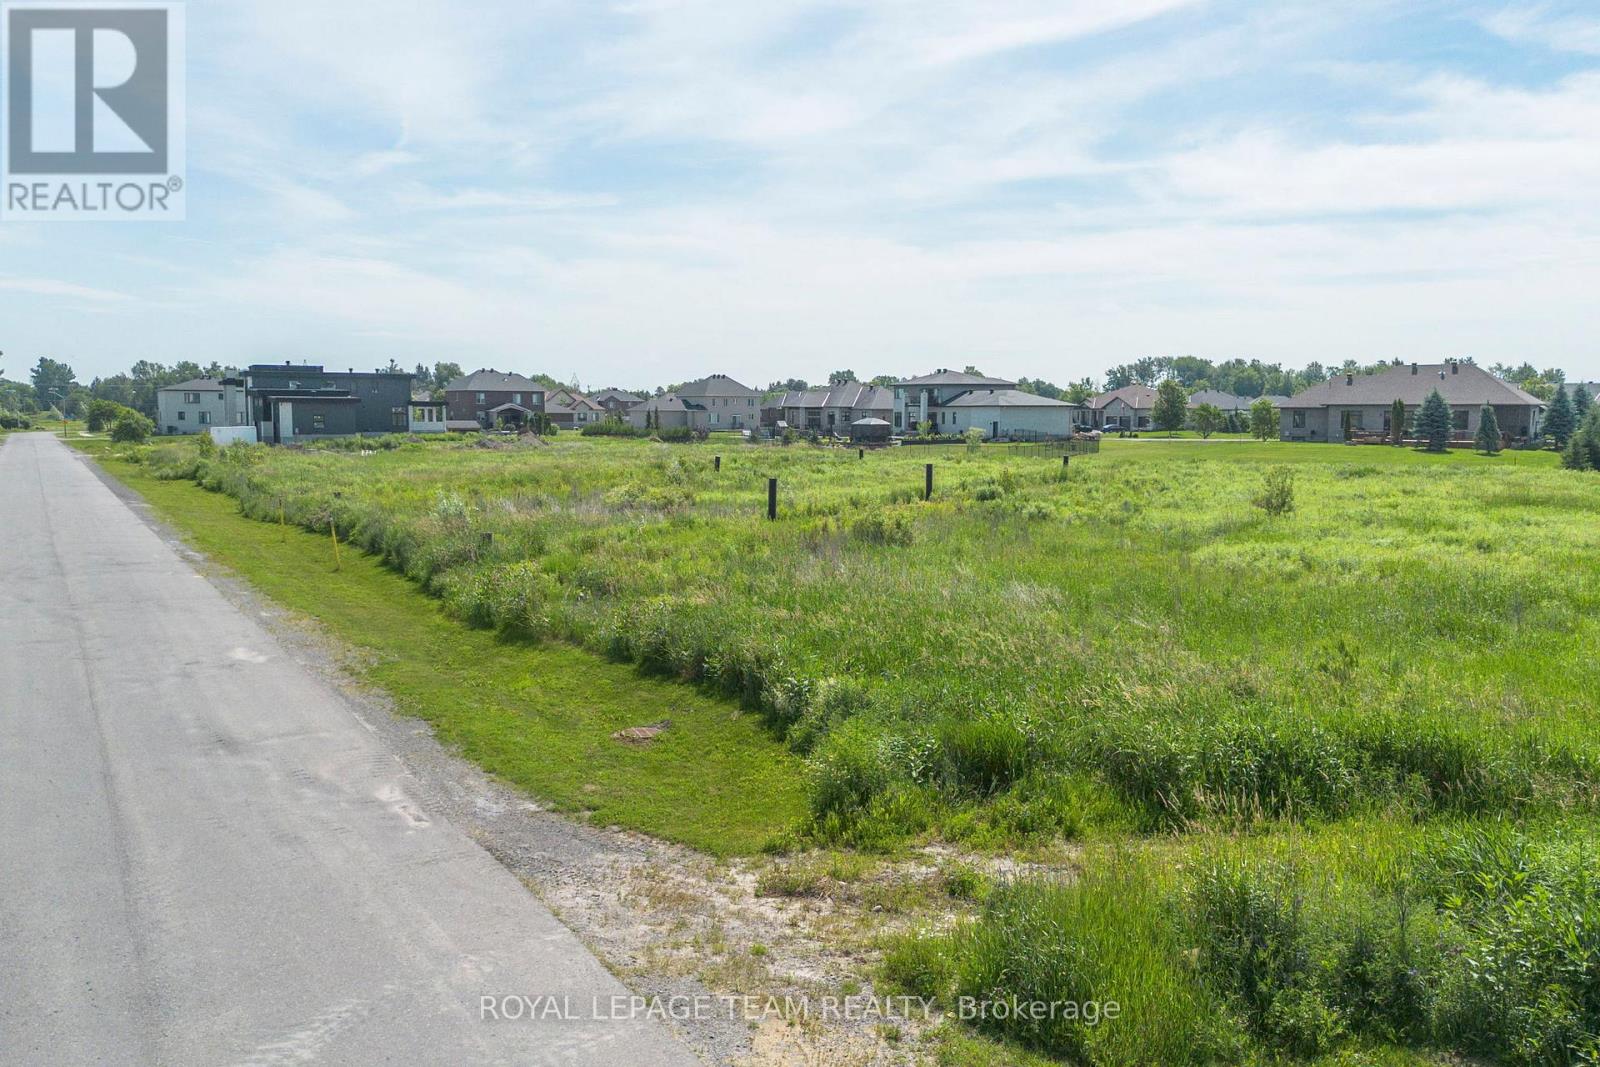
Welcome to 6785 Still Meadow Way, an exceptional opportunity to build your custom home in the highly sought-after community of Quinn Farm in Greely. Enjoy the perfect blend of peaceful country living with the convenience of being just minutes from the city, with schools, shopping, and everyday amenities within easy reach. Enjoy a spacious lot with plenty of room to design a backyard oasis-whether that includes a pool, patio, gardens, or space for kids to play. This property offers a blank canvas to create the home and lifestyle you've been dreaming of, in a community known for its estate-style homes and tranquil surroundings. HST is not applicable on the purchase of the lot. Don't miss this rare opportunity to secure a premium lot in one of Greely's most desirable communities and start building your future today. (id:49269)
85 Dearing Drive
South Huron, Ontario
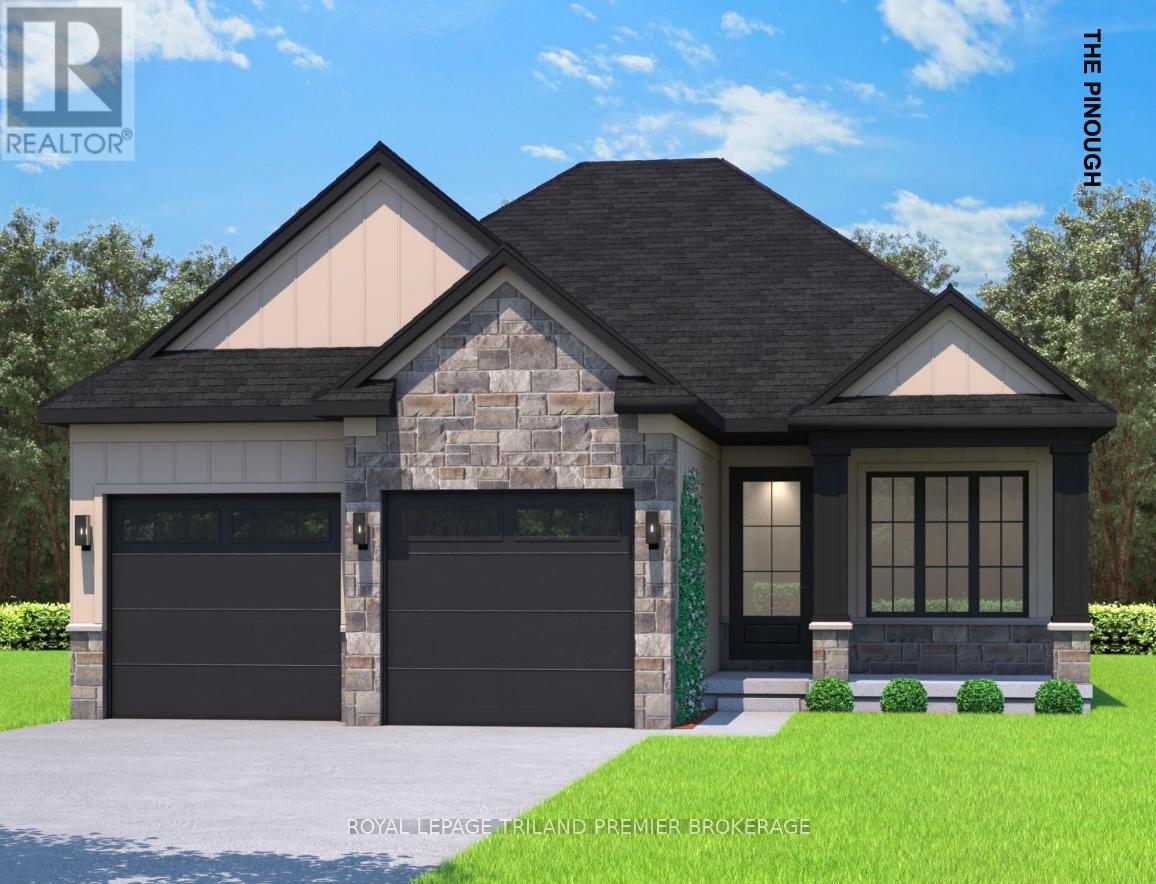
UNDER CONSTRUCTION WITH QUICK CLOSING: The HST rebate has been adjusted to list price. Welcome to Grand Bend's newestsubdivision, Sol Haven! Just steps to bustling Grand Bend main strip featuring shopping, dining and beachaccess to picturesque Lake Huron! Hazzard Homes presents The Pinough, 1440 sq ft of expertly designed, premium living space in desirable Sol Haven. Enter through the front door into the spacious foyer through to the bright and spacious open concept main floor featuring Hardwood flooring throughout the main level(excluding bedrooms); generous mudroom/laundry room, kitchen with custom cabinetry, quartz/granite countertops and island with breakfast bar; expansive bright great room with large windows/slider; dinette; main bathroom and 2 bedrooms including primary suite with 4- piece ensuite (tiled shower with glass enclosure, double sinks and quartz countertops) and walk in closet. Other standard features include: Hardwood flooring throughout main level(excluding bedrooms), 9' ceilings on main level, under- mount sinks, 10 pot lights and $1500 lightingallowance, rough-ins for security system, rough-in bathroom in basement, A/C, paver stone driveway andpath to front door and more! Other lots and plans to choose from. Lots of amenities nearby including golf,shopping, LCBO, grocery, speedway, beach and marina. List price is base price, photos show upgraded items. *MODEL HOME IS AT 78 DEARING DRIVE* (id:49269)
3 Cliffcrest Court
Caledon, Ontario
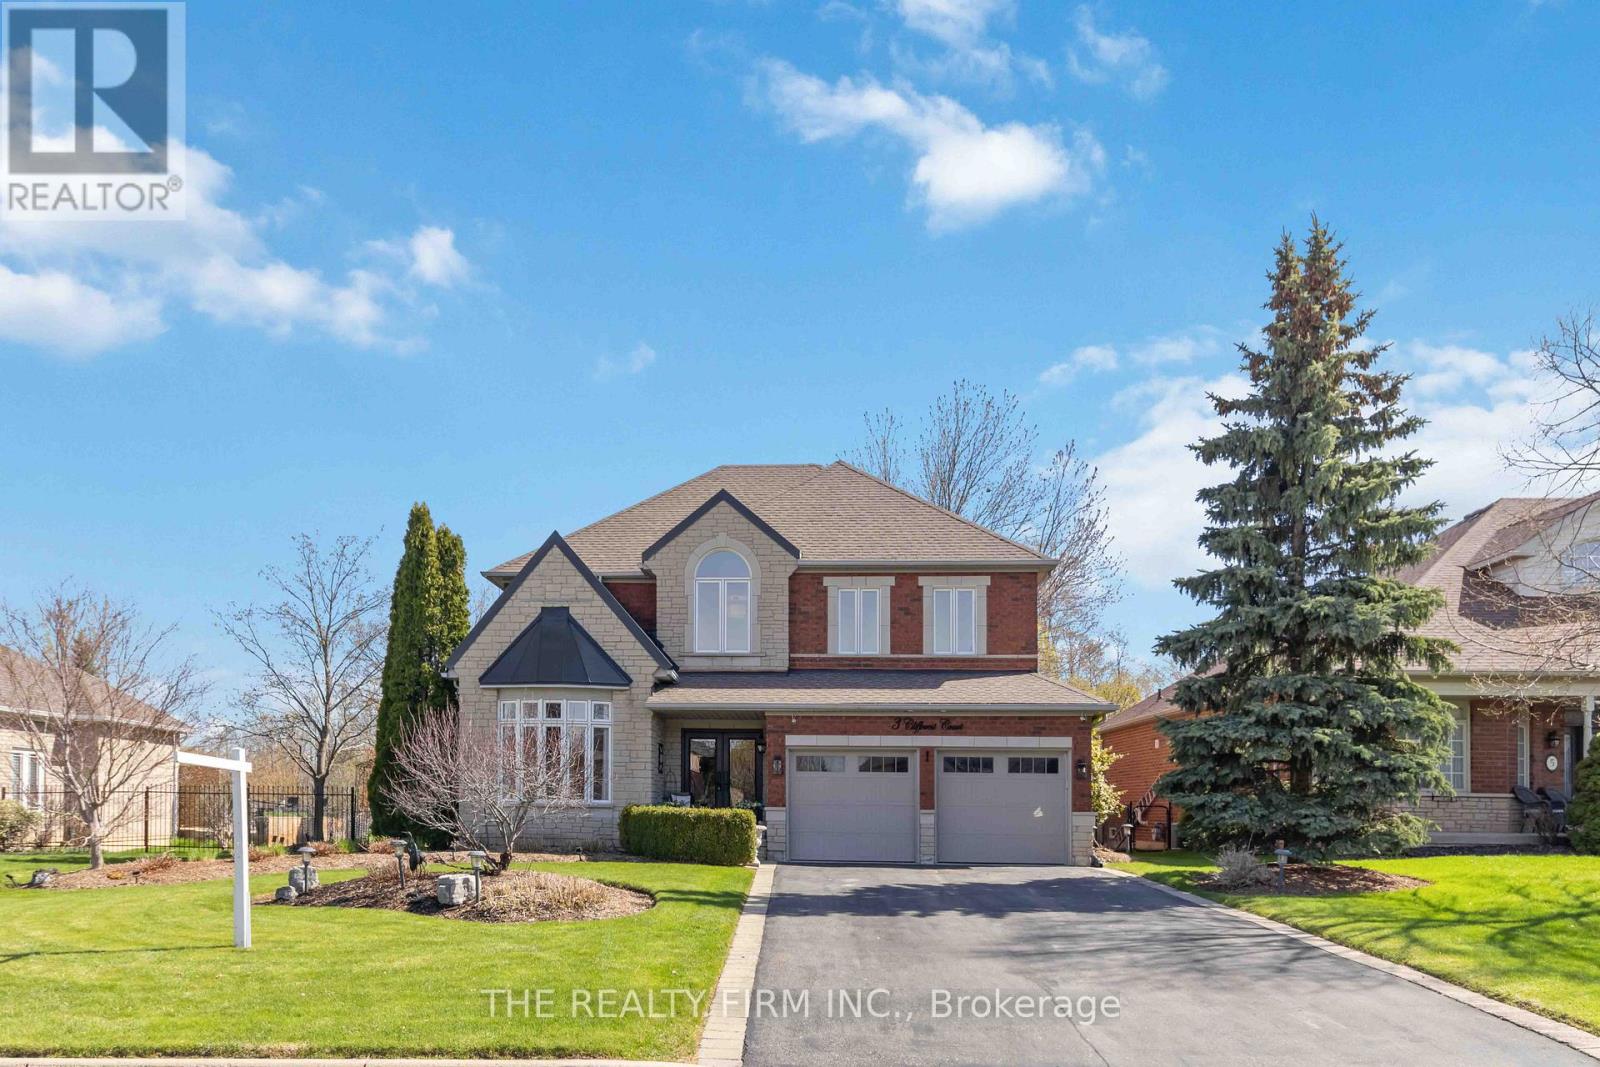
Meticulously maintained, same owner for 30 years and pride of ownership is absolutely apparent in this stunning 4 bedroom, 5 bathrm Valleywood home. Situated on a rare 70 ft wide ravine lot on one of the best cul de sacs in the neighbourhood, this beauty does not disappoint. The luxurious fiber glass front double door entry system featuring scroll iron encased glass inserts, lead your way into the two storey foyer facing the newly finished oak staircase with iron spindles showing you that you have arrived! The upper floor boasts a spacious Primary with newly renovated 5 pc ens., with heated floors, soaker tub and glass shower. Bedrms 3 and 4 with a jack and jill 4pc bath and the 2nd bedrm with a fully reno'd 3pc cheater ens., completes this level. The main floor with 9ft ceilings,offers a lovely office with a bow window overlooking the landscaped front yard and opens up onto the liv/din room combo with coffered ceiling, that makes hosting all of your family and friends an absolute pleasure. A french door leads you into your very functional kitchen with granite counters and centre island with quartz counters overlooking your sunken family room with gas fireplace and california shutters. The bright breakfast area walks out onto the two-tiered deck where you can relax and enjoy a bbq (with gas hook-up) or venture into the gazebo and watch your favourite show while enjoying the outdoors, the beautiful gardens, which are easily maintained with a seven zone irrigation system, and the ravine with lush foliage giving you the privacy you crave after a long day. The main floor laundryrm, has plenty of storage, access to the garage and a separate entrance from the side yard leading to the separate staircase to the basement. The lower level has a large RecRoom, 2pc powder room and a cold room. This space can easily be converted to an in-law suite or room for extended family, if you so wish. ***This home is in the Mayfield Secondary School District*** (id:49269)