
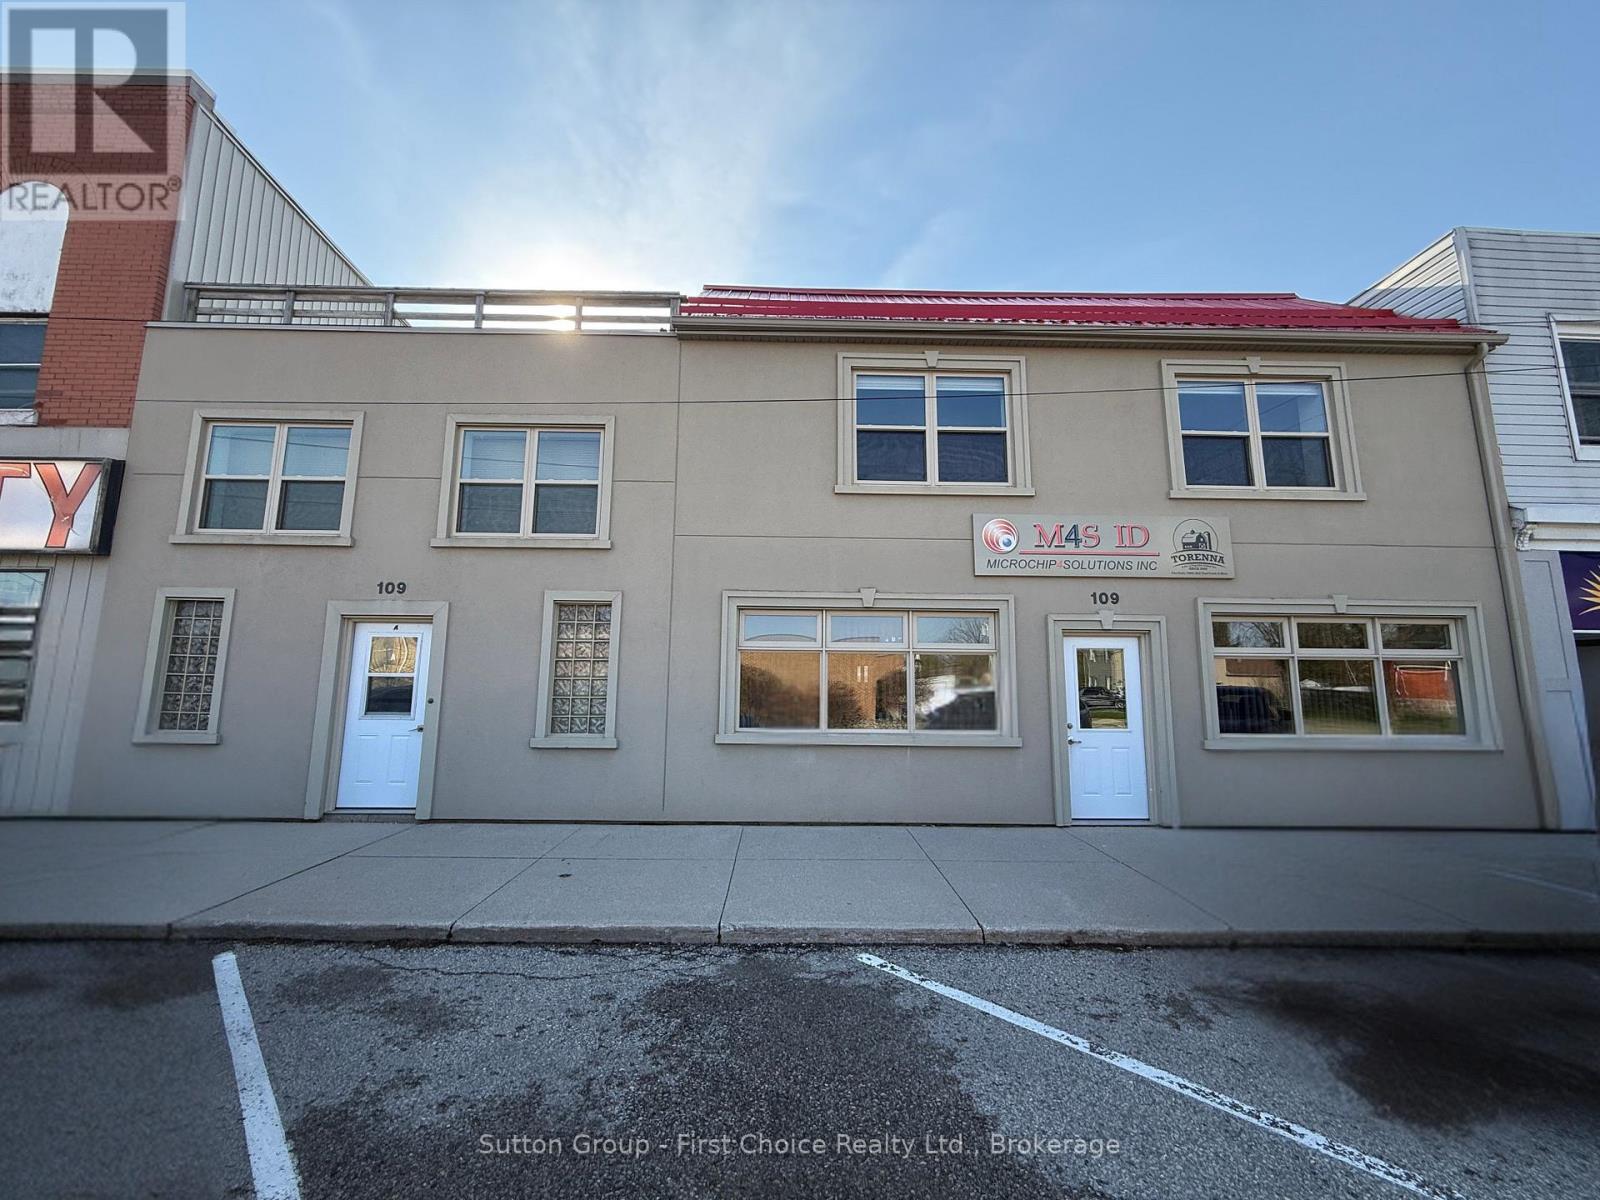
109 St Andrews Street
West Perth, Ontario
Prime downtown Mitchell investment opportunity! Whether you're an investor looking for steady rental income or a business owner wanting to own rather than lease, this exceptionally well-maintained commercial property offers outstanding flexibility and value.The main floor features a professional, move-in ready commercial space with a versatile layout that can accommodate up to six private offices, including an executive office or collaborative workspace. A convenient roll-up overhead door opens to a warehouse/storage area, making the property ideal for retail, professional services, contractors, trades, light industrial, or distribution businesses. A second-floor mezzanine provides additional storage or workspace, adding even more functionality.Adding to the property's appeal is a leased residential apartment on the upper level, providing immediate rental income to help offset ownership costs while enhancing the property's long-term investment potential. Whether you choose to continue leasing the commercial space, operate your own business from the main floor, or work just steps from home, this property offers exceptional versatility.Located in the heart of downtown Mitchell, you'll benefit from excellent visibility, easy access, and a thriving small-town business community. The building has been exceptionally well cared for and is in excellent condition, allowing the next owner to move in with confidence and focus on growing their business or investment portfolio.A rare opportunity to own a quality mixed-use building in one of Perth County's most welcoming communities-offering commercial space, residential income, and endless possibilities under one roof. (id:49269)
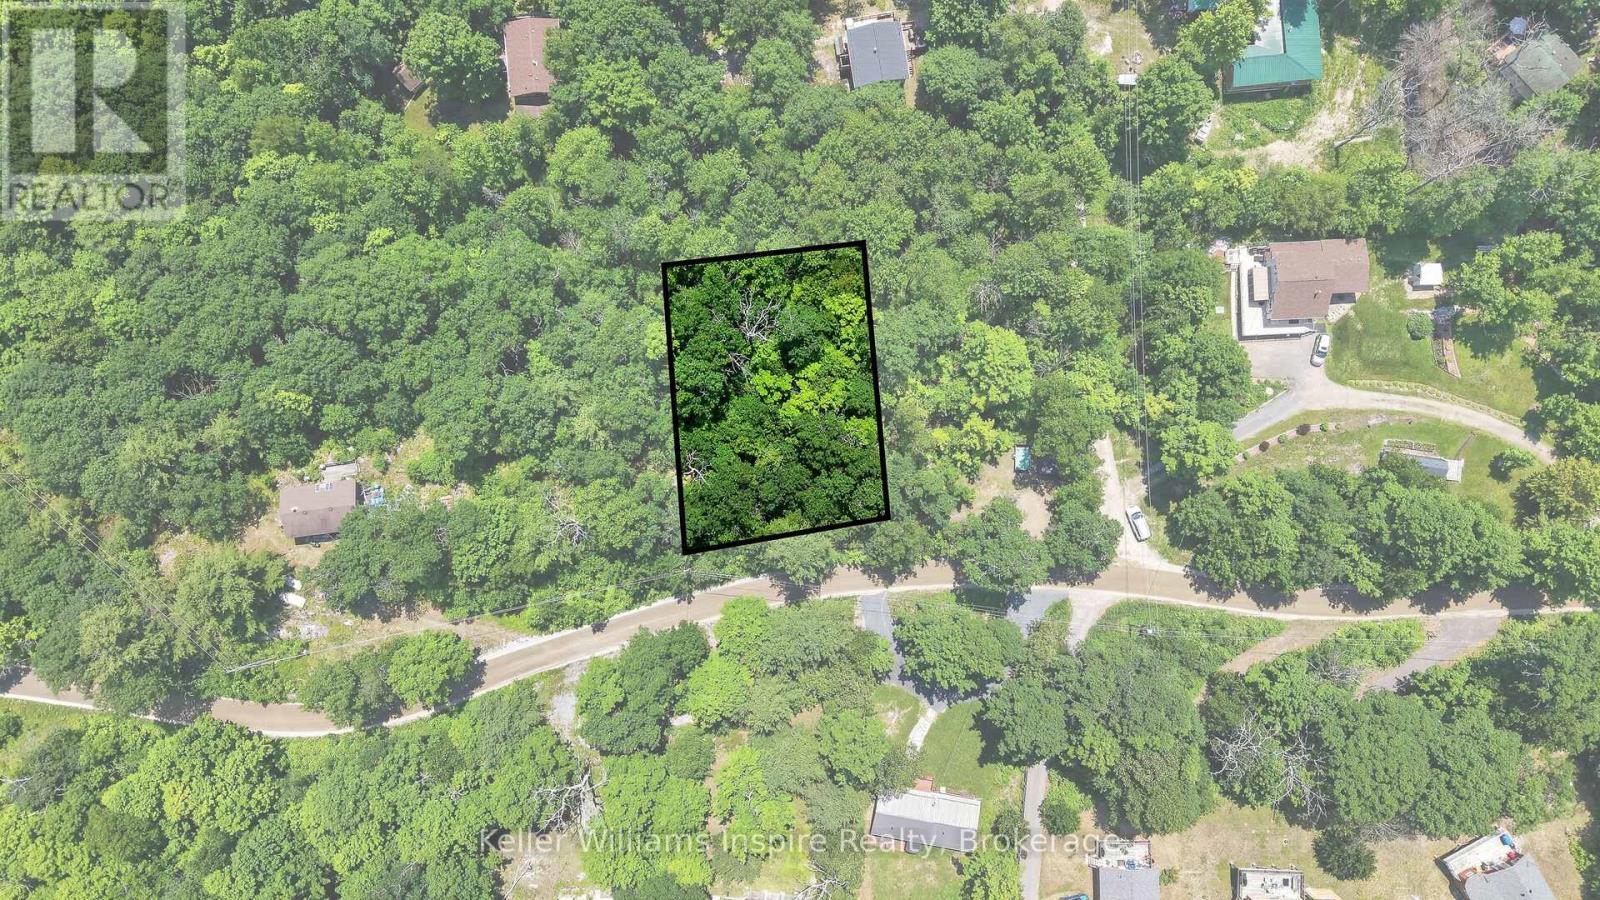
0 Baker Valley Road
Frontenac, Ontario
Discover the opportunity to create your own retreat on Baker Valley Road in Central Frontenac. This 0.321-acre vacant lot offers a peaceful rural setting surrounded by nature, making it an ideal spot for those looking to enjoy the quiet charm of the area. Located near Kennebec Lake, this property is close to outdoor recreation, including fishing, boating, trails, and year-round adventures. Whether you are looking for a future getaway, a place to enjoy weekends in the countryside, or a property to hold for the future, this lot offers great potential in a beautiful part of Eastern Ontario. (id:49269)
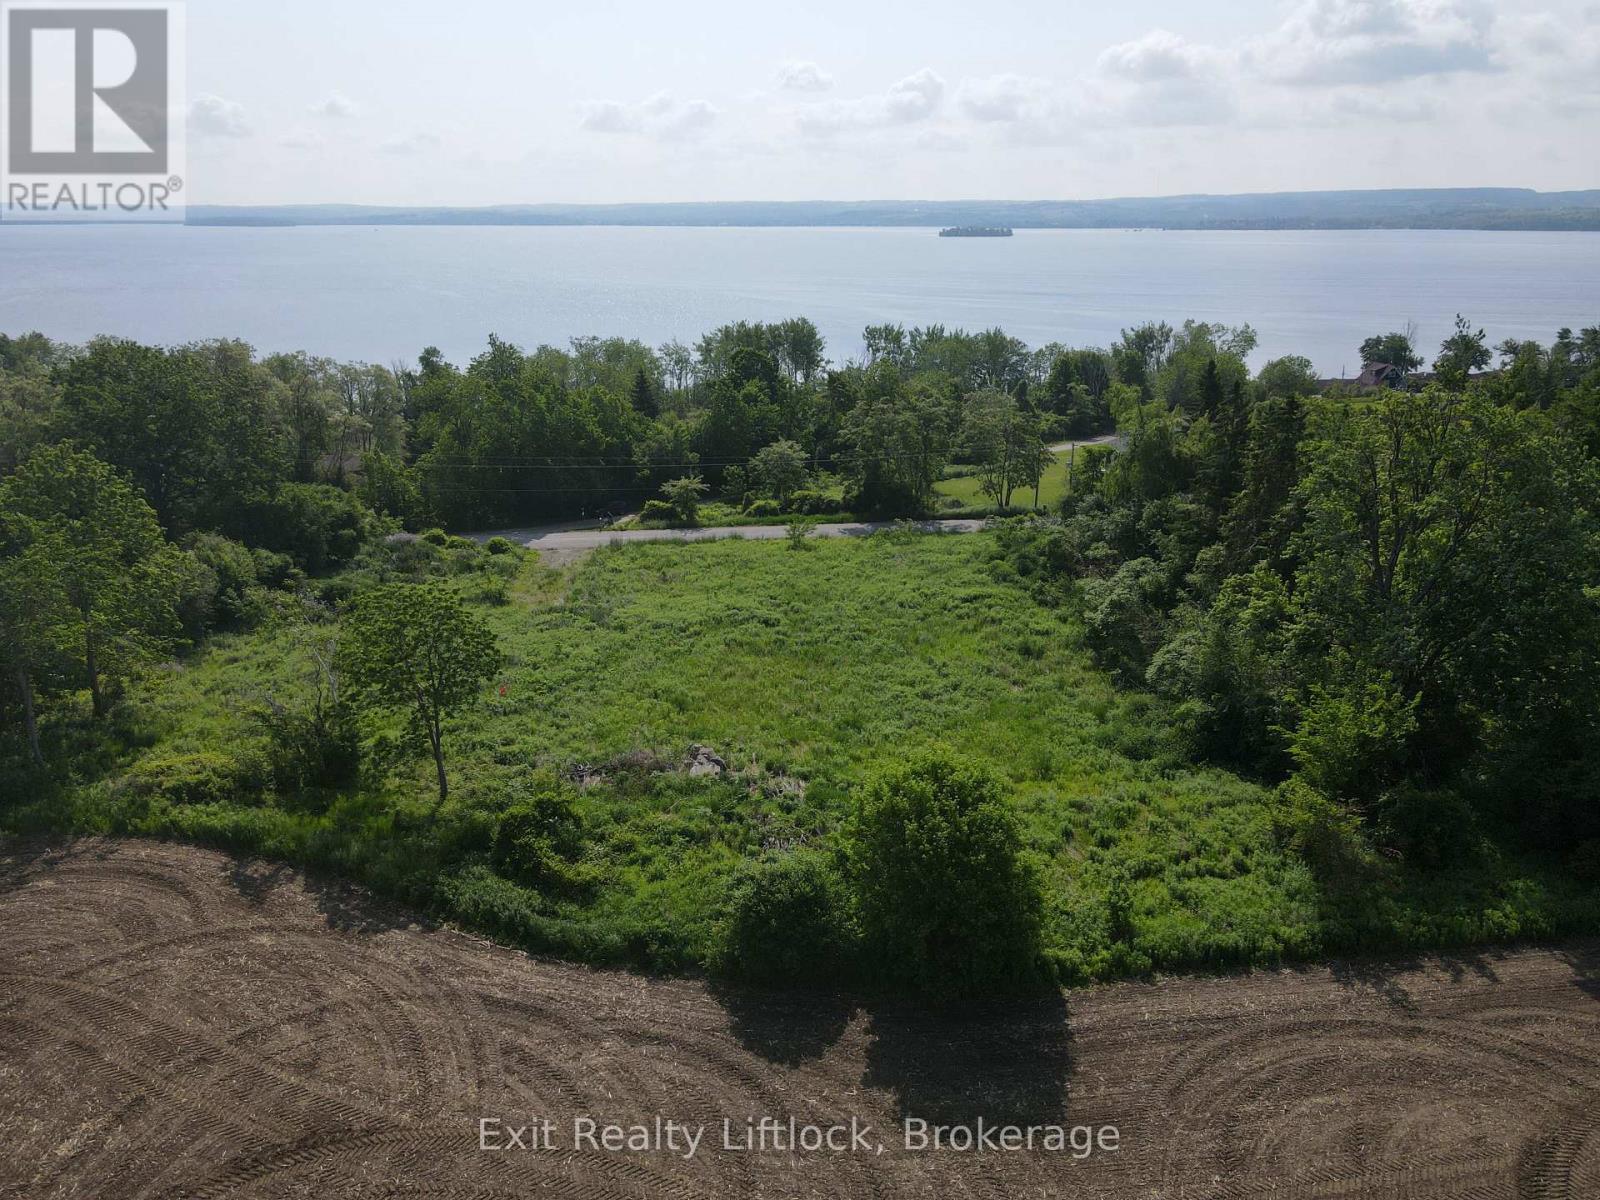
261 Paudash Street
Otonabee-South Monaghan, Ontario
Build your dream home on a clear and level 1.05 acre residential building lot. Situated on a quiet road in Otonabee Township surrounded by farmland with panoramic views of Rice Lake. Drilled well and entrance already established. While not on reserve land you can enjoy the amenities nearby, including a lakeside restaurant, convenience store, gas bar. Excellent fishing and snowmobiling at your doorstep but only 15 minutes from Peterborough. (id:49269)
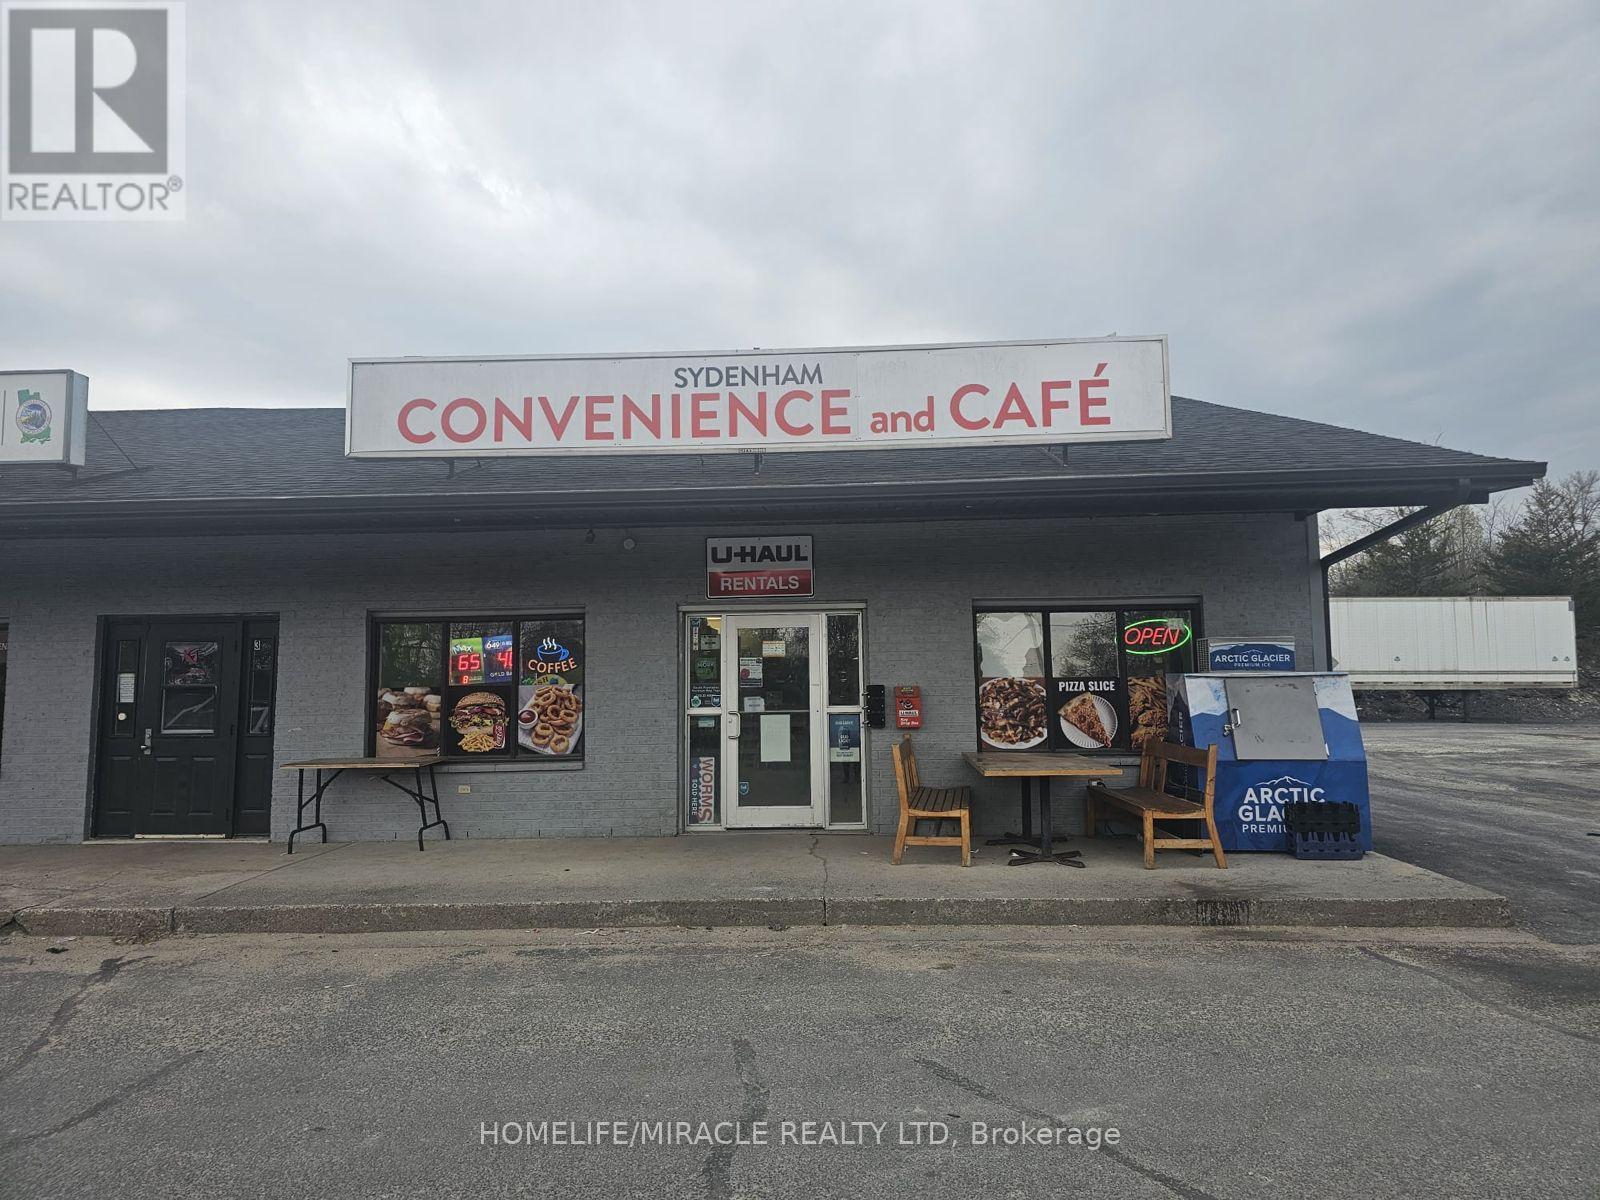
4 - 2779 Rutledge Road
Frontenac, Ontario
Sydenham Convenience and Cafe in Sydenham, ON is For Sale. Located at the busy intersection of Rutledge Rd/McCullam Lane. Very Busy, High Traffic Area and Popular Neighbourhood Convenience Store. Surrounded by Fully Residential Neighbourhood, Schools, Highway and more. Excellent Business with Good Sales, Long Lease, and more. There is opportunity to grow sales even more. Monthly Sales: Approx. $32000 - $34000, Cafe Sales Portion: 55% - 60%, Tobacco Sales Portion: 20%, Other Sales Portion: 20%, Uhaul Commission: $4500 to $5000/yearly, Lotto Commission: $4500/yearly, Passport Pro: $4000/yearly, Rent: $4421/m including TMI & HST, Lease Term: Existing 3 + 5 + 5 Years Option to Renew. (id:49269)
202 - 1911 Weston Road
Toronto, Ontario
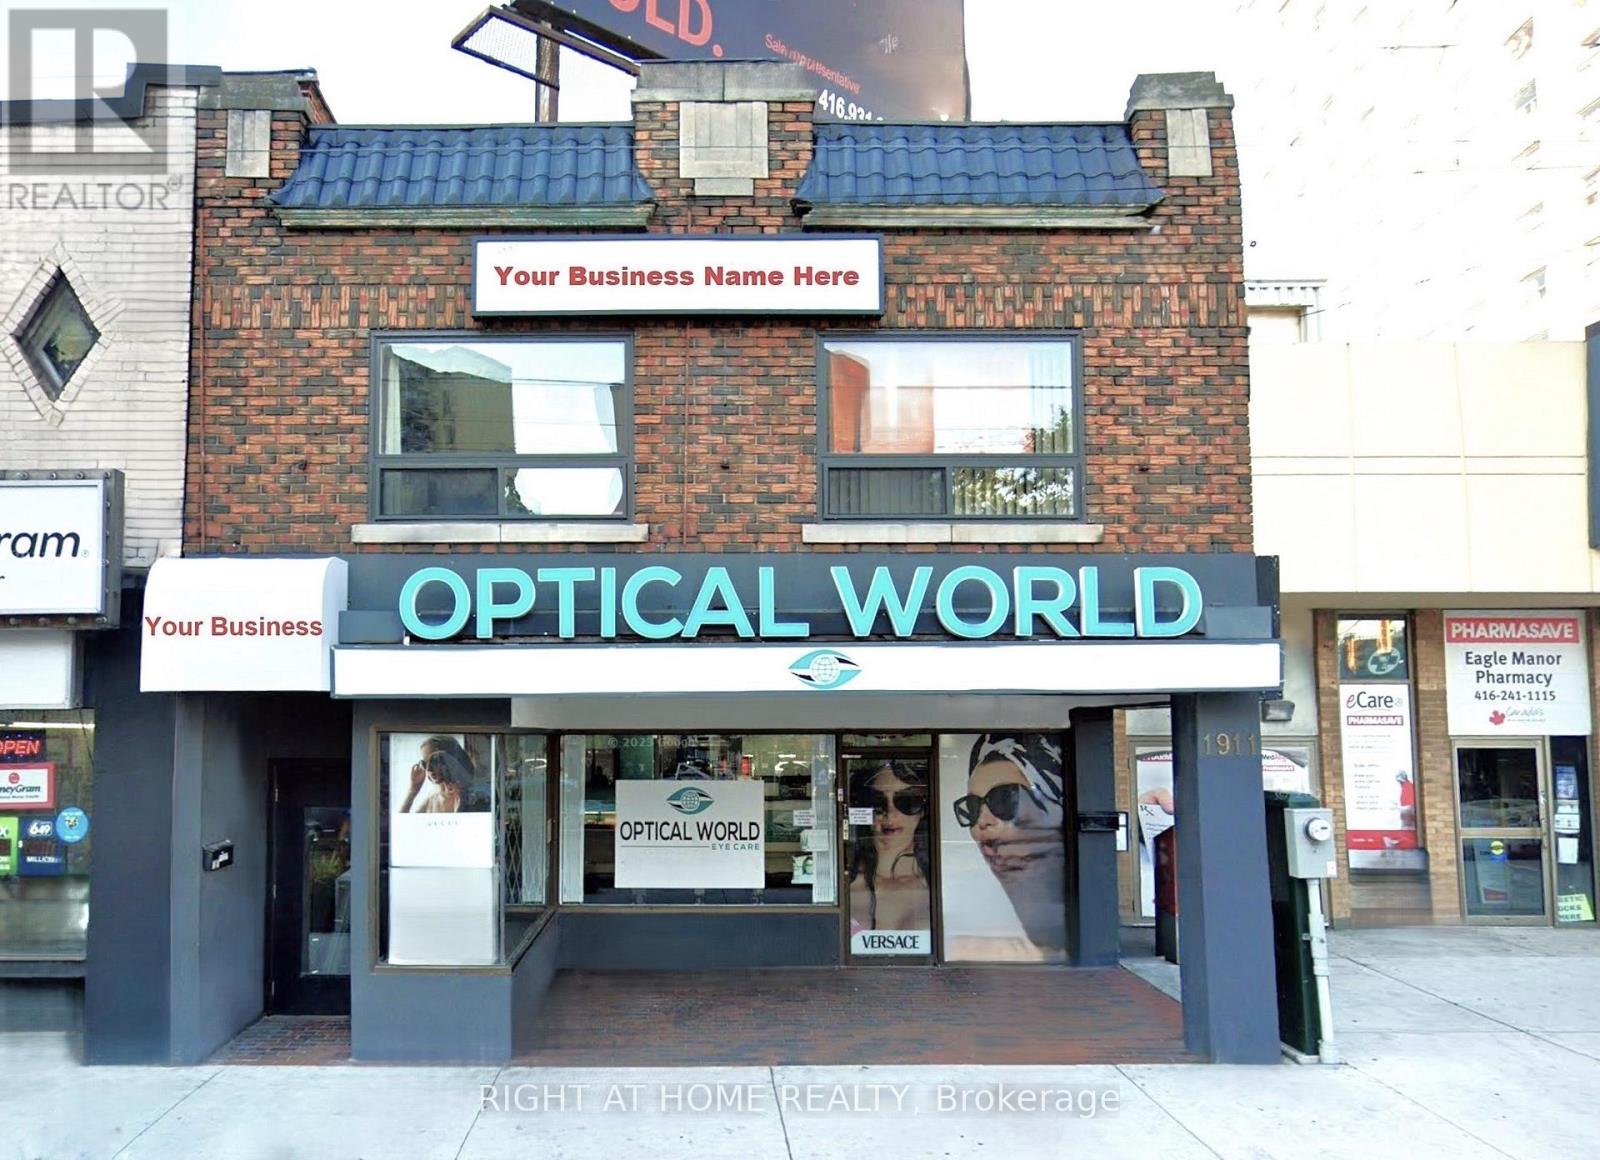
Spacious 1,500 SqFt Office Space! Newly Renovated And Painted. Amazing Opportunity With Low Overhead Since Lease Includes All Utilities. Move In And Start Your Business At This Well-Equipped 2nd Floor Office At The Busy Junction Of Weston And Lawrence! Accommodation Comprises Large Reception Area, Spacious Individual Offices, New Kitchen, 2 Private Washrooms. Locate Your Business For Success In This Bustling Populated Area Close To Residential Buildings And Public Transit Including The Weston Go Station, Close To All Amenities And With Access To Major Highways. Private Parking Space Rear of Building. (id:49269)
4 - 390 Muskoka Road S
Gravenhurst, Ontario
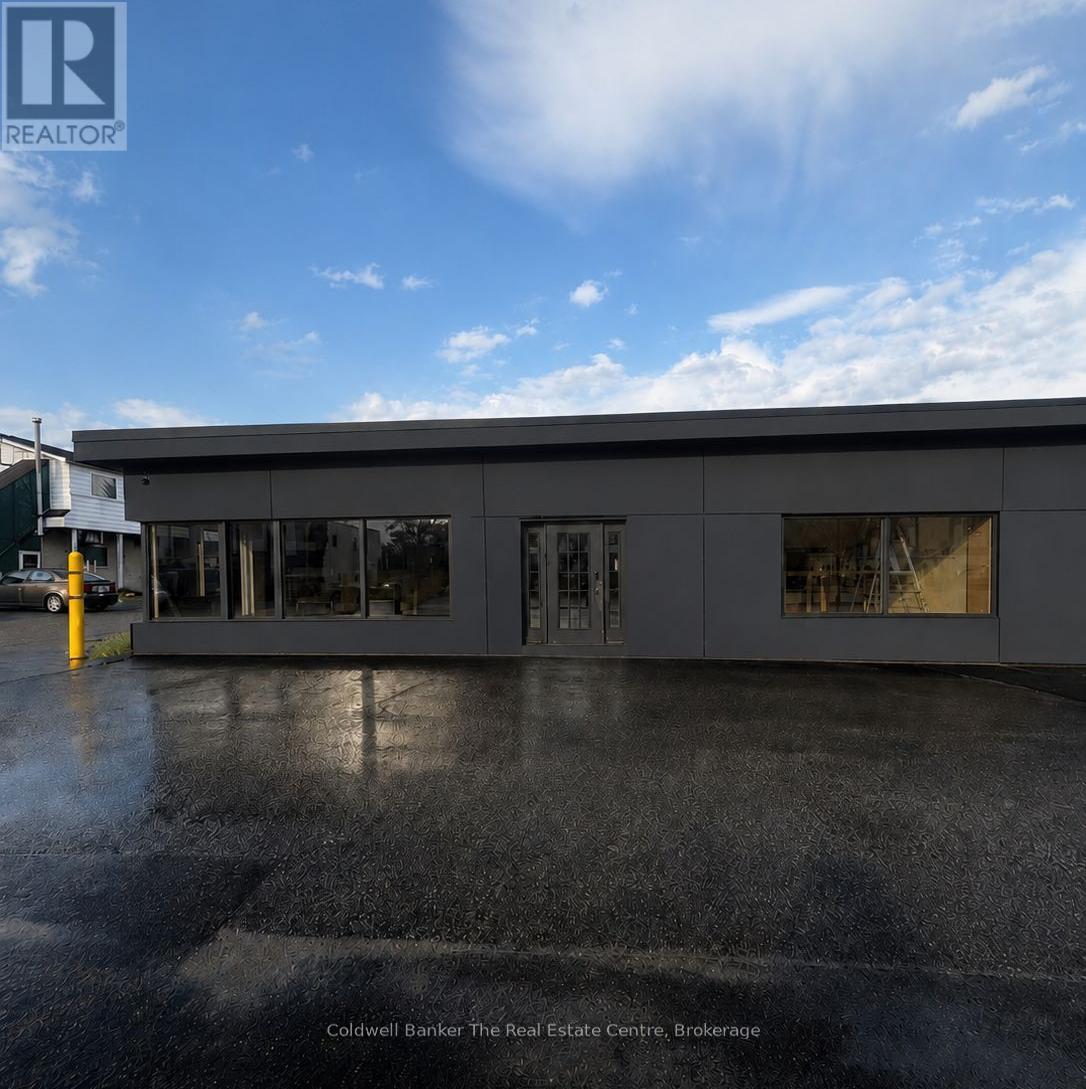
Endless opportunity awaits at Unit 4, 390 Muskoka Road South in the heart of downtown Gravenhurst. Perfectly positioned on the town's busy main street, this versatile commercial space offers over 1,600 square feet of open, flexible layout designed to grow and adapt with your business vision. Featuring tons of windows throughout, the space is filled with an abundance of natural light, creating a bright and welcoming atmosphere for clients and customers. The unit also offers multiple distinct areas, giving you the flexibility to create separate studios or workspaces within the same location. Whether you envision individual treatment rooms, creative studios, or specialized business zones, the layout allows for endless configuration options.Currently set up with two private offices, a kitchenette, and a 3 piece bathroom, the space can easily be reimagined. Walls can be added or removed to suit your needs, making it ideal for a retail store, fitness studio, spa, café, children's play centre, clothing boutique, professional office, or any unique business concept.This unit is especially well suited for a multi-business or wellness hub concept, bringing together professionals such as fitness instructors, massage therapists, chiropractors, and more under one roof. It also offers the opportunity for multiple small businesses to share the space, providing an affordable brick and mortar presence in a high-traffic downtown location.Enjoy excellent exposure on Gravenhurst's main street with outstanding visibility and prominent signage opportunities to help your business stand out and attract customers. Even better, all utilities are included, allowing for simple, stress-free operating costs so you can focus on growth.With unmatched flexibility, high visibility, and endless potential, Unit 4 is ready for your vision to transform it into a thriving destination in the heart of Muskoka. (id:49269)
Lot 22 Kastner Street
Stratford, Ontario
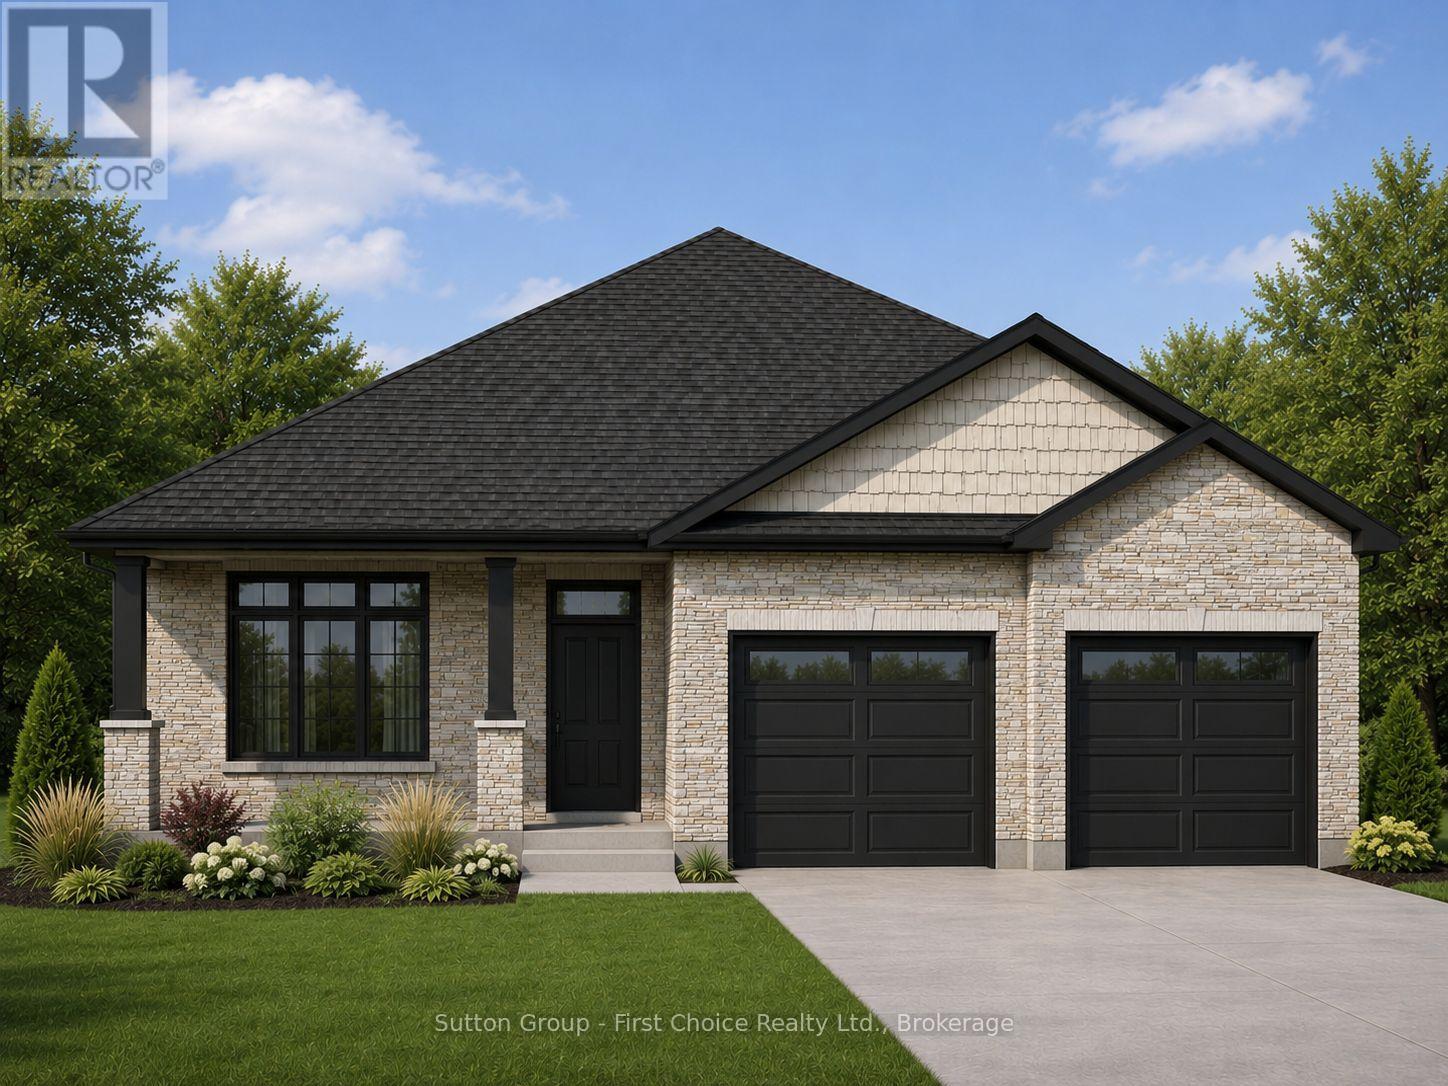
Quality, craftsmanship, and modern design come together in this exceptional new bungalow by Feeney Design Build. Situated in one of Stratford's newest neighbourhoods, this beautifully designed home offers approximately 1,700 square feet of thoughtfully planned living space with premium finishes and the opportunity to personalize many of the interior selections.The heart of the home is the bright open-concept kitchen, dining, and living area, creating the perfect space for everyday family living and entertaining. The kitchen features a large centre island, walk-in pantry, and overlooks the spacious dining and living room, where large windows and patio doors fill the home with natural light and lead to the covered rear deck.Designed with both comfort and privacy in mind, the home offers three spacious bedrooms, including a beautiful primary suite complete with a walk-in closet and private ensuite. Two additional bedrooms are ideally situated on the opposite side of the home and are serviced by a well-appointed four-piece bathroom, making this an ideal layout for families, guests, or a home office. Main floor laundry and inside access to the oversized double garage add convenience to everyday living.Built to the high standards Feeney Design Build is known for, this home includes 9-foot ceilings, quality construction throughout, a high-efficiency natural gas furnace, central air conditioning, an on-demand water heater, engineered construction, generous flooring and kitchen allowances, and an unfinished basement with a three-piece bathroom rough-in, offering outstanding potential for future living space.Located in the vibrant City of Stratford, you'll enjoy easy access to excellent schools, parks, walking trails, shopping, dining, golf, and the world-renowned Stratford Festival, all while living in a growing, family-friendly neighbourhood. (id:49269)
302 - 101 Dundas Street W
Whitby, Ontario
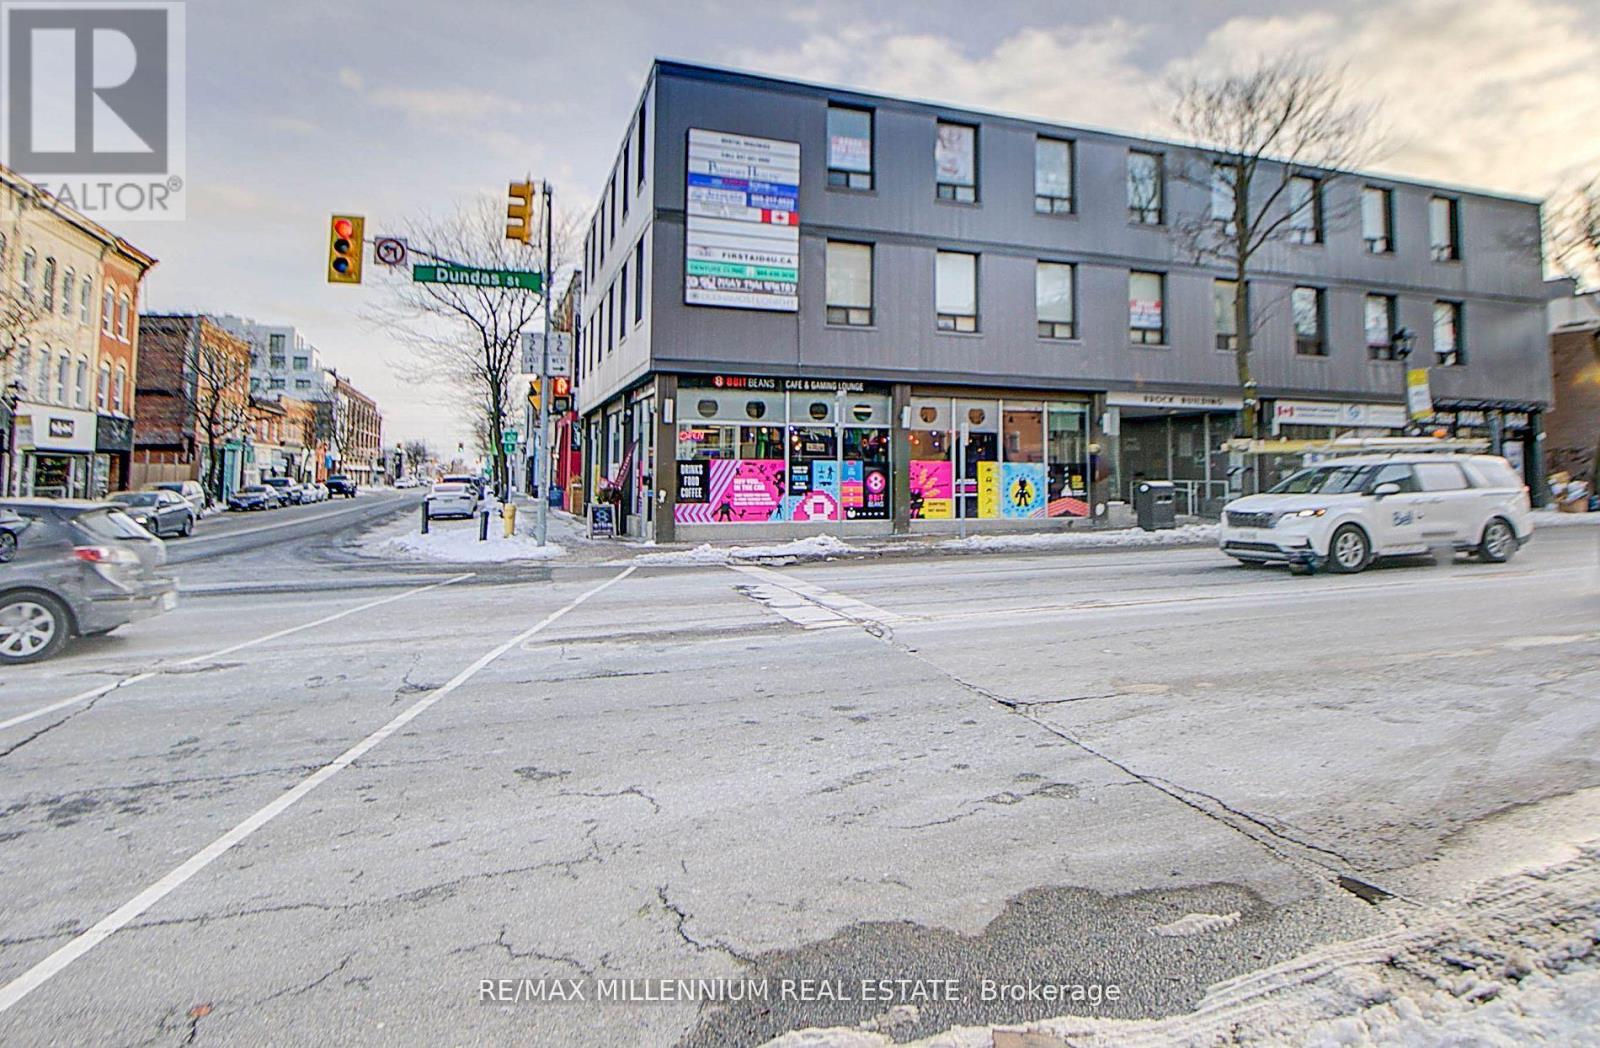
!! Superb Location !!! Office Space Available In Downtown Core!! Corner Unit! ! **Reception And Waiting Room ** 4 Office rooms, Kitchen with sink inside the unit !!! Well Maintained building . ** High Traffic Area On Corner Of Hwy 2 & Brock Street ** Fully Professional Office Building. Third Floor Unit!! High Exposure to Dundas Street !! ** Well Maintained. ** High Traffic Area On Corner Of Hwy 2 & Brock Street ** Handicapped Accessible With Elevator Commercial Building. Man and Woman Washrooms. (id:49269)
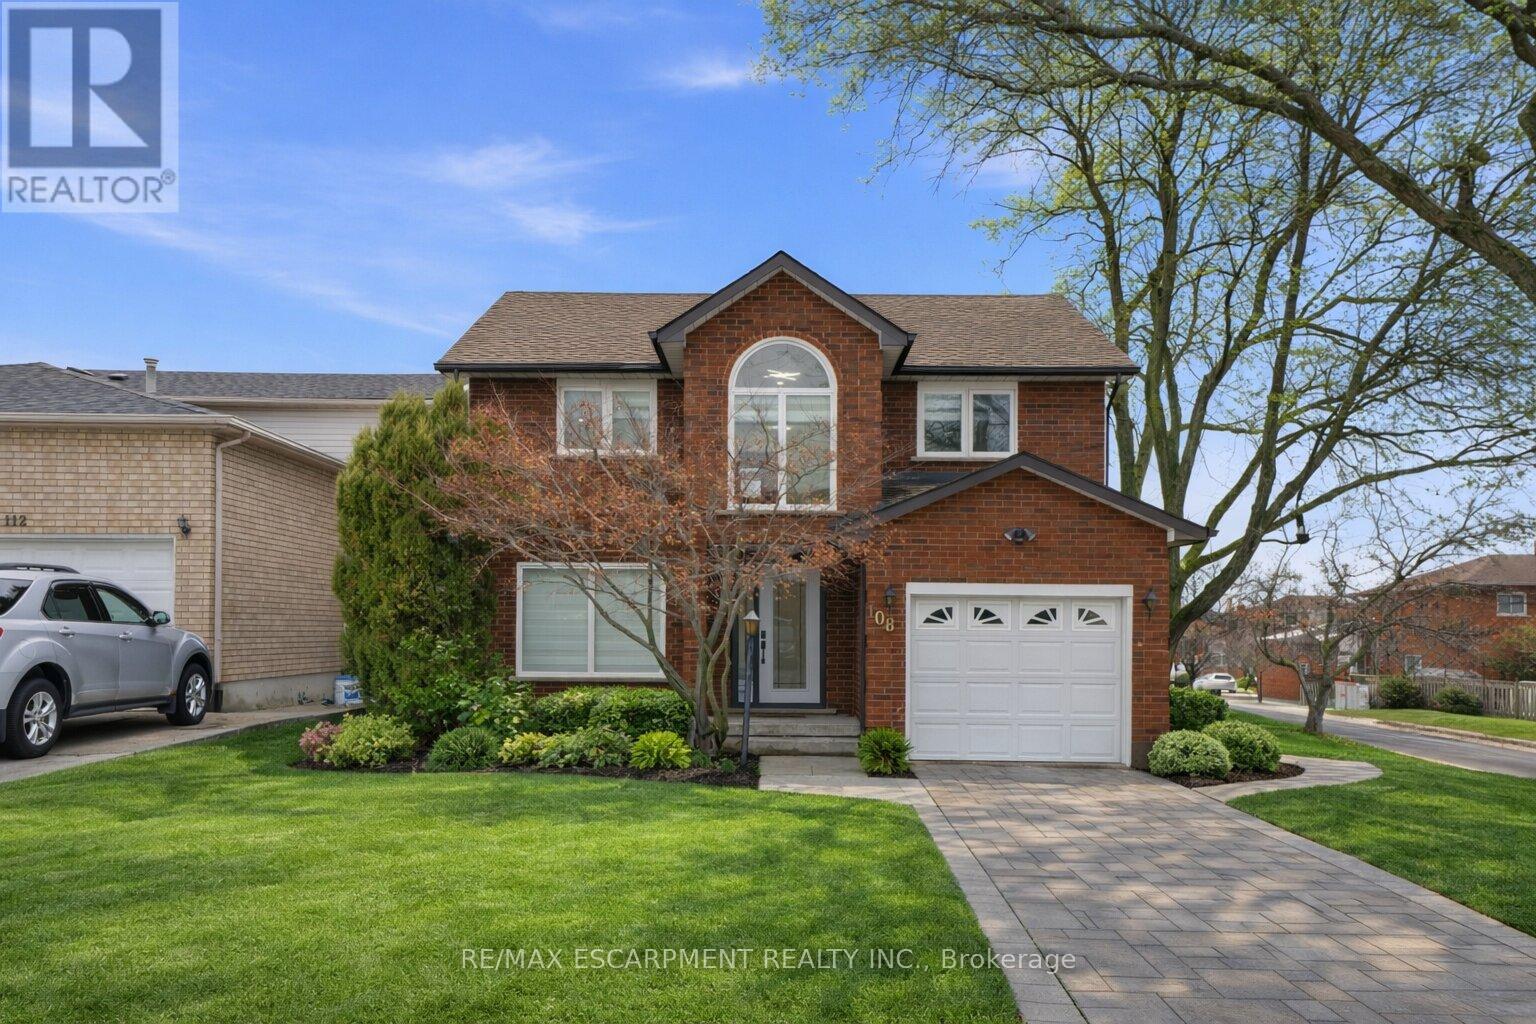
108 Greenshire Drive
Hamilton, Ontario
Fully Furnished - Available for Short-Term or Long-Term Lease Welcome to this beautifully renovated modern corner home in Hamilton's desirable West Mountain. Completely updated just two years ago, this bright and spacious single-family home offers a functional layout filled with natural light. The main floor features a stunning modern kitchen with built-in appliances, two custom TV feature walls, a stylish wet bar, a dedicated laundry room, and hardwood flooring throughout the main and second levels. Upstairs, you'll find three generously sized bedrooms, while the fully finished basement offers an additional bedroom, making it ideal for extended family or guests. With 3.5 contemporary bathrooms, this home combines comfort, style, and convenience in a move-in-ready package. Perfect for families or professionals seeking a fully furnished home in a prime Hamilton location, available for both short-term and long-term rental. (id:49269)
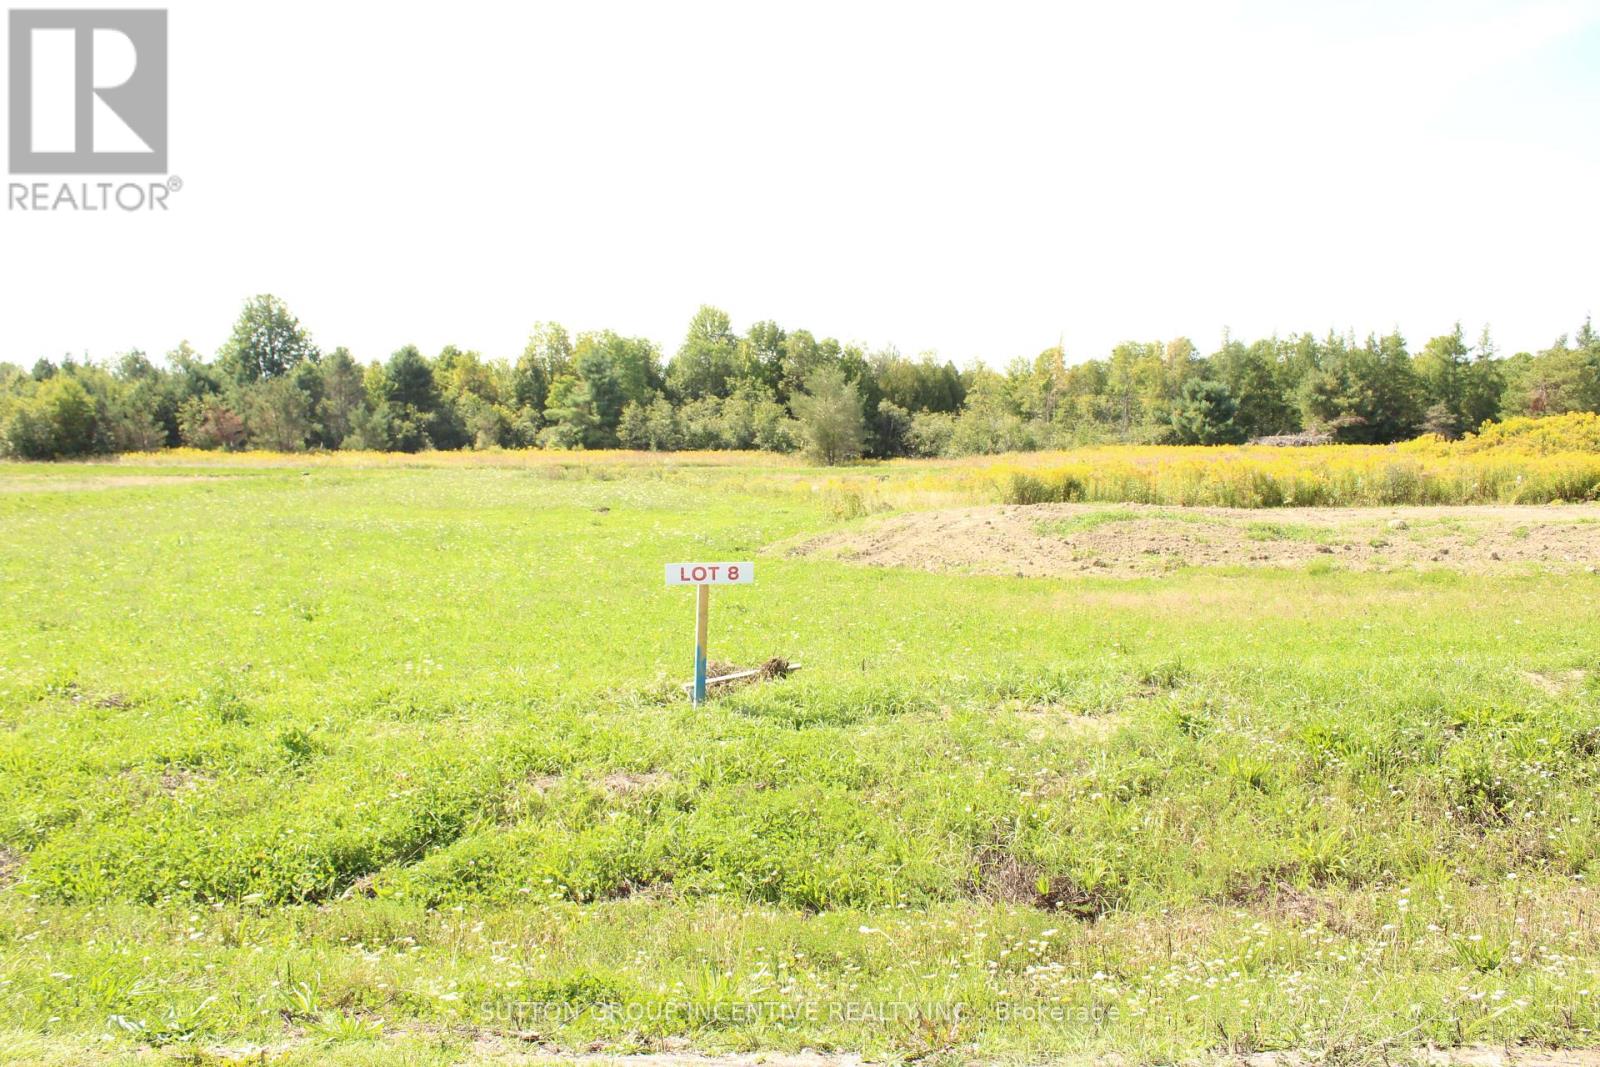
100 Scarlett Line
Springwater, Ontario
Build your dream home on this prime piece of vacant land in the picturesque village of Hillsdale! Take advantage of the goverment tax rebate. This sought-after lot is just over a half acre and is ready for your custom build with essential utilities already available at the site: power, natural gas, and municipal water. Enjoy the perfect blend of peaceful village life with incredible convenience. This location offers easy access to Highway 400, making for an easy commute to Barrie, Midland, and Orillia. Outdoor enthusiasts will love the proximity to recreational fun, being just minutes from skiing at Horseshoe Resort and Mt. St. Louis Moonstone, as well as being close to golf courses, biking trails, hiking, and an array of other outdoor activities. Don't miss this opportunity to start building your future today! (id:49269)
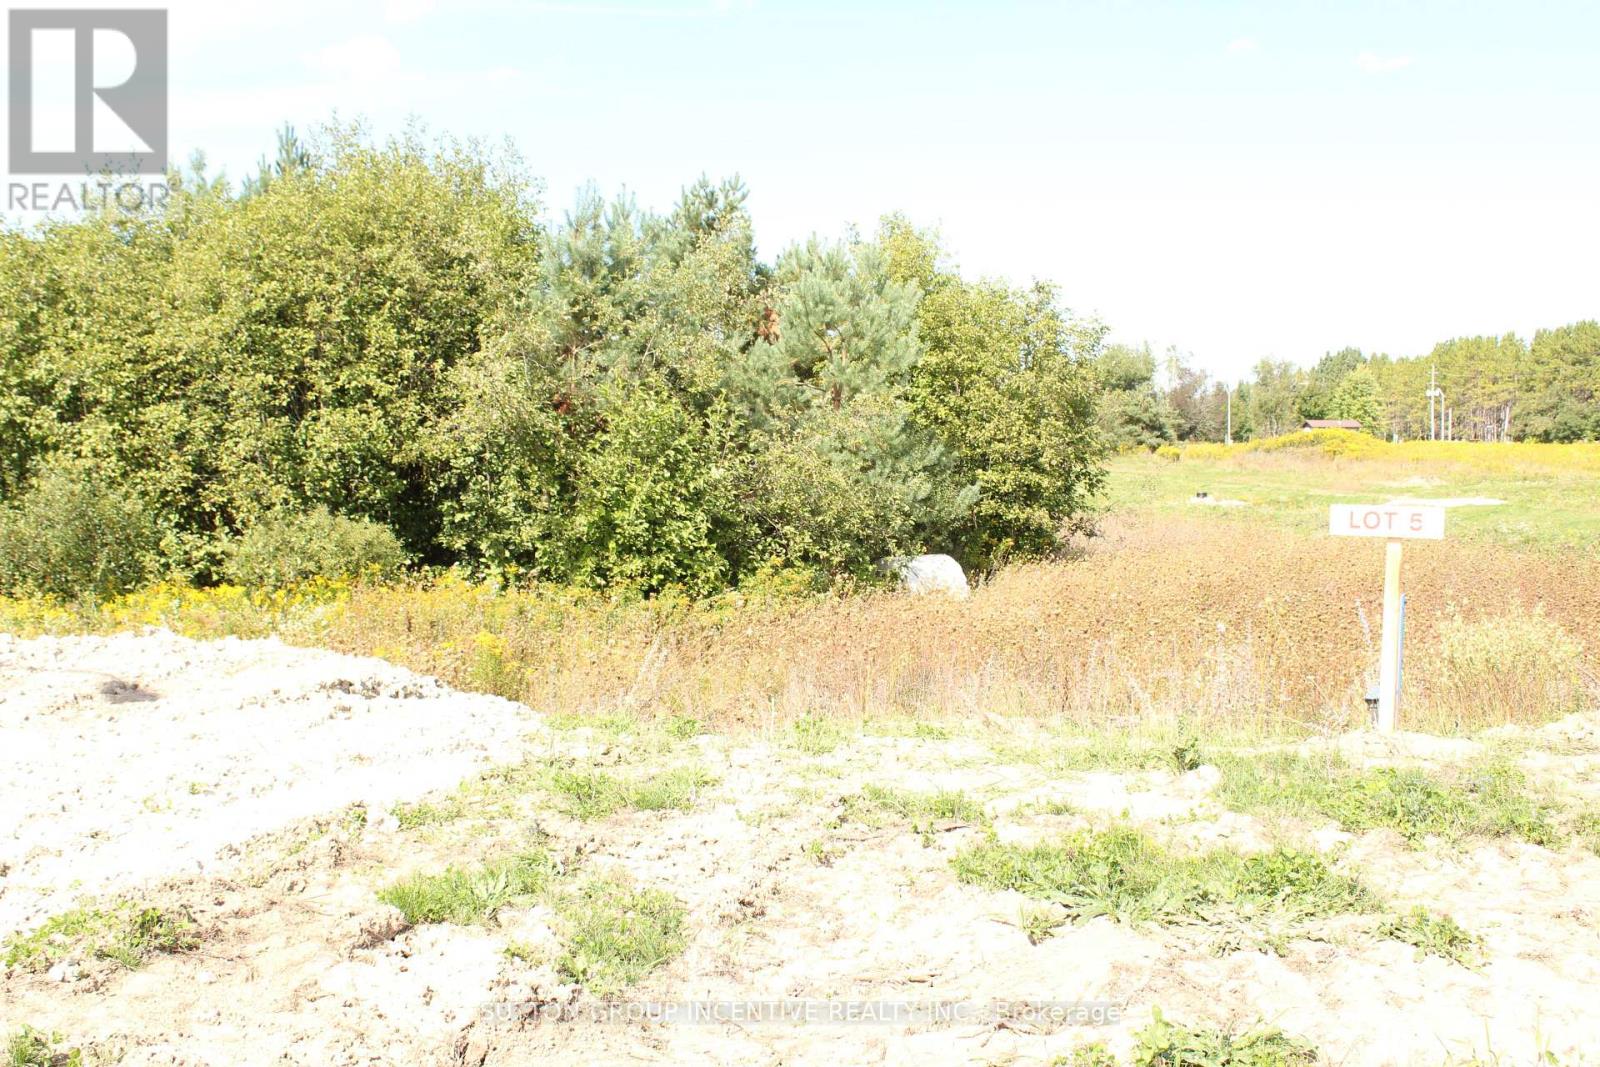
14 Rumble Court
Springwater, Ontario
Build your dream home on this prime piece of vacant land in the picturesque village of Hillsdale! Take advantage of the goverment tax rebate. This sought-after lot is just over a half acre and is ready for your custom build with essential utilities already available at the site: power, natural gas, and municipal water. Enjoy the perfect blend of peaceful village life with incredible convenience. This location offers easy access to Highway 400, making for an easy commute to Barrie, Midland, and Orillia. Outdoor enthusiasts will love the proximity to recreational fun, being just minutes from skiing at Horseshoe Resort and Mt. St. Louis Moonstone, as well as being close to golf courses, biking trails, hiking, and an array of other outdoor activities. Don't miss this opportunity to start building your future today! (id:49269)
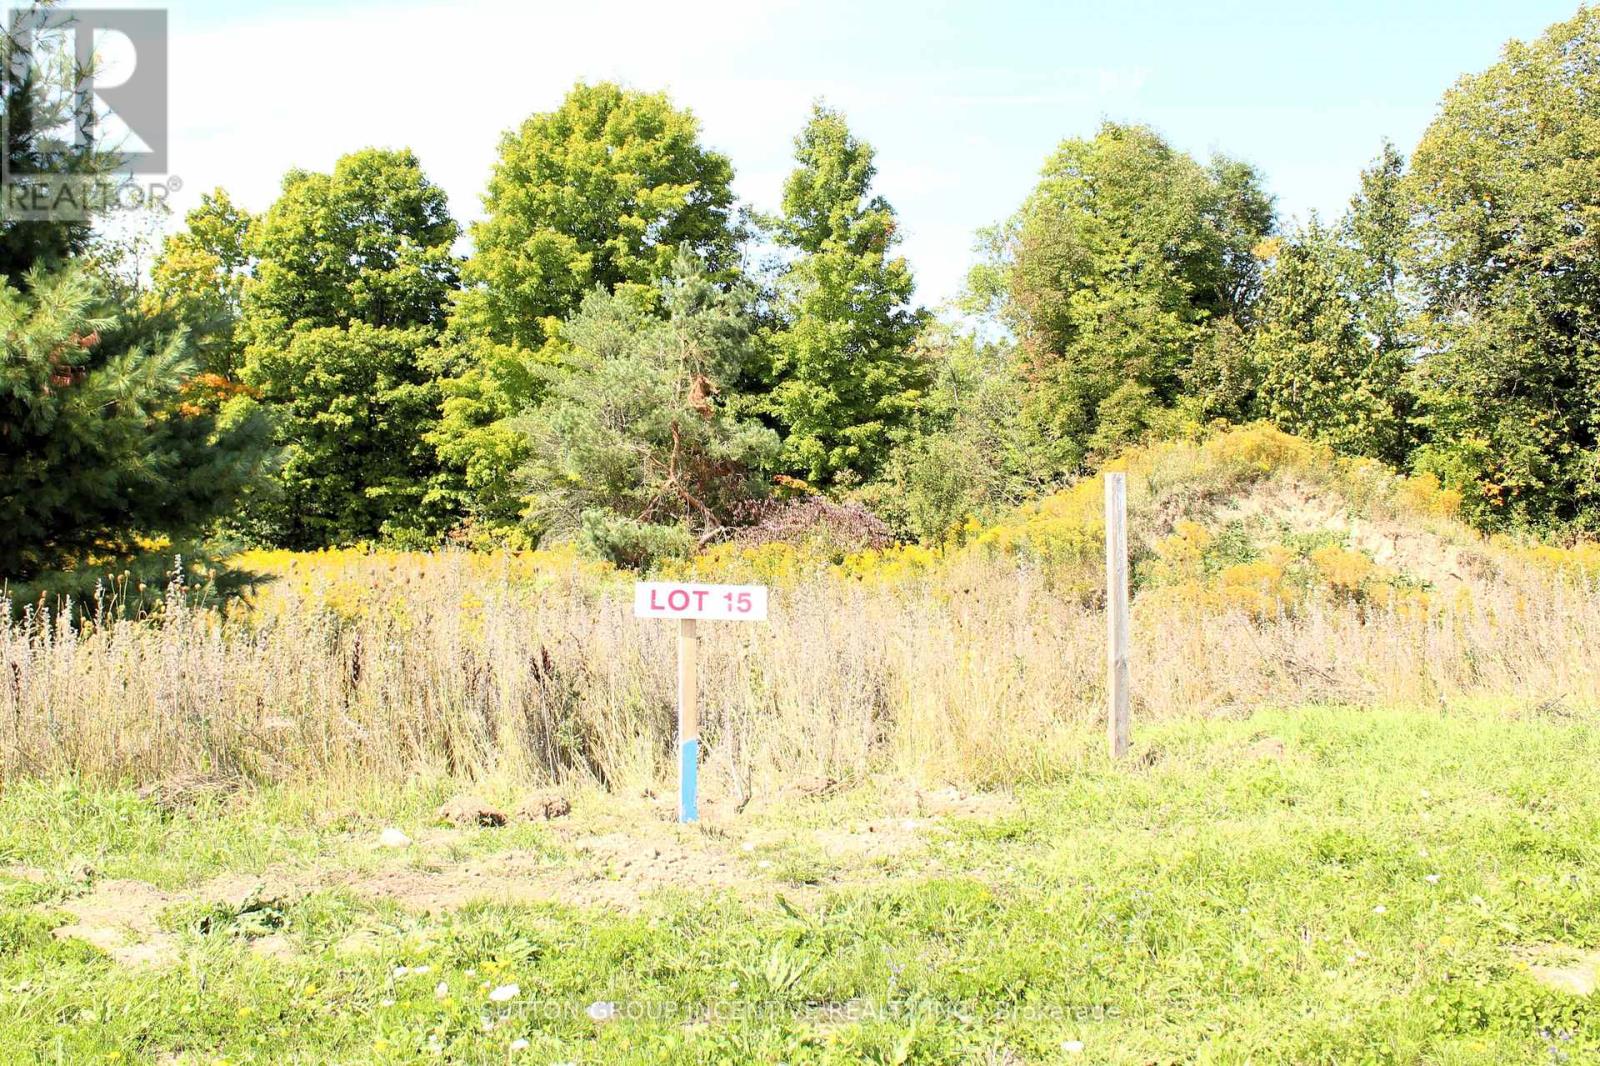
8 Greenlaw Court
Springwater, Ontario
Build your dream home on this prime piece of vacant land in the picturesque village of Hillsdale! Take advantage of the goverment tax rebate. This sought-after lot is just under an acre and is ready for your custom build with essential utilities already available at the site: power, natural gas, and municipal water. Enjoy the perfect blend of peaceful village life with incredible convenience. This location offers easy access to Highway 400, making for an easy commute to Barrie, Midland, and Orillia. Outdoor enthusiasts will love the proximity to recreational fun, being just minutes from skiing at Horseshoe Resort and Mt. St. Louis Moonstone, as well as being close to golf courses, biking trails, hiking, and an array of other outdoor activities. Don't miss this opportunity to start building your future today! (id:49269)