
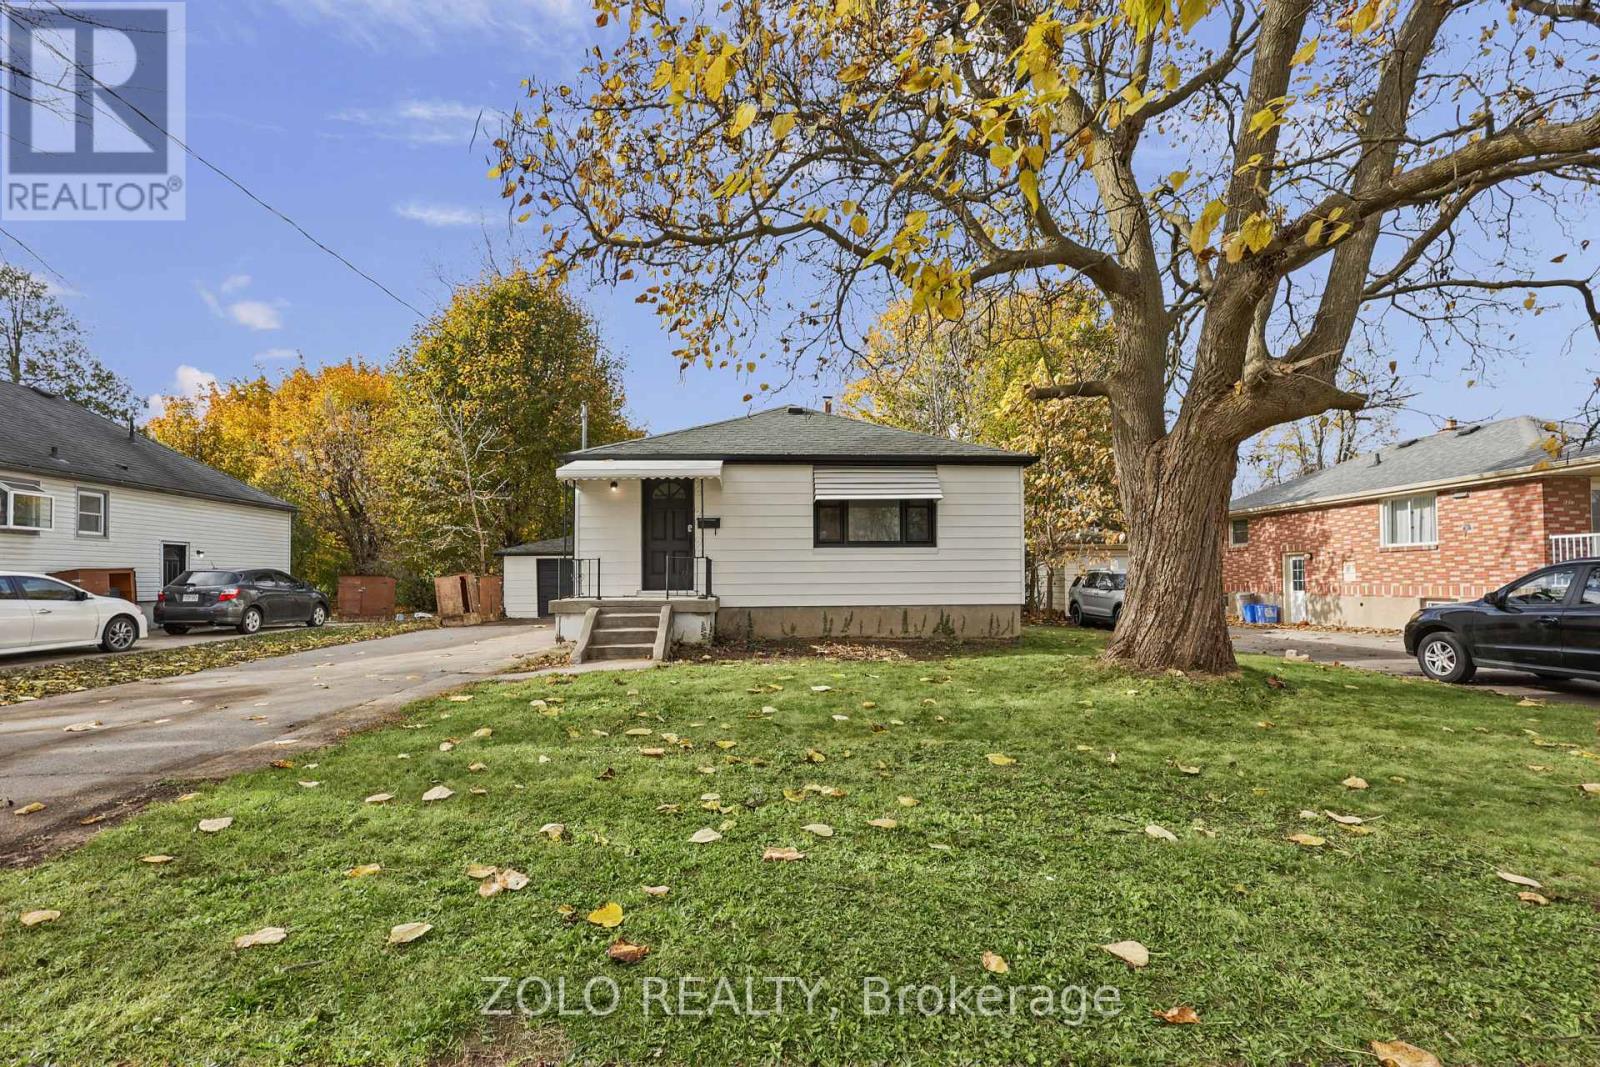
129 Roehampton Avenue
London East, Ontario
Turnkey investment opportunity in a convenient London location! This well-maintained property features 3 bedrooms on the main level and 2 additional bedrooms in the basement with a separate entrance, providing excellent flexibility and rental-income potential. Enjoy abundant natural light, a practical layout, and ample parking. Ideally situated near Fanshawe College, public transit, shopping, and essential amenities, making it attractive for both tenants and long-term investors. A solid addition to any investment portfolio! (id:49269)
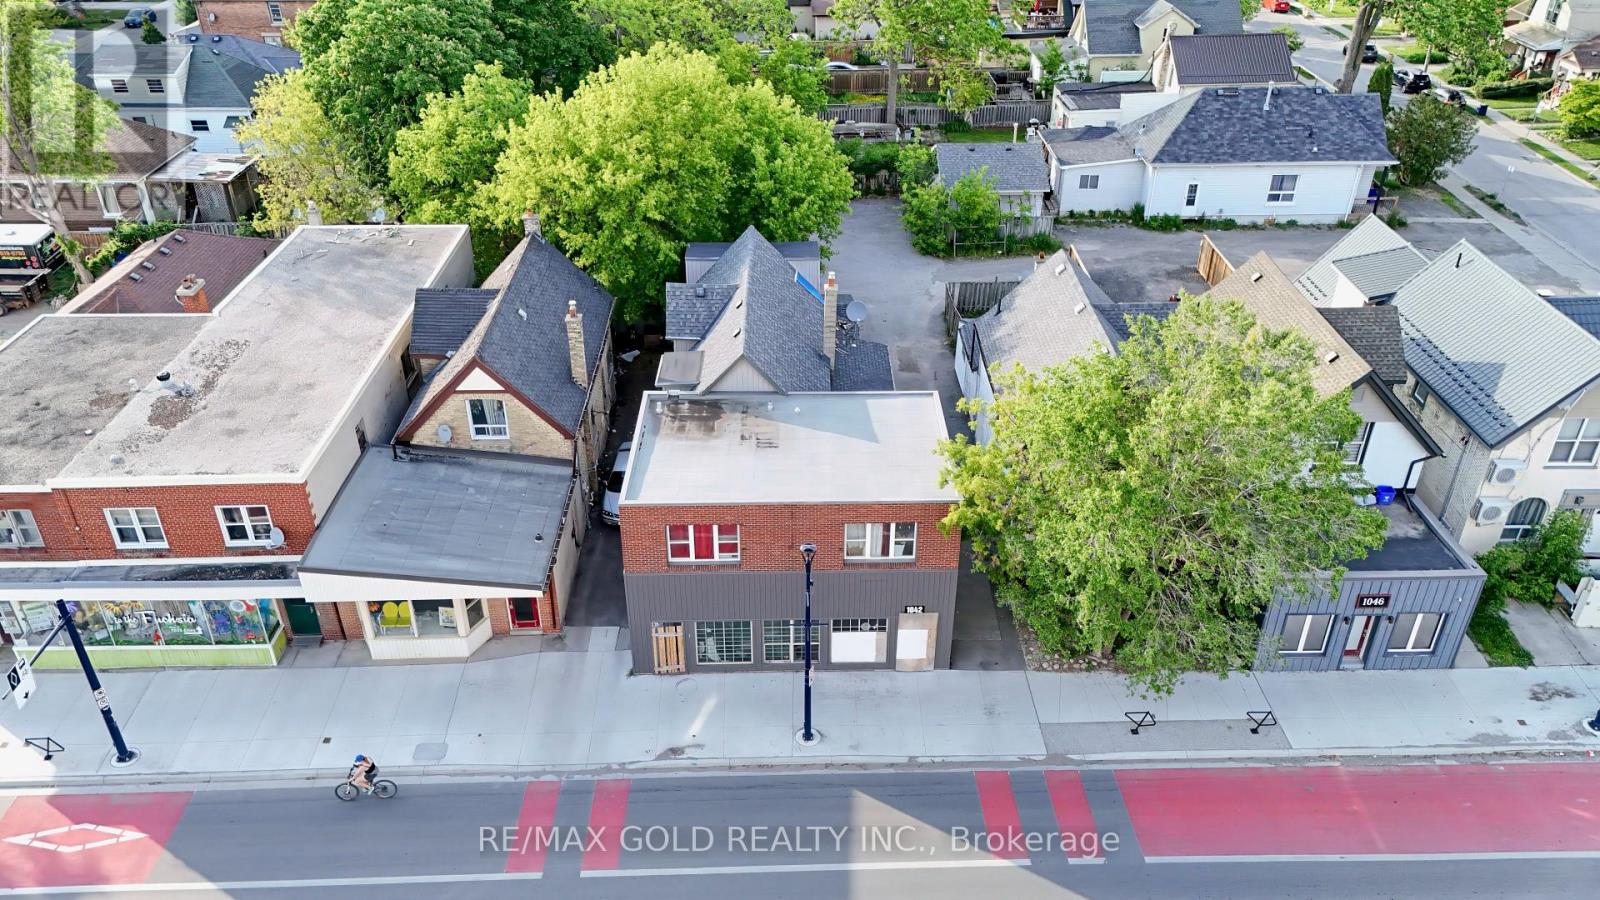
1042 Dundas Street
London East, Ontario
POWER OF SALE! Opportunity knocks ! Attention investors and developers! BDC Zone Variation -LIST OF Permitted / Approved Uses* 1. Animal hospitals 2. Apartment buildings, with any or all of the other permitted uses on the first floor 3. Bake shops 4. Clinics 5. Commercial recreation establishments 6. Commercial parking structures and/or lots 7. Converted dwellings 8. Day care centres 9. Dry cleaning and laundry depots 10. Duplicating shops 11. Emergency care establishments 12. Existing dwellings 13. Financial institutions 14. Grocery stores 15. Laboratories 16. Laundromats 17. Libraries 18. Medical/dental offices 19. Offices 20. Personal service establishments 21. Private clubs 22. Restaurants 23. Retail stores 24. Service and repair establishments 25. Studios 26. Video rental establishments 27. Lodging house Class 2 28. Cinemas 29. Brewing on Premises Establishment 30. Food Store 31. Animal Clinic 32. Convenience Store 33. Post Office 34. Convenience service establishments 35. Dwelling units restricted to the rear portion of the ground floor or on the second floor or above, with permitted uses in the front portion of the ground floor 36. Bed and breakfast establishments 37. Antique store 38. Police stations 39. Artisan Workshop 40. Craft Brewery. Subject to city building permit and approvals*.This exceptional property offers a prime location right across from the Hard Rock Hotel and Tim Hortons a truly high-demand area in London. A rare find investment, this gem is zoned commercial, featuring office or retail space on the main floor and four rental units on the upper level, providing steady passive income. Each unit is separately metered, and the building also includes a convenient coin laundry. With ample parking available at the back, this property is an ideal addition to any investment portfolio. Currently, the property features 2 commercial units on the main level and 4 residential units at the rear. (id:49269)
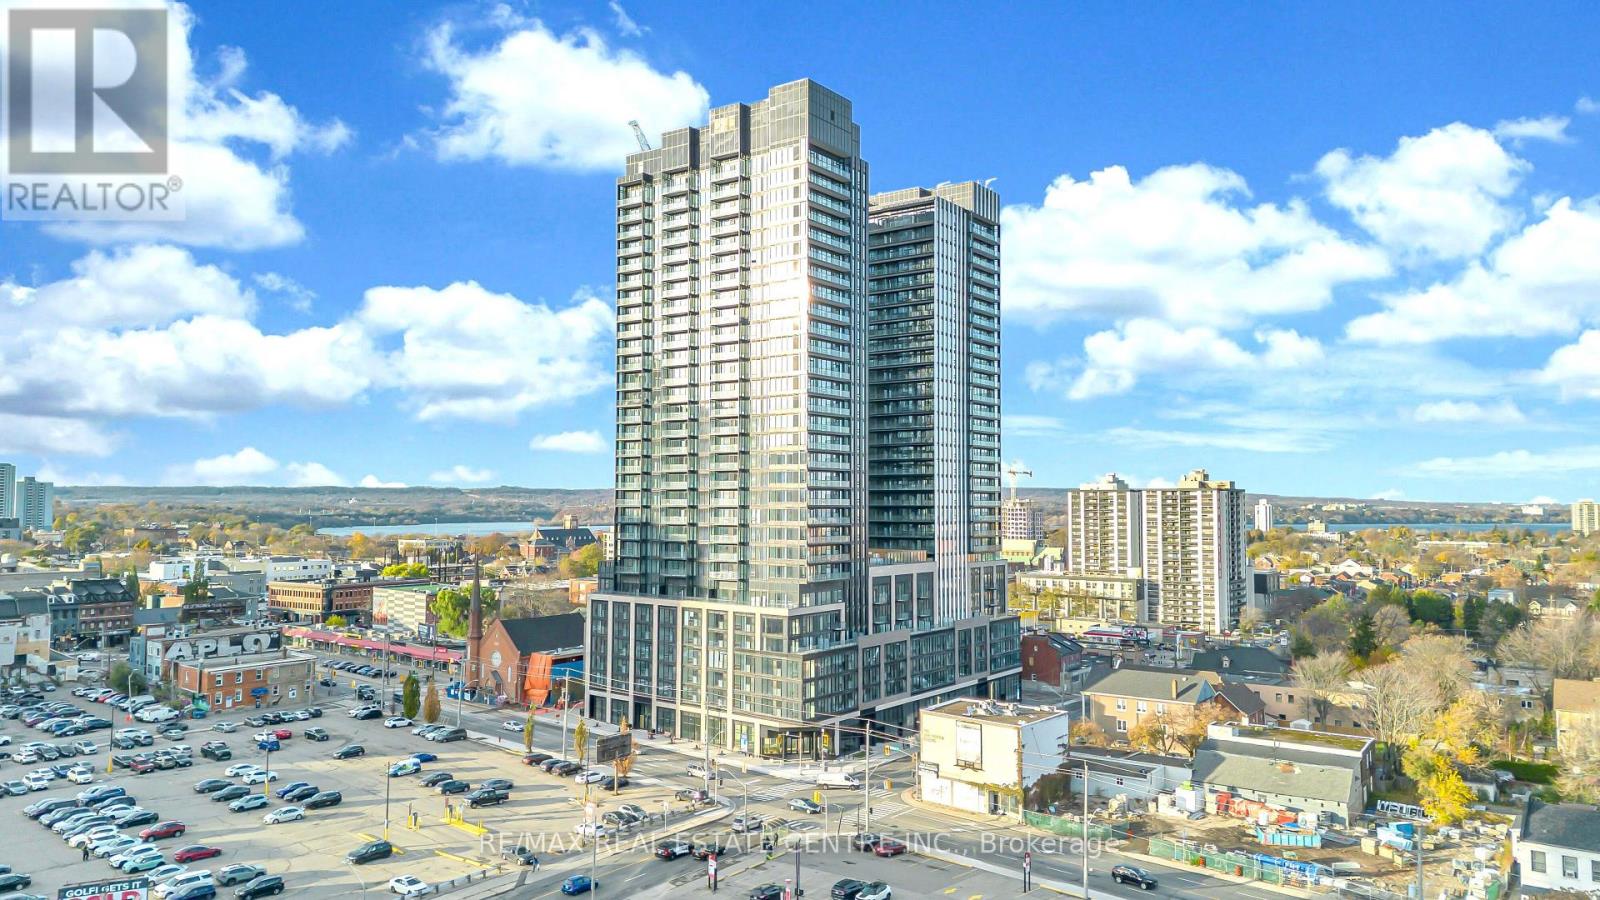
2613 - 101 John Street S
Hamilton, Ontario
Brand-New Luxury Corner Suite at Design District by EMBLEM - 2 Bedrooms, 2 Bathrooms, Parking and a Locker Included! The building's identity adds prestige and recognition.Be the first to call this stunning, never-lived-in luxury suite home! Located on the 26th floor of the iconic Design District by EMBLEM, this beautifully designed 787 sq + 81 sq ft balcony.ft. corner unit offers an exceptional combination of contemporary elegance, spacious living, and urban convenience in the heart of downtown Hamilton.Thoughtfully designed with a functional split-bedroom layout, 9-foot smooth ceilings, sophisticated Ombre finishes, and expansive floor-to-ceiling windows, The open-concept living and dining area is filled with natural light, creating an inviting space to relax, entertain, and enjoy city living. The sleek, contemporary kitchen features integrated stainless steel appliances, a matching quartz backsplash, and modern cabinetry. The spacious primary bedroom offers a private 3-piece ensuite with a frameless glass walk-in shower, while the second bedroom provides excellent flexibility for guests, family, or a home office. A stylish second full bathroom and convenient in-suite laundry complete this thoughtfully appointed suite. Exceptional Building Amenities Include: Outdoor swimming pool with poolside lounge, BBQ facilities and outdoor dining spaces, Fully equipped fitness center and dedicated yoga studio, Elegant party room, Co-working spaces and meeting rooms, Outdoor bar and lounge areas. Unbeatable Downtown Location: Enjoy being just minutes from Hamilton GO Centre, public transit, the upcoming Hamilton LRT, McMaster University, restaurants, cafés, art galleries, shopping, entertainment, and beautiful green spaces. Convenient access to major transportation routes and Hamilton International Airport further enhances the appeal. Few phots have been virtually staged. (id:49269)
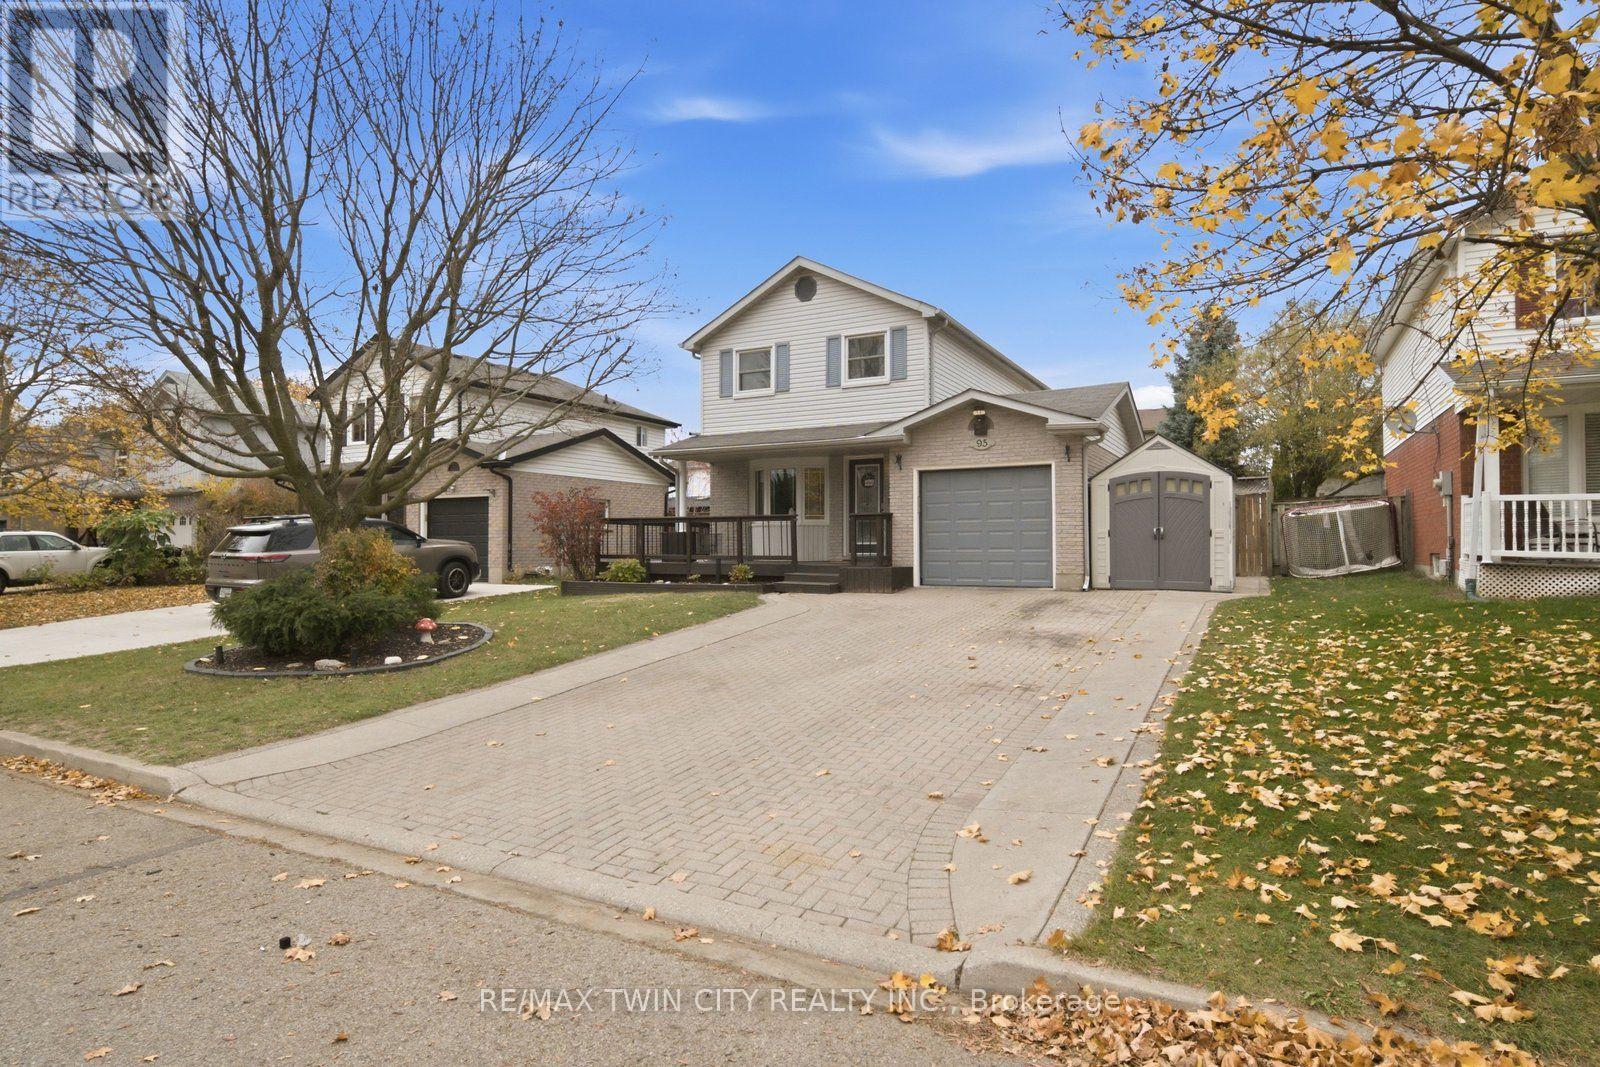
95 Ploughmans Crescent
Cambridge, Ontario
Welcome home to this inviting 3-bedroom, 2-full-bath home, nestled on a quiet, tree-lined street. A welcoming wraparound front porch sets the tone, while the private double-wide driveway offers parking for up to four vehicles, along with the convenience of an attached garage. Inside, the open-concept main floor offers a comfortable flow for everyday living and entertaining, with patio doors leading to the backyard retreat. Enjoy summer days by the above-ground pool, relax on the deck or gather on the additional concrete patio. Upstairs, you'll find three generously sized bedrooms and a beautifully renovated bathroom featuring a modern walk-in shower. The finished basement provides even more living space, complete with a spacious family room and a second full bathroom. A home that offers the perfect blend of comfort, functionality and outdoor enjoyment! (id:49269)
65 Bond Street W
Kawartha Lakes, Ontario
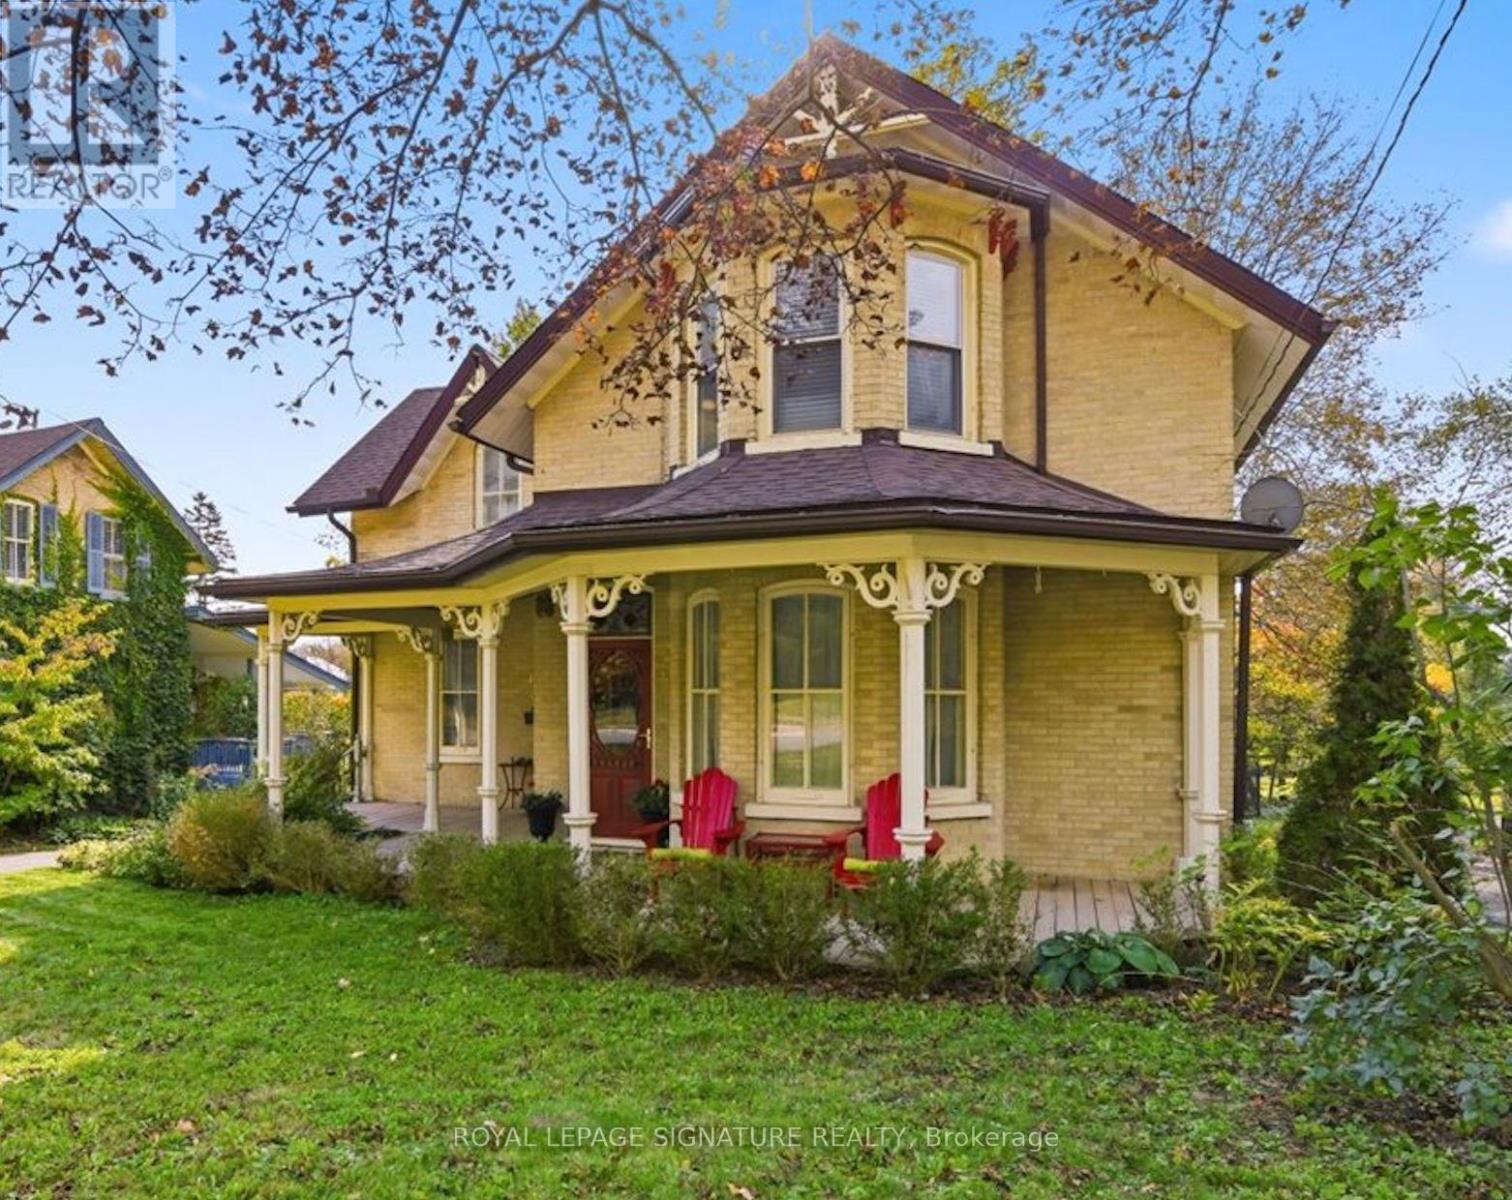
A generous verandah, decorative gingerbread and a two-storey bay welcome you to 65 Bond Street West. Dating to circa 1890, this brick Victorian offers the charm of an old home with room to imagine your next chapter, all within walking distance of downtown Lindsay.Offering more than 2,000 sq. ft. of above-grade living space, the home is currently arranged as two separate living spaces, each with two bedrooms. Four bedrooms, three bathrooms, two kitchens, two front entrances and dual staircases provide a flexible layout. Generous living, dining and office space, rounded windows and an updated kitchen bring together period character and everyday comfort. The approximately 56.1 by 198-foot lot offers a deep, fully fenced backyard with room for gardens, outdoor dining and play. Enjoy summer evenings on the deck or settle into a chair on the verandah. A detached double garage and three driveway parking spaces add convenience, with access via a shared driveway. Another two spaces in the garage. A full, unfinished basement with walk-out access provides storage and lower-level laundry. Gas forced-air heating, municipal water and sewer, central vacuum and an owned water heater complete the practical details.Walk downtown for coffee, browse independent shops or bring home fresh baking from the seasonal Saturday farmers' market. Enjoy an evening at the Academy Theatre, a stroll beside the Scugog River or time exploring nearby trails. Victorian character, a generous garden and the pleasures of small-town living come together here. (id:49269)
18319 Street Road
South Glengarry, Ontario
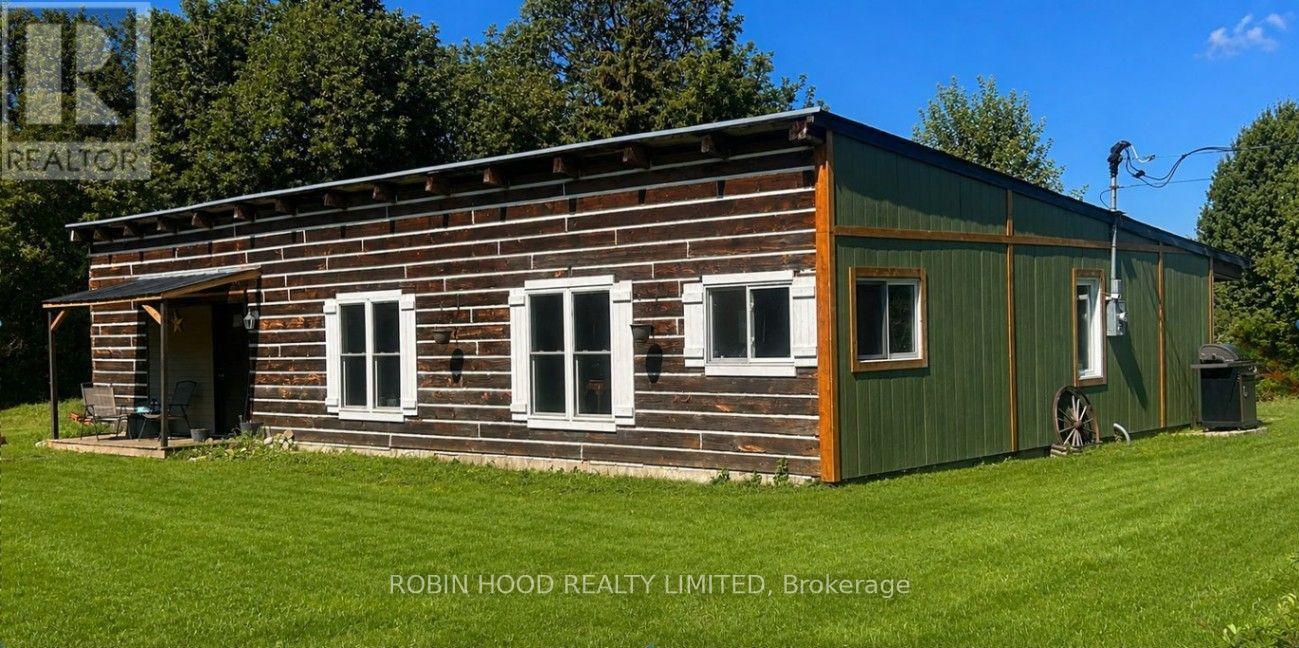
*** Additional Listing Details - Click Brochure Link *** Approx. 13.79 Acres In South Glengarry With Two Separate Homes, Agricultural (Ag) Zoning, A Barn, Cabin, Shed And The South Raisin River At The Rear. The Approx. 1,575 Sq. Ft. Main Home Features 3 Bedrooms, 1.5 Baths, Exposed Timber Beams, A Stone Fireplace Feature And Open Kitchen/Living Areas. Extensive Renovations And Updates Throughout Include Kitchen And Bathroom Improvements, New Flooring, Interior Finishes, Siding, And Electrical And Plumbing Upgrades; Some Finishing Work Remains. Propane Forced-Air Heat And Central A/C. The Approx. 639 Sq. Ft. Secondary Home Offers 1 Bedroom Plus Den/Laundry, Full Bath, Kitchen/Living Area, Heat Pump, Separate Electrical Service And Septic. Currently Tenant-Occupied; Vacant Possession To Be Provided On Closing. Approx. 452 Ft Of Road Frontage, 3 Wells, Barn With Power And Water, Open Land And Established Paddocks. Buyers To Verify Measurements And Permitted Uses. (id:49269)
476210 3rd Line
Melancthon, Ontario
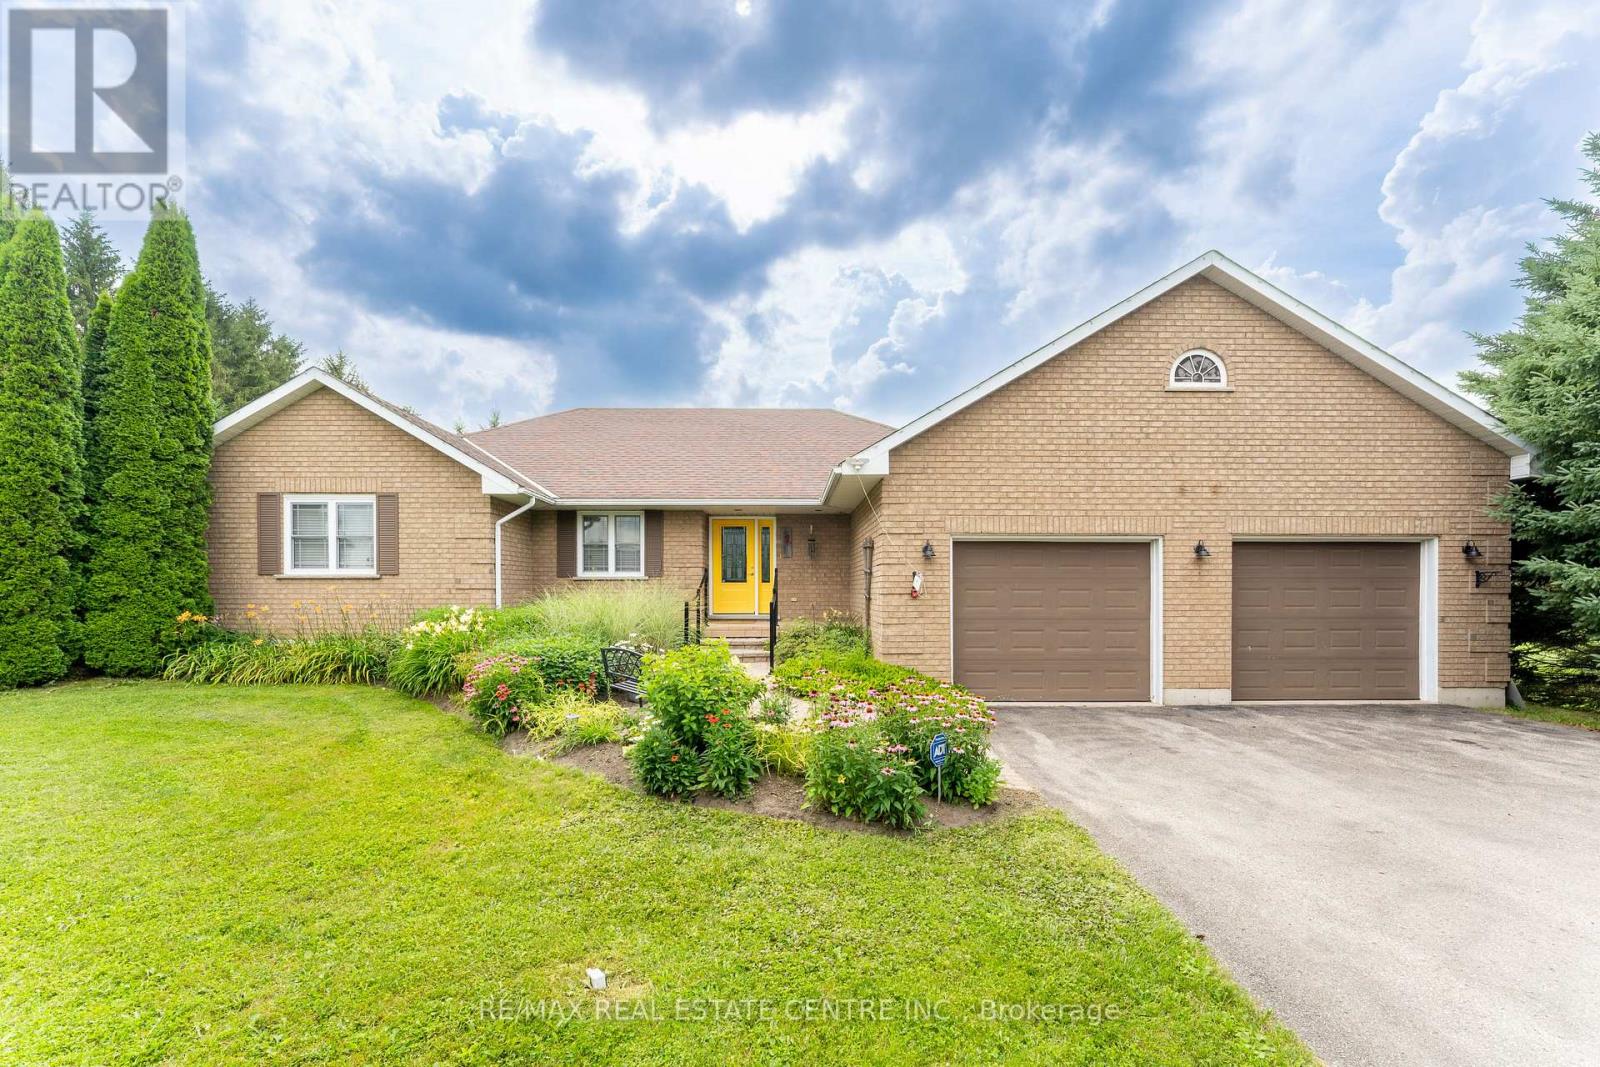
Welcome to your own private country retreat! Nestled on a beautifully treed and private 1-acre estate lot, this exceptional bungalow offers the perfect blend of peaceful rural living and the convenience of being just minutes from town and all amenities. Designed with both comfort and entertaining in mind, this spacious home features 3+1 bedrooms and 2+1 bathrooms with grand principal rooms, rich hardwood flooring throughout the main level, and an abundance of natural light streaming through oversized windows. The impressive front entrance welcomes you into a thoughtfully designed layout where every room feels bright, open, and inviting. The heart of the home is the stunning eat-in kitchen, complete with quartz countertops, a marble backsplash, stainless steel appliances, and a walkout to a spacious deck overlooking the private backyard. The adjoining living and dining areas provide the perfect setting for family gatherings and entertaining alike. The main spa-inspired bathroom with heated floors, granite countertops with his-and-her sinks, and an elegant walk-in rainforest glass shower. Storage is never an issue with closets galore throughout the home, while the convenient main-floor laundry offers direct access to the oversized two-car garage. The fully finished walkout basement expands your living space with a massive recreation room complete with a wet bar, an additional bedroom, bathroom, and direct access to the backyard-ideal for guests, multi-generational living, or entertaining. Outside, enjoy the serenity of mature trees, exceptional privacy, a paved driveway, and a beautifully updated deck featuring new railings (2025). Additional updates and features include a roof (2014) and a Generac-ready electrical system, providing peace of mind during power outages. This is a rare opportunity to own a private country estate offering spacious living, premium finishes, and modern conveniences in an unbeatable location close to everything you need. (id:49269)
271 Resurrection Drive
Kitchener, Ontario
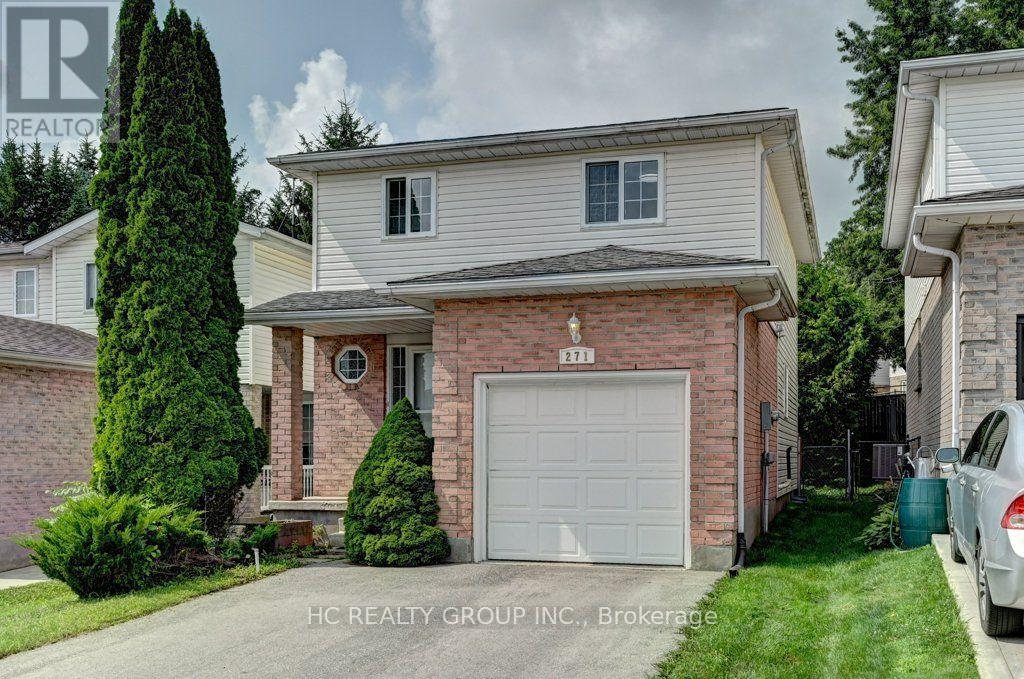
Welcome to 271 Resurrection Dr, A Beautiful Single Detached Family Home well maintained Three Bedrooms & Two Bathrooms, a Quite and desirable neighborhood, Step inside to find a bright kitchen & Livingroom, a walk out to the backyard patio and beautiful private backyard. upstairs are 3 Large Bedrooms with big bright windows and a full updated features a granite countertop, Costco, Parks, Schools, Transit, Restaurants, this wonderful home is connected community near by, move in ready condition !! (id:49269)
20 San Marino Crescent
Hamilton, Ontario
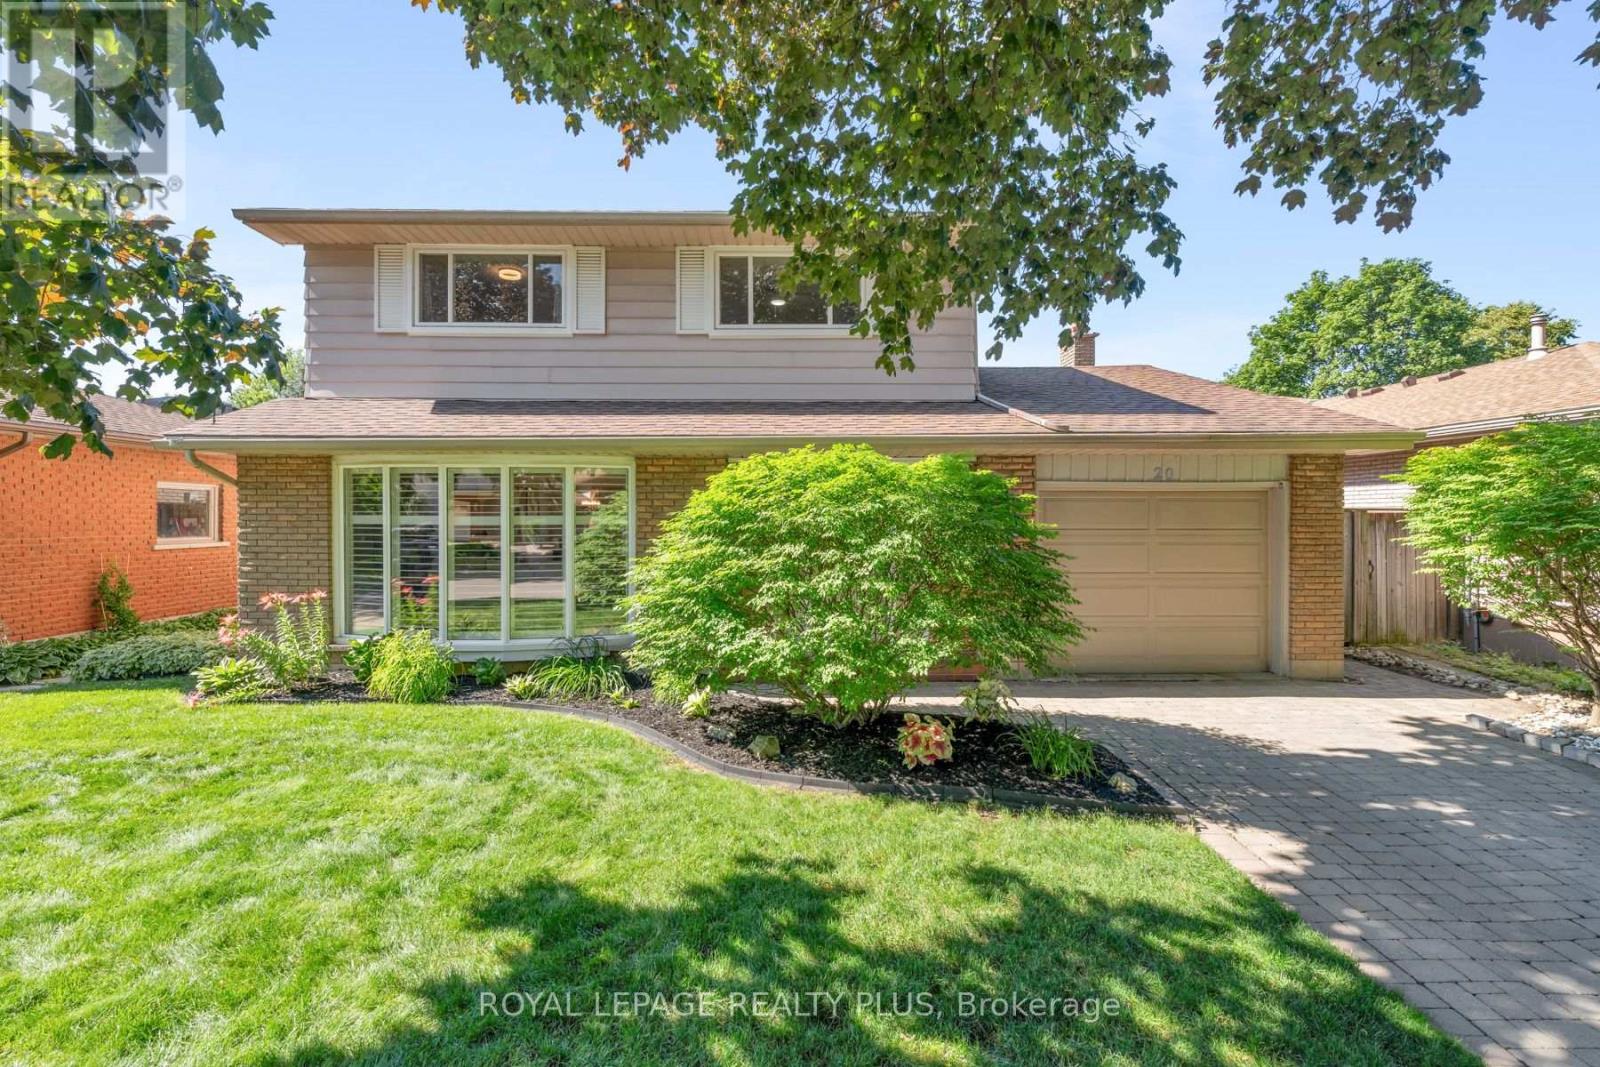
Some places simply feel like home. Quiet tree lined streets, friendly neighbours, children riding their bikes after dinner, & parks that become part of everyday life. Nestled in the welcoming Mountainview community, this is a place where coming home is always the best part of your day. The gorgeous main floor is anchored by a spacious eat in kitchen: granite countertops, custom backsplash, & abundant cabinetry. Adjacent living spaces invite family & guests to gather, with the living room warmed by the fireplace & featured stone wall. Built in bookcases adds thoughtful touches enhancing function & character. Rich luxury hardwood flooring, oversized baseboards, & substantial crown moulding leave a lasting impression. The upper level is equally impressive, with generous bedrooms & a beautifully renovated main bath. Privately tucked away, the primary suite boasts a large walk in closet & a spa inspired bath complete with a soaker tub, separate shower, & marble countertops. New upper windows ('21). The finished lower level adds valuable space that easily adapts to your family's needs: as a rec room, home office, gym, or play area. Reno'd laundry rm. Outside, the fully fenced backyard offers an expansive pool sized setting with plenty of space to entertain or garden. Beyond your front door offers the lifestyle today's buyers are searching for. Steps to Scenic Drive, Chedoke Radial Trail, Schools, shopping, restaurants, & everyday conveniences. One of Hamilton's greatest advantages is its connection to nature, & living here places you close to some of the city's most beautiful outdoor spaces. Enjoy scenic trails along the escarpment & the city's renowned waterfalls & green spaces, offering endless opportunities to explore, unwind, & connect with the outdoors. Here, you are not simply purchasing a beautifully renovated home. You are embracing a lifestyle defined by comfort, community, convenience, & connection. Settle into a neighbourhood where memories are made. (id:49269)
487151 30 Side Road
Mono, Ontario
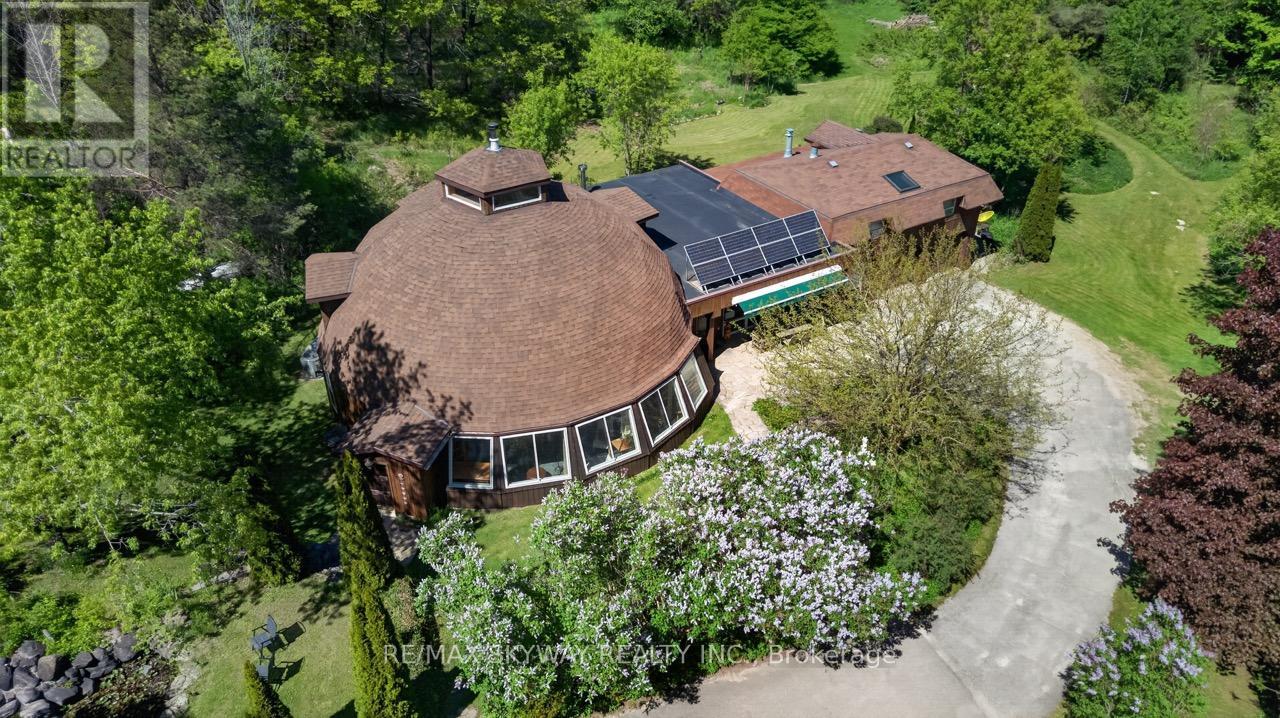
Welcome to your own private 10-acre retreat, nestled among mature trees and completely hidden from the road, offering unparalleled privacy just minutes from the Bruce Trail and within the sought-after Primrose school district. This extraordinary approximately 5,000 sq. ft. geodesic dome home blends unique architecture with comfortable living, featuring 5 spacious bedrooms, 3 full bathrooms, an indoor pool (approx. 16' x 22'), hot tub room, additional 3-piece bath, outdoor sauna, and cold plunge for a true year-round wellness experience. Above the detached two-car garage, a self-contained bachelor suite with kitchenette and 3-piece bath provides ideal accommodations for guests or extended family. The property also includes a charming guest cabin with hydro and propane heat, a serviced yurt with hydro and wood stove, a large workshop/garage, a hidden pond, and scenic forest trails. Nature lovers will appreciate the organic acreage filled with native plants, herb gardens, and an abundance of fruit-bearing trees and bushes including pear, apple, blackberry, blueberry, raspberry, elderberry, and wild strawberries. Additional features include a drilled well, UV water treatment system, iron filter, and owned grid-tied solar system to help reduce hydro costs. Whether you're seeking a private family estate, multi-generational living, a wellness retreat, or a peaceful sanctuary immersed in nature, this truly one-of-a-kind property offers an exceptional lifestyle opportunity rarely found. (id:49269)
2436 Maryvale Court
Burlington, Ontario
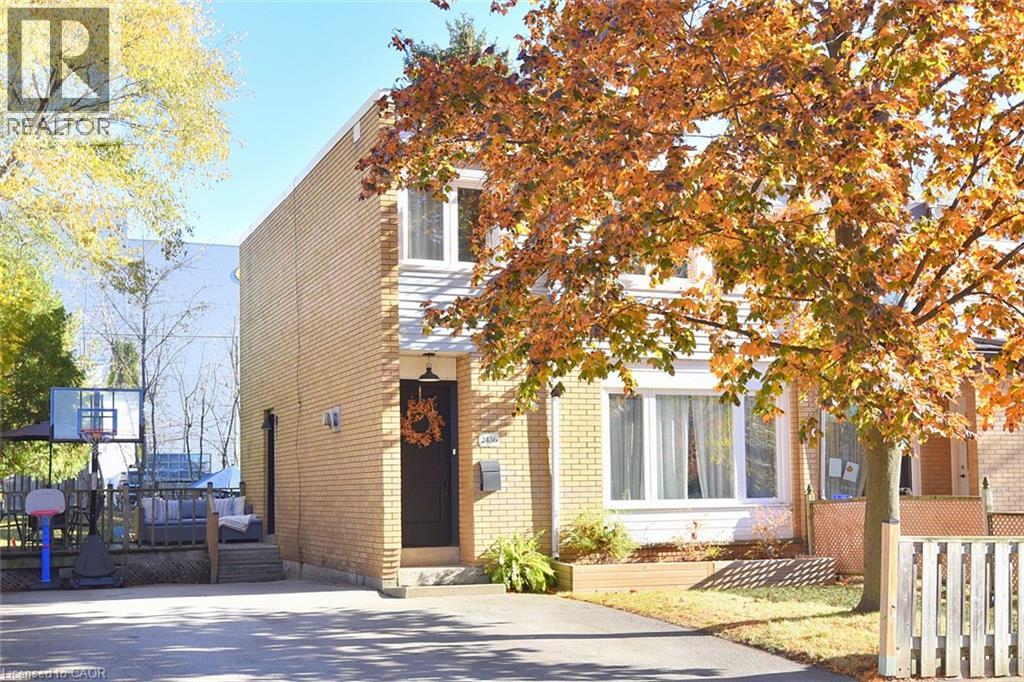
Welcome to 2436 Maryvale Court! Nestled on a quiet court in Burlington, this charming freehold townhouse offers a fantastic combination of comfort, functionality, and outdoor living. Perfect for first-time buyers, young families, or those looking to downsize. Step inside to discover a spacious, welcoming living room, ideal for relaxing with family or entertaining guests. The bright eat-in kitchen offers plenty of space for everyday meals, while a convenient main-floor powder room adds practicality. Upstairs, you'll find three comfortable bedrooms, including a generously sized primary bedroom, along with a full four-piece bathroom. The lower level provides additional recreational space, perfect for a family room, home office, or entertainment area, plus a separate laundry and utility room. Step outside and enjoy your own backyard retreat, featuring outdoor space for entertaining, a side deck, and a cozy firepit area perfect for gathering with friends and family. An added bonus is the generous parking space, with room to accommodate up to four mid-sized vehicles! With its functional layout, inviting atmosphere, and desirable Burlington location, this freehold townhouse offers an excellent opportunity to enjoy comfortable living in an established community. Conveniently located close to schools, shopping, everyday amenities, and major highways for easy commuting. A wonderful place to call home! (id:49269)
4 - 28a Third Street
Toronto, Ontario
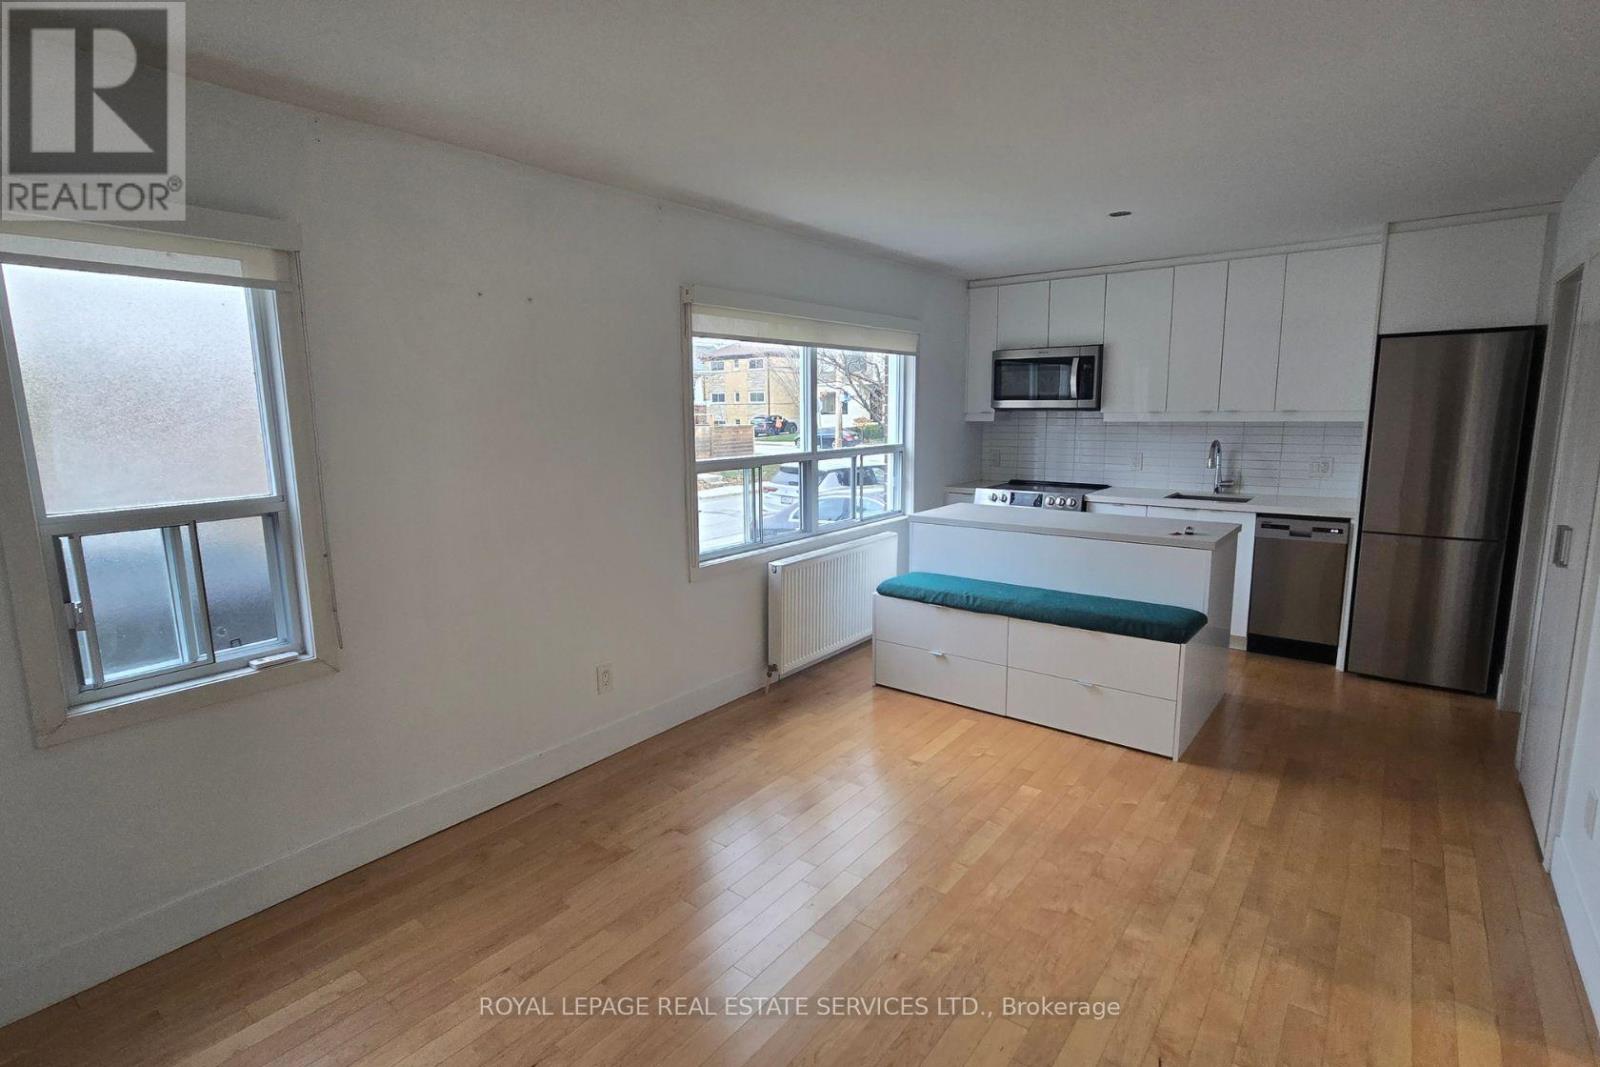
Well-maintained main-floor unit in the heart of New Toronto! Bright, open-concept layout featuring a spacious living area, fully equipped kitchen with stainless steel appliances, and 2 good-sized bedrooms. Large windows provide plenty of natural light. Includes a full bathroom, ensuite laundry, and one parking space. Ideally located just a 3-minute walk to the shores of Lake Ontario and steps from the shops, restaurants, and everyday amenities along Lake Shore Blvd W. Enjoy convenient lakeside living in a vibrant community! (id:49269)