
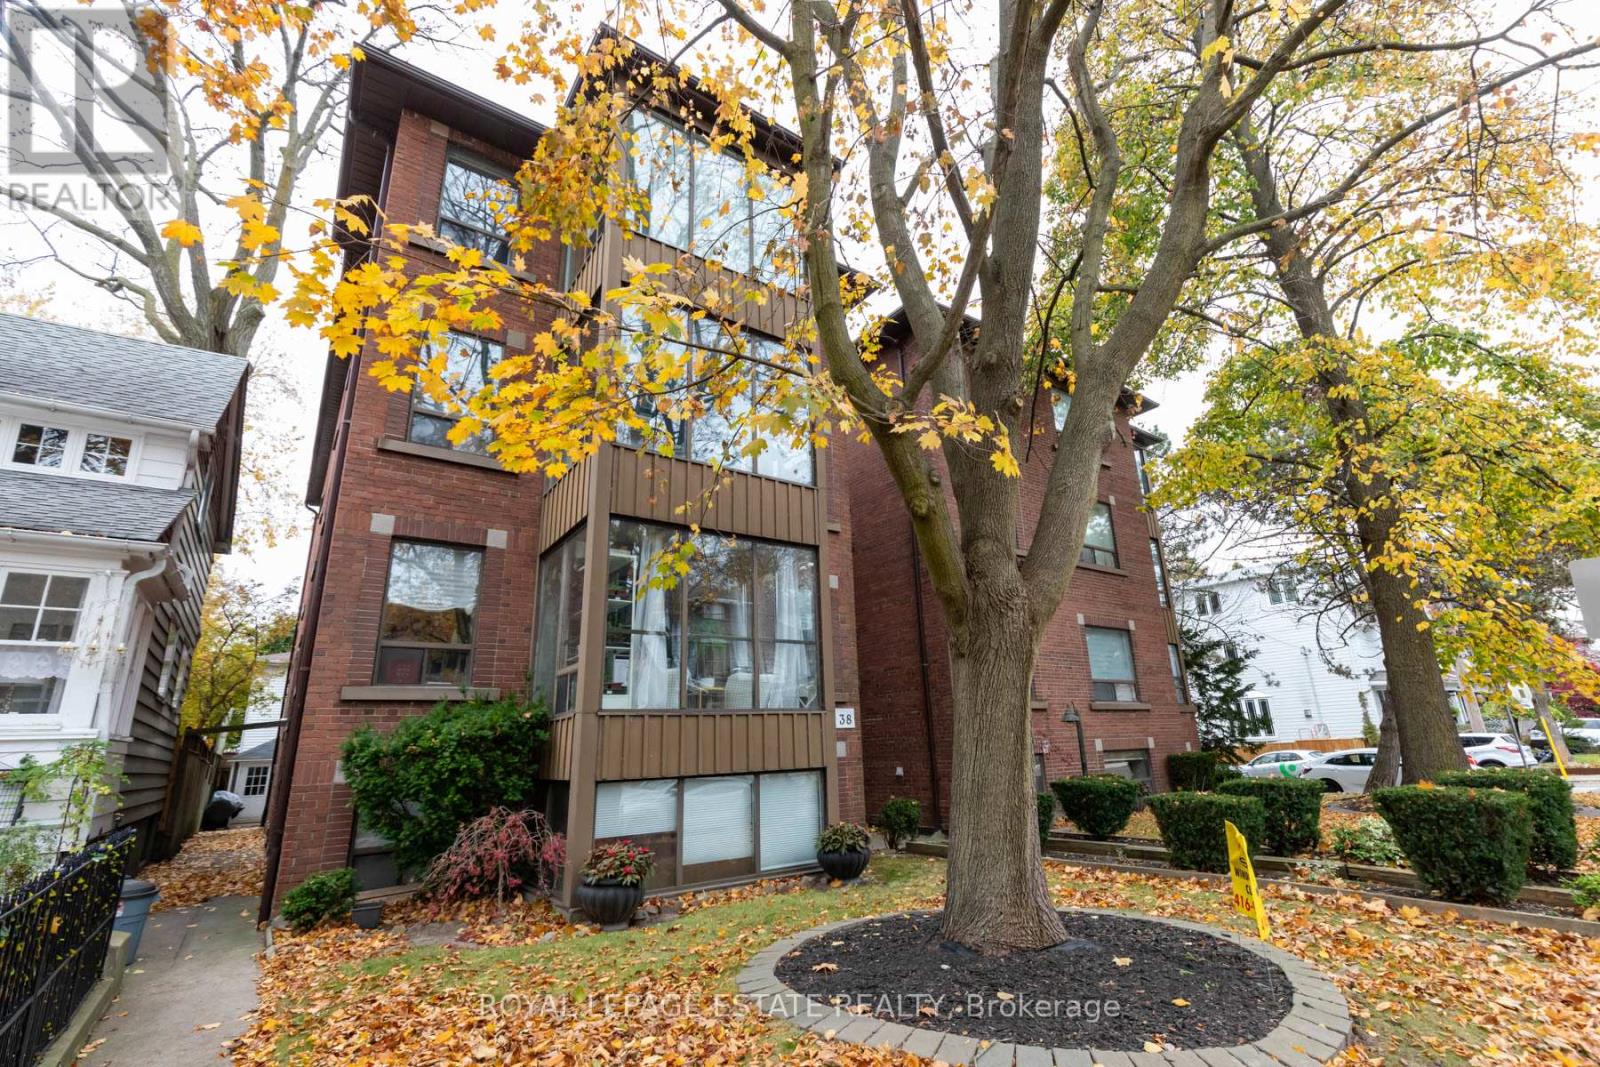
1a - 38 Leuty Avenue
Toronto, Ontario
Welcome to the coveted Beaches! Live the dream south of Queen Street, just steps to the water in this highly desirable 8-unit multiplex. This main floor, one-bedroom plus den suite has recently been beautifully renovated throughout, offering the perfect blend of character and modern comfort. Enjoy a bright, open living space with hardwood floors, built-in shelving, and pot lights throughout. The modern kitchen features a stylish backsplash and dishwasher. The den offers flexible use as a home office or mini bar! The stunning bathroom impresses with a walk-in glass shower and contemporary finishes. Location doesn't get better - you're only steps to the boardwalk, the beach, and Queen Street's vibrant cafes, restaurants, and shops. With a Walk Score of 93, this is truly a Walker's Paradise. Don't miss your chance to live in one of Toronto's most sought-after neighbourhoods - where the lake, community, and lifestyle come together perfectly. (id:49269)
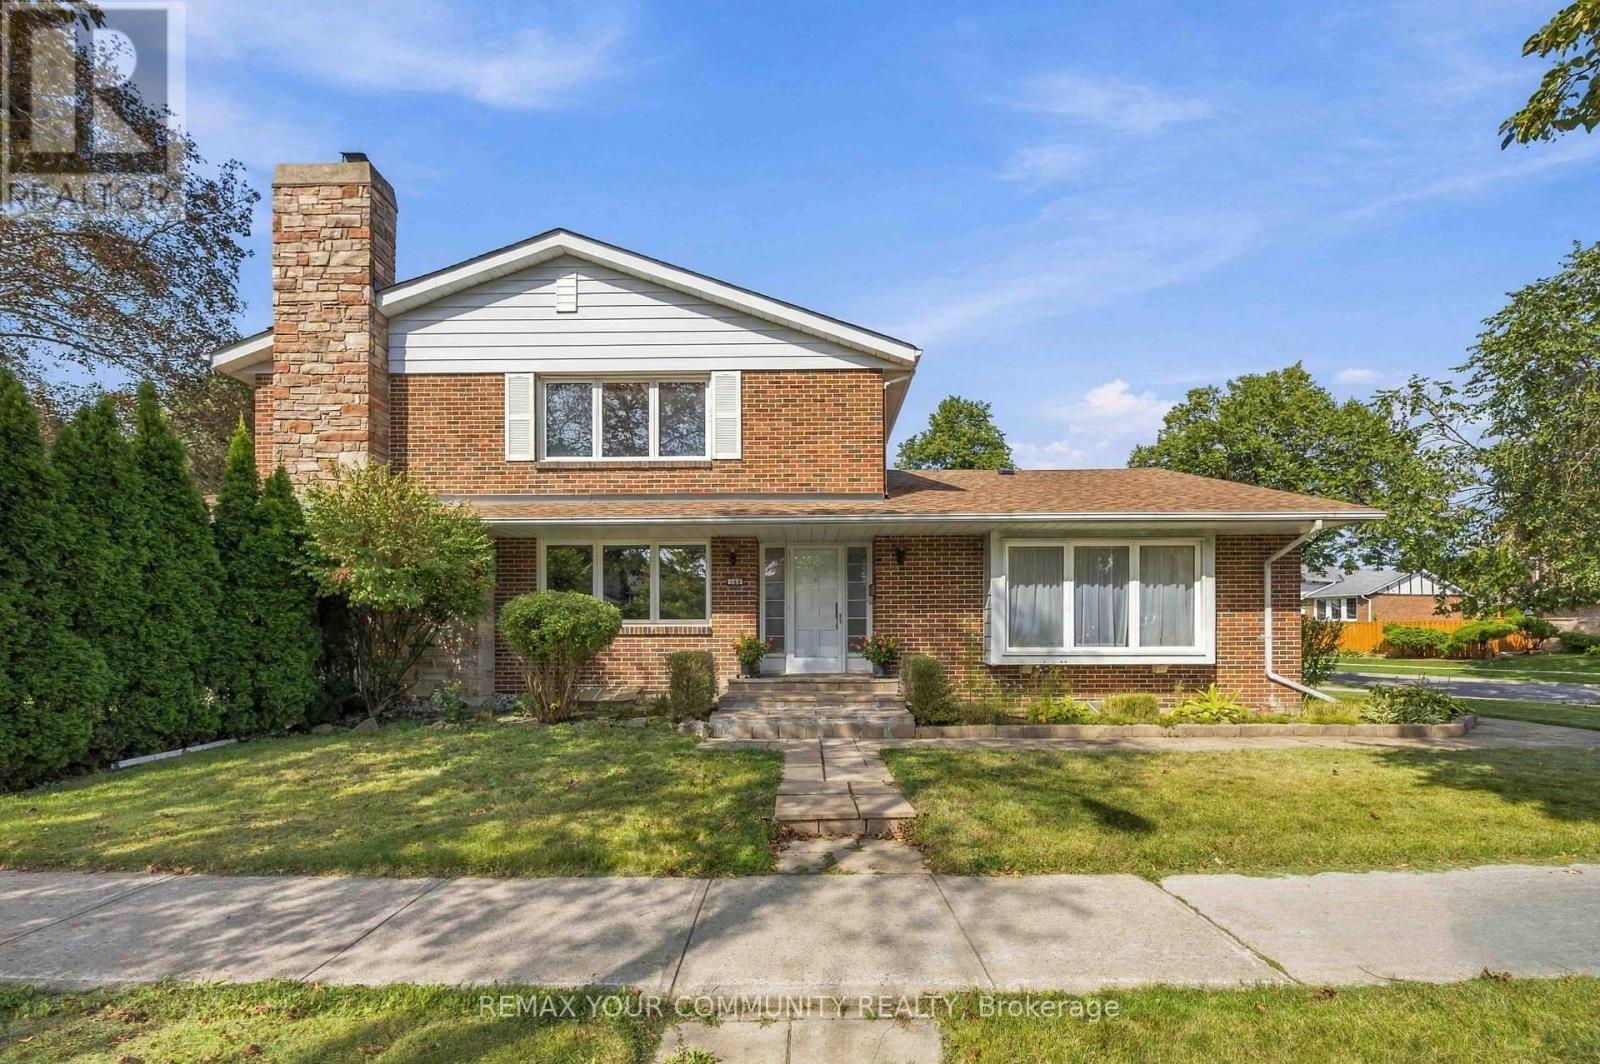
588 Huntingwood Drive
Toronto, Ontario
Nestled in family-friendly L'Amoreaux, this 4-bedroom, solid-brick Mcclintock home, one of the largest in the neighbourhood, is a rare find! It checks all the boxes! With light-filled rooms and impressive features, this oversized home welcomes you from the moment you walk in! It starts with a spacious sunken Living room featuring beautiful hardwood floors and a large bay window, plus a separate formal Dining room. The expansive eat-in Kitchen is designed for both everyday living and entertaining, with a completely separate breakfast room, generous counter space, and a pantry. The main floor Family room features a lovely fireplace to relax by, hardwood flooring and a walk-out to the very private yard, patio and mature gardens. Upstairs, the Primary Bedroom boasts a 4-piece en-suite, beautiful hardwood flooring and a massive walk-in closet. Three additional large bedrooms are upstairs along with a 4-piece bath. Heading downstairs, there is a massive Rec room featuring a charming fireplace, 2 additional large bedrooms, and a 3-piece bath. This finished basement is perfect as an in-law suite or as a space to enjoy some family time in front of the fireplace! All of that plus a 2-car garage and private driveway! Updates include; a newer driveway (2018), kitchen upgrades, windows, roof (approx. 6-7 years), furnace (approx. 6 years) and Stone pathway. Located just steps from all the area has to offer - excellent schools, TTC & Subway, Go Train, Shopping, Parks and easy access to DVP, 401, 404 & 407. (id:49269)
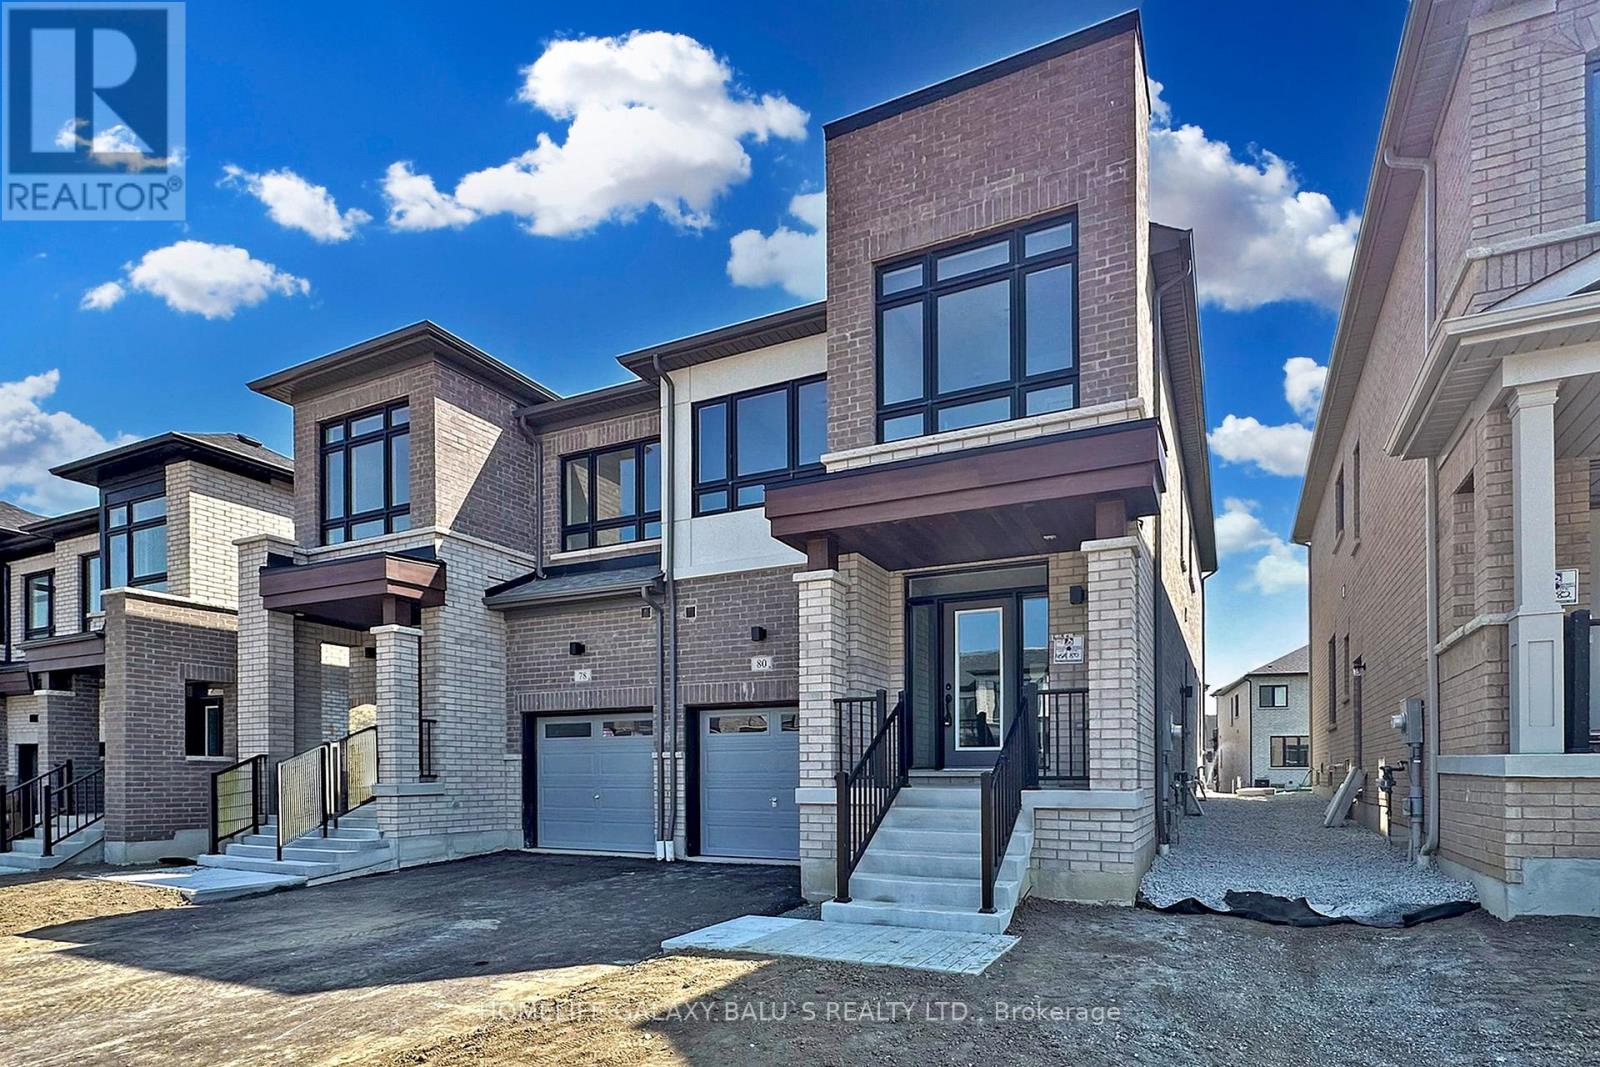
80 Armilia Place
Whitby, Ontario
Bright and Spacious Semi-Detached house Located Nestled In The Heart Of Whitby Meadows, The Basement Finished with Legal permit & Spacious Two bedrooms and Full Washroom, Basement Vinyl Flooring on Through out, Laundry on Level Offering Priceless Convenience, No Sidewalk Long Driveway, The Ground floor features a welcoming foyer, a modern kitchen with a dining area, Quartz Countertops, Upgraded Kitchen Cabinets, 9 Ft Ceilings on Main & Second Floor, Engineered Oak Strip Hardwood Flooring on Main and Upper Hallway, Laundry on Upper-Level Offering Priceless Convenience, Upstairs Spacious four bedrooms, including a master suite with an ensuite bathroom and walk-in closet. Experience modern living in a community designed for convenience and family. It is just minutes from Highway 412, Plaza with Big Box Stores, Willow Walk & Donald A. Wilson Schools, and countless other amenities. (id:49269)
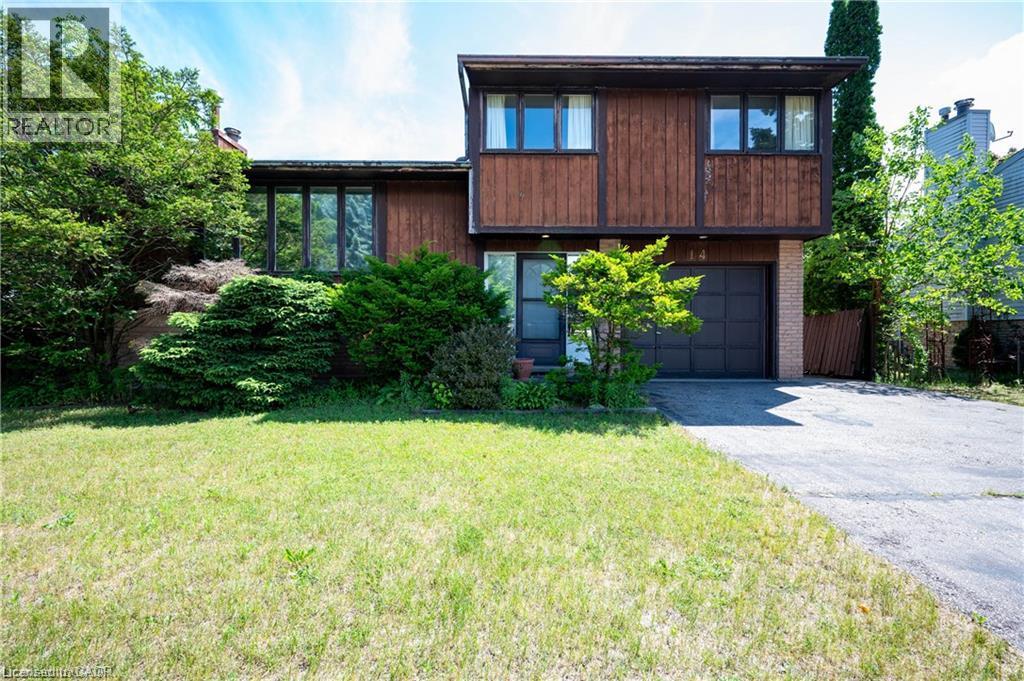
14 Briar Knoll Place
Kitchener, Ontario
******Available from DECEMBER 1st******, this beautifully updated 3-bedroom, 1.5-bath full house is located in the desirable Laurentian Hills area of Kitchener. Offering a spacious and functional layout, the home features a bright living and dining area, a modern kitchen, and a recently finished basement that’s perfect for a family room, office, or extra living space. Upstairs, you’ll find three comfortable bedrooms and a full bathroom, along with an additional powder room on the main level for added convenience. The property also includes a private backyard, ideal for outdoor relaxation or entertaining. This is a fantastic opportunity to lease a clean, well-maintained home in a family-friendly neighbourhood with parks, schools, and amenities nearby. All utilities, including the rental of the hot water tank, are to be paid by the tenant. (id:49269)
3200 Dakota Common Unit# B906
Burlington, Ontario
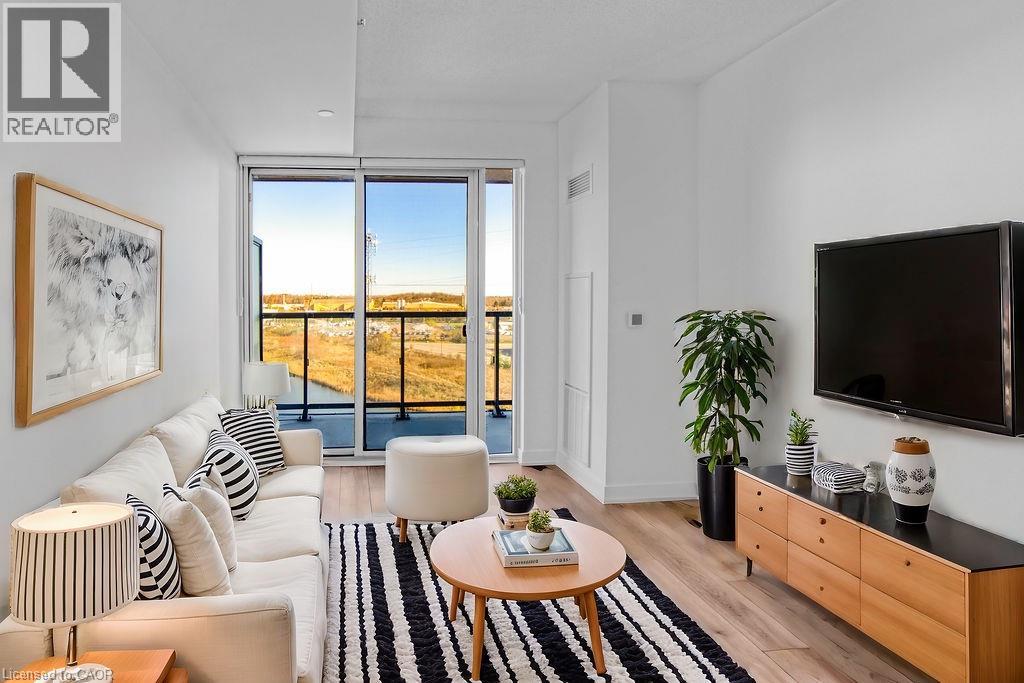
Welcome to Valera Condos! Come home to a sub-penthouse one bedroom plus den suite with unobstructed east views overlooking a pond. This one bedroom plus den suite features an open concept layout, floor to ceiling windows, ensuite laundry, and a walk out to a spacious balcony. Modern kitchen offers two tone cabinetry, stainless steel appliances, and quartz countertops and backsplash. Smart living with digital locks and alarm system, wi-fi thermostat, and smart home system. Resort-like amenities include exercise room, yoga studio, sauna and steam rooms, outdoor rooftop pool with lounge and bbq area, lobby with 24H concierge, party room with kitchenette, and outdoor terrace. Close proximity to great schools, shopping, dining, public transit, and major highway access. 1 parking space, 1 storage locker, and high speed internet included. (id:49269)
376 Dwight Avenue
Oshawa, Ontario
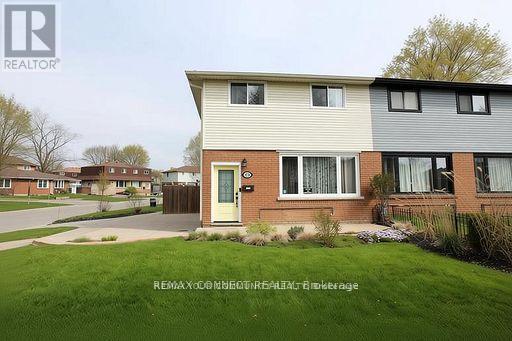
Attention investors and first time buyers, This is your oppertunity to own a Totally Renovated 3-bedroom, 3-bathroom Semi in Oshawa, Finished basement includes a Separate Entrance, 3pc bathroom and a convenient kitchenette, making it ideal for Income or in-law potential and extended family living. nestled in a welcoming, family-friendly community, This property features elegant hardwood flooring throughout and a modernized kitchen complete with quartz countertops and stainless steel appliances. The spacious living and dining room combination offers the perfect setting for both everyday living and entertaining guests. Upstairs, you'll find a generously sized primary bedroom with a semi-ensuite, along with two additional well-appointed bedrooms. Enjoy outdoor living in the expansive private backyard, featuring a newer fence and a large sundeck-perfect for relaxing or hosting gatherings. Additional highlights include newer windows throughout and ample parking space for multiple vehicles. This is a fantastic opportunity to own a turnkey home in a desirable neighbourhood. (id:49269)
291 Morningside Avenue
Toronto, Ontario
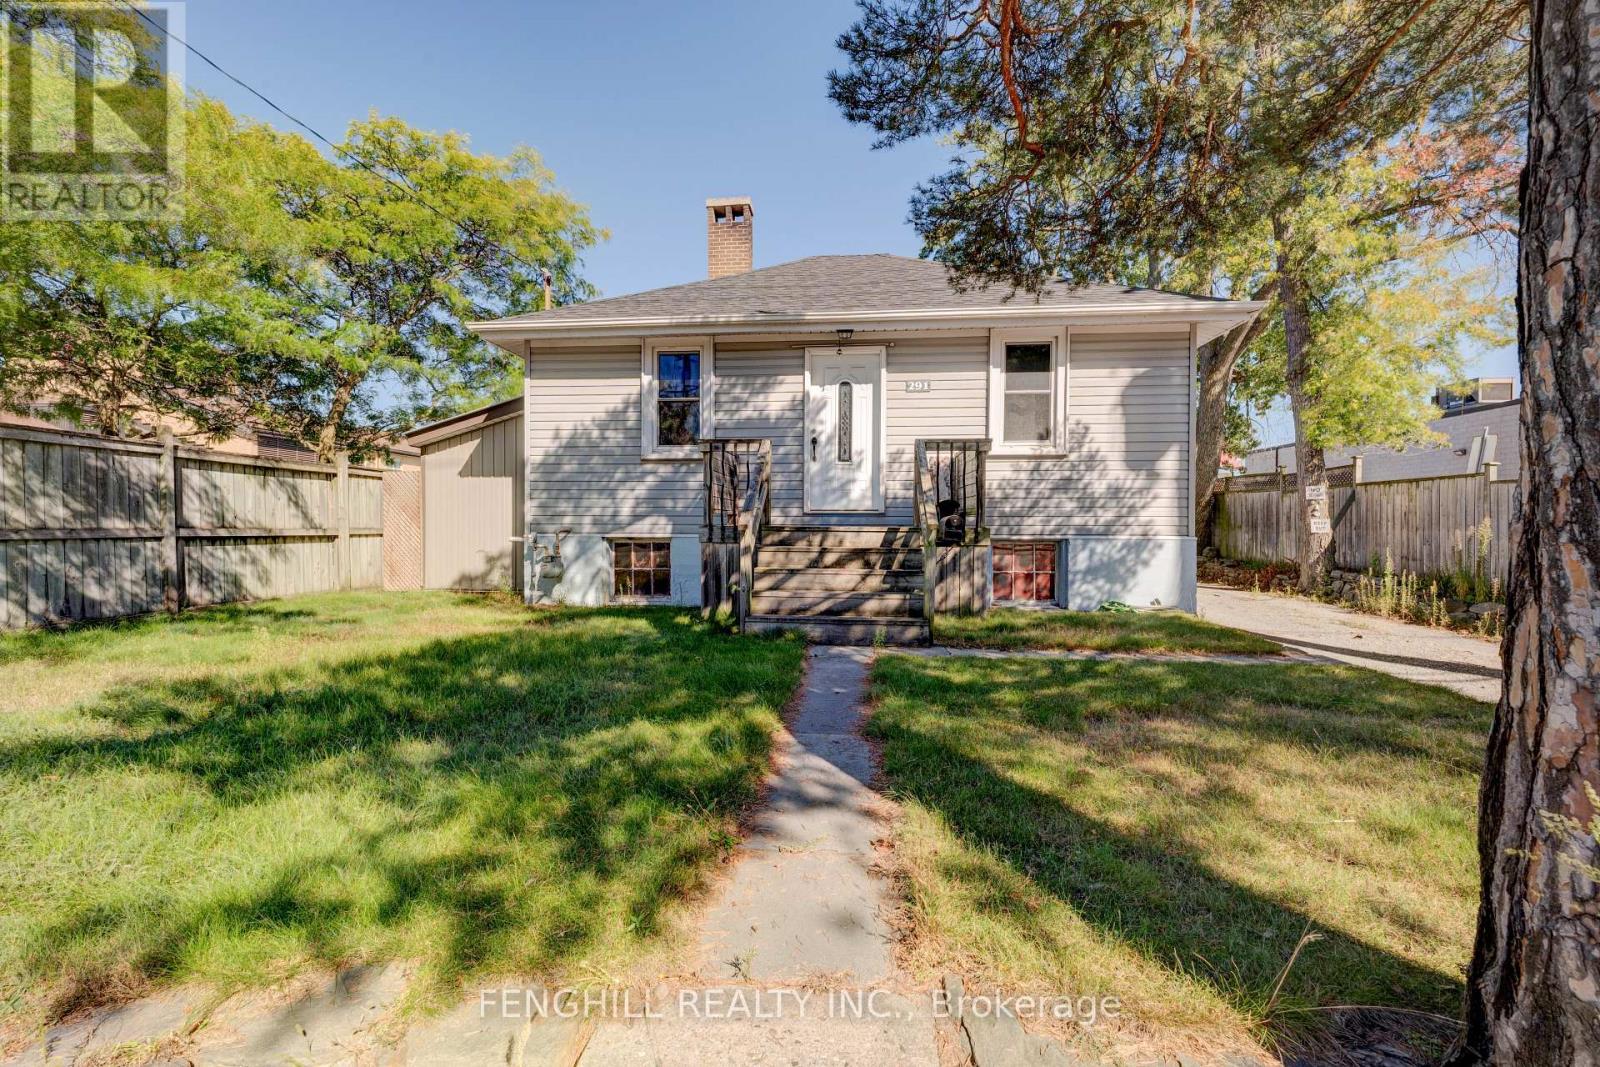
A Rare Find - Immaculately Maintained Residence with Residential Zoning!Pride of ownership is evident throughout this exceptionally well-kept property. Offering a unique blend of residential zoning (CR, RD, f13.5;a557*471) per MPAC, this is a truly versatile and valuable opportunity in a rapidly evolving neighbourhood.The home and all major systems, including the roof and mechanics, are in excellent, up-to-date condition. The lot is fully fenced for added privacy and features two newer garages, both built with permits. These spaces are ideal for a handyman, car enthusiast, collector, or simply for additional storage.Situated on a generous lot, the property also holds potential for a Garden Suite, offering an opportunity for added income or multi-generational living.This turnkey property presents incredible long-term investment potential as the area continues to transform. Don't miss this rare opportunity to secure a multi-use property with strong future upside! (id:49269)
0 Clydesdale Road
North Kawartha, Ontario
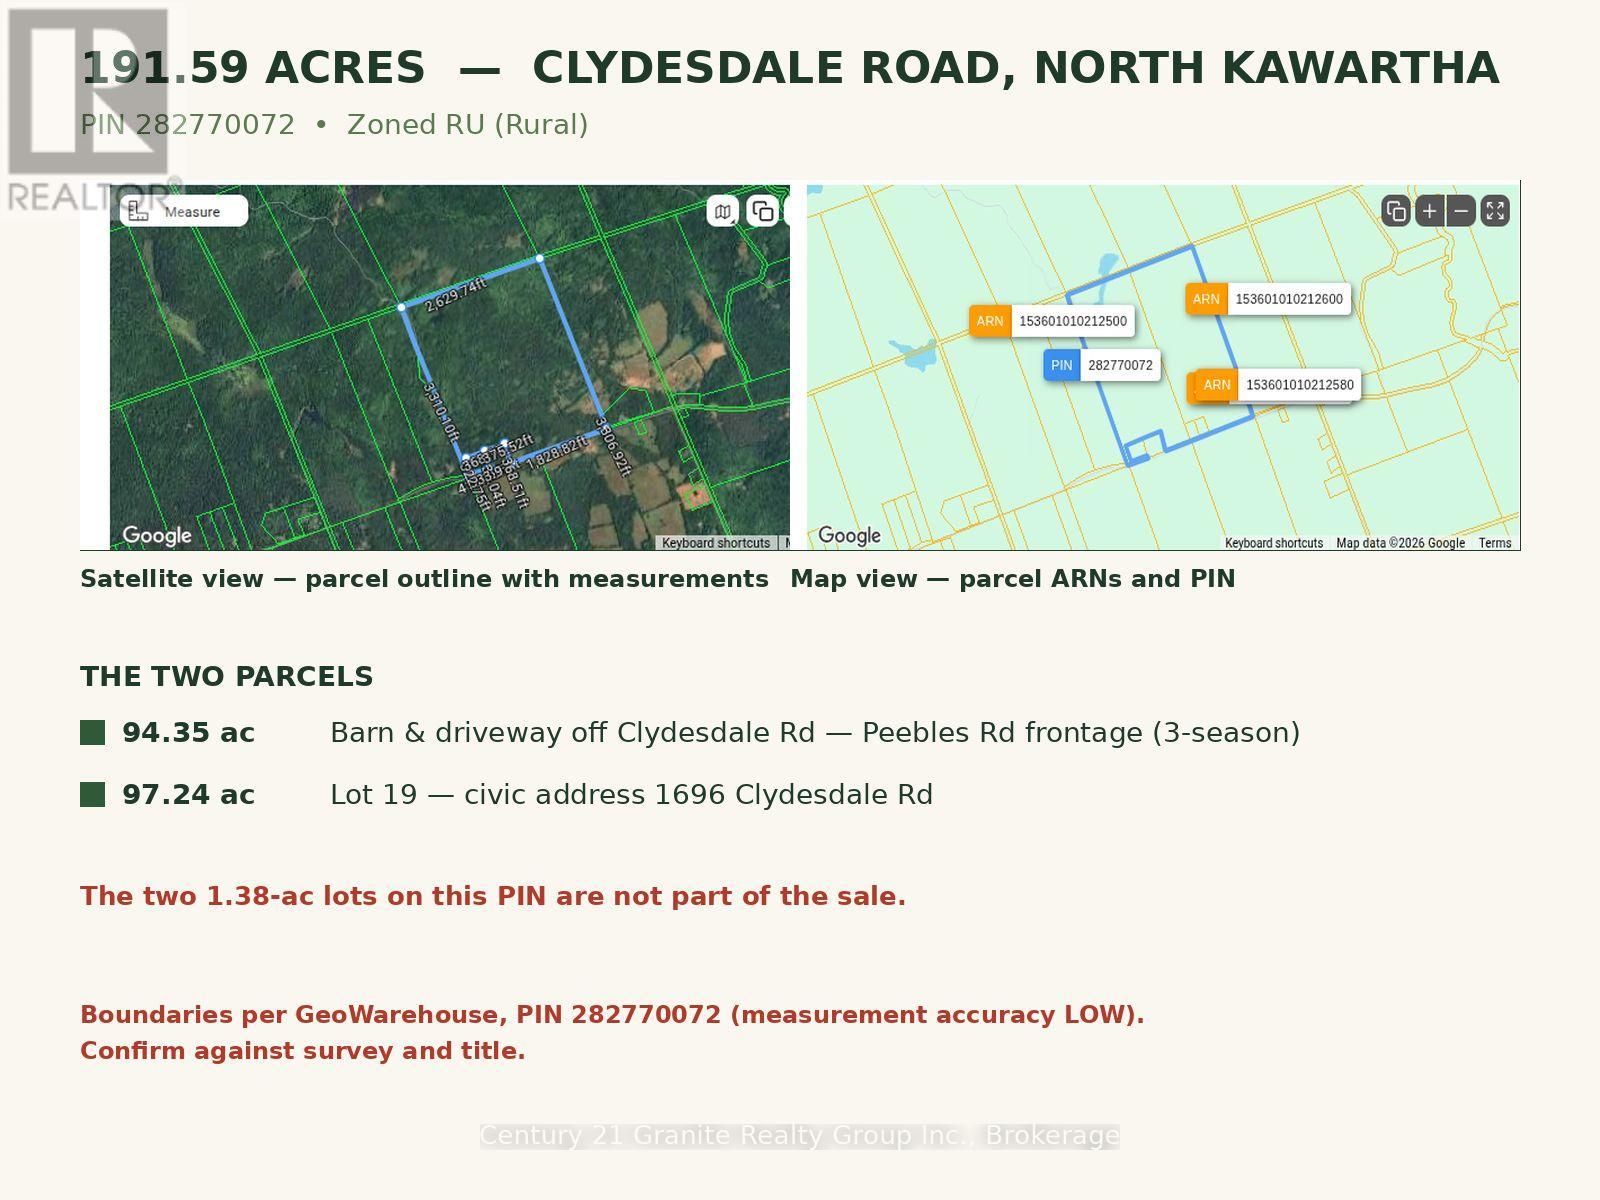
191.59 acres on Clydesdale Road near Apsley in North Kawartha-a rare large-acreage estate holding. Two parcels on one road: a 94.35-acre parcel with a barn and driveway off Clydesdale Road and frontage on 3 season Peebles Road, and a 97.24-acre parcel. A stream crosses the land, with a pond at the north end. Zoned RU (Rural). No dwelling and no services in place-land and barn, priced for a buyer who wants room to hunt and roam! (id:49269)
34 - 135 Queen Street N
Centre Wellington, Ontario
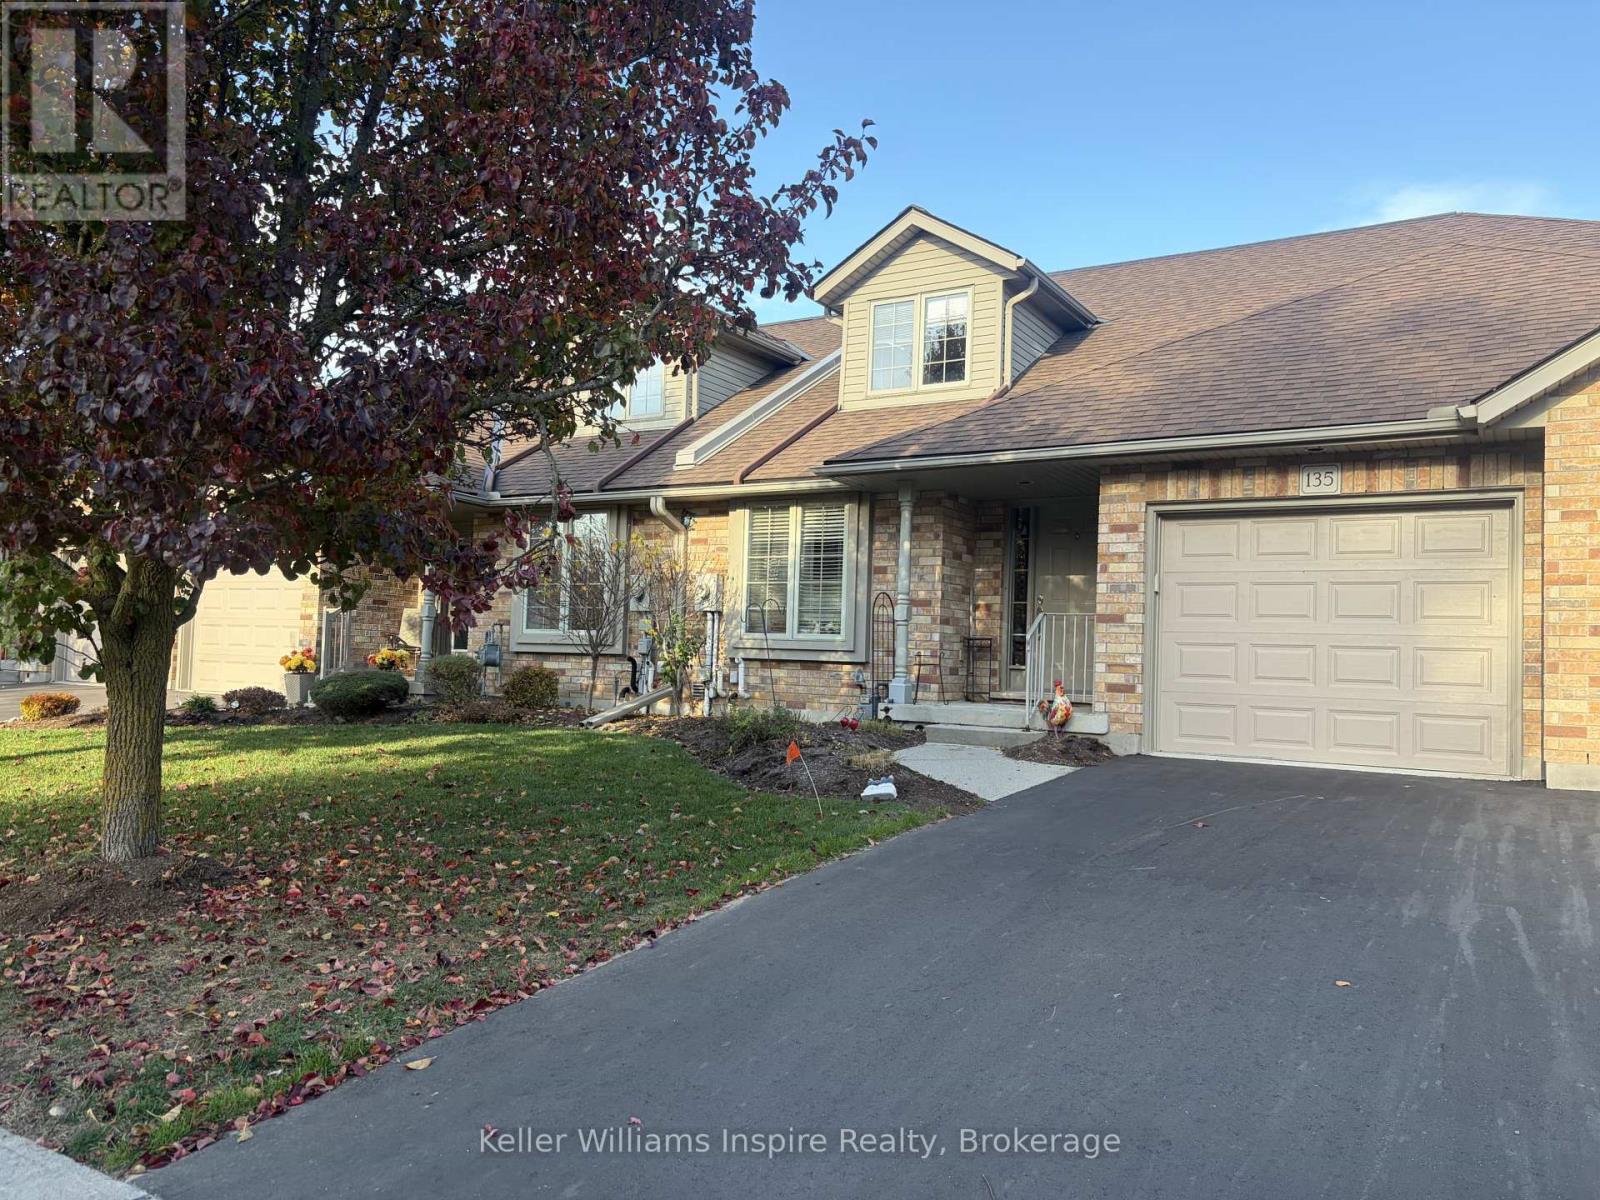
Maintenance Free Condo Living with SPACE in the HEART of Beautiful, Historic Elora. This Bungaloft is an easy walk to downtown Elora and the Grand River/Bissell Park, Arts Centre, Library and so much more! Have all the conveniences of being in town yet lock-and-go for avid travellers or just easy living! Only steps from the extensive Elora Cateract Trail system for walking and biking! This home offers main floor living with 2 bedrooms including a large primary with private ensuite, main floor laundry and open concept kitchen into dining / living room with vaulted ceiling and skylight with garden door walk out to deck. There is an additional 3pc bathroom on the main floor. Loft area overlooks Great Room (Living Room) and features its own family room with nice sized 3pc bathroom. An unspoiled basement is yours to add more living space if desired (or fantastic storage!). The main Station Square community "club house" offers a floor to ceiling stone fireplace, gym, craft room and guest accommodation (fee required). These Keating Built "Garden Homes" do not come up very often! Condo fees cover snow removal, lawn maintenance, common elements and building insurance. Longer closing available as Seller needs to find suitable property. Min 24h notice required for all showings please. (id:49269)
219 Britton Place Unit# Main
Kitchener, Ontario
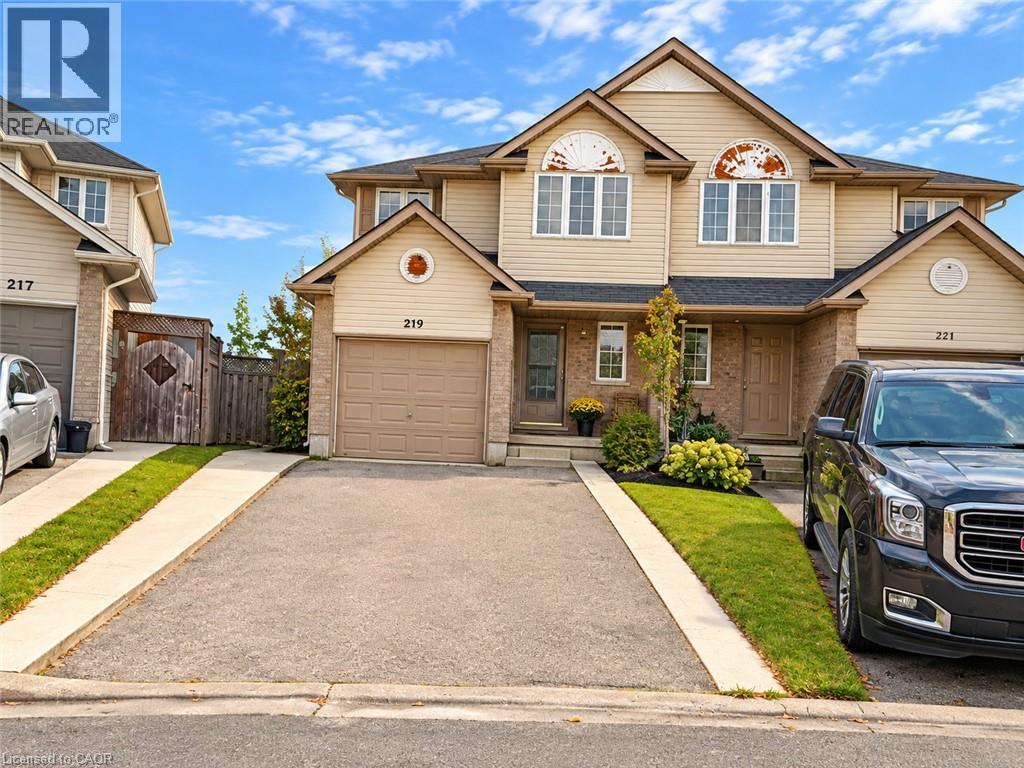
Welcome to 219 Britton Place, a spacious 4-bedroom, 2.5-bathroom, 2-storey semi-detached home for lease offering approx. 1,525 sq ft of living space on a quiet street in Kitchener’s desirable Laurentian Hills/Country Hills neighborhood. The bright main floor offers a large living room, a convenient powder room, and a spacious eat-in kitchen with oak cabinetry, stainless steel appliances, ample counter space and a vaulted dining area. The dining area walks out to a large, elevated deck overlooking the neighborhood, perfect for relaxing or entertaining. Upstairs features 4 generously sized bedrooms, all with closets, including a primary bedroom with a 3-piece ensuite, plus an updated 3-piece main bath with a glass-enclosed shower. Shared laundry with utility sink in the basement, plus an attached garage and private driveway. Close to schools, parks, shopping, the Block Line LRT station and quick access to Hwy 7/8 and the 401. Main floor and second floor for lease. Basement is a separate unit leased to another tenant. Laundry with utility sink is located in the basement and shared with the lower unit tenant. A wonderful place to call home for families and professionals! (id:49269)
135 Hope Street Unit# 1
Toronto, Ontario
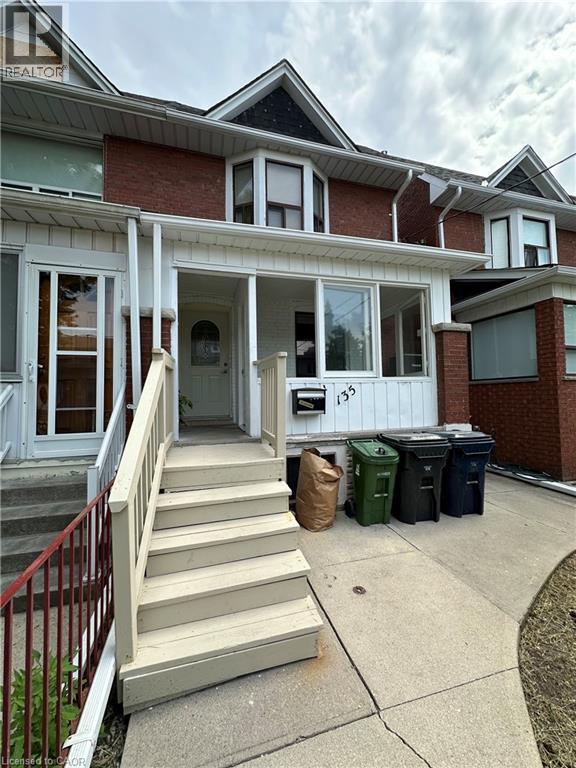
Welcome to this beautifully updated, main-floor one-bedroom suite, offering the perfect blend of comfort, convenience, and privacy. Situated in a clean, well-maintained building, this inviting unit features a spacious bedroom accented by a charming decorative fireplace, a modern three-piece bathroom with shower, and a kitchen complete with fridge, stove, and microwave. Enjoy the added benefits of a private rear entrance, your own front porch, central air conditioning, and complimentary shared laundry facilities. Conveniently located close to shopping, dining, transit, and everyday amenities, this home offers easy, low-maintenance living. Street parking only. Tenant is responsible for one-third of the property's utilities, based on usage. (id:49269)

1830 - 68 Corporate Drive
Toronto, Ontario
Luxury Tridel Built Spacious Unit With Bright East Exposure. Freshly Painted 2 Bedroom Plus a Solarium. Can Be Used As A Third Bedroom, As It Has A Door And A Window. Expansive 985 SQ FT layout with plenty of natural light. Close To Scarborough Town Centre, Bank, T.T.C. At Door, Grocery Store, Y.M.C.A., Library And Civic Centre. 5 Star Resort-Style Building With Indoor And Outdoor Pool, BBQ Terrace, Tennis Court, Car Wash Area, Too Many To Mention. No Pets And No Smoking. (id:49269)
145 Leland Drive
Belleville, Ontario
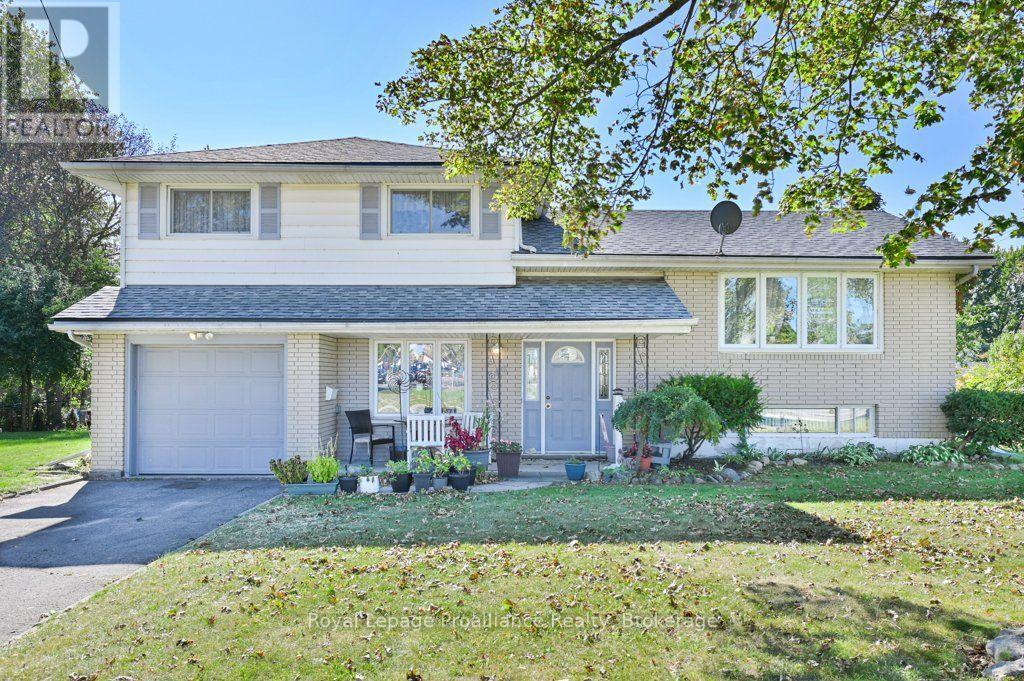
Immediate possession available. Set on a corner lot in Belleville, 145 Leland Drive offers three bedrooms, two bathrooms and a flexible four-level layout. Two driveways-including one off Keller Drive-provide convenient access and parking, while the garage offers both inside and outside entry. The separate dining room creates a welcoming setting for meals and gatherings. A second living room on the main floor adds valuable flexibility for relaxing, entertaining or working from home. Outdoors, enjoy a cozy front porch, a great patio and direct access to the backyard from the rear door. Practical features include vinyl windows, a generator plug, and a furnace, air conditioning system and roof updated in 2015.Within approximately 2 km are Quinte Ballet School of Canada, Sir James Whitney School for the Deaf, Sir MacKenzie Bowell School and Park, and downtown Belleville. Belleville General Hospital, Highway 401, Loyalist College and the Bay of Quinte are also nearby, with Prince Edward County easily reached across the Bay Bridge. (id:49269)
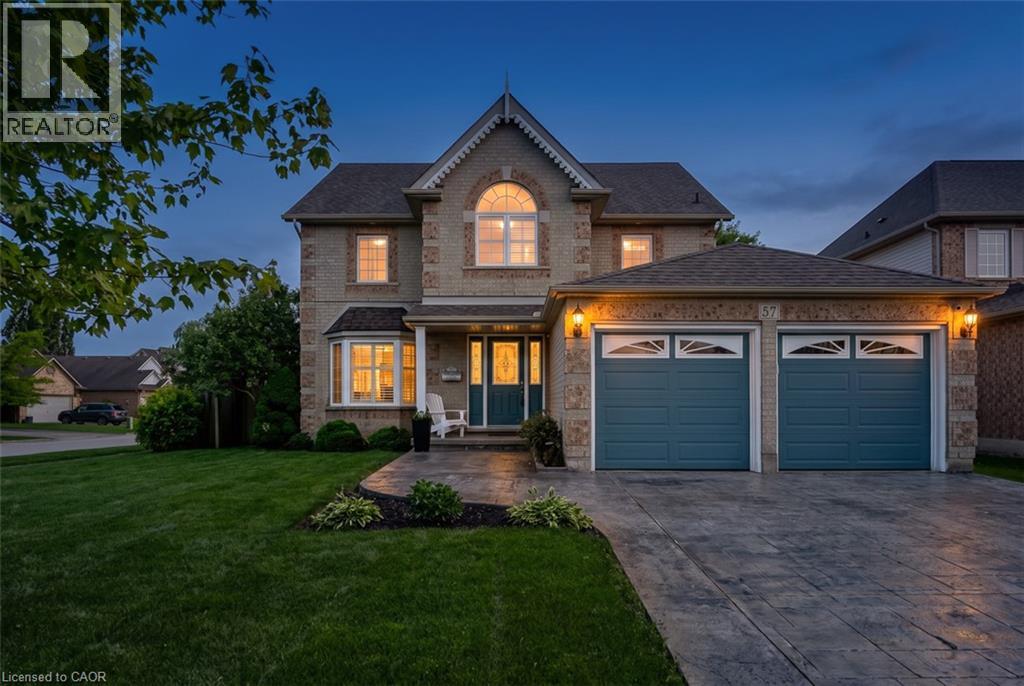
57 Goodman Crescent
St. Catharines, Ontario
When you pull up to 57 Goodman Crescent, you know it's been well loved. There's an understated elegance to this two-storey home in west St. Catharines, custom-built by Monarch and cared for by its original owners. On the main floor, enjoy your morning coffee in the bright, immaculate eat-in kitchen overlooking the backyard. With plenty of cupboard and countertop space to satisfy any culinary enthusiast. Host dinner in the separate private dining room or wind down by the gas fireplace in one of two living rooms. This home is well thought out with 2 extra closets in the front foyer and more storage in the basement. Main-floor laundry adds convenience to the everyday routine. This home is grand, opening and inviting. Upstairs, four bedrooms give everyone room to spread out, and a dedicated office offers a quiet place to work or study. There are numerous windows that bring rays of sunshine, and natural light throughout this home.The primary bedroom is huge and boasts a spacious walk-in closet. The finished basement adds a recreation room and an additional bedroom, with a rough-in for a future bathroom.Out back, spend summer afternoons by the saltwater sports pool, believe me it's stunning with a newer liner and pump. With almost 3443 sq ft of finished living space(including basement) there is so much potential with this home for one family or two. Minutes to Short Hills Provincial Park, Brock University, Hospital and everyday amenities are all nearby. Don't forget the Seymour-Hannah Sports Centre and Joseph McCaffery Sports Park! Your kids are going to love this location. 57 Goodman Crescent is ready to welcome you home. (id:49269)
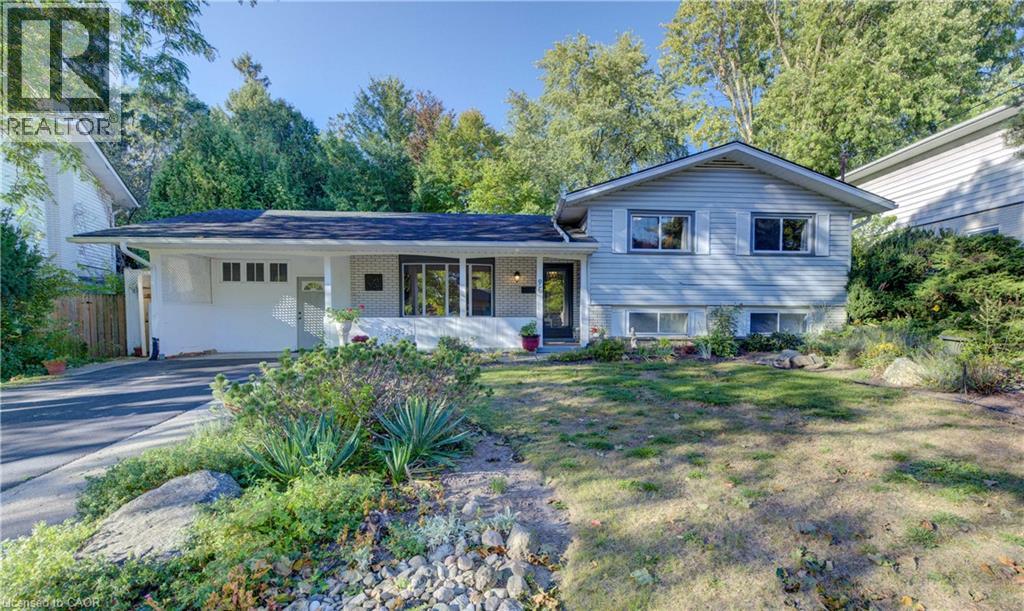
95 Uplands Drive
Kitchener, Ontario
Welcome to this charming 3-bedroom, 2-bathroom sidesplit, situated in the well-established Forest Hill neighbourhood. Enjoy the convenience of nearby schools, parks, Sunrise Shopping Centre, grocery stores, and everyday amenities, with quick highway access for commuters. The main floor features warm hardwood flooring, a bright dining room with a large bay window, and an open-concept kitchen and family room with large windows overlooking the fully fenced and shaded backyard. Upstairs, the carpet-free wood flooring continues throughout all 3 bedrooms, along with a 4-piece main bathroom and large linen closet. The lower level adds a family room, 2-piece bathroom with an existing shower rough-in, laundry and utility room, and plenty of storage including a sizable crawl space. Outdoors, the mature backyard offers privacy, multiple seating areas, an extendable awning, and garden storage. A well-kept driveway, Fibe internet, and furnace replaced in 2018 add to the conveniences. Appliances included: washer, dryer, dishwasher, stove, and fridge. With its mature surroundings, family-friendly layout, and convenient location, this wonderful home is ready for its next chapter with a new family to make a lifetime of memories here. Schedule your private viewing today! (id:49269)
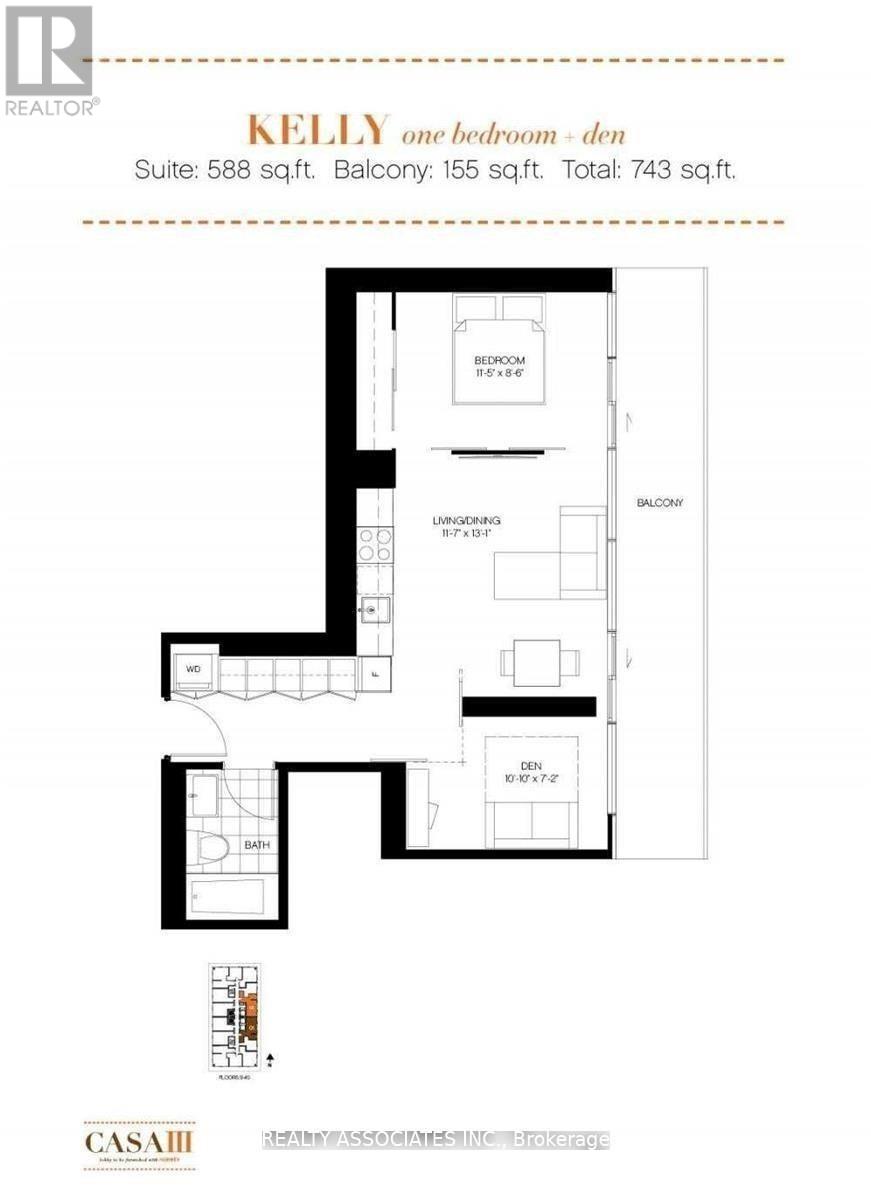
3601 - 50 Charles Street E
Toronto, Ontario
Gorgeous Luxury 1+1 Bedrooms in a Split Plan Layout With Beautiful View. Very Large Balcony, Soaring 20 Ft Lobby, Steps To Bloor Street Shopping! State Of The Art Amenities Floor Including Fully Equipped Gym, Rooftop Lounge & Outdoor Pool. Floor To Ceiling Windows, 9 Ft Ceiling. The Den Can Be Used As 2nd Bedroom With Floor to Ceiling Window And Door. (id:49269)
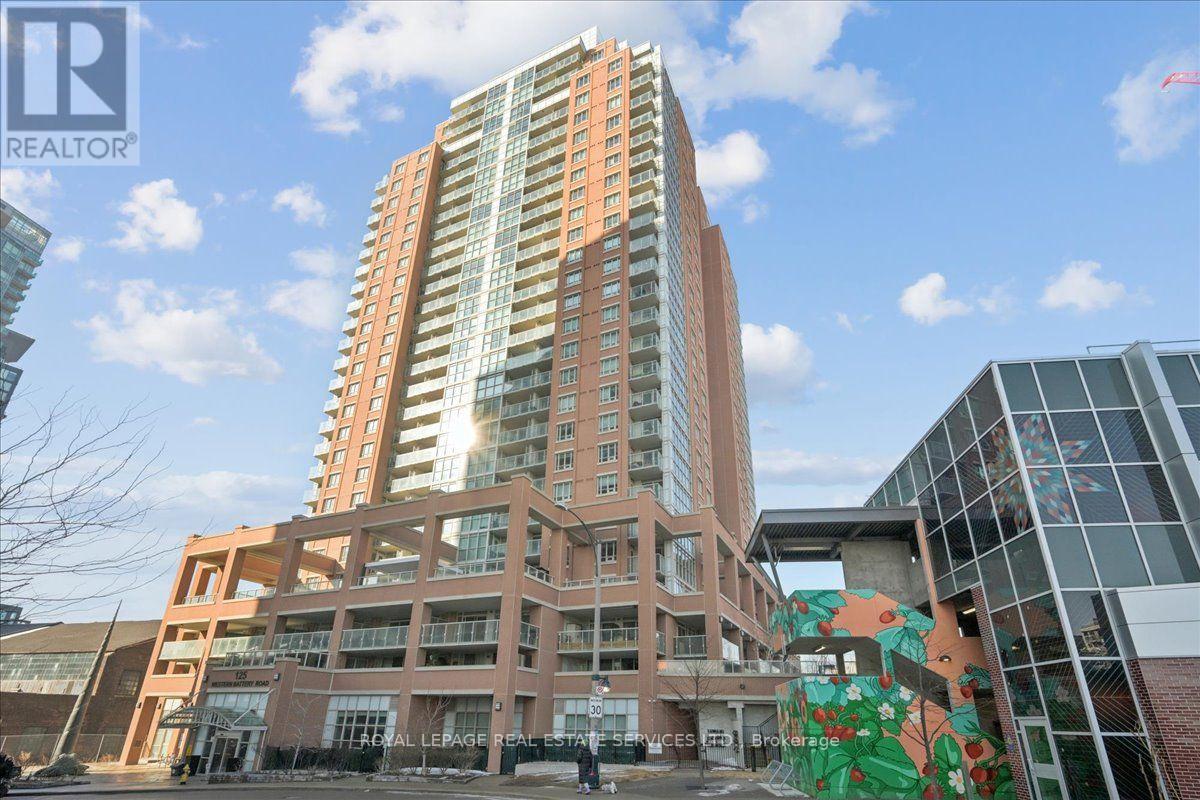
1502 - 125 Western Battery Road
Toronto, Ontario
The coveted "02" unit at 125 WB! Luxury meets functionality in a highly sought-after building, this stunning unit boasts panoramic million $ views of the city's iconic skyline + CN Tower (unique only to these units), offering a front-row seat to the vibrant energy of Liberty Village. Bright, open-concept living space with floor-to-ceiling windows. Sleek, modern kitchen features stainless steel appliances, a FULL-SIZED fridge, granite countertops, and a spacious island perfect for entertaining. The expansive living and dining area seamlessly flow together, offering ample space for relaxation and hosting guests, all while taking in the stunning views of the city. Private balcony provides the perfect outdoor retreat to unwind after a busy day. The primary bedroom is complete with custom closet organizers and a luxurious ensuite bathroom. The second bedroom is generously sized, with ample closet space and a second full bathroom conveniently located. The den is ideal for a home office, library, nursery, additional dining space, or even a cozy reading nook. With direct access to premium amenities such as a fitness center, party & media room and 24-hour concierge service to provide the utmost convenience. King St right outside your door + steps to King Streetcar for those that commute into the downtown core. Custom closet organizers in each closet (bedrooms + front hall closet). This condo is just steps away from trendy shops, restaurants, cafes, and public transit, offering the perfect balance of city living and comfort. (id:49269)
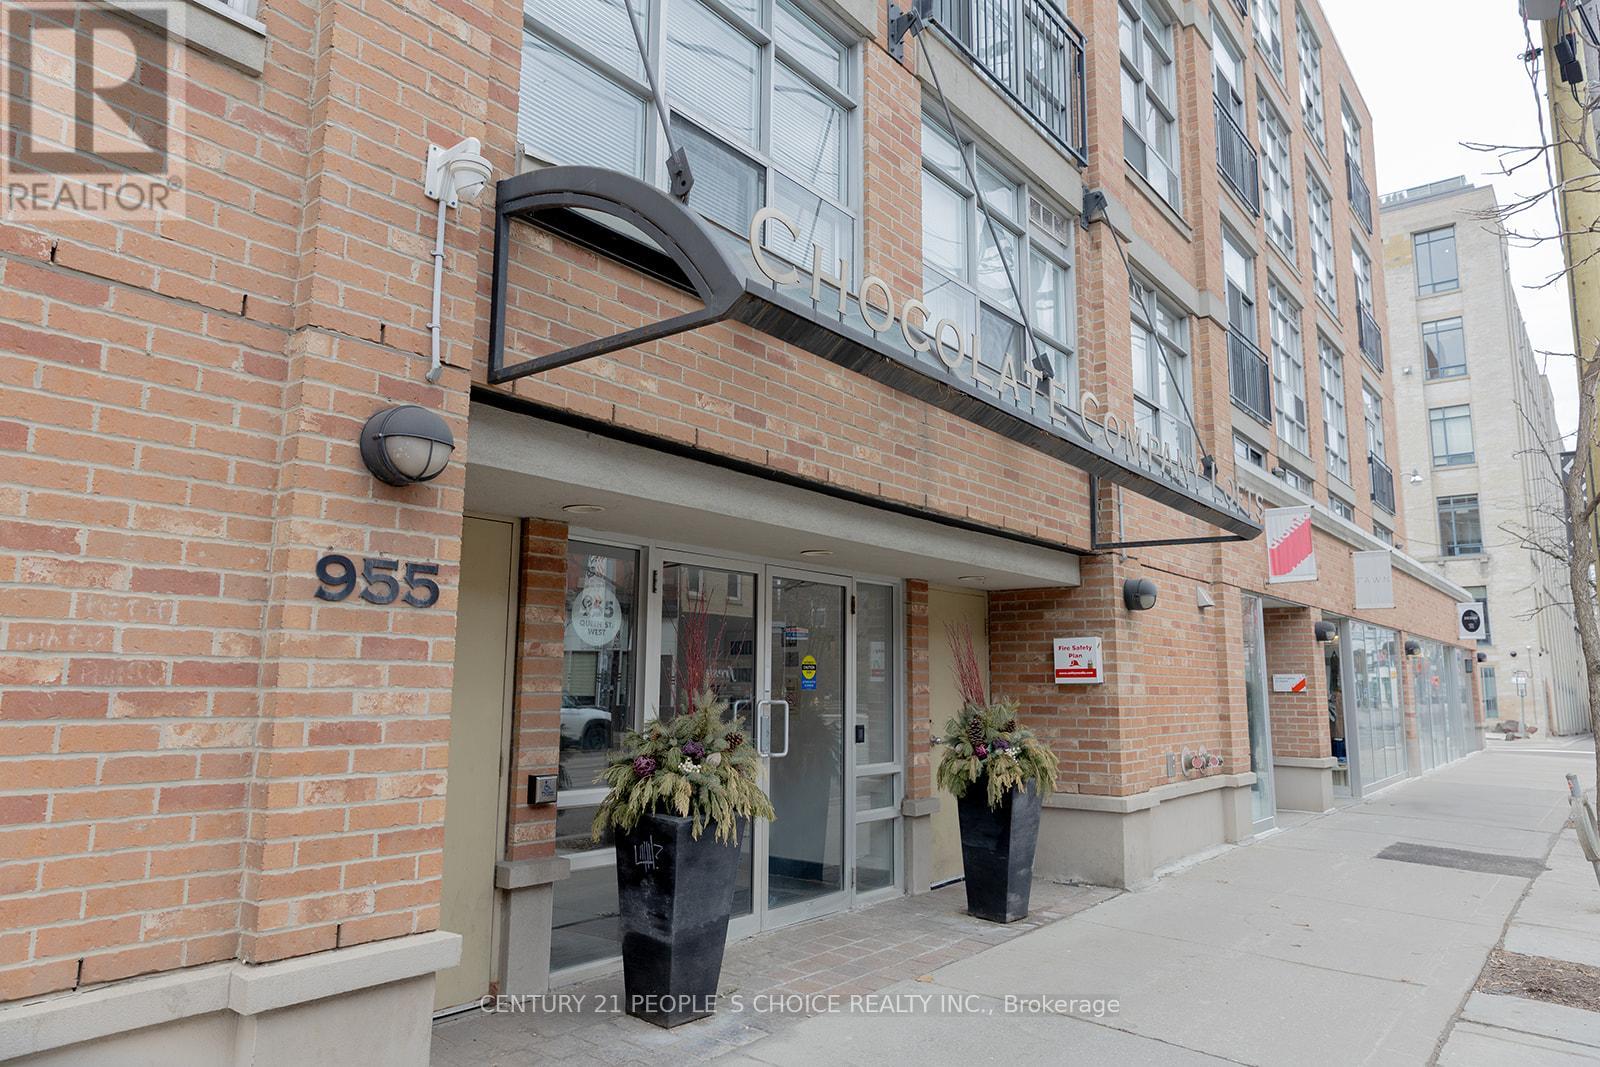
228 - 955 Queen Street W
Toronto, Ontario
WELCOME TO CHOCOLATE CO LOFTS! THIS BEAUTIFUL OPEN CONCEPT 1 BEDROOM UNIT HAS SO MUCH CHARM AND CHARACTER W/FANTASTIC ORIGINAL FEATURES, WOODEN POSTS, EXPOSED BRICK, SOARING 12FT WOOD BEAMED CEILINGS, HUGE WINDOWS & OFFICE NOOK. VERY QUIET CORNER UNIT W/PRIVATE COURTYARD VIEW. GREAT LOCATION IN VIBRANT QUEEN W NEIGHBOURHOOD. JUST STEPS TO BELLWOODS PARK, SHOPS AND TTC AT YOUR DOORSTEP. (id:49269)
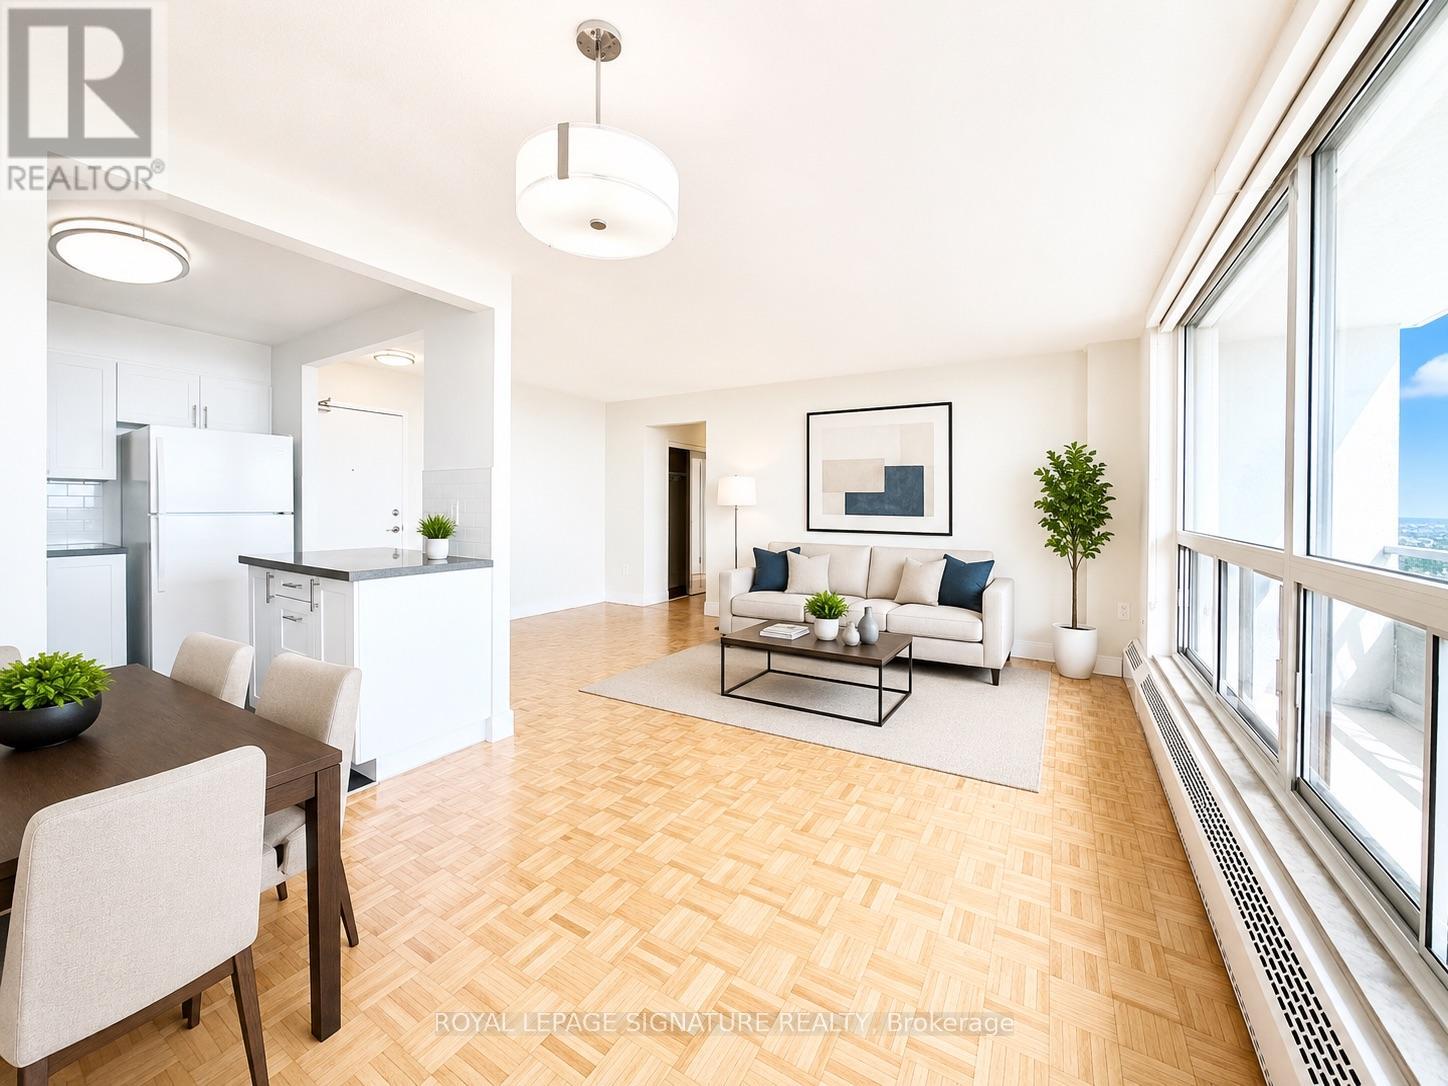
410 - 666 Spadina Avenue
Toronto, Ontario
****1 MONTH FREE FOR 1 YEAR LEASE** OR ** 3 MONTHS FREE FOR 18 MONTH LEASEU of T Students, Young Professionals & Newcomers Welcome! Check out this updated 2 Bedroom unit at 666 Spadina Ave, a modern high-rise just steps from the University of Toronto. Ideal for students from cities like Vancouver, Ottawa, the GTA, or anywhere across Canada, as well as recent grads and newcomers to Toronto. Available for immediate move-in claim your new home now! Utilities INCLUDED: Heat, hydro, and water all covered. Great Value: Fair pricing in the downtown core leasing up fast! Fully Updated: Stylish kitchens, new appliances, hardwood & ceramic floors, private balconies with skyline views. Prime Downtown Location Right by U of T in the Annex neighborhood. Walk to Bloor Street shops, cafés, bars, and Spadina subway station. Get to campus or the office in minutes no transit stress! Building Perks Lounge areas, study space, gym, pool table, and a kid-friendly play zone. indoor parking ($225/mo), AVAILABLE IMMEDIATE (id:49269)
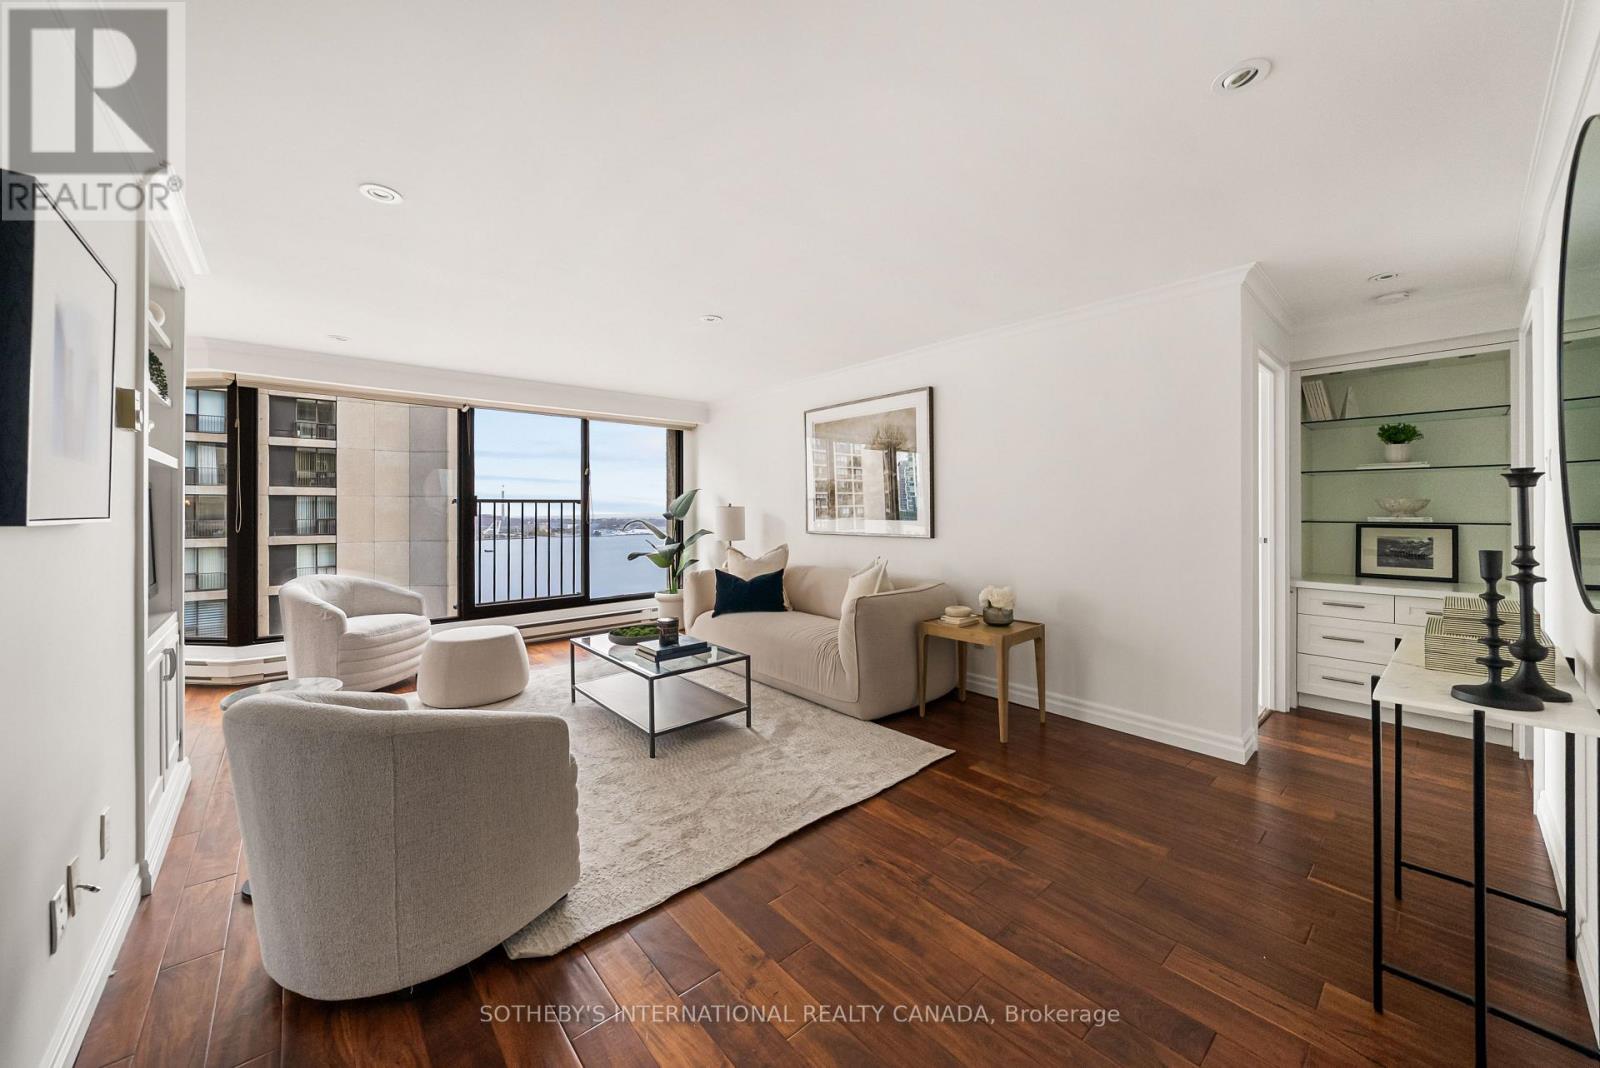
2703 - 65 Harbour Square
Toronto, Ontario
Rarely available; this home shows beautifully; timeless renovation with top-of-the-line finishes that include beautiful wood flooring, cornice mouldings, pot lights throughout; gorgeous south and southeast water views from every room; large, spacious rooms; separate living and dining room with built-in cabinetry; fabulous, bright kitchen with under cabinetry lighting, b/i desk, lots of cupboard space, marble counters and marble flooring, stainless steel appliances; master bedroom is a gem with large walk-in closet with built-in cabinetry, including drawers make-up table and walk-thru to semi-ensuite; 1 parking and 1 locker is included; the laundry room has lots of built-in storage, making use of every inch of space available for storage. Residents enjoy hotel-like amenities including 24-hour concierge and security, a 60' indoor saltwater pool, extensive fitness facilities, squash, saunas, billiards, library, party and lounge spaces, landscaped outdoor gardens and terraces with BBQs, visitor parking and car wash. There's even the licensed Tiffany Room, the building's own residents' lounge and bar, plus Harbour Square's private shuttle offering service through downtown. Step outside and Toronto's waterfront is at your door. Walk the water's edge, catch the ferry to the Islands or stroll to Harbourfront, Union Station, PATH, Financial District and Scotiabank Arena. Space like a house. Amenities like a luxury hotel. And a front-row seat to Lake Ontario. (id:49269)
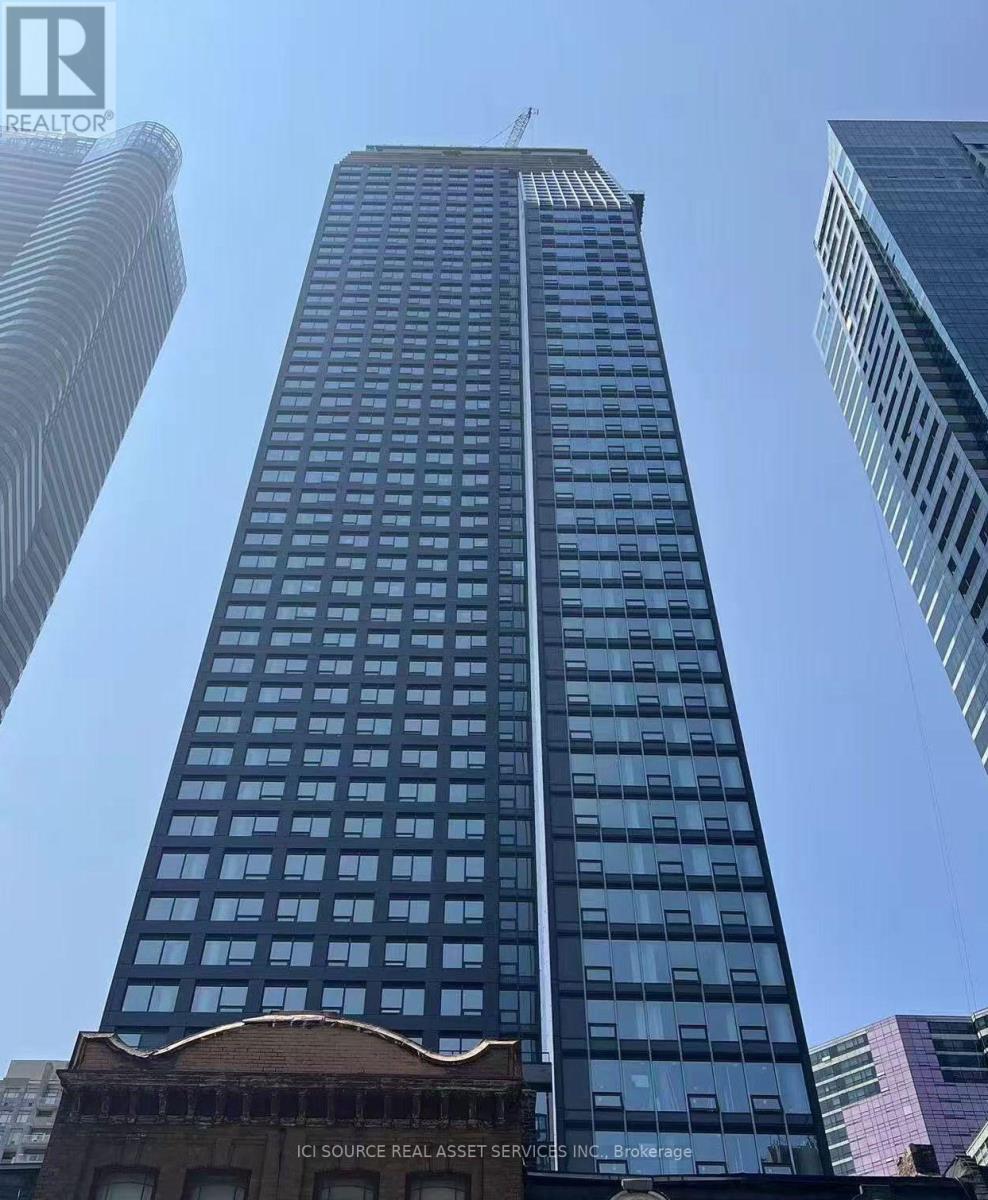
2302 - 8 Wellesley Street W
Toronto, Ontario
Location: Yonge street and Wellesley street West in Downtown Toronto. Unit type: 1 bedroom +1 den and 1 bathroom. Features: Floor-to-ceiling windows, open-concept kitchen with quartz countertops and stainless steel appliances. the den comes with a sliding door as a second bedroom. Amenities: 24-hour concierge service, state-of-the-art fitness center, yoga studio, meeting rooms, guest suites, automated parcel lockers, indoor/outdoor lounge spaces. Accessibility: Steps to Wellesley Subway Station, Walk Score of 99, Transit Score of 93.Nearby attractions: University of Toronto, Toronto Metropolitan University, Yorkville, Eaton Centre, Financial District. The lease is flexible and negotiable; simple furniture can be offered in the unit. Short-term lease term available. *For Additional Property Details Click The Brochure Icon Below* (id:49269)
7 Millcreek Road
Puslinch, Ontario
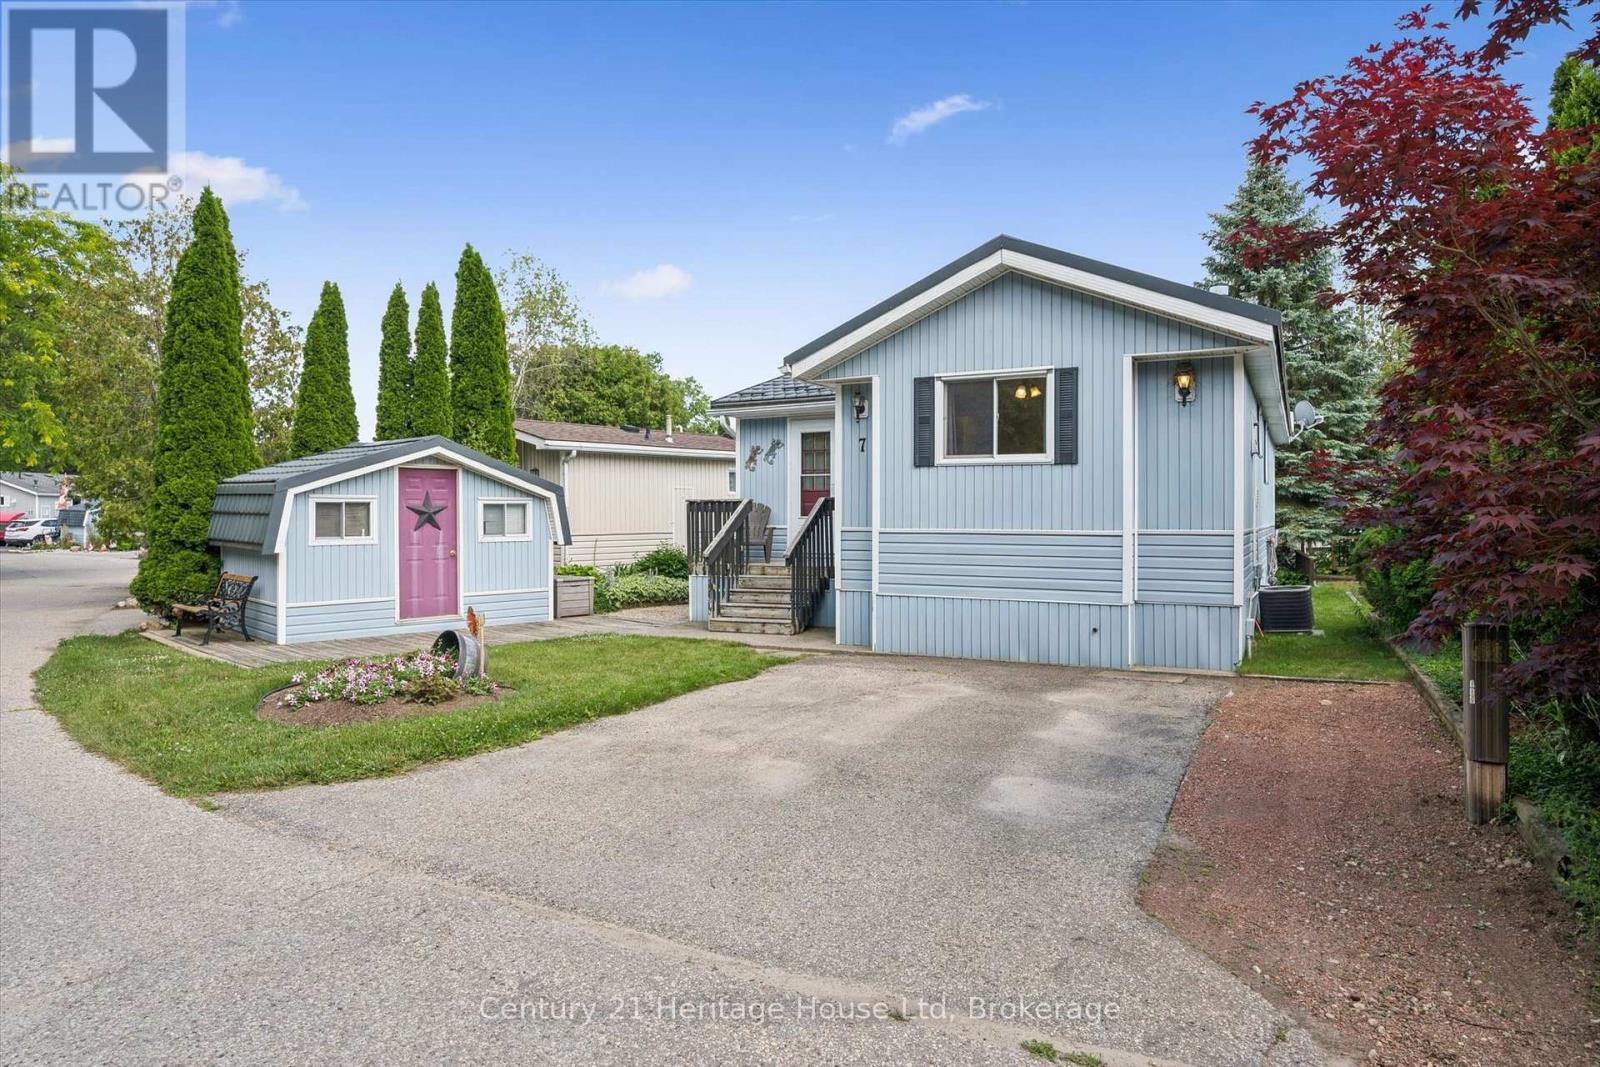
Welcome to 7 Millcreek Rd, a beautifully updated 1 bedroom, 1 bathroom modular home nestled in the sought after Millcreek Country Club community. Offering 816 sq ft of bright, open concept living, this home is perfect for those looking to downsize without compromising comfort. The updated kitchen flows seamlessly into the living area, creating an inviting space for everyday living and entertaining. Enjoy meals in the separate dining room, complete with sliding doors that lead to a private deck overlooking a peaceful pond-the perfect spot to relax with your morning coffee or unwind at the end of the day. Additional features include new windows 2025, new washer/dryer 2024, a durable steel roof, a detached storage shed for all your seasonal items and tools, a driveway with parking for 2 vehicles and visitor parking across the street. Set within a welcoming community with beautifully maintained surroundings, this home offers low maintenance living in a tranquil setting while remaining just minutes from Guelph, Cambridge and Highway 401. (id:49269)
306 Highway 141 Highway
Huntsville, Ontario
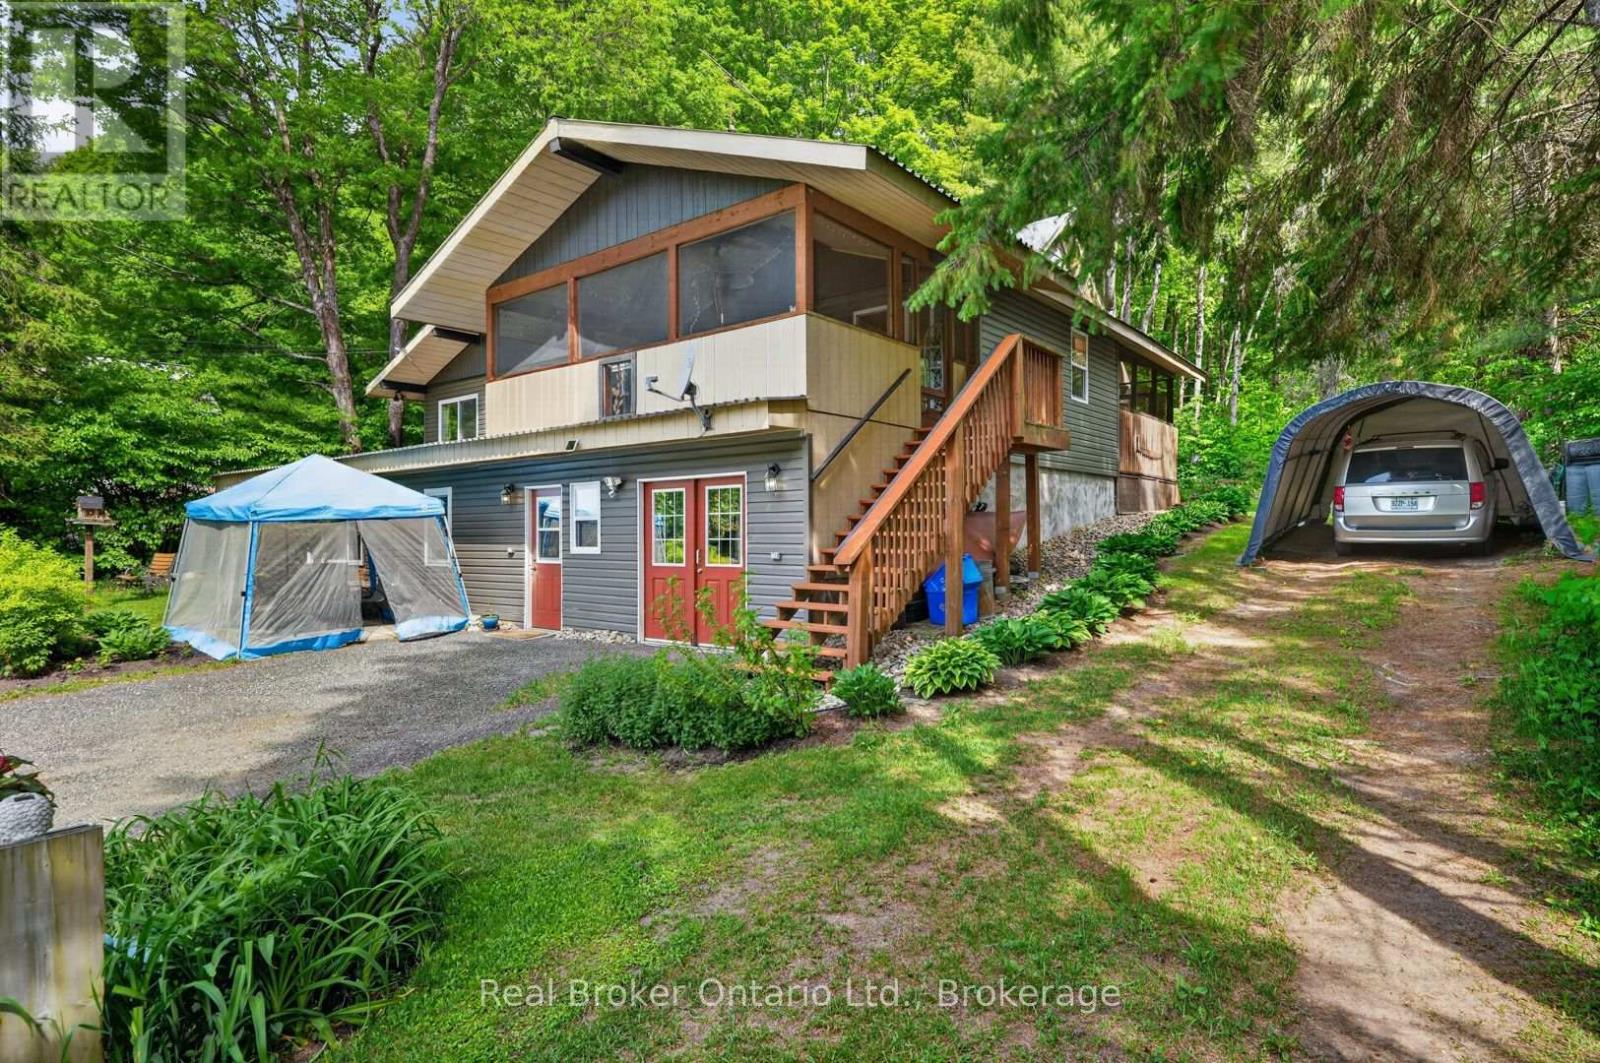
More Space. More Possibilities. One Property. Welcome to 306 Highway 141 in the heart of Utterson, where a spacious family home and a separate lower-level apartment create opportunities for how you live today and plan for tomorrow. Whether you're looking to accommodate extended family, create a comfortable space for guests, or explore the possibility of rental income, this versatile property offers options that are increasingly worth considering. The main residence features a generous country kitchen with ample cabinetry and workspace, spacious living and dining areas, an updated bathroom, a main-floor bedroom, two additional bedrooms upstairs, and a welcoming Muskoka Room that adds another place to relax and unwind. Downstairs, the self-contained apartment offers its own entrance, kitchen, bedroom, bathroom, and living area, providing a distinct space with its own everyday conveniences. You'll also appreciate the substantial unfinished storage and utility space, with room for hobbies, workshop activities, seasonal equipment, and wood storage for the home's wood-fired forced-air heating system. Set back from Highway 141 and conveniently located between Huntsville and Bracebridge, you're just minutes from Longs Lake Beach, Utterson Park, Mary Lake Beach, and the lakes, trails, golf courses, and recreation that make Muskoka such a desirable place to call home. Two living spaces. One convenient location. A property with possibilities. Discover what 306 Highway 141 could offer you. (id:49269)
2 - 208 Mary Street
Brockton, Ontario
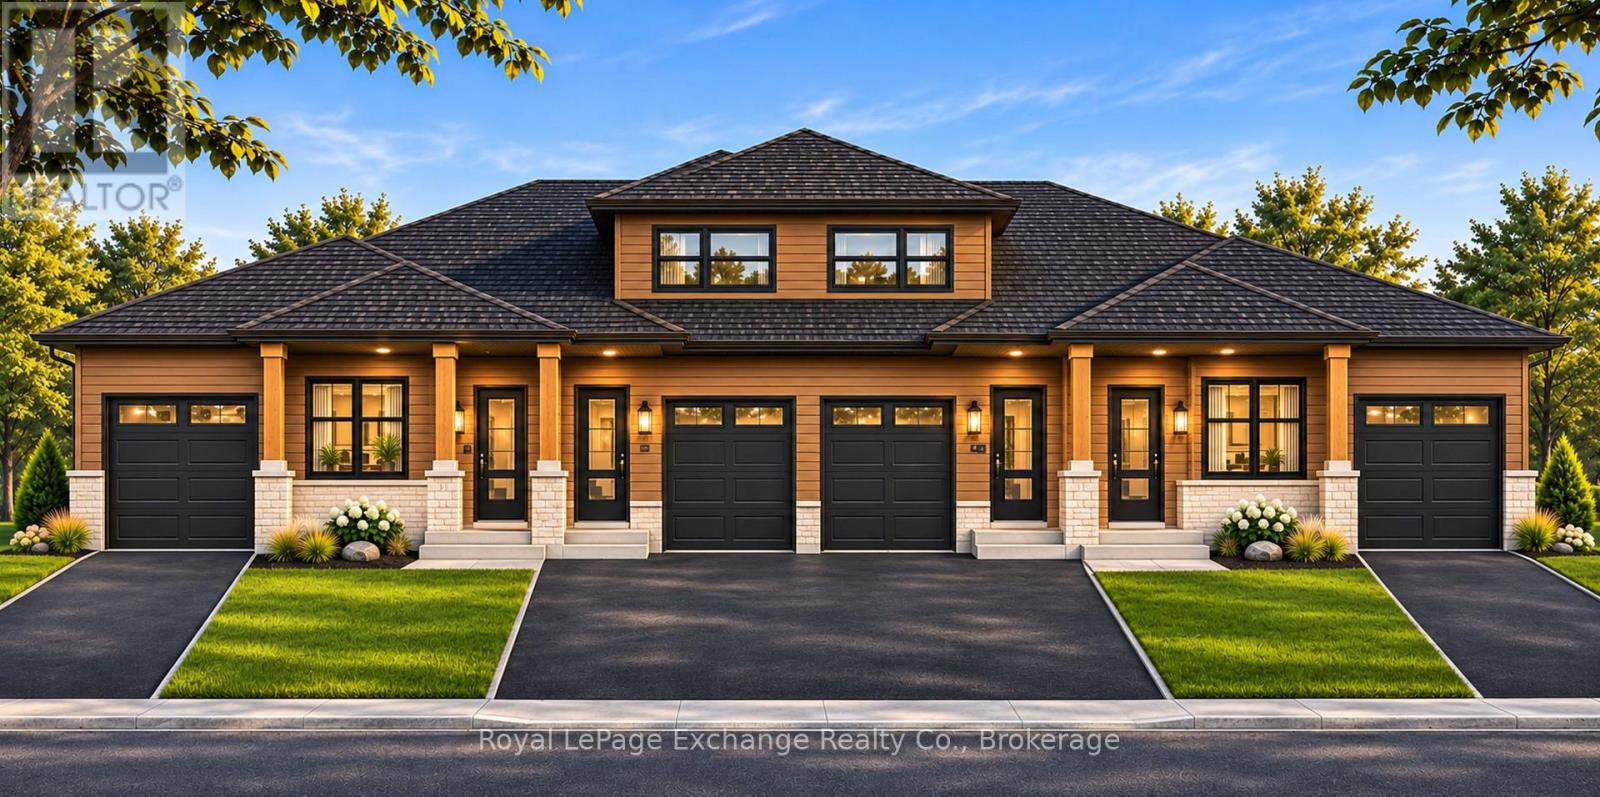
Why settle for an older home when you could have brand new? Welcome to Unit 2 at 208 Mary Street, a striking two-storey freehold townhouse offering 1,472 sq. ft. of finished living space, 3 bedrooms, 2.5 bathrooms and a layout that makes everyday living feel easy. With its modern exterior, warm wood-toned siding, bold black accents and impressive curb appeal, this exciting new development brings a fresh look to the booming town of Walkerton. The main floor is made for living! A spacious great room, dedicated dining area and beautiful kitchen come together in an open-concept design that's equally suited to busy mornings, family dinners and entertaining friends. Enjoy custom white shaker cabinetry, quartz countertops, a centre island, soft-close cabinetry, luxury vinyl plank flooring and stylish matte black accents. Upstairs is where this home really delivers! All three bedrooms are tucked away on the second level, creating welcome separation between your living and sleeping spaces. The primary bedroom features its own private ensuite, while two additional bedrooms and a full bathroom provide plenty of room for kids, guests or a home office. Need even more space? The unfinished walk-out basement is a fantastic bonus, offering room to expand as your needs change. An attached garage, paved driveway, central air conditioning, natural gas furnace, municipal services and Tarion new home warranty round out the package. And with Walkerton's schools, parks, shopping, recreation facilities and hospital just minutes away, the location is every bit as convenient as the home itself. More space, less maintenance and everything brand new. Anticipated completion April 2027. Save thousands while HST rebates remain available to eligible buyers, and get ready to call Walkerton home! (id:49269)