
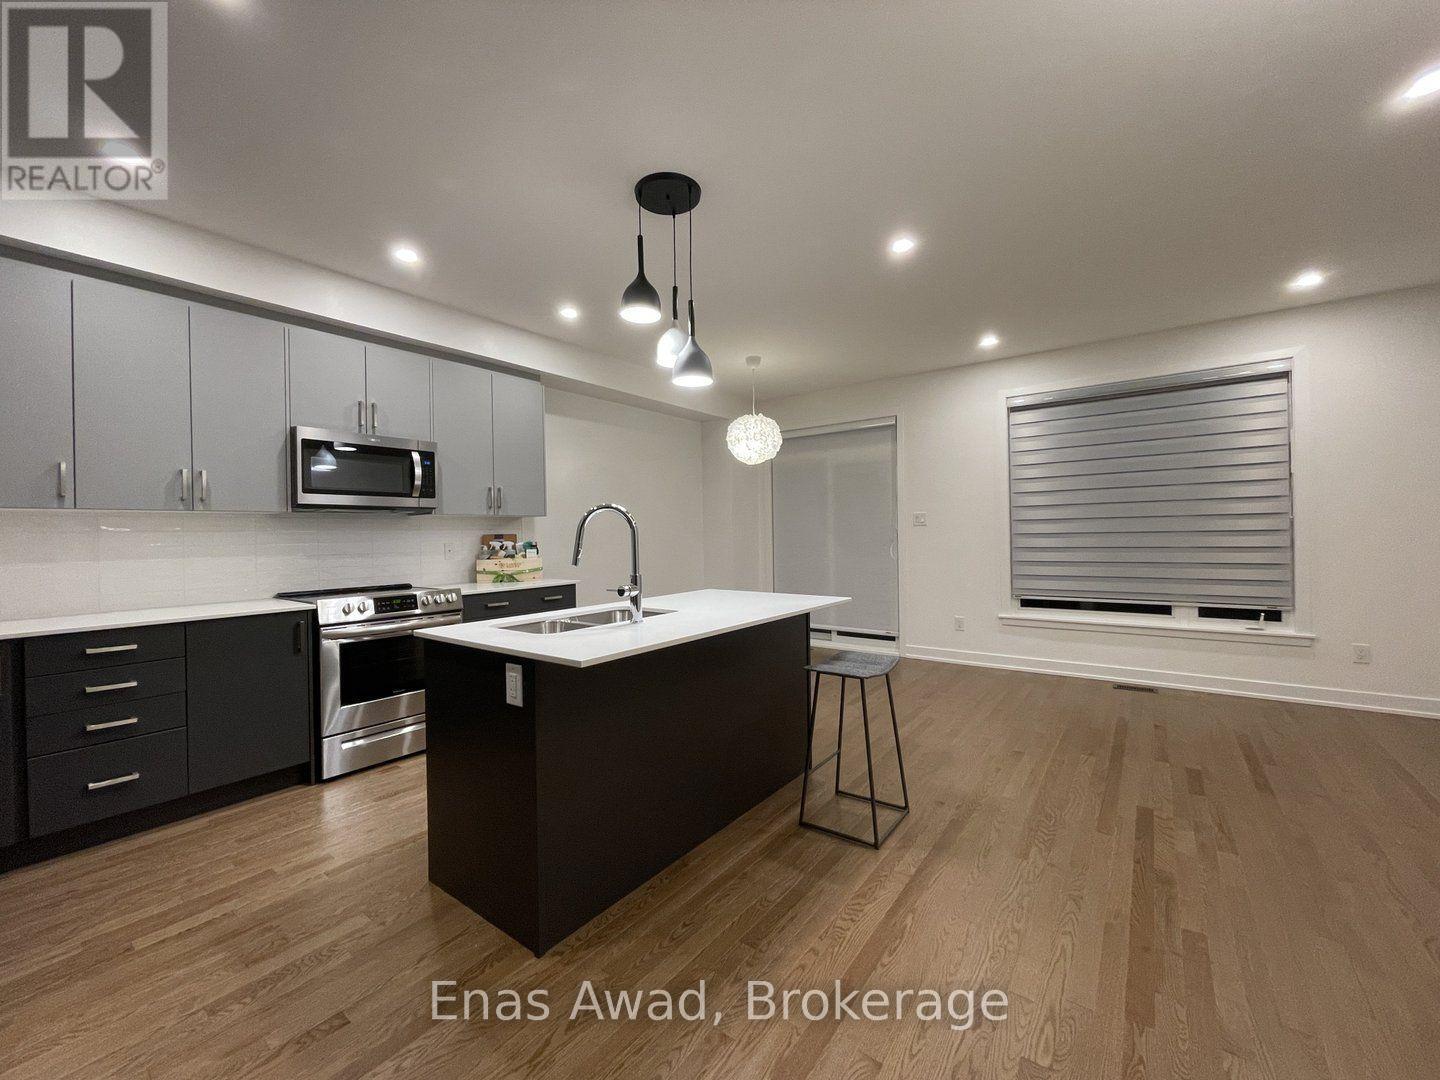
54 Overberg Way
Ottawa, Ontario
Available Immediately! This immaculate 3-bedroom executive townhome is located in desirable Kanata South, near Terry Fox Drive and Fernbank Road/Eagleson Road. Features include a modern kitchen, a sunlit southeast-facing backyard, and a beautiful park view directly across the street. Offers 3 parking spaces (1 garage + 2 driveway), 2 full bathrooms on the second floor (4-piece main bathroom and 3-piece ensuite), and premium LG laundry appliances in the basement. Situated in a desirable school district near A.J. Jackson Secondary School, John Young Elementary School, and Kanata Montessori. Close to supermarkets, banks, restaurants, LCBO, and dental offices. Public transit is within a 5-minute walk, with convenient access to Highways 417 and 416 and Kanata Tech Park. Includes kitchen appliances, air conditioning, garage door opener, and custom window coverings. Tenant is responsible for all utilities and water heater rental. (id:49269)

10 - 3033 Townline Road
Fort Erie, Ontario
Carefree Lifestyle Living in Stevensville - Step into more than just a home - embrace a lifestyle in this vibrant, amenity-rich community. This charming mobile residence combines the freedom of ownership with the ease of a protected lease, and low-maintenance living at an affordable cost. Enjoy access to a clubhouse, indoor/outdoor pool, shuffle, tennis, pickleball, pool tables and social activities, all within a welcoming neighbourhood that feels like family. All windows have been replaced, including new flooring and carpets, steel roof, siding and trims, sinks and taps, fixtures and toilet and water tank in the last 3 years. Perfect for retirees, downsizers, or snowbirds, this is your opportunity to enjoy a relaxed and connected way of life in the heart of Niagara. (id:49269)
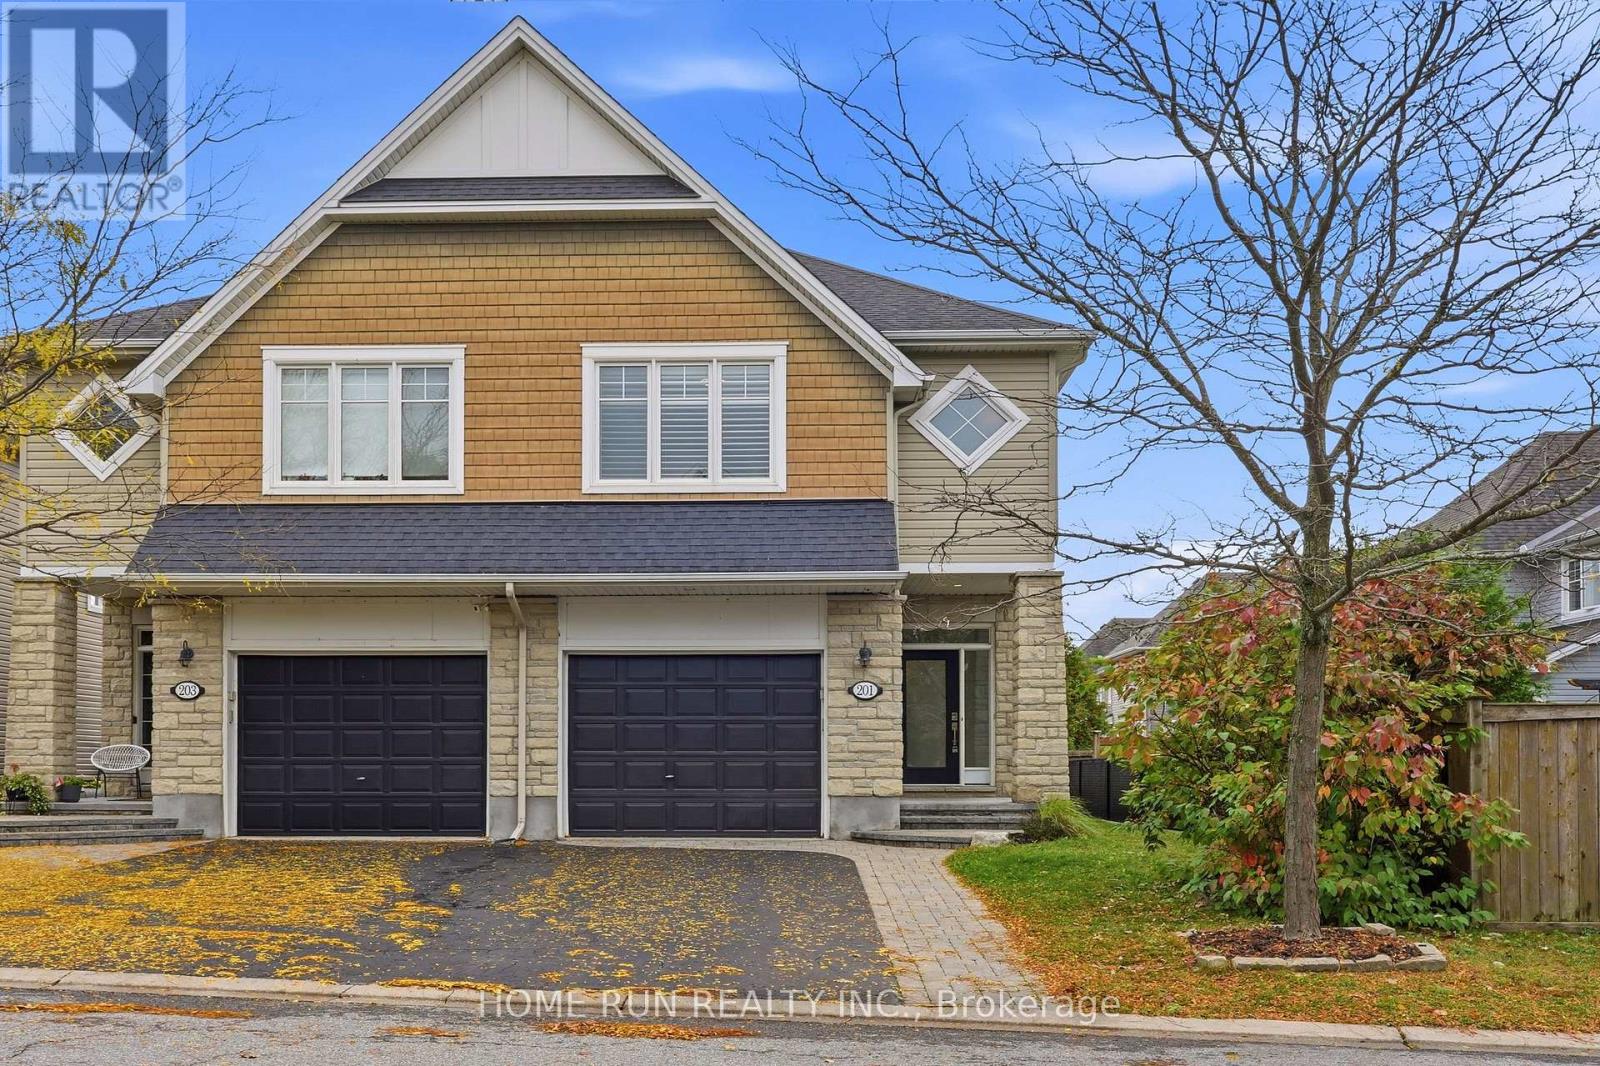
201 Espin Heights
Ottawa, Ontario
Exceptional SEMI-DETACHED home in the prestigious Stonebridge Golf Course community of Barrhaven! Situated on a premium, extra-deep 130-foot lot, this upgraded home offers exceptional privacy and a refined blend of elegance, comfort, and modern convenience. Featuring 3 Bedrooms + LOFT, 3 Bathrooms, and a fully Finished Basement, offers approximately 2,099 sq. ft. of living space, as per builder plans. The exterior impresses with a landscaped front yard, extended INTERLOCK driveway, and welcoming front porch. Freshly painted throughout, the interior features a tiled foyer, OPEN-CONCEPT main level, upgraded HARDWOOD flooring, and 9-foot ceilings. The formal dining room is positioned at the front, while the spectacular great room at the rear features oversized windows, patio doors, and a cozy gas fireplace. The luxury KITCHEN boasts quartz countertops, a stylish tile backsplash, an oversized centre island with breakfast bar, upgraded cabinetry, a WALK-IN PANTRY, and stainless steel appliances. The second level features a versatile LOFT, ideal for a home office, games room, or family retreat. Three spacious bedrooms include a stunning primary suite with California shutters, a generous walk-in closet, and a luxurious 5-piece ensuite. A convenient second-floor laundry room and an additional full bathroom complete this level. The fully FINISHED basement adds valuable living space with a large recreation room, oversized windows, and abundant storage. Enjoy the fully fenced EXTRA DEEP Backyard with an interlock patio, perfect for relaxing or entertaining. Unbeatable location! Just 50 metres to a bus stop with service Tunney's Pasture LRT station, 130 m to green space, conservation areas, and pond trails, and steps to Tucana Park. Close to Stonebridge Golf Club, Barrhaven Marketplace, Walmart, Loblaws, and everyday shopping. Located within the school catchments of Half Moon Bay PS, St. Cecilia School, John McCrae SS, and St. Joseph HS. (id:49269)
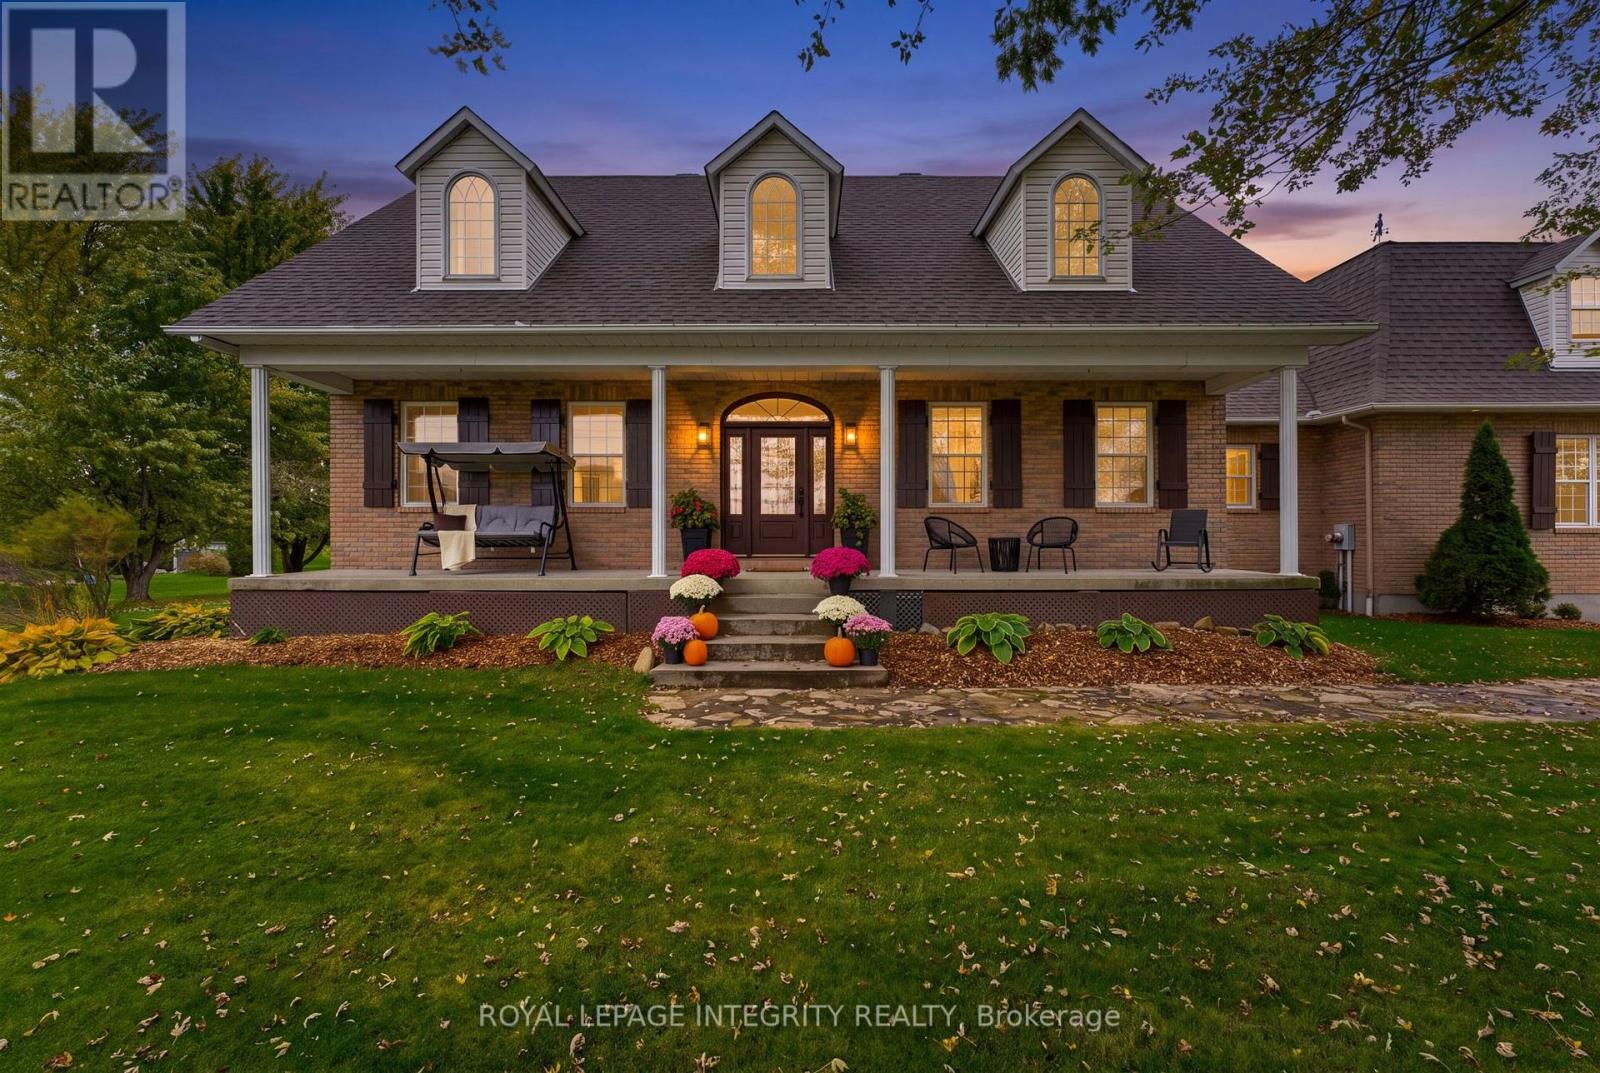
3647 Marcil Road
Clarence-Rockland, Ontario
Curb appeal that captures your attention, and a lifestyle that makes you want to stay. Set on a picturesque 1-acre lot with mature trees and beautifully maintained grounds, this well-appointed bungalow offers a little more breathing room and a lot more to come home to. Featuring 3+1 bedrooms, 3 full bathrooms, and a carpet-free interior, this home offers a thoughtful balance of comfortable main-floor living and flexible space below. The inviting covered front porch, perfectly positioned to enjoy evening sunsets, and a spacious foyer create a welcoming first impression. The kitchen features quality wood cabinetry, stainless steel appliances, a gas stove, and a center island for meal preparation and entertaining. The adjoining dining area provides plenty of room to gather, with patio doors opening to a composite deck overlooking the backyard, where morning sunrises peek above the treeline. Hardwood flooring adds warmth to the living room and all three main-level bedrooms. The spacious primary bedroom features an updated ensuite, while two additional bedrooms and second updated full bathroom completes the main level. Downstairs, the finished basement extends the living space with generous recreation areas, a 4th bedroom, full bathroom, large laundry room, and ample storage. With direct access from the oversized double garage, this versatile level offers an added measure of independence and potential for multigenerational living. Above the garage, a spacious loft presents exciting possibilities for a future workshop, studio/gym, or hobby space. Outside, there's room to garden, entertain, gather around the firepit, or simply enjoy the beauty of the natural surroundings. The best homes don't just give you somewhere to live - they invite you to embrace life's simple pleasures. Come experience what makes 3647 Marcil Road so special. (id:49269)
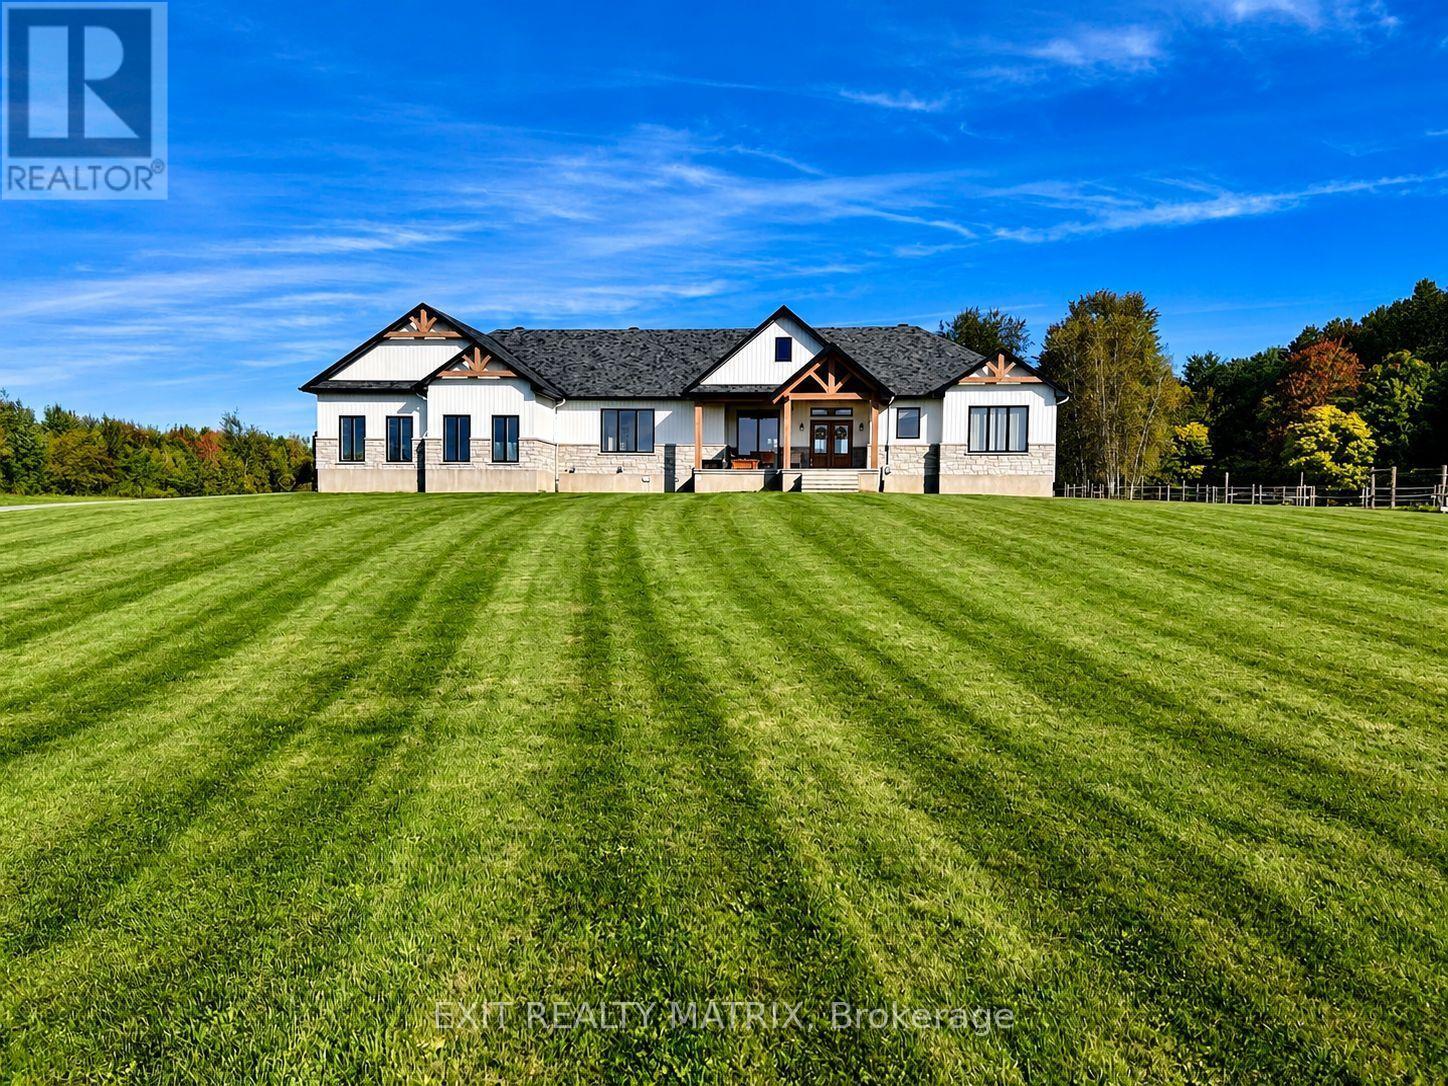
1584 Calypso Street
The Nation, Ontario
MOTIVATED SELLERS! Set on just over 10 acres and backing directly onto the breathtaking Larose Forest, this newly built bungalow offers the perfect blend of luxury, privacy, and lifestyle. Located in a peaceful country setting just minutes from all amenities and only a 5-minute drive to the highway, this remarkable property also features a private pond, nearby ATV and snowmobile trails, and approximately 6 acres of tiled drainage. The home's grand curb appeal is highlighted by a stunning rustic front porch with warm wood accents and a welcoming sitting area. Step through the double doors into a spacious, elegant foyer that immediately impresses. The main level showcases a bright, open-concept design ideal for both everyday living and entertaining. The kitchen is a true showpiece, featuring a large center island with seating for six, an eye-catching accent wall, and a walk-in pantry hidden behind a barn door-complete with additional cabinetry, counter space, and its own sink. The dining area is filled with natural light from oversized windows, while the living room boasts a statement fireplace with custom rustic built-ins. A beautiful sunroom with a wall of windows and a cozy family room with a second fireplace provide multiple inviting living spaces. The primary suite offers a luxurious retreat with a walk-in closet and modern 5-piece ensuite. Two additional bedrooms each feature walk-in closets and share a stylish 4-piece bathroom. A functional laundry room with ample cabinetry and a mudroom with walk-in closet complete the main floor. The fully finished lower level is bright and spacious, offering radiant in-floor heating, a dedicated office space, two additional bedrooms with walk-in closets, a 3-piece bathroom, and a rough-in for a future kitchen-ideal for multi-generational living. The oversized 3-car garage incl. a propane heater, Generac generator, abundant storage, and a bonus room. A rare opportunity to own a truly stunning country estate. (id:49269)
802 - 120 Grant Carman Drive
Ottawa, Ontario
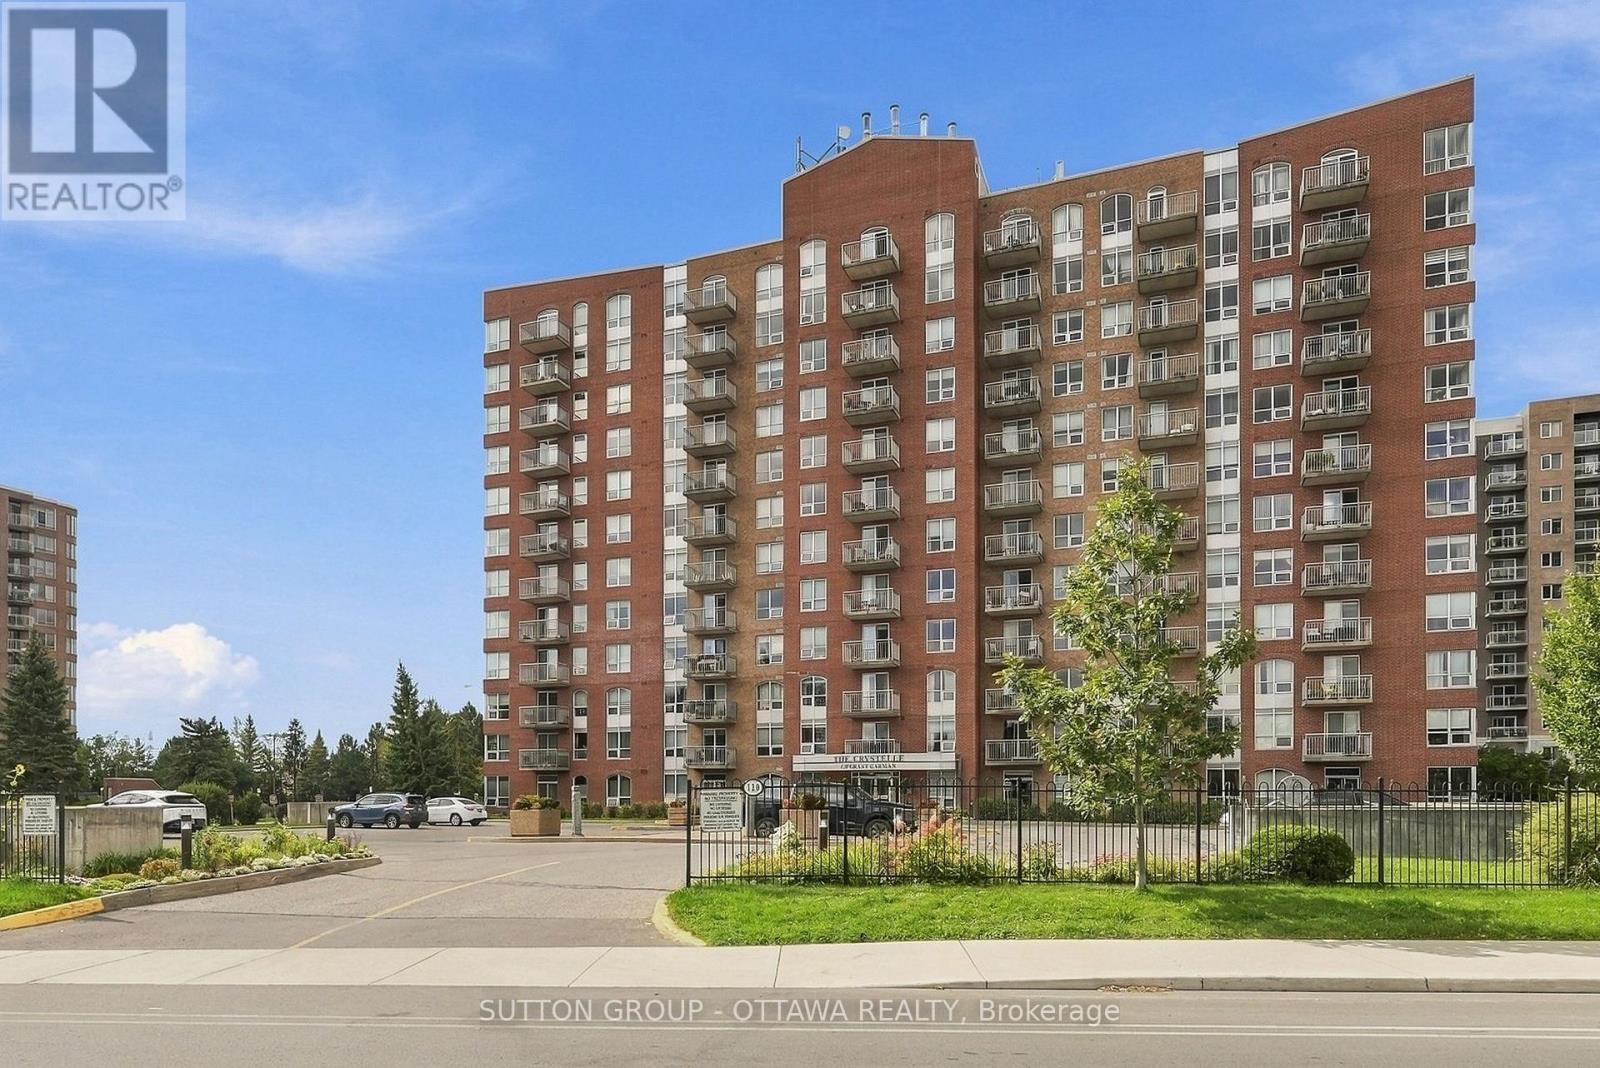
Welcome to 120 Grant Carman Dr., where comfort, style and convenience come together in Claridge's Opal model. The building is exceptionally clean and well maintained. Its location is unbeatable, as it is just steps away from groceries, shopping, dining, and public transportation. Heat, water, air conditioning are included in the condo fees. Offering 1,135 sq. ft. of thoughtfully designed living space, this freshly painted 2-bedroom-plus-den condo features a beautiful mix of luxury vinyl flooring (2026) and ceramic tile, complemented by new light fixtures. The well-appointed kitchen features a new stainless steel stove and refrigerator (2026), hood fan (2026), along with a dishwasher (2022), and flows seamlessly into the dining room and inviting living room. Step outside to the west-facing balcony, complete with an added screen door-the perfect spot to unwind and enjoy beautiful sunsets. A 4-piece main bathroom is conveniently located near the second bedroom, while the spacious primary bedroom features its own 4-piece ensuite with a separate shower and relaxing soaker tub. A versatile office provides additional space for working from home and could easily serve as a playroom or cozy den. In-unit laundry adds everyday convenience. Enjoy an impressive selection of building amenities, including an indoor pool, whirlpool, sauna, gym and party room with kitchenette. Underground parking is included, with plenty of visitor parking available outside. With stylish updates, generous living space and wonderful amenities, you won't want to miss this one. Book your showing today. (some photos have been virtually staged) (id:49269)
589 Fairway Road S
Kitchener, Ontario
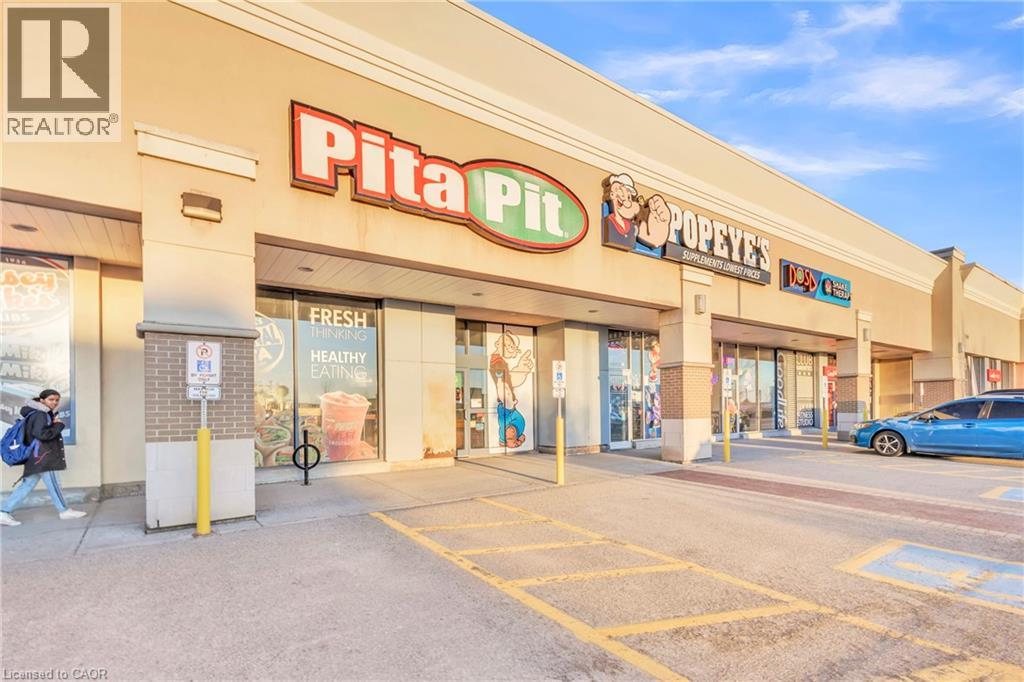
Excellent opportunity to acquire a well-established Pita Pit located in a high-traffic retail corridor in Kitchener. Operating successfully at the same location for several years, this turnkey quick-service restaurant benefits from strong brand recognition, loyal repeat clientele, and consistent foot traffic. Strategically positioned near Fairview Park Mall and Fairway Station with convenient access to Highway 8. Surrounded by major national retailers including Food Basics, Marshalls/HomeSense, Starbucks, GoodLife Fitness, and Popeye’s Supplements, driving strong daily customer flow. Fully equipped and operating within an established franchise system, this is an ideal opportunity for owner-operators or investors seeking a proven business in a prime commercial location. Seating capacity for approximately 22 patrons. Please do not go direct or speak to staff. Total monthly rent inclusive of TMI and HST: $8,662.85 Approx. 1,700 sq ft (id:49269)
801 Hunters Gate Crescent
Woodstock, Ontario
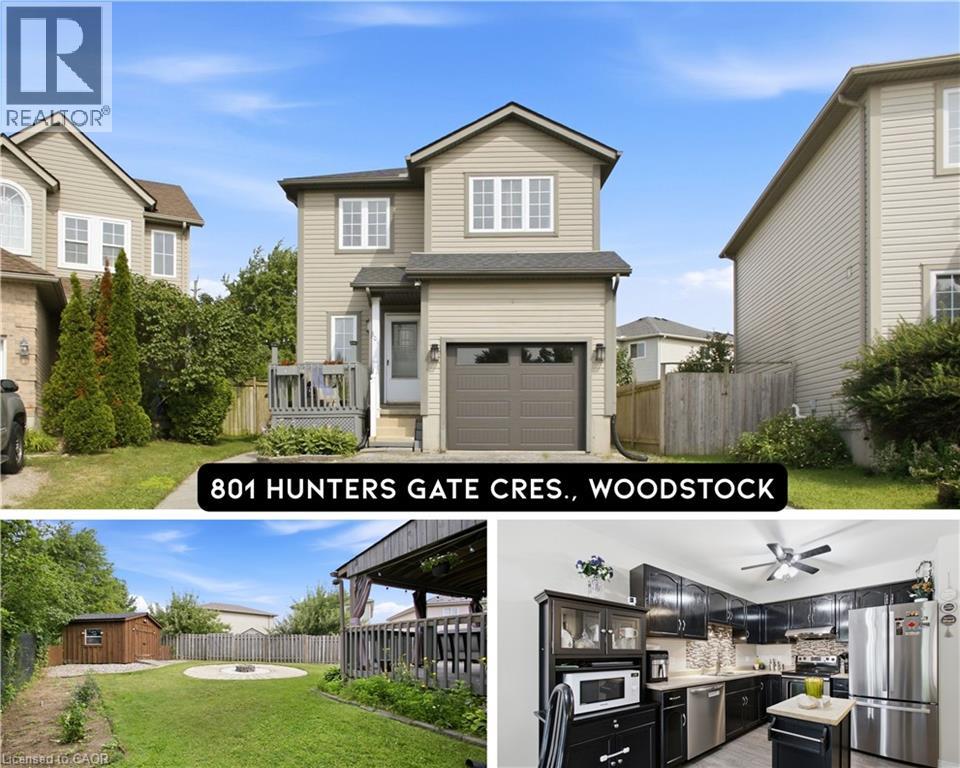
Charming two storey home tucked into a quiet crescent in one of Woodstock's most family friendly subdivisions, where kids still play outside and the sense of community is easy to feel. This well cared for property offers three comfortable bedrooms, including a spacious primary retreat, and one and a half bathrooms. The open concept kitchen and dining area is bright and functional, featuring stainless steel appliances, with sliding doors leading out to a large, fully fenced backyard and deck, the perfect spot to unwind around the fire pit on a summer evening. The basement is framed and partially finished, with one room already drywalled and currently used as a home office, offering a head start for anyone looking to finish the space to their own taste, including a rough in for an additional bathroom. Recent updates including a new roof, new garage door and opener, fresh paint throughout, refrigerator, dishwasher, range hood, and an owned water softener (all 2024) mean this home is truly move in ready. Ideally situated close to parks, schools, shopping plazas, and Woodstock Hospital, with easy access to Highway 401, 801 Hunter's Gate Crescent is a wonderful opportunity for families looking to put down roots in a welcoming Woodstock community. (id:49269)
159 All Saints Crescent
Oakville, Ontario
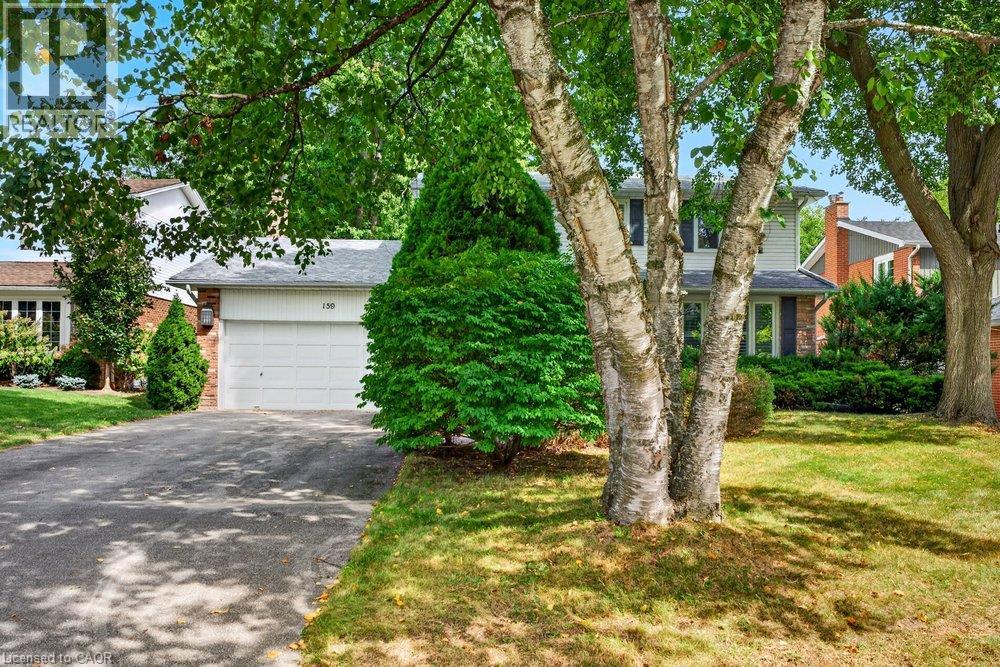
Opportunity knocks for this beautiful home, situated in the desirable Ford community of SE Oakville. Private treed lot 60.10ft x 150.24ft (.207acres). The deep backyard provides plenty of room for a pool and tons of privacy with tall trees. The home features an inviting front porch, bay window, and updated front door with sidelights that further enhance the home's curb appeal. Inside, the residence offers a practical and well-designed layout suitable for the growing family with 2222sq.ft. on the main and upper levels plus a mostly finished basement. The kitchen features a generous breakfast area with walk-out to deck and the extensive and private backyard. Kitchen is open-concept with the family room which also has a walk-out to the backyard and a wood-burning fireplace - an ideal space for everyday family interaction and entertaining. The main level also includes a private, front office, spacious living and dining rooms, a convenient 2pc powder room, plus an inside entry to the 2-car garage. The upper level provides 4 spacious bedrooms and 2 bathrooms (an upgraded 3pc ensuite with a walk-in shower + an updated 5pc bathroom). Wood floors are featured throughout most of the home. The recreation room adds valuable additional living space, complete with wet bar and two windows. The basement also houses the laundry room, a cedar closet, 2pc bathroom, and two spacious, unfinished utility rooms. The home has been well loved, well maintained, and offers a solid foundation for future improvements if someone wishes to do so. Furnace (2021), hot water tank (2026), roof (2019). Ford area is a wonderful community to live and raise your family, with parks throughout this neighbourhood and extensive trails along Joshua Creek to the grocery store, tennis courts, or down to the waterfront trail, plus it is within the highly-rated Oakville Trafalgar High School catchment. Easy access to the QEW, 407, and bus route. (id:49269)
5 Manitou Drive Unit# 106b
Kitchener, Ontario
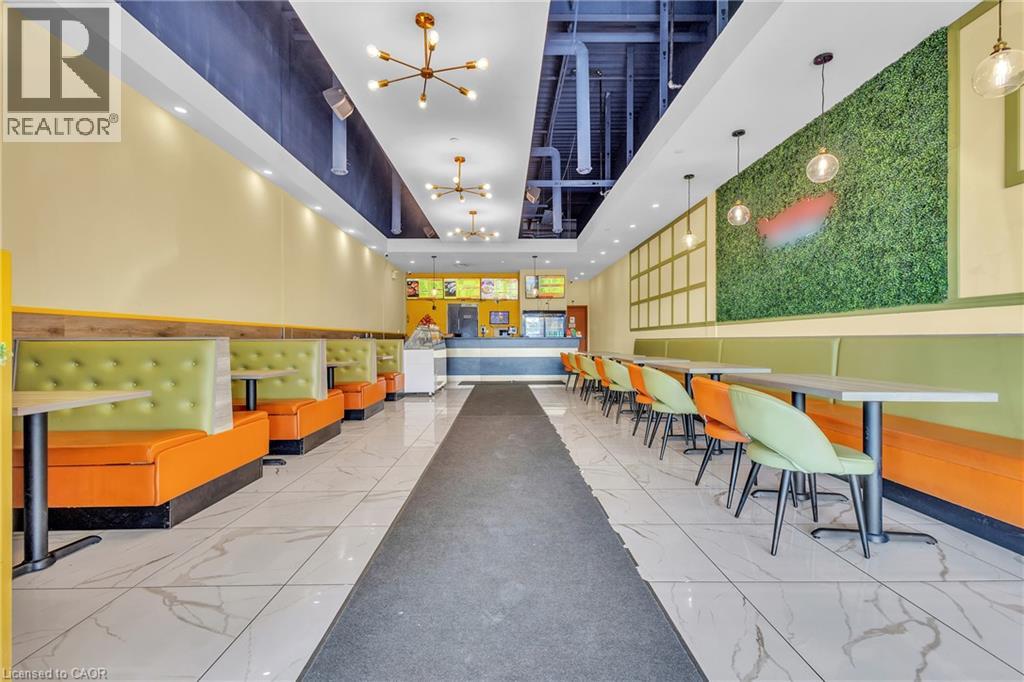
Excellent Business Opportunity – OPEN TO REBRANDING! Take advantage of this rare opportunity to acquire an established, high-performing restaurant business in a prime Kitchener location. Currently operating as a well-known Indian vegetarian food franchise, the business offers strong revenues, healthy profit margins, and excellent growth potential. Most importantly, the location is OPEN TO REBRANDING, providing buyers the flexibility to introduce their own restaurant concept or brand, subject to landlord approval and applicable requirements. The spacious 2,107 sq. ft. premises offers seating for 40+ guests and a competitive monthly lease of approximately $7,500, including TMI, HST & water. The fully equipped commercial kitchen features an impressive 20-ft hood, griddle, 8-burner stove, 14' x 14' walk-in cooler, 14' x 14' walk-in freezer, plus additional professional-grade equipment. Three washrooms include two for guests and one for staff. Strategically positioned near the busy intersection of Manitou Drive & Fairway Road South, Kitchener, with excellent exposure to high daily traffic. Located in a vibrant commercial plaza with ample parking, strong visibility, foot traffic, and major retail brands nearby. (id:49269)
102 Hampton Crescent
Alnwick/haldimand, Ontario
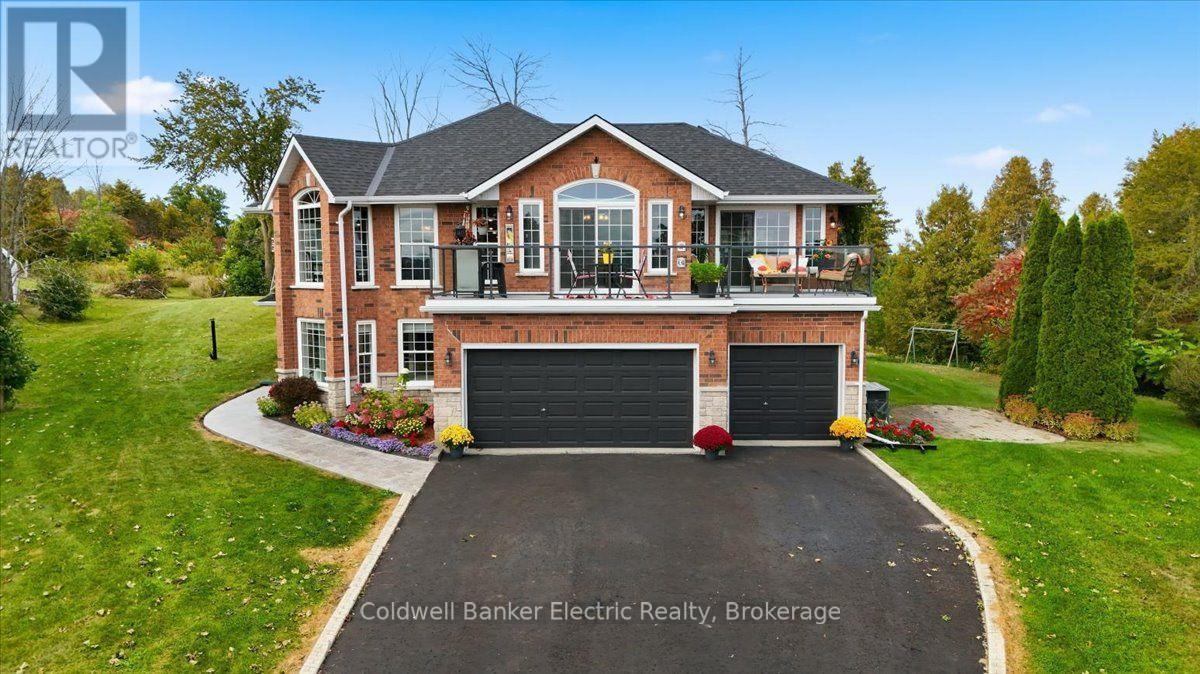
Space, privacy and panoramic views come together at 102 Hampton Crescent. Set on 2 acres overlooking Rice Lake, this 5-bedroom, 3-bathroom home offers room to spread out, work from home, accommodate guests, and enjoy the outdoors without giving up convenience. Enjoy morning sunrises from the front balcony and unwind with evening sunsets on the multi-level rear deck. Inside, the home offers generous living space, a propane fireplace and a fully renovated 5-piece primary ensuite. Three sliding doors were replaced in 2025, and the shingles, eavestroughs, and A/C are about 6 years old. The property is equally well equipped outside, with a fully fenced portion of the yard, multiple varieties of apple trees, an 8-person hot tub with colour-changing lighting and a propane BBQ hookup. A triple-car garage, 28' x 14' Quonset and parking for up to 11 vehicles provide plenty of space for vehicles, equipment, hobbies and storage. Additional features include a Briggs & Stratton whole-home generator, high-speed Xplore internet, and an owned hot water tank, water softener, UV filter and reverse osmosis system. With the public boat launch on Ingham Road less than 5 minutes away, this property is designed for those looking for more space, more privacy, and a view worth staying home for. (id:49269)
777 Eastern Avenue
Toronto, Ontario
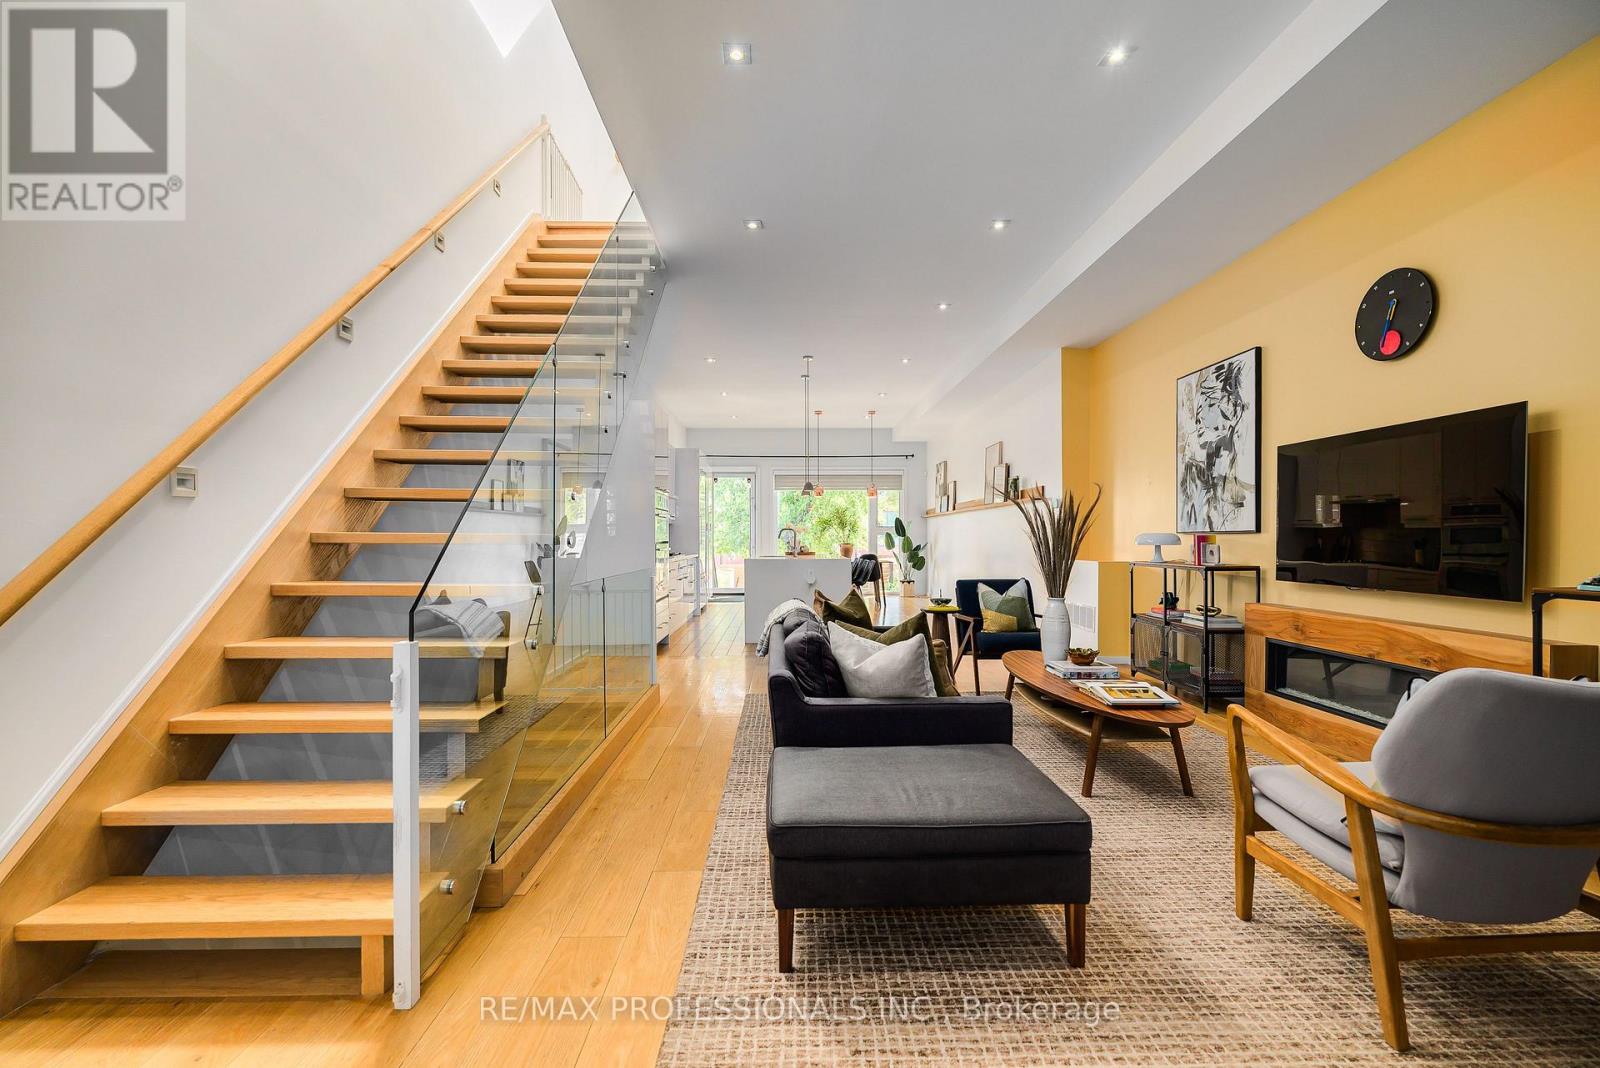
Unique Modern Leslieville Home - A Rare Offering! Experience this stunning and thoughtfully transformed Leslieville home, substantially renovated and expanded to offer the feel, design and functionality of a virtually new home. A grand entrance welcomes you into an impressive main floor featuring approximately 11-foot ceilings, an expansive open-concept layout and exceptional natural light throughout. The spacious south-facing family-sized kitchen is the heart of the home, featuring an oversized island with seating for four, built-in wall oven, panelled refrigerator and gas cooktop. The bright, open living space provides plenty of room for everyone to relax, gather and enjoy everyday life. Upstairs, approximately 9-foot ceilings and an abundance of skylights create an exceptionally bright and inviting second level. The impressive primary suite offers a peaceful retreat complete with a spa-likebathroom. Two additional generously sized bedrooms and a second full bathroom provide plenty of space for children, guests or a home office. The finished basement further extends the living space and offers approximately 8-foot ceilings, a separate entrance, stunning kitchen, three-piece bathroom and a sleeping area ideal for older children, extended family, guests or additional living space. Outside, the south-facing backyard offers a great space to enjoy the outdoors, along with the rare convenience of parking for two cars. All of this in the heart of one of Toronto's most vibrant neighbourhoods. Enjoy an incredible selection of cafés, restaurants, shops, bars and local amenities just steps from your door. Enjoy nearby Tommy Thompson Park and Woodbine Beach. Convenient TTC and highway access makes commuting throughout the city easy. A truly special Leslieville home offering exceptional space, modern design and abundant natural light. Don't miss this rare opportunity to make this stunning home your own! (id:49269)