
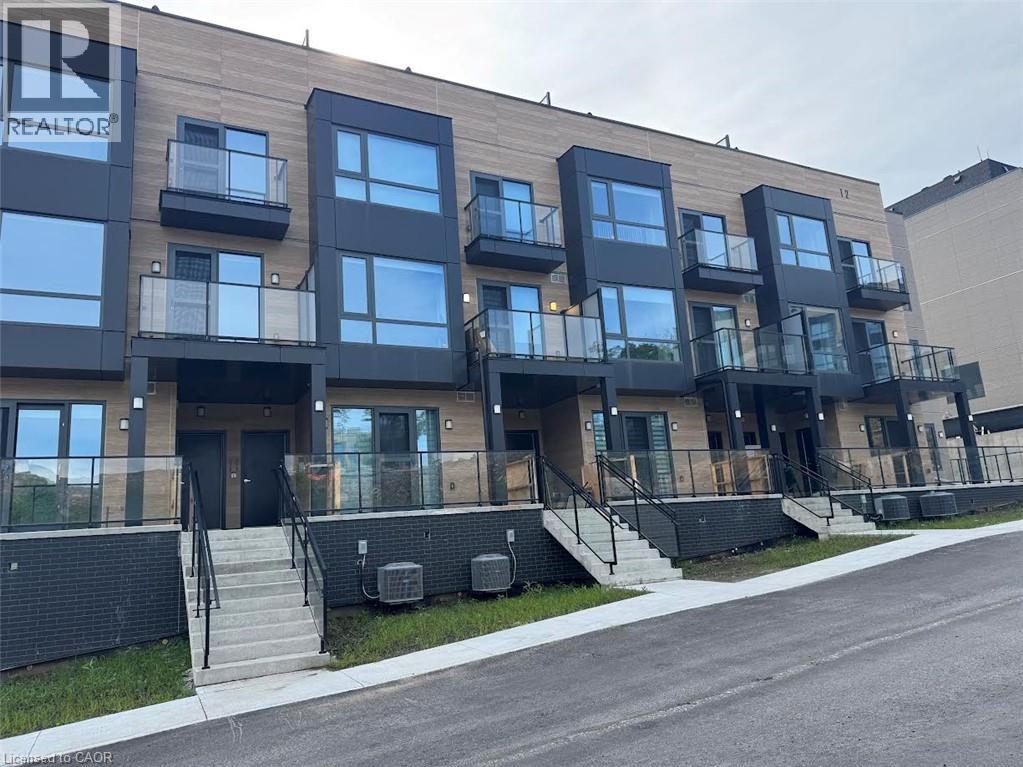
12 Suncrest Lane Unit# 207
Muskoka Lakes, Ontario
Immediately Available, One of the Largest Brand New Never Lived-in Stack Townhouse by the well known Builder, Waterfront Community, Very Bright lots of Natural Lights, 3 Br And 3 Wr. Near the iconic Lions Lookout. Designed for Modern comfort, Very bright, open-concept interior features high ceilings, Downtown Huntsville. (id:49269)
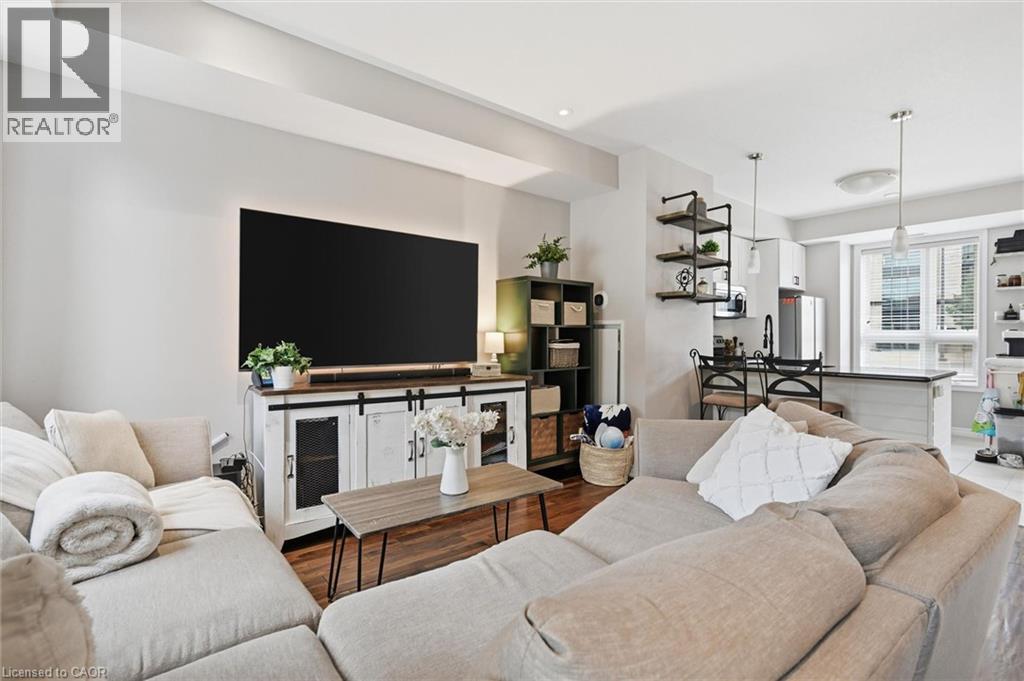
5030 Corporate Drive Unit# 9
Burlington, Ontario
Welcome to stylish, low-maintenance living at The Vibe! This bright and inviting end-unit townhome offers a modern design, 1098 sqft, 2 bedrooms and 2 baths, neutral tones throughout, and an abundance of natural light. The open-concept main floor features impressive 9-foot ceilings, upgraded wood flooring, and a contemporary kitchen complete with stainless steel appliances, granite countertops, and a sleek glass tile backsplash. Enjoy the convenience of main-floor laundry, private bedroom balconies, and two exclusive parking spaces. An energy-efficient geothermal heating and cooling system provides year-round comfort. With its modern finishes, airy atmosphere, and desirable end-unit location, this townhome offers the perfect blend of style, comfort, and convenience in Burlington. Easy commuting with the QEW/403 and other major routes just minutes away along with an abundances of amenities, schools and parks close by. A fantastic opportunity to enjoy contemporary living at The Vibe! (id:49269)

44 - 2272 Mowat Avenue
Oakville, Ontario
Absolutely Stunning And Completely Transformed End-Unit Townhome In One Of River Oaks' Most Desirable Private Enclaves! This Bright, Spacious And Exceptionally Renovated Home Offers The Perfect Blend Of Modern Style, Comfort And Low-Maintenance Living In Prime Oakville.The Heart Of The Home Has Been Completely Reimagined! The Entire Main Floor Has Been Professionally Renovated, Including A Beautifully Updated Kitchen And Open-Concept Layout, With Over $80,000 Invested In High-Quality Improvements. The Result Is A Bright, Sophisticated And Seamless Living Space That Is Perfect For Entertaining Or Simply Enjoying Everyday Life.Offering Close To 1,400 Sq Ft Of Comfortable Living Space Plus An Additional Approx. 600 Sq Ft Of Finished Lower-Level Space, This Home Offers Exceptional Space And Versatility. The Beautifully Renovated Kitchen Opens Effortlessly To The Main Living Areas, Creating The Spacious Modern Feel Today's Buyers Are Looking For. Renovated Bathrooms Add To The Home's Move-In-Ready Appeal, Including A Gorgeous 4-Piece Ensuite Off The Primary Bedroom.Enjoy The Rare Privacy Of An End Unit, Complete With A Private Terrace And Beautifully Tree-Lined Yard. A Wonderful Outdoor Retreat Without The Work And Maintenance Of A Traditional Home.Located In The Highly Sought-After River Oaks Community, Just Minutes To QEW/403, Scenic Trails, Parks, Shopping, Restaurants And Coveted Oakville Schools. Whether You're A First-Time Buyer Ready To Step Into The Oakville Market, An Empty Nester Looking For Effortless Living, Or Simply Seeking A Beautifully Renovated Home In An Exceptional Location - This One Checks All The Boxes. Truly Turnkey, Stylish And Ready To Enjoy! (id:49269)
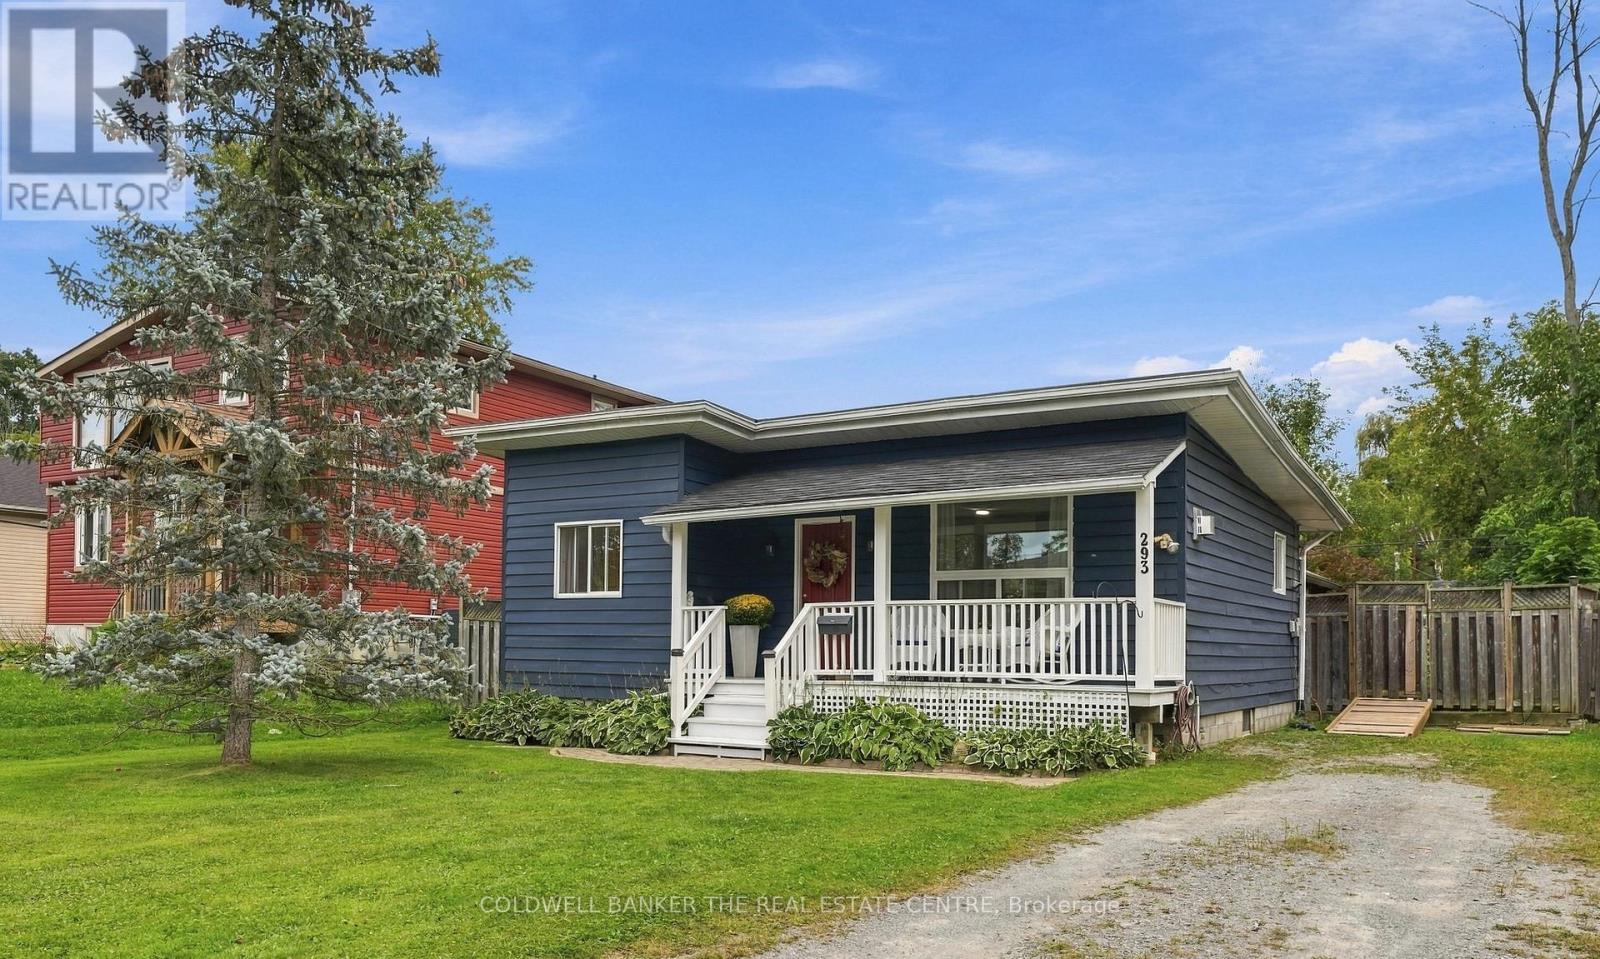
293 Kenwood Avenue
Georgina, Ontario
Not quite ready for a condo? Don't let the size fool you-this charming bungalow has it all! Freshly renovated with new vinyl flooring, a new kitchen with quartz countertops, a new bathroom vanity and toilet, fresh paint throughout and new light fixtures. This move-in-ready home offers 2 bedrooms, 1 bathroom and a bright, functional layout that makes the most of every inch. One-level living, a walk-in shower and a convenient ramp off the back deck make it a great option for downsizers. The gas stove and roof are approximately 6 years old, and the washer and dryer are new in 2026. Simply unpack, settle in and enjoy! Set on a 50 x 120 ft lot, the fully fenced yard features a pressure-treated deck and gazebo added in fall 2025, perfect for entertaining or relaxing on summer evenings. A detached workshop with electricity provides extra space for hobbies, projects or storage. Just steps from the beach and Lake Simcoe, with local shops, restaurants and everyday amenities nearby, plus easy access to Highway 404. Whether you're buying your first home or simplifying your lifestyle, enjoy the freedom of a detached home with a yard of your own! (id:49269)
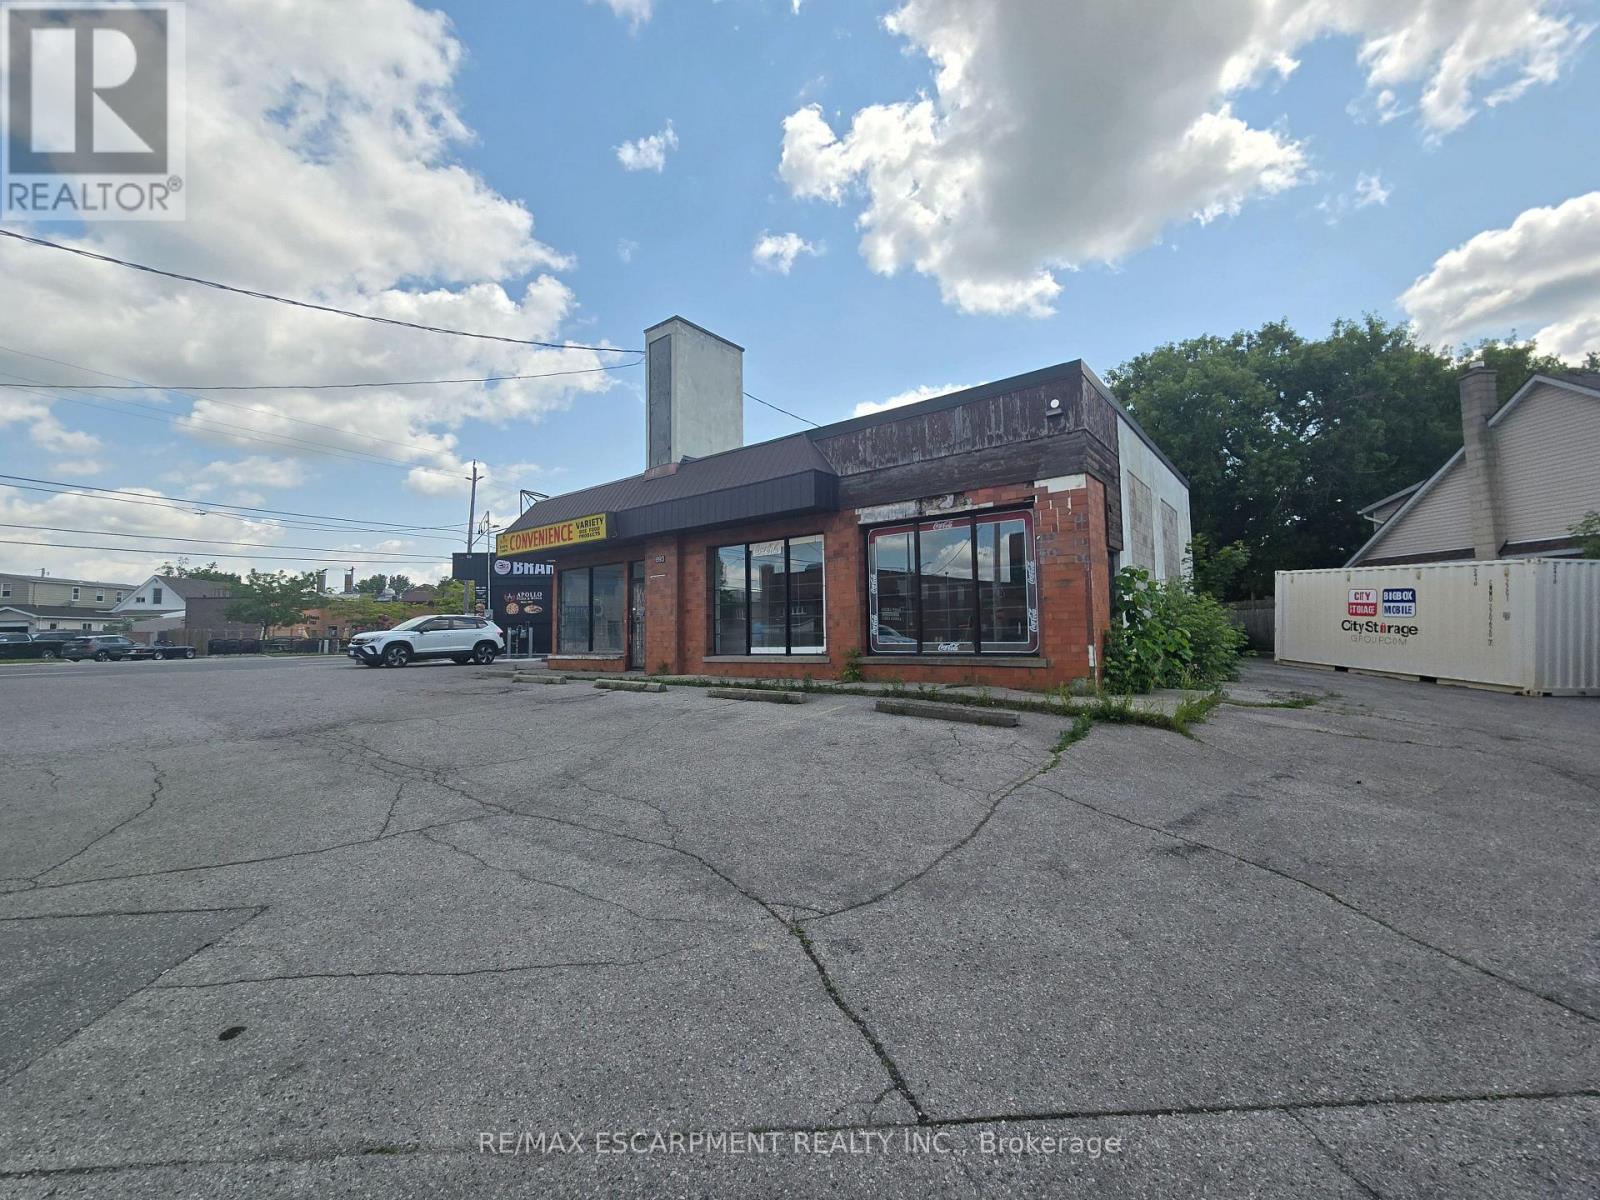
693 Hamilton Road
London East, Ontario
Welcome to the future of London! Located on Hamilton Rd, close to the highway, in a growing and vibrant part of the city. This free standing building has plenty of parking, great street traffic and visibility, and thousands of nearby homes and businesses perfect for any business. With plenty of uses allowed with this zoning designated, the possibilities are endless. With a possible medical clinic shared use in the works, this building would be great for any business in the medical field such as pharmacy, dental, physio, etc. that would enjoy the benefits of people a medical clinic can attract to the location. Recently renovated, new electrical, plumbing, and finishes waiting for a tenant to add their finishing touch. Inquire today in this rare opportunity! Estimated TMI $9.50 which only includes property tax and building insurance. Tenant responsible for snow removal, garbage and utility expenses. (id:49269)
0 Thompson Portage Road
Lake Of Bays, Ontario
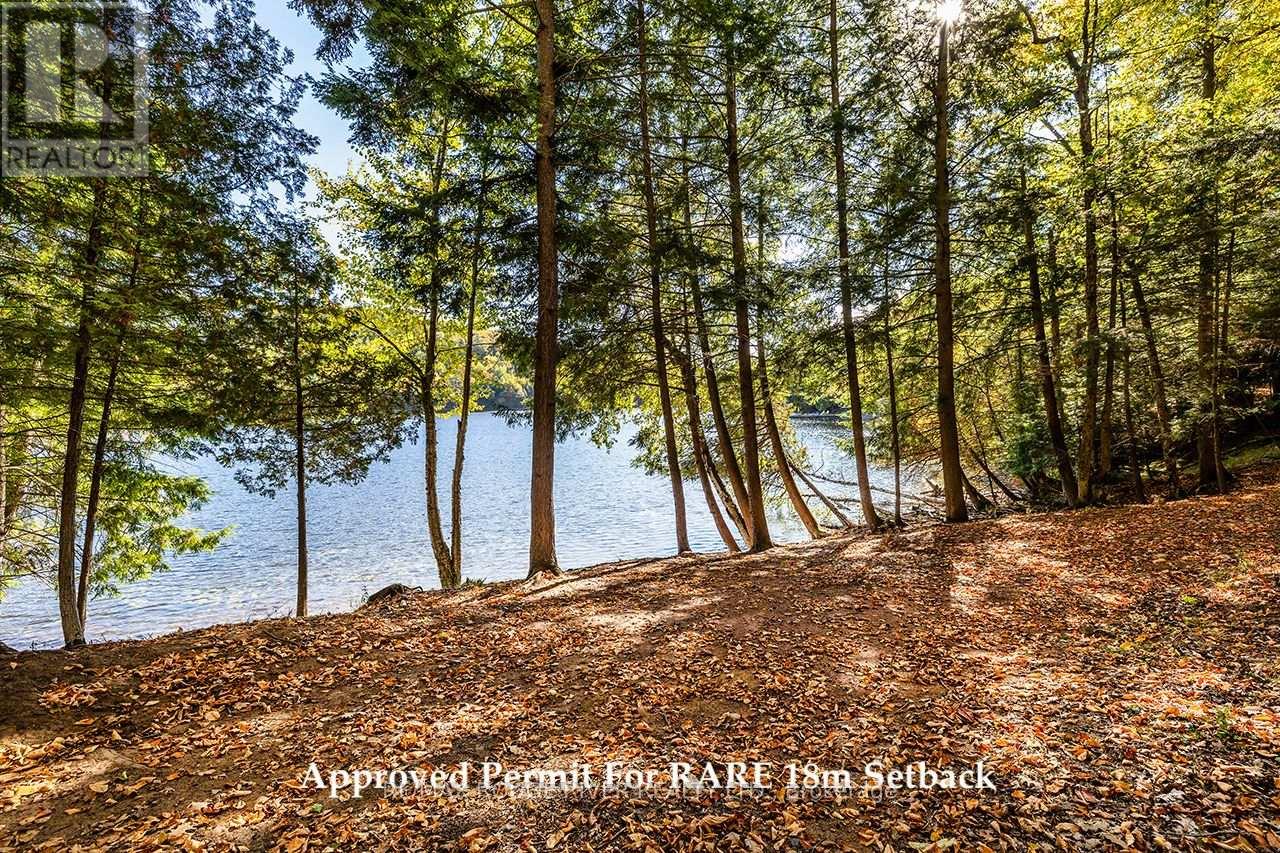
A rare 215 foot waterfront building site (2.2 Acres) in the heart of Dwight with a well-packed sandy shoreline, east facing bay and mature hardwood trees. This property has plenty of privacy and a gentle slope toward the lake-an exceptional setting for a custom walkout cottage overlooking the lake with a natural granite backdrop. The shoreline offers an attractive location for a dock and a possible boathouse overlooking the beautiful bay. From the dock, there would be an open water channel view, all of the above creating an opportunity to design a cottage property that takes advantage of sunlight, unique views with lovely sunrises, and Lake Of Bays pristine water. Located near the end of a quiet, no-exit road, maintained throughout all 4 seasons by the owners along the road. Exceptional privacy!! Hydro and High Speed Fibre Optic Internet is already there and this lot boasts giant, old growth hardwood trees. The property continues beyond the granite outcrop to a road behind. There is potential to add some steps on the low side of the hill to have better access to the upper area. With grooming, this part could add an area for recreation, such as snow or ski-shoeing. There is also potential to add a storage structure at the back of the property and it has been suggested that a little bunkie on the top of the hill would be amazing. A significant amount of LOT-scaping has already been done on the lower part of the property area, including ditches and culverts. Immerse yourself in the serene tranquility of Lake Of Bays!! This nature lovers paradise is also just mere minutes from all amenities. You'll find shopping, dining, and a top-tier golf courses just a short drive away, making this property the ideal secluded waterfront living without lacking creature comforts. This is more than just a piece of land, it's a gateway to the Muskoka lakefront lifestyle. A promising investment in highly coveted Lake Of Bays. Life is better at the lake!! (id:49269)
40 Cleak Avenue N
Bancroft, Ontario
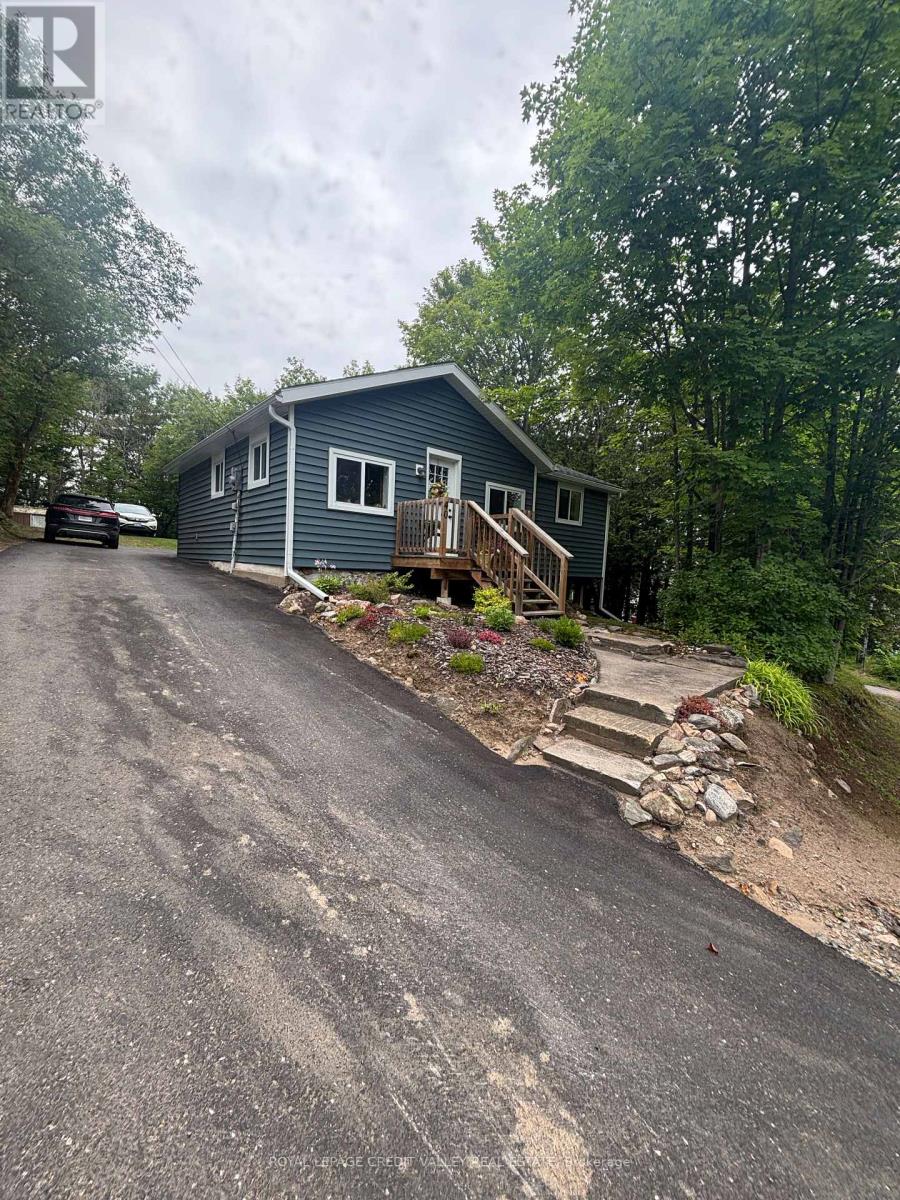
Welcome to downtown Bancroft! This charming home is an ideal choice for first-time buyers or those looking to downsize. Enjoy the convenience of being within walking distance of local amenities. Recent updates include new windows and a roof, a modernized kitchen, and upgraded flooring throughout. Don't miss your chance to make this lovely house your home! (id:49269)
11 Settlers Court
Puslinch, Ontario
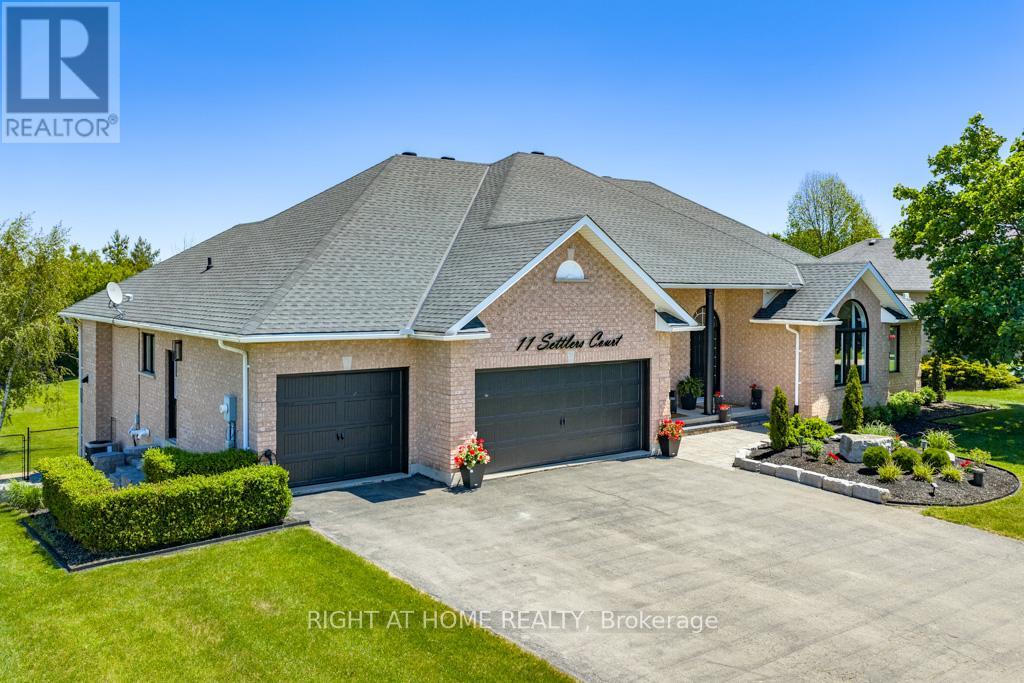
This outstanding home offers over 5000 sqft of finished living space &is nestled on a sprawling 3/4 acre lot within an exclusive enclave of estate homes, this executive custom built bungalow offers the perfect blend of sophisticated design and peaceful privacy. The front door opens into a bright, open concept main floor living/ dining areas characterized by 10 ft ceilings, luxury vinyl plank flooring, and oversized picturesque windows that flood the home with natural light. The custom gourmet kitchen is designed with a massive granite waterfall island, perimeter quartz counters, custom modern shaker style cabinetry with ample storage, corner open shelving w/accent pot lighting built in, higher end built in appliances, gorgeous backyard views and a walk out to a large upper composite deck. This main level hosts four generously sized bedrooms. The primary suite is a welcoming retreat featuring a walk in closet with custom organizers, an ensuite bathroom with a huge glass enclosed rainfall shower, and double sink vanity with quartz counters. The two additional spacious bedrooms feature large closets and oversized windows. The 4th bedroom (currently being used as an office) has vaulted ceilings, massive arched window, a large closet and custom built in shelving, and desk (easily be removed to use as 4th bdrm). The finished walk out basement is accessible via a private exterior entrance from the backyard. This level is completed as a self contained secondary living space perfect for multi-generational living or an income suite. The bright open concept living/ dining areas seamlessly blend into the fully equipped kitchen with a center island, quartz countertops & backsplash, stainless steel gas range, S/S refrigerator, S/S built in dishwasher and pot lights. A spacious bedroom with a walk in closet, large window and a contemporary three piece ensuite. This additional living area walks out directly to a covered stone patio, leading out to the private, treelined backyard. (id:49269)
1627 North Baptiste Lake Road W
Hastings Highlands, Ontario
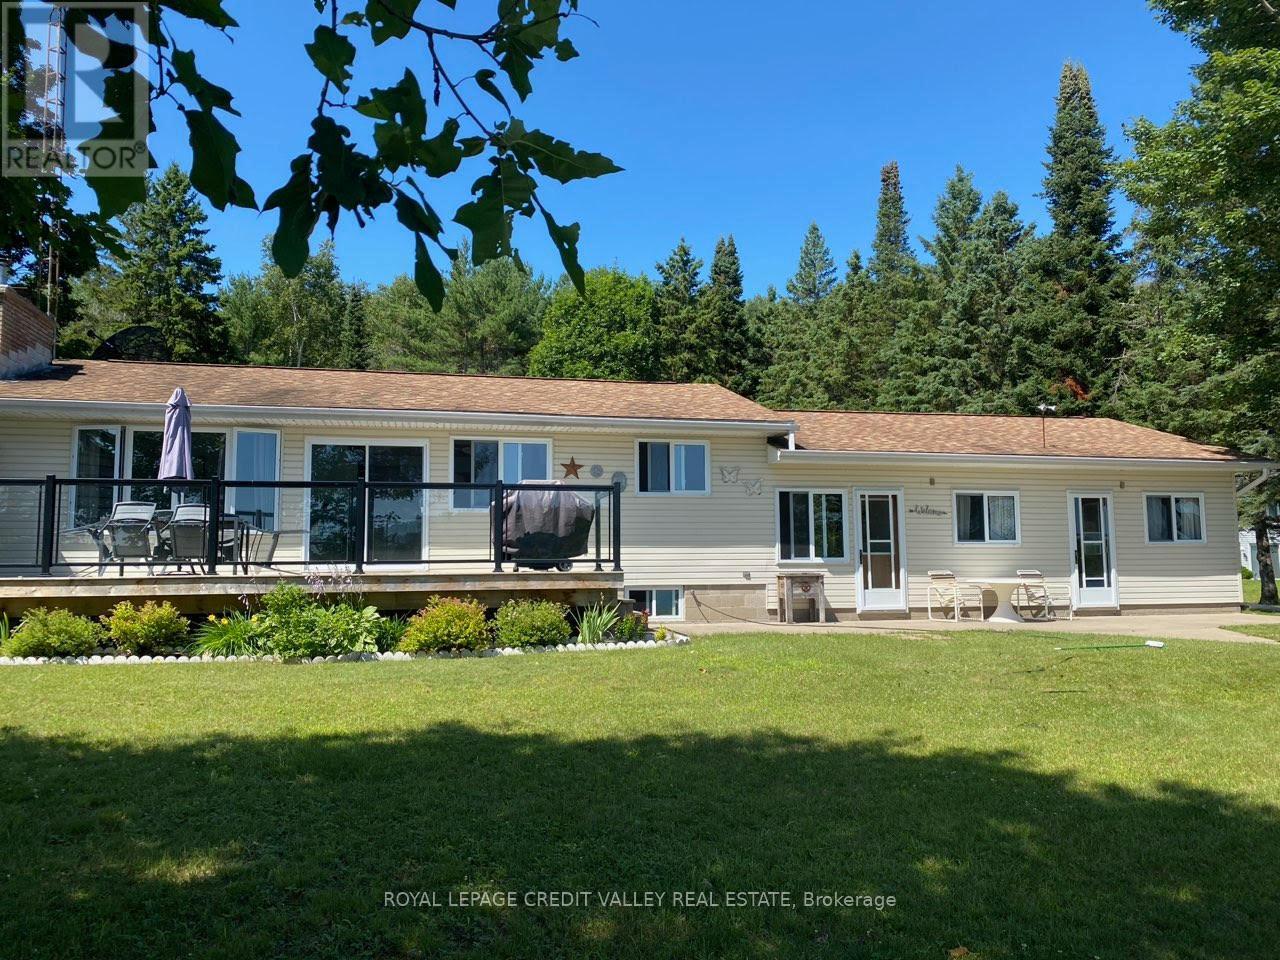
Your Dream Lake House Awaits! Fully renovated and move-in ready, this beautiful lakefront home blends comfort and elegance. Featuring three spacious bedrooms and two contemporary bathrooms, it's perfect for relaxing or entertaining.The gourmet kitchen showcases quartz countertops, a built-in oven, and a sleek stovetop-ideal for preparing meals while enjoying breathtaking lake views. Stylishly updated bathrooms add a touch of modern luxury.Set on a meticulously landscaped one-acre lot, the property offers stunning scenery and plenty of room for outdoor activities. Unwind by the water or host family and friends in this serene retreat. Make this incredible lake house yours today! (id:49269)
105 Hastings Street N
Bancroft, Ontario
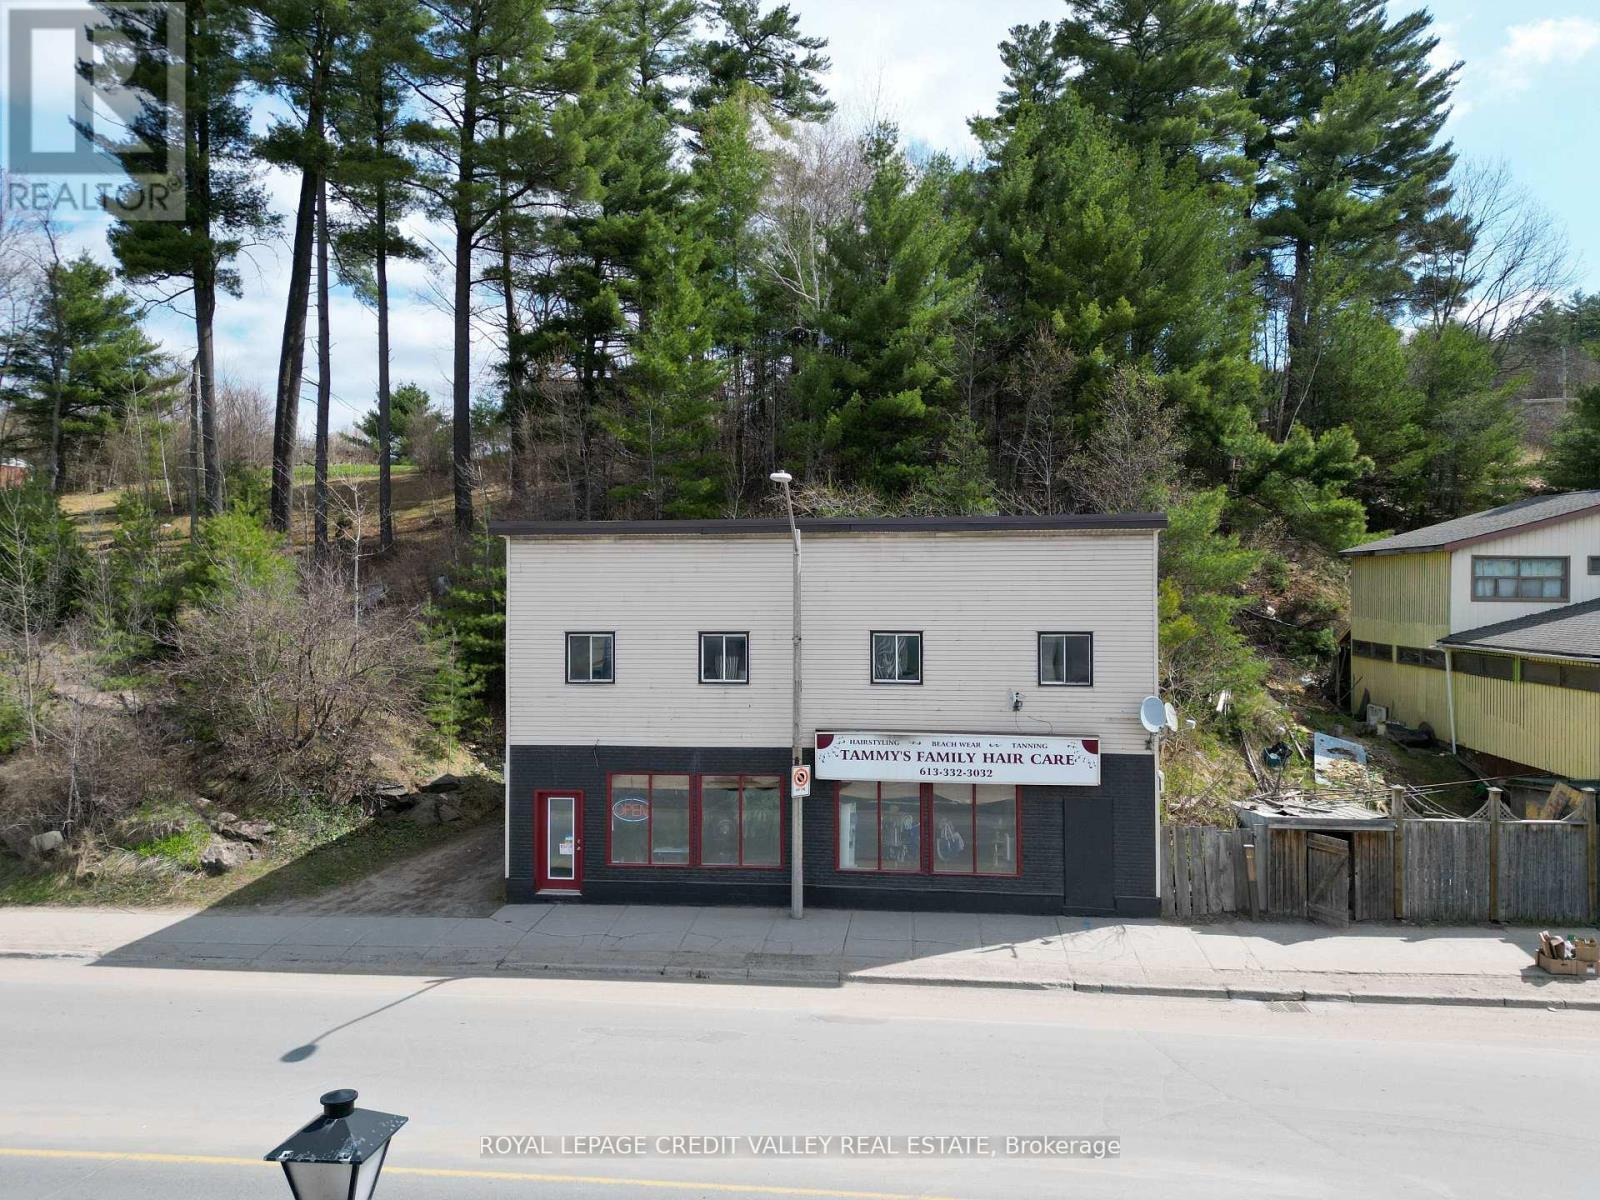
Investment Property Opportunity in Downtown Bancroft!** Discover this beautifully renovated commercial building, perfectly situated in the heart of Bancroft's vibrant downtown. Currently operating as a successful hair salon, this versatile property offers multiple income streams. ** Main Floor Features:**- Recently added a second 2-piece bathroom- Separate entrance for privacy and convenience- The main floor has been divided with drywall, - Recent updates include Upper Level / Apartments:**- Two fully rented units: - A spacious 3-Investment Opportunity in Downtown Bancroft! Discover this renovated commercial property in the heart of Bancroft's vibrant downtown. Currently operating as a successful hair salon, the building offers multiple income streams and potential for future development. Main Floor: Divided into two units of approximately 600 sq. ft. each. Separate entrance and bathroom for each unit. A second two-piece bathroom has recently been added. Upper Level: Two rented apartments: a spacious three-bedroom unit and a cozy one-bedroom unit. Each apartment features a modern three-piece bathroom with updated fixtures. Fresh paint and new laminate flooring throughout. Separate hydro and water meters for each unit. With both apartments currently rented, this property offers immediate rental income and exciting potential for future growth. Don't miss this prime downtown investment opportunity! (id:49269)
6911b Hickling Crescent
Mississauga, Ontario
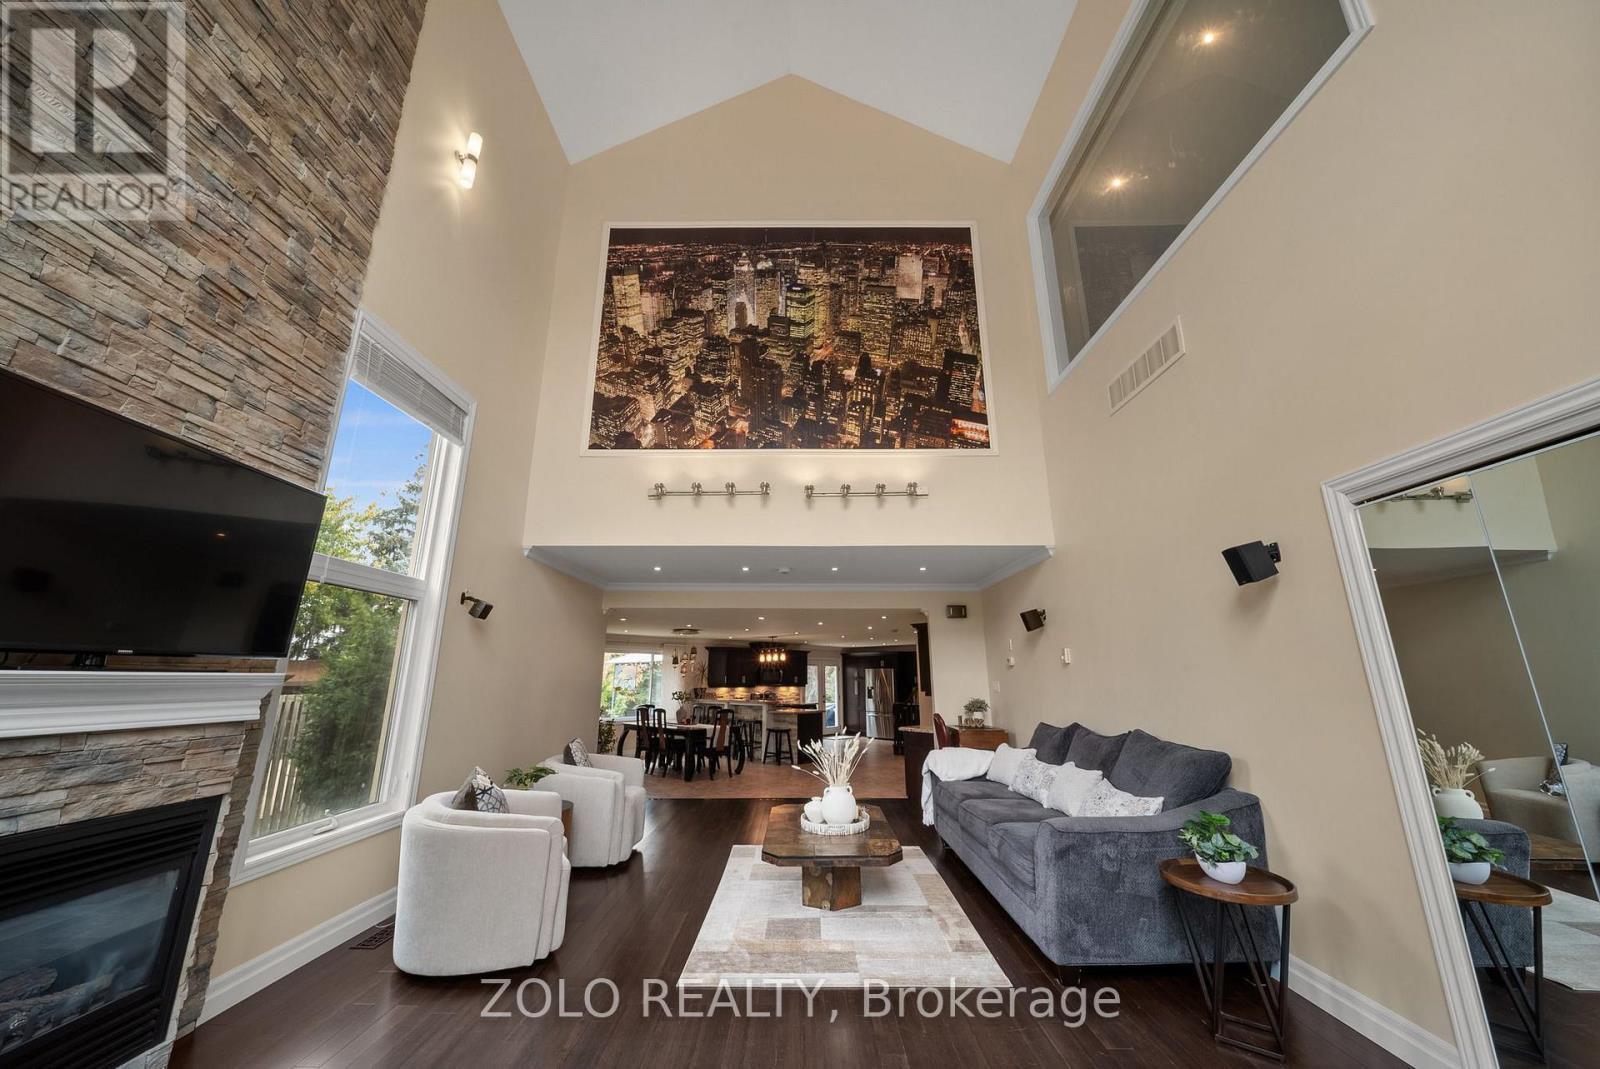
RARE CUSTOM BUNGALOFT IN AN EXCLUSIVE ENCLAVE OF JUST 3 HOMES! Discover This Exceptional Entertainer's Dream, Showcasing A Distinctive Open-Concept Design With Impressive 25-Ft Cathedral Ceilings & Soaring 16-Ft Windows That Flood The Home With Natural Light. The Spacious Family Room Features Striking Architectural Details, Creating A Spectacular Setting For Everyday Living & Memorable Gatherings. The Privately Situated Second-Floor Primary Bedroom Offers A Peaceful Retreat, While Two Main-Floor Bedrooms Have Been Combined Into One Generously Sized Bedroom. The Original Two-Bedroom Layout Can Easily Be Restored To Accommodate Your Family's Needs.The Open-Concept Kitchen Seamlessly Connects To The Dining Area, Creating An Inviting Space For Family Meals & Entertaining, Features Include Granite Countertops, A Stylish Stone Backsplash & Pot Lights. A Walkout Leads To The Expansive Backyard Deck, Offering Seamless Indoor-Outdoor Living, Perfect Setting For Summer Entertaining. Enjoy Your Own Private Backyard Oasis Featuring A Jacuzzi Spa-Ideal For Relaxing & Unwinding. The Finished Basement Provides Valuable Additional 2 Bedrooms and Rec Room For A Growing Family & Guests . An Exceptional Parking With An Impressive Private Driveway Accommodating Up To 6-8 Vehicles, Plus A Built-In Garage With Space For 2 Additional Vehicles.Ideally Located In A Quiet, Family-Friendly Setting Close To Parks, Schools, Public Transit, Recreation & Everyday Amenities, This One-Of-A-Kind Custom Bungaloft Offers A Rare Combination Of Architectural Character, Generous Living Space, Exceptional Parking, And An Outstanding Lifestyle. (id:49269)
713 Hidden Grove Lane
Mississauga, Ontario
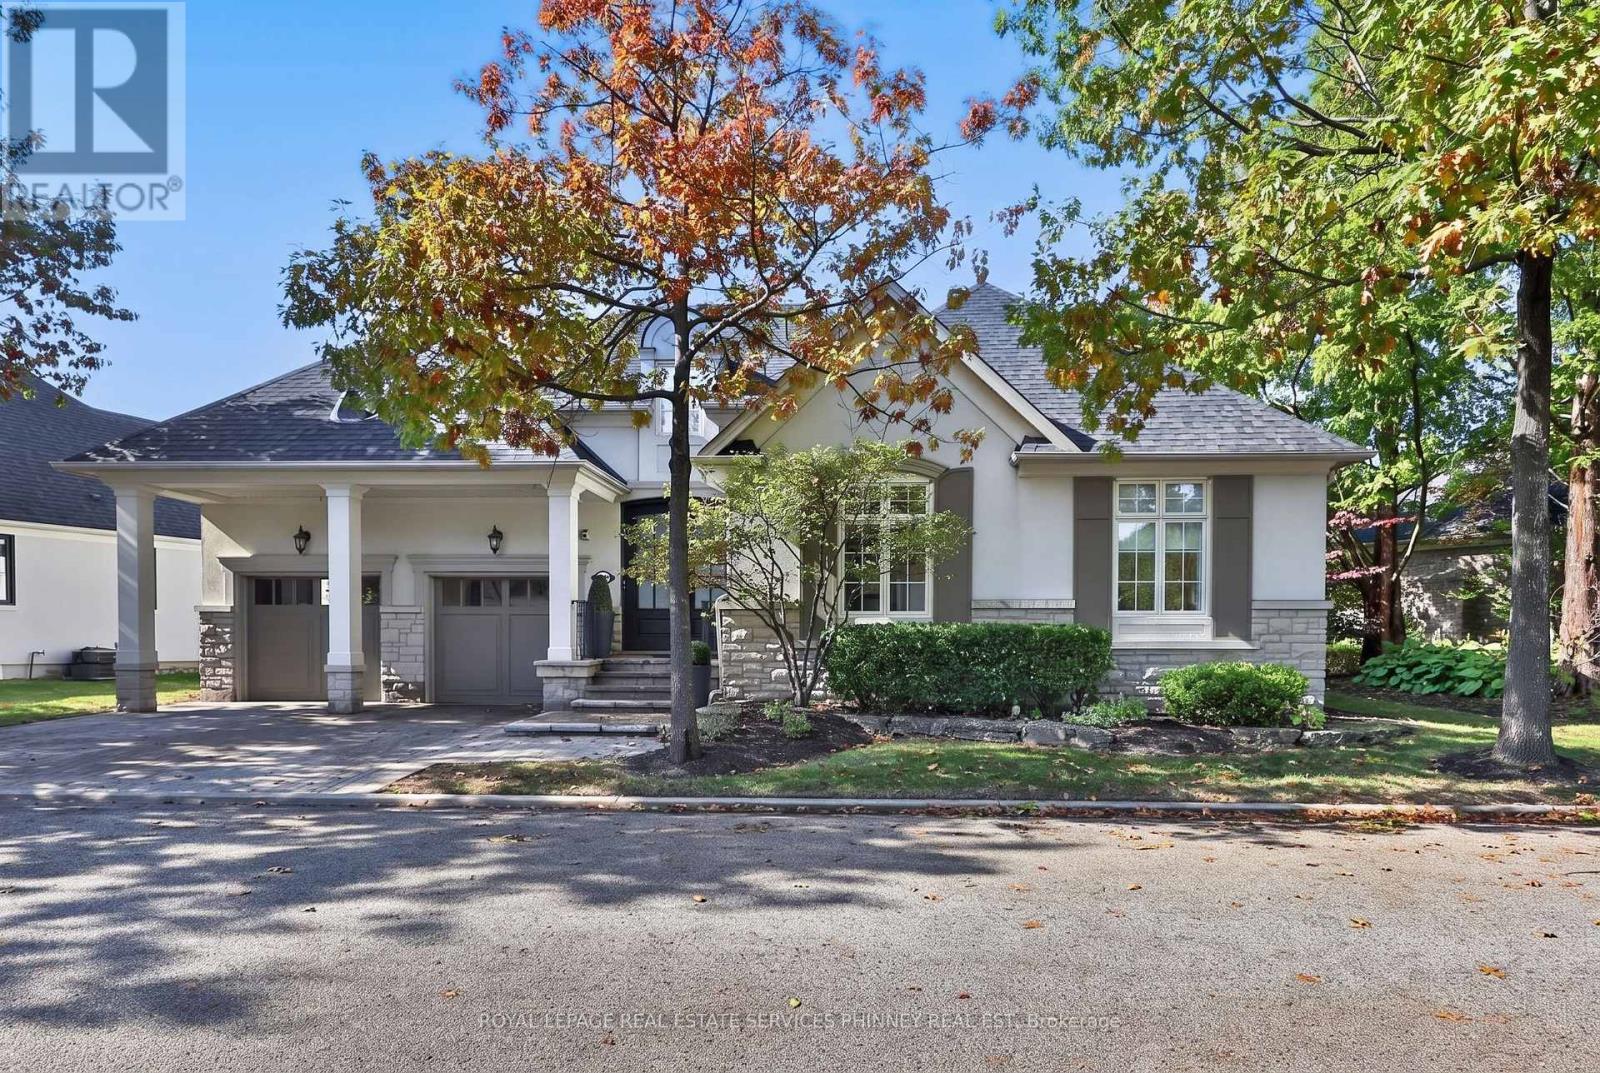
Refined Living. Exceptional Community. Lorne Park Address. Discover turnkey luxury in this beautifully renovated 2+1 bedroom, 3 bath detached condo bungalow in the coveted Watercolours of Lorne Park. Combining the space and comfort of a detached home with the ease of low-maintenance living, this inviting residence showcases sophisticated finishes and thoughtful designer details throughout. The spectacular kitchen and great room share soaring 15-foot cathedral ceilings, creating a dramatic, sun-filled gathering space. Modern finishes, high-end integrated appliances, a generous island with ample seating and a pantry with pullouts blend style with everyday practicality, while the eat-in area offers a relaxed setting for casual dining. A cozy fireplace anchors the great room, complemented by a separate dining room ideal for entertaining. The main-floor primary suite is a private retreat featuring an oversized walk-in closet, extensive wall-to-wall closets and a luxurious ensuite with soaker tub, glass-enclosed shower with dual shower heads and private water closet. A second main-floor bedroom, thoughtfully separated for privacy, has a gorgeous nearby 3-piece bathroom, ideal for guests. A separate office with stylish sliding glass doors and a dedicated main-floor laundry room with extensive cabinetry add flexibility and convenience. The finished lower level extends the living space with a fireside recreation room, spacious exercise room, dedicated wine room with wine fridge, additional bedroom with walk-in closet and 3-piece bath, plus flexible space for a second office or bedroom. Step outside to a private, pie-shaped backyard, where mature trees along the rear of the property create a peaceful, secluded setting. Set within an established, sought-after Lorne Park community, enjoy a welcoming neighbourhood atmosphere close to excellent schools, Lake Ontario waterfront and Port Credit's vibrant restaurants and boutiques. Beautifully finished. Move-in ready. Welcome home! (id:49269)