
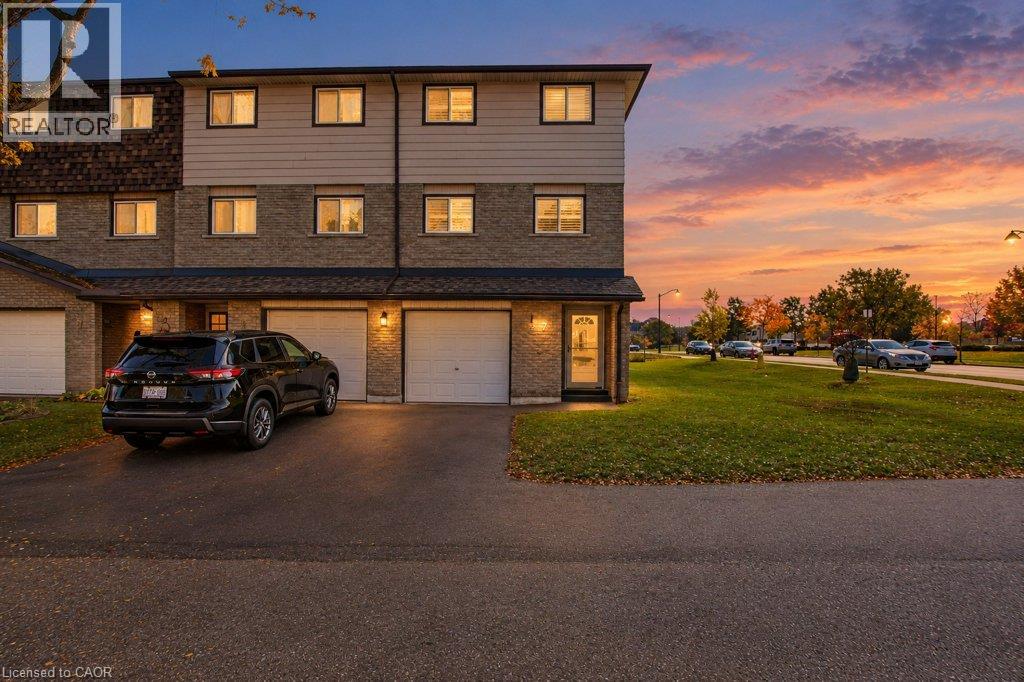
1455 Garth Street Unit# 7
Hamilton, Ontario
Fully renovated end-unit townhome backing onto open green space with no rear neighbours. The bright new kitchen has white shaker cabinetry, quartz countertops, LED under-cabinet lighting, gorgeous handmade tile backsplash and a brand new full stainless appliance package. The second floor is open and filled with light, with large windows framing the view across the fields. Upstairs are three bedrooms and a 4-pc bath with a quartz-topped vanity and a new marble-look tile surround in the bath. The ground level has a finished rec room that walks out to a private fenced yard, plus a powder room, laundry and an attached single garage. Throughout the home you’ll find new vinyl plank flooring, California shutters, pot lights and modern fixtures, fresh paint and an updated electrical panel. Ownership is low-maintenance: the condo fee covers the roof, windows, doors, garage door, landscaping and snow removal, plus water, high-speed internet and digital cable. The complex has a playground, and transit stops just a few feet from your door, with a direct route to Downtown Hamilton and Mohawk College and easy connections to McMaster. You’re minutes to the Linc, shopping, groceries, pharmacies and medical offices. Hamilton Airport and the Amazon hub are about 7 km away. (id:49269)
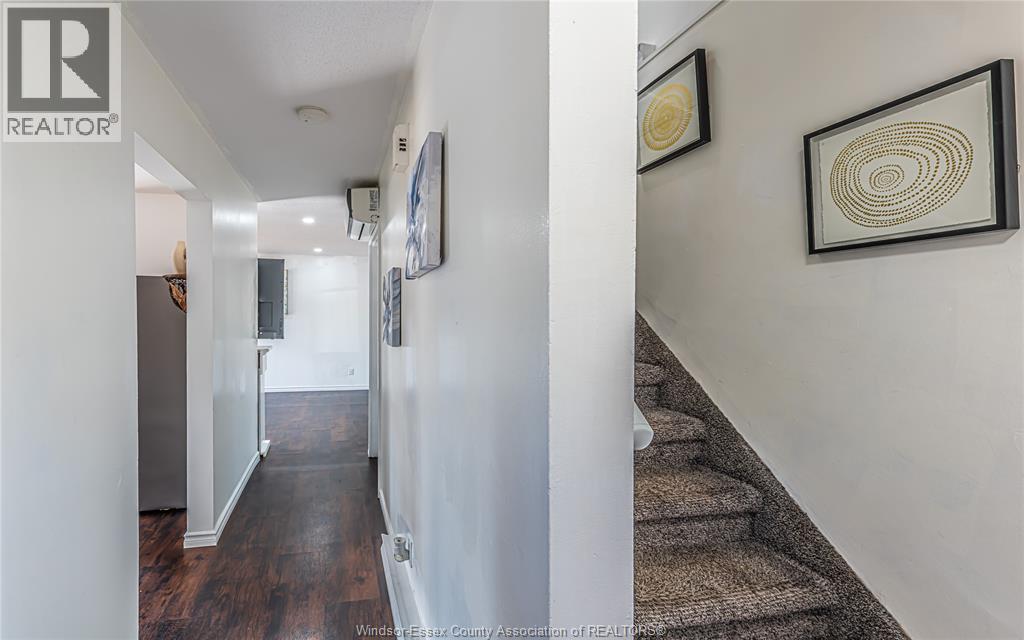
9370 Aire Court
Windsor, Ontario
ATTENTION FIRST-TIME BUYERS & INVESTORS! Welcome to 9370 Aire Court, a well-maintained, sun-filled home nestled on a quiet court in Windsor's desirable Riverside neighbourhood. The main floor features a bright, updated kitchen with stainless steel appliances, along with inviting living and dining areas. The second floor offers 3 bedrooms and 1 full bathroom. The finished basement features one spacious room with a full bathroom, providing flexible living space for extended family, guests, or potential rental use. Enjoy a fully fenced backyard and convenient off-street parking. Ideally located close to schools, parks, shopping, public transit, and the beautiful Riverside waterfront. A great opportunity for families, first-time buyers, and investors! (id:49269)
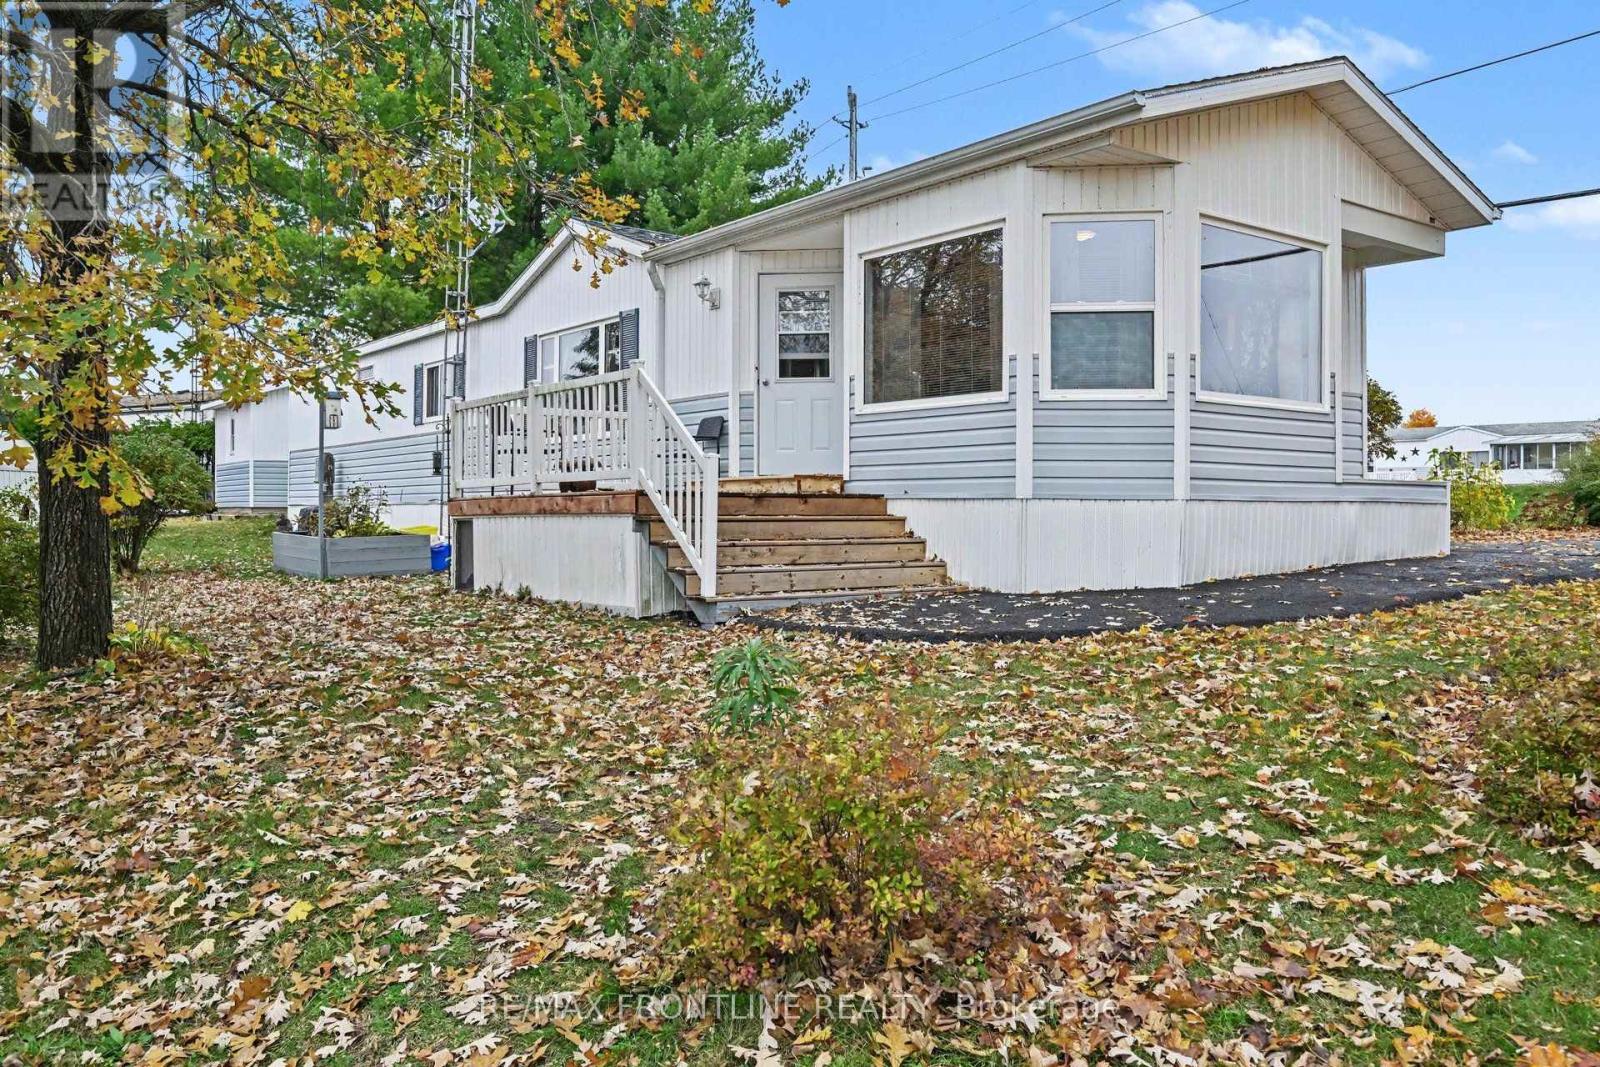
304 Acacia Road
Drummond/north Elmsley, Ontario
Discover peaceful country living in this desirable 55+ waterfront community known as Hillview Park. Located on the shores of Mississippi Lake, this fabulous 2 bedroom modular home offers just under 1200 square feet of comfortable living space. The thoughtful layout maximizes the living space while maintaining a welcoming atmosphere throughout. Features include a spacious well laid out kitchen with a convenient island, a lovely bright living room, dining room with gorgeous windows, a large primary bedroom with plenty of storage space with the double closet and direct access to the 4pc bath with corner soaker tub. The 2nd bedroom is ideal for your overnight guests or office if desired. You will also appreciate the large shed with windows (also has electricity) in the backyard perfect for additional storage or workshop. Located in a meticulously maintained community, outdoor enthusiasts will enjoy having lake access just a short walk away. This fabulous waterfront area offers stunning lake views and is ideal for swimming or kayaking and so much more. Convenience meets serenity with this prime location a short drive to both Heritage Perth and Carleton Place, providing easy access to shopping, dining, healthcare, and other essential services. Whether you choose to live here year-round or use it as your summer retreat before heading south for the winter, this property offers flexible living options. Residents enjoy the benefits of lakeside living in a secure, well-maintained environment, all at very attractive and affordable price point. * Please note that Buyers must be approved by the park management. Offers must include this condition. During this time the park rules and regulations will be discussed. Current land lease rent is 646.32 monthly, which includes, portion for property taxes, water (and water testing), sewer, garbage pickup, park snow removal and road maintenance and lake access. Don't miss out on this wonderful opportunity, call today! (id:49269)

401 - 255 Bamburgh Circle
Toronto, Ontario
Spacious & Bright Luxury Condo in a High-Demand Area! Spanning approx. 1,734 sq. ft. (per builder floor plan), this exceptionally clean and freshly painted 4th-floor unit offers stunning east views toward Terry Fox Park. Features an oversized living room perfect for entertaining, a primary bedroom with a 4-piece ensuite, and direct access to the sunroom/solarium from the living room, family room, and bedrooms. The versatile family room/solarium can easily serve as a 3rd bedroom. Includes 2 tandem underground parking spaces located just steps from the elevator. 1 Locker storage. Enjoy unmatched convenience with an underground tunnel connecting visitor parking directly to the shopping center-no need to go outside! Resort-Style Amenities: Outdoor pool, BBQ area, indoor pool, sauna, tennis & table tennis, badminton courts, squash court, bike storage, and direct gate access to Warden Ave & Terry Fox Park & Bamburgh Gardens Shopping Mall . Prime location close to top-ranked schools, shopping, restaurants, library, transit, and supermarkets. (id:49269)
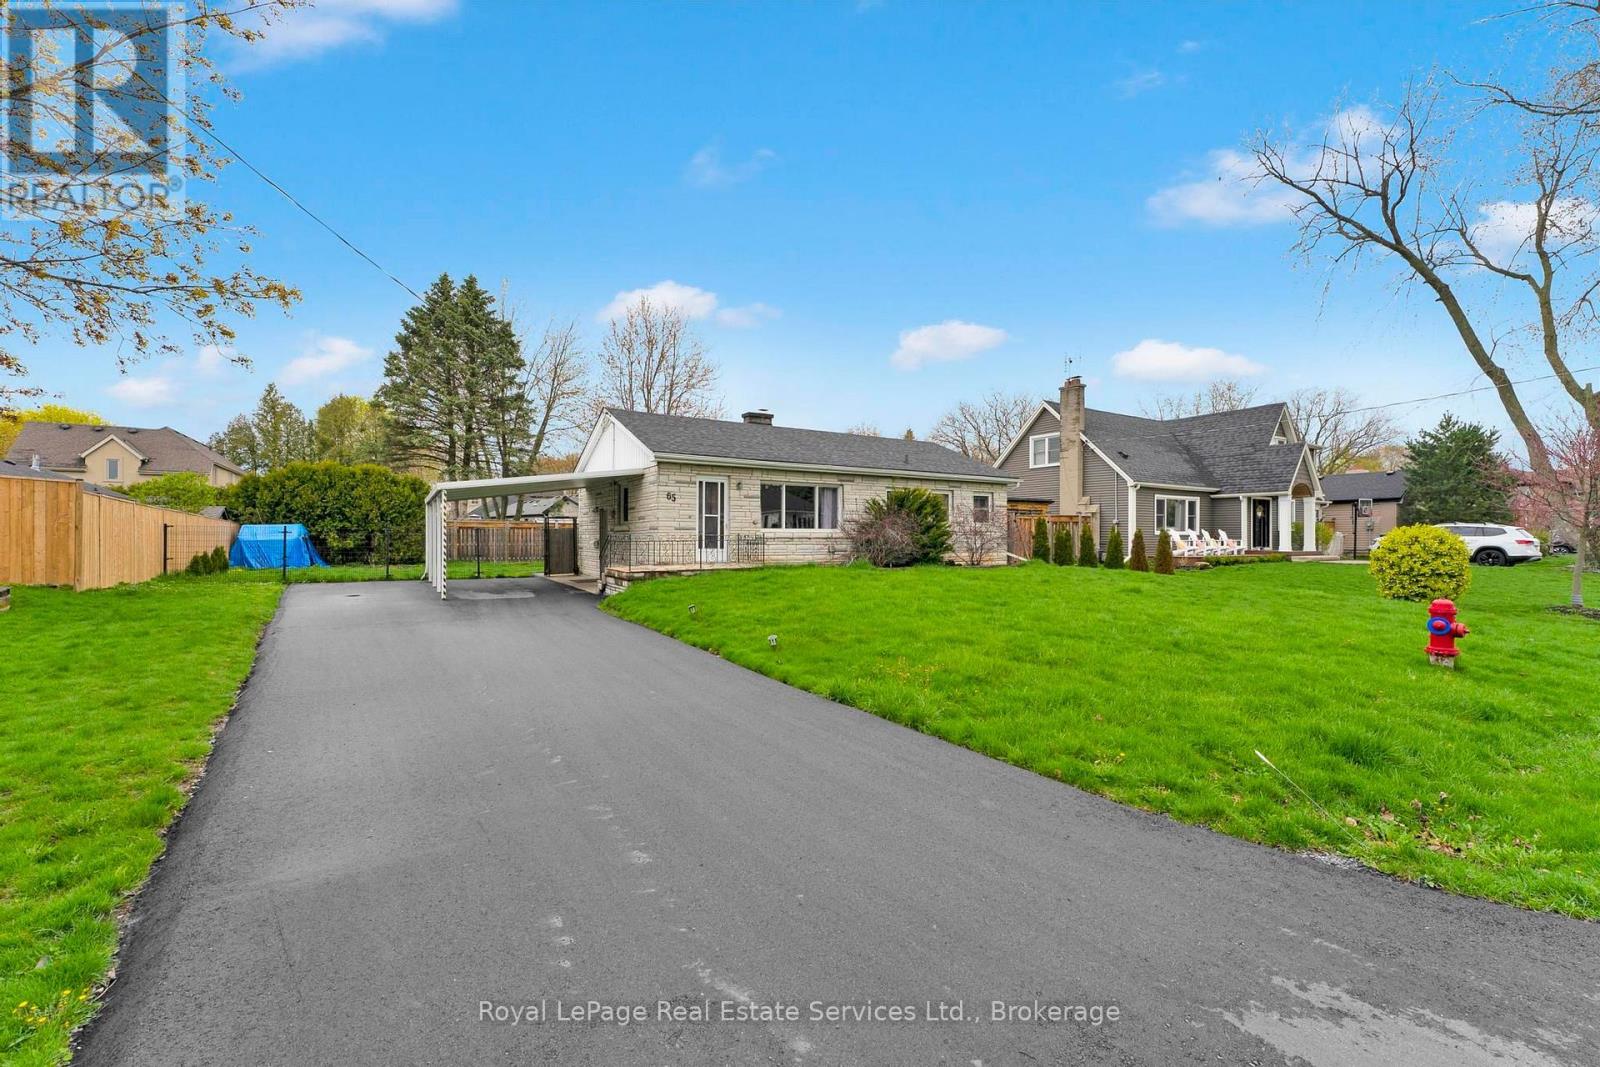
Main Floor - 65 Cumming Court
Hamilton, Ontario
This lovely bungalow in the heart of Old Ancaster is waiting for you! Nestled in a quiet, family-friendly neighbourhood on a spacious 80 x 100 ft lot, this charming home features numerous upgrades, including beautiful hardwood flooring, updated bathrooms, and a spacious dining room.Conveniently located within walking distance of shops, public transit, schools, and other amenities, with easy access to major highways.No pets or smoking permitted. ***Laundry room is located in the basement and is shared with the basement tenant. ** This is a linked property.** (id:49269)
529 - 1030 King Street W
Toronto, Ontario
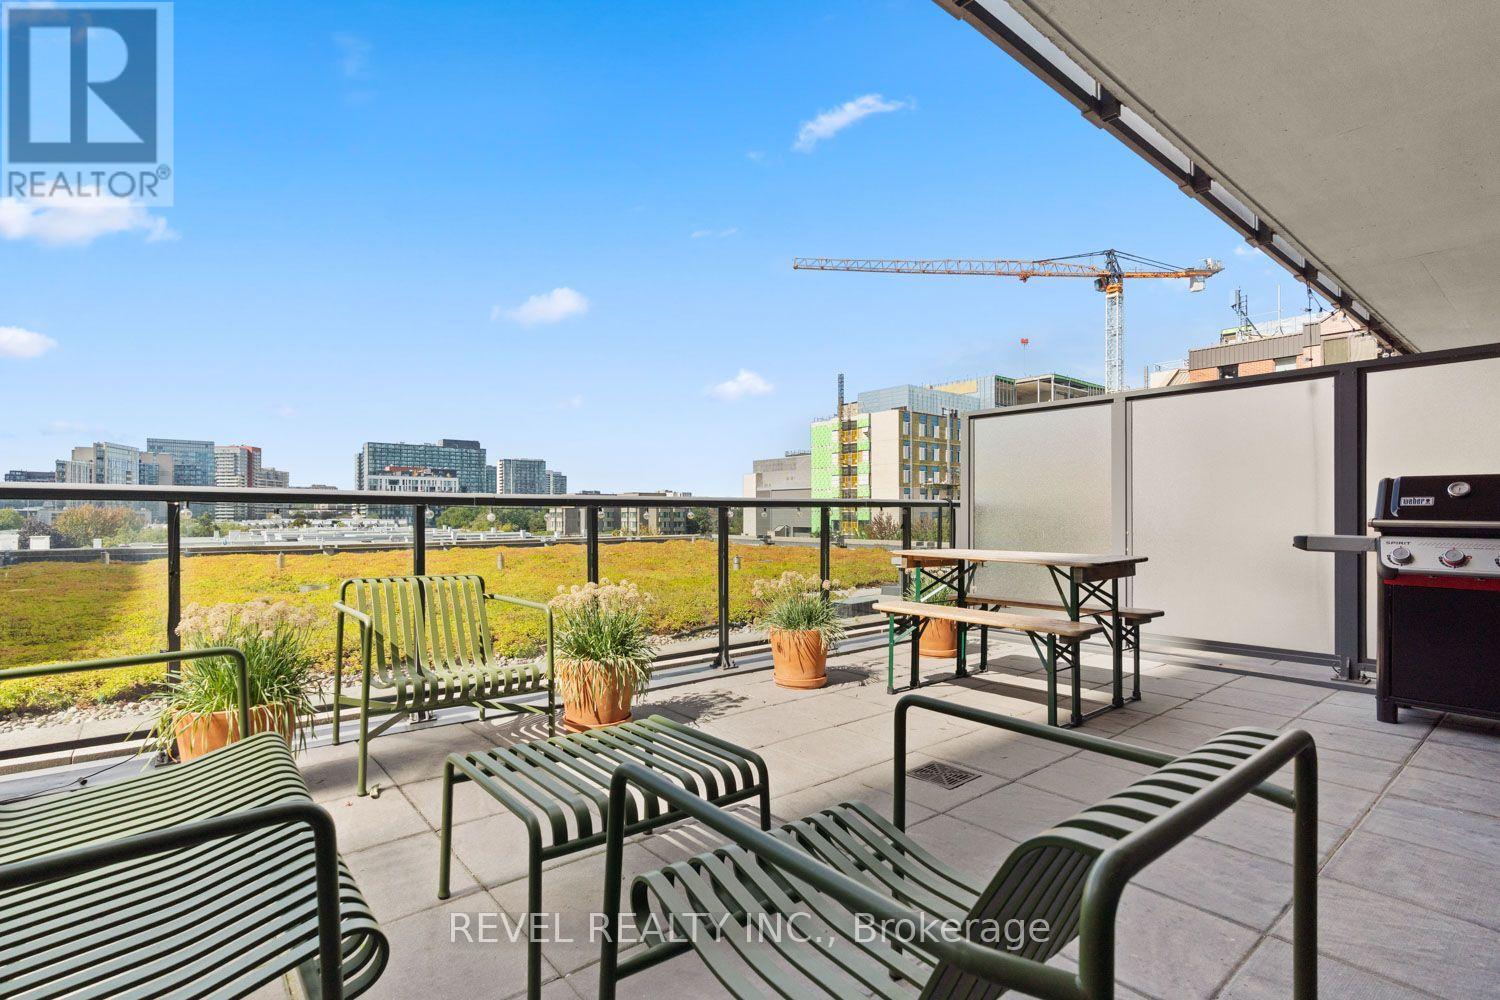
Most condos give you a balcony. This one gives you a backyard in the sky. Welcome to DNA 3, where soaring 9 ft ceilings and an open-concept layout bring the living, dining and kitchen together in one bright, easy-flowing space. The kitchen keeps everything within reach for weeknight cooking, and the living area walks straight out to the west-facing terrace. Afternoon sun, sunset views over the city and a built-in gas line for BBQs make this the kind of outdoor space that becomes your favourite room from spring through fall. The bedroom sits comfortably apart from the main living area for a quiet place to unwind, with the bathroom conveniently close by. Parking is included, a genuine advantage in this part of the city. This building is equipped with amenities residents actually use: a well-equipped fitness centre, yoga studio, games room with pool table, media room, bike storage and ample visitor parking. Step outside, and Liberty Village and King West are right at your door, with a Walk Score of 95. The King streetcar is steps away, Exhibition GO is a short walk, and the Gardiner is minutes by car. Grocery stores, coffee shops, fitness studios and some of the city's best restaurants are all close by, with Trinity Bellwoods Park, the Ossington and Queen West strips an easy stroll or bike ride away. A rare private terrace, parking included, and one of Toronto's most walkable neighbourhoods. You don't want to miss this opportunity! (id:49269)
1002 - 65 Spring Garden Avenue
Toronto, Ontario
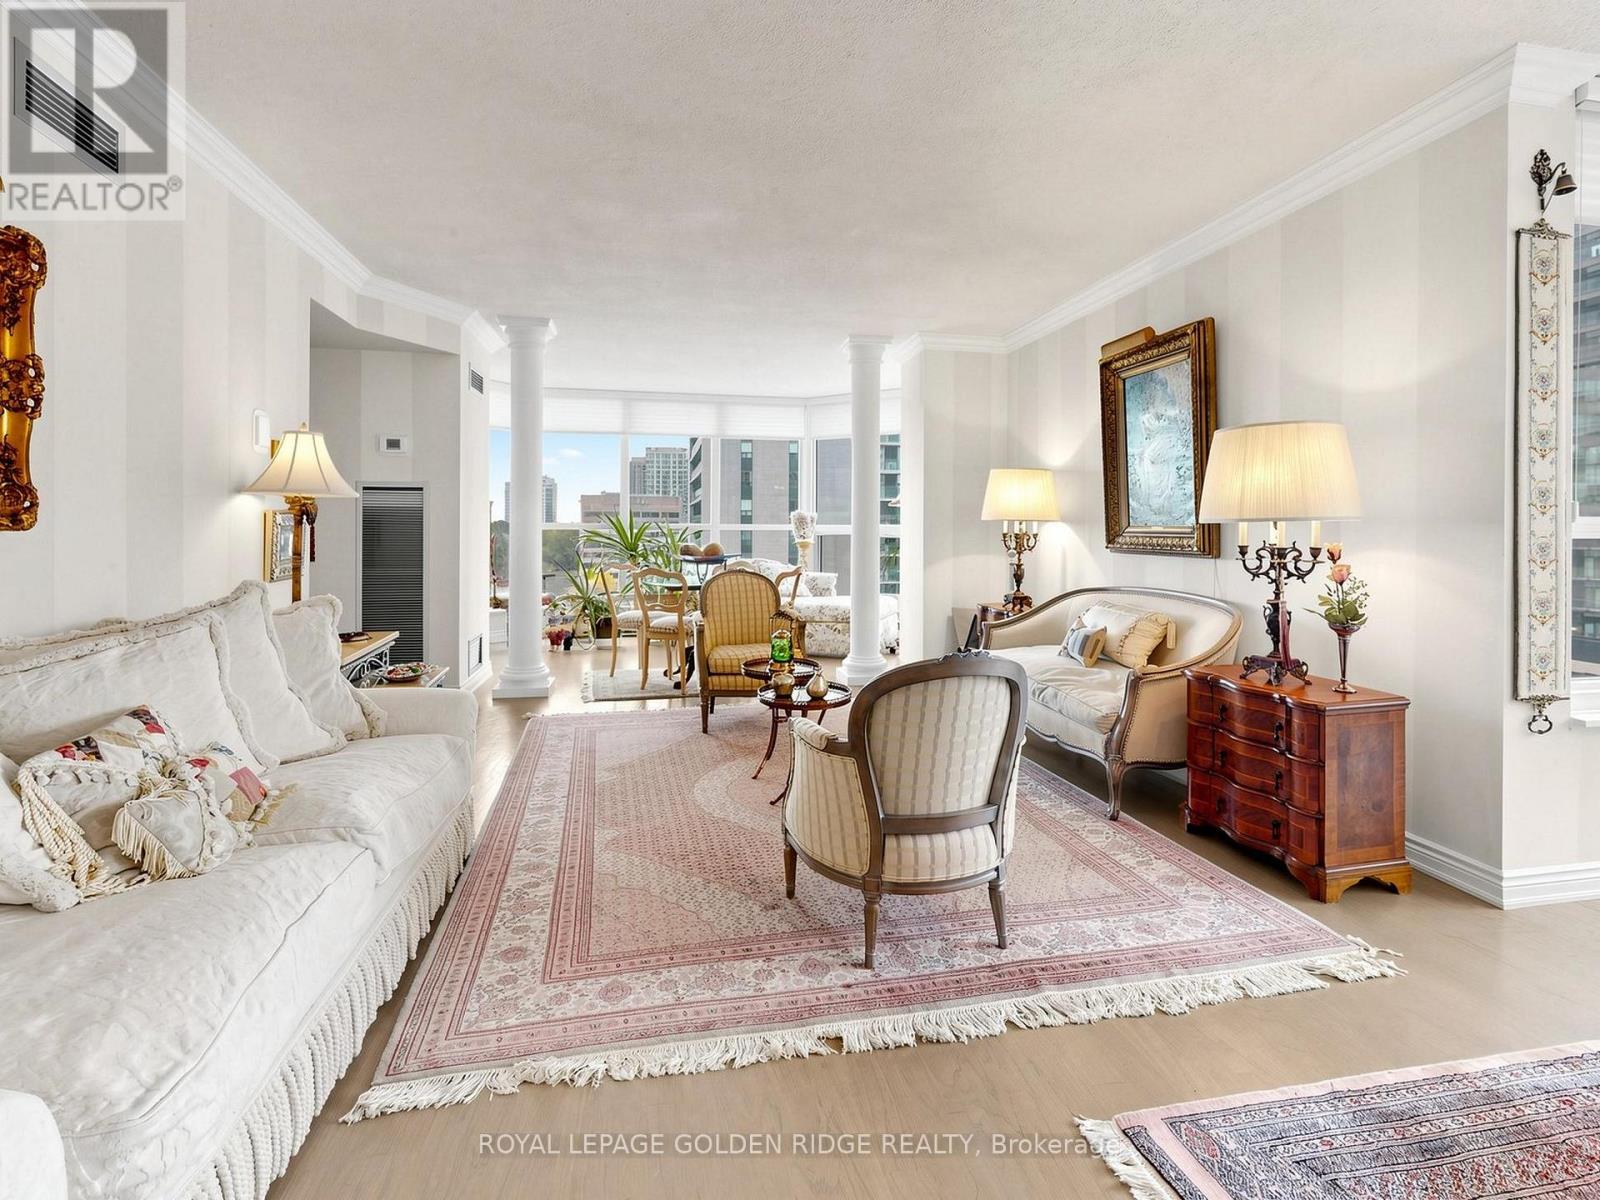
S/W Corner in Prestige Award Winning Community. Largest, 2 Bd. +Family Room (1873 S.F.) . Rarely Offered Corner Suite (Amaryllis Model).1 Parking, 1 Locker, Balcony,& Panoramic West View. CLASSIC MODERN WITH A TOUCH OF ELEGANCE. Tastefully Updated. Separate Laundry Room & Generous Storage. ALL Inclusive Maintenance (Even Cable & Internet Package/ Rogers Ignite). Practical Lay-Out. Eat In/Breakfast Area. All Your Furniture Will Fit . Entertainers' Delight .Executive Condo Building. 24 Hr. Concierge/Security. World Class Amenities. Indoor Pool, Japanese Garden, Party Room, Squash Courts. Steps To E-V-E-R-Y-T-H-I-N-G. Neighborhood Walking Score is 98.7. Yonge/Sheppard Centre/Subways. Can It Get Any Better Than This? (id:49269)
138 West 23rd Street
Hamilton, Ontario
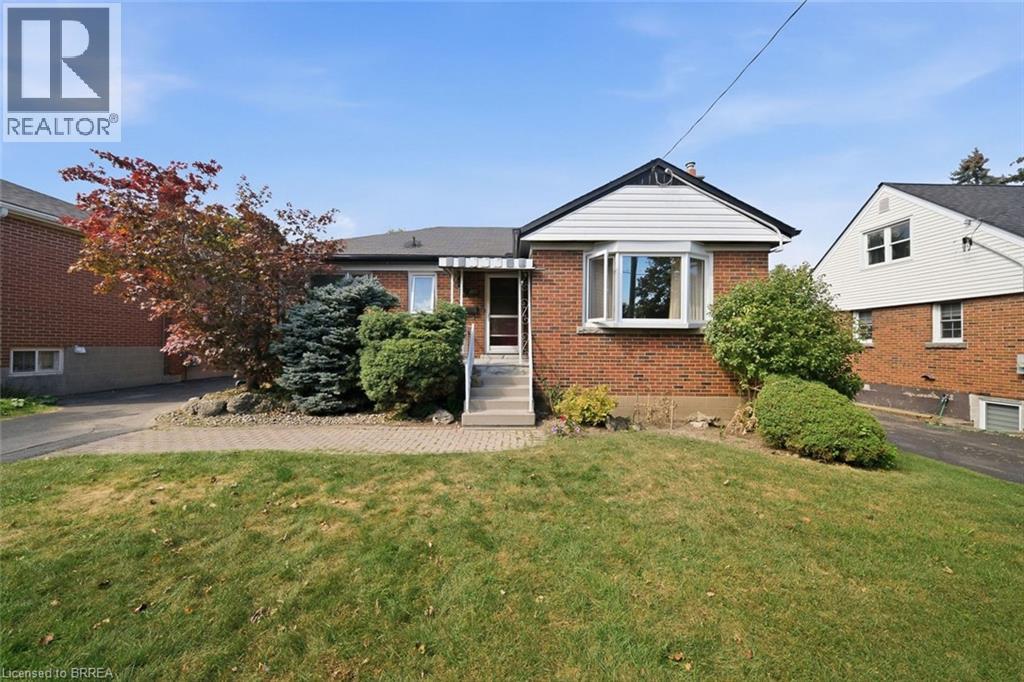
Welcome to 138 West 23rd Street, a charming all-brick bungalow situated on a spacious lot in Hamilton’s desirable Westcliffe East neighbourhood. Offering 3+1 bedrooms and plenty of potential, this home is an excellent opportunity for buyers looking to make a space their own while enjoying a convenient location close to shopping, grocery stores, everyday amenities and easy access to the Lincoln Alexander Parkway. Step inside to a bright and inviting living room filled with natural light, leading into a generous size dining room with plenty of space for family dinners and entertaining. The eat-in kitchen offers ample cupboard and counter space with room to gather for casual meals. Three well-sized bedrooms and a 4-piece bathroom complete the main level. Downstairs, the lower level provides even more living space, including an additional bedroom with family room and 3-piece bathroom excellent potential for an in-law suite conversion. Outside, enjoy a large, fully fenced backyard offering plenty of privacy and room to relax, entertain or create your ideal outdoor space. A concrete patio add to the functionality of the yard. Full of charm, potential and possibilities, 138 West 23rd Street is ready for its next chapter. If you’ve been searching for a solid all brick bungalow on a great lot in a convenient Hamilton neighbourhood, this is one you’ll want to see. (id:49269)
11 Fallingbrook Drive
Pelham, Ontario
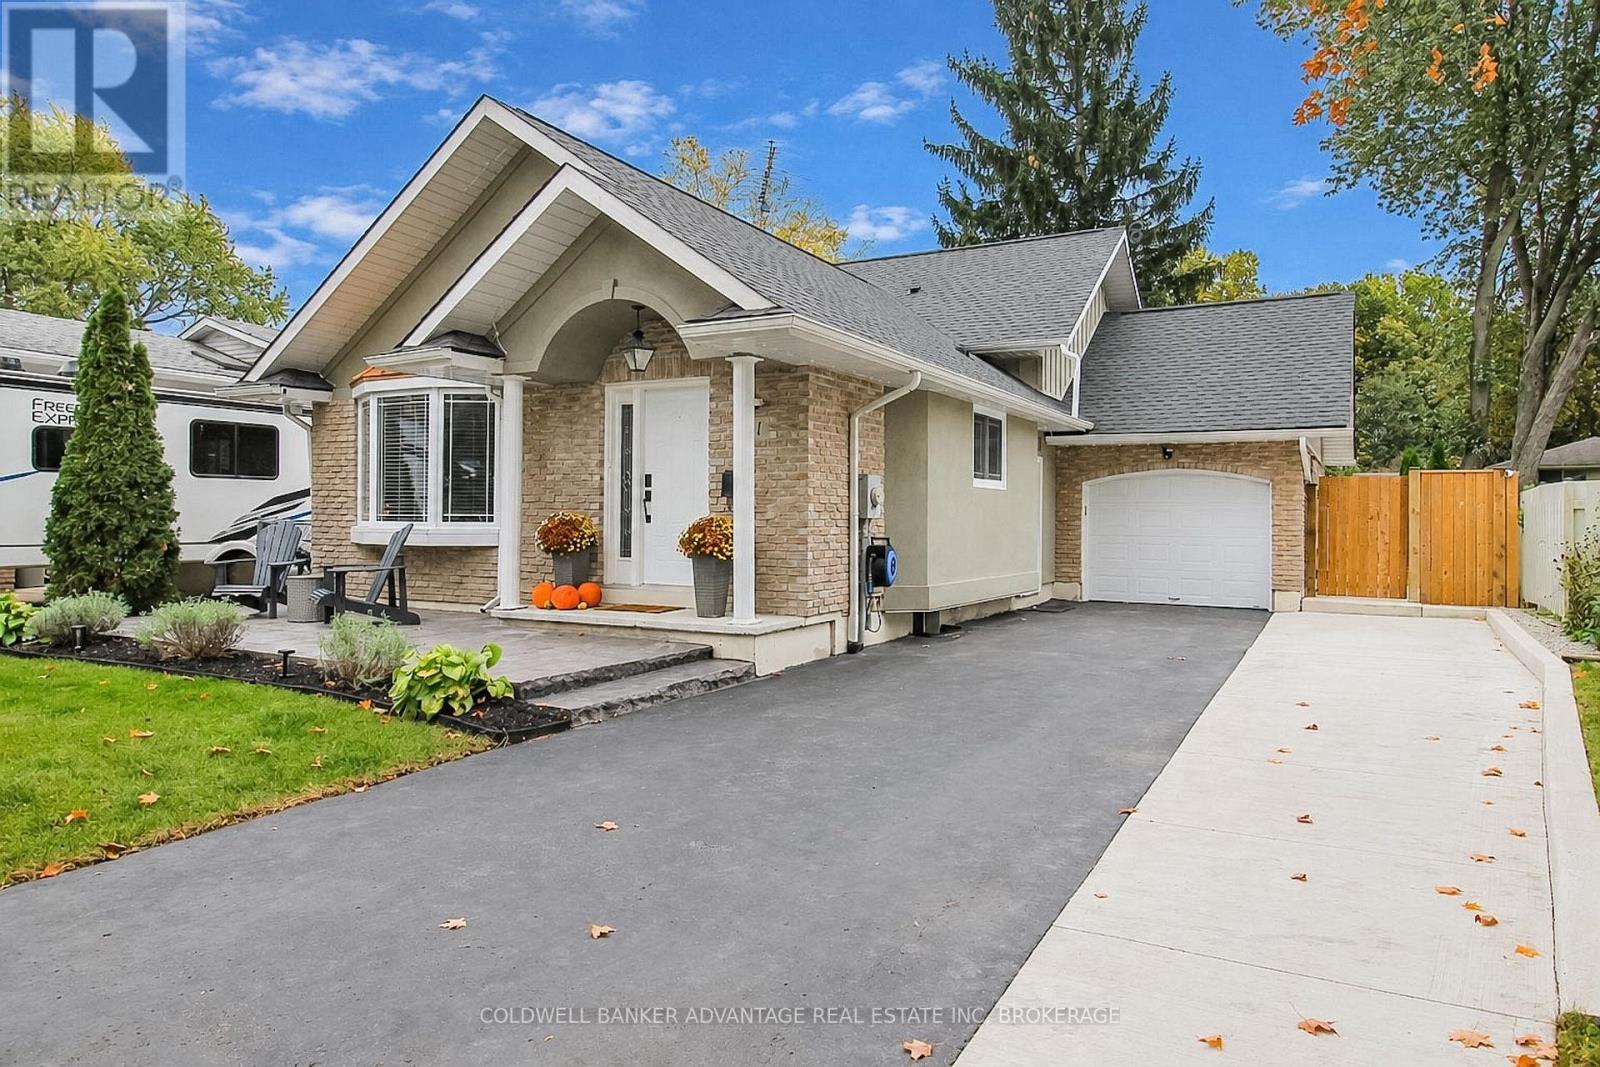
In the heart of Fonthill's most highly desired neighbourhoods, sits this beautiful, fully updated family home. This backsplit home holds 3 bedrooms, 2 full bathrooms, open concept main floor with vaulted ceilings, lower family room, and bonus rec room in the finished basement. Main floor is stunning and spacious, with an elegant chef's kitchen featuring walnut cabinets, new quartz countertops (2025), new quality built in appliances (2025), and updated lighting. Living room and dining room complete with engineered hardwood flooring. Cathedral ceilings, pod-lights, and large windows create a warm and bright family gathering area. Front door entrance & bonus side door entrance off the driveway. Upper level features 3 spacious bedrooms and an updated 4-piece bathroom. Lower level is perfect for guest accommodation or in-law suite with a huge recreation room or 4th bedroom/studio. Separate storage den and newly renovated 4-piece bathroom with walk-in shower & standing tub (2026). Basement is also fully finished with a bonus recreation room, laundry room, utility room & additional storage room. Attached single car garage. Exterior has been reimagined (2024) - double wide driveway, stamped concrete porch, gardens, back concrete patio, new gazebo, and more! Backyard is fully fenced with a garden shed for extra storage. Excellent privacy from the mature trees and shrubs. Roof (2021). This property is in pristine condition, wonderfully maintained, and is ready for you to move in. Don't miss out on this incredible opportunity to live in prime location with great schools & local amenities. (id:49269)

46 Young Crescent
Niagara-On-The-Lake, Ontario
RARE CORNER Semi- Detached HOME | 2 INDEPENDENT LIVING SPACES | 4+2 BEDROOMS | 4 FULL BATHS | 2 KITCHENS | 2 PRIVATE ENTRANCES | APPROX. 1,800 SQ. FT. Above Ground! One of the largest townhomes in Niagara-on-the-Green, this impressive all-brick corner home offers total over 2500 sq. ft. living space, directly beside the neighbourhood park. Above ground has 4 bedrooms, 3 full bathrooms, kitchen with brand new quartz countertops. The formal dining room is very easy to converting to the 5th bedroom with ensuite. Giving you flexibility for personal use, extended family living or potential rental accommodation. Enjoy 2 patios, 1 on main entrance, facing to the park, another is on the second floor, private walk-out from the primary bedroom. The large deck extents your living space from main floor kitchen. Stone-finished side and rear yards provide attractive, low-maintenance outdoor space. FULLY FINISHED 2-BEDROOM BASEMENT With a separate private entrance and large windows, the bright lower level features 2 bedrooms, a living room, a full kitchen with quartz countertops and a full bathroom with a walk-in glass shower. This versatile space offers excellent potential for extended family living or rental accommodation. Conveniently located within walking distance to Niagara College and Outlet Collection at Niagara, with quick access to the QEW, and close to White Oaks Resort & Spa, Royal Niagara Golf Club and the neighbourhood park. (id:49269)

13 Alberta Street
Welland, Ontario
Exclusive 2-storey unit now available for rent in this lovely duplex building. Very private unit with updated finishings throughout. Open concept kitchen/dining/living area. Rear seasonal sunroom with patio doors leading to a concrete patio. Main floor laundry (new washer+dryer to be installed). 3 large bedrooms upstairs with plenty of storage. Newly renovated 4-piece bathroom on the second floor. All furniture and appliances to stay if wanted - beds, couches, fireplace, dining table + chairs, kitchen appliances, etc. Two parking spots allocated in the driveway. This is a NON-SMOKING building. Excellent location a walk away from Ontario St Plaza with all amenities. Short drive to the highway. Landlord living in front unit, looking for quiet working class tenants. Credit check, rental application, and proof of employment required. RENT IS ALL INCLUSIVE. Tenants must have tenant insurance and pay for their own internet service. (id:49269)
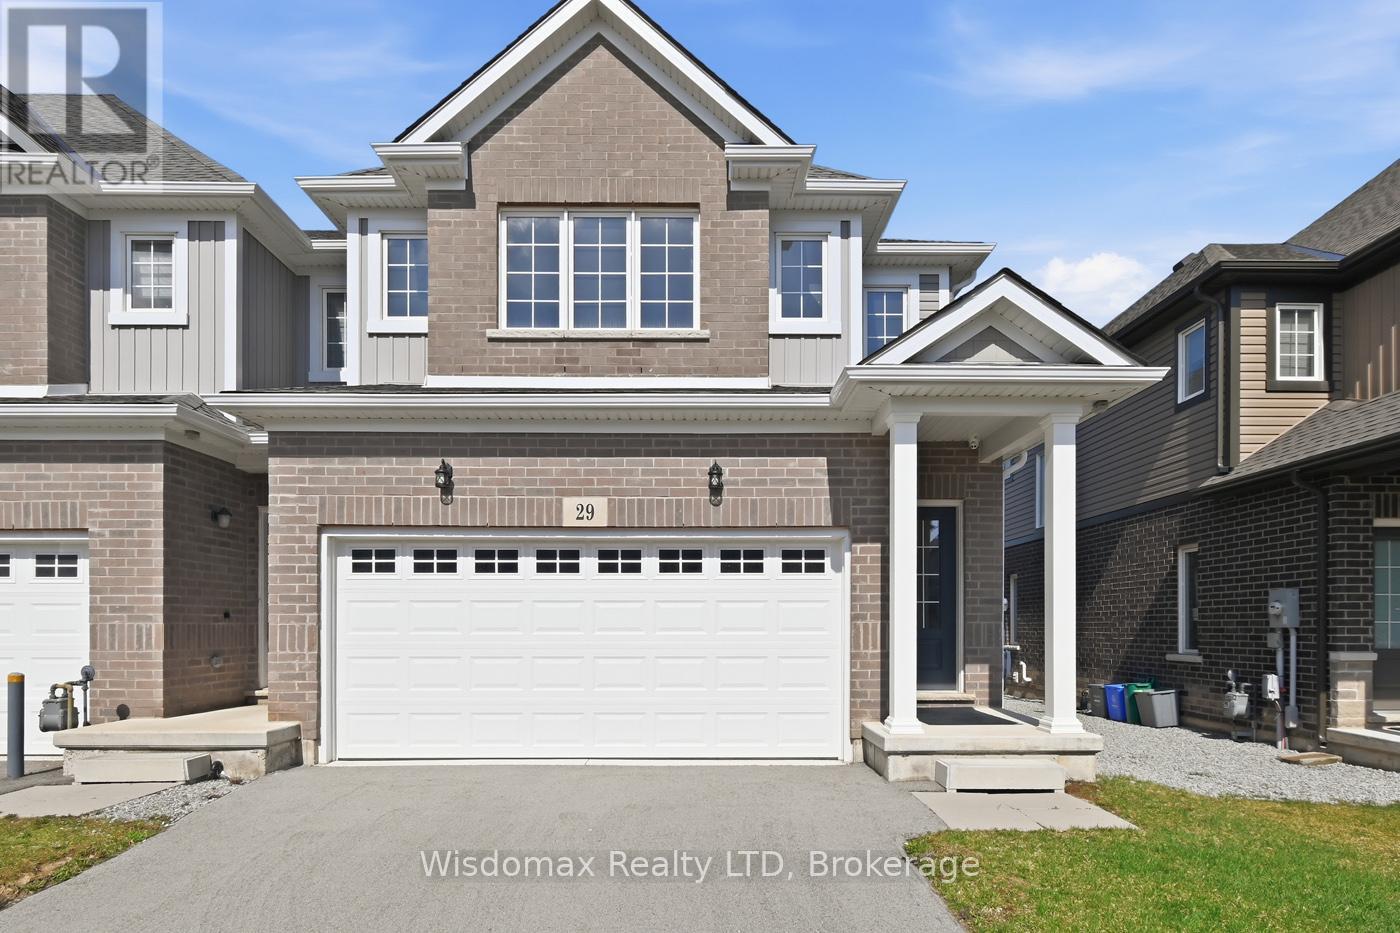
29 Bur Oak Drive
Thorold, Ontario
Welcome to this bright and spacious end-unit townhome, ideally located in a desirable Thorold neighbourhood. Offering comfort, functionality, and convenience, this home is perfect for a variety of lifestyles.The main floor features an inviting open-concept layout, highlighted by a generous great room and a sun-filled dining area with large windows that bring in an abundance of natural light. This airy and functional space is perfect for everyday living as well as entertaining guests.Upstairs, you'll find unique 4 well-proportioned bedrooms, including a primary bedroom complete with its own private ensuite bathroom-providing a comfortable retreat for homeowners. Second floor laundry room is so convenient. Situated just minutes from Brock University, PEN Center shopping Mall, Schools, Parks, and with easy access to major highways, this property offers exceptional convenience for students, young professionals, and families alike. The Home Owner upgraded the whole house to Bricks, Added the 4th bedroom with the Builder. Don't miss this fantastic opportunity to own a well-located and thoughtfully designed home in the heart of Thorold! (id:49269)

31 Angels Drive
Niagara-On-The-Lake, Ontario
Welcome to 31 Angels Drive - where contemporary elegance, exceptional craftsmanship, and resort-style living come together in one extraordinary home.Tucked away in the exclusive village of St. David's, this custom-designed executive residence offers a level of sophistication and lifestyle that is truly special. With fewer than 40 homes in the community, the setting is intimate, peaceful, and distinctly private.From the moment you enter, the quality is unmistakable. Designed with both elegance and everyday living in mind, the home features four bedrooms, three bathrooms, engineered hardwood flooring on both levels, coffered ceilings, upgraded trim and tile, designer pot lights, and granite finishes throughout the kitchen and bathrooms.At the centre of it all is an extraordinary chef's kitchen - an entertainer's dream featuring an impressive 10-foot island, generous cabinetry, premium finishes, and an inviting open-concept layout designed for gathering with family and friends.The primary suite provides a luxurious four-piece ensuite featuring dual sinks, a glass-enclosed shower, and a deep soaker tub.The fully finished basement adds valuable living space and flexibility for a growing family, recreation, entertainment, or a private retreat.Step through to the backyard and discover a private nautical-inspired oasis. A covered composite deck overlooks the sparkling in-ground heated saltwater pool, while the beautifully finished pool house provides the perfect backdrop for summer entertaining. Mature landscaping, garden spaces, and thoughtfully designed outdoor areas create an atmosphere reminiscent of a private resort.St. Davids Public School approximately a five-minute walk away and A.N. Myer Secondary School conveniently nearby.This isn't simply a house. It's a place to gather, entertain, relax, and create memories - a sophisticated family home with an extraordinary outdoor lifestyle in one of Niagara-on-the-Lake's most charming community! (id:49269)

118 Willowbrook Drive
Welland, Ontario
Nestled in one of Welland's most sought-after neighbourhoods, this all-brick bungalow by Gabmar Homes blends timeless craftsmanship with modern comfort. Built with exceptional quality and attention to detail, this home offers a bright, open-concept layout featuring hardwood floors throughout, two spacious bedrooms, an additional office or den perfect for working from home and the potential for main floor laundry. The primary suite includes a walk-in closet and a luxurious ensuite, while the second full bathroom provides convenience for guests or family. The heart of the home is the kitchen, designed with high-end finishes and awaiting the buyer's choice of countertops-a perfect opportunity to add a personal touch before move-in. Enjoy seamless indoor-outdoor living with a covered backyard deck, ideal for entertaining or quiet evenings. The double car garage with car charging plug and all-brick exterior reflect the durability and refined design that define this Gabmar Homes build. Located in the prestigious Vanier Estates community, this home offers tranquility, elegance, and proximity to parks, schools, shopping, and all major amenities-making it the ideal choice for those seeking luxury and comfort in one of Welland's most desirable areas. As a newly constructed, never lived in home, this property may qualify for available HST rebate or exemption programs. (id:49269)

5782 Mouland Street
Niagara Falls, Ontario
Welcome to this charming two-storey home offering immediate possession in a highly desirable Niagara Falls neighbourhood. Conveniently located close to schools, shopping, public transit, parks, and everyday amenities, this property is ideal for families, first-time buyers, or investors alike.The spacious main floor features a bright and inviting living room, a generous dining area, and patio doors leading to a large two-tier deck-perfect for outdoor entertaining and summer gatherings. Upstairs, you'll find three well-sized bedrooms, all with hardwood flooring, along with an updated four-piece bathroom.The finished basement provides additional living space with a comfortable recreation room, creating the perfect setting for family movie nights or relaxation. Outside, the fully fenced backyard offers privacy and security, complete with a custom dog run for pet owners and a spacious two-tier deck for enjoying the outdoors.Additional features include a detached single-car garage and ample outdoor space. A fantastic opportunity to own a move-in-ready home in a great location! (id:49269)

110 Main Halyard Lane
Ottawa, Ontario
Modern Living, Connected Lifestyle! Welcome to Glenview's Mulberry model (2023). Thoughtfully designed with energy efficient features to reduce utility costs and maximize daily comfort, this bright home offers 9 ft ceilings and an open concept kitchen with an island, perfect for family gatherings or entertaining. Enjoy smart home conveniences including app controlled stove and garage controls, a video doorbell and high speed wiring throughout. Upgraded hardwood stairs connect all three levels, bringing a warm look all the way down to the basement. Upstairs features 3 bedrooms, including a spacious primary suite with a private ensuite and walk in closet, plus a second walk in closet in an adjacent room. Downstairs, the finished basement gives you extra space, complete with a rough in for a bathroom. The home is also roughed in for a central vacuum system for ultimate convenience. Outdoors, the backyard enjoys open views, no rear neighbours, and western sunsets. You can walk to Minto Recreation Complex and Jock River trails, with Barrhaven Marketplace and Hwy 416 just minutes away. Freshly painted, professionally cleaned, and ready to welcome you home! (24 hr irrevocable on all offers) (id:49269)

314 Royal Fern Way
Ottawa, Ontario
CONDO LIVING WITHOUT COMPROMISE! Welcome to a sun-filled, turnkey Urbandale Jazz terrace home offering effortless condo ease with the private feel of a freehold. Step inside to dramatic 9-FT CEILINGS that enhance the open-concept main floor with soaring volume and natural light. The fluid living and dining spaces connect seamlessly to a beautifully refreshed kitchen showcasing updated CABINETRY & COUNTERTOPS (2025), a gas stove (2023), Dishwasher (2022) and practical pantry storage. SEPARATE FRONT & REAR ENTRIES provide seamless flow alongside a versatile two-level plan. On the main floor, the expansive primary bedroom features modern flooring (2026), a SPACIOUS WALK-IN CLOSET, a full 4-PIECE BATHROOM, and direct access to a massive private REAR BALCONY. A welcoming FRONT PORCH adds a charming second outdoor haven. Head down to the FINISHED DOWNSTAIRS RETREAT to find a bright second bedroom-also featuring a SPACIOUS WALK-IN CLOSET-and a SECOND FULL BATHROOM, providing true SPLIT-LEVEL PRIVACY that is the ideal setup for a home office, guests, or roommates. Enjoy unmatched convenience with 2 DEDICATED PARKING SPOTS, featuring your OWN ATTACHED GARAGE with INSIDE ENTRY plus a driveway space! Thoughtful upgrades include central A/C and microwave hood fan (2024), refreshed rear patio (2023), and modern lighting throughout (2026). Low-maintenance condo fees cover exterior upkeep, snow removal, and insurance. Commuters will love the 10-minute walk to LIMEBANK LRT! You are also minutes from a brand-new plaza already open with restaurants, banks, cafes, and groceries, plus access to top schools and scenic river trails. For massive future equity, you are steps from the planned Riverside South TOWN CENTRE, bringing a pedestrian plaza, library, and recreation centre to your doorstep. Move-in ready with locked-in growth potential, this is an outstanding opportunity for first-time buyers, downsizers, and savvy investors alike! (id:49269)
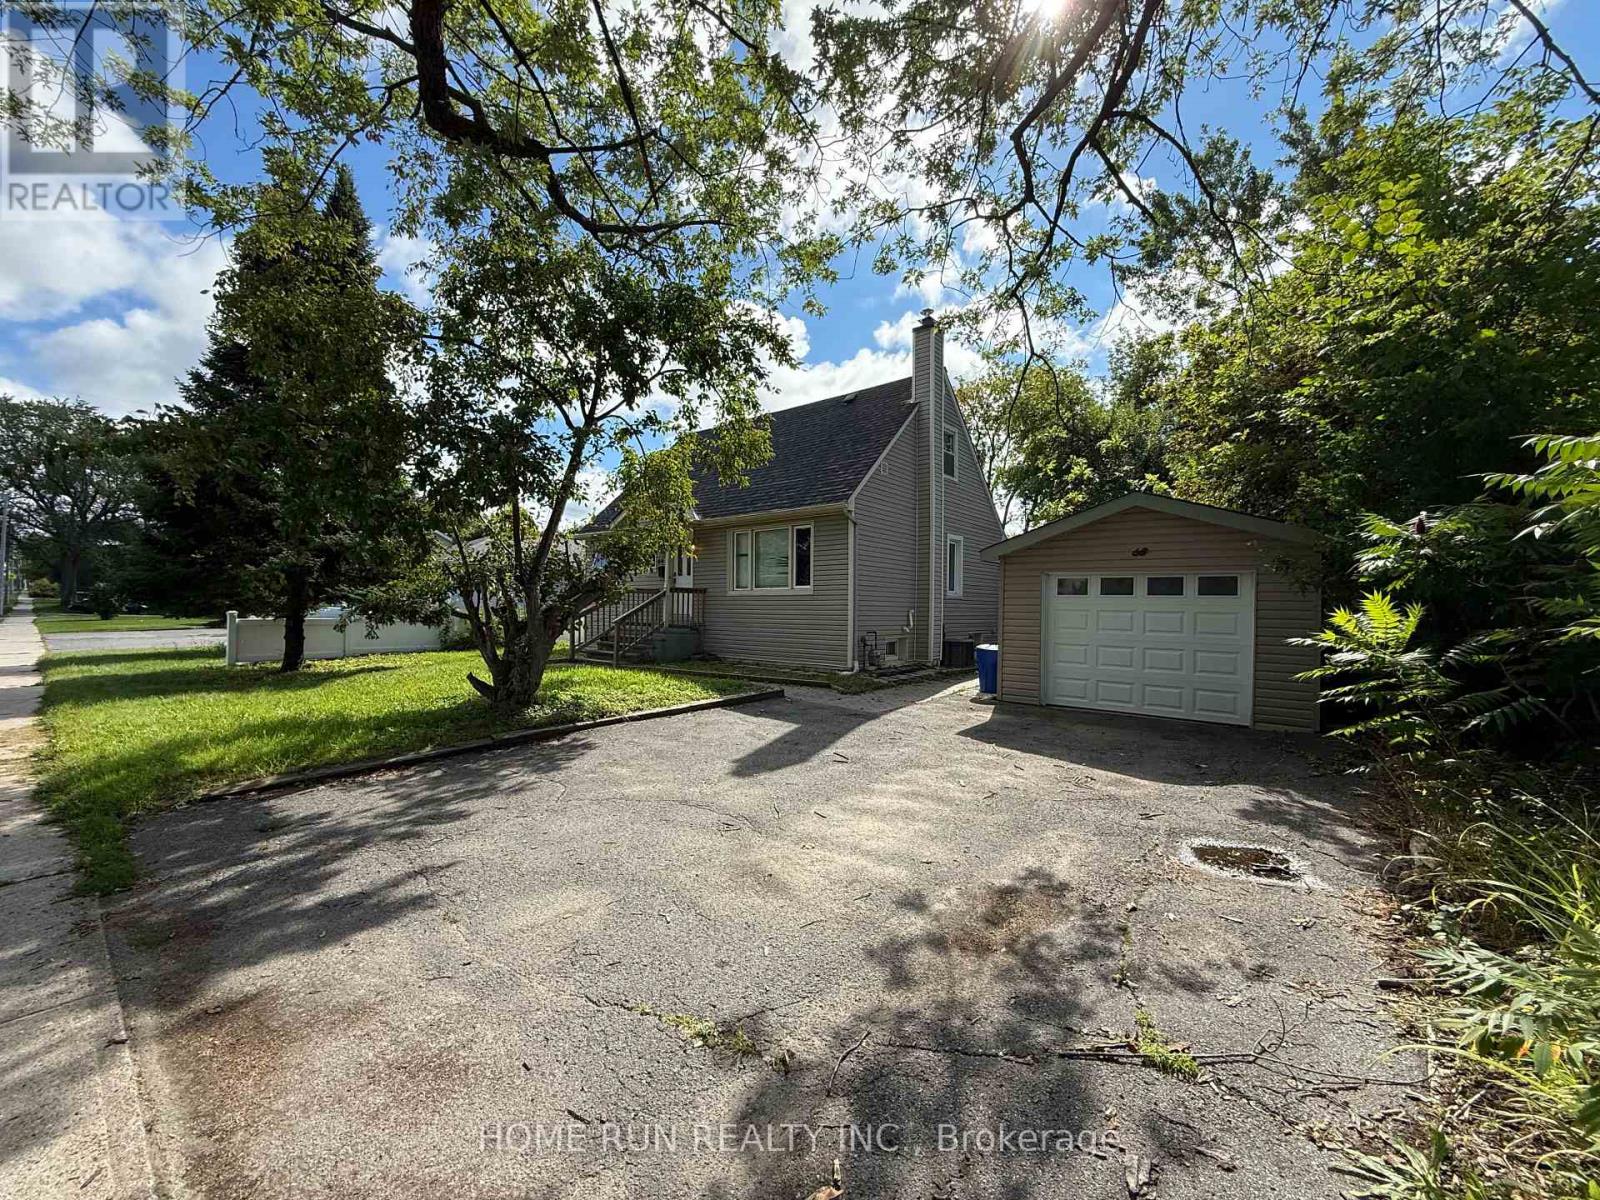
68 Meadowlands Drive W
Ottawa, Ontario
Welcome to 68 Meadowlands Drive West, an exceptionally spacious and versatile home offering the perfect blend of comfort, functionality, and unbeatable turnkey living in one of Ottawa's most central, high-demand neighborhoods. Boasting an expansive 4+1 bedroom and 3 full bathroom configuration, this bright residence provides generous living and dining areas alongside the flexibility of a private lower-level bedroom-ideal for a guest suite or dedicated home office. Offered fully furnished for maximum convenience, it allows you to move right in effortlessly without the hassle of purchasing or transporting furniture. Enjoy premier transit connectivity with frequent bus routes just steps away providing direct connections to Algonquin College, Carleton University, and Downtown Ottawa, while remaining only minutes from the vibrant Merivale retail corridor, grocery stores, parks, and top-rated schools. (id:49269)

1023 Meadowlands Drive
Ottawa, Ontario
Exceptional Freehold in a Prime Location! This well-maintained detached property features two spacious 3-bedroom units and a fully equipped, self-contained basement bachelor suite, offering an ideal combination of multi-generational living and income potential. Conveniently located with direct bus service to Carleton University and Algonquin College, the property is also within walking distance of shops, restaurants, Hog's Back Park, and Mooney's Bay.The main-floor unit features a bright and spacious living room, a well-maintained kitchen, and three generously sized bedrooms. The second-floor unit offers a similar layout, with a bright living area, a functional kitchen, and three spacious bedrooms. Both units enjoy private balconies overlooking the fully fenced backyard. The finished basement features a self-contained bachelor suite with a full bathroom, kitchen, and separate exterior entrance.The property has been exceptionally well maintained, both inside and out, and offers abundant natural light, a desirable orientation, and a private, fully fenced backyard with no rear neighbours. Additional highlights include a six-car driveway, private balconies, in-unit laundry facilities, ample storage space with multiple basement storage areas, a dedicated cold room, and a backyard storage shed.This freehold detached property is fully tenanted, with current occupants consisting of students and young professionals. Generating approximately $60,000 in annual rental income, it offers an attractive income-producing opportunity with a flexible multi-unit layout and long-term appreciation potential. An excellent turnkey investment for investors seeking immediate rental income, or an appealing option for owner-occupiers looking to offset housing costs with additional rental income.A rare opportunity to own a versatile, income-generating property in one of Ottawa's sought-after rental locations. Book your showing today! (id:49269)
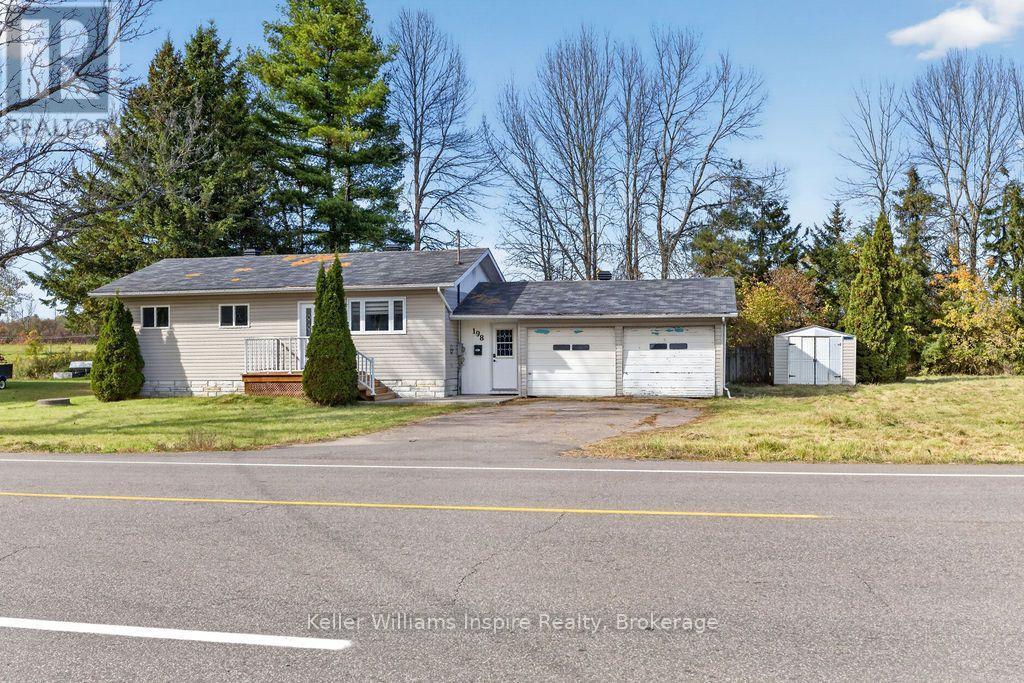
198 Drive In Road
Laurentian Valley, Ontario
Welcome to this spacious 4-bedroom family home in desirable Laurentian Valley! Offering plenty of room for the whole family, this home features a generous foyer with ample space for coats and shoes, along with convenient access to the attached double garage. The bright and inviting kitchen and dining area provides plenty of space for everyday living and entertaining, while the expansive living room offers direct access to the back deck and fully fenced backyard, complete with the added privacy of no rear neighbours. The main floor also features three bedrooms, a full bathroom, and a convenient 2-piece bathroom with laundry. Downstairs, you'll find an additional bedroom, a den, a spacious recreation room, and a mechanical/storage area, providing plenty of flexible living space. Additional features include natural gas forced-air heating, central air conditioning, and 200-amp electrical service. Ideally located close to all amenities, with easy access to Highway 17 and just 20 minutes from Petawawa, this property offers the perfect combination of space, comfort, and convenience. Available for immediate occupancy, so you can move in and start enjoying your new home right away! ***Professional photographs to be uploaded asap*** (id:49269)
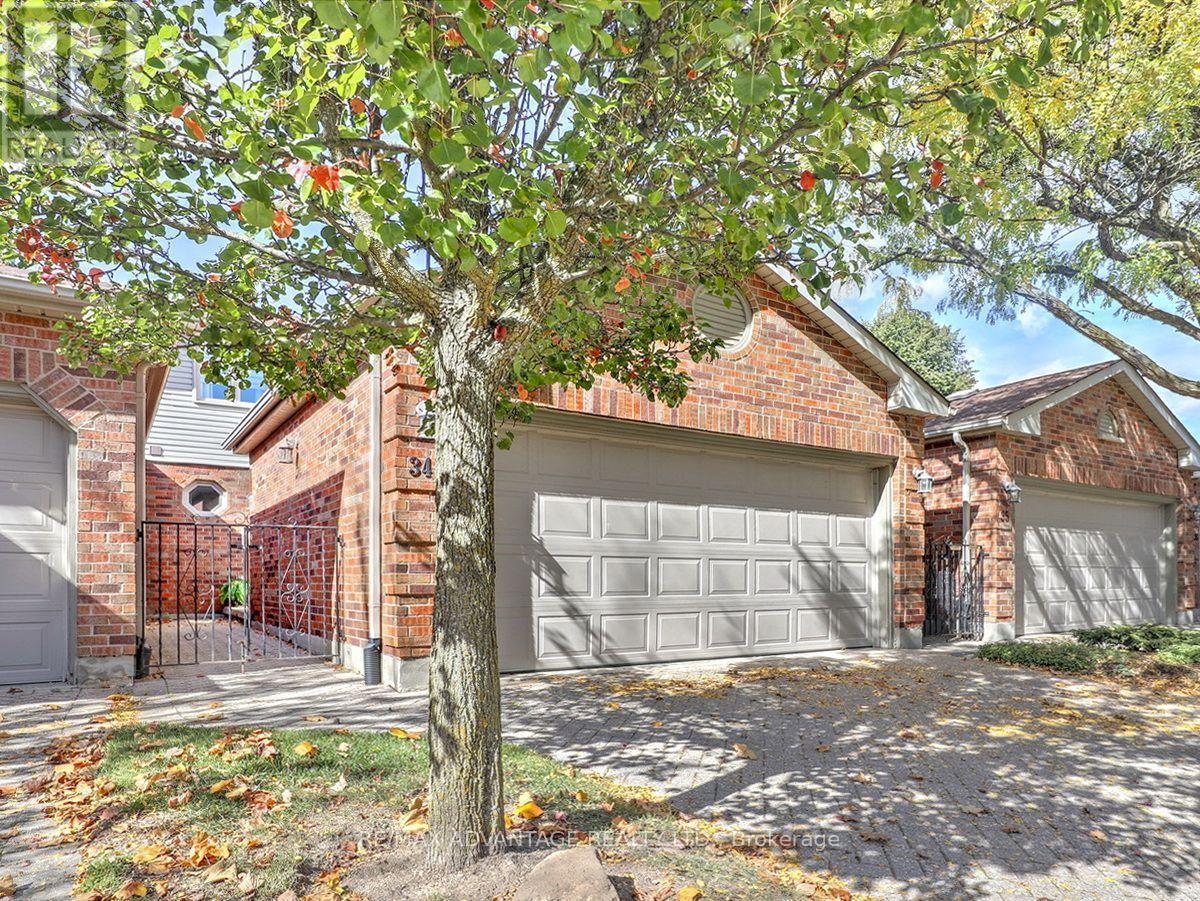
34 - 70 Sunnyside Drive
London North, Ontario
Now offered within walking distance of Masonville Mall! This beautifully renovated home features a stunning open-concept layout with a luxury kitchen and large seating island. The main floor boasts high-end walnut flooring, a lovely living area with a fireplace just off the kitchen, a dining area, and a versatile den or office space.The kitchen provides convenient access to a sundeck overlooking mature trees. Upstairs, you'll find three bedrooms. Tjere are 3 bathrooms- in all including a private ensuite-and the added convenience of second-floor laundry. The unit also includes sitting space in the front courtyard and private sundeck in the rear. Choose either a quick drive or a walk to Western University and University Hospital, as well as numerous nearby amenities, including the theatre, library, shopping, banking, and much more. This location offers an easy exit out of London to Lake Huron and cottage country. With generous square footage, stylish finishes, and an unbeatable location, this deluxe unit truly offers the best of all worlds! Note the above grade square footage of this unit. (id:49269)
3692 Beverly Glen
Plympton-Wyoming, Ontario
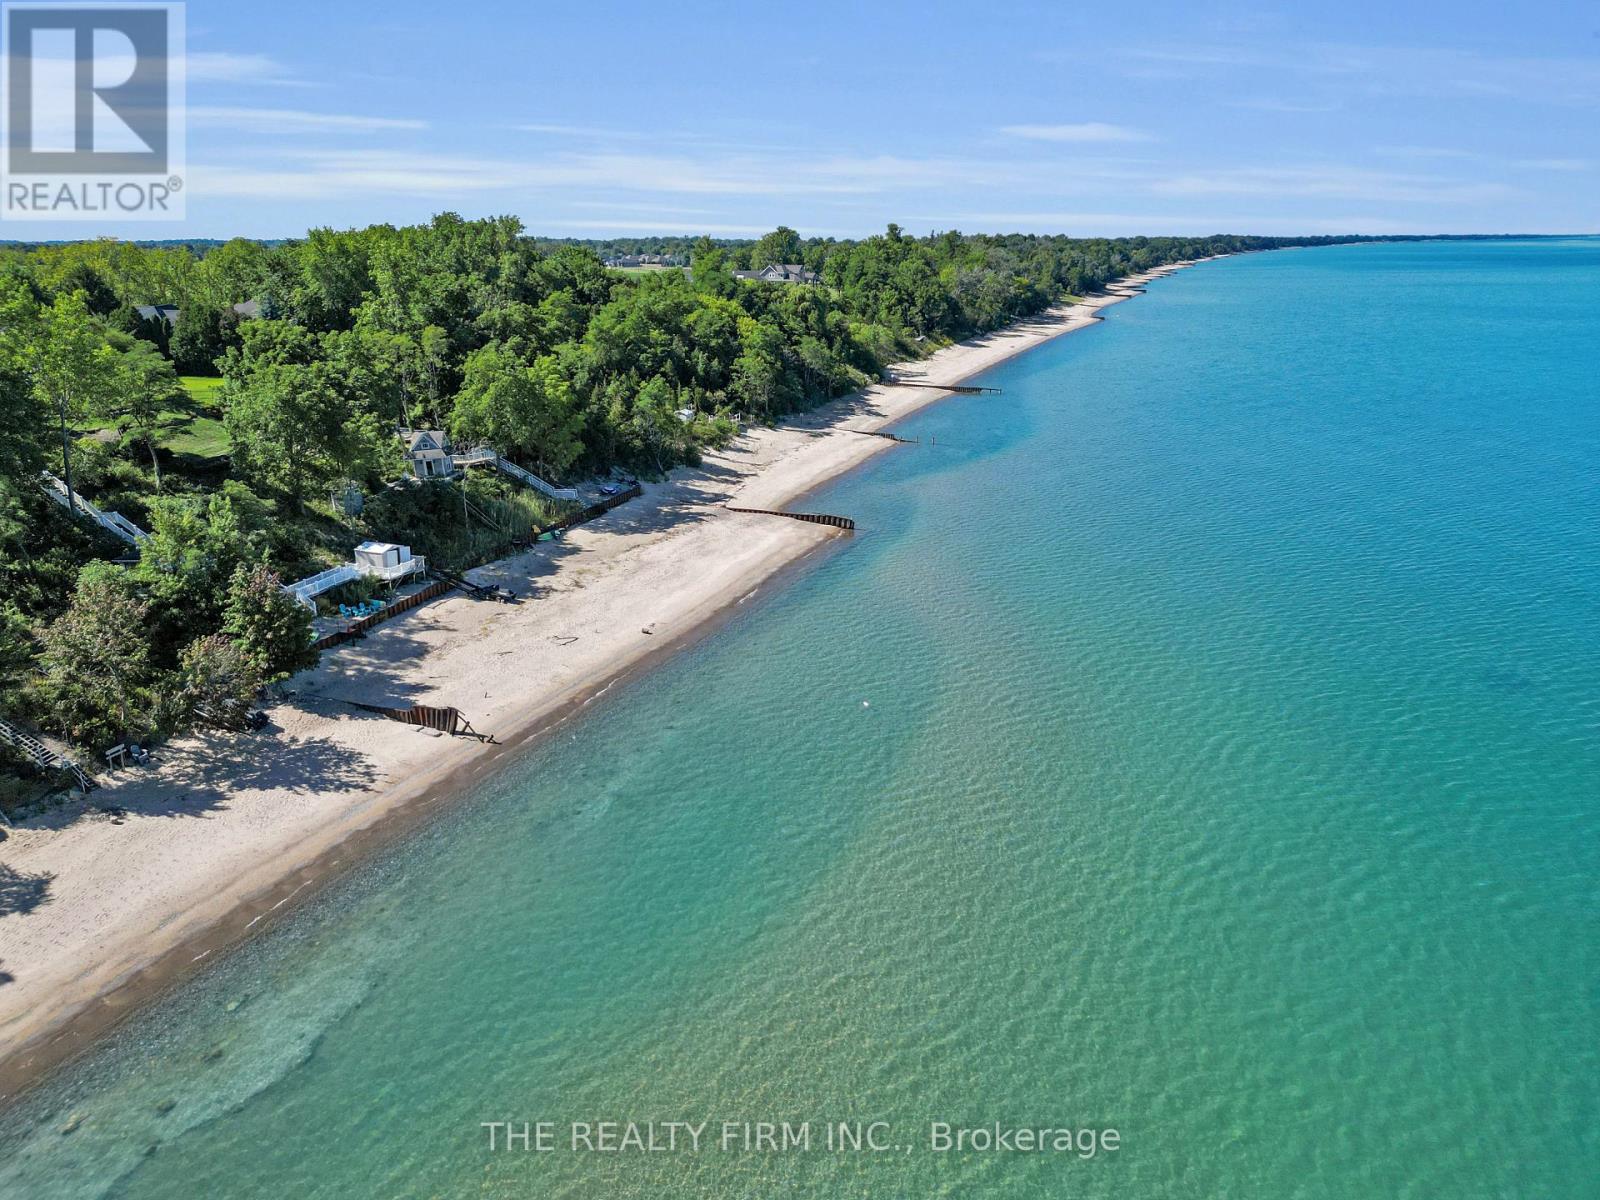
Tucked away on a quiet dead-end street, just 20 minutes from Sarnia and an hour from London, this lakefront gem delivers the ultimate escape. With over 107 feet of private sandy beach and crystal-clear water, every evening brings a front-row seat to world-class Lake Huron sunsets. This two-storey home offers 4 bedrooms and 2 bathrooms, blending cozy charm with thoughtful updates. The main floor features a sunroom with sweeping lake views, a living room anchored by a wood-burning fireplace, and a spacious dining area made for family gatherings. A versatile main-floor bedroom sits across from a full bathroom, ideal for guests or a home office, along with an extra family room and a functional laundry/utility area. The kitchen has been refreshed with brand-new quartz counters and back splash, bringing a modern touch to the heart of the home. Upstairs, the primary suite showcases breathtaking water views and new sliding doors that open to a recently redone roof area with a 20-year warranty. Two additional bedrooms and a second full bathroom complete the upper level. Outside, a wraparound deck is perfect for entertaining, complete with a powered Tiki bar for summer nights. Newly redone stairs (July 2026) lead down to a lower-level deck with hydro, then straight to your sandy beach and a convenient, brand-new boat/jet ski ramp. The expansive yard is a nature lover's dream, with a powered shed and a mini orchard of peach, pear, apple, and cherry trees. And permission was previously obtained to build a garage on the property. Recent updates include new flooring, fresh interior and exterior paint, and updated lighting throughout. Peace of mind comes with a 2017 furnace, on-demand water heater, and main roof, a spray-foam insulated crawlspace (2015), and updated windows (2019). Set in a top-rated school district and a friendly, tight-knit community, this sanctuary blends natural beauty with modern convenience. Your forever happy place awaits. (id:49269)
1600 Chickadee Trail
London South, Ontario
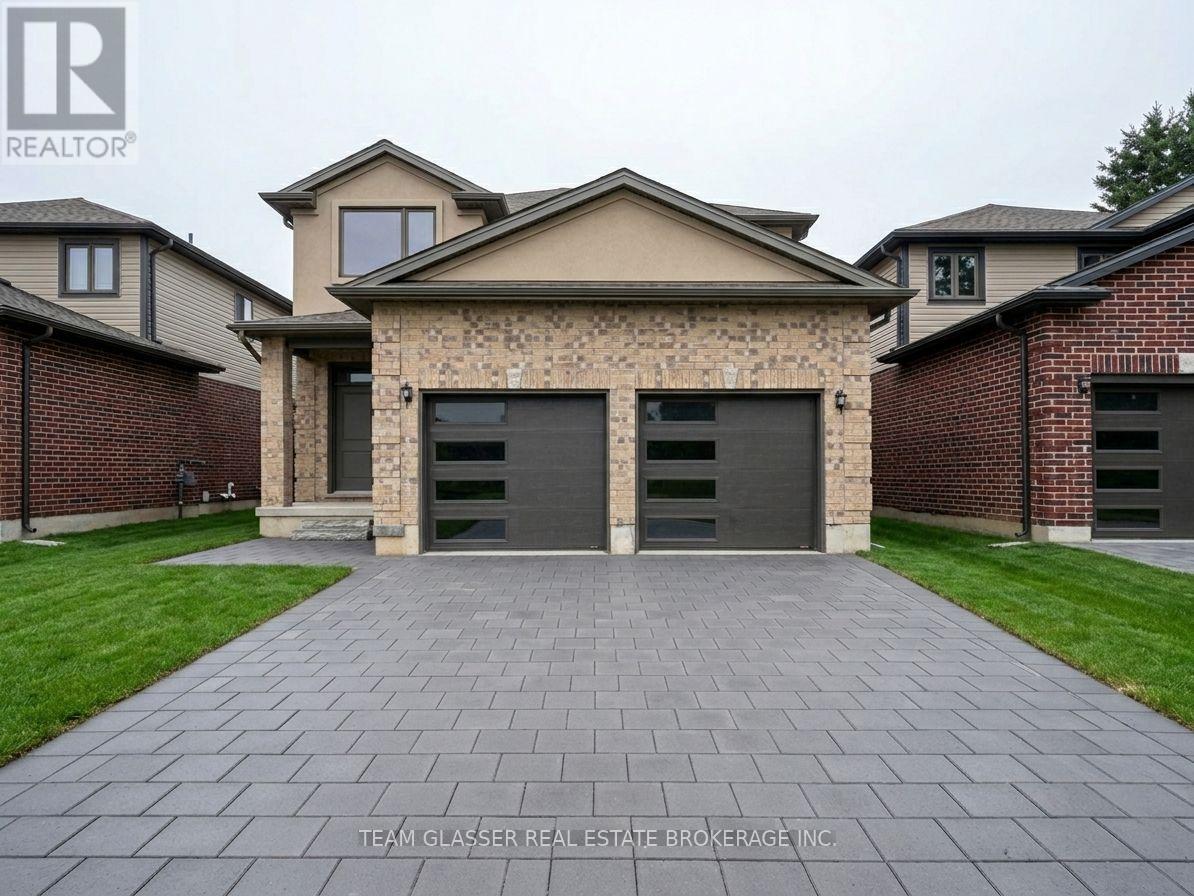
This stunning 2-storey home is located in the highly sought-after Old Victoria on the Thames neighborhood, just minutes away from natural ravine & Thames river, and walking trails (Thames valley Trail). 2,331 square feet of living space, this home features 5 bedrooms, offering plenty of space for growing family. The upper floor has 4 bedrooms & 2 full baths, wood laminate throughout vaulted ceiling, ensuite, and walk in closet in the primary bedroom. The main floor features engineered hardwood floors adding a touch of elegance to the open-concept living and dining areas.with Ceramic Kitchen, Baths and Laundry, and tile in all wet areas throughout, The gourmet kitchen is equipped with quartz countertops and high-quality finishes, making it the perfect place to prepare delicious meals for family and friends. Additional features include a 20X20 double car garage, main floor laundry, and full 3 piece bathroom with shower, with a cheater door off the den (or 5th bedroom for family or Guest suite). Perfect for a main floor room with ensuite for the Grandparents. Wonderful new neighbourhood & community. Located just minutes from 10 new industry in the area. 14 minutes from Fanshawe College, 10 minutes from Victoria Hospital, and 30 minutes from Western University, this home offers easy access to some of the most popular destinations in the area. Don't miss out on this incredible opportunity! More lots and plans available. Contact LA for more details. *Please note: New driveway just completed. HST reduced price in effect until MArch 1st 2027. All offers to be on builders' agreement of purchase and sale. (id:49269)
Anchor Realty
1604 Chickadee Trail
London South, Ontario
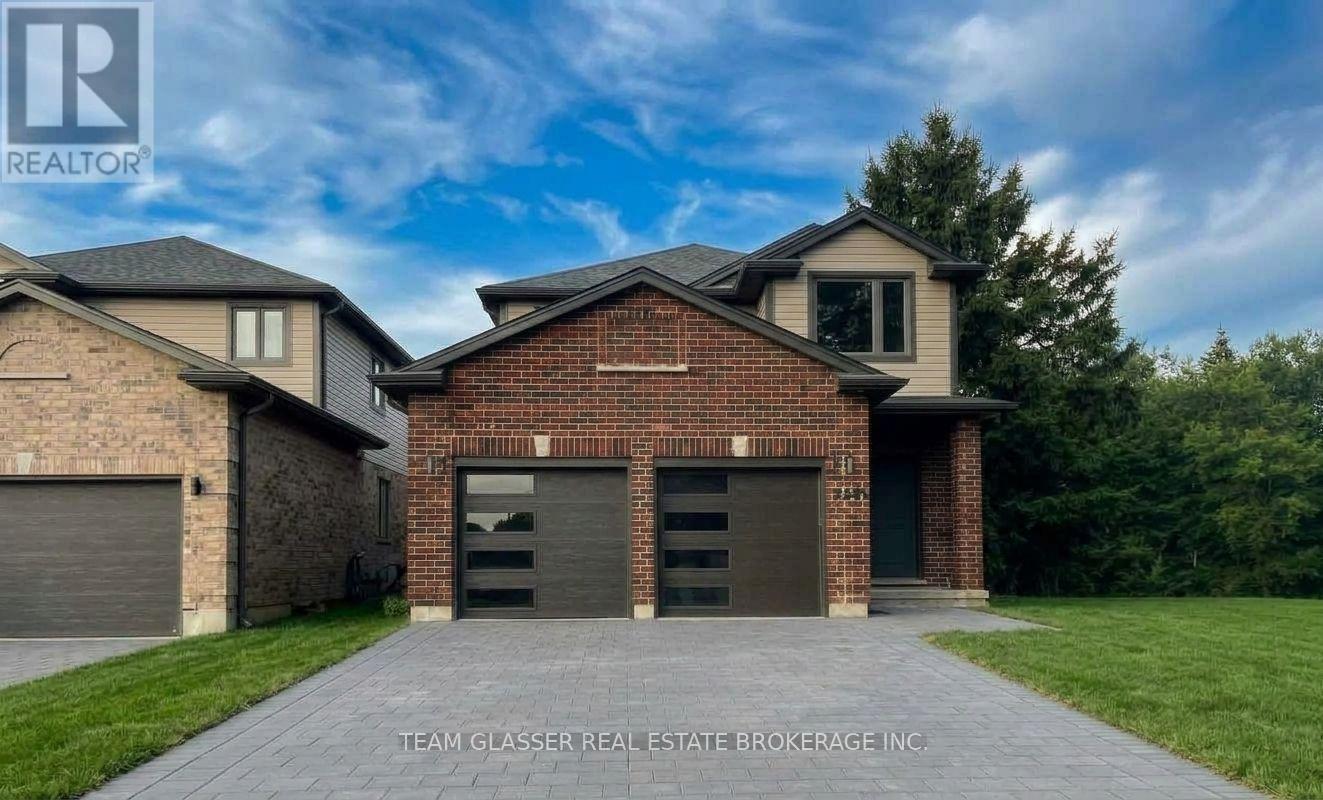
Welcome to this beautifully upgraded home on 1604 Chickadee Trail! This stunning 2-storey home islocated in the highly sought-after Old Victoria on the Thames neighborhood, just minutes away fromnatural ravine &Thames river, and walking trails (Thames valley Trail). 2,331 square feet of living space,this home features 4 bedrooms (+1 on the main with a 3 pc ensuite - can be office or den as well), offering plenty of space for growing family. The main floor features hardwood floors, and tile in all wet areas throughout, adding a touch of elegance to the open-concept living& dining areas. The gourmet kitchen is equipped with granite countertops and high-quality finishes making it the perfect place to prepare delicious meals for family and friends. The upper floor has hardwood throughout vaulted ceiling, ensuite, and walk in closet in the primary bedroom. Additional features include a20X20 double car garage, Longer drive being done now Parking for 5! Main floor laundry, and full 3 piece bathroom with shower, with a cheater door off the den or main floor bathroom. Perfect for a main floor room with ensuite for the Grandparents.Wonderful new neighbourhood & community. Located just 5 minutes from 8 Newer London employers-14 minutes from Fanshawe College, 10 minutes from Victoria Hospital, and 30 minutes from Western University, this home offers easy access (Bus) to some ofthe most popular destinations in the area. Don't miss out on this incredible opportunity! More lots and plans available. 2 homes adjacent could be family compound! (id:49269)
Anchor Realty