
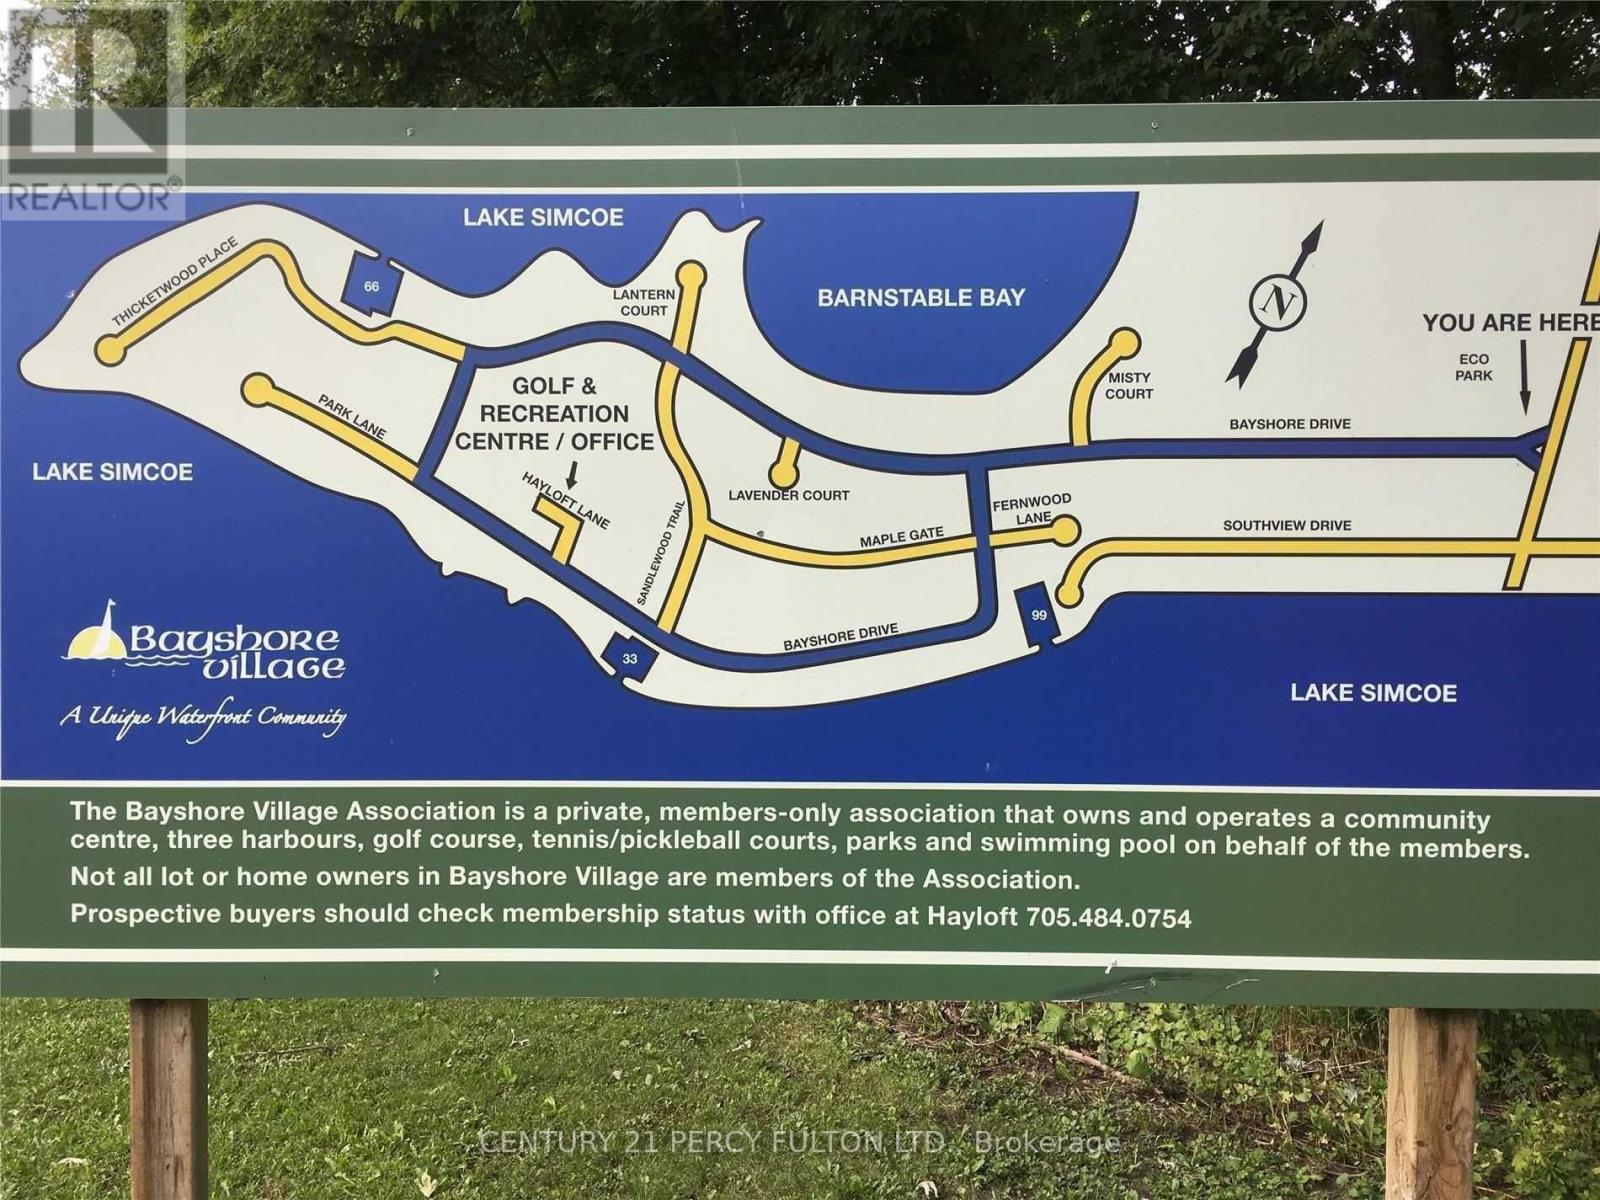
81 Bayshore Drive
Ramara, Ontario
An incredible opportunity to build your dream home or cottage in this sought-after Bayshore Village Community. This premium vacant lot offers stunning views, breathtaking sunsets, and a peaceful lakeside setting. Enjoy exclusive access to year-round amenities including a clubhouse, private golf course, swimming pool, tennis courts, and 3 marinas. Just a short drive to Orillia and all local conveniences. An exceptional opportunity to create your own piece of paradise! Fully-serviced lot with snow removal, high-speed internet, satellite TV, underground hydro & phone, municipal water & sewer, and weekly garbage/green bin pickup. Only 10 mins to Brechin, 15 mins to Orillia & Casino Rama. (id:49269)
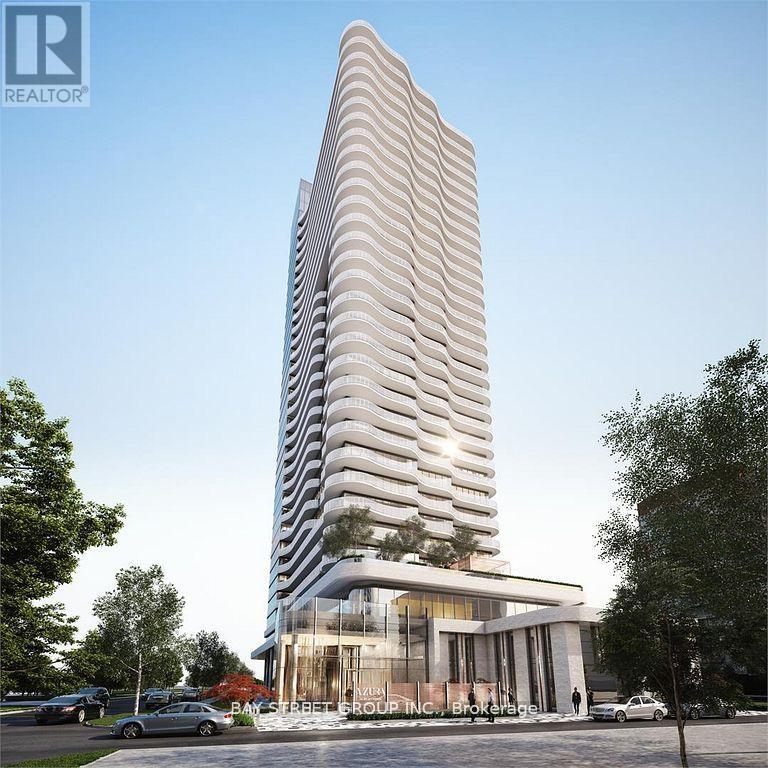
2907 - 15 Holmes Avenue
Toronto, Ontario
Azura Condos Located Next To Yonge & Finch Subway Station & Go Train Station. One Bedroom Suite With Unobstructed East Views On High Floor + Huge Balcony For Entertaining In The Most Flourishing Neighbourhoods. Open Concept Living, 9' Ceiling, Floor to ceiling windows, Laminate Flooring Throughout, High End Finishes Through Out Upgraded Kitchen And Kitchen Island. Enjoy Exclusive world class Amenities W/Yoga Studio, Gym, Golf Simulator, Chef's Kitchen, Bbqs & More!!! (id:49269)
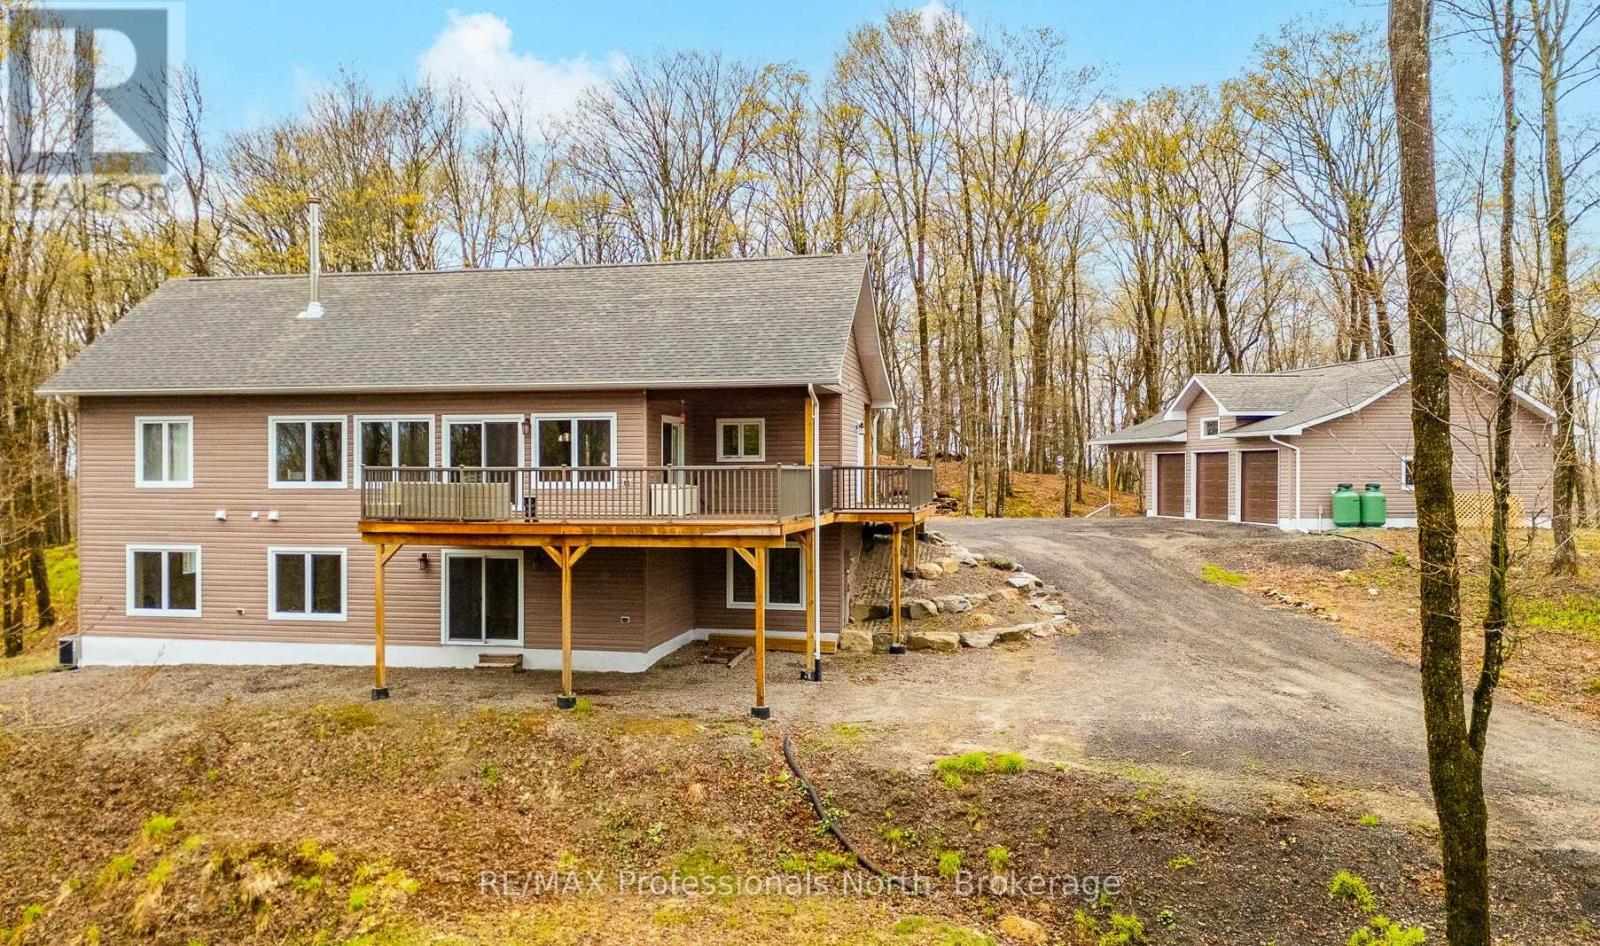
253 Ridgeview Road
Dysart Et Al, Ontario
Welcome to peaceful country living at the top of Ridgeview Road - just minutes from the Village of Haliburton. Built in 2021 and set on 3.43 acres of beautiful forested landscape, this move-in ready home offers modern comfort, privacy, and exceptional year-round living. Step inside to an inviting open concept main floor featuring cathedral ceilings, expansive windows flooding the space with natural light, and a stunning floor-to-ceiling stone fireplace as the focal point of the living area. The spacious kitchen offers extensive cabinetry, ample counter space, and a large centre island perfect for entertaining. The living and dining areas seamlessly flow out to the covered wraparound deck that extends from the front entrance around the side and back of the home - creating the perfect space to relax, entertain, and take in the peaceful views of the surrounding forest. The main level features 2 bedrooms and 2 bathrooms, including the spacious primary suite with W/I closet and ensuite, along with a generous mudroom entrance and separate main floor laundry room for added convenience. The fully finished walkout lower level offers exceptional additional living space with a large open concept family room, propane fireplace, 3rd bedroom, and an additional bathroom - ideal for guests, extended family, or creating the perfect recreation space. Large windows continue to bring in natural light throughout both levels of the home. Outside, you'll find a heated 3-car garage with plenty of room for vehicles, storage, and all the toys needed to enjoy country living. With easy year-round access and a tranquil natural setting, this property is perfectly suited as a full-time residence. Thoughtfully designed, beautifully finished, and completely move-in ready - this is serene country living done right. (id:49269)
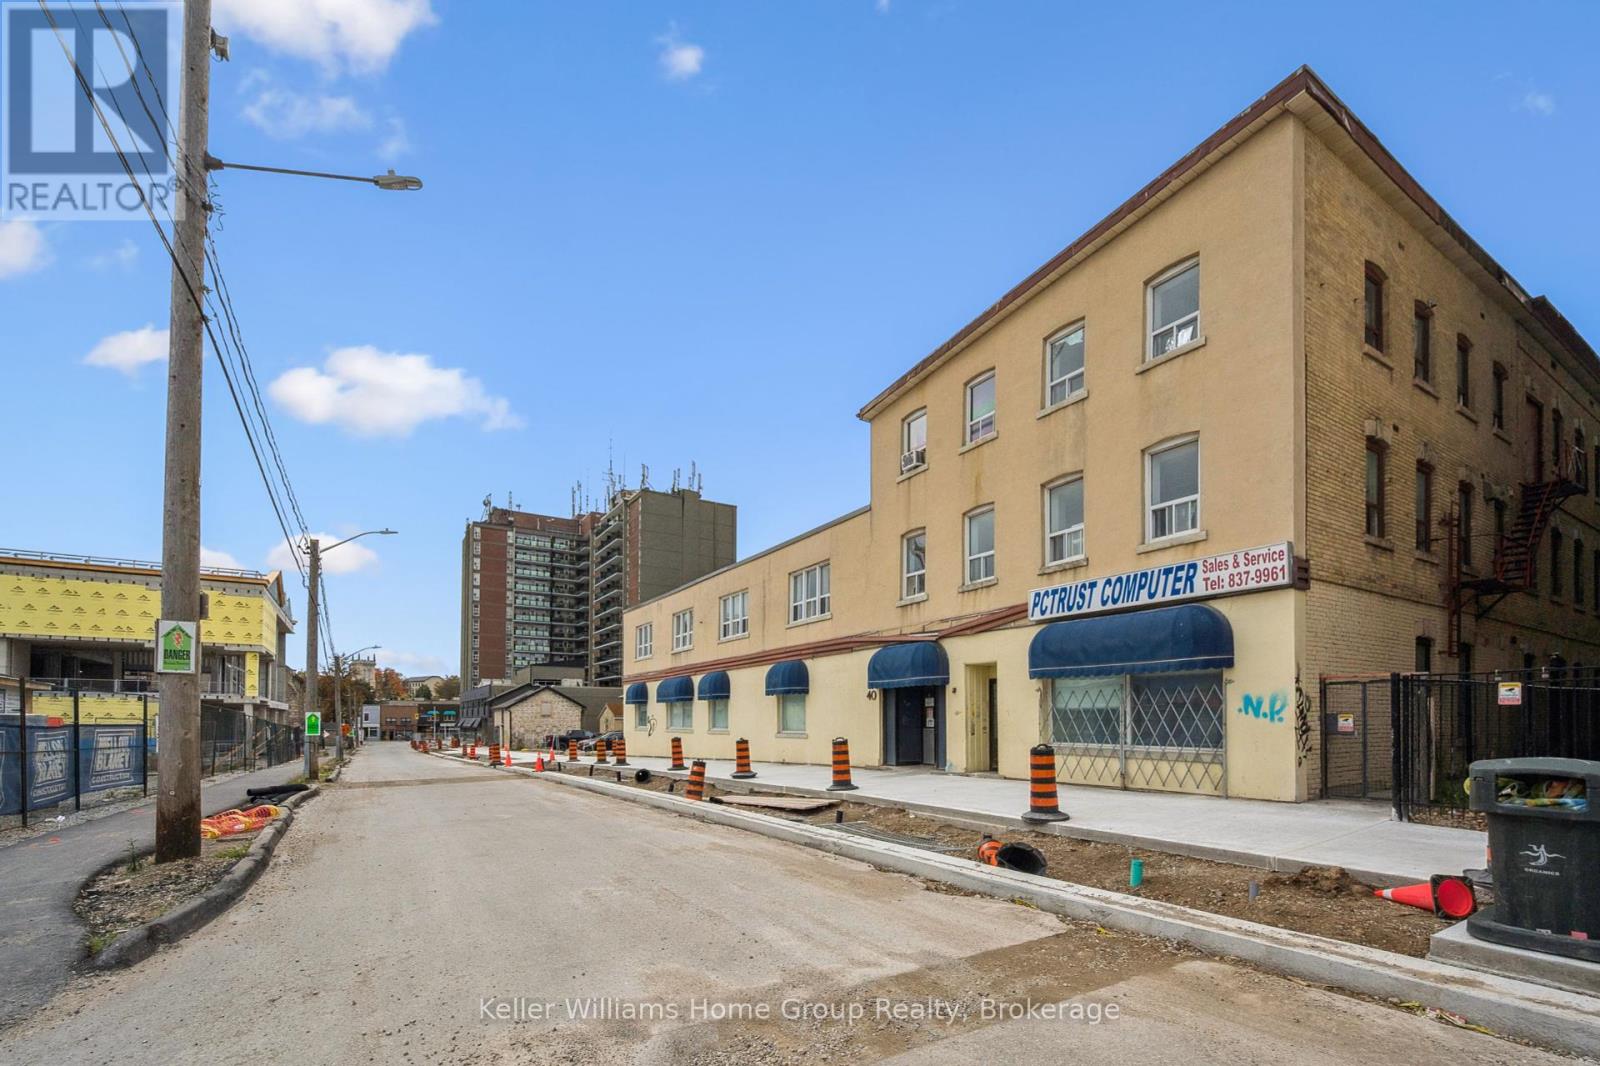
40 Baker Street
Guelph, Ontario
Offering over 17,000SF of Commercial Space over 3 Floors with potential room for vertical expansion. Sitting on .3 acres of prime downtown real estate. Located in the rapidly developing Baker Street District, soon to be Guelphs newest downtown hotspot. This property presents an exceptional opportunity for both immediate and long-term growth. The 17,000 SF space spans three levels and is easily divisible, offering the flexibility to accommodate a variety of businesses. Whether you're looking for office space, a medical clinic, artisan studio, financial establishment, or any number of other uses, the zoning provides the flexibility you need. The central elevator and entrance allow for easy division of units and secure access. The property includes 11 dedicated parking spaces on-site which is ideal for both tenants and clients. As the Baker Street District undergoes revitalization, this property's location positions it for future development and land assembly opportunities. The area is set to become a vibrant hub in Guelph, attracting residents, businesses, and visitors alike. Proximity to downtown Guelph means that you're in the heart of the city, benefiting from the bustling commercial, cultural, and social scene that the downtown area offers. Guelph itself is known for its strong economy, high quality of life, and strategic location, making it an ideal place for both business and personal growth. Whether you are looking for a property with immediate income potential or a location for future development, 40 Baker St provides the versatility, location, and opportunity that savvy investors and business owners are seeking. Don't miss your chance to be part of Guelphs exciting transformation. (id:49269)
Royal LePage Royal City Realty
80 Sandford Fleming Drive
Collingwood, Ontario
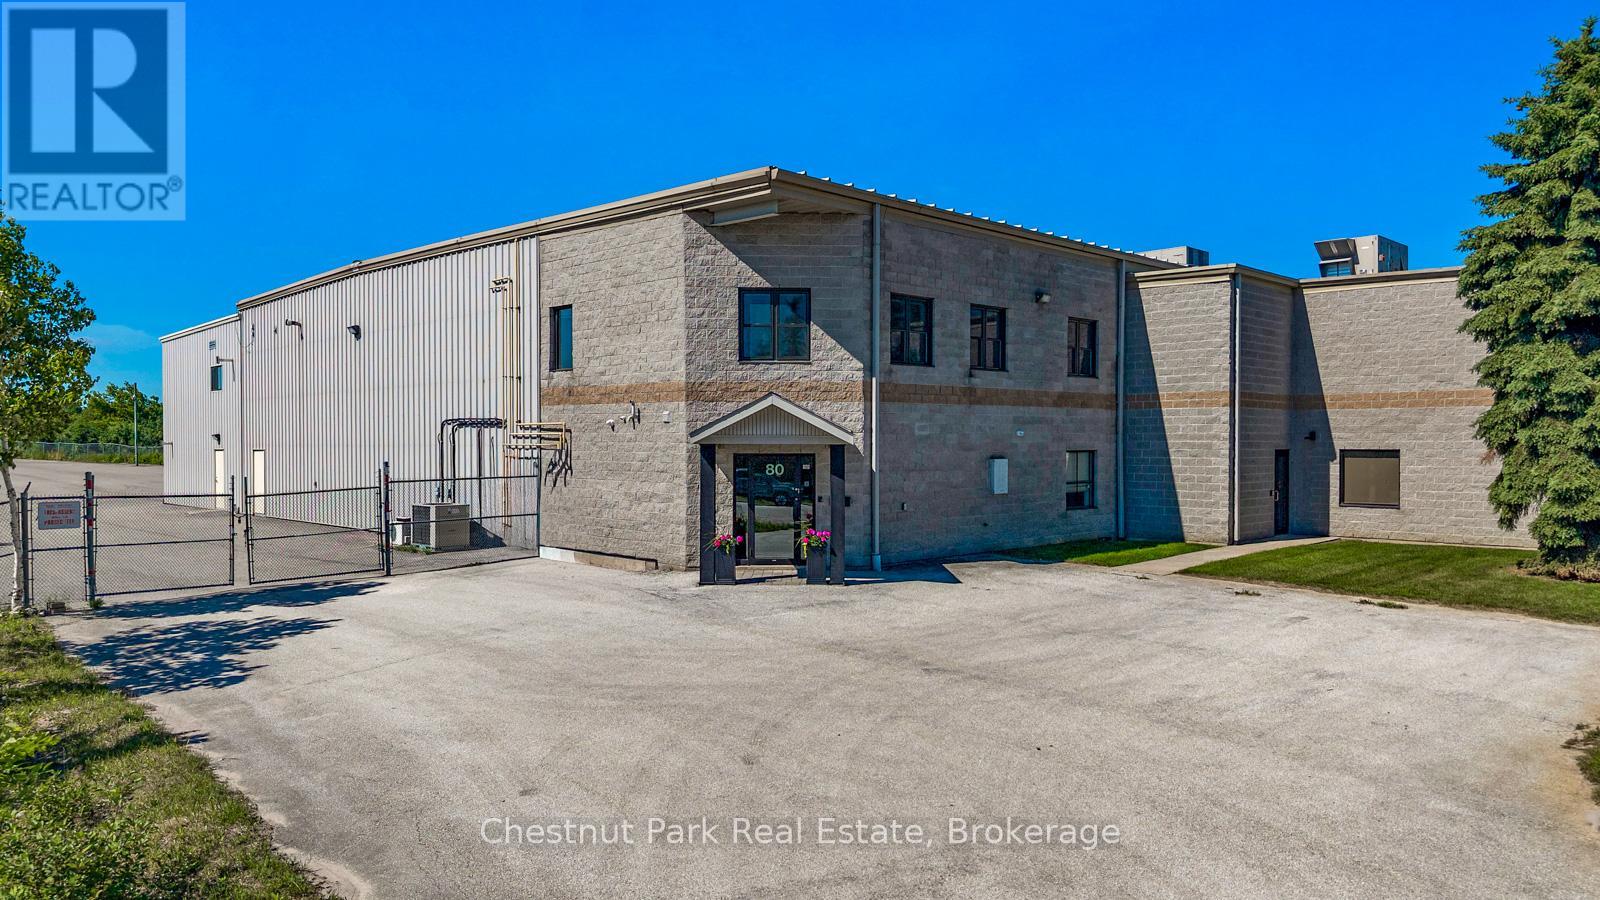
Opportunity to acquire a freestanding industrial facility offering approximately 15 482 sq. ft of usable interior floor area (with a gross exterior structural footprint of approximately 16 460 sq. ft)This versatile asset operates under M5 zoning and features a functional layout structurally configured into three distinct sections that interconnect to allow full operational flow across the entire building. Positioned on a paved road with direct proximity to the Highway 26 transportation corridor within Collingwood's light industrial sector. The site offers exceptional geographical proximity to the newly announced location of the Collingwood General and Marine Hospital campus.The core operational setup features a 5 850 sq ft high bay warehouse boasting 24 foot clear heights complimented by 7 982 sq. ft of comprehensive workspace complete with 8 washrooms, and 4 kitchenettes. The layout includes one unit featuring an accessible entrance and washroom and a secondary 1 650 sq.ft secure warehouse/garage. Shipping logistics are powered by a 44-inch exterior loading dock(10'x10' covered door) a rear ground-level drive-in door (14'x20'), a 10'x10' garage door and a 20'x7.8'interior pass-through door. Positioned on a fully paved, completely fenced, lit lot, the site features a 90 car parking footprint and a dual street entrance allowing full 360-degree perimeter wrap-around access for transport trucks. (id:49269)
491 Elizabeth Street
St. Marys, Ontario
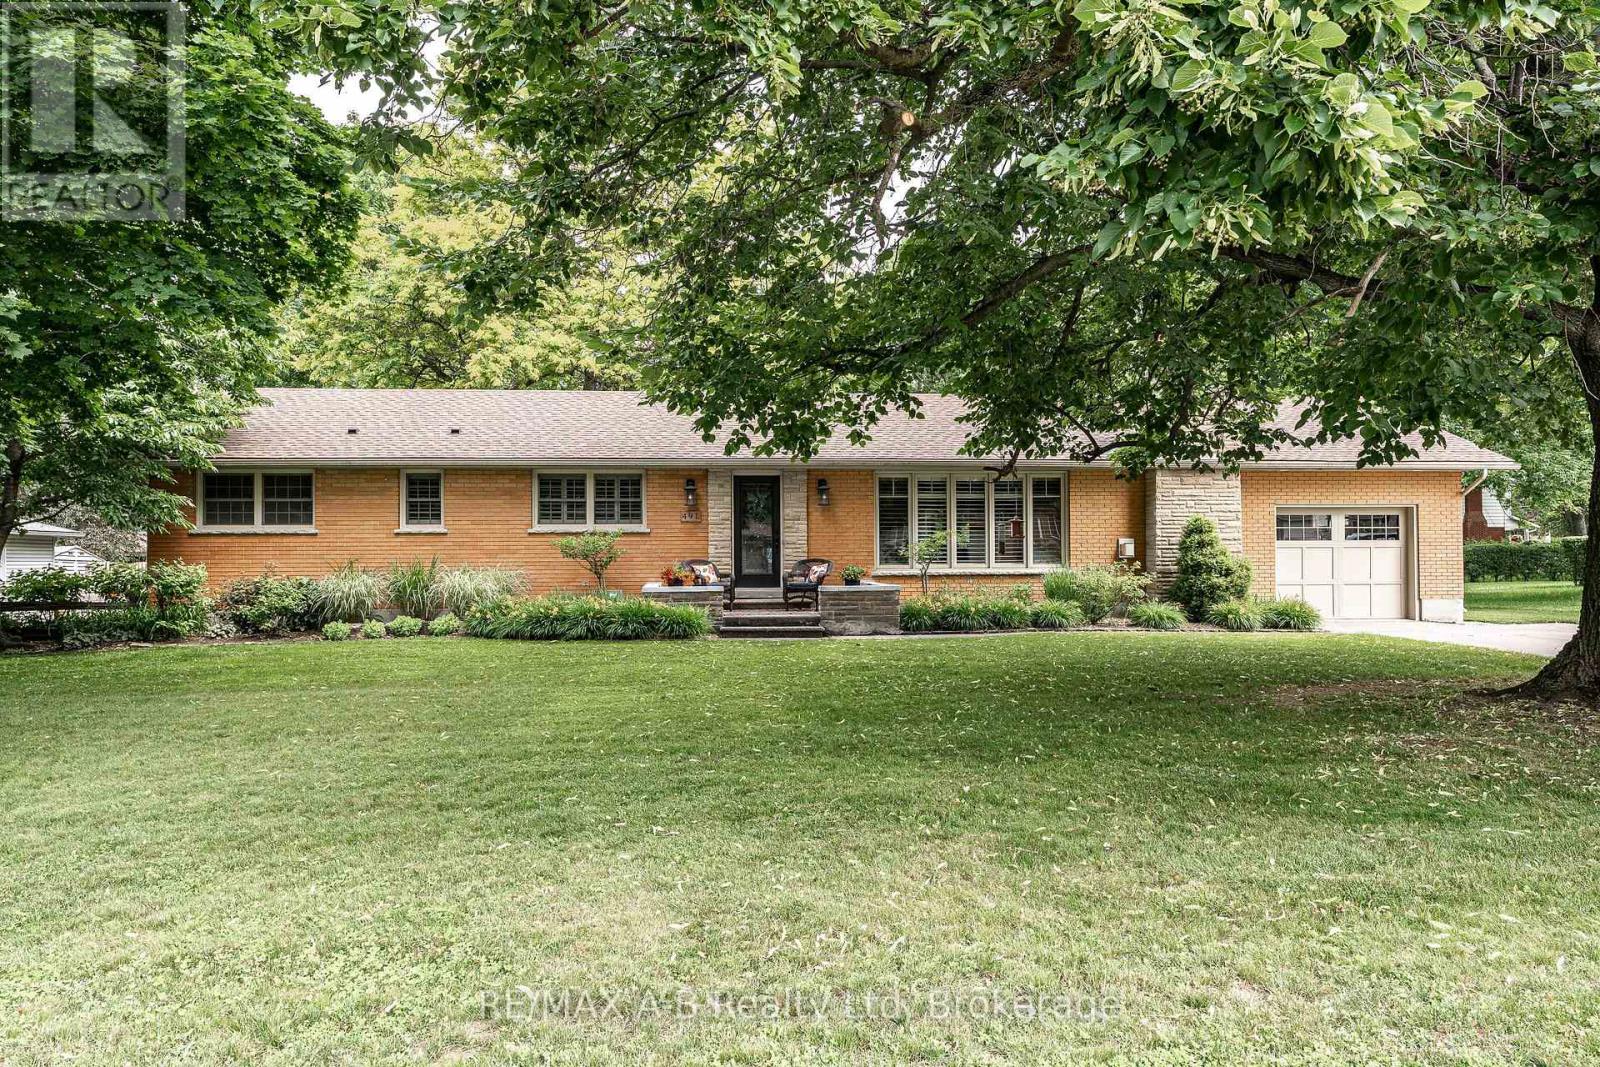
Set on an impressive 110' x 150' lot in a mature, established neighbourhood, this 3-bedroom, 3-bathroom executive bungalow with over 3000 sq ft of finished living space offers the perfect balance of space, comfort, and convenience. Thoughtfully updated over the years, the home features a bright and inviting open-concept kitchen and dining area, highlighted by a spacious cherry kitchen with ample storage, along with updated countertops and plumbing fixtures in both the kitchen and bathrooms (2025). The adjoining family room provides a warm and welcoming space, complete with a gas fireplace and plenty of room to gather. The main floor also offers three well-sized bedrooms, including a spacious primary suite with a 4-piece ensuite. Step outside from the primary bedroom or dining area into your own private retreat. The backyard is truly an entertainer's dream, featuring a large covered porch with composite decking, an electric fireplace and TV hookups, perfect for relaxing or hosting in any season. The space is further enhanced by a generous patio area, beautiful perennial gardens, and a 10' x 10' shed on a concrete pad. The fully finished basement expands your living space with a large recreation room, complete with a wet bar and gas fireplace, making it ideal for move nights or entertaining guests. Two additional rooms offer flexibility for home offices, dens, or hobby spaces, along with a 3-piece bathroom for added convenience. Additional highlights include a new roof (2024), and main floor laundry in the mud room off the attached garage, adding both value and practicality. A rare opportunity to own a well-appointed bungalow on a premium lot in a sought-after neighbourhood, this home checks all the boxes for comfortable, stylish living. Click on the virtual tour link, view the floor plans, photos and YouTube link and then call your REALTOR to schedule your private viewing of this great property! (id:49269)
202 - 9780 Bramalea Road
Brampton, Ontario
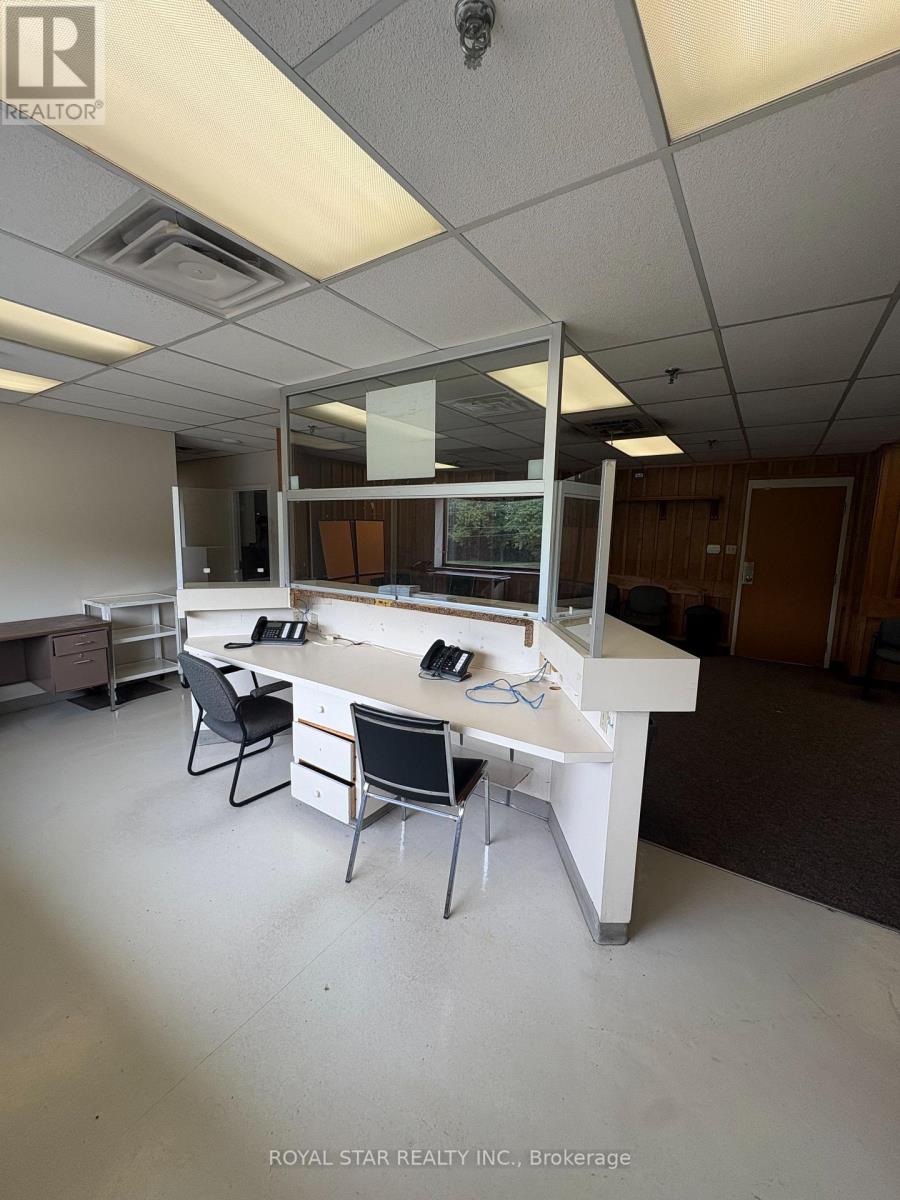
Centrally Located Medical Office Building In Brampton. Only 1km To Brampton Hospital. 25400 SqFt Within A Solid 4 Story Building With Elevator Access. Non-Stop Patient Traffic From Morning To Night. Professionally Built Out Space Suite For Any Professional Use Or For x-Ray/Imaging Clinic, ENT Specialist, Mental Health Clinics, General Practices, And Many Other Uses For Medical/Dental. Each Office Equip With Private Examination Rooms, Private Washroom(s), Abundant Storage And Filing Space, Large Waiting Room And Reception Area. Ample Free Parking. Brampton Transit At Doorstep. Available Office Spaces Range From 388 SqFt, 1131 SqFt, 2390 SqFt. (id:49269)
124 Deltaview Lane
Ottawa, Ontario
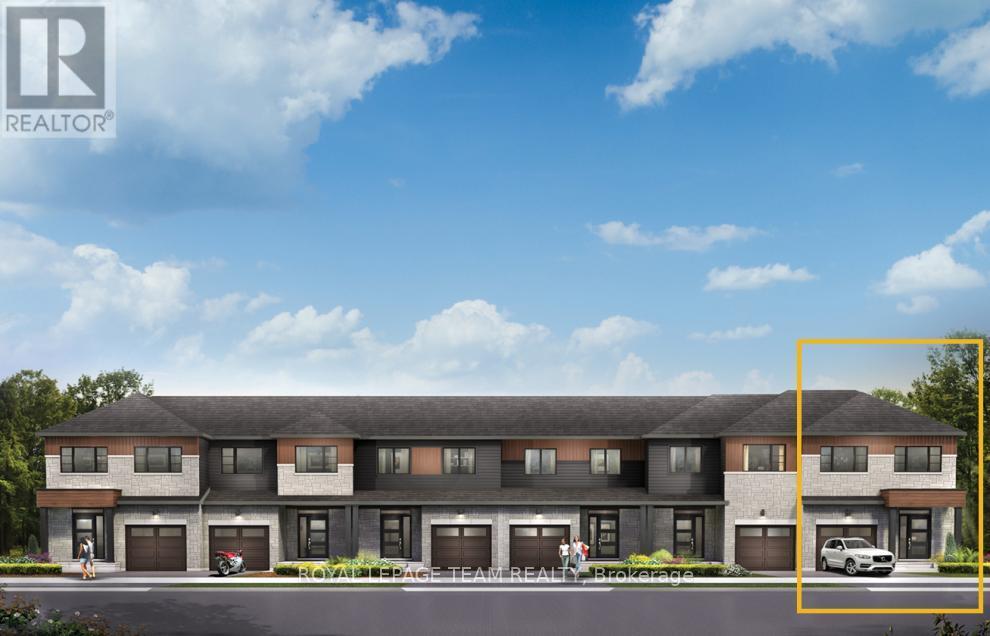
Relax in the 3-Bedroom Simcoe Executive Townhome, where open-concept living brings your family together. The main floor is the perfect spot to gather, with a gourmet kitchen featuring a large pantry, a formal dining space and naturally-lit living room. The second floor includes 3 bedrooms, 2 bathrooms, laundry room and loft - ideal for a home office or study. The primary bedroom features a 3-piece ensuite and a spacious walk-in closet. The basement offers even more space to play in the finished rec room. Don't miss your chance to live along the Jock River surrounded by parks, trails, and countless Barrhaven amenities. December 1 2026 occupancy! (id:49269)
114 Deltaview Lane
Ottawa, Ontario
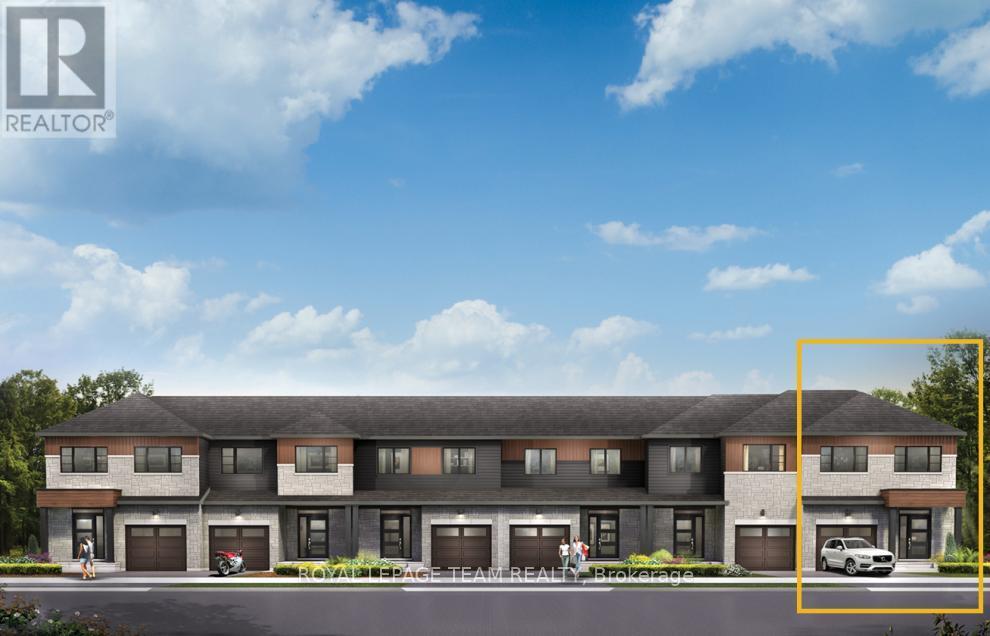
Relax in the 3-Bedroom Simcoe Executive Townhome, where open-concept living brings your family together. The main floor is the perfect spot to gather, with a gourmet kitchen featuring a large pantry, a formal dining space and naturally-lit living room. The second floor includes 3 bedrooms, 2 bathrooms, laundry room and loft - ideal for a home office or study. The primary bedroom features a 3-piece ensuite and a spacious walk-in closet. The basement offers even more space to play, with finished rec room. Don't miss your chance to live along the Jock River surrounded by parks, trails, and countless Barrhaven amenities. December 8th, 2026 occupancy! (id:49269)
Upper - 613 Wellington Street
London East, Ontario
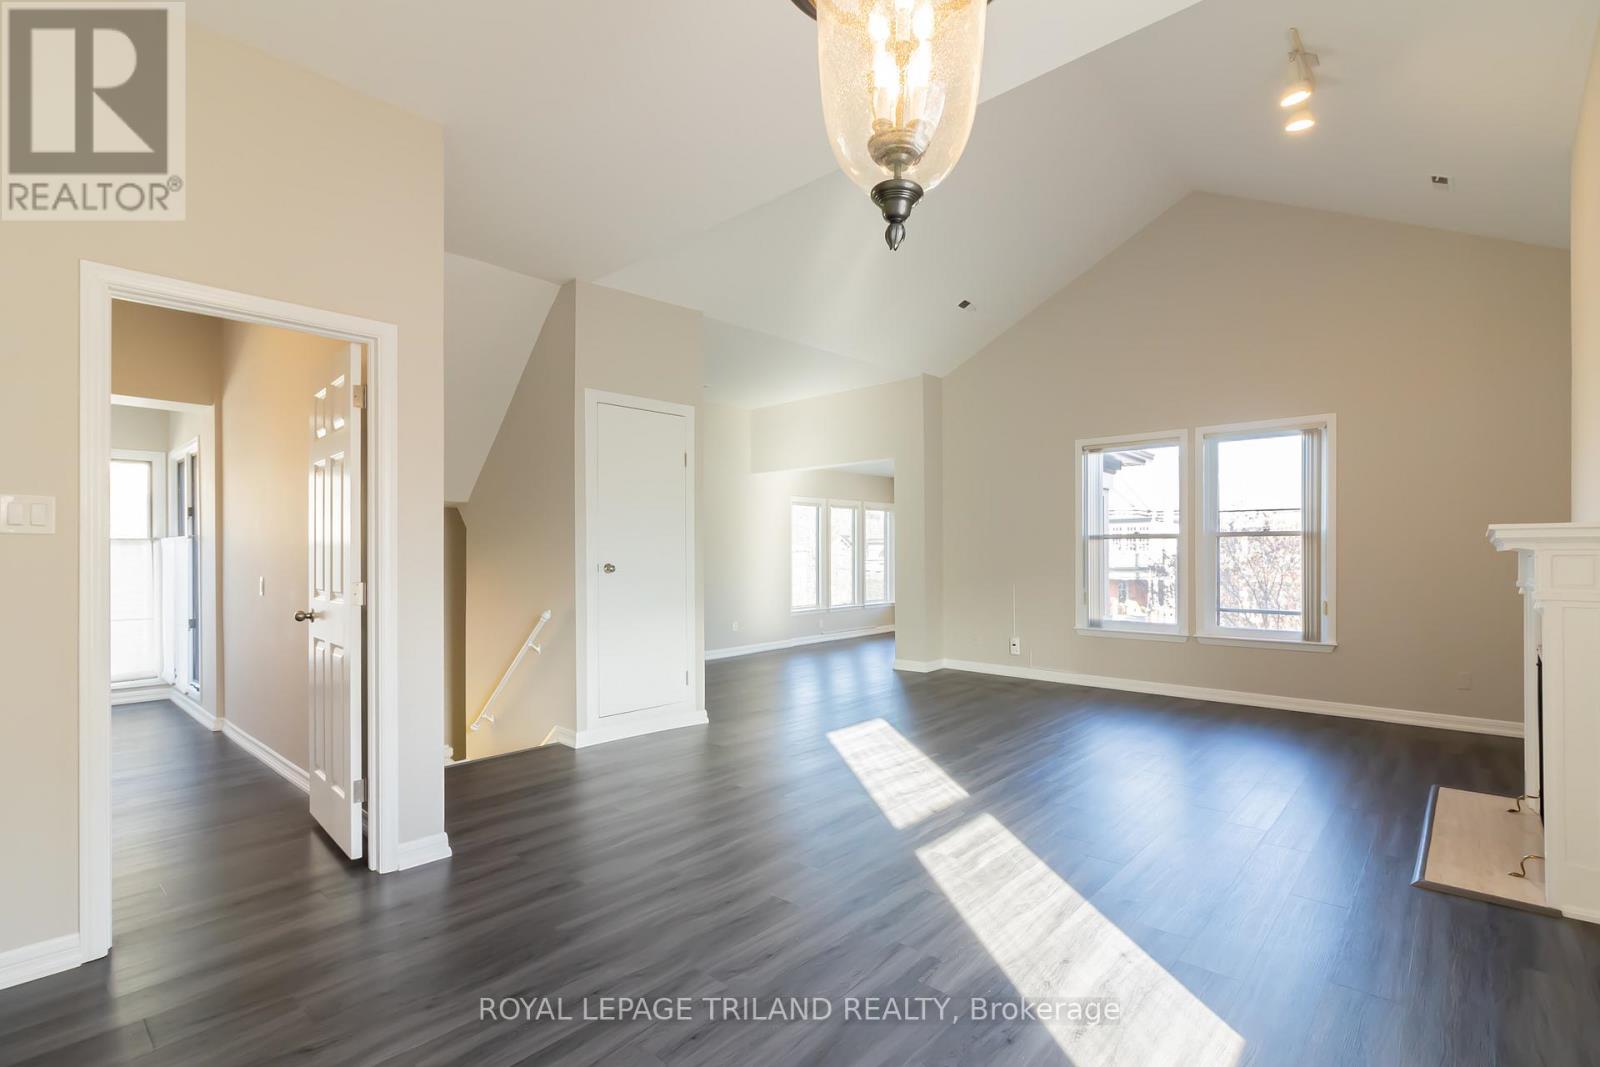
This spacious upper level suite offers an exceptional combination of comfort, convenience, and location in the heart of Central London. Featuring two generously sized bedrooms, two full bathrooms, and in suite laundry, the thoughtfully designed layout provides an abundance of living space for everyday comfort. Large windows throughout the living and dining areas fill the home with natural light, creating a bright and welcoming atmosphere. The kitchen is equipped with a dishwasher and flows seamlessly into the main living area, making it ideal for both daily living and entertaining. The primary bedroom offers excellent space and privacy, while the second bedroom features new carpeting and is perfectly suited for guests, a home office, or additional living space. Additional highlights include two covered carport parking spaces and ample storage. Located just steps from Richmond Row, restaurants, shopping, entertainment, and public transit, and only minutes from Western University, this unit presents an outstanding opportunity to enjoy urban living in one of London's most sought after neighbourhoods. Heat and electricity are additional, water is included. (id:49269)
242 James Street S Unit# Main Floor
Hamilton, Ontario
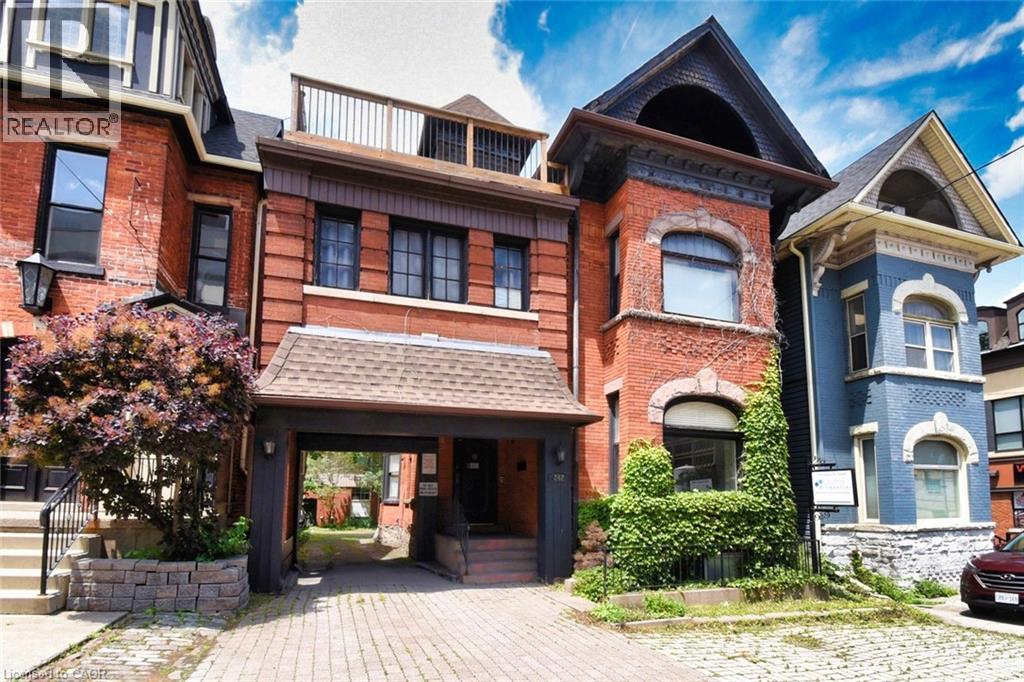
Historic Gem Across from St. Joe’s – 242 James St S, in the heart of Hamilton’s vibrant downtown core, this stately mid-19th century building (circa 1850) offers timeless Victorian charm blended with flexible functionality. Featuring classic brickwork, tall arched windows, steep gables, and heritage detailing, this three-storey property stands out as a remarkable investment and ownership opportunity. Zoning allows for mixed, retail, office and medical uses. Main floor consists of 1962 sq ft of well-designed commercial space: three offices, a reception area, full kitchen, full bath, and a feature brick fireplace. Access to a large unfinished basement adds expansion or storage potential. A rear stairwell offers emergency egress and access to the private parking area. Enjoy 4 total parking spots—3 rear via private drive and 1 front boulevard. A separate below-grade basement walk up entrance allows for possible future independent use or rental. Nestled between many similar Victorian era properties of the Durand and Stinson School areas, multi unit remarkably stellar multi-million-dollar properties nearby. Steps to shopping, dining, medical offices, hospitals, GO transit, the escarpment, and major highways. Quick access to Hamilton International Airport and Porter Airlines. (id:49269)
Royal LePage State Realty Inc.
101 - 90 Dean Avenue
Barrie, Ontario
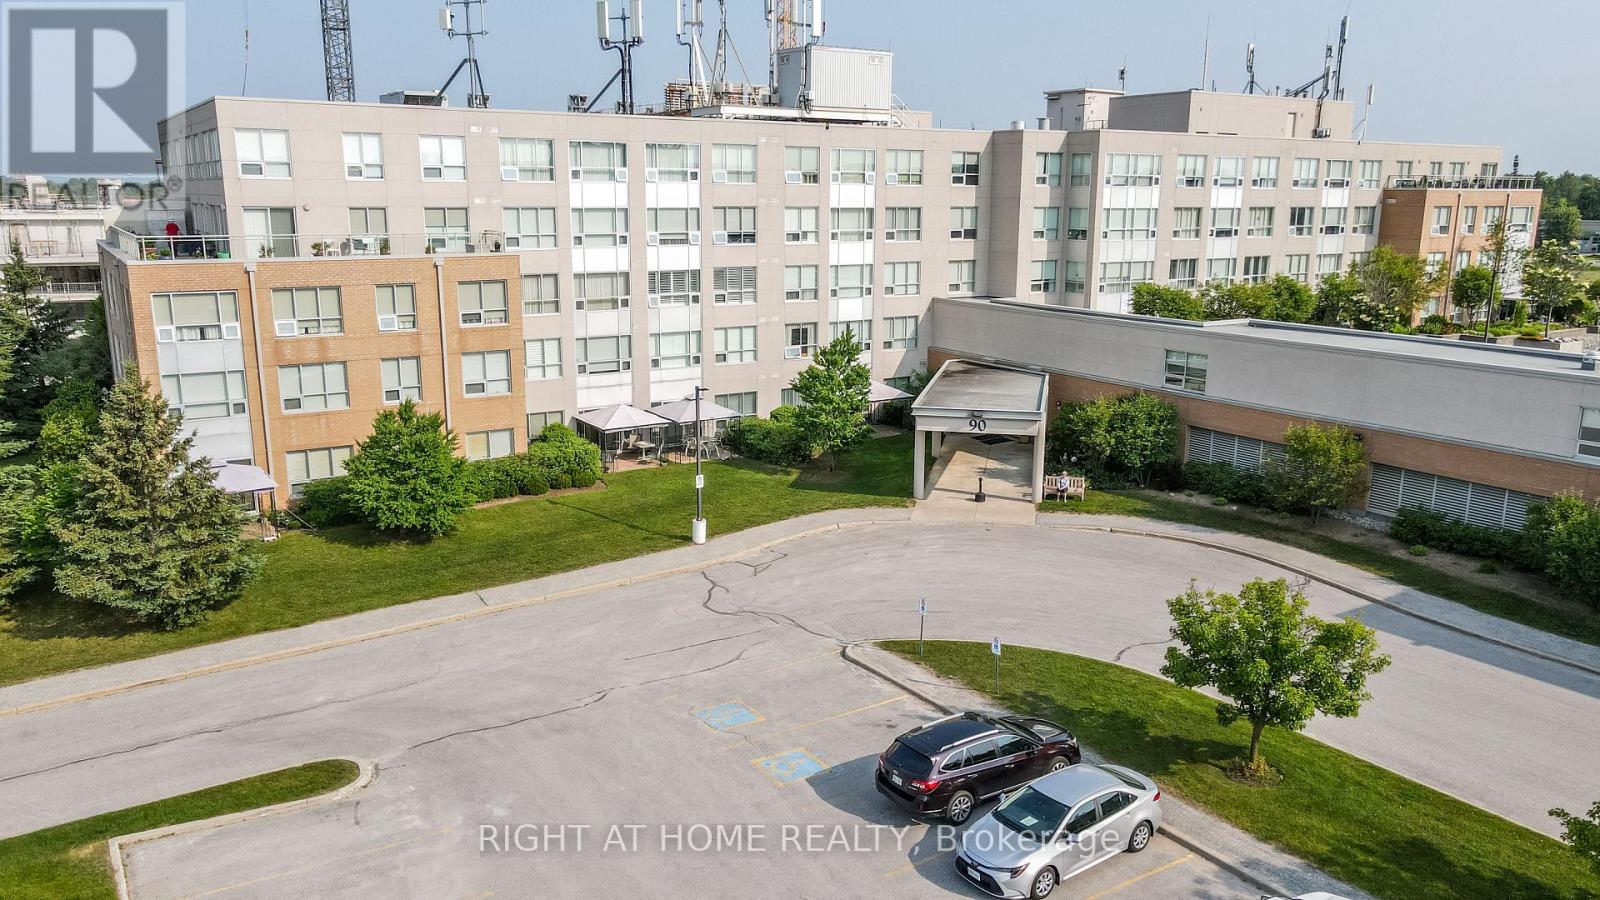
The Terraces of Heritage Square is an Adult over 60+ building. These buildings have lots to offer, Party rooms, library, computer room and a second level roof top gardens. Ground floor lockers and parking. |These buildings were built with wider hallways with hand rails and all wheel chair accessible to assist in those later years of life. It is independent living with all the amenities you will need. Walking distance to the library, restaurants and shopping. Barrie transit stops right out front of the building for easy transportation. This lovely Oro has Southern Exposure with a walk out from the Solarium to a patio with a Gazebo. This ground floor suite has 10 foot ceilings and hardwood flooring in the living room. Open House tour every Tuesday at 2pm Please meet in the Lobby of 94 Dean Ave. (id:49269)