
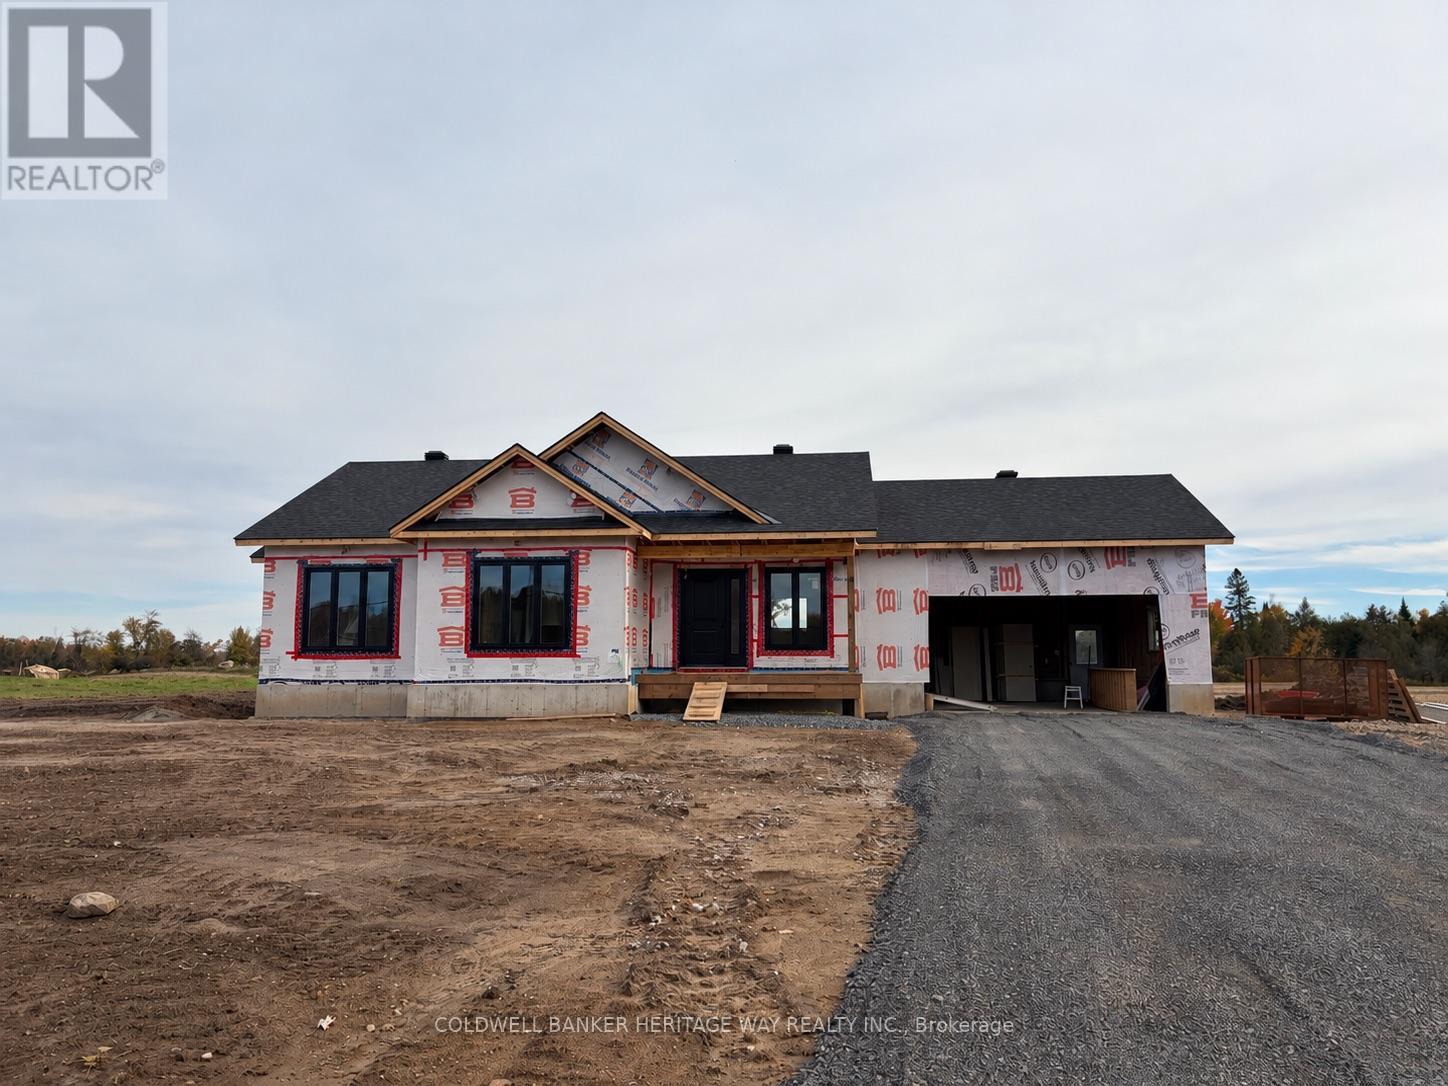
785 Ferguson Falls Road
Lanark Highlands, Ontario
Welcome to this brand new custom built bungalow on over 3 acres conveniently located 10 minutes from Carleton Place. Inside you will find an open concept floor plan that includes main floor laundry, a spacious custom crafted kitchen with island, direct access to the attached double car garage, 3 generously sized bedrooms with the primary bedroom featuring a convenient ensuite and walk in closet. Downstairs features a plumbing rough in for future bathroom, large egress windows, nearly 9' high ceiling, mechanical room framed in and exterior walls framed & drywalled. Additional features include septic sized to accommodate an additional bedroom in the basement, sewage pump for future bathroom installed in sewage pit, On Demand Water heater(rental) & central air. Finishes include Luxury Vinyl Plank Flooring, Quartz Counter Tops, Stone and Vinyl Board & Baton siding on front of house, Deck off back patio door wood pressure treated porch off front door. Enjoy peace of mind with a 7 year Tarion backed warranty. ***please note some photos have been digitally staged/altered to act as a visualization on the completed home. Colours may vary from ones depicted*** (id:49269)
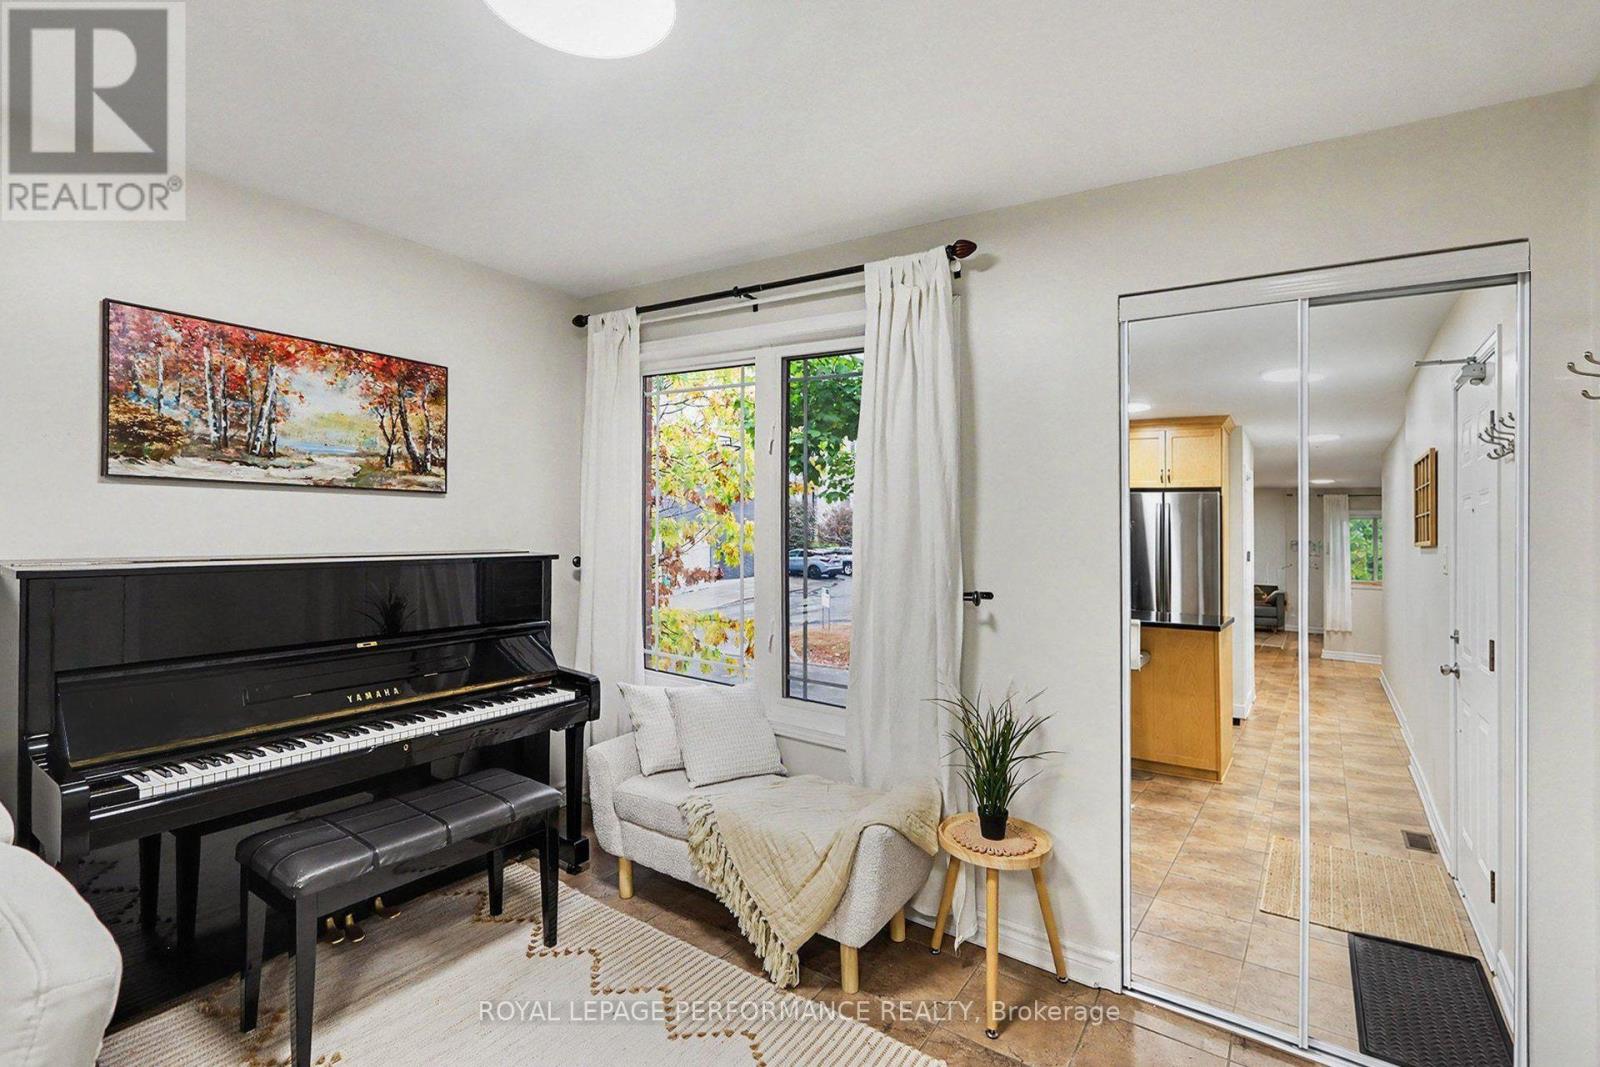
458 Leboutillier Avenue
Ottawa, Ontario
Welcome to this immaculate, sun-filled end-unit terrace home by Valecraft offering nearly 1,300 sq ft of beautifully designed living space in desirable Carson Meadows. As a premium end unit, extra side windows flood the interior with exceptional natural light. Rich hardwood flooring runs through the spacious open-concept living and dining rooms, complemented by low-maintenance tile flooring in the kitchen and front flex space. The upgraded kitchen comes fully equipped with granite countertops, quality cabinetry, and stainless steel appliances. Because the home features a separate formal dining room, the front area directly off the kitchen offers exceptional flexibility to serve as a bright home office or dedicated workspace. The lower level is designed for maximum privacy and convenience, featuring two primary-sized bedrooms, each complete with its own private full ensuite bathroom-one styled with a glass walk-in shower, and the other with a full tub. Additional features include an owned parking space directly outside, in-unit laundry, and generous interior storage throughout. Unbeatable location just steps from major hubs including Montfort Hospital, NRC, and CSIS/CSEC, plus La Cité Collégiale, local parks, LRT transit, and quick access to downtown Ottawa via the Aviation Parkway. (id:49269)
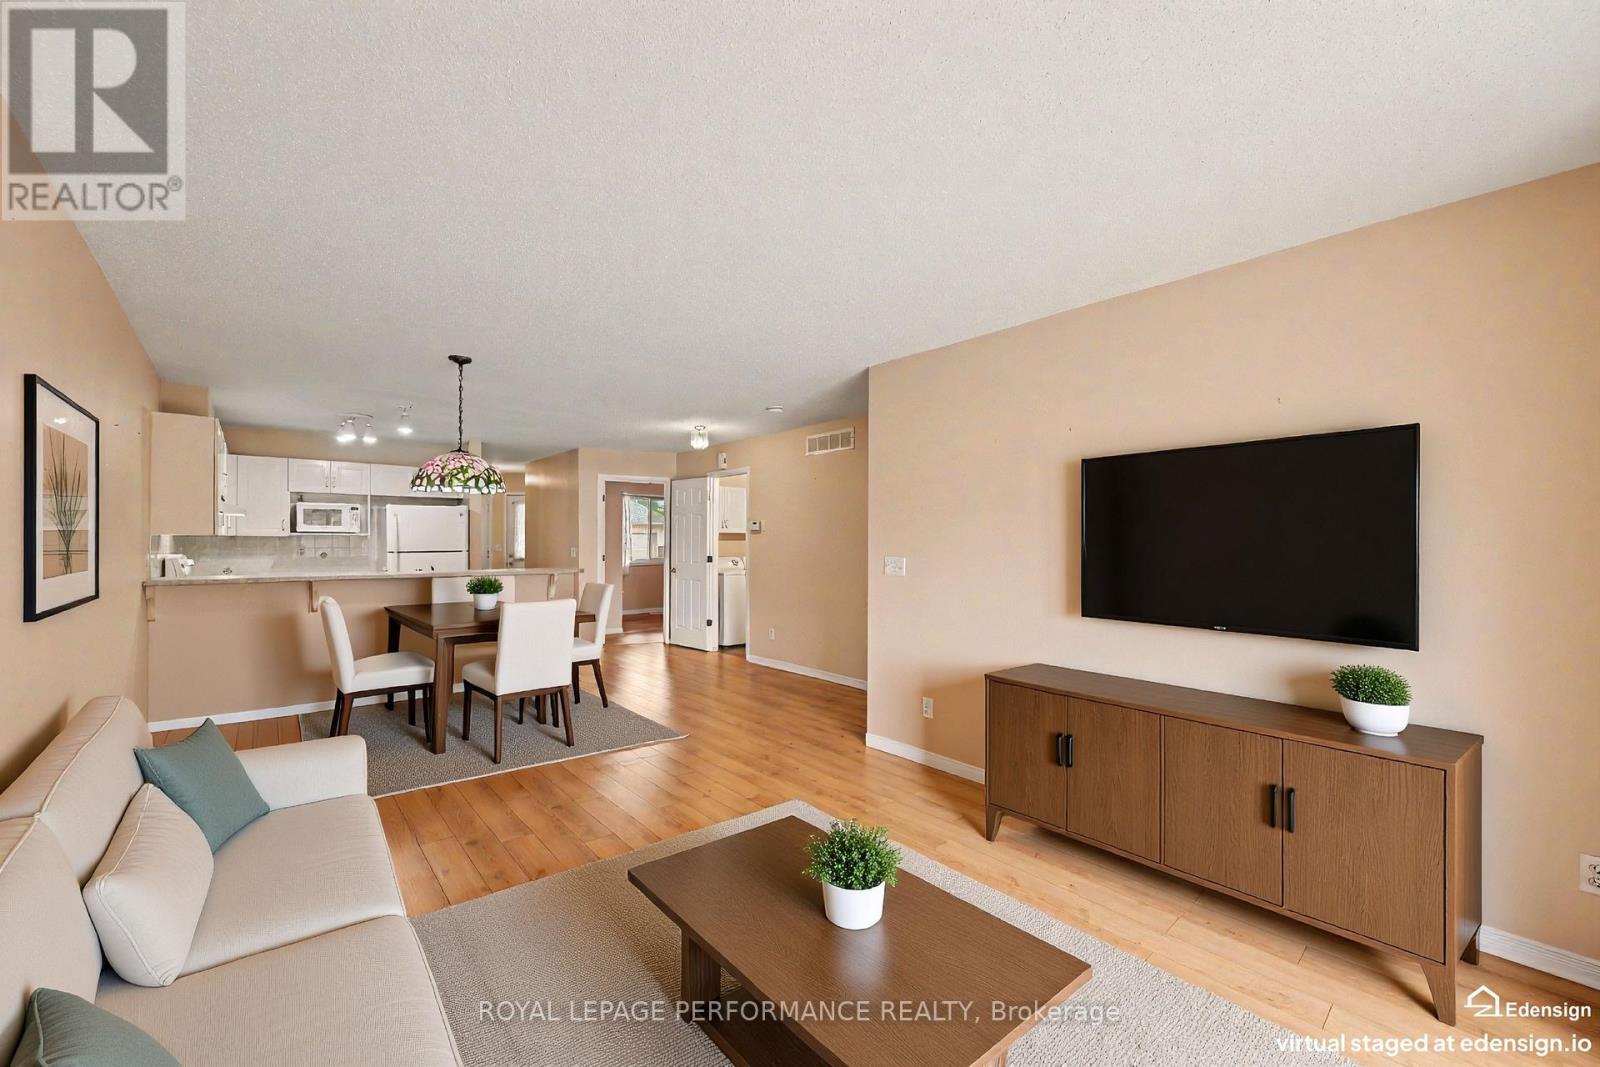
18 Daphne Crescent
Ottawa, Ontario
Welcome to worry-free adult living in the highly sought-after 50+ community of Village Court! Nestled in a quiet enclave steps from Stittsville Main Street, this impeccably maintained 2-bedroom bungalow townhouse offers the ultimate low-maintenance lifestyle. Enjoy exceptional financial perks of a Life lease with $0 Land Transfer Tax at closing and no direct property tax bills-municipal property taxes are fully included in the monthly fee. That comprehensive fee also covers complete exterior building maintenance (roofing, siding, windows, exterior doors), full groundskeeping, lawn care, snow removal, fence/deck maintenance, and structural building insurance for complete peace of mind. Inside, enjoy a bright open-concept layout featuring a well-appointed kitchen with a breakfast bar, ample cabinet storage, and a dedicated dining area. The spacious living room opens directly to the largest deck in the entire community-complete with an automatic shade awning (2023)-backing onto tranquil, landscaped greenspace. The main level features a primary bedroom with a generous walk-in closet, a versatile second bedroom, a full bathroom, and main-floor laundry. Additional highlights include an attached garage with professional epoxy shield flooring (2021) and a massive unfinished basement providing exceptional extra storage space or development. Walkable to local parks, public transit, CARDELREC Recreation Complex ( 5 min walk), plus coffee shops and amenities. (id:49269)
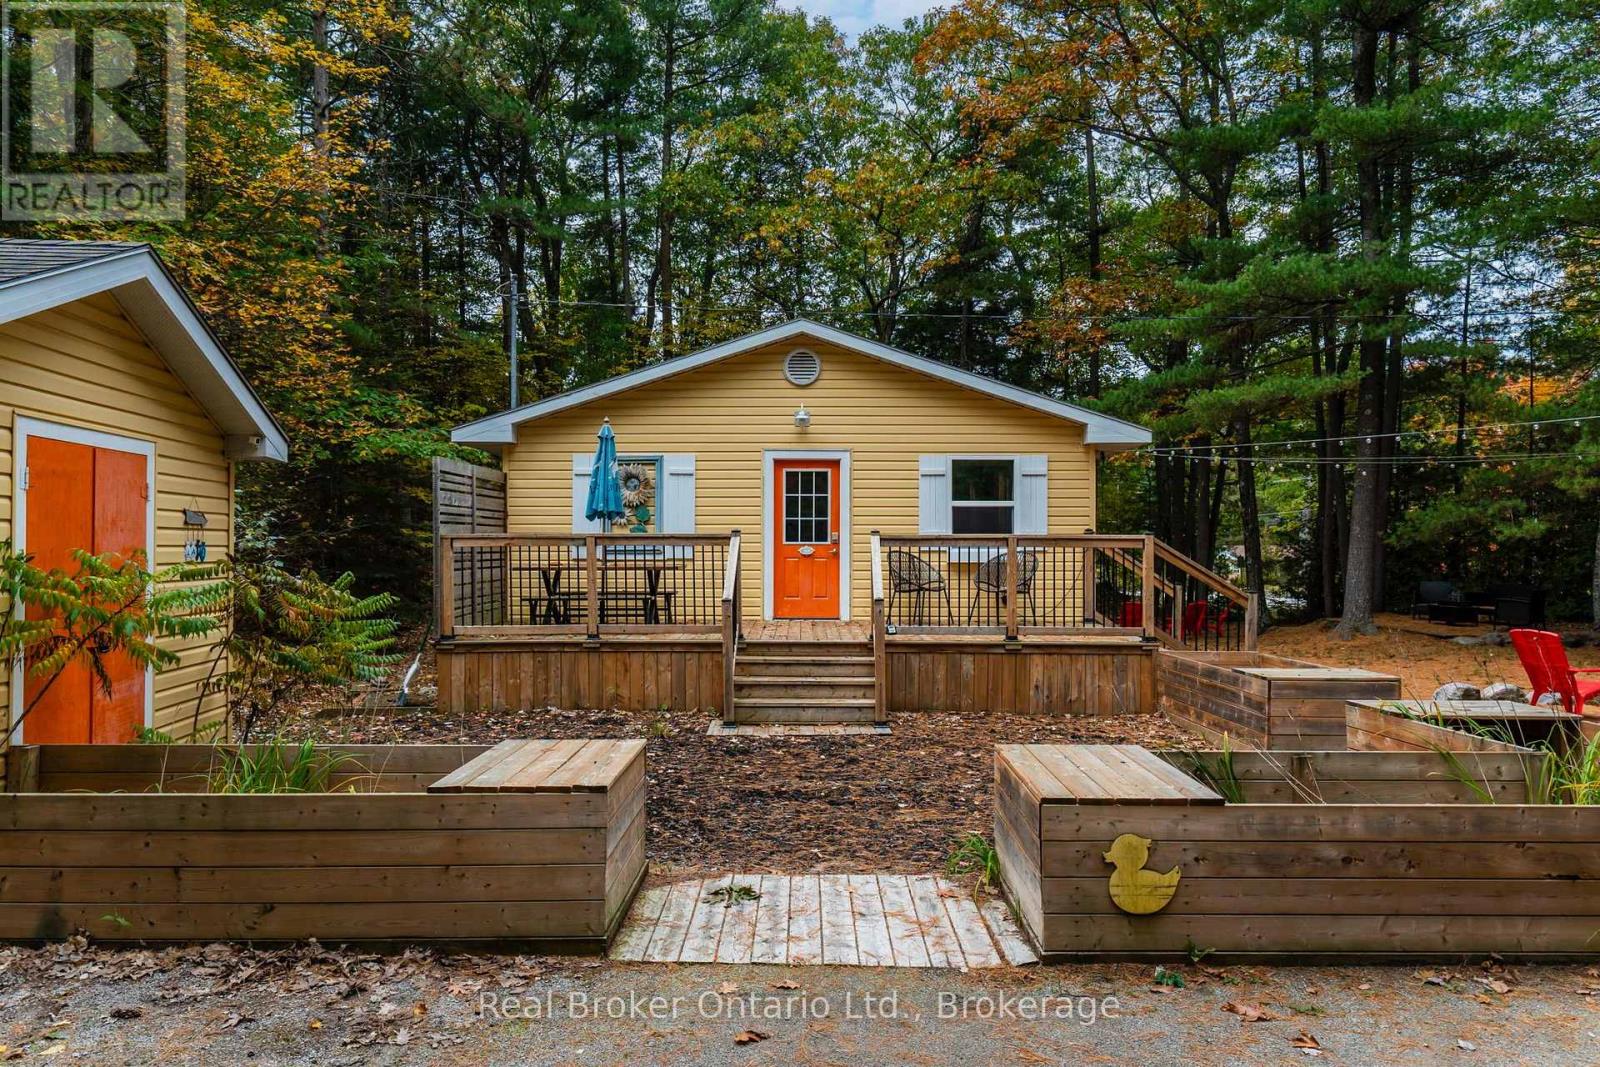
1326 Tiny Beaches Road N
Tiny, Ontario
This delightful property offers a fantastic location on Georgian Bay - just a short minute or two walk to Lafontaine Beach. Whether you are seeking a cottage getaway or want to make this your year-round home, this listing is sure to impress. Boasting 3 bedrooms & 2 bathrooms with a primary suite offering a large bedroom and an ensuite bathroom with a fabulous, recently added shower and convenient in-suite laundry facilities. The main living areas showcase an open-concept design, complemented by numerous windows offering natural light and views of the surrounding nature. Enjoy the outdoors with a large front deck perfect for entertaining and many additional seating areas throughout the property including a dedicated firepit for cozy evenings. A huge, screened-in 14 x 22 Gazebo offers an incredible space for summer entertaining or can serve as a bunkie for additional sleeping quarters. Both the gazebo and the cute garden shed are conveniently equipped with electricity. The basement, which is clean and dry with a 6 foot high ceiling, has a separate entrance and is partly finished, providing easy access to mechanicals and loads of additional storage space. Improvements made to the property over the years include: Roof 2010; Electrical panel, gas furnace, 2011. Also in 2011 - the Garden Shed and Bunkie were built and A/C unit was replaced in 2017. The property's location offers great convenience with Tiny Treats European Deli steps away for quick access to specialty foods and for additional shopping and amenities, the charming Hamlet of Lafontaine is just a 5-minute drive away. Don't miss out on this one! (id:49269)
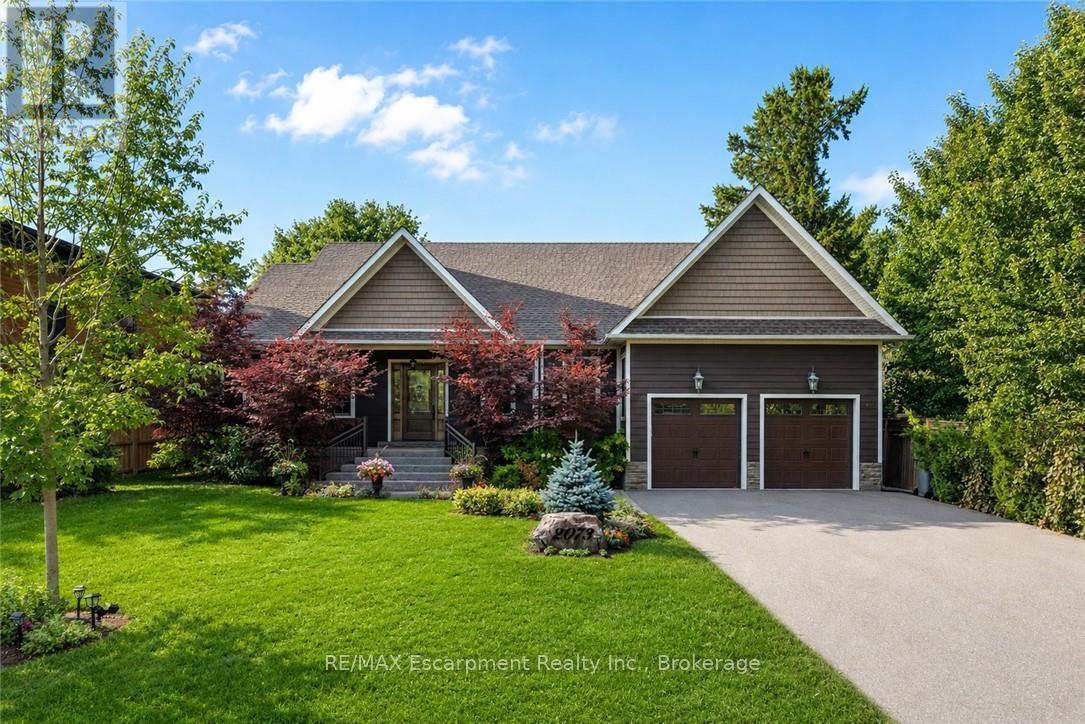
2073 Deramore Drive
Oakville, Ontario
Tucked away in prestigious Southeast Oakville, this extraordinary custom-built bungalow tells a story of timeless elegance and effortless family living. Offering 4,356 sq. ft. of beautifully crafted space on a premium lot, every corner of this home was designed for comfort, connection, and refined everyday living. Beyond the doors, a private backyard retreat and expansive deck create the perfect setting for quiet mornings, lively gatherings, and evenings under the stars. Inside, soaring 10 foot ceilings and rich hardwood floors guide you through sun-filled formal living and dining spaces, warmed by a gas fireplace and framed by grand 8-foot sliding doors. At the heart of the home, the chef-inspired kitchen invites everyone to gather, featuring granite countertops, a Bertazzoni gas stove, a charming Belfast sink, and a bright breakfast area that opens seamlessly to the deck for easy indoor outdoor living. The main-floor primary suite is a peaceful retreat of its own, complete with French doors to the deck, a spacious walk-in closet, and a spa-inspired five-piece ensuite with a clawfoot soaker tub. Two additional bedrooms on the main level offer comfort and flexibility for family or guests. Downstairs, the finished lower level extends the story with a welcoming recreation room, second gas fireplace, games area, wet bar, laundry, and two additional bedrooms ideal for extended family, guests, or a private home office setup. Car enthusiasts will appreciate the double car garage with soaring ceilings ready for a lift, along with a double-wide driveway accommodating up to six vehicles. Designed for seamless one level living, this home offers the perfect balance of luxury and practicality for families, professionals, and downsizers alike. Just moments from Oakville Trafalgar High School, Deer Run Park, and Sobeys Maple Grove, this move-in ready residence captures the best of Southeast Oakville living where sophistication, warmth and memories come together. Luxury Certified. (id:49269)
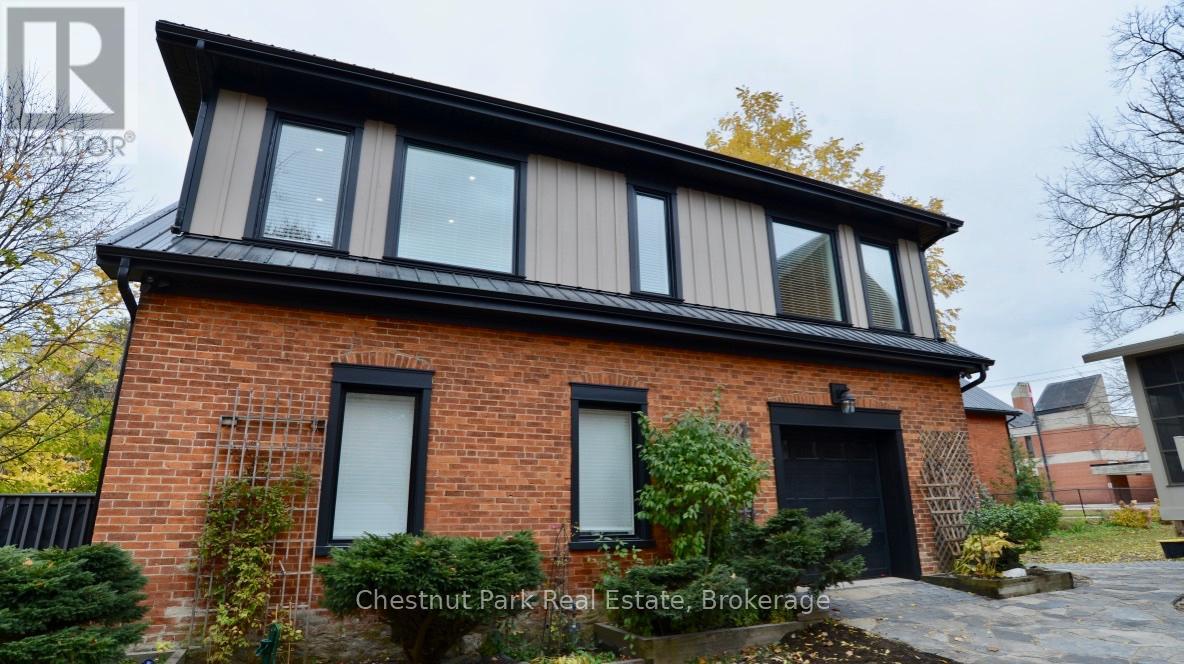
247 St Vincent Street
Meaford, Ontario
Charming Coach House available for Seasonal Lease steps to Georgian Bay and Meaford Harbour! Well located within walking distance to downtown shops and restaurants, area trails, parks, and tennis courts, this updated and fully furnished 1600 sq ft home offers open plan living/kitchen/dining on the second level, equipment storage in attached garage, walk out to BBQ deck, laundry, 3 Bedrooms, 2 full bathrooms, well equipped kitchen and cozy living room. After enjoying area recreation, relax by the gas fireplace, or nestle into the reading nook with a cup of tea. Available minimum 30 Days, dates flexible. Utilities included. (id:49269)
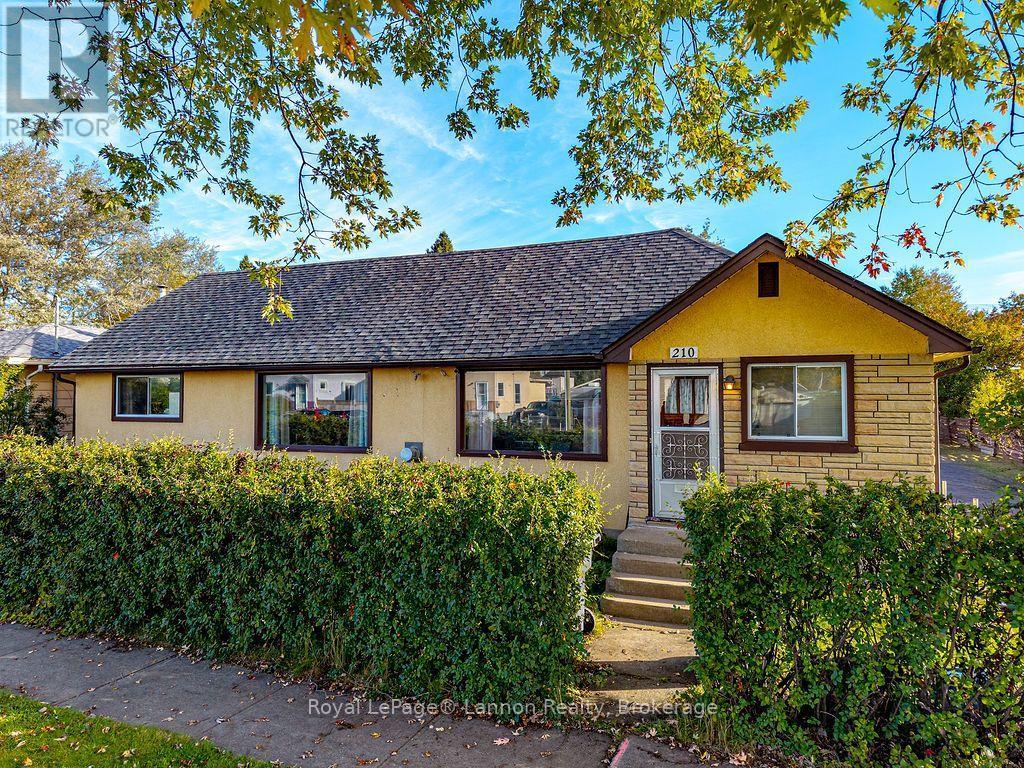
210 Powley Street
Thunder Bay, Ontario
This isn't your average 2-car garage listing - the detached garage at 210 Powley St measures approximately 50' x 28', offering true 4-5 car capacity with high ceilings, ideal for the serious mechanic, hobbyist, tradesperson, or anyone needing massive heated workshop and storage space. Set on a quiet street in Thunder Bay's sought-after Court/Cumberland neighbourhood, this well-maintained bungalow pairs that incredible garage with a long list of updates throughout: 200-amp electrical service, TWO gas fireplaces (main floor and basement), an updated kitchen with peninsula island and walk-in pantry, and a fully finished basement featuring a second bedroom, 3-piece bath, and tiled rec room - ideal for extended family, a home office, or future income potential. Original hardwood floors run through the main level, complemented by a 4-piece main bath and a primary bedroom with its own 4-piece ensuite. The home is heated with efficient electric baseboard, backed up by the warmth of both gas fireplaces. Outside, enjoy an asphalt driveway with rear laneway access on a 63' x 120' lot. Properties with a garage this size are rare to find - book your showing today before this one is gone! (id:49269)
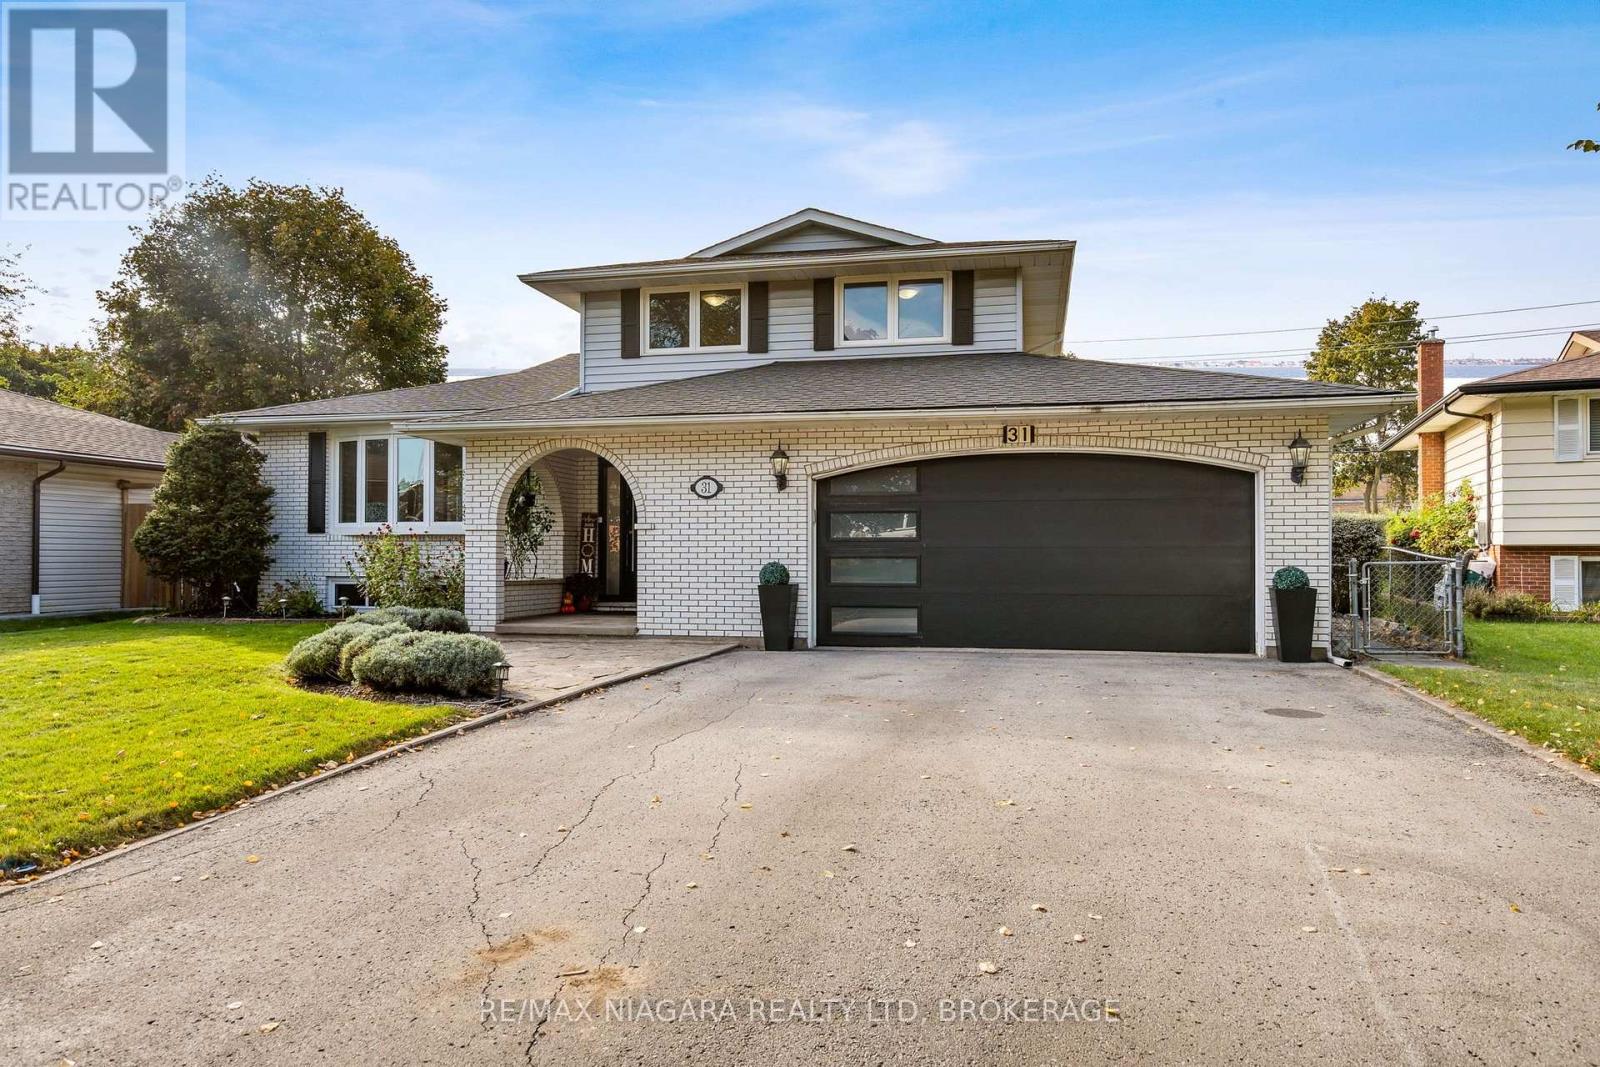
31 Jessica Drive
St. Catharines, Ontario
EXCEPTIONALLY SPACIOUS. BEAUTIFULLY UPDATED. WITH 2.5 CAR GARAGE. ON 60x144 LOT. IN HIGHLY DESIRABLE NORTH END! Set on a charming tree-lined street in a lovely north end neighborhood, this large 1,793 sq ft side-split, offering 3 bedrooms, 2.5 baths & over 2,345 sq ft of total finished living space, is perfect for those value space, comfort and style! From the moment you step in, this bright home feels warm & inviting! The stylish open-plan living/dining area, with luxury marble-style porcelain flooring, flows effortlessly into a stunning gourmet kitchen featuring an oversized island - perfect for entertaining! With gorgeous quartz countertops, beautiful backsplash, elegant cabinetry, quality high-end appliances, this kitchen is a showstopper & comes loaded with all the bells & whistles (soft-close, drawer organizers, wine cooler, undermount lights. etc). Sliding glass doors lead to the deck & large backyard. The kitchen overlooks a cozy family room, with beautiful gas fireplace & hardwood flooring. Off the family room, a 3-season sunroom, with a heat & cool split unit, adds to year-round enjoyment of this home. Main floor powder room is great for added convenience & privacy. The upper level features a generous primary bedroom, two additional bedrooms and a modern, stylish bathroom with double vanity & high-end finishes. On the first level basement, an oversized rec room offers lots of possibilities (home gym, home office, guest rooms , etc). The lower basement is partially finished & features a full 4-pc bathroom, as well as a cold room & plenty of storage. Oversized garage, with EV charging & a separate entrance to the basement - for added flexibility. Great family-oriented community, with excellent schools & beautiful parks & hiking trails. Steps to transit, easy HWY access, short drive to Sunset beach, Port Dalhousie & NOTL. - Bonus: NO sidewalk to shovel in the winter! (id:49269)
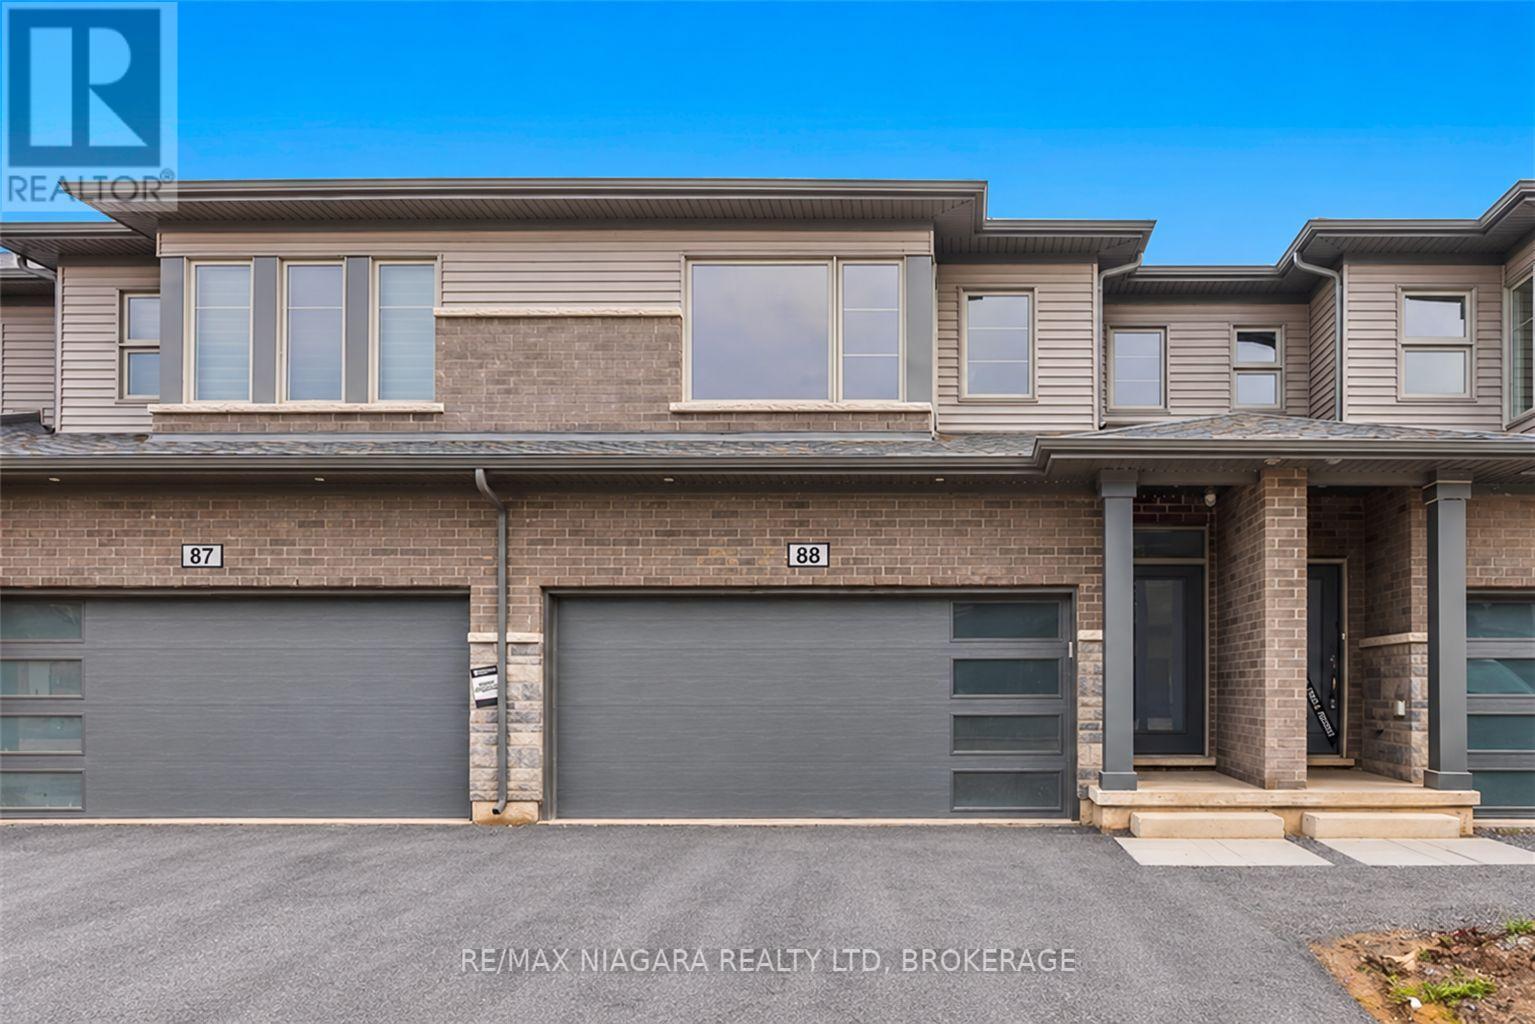
88 - 4552 Portage Road
Niagara Falls, Ontario
Offering 3 bedrooms, 2.5 bathrooms, and a double-car garage, this spacious home is ideal for those seeking comfort, privacy, and modern living. Enjoy the covered rear deck with no rear neighbours. The primary bedroom features a private ensuite along with two large walk-in closets, offering exceptional storage. Unfinished basement. Seeking A++ tenants. Available November 1st. (id:49269)
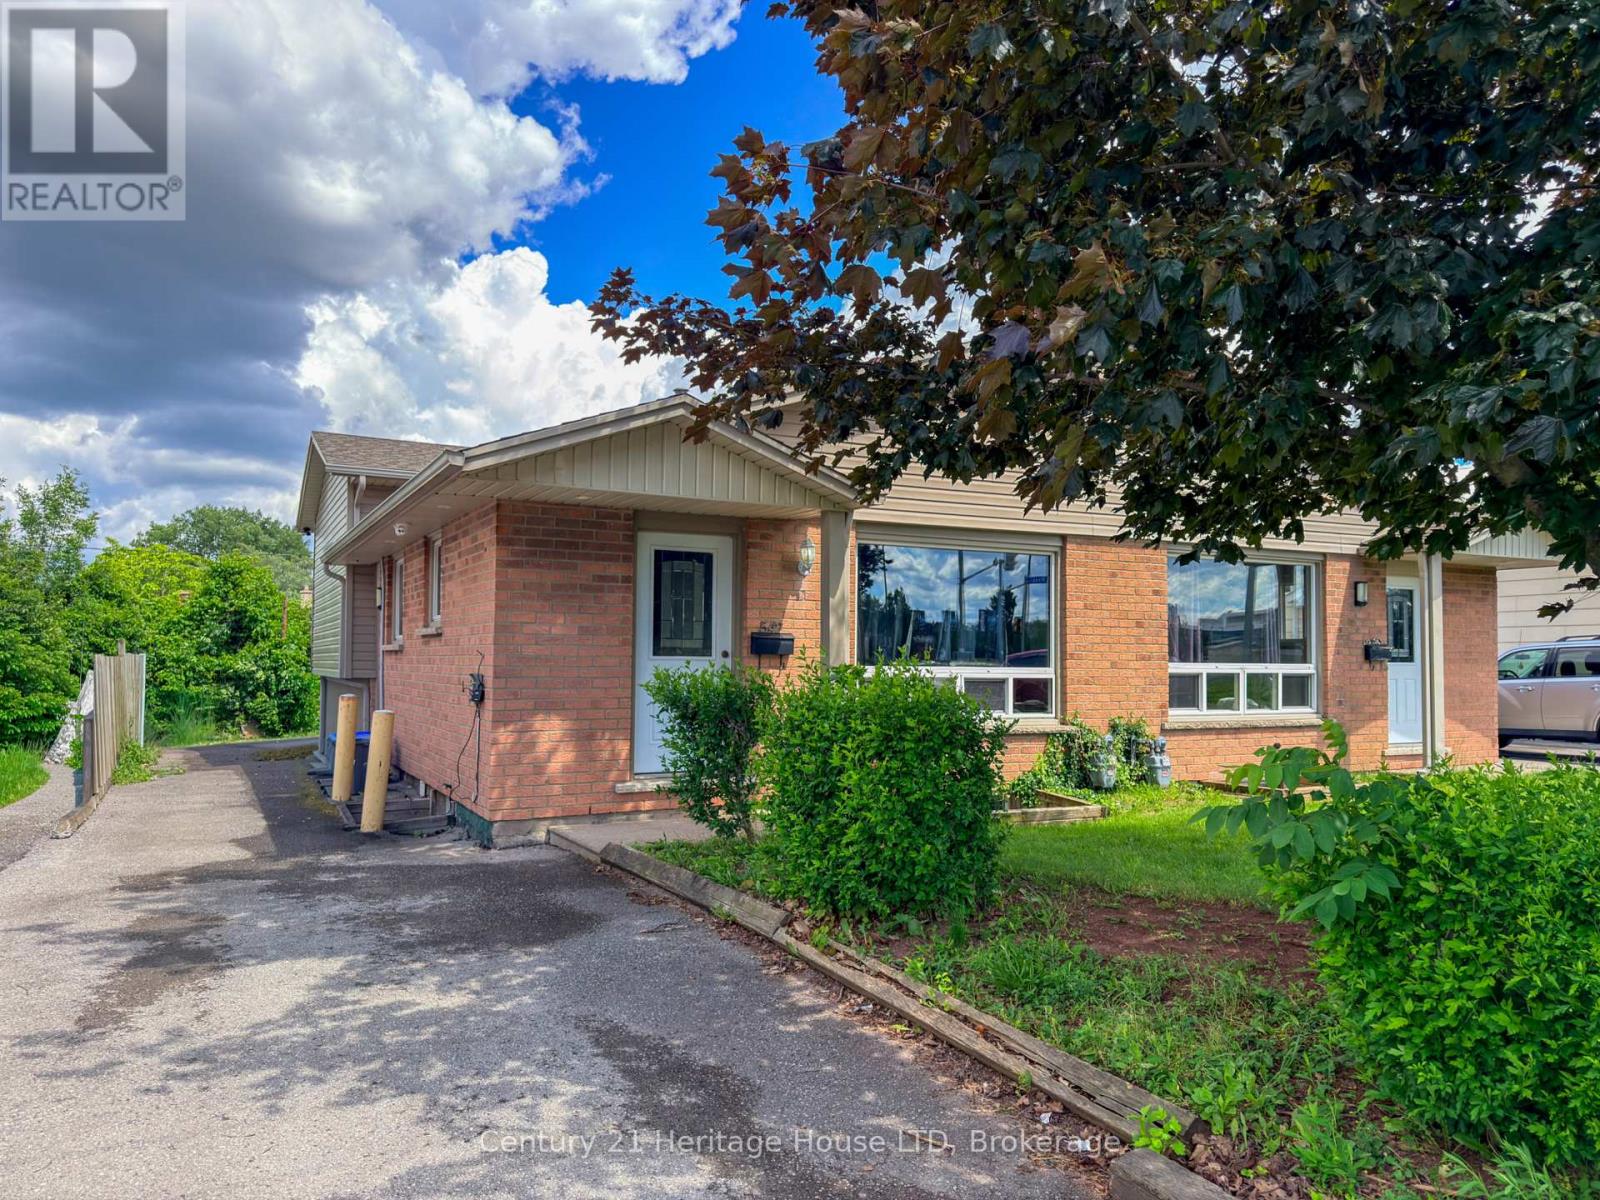
542 First Avenue N
Welland, Ontario
Start making money on Day 1 of ownership! Fully rented and ALL tenants have already paid the full school term! ($3750/gross monthly income). TURN KEY, READY TO GO, INCOME PRODUCING INVESTMENT PROPERTY! Here are the details about the home: 6 bedrooms, 2 baths, 1 kitchen, 3 parking spaces, all windows are proper egress sized, steel doors on the bedrooms (lower level), 5/8" fire rated drywall in the lower levels, hard wired and battery operated interconnected Smoke and Carbon Monoxide Fire Alarms on all levels, plus sprinkler heads in the furnace room. Seriously.. this house is so close to the college, that some of the parking spaces are farther away from the school than this house is! Plus, it's on the bus route to Brock University and all the other surrounding schools. Perfect home for Niagara College AND Brock University Students!! Quick drive to HWY 406 and HWY 20. This is truly a smart investment for families and investors. Come see it today! (24 hours notice required - Tenant Occupied) (id:49269)
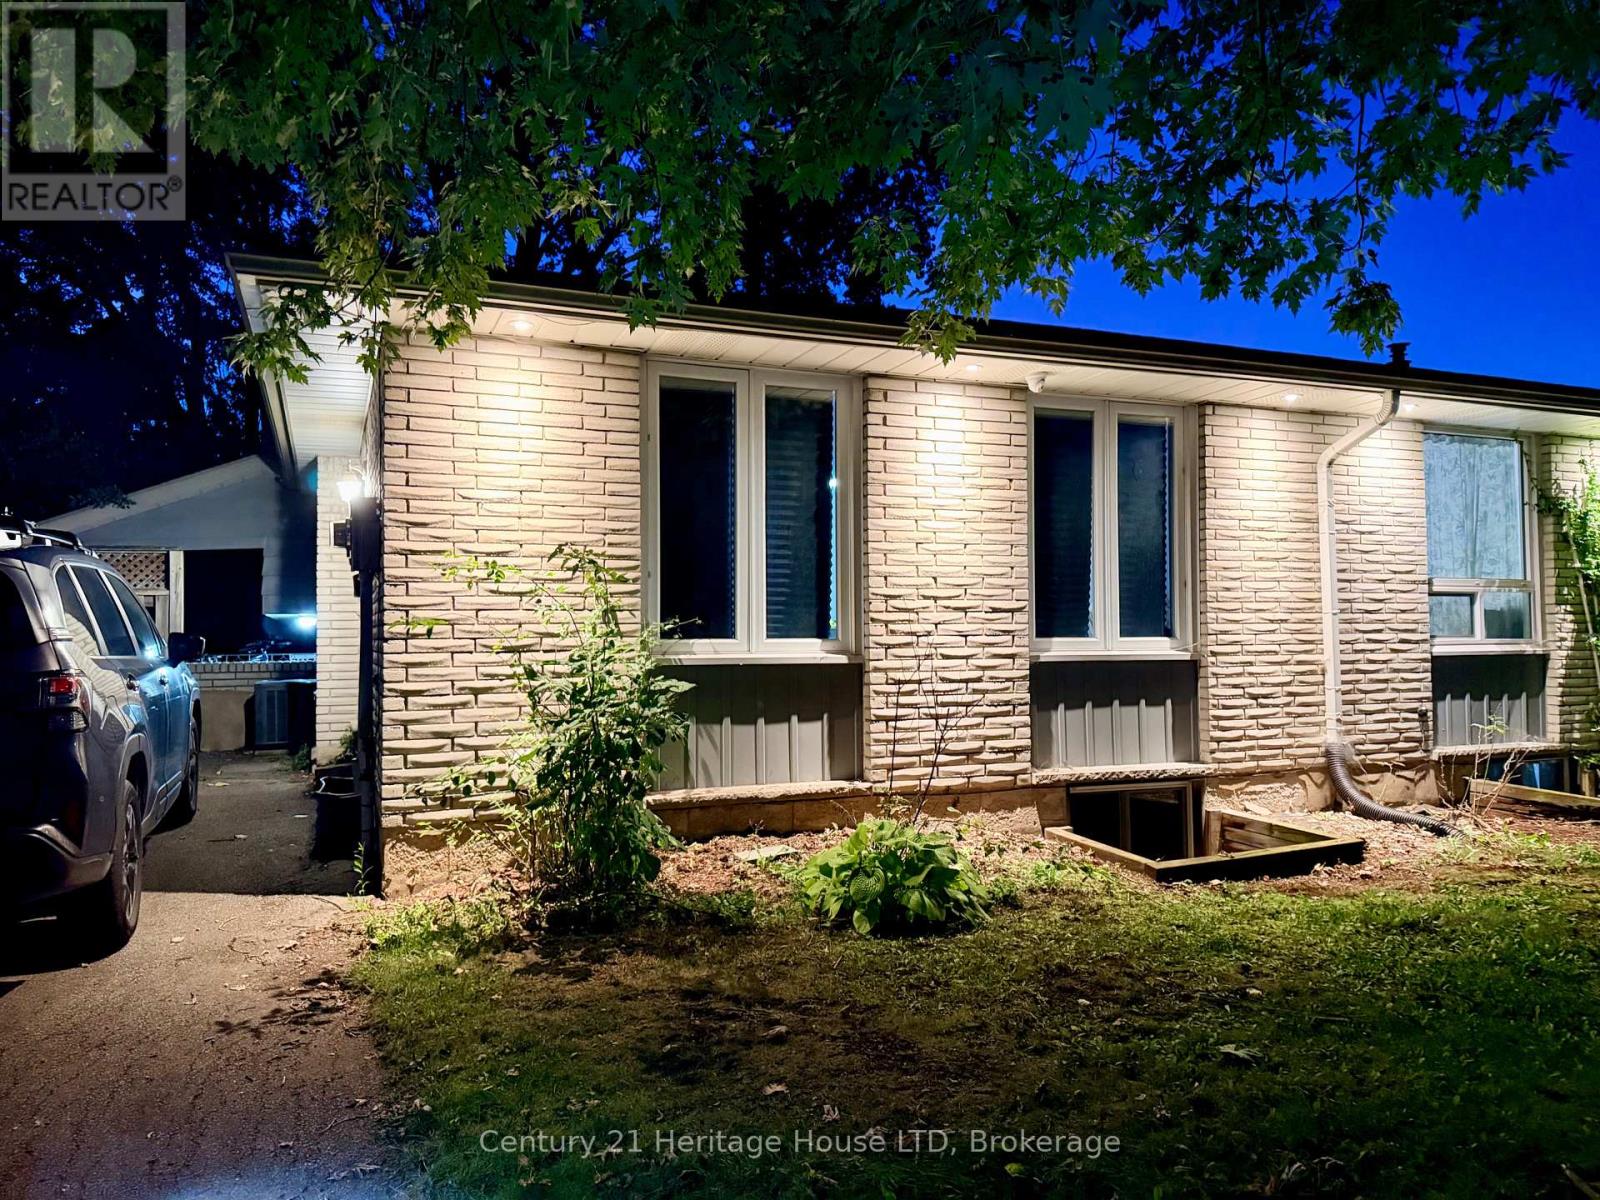
387 First Avenue
Welland, Ontario
TURN KEY, READY TO GO INCOME PRODUCING INVESTMENT PROPERTY! Versatile layout with 2 units / InLaw Suite. Upper Unit: 3 bedrooms, 4pc bath, kitchen, dining room, living room, separate entrance Lower Unit: 3 bedrooms, 3pc bath, kitchen, living room, separate entrance.Plenty of updates: fresh paint, newer roof shingles, vinyl windows and more.Safety features: Emergency lighting on every floor by the exits, Hardwired-Interconnected Smoke/CO Fire alarms on every level, sprinkler heads in the furnace room, 5/8" Fire-Rated drywall and Fire-Rated steel doors throughout the lower level. Every bedroom has a large egress window. Location: Just down the street from Niagara College, on the bus route to Brock University and all the other surrounding schools. Perfect home for Niagara College AND Brock University Students!! Quick drive to HWY 406 and HWY 20. This is truly a smart investment for families and investors. Come see it today! (id:49269)
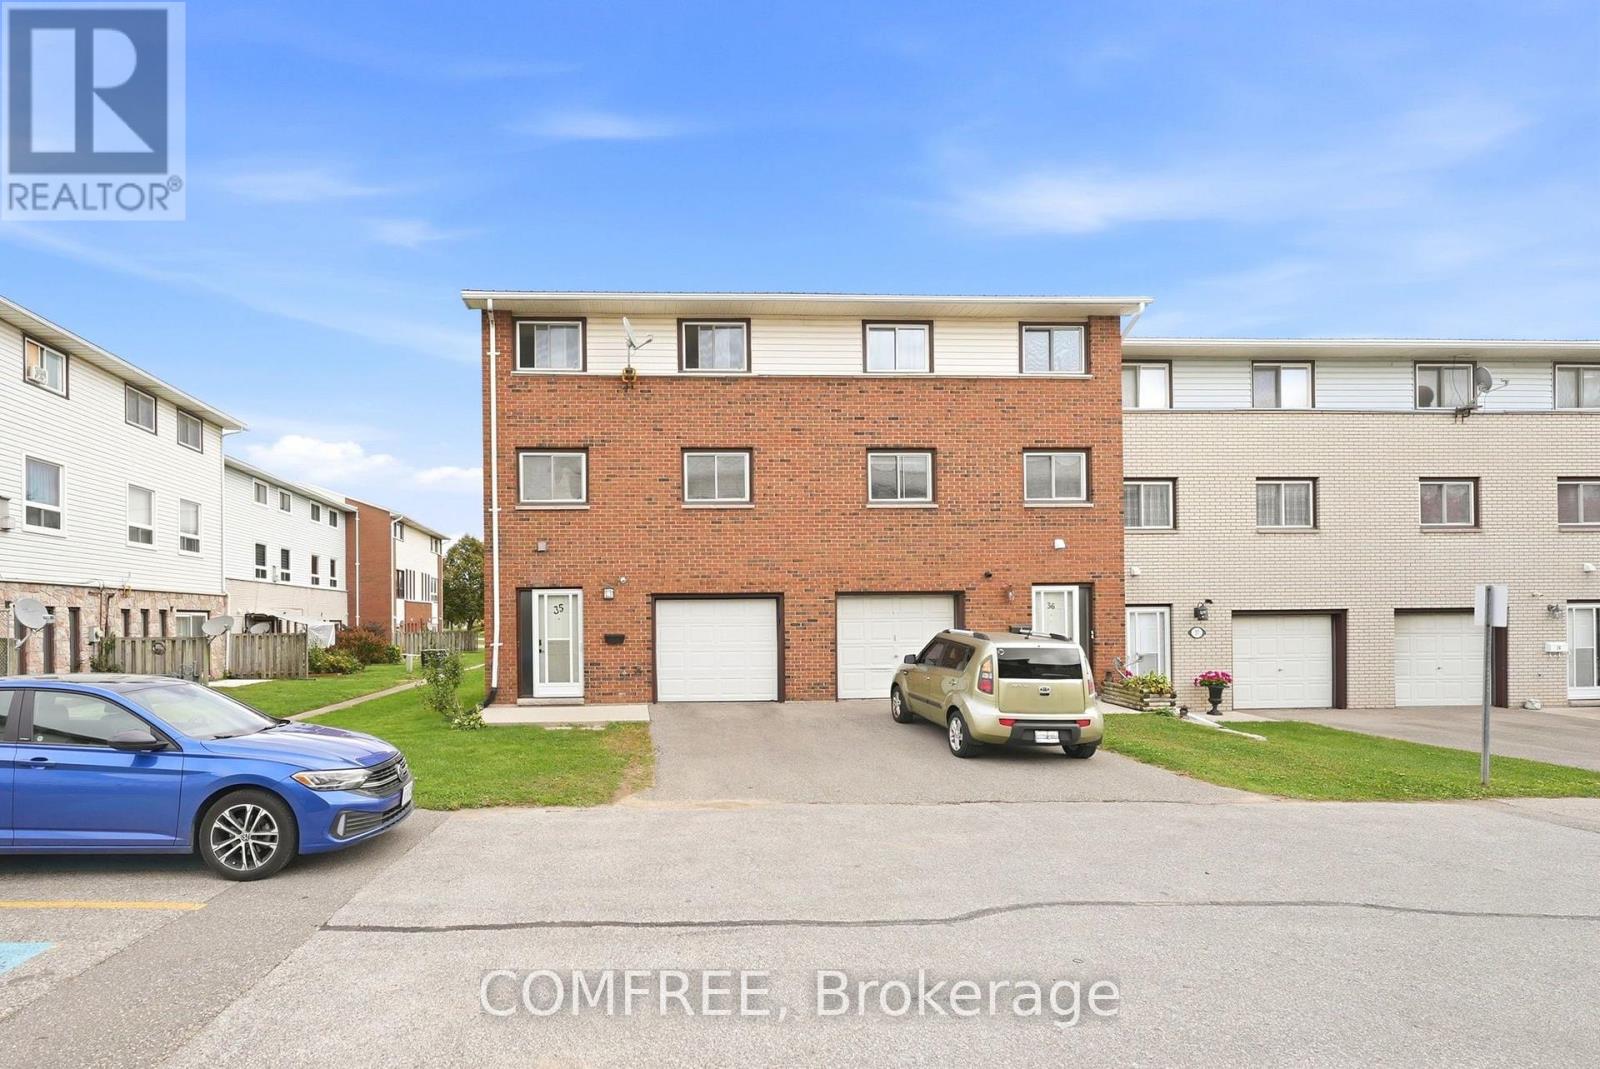
35 - 129 Concession Street E
Tillsonburg, Ontario
Offering up to 1,700 sq. ft. of living space, this multi-level home features 3 bedrooms, 2 bathrooms, and an additional versatile room on the lower level. All bedrooms include closets with mirrored doors. The third level features a 3-piece bathroom, while the lower level includes a convenient 2-piece bathroom, a bonus room with a sliding patio door leading to a private fenced patio, and additional storage space (2.32 m x 1.52 m). Additional highlights include second-floor laundry, an attached garage, and driveway parking. Monthly condo fees include exterior snow removal, grass cutting, and the repair or replacement of exterior windows and doors, including the garage door, exterior entry doors, and patio door, at no additional cost to the unit owner. Conveniently located near a variety of amenities, including a hospital (1.5 km), police and fire stations (400 m), an elementary school (700 m), a high school (3 km), places of worship (1.3 km), and Walmart Supercentre and downtown shopping (1.3 km). (id:49269)