
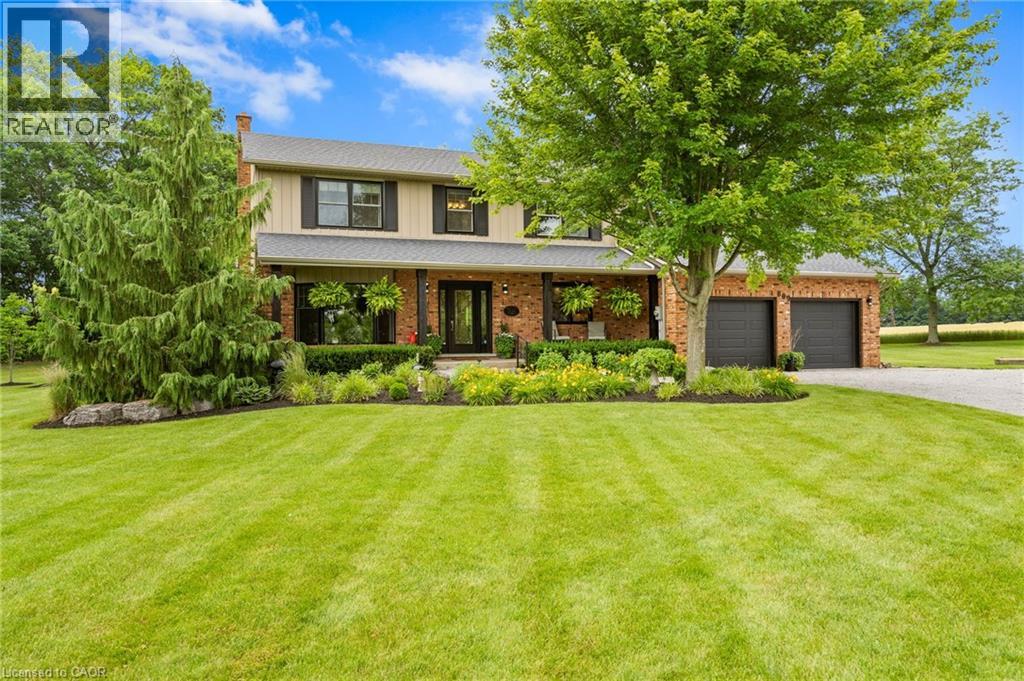
809 Kilman Road
Pelham, Ontario
Welcome to 809 Kilman Road in Pelham where peaceful country living meets modern family comfort. Set on an incredible 2.5 acre property surrounded by picturesque countryside, this beautifully updated home offers over 2,600 square feet of thoughtfully designed living space, perfectly balancing comfort, style, and privacy. Designed with both everyday living and entertaining in mind, the bright kitchen and dining area flow effortlessly to the oversized back deck with a covered seating area, creating the perfect indoor-outdoor lifestyle. The spacious dinette easily accommodates family gatherings, while the beautifully updated kitchen features abundant cabinetry, quartz countertops, island, and a generous workspace for the home chef. At the heart of the home, the inviting living room offers a warm and welcoming atmosphere, anchored by a cozy wood fireplace; perfect for relaxing evenings with family and friends. Upstairs, you'll find 4 bedrooms, including a primary suite designed as your own private retreat; His-and-hers closets and a 3 piece ensuite, while a spacious 4 piece bathroom serves the additional bedrooms with ease. The finished basement adds exceptional versatility, offering the ideal space for a salon, home office, fitness area, or even a potential fifth bedroom to accommodate your family's evolving needs. Built for efficiency as well as comfort, the home features geothermal heating and cooling along with a private well, providing sustainable, reliable comfort year round. Step outside and discover everything country living has to offer. The expansive deck overlooks sweeping rural views, while the sprawling backyard offers endless possibilities for entertaining, children's play, gardening, or creating the backyard oasis you've always dreamed of with a future pool. Adding even more value is the large shed for all your storage needs. Now is the time to make this Your Niagara Home. (id:49269)
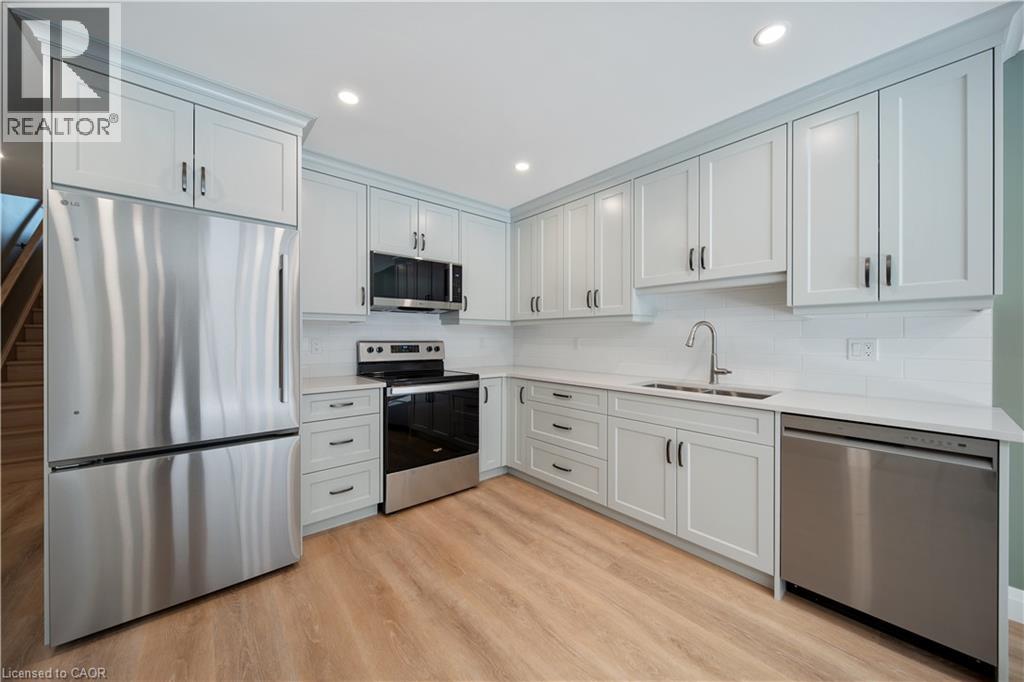
53 Franklin Street Unit# B
Brantford, Ontario
Welcome to this newly built two bedroom, one and a half bathroom lease located in Brantford's sought-after Henderson Survey. Thoughtfully designed with quality finishes throughout, this elegant two-storey home features luxury vinyl plank flooring, an open-concept main floor, and expansive windows that flood the space with natural light. The modern kitchen flows seamlessly into the inviting living area, creating an ideal setting for both everyday living and entertaining. Upstairs, you'll find two generously sized bedrooms, a stylish four piece bathroom, and the convenience of an in-suite laundry. A separate side entrance offers added privacy, while the private rear patio provides the perfect outdoor retreat. Enjoy the ease of high-speed Ethernet connectivity, abundant street parking, and a prime location close to parks, schools, shopping, public transit, and everyday amenities. A rare opportunity to lease a beautifully finished, move-in-ready home in one of Brantford's most established neighbourhoods. Conveniently located close to James Hiller and St. John’s college high school. (id:49269)
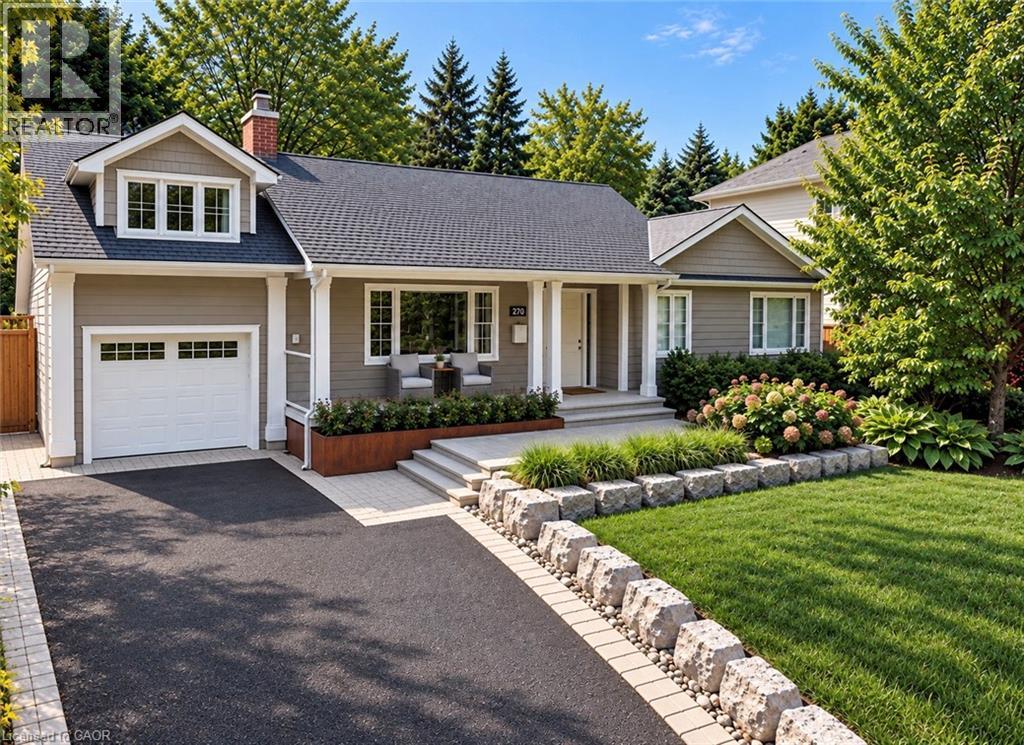
270 Poplar Drive
Burlington, Ontario
Some houses are renovated. This one was reimagined. Situated on one of Shoreacres’ most desirable streets, this is more than a beautifully renovated house, it’s a thoughtfully crafted home where every room, every finish, and the outdoors were designed with intention. Offering over 3,400 square feet, nine-foot ceilings, six bedrooms, and three fully renovated bathrooms, the home blends timeless design with exceptional functionality. At its heart is a chef’s kitchen anchored by a Bertazzoni gas range, opening effortlessly into inviting living and dining areas centred around an open-face gas fireplace. Designed to blur the line between indoors and out, the home flows naturally to multiple outdoor living spaces overlooking one of the area’s most exceptional lots. Mature and rare redwoods, curated gardens, extensive stonework, and intentional landscaping create a private setting that is as beautiful as it is peaceful. The private primary retreat occupies its own level, offering a true escape from the rest of the home. The lower level continues the home’s versatility with a wine cellar, dedicated fitness studio, spacious recreation room, and a double-wide walk-out that extends the home’s seamless connection to the outdoors. Behind the walls, every major system has been updated, including the electrical, plumbing, mechanical, roof, windows, and doors. A heated garage, detached custom built out-space with hydro, and abundant parking complete the package. Located just moments from the lake, parks, and some of Burlington’s top-rated schools, this is a rare opportunity to own a home where craftsmanship, quality, and intention are evident in every detail, inside and out. Don’t be TOO LATE*! *REG TM. RSA (id:49269)
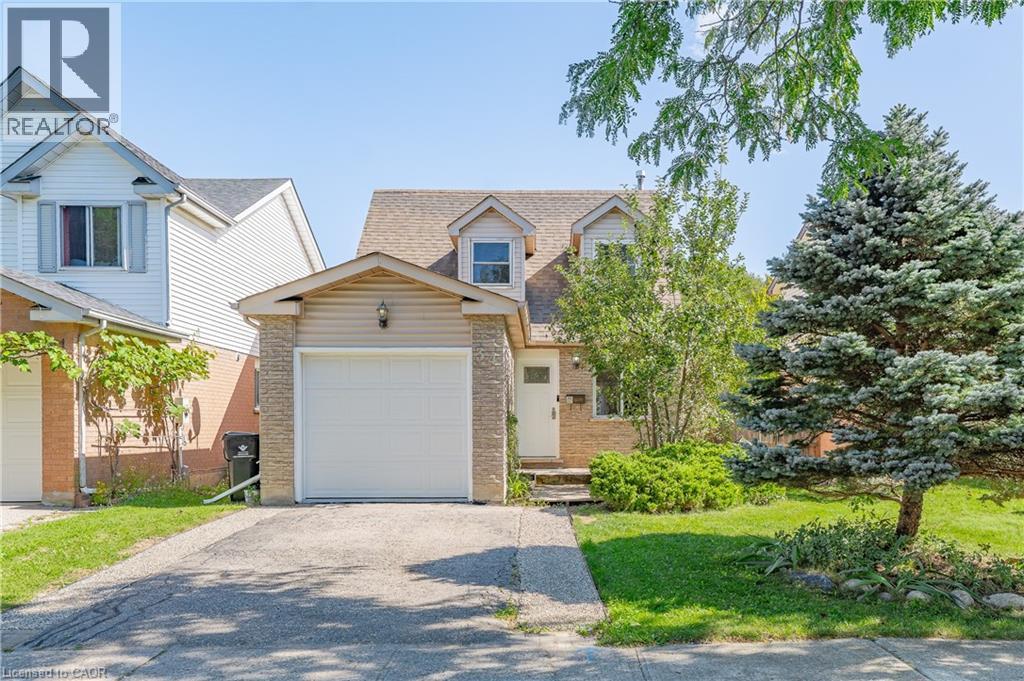
34 Camrose Court
Kitchener, Ontario
Welcome to 34 Camrose Court, Kitchener! Set on a quiet court with greenspace behind, this well-maintained 3-bedroom, 2-bathroom home offers a bright and functional layout with plenty to enjoy. The open-concept main floor brings the kitchen, dining, and living spaces together, with large windows overlooking the backyard and surrounding greenspace. The finished basement adds valuable flexibility for a family room, home office, or additional living space. Outside, the spacious backyard and deck provide a great spot to relax or entertain. Conveniently located close to parks, schools, shopping, and everyday amenities, this home offers a comfortable setting in a well-connected location. (id:49269)
243 Greenwater Place Unit# Upper
Kitchener, Ontario
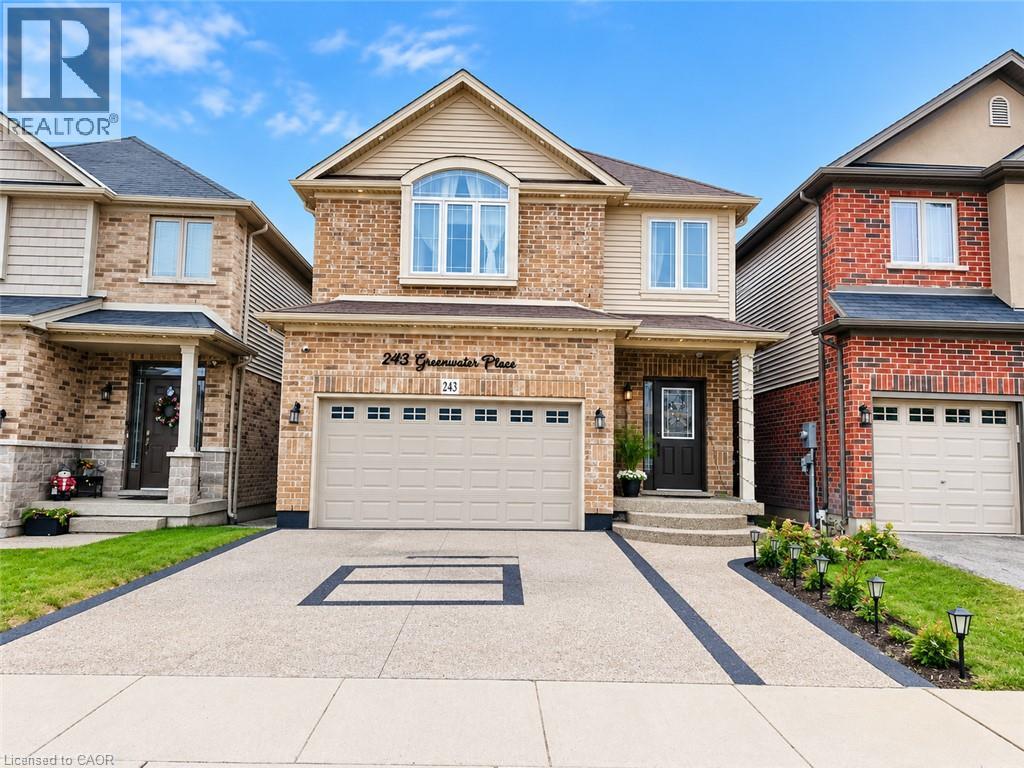
Welcome to this stunning, fully finished Main portion of 2-storey detached home nestled on a quiet, family-friendly street in the highly desirable Doon South neighbourhood of Kitchener! Ideally located within walking distance to excellent schools and just minutes from Highway 401, shopping, parks, and everyday amenities, this beautiful home offers the perfect combination of comfort, space, and convenience. The bright and spacious open-concept main floor features a generous living and dining area, carpet-free flooring, and a large kitchen complete with granite countertops, ample cabinetry, and plenty of counter space. The second floor offers 4 generously sized bedrooms, 2.5 bathrooms, and convenient upper-level laundry. The spacious primary bedroom boasts a walk-in closet and a luxurious ensuite featuring a relaxing jetted tub. Step outside to enjoy the fully fenced, private backyard, perfect for entertaining or relaxing with family. The upper-unit tenants will have exclusive use of the garage and backyard. The property also features a legal basement unit with a separate entrance and separate laundry, which will be rented independently. Upper-unit tenants will be responsible for 70% of the utilities. The entire house, including the basement, is also available for rent at a higher price. Please note that the listing photographs were taken before the tenants moved in. Don't miss this fantastic opportunity to live in one of Kitchener's most sought-after family neighbourhoods. Book your private showing today! (id:49269)
50 Edgewater Drive
Stoney Creek, Ontario
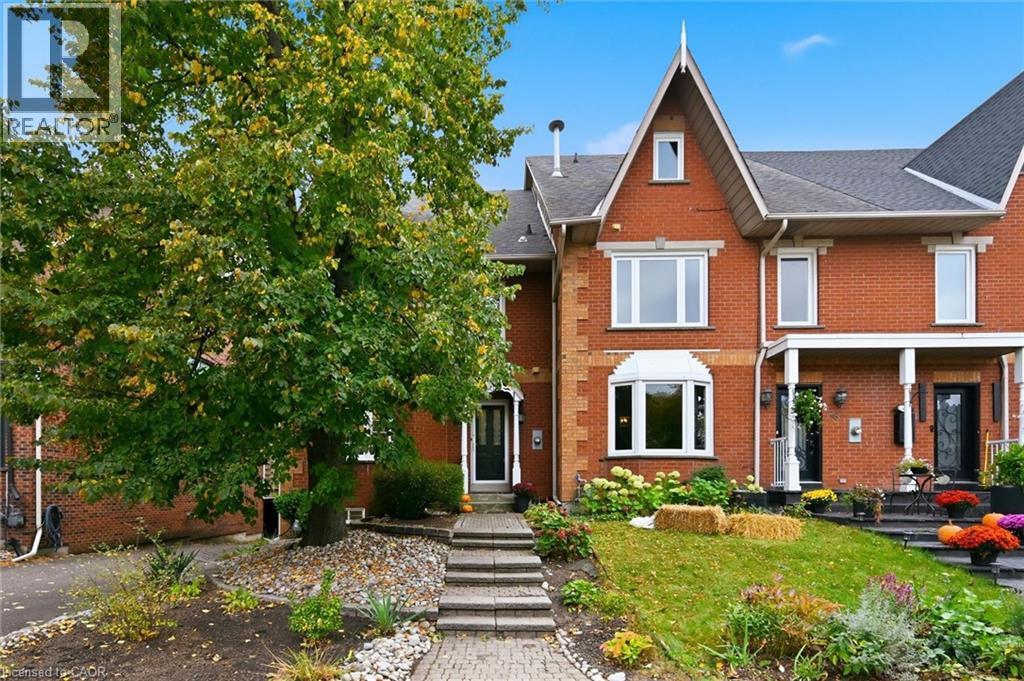
Steps to the lake! This impeccably clean and beautifully maintained 4-bedroom end-unit freehold townhouse offers an exceptional layout and effortless lakeside living with over 2600 square feet of finished space. The heart of the home is a gorgeous open-concept kitchen (renovated in 2018), complete with crisp white cabinetry, sleek black granite countertops, a large island with ample seating, and a seamless flow into a family room anchored by a cozy gas fireplace. Step outside to a lovely BBQ and deck area that extends to the rear yard, perfect for entertaining. The second level features two spacious primary bedrooms, each boasting its own private ensuite bathroom. On the third level, you will find two additional large bedrooms—ideal for a home office or gym—alongside a tastefully renovated 3 piece bathroom & upstairs laundry. The property also features a partially finished basement with a dedicated workshop and an attached double garage with inside entry. Great location with an easy stroll to the Newport Yacht Club and a 5-minute walk to fine dining at Edgewater Manor, this home offers quick QEW access & minutes to Costco for effortless commuting & amenities. A true must-see! (id:49269)
193 Whittington Drive
Ancaster, Ontario
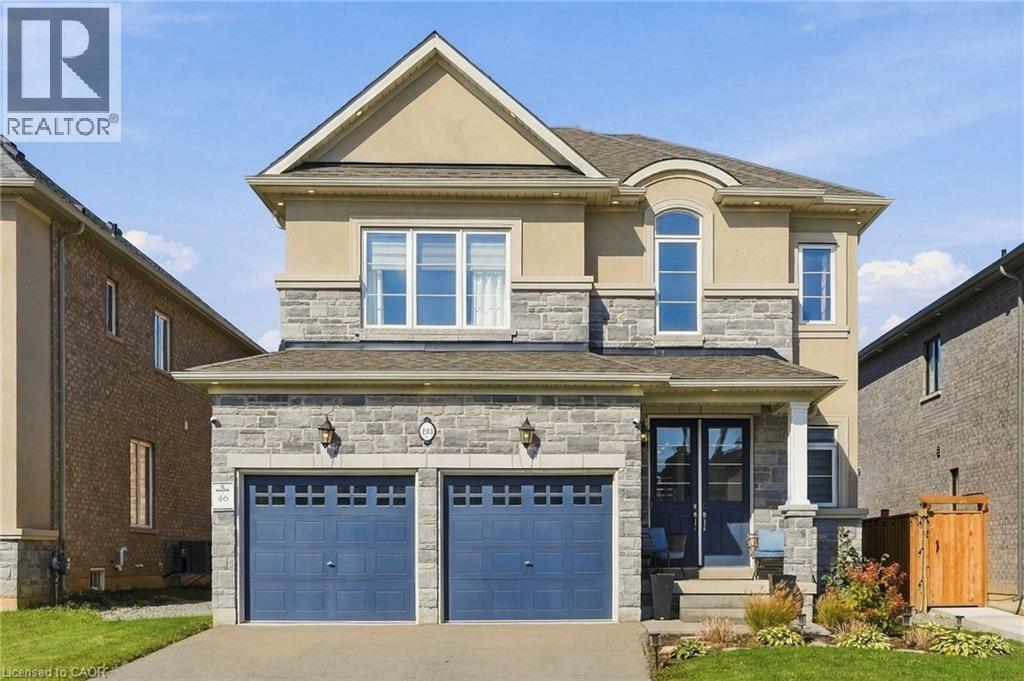
Welcome to 193 Whittington Drive, the Amethyst model Elevation C by Rosehaven, a 2021 build in Ancaster's coveted Tiffany Hills and Meadowlands. At its heart is a chef inspired gourmet kitchen, where an expansive eight-foot quartz island anchors the space, flanked by a gas Thermador range, two built in ovens, a bar fridge and undermount lighting that casts a warm, refined glow. The kitchen flows seamlessly into the sunlit living area, creating an effortless setting for entertaining and everyday family life. Nine-foot ceilings and pot lights throughout elevate every room, while a bay window at the back frames the backyard in natural light. Across 2163 square feet are four bedrooms and three bathrooms, thoughtfully designed for growing families. Outside, a gazebo, newly built fence and exterior pot lights complete a private evening retreat. Moments from top rated schools, the highway and premier shopping, this is an exceptional place for a new family to call home. Don’t be TOO LATE*! *REG TM. RSA. (id:49269)
87 Garafraxa Street
Chatsworth, Ontario
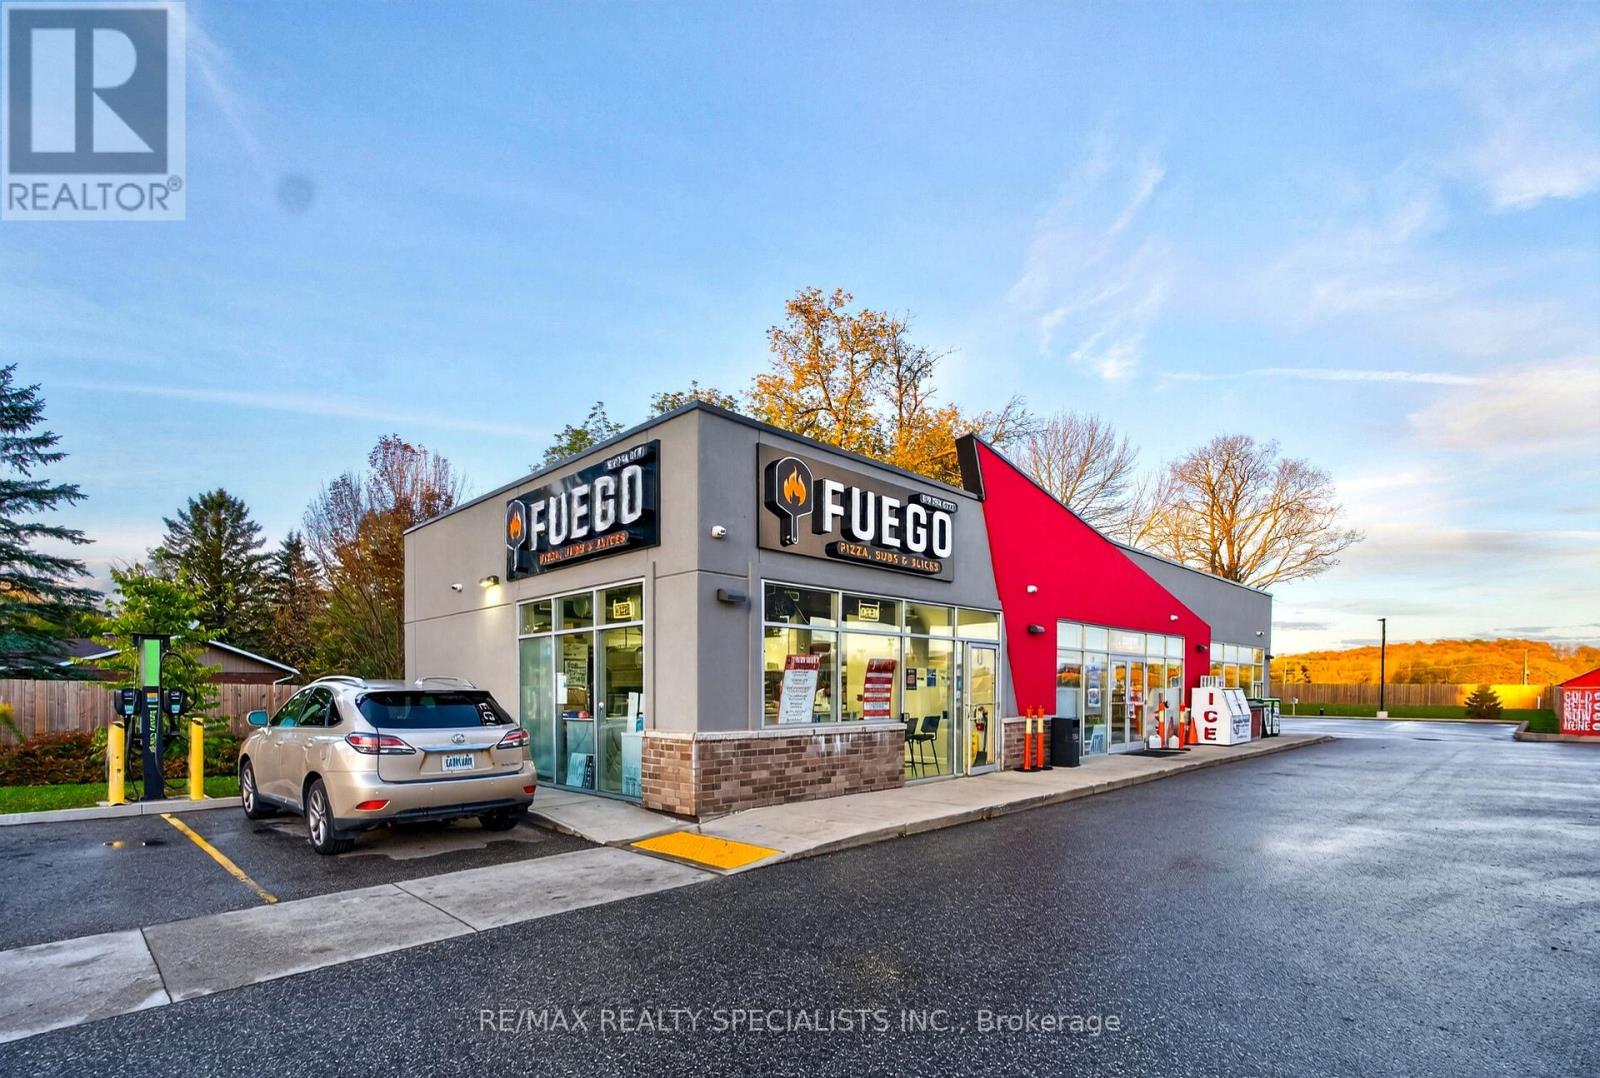
Own Your Own Pizza Shop. An exceptional opportunity to own Fuego Pizza & Subs, a well-established and locally loved pizza business in Chatsworth. This approximately 2-year-old, fully operational, turnkey business enjoys a prime location near the busy intersection of Highways 6 & 10, offering excellent visibility and accessibility. Featuring a proven sales history, a loyal customer base, and recurring orders from local schools, the Agricultural Society, the Legion, and Sports Arena, the business specializes in delicious, high-quality pizzas and subs with takeout and delivery services. The clean, modern, and professionally maintained premises feature a fully equipped commercial kitchen with newer, top-of-the-line, seller-owned equipment, including pizza ovens, preparation stations, refrigeration, fixtures, and essential chattels. Designed for efficient operations, this business offers an excellent opportunity for an owner-operator, entrepreneur, or investor looking to enter or expand in the food service industry. There is excellent potential for further growth through catering, expanded delivery services, online marketing, and additional menu offerings. Training is available to ensure a smooth ownership transition. Business for sale only; real estate not included. Financial information is available to qualified buyers upon request, subject to confidentiality requirements. Don't miss this fantastic opportunity to take over an established pizza business and become your own boss! (id:49269)
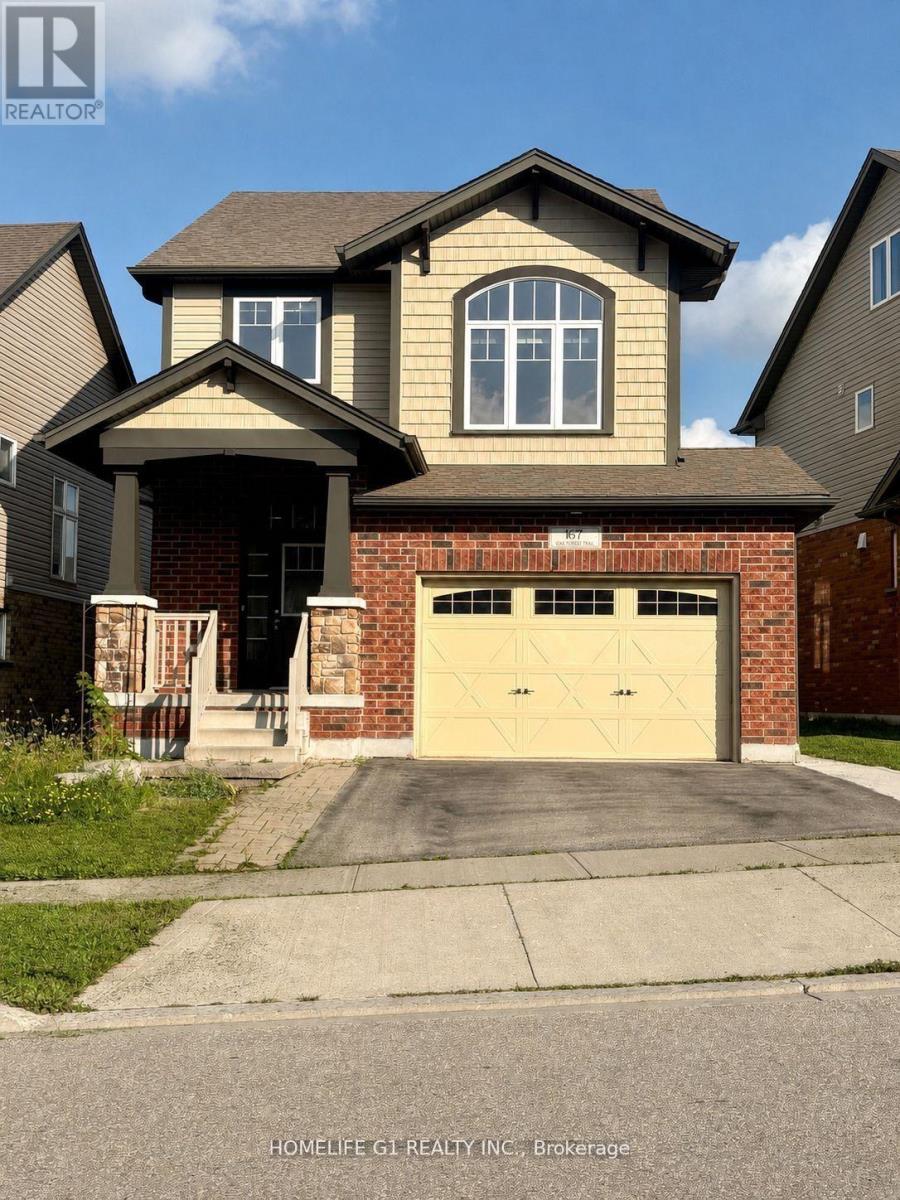
167 Gravel Ridge Trail
Kitchener, Ontario
Newly renovated, carpet-free, and fully upgraded detached house available for lease in a prime area of Kitchener. This beautiful 3-bedroom, 2.5-bathroom home features an oversized family room and bright living room, along with an upgraded kitchen complete with a 6-foot island and walk-in pantry. The kitchen offers a walkout to a large deck, perfect for enjoying outdoor space. The spacious primary bedroom includes a private ensuite full bathroom, while the two additional bedrooms share another full bathroom. For added convenience, there is laundry on the second floor and a powder room on the main level. The property also features a fully fenced backyard and is within walking distance to all major amenities. Only the upper floor is available for lease. Two car parking included, available immediately (id:49269)

305 - 30 Francis Street S
Kitchener, Ontario
Welcome to this brand-new, never-lived-in corner suite at TEK Tower, situated in the heart of Downtown Kitchener! Thoughtfully designed living space, this bright and modern 1-bedroom + den suite features desirable northeast exposure, expansive windows, high ceilings, and carpet-free flooring throughout. The open-concept layout showcases a sleek contemporary kitchen with stylish cabinetry, elegant countertops, and brand-new Samsung and Bosch appliances, perfect for everyday living and entertaining. The versatile den provides an ideal space for a home office or study. Enjoy the convenience of integrated smart-home technology, including an Alfred Smart Lock, Ecobee Smart Thermostat, Schneider Smart Lighting, and Aeotec Smart Home Hub. Residents have access to exceptional amenities, including a fitness centre, yoga studio, sauna, co-working space, party room, indoor walking track, outdoor terrace, BBQ area, resident lounge, firepit, bike storage, and concierge lobby. Conveniently located steps from transit, restaurants, shopping, entertainment, and everyday essentials. Don't miss this opportunity to be the first to call this stunning suite home! (id:49269)
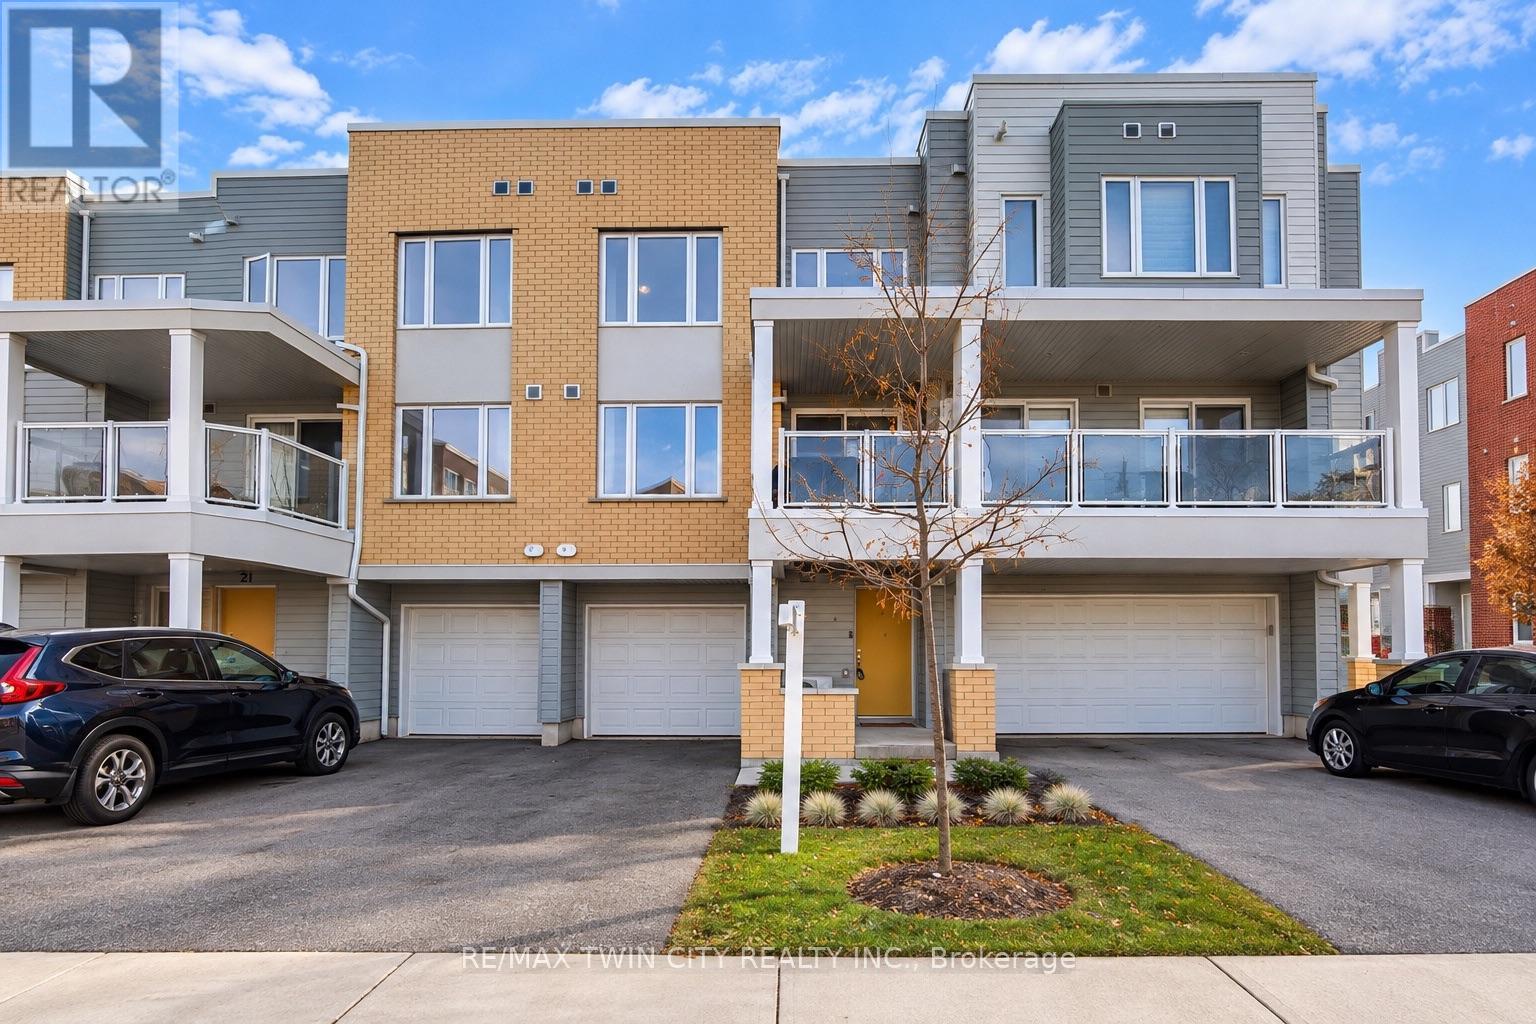
23 Valencia Avenue
Kitchener, Ontario
Welcome to 23 Valencia Avenue, a beautifully maintained townhouse located in Kitchener's highly desirable Huron Park community! Offering 1,493 sq. ft. of well-designed living space, this home features 2 spacious bedrooms, 2.5 bathrooms, and a functional layout ideal for first-time buyers, young professionals, or small families. The welcoming entry level offers a convenient powder room, utility room, and direct access to the attached garage. Upstairs, the bright and inviting open-concept living and dining area flows seamlessly into an upgraded kitchen featuring granite countertops, black stainless steel appliances, ample cabinetry, and generous counter space. Large windows bring in plenty of natural light, while wooden flooring adds a modern touch. Step outside onto your spacious balcony, perfect for relaxing or enjoying your morning coffee. The upper level features two generously sized bedrooms, including a primary bedroom with a walk-in closet and private ensuite, along with a second full bathroom and convenient upper-level laundry. Enjoy the added convenience of a private driveway and attached garage. Ideally situated close to schools, RBJ Schlegel Park, Huron Natural Area, walking trails, shopping, grocery stores, restaurants, and public transit, with easy access to Highway 401. A fantastic opportunity to own a move-in-ready home in one of Kitchener's most popular and growing neighbourhoods. Book your private showing today! (id:49269)
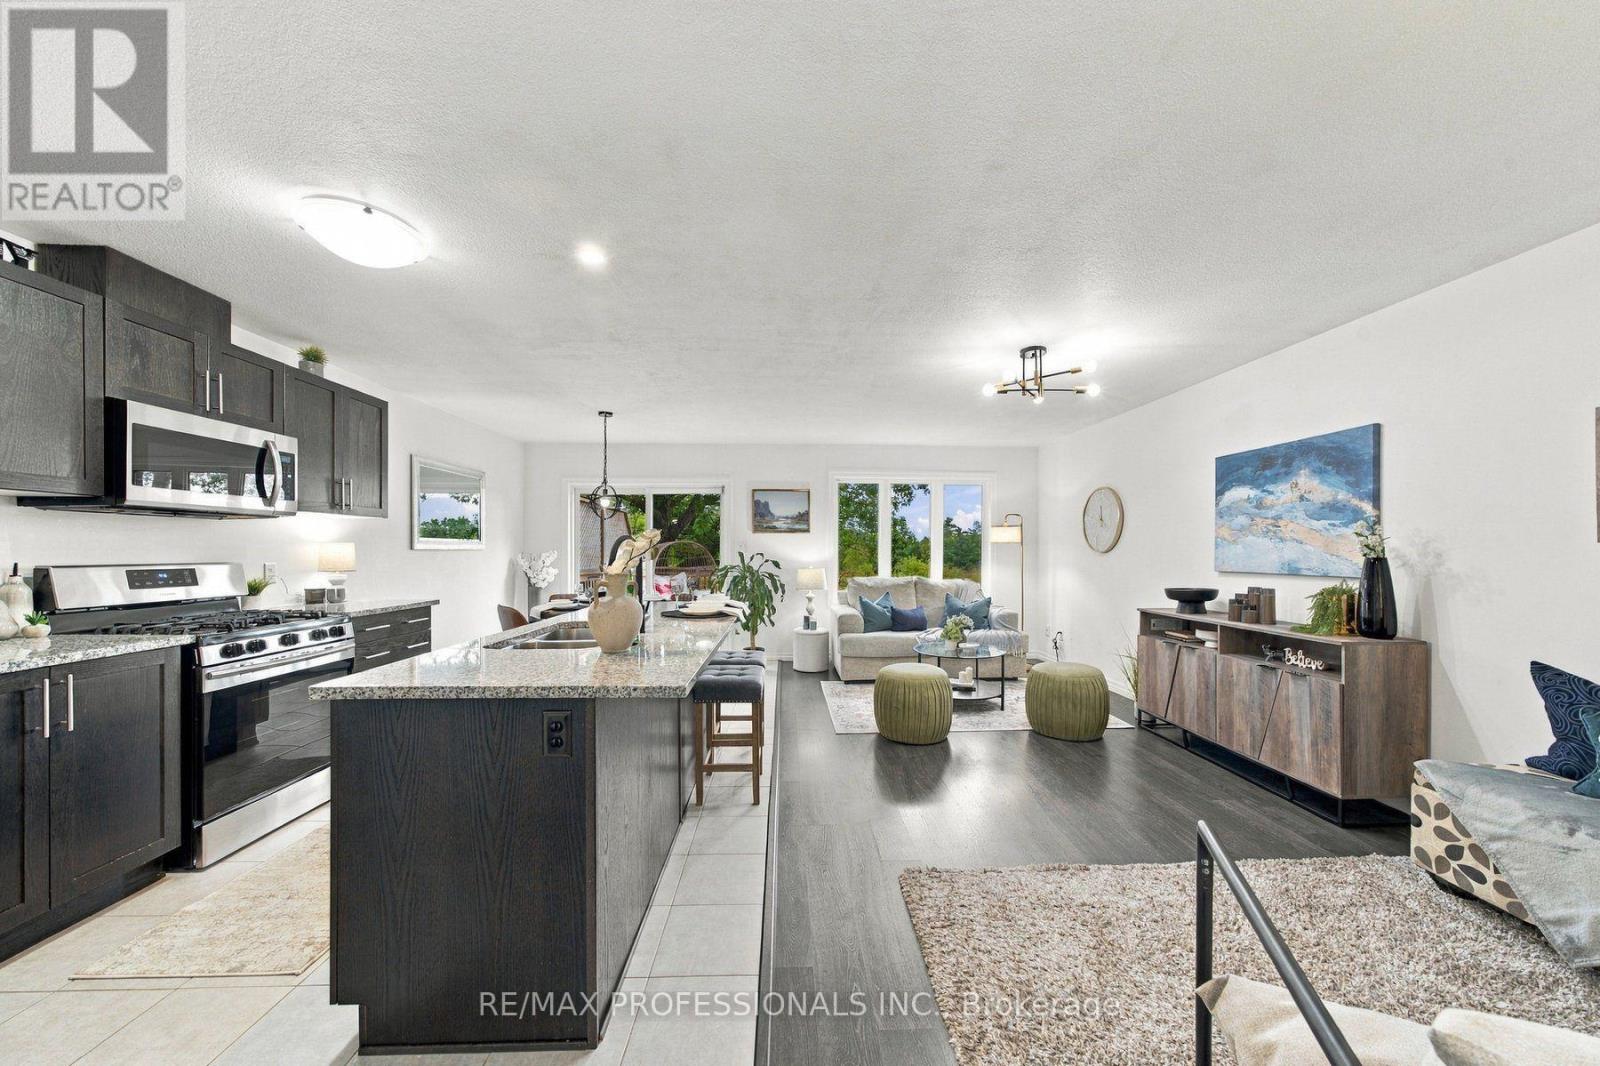
31 - 135 Hardcastle Drive
Cambridge, Ontario
Welcome to 135 Hardcastle Drive, Unit 31, a bright and spacious 3 bedroom, 3 bathroom town home nestled in a peaceful Cambridge community. The open-concept main floor offers a seamless flow between the living and dining areas, with beautiful views of the surrounding green space creating a serene backdrop for everyday living. The upgraded kitchen features quartz countertops and opens seamlessly to the main living space, making it both stylish and functional. Upstairs, you'll find three spacious bedrooms, including a generously sized primary bedroom, along with the convenience of second-floor laundry. The walkout basement provides additional flexibility and opens directly to the backyard and green space beyond. Enjoy the perfect balance of peaceful surroundings and everyday convenience, with easy access to parks, trails, shopping, schools, major roads, and Highway 401. (id:49269)
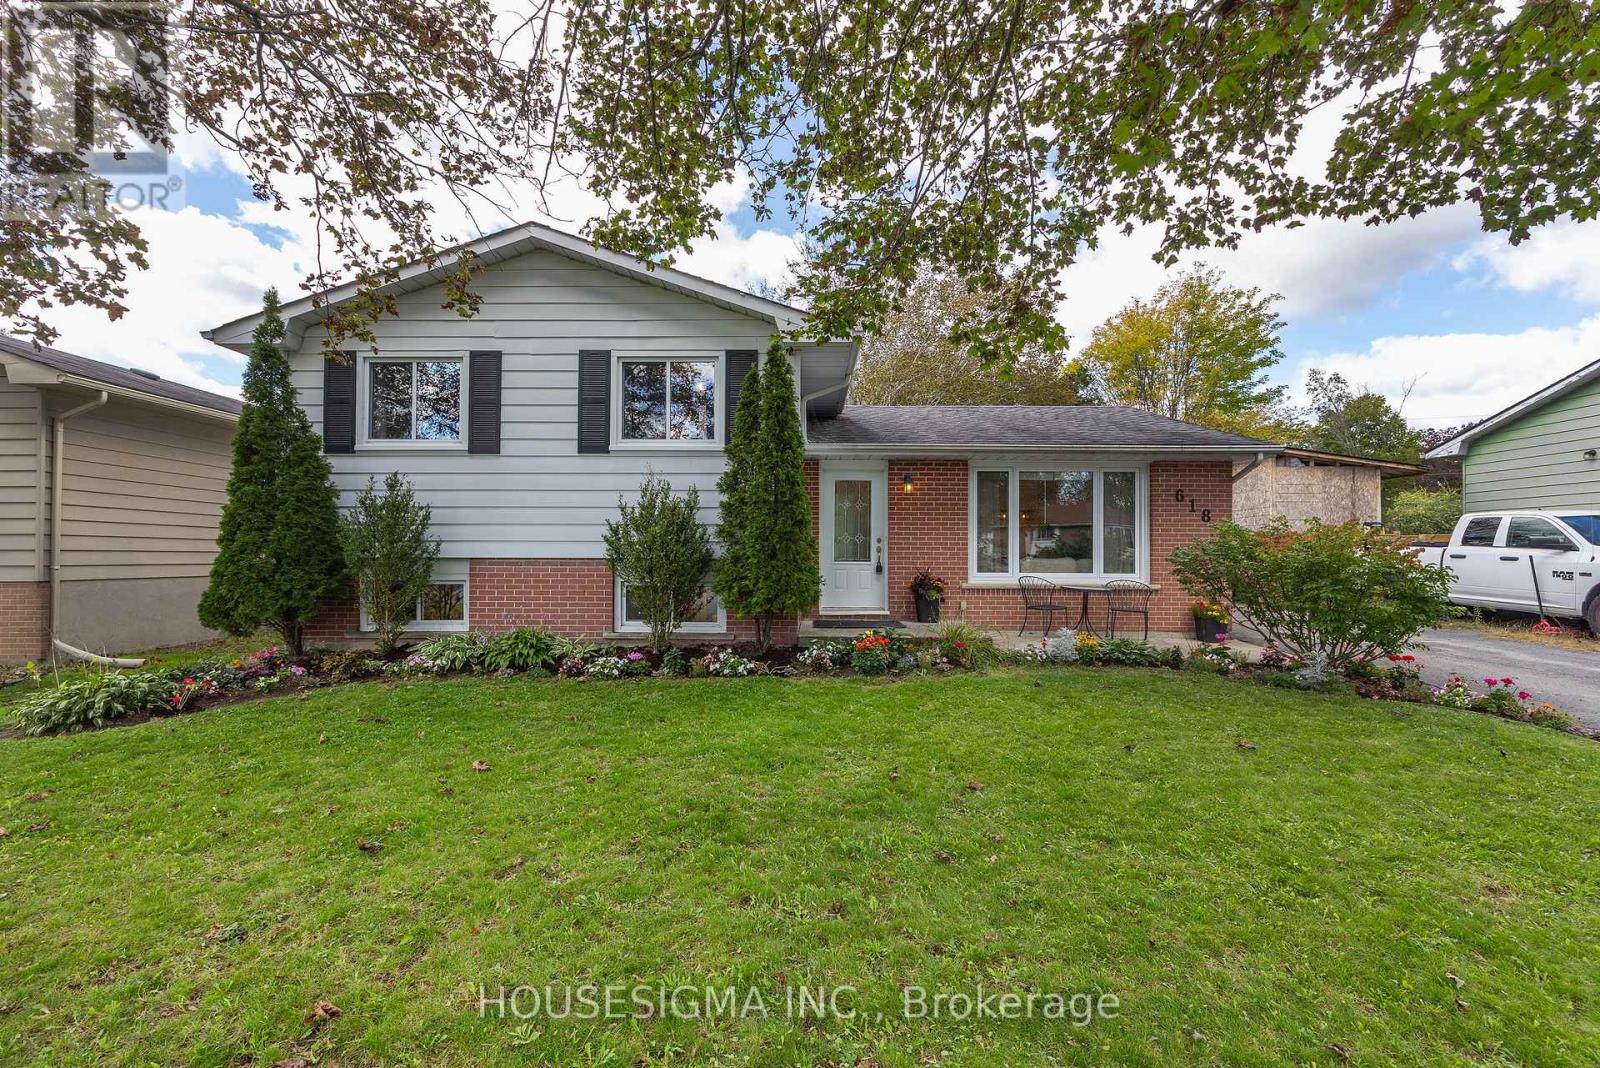
618 Aylmer Crescent
Kingston, Ontario
Welcome to 618 Aylmer Crescent, a charming and move-in-ready 3-level side split nestled within the lovely Lawrence Park neighbourhood and community. Set on a generous, wide lot surrounded by mature trees, this inviting home offers a wonderful combination of comfort, style, and everyday functionality. From the moment you step inside, you'll be welcomed by a bright and inviting open-concept main floor. The thoughtful updates include updated custom kitchen featuring newer lovely quartz countertops, newer subway tile backsplash, updated faucet and under mount sink, elegant light fixtures, and a functional island with butcher block shelving and electrical. A newer range hood adds to the many thoughtful updates. The dining area patio door access to the large elevated back deck and lower patio, creating a wonderful space for morning coffee, summer dinners, relaxing, or entertaining family and friends. Upstairs, you'll find three nicely sized bedrooms, each with its own closet space, along with a 4-piece main bathroom. The lower level provides even more room to enjoy, with a spacious and freshly painted recreation room that is perfect for family movie nights, entertaining, a home office or a cozy play space. The utility/laundry room and offers plenty of storage along with additional storage that is available in the crawl space. Step outside and enjoy your own private, fully fenced backyard, surrounded by mature trees and offering plenty of space to relax and enjoy the outdoors. The two garden sheds provide convenient storage for all your outdoor needs. Warm, welcoming, and thoughtfully updated 618 Aylmer Crescent is a wonderful place to call home. (id:49269)

45 - 1059 Whetherfield Street N
London North, Ontario
(Note: Photos are from a previous listing in November 2024 when the property was professionally staged. The property is currently vacant.) Welcome to the Woodlands at Oakridge Crossing! This 3-bedroom, 2.5-bathroom condominium, with a finished basement, is perfect for investors and first-time buyers alike. Situated in the heart of Oakridge, this end unit offers enhanced privacy with no neighbours at the back. The open-concept main floor features a generous kitchen and a bright living/dining room that opens to a spacious sundeck, ideal for summer entertaining. Upstairs, you'll find an oversized master bedroom and two additional bedrooms. The fully finished lower level includes a 3-piecebathroom, laundry, large family room, and ample storage. Include gas heat, central air, owned water heater & an attached 1-car garage with an electric car charger Located minutes from Western University, Angelo's, RONA, and Starbucks, this A+ location offers terrific value. (id:49269)

309 Hixon Road
Hamilton, Ontario
A masterclass in modern design, sophisticated smart-home integration, and panoramic privacy. Nestled in a highly desirable, quiet pocket of East Hamilton, this stunning detached residence has been meticulously transformed with nearly $200,000 in top-to-bottom premium upgrades. The exceptional curb appeal sets the stage, featuring a flawless custom epoxy front porch, driveway, and garage, beautifully accented by a bold new modern main door and sleek architectural lighting. Security and convenience are fully automated with an advanced, high-functioning garage door system equipped with an integrated camera and remote smartphone monitoring.Step inside the main level to find a bright, open environment defined by striking custom glass railings, premium new flooring, and designer lighting. The chef-inspired kitchen is a true centrepiece, boasting solid quartz countertops. This level features three generous bedrooms and 1.5 beautifully redesigned modern bathrooms.The incredible value doubles on the lower level, which features a completely private, separate side-entrance walk-out suite equipped with a brand-new patio sliding door that seamlessly connects indoor luxury to your outdoor oasis. Step directly out to a premium patio deck under a covered shade-making it an exceptional setting for social gatherings and outdoor barbecues, even during the rainy season. Mirroring the same high-end craftsmanship as the upper level, this independent space includes a second full kitchen with matching quartz countertops, two spacious bedrooms, a bright living area, and a gorgeous modern full bath. Adding to the unmatched privacy of this property is the spectacular backyard, which backs directly onto a peaceful, natural ravine with no rear neighbours. The front of the home offers equally pleasant, unobstructed views directly overlooking the open green space of Hixon Parkette, providing total serenity with no front neighbours. And offers income Potential to offset carring cost. (id:49269)
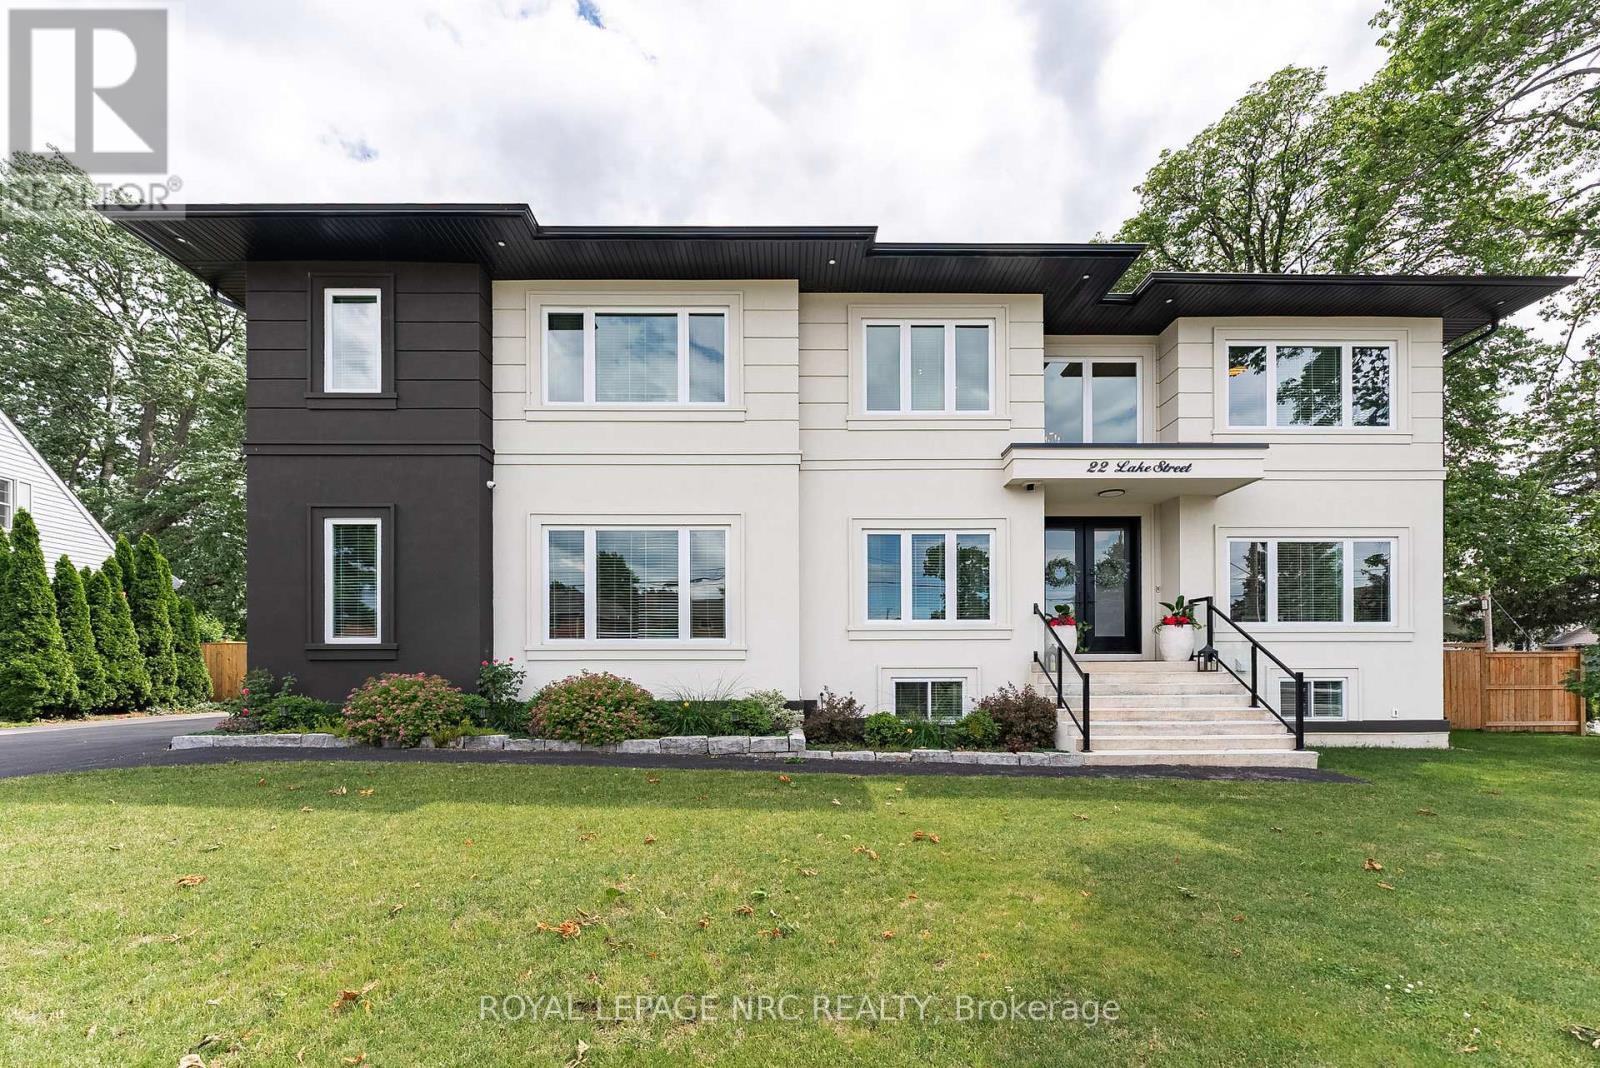
22 Lake Street
Grimsby, Ontario
Experience refined living in this exceptional custom-built raised two-storey home, offering 6 spacious bedrooms and 6 beautifully appointed bathrooms throughout the fully finished meticulously crafted living space on all levels. Designed with both elegance and everyday comfort in mind, this radiating residence makes a lasting first impression along with approx 200k in upgrades. The welcoming foyer with vaulted ceilings, opens to a delightful dining area, den /office space, a generous living room accompanied by a built in surround sound system, access to the rear fully fenced in yard, and the most impressive gourmet chef inspired kitchen sitting as the centerpiece of the home, highlighted by an extraordinary 5' x 10.5' quartz island with striking waterfall edges, premium finishes, and abundant space for gathering with family and friends. Completing the main level is a bright bedroom featuring a walk-in closet and an accessible full bathroom, making it an ideal space for overnight guests, in-laws, or multi-generational living. The upper level is home to a luxurious primary bedroom suite with an exemplary 20' x 9' walk in closet and an expansive bathroom oasis in addition to a complete laundry room, 4 bedrooms with one featuring its own ensuite, and a beautiful bright open loft. The fully finished basement extends the home's remarkable living space and offers incredible versatility. Complete with a kitchenette, a full bathroom, a spacious den ideal for a home office or gym, an additional storage room, and convenient inside access to the attached garage, this level is perfectly suited for extended family, entertaining, or creating the ultimate recreational retreat. Appreciate having a marina and Lake Ontario right out your doorstep, adding to this highly sought after location providing close proximity to the quaint downtown, many parks, walking trails, schools, and the Niagara Escarpment. This property is the true definition of luxury with exquisite attention to detail! (id:49269)
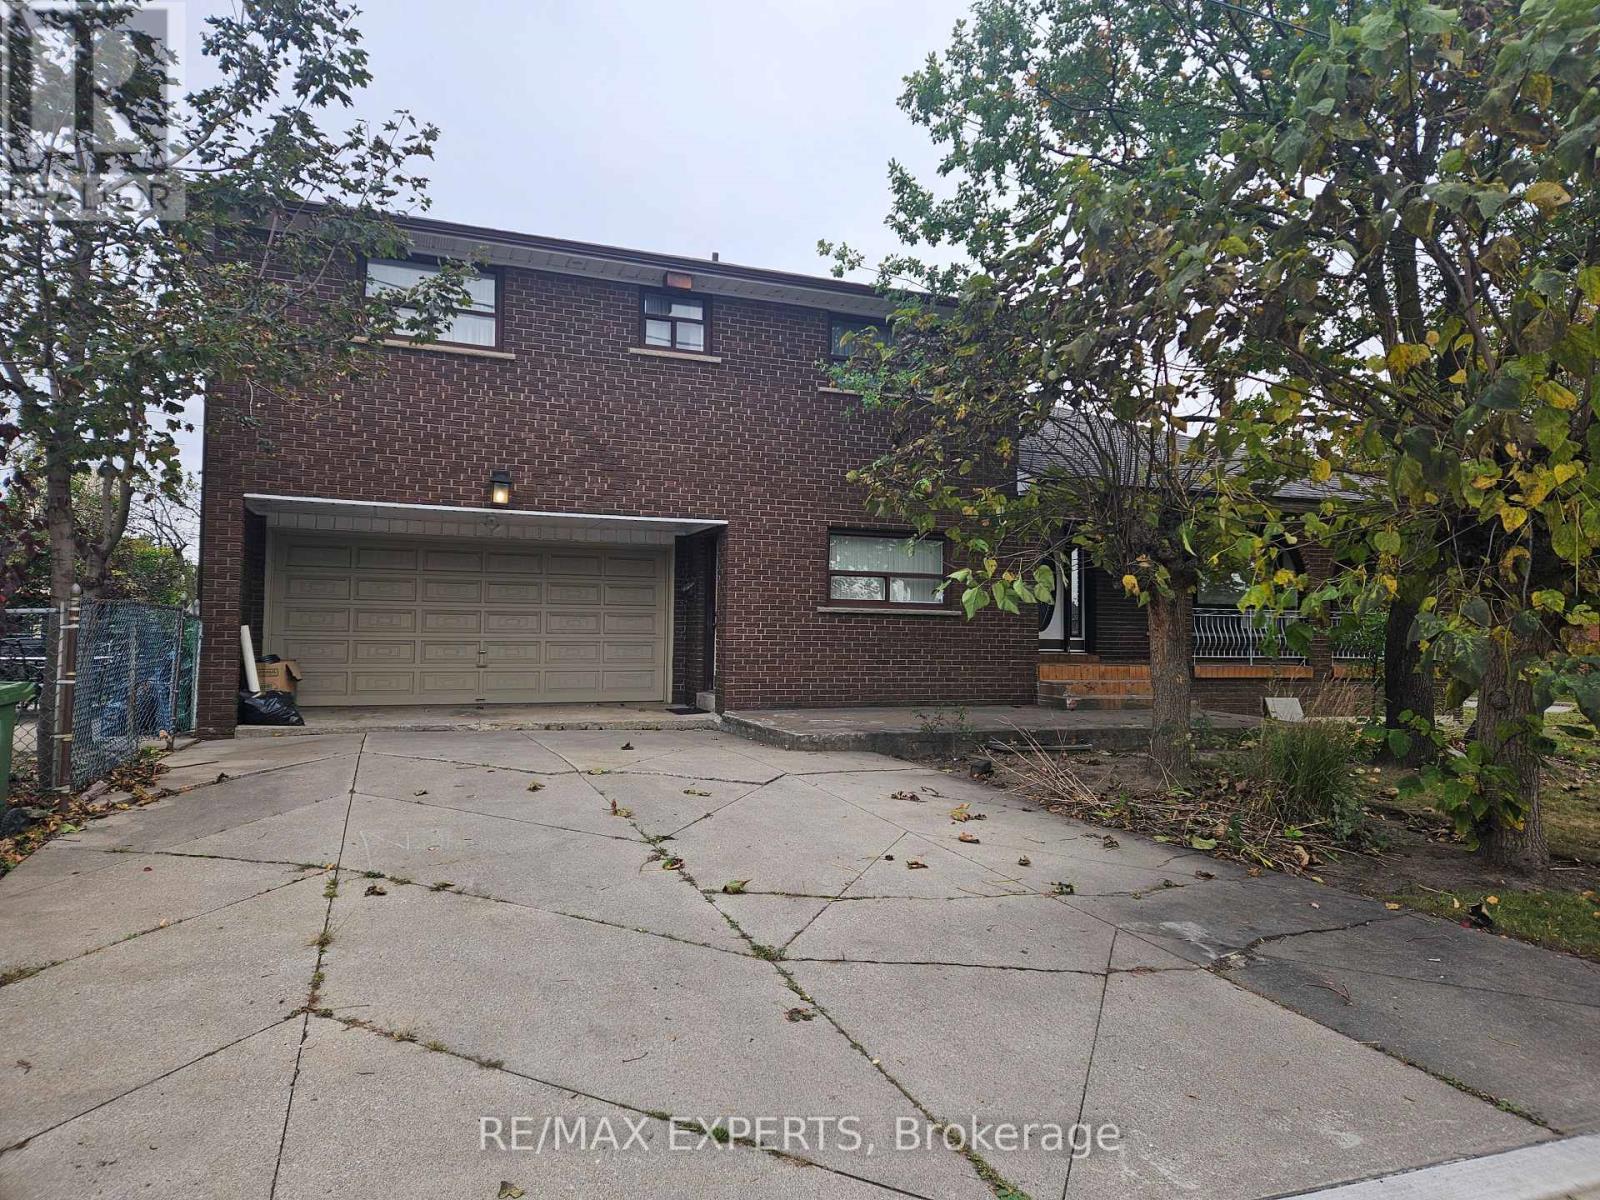
1 Byworth Boulevard
Toronto, Ontario
Welcome to 1 Byworth Blvd! Located in the established Kingsview Village community of Etobicoke, this inviting home offers a large lot approximately 120'x 50' with 4 bedrooms and a finished basement with exceptional additional living space. The lower level features a kitchen, wet bar, laundry and spacious recreation room, providing excellent flexibility for entertaining, family gatherings, or creating a comfortable retreat. With a functional layout and versatile living areas, this property presents a wonderful opportunity for families and buyers looking to make the most of their space. Conveniently situated close to parks, schools, shopping, public transit, and major highways, offering easy access to everyday amenities and commuting routes. A fantastic opportunity to own a home in a desirable Toronto neighbourhood! The opportunities are endless! (id:49269)
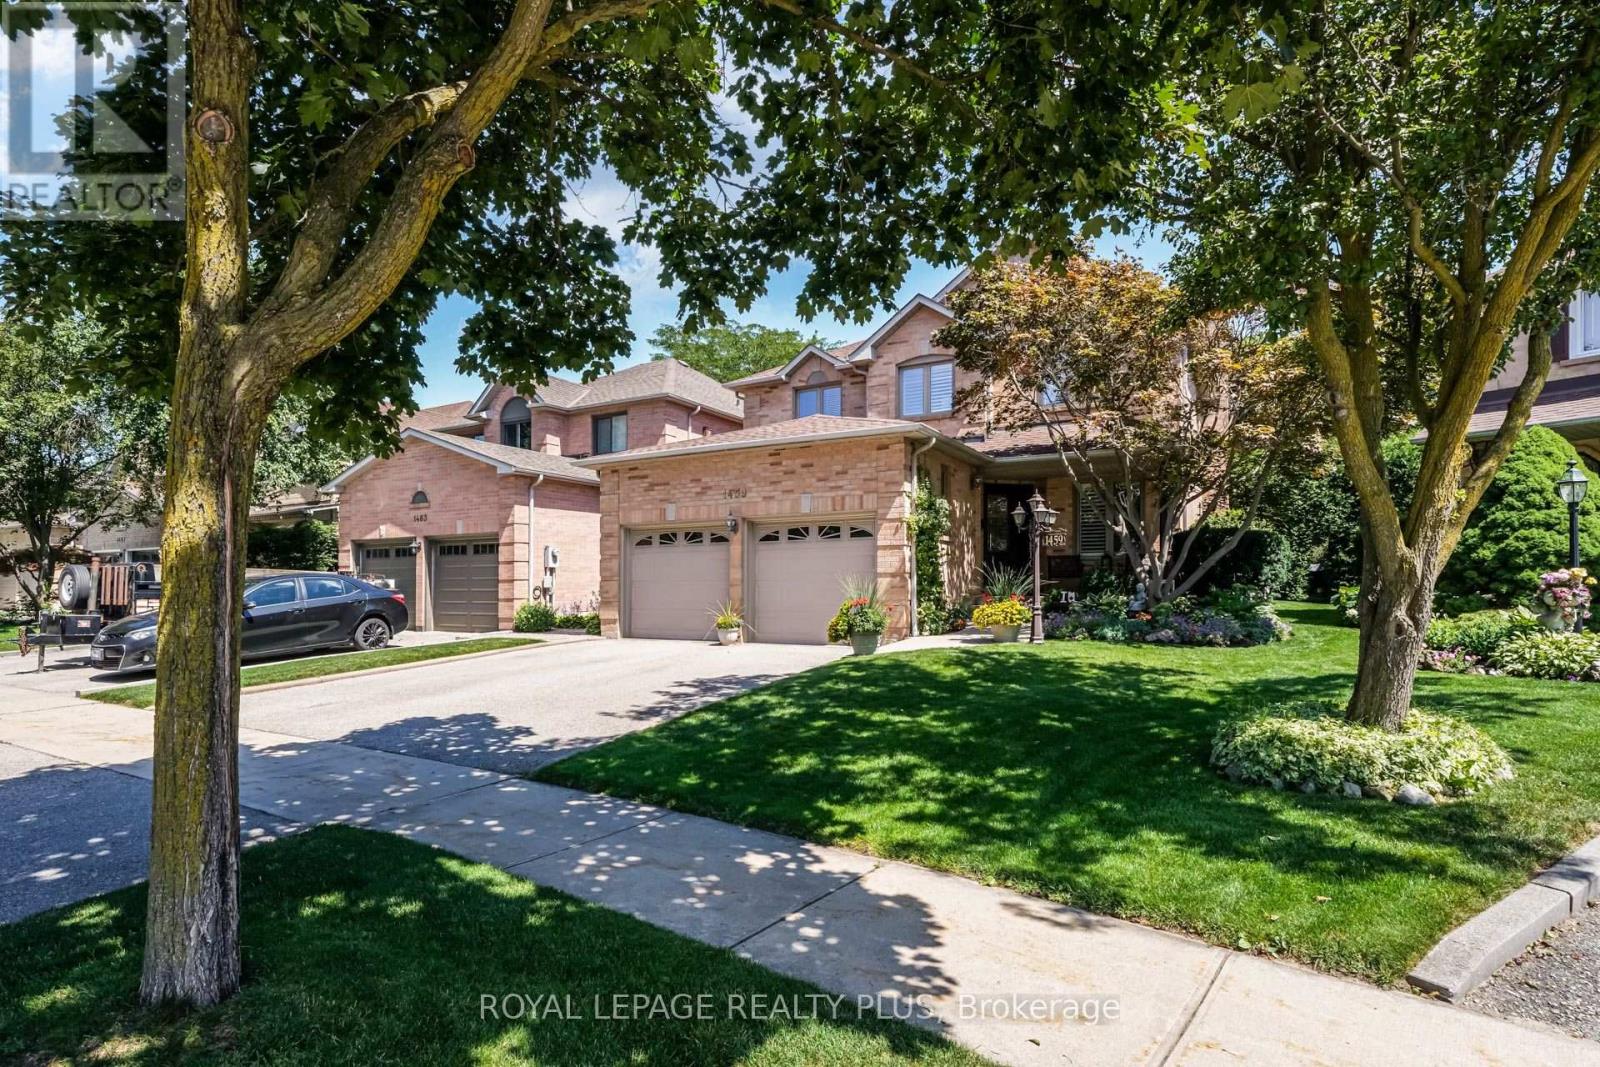
1459 Ravensmoor Crescent
Mississauga, Ontario
Welcome to your private retreat in prestigious Credit Pointe - where executive living meets true backyard escape. This spacious 2,430 sq. ft. home offers 4+1 bedrooms and 3.5 baths, with a warm and inviting main floor family room perfect for everyday living, plus a finished basement offering flexible space for guests, a home office, or a growing family. But it's the outdoors where this home truly shines. Step out to your own slice of Muskoka in the City - a beautifully landscaped rear yard oasis designed for relaxing and entertaining alike. A large deck sets the stage for morning coffee and evening gatherings, while the custom gazebo, complete with ceiling fan and ambient lighting, invites you to unwind in comfort through the warmer months. Fully fenced with no neighbours behind, this backyard delivers the rare combination of privacy and tranquility - and comes alive after dark with beautiful landscape lighting, creating a magical ambiance for summer nights under the stars. Beyond the exceptional lifestyle at home, Credit Pointe offers outstanding commuter convenience - with easy access to GO Train service and quick connections to Highways 401, 403, 407 and the QEW, making this an ideal location for professionals who value both tranquility and connectivity. Whether you're hosting friends, enjoying a quiet evening outdoors, or simply craving space to breathe, this Credit Pointe gem offers the lifestyle you've been looking for - cottage-country calm, right in the city, with city still close at hand. A rare opportunity in one of the area's most sought-after neighbourhoods. Book your private showing today! (id:49269)
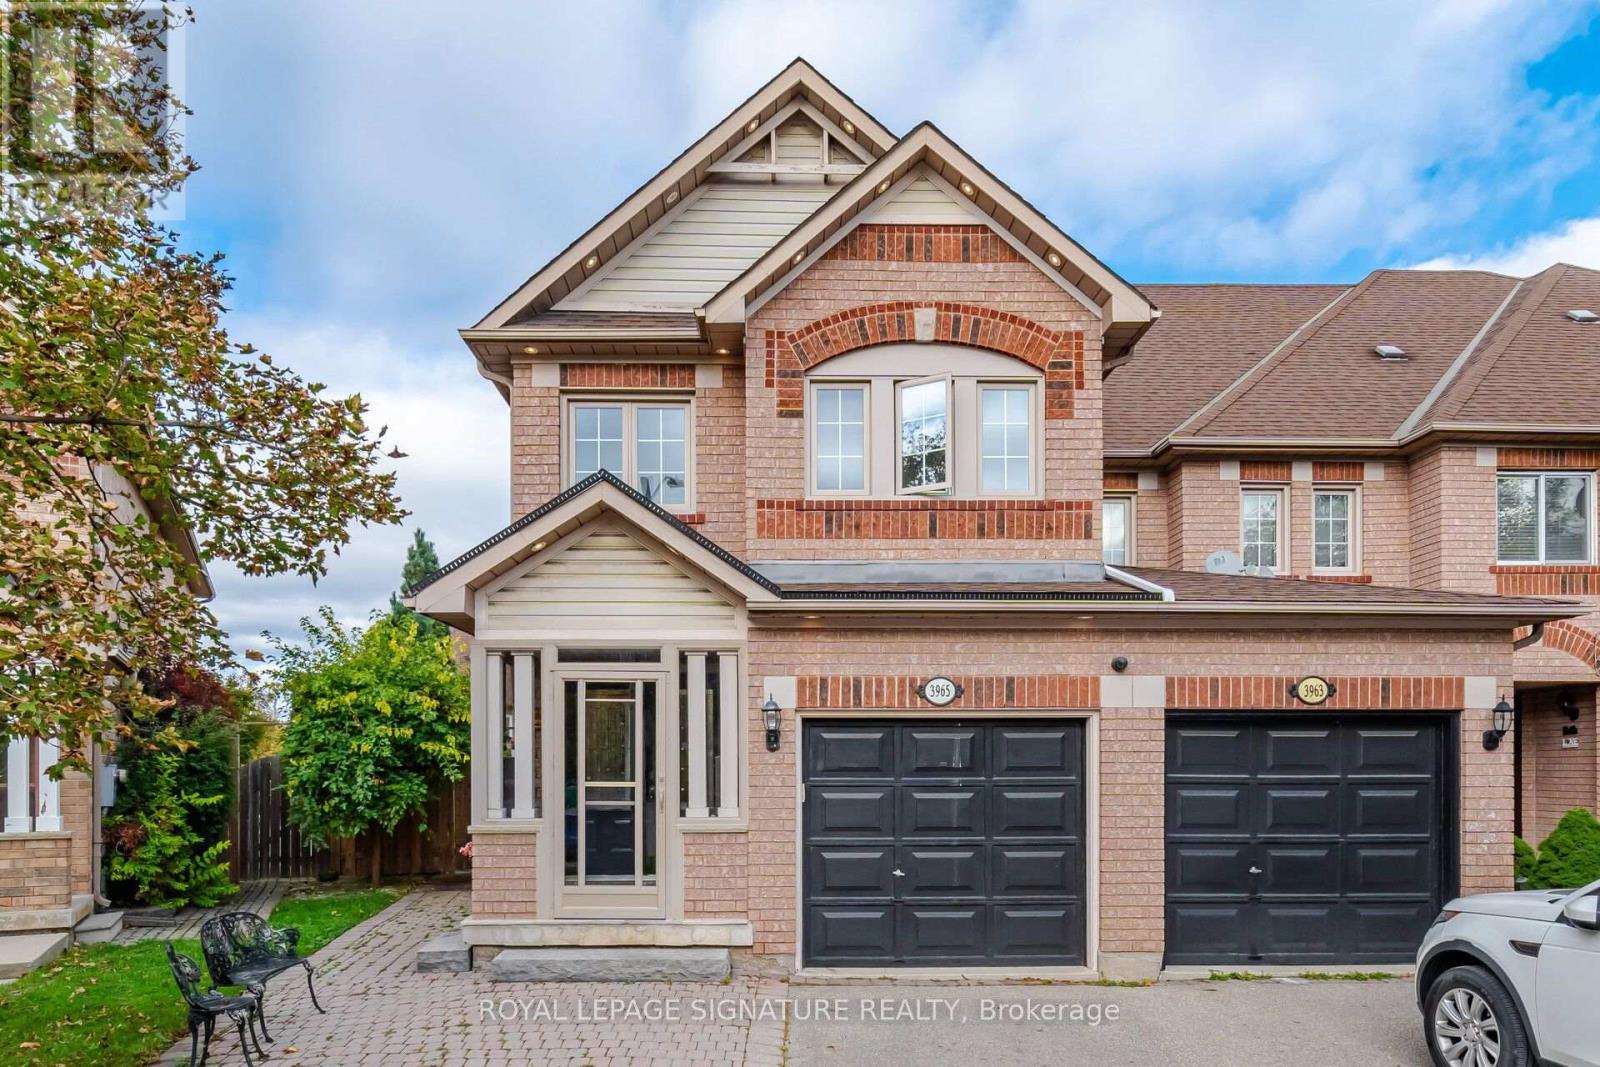
3965 Zenith Court
Mississauga, Ontario
Welcome to 3965 Zenith Court, a beautifully presented corner-unit townhouse featuring 3 bedrooms, 2.5baths, thoughtful recent updates & an expansive pie-shaped backyard made for entertaining. An enclosed front porch & decorative glass double doors create a welcoming first impression, leading into the recently upgraded entrance. Inside, the living room showcases a double-height ceiling, large windows, & striking wood-slat accent walls. At the heart of the home, the kitchen features new quartz countertops, a large single bowl rectangular undermount sink, and an added over-the-range microwave. Warm cabinetry, a tile backsplash, and stainless steel appliances complete this inviting space. The kitchen connects to the dining area and comfortable family room, creating a natural gathering place for everyday meals and relaxed evenings. Sliding glass doors open onto a raised deck w/ stairs leading to the backyard. A recently upgraded main-floor powder room adds a stylish finishing touch.Upstairs, 3 bedrooms provide comfortable space to unwind. The spacious primary bedroom includes an ensuite with a charming clawfoot tub, a separate shower, & a vessel sink.The finished basement extends the living space w/ a huge entertainment area & an electric fireplace-an inviting setting for movie nights, games, or gathering w/ friends. There is also room for a workout area, along with a separate laundry & utility space. Outside, the huge, fenced, pie-shaped backyard is a standout feature. An expansive patio offers ample room for outdoor dining, lounging, summer barbecues, & larger gatherings, while surrounding garden beds, mature greenery & a gated side walkway enhance the outdoor setting. A driveway that comfortably accommodates four cars adds exceptional convenience, & the attached garage has been drywalled & painted for a clean, finished appearance. (id:49269)
30 - 5050 Intrepid Drive
Mississauga, Ontario
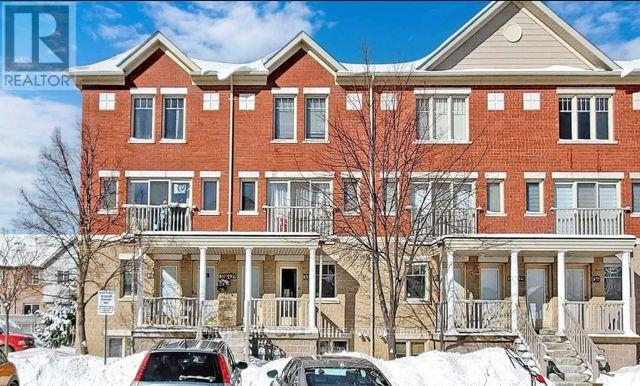
Beautiful Townhouse In A Family-Friendly Community Of Churchill Meadows. Excellent Location, Situated Near Newly Build Recreational Center And New Plaza, Few Minutes To Hwy 403/407. Great Kitchen W/ Breakfast Bar. Private Terrace For Bbq. Spacious Bedrooms. Visitor Parking, Kids Playground, Public Transit & More. No Smokers And No Pets Please. *** Townhouse will be painted and cleaned prior to possession.*** Pictures are from before tenant moved in townhouse. (id:49269)
811 - 20 Joe Shuster Way
Toronto, Ontario
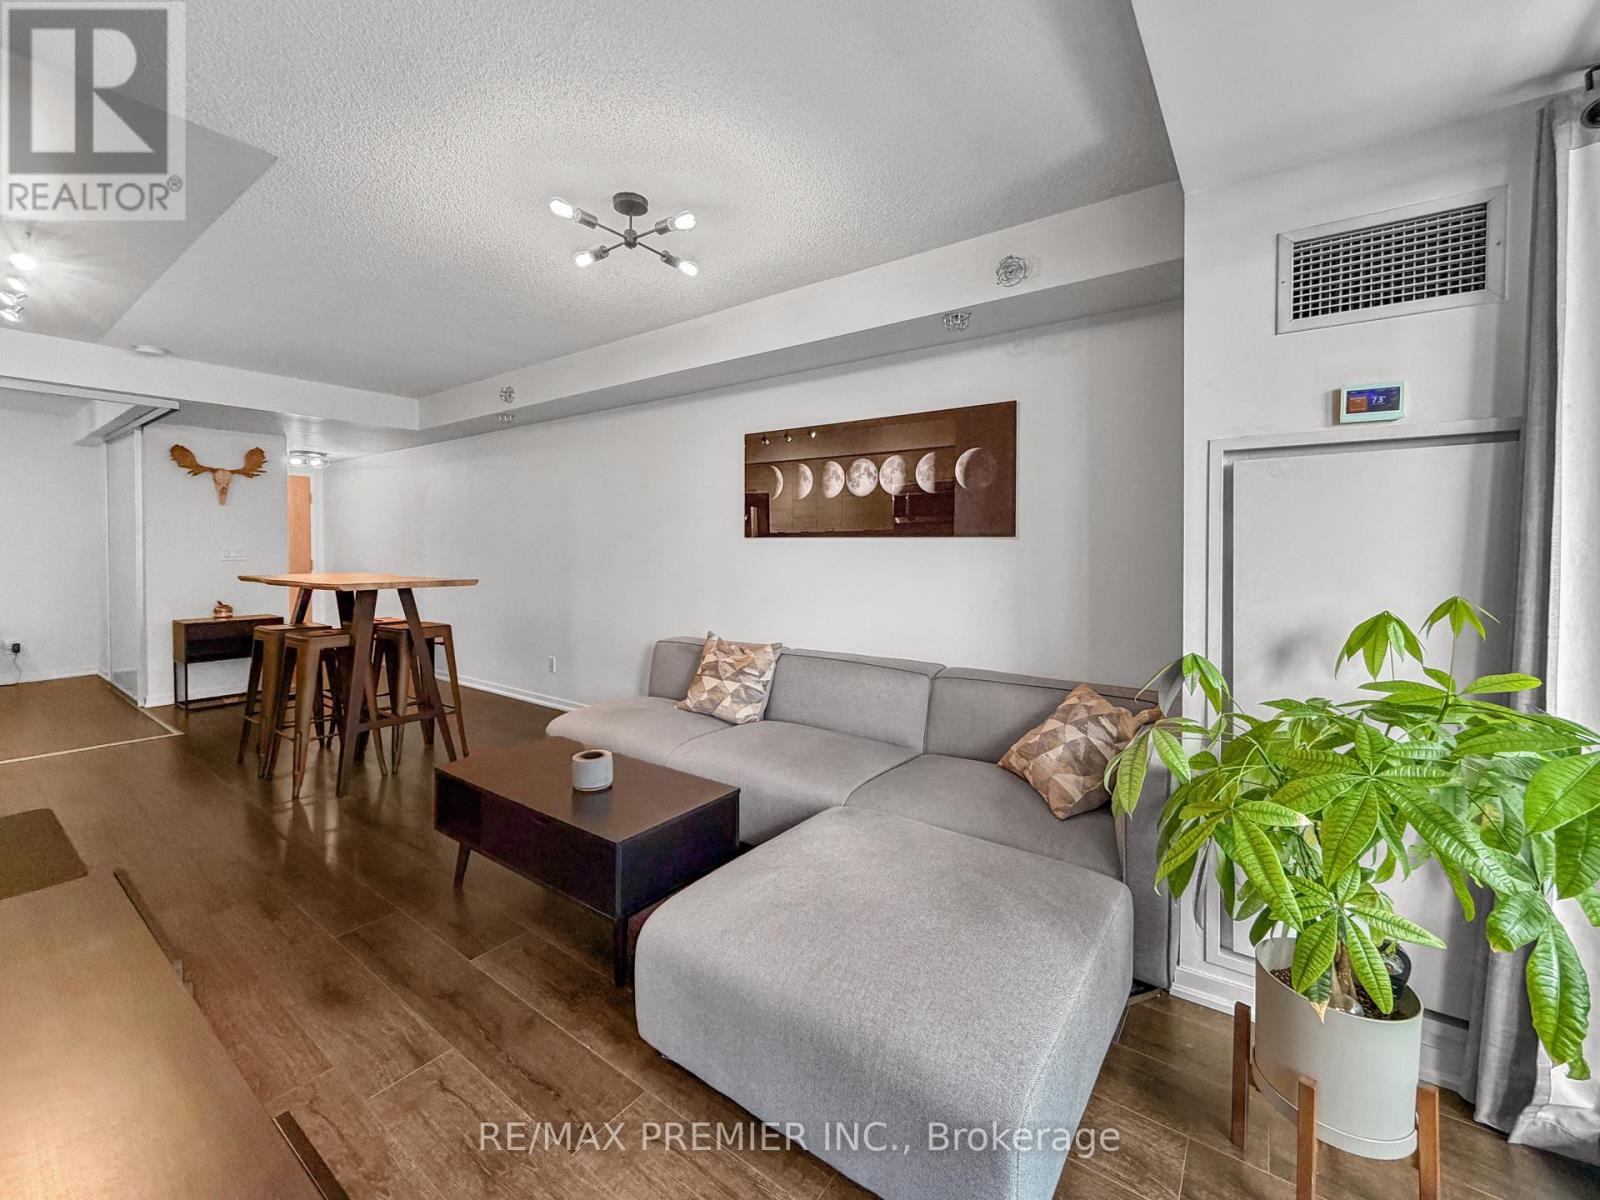
Finally, a condo where you don't have to shop for tiny furniture! This 670 sq. ft. 2-bedroom suite has a layout that just makes sense. The primary bedroom is big enough for a king-sized bed, while the second bedroom is perfect for a home office, guests, or whatever life calls for. The split-bedroom layout gives you some extra privacy, plus there's a handy semi-ensuite bathroom. The open living and dining area gives you room for a proper couch and a real dining table. Or pull up some stools to the kitchen island and keep things casual. Step out onto the oversized balcony for your morning coffee or a glass of wine after a long day. Located at King and Dufferin, right next to Liberty Village, with transit at your doorstep. You're close to restaurants, cafes, groceries, parks, and everything you need for everyday life. A comfortable space that lets you enjoy condo living without feeling cramped. (id:49269)
111 - 65 Yorkland Boulevard
Brampton, Ontario
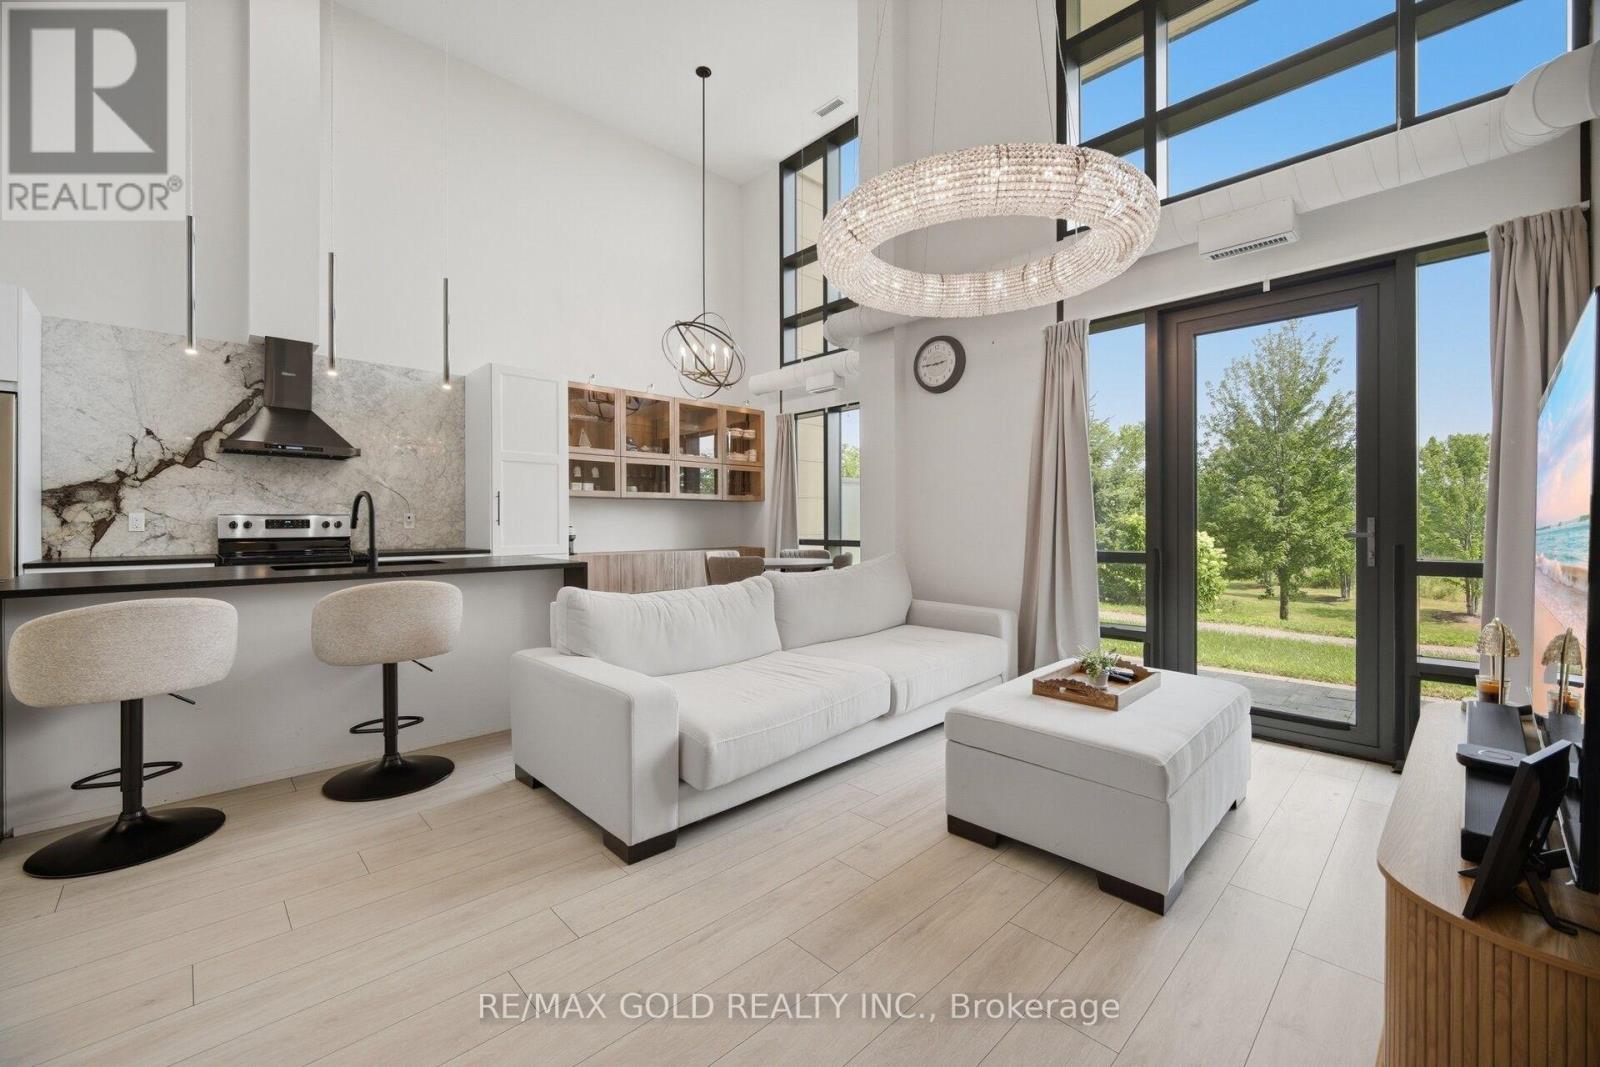
Welcome To This Stunning Upgraded Ground Floor Condo Townhouse. This Extensively Upgraded Home Offers A Bright & Spacious Open-Concept Layout Featuring Custom Kitchen Cabinetry, Matte Leather Granite Countertops. The Elegant Dining Area Showcases Custom Cabinetry & Designer Lighting. Spacious Living & Dining Area Is Perfect For Everyday Living & Entertaining. Upgraded Wide-Plank Flooring, Smooth Ceilings, Custom Lighting, Upgraded Floor Trim & Custom Drapery Add A Luxurious Touch Throughout. This Beautiful Home Features 2 Generous Size Bedrooms & 2 Full Bathrooms. Primary Bedroom Offers Custom Closets, Limestone Wash Paint. Enjoy A Private Terrace With Natural Gas Connection & Hot Tub, Perfect For Outdoor Entertaining. Includes 2 Owned Side-By-Side Underground Parking Spots & An Owned Storage Locker. Ground Floor Access Offers Added Convenience With No Need For Elevators. Located Close To Schools, Parks, Shopping, Public Transit, Highways & All Major Amenities. Truly Move-In Ready With High-End Custom Finishes Throughout! (id:49269)
203 - 483 Faith Drive
Mississauga, Ontario
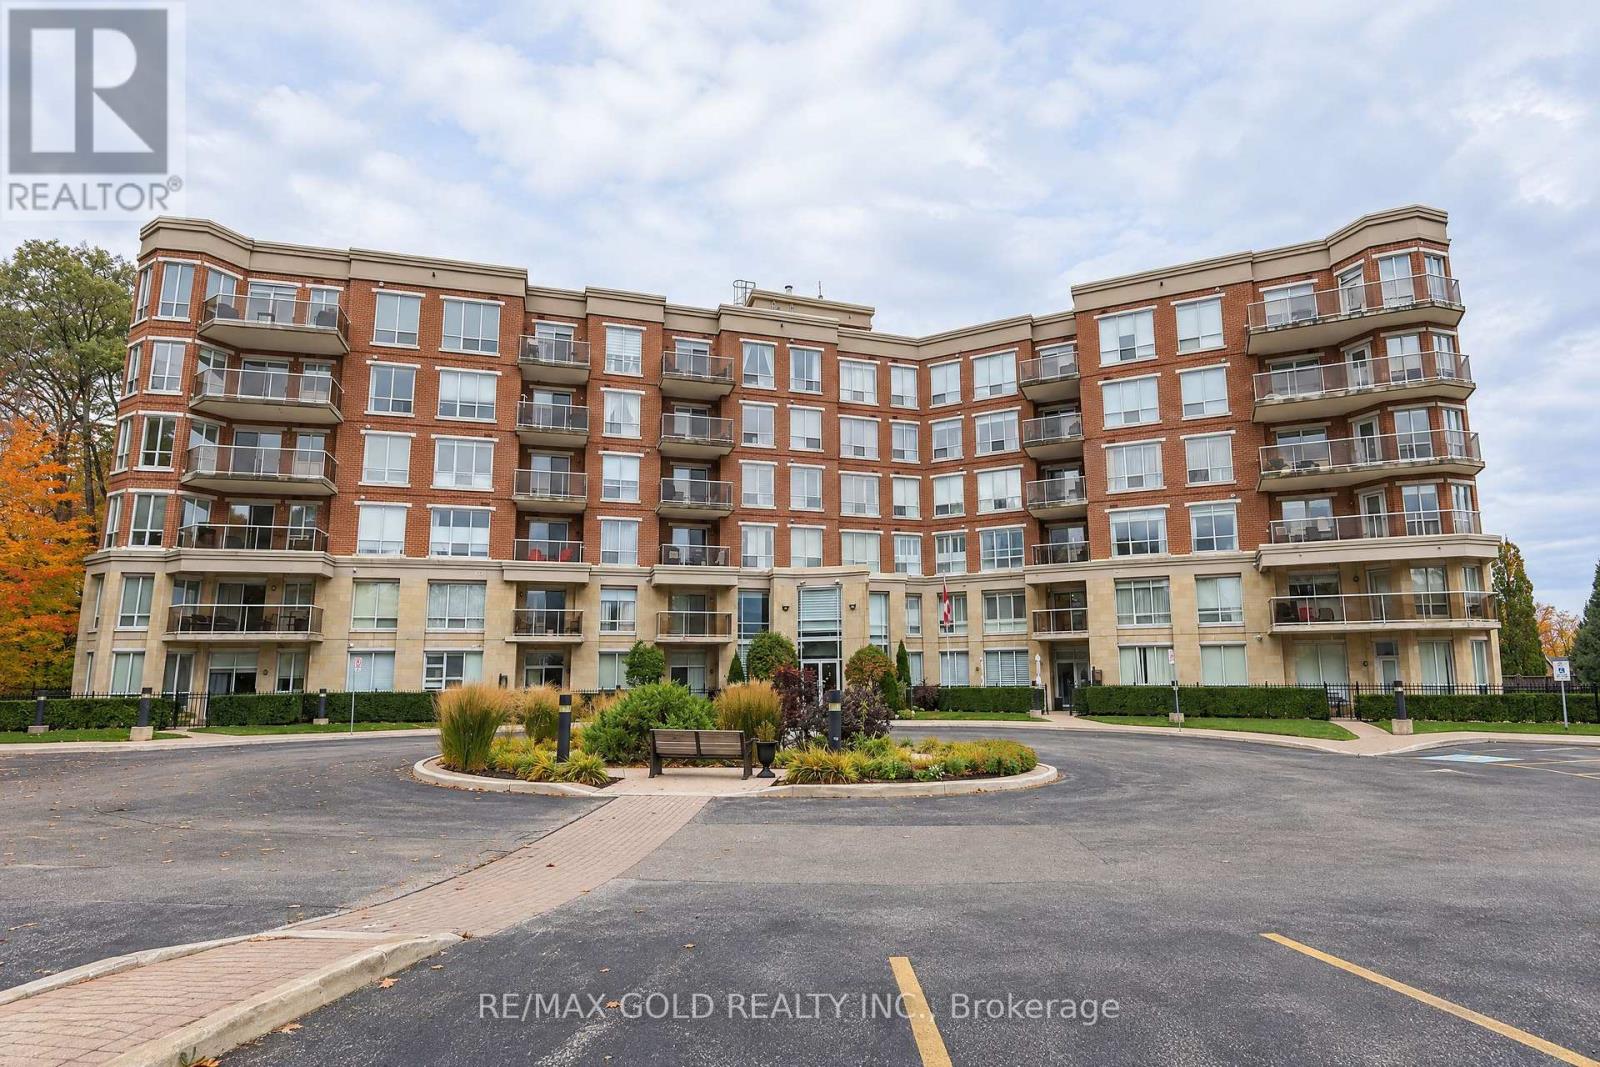
Amazing opportunity to own a spacious 2 Bedroom / 2 Bathroom Condo in a prime location of Mississauga. Located in a quiet neighborhood surrounded by matured trees & green space. Enjoy living surrounded by nature and also minutes away from major attractions like Heartland Town Center, Square One Mall, Major Highways - 401 & 403 & top rated Mississauga Schools. This Condo boasts over 1000 sq ft of total living space. Spacious Chef's Kitchen w/ Center island, Granite Counters, Backsplash & S/S appliances. Living & Dining w/ Hardwood Floors, California Shutters & Crown Molding. Enclosed Balcony to enjoy 4 Seasons. Huge Primary bedroom w/ 4pc ensuite (w/ Jacuzzi tub & standing shower) & closet. Spacious 2nd Bedroom w/ laminate flooring, closet & window. 2nd full 4pc washroom. Close to all amenities & Major Highways. Building has underground parking, concierge / security, exercise room & gym. New Plumbing installed for the unit in 2024. (id:49269)
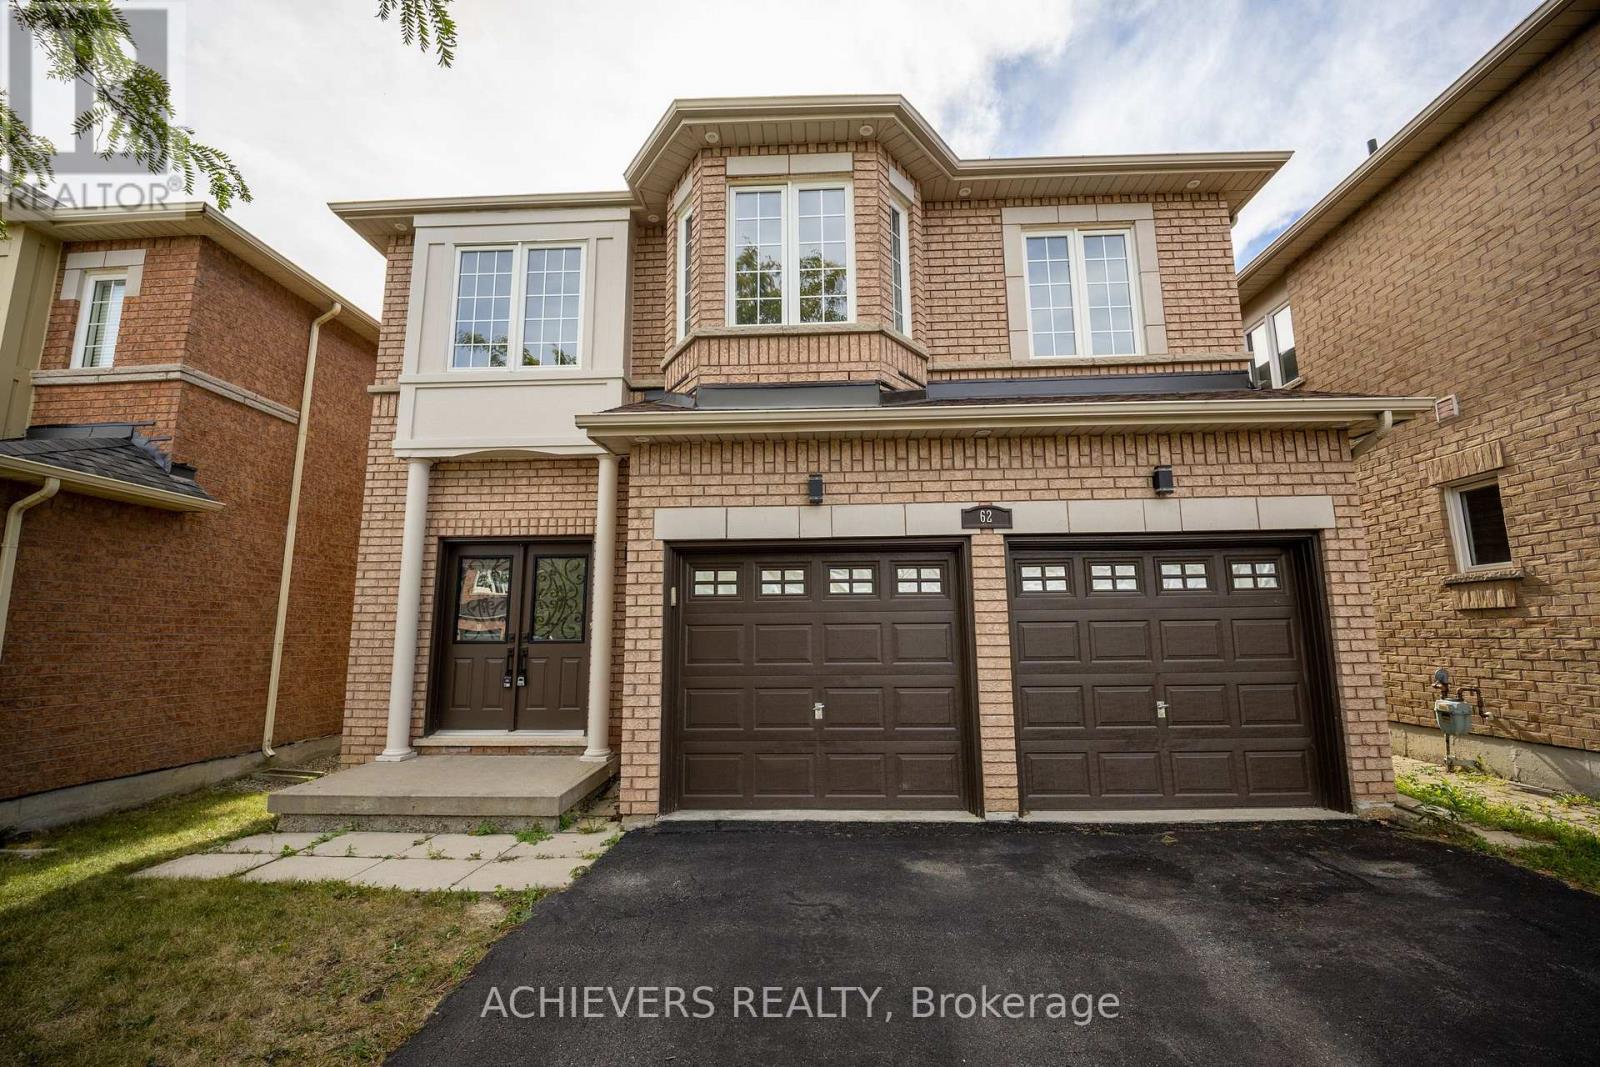
62 Sir Jacobs Crescent
Brampton, Ontario
Welcome to 62 Sir Jacobs Crescent, where exceptional family space meets the beauty and privacy of a true ravine setting. Step through the welcoming foyer with oversized closet into a bright, spacious main floor featuring hardwood flooring, fresh paint and new pot lights. The sun-filled family room offers a gas fireplace and flows into the dining room, both enjoying beautiful ravine views. The chef's kitchen features quartz countertops, backsplash, stainless steel appliances, extended cabinetry and an extended island. The adjacent family room offers generous space for gatherings, with large windows bringing the outdoors in. A 2-piece powder room and laundry complete the main level. Upstairs, four spacious bedrooms provide exceptional flexibility. The primary suite is truly in a league of its own-large enough for a king-size bed with room to spare, plus an extra-large walk-in closet, luxurious 5-piece ensuite and space for a home office or sitting area. A 4-piece shared bathroom serves the additional bedrooms. Between the main and second floors, an oversized den offers flexibility as a fifth bedroom, guest room or office. The finished basement adds two bedrooms, 3-piece bathroom, spacious recreation/great hall, cold storage and abundant storage. A separate side entrance and kitchen rough-in are already in place, and the Seller agrees to complete the basement kitchen prior to closing, offering added flexibility for extended-family living. Step outside onto the two-level wood deck and discover the true showstopper: a spectacular wooded ravine with the Hartley Channel flowing through the natural landscape. Enjoy exceptional privacy and seasonal views from the backyard and from the kitchen, dining room, living room and primary bedroom. A double garage provides parking for two plus storage or workshop space, with convenient interior access. A rare combination of space, flexibility, privacy and nature-62 Sir Jacobs Crescent is a home you have to experience. (id:49269)