
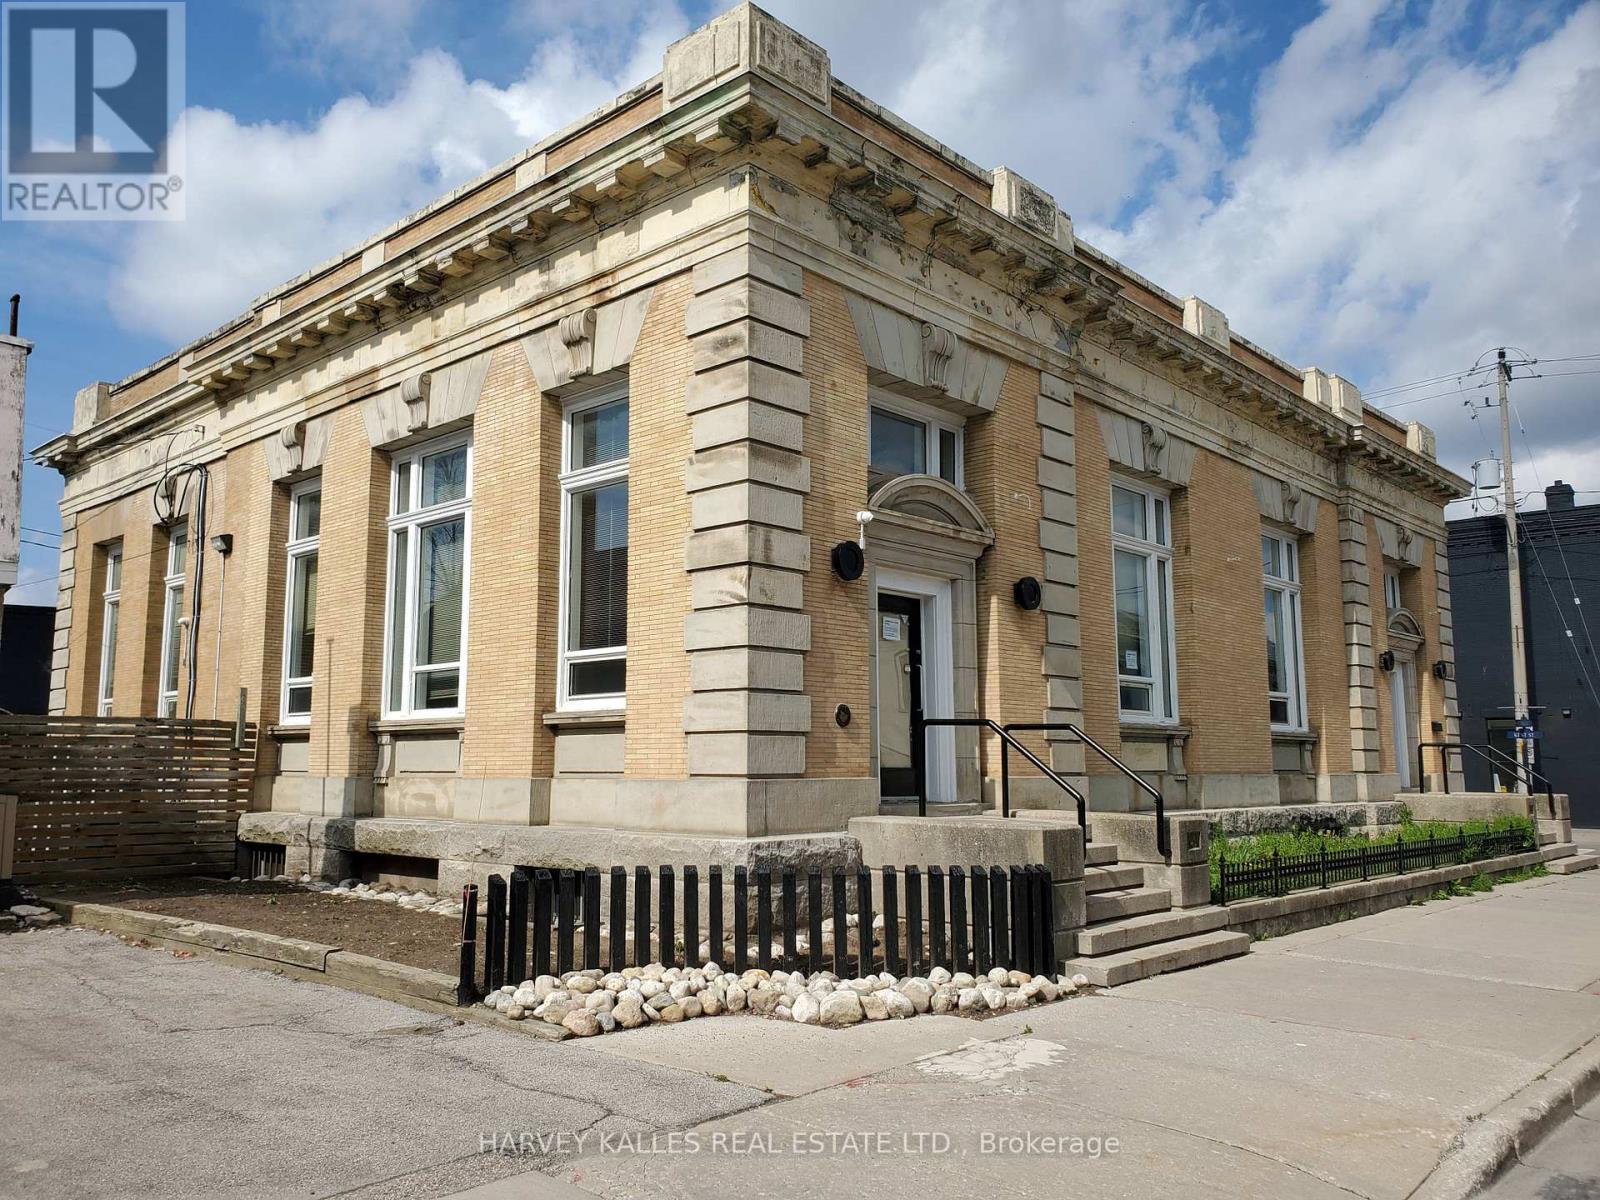
45 Peel Street
Norfolk, Ontario
Superb Classic Structure in the centre of Simcoe, next to City Hall square. Ideal for medical/therapeutic services facility uses, retail uses, cafe uses, fitness/dance training, etc . Thriving Region Of Norfolk. Interior Professionally Redesigned. Approximately 8186 Sq Ft (plus mezzanine) Of Finished Office And Open Concept Work Areas. Soaring High Ceiling Structure With Picturesque Central Skylight & Exquisite 2nd Level Mezzanine Design. Loads Of Natural Light. Classic Original Exterior. Several Finished Private Offices & Various Open Concept Work Areas. New HVAC system. Newer Boiler System and Central Air System. Private Parking Lot For 10 Cars. Handicap Access Entrance. Space can be divided. Utilities extra. NOTE: Very favorable Vendor Take Back financing is available. (id:49269)
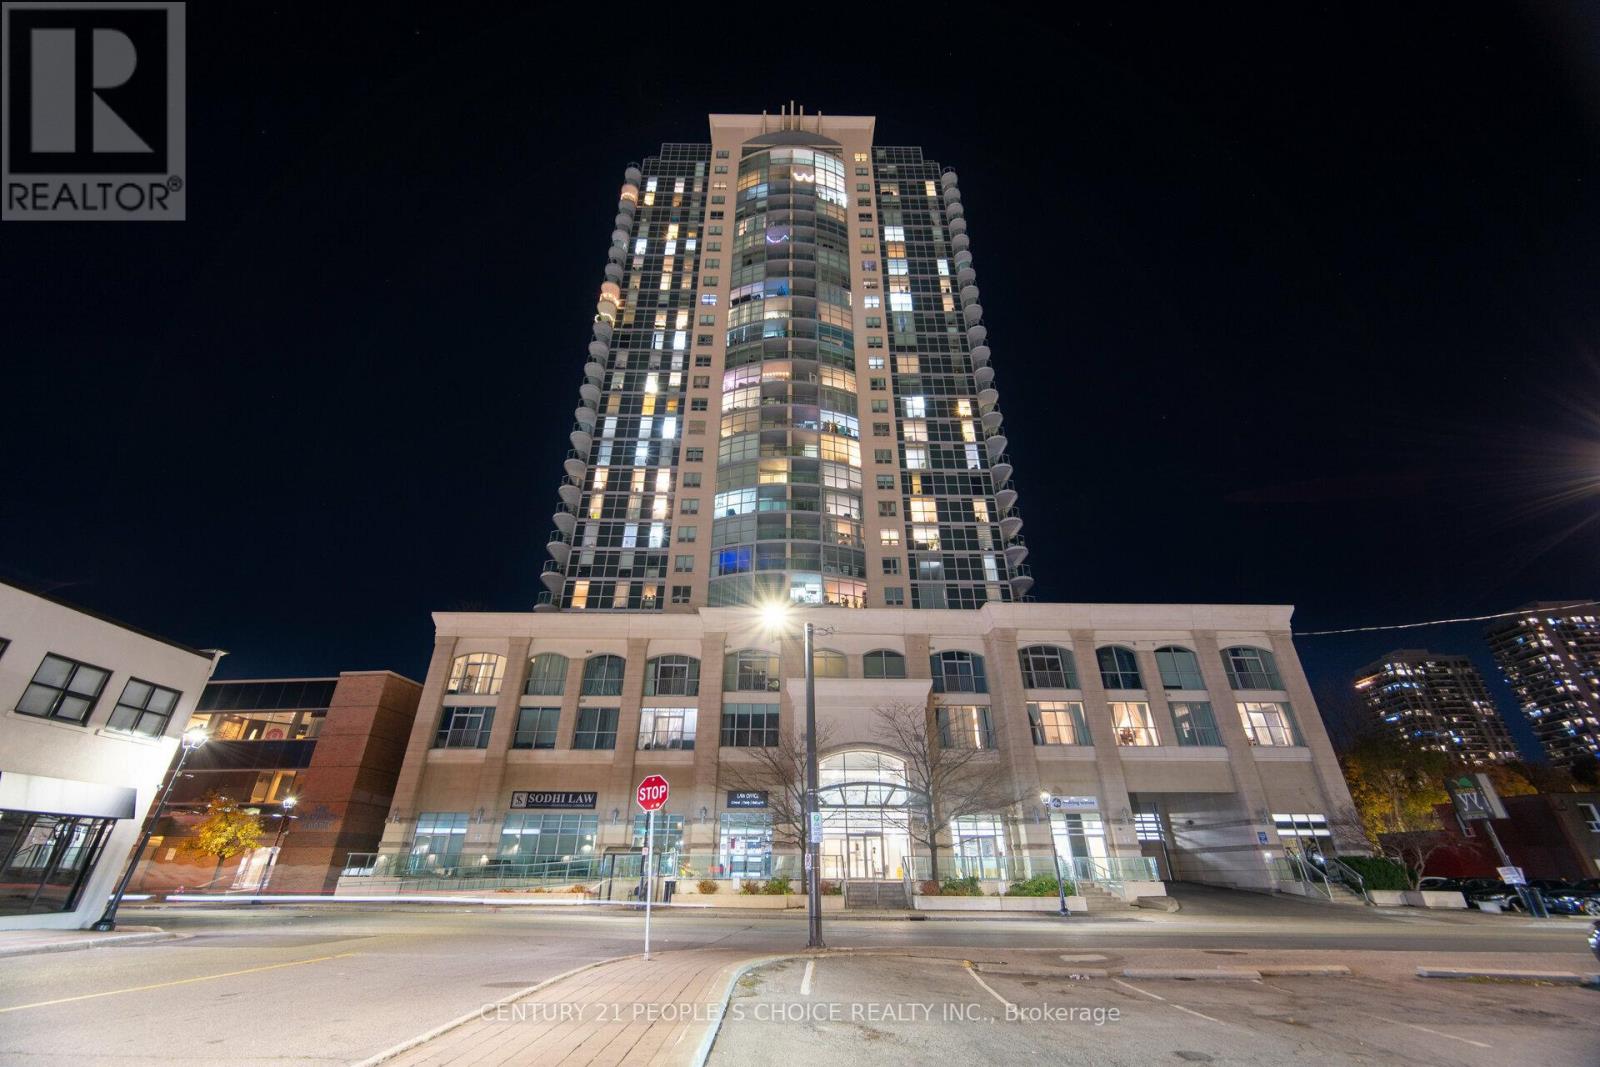
2602 - 9 George Street N
Brampton, Ontario
Welcome to Renaissance Penthouse! Luxurious Elegant and Exquisite. Beautifully designed building with a glass façade and a lot of enticing amenities. Spacious 2 bedroom, 2 Full bathroom condo. Wake up to a hair raising Sun soaked Eastern exposure, with a Panoramic view of the city and skyline and CN Tower. Enter into a Unit with bright and abundant natural light streaming through floor to ceiling windows. Everything Upgraded. Spacious open-concept living area. Upgraded Front Foyer with mirror doors. Modern kitchen Granite stone counter tops, Metallic backSplash Upgraded stainless steel appliances, and Extra size cabinet space, Eat in at kitchen counter. The Spacious Primary bedroom with wall to wall custom wardrobe with lots of organized storage, ensuite bathroom with Soaker tub and big built in vanity with large counter top. The second bedroom is generously sized, ideal for guests, a home office or additional living space equipped with a Murphy Bed/Office Table. Step out onto the private balcony from the living room and Primary Bedroom and breathtaking views of the cityscape while enjoying your morning coffee or relax after a long day. Upgraded Balcony with marble look porcelain tiles. Prime Location- fantastic area with close proximity to almost all amenities available within minutes. Two minute walk to Brampton Go Station, Rose theatre, Brampton city hall and Gage park. Downtown Brampton is undergoing a transformation. As the historic urban city centre, Downtown Brampton showcases a unique natural, cultural, and built heritage. Close Proximity to a future Medical College. (id:49269)
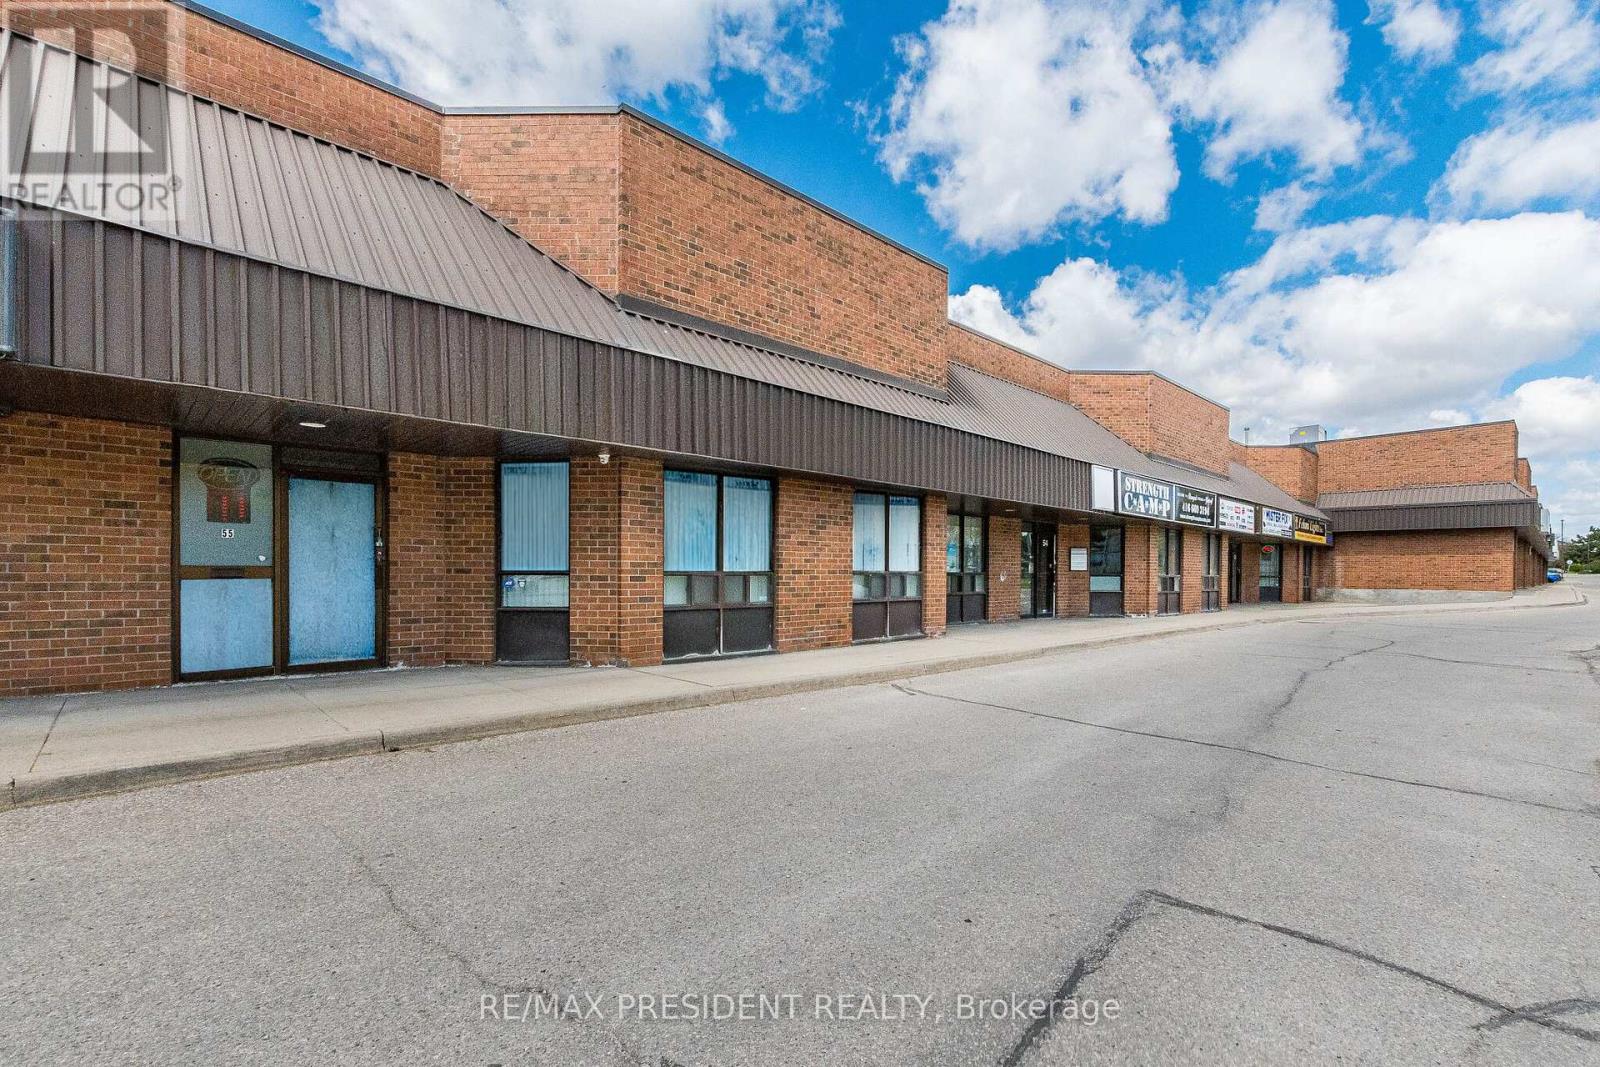
55 & 56 - 8500 Torbram Road
Brampton, Ontario
Ideally situated in a high-demand business corridor, this exceptional offering features two well-maintained commercial units with premium Torbram Road exposure and seamless access to major highways. Ideal for both investors and owner-users, the property offers a versatile layout perfect for professional uses including mortgage offices, law firms, insurance agencies, real estate offices, and other professional services. The front unit offers approximately 2,200 sq. ft. and is currently operating as a thriving physiotherapy and chiropractic clinic, highlighted by two signature skylights that fill the space with natural light. Complementing this is a rear office component of approximately 4,000 sq. ft., extensively renovated in 2021 to create a modern and highly functional workspace featuring full-size windows on both levels for abundant natural light. Combined, the property provides approximately 6,000 sq. ft. of usable space, including 2,000 sq. ft. of mezzanine area, along with ample on-site parking for staff and clients. A rare opportunity to secure a prominent commercial presence in one of the area's most sought-after business hubs. (id:49269)
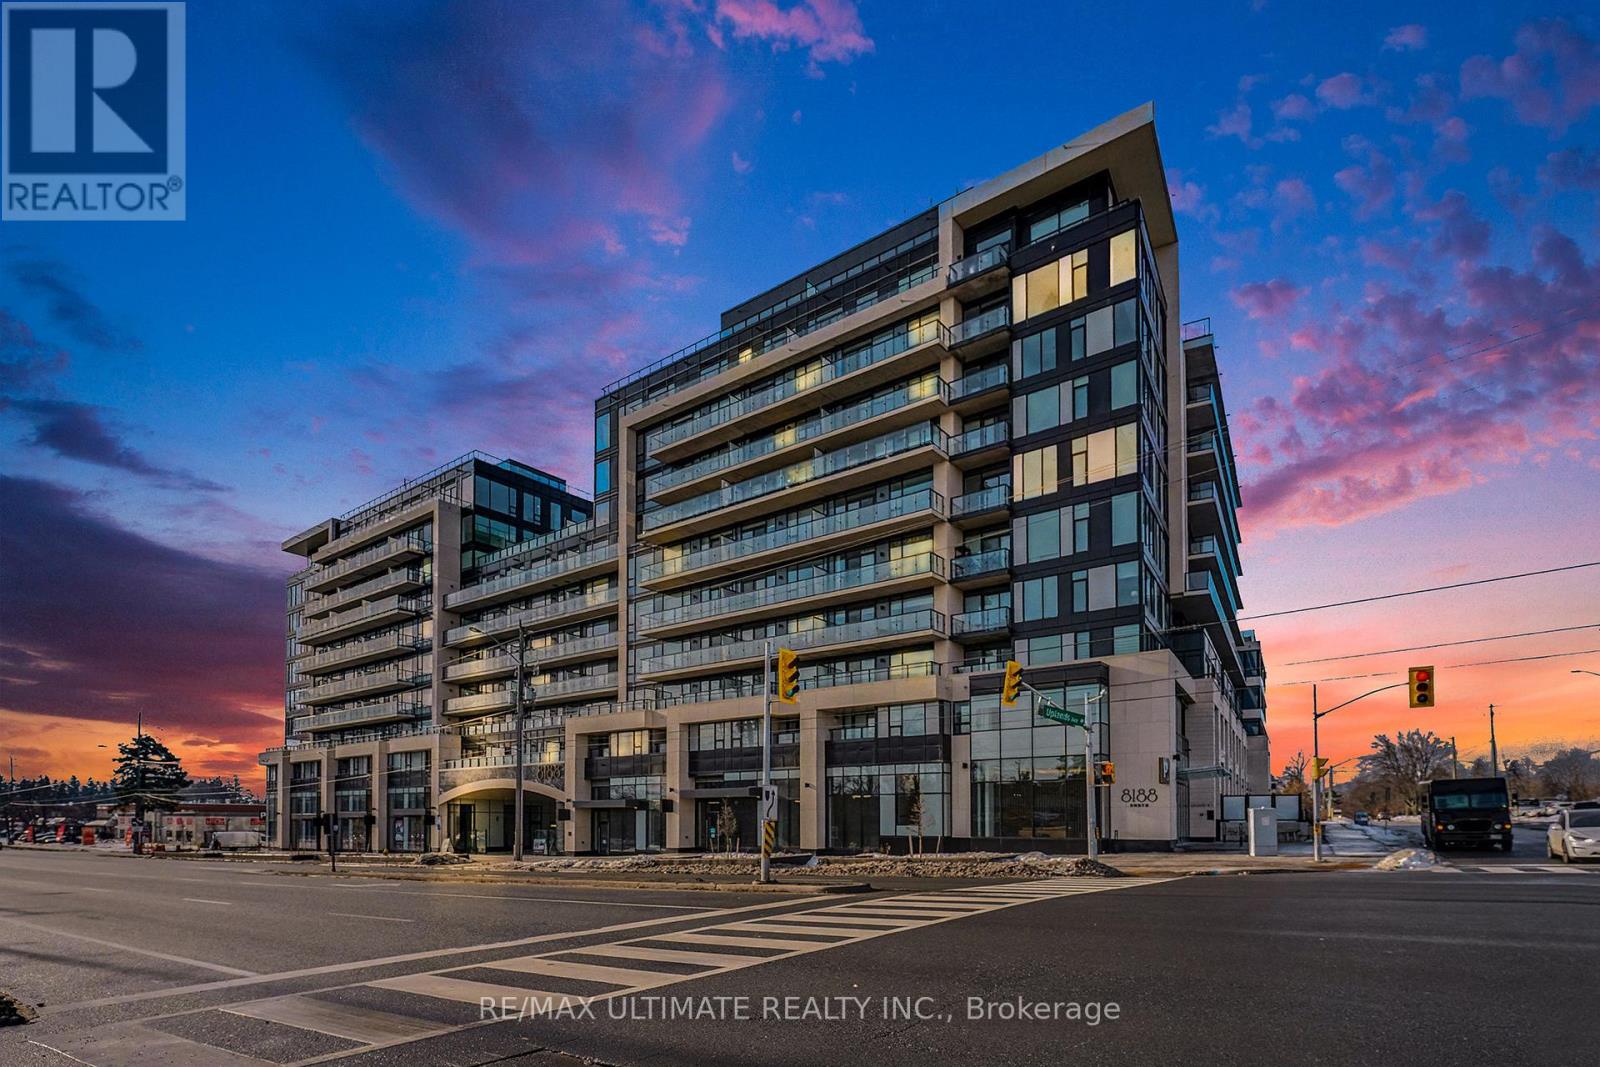
727 - 8188 Yonge Street
Vaughan, Ontario
Welcome to the brand-new residences at 8188 Yonge Street, an exceptional luxury condominium in a great location. Perfectly positioned beside the prestigious Uplands Golf & Ski Club, this stunning 2-bedroom, 2-bathroom suite offers breathtaking unobstructed views and sophisticated modern living in one of Thornhill's most desirable locations. Thoughtfully designed with an open-concept layout, this bright and spacious unit features floor-to-ceiling windows that fill the home with natural light and showcase the scenic surroundings. The contemporary chef-inspired kitchen is appointed with quartz countertops, sleek cabinetry, and built-in premium stainless steel appliances, creating a stylish and functional space for everyday living and entertaining. The Samsung in-suite laundry add convenience and practicality. The well-designed floor plan includes two generously sized bedrooms, each featuring its own closet, while the primary bedroom offers the comfort and privacy of an ensuite bathroom. Step outside to your expansive 155 sq. ft. private balcony and enjoy unobstructed views overlooking nature and the neighbouring Uplands Golf & Ski Club. Residents of 8188 Yonge enjoy access to an impressive collection of resort-style amenities, including a state-of-the-art fitness centre, entertainment lounge, outdoor swimming pool, upper-level party room with terrace, co-working spaces, indoor children's play area, bike storage, and concierge services. Every detail has been carefully considered to provide a lifestyle of comfort, convenience, and luxury. Ideally situated on vibrant Yonge Street, this prime location offers easy access to shopping, restaurants, cafes, parks, golf, skiing, public transit, and major highways. Whether you're a first-time buyer, downsizer, investor, or professional seeking a modern lifestyle, this exceptional residence presents an outstanding opportunity to own in one of the area's most exciting new developments. Storage Locker GL RM1 Unit #235 and Parking (id:49269)
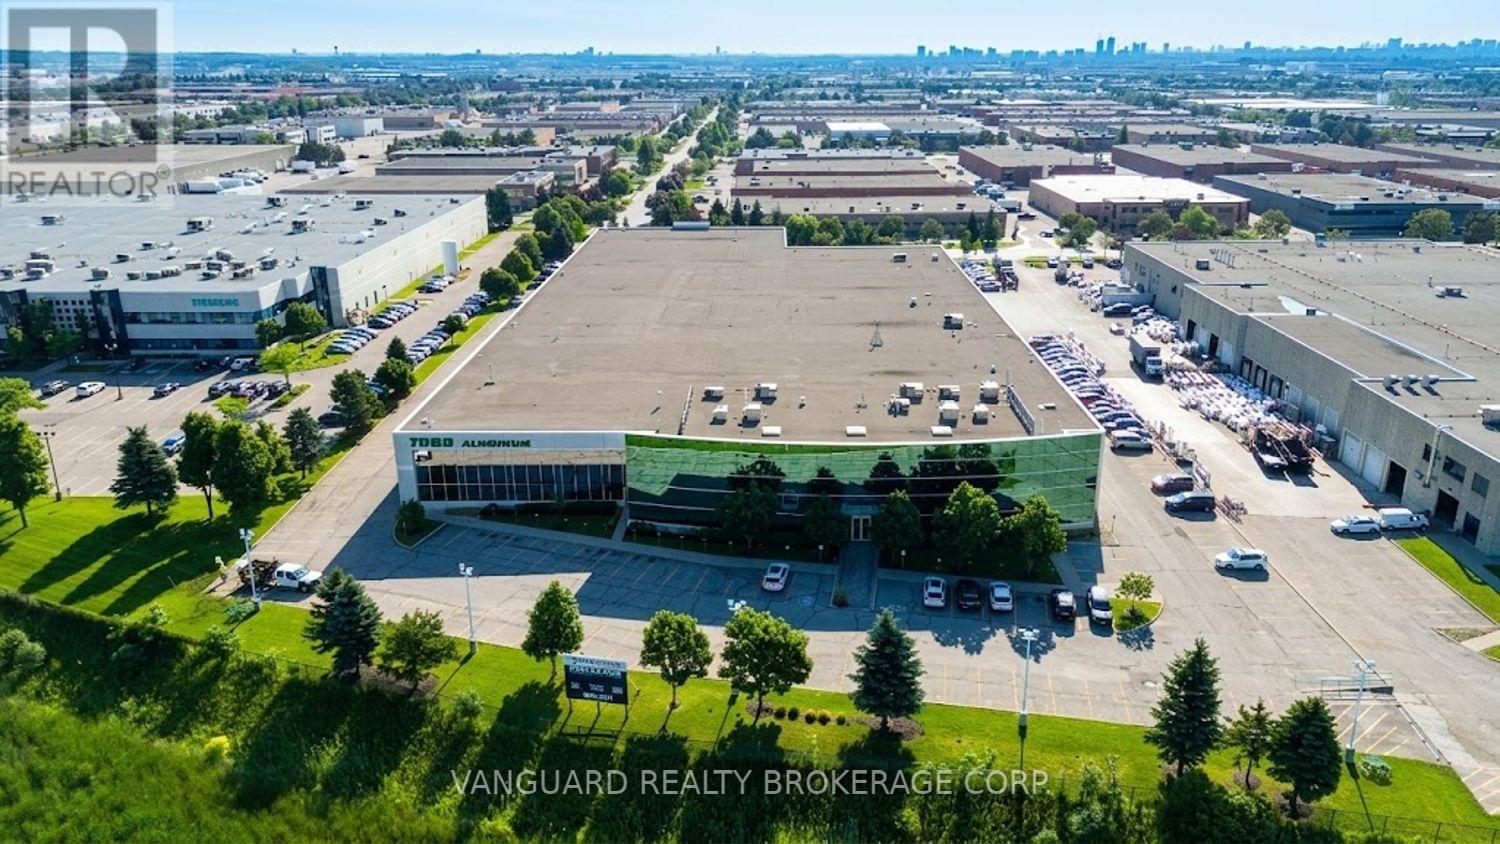
330 Applewood Crescent
Vaughan, Ontario
Exceptional freestanding industrial facility in Vaughan's premier employment corridor with outstanding Highway 400 exposure and immediate access to Highways 400, 407 and 7. Features 32' clear height, truck-level and drive-in shipping doors, 1,600 Amps / 600 Volts, and of state-of-the-art office space over two floors with a mix of executive offices and collaborative work areas. warehouse designed for manufacturing, warehousing and distribution. Prominent corporate image with excellent signage opportunities. Minutes to the Vaughan Metropolitan Centre, Toronto Pearson International Airport and the GTA. A rare opportunity to lease a premier corporate industrial headquarters. (id:49269)
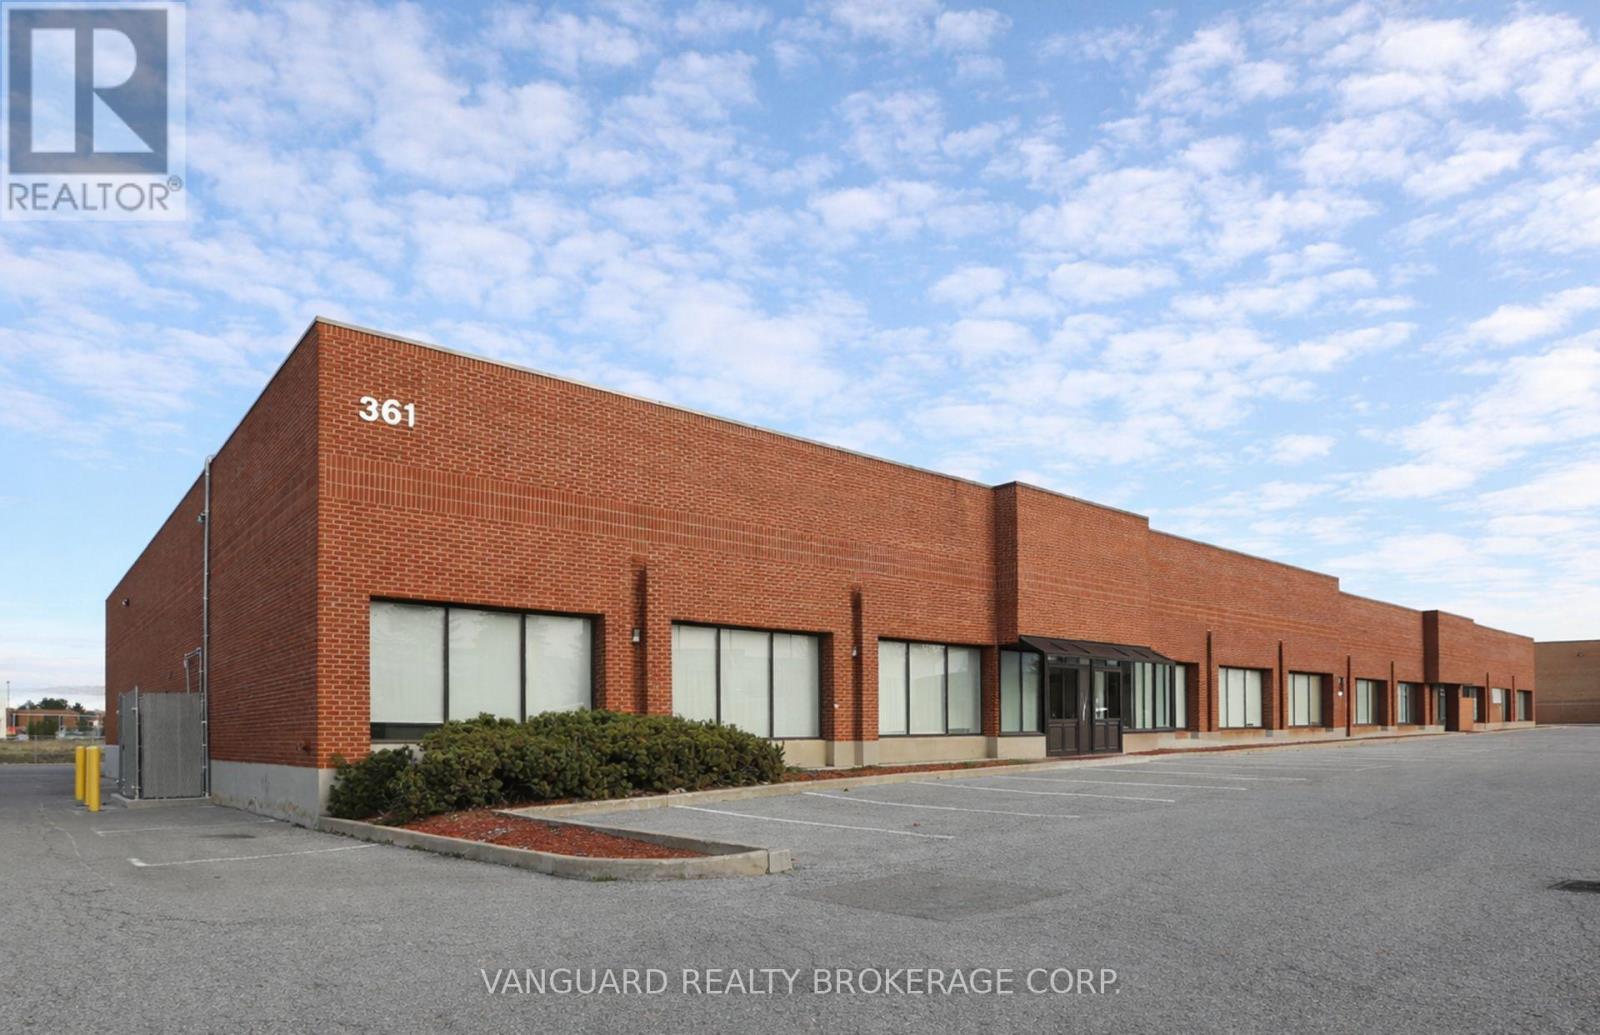
1 - 361 Rowntree Dairy Road
Vaughan, Ontario
Well-located industrial unit in the sought-after Pine Valley Business Park. End-Unit of 27,155 SF, 20'8" clear height, and 3 truck-level shipping doors with 53' truck access. Ample parking and power. Functional layout ideal for a wide range of industrial users. Quick access to Hwy 400 & Hwy 7 with public transit at the doorstep. (id:49269)
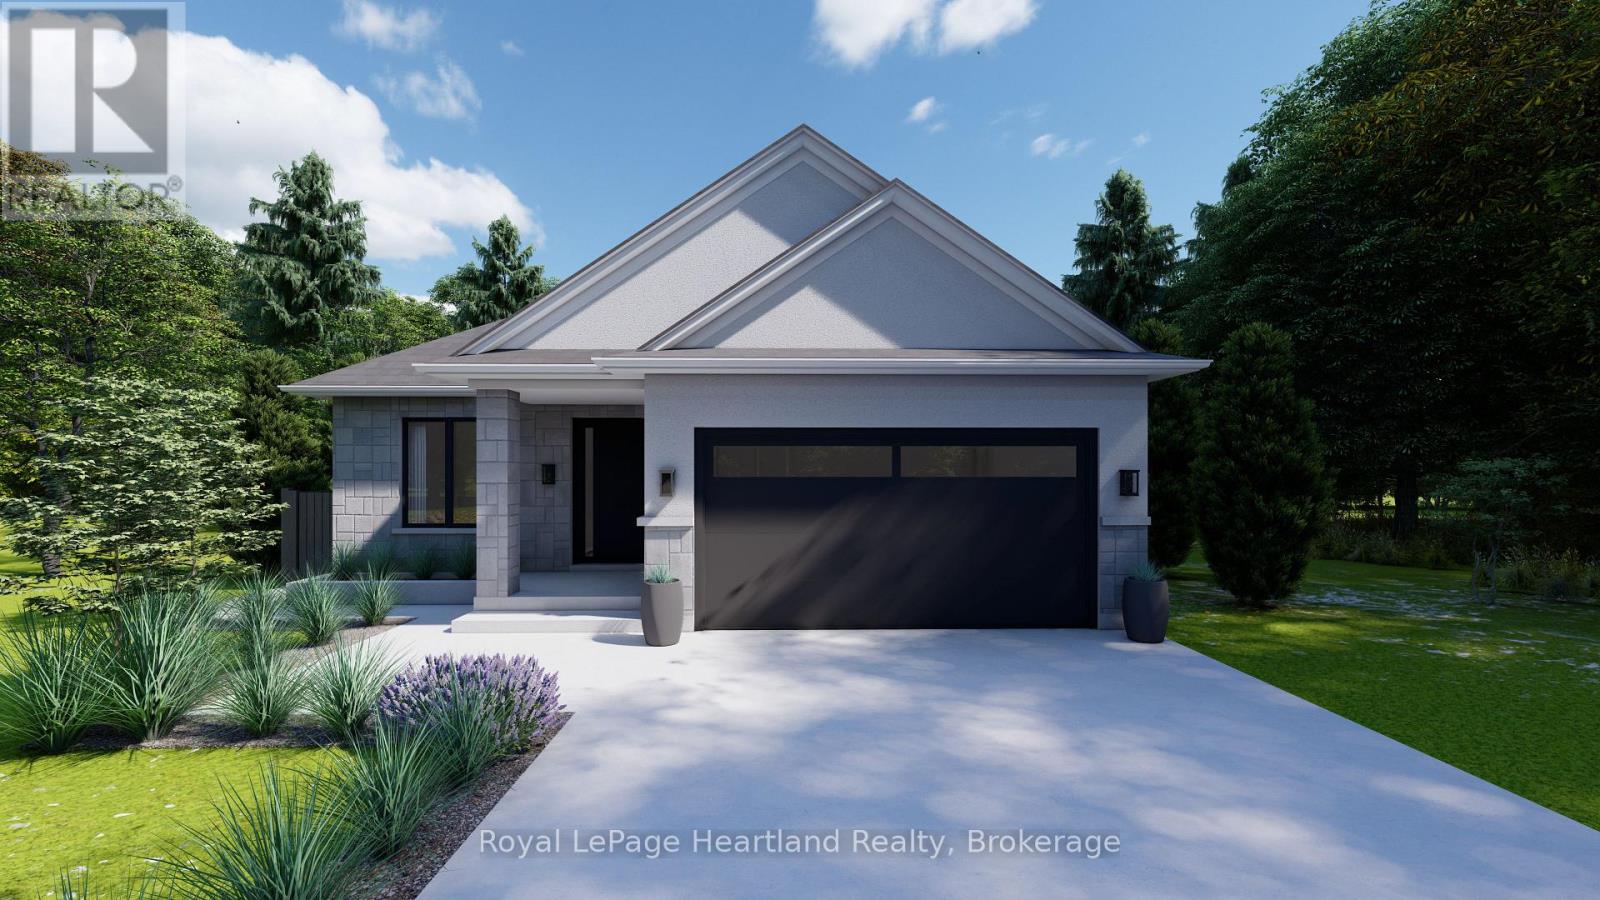
Lot 15 North Street N
Central Huron, Ontario
Welcome to Clinton Heights, a welcoming new subdivision on the edge of town where comfort and convenience come together. Ideally located just an hour from London or Kitchener, and only minutes from the sandy shores of Lake Huron, this community offers a peaceful lifestyle with easy access to all the amenities you need. This to-be-built detached bungalow is designed with both families and retirees in mind, featuring 2 spacious bedrooms, 2 full bathrooms, and a double car garage. Built with quality craftsmanship, the home can be tailored to your lifestyle with a wide range of floor plans, finishes, and fixtures. The full basement also provides the option to add more bedrooms or living space as your needs change. Combining modern design with everyday practicality, this home is perfect whether you're looking to downsize without compromise or grow into a new family space. Clinton Heights offers a rare opportunity to enjoy small-town charm, nearby beaches, and a thoughtfully designed home at an affordable price. (id:49269)
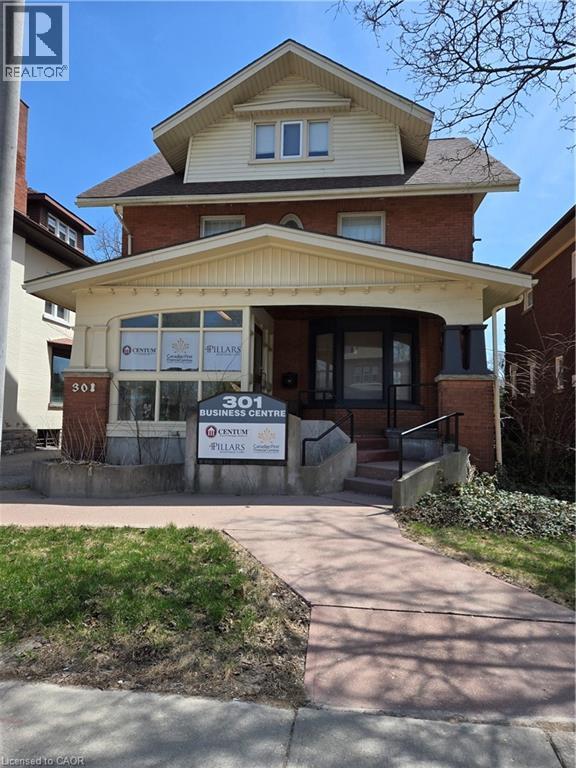
301 Frederick Street Unit# 1
Kitchener, Ontario
Excellent opportunity to lease a highly visible main-floor commercial space in a well-established Kitchener location. Approximately **1,200 sq. ft.** of functional space suitable for a variety of professional uses, including **office, medical/health office, financial services, consulting, studio, educational, or other service-based businesses**. Located on Frederick Street with good exposure and easy access to downtown Kitchener, public transit, surrounding residential neighbourhoods, and nearby commercial amenities. The space offers a practical layout for a small business, professional practice, or tenant looking for a clean and accessible location. A solid leasing opportunity for a business looking for visibility, convenience, and a central Kitchener address. (id:49269)
5 Michigan Avenue
St. Catharines, Ontario
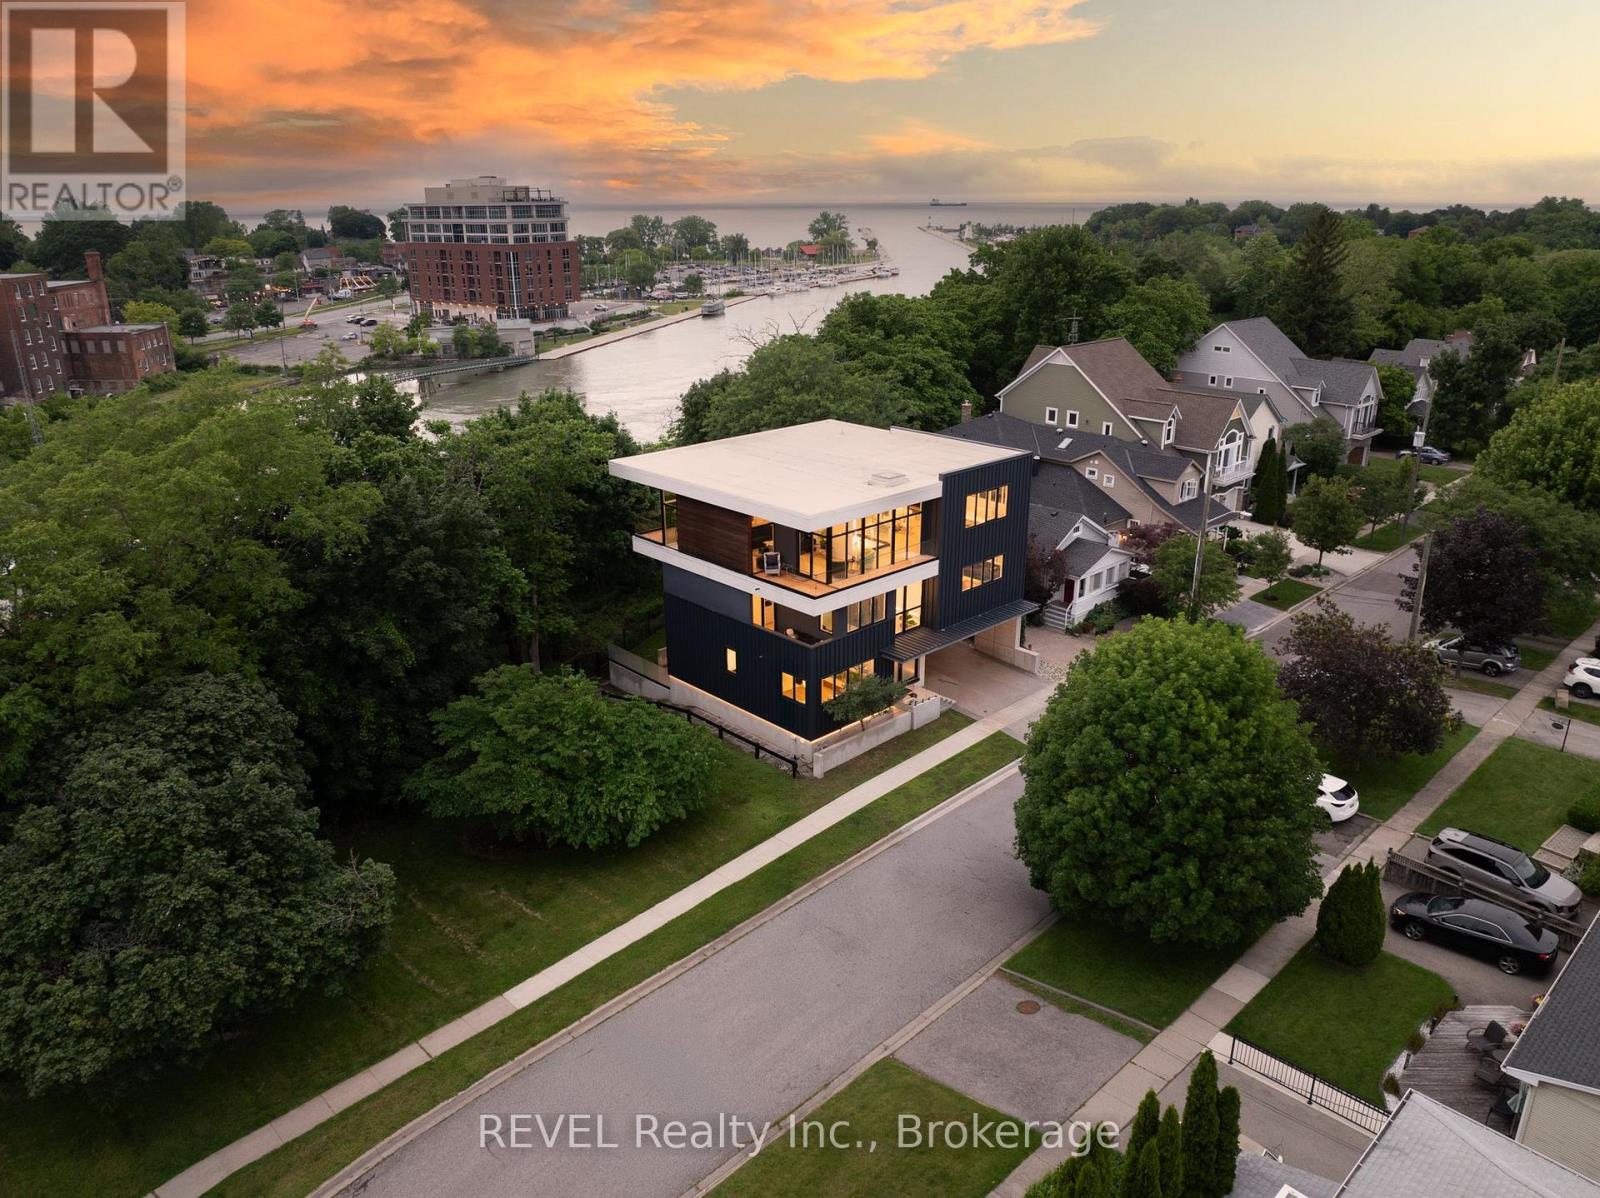
Welcome to 5 Michigan Avenue, a one-of-a-kind custom luxury residence in the heart of Port Dalhousie, offering panoramic views of Lake Ontario, Martindale Pond, and the harbour. This architectural masterpiece offers approximately 5,500 sq. ft. of finished living space with 4 bedrooms, 6 bathrooms, a residential elevator, and exceptional finishes throughout. Designed for both everyday living and entertaining, the stunning third-floor living space features an Italian Scavolini chef's kitchen with an impressive 18-foot island, premium Gaggenau and Monogram appliances, built-in refrigeration, Neolith countertops, custom millwork, and an open-concept living area with a striking stone fireplace and spectacular water views. The private primary suite offers dual walk-in closets with integrated laundry and a spa-inspired ensuite with heated floors, dual shower, soaker tub, bidet, and fireplace. A second bedroom enjoys its own ensuite, while the main level features two additional bedrooms, custom mudroom, dog wash station, and additional laundry. The fully finished lower level is a walk-out with expansive sliders and includes a second Scavolini kitchen with Gaggenau appliances, recreation room with fireplace, built-in entertainment wall, infrared sauna and heated floors. Built with uncompromising quality, this smart home features fully automated lighting, blinds, security, and remote access, premium German-engineered Rehau triple-glazed windows, imported German doors and hardware, engineered white oak flooring, granite flooring, a floating steel-and-wood staircase, dual high-efficiency HVAC systems, and a Cambridge elevator. Outside, enjoy professionally landscaped grounds with cantilevered decks, cedar-clad outdoor living spaces, a built-in hot tub, heated epoxy-finished garage, concrete driveway, two-storey shed, and illuminated exterior lighting. A truly exceptional residence just steps from Port Dalhousie's waterfront, beaches, marina, restaurants, and boutique shopping. (id:49269)
RE/MAX Realty Enterprises Inc.
21 Pemberton Lane
Oro-Medonte, Ontario
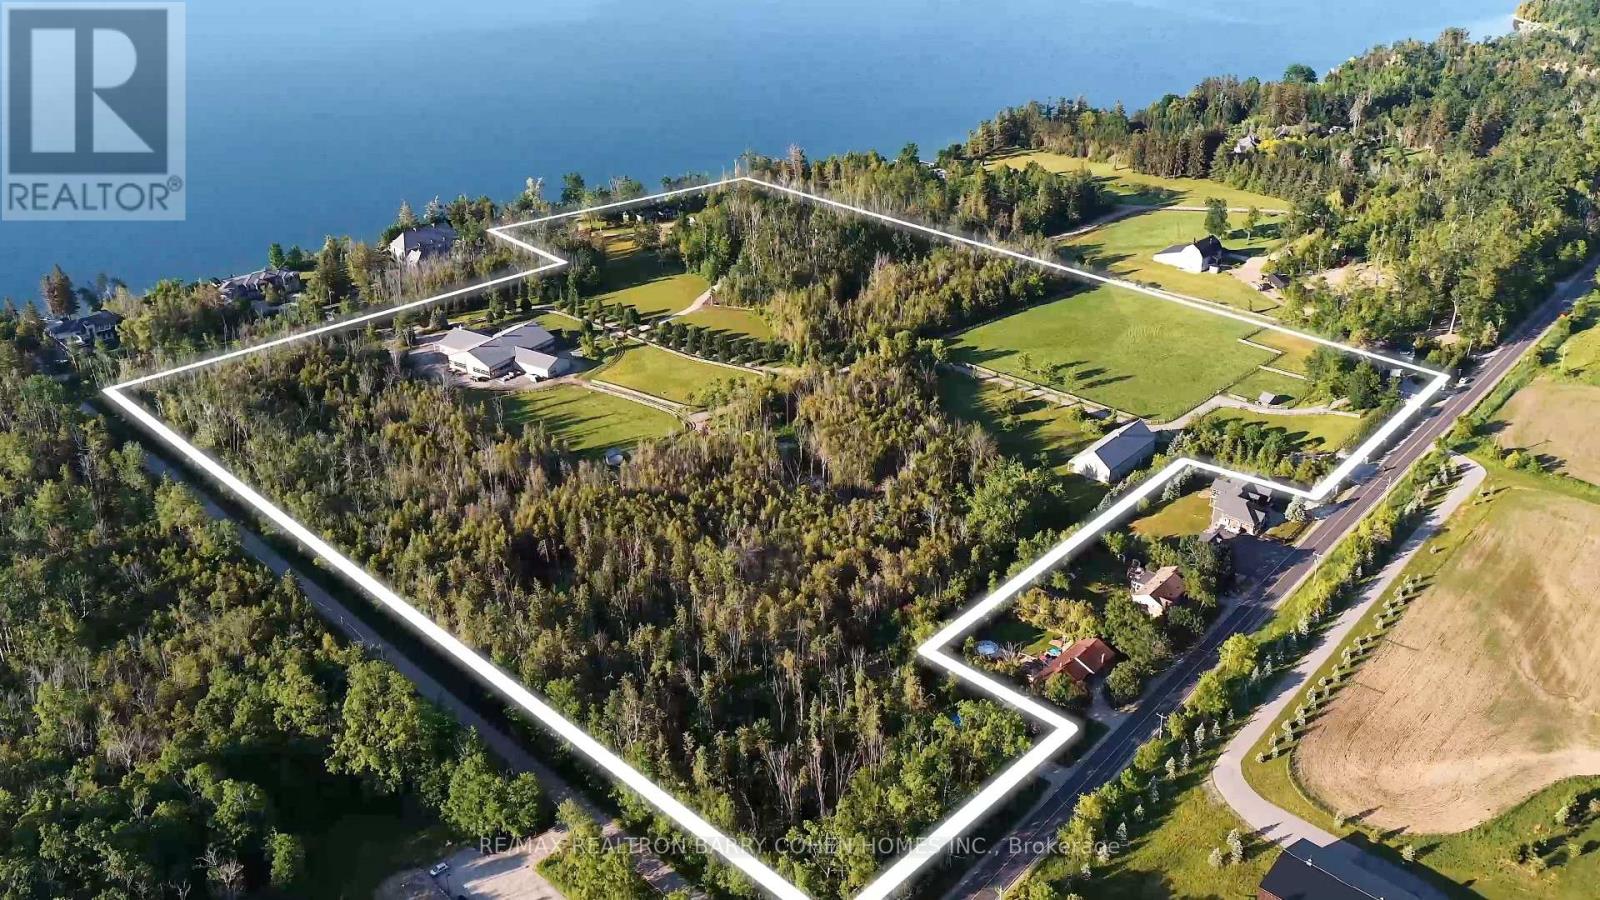
* APPROVED REDEVELOPMENT *WATERFRONT*EQUESTRIAN Set Within The Coveted Stretch Known As "Millionaires Row". Unlock The Full Potential Of Casa Lago Estate. Comprising Three Separately Titled Parcels With Dual Road Frontage And Four Gated Access Points. A Truly Exceptional, Permit-Ready Offering With Approved Plans Already In Place, Allowing You To Begin Building Your Dream Lakefront Estate Without Delay. Elevate The Property With A Spectacular 8,000-14,000 Sq. Ft. plus, Main Waterfront Residence, Complemented By An Guest House, Lakeside Pool, And An Impressive Three-Bay Boathouse-Excavation Completed-Featuring Second-Storey Storage Space And A Wrap-Around Deck. PLUS Two Stable Buildings, 8400 Sqft Indoor Riding Arena, 2400 Sqft Equipment Building. A Rare Opportunity To Own One Of The Most Significant Private Holdings Just 45 Minutes North Of Toronto. This Extraordinary 37-Acre Waterfront Estate Offers Over 515 Feet Of Pristine Shoreline Along The Prestigious Shores Of Kempenfelt Bay On Lake Simcoe. Framed By Mature Landscapes And Accessed Through Grand Private Gated Entrance, The Property Delivers A Remarkable Sense Of Scale, Privacy, And Natural Beauty. Including A Dedicated Service Entrance And Private Stable Access-This Estate Offers Unparalleled Flexibility For Customization, Expansion, Or Multigenerational Living. A True Legacy Property In One Of Ontario's Most Exclusive Waterfront Enclaves, Casa Lago Estate Represents A Seamless Blend Of Vision, Scale, And Readiness-An Unmatched Opportunity To Create A World-Class Lakefront Estate. (id:49269)
775 Wright Street
Strathroy-Caradoc, Ontario
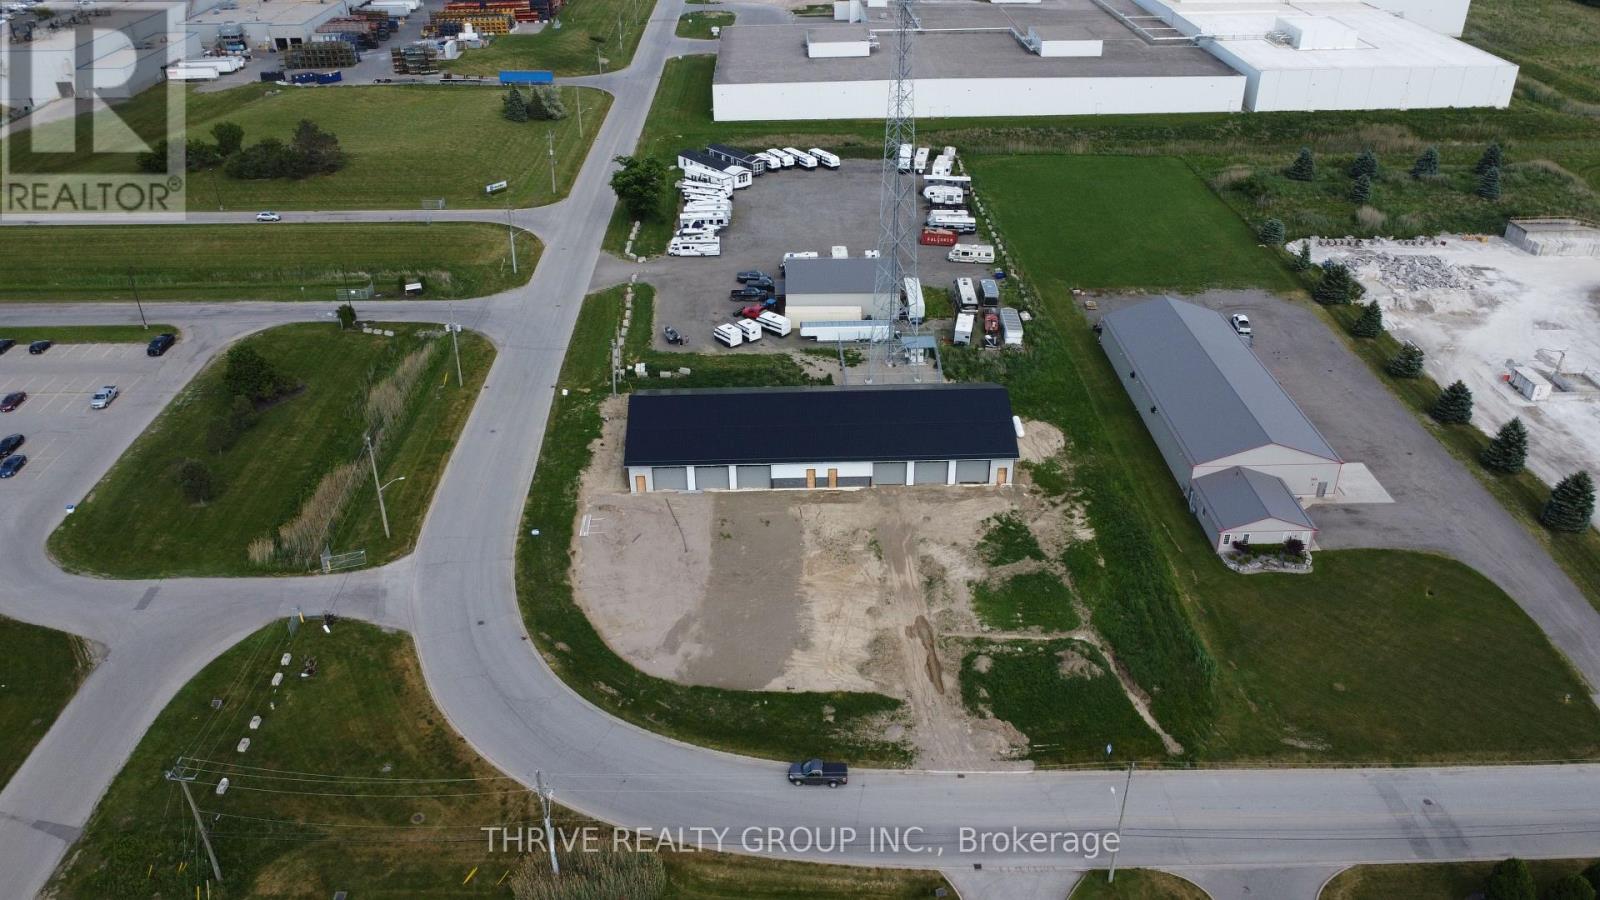
Brand-new industrial building available for lease in a well-established industrial area located just minutes from Highway 402 and other major transportation routes. This 4,800 Sq Ft unit offers a functional open layout with 16ft-19ft clear height, providing flexibility for a wide range of industrial uses. The unit features three 14'x14' grade-level motorized overhead doors, ICF walls, on site parking, and all of the other benefits that come with a new building. An excellent leasing opportunity for tenants seeking high-quality space in a strategic industrial location. Unit is being offered at $16/Sq Ft + additional rent. The entire 9,600 Sq Ft building is also available for lease. (id:49269)
64 Pelmo Crescent
Toronto, Ontario
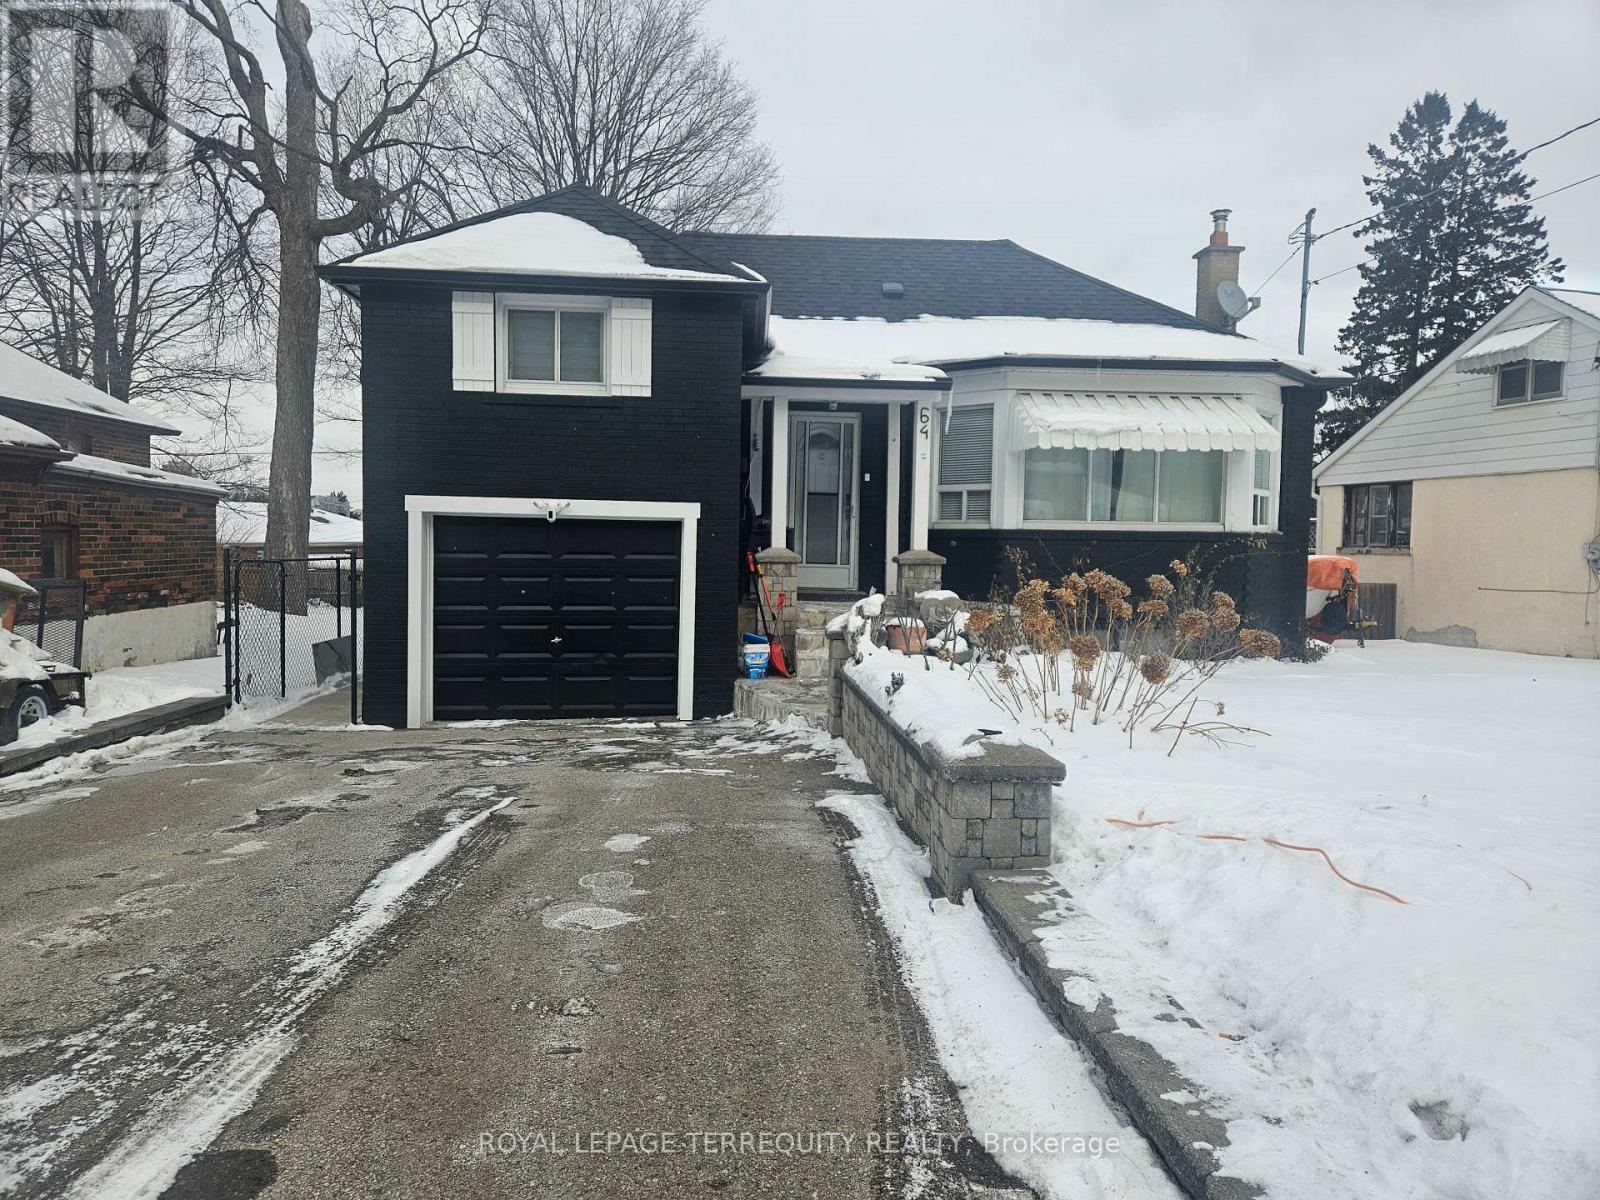
Welcome to this beautiful home that perfectly blends comfort, style, and functionality. Filled with natural light and thoughtfully designed living spaces, this property offers a warm and inviting atmosphere ideal for both everyday living and entertaining. What truly sets this home apart is its unique character and undeniable charm - details that make it feel special from the moment you walk in. Located in a desirable neighbourhood close to amenities, schools, and transit, this is a wonderful opportunity to enjoy convenience while owning a home that stands out from the rest. (id:49269)