
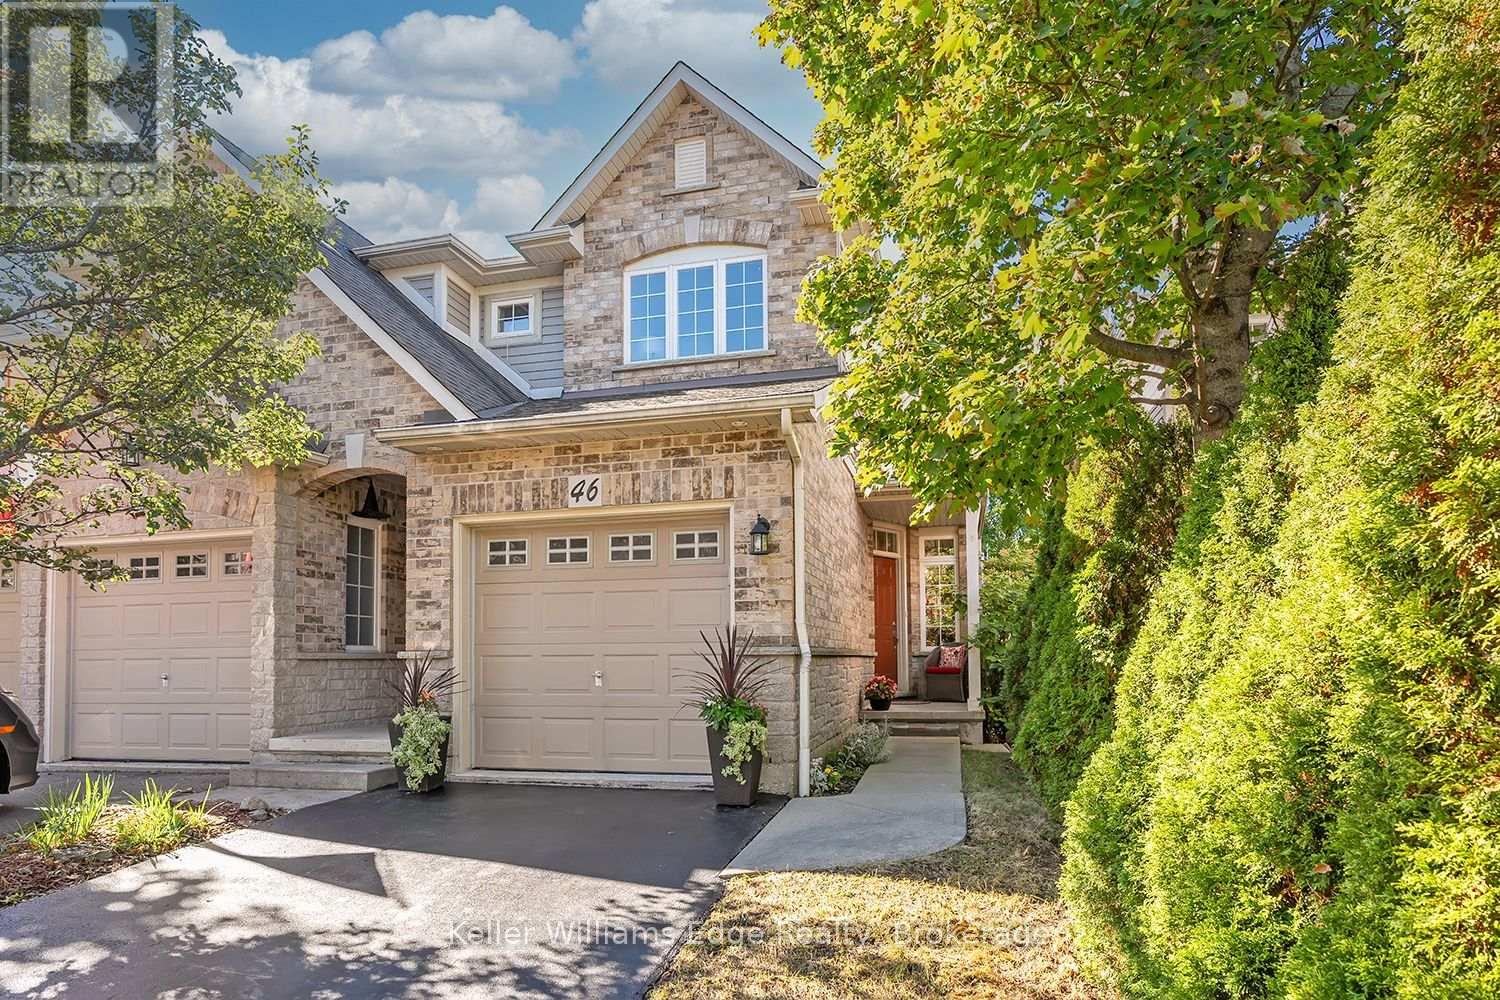
46 Sunnycroft Court W
Hamilton, Ontario
Welcome to 46 Sunnycroft Court, a beautifully renovated 3+1 bedroom, 2.5-bathroom semi-detached home offering approximately 1,790 sq. ft. of living space plus a fully finished lower level, in Waterdown's desirable Goldenview Terrace community.Meticulously maintained and extensively updated, this bright, carpet-free home features a completely renovated 2026 kitchen with full-height cabinetry, stone countertops, stainless-steel appliances, tiled backsplash, under-cabinet lighting and a breakfast peninsula. The kitchen opens to the spacious living and dining area with hardwood flooring, a gas fireplace and large rear windows overlooking the private backyard.Upstairs are three well-proportioned bedrooms, including a spacious primary bedroom with renovated ensuite, plus a beautifully renovated second full bathroom. Excellent storage is found throughout the home.The fully finished lower level provides valuable additional living space with an extra bedroom/flex room, recreation area and home-office space.Step outside to a peaceful, private backyard with mature greenery and a deck ideal for relaxing, dining and entertaining.Major improvements include furnace and central air conditioning (2020), roof (2021), powder room (2024), renovated kitchen and second full bathroom (2026), plus selected insulated-glass window replacements.Located on a quiet residential street within walking distance of shopping, restaurants, schools, parks, trails and everyday amenities. Move-in ready, extensively updated and offering exceptional indoor and outdoor living in one of Waterdown's established family-friendly neighbourhoods. (id:49269)
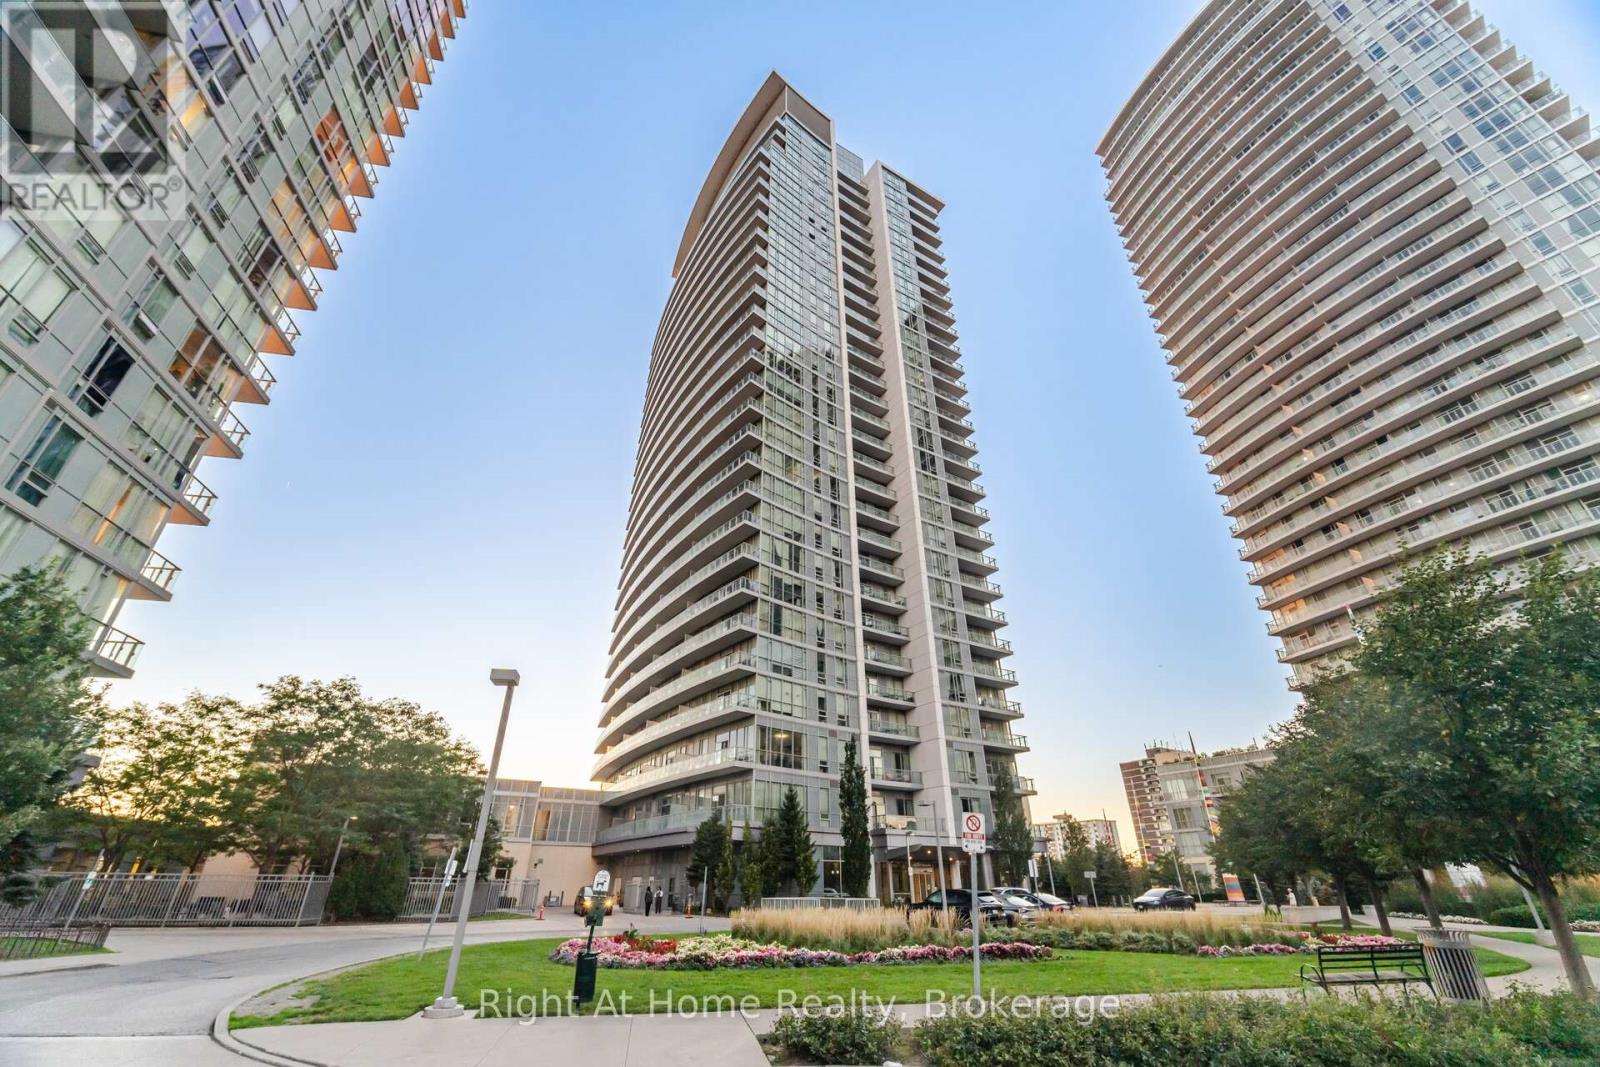
111 - 66 Forest Manor Road
Toronto, Ontario
Experience Elevated Urban Living at Emerald City! This bright and beautifully appointed 1-bedroom first-floor suite features soaring 9-ft ceilings, a spacious open-concept layout, abundant natural light, and a large private balcony with beautiful city views. Enjoy exceptional resort-style amenities including 24/7 concierge, indoor pool, whirlpool, fitness centre, sauna, yoga room, theatre, elegant lounge, terrace, BBQ area, party room, guest suite, and ample visitor parking. Ideally situated steps from Don Mills Subway Station and Fairview Mall, with effortless access to Hwy 404 and Hwy 401. A wonderful opportunity to enjoy the Emerald City lifestyle! (id:49269)
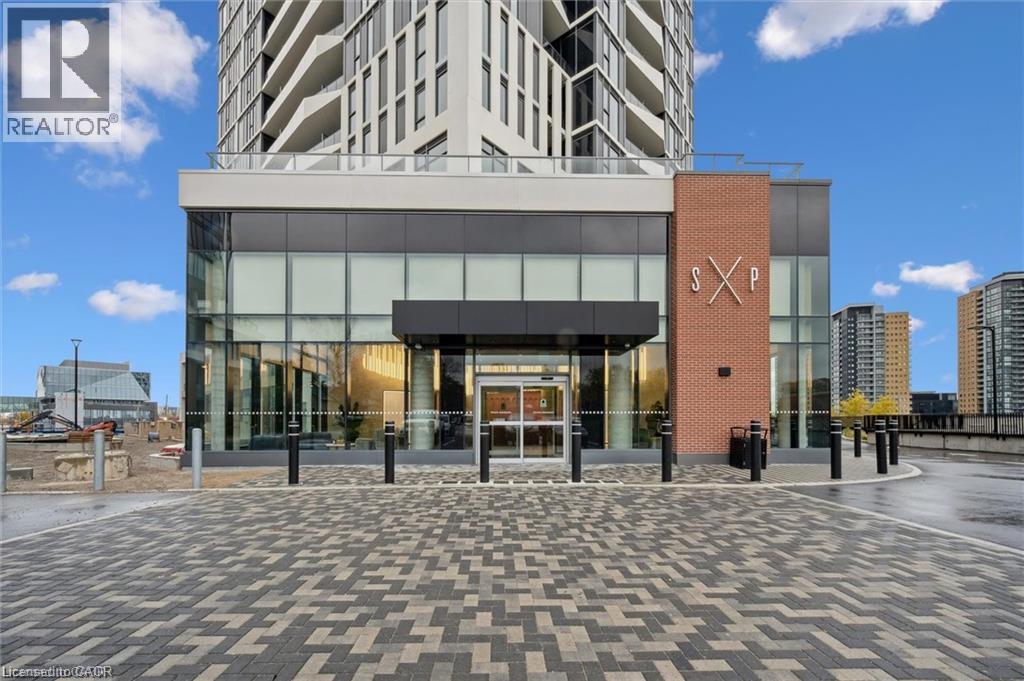
25 Wellington Street S Unit# 807
Kitchener, Ontario
Welcome to this stunning 1 bed, 1 bath plus private balcony condo in the newly built Station Park Duo Tower C! Fantastic location just steps to transit (ION light rail and Go Service), restaurants, Google & Innovation District and all amenities! This downtown unit features a bright and open concept floor plan with floor to ceiling windows and modern finishes throughout. The kitchen features plenty of storage space, stainless steel appliances, quartz countertops and a breakfast bar, open to the main living space. Spacious bedroom with walk in closet and access to the 4 piece bath. In suite laundry! Rent includes internet, A/C and heat. This new build Station Park development with use of all the Station Park building amenities include a bowling alley, lounge with bar, hydro pool and hot tub, sauna, gym and more!! Available Nov. 1st. (id:49269)
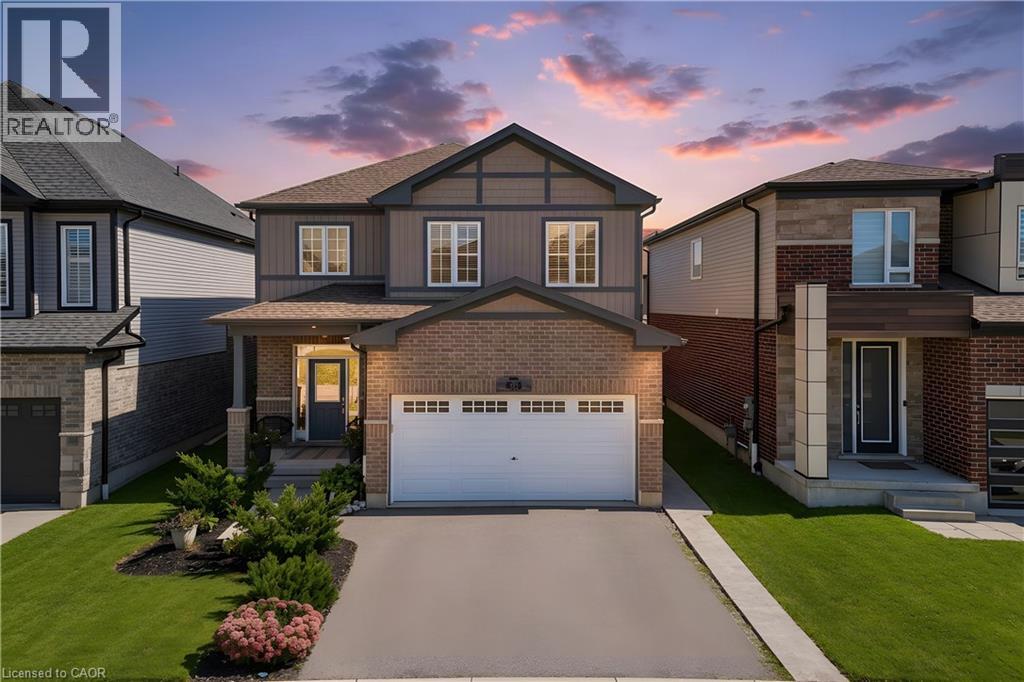
428 Freure Drive
Cambridge, Ontario
Welcome to your next chapter in one of Cambridge's most sought after neighbourhoods. Welcome to 428 Freure Drive where pride of ownership is evident everywhere you look. This beautifully maintained 3 bedroom, 2.5 bath home perfectly blends modern style, comfort, and outdoor living. Inside, you'll find a bright, functional layout designed for today's lifestyle, offering spacious principal rooms, a contemporary kitchen, and an inviting atmosphere that's ideal for both everyday living and entertaining. Step outside and discover your own private backyard oasis. The stunning inground pool creates the ultimate retreat for relaxing summer days, weekend barbecues, and memorable evenings with family and friends. Beautifully landscaped and thoughtfully designed, this outdoor space truly sets the property apart. Located in a desirable family-friendly neighbourhood close to parks, schools, shopping, and commuter routes, this exceptional home offers the perfect balance of convenience and luxury. Move in, unpack, and start enjoying everything this incredible property has to offer. (id:49269)
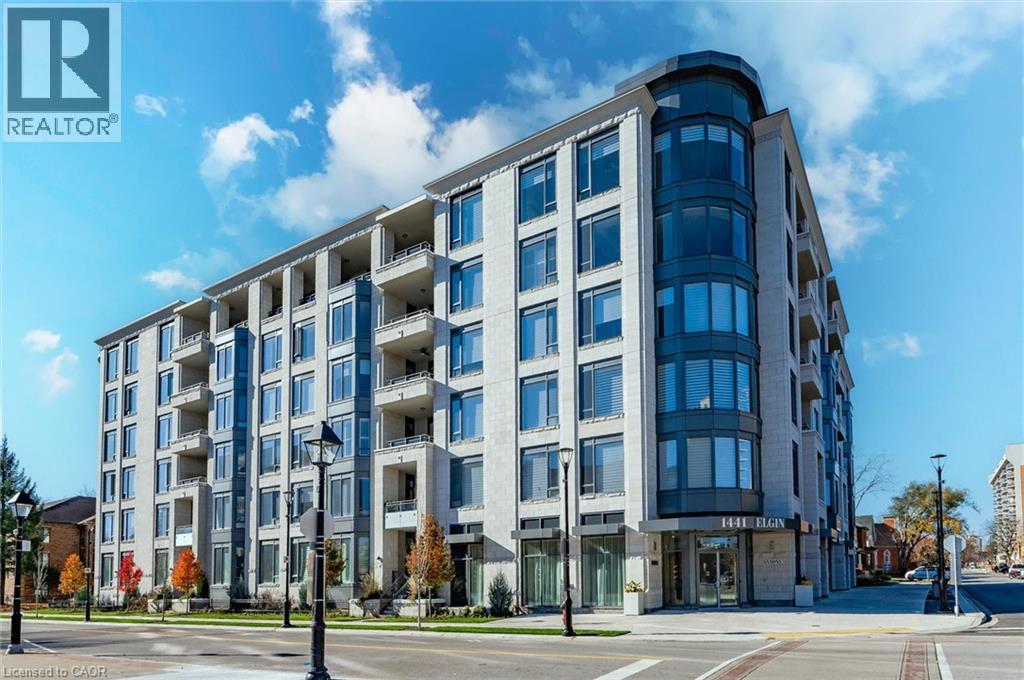
1441 Elgin Street Unit# 407
Burlington, Ontario
Enjoy carefree luxury living at The Saxony, a sought-after six-storey condominium in the heart of downtown Burlington. This beautifully maintained 1058 square feet suite offers two bedrooms, two bathrooms, 9-foot ceilings and an open-concept layout ideal for everyday living and entertaining. Quality finishes include plank hardwood flooring, quartz countertops, and Miele appliances. The primary suite features a walk-in closet and spa-inspired ensuite, while a balcony showcases views of the Niagara Escarpment. Step outside to enjoy boutique shopping, restaurants, transit, Spencer Smith Park, lakefront trails, the Performing Arts Centre, Art Gallery and Joseph Brant Hospital, all just moments away. Two parking spaces, including an accessible space with an electric vehicle charger, and a locker for additional storage adds exceptional convenience to this exclusive downtown lifestyle. Make your move now. (id:49269)
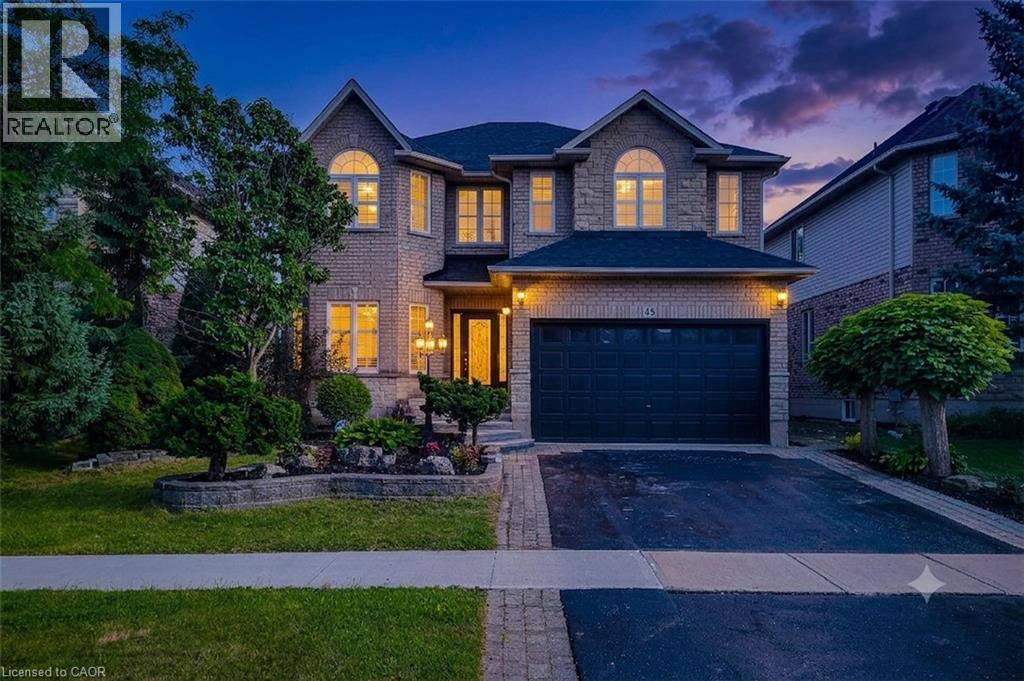
49 Stonehenge Drive
Ancaster, Ontario
Massive Price Improvement! Elevated Family Living in Ancaster's Meadowlands. Tucked into one of Ancaster's most sought-after neighbourhoods, this stunning Emerald model by Scarlett Homes offers over 3000 square feet above grade finished space and a fully finished 1200 square feet basement. This lovely house has 4+2 beds along with a gorgeous All Season Sunroom. Step inside to soaring 9-ft ceilings, an open-concept living and dining room, oak stairs, California shutters on both floors, and a family room that offers an open to above layout with 18-ft soaring ceiling and large windows that fill the home with beautiful sunlight. The Maple kitchen features quartz countertops and a large butler's pantry. The Basement comes with its own separate side entrance - opening up potential in-law suite possibilities. Recent upgrades worth more than $50K include (1) New solid hardwood floors in all four bedrooms & no carpet in the house (2) Quartz countertop in the Kitchen and Washrooms (3) New tile flooring in the hallway, kitchen, and dinette area (4) Set of new 3 matching chandeliers in the family room, dinette, and stairway space (5) New luxury vinyl flooring in the entire Basement (6) New luxury vinyl flooring in the Sunroom. Backyard enhancements in themselves are worth several thousands of dollars including an All-Season Sunroom, Cabana, Deck, and Covered Seating area. A gorgeous All-Season Sunroom of such quality could easily have a current construction cost of more than $50K. This home has been meticulously maintained with all utility equipment replacements in the recent years including Water Heater (owned), Furnace, and HVAC. Very competitively priced house vis-à-vis other listings as well as recent Home sales in the locality. A lovely house that offers exceptional value for the price awaits you. Don't miss your chance to call this exceptional property home. (id:49269)
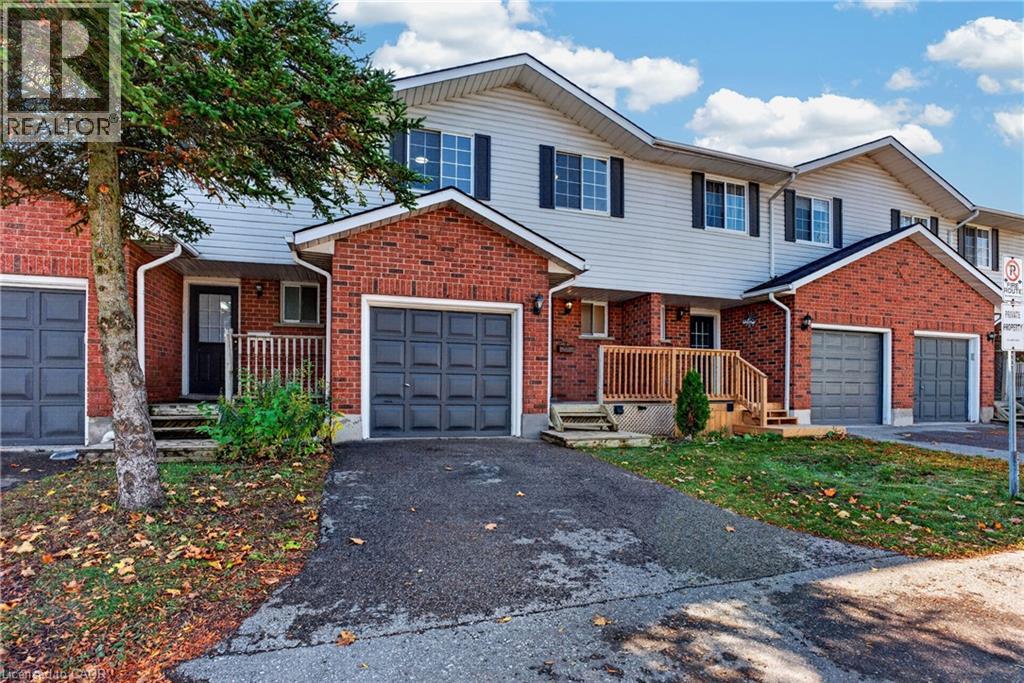
350 Erbsville Road Unit# 5
Waterloo, Ontario
FINISHED BASEMENT + ATTACHED GARAGE + LOW CONDO FEES in desirable Waterloo West! Solid brick 2-storey townhouse in Beechwood West, set back from Erbsville Rd in a quiet complex. 3 bedrooms and over 1,200 sq ft above grade. South-west exposure brings in good natural light throughout the day. The main floor has a bright living room, a separate dining room, a kitchen, and a convenient 2pc bath, a practical layout for everyday living and hosting. Upstairs, the generous primary bedroom is joined by two more good-sized bedrooms and a full bath, with room for the whole family. The fully finished lower level adds even more versatility, with a spacious rec room and a natural gas fireplace for cozy movie nights. A separate bonus room is perfect for a home office or hobby space. Parking is easy with an attached garage plus a private driveway spot. Condo fees are just $230 a month and cover building insurance, common elements, and parking. Close to greenbelt and conservation land, parks, the library, the rec centre, schools, and public transit.. A great fit for first-time buyers, growing families, or investors. Book your showing today! (id:49269)
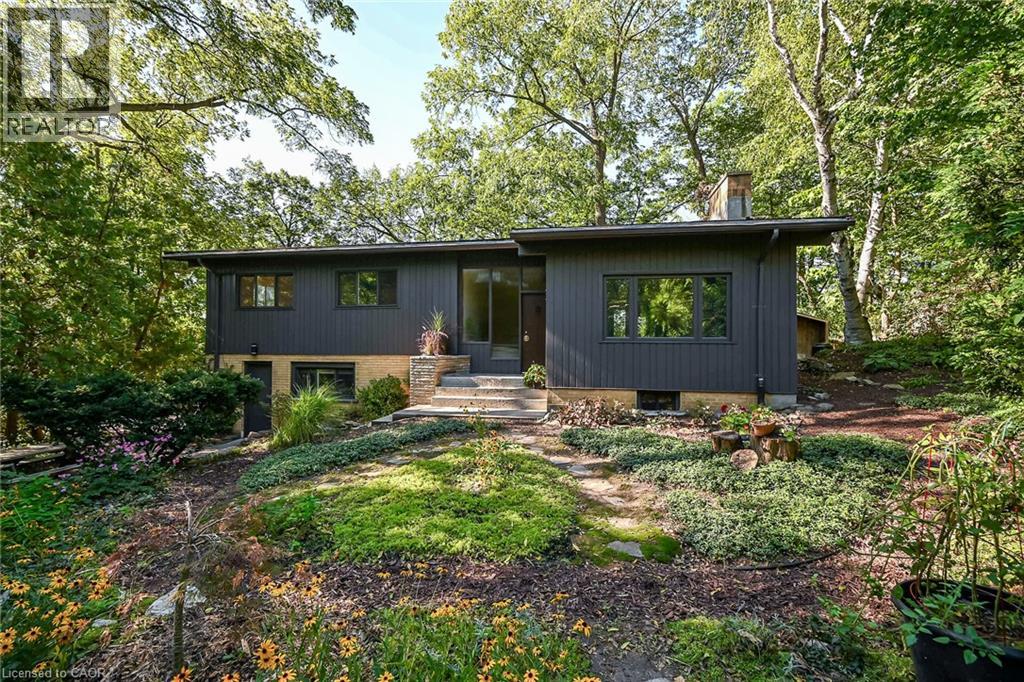
2 Helen Street
Dundas, Ontario
A private Mid-Century Modern oasis just steps to Downtown Dundas and Dundas Driving Park! Bike or walk to McMaster U! Generous space with gorgeous views nestled in forested splendour, with huge lower level with separate entrance, easy in-law! Freshly painted inside and outside. Sip your morning coffee while looking out directly onto beautiful forest. Large bright, open concept living/dining/kitchen provides great space for entertainment and family gatherings. Walk out to huge, raised deck (composite decking) and enjoy peace, quiet and trees... no neighbours to be seen. Upper level offers primary bedroom with beautiful, large, newly renovated ensuite (2025), separate sunroom/office space and 2 more bedrooms. Lower level with generous finished family room (can be used as 4th bedroom) has it's own entrance, which leads to basement area ready for large lower unit with separate entrance and rough in for full bathroom. NOTE: Some photos are Virtually Staged . A rare offering with unique lot and layout with incredible walkability to all the terrific shops, cafes and restaurants in downtown Dundas! (id:49269)
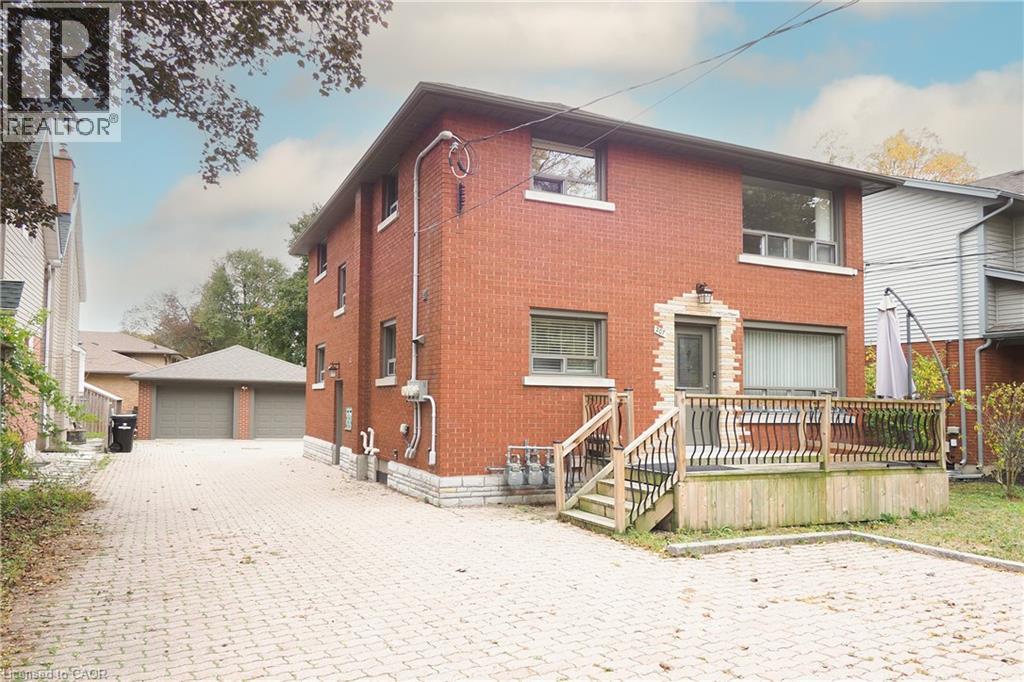
207 Sheldon Avenue N
Kitchener, Ontario
**Excellent Investment Opportunity – VACANT Legal Duplex with Double Garage!** Set your own rent!!! Well-maintained legal duplex offering two spacious **2-bedroom units**, making it an ideal addition to your investment portfolio or a great opportunity for an owner-occupier. The units are vacant providing immediate occupancy or the ability to set your own market rent, Separate furnaces ,Ac units , breaker panels and hot water heaters The property was **extensively renovated in 2017**, with updates throughout that enhance both functionality and appeal. The **finished basement** provides abundant storage space and features a **coin-operated laundry** for added convenience and income potential. Additional highlights include a **double detached garage**, a **coded side entrance** for secure access, separate living spaces, and a low-maintenance layout designed for investors and tenants alike. Conveniently located close to shopping, schools, public transit, parks, and major amenities. (id:49269)
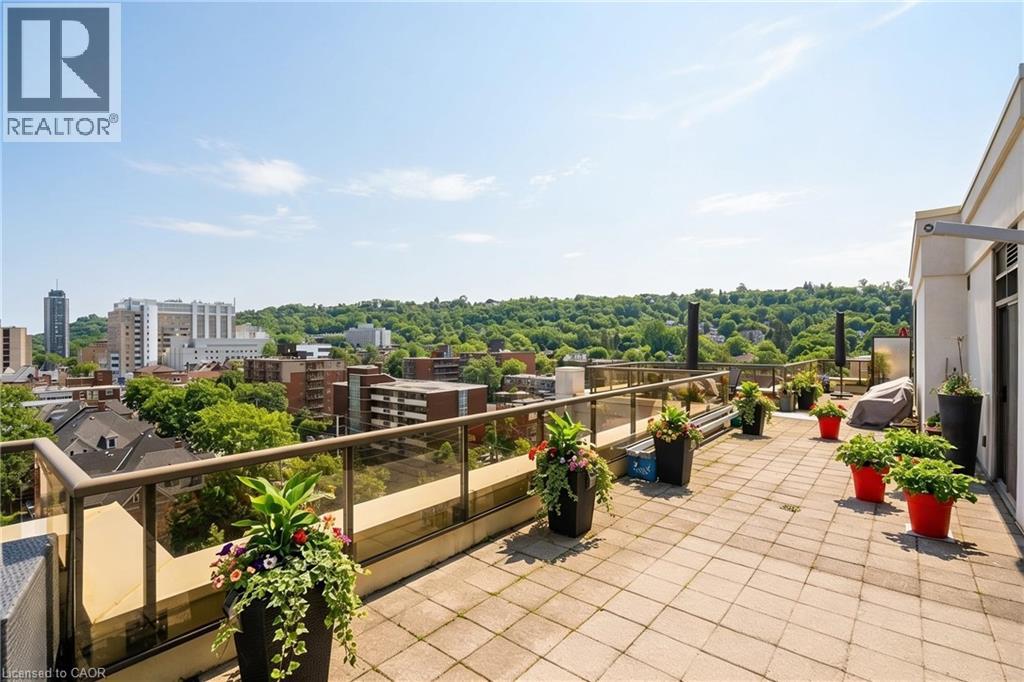
90 Charlton Avenue W Unit# Ph1
Hamilton, Ontario
Perched above the vibrant core of downtown Hamilton, this extraordinary penthouse redefines condo living with an unmatched blend of space, style, and outdoor luxury. Spanning an impressive 1,740 sq ft, this rare corner suite is bathed in natural light and showcases sweeping south-eastern views of the city skyline and the stunning escarpment from virtually every angle. Step inside to a thoughtfully designed open-concept layout that offers both flow and distinction, with unique living spaces that cater to everyday comfort and effortless entertaining. The living room and kitchen are the heart of the home, beautifully appointed with high-end finishes, striking stone countertops, and a generous island with bar seating—perfect for gathering with friends or preparing meals in style. Floor-to-ceiling windows and a sliding glass walk-out seamlessly connect the indoors to an extraordinary outdoor experience. The crown jewel? An expansive private rooftop terrace of almost 1,400 sq ft—an entertainer’s dream and a true urban oasis accessible from the living room, den, and primary bedroom. Whether you're hosting summer soirées, enjoying morning coffee, or unwinding under the stars, this space delivers a lifestyle rarely found in condo living. The bright and spacious primary suite features a 3-piece ensuite and a large walk-in closet. A well-proportioned second bedroom offers its own private balcony retreat, while the versatile den is ideal for a home office or guest space. A 4-piece bathroom, and convenient in-suite laundry complete this exceptional offering. Residents also enjoy a Party Room, Exercise Room and dedicated Bike Room. All of this in a prime downtown location, steps to Hamilton’s best dining, shopping, schools, and transit—where city living meets elevated comfort in a truly one-of-a-kind penthouse residence. (id:49269)
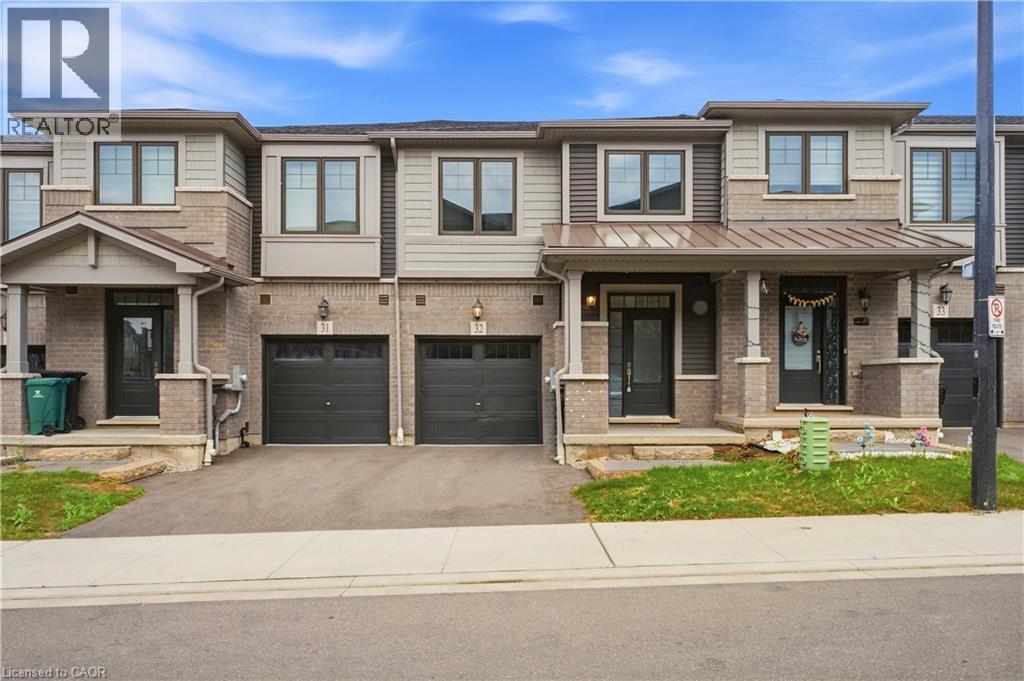
10 Birmingham Drive Unit# 32
Cambridge, Ontario
Welcome to this beautifully appointed 3-bedroom, 2.5-bathroom Branthaven-built home, ideally situated in sought-after North Galt. Enjoy the rare privacy of no rear neighbours, with the home backing directly onto a peaceful trail and greenspace.The bright, open-concept main floor offers an inviting layout with excellent flow for both everyday living and entertaining. The spacious living room seamlessly connects to the dining area and kitchen, creating an ideal setting for hosting family and friends. Rich dark wood flooring and beautifully finished dark cabinetry add warmth and sophistication, while abundant natural light enhances the entire space. The dining area features a walk-out to the deck, making indoor-outdoor entertaining effortless. A convenient 2-piece powder room completes the main level. Upstairs, you'll find three generously sized bedrooms, including a private primary retreat featuring a spacious walk-in closet and its own ensuite bathroom. The additional two bedrooms share a well-appointed 3-piece bathroom, while convenient second-floor laundry adds to the home's functionality. The unfinished walk-out basement offers endless potential to create a space designed around your lifestyle, with direct access to the backyard and plenty of room for future living, recreation, or storage. Ideally located close to Hwy 401, shopping, restaurants, parks, trails, and all essential amenities, this home offers the perfect combination of modern comfort, functional design, and peaceful surroundings. (id:49269)
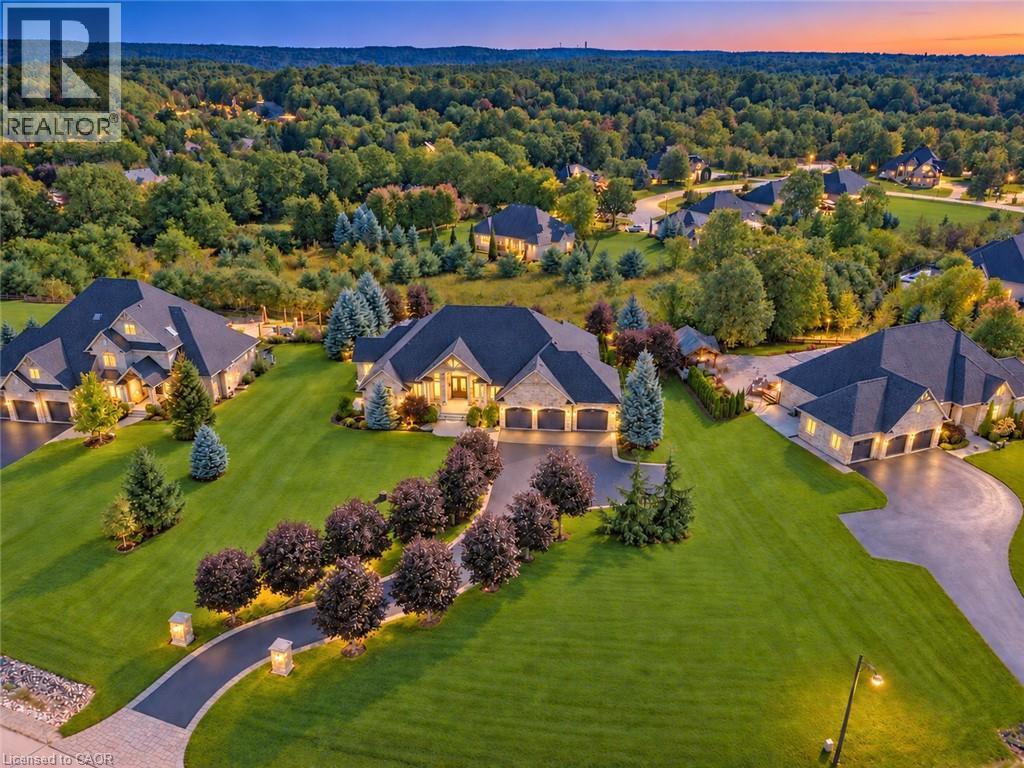
125 Stokes Trail
Campbellville, Ontario
Spectacular custom stone bungalow offering approx. 6,600 sq. ft. of finished living space on two levels, with 3+2 bedrooms and 4 bathrooms, set on a professionally landscaped 1.52-acre property in prestigious Bridlewood Estates. Perfectly positioned in one of the most desirable settings within the community, this exceptional Carson Reid residence enjoys an elevated lot, panoramic countryside views and an incredible sense of privacy. Featuring a full-width walkout lower level, heated saltwater pool, hot tub, oversized 3-car heated garage and exceptional outdoor entertaining space, this is a standout property in one of Campbellville’s most sought-after estate communities. Offered fully furnished with new, designer-selected furnishings for a truly move-in-ready opportunity. The thoughtfully designed interior features cathedral, vaulted and coffered ceilings, engineered hardwood flooring, French doors, architectural columns, palladium windows and extensive pot lighting. A separate living room and private den/office provide additional space for everyday living and entertaining. The fully finished walkout lower level overlooks the pool and offers a spacious recreation room, games room, office, 2 additional bedrooms, 3-piece bathroom, exercise room and complete second kitchen. With direct access from the garage as well as a walkout to the backyard, this level is ideally suited for extended family or in-law accommodations. Outdoors, enjoy a private resort-like setting surrounded by professionally landscaped grounds. Entertain on the oversized deck/patio spanning over 750 sq. ft., relax beside the heated saltwater pool or unwind in the hot tub. The oversized 3-car insulated and heated garage provides excellent parking and storage. Ideally located just minutes from Hwy 401 and highly rated Halton schools, this impressive property delivers a rare combination of privacy, panoramic views, substantial living space and luxurious country living in the Bridlewood Estates location. (id:49269)