
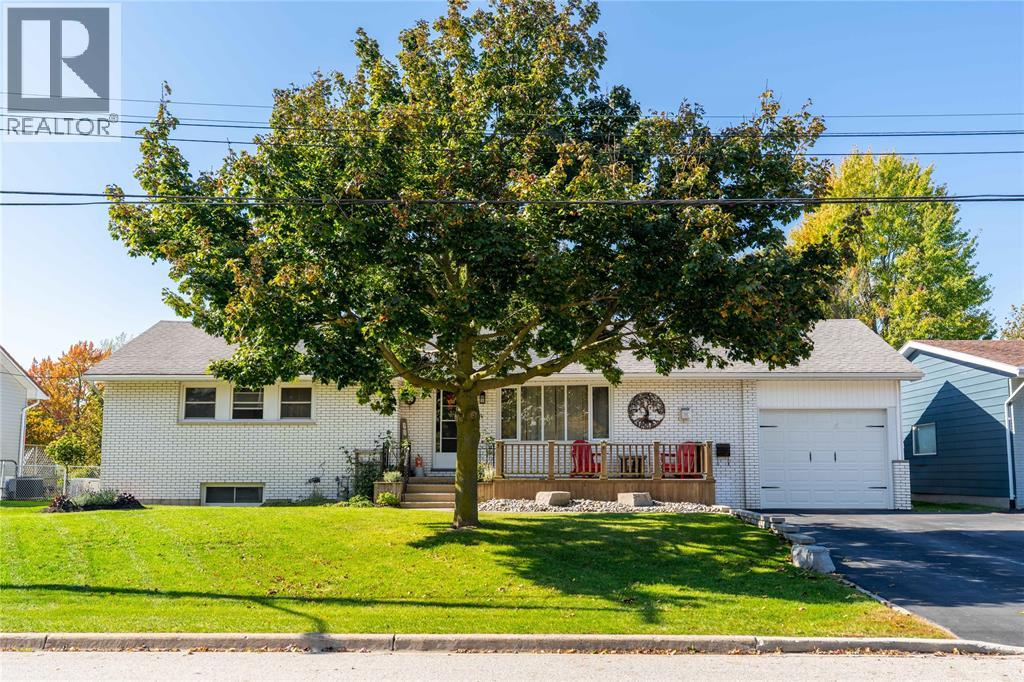
80 Macnab Street
Lambton Shores, Ontario
Welcome to 80 MacNab in the cheerful town of Forest! This well-maintained bungalow with an insulated garage has been thoughtfully updated over the years, so you can move in and simply enjoy it. The heart of the home is the eat-in kitchen, featuring solid wood construction and a handy office space tucked around the corner. The main floor offers three bedrooms and a full bathroom, while the completely finished basement provides two additional bedrooms (or flexible living space) near a second 3-piece bathroom, ideal for a growing family or guests. Outside you’ll find a fully fenced yard with an oversized deck that extends your living space outdoors. The location is hard to beat: walking distance to both elementary and secondary schools plus local restaurants, and just a stone’s throw from the golf course and conservation area for outdoor and nature lovers. (id:49269)
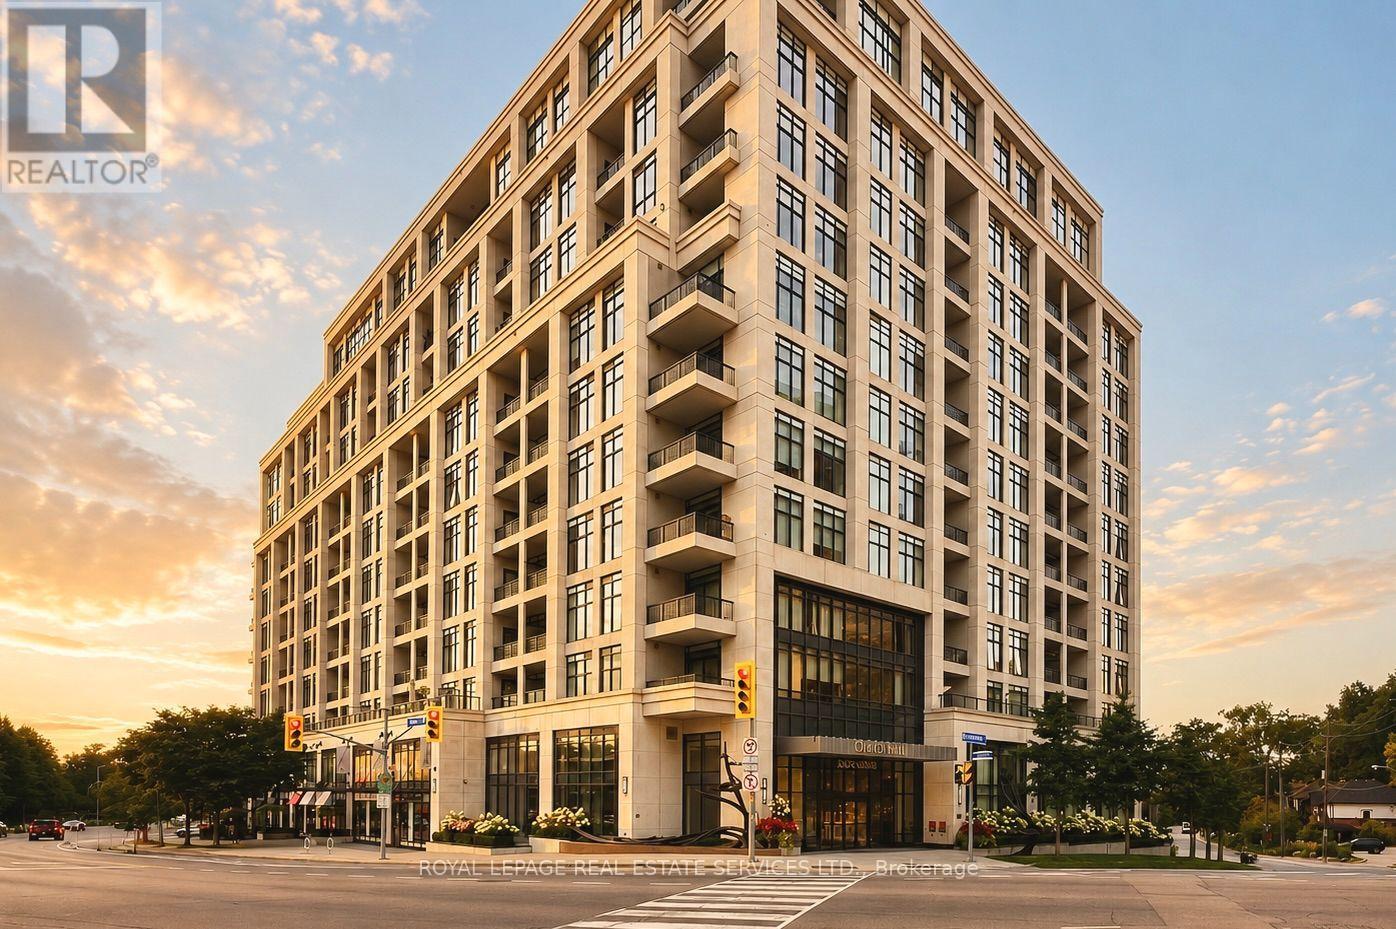
901 - 1 Old Mill Drive
Toronto, Ontario
Welcome to One Old Mill, Tridel's signature residence in the heart of Bloor West Village. This beautifully maintained one-bedroom suite proves that great design is about how well you live in it. Preferred West exposure offers a quiet, tranquil outlook - open your Juliet balcony and enjoy the soothing sound of the courtyard fountain, or simply watch the sunset from your bed. There's a quiet romance to this spot that's hard to resist. *An exceptionally efficient floor plan gives you generous principal rooms, including an 18-ft living/dining area and an unusually spacious 14-ft bedroom with a walk-in closet fitted with built-ins. 9-ft smooth ceilings make the whole suite feel even more open. *The kitchen is warm and timeless, with sleek cabinetry, full-size appliances, quartz counters, an extended breakfast bar and classic subway tile. Italian walnut laminate flooring carries that warmth throughout. The separate laundry room adds useful storage. Every inch has a purpose. *Life at One Old Mill extends well beyond your suite. Swim a few laps, unwind in the whirlpool or steam rooms, work out - or take a drink upstairs to the spectacular Sky Lounge rooftop terrace, fire up the BBQ and enjoy an evening with neighbours overlooking the city and Humber River Valley. There is a genuine sense of community here, paired with the elevated quality and attention to detail for which Tridel is known. *Step outside and Bloor West Village becomes part of your everyday life - grab a coffee or dinner, or fresh groceries on the way home. In the other direction, historic Old Mill, The Kingsway, the Humber River, Etienne Brûlé Park and miles of trails offer an entirely different Toronto. Jane subway is just minutes away, with Baby Point, Swansea and High Park surrounding you. It's an extraordinary pocket of the city where established neighbourhoods, nature and urban convenience meet. (id:49269)
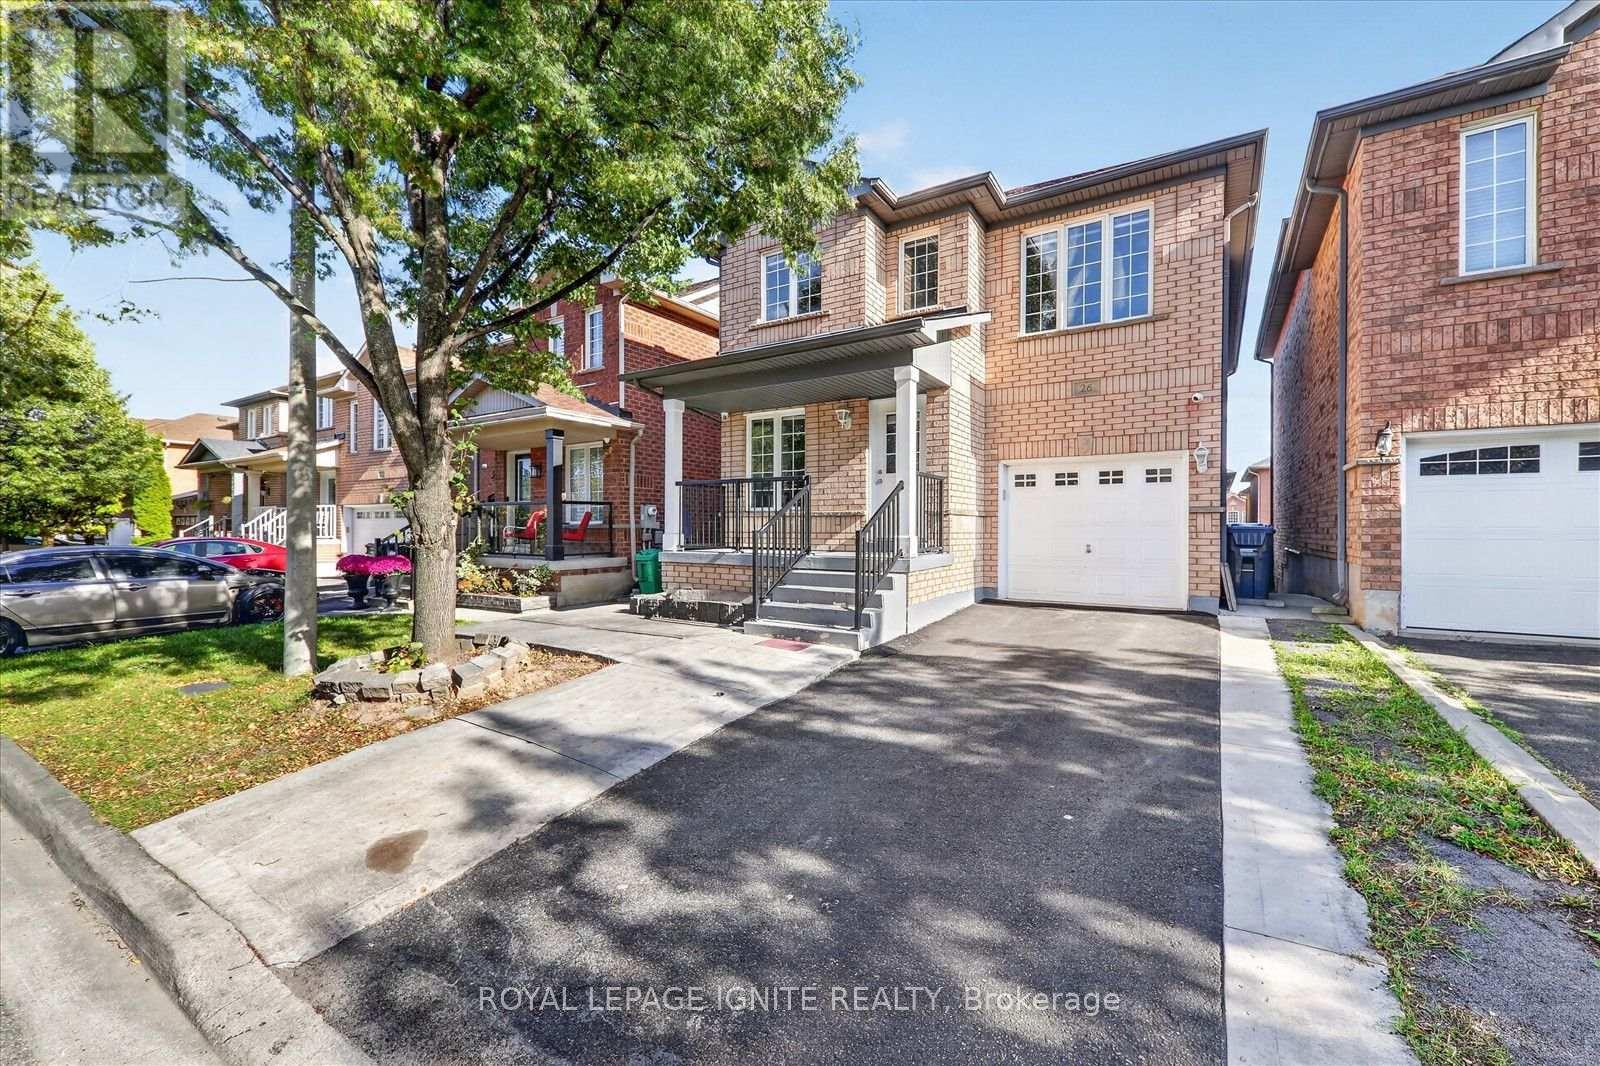
26 Roxton Crescent
Brampton, Ontario
Beautifully Maintained & Spacious 4-Bedroom, 3-Bathroom Home Situated In A Desirable, Family-Friendly Neighbourhood, Conveniently Located Near The GO Station, Parks, Community Centre, And Essential Amenities. The Main Floor Features Generous Living & Dining Areas, A Separate Family Room, Hardwood Flooring, And An Upgraded Kitchen Complete With Quartz Countertops, A Centre Island, And An Expansive Breakfast Area With Walkout To A Beautiful Deck. Additional Highlights Include Oak Stairs, Carpet-Free Interiors, Three Spacious Bedrooms, Plus A Fourth Versatile Flex Room. A Wonderful Combination Of Comfort, Functionality, And Convenience! (id:49269)
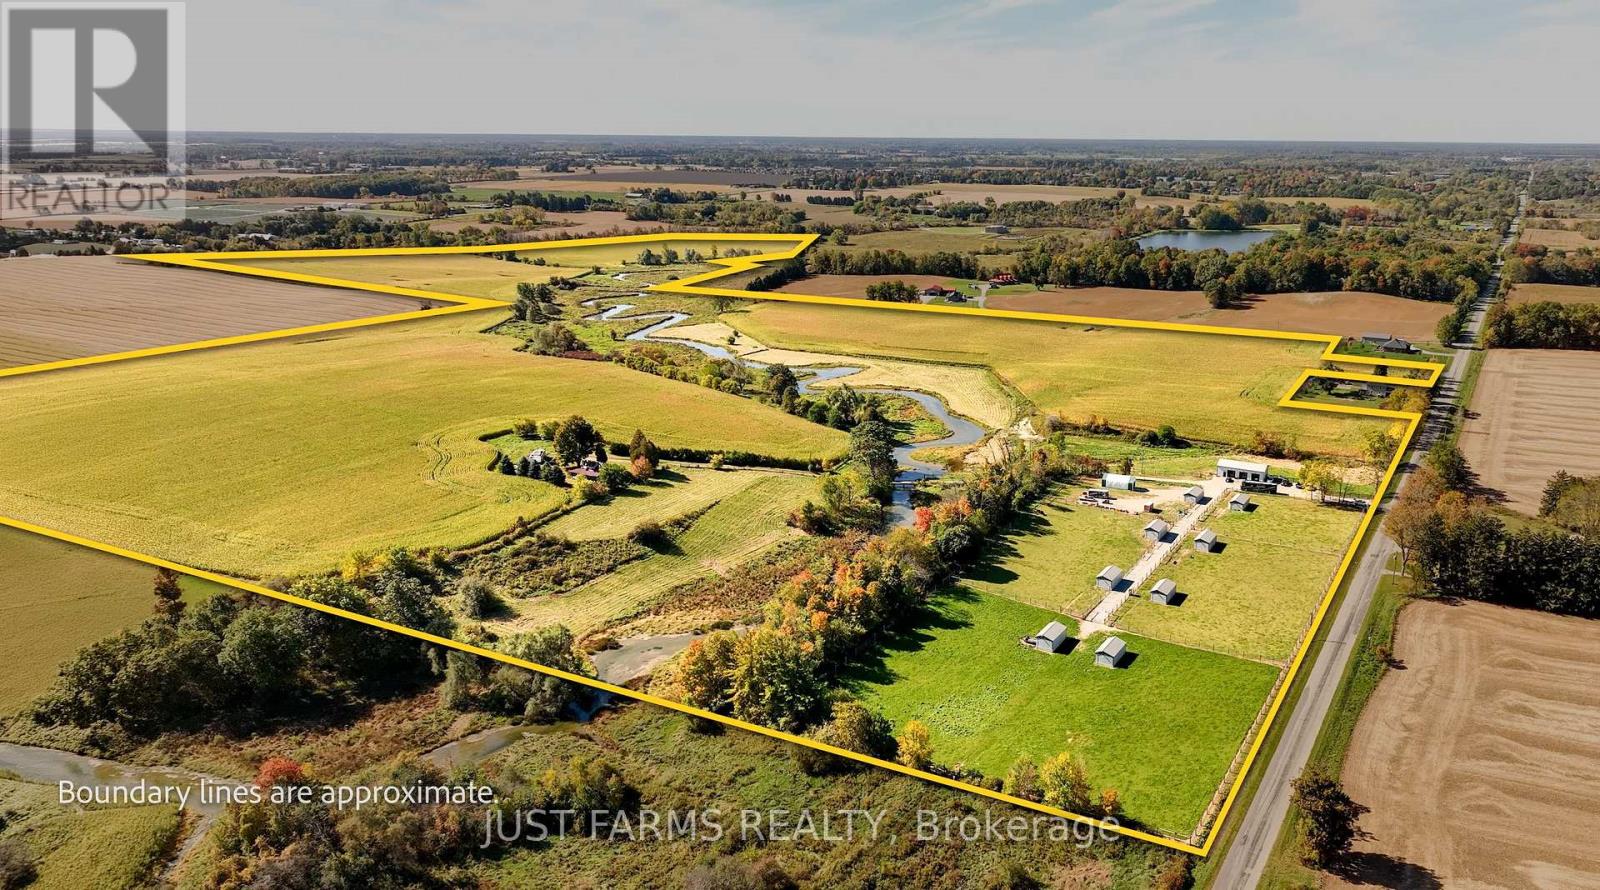
844 Deer Park Road
Norfolk, Ontario
Endless privacy, productivity and versatility await on this picturesque 144 acre farm in Norfolk County. Through a secure gated entrance, you'll discover a peaceful country setting featuring +/- 95 acres of workable farmland along with +/- 38 acres of fenced pasture with a winding creek crossing the property. The workable land consists of sandy loam soil with good natural drainage. Reported crop yields are approximately 200 bushels per acre for corn and 60+ bushels per acre for soybeans. For equestrian enthusiasts, 8 individual "horse hotels" with 8 separate paddocks are situated across +/- 7 acres, offering potential for boarding income and much more. A newly constructed modern 30' x 60' shop features 18' ceilings, 3 automatic garage doors, hydro and a bathroom, providing exceptional storage or workshop use. Following the scenic driveway, over a private bridge is the original homestead, built in the 1800s with many updates over the years. Previously rented, the home offers an opportunity for a handy buyer to bring their vision to life - being sold in as-is condition. The private hilltop setting also presents an ideal location for a future custom home. With productive farmland, extensive pasture, animal facilities and a premium new shop, this diverse rural property offers endless possibilities and must be seen to be fully appreciated! (id:49269)
844 Deer Park Road
Norfolk, Ontario
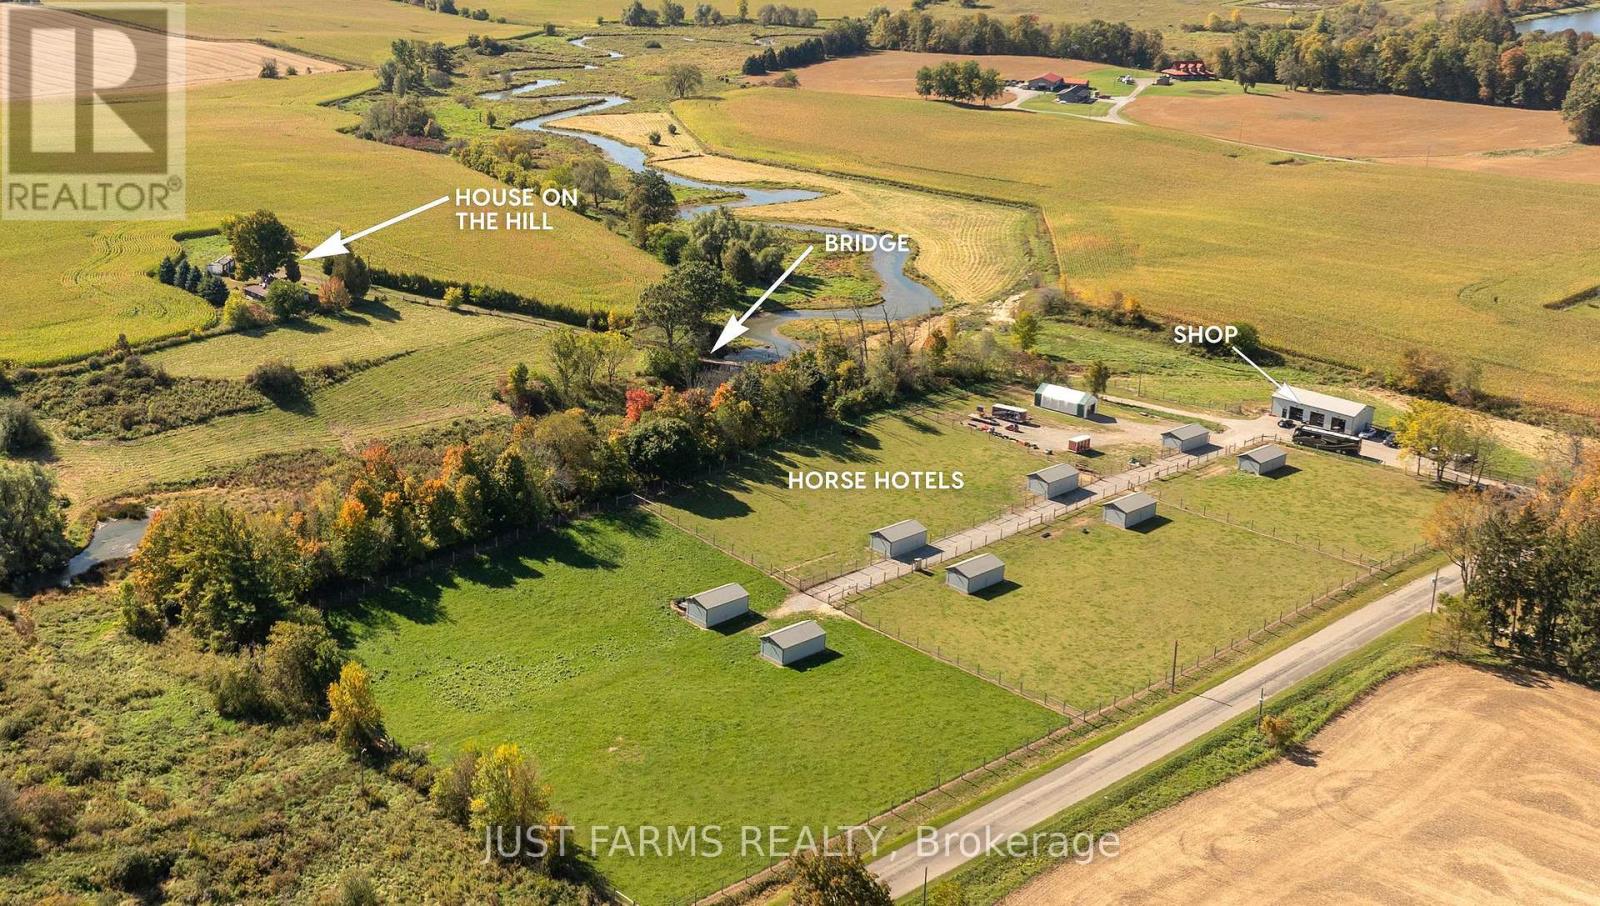
Endless privacy, productivity and versatility await on this picturesque 144 acre farm in Norfolk County. Through a secure gated entrance, you'll discover a peaceful country setting featuring +/- 95 acres of workable farmland along with +/- 38 acres of fenced pasture with a winding creek crossing the property. The workable land consists of sandy loam soil with good natural drainage. Reported crop yields are approximately 200 bushels per acre for corn and 60+ bushels per acre for soybeans. For equestrian enthusiasts, 8 individual "horse hotels" with 8 separate paddocks are situated across +/- 7 acres, offering potential for boarding income and much more. A newly constructed modern 30' x 60' shop features 18' ceilings, 3 automatic garage doors, hydro and a bathroom, providing exceptional storage or workshop use. Following the scenic driveway, over a private bridge is the original homestead, built in the 1800s with many updates over the years. Previously rented, the home offers an opportunity for a handy buyer to bring their vision to life - being sold in as-is condition. The private hilltop setting also presents an ideal location for a future custom home. With productive farmland, extensive pasture, animal facilities and a premium new shop, this diverse rural property offers endless possibilities and must be seen to be fully appreciated! (id:49269)
365 Dundas Street W
Greater Napanee, Ontario
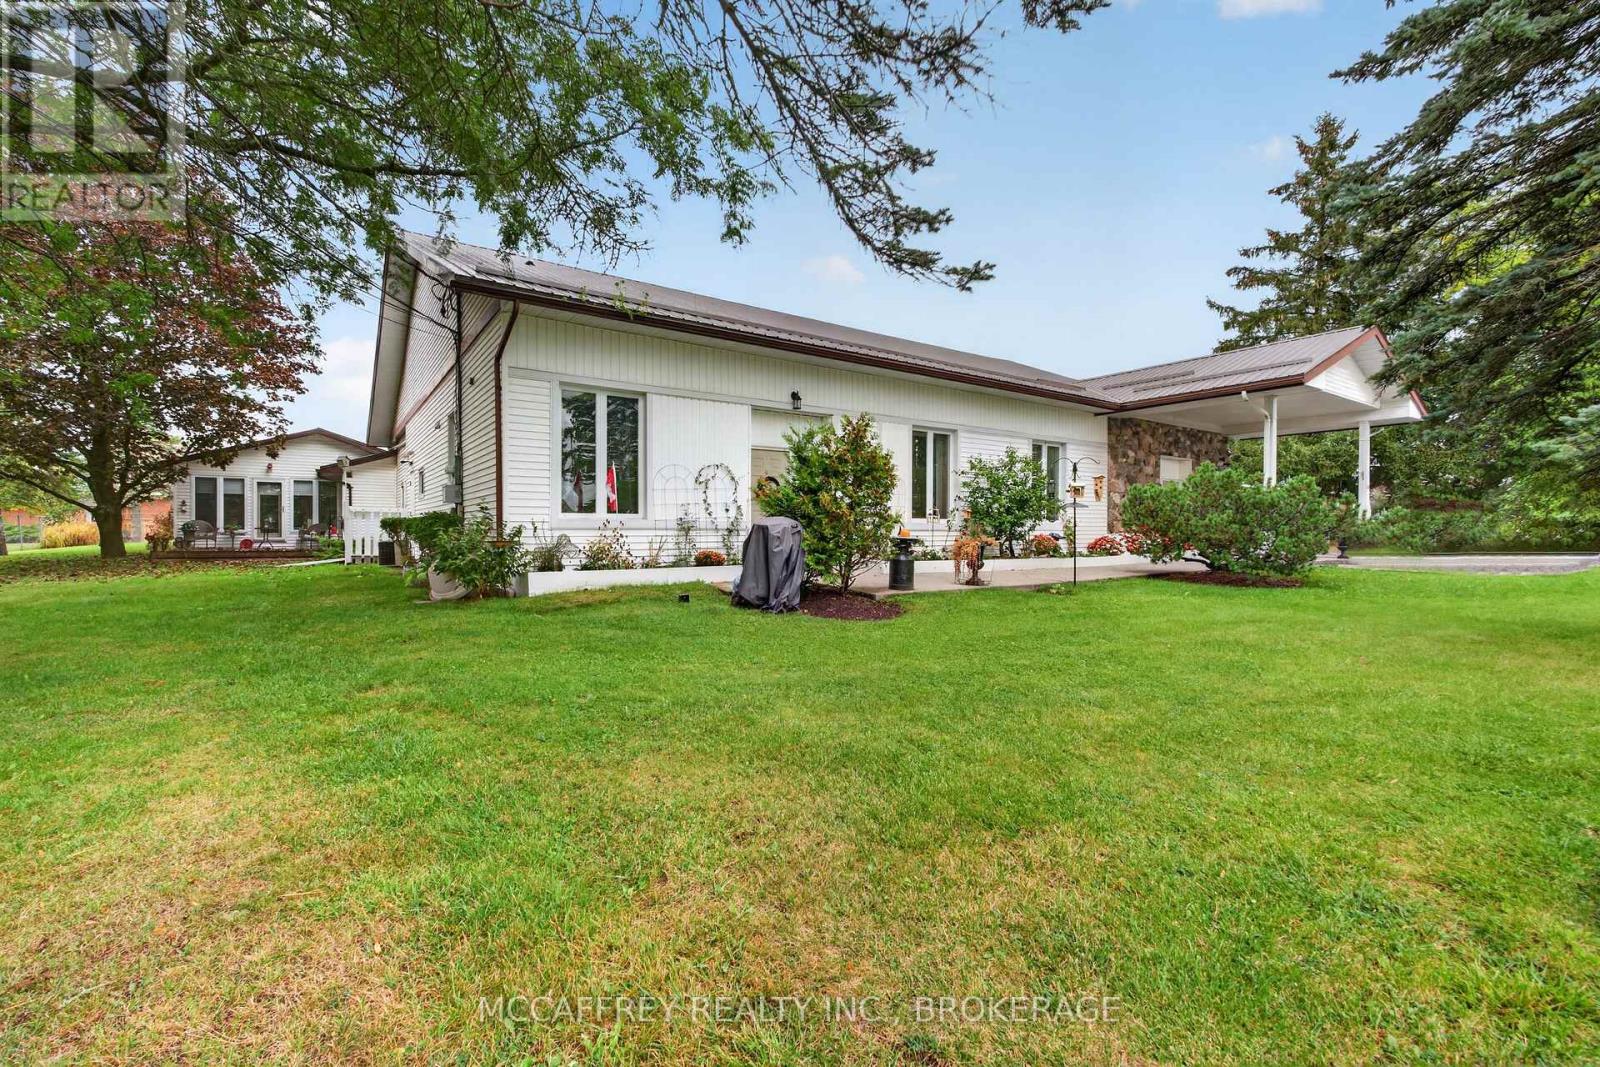
Discover the possibilities at 365 Dundas St W in Greater Napanee! This five-unit multiplex combines practical layouts, flexible living spaces and everyday conveniences, making it an appealing opportunity for investors or buyers looking to live on-site and manage the property. Currently well suited to independent senior living, the building offers fully self-sufficient, single-level units with no stairs and convenient parking that provides easy access to each residence. Unit 1 has two bedrooms, while 2, 3 and 4 each offer one bedroom, a versatile den and a three-piece bathroom. Comfortable living areas, functional kitchens and convenient storage complement the layouts, while the dens provide flexible space for a home office, hobbies or a quiet retreat. Unit 5 stands apart with two bedrooms, a separate office, inviting living and dining areas, a kitchen and its own laundry room. A three-piece bathroom accessed through the primary bedroom is complemented by a convenient two-piece powder room. The attached garage is currently being used as living space, adding flexibility to the layout. For buyers seeking an owner-occupied investment, Unit 5 offers the opportunity to live on-site while managing the other four units, with a separate office for handling property management tasks. Every unit has its own laundry and separate heating and cooling controls, allowing residents to personalize their comfort. A 40-foot shipping container provides substantial extra storage for equipment, seasonal items or property supplies. With five self-sufficient, stair-free units, easily accessible parking, versatile den and office spaces and additional on-site storage, this Greater Napanee multiplex offers a compelling combination of residential comfort and investment potential. Its layout supports independent senior living while offering a practical option for an owner looking to live in and manage the property. Contact the listing agent for income and expense information. (id:49269)
Upper - 50 Dickson Hill Road
Markham, Ontario
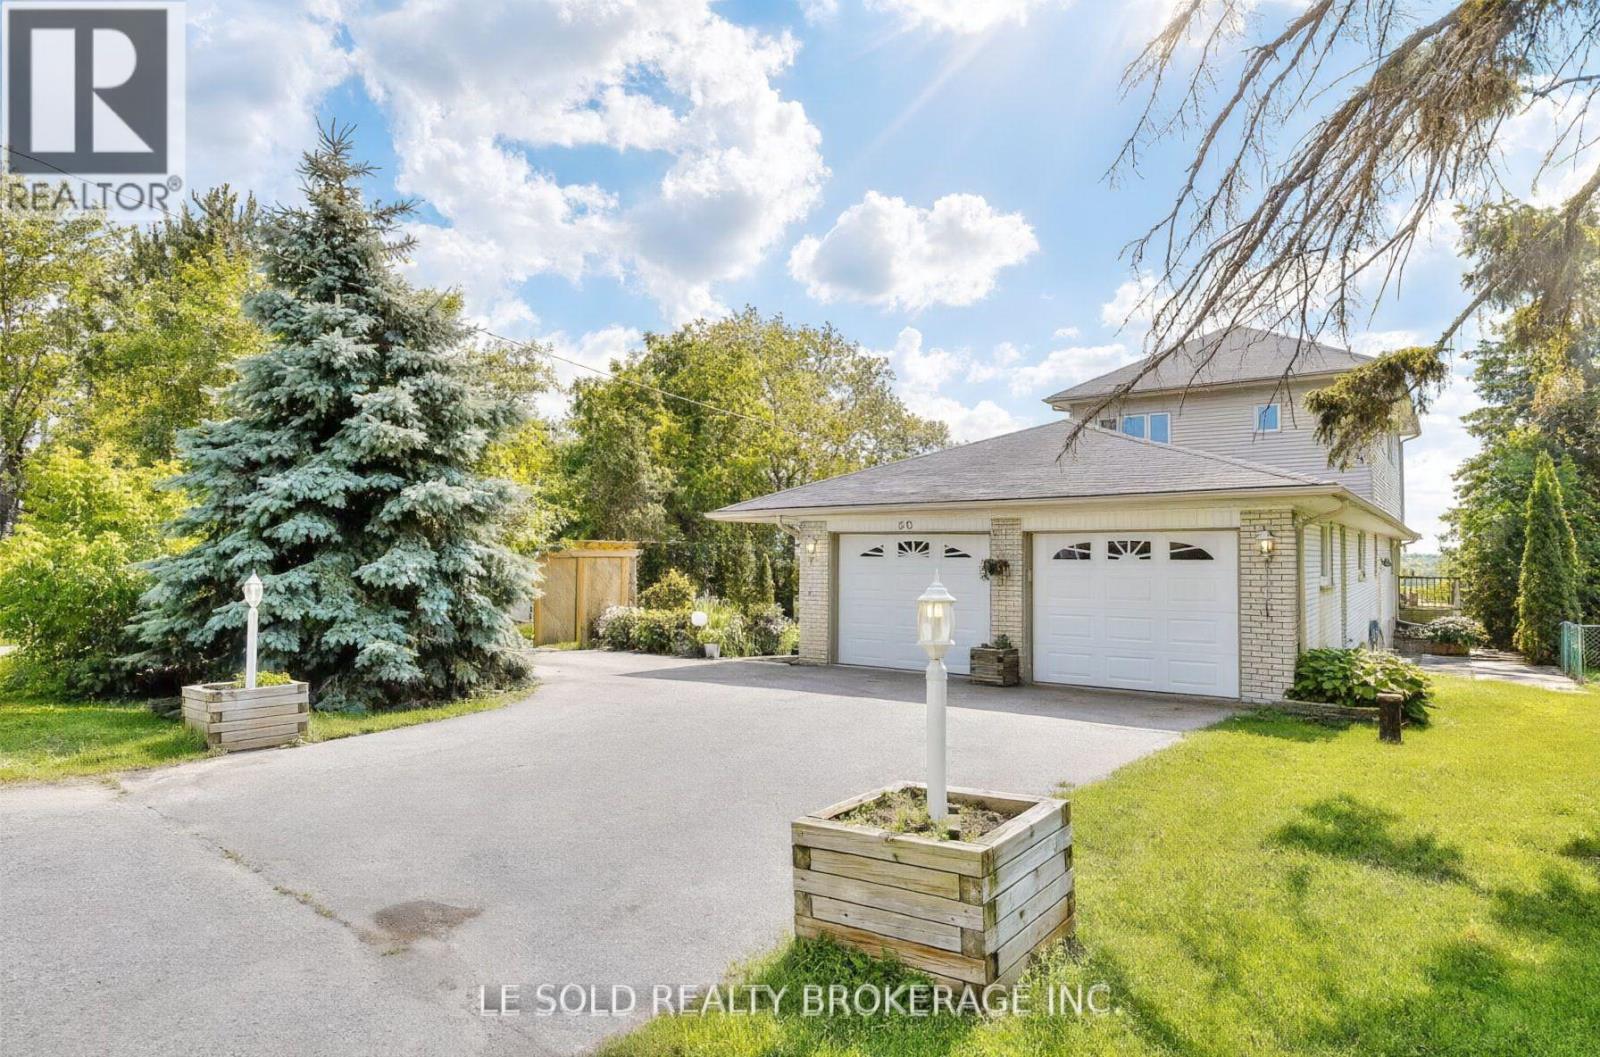
Discover the perfect blend of tranquility, space, and convenience in this beautifully maintained 4-bedroom, 3-bathroom single-family home, ideally situated in the peaceful hamlet of Dickson Hill. Set on a sprawling acre lot, this property backs directly onto open farmland, offering uninterrupted views and a rare sense of privacy just minutes from Markham. You'll enjoy the entire main and second floor, plus access to the basement, with a small area reserved for the landlord's storage.This home is ideal for families or professionals seeking a quiet retreat with easy access to schools, shopping, and major highways. Thoughtfully designed and recently updated, it combines modern comfort with timeless charm, making it a wonderful place to settle in and enjoy everyday family life.Key Features:Four spacious bedrooms, including a main-floor bedroom with direct access to a full bathroom, perfect for guests, in-laws, or a private home officeThree full bathrooms with updated fixtures and a clean, modern aestheticOpen-concept main floor filled with natural light, hardwood flooring, and a cozy fireplace to gather aroundRenovated kitchen with ample storage and modern appliances, great for family mealsConvenient on-site laundryBasement access included, with one small area reserved for landlord storageExpansive back deck perfect for outdoor dining, entertaining, or simply relaxingLarge private yard with mature trees, ideal for kids to playAmple parking with a private long drivewayLocation Highlights:Located in Dickson Hill, a quiet and family-friendly rural communityWalkable to local shops, groceries, and amenitiesJust minutes to Markham, Stouffville, and Highway 404Surrounded by farmland and nature, the perfect escape from city noise without sacrificing convenienceThis is a rare opportunity to enjoy peaceful, spacious country living close to everything your family needs. (id:49269)
11 King Street S
Innisfil, Ontario
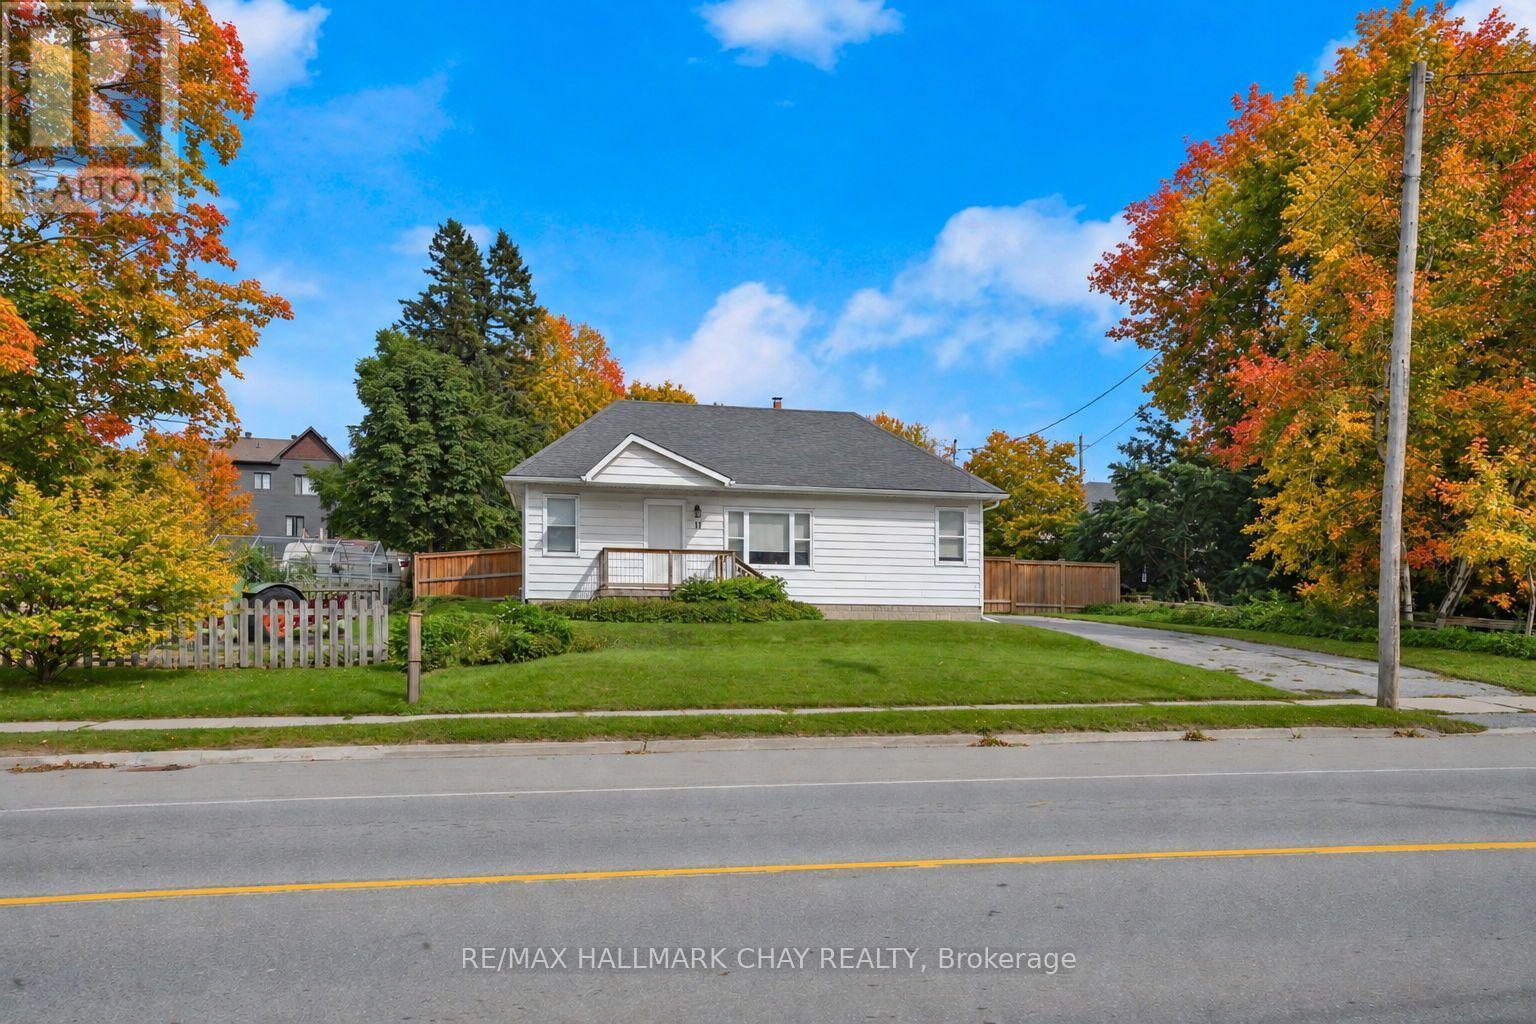
Welcome to Cookstown! Solid, well-maintained bungalow ideally located in the heart of Cookstown with a generous 70.63' x 177.05' lot with a large, fully fenced yard. Efficient home with excellent potential to add value as it offers the opportunity to purchase the vacant lot behind the property, offering exciting options for future expansion. Potential to add onto the existing home or explore the possibility of a detached dwelling, subject to approvals. Extremely well cared for and move-in ready with a spacious basement with excellent storage and utility space. Great opportunity for buyers looking for a well-kept home with future development and expansion potential! Within walking distance to all Cookstown has to offer, a town that has such easy accessibility to the GTA, offering a variety of routes to get there! (id:49269)
193 Bridge Street W
Trent Hills, Ontario
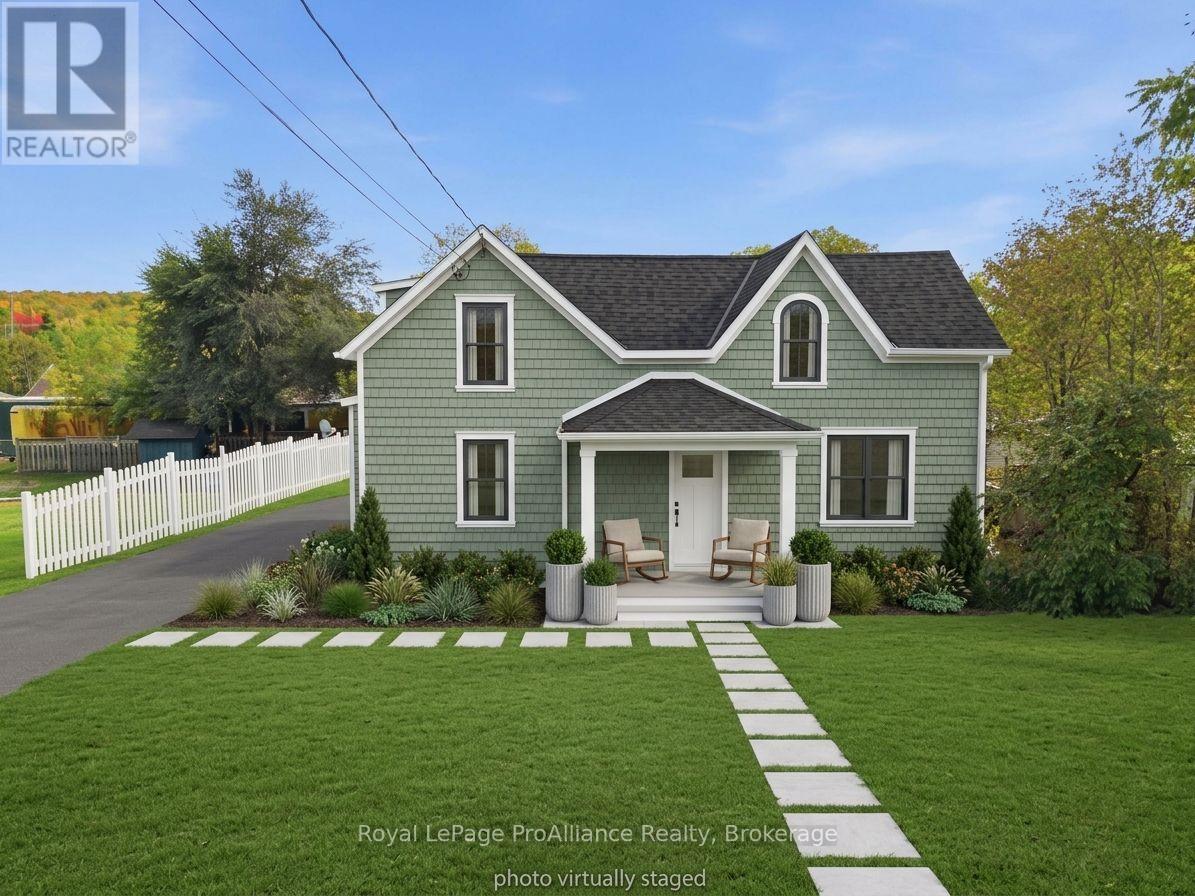
INVESTOR or HANDYMAN OPPORTUNITY! Bring your vision and transform this solid two-storey home into something special. Located in Campbellford, this 4-bedroom, 1.5-bath property offers plenty of space and potential for those looking to renovate, add value, or create a home of their own.The house has good bones and is ready for some love and updating. The two-storey layout provides generous living space with four bedrooms, making this an excellent opportunity for a family, first-time buyer, investor, or renovator. Whether you're looking for your next project, an investment property, or a home you can renovate to suit your own style, this one is worth a look. Located in the heart of Campbellford, close to local shops, restaurants, schools, parks, the Trent River and all that this charming community has to offer. Roll up your sleeves, bring your ideas and unlock the potential! Properties with this much opportunity don't come along every day. (id:49269)
58 Robinson Lake Road
Limerick, Ontario
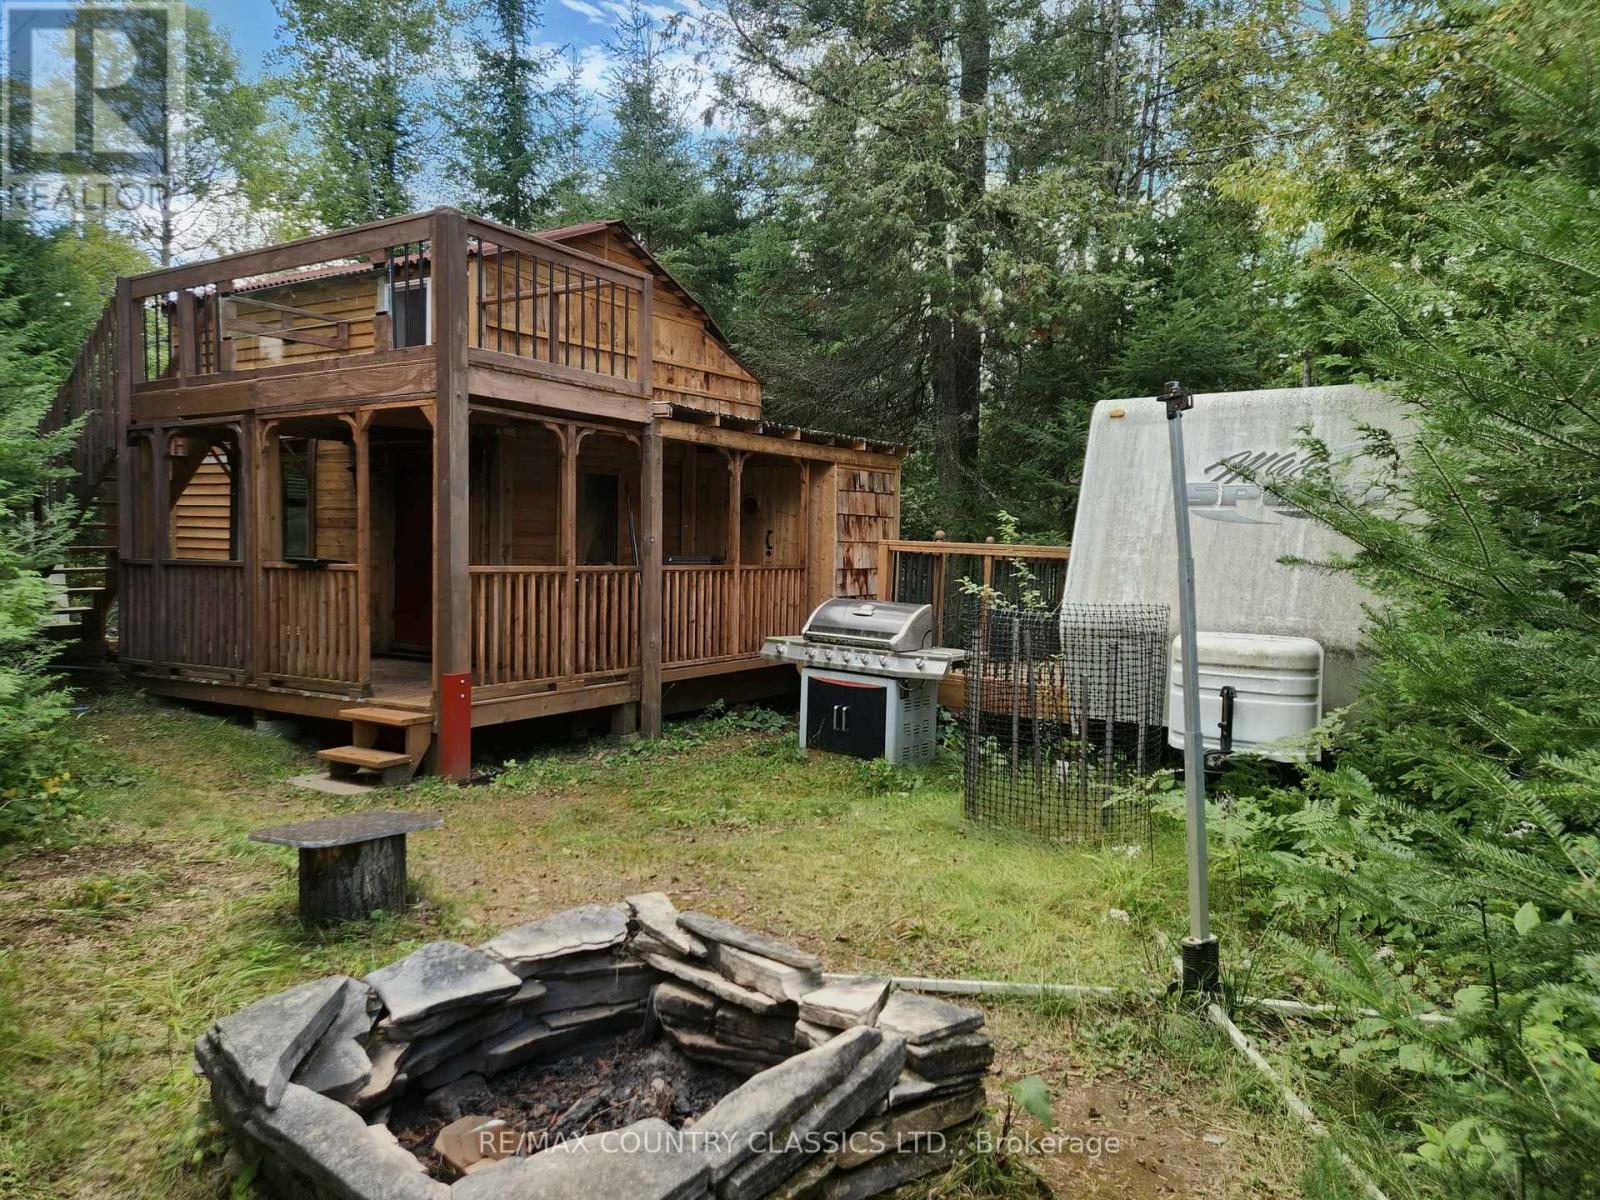
Escape to your private oasis with this exceptional 2.25-acre weekend retreat with access to Robinson Lake, offering all season access. This gated property features a charming 1.75-story 536 sq ft cabin designed with upper and lower decking to maximize outdoor living. Inside, the main level welcomes you with laminate flooring, rustic tongue-and-groove walls, a 4-piece bathroom with ceramic tile, and a cozy wood stove (unconnected). The upper level hosts a partially insulated loft space awaiting your final custom finishes. Modern conveniences include a 100-amp breaker system, septic connection, and cell service. Relax and unwind in the incredible 6 x 4 ft connected sauna built for two. The property also boasts an older 22 foot fully equipped trailer featuring a deck, kitchen (sink, stove, oven, microwave), a 3-piece bathroom, living and sleeping accommodations, and full hydro, perfect for hosting extra guests. Unwind by the stone firepit as the sun goes down...the ultimate spot to roast marshmallows or sip an evening drink. Ample storage and workshop options abound with a storage shed featuring a dedicated 30-amp service, alongside an additional wood shed. This treed private property features a natural shoreline and sits just under an hour's drive from Bancroft. (id:49269)
507 - 170 Sumach Street
Toronto, Ontario
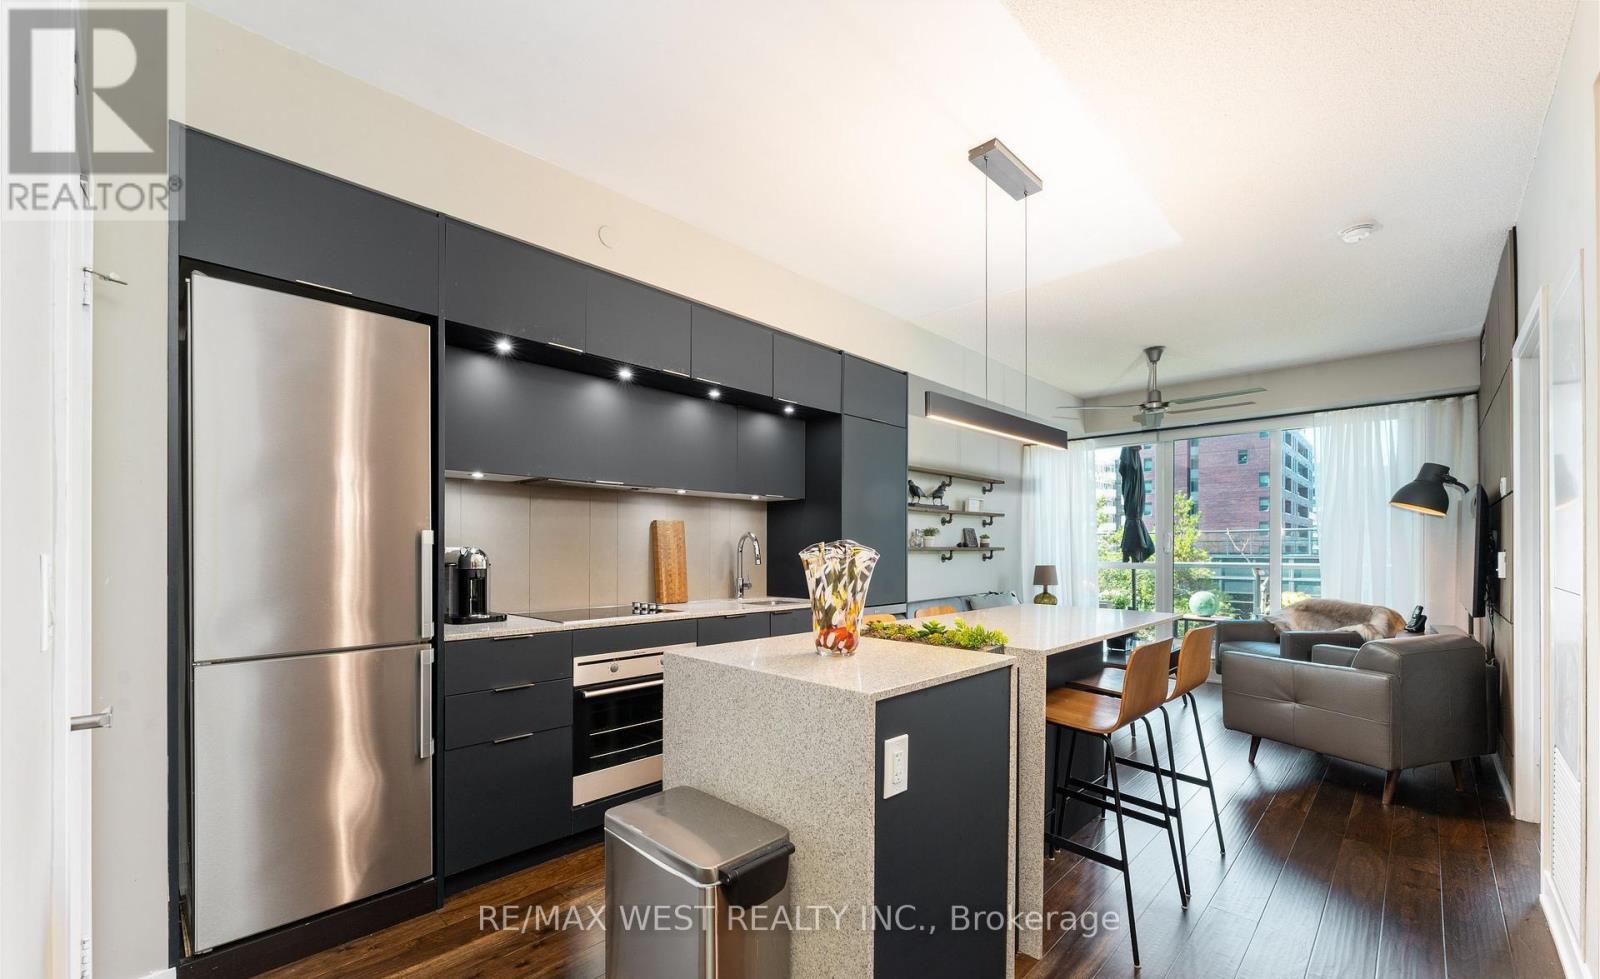
Welcome to Unit 507 at 170 Sumach Street, a beautifully updated one plus one suite offering modern comfort in the heart of Regent Park.This warm and inviting home features a newly renovated kitchen with contemporary finishes, complemented by rich hardwood flooring throughout. Stylish dining room featuring full length wall mounted bar perfect for hosting unforgettable dinner parties. Creative redesign gives the space a fresh, functional flow while maintaining a cozy, livable feel.Although situated on the fifth floor this unit has no neighbours above offering an added level of privacy. Enjoy a walk out to terrace overlooking lush gardens and mature trees an ideal spot for morning coffee or quiet evenings.! Incredible amenities. Half basketball court, pickle ball courts, professional gym, sauna, grand piano in party room, screening room, squash courts, guest suites, landscaped courtyard with bbqs and my favourite... the roof top community garden!! Each suite is allocated its own. Portion of the community garden for private planting and gardening!! Locker located on the same ifloor as unit for extra convenience.This suite blends urban convenience with a calm, residential atmosphere in one of Toronto's most exciting neighbourhoods! (id:49269)
1717 Paris Street Unit# 104
Sudbury, Ontario
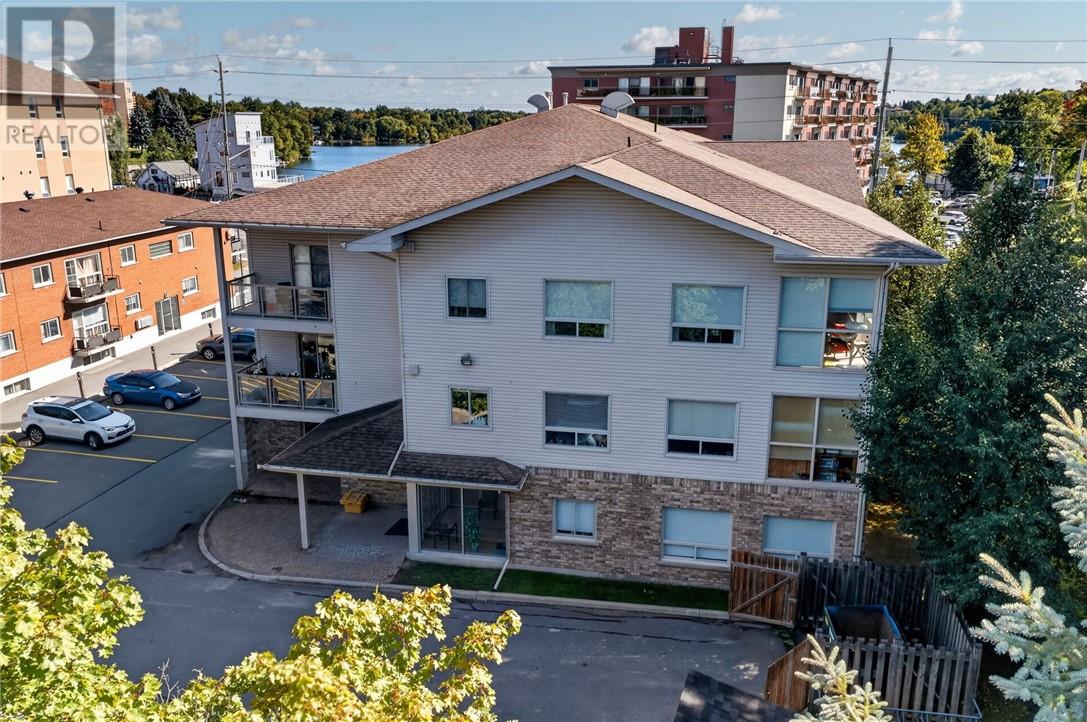
Welcome to a lifestyle designed around comfort, convenience, and simplicity. Tucked into Sudbury’s desirable South End, this beautifully maintained main-floor condo offers the freedom to spend less time worrying about upkeep and more time enjoying the things that matter most. Thoughtfully laid out with two bedrooms and two bathrooms, the home provides the perfect balance of space and ease. The bright, open-concept kitchen, dining, and living area creates an inviting setting for both everyday living and entertaining. The kitchen flows seamlessly into the main living space, while a patio door off the dining and living area brings in plenty of natural light and provides easy access to the outdoors. Whether you’re enjoying a quiet morning coffee, hosting family and friends, or simply unwinding at the end of the day, the open layout makes the home feel comfortable, connected, and welcoming. The main-floor location adds another level of convenience, with easy access and no stairs to navigate. The second bedroom offers flexibility for overnight guests, a home office, or a private retreat, while two bathrooms provide added comfort and functionality. In-suite laundry is another valuable feature, keeping everything you need conveniently within your own home. Perfect for those looking to downsize without compromising on comfort or quality of life, this condo delivers the true lock-and-leave lifestyle. Close the door, head away for the weekend or the winter, and enjoy the peace of mind that comes with low-maintenance condo living. Located just minutes from shopping, restaurants, healthcare, transit, walking trails, and everything the South End has to offer, this is more than simply a place to live, it’s an opportunity to simplify, slow down, and enjoy your next chapter in comfort and style. (id:49269)
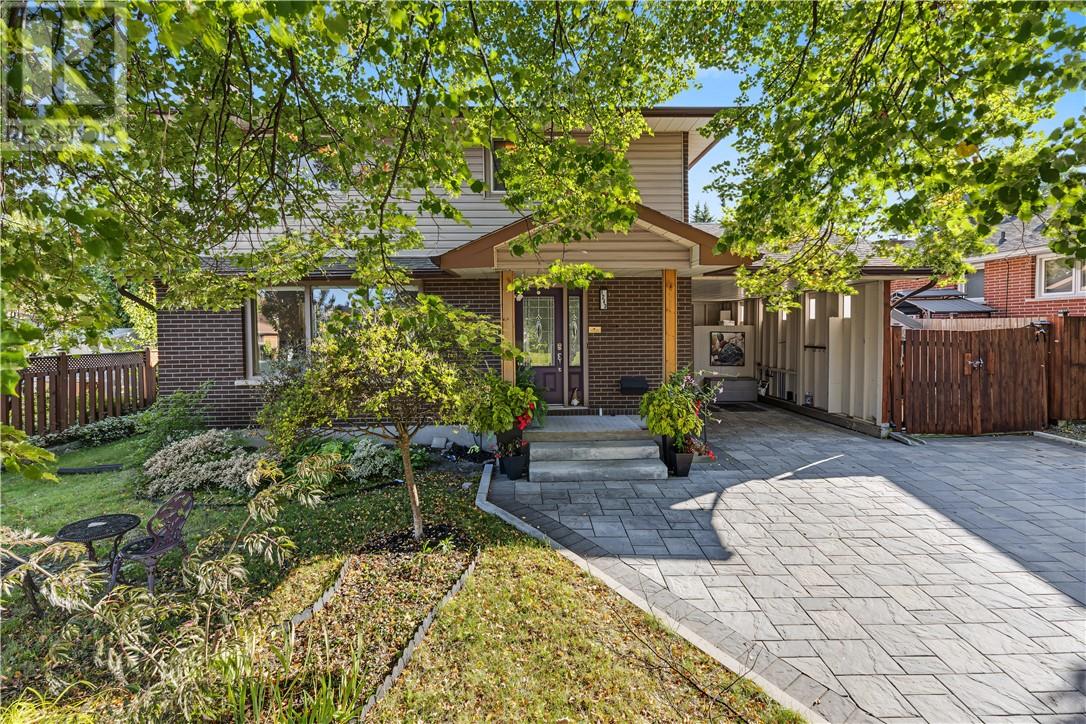
1243 Hawthorne Drive
Sudbury, Ontario
Welcome to this beautifully updated home in a convenient central New Sudbury location, offering the perfect combination of comfort, modern upgrades, and energy efficiency. A standout feature is the newly installed solar panel system, with the potential to offset hydro costs for up to half the year, providing significant savings on utility expenses! Offering 3 bedrooms and 3.5 bathrooms, the layout provides excellent space for families, along with the opportunity to add a fourth bedroom in the basement. The primary bedroom features a large walk-in closet and private ensuite with heated floors. The main floor has been thoughtfully opened up, with an expanded living room creating a bright, spacious feel throughout the principal living areas. The renovated kitchen offers plenty of counter space, new appliances, and a convenient wet bar or coffee station. Just off the kitchen, a walkout leads to the beautiful south-facing backyard, where you can enjoy plenty of sunshine around the pool, hot tub, and BBQ station, an ideal setup for summer entertaining and relaxing at home. Additional upgrades include a new driveway, carport, and shingles. With extensive updates, energy-saving features, flexible living space, and a great New Sudbury location, this home offers an excellent combination of comfort, function, and outdoor living. (id:49269)
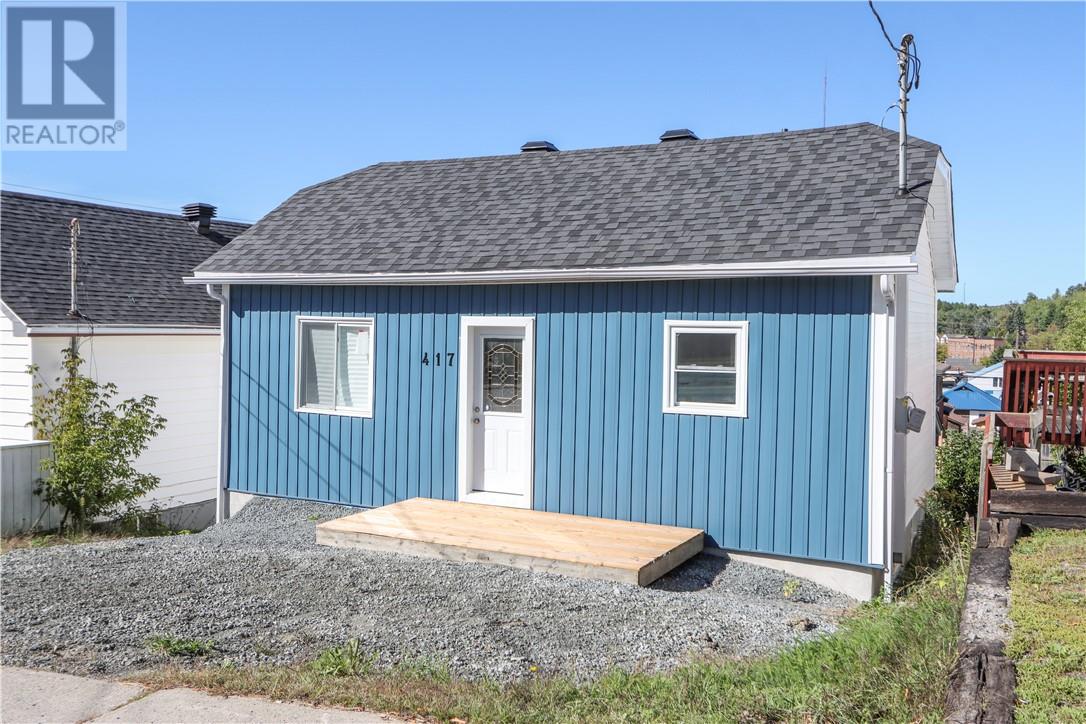
417 Burton Avenue
Sudbury, Ontario
Excellent opportunity for investors or buyers looking for additional income! This extensively updated property features two self-contained units, both offering convenient grade-level access. The main floor unit features 2 bedrooms, while the lower unit offers a spacious 1-bedroom layout with its own grade-level entrance. Numerous updates include new kitchens, bathrooms, flooring, paint, windows and doors, lighting, appliances, front step and a new roof with 40-year shingles. Plenty of parking at the rear plus a handy backyard storage shed. A great turnkey opportunity with two completely separate living spaces! (id:49269)
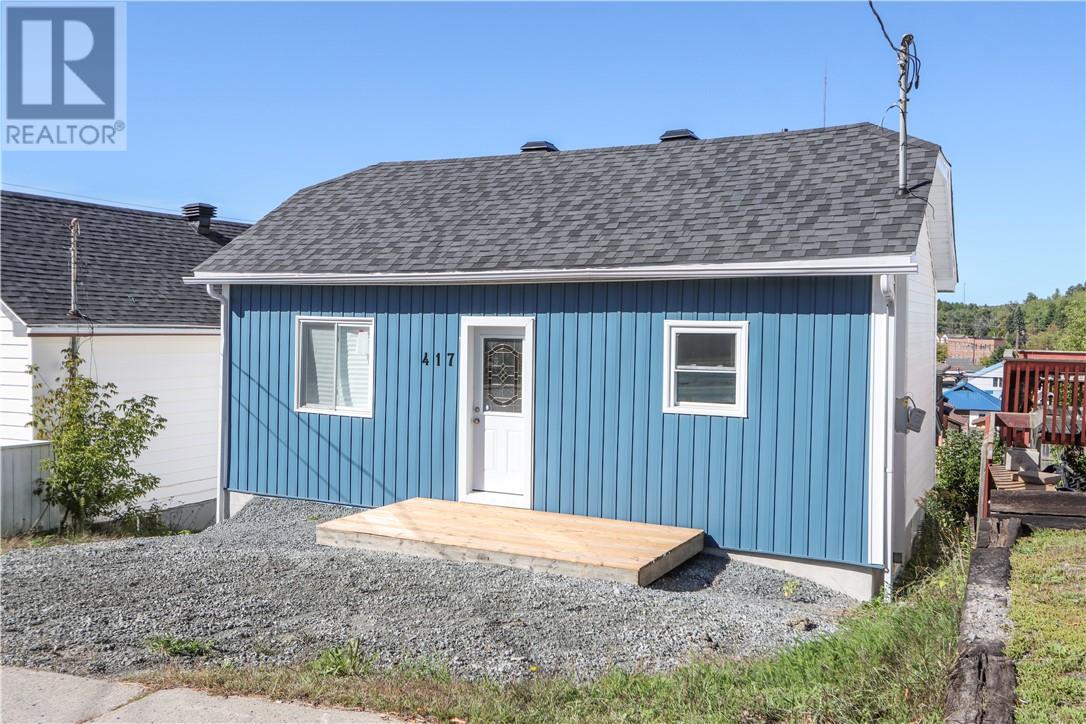
417 Burton Avenue
Sudbury, Ontario
Excellent opportunity for investors or buyers looking for additional income! This extensively updated property features two self-contained units, both offering convenient grade-level access. The main floor unit features 2 bedrooms, while the lower unit offers a spacious 1-bedroom layout with its own grade-level entrance. Numerous updates include new kitchens, bathrooms, flooring, paint, windows and doors, lighting, appliances, front step and a new roof with 40-year shingles. Plenty of parking at the rear plus a handy backyard storage shed. A great turnkey opportunity with two completely separate living spaces! (id:49269)
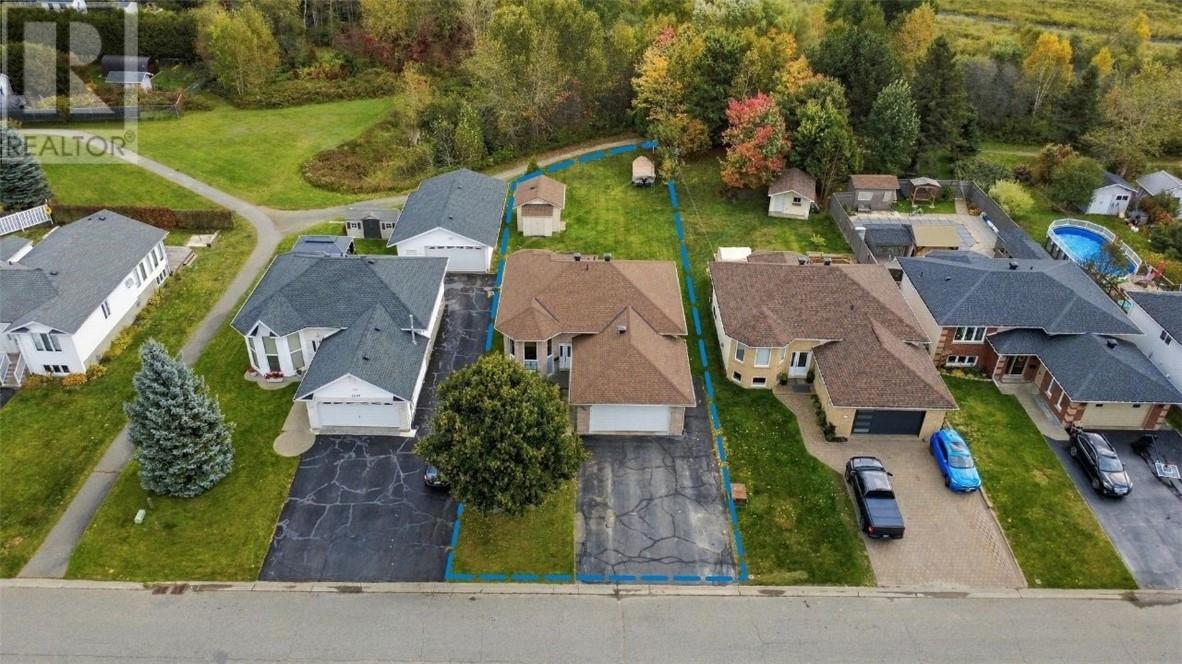
4338 Chateau
Hanmer, Ontario
Welcome to 4338 Chateau Street, a well-cared-for Laurel model located in the highly desirable Dominion Park neighbourhood. Tucked away on a quiet street, this original-owner home offers a fantastic combination of location, space and pride of ownership. The functional layout features 3+1 bedrooms and 2 full bathrooms, providing plenty of room for a growing family, guests or a home office. From the kitchen, step directly onto the composite deck—perfect for relaxing, entertaining or enjoying the backyard. Outside, the sprinkler system makes keeping the property looking its best that much easier. A heated 20' x 20' attached garage adds year-round convenience and valuable extra space. Major updates include shingles in 2019 and a new furnace and central air conditioning in 2022. A desirable model, sought-after neighbourhood and quiet setting make this a wonderful opportunity to call Dominion Park home. (id:49269)
187 Ravina Avenue
Garson, Ontario
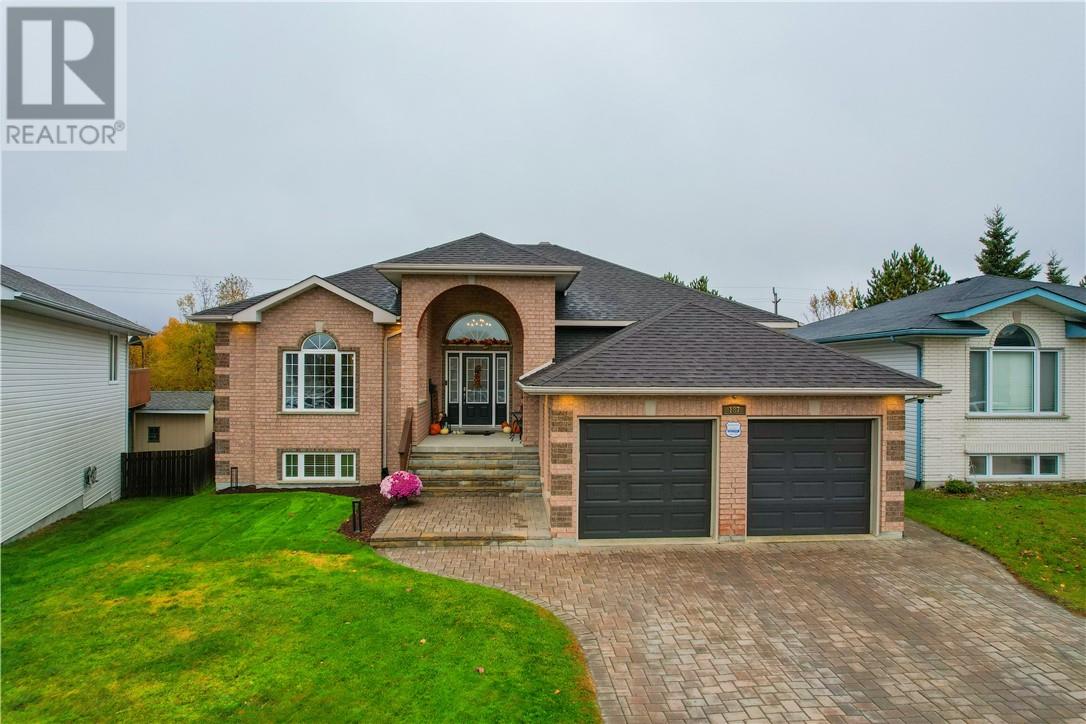
Welcome to one of the most beautiful homes in sought-after Ravina Gardens! Immaculate from top to bottom, this exceptional home offers over 3,600 square feet of beautifully finished living space, an incredible backyard setting, and a level of quality and care that is truly hard to find. Custom-built in 2003 by Harrigan builders and the owner of Continental Insulation, this home was constructed with exceptional attention to detail. The entire home is spray-foam insulated, including the garage and attic, with additional blown-in insulation for enhanced energy efficiency and comfort. A new roof in 2020 adds to the home's appeal. Inside, you'll discover warm, inviting spaces filled with character and timeless elegance, with some of the interior decorating thoughtfully completed by the late Terry Vendetti. Every room reflects the pride of ownership and meticulous care that have gone into maintaining this remarkable property. Offering two bedrooms and two bathrooms on the main level and an additional bedroom and bathroom in the finished walkout lower level, the layout provides both comfortable main-floor living and plenty of room for entertaining, family, and guests. A pellet stove adds warmth and charm to the lower level. Step outside and discover what truly sets this property apart. The massive backyard backs onto undeveloped land, offering a beautiful natural setting, exceptional outdoor space, and convenient connections to nearby trails. The 24 foot round pool has an updated liner, gas heater and 2 stage pump. Whether relaxing in the included hot tub, hosting friends and family, or enjoying the peaceful surroundings, this is a backyard you'll never want to leave. Complete with included kitchen appliances and thoughtful upgrades throughout, 187 Ravina is more than just a beautiful home, it's a rare opportunity to own something truly special in one of the area's most desirable neighbourhoods. (id:49269)
3 Frank Street
Capreol, Ontario
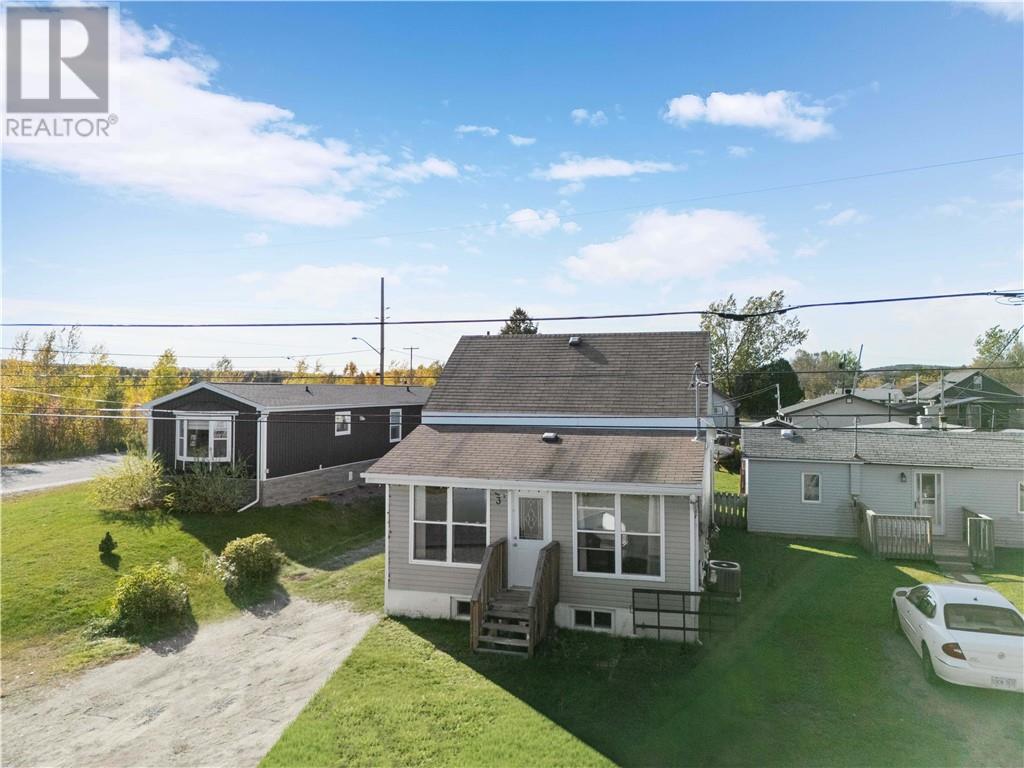
Welcome to this inviting 1,280 sq.ft. family home in the quiet community of Capreol! With two bedrooms and a full bathroom on the main floor, this home offers the convenience of almost one-level living, with the added bonus of a spacious primary bedroom tucked away upstairs. The open-concept kitchen, dining and living room create a great space for everyday living. Downstairs, you’ll find a large den with a walk-in closet, an additional bedroom perfect for a home office, and a second full bathroom. With plenty of storage throughout, there’s room for everything you need. Outside, the large fenced backyard offers lots of space for kids, pets, entertaining, and all your outdoor toys! (id:49269)
. Christina Mine Rd
Searchmont, Ontario
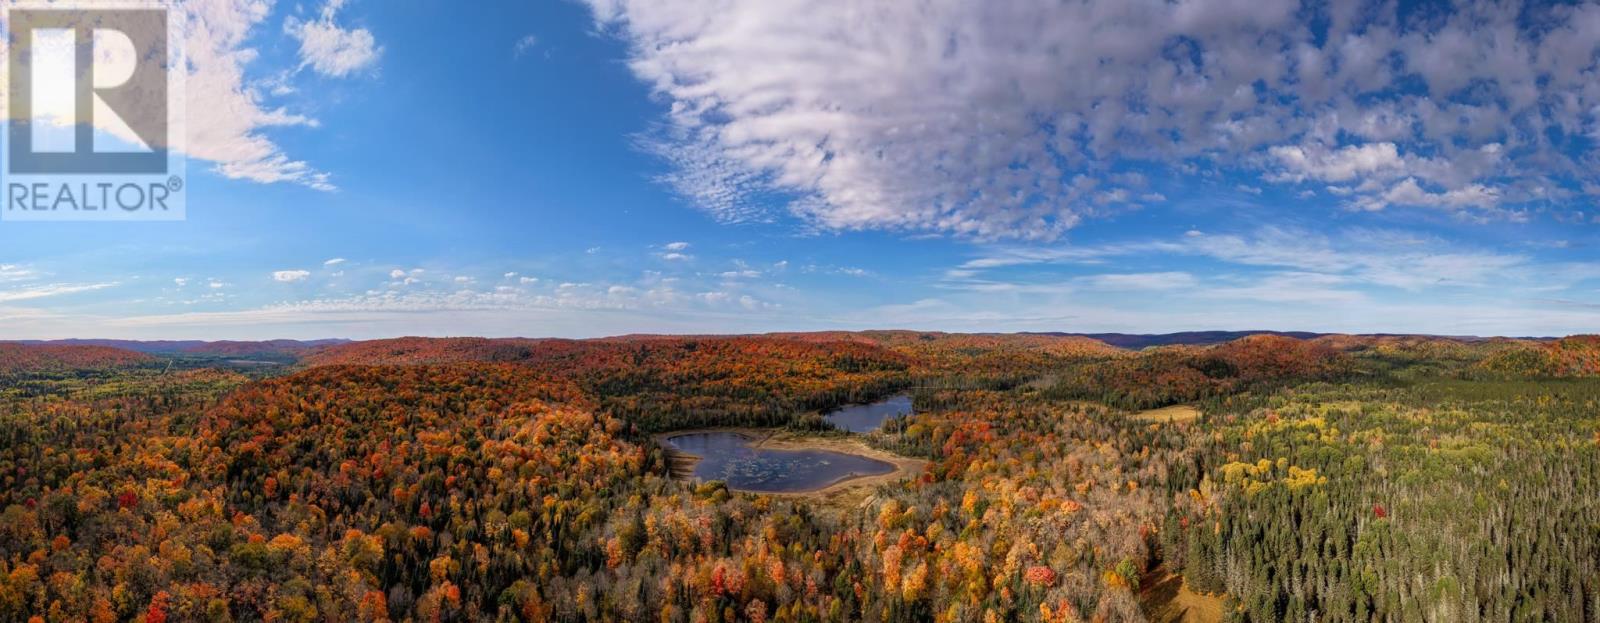
**260 Acres of Northern Ontario Wilderness!**An incredible opportunity to own approximately 260 acres of beautiful wilderness north of Sault Ste. Marie, off Mine Road! Consisting of four parcels, this unique property offers expansive forest, a few open clearings, scenic lookouts and beautiful ponds with speckled trout. A proven hunting property with many years of success, this land is home to an abundance of wildlife, including moose, deer, bear, wolves and more! Enjoy incredible views overlooking the ponds and surrounding wilderness from the 16' x 16' deck, the perfect spot to relax and take in nature. The property features ponds ranging from approximately 7–9 acres and up to 13 feet deep, along with an additional 6–7 acre pond approximately 6 feet deep. Speckled trout fishing adds to the appeal of this outdoor retreat. An 8' x 16' concrete slab accommodates a woodshed and a small enclosed sleeping area, complete with a wood stove and fold-down bed. A simple and practical shelter for overnight hunting trips! Hydro is available at the road, and a level area near the driveway entrance offers potential for a future home or getaway. Whether you're looking for an off-grid escape, a private hunting and fishing retreat, or a place to build surrounded by nature, this remarkable property offers plenty of possibilities. (id:49269)
9 Station Rd
Bruce Mines, Ontario
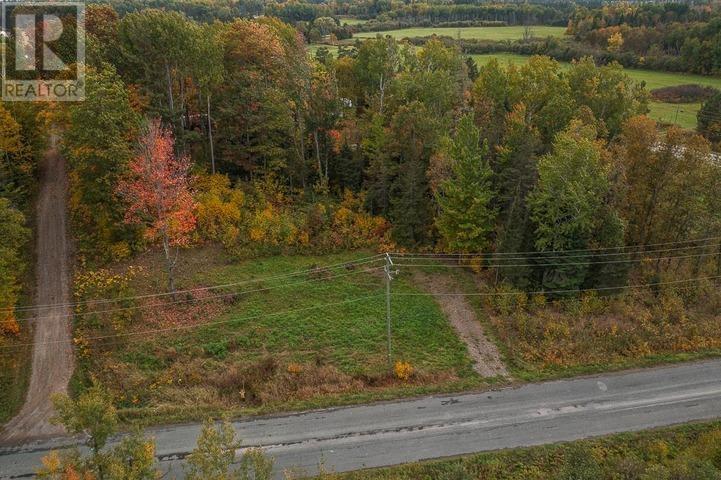
Prime residential building opportunity in Bruce Station! Choose between Lot 5, Lot 9, or purchase both together to secure an expansive land package. These fully serviced vacant lots feature Residential (R) zoning and are ready for your custom build, offering immediate access to town water, hydro, and natural gas. Situated with excellent road frontage along Station Rd, this untouched terrain offers great opportunity just moments from Highway 17, providing a peaceful rural setting with seamless connectivity to local amenities, schools, recreation, and the waters of Lake Huron. (id:49269)
108 Mcqueen Rd
Sault Ste. Marie, Ontario
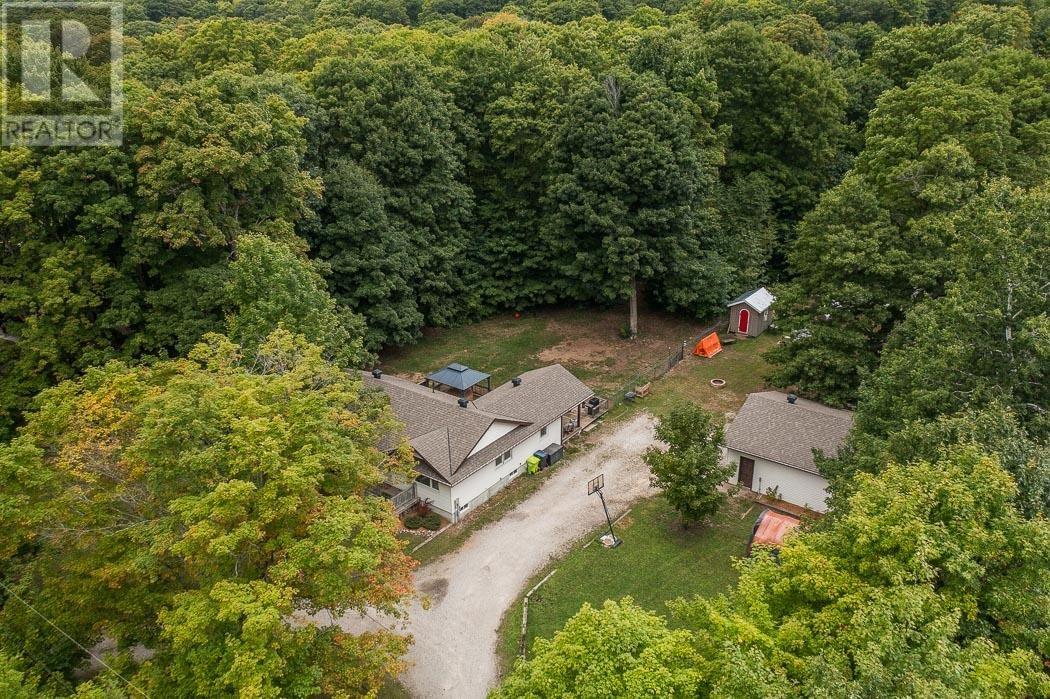
Welcome to 108 McQueen Road, a charming retreat nestled on a beautiful 1.1 acre wooded lot in Sault Ste. Marie. This inviting 3-bedroom, 2-bathroom home perfectly blends modern comfort with peaceful, country-style living, just minutes from city conveniences. Step inside to find a bright, modern kitchen that opens to a cozy family room, ideal for everyday living and entertaining. The home features electrically heated floors in both bathrooms and the laundry room, adding a touch of warmth and luxury. The basement rec room offers a perfect gathering space, complete with a cozy natural gas fireplace for those chilly northern evenings. The natural gas forced-air furnace (2019) is perfect for efficient heating and comfort. Some flooring and trim updates remain in progress, with materials already included, a great opportunity to put your finishing touch on this beautiful property. Outside, enjoy the tranquility of your private, treed lot with two large detached garages, one fully heated and insulated, perfect for hobbyists, storage, or a workshop. If you're looking for space, privacy, and the charm of country living without sacrificing city convenience, 108 McQueen Road is the perfect place to call home (id:49269)
5 Station Rd
Bruce Mines, Ontario
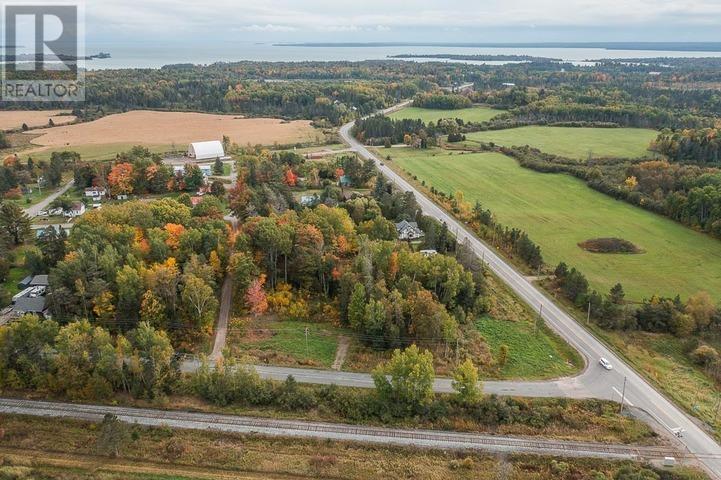
Prime residential building opportunity in Bruce Station! Choose between Lot 5, Lot 9, or purchase both together to secure an expansive land package. These fully serviced vacant lots feature Residential (R) zoning and are ready for your custom build, offering immediate access to town water, hydro, and natural gas. Situated with excellent road frontage along Station Rd, this untouched terrain offers great opportunity just moments from Highway 17, providing a peaceful rural setting with seamless connectivity to local amenities, schools, recreation, and the waters of Lake Huron. (id:49269)
58 Karalash Rd
Goulais River, Ontario
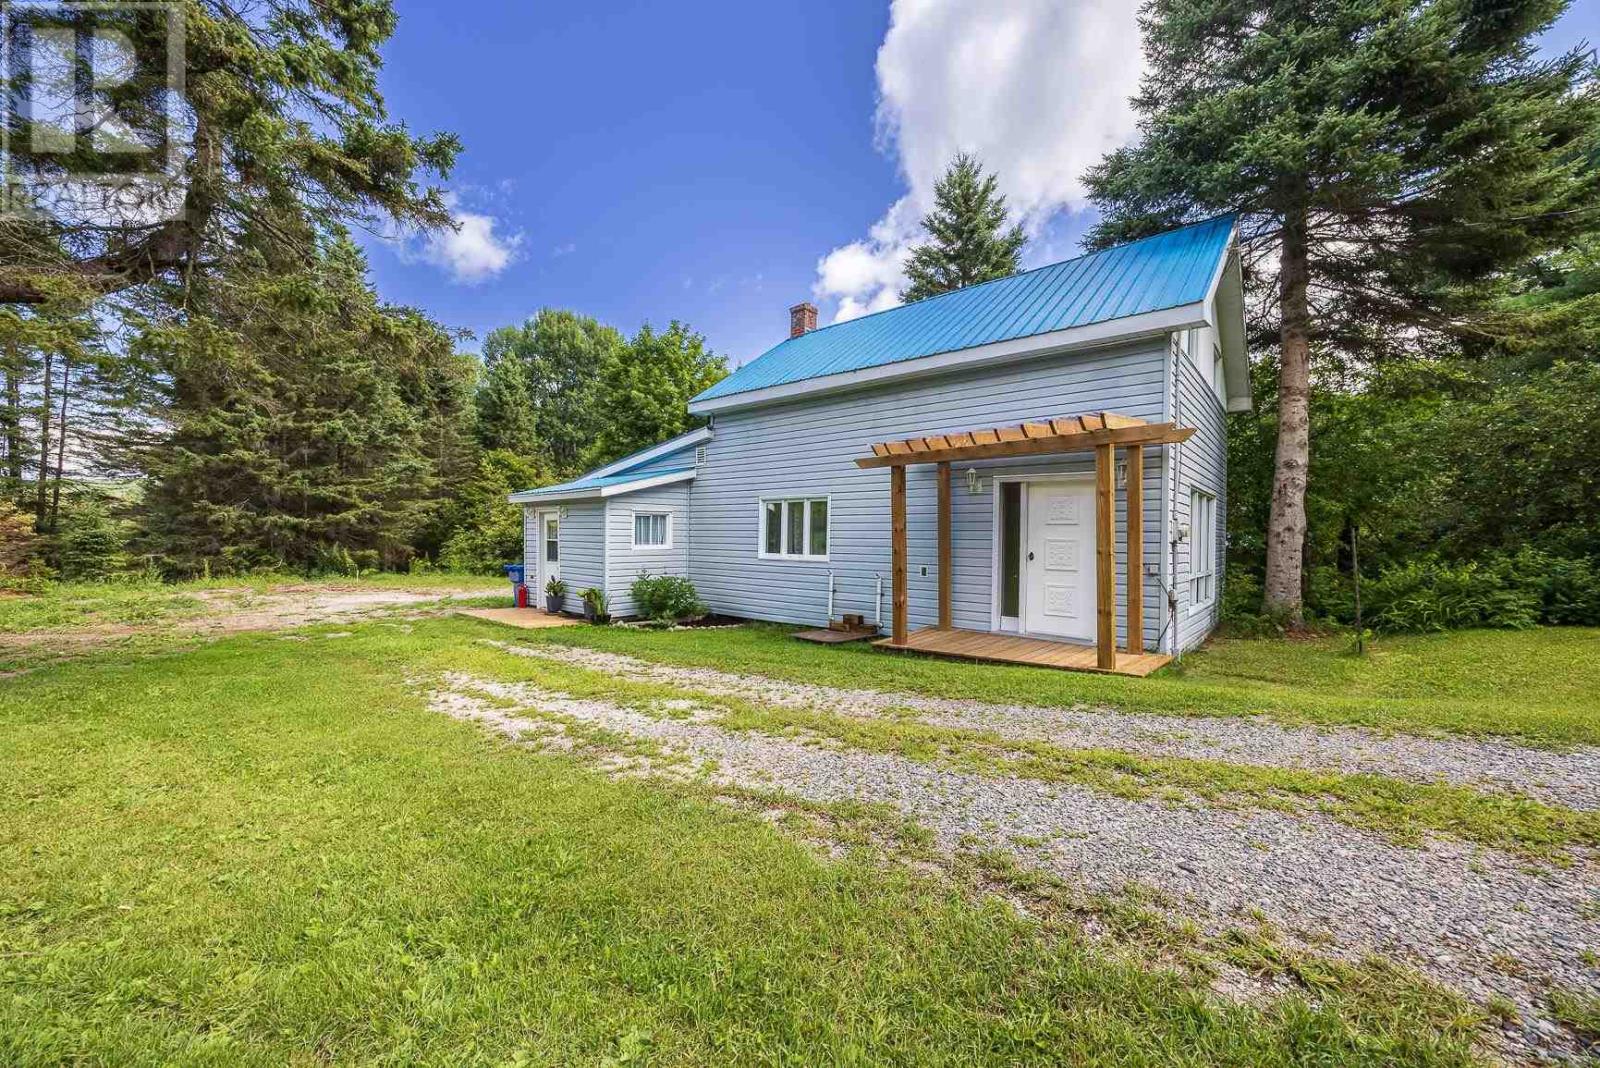
This updated country home is in move in condition and sits on 2.5 acres in Goulais River, offering plenty of room for the kids to play and enjoy the outdoors, all just 20 minutes from town. Featuring 3-bedrooms upstairs, 1-4pc bathroom, updated large country kitchen with island, and all new flooring on the main and second level. Large mudroom entry off the kitchen for all your shoes and coats. Plus a brand-new well, septic system & filter bed, and propane furnace. Plenty of outdoor storage with multiple outbuildings, trails throughout the property, and multiple storage sheds. Call today for a private viewing and see if your ready for country living! (id:49269)
76 Calabogie Rd, Laird Township
Echo Bay, Ontario
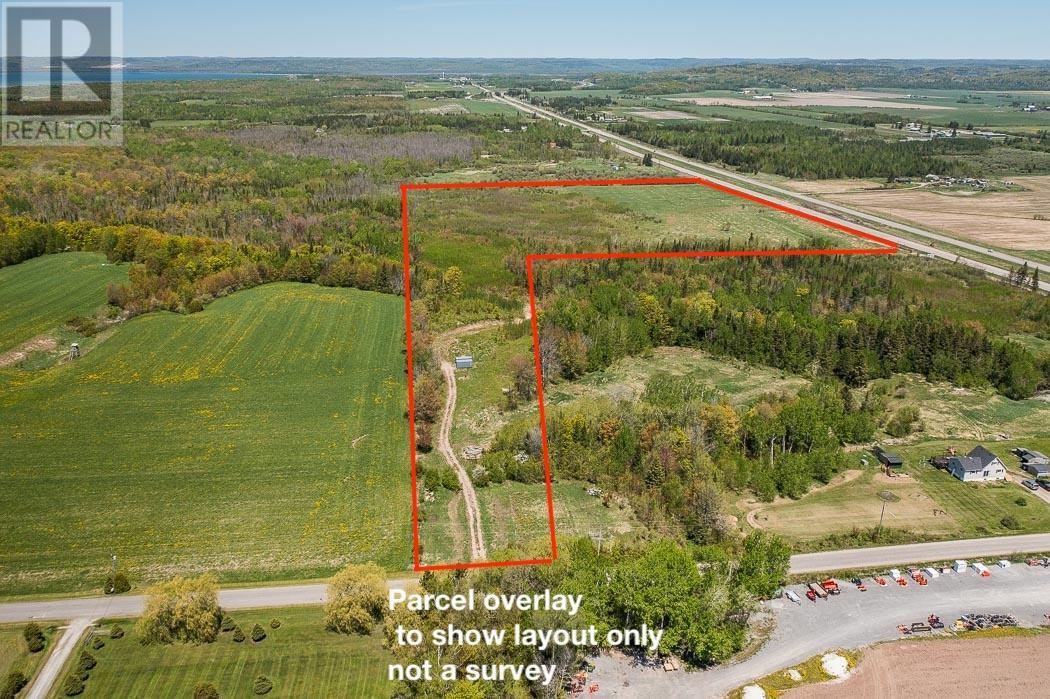
Set atop Laird Hill with expansive views over the Bar River flats, this impressive 42-acre agricultural property offers a rare elevated building opportunity in a highly accessible location just 20 minutes from Sault Ste. Marie. Two drilled wells are already in place, along with a gravel driveway from Calabogie Rd, significantly reducing development start-up costs. Frontage on Hwy 17 provides excellent access and long-term value. Zoned Agricultural, the land is well suited for a custom home build. (id:49269)