
605 High Tech Drive
Lakeshore, Ontario
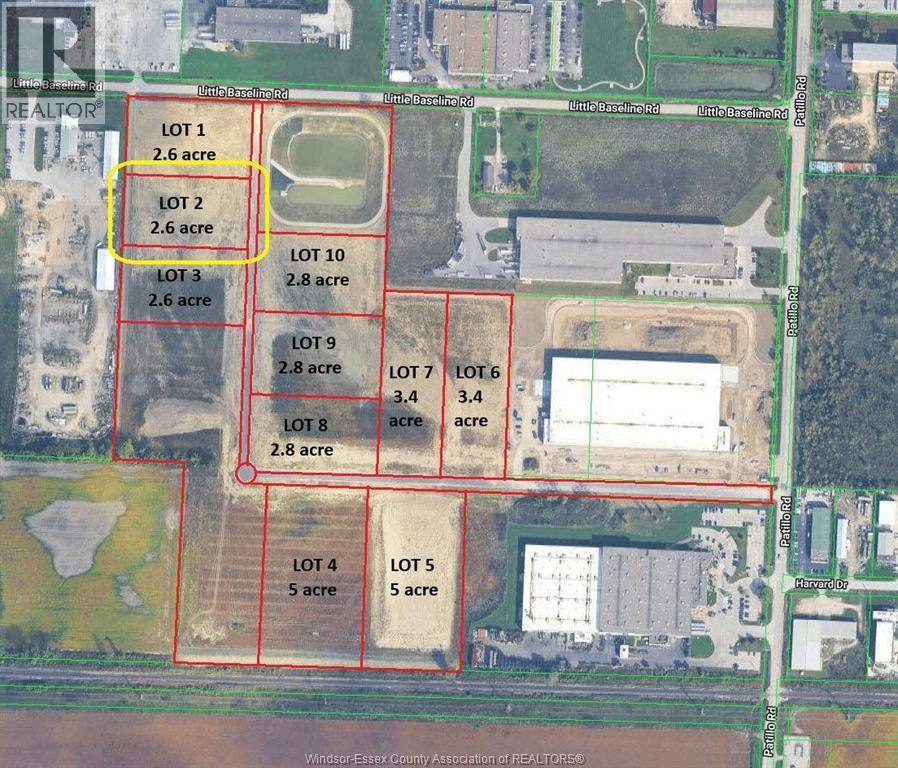
LOT 2 in the New HIGH TECH INDUSTRIAL PARK in the Municipality of Lakeshore. Located just south of the EC Row Expressway off Patillo Rd. Lot 2 is a 2.6 acre parcel of land is located near the corner of High Tech Drive & Little Baseline Road. The High Tech Industrial Park has different size lots ranging in size from 2.6 acres to 5.5 acres all Lots are fully serviced industrial lots, There is a total of 10 Lots of different sizes in the sub-division many of which can be combined together to create larger acreages. The park is Zoned M1 Industrial, Many permitted uses, ranging from Trucking and Transportation, Warehousing, Public Storage, Automotive Repair, Building Supply, Manufacturing Both Light and Heavy, Call Centre, Contractors Yard, Batching Plant, recycling both concrete and asphalt, plus many other uses. The entire Industrial Park has sewage capacity, Contact L/S for further details. (id:49269)
138430 112 Grey Road
Meaford, Ontario
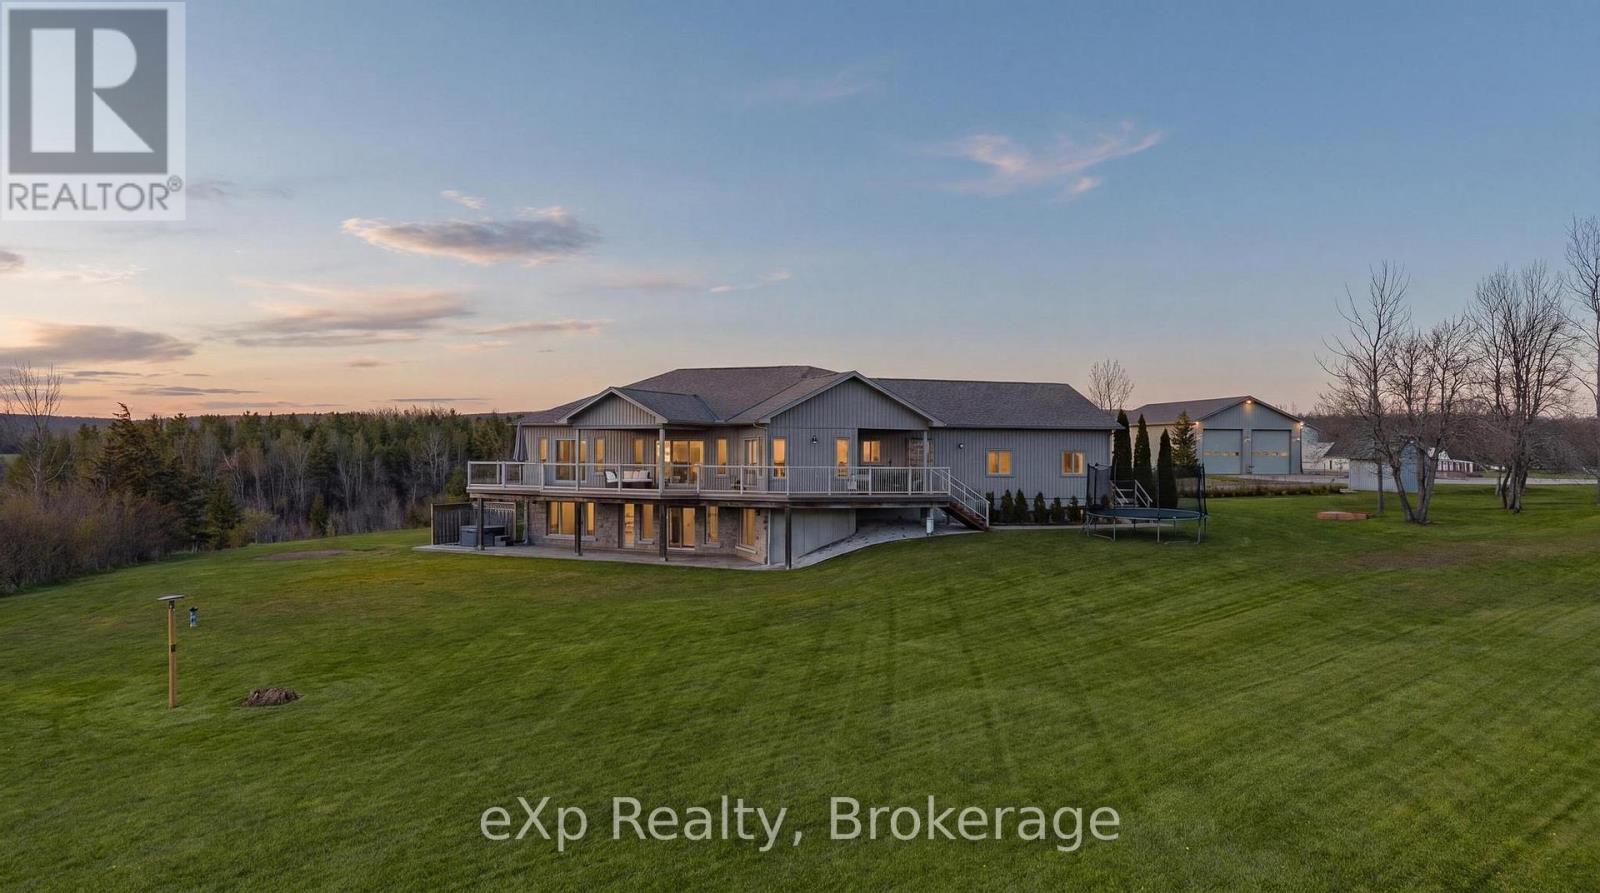
Set on nearly 10 private acres just west of Meaford, this is a breathtaking estate where thoughtful design, natural beauty, and functionality come together in perfect harmony. Surrounded by views of the Escarpment and Georgian Bay, this secluded property offers an exceptional Grey County lifestyle with the rare combination of luxury living, hobby farm potential, and incredible workspace amenities. The well maintained custom-built home offers approximately 3,500 sq ft of finished living space with views of the Escarpment and Georgian Bay. Thoughtfully designed with traditional style, it features 2+3 bedrooms, 3 bathrooms, and an attached garage with inside entry. The bright above-grade lower level offers 3 additional bedrooms, a theatre room with sound proofing walls, and a generous family living space with a walkout. Beyond the home, the property continues to impress with two substantial outbuildings tailored for both work and play. The impressive 32' x 56' insulated shop features 14-foot ceilings, two 12' x 12' doors, an office space, a full 3 piece bathroom, and an additional space with potential for a separate guest suite - ideal for hobbyists, contractors, collectors, or entrepreneurs. A second 24' x 40' drive shed provides even more room for equipment, recreational toys, or storage. Outdoors, the lifestyle here is truly unmatched. Approximately 40 maple trees are currently tapped by the owners, adding a charming touch of country living, while nearby trails, unique dining experiences, and the vibrant Meaford area offer the perfect balance of privacy and convenience. A rare offering where luxury, nature, and lifestyle meet on one unforgettable property. (id:49269)
37 Selley Street
Petawawa, Ontario
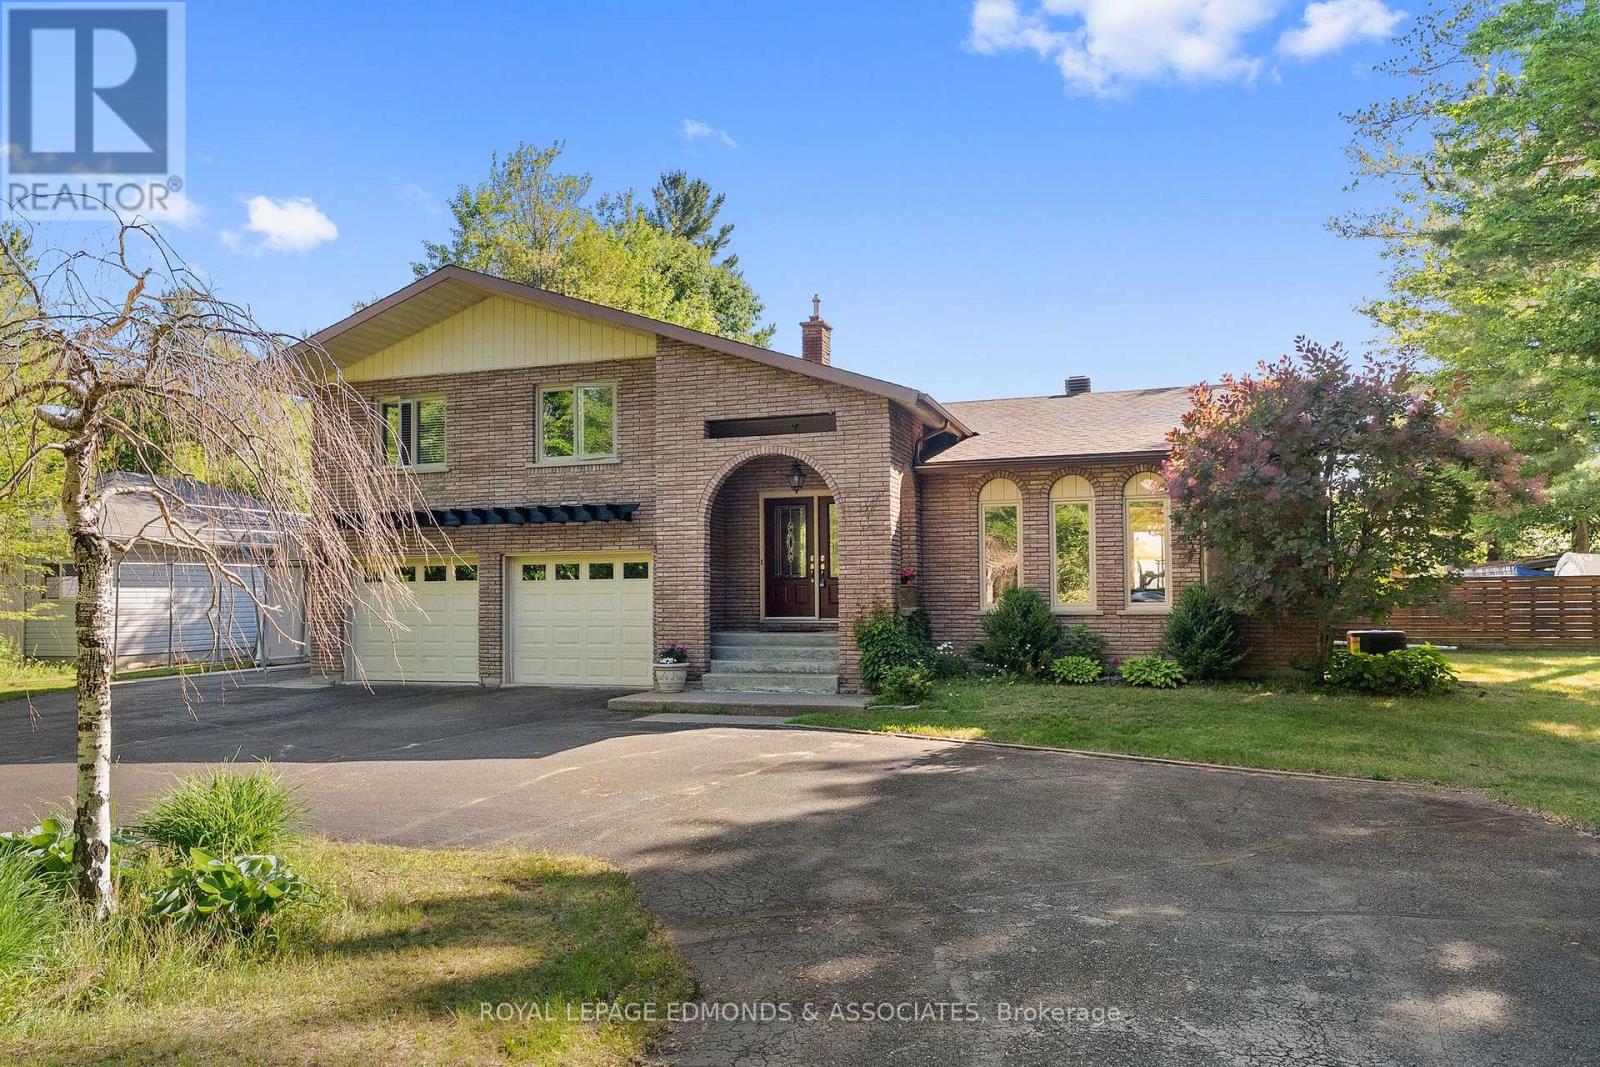
Set on a stunning 1-acre park-like lot in Petawawa, this beautifully designed home makes a memorable first impression with its deep-set placement, circular driveway, and striking arched architecture. Inside, a spacious foyer welcomes you into a thoughtfully laid-out home filled with natural light and character. The sunken formal living room features a faux fireplace, while the formal dining room offers sliding glass doors to the wood deck, gazebo and natural gas BBQ, making entertaining easy and elegant. The bright kitchen is both stylish and functional, showcasing stainless steel appliances, island seating and beautiful tile work. Just off the kitchen, an inviting informal sunken living room with a wood stove and another set of sliding doors opens to the backyard for easy indoor-outdoor living. A convenient powder room and laundry room are located near the inside access to the double attached insulated garage, adding everyday practicality to the home's refined design. Downstairs, you'll find additional living space, an extra bedroom, and a large utility room with ample storage and motion sensor lighting. Upstairs, the home continues to impress with two generously sized bedrooms, a spacious 5-piece bathroom, and a lovely primary suite complete with a 3-piece ensuite. A charming second-floor terrace in the primary bedroom offers stunning summer sunrise views, creating the perfect place to start the day. In the backyard, mature trees, elevated views, and a fully fenced yard create a private, scenic setting that feels peaceful in every season. With its blend of comfort, style, and exceptional outdoor space, this property is ideal for those seeking a standout home in a beautiful natural setting. (id:49269)
12 Maitland Avenue E
Hamilton, Ontario
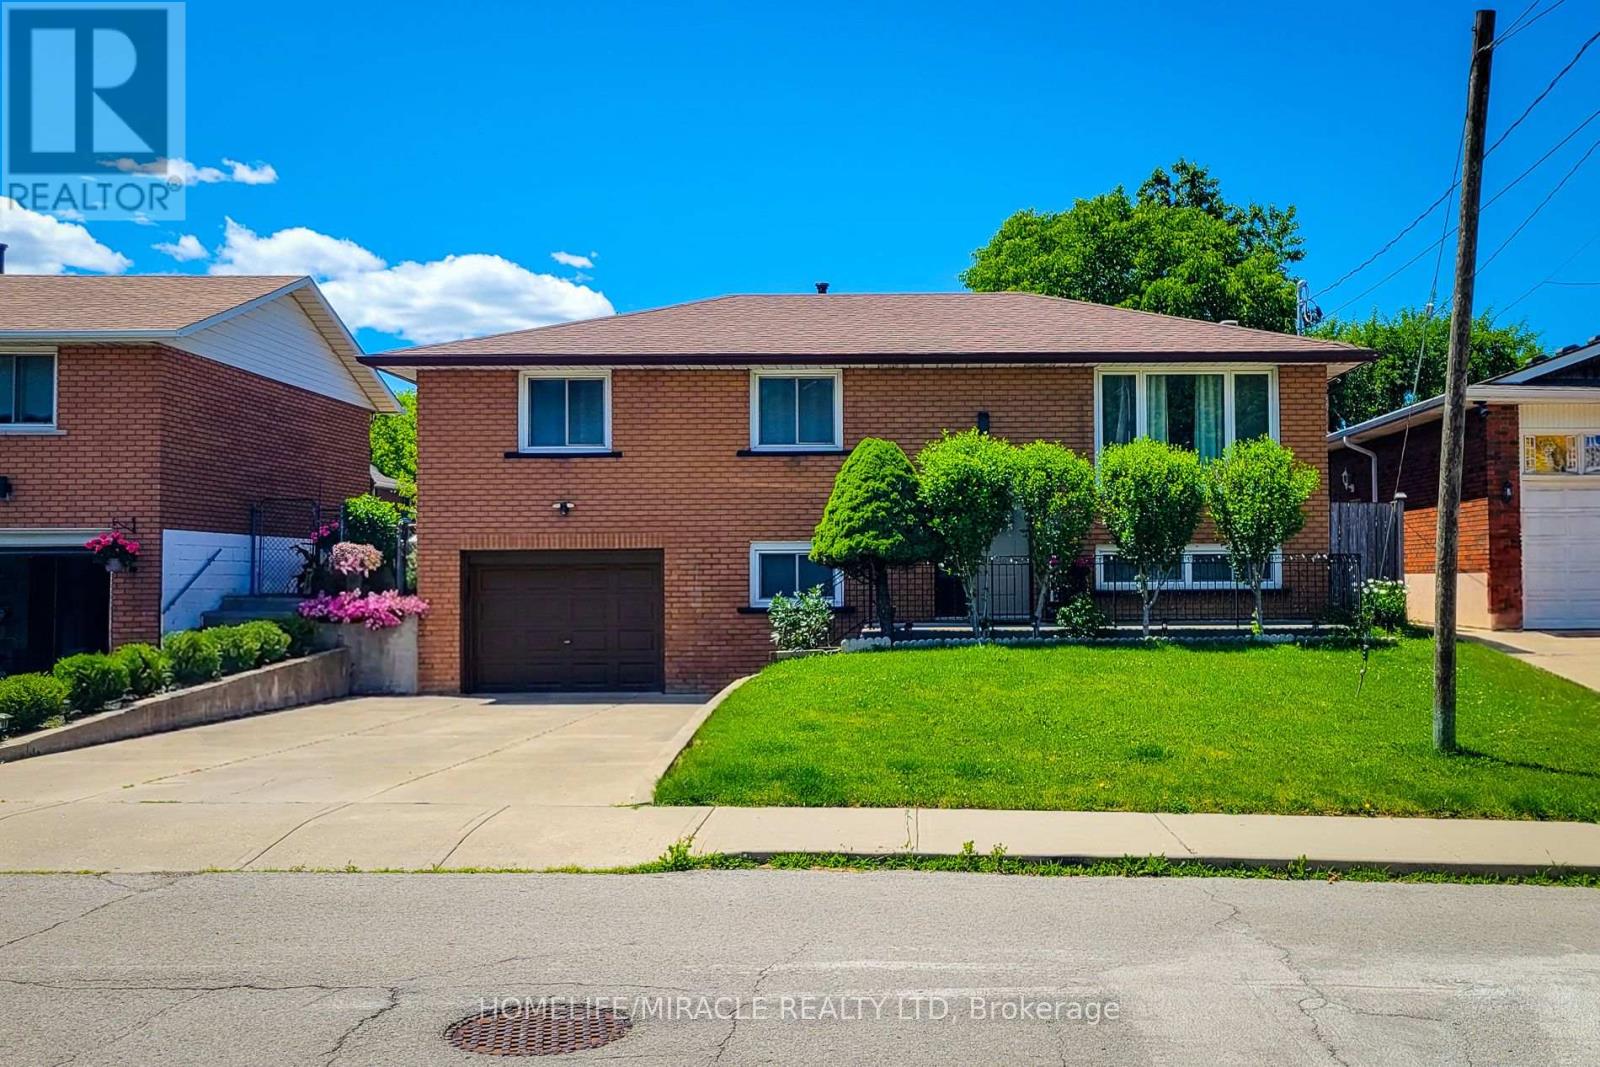
Welcome to 12 Maitland Avenue, Hamilton - a beautifully renovated raised bungalow located in the desirable Hamilton Mountain area. Thismove-in-ready home features 3+2 bedrooms and 2 full bathrooms with modern updates throughout. The main level offers a bright andspacious layout with a large living room, separate dining area, and a stunning kitchen with quartz countertops, stylish cabinetry, and plenty ofstorage. The lower level provides additional living space with a generous size bed room, 3-piece bathroom, separate laundry area, and aconvenient entrance from the garage, making it ideal for extended family or potential rental opportunities. Enjoy a large fully fenced backyardperfect for entertaining, kids, and outdoor relaxation. Additional features include inside garage entry, ample driveway parking, updatedfinishes, and a prime location close to Mohawk College, schools, parks, shopping, public transit, amenities, and quick highway access. Aperfect home for families, first-time buyers, or investors - don't miss this fantastic opportunity! (id:49269)
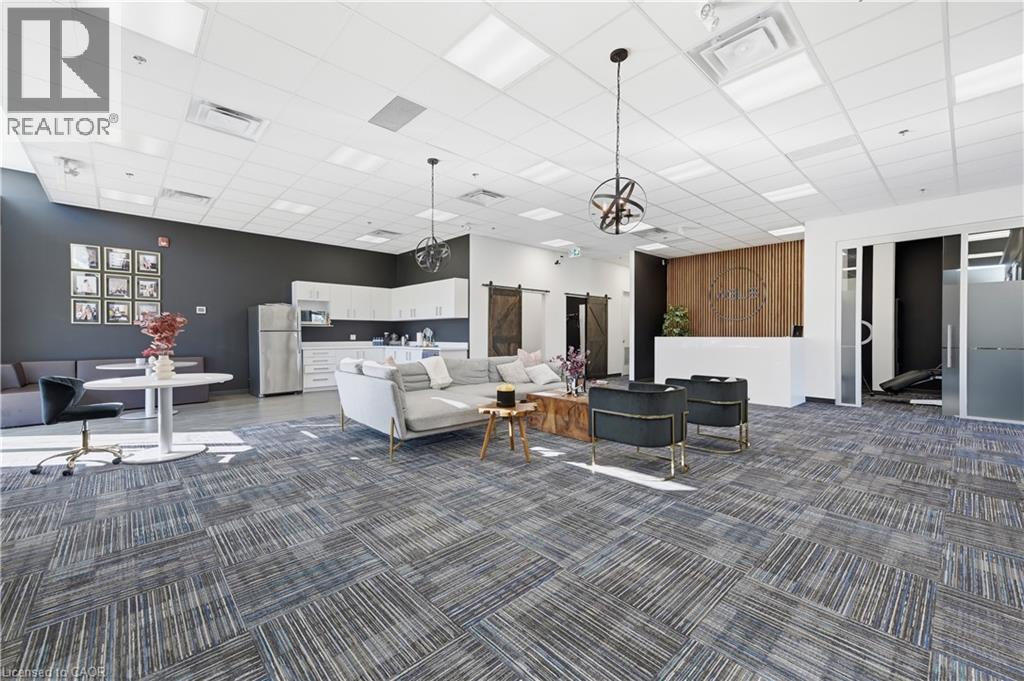
4903 Thomas Alton Boulevard Unit# 101
Burlington, Ontario
Turnkey medical aesthetics clinic available for sale in Burlington. Fully built-out 2,260 SF facility with 5 treatment rooms, including all equipment, established client base, and capacity to expand. NDA required for financials. (id:49269)
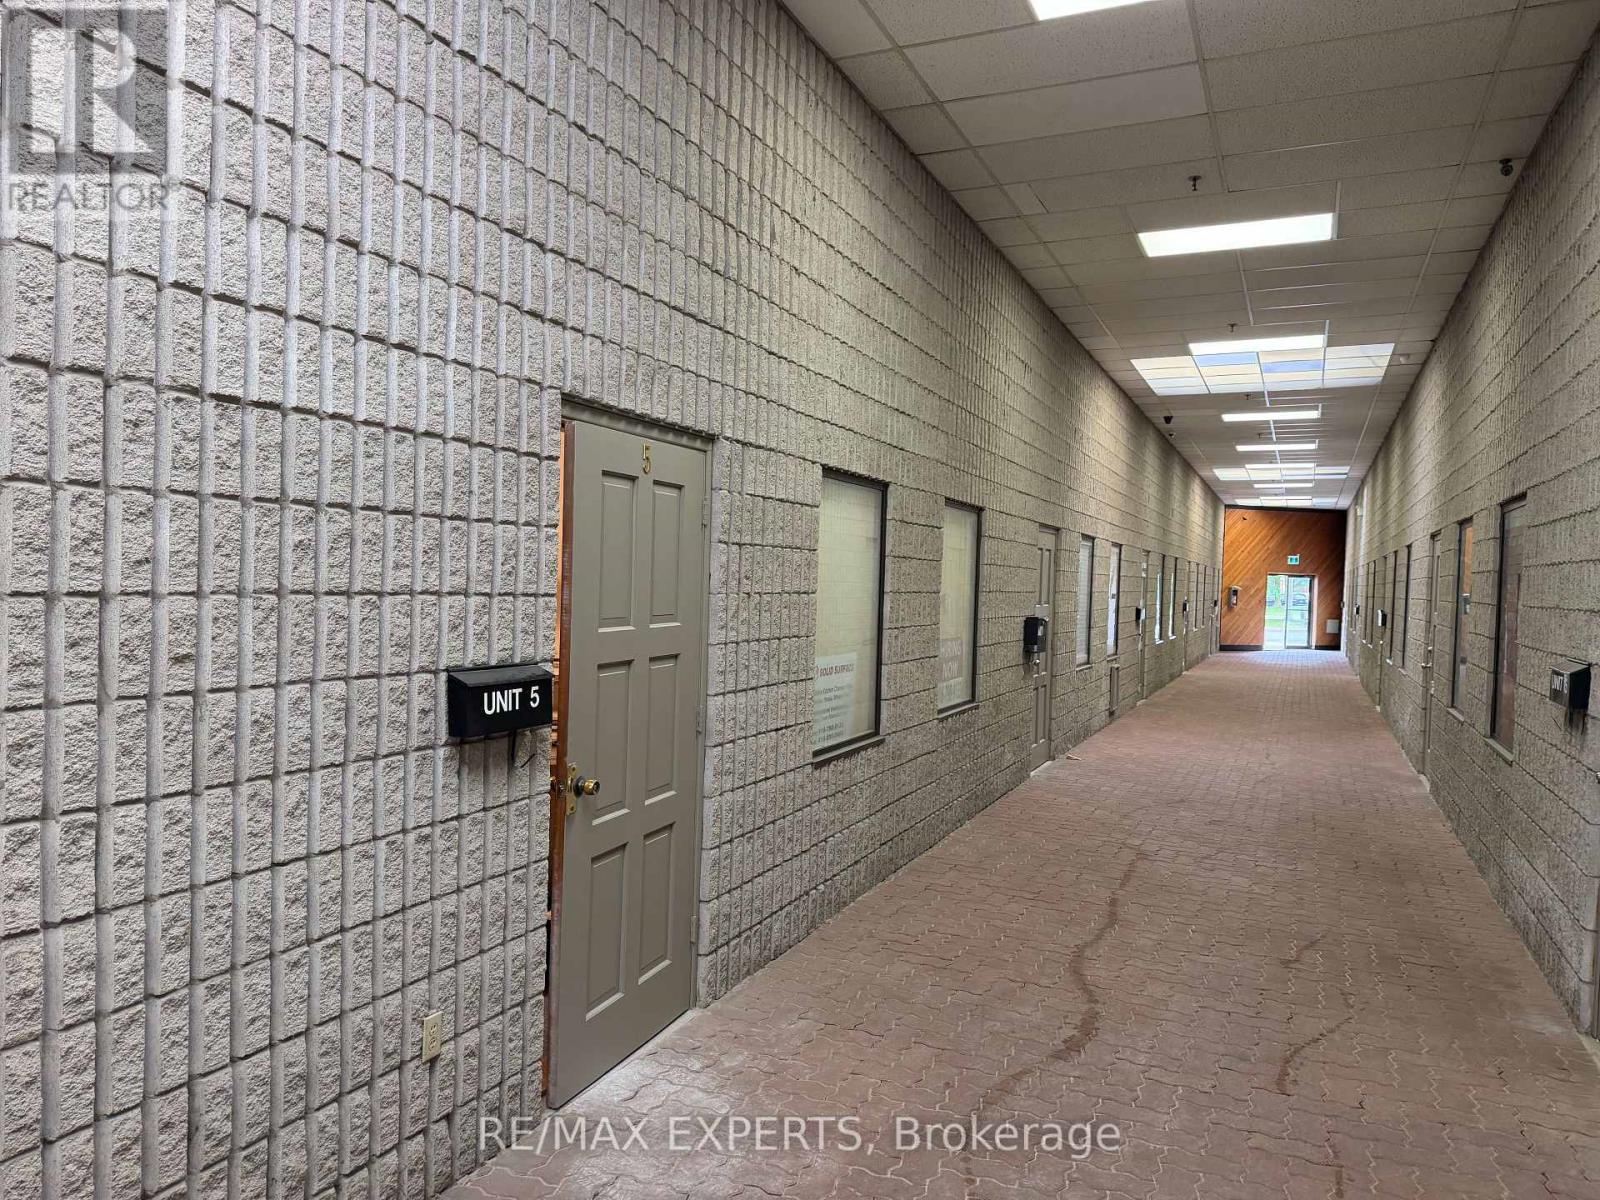
5 - 32 Goodmark Place
Toronto, Ontario
EXCELLENT OPPORTUNITY TO OWN AND OPERATE A HIGH END & WELL ESTABLISHED CORIAN (SOLID SURFACE) COUNTERTOP BUSINESS, EQUIPPED WITH ALL THE NECESSARY MACHINERY. LEASE OF THE PREMISES $3,000 + $984.62 TMI + UTILITIES. (id:49269)
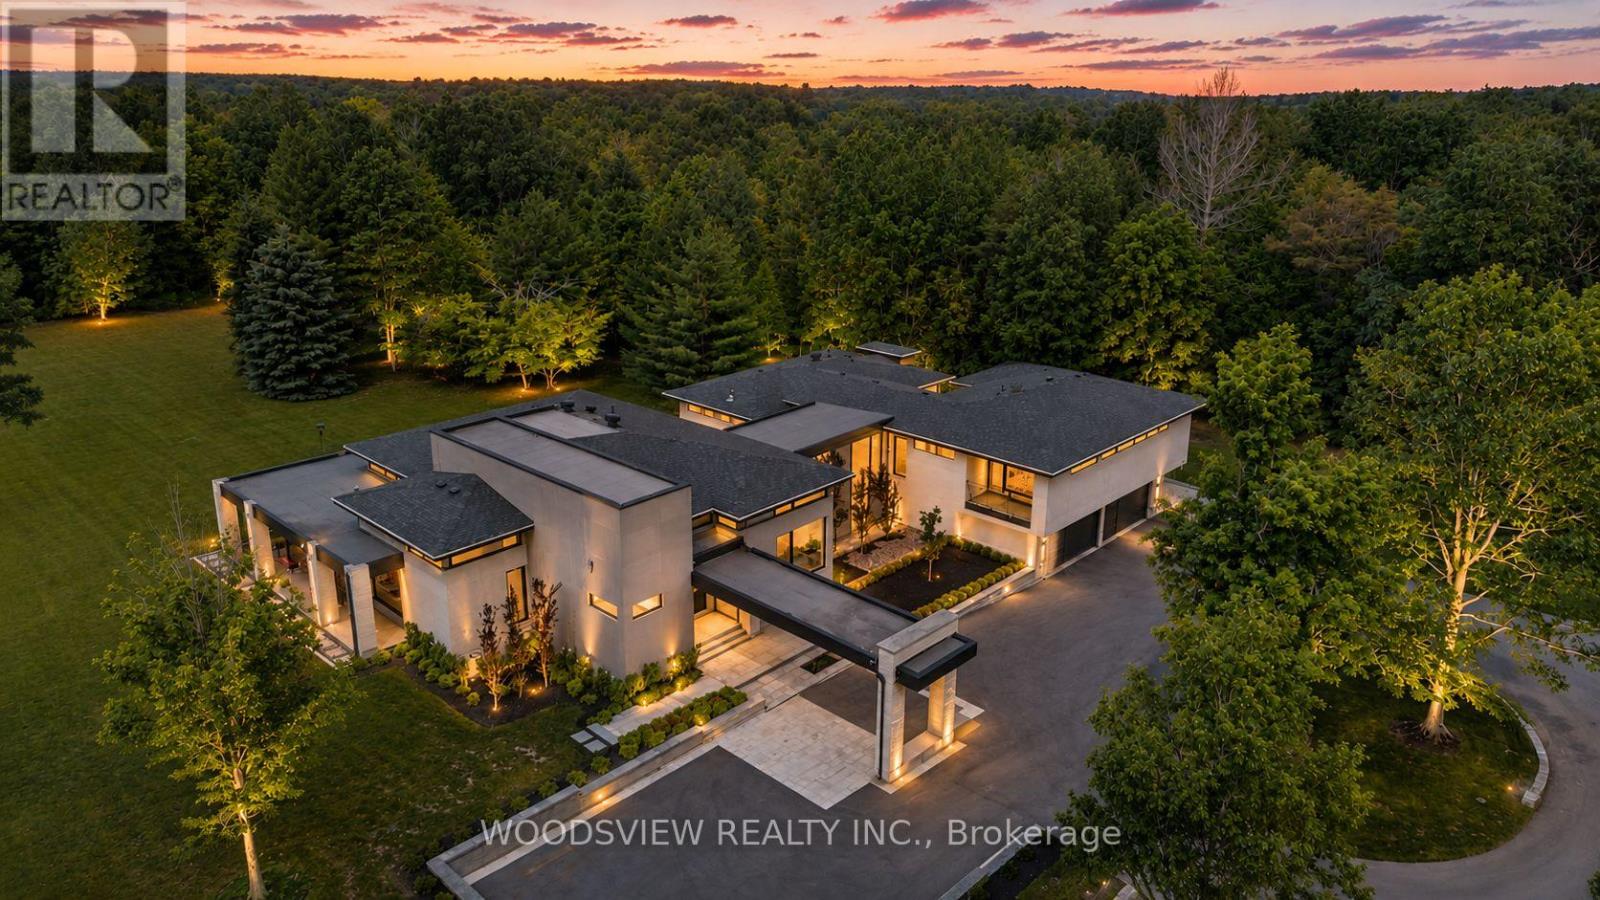
15502 York Durham Line
Whitchurch-Stouffville, Ontario
Step into your private oasis - where design becomes art and every detail tells a story. Set in one of York Region's most coveted neighbourhoods, this is more than a home - it's a statement. A bold fusion of architecture, elegance, and imagination, crafted to inspire.As you approach, a fully equipped carriage house and rolling landscapes set the tone. The winding drive leads to tranquility - where serenity and design converge in perfect harmony.The striking facade of stone and aluminum, and the weight of a solid door, opens to a grand interior of heated floors, bespoke millwork, and formal rooms that blend timeless elegance and the stillness of a perfectly balanced space. Every surface and finish has been refined to one standard: perfection without pretence. A sunken living room invites intimate connection, anchored by a 13-foot marble fireplace and floor-to-ceiling windows frame sweeping panoramic views, flooding the rooms with natural light.The kitchen, equipped with a full Miele suite, centres around a handcrafted brass-accented hood - a symbol of quiet strength and precision. The home's rhythm flows effortlessly: private yet open, contemporary yet warm. Its 30-foot floating skeleton staircase - a one-of-one architectural sculpture - connects every level with breathtaking grace.The primary retreat is a sanctuary of calm, featuring a fireplace and gallery-style walk-in closet with custom millwork. The lower level, accessible by private elevator, is devoted to leisure - complete with a bar, media room, climate-controlled wine cellar, fitness studio, and guest suite. Outdoors, an expansive covered terrace with integrated sound overlooks eight acres of sculpted landscape framed by towering trees and complete privacy. This is more than a home; it is a living showcase of achievement, a reflection of everything you've built and everything you've become (id:49269)
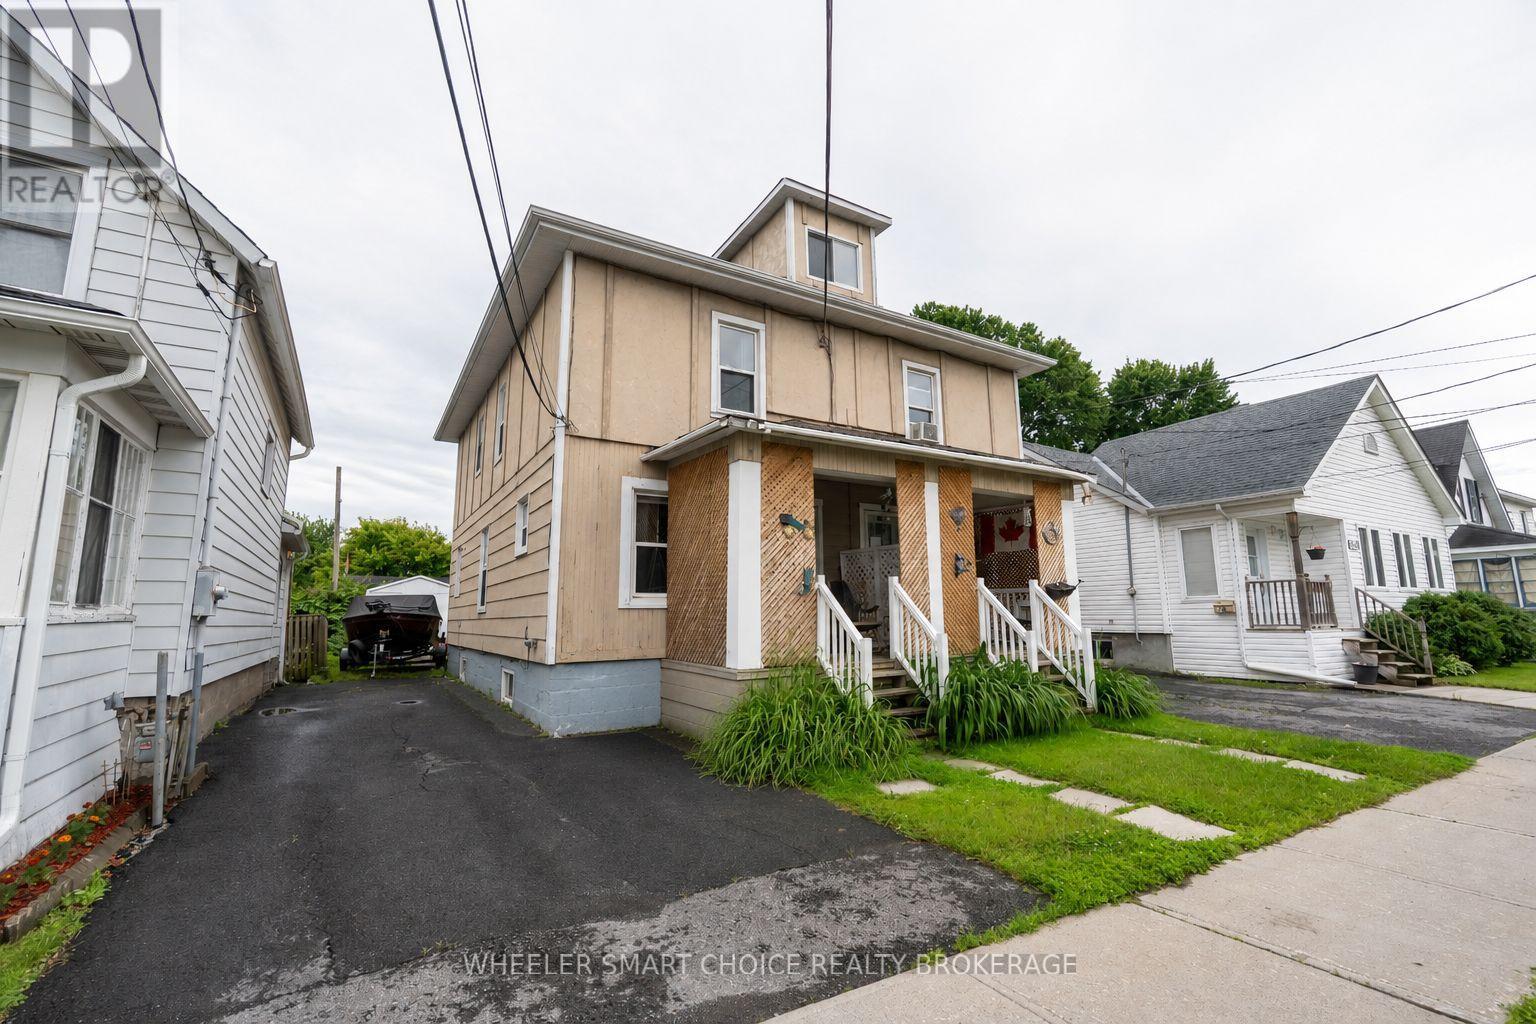
434-436 5th Street E
Cornwall, Ontario
Investor Opportunity! Don't miss this solid side-by-side duplex offering excellent income potential. Each spacious two story unit features 3 bedrooms and 1 bathroom, providing comfortable living space for tenants or future owner occupants. The property includes separate parking for each unit and is located in a desirable area close to schools, shopping, parks, and other amenities. An added bonus is vacant possession available after August 1st, giving buyers flexibility to set market rents or occupy a unit themselves. A great opportunity to add to your investment portfolio in a sought-after location! (id:49269)
55 Bushwood Crescent SW
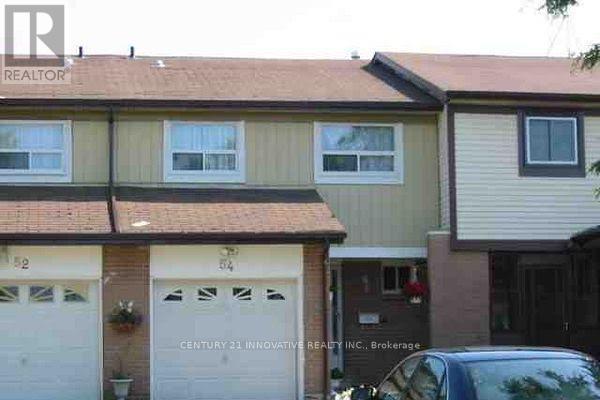
Toronto, Ontario
One bedroom available for rent with shared kitchen and washroom facilities in a well maintained town home situated on a generous lot in the desirable Malvern community. Conveniently located close to schools, parks, shopping, transit, and major highways. A fantastic opportunity in a family-friendly neighbourhood! (id:49269)
120 Hammell Street
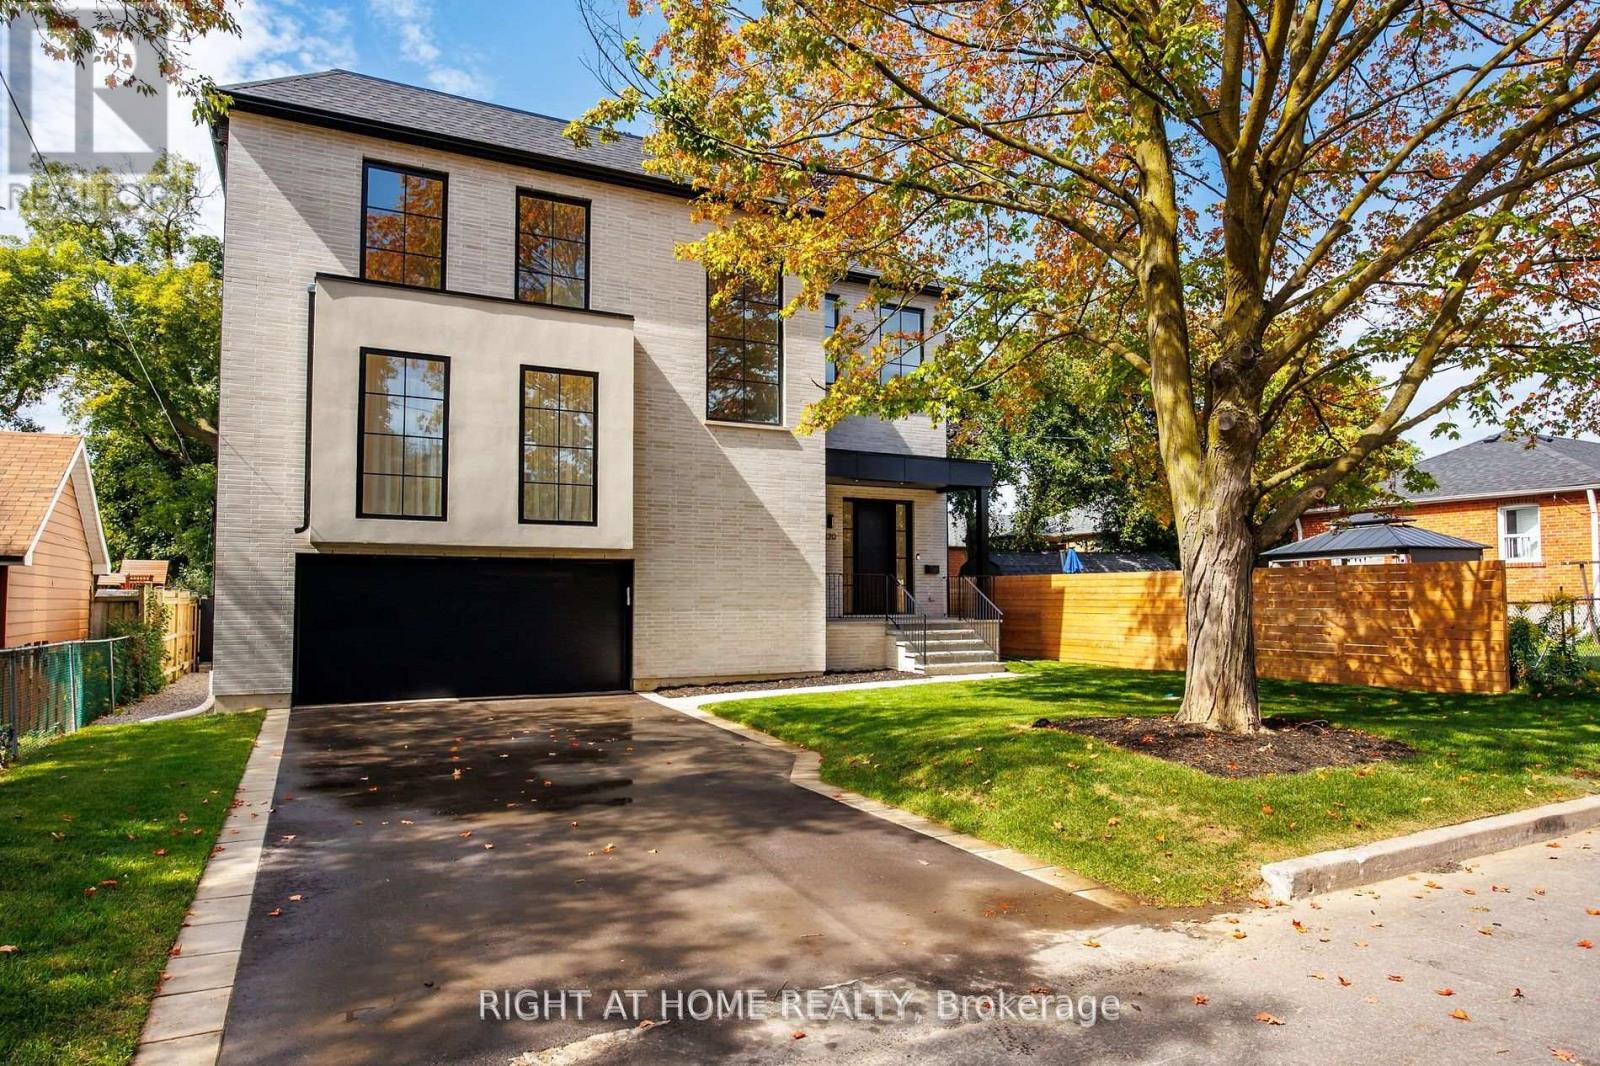
Toronto, Ontario
This expertly designed, fully turn-key custom home offers four spacious bedrooms and luxury finishes throughout. Located on an ultra-quiet, family-friendly street, the home features 10-ft main floor ceilings, and a walk-out basement with separate side entrance ideal for future rental or in-law suite.The chef's kitchen includes a 42" KitchenAid fridge, Fisher & Paykel induction cooktop, custom stone backsplash, custom designed rounded hood, and generous storage. The open-concept living and dining space is perfect for entertaining, featuring a custom arched bar with stone countertops.A custom home office with floor-to-ceiling library millwork sits just off the foyer, enclosed by reeded glass pocket doors and overlooking the serene, landscaped backyard. Upstairs, the oversized primary suite offers a fully customized walk-in closet and a spa-like ensuite with marble accents, soaker tub, heated floors, double vanity, and a glass shower with floating bench.Outside, enjoy a private backyard retreat complete with a beautifully designed saltwater pool, extensive landscaping, and a mature Norway Maple tree for natural shade. The large front yard provides a rare opportunity for additional recreational space or a future sport court.This home also includes over $10,000 in custom window coverings, an electric vehicle charger, heated floors in both the front foyer and the primary ensuite, a double car garage, and an oversized driveway with multiple car parking. Set back generously with a large sugar maple in the front yard and full separation between the basement and main living areas, this home is designed for both comfort and versatile living. (id:49269)
109 Maple Ridge Road
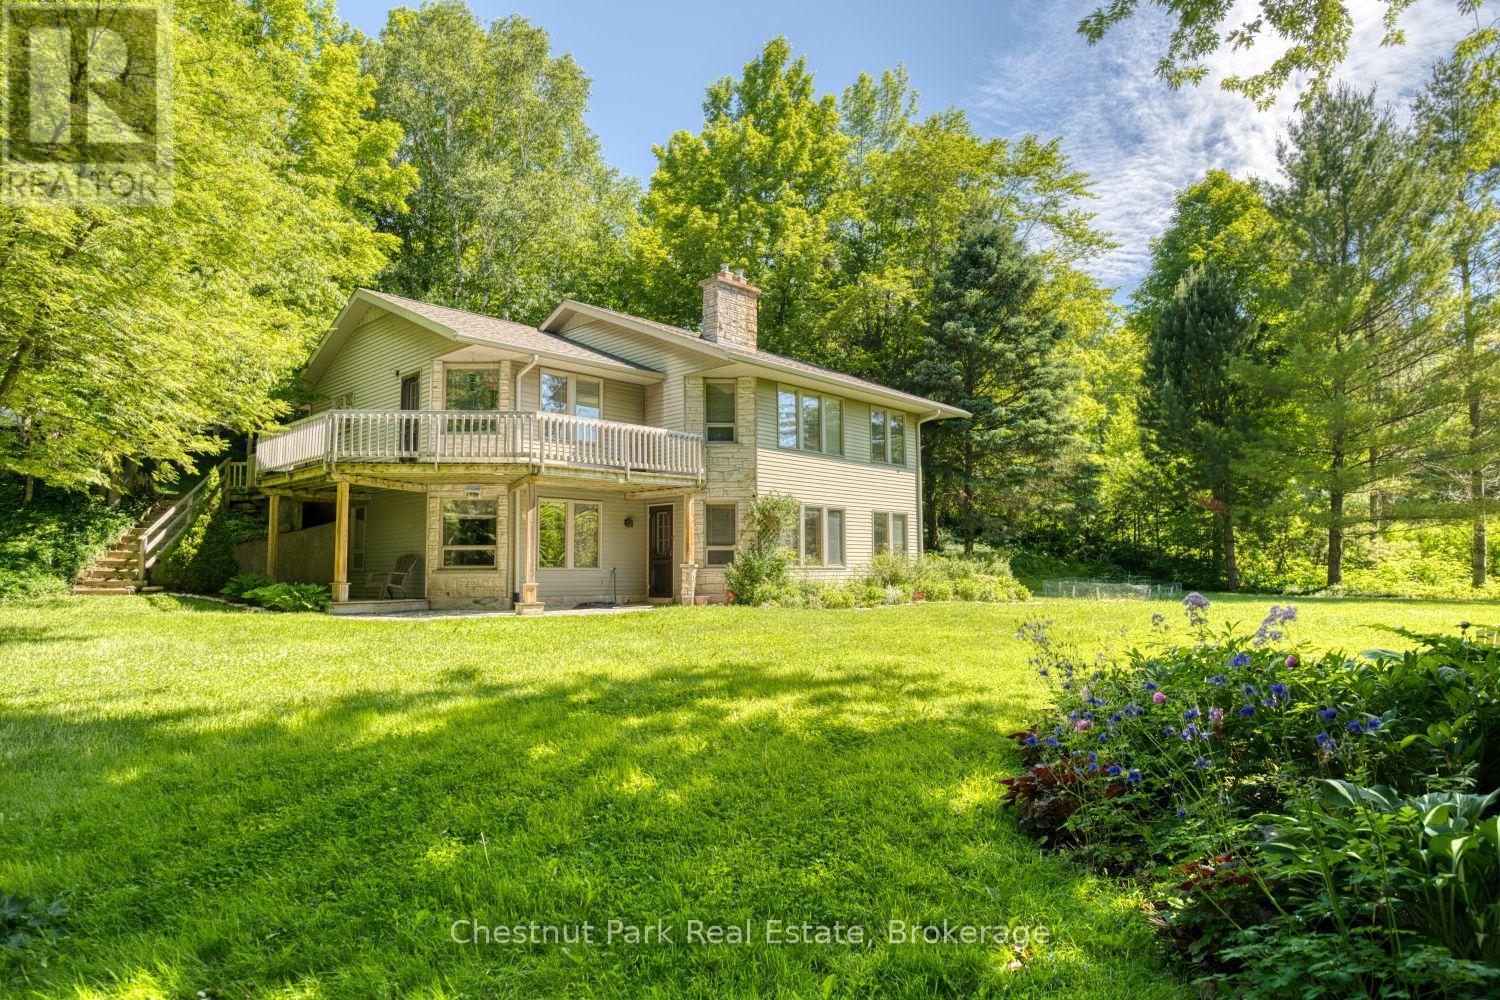
Georgian Bluffs, Ontario
Rarely does an opportunity arise to own a custom-built home in the highly sought-after Maple Ridge neighbourhood. Set on approximately three-quarters of an acre, this beautifully maintained property offers exceptional privacy and a park-like setting, all while being less than 5 minutes from Owen Sound and within walking distance of Georgian Bay. Designed with comfort and functionality in mind, the home features 4 bedrooms, an office, a den, and a full bathroom on each level. The open-concept kitchen, dining, and living areas create an inviting space for everyday living and entertaining. High-speed internet makes working from home a breeze, while two natural gas fireplaces provide warmth and comfort year-round. The finished lower level adds excellent versatility, featuring a workshop with direct access to the driveway via an exterior stairwell, as well as a south-facing walkout to a concrete patio. Major mechanical upgrades include a new natural gas furnace and central air conditioning system installed in 2025. A full septic inspection was completed in 2024 for added peace of mind. Outside, you'll find mature perennial gardens showcasing more than 60 varieties of flowers and plants, two storage sheds on poured concrete pads, and a mix of deciduous and evergreen trees that enhance privacy. Three separate driveway areas provide ample parking for family, guests, or recreational vehicles. Blueprints and survey documents are available. Located close to the Balmy Beach Boat Launch, Indian River Conservation Area, tennis and pickleball courts, local parks, and world-class golf at Cobble Beach and Legacy Ridge. The Bruce Trail, Inglis Falls, Indian Falls, and Jones Falls are all nearby, offering endless opportunities for hiking, swimming, boating, and outdoor recreation. This is a rare opportunity to enjoy country living, a welcoming community, and exceptional recreational amenities in one of the area's most desirable neighbourhoods. (id:49269)
101 - 4 Anchorage Crescent
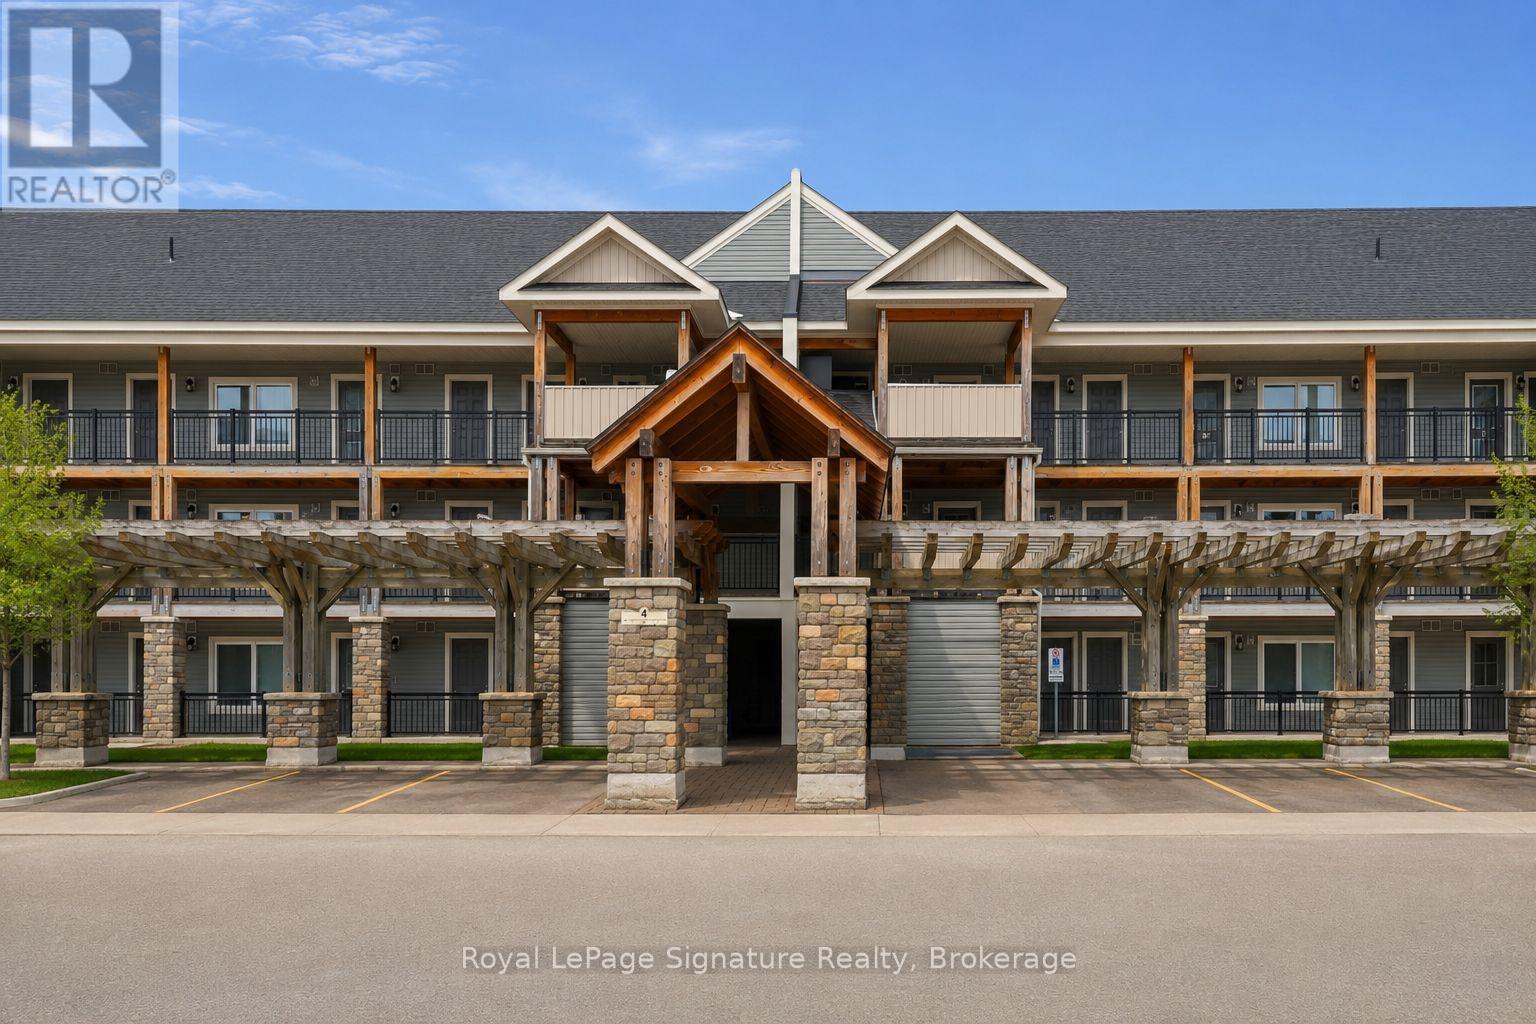
Collingwood, Ontario
Enjoy the best of four-season living in this fully furnished turn key 3-bedroom, 2-bathroom waterfront condo just steps from the shores of Georgian Bay. Offering 1,069 sq ft of living space, this bright and spacious unit features two deeded parking spaces, two private balconies with stunning ski hill views, and a bright open-concept layout. Thoughtfully upgraded with modern laminate flooring and a cozy gas fireplace, this unit blends comfort and style throughout. Residents enjoy resort-style amenities including a heated pool (open year round), private dock, clubhouse, waterfront pergola, and canoe/kayak launch. Ideally located close to ski hills, trails, golf, shops, and restaurants in Collingwood, this exceptional property is the perfect place to experience the area's sought-after four-season lifestyle. (id:49269)