
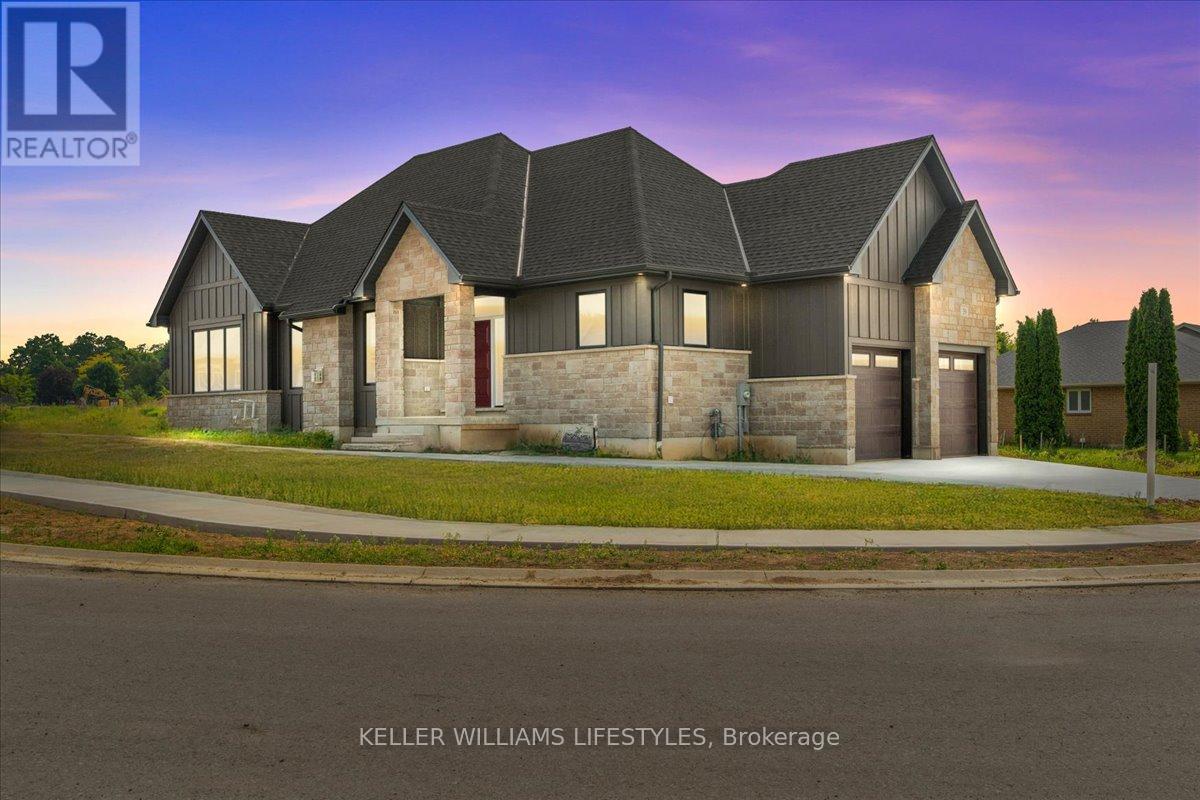
39 East Glen Drive
Lambton Shores, Ontario
Welcome to Crossfield Estates by Banman Developments! This newly completed home showcases exceptional quality, craftsmanship, and upscale finishes throughout. Offering 1,808 sq ft, this thoughtfully designed 3-bedroom, 2-bathroom bungalow features custom cabinetry, quartz countertops, stunning hardwood floors, and a cozy gas fireplace. A full unspoiled basement leaves endless possibilities for additional finished space should you desire. The attention to detail continues outside with beautiful exterior architecture, including stone skirting and board and batten siding, poured concrete driveway and walkway for a refined and sophisticated look. Set on an generous sized lot, the home is located in a quiet community this is approx. 30 minutes from both London and Sarnia and only 20 minutes to Lake Huron that offers some of the best crystal clear water and sand beaches in all of Ontario. With 29 generously sized estate lots, many backing onto Arkona Fairways Golf Course, this is a rare opportunity to live in luxury surrounded by nature. A variety of floor plans and lots are available to suit your lifestyle. Come explore the possibilities today! Price reflects HST Rebate. (id:49269)
Keller Williams Lifestyles
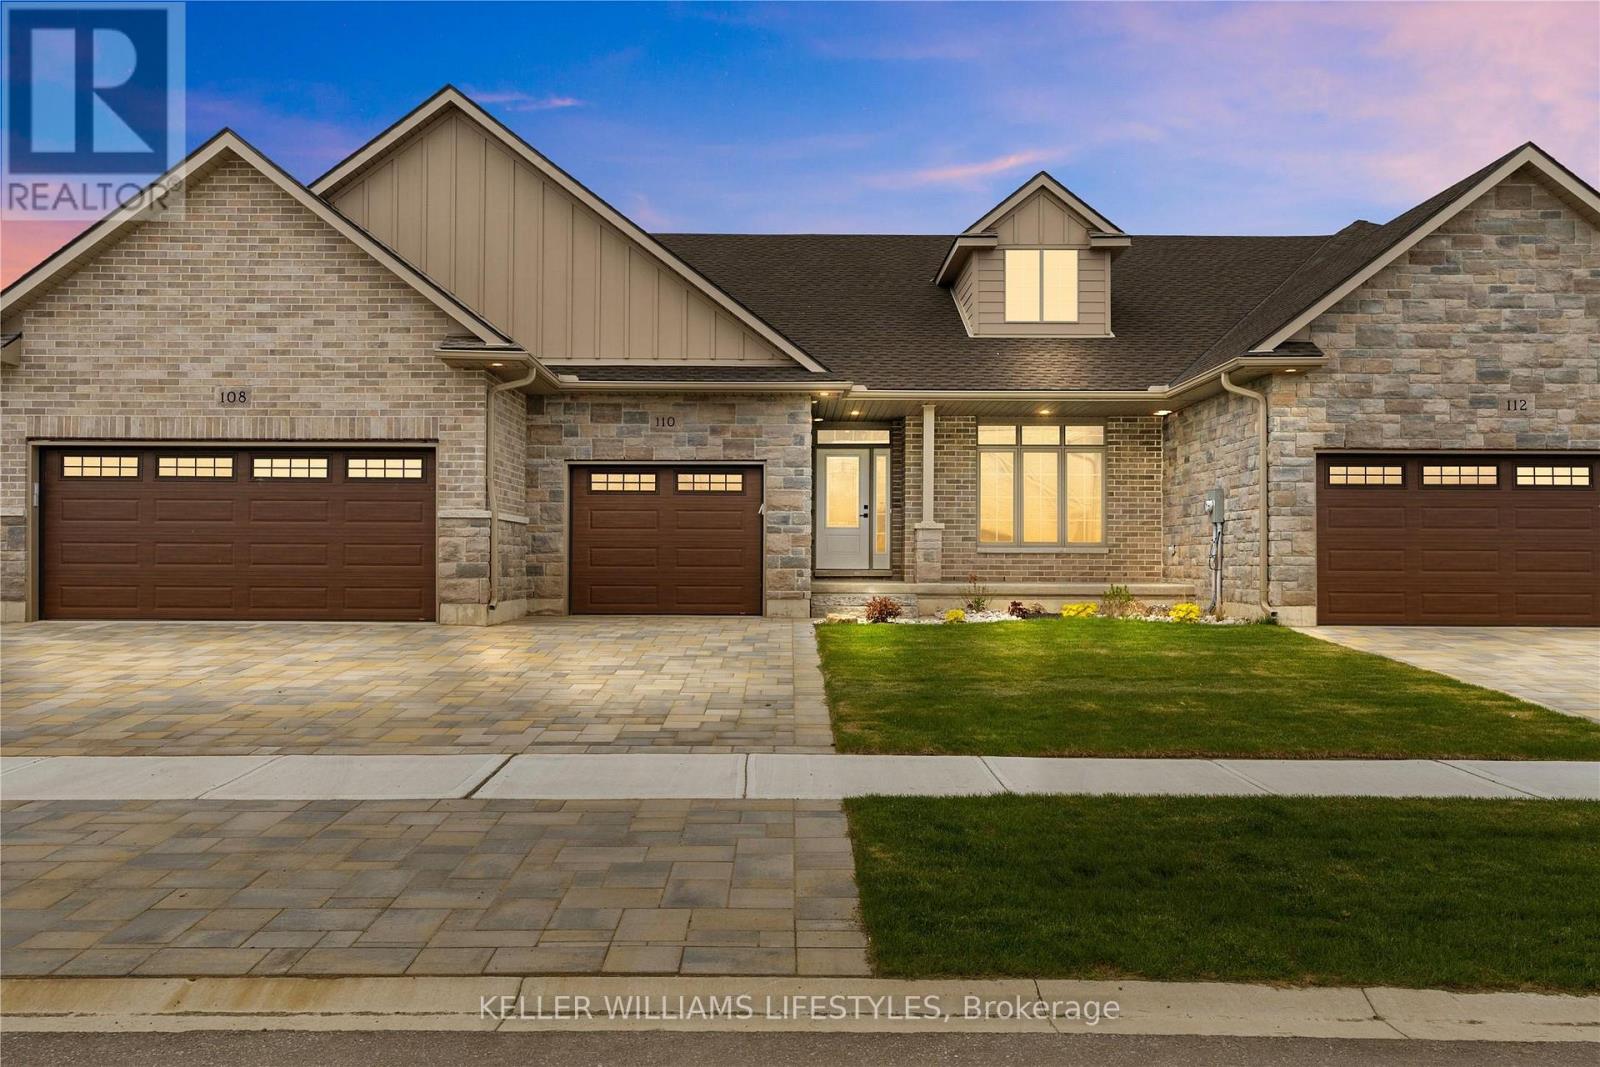
110 Leneve Street
Lambton Shores, Ontario
Welcome to the townhouse collection of Woodside Estates! Located in a quiet, upscale area of Forest, these luxury townhomes boast contemporary design, quality materials & workmanship, including 9 ceilings, hardwood & porcelain flooring, solid surface countertops, gas fireplaces, central vac, & main floor laundry. Offering 3 intelligent floor plans to choose from & the opportunity to select your very own finishes & colours, you'll be able to create a tasteful home to your liking. Enjoy maintenance-free living with the added feature of an optional grounds maintenance program. Located just minutes from many golf courses, restaurants, recreational facilities, clubs, shopping, medical facilities & sandy beaches. Built by local & reputable Wellington Builders. Photos from previous home & may not be as exactly shown. Price reflects HST Rebate. Property tax & assessment not set. (id:49269)
Keller Williams Lifestyles
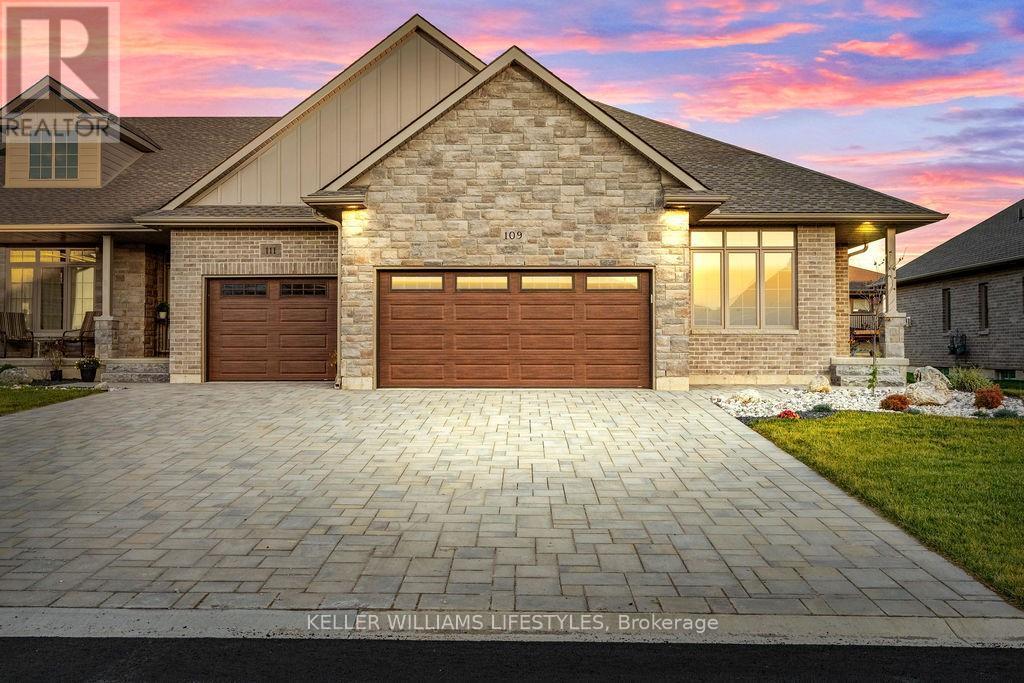
108 Leneve Street
Lambton Shores, Ontario
Welcome to the townhouse collection of Woodside Estates! Located in a quiet, upscale area of Forest, these luxury townhomes boast contemporary design, quality materials and workmanship, including 9' ceilings, hardwood and porcelain flooring, solid surface countertops, gas fireplaces, central vac, and main floor laundry. Offering three intelligent floor plans to choose from and the opportunity to select your very own finishes and colours, you'll be able to create a tasteful home to your liking. Enjoy maintenance-free living with the added feature of an optional grounds maintenance program, perfect for the semi-retired or retirees wanting maintenance-free living. Located just minutes from many golf courses, restaurants, recreational facilities, clubs, shopping, medical facilities and the many white sand beaches. Just minutes to Lake Huron, 20 mins to Grand Bend, 25 mins to Sarnia and 45 mins to London. Built by local and reputable Wellington Builders, there is no doubt you will appreciate the quality, experience and customer service that comes along with each and every home. Photos of previously finished home and may not be as exactly shown. Price reflects HST Rebate. Property tax & assessment not set. (id:49269)
Keller Williams Lifestyles
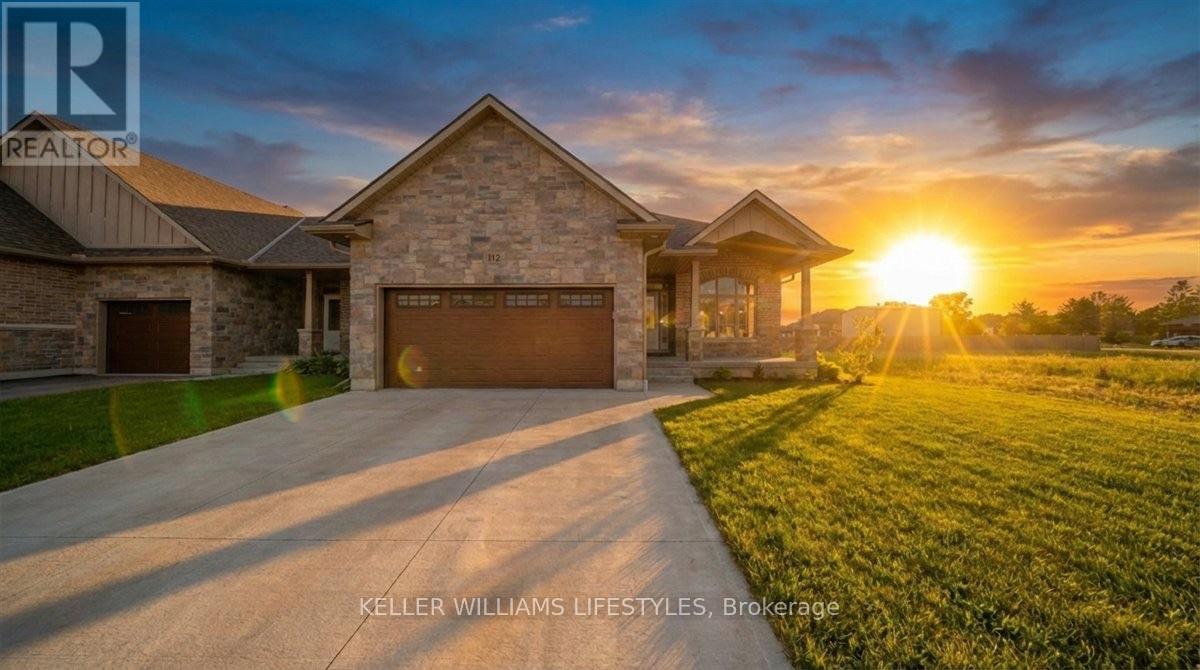
112 Leneve Street
Lambton Shores, Ontario
Welcome to the townhouse collection of Woodside Estates! Located in a quiet, upscale area of Forest, these luxury townhomes boast contemporary design, quality materials and workmanship, including 9' ceilings, hardwood and porcelain flooring, solid surface countertops, gas fireplaces, central vac, and main floor laundry. Offering three intelligent floor plans to choose from and the opportunity to select your very own finishes and colours, you'll be able to create a tasteful home to your liking. Enjoy maintenance-free living with the added feature of an optional grounds maintenance program, perfect for the semi-retired or retirees wanting maintenance-free living. Located just minutes from many golf courses, restaurants, recreational facilities, clubs, shopping, medical facilities and the many white sand beaches. Just minutes to Lake Huron, 20 mins to Grand Bend, 25 mins to Sarnia and 45 mins to London. Built by local and reputable Wellington Builders, there is no doubt you will appreciate the quality, experience and customer service that comes along with each and every home. Photos of previously finished home and may not be as exactly shown. Price reflects HST Rebate. (id:49269)
Keller Williams Lifestyles
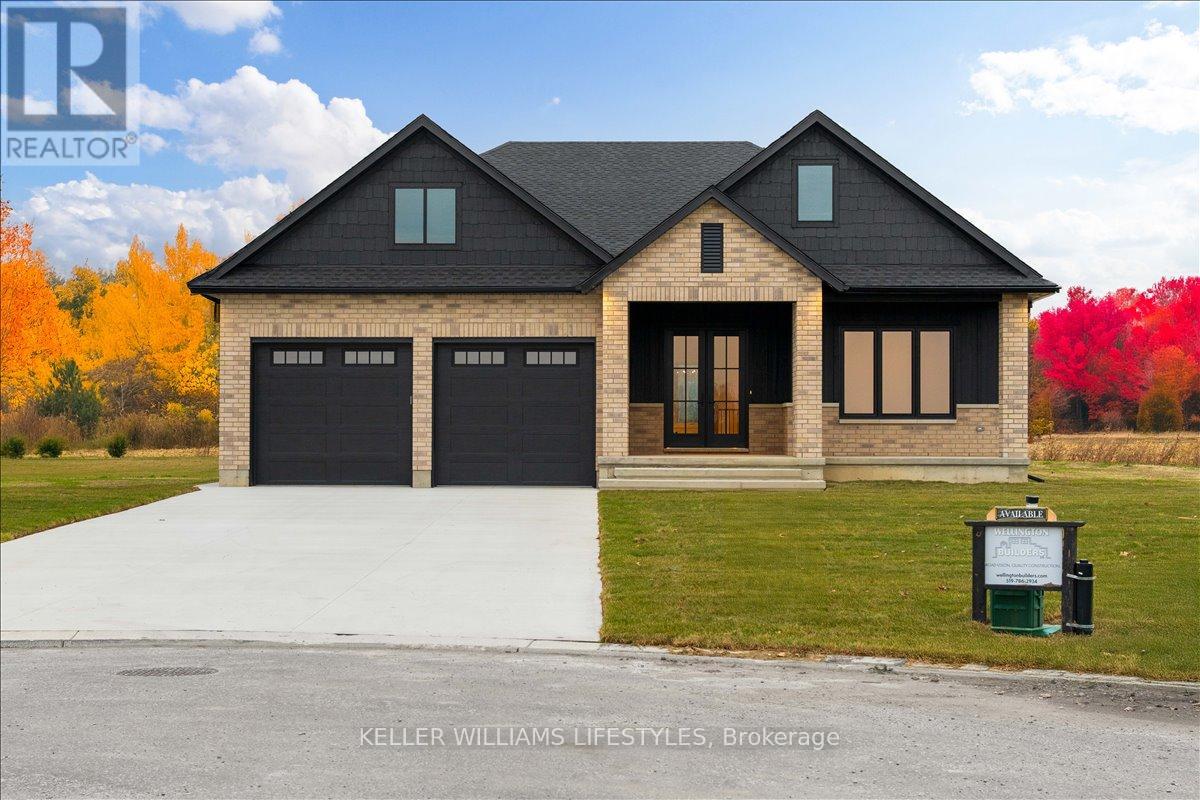
126 Fraser Crescent
Lambton Shores, Ontario
Welcome to 126 Fraser Crescent, a stunning home built by Wellington Builders, tucked away in the desirable Woodside Estates on one of the largest pie-shaped lots in the neighbourhood. This exceptional property is a true reflection of craftsmanship, care, and quiet luxury. With over 3,300 sq. ft. of finished living space, every detail has been thoughtfully designed and beautifully balanced to create a timeless, comfortable home. At the heart of the home is a stunning kitchen, featuring elegant finishes and an open layout that makes it the perfect gathering place for family and friends. Airy, light-filled spaces flow effortlessly throughout, offering both functionality and warmth. With 5 bedrooms and 3 full bathrooms, this home offers the ideal blend of sophistication, comfort, and elevated living. The finished basement offers an inviting space for entertaining, movie nights, or relaxing weekends. Every corner of this home showcases attention to detail and a sense of refined luxury. 126 Fraser Crescent truly combines modern design with timeless style - a perfect place to call home. Price reflects HST Rebate. (id:49269)
Keller Williams Lifestyles
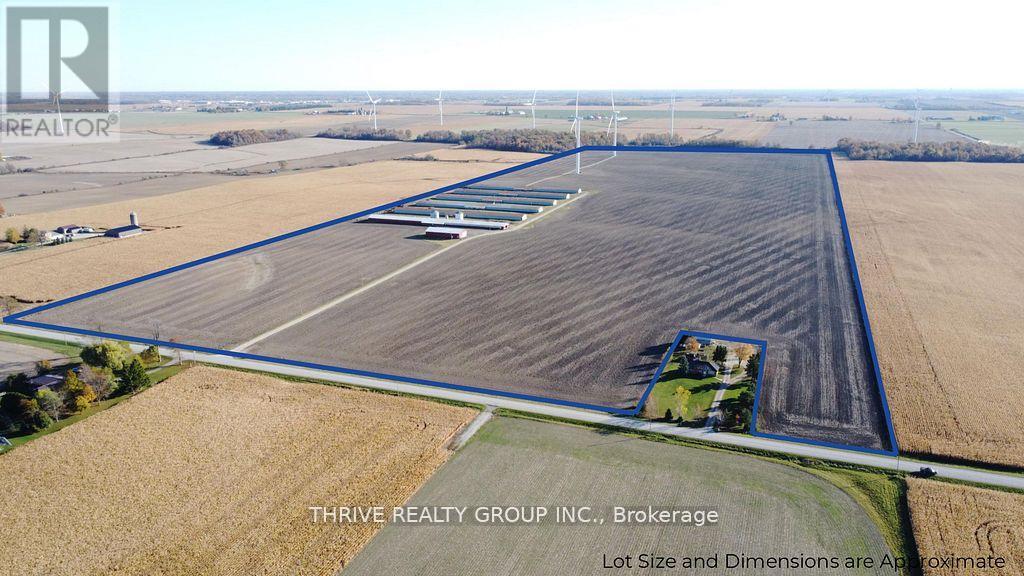
2921 Cuddy Drive
Adelaide Metcalfe, Ontario
152 acres featuring 138 workable acres of silty clay loam soil. Systematically tiled every 30ft. The property includes a 48' x 104' drive shed, 6 identical 40' x 450' barns, two storage bins with a combined capacity of ~20,000 bushel, and a pump house including an auto-start diesel generator. Drive shed and barns are serviced by a 1000-amp hydro service and two 90'+ wells. The two wind turbines on the property produced ~$39,650 of income in 2025. (id:49269)

Upper - 89 Wharncliffe Road N
London North, Ontario
Upper-level office space available at 89 Wharncliffe Rd N, offering 1,391 SF in a high-exposure location along one of London's busiest arterial corridors. The unit features a functional layout including a welcoming reception area, five private offices, a washroom, and natural light throughout. The property includes free on-site parking for staff and clients and is zoned HS(4), permitting a wide range of uses including offices, personal service establishments, clinics, financial institutions, and studios. Strategically located just minutes from Downtown London, University Hospital, and Western University, and surrounded by established residential neighbourhoods, the site benefits from strong traffic exposure, excellent accessibility, and convenient access to public transit. Landlord is willing to assist qualified tenants in creating a signature space, offering a great opportunity to customize and establish a standout presence in a highly sought-after location. Offered at a total gross rent of $2,600 per month plus HST, Hydro and Gas. Water included in the gross rent. The lower level unit is also available, offering 2,256 square feet at $2,500 per month plus HST. (id:49269)
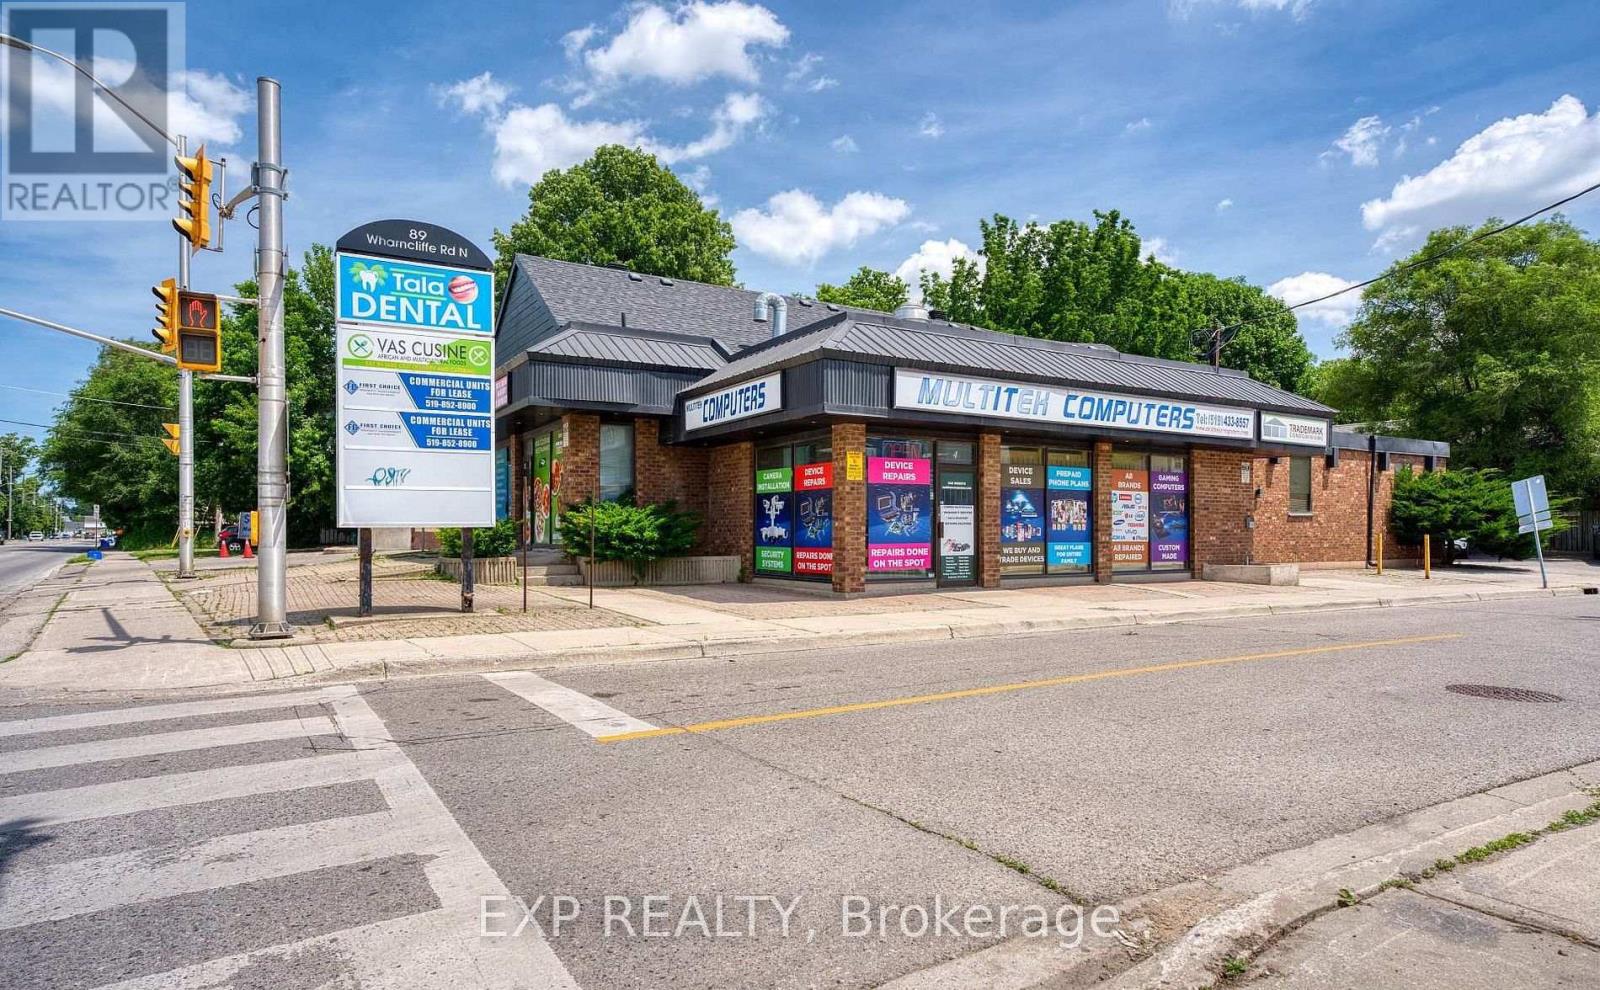
Lower - 89 Wharncliffe Road N
London North, Ontario
Lower level unit available at 89 Wharncliffe Rd N offering 2,256 square feet, featuring a functional layout with multiple offices, common areas, and both private and shared washrooms. The space is comprised of three separate sections, providing flexibility for a variety of office, clinic, or service-based users. Ample on-site parking available. Zoning HS(4) permits a wide range of uses including offices, personal service establishments, clinics, emergency care establishments, financial institutions, and studios. Landlord is willing to assist qualified tenants in creating a signature space! Offered at $2,500 per month plus HST. Floor plan available in attachment tab. Upper level unit is also available for lease offering 1,391 square feet at $2,600 per month plus HST. (id:49269)
255-257 Earl Street
Kingston, Ontario
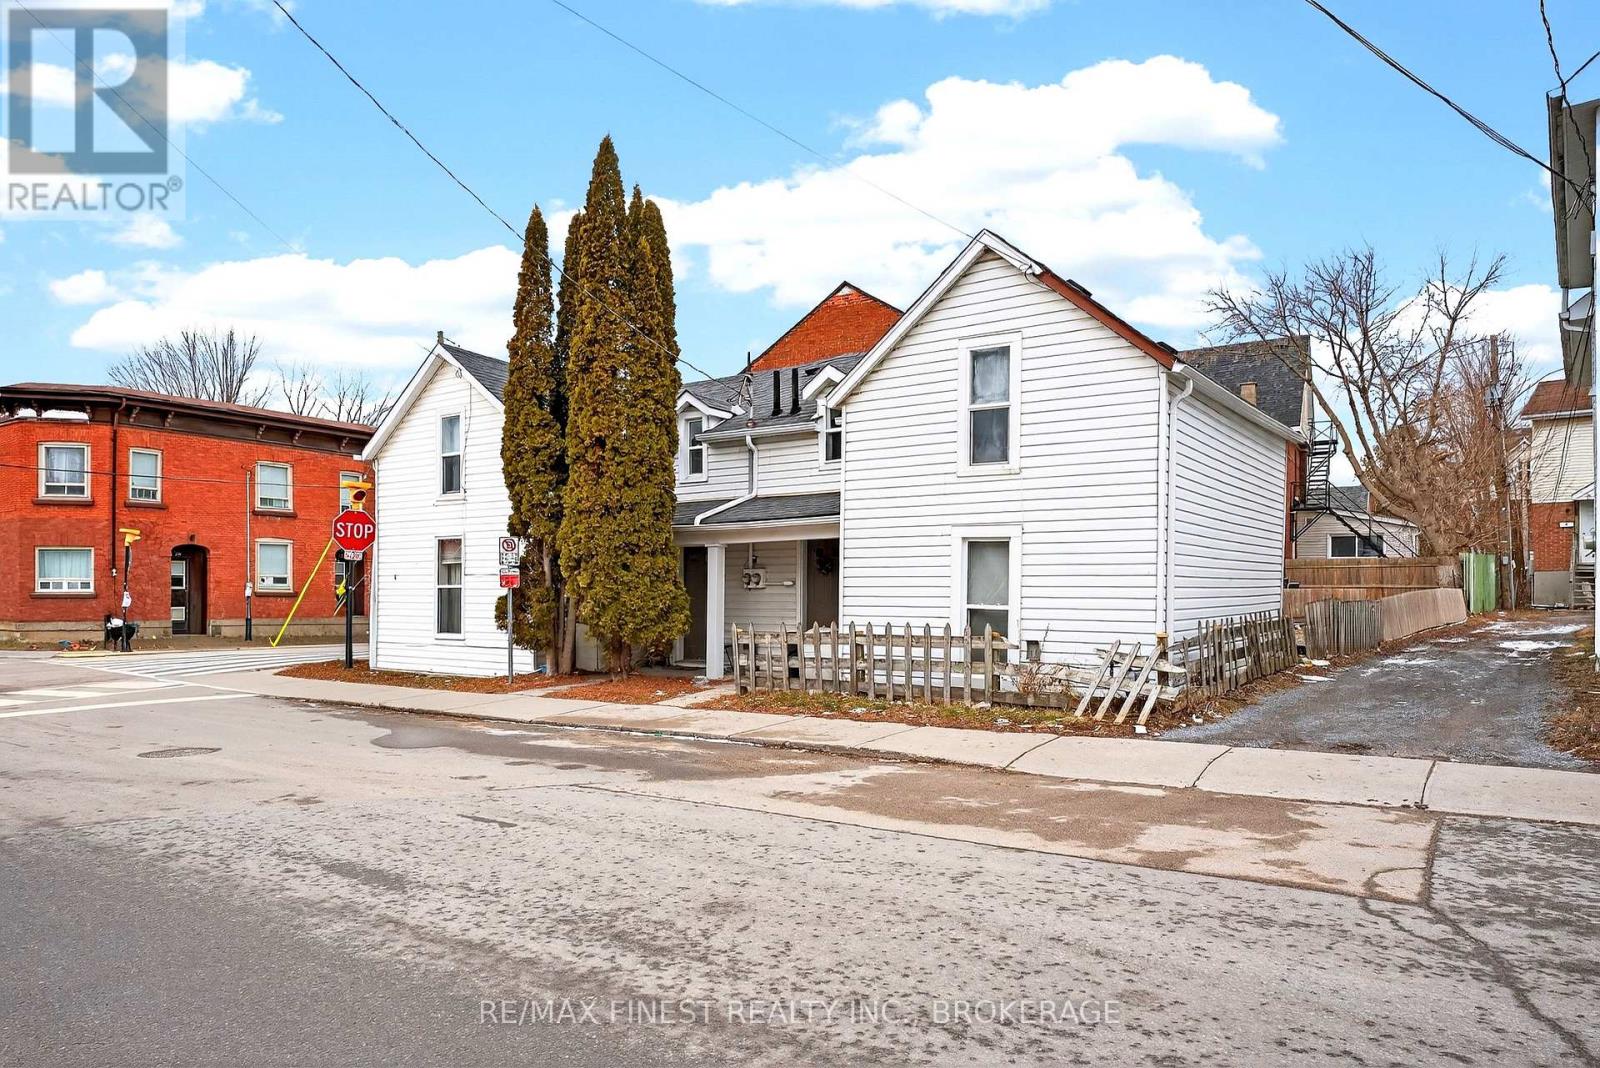
Positioned directly across from the Queen's ARC and steps to campus, this corner propertydelivers an exceptional student rental location with consistently high demand year after year. Comprised of two semi-detached units under one ownership, the property is currently configured as a three-bedroom and a four-bedroom, maximizing rental income and tenant appeal. The layout is ideally suited for student housing, with strong leasing history and full occupancy in place. Set on a compact, low-maintenance lot, this is an efficient, easy-to-manage asset designed forsteady cash flow. The proximity to campus, athletic facilities, and everyday amenities ensures ongoing demand and minimal vacancy risk.A rare opportunity to secure a high-performing student rental in one of Kingston's mostsought-after locations for Queen's students. (id:49269)
Homelife Power Realty Inc
4602 Deer Run Way
Frontenac, Ontario
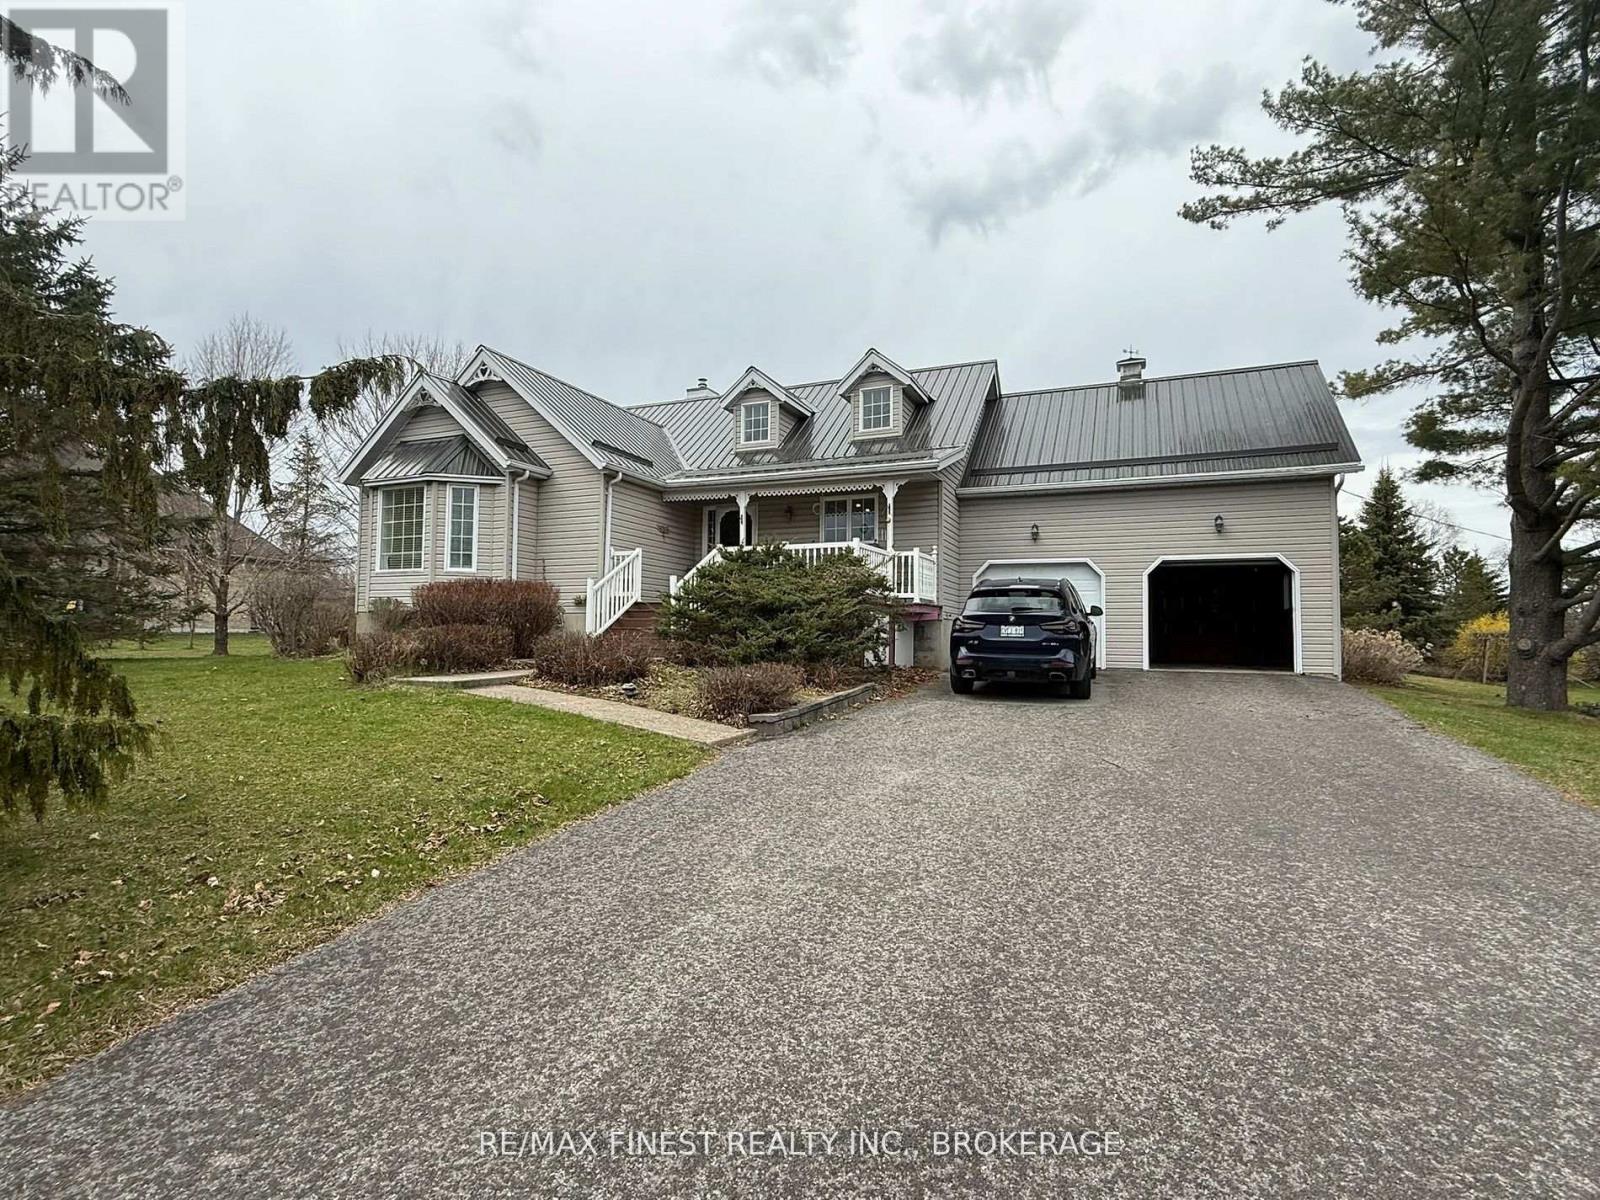
Great Neighbourhood perfect for young families and retirees alike! This updated 1560sf bungalow sits on a private1.2-acre lot in Victorian Lake Estates near Sydenham Lake. With over 2840sf of finished space, it offers a new custom kitchen with quartz counters, 3 bedrooms (master bedroom with ensuite, patio door and bay window), a vaulted great room with patio door and propane fireplace, separate formal dining room with another patio door. Hardwood and ceramic floors throughout most of the main floor. The lower level features an office/den/bedroom and a spacious rec room with electric fireplace, and large utility room with ample storage. Extras include: a400sf detached insulated and heated garage/workshop; 1-year-old propane furnace; HRV; UV/RO water treatment; metal roof; large rear deck with gazebos; elevated front porch; beautifully-landscaped grounds. Close proximity to all amenities, the Cataraqui Trail, Sydenham Lake and just 18 minutes north of Kingston/Hwy 401. (id:49269)
Lot 705 Wolfe Trail
Tiny, Ontario
Beautiful, level lot on the quiet street in Tiny. A few minutes walk to the gorgeous, sandy beach of Georgian Bay. Water, Hydro, Gas, fiber internet at the lot line. Prime location for your year-round home or cottage. Many trails, outdoor adventures, and peaceful surroundings await you. Easy commute from Toronto: restaurants, shopping available in nearby Midland or Penetanguishene. (id:49269)
115 - 140 Sebastian Street
Blue Mountains, Ontario
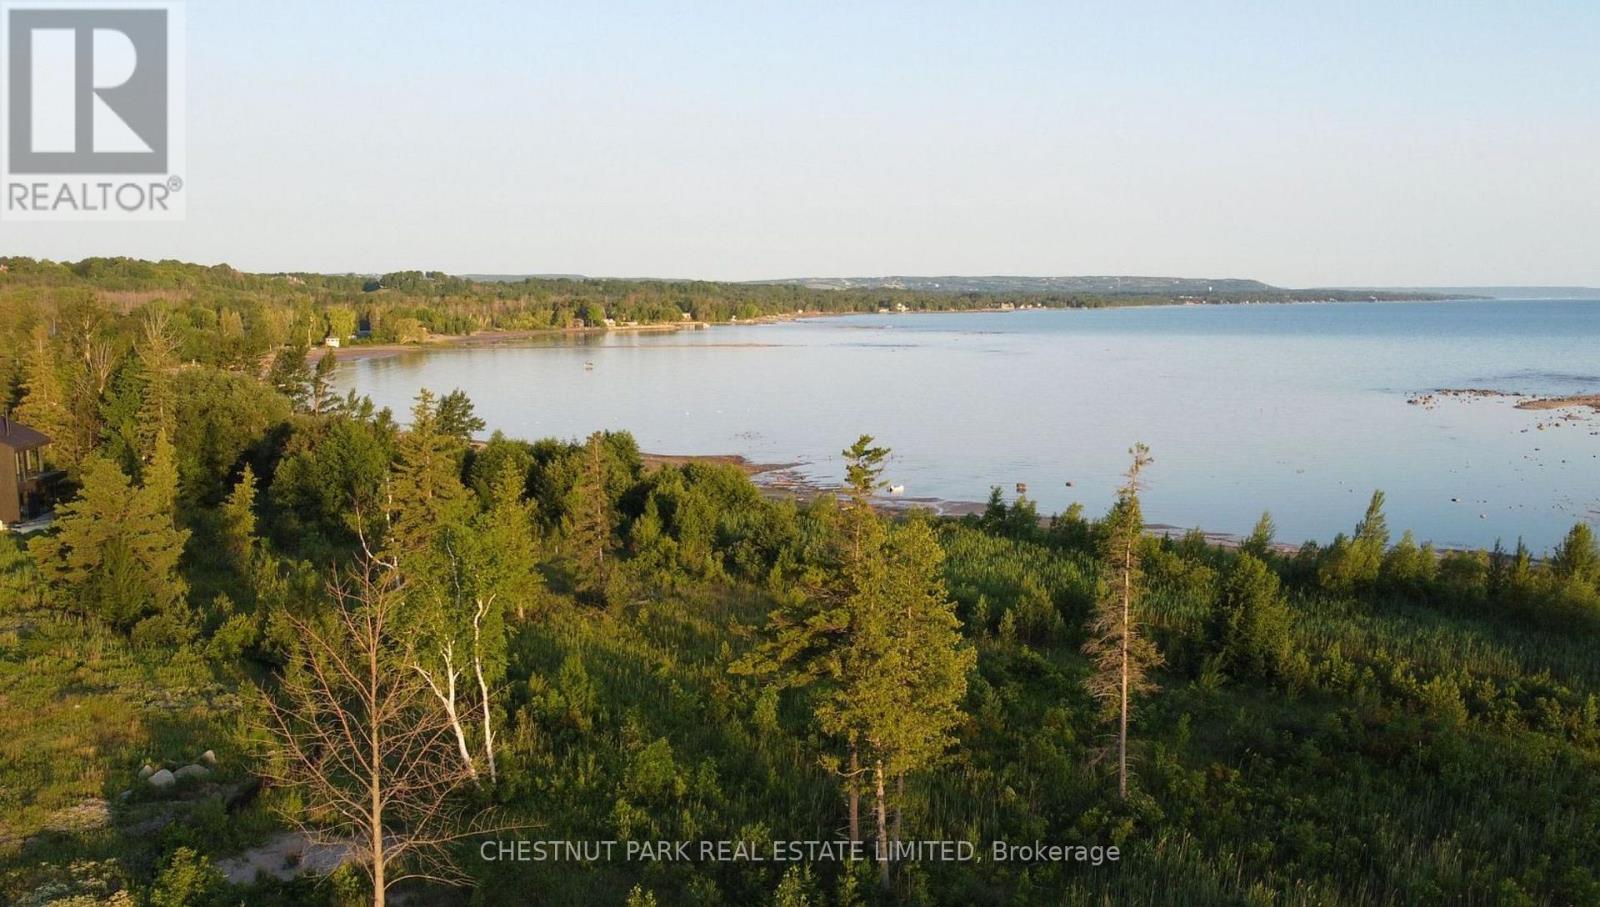
Fantastic opportunity to enjoy the best of both worlds! Imagine waking up to panoramic views of Georgian Bay from your back window and the beautiful ski hills of the Blue Mountains from your front doorstep. This fully serviced lot #115, is perfectly situated on Sebastian Street, with a slight West facing angle giving you the ultimate exposure in the evenings. A few short steps leads you to a private sandy beach, exclusively for residents, where relaxation meets pristine natural beauty. This coveted location connects you effortlessly to the vibrant towns of Collingwood and Thornbury, offering dining, shopping, and year-round adventure at your fingertips. For winter enthusiasts, the renowned Georgian Peaks Ski Club is walking distance away, while golfers can perfect their game at the prestigious Georgian Bay Club or several other courses nearby. Boaters will find their paradise with easy access to marinas in Thornbury and Collingwood, making every weekend a chance for waterborne exploration. What makes this property truly exceptional? A rare and expansive 51-foot frontage with a 110-foot depth, an incredible opportunity to build the custom home you've always envisioned. This is more than just land; it's your canvas for creating the ultimate coastal escape here in Blue Mountains. (id:49269)