
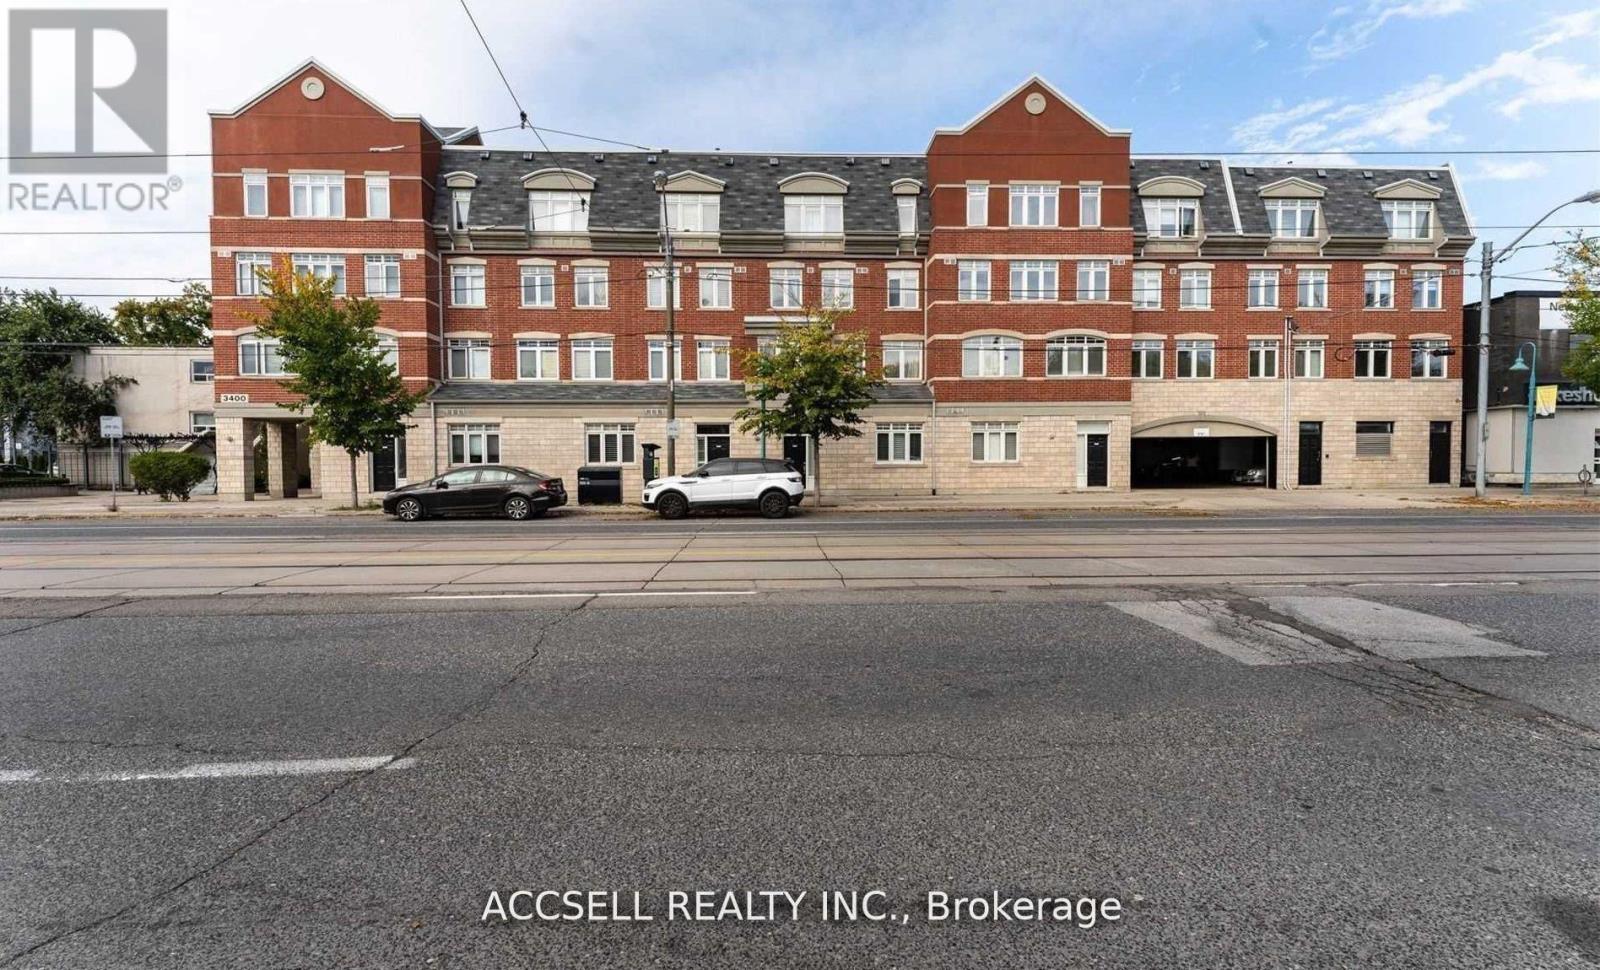
229 - 3400 Lake Shore Boulevard W
Toronto, Ontario
Welcome To 3400 Lake Shore Blvd W. - A Bright And Spacious Loft-style Condo In The Highly Sought-after Long Branch Community. This Unique 2 Storey, 1 Bedroom, 2 Bathroom Condo-townhouse Offers Nearly 1,000 Sq. Ft. Of Thoughtfully Designed Living Space, A Rare Find In Today's Market. The Open-concept Main Level Features Generous Living And Dining Areas, Laminate Flooring, Ensuite Laundry, And Large Windows That Fill The Home With Natural Light! Step Outside To Your Oversized Private Terrace, Perfect For Entertaining, Relaxing, Or Enjoying Your Morning Coffee. Ideally Located Just Minutes From The Waterfront, You'll Enjoy Easy Access To The Waterfront Trail, Local Cafes, Restaurants, Parks, Public Transit, And Major Highways, Offering The Perfect Balance Of Lakeside Living And Urban Convenience. Whether You're A First-time Buyer, Downsizer, Or Investor, This Exceptional Long Branch Condo Is One You Won't Want To Miss. (id:49269)
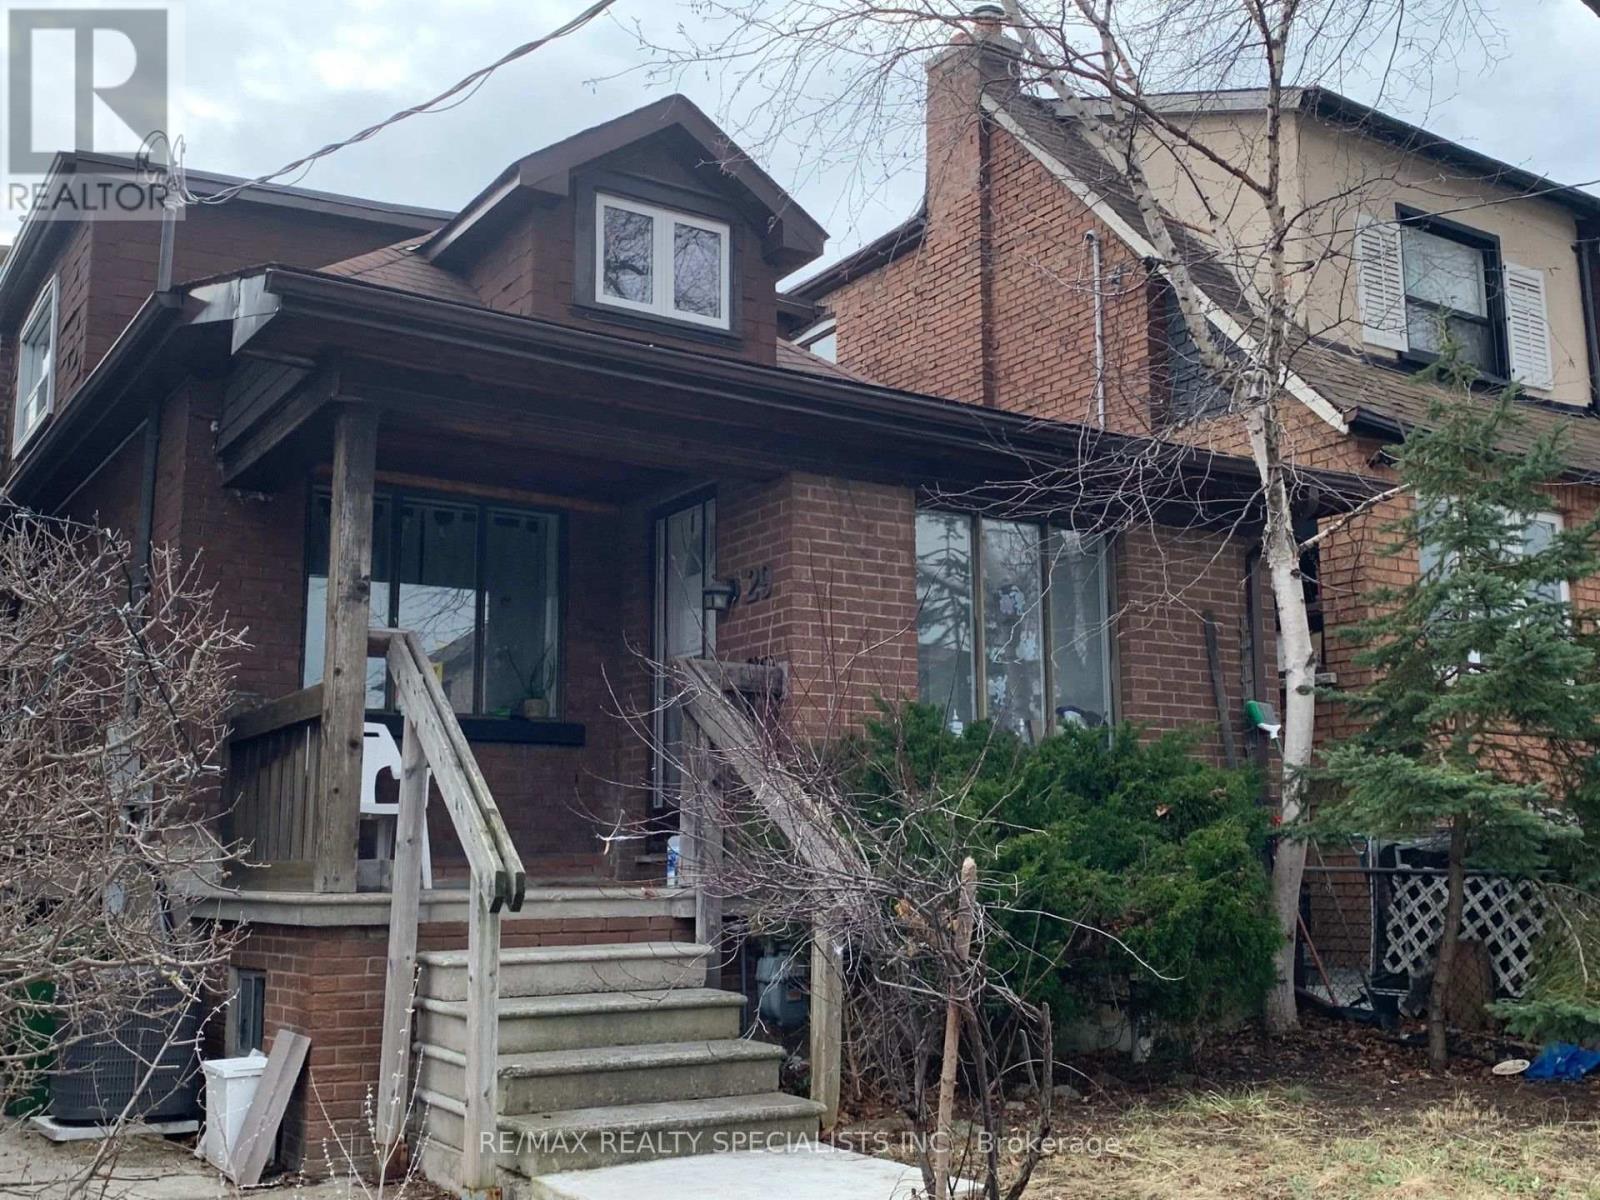
Lower - 29 Goodwood Avenue
Toronto, Ontario
Welcome to this 1-bedroom lower-level suite in the heart of vibrant Corso Italia! Featuring high ceilings and a bright, open-concept layout, this spacious apartment offers comfortable and modern living. The combined living and dining area is perfect for relaxing or entertaining, while the stylish kitchen is equipped with stainless steel appliances. Enjoy the convenience of a tastefully updated 3-piece bathroom, durable vinyl flooring throughout, and ensuite laundry. One parking space is included for added convenience. Ideally located within walking distance to parks, recreation facilities, shops, cafes, restaurants, and all the amenities along lively St. Clair Avenue, with excellent transit access nearby. A fantastic opportunity to live in one of Toronto's most desirable neighbourhoods! (id:49269)
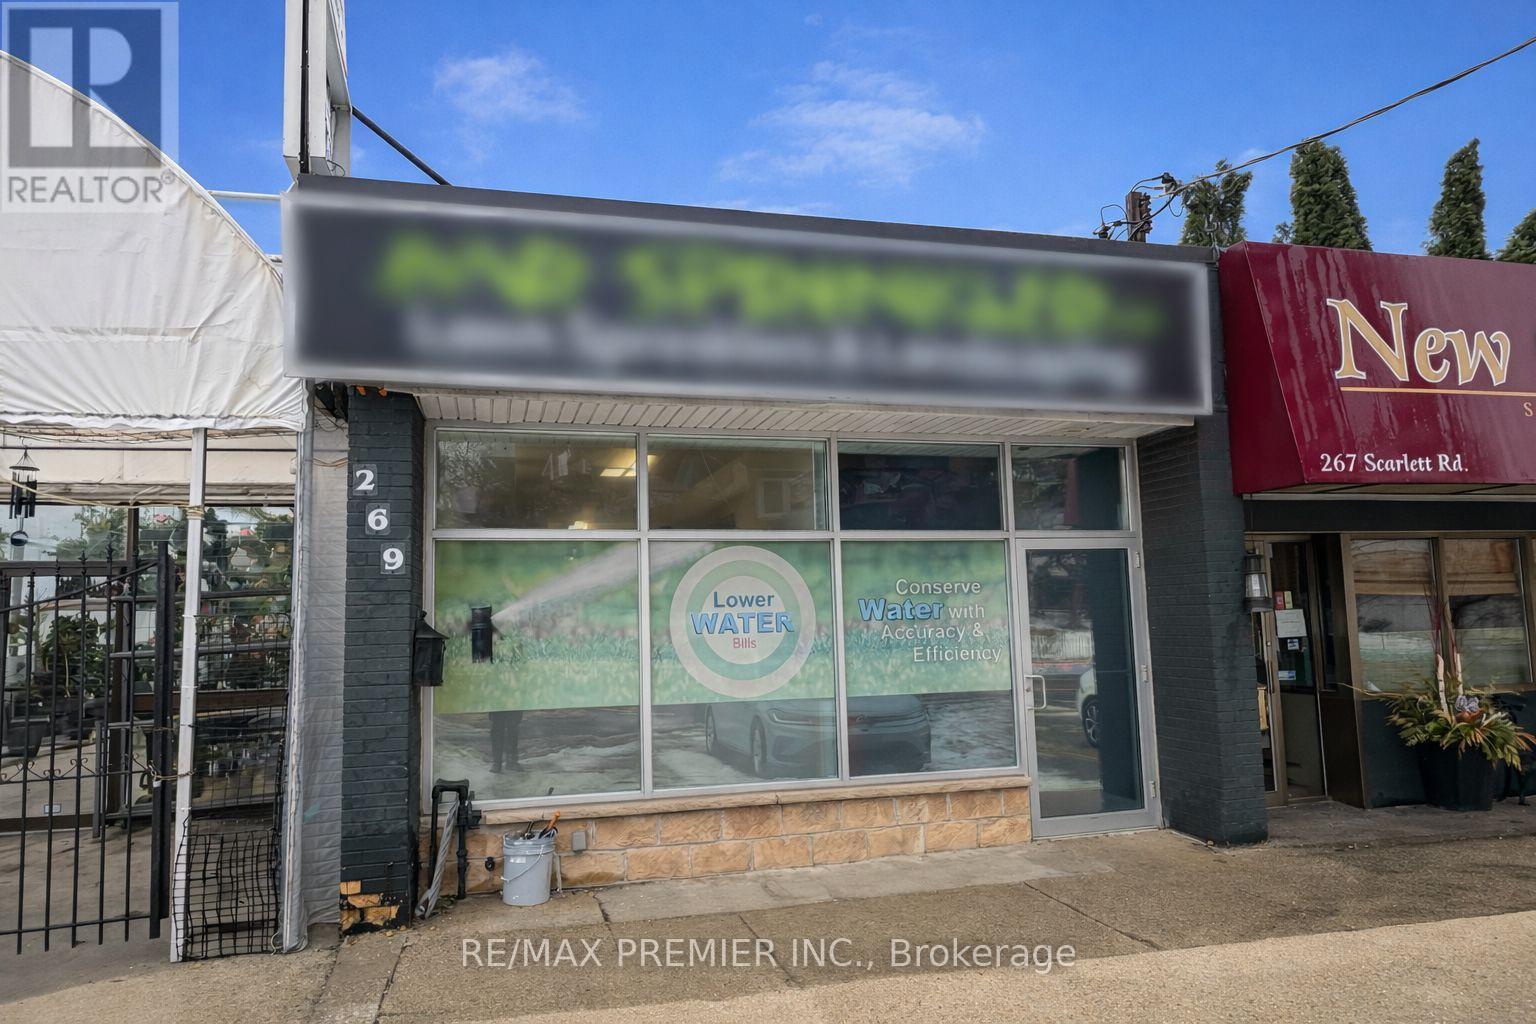
269 Scarlett Road
Toronto, Ontario
Presenting a rare, highly functional retail / professional leasing opportunity at 269 Scarlett Road - a flexible street-level unit, In a high-visibility location that blends polished workspace with practical support areas. The layout includes two washrooms, a dedicated boardroom perfect for client meetings or team huddles, a full basement for storage or expansion, and outdoor staging area. Bright frontage, versatile interior flow and thoughtful back-of-house space make this an excellent fit for boutique retail, office professionals, studio or showroom concepts. (id:49269)
Plus Realty Ltd.
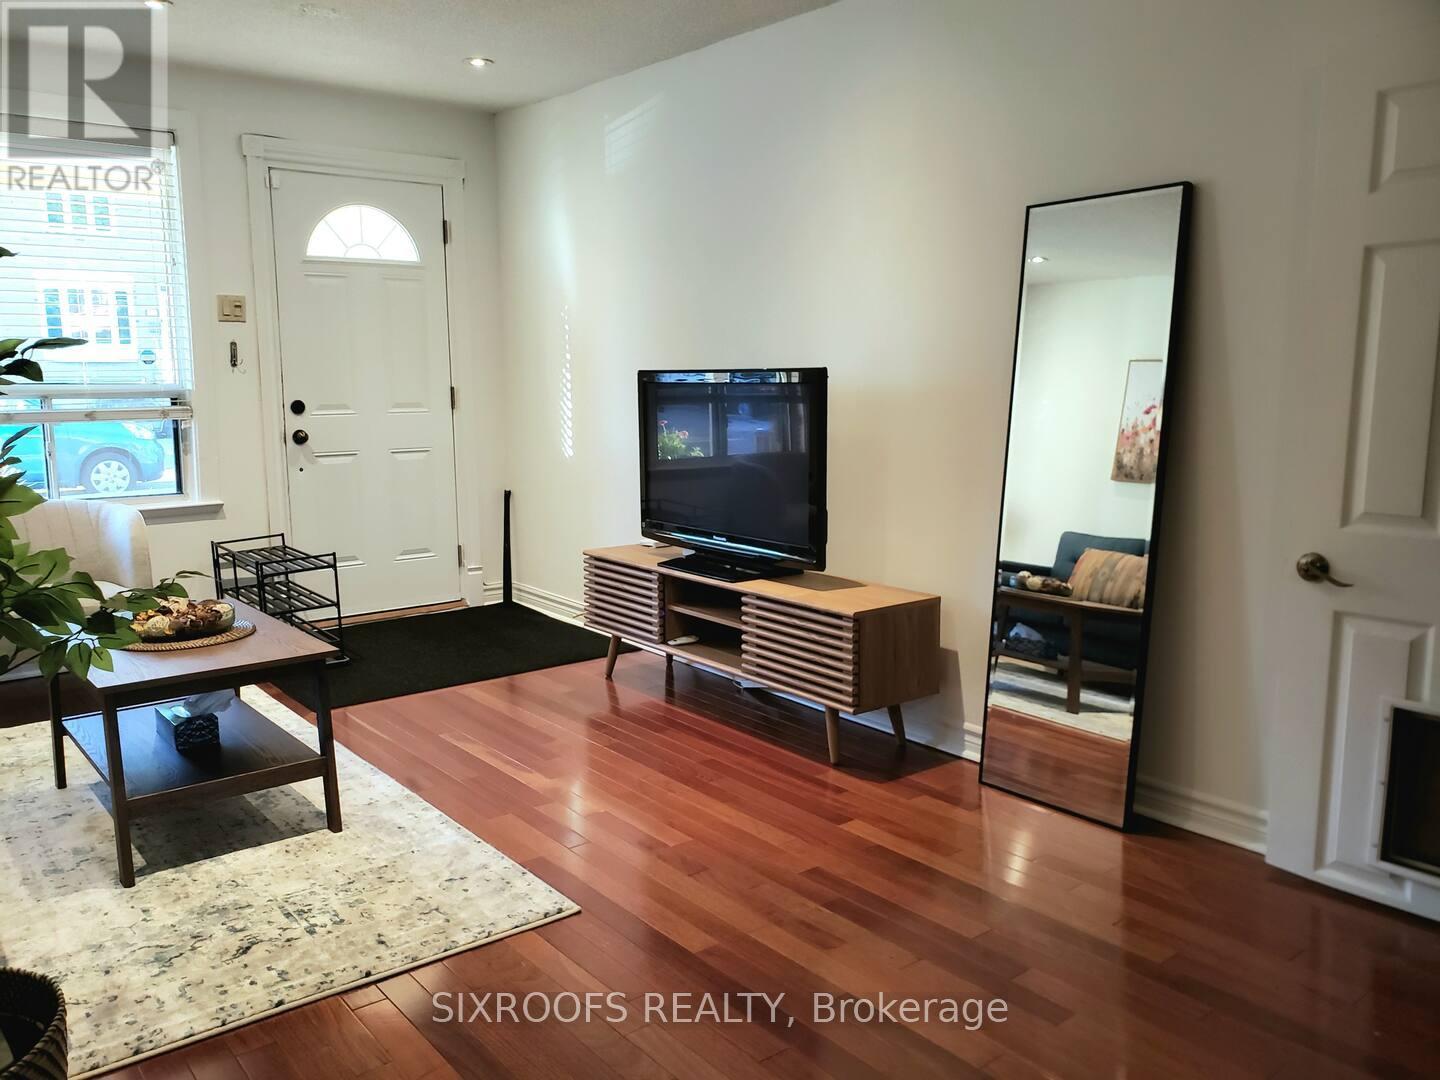
29 Dunkirk Road
Toronto, Ontario
Entire house. 2 bedroom, 1 bathroom house located in a sought-after pocket of East York. Walking distance to the Danforth subway line. laneway parking at the back of the house. (id:49269)
18 Larwood Boulevard
Toronto, Ontario
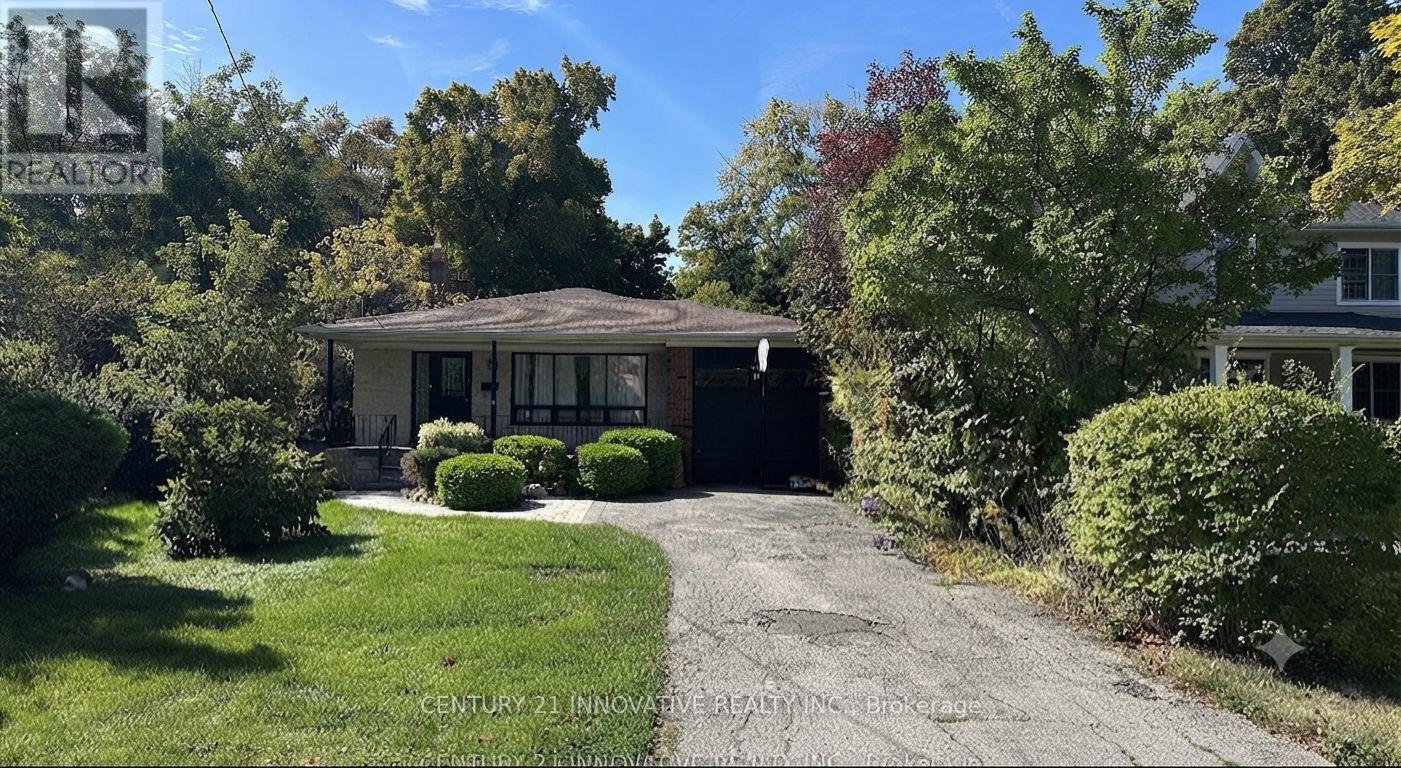
Welcome to **18 Larwood Blvd**, nestled on one of the most coveted streets in the prestigious **Scarborough Bluffs/Cliffcrest** community. This beautifully updated home offers a rare combination of modern comfort, privacy, and natural surroundings. The main floor features a convenient powder room, space-saving pocket doors, and a bright **modern open-concept kitchen** filled with natural light-perfect for everyday living and entertaining. Set on an exceptional **50 x 287 ft ravine lot**, the property offers a peaceful and private backdrop with ever-changing seasonal views, from lush summer greenery to vibrant fall colours and serene winter landscapes. The **flat, fully private backyard** provides an ideal space for children, pets, outdoor gatherings, and relaxation. Enjoy a quiet, family-friendly neighbourhood surrounded by mature trees, trails, and a welcoming community atmosphere. Just minutes to **Bluffer's Park, Bluffer's Park Marina, and Scarborough Bluffs Beach**, with convenient access to **Scarborough GO Station** for an easy downtown commute. Families will appreciate proximity to **Chine Drive Public School, R.H. King Academy, and St. Agatha French Immersion**, while Birch Cliff Village offers nearby shops, restaurants, and everyday amenities. A truly rare ravine property offering **privacy, lifestyle, outdoor space, and an exceptional location**-all in one remarkable home. (id:49269)
1506 - 185 Bonis Avenue
Toronto, Ontario
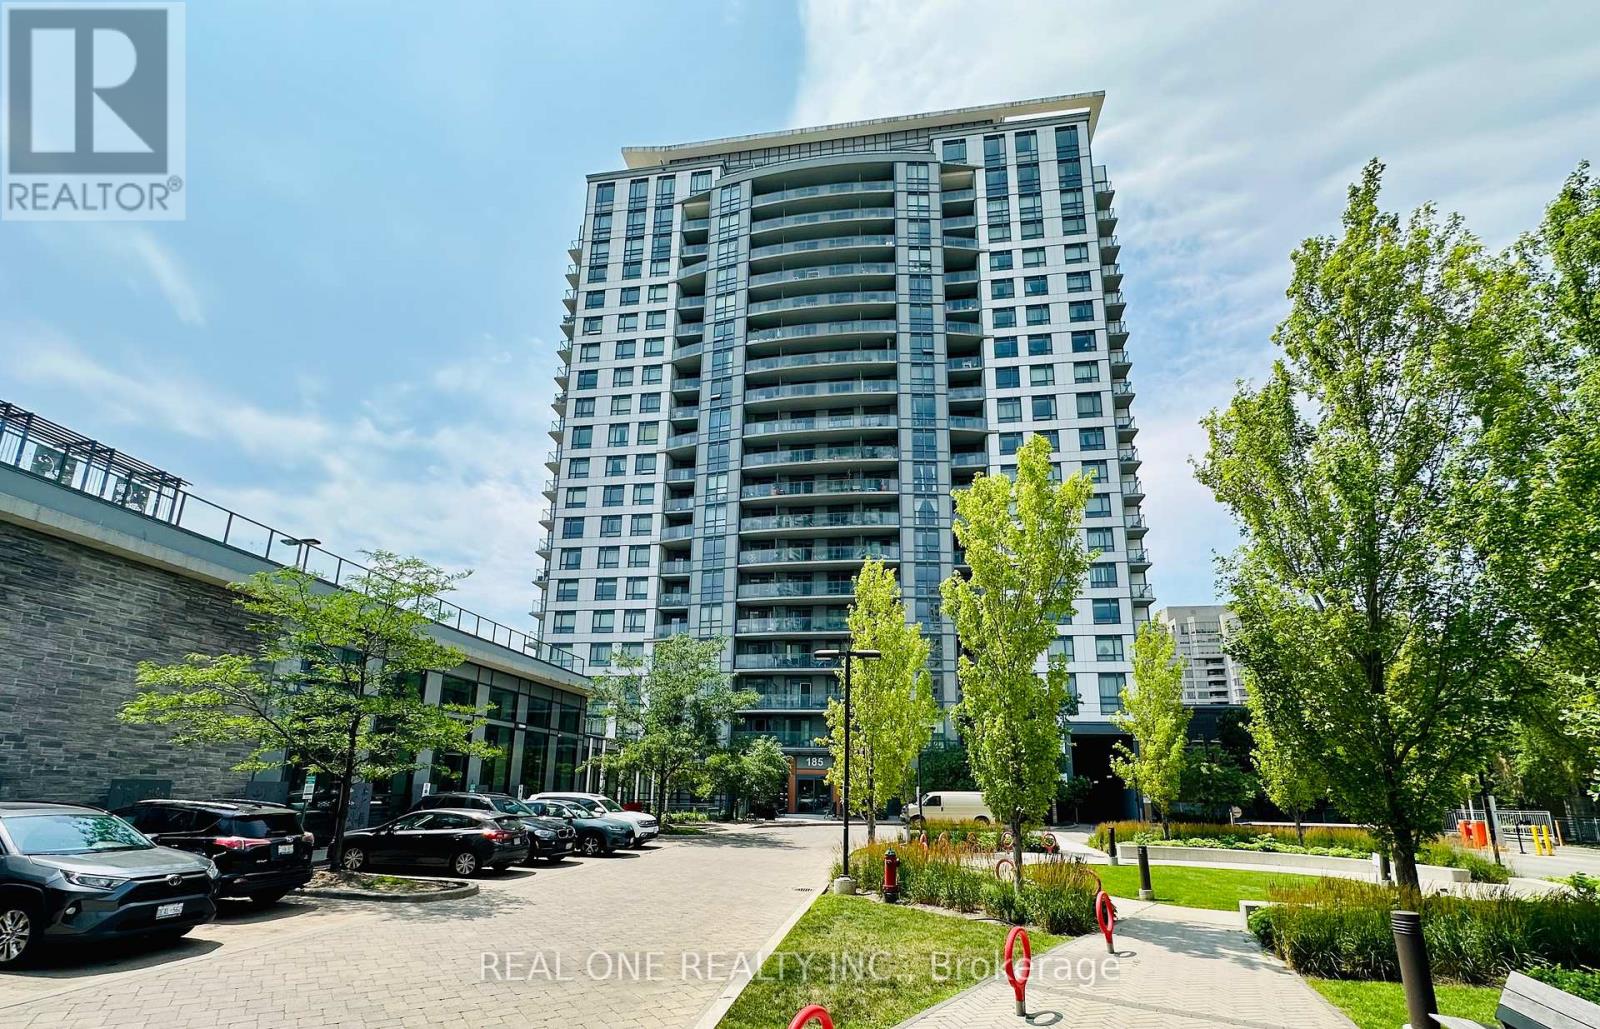
Bright & Spacious Corner Unit with Sunny South-West Exposure! Well-designed 2 Bedroom + Large Den, 2 Bathroom suite offering 836 Sq.Ft. plus a 34 Sq.Ft. balcony (870 Sq.Ft. total). Functional split-bedroom layout with a large den, perfect for a home office. Enjoy abundant natural sunlight and unobstructed south-west views. Open-concept living/dining area, granite countertops, laminate flooring throughout, ensuite laundry, and a spacious primary bedroom with a 4-piece ensuite. Excellent location, minutes to Agincourt Mall, TTC, Agincourt GO Station, Hwy 401, schools, library, restaurants, parks and Tam O'Shanter Golf Course. Exceptional amenities include an indoor pool, sauna, fitness centre, rooftop garden, party room, concierge, guest suites and visitor parking. (id:49269)
1606 - 357 King Street W
Toronto, Ontario
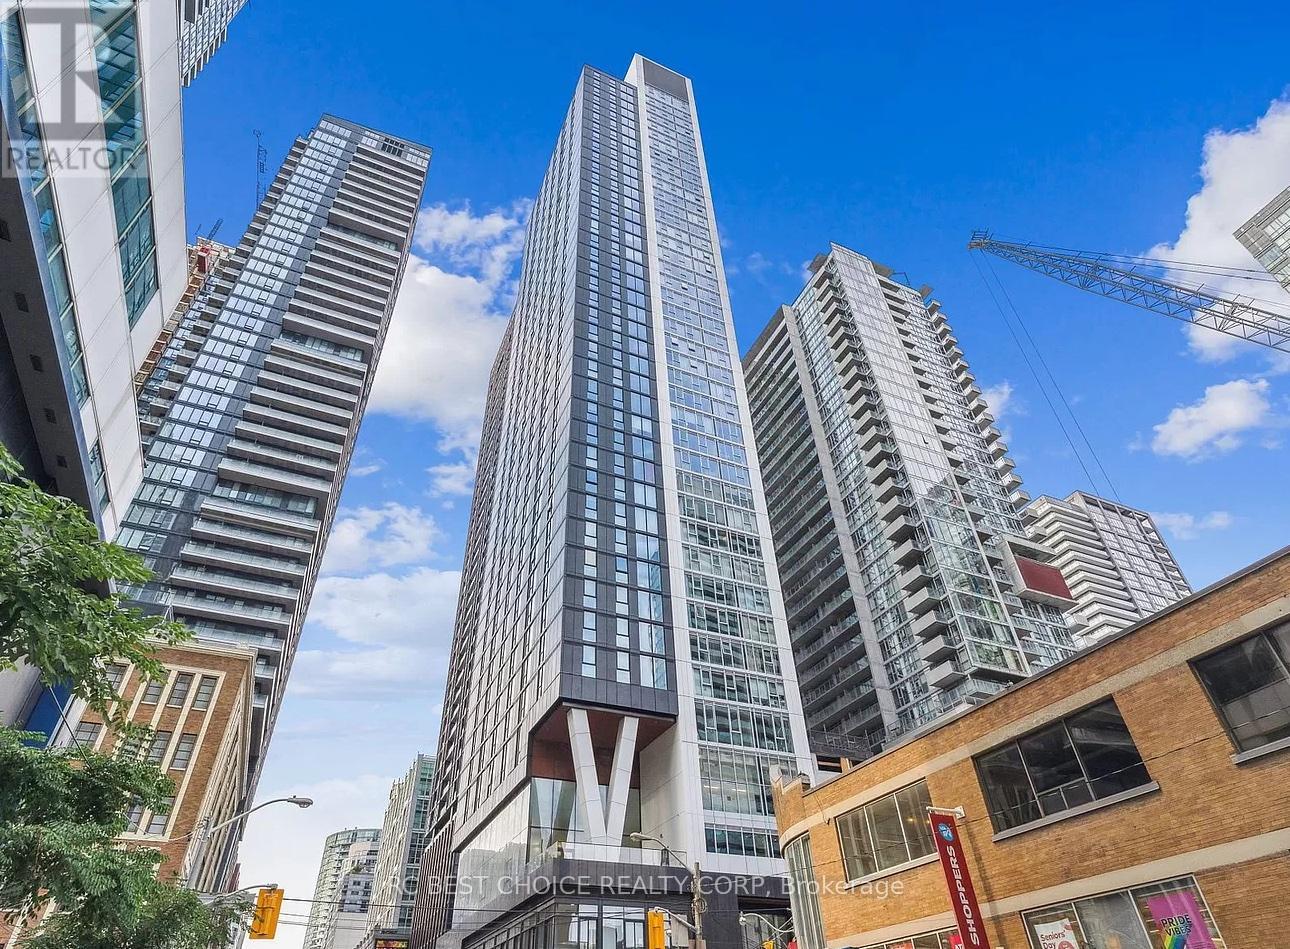
Welcome to Great Gulf's Iconic Condo, Centrally Situated on Vibrant King Street W. This 1+Den Unit will be a Perfect Fit for those Who Wants to Live in the Heart of it All. This Stunning Unit boasts Open Concept Layout, Contemporary & Impeccable Finishes Throughout, Engineer Hardwood, Modern Kitchen W/ European Appliances, Quartz Counters, Spa-Like Bathroom, and Floor-to-Ceiling Window that Provides Abundance of Natural Lights. World Class Amenities include State of Art Gym, Rooftop Terrace with Breathtaking CN Tower and City Views. Steps to the Financial District, and some of The City's Best Shopping, Dining, Theatres, TIFF, The Well etc. Streetcar at Doorstep, 100 Walk Score. Don't Miss Your Chance To Live in This Exceptional Piece Of Work, Live and Play. (id:49269)
Lower - 80 Northcote Avenue
Toronto, Ontario
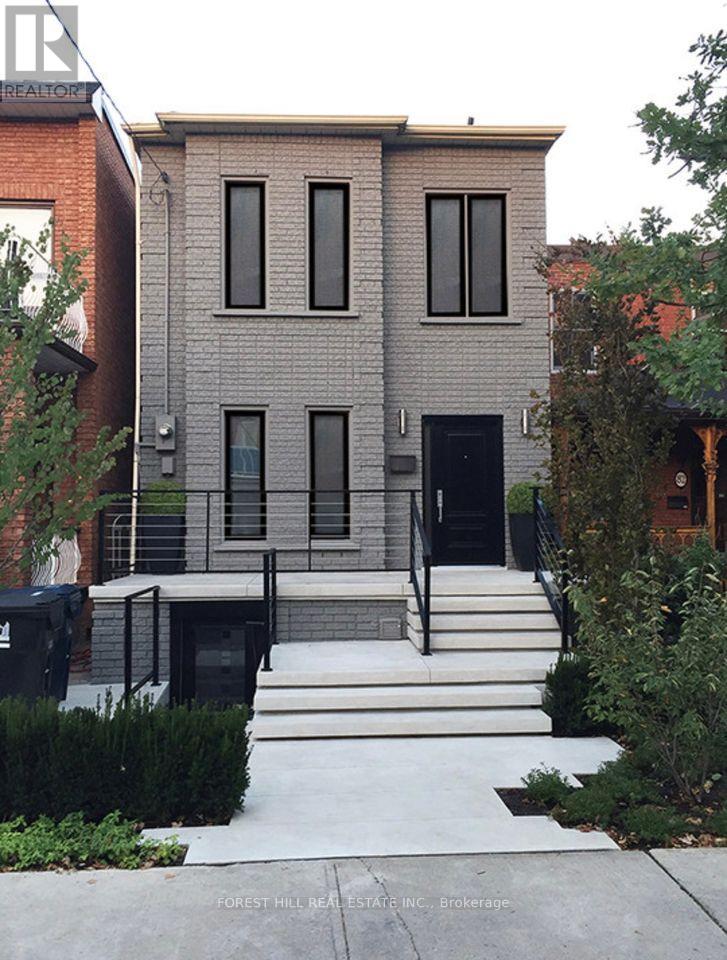
Rare loft-style lower-level suite in the heart of Queen West/Ossington. Approx. 1,100 sq. ft. with exposed brick, custom built-ins, open-concept living/dining, separate kitchen, renovated bath, oversized bedroom with storage, ensuite laundry, and private entrance. Steps to Queen West, Ossington, Trinity Bellwoods, cafés, restaurants, boutiques, and TTC. Utilities included. Permit parking available. (id:49269)
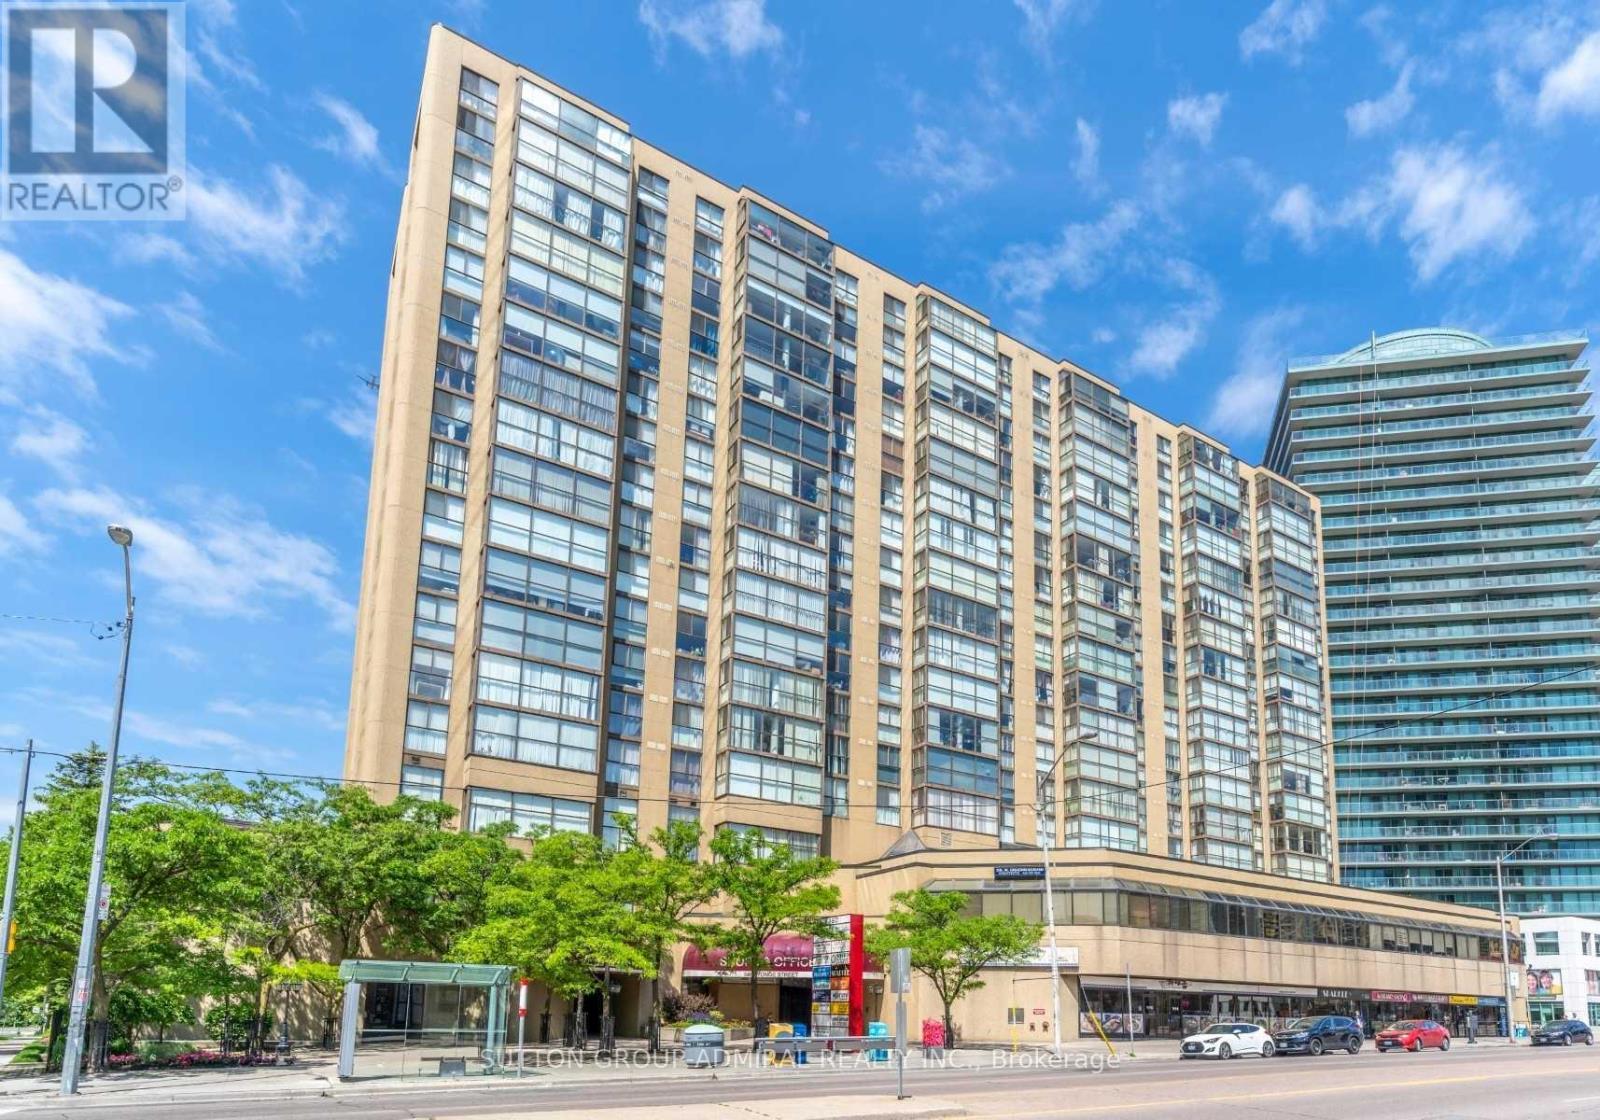
807 - 5460 Yonge Street
Toronto, Ontario
Fully furnished renovated Luxury Condo Open Concept! Bright And Spacious 2 Bedroom + Solarium Condo With East View in a very convenient location. Just Steps Away From Subway Station/Transit, Stores, Restaurants, Café, shops, Library and etc. Easy access to major High Ways. Heat, Hydro And Water All Are Included In!! Solarium Can Be Used As A 3rd Bedroom. Renovated Kitchen With Stainless Steel Appliances / Granite Counters, Excellent Recreational Facilities Includes Table Tennis, Indoor Pool, Party Room, Barbecue Area, Gym. Please note that the master bedroom's walk in closet is not included. However, there are some other closets in the master bedroom for the tenant use. It's a beautiful unit for A plus tenants only! $300 Key Deposit Required. (id:49269)
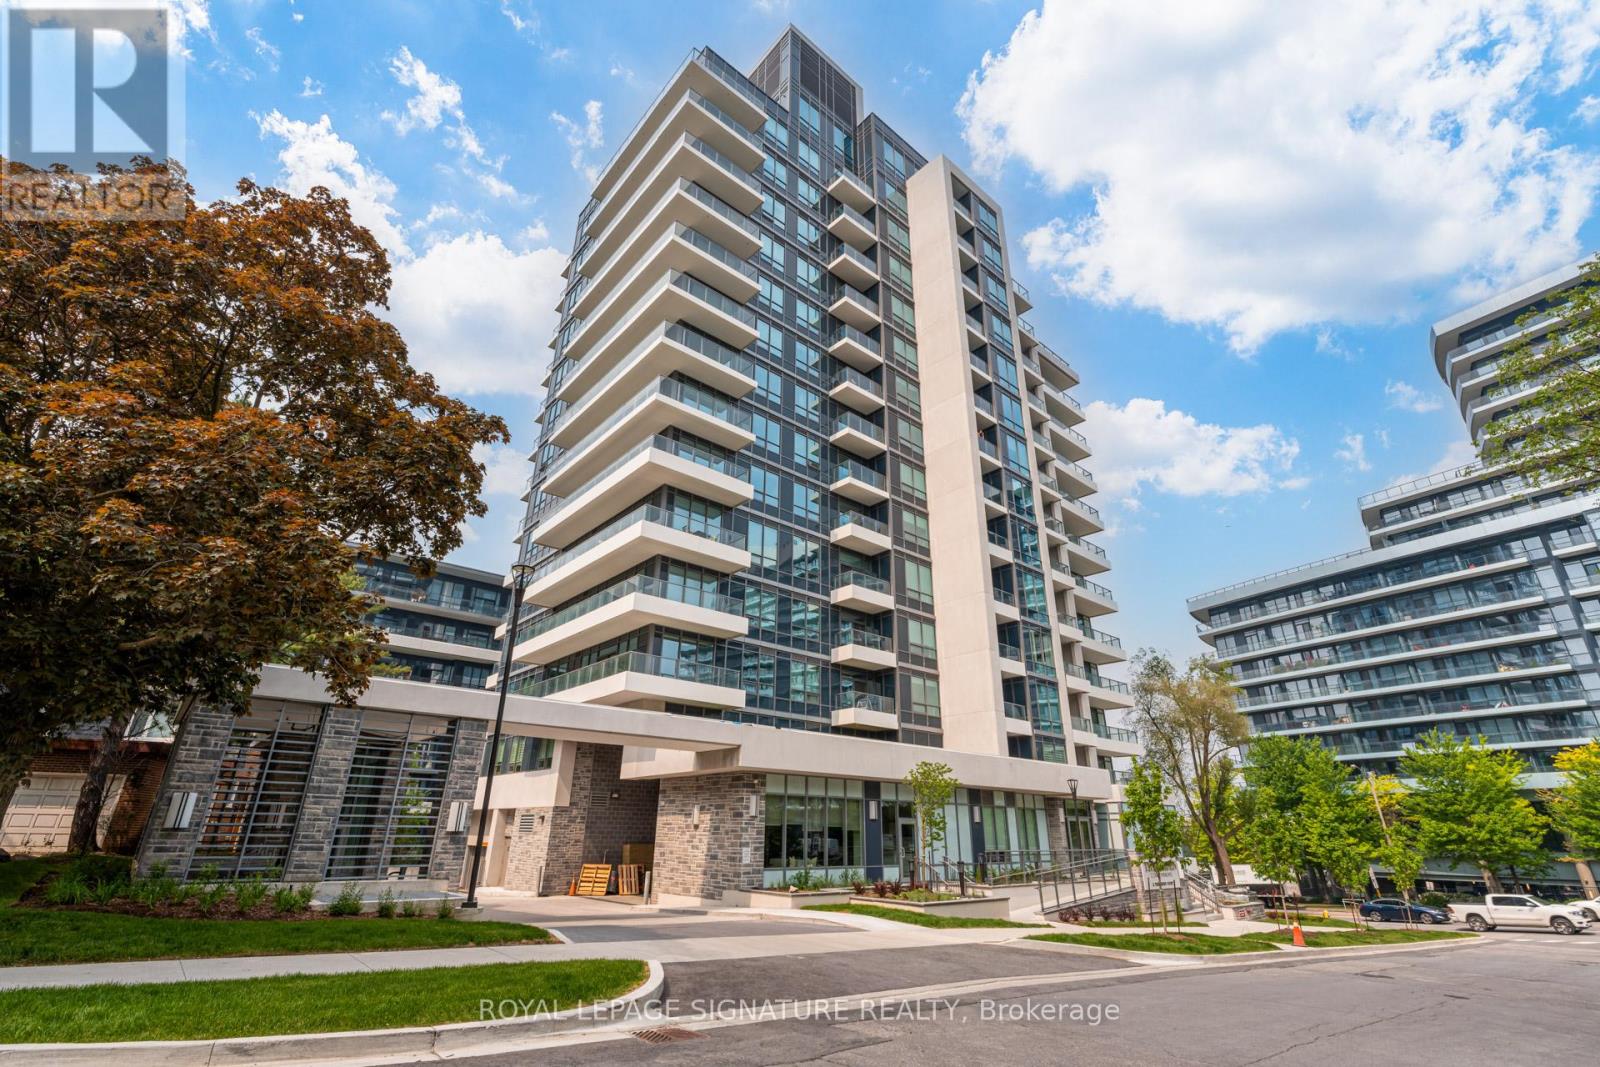
1202 - 2 Teagarden Court
Toronto, Ontario
If Bayview and Sheppard is your neighbourhood, it does not get better than 2 Teagarden. Spacious 2-Bedroom Suite with Clear Views! Experience elevated living at the newly built Teagarden Residences, where refined design meet sun beatable convenience. This bright 2-bedroom, 2-bathroom residence offers 876 sq.ft. of well-planned interior space plus a 47 sq.ft. balcony, with clear, open views that fill the unit with natural light. Enjoy the elegance of wide plank laminate flooring, custom blinds, and an efficient floor plan that truly sells itself. Located just steps to Bayview Village Mall, Bayview Subway Station, YMCA, parks, and top ranked schools, this luxury boutique condo blends comfort with accessibility. Commuting is a breeze with easy access to Hwy 401, DVP, and downtown Toronto in just 15 minutes Don't miss your chance to own in North York's most desirable location. (id:49269)
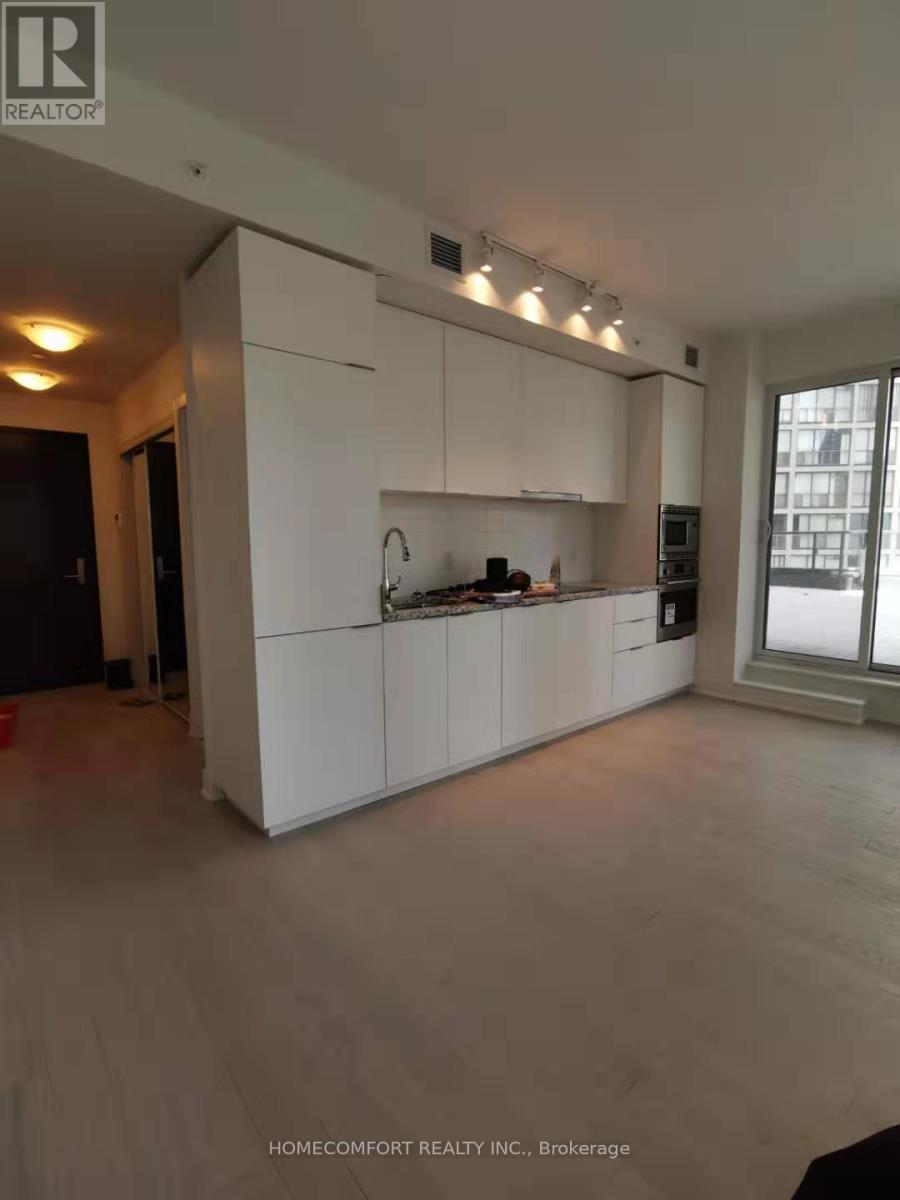
707 - 955 Bay Street
Toronto, Ontario
Bright Corner Unit With Huge Terrace . Facing East and South with Beautiful Garden. Both Of 2 Bedroom With Bright Windows And Privet Bathroom. Located In Heart Of Prestigious Downtown Toronto. 3 Minutes Walk To Subway; U of T, Hospitals, Queens Park, Yorkville And Much More Nearby! Amenities Include: Media Room, Sauna, Party Room, Rooftop Garden BBQ, Outdoor Pool, Gym, Guest Suites, Guest Parking. Tenants Pay Utilities By Bills. (id:49269)
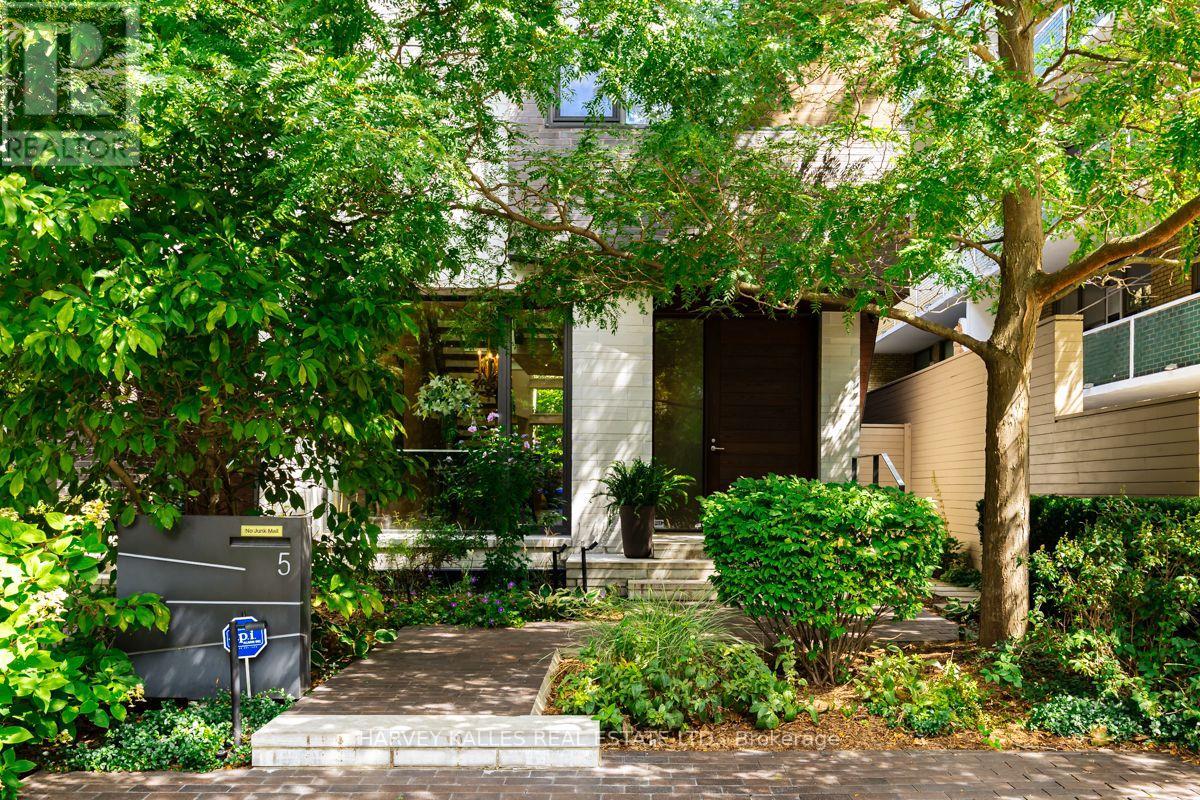
5 Relmar Road
Toronto, Ontario
A rare architectural statement in the heart of Forest Hill Village, this exceptional four level contemporary residence combines striking design, impressive scale and thoughtfully planned living spaces. Offering exceptional flexibility, the residence is available for rental terms of 3, 6 or 12 months, providing a rare opportunity to experience this remarkable home for a term suited to your needs. From the moment you enter, dramatic ceiling heights, expansive walls of glass and abundant natural light create an immediate sense of openness, while clean architectural lines and refined finishes flow throughout. The impressive open concept main level brings together the living, dining and kitchen areas, creating a natural setting for both entertaining and everyday living, with a beautifully appointed kitchen at the heart of the home. A private elevator provides effortless access to all four levels, while the intelligent layout creates distinct spaces for family, guests, work and relaxation. Generously proportioned bedrooms offer privacy and comfort, while the entire upper level is devoted to an extraordinary primary retreat with generous dressing areas, a luxurious ensuite and private outdoor space. The fully finished lower level adds exceptional versatility with a guest bedroom, recreation area, home gym and impressive walk in wine cellar. Multiple outdoor spaces further enhance the connection between indoors and out. Architecturally distinctive yet remarkably inviting, this is contemporary luxury designed for real life, offering privacy, functionality and exceptional attention to detail. An outstanding opportunity to enjoy a truly unique residence just steps from the shops, cafés and restaurants of Forest Hill Village, with excellent schools, parks, transit and the best of midtown Toronto close at hand. (id:49269)