
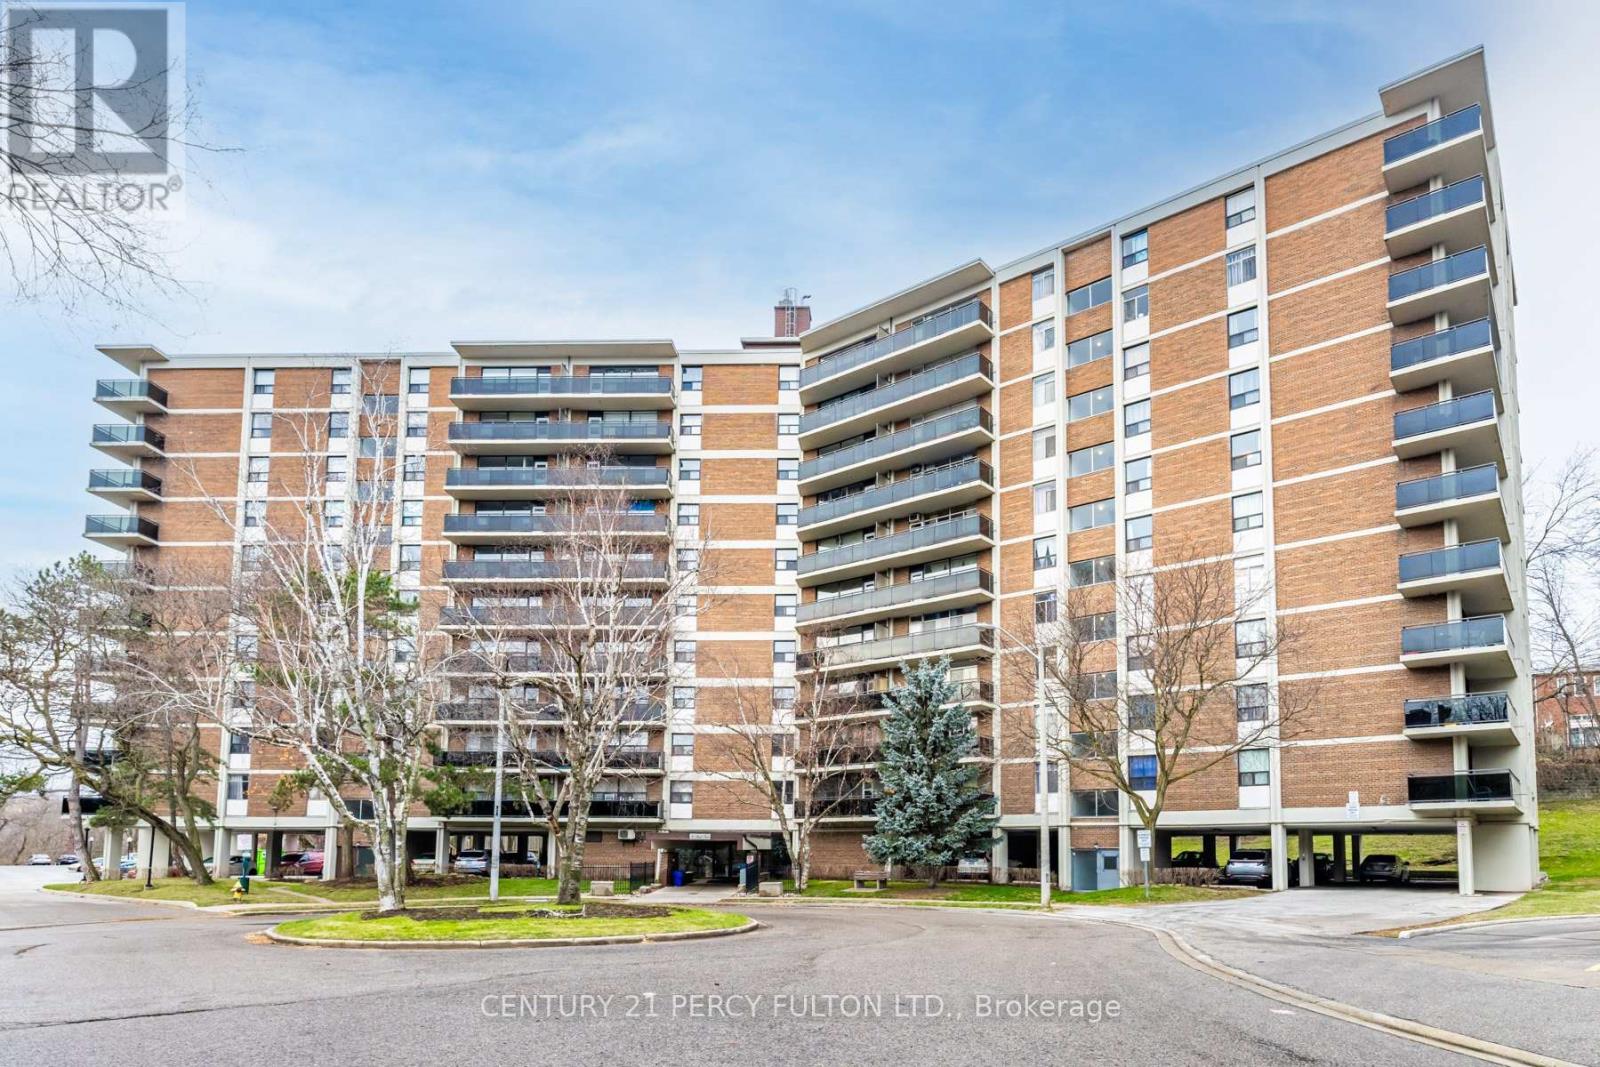
504 - 8 Park Vista Drive
Toronto, Ontario
Fully renovated units located in the heart of East York. The building offers One-to-Four-bedroom units with different layouts with some units offers a powder room. The area providesresidents with convenient access to numerous amenities and vast transportation options. Boththe Victoria Park and Main Street TTC subway stations are a short walk away, as is the DanforthGO Station which connects you to the downtown core (id:49269)
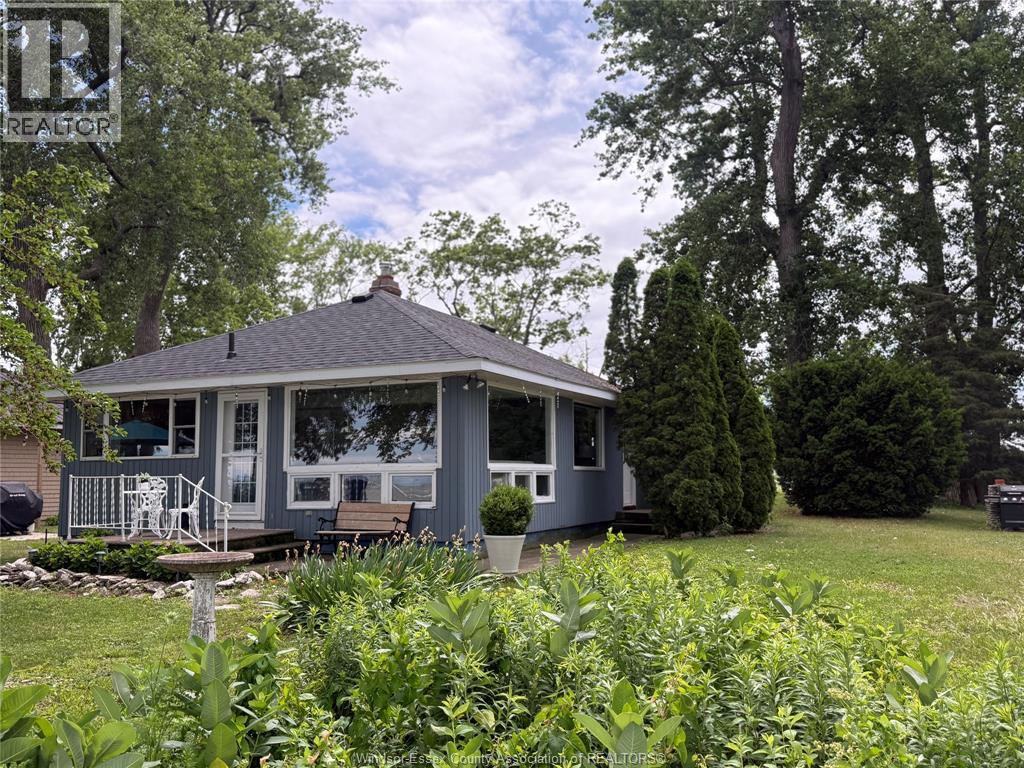
69 East Shore Road
Pelee Island, Ontario
High and dry lakefront 3 BR/2 Bath Year Round Home known as Dream Catcher Air Bnb with large ancillary building used as bunkie/hobby room. Situated at Lighthouse Point on Pelee Island's east side. Enjoy spectacular sunrise views over Pelee Passage and sunset views over Lake Henry. Many updates include new heat pumps in 2025, recent shingles... This popular STR grosses approx $50,000 P.A. in revenue. Large secondary building gives privacy from main residence for hobbies, etc. Pelee Island is accessibly by ferry from Sandusky and Mainland Ontario from April to December and by air year round from Port Clinton and Windsor. This property comes turn key with high end furnishings, etc. Here is your chance to get your own Peace of Pelee. Please see video links for full tour. Immaculate condition (id:49269)

B28 - 2a Church Street
Toronto, Ontario
Don't miss this opportunity to own a premium parking space at 2A Church St. This isn't just any spot; its positioned literally next to the elevator entrance for quick and effortless access. Parking spots rarely if ever come up for sale in this building so this is your chance. (id:49269)
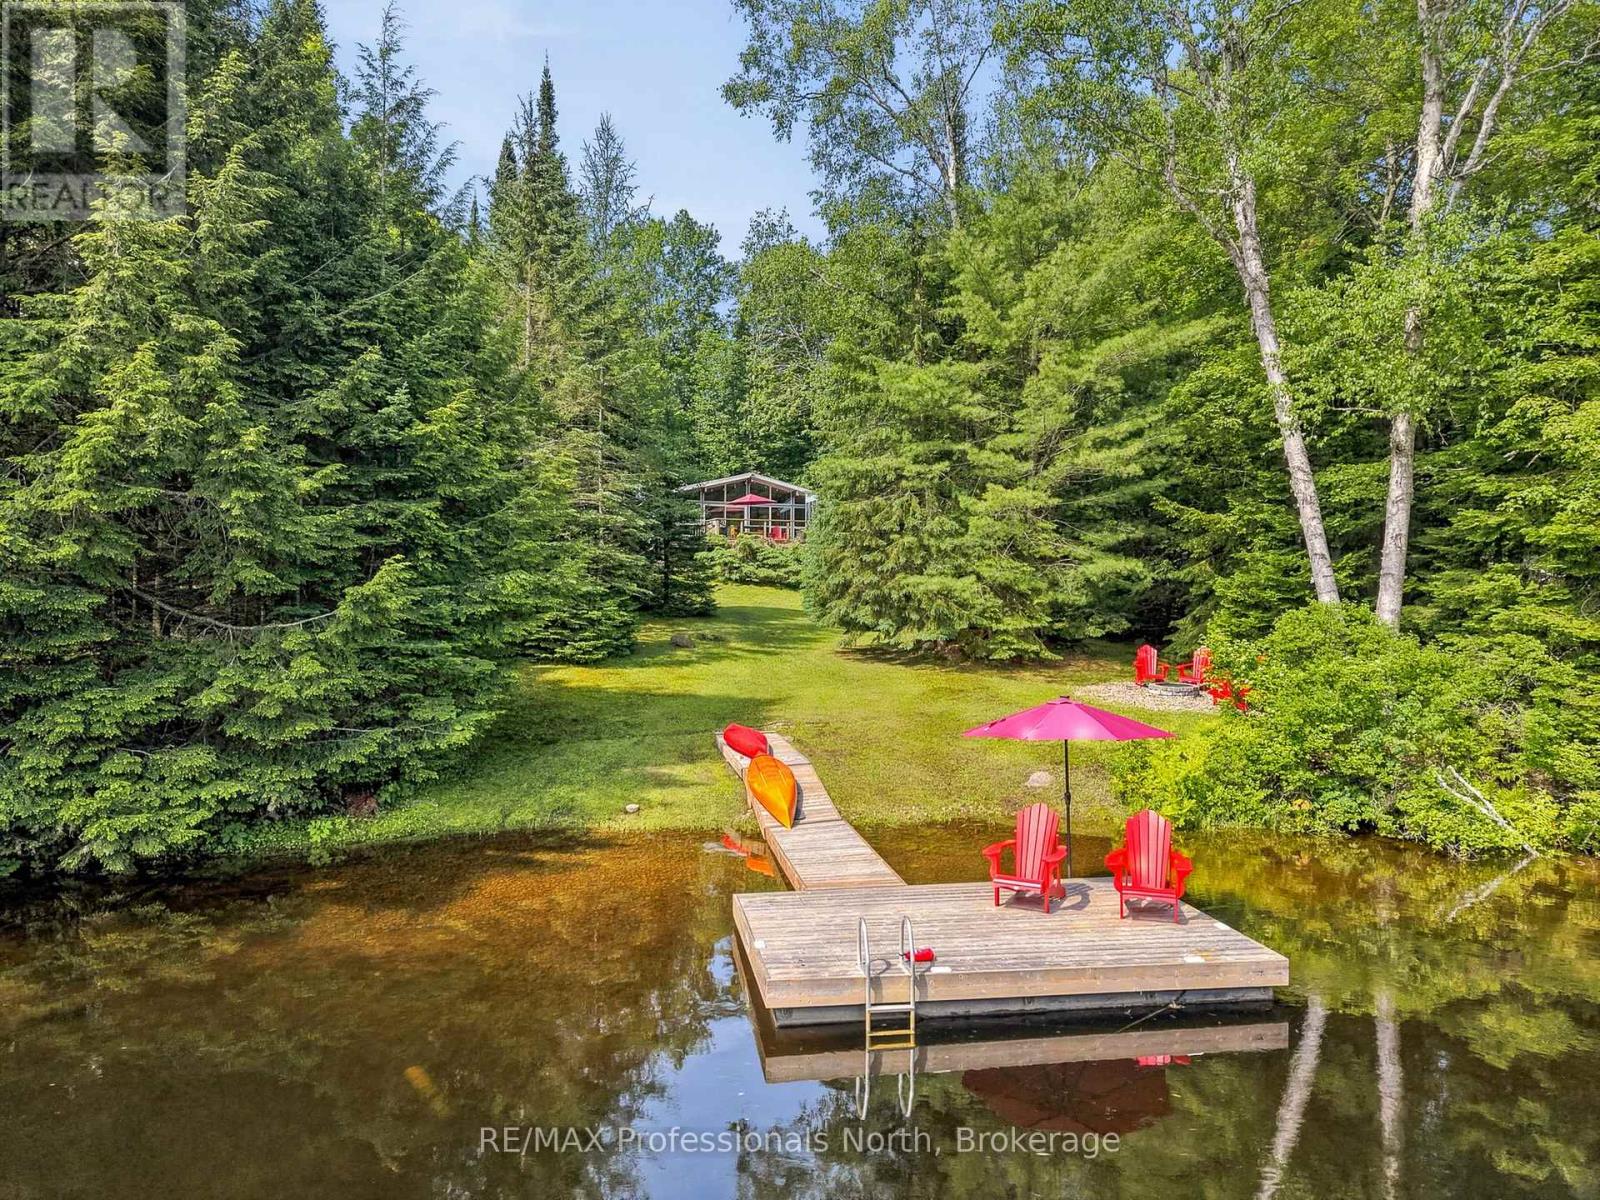
1245 Sherwood Forest Road
Bracebridge, Ontario
Nestled along the Muskoka River just outside the charming town of Bracebridge, Ontario, this adorable 3-bedroom, 1-bathroom cottage offers the perfect blend of Muskoka charm and modern comfort. With 115 feet of beautiful riverfront, there is something for everyone on the water, from a gentle entry perfect for the little ones to deeper water off the end of the dock for swimming and relaxing. The oversized dock provides plenty of room for a sitting area right at the river's edge, making it the ideal spot to unwind and take it all in. Step inside to a bright and airy open concept interior featuring vaulted ceilings with wood beams and a stunning all glass wall that frames the river and floods the space with natural light. The remodelled kitchen and upgraded utilities ensure this cottage is completely turnkey, while the generous lawn space and private dock set the scene for unforgettable weekends on the water. Designed for year round enjoyment, the property is just as inviting in winter, with nearby cross country and downhill skiing waiting to be explored. When you are not using it yourself, the cottage has excellent short term rental potential, and remote monitoring capabilities give you complete peace of mind no matter where life takes you. A true four season Muskoka cottage that is ready to enjoy from day one. (id:49269)
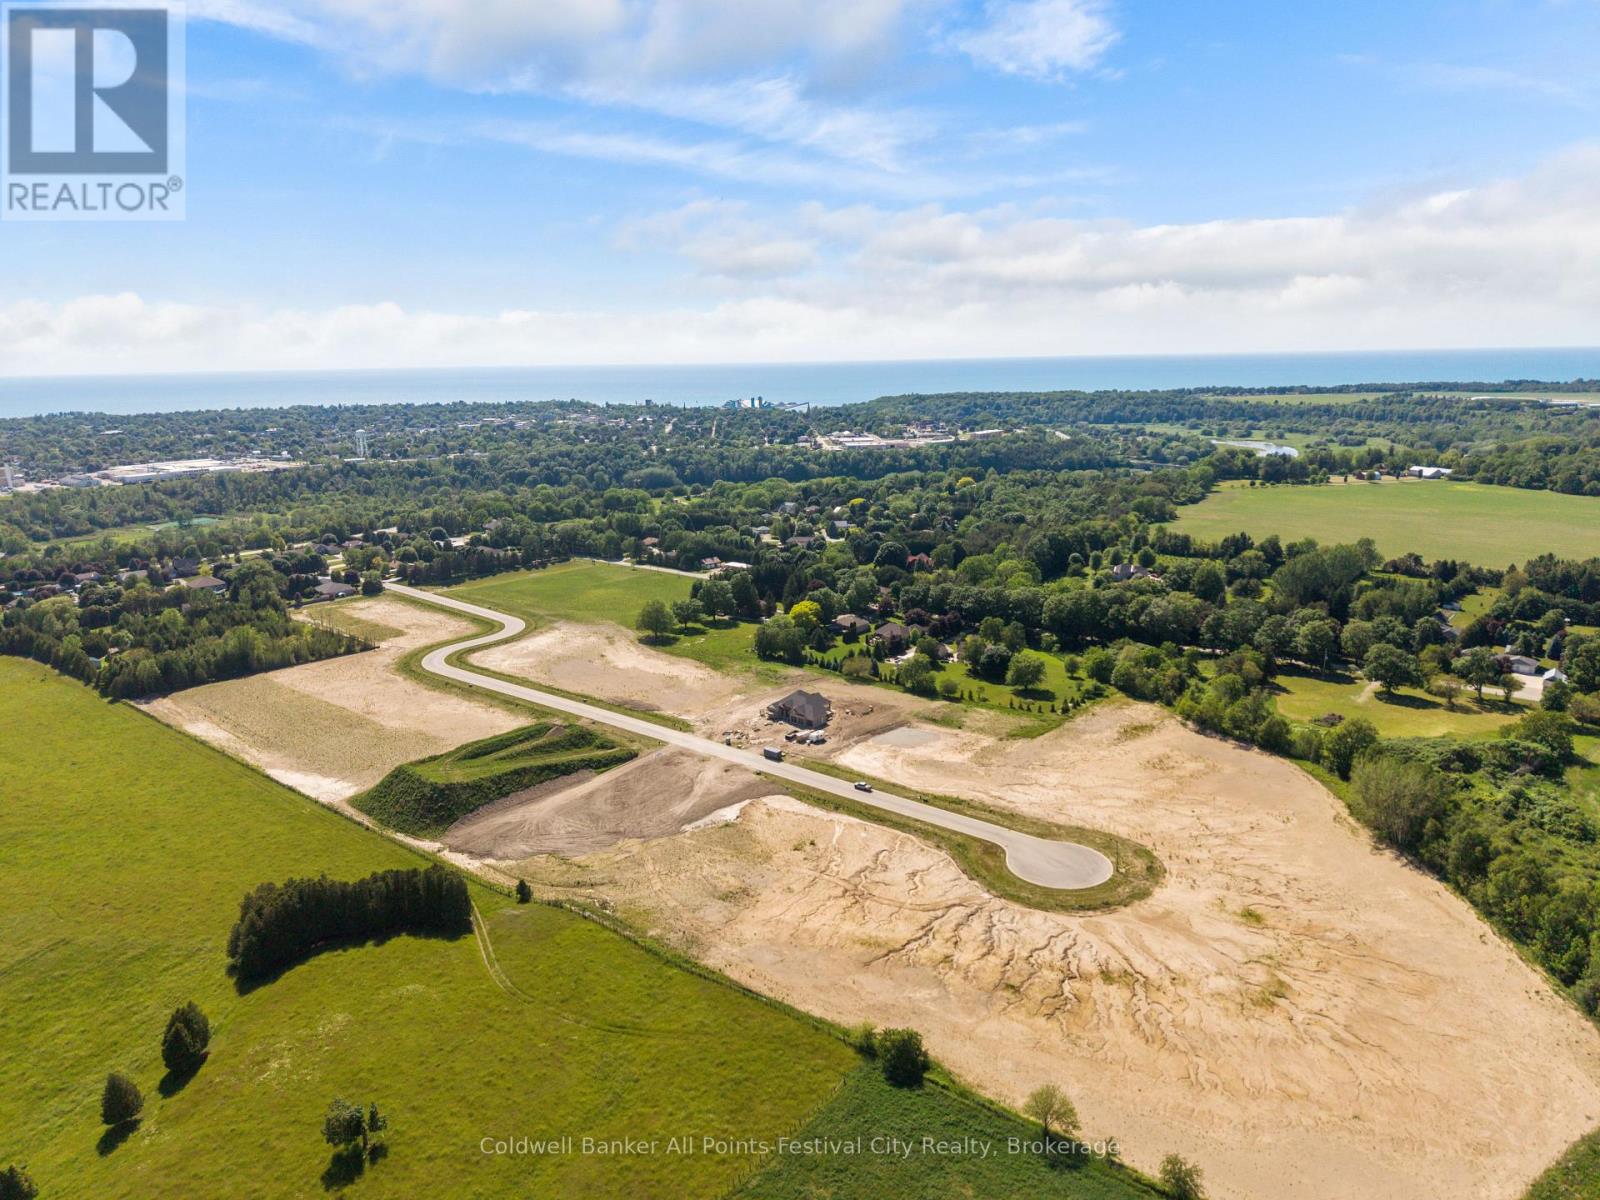
81312 Fern Drive
Ashfield-Colborne-Wawanosh, Ontario
Presenting Saltford Estates Lot 12. 1.36 acre rural building lot. The Saltford/Goderich region is ripe with spectacular views, experiences and amenities to complement living in the Township. The picturesque lots, surrounded by mature trees and greenspace, will be appreciated and sought after by those seeking space and solitude. Embrace the opportunity to custom build a home for your family, or perhaps a residence to retire to, with the ability to eventually 'age in place'. Farm to table is the norm for this area. Markets boasting local produce, baked goods, dairy, grains and poultry/meats are plentiful. Lifestyle opportunities for athletic pursuits, hobbies and general health are found in abundance. The ability to visit local breweries, wineries and theatre is found within minutes or a maximum of 60 minutes away (Stratford). Breathe country air, enjoy spectacular sunsets, and experience Township charm while enjoying community amenities: Local shopping, Restaurants, Breweries, Local and Farm raised products and produce, Markets, Boating, Kayaking, Fishing, Golf, Tennis/Pickleball, Biking, Flying, YMCA, CrossFit, Local Hospital, Big Box Shopping. Seek serenity, community; the lifestyle and pace you deserve. Visit www.saltfordestates.com for more details and other property options. (id:49269)
K.j. Talbot Realty Incorporated
Royal LePage Triland Realty
Pcl5224 Little Road
Englehart, Ontario
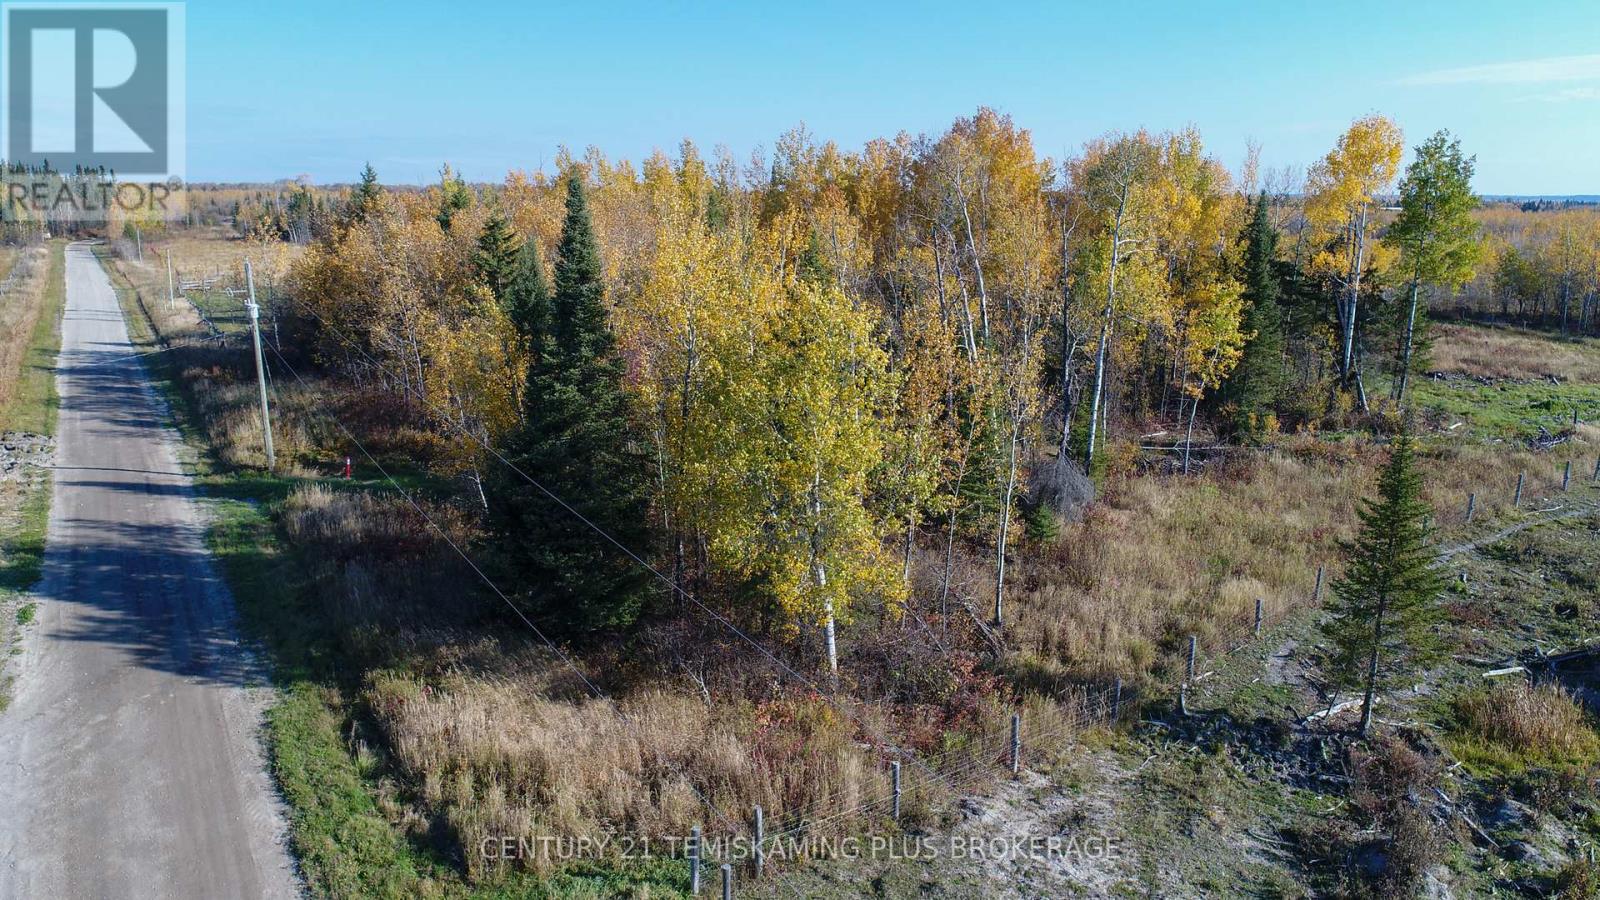
Escape the hustle & bustle of the city life and build your private country retreat here! This lovely 2 acre property is located just outside of the Town of Englehart close enough for all your essentials but still far enough away to enjoy the country! It features a good mix of some older timber along with tons of new growth, very quiet road with only a couple neighbors on the road, plus Hydro right at your road side. This location would make an excellent private retreat! (id:49269)
2 Island Lake Road
Mono, Ontario
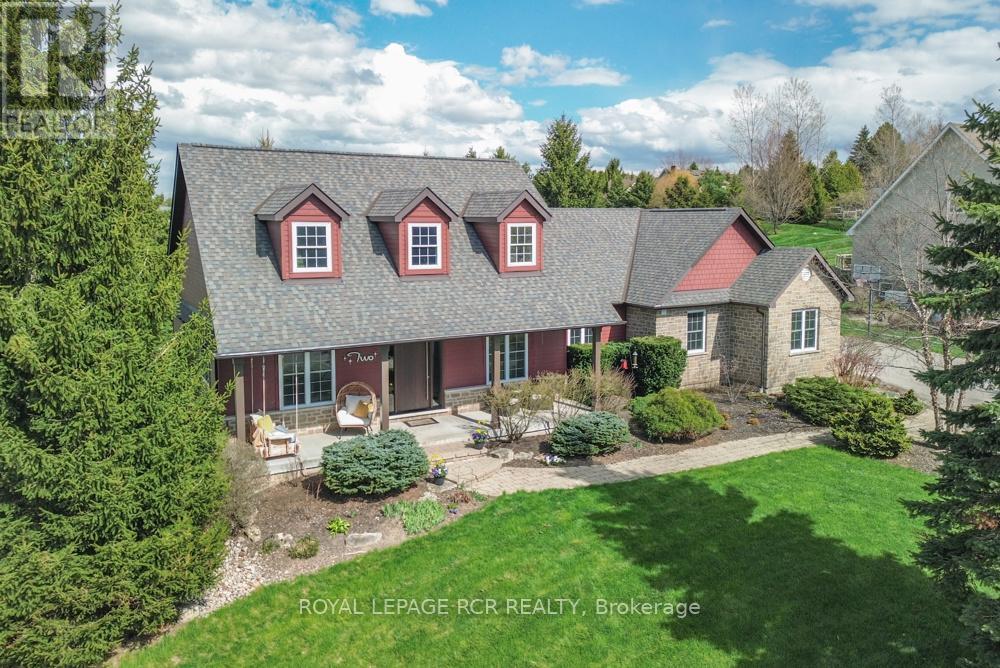
Spectacular 3/4 acre corner lot just steps from the scenic trails of Island Lake Conservation, a beautifully maintained bungalow offers the perfect blend of luxury, comfort, and outdoor living. The curb appeal is undeniable w/ manicured gardens, rockery, landscaping, and a charming covered front porch complete w/ porch swing. The backyard is equally impressive, featuring a massive composite deck for entertaining and a private firepit area surrounded by mature greenery. Inside, the spacious foyer opens into an open-concept main flr designed for both everyday living and entertaining. Rich hardwood flrs, soaring 9 ft ceilings, elegant modern lighting, and a cozy gas f/p create a warm yet sophisticated atmosphere throughout the living/dining areas. A w/o from the living space leads to the expansive rear deck, extending your living space outdoors. The heart of the home is the beautifully appointed kitchen, perfectly open to the main living area and featuring granite counters, a breakfast bar, custom backsplash, pot lights, and an abundance of cabinetry and prep space for the avid cook. The main lvl offers 3 generously sized bdrms. The 2 secondary bdrms feature double closets and share a well-appointed 3 pc bath. Privately tucked away, the primary suite occupies its own wing and serves as a luxurious retreat w/ w/i closet, and spa-inspired 5 pc ensuite w/ double sinks, a soaker tub, and w/i shower. Convenience continues w/ a spacious laundry/mudroom offering a w/o to the yard, double closet storage, and direct access to the oversized 2.5 car garage. The recently finished lwr lvl adds living space w/ a large rec rm featuring cork flooring, a stylish wet bar, and w/o to the backyard. A bright 4th bdrm and new 4 pc bath make this lvl ideal for guests or extended family. An exercise rm, office, and dedicated storage rm complete this impressive lwr lvl. A rare opportunity to enjoy refined country living in an unbeatable location close to nature, recreation, and commuter routes (id:49269)

43 Newton Reed Crescent
Uxbridge, Ontario
Set on nearly 1.5 acres and enveloped by untouched forest, this remarkable estate boasts more than 8,000 square feet of finished living space, including a walk-up basement, ideal for both single-family or multi-generational living. Expertly crafted and privately constructed outside of standard builder specifications, this home was professionally designed by a House & Home Top Designer. Every detail has been carefully planned and curated for both function and beauty, from premium wall finishes and distinctive tile work to dramatic beamed ceilings and statement light fixtures, just to name a few. Whole home automation provides easy controls of security, climate, cameras, Lutron lighting & automated blinds, garage doors and even media. The main floor flows effortlessly, featuring a formal conservatory wrapped in windows, a spacious dining room that opens to the terrace, a stylish office, and a highly functional mudroom. The top-of-the-line custom chef's kitchen includes professional-grade Miele appliances, a Lacanche range, a cozy breakfast area with hidden coffee bar, and a butler's pantry, all overlooking the stunning great room, ideal for entertaining. Upstairs, the luxurious primary suite offers a gas fireplace, wet bar/coffee station, spa-like ensuite, and His & Hers dressing rooms. The finished walk-up basement is equally impressive, with a large recreation room, oversized kitchenette, fifth bedroom, two bathrooms, craft and play rooms, pantry, and a dedicated golf simulator for the sports enthusiast. Outside, the home is professionally landscaped for a grand garden feel. A covered terrace with outdoor kitchen expands your living space. Three garages (one with a lift) hold four vehicles, including access to a flexible space currently used as a private gym. This one-of-a-kind home, with millions spent on custom upgrades, is ready to be appreciated for its luxury and charm. (id:49269)
9999 Francis Street
Greater Madawaska, Ontario
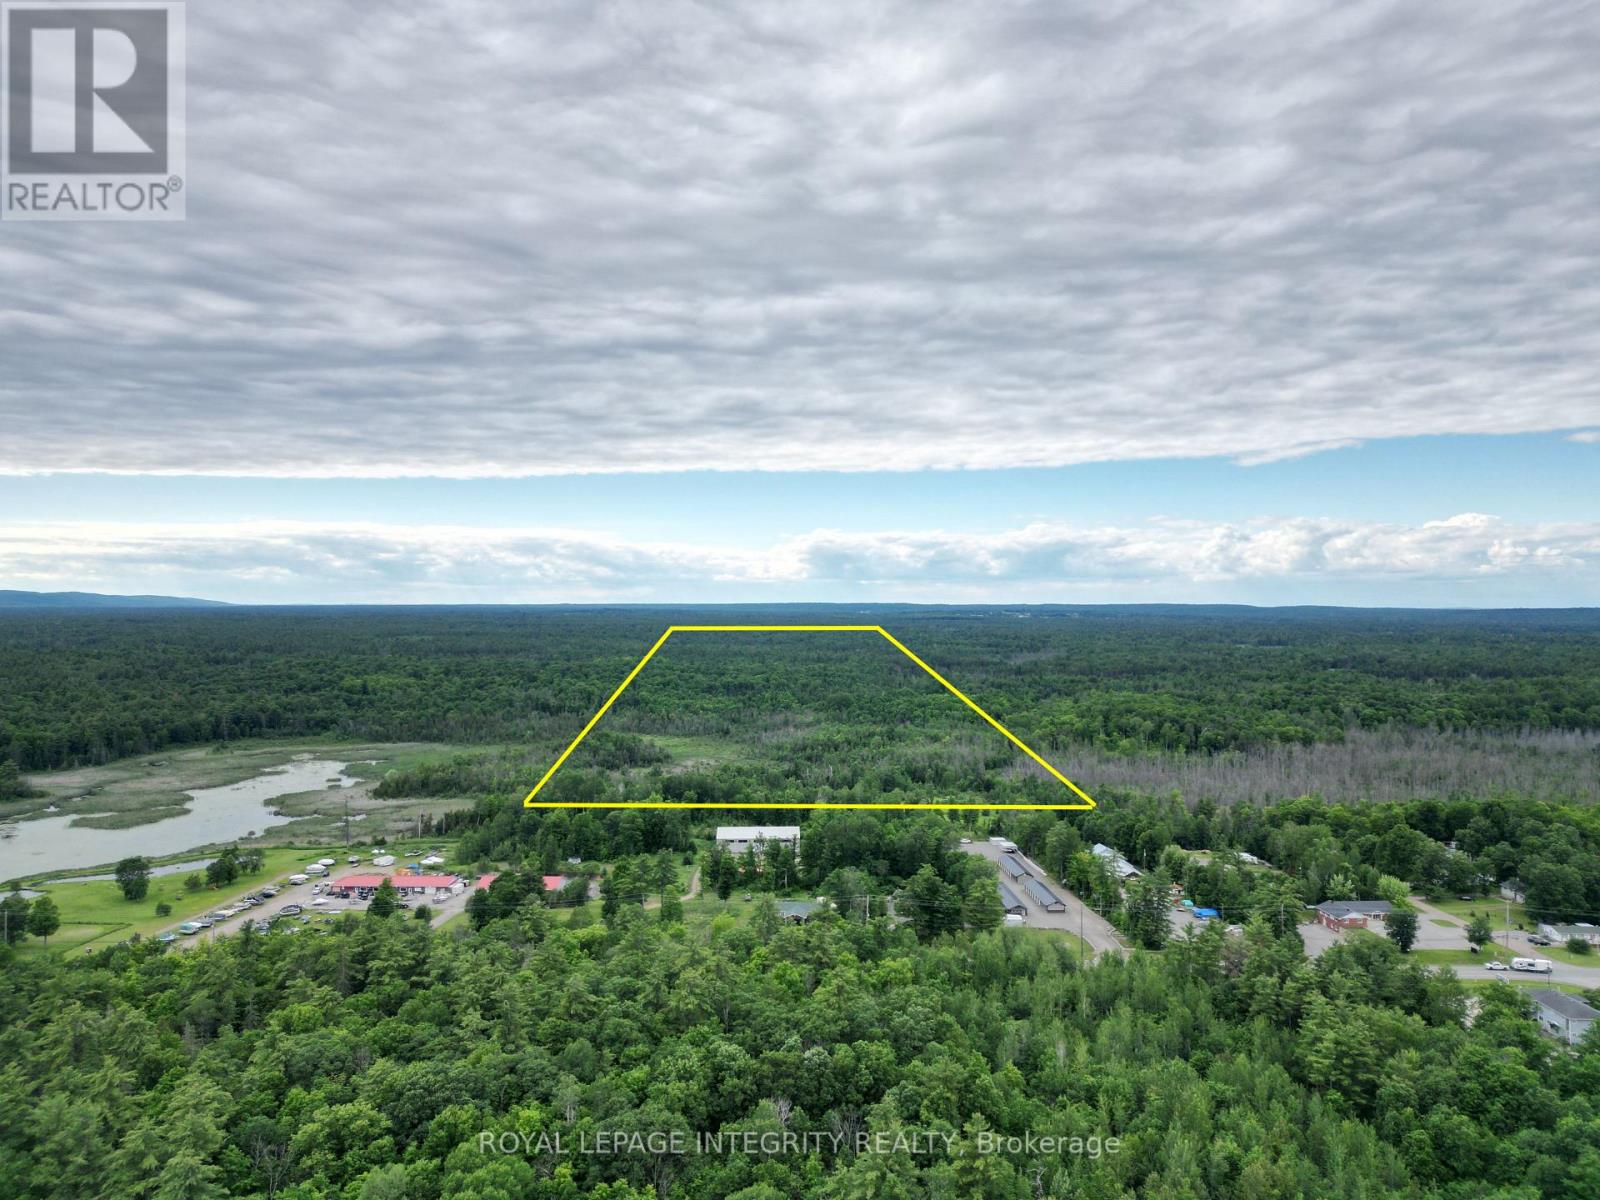
Exceptional 3-Parcel Development & Investment Portfolio in Calabogie - Offered Exclusively as One Package. An outstanding opportunity to acquire approximately 65.4 acres across three strategically located parcels in one of Eastern Ontario's fastest-growing four-season recreation destinations, highlighted by a premier approximately 52-acre residential parcel on Francis Road bordering the Town of Calabogie, offering significant subdivision potential based on current zoning (minimum 1-acre lots) ; the land also supports potential tourism or commercial uses such as a four-season cabin-in-the-woods concept or campground operation, subject to municipal and zoning confirmation. Complementing this is a 7.8-acre Barryvale Road parcel near the Calabogie Speedway. There is a hydro easement on the north side, where the municipality has indicated support for a future internal roadway to access the rear portion, unlocking potential for a limited number of additional estate-style lots (subject to approvals). The third parcel is a 5.27-acre Calabogie Road Highway Commercial site, of which approximately 2 to 3 acres front the highway with strong visibility and municipal support for potential expansion of the commercial designation subject to geotechnical and environmental confirmation and application to the municipality; approximately 2.27 acres sits within a pond (not developable). These sites are Ideally located within close proximity to the Village of Calabogie and minutes from Calabogie Peaks Resort, Calabogie Lake, Highlands Golf Resort, Calabogie Motorsports Park, Eagle's Nest Lookout, beaches, restaurants, and extensive ATV and snowmobile trail systems, the portfolio benefits from strong year-round recreational demand and continued regional growth momentum, combining a flagship development site with complementary residential and commercial parcels in a high-demand four-season destination. Lots may not be sold separately. (id:49269)
40 Devonshire Drive
Brampton, Ontario
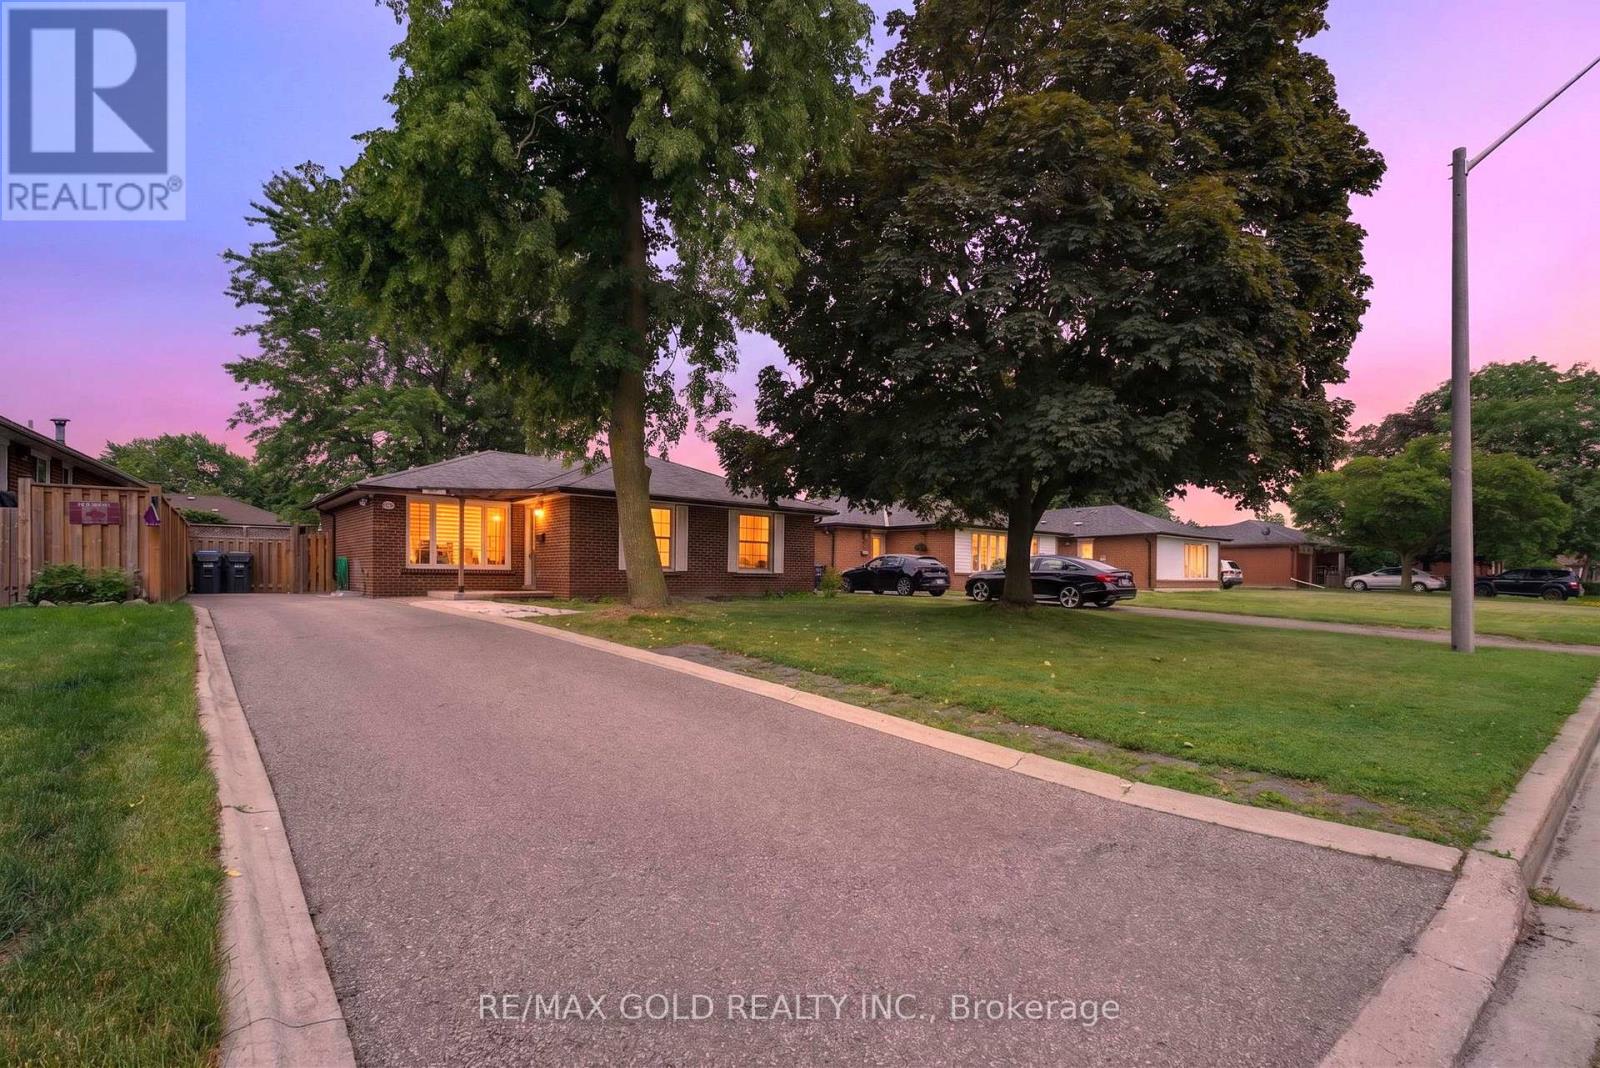
WELCOME TO 40 DEVONSHIRE DRIVE IN DESIRABLE SOUTHGATE COMMUNITY OF BRAMPTON CLOSE TO GO STATION LOCATED ON ~120'DEEP LOT WITH GREAT CURB APPEAL AND MANICURED FRONTYARD LEADS TO FULL RENOVATED AND UPGRADED 3+3 BEDROOMS' HOME WITH LEGAL BASEMENT APARTMENT WITH SEPARATE ENTRANCE FEATURES FUNCTIONAL LAYOUT...BRIGHT AND SPACIOUS LIVING ROOM COMBINED WITH DINING AREA FULL OF NATURAL LIGHT WALKS OUT TO FAMILY SIZED SIZED DECK PERFECT FOR SUMMER BBQS WITH FRIENDS ANDFAMILY...PRIVATELY FENCED BEAUTIFUL MANICURED BACKYARD WITH STORAGE SHED PERFECT FOR OUTDOOR ENTERTAINMENT...CHEF'S KITCHEN WITH STAINLESS STELL APPLIANCES, QUARTZ COUNTER TOP, BACK SPLASH AND MDF PAINTED CABINETS WITH CENTRE ISLAND AND BREAKFAST BAR...3 GENEROUS SIZED BEDROOMS WITH CLOSETS; UPGRADED WASHROOM...PROFESSIONALLY FINISHED LEGAL BASEMENT APARTMENT WITH SEPARATE ENTRANCE FEATURES REC ROOM, KITCHEN, 3 BEDROOMS, 2 FULL WASHROOMS, DEN CAN BE USED AS HOME GYM OR HOME OFFICE OR MEDIA ROOM WITH 2 SEPARATE LAUNDRY WITH LOTS OF STORAGE SPACE...LOTS OF UPGRADES INCLUDE: HARDWOOD FLOOR ON MAIN FLOOR; VINYL FLOOR IN THE BASEMENT; POT LIGHTS; QUARTZ COUNTER TOP; BASEMENT (2025); MAIN FLOOR RENOVATED (2022); ACCENT WALL I PRIMARY BEDROOM, ZEBRA BLINDS AND MUCH MORE...LONG DRIVEWAY WITH 4 PARKING...INCOME GENERATING READY TO MOVE IN HOMEWITH READY TO LEASE BASEMENT...AN IDEAL OPPORTUNITY FOR FIRST TIME HOME BUYERS AND FOR LARGE FAMILY OR FOR INVESTORS (id:49269)
2701 - 363 Colborne Street
London East, Ontario
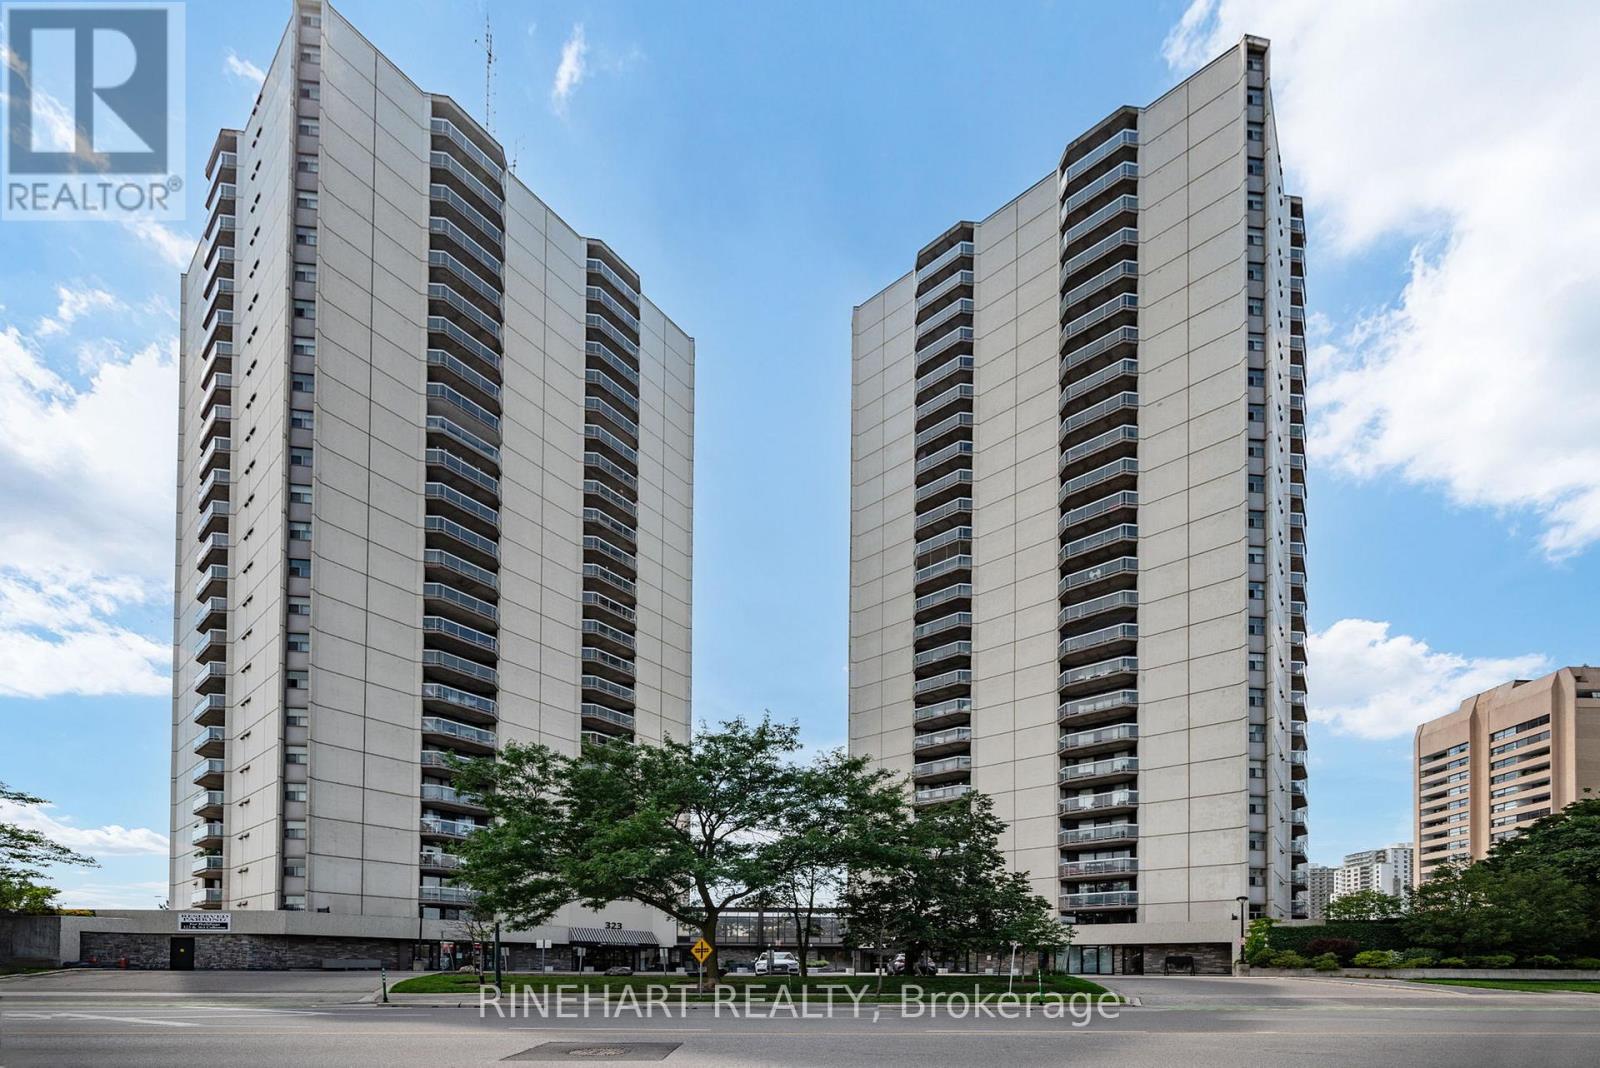
Welcome to downtown living in the heart of London! Offering approximately 1,056 sq. ft, this spacious 2 bedroom, 2 bathroom condo features a bright open concept layout designed for comfortable everyday living and entertaining. The generous living and dining area is filled with natural light from expansive windows, creating an inviting space to relax while enjoying northwest views of the downtown skyline. The functional kitchen overlooks the main living area, keeping you connected whether you're hosting friends or enjoying a quiet evening at home. The primary bedroom includes its own ensuite bathroom, while a well sized second bedroom, full guest bathroom, and convenient in suite laundry add flexibility and practicality to the layout. Step outside and take in the city views from your private balcony, the perfect spot to enjoy your morning coffee or unwind at the end of the day. Residents enjoy access to an impressive selection of amenities including an indoor pool, sauna, fitness centre, tennis court, BBQ area, party room, guest suite, and secure underground parking. Located just steps from restaurants, shopping, entertainment, Victoria Park, Covent Garden Market, and public transit, this is an exceptional opportunity to enjoy the convenience, energy, and lifestyle of downtown living! (id:49269)
3450 20th Side Road
Barrie, Ontario
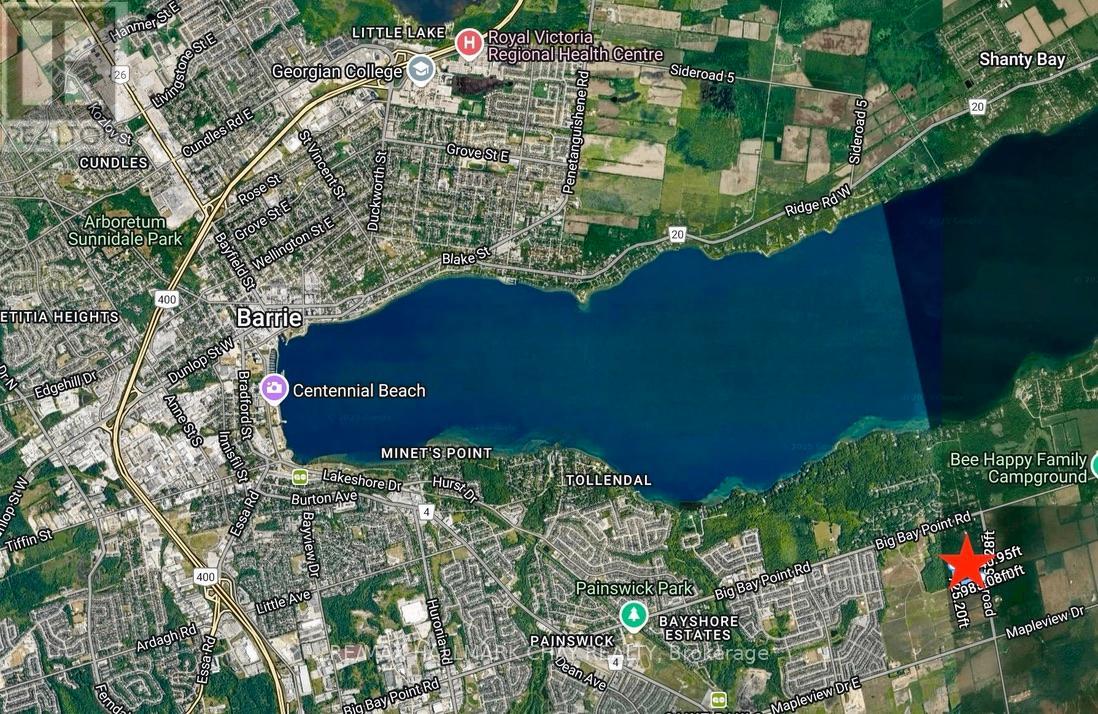
Prime Acreage offering significant long-term development potential within Barrie's rapidly expanding South End. Approximately 20 Acres of Vacant Land currently under Zoning By-law 054-04 Innisfil with a portion designated EP. This parcel is intended to be Zoned NL2 in Barrie's proposed new draft Zoning By-Law which would support multiple uses including Residential, Commercial and Institutional development and is in the immediate vicinity of major residential expansion. Nearby to shopping, restaurants, Lake Simcoe waterfront, Elementary and Secondary Schools, Friday Harbour Resort, as well as Barrie's South End GO Station. Easy access to Hwy 400. (id:49269)