
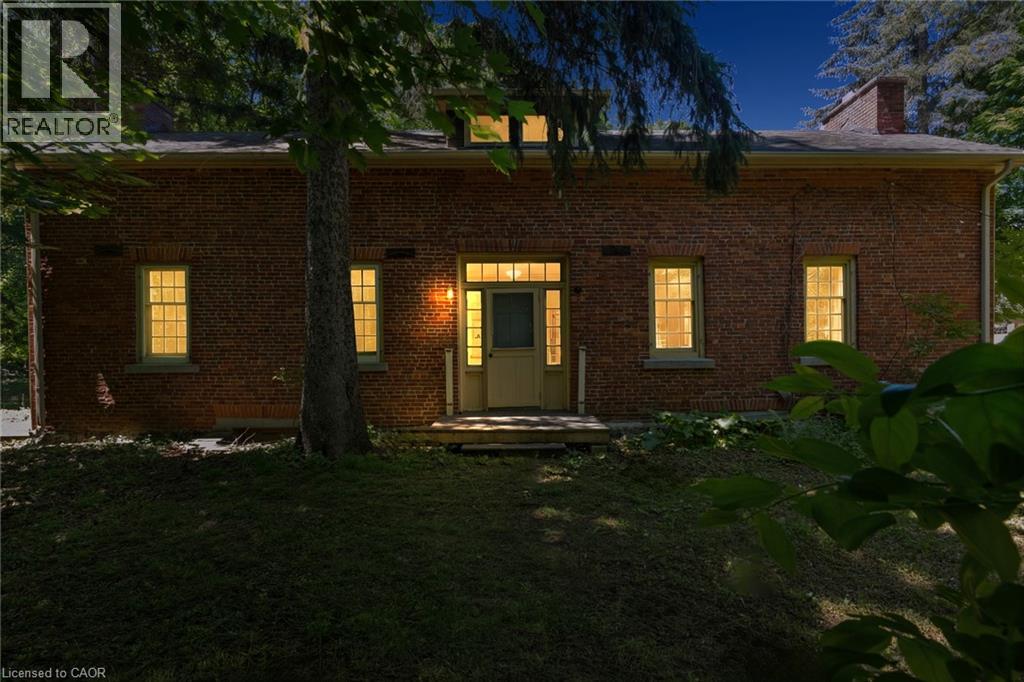
41 Mill Street
Mississauga, Ontario
Welcome To 41 Mill Street, A Once-In-A-Lifetime Opportunity To Own The Oldest Brick Home In All Of Peel Region. Rich In History, Character, And Timeless Charm, This Remarkable Heritage Residence Offers Over 2,300 Sq Ft Of Living Space In The Heart Of The Highly Sought-After Village Of Streetsville. Nestled Among Mature Trees And Beautiful Landscaping, The Property Feels Like A Private Retreat While Being Just Steps From The Vibrant Downtown Core, The Scenic Credit River, Boutique Shopping, Restaurants, Cafés, Parks, And Community Events That Make Streetsville One Of Mississauga's Most Beloved Neighbourhoods. Inside, The Home Showcases Historic Character And Architectural Details Rarely Found Today, Offering 4 Bedrooms And 2.5 Bathrooms Across A Spacious And Functional Layout. An Expansion Plan Has Already Been Obtained By The Current Owner, Presenting Exciting Future Possibilities While Preserving The Home's Historic Significance. Modern Buyers Will Appreciate That The Home Does Not Contain Knob And Tube Or Aluminum Wiring, And The Kitchen Plumbing Has Been Updated With No Galvanized Pipes. As A Heritage Property, Owners May Also Be Eligible To Apply Annually For The City of Mississauga Heritage Grant Program To Assist With Approved Restoration Projects Such As Window Replacement And Other Preservation Initiatives. Located Within A Highly Desirable School District And Offering Convenient Access To Public Transit, Major Highways, And Commuter Routes Throughout The GTA, This Extraordinary Residence Combines Historic Prestige With Modern-Day Convenience. Don't Miss This Rare Chance To Become The Steward Of A True Piece Of Peel's History. (id:49269)

596101 Highway 59 Unit# 1 Whylie
East Zorra-Tavistock, Ontario
This home is all about easy living and the view. Set in Hidden Valley Estates, this 2 bedroom home has been freshly painted, has updated flooring and a layout that makes really good use of the space. The bedrooms are at opposite ends of the home, which gives each one a little more privacy. The primary bedroom is a generous size, while the second bedroom is perfect for guests, an office or whatever you need it to be. In between, you have a full 4-piece bathroom, a separate laundry area with stacked washer and dryer, plus extra storage. The eat-in kitchen sits right in the middle of the home with plenty of cabinetry, a centre island, full-size appliances and room to cook without feeling crowded. It opens directly into the living room, so the main living space feels connected and comfortable. There is room for full-sized furniture, lots of natural light and the updated flooring through the main areas gives everything a fresh, pulled-together feel. The flow from the kitchen into the living room also makes the home feel larger than you might expect. Then there is the deck. It is a great size, with room for a barbecue, table and chairs, and it looks out over open green space toward the pond. That view is what makes this spot special. Morning coffee out here would be pretty hard to beat. You can sit back, enjoy the trees, watch the water and have a little breathing room around you. There is lots of green space nearby and a picnic area right by the pond, which adds to the relaxed feel of the setting. Everything you need is on one level, making day-to-day living simple and practical. The floor plan keeps everything close and handy without making the home feel chopped up or cramped. If you are downsizing, buying your first place or simply want something easier to look after, this home makes a lot of sense. Two bedrooms, one-level living, in-suite laundry, fresh paint, updated flooring, a functional kitchen, a big deck and a pond view. Simple, comfortable and easy to enjoy. (id:49269)
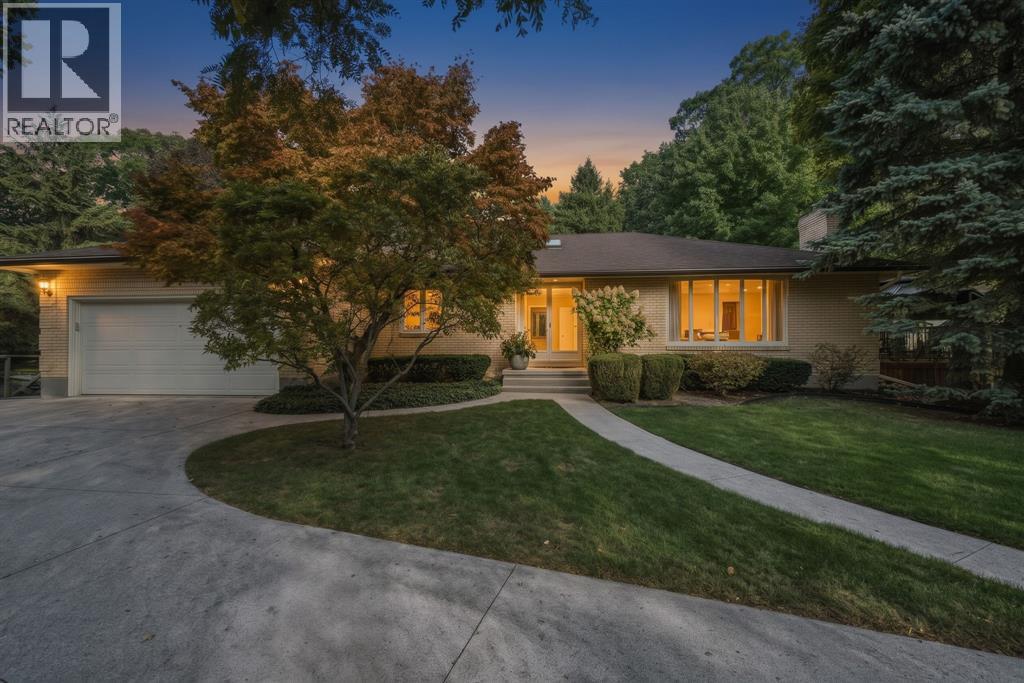
1736 Smith Lane
Sarnia, Ontario
Welcome to 1736 Smith Lane, a private retreat in one of North Sarnia’s most desirable settings. Set back along a quiet driveway and steps from Lake Huron, Murphy Road Beach, this brick bungalow offers peaceful surroundings with shopping nearby. A skylit foyer with hardwood floors welcomes you inside, while the bright kitchen and dining areas overlook vast greenery. The living space features a cozy gas fireplace. Three bedrooms, three bathrooms and a partially finished basement provide flexible space for family, guests, hobbies, or a home office. New in 2026: large deck with gazebo, electrical and natural gas hookups, eavestroughs with gutter guards, attic insulation, updated main bathroom, interior paint and electrical finishes. Furnace and central air were updated in 2022. An insulated 2.5-car garage includes a workbench and access to both the main floor and basement. A concrete-pad shed with power completes this exceptional property. Book your private showing today and experience the Lake Huron lifestyle. (id:49269)
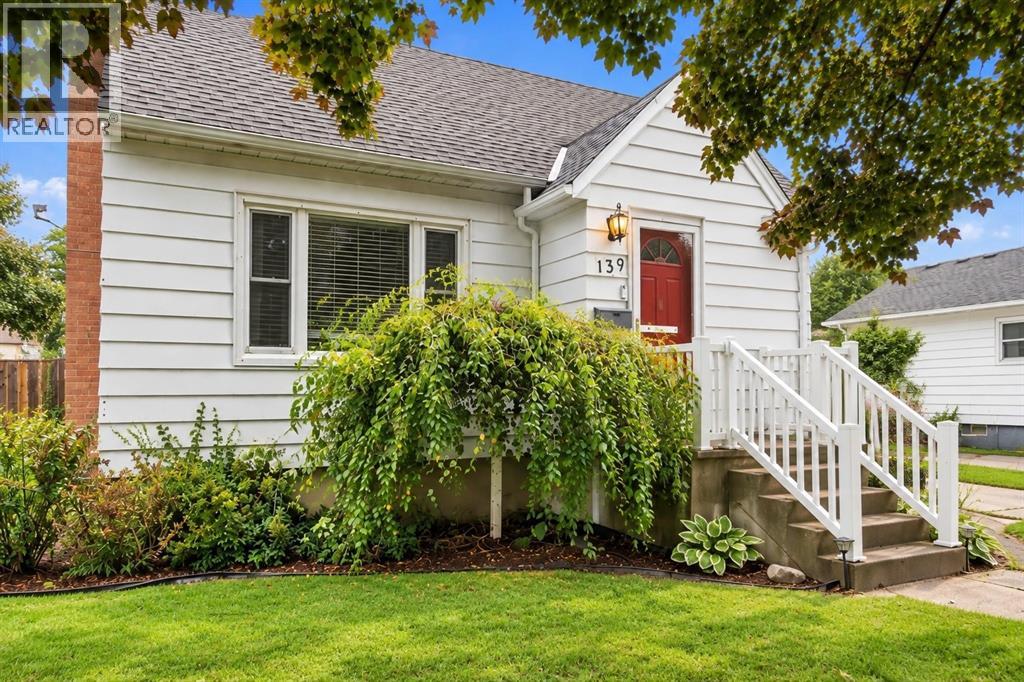
139 Gordon Street
Sarnia, Ontario
CHARMING 1.5-STOREY HOME IN A CONVENIENT CENTRAL LOCATION! Full of character and warmth, this inviting home is tucked away on a quiet street while keeping you close to everyday amenities. The main floor features a cozy living room, a formal dining room ideal for family gatherings and entertaining, and a convenient primary bedroom. Upstairs, you’ll find two generously sized bedrooms, offering plenty of space for family or guests. The finished lower level provides additional living space with a comfortable rec room, a home office or den, and a second bathroom. Step outside to enjoy the private, fully fenced and landscaped backyard, complete with an above-ground pool and a beautiful koi pond—creating a unique outdoor retreat perfect for summer BBQs, entertaining, or unwinding at the end of the day. Full of charm, offering flexible living space and a desirable central location, this delightful home is ready for its next chapter! (id:49269)
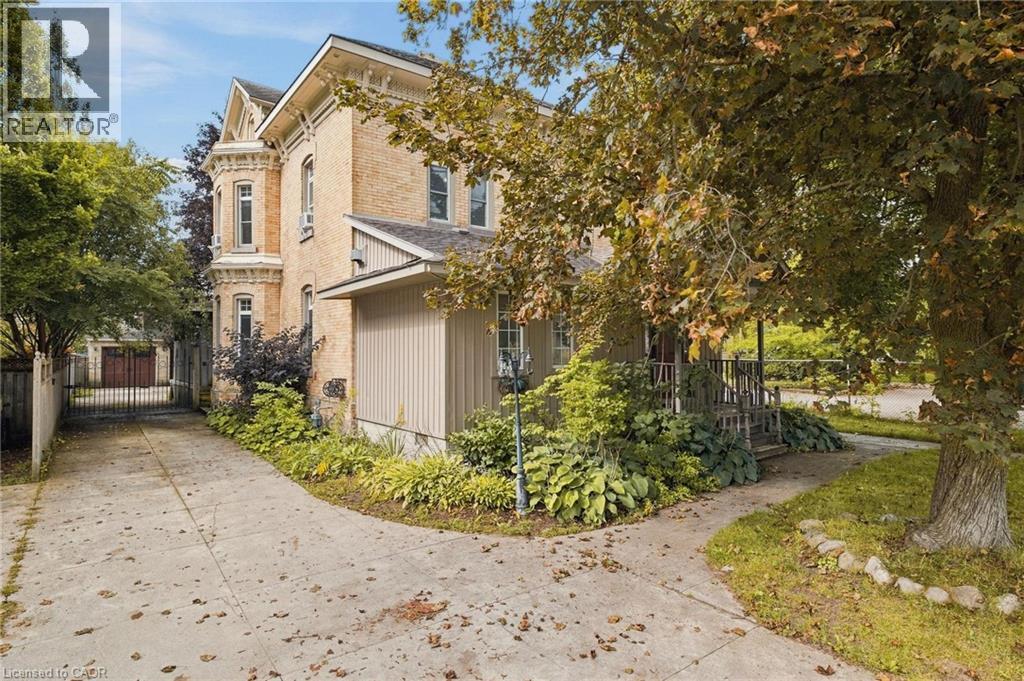
450 W Main Street W
Listowel, Ontario
Some homes simply have a presence — and this is one of them. Built in 1880 and set in the heart of Listowel, this striking Italianate Victorian offers over 3,000 sq. ft. of living space, with 5 bedrooms, 4 bathrooms and the kind of architectural character you just don’t find in newer homes. Step inside and nearly 150 years of history begins to reveal itself. A sweeping staircase, stained glass, soaring ceilings, substantial millwork, tall baseboards, beautiful bay windows and impressive arched doors are just some of the details that give this home its unmistakable character. Generous principal rooms provide plenty of space to gather, including a living room with a coffered ceiling, built-ins and fireplace. At the front of the home, a large dedicated office offers something particularly valuable for those who work from home. With the ability to close it off from the main living areas, it provides a private space to meet with clients while keeping work and home life separate. The spacious kitchen offers plenty of cabinetry, counter space and stainless steel appliances, with an adjoining area providing additional room for everyday dining. There’s no shortage of flexibility for a growing family, guests, hobbies or simply having room to spread out. Like many homes of its era, there are areas ready for a cosmetic refresh and an opportunity for the next owner to bring their own style — but so much of what makes this home special is already here. The scale, craftsmanship and architectural details provide an incredible foundation to work with. Outside, the home’s Italianate architecture is highlighted by decorative corbels and period detailing, while a detached heated double garage adds valuable parking and storage. The beautiful iron Electric Gate provides extra security to the back yard and garage. For someone who has been waiting for a century home with genuine character, incredible space and the opportunity to make it their own, this one deserves a closer look. (id:49269)
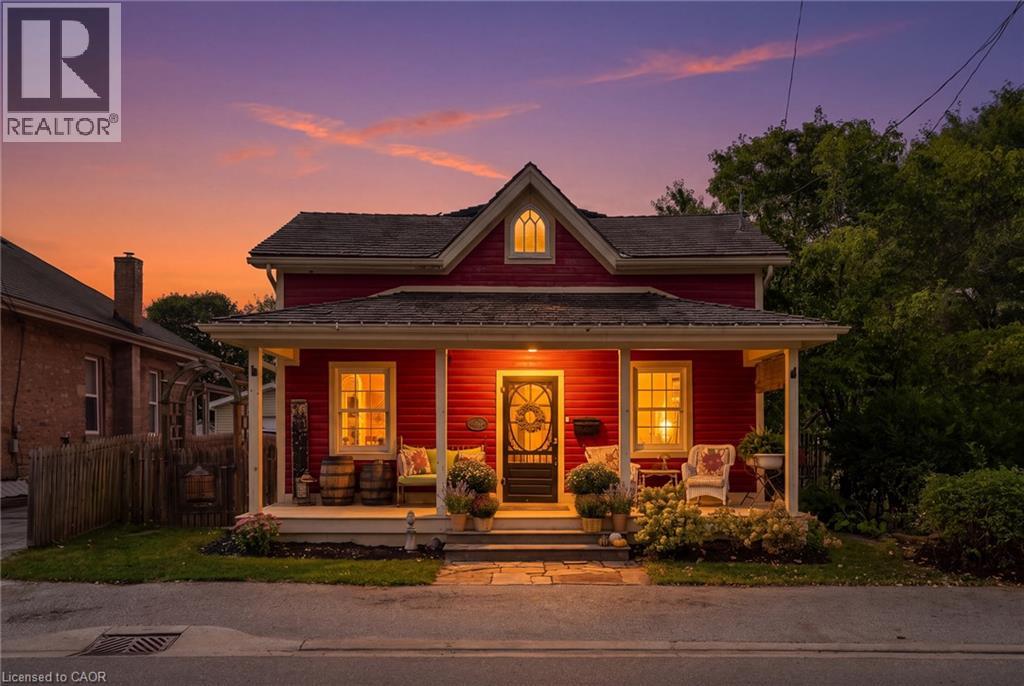
532 Main Street
Glen Williams, Ontario
Welcome To 532 Main Street, A Storybook Century Home Showcasing True Pride Of Ownership In The Sought-After Hamlet Of Glen Williams. Thoughtfully Restored And Designed To Honour Its Heritage, This Charming 2-Storey Detached Home Offers 3 Bedrooms And 2 Bathrooms. Blending Timeless Character With Beautifully Curated Finishes Throughout. A Covered Front Porch Sets The Tone Before Stepping Inside To A Welcoming Living Room And Den. The Beautifully Designed Kitchen Features Granite Countertops, Custom Cabinetry And High-End Built-In Appliances, With A Convenient Laundry Nook Nearby. A Sun-Filled Dining Room Surrounded By Windows Overlooks The Serene Backyard, Mature Trees And Landscaped Gardens, While A Charming 3-Piece Bathroom With Clawfoot Tub Completes The Main Level. Upstairs, Two Well-Appointed Bedrooms Join The Inviting Primary Suite, Offering Ample Storage, A Walk-In Closet, 3-Piece Semi-Ensuite And Walkout To A Private Deck Overlooking The Picturesque Backyard. Outside, Enjoy A Detached 1-Car Garage, Two Tandem Front Parking Spaces And An Additional Rear Parking Pad Accessible From The Laneway. Just Steps From The Heart Of The Glen, Enjoy The Credit River, Williams Mill Creative Arts Studios, Local Restaurants And Cafés, Parks, Trails And The Bruce Trail, With Schools, Everyday Amenities And Major Commuter Routes Within Easy Reach. A Rare Opportunity To Experience The Character, Beauty And Community Spirit That Make Glen Williams So Special. (id:49269)
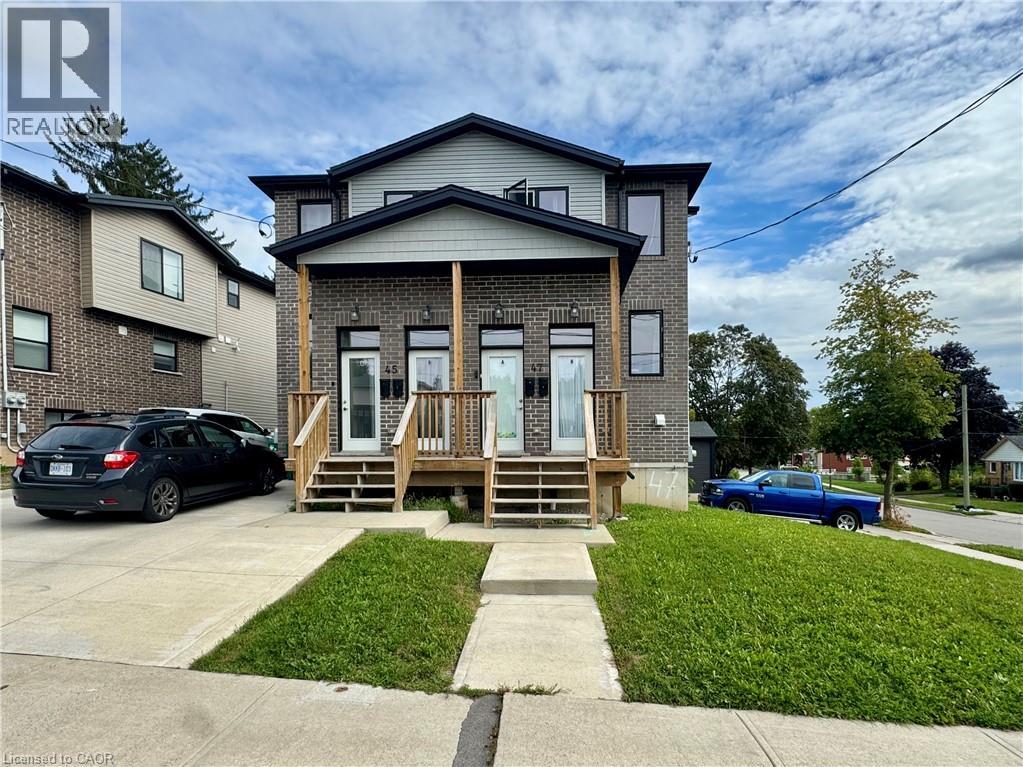
47 Heiman Street Unit# A
Kitchener, Ontario
Newer 3 bedroom 1.5 Bath available Novemeber 1st! UPPER unit in a recent built Duplex, open concept 3 bedroom, 1.5 bath, 1400Sqf. Stainless appliances, In-suite laundry, Carpet FREE, 1 parking spot included. Close to Downtown Kitchener and Tech central!, St.Mary's Hospital, LRT Transit, and much more! $2295+ Hydro, Gas and Water (id:49269)
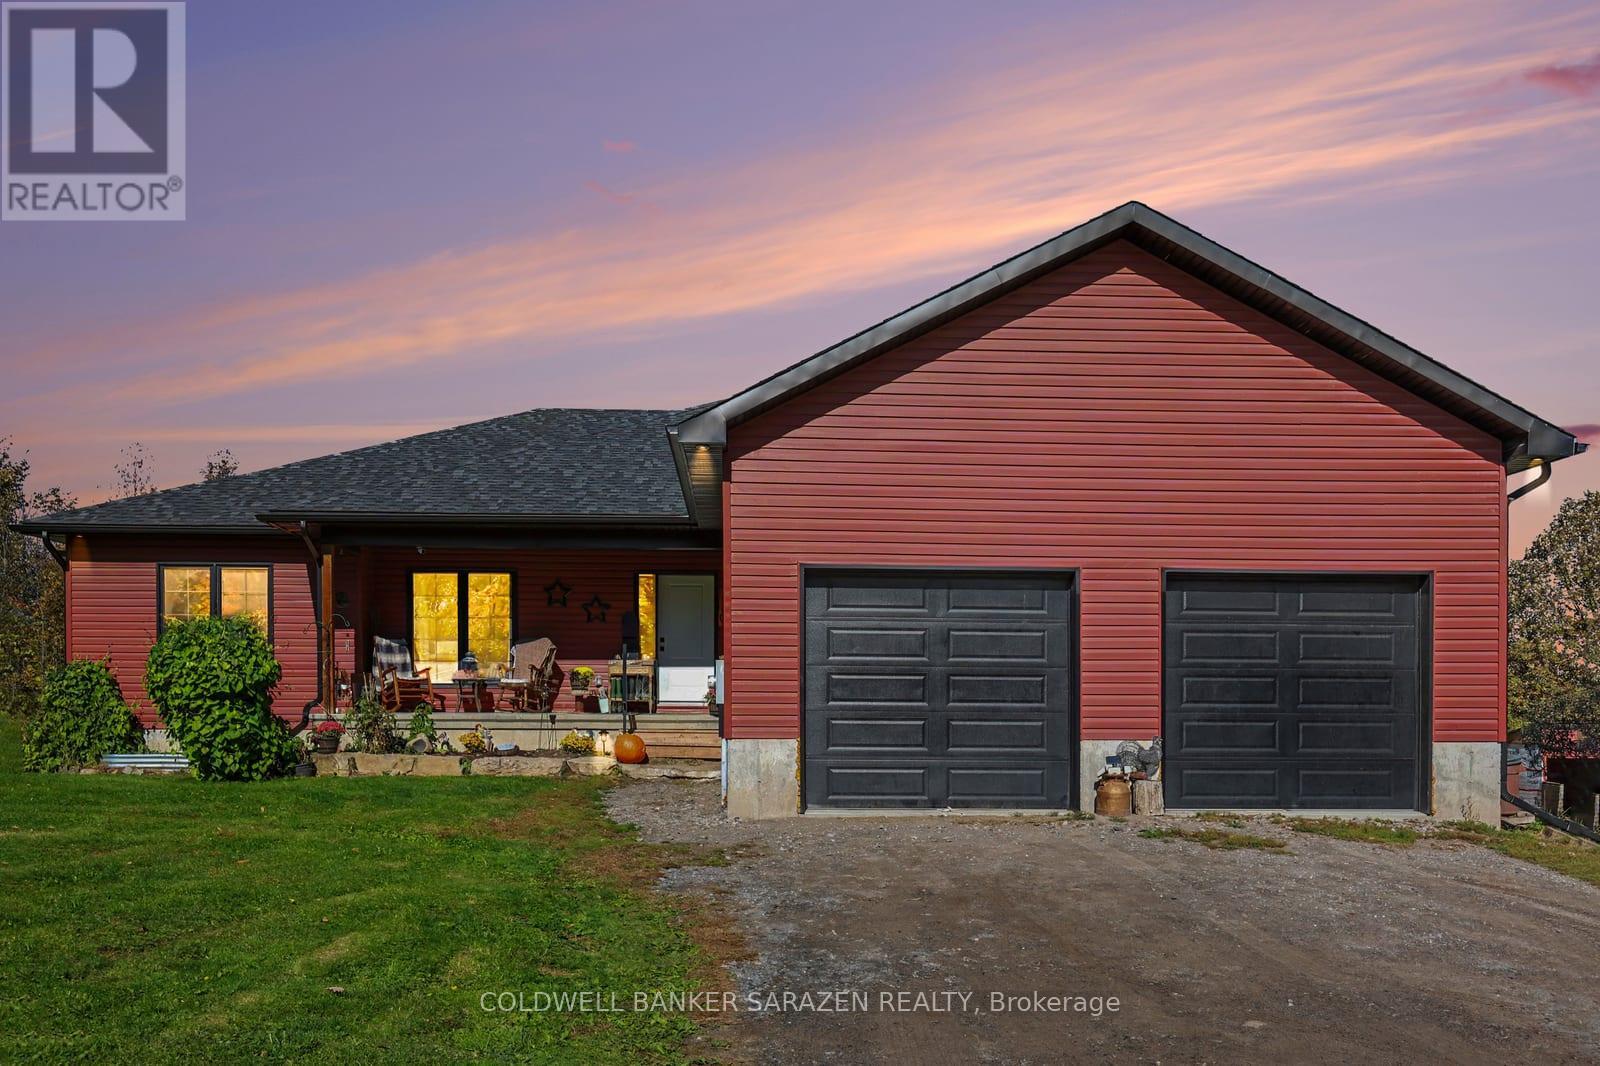
3205 Yorks Corners Road
Ottawa, Ontario
Your dream home awaits. This 2022 custom 5-bedroom, 2-bathroom bungalow sits on 6 private acres just 30 mins to downtown Ottawa. The property features an open-concept floor plan, a private pond, two-car garage, 9 ft ceilings in the basement and a bathroom rough-in w septic pump, complete with a front porch and rear deck and surrounded by trees. Inside, the large foyer leads you into the living, dining, and kitchen space. Perfect for those who like to entertain and mingle as a family. The space provides plenty of options for future configurations or renovations. The living quarters are at either end of the home, to the east, a large master bedroom with a walk-in closet, generous 4pc ensuite w/ soaker tub and deck walk-out. There are four spacious secondary bedrooms (or an office) and another full bathroom at the other end of the home. The laundry room and garage entrance complete the main level. The basement is an unfinished open canvas with 9ft ceilings and potential for a basement bedroom and bathroom. All equipment is original to the home (2022), nothing is rented. Come out and enjoy all that country living has to offer; bring your toys, your animals, and your vision! Steps to Kenmore ball diamonds, odr, and park. Minutes from Hwy 417 to Ottawa and close to public and catholic primary and secondary schools in Metcalfe and Russell. Reach out today for more information! (id:49269)
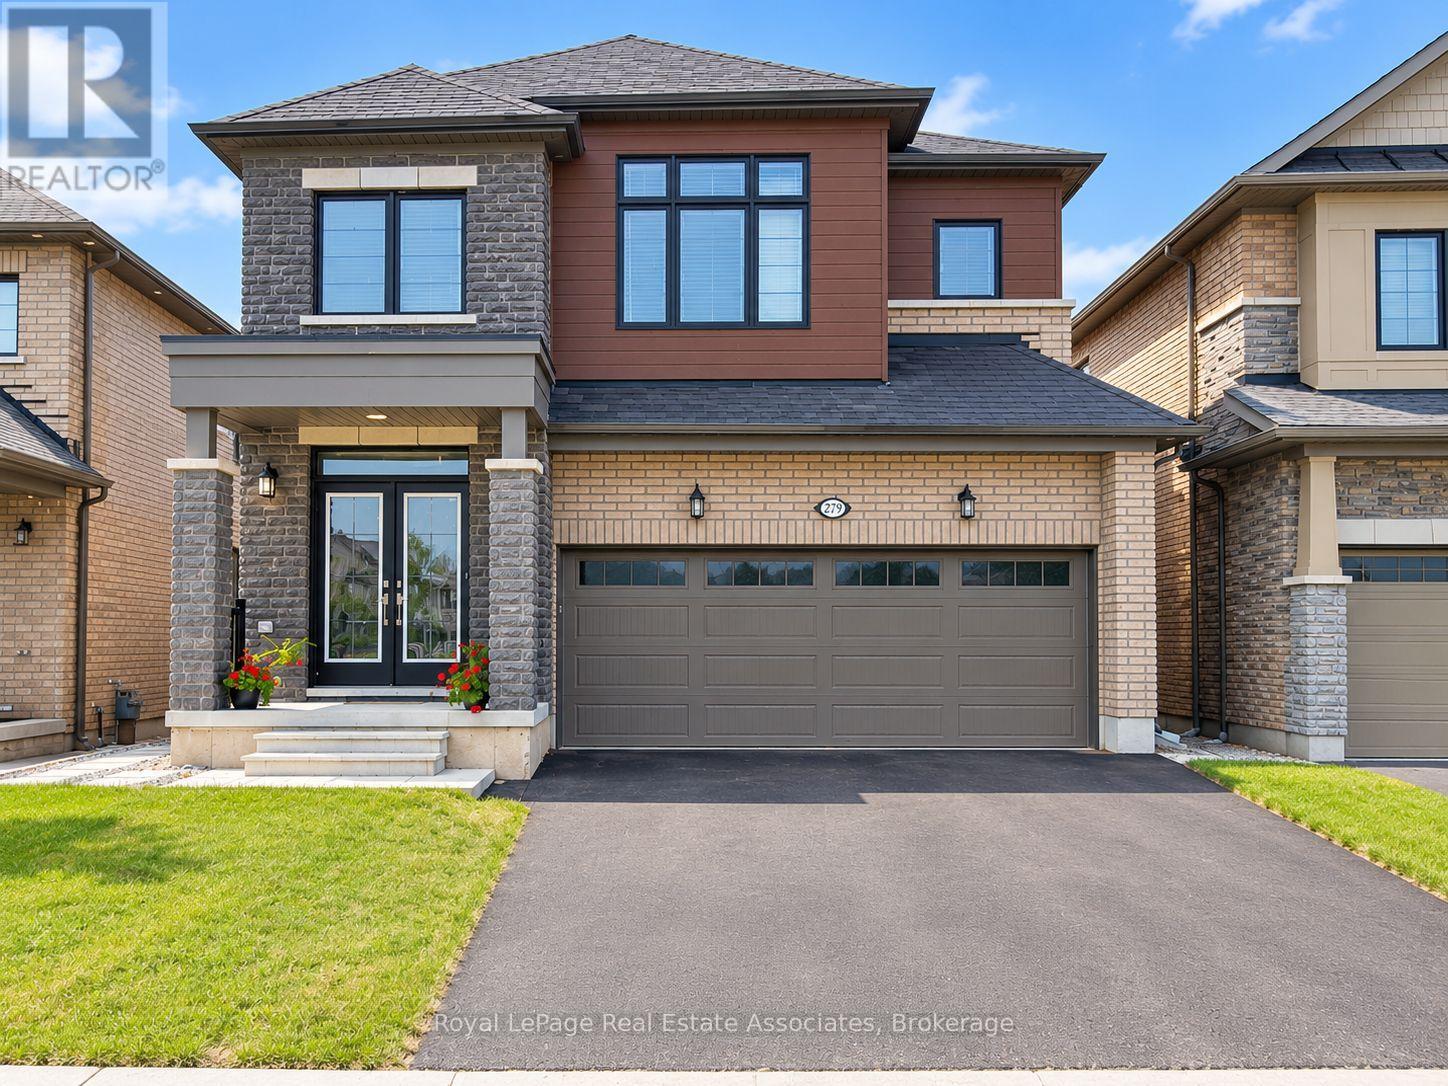
(Lower Unit) - 279 Vanilla Trail
Thorold, Ontario
Welcome to 279 Vanilla Trail in Thorold. This bright, newly renovated, fully furnished 2-bedroom, 1-bathroom walk-out lower-level unit offers just over 1,000 sq. ft. of comfortable living space in a newer home. Featuring modern finishes throughout, the open-concept living area includes laminate flooring, a large TV, and a dining area. The kitchen features white cabinetry, black countertops, and stainless steel appliances, including a stove, dishwasher, and microwave. Both bedrooms feature large windows and come furnished with beds and dressers, with a work desk also included. Enjoy a modern bathroom with a glass-enclosed shower and marble-look tile, along with the added convenience of private, stacked laundry. Two parking spaces and internet are included. Located in a quiet, family-friendly neighbourhood, you're just minutes from Brock University, local schools, parks, shopping, and public transit, with easy access to Highway 406 and the QEW. Clifton Hill and Niagara Falls are approximately 15 minutes away. Clean, well-maintained, and move-in ready! Tenants are responsible for 30% of all utilities. (id:49269)
94 Settlers Road E
Oakville, Ontario
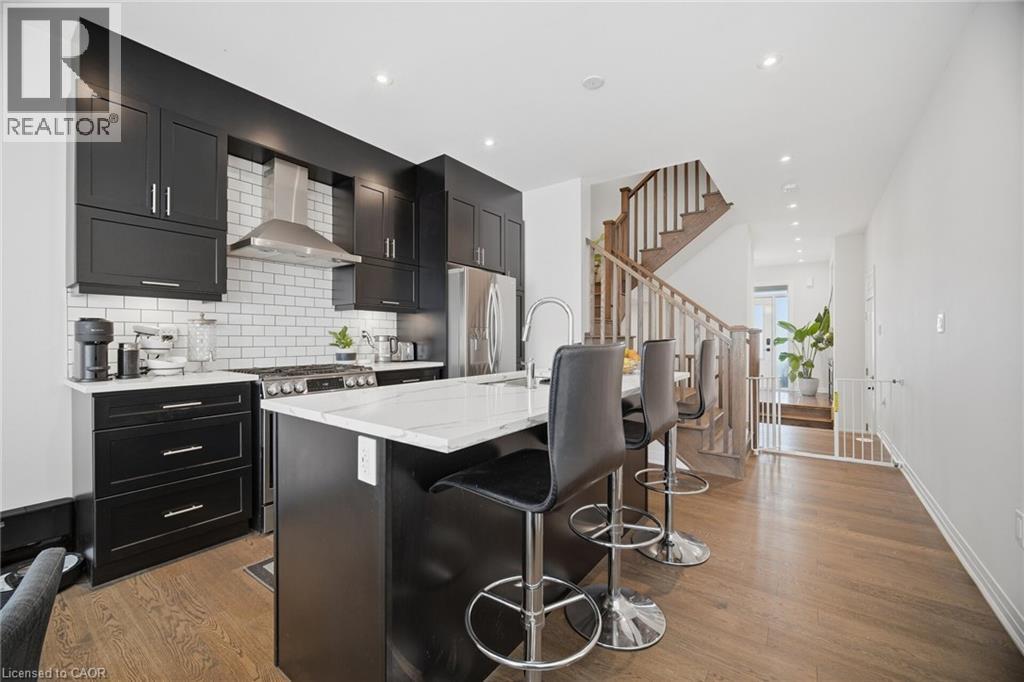
Welcome To This Beautifully Renovated 4-Bedroom, 5-Bathroom Townhome In Oakville, Offering Stylish Finishes And A Functional Multi-Level Layout. Built In 2023 And Thoughtfully Upgraded Throughout, This Home Is Modern And Move-In Ready.The Main Level Features A Bright, Open-Concept Living And Dining Area With A Contemporary Eat-In Kitchen, Large Centre Island, Stainless Steel Appliances And Modern Cabinetry. Walk Out To A Spacious, Fully Fenced Backyard With Beautiful Landscaping And Gazebo-Perfect For Entertaining.Upstairs Features Three Generously Sized Bedrooms, Plus A Versatile 4th Bedroom/Media Room With Electric Fireplace, Wet Bar, Rough-In Speaker Wiring And Private Walkout To The Balcony.The Finished Basement Offers High Ceilings, A Spacious Recreation Room And Additional Bathroom + Spacious Cold Room. With Multiple Living And Entertaining Spaces, Extensive Upgrades And Beautiful Outdoor Space, This Exceptional Oakville Townhome Offers Style, Space And Convenience. A MUST SEE !!! (id:49269)
103 Corley Street
Kawartha Lakes, Ontario
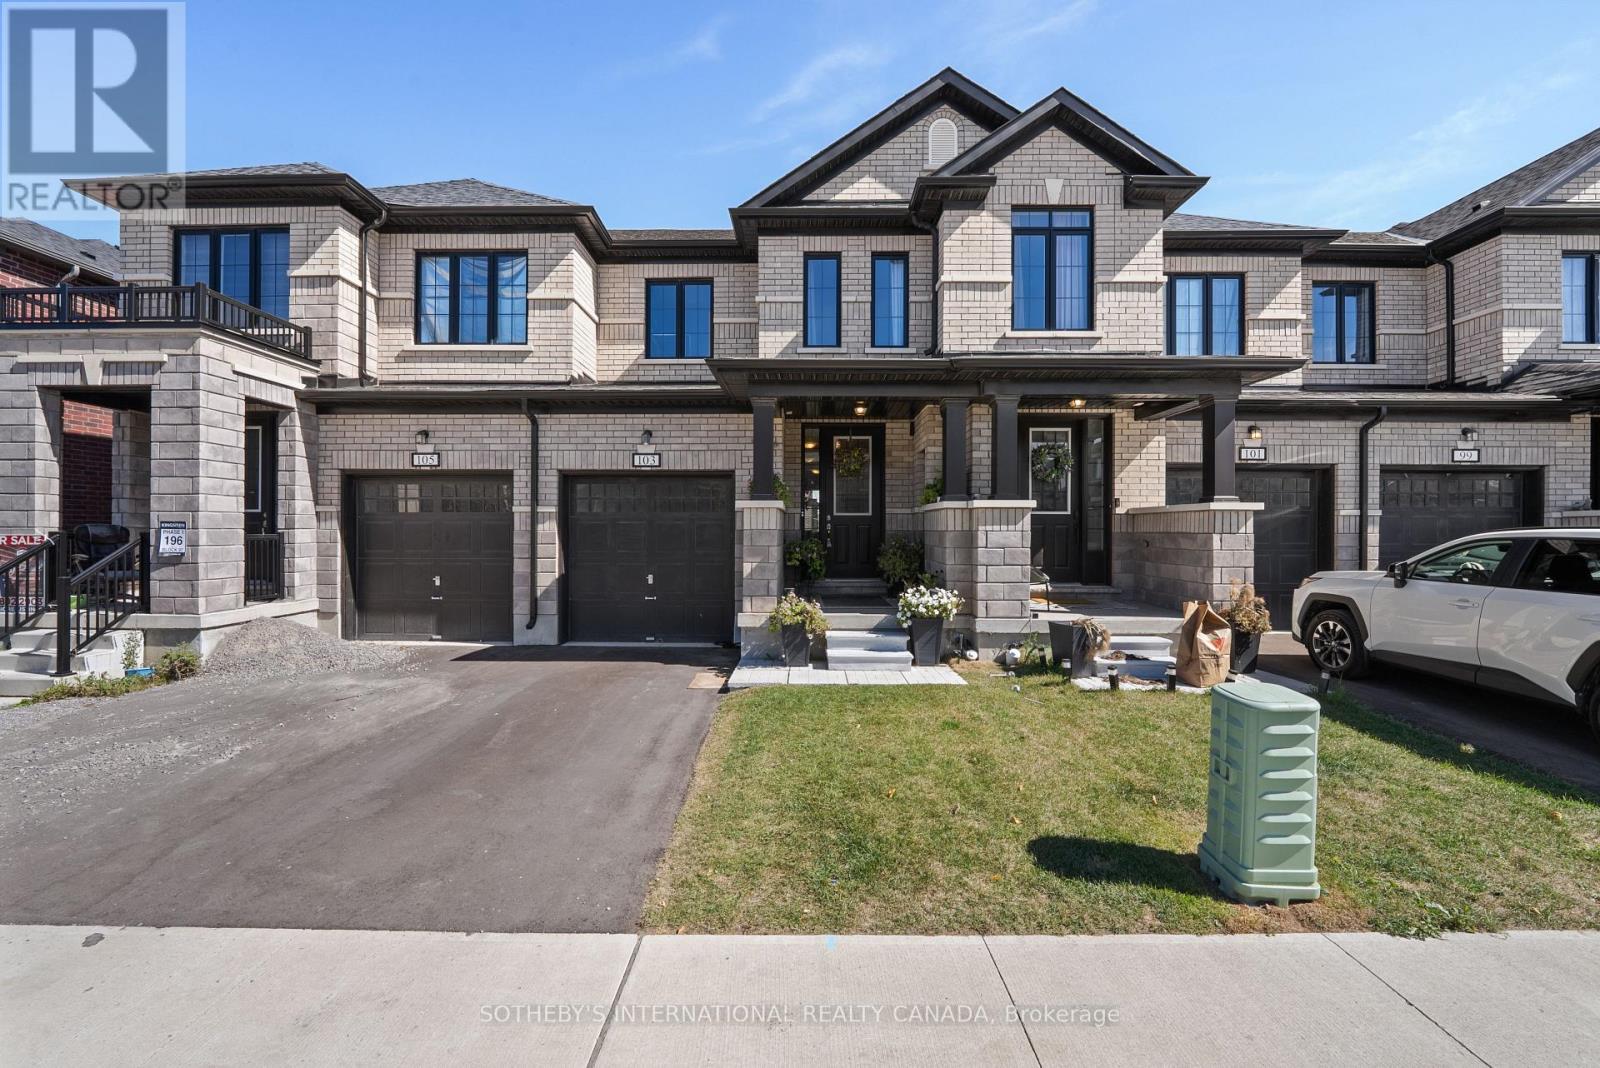
Welcome to 103 Corley Street, set in Lindsay. This modern 3-bedroom, 3-bathroom townhome offers a bright, open-concept layout built for comfortable everyday living. The kitchen features upgraded stone countertops, stainless steel appliances and a large centre island overlooking the living and dining areas. Large windows throughout bring in an abundance of natural light. Upstairs, the primary bedroom includes a private ensuite. Two additional bedrooms offer flexibility for family, guests or a home office. A single-car garage and additional driveway parking complete the home. Lindsay offers the best of both worlds: the everyday convenience of schools, parks, shopping, restaurants and Ross Memorial Hospital close by, with the lakes, waterways and trails of the Kawartha's just beyond town. (id:49269)
4380 Kennisis Lake Road
Dysart Et Al, Ontario
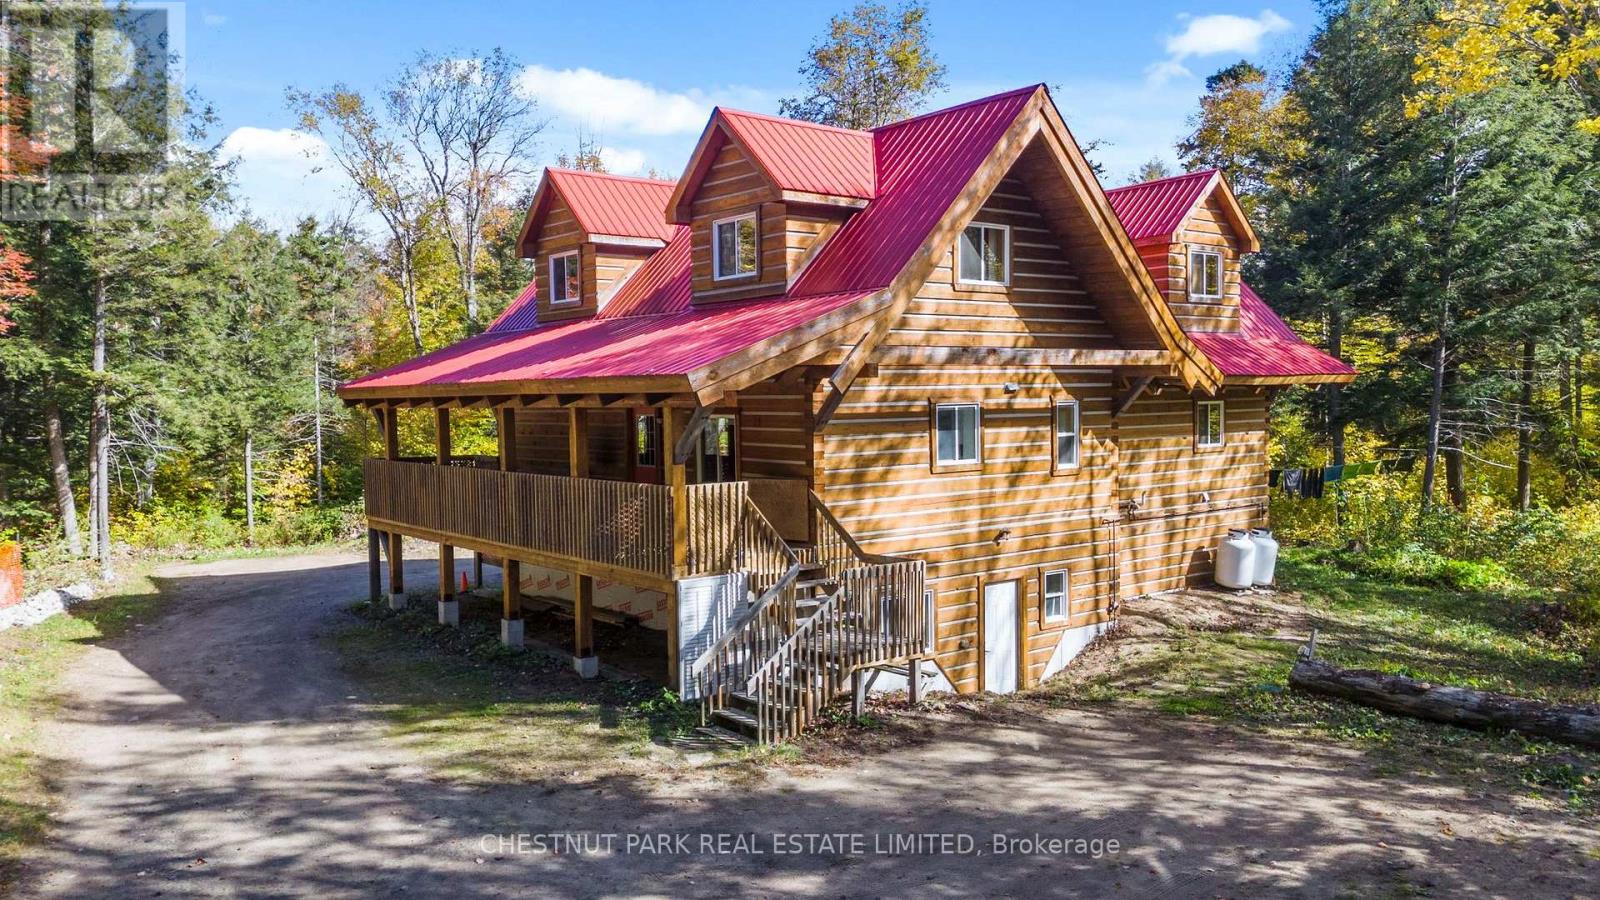
Space, flexibility and four-season recreation on 6+ acres in the Haliburton Highlands! This Ecolog building offers two separate living units - one with two bedrooms and one bathroom, and the other with three bedrooms and one bathroom - each with its own entrance and laundry facilities. Ideal for extended-family living, an in-law setup or potential rental income, the layout also offers the possibility of combining both units into a five-bedroom, two-bathroom home. Year-round access on a municipal road makes this a convenient home base for enjoying everything the Highlands has to offer. Nearby Haliburton Forest & Wild Life Reserve offers trails, hiking, mountain biking, snowmobiling and the renowned Wolf Centre. Kennisis Lake Marina adds a lively local gathering spot with pickleball, seasonal events and lakeside activities, while numerous surrounding lakes provide opportunities for boating, paddling, swimming and fishing. Explore Haliburton's shops, restaurants, galleries, local markets, arts events and festivals, with skiing and other seasonal adventures throughout the area. A versatile property with room to enjoy the outdoors and make the most of cottage-country living. (id:49269)
Chestnut Park Real Estate