
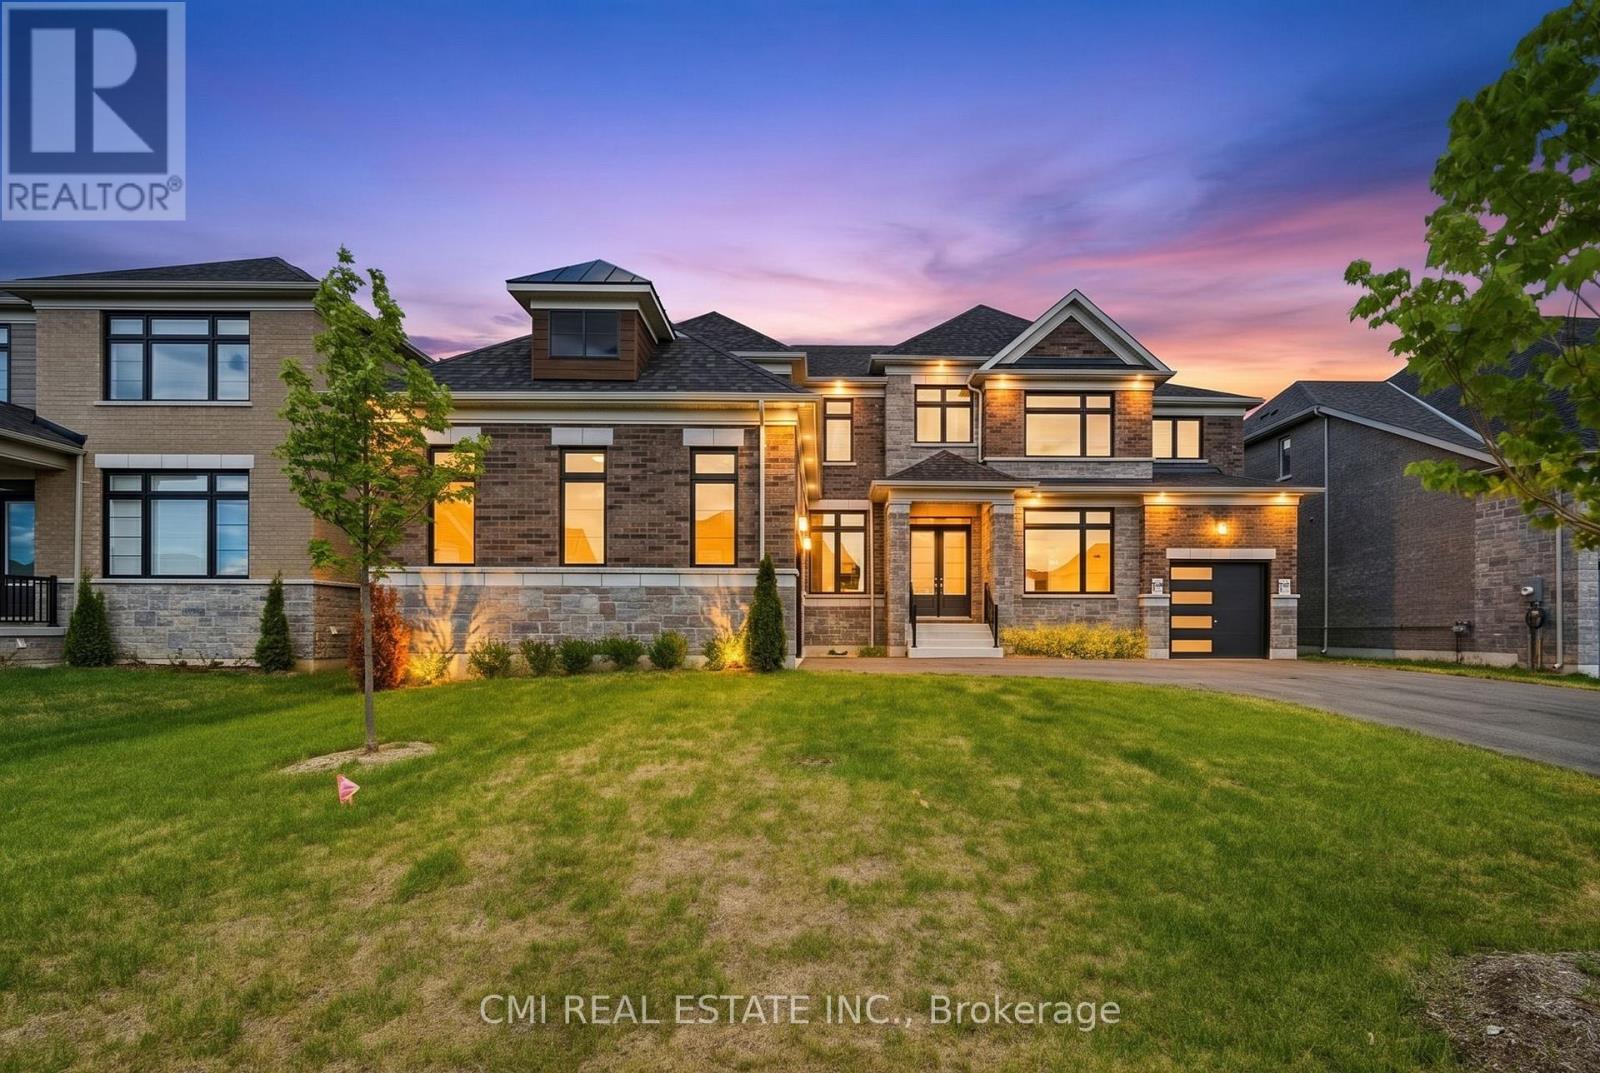
25 Bellflower Crescent
Adjala-Tosorontio, Ontario
Experience refined living at its finest in this spectacular residence by Tribute Communities, where luxury, sophistication, and practicality come together seamlessly. Showcasing a beautifully appointed in-law suite complete with its own living area and wet bar, this home is perfectly suited for multigenerational families, guests, or those seeking added flexibility. Elegant hardwood flooring, soaring ceilings, and a thoughtfully crafted open-concept layout create an impressive sense of space and grandeur throughout. The gourmet kitchen is a true showpiece, featuring premium finishes, a walk-in pantry, and a functional servery designed for effortless entertaining. Retreat to the lavish primary suite, a private haven offering a spa-inspired ensuite, expansive walk-in closets, and a dedicated dressing area. Every bedroom has been designed with comfort and privacy in mind, complete with its own ensuite and walk-in closet. Adding to the home's exceptional appeal is the oversized garage with impressive ceiling height and ample parking, making it ideal for families, hobbyists, and car enthusiasts alike. (id:49269)
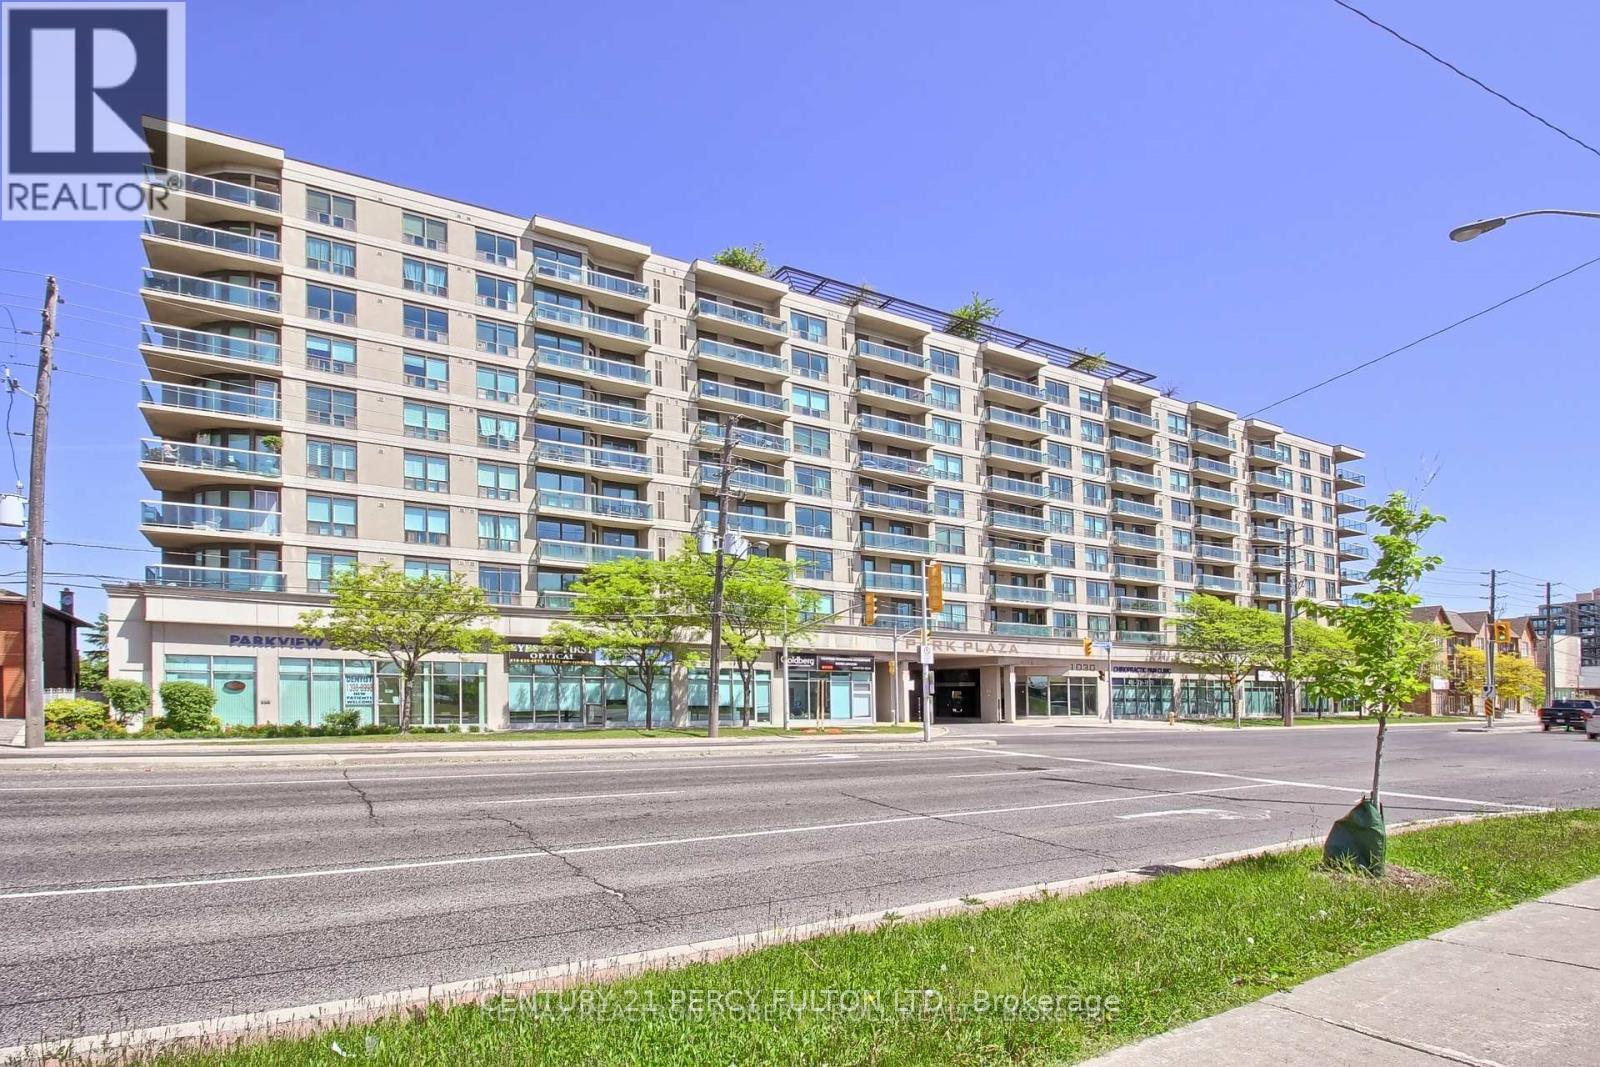
212 - 1030 Sheppard Avenue
Toronto, Ontario
Absolutely Stunning!! Sun-Filled and Spacious CORNER MODEL SUITE!!!Rare 2 Bedroom Plus 2 Full- 4 piece Bathroom Condo. 930 Sq.Ft. of Luxurious Condo Living At Its Finest:"Sheppard West Subway Station" At Your Door Step.Located In The Prestigious Park Plaza Condominium. Open Concept Of Living and Dining Room with Wrap Around Large Windows with California Shutters. Plus a 115 Sq.Ft. Terrace Cedar Wood Balcony With Breathtaking Unobstructed South Views of the C.N. Tower and Toronto Skyline.Modern Kitchen, New Granite Counter Tops, Marble Backsplash with High-End Stainless Steel Appliances, Double Door Fridge, Dishwasher, Microwave and Breakfast Bar.In-suite Laundry, BOSH Washer and Dryer. Extra Large Master Bedroom Suite with His & Hers Double Closets.Espresso Hardwood Floors and Crown Moldings Thru-out.Crystal light fixtures.Hot Tub Spa/His & Hers Sauna, Equipped Gym, Party Room and Pool Table For Entertaining.A Panoramic View From Rooftop Garden Terrace with BBQ's.An Unbeatable Location!! Safe, Quiet Prime Toronto Neighborhood.Close to York University, William Lyon Mackenzie Collegiate, Schools, Parks, Hwy 401 and Yorkdale Shopping Centre.This Condo Is A Must See!*** Visitors Parking. Lots Of Upgrades.Concierge and 24 Hrs. Security. Parking Available. (id:49269)
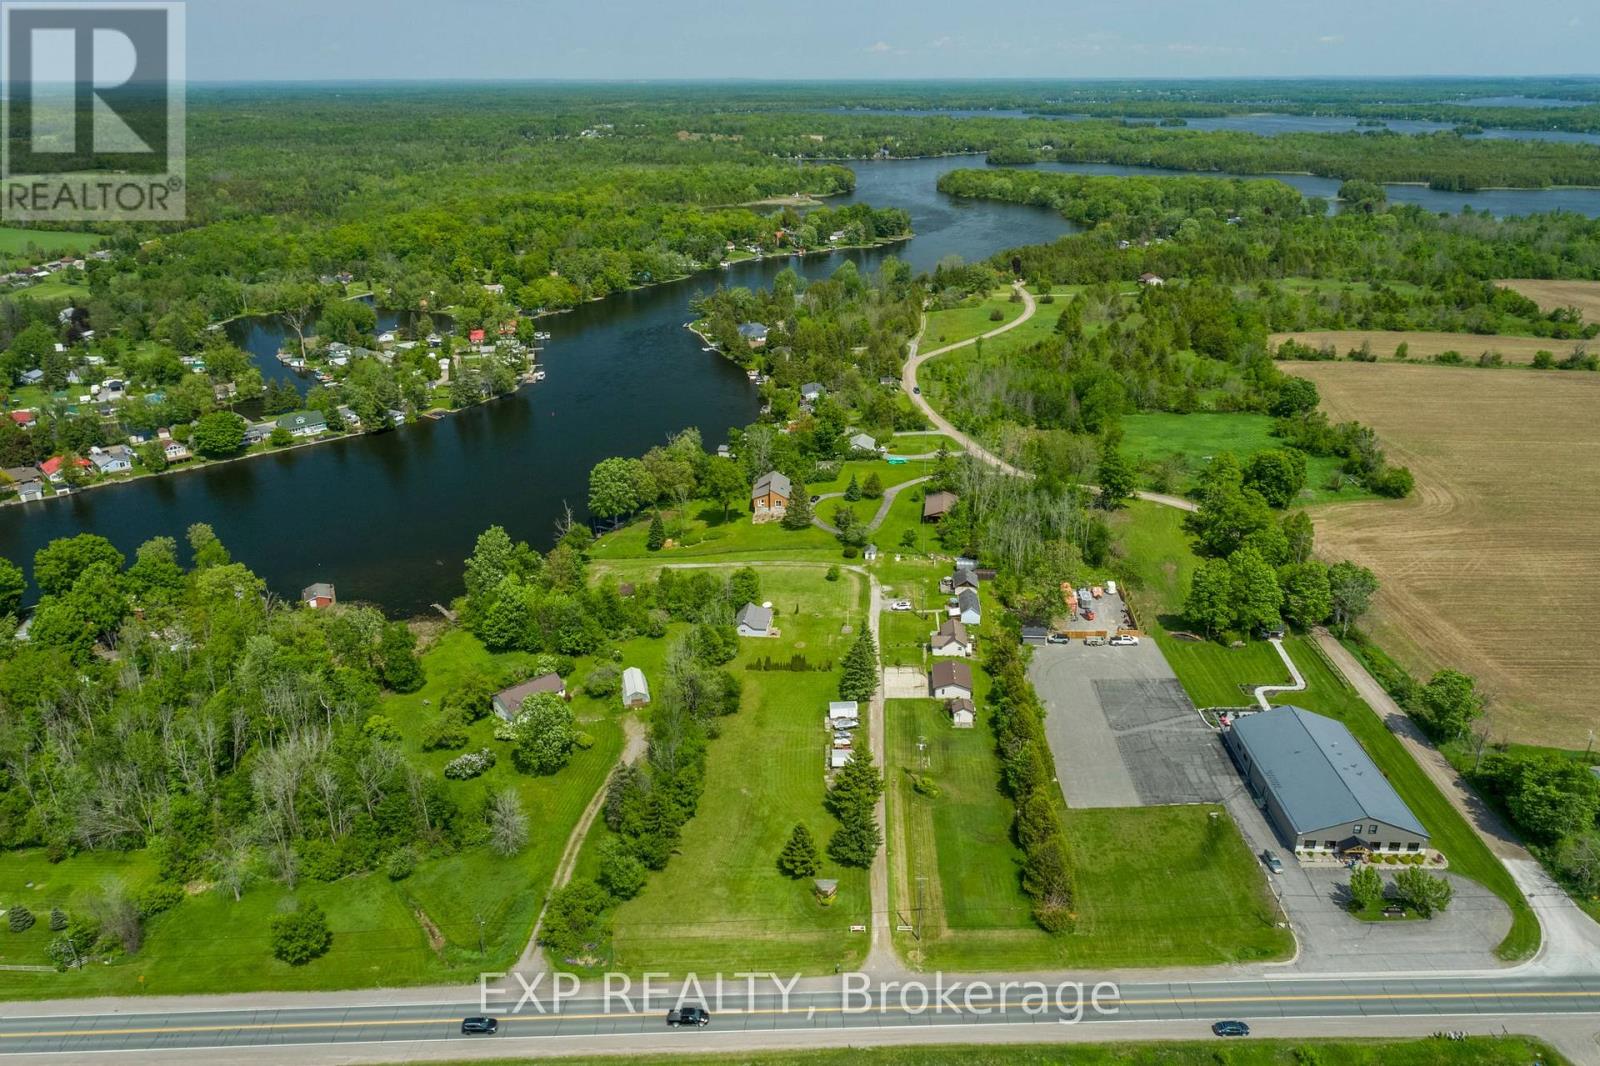
8716 County Road 30 Road E
Trent Hills, Ontario
Welcome to Kat Tail Cottages, a rare waterfront opportunity along the picturesque Trent-Severn Waterway. Set on approximately 3 acres, this unique property features five fully equipped cottages plus a charming main bungalow residence, offering the perfect blend of lifestyle, recreation, and income potential. Each cottage enjoys beautiful water views and is equipped with kitchens, bathrooms, and comfortable accommodations, making this an ideal family compound, multi-generational retreat, or investment property. Additional features include a heated garage/workshop currently used as an office, storage buildings, a fish-cleaning hut, docks, and ample outdoor space to enjoy boating, fishing, and all that waterfront living has to offer. Whether you're dreaming of owning a private waterfront retreat, creating a boutique hospitality destination, or securing a unique investment property, Kat Tail Cottages offers endless possibilities. Located in a desirable area with easy access to the GTA, this property combines the tranquillity of cottage country with exceptional future potential. A truly one-of-a-kind opportunity to own a piece of Ontario waterfront with built-in income potential and room to grow. Please note: The property is commercially zoned and currently operates as a cottage rental business. Buyers are responsible for conducting their own due diligence regarding zoning, permitted uses, redevelopment opportunities, and future intended use of the property. (id:49269)
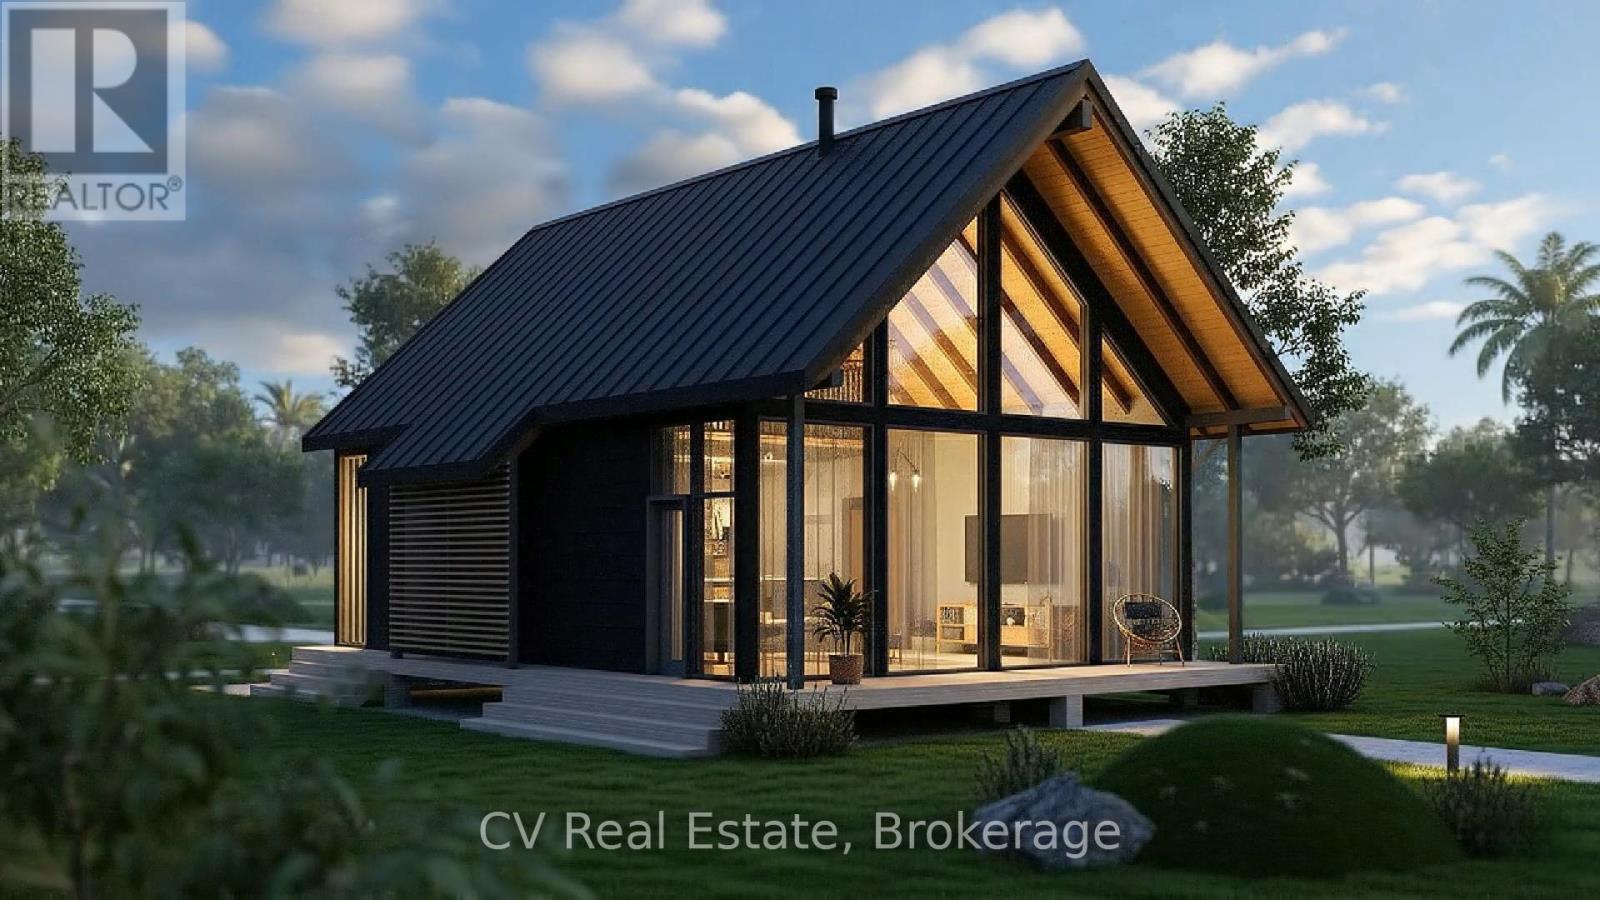
581 Tiny Beaches Road N
Tiny, Ontario
SHOVEL-READY DEVELOPMENT OPPORTUNITY: SITE PLAN APPROVED BOUTIQUE RESORT BY GEORGIAN BAY! Investors, developers, and hospitality visionaries-welcome to "Dacha," a fully site-plan-approved, 1.658-acre development package positioned in the high-demand tourism hub of Tiny Township. Avoid years of bureaucratic delays and holding costs; this masterful project is shovel-ready and primed for immediate acquisition, with all architectural plans, engineering, and intellectual property included in the sale. The approved blueprint delivers optimized density on a boutique footprint, showcasing 8 luxury eco-cabins (approx. 823 sq. ft. each) with soaring glass-front A-frame designs, an on-site lodge/office, a communal fire pit lounge, a 1.5m walking path system, and a fully approved 19-stall parking layout. What truly sets this project apart is its massive regulatory moat. While Tiny Township's strict bylaws have eliminated roughly 80% of competing residential short-term rentals, Dacha holds rare Commercial Resort Zoning. Being fully exempt from day-count restrictions, minimum-stay constraints, or license caps allows for lucrative, unrestricted 365-day commercial operations. Perfectly situated at 581 Tiny Beaches Road North, the property sits along an established lakeshore corridor just a short 300-meter walk (1,000 feet) to the pristine sands of Wahnekewening Beach on Georgian Bay. Capitalize on a booming $1B regional tourism market while remaining an easy, scenic 90-minute drive from the Greater Toronto Area, putting a market of 7.1 million people right at your doorstep. Whether you want to build and hold a premier hospitality brand or execute a high-yield development play, this turnkey asset is ready for immediate transition. (id:49269)
160 - 77 Diana Avenue
Brantford, Ontario
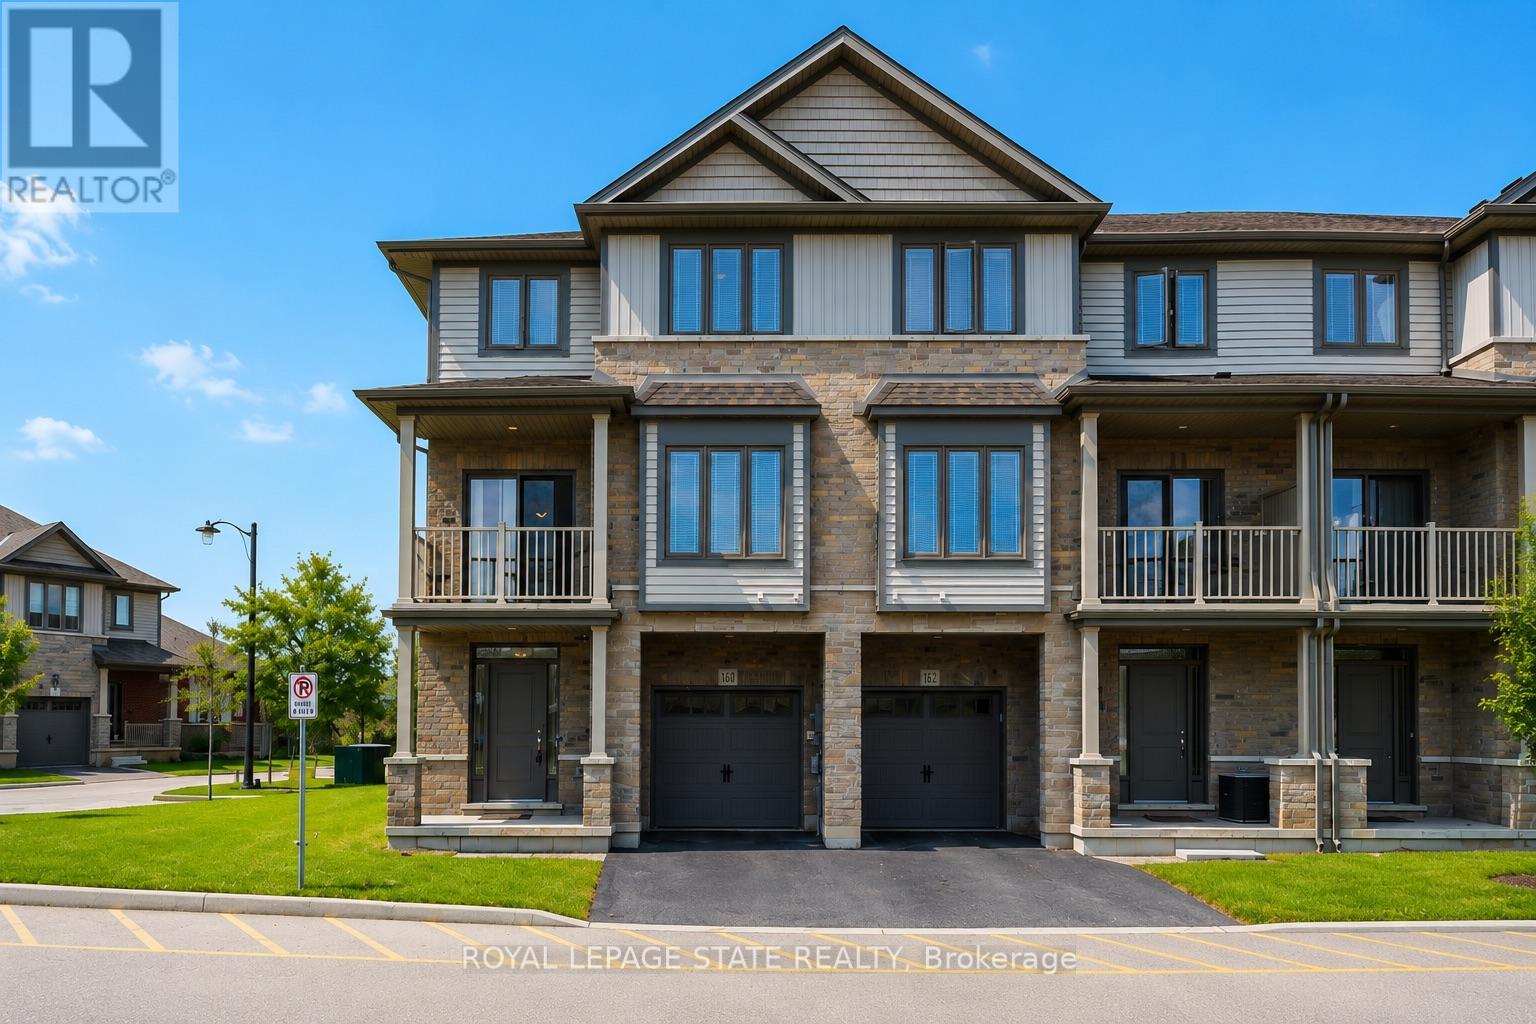
Welcome to 160-77 Diana Ave, a sophisticated three-storey corner-unit townhome that perfectly blends modern design with the warmth of a growing community. Built in 2020 by New Horizon Development, this bright and airy home is situated in a premium location directly across from a community park and surrounded by scenic trails.The entryway on the ground floor provides a welcoming transition into the home with ample storage and internal access to the garage. The sun-drenched second level serves as the heart of the home, featuring an open-concept layout and expansive windows that flood the space with natural light. The living space flows effortlessly into a stylish dining area, making it an ideal setting for both daily living and hosting guests. The modern kitchen is a chef's delight, equipped with sleek dark cabinetry, stainless steel appliances, and a functional breakfast bar with elegant countertops. For a touch of outdoor tranquility, step out from the dining area onto your private balcony to enjoy peaceful views. This level is completed with a laundry space and 2-piece bathroom. On the third level, you will find three bright bedrooms and a well-appointed four-piece family bathroom.Located in the rapidly expanding West Brant community, this home is just minutes away from a variety of local restaurants, shopping centres, and medical facilities. It provides a perfect balance of nature and accessibility, sitting steps from walking trails while remaining close to future-planned highway access for commuters. With its neutral palette, contemporary finishes, and the added privacy and light of a corner lot, this executive townhome is a standout opportunity in one of Brantford's most desirable neighbourhoods. (id:49269)
156 Kingsway
Welland, Ontario
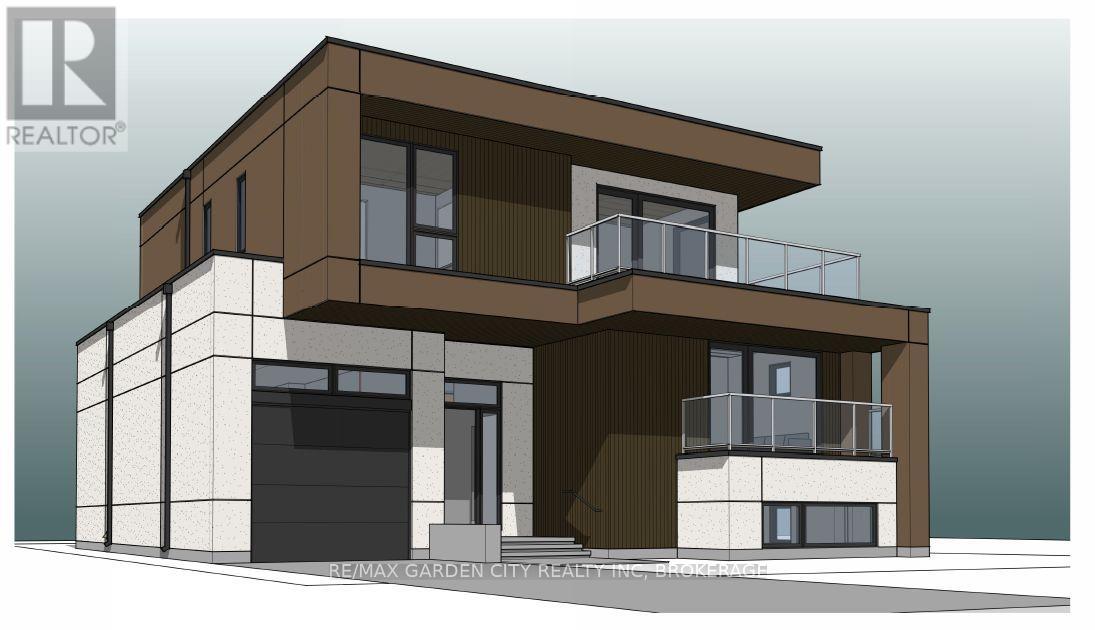
Rare opportunity with water views!!! Build your dream home or investment. Permit is approved and ready to be issued. The photo of the home is a rendering that can be built. This stunning home has 2311 square feet on the main floor and second floor. It has 4 bedrooms on second floor. Basement has guest suite, rec room and office/gym. Or build your own. Endless opportunities, not to mention being steps away from recreational Welland Canal. Perfect for all your outdoor activities such as walking trails, kayaking, paddle boarding, swimming & fishing. Take advantage of the growth happening in this dynamic area. Seize this excellent opportunity and unlock the potential of this property. (id:49269)
Main - 84 John Street S
Hamilton, Ontario
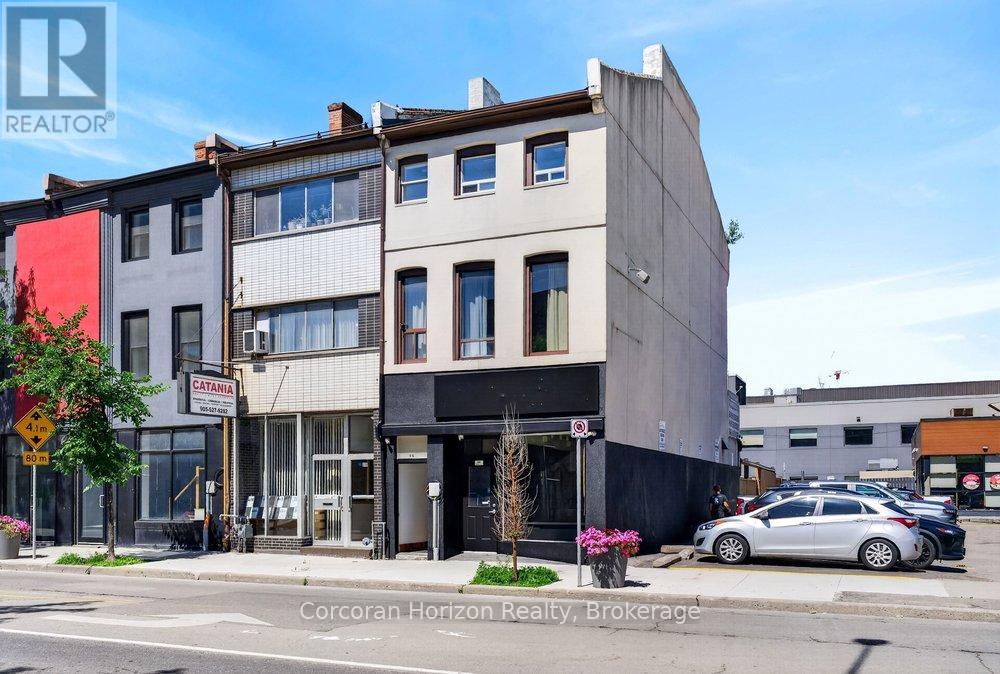
A rare chance to plant your flag in the heart of downtown Hamilton! This fully renovated 900 sq ft commercial/retail unit offers prime D3-zoned space with additional basement storage. Whether you're looking to open a restaurant, launch a catering concept, start a beverage production operation, salon, barbershop, or tattoo shop, the zoning here gives you flexibility needed to operate what works best for you. The space is currently configured for café use, complete with new partitions, custom millwork, structural reinforcements, and fully renovated washrooms on both the main floor and basement level. Plumbing, electrical, HVAC, and gas have all been recently upgraded. Landlord covers building insurance, and maintenance. Tenant responsible for proportionate share of property tax at $500 per month, as well as separately metered or charged back utility usage. Square footage provided by landlord. (id:49269)
824 Kirkwood Avenue
Ottawa, Ontario
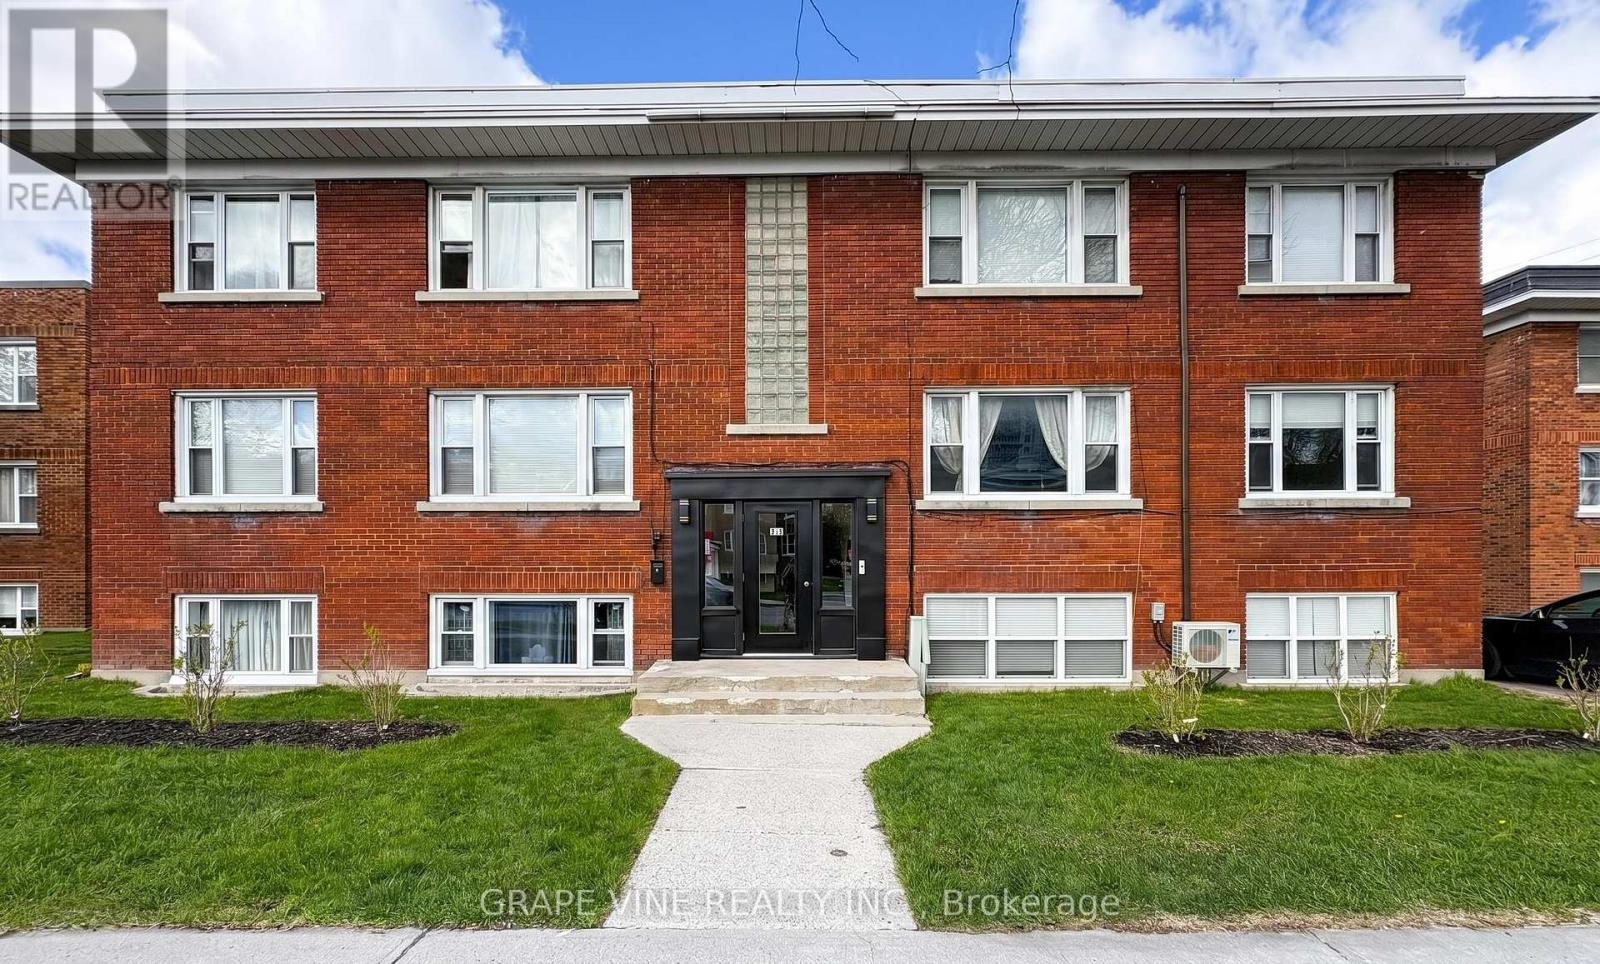
Description: Turn-key 6-unit multifamily in west-central Ottawa - a well-kept, purpose-built brick low-rise with durable cash flow and upside. Mix of four 2-bed/1-bath suites and two 1-bed/1-bath, many renovated with updated finishes.Approx. $128,040 gross income and projected NOI near $100,700 - a 5.05% cap rate at $1,995,000. Includes 3 garages, 9 surface spaces, 6 interior lockers, and coin operated laundry. Recent capital work: pavement (2024), front door (2023), foundation sealing (2018), windows (2018), boiler and roof (2015). Professionally managed by Easy Street Services. Steps from Westboro, Hintonburg and Wellington West, with quick access to the Civic Hospital, downtown, Carleton University, Algonquin College and the rest of Ottawa through the nearby highway 417. Potential upside through turnover, suite upgrades, and storage income; CM1 zoning may support future development (buyer to verify). Offered as-is; figures to be verified. Limitations to showings: 9:30 am to 2 pm Tuesday and Thursday, 9 am to 3 pm Monday, Wednesday, Friday, Saturday, Sunday. Some photos virtually staged. (id:49269)
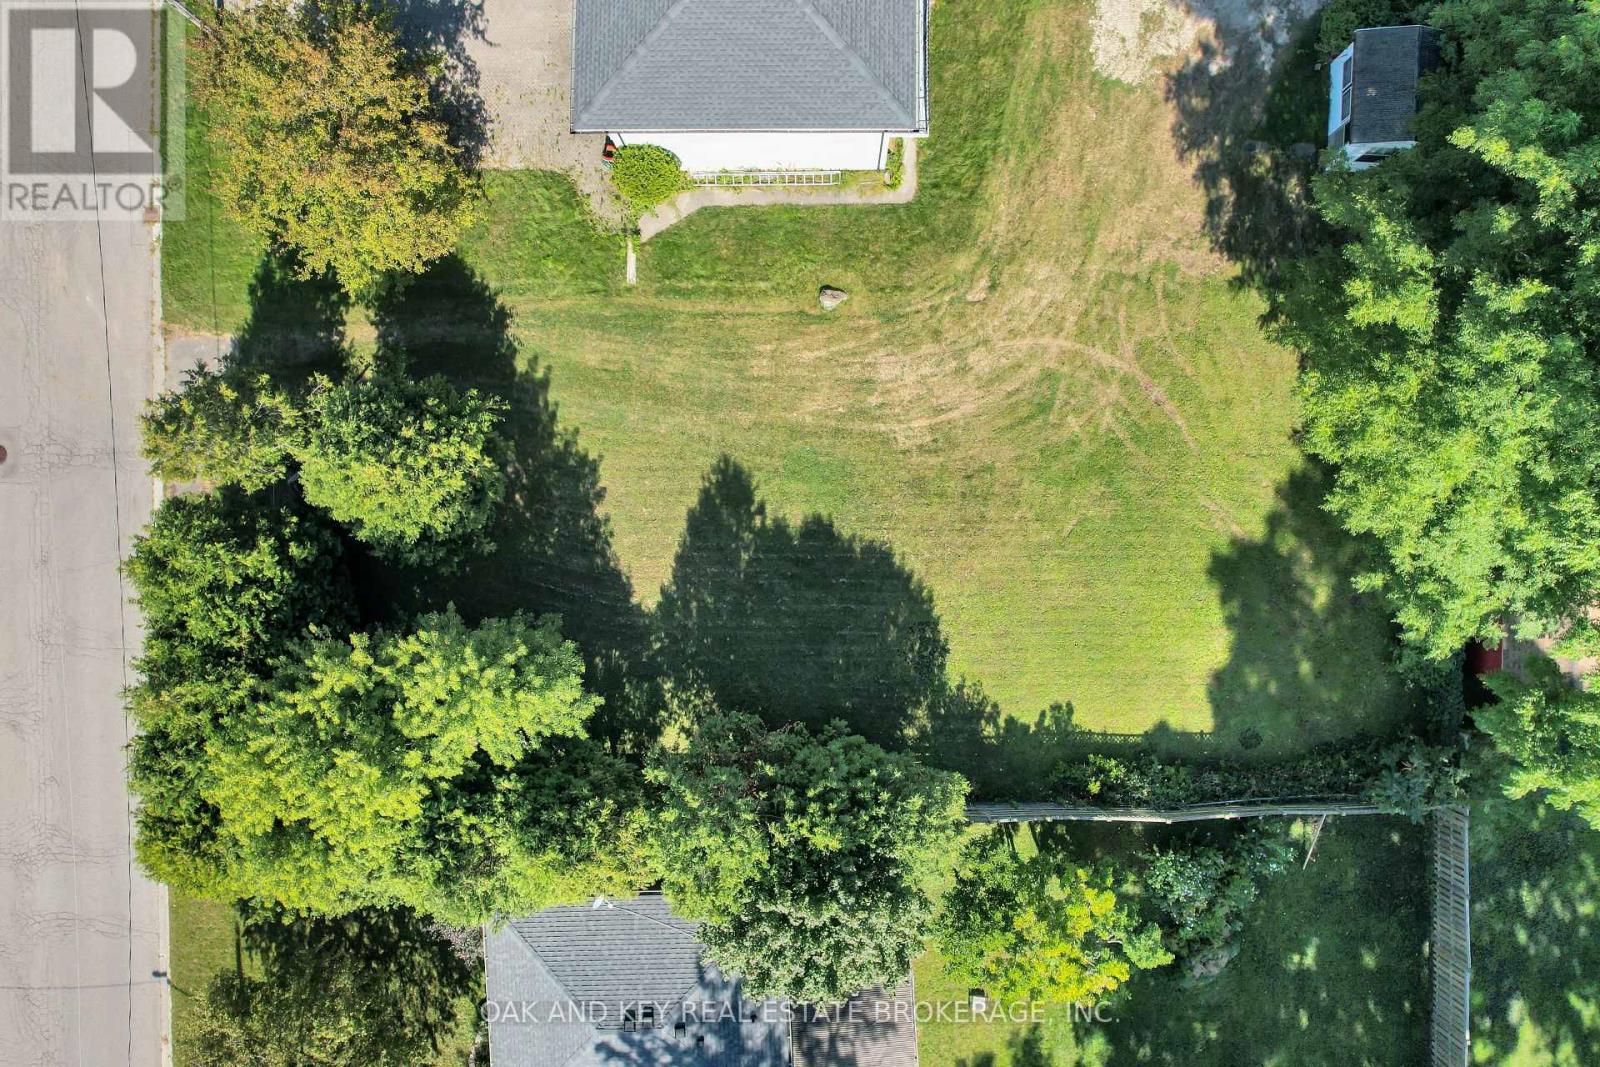
7079 Beattie Street
London South, Ontario
Build your dream home in desirable Lambeth. This 60 x 131 ft vacant lot offers a great opportunity on a quiet residential street, with municipal water connection available. Ideally located close to parks, schools, everyday amenities, and quick highway access, this property combines small-town charm with excellent accessibility. (id:49269)
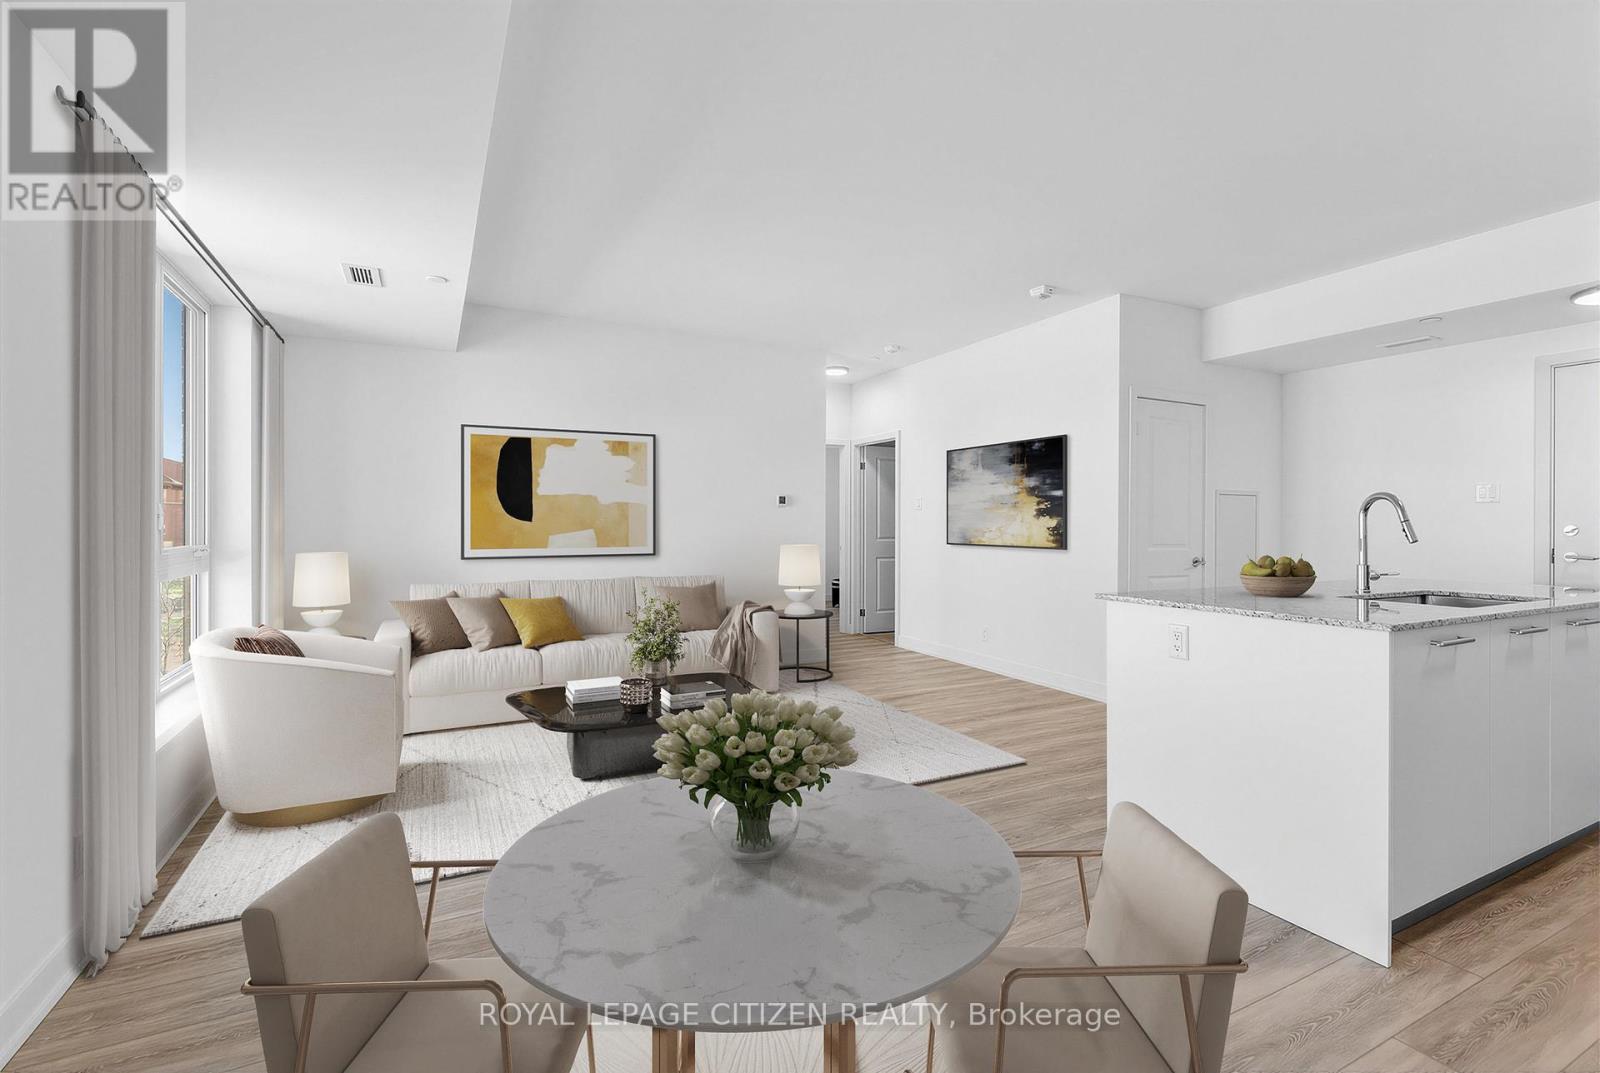
235 - 101 Cathedral High Street
Markham, Ontario
Welcome to Unit 235 at 101 Cathedral High Street in the sought-after Cathedraltown community of Markham. This well-maintained suite offers a functional open-concept layout with bright principal rooms and large windows providing plenty of natural light throughout. The kitchen features modern cabinetry and overlooks the combined living and dining area, creating an efficient and practical space for everyday living and entertaining. The primary bedroom offers comfortable proportions and storage, while the additional room provides flexibility to be used as a second bedroom, home office, or flex space depending on your needs. Enjoy a private balcony offering a quiet outdoor extension of the living space with views of the surrounding landscaped community. Located steps from the landmark Cathedral of the Transfiguration, a striking architectural focal point of the Cathedraltown community, this property is set within one of Markham most unique and thoughtfully designed neighbourhoods. Residents benefit from a range of building amenities including concierge service, fitness centre, party/meeting room, visitor parking, and well-maintained common areas. Conveniently located close to parks, walking trails, schools, shops, restaurants, and public transit. Easy access to Highways 404 and 407 provides excellent connectivity throughout the GTA. Nearby amenities include Main Street Markham and the Unionville area. (id:49269)
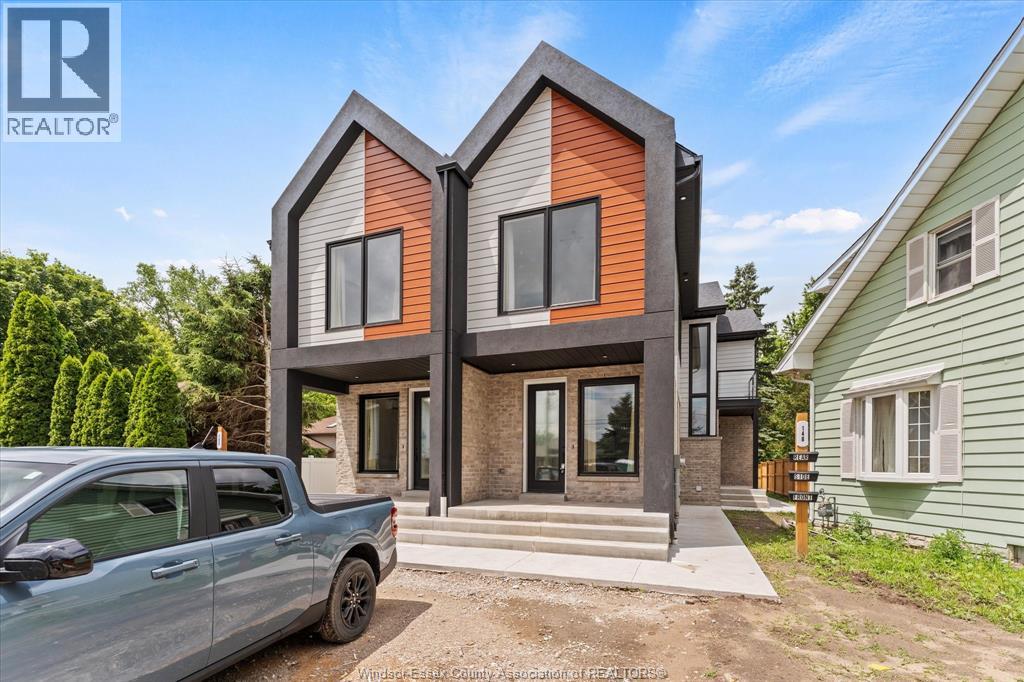
150 Old Front Unit# Back-Upper
Lasalle, Ontario
Welcome to LaSalle's newest 6-plex. Each unit is thoughtfully designed with light wood vinyl flooring, 9ft ceilings, tons of natural window light, custom two-tone wood cabinetry, quartz countertops with tiled backsplash, barstool seating & gold accent fixtures throughout. Unique designs with the main floor 2-bd 2bth unit featuring a covered front porch. Second-floor 1bd 1bth units all feature balconies. Ductless mini-split systems and HRV for efficient climate control, Energy performance 40% above the National Energy Code of Canada. Modern curb appeal, treed street, and backyard. Asphalt driveway for tons of parking. All stainless steel appliances with a washer/dryer in each unit. Minutes from LaSalle Landing ($50m redevelopment), Ambassador Golf Club, Ojibway Park, new Gordie Howe bridge, walking distance to Rivervilla Park and Turkey Creek. Tenant pays for electricity and water. Ideal for professionals, students, and young professionals. (id:49269)
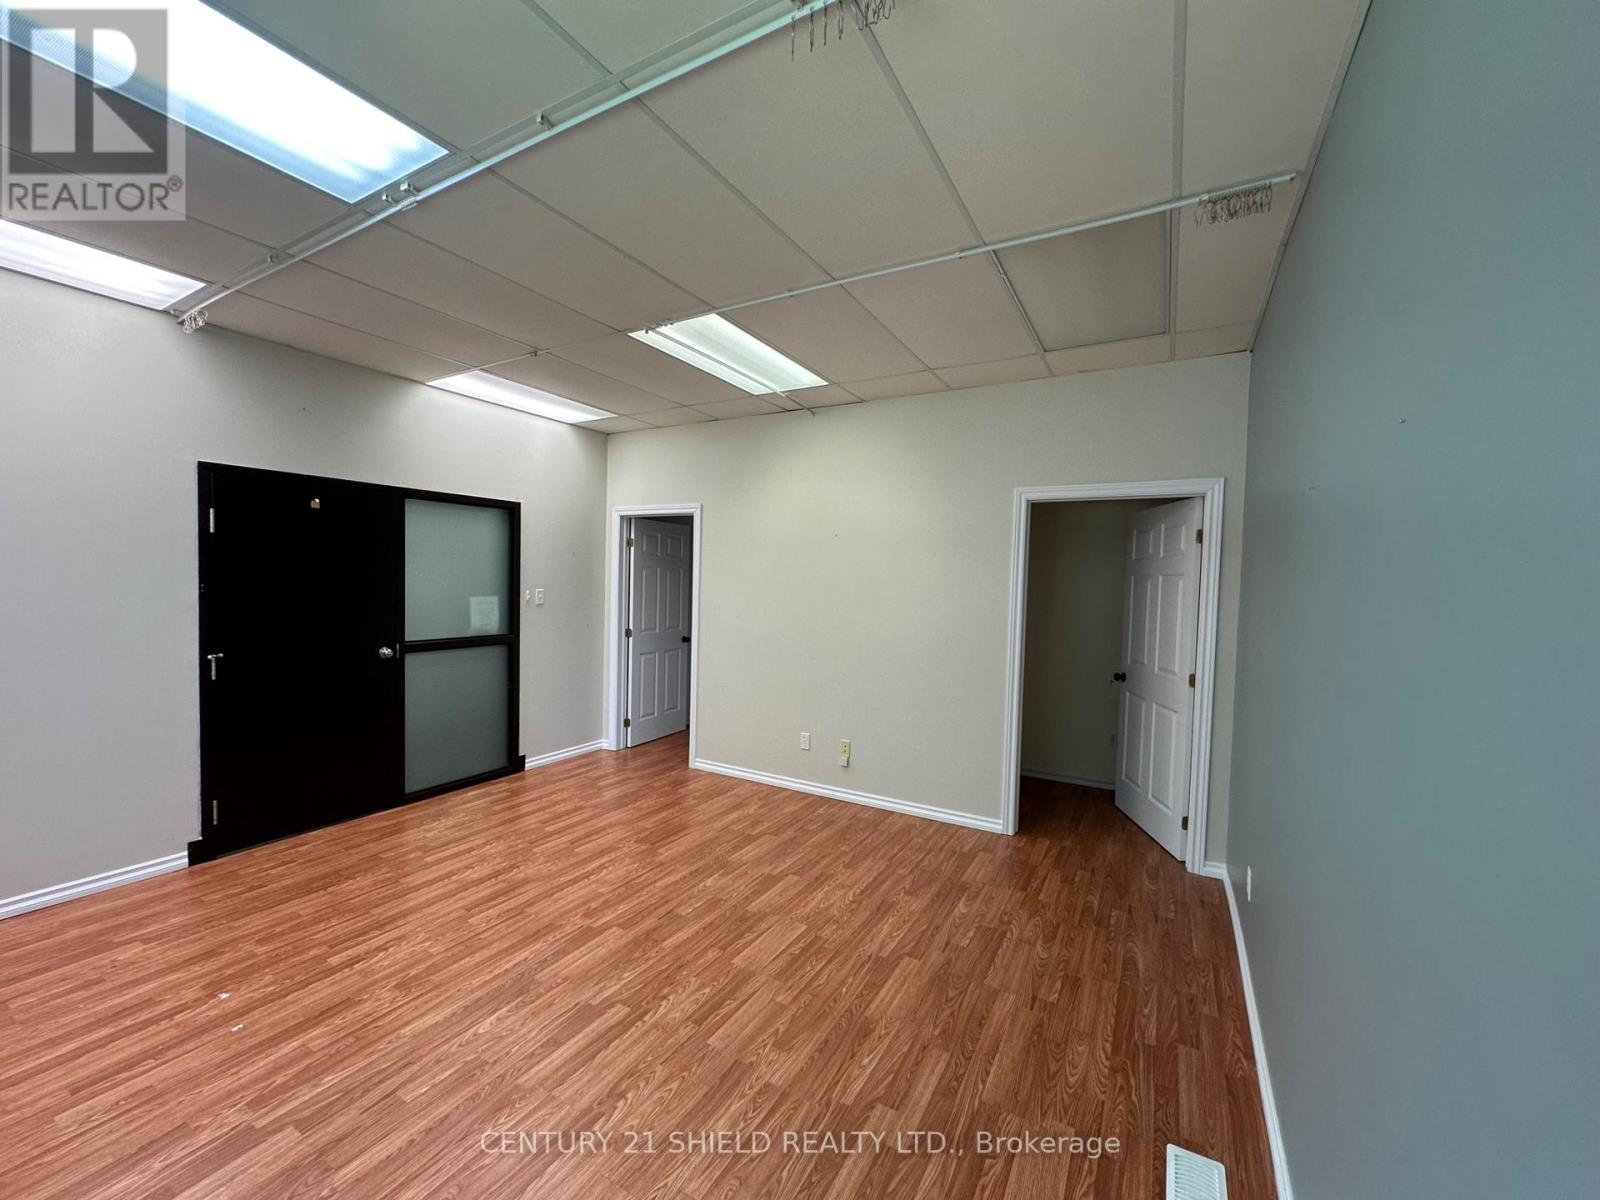
2 - 305 Baldwin Avenue
Cornwall, Ontario
Main floor professional office space available at 305 Baldwin Avenue. Approx. 230 sq. ft. private office with shared waiting area. Base rent per month plus HST. Tenant responsible for proportionate share of electricity and common area costs. Municipal water. Electric forced air heating. Shared on-site parking available. Minimum 12-month lease. Tenant to verify permitted use with the City of Cornwall. (id:49269)