
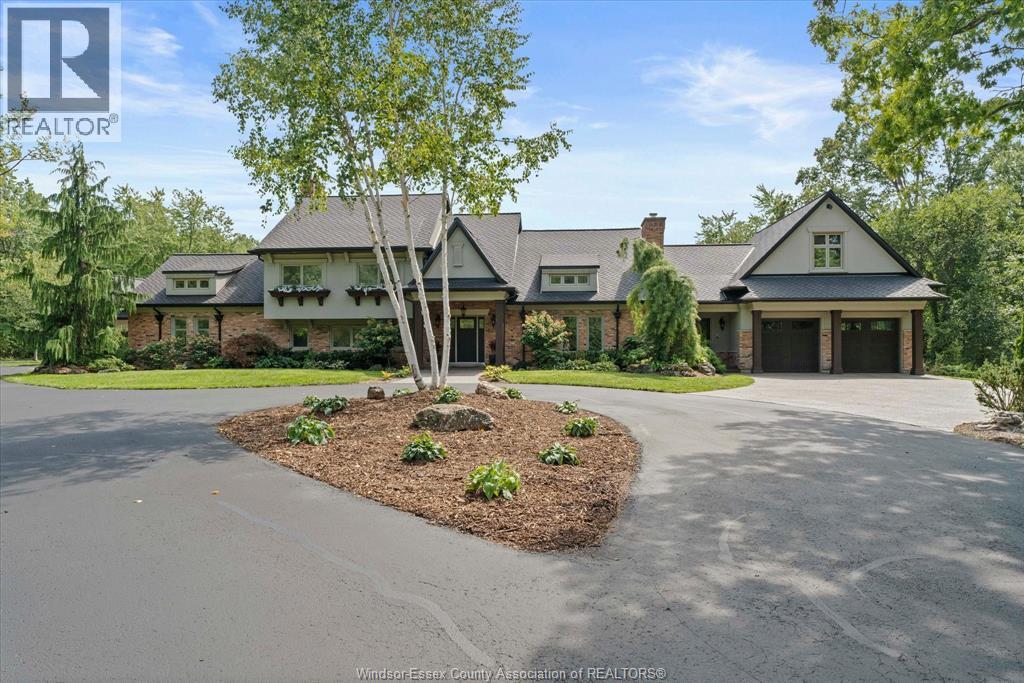
4897 4th Concession Road East
Harrow, Ontario
WELCOME TO AN EXTRAORDINARY 18.5-ACRE LIFESTYLE RETREAT IN ESSEX COUNTY'S HIGHLY REGARDED PLEASANT VALLEY.SURROUNDED BY MATURE WOODS, THIS STUNNING 2-STOREY HOME OVERLOOKS A PRIVATE 1.5-ACRE POND WITH WATERFALL &FOUNTAIN. EXTENSIVELY RENOVATED FROM 2016-2025, THE 5-BEDROOM, 6-BATH HOME OFFERS EXCEPTIONAL FINISHES,SMART-HOME AUTOMATION & A SHOW STOPPING KITCHEN OPENING TO A COVERED OUTDOOR KITCHEN WITH RETRACTABLE SCREENS.RESORT-STYLE GROUNDS FEATURE A HEATED IN-GROUND POOL WITH MASSIVE WATERFALL, ARGENTINEAN OUTDOOR KITCHEN, HOT TUB & BARREL SAUNA. SEPARATE MAN CAVE WITH WET BAR, POOL TABLE & BATH. 5-CAR GARAGE PLUS APPROX. 6,500 SQ FT SHOP/BARN WITH 3 HORSE STALLS, EQUIPMENT STORAGE, PARTY ROOM/MOVIE AREA HEATING/COOLING & MECHANICAL SHOP—IDEAL FOR THE CAR ENTHUSIAST. TRANSFERABLE SOLAR CONTRACT GENERATES APPROX. $8,000/YEAR. A RARE BLEND OF LUXURY,PRIVACY, ENTERTAINMENT & COUNTRY LIVING. CONTACT LISTING AGENT FOR MORE INFORMATION AND A PRIVATE TOUR! (id:49269)
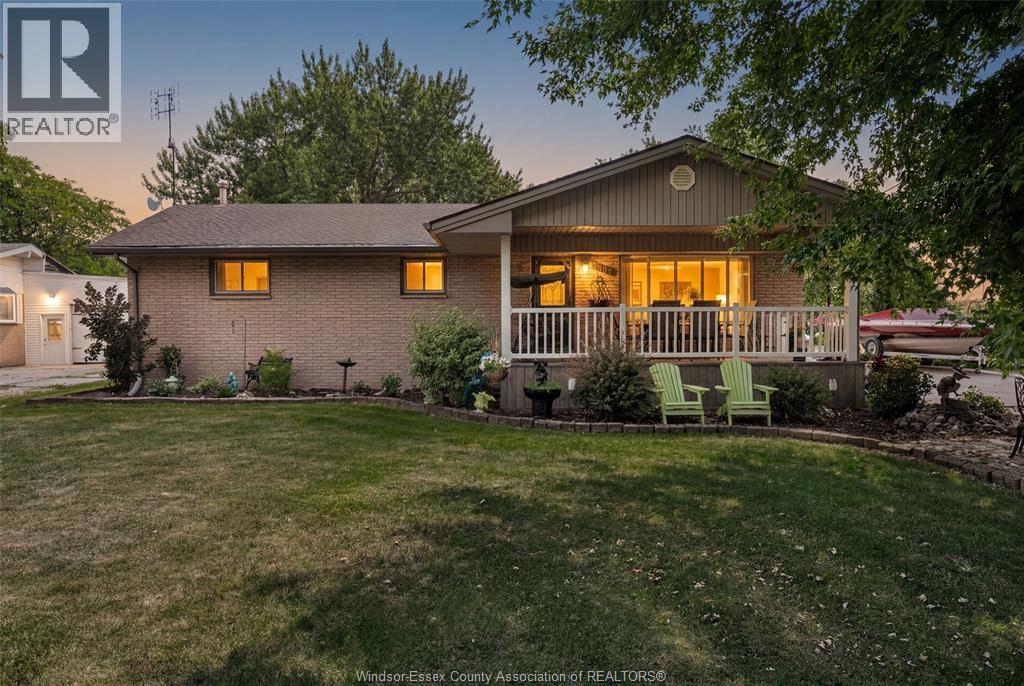
316 East Ruscom River Road
St. Joachim, Ontario
Riverfront/Lake St. Clair !!! Have you ever dreamed of living on the water, having a large 24' X 36' detached garage, boat dock and room to roam, then welcome to 316 East Ruscom River Rd. This very well-maintained brick ranch sits on a large 83'x210' lot and features 3 bedrooms, 1.5 baths, open concept kitchen, dining room and living room overlooking the river, full basement with family room and gas fireplace, bar area and lots of storage. You will enjoy the picturesque water views from sunrise to sunset from the large covered front porch. Other features include a beautifully treed lot with she-shed, rear cement patio, large cement driveway, multiple sheds and a lean to on the back of the garage to store your lawn equipment. Great location within walking distance to beautiful Rochester Golf Course. Rare opportunity to enjoy boating, fishing, ice skating and snowmobiling from your own front yard. (id:49269)
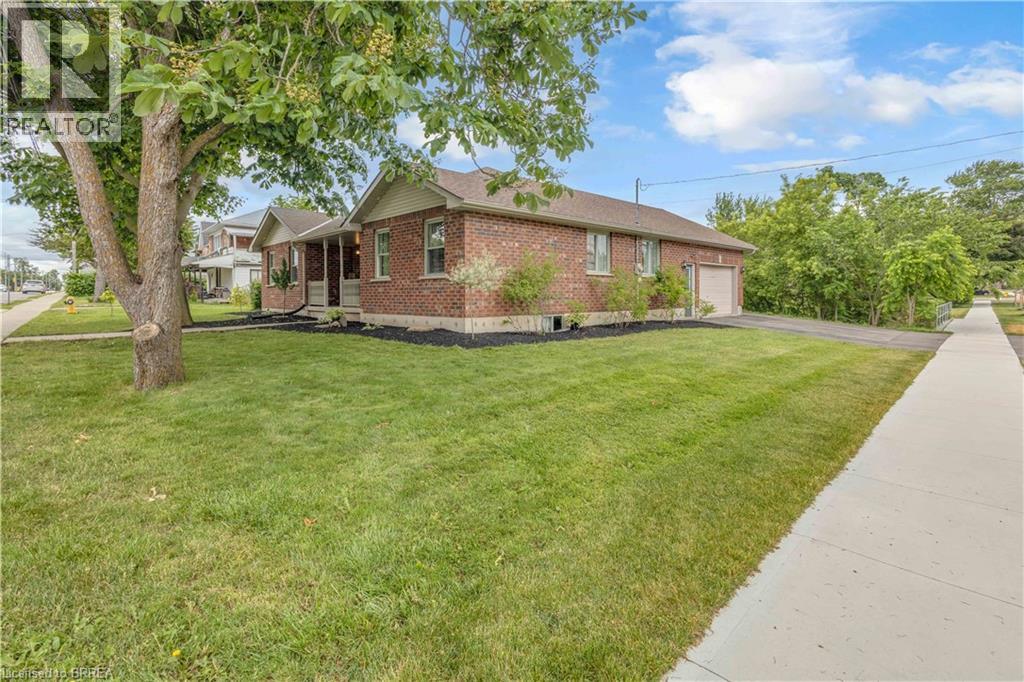
5 Walpole Drive
Jarvis, Ontario
**HALF AN ACRE IN TOWN — with the space your family has been looking for!** Welcome to 5 Walpole Drive, a spacious all-brick bungalow tucked into an established Jarvis neighbourhood and offering an incredible combination of indoor and outdoor living. With 3+2 bedrooms, 2 bathrooms and over 2,400 sq. ft. of finished living space, this home gives you room to grow, gather and make it your own. The main level offers a bright, functional layout with three bedrooms and the ease of true main-floor living. A generously sized mudroom conveniently located off the garage includes main-floor laundry — a practical feature you'll appreciate every day and one that makes this home equally appealing for families and those looking to simplify into bungalow living. Downstairs, the fully finished lower level adds two additional bedrooms, a second bathroom and a generous rec room — ideal for growing families, teenagers, guests, a home office, gym or simply some much-needed extra space. But the real showstopper is outside. Sitting on approximately **0.52 acres right in town**, this oversized property offers the kind of backyard that's becoming increasingly hard to find. There's room for kids and dogs to run, gardens, outdoor entertaining and all the backyard plans you've been dreaming about. A picturesque creek meanders through the property, adding a peaceful, natural element that makes this backyard feel like something you wouldn't expect to find right in town. Add in an attached garage, ample parking and a location close to everyday amenities, and 5 Walpole offers something refreshingly different: **a bungalow, a huge lot, the convenience of main-floor living and plenty of finished space all in one property.** If you've been searching for more house, more yard and more possibilities for your budget, this one deserves a closer look. (id:49269)
RE/MAX Escarpment Realty Inc.
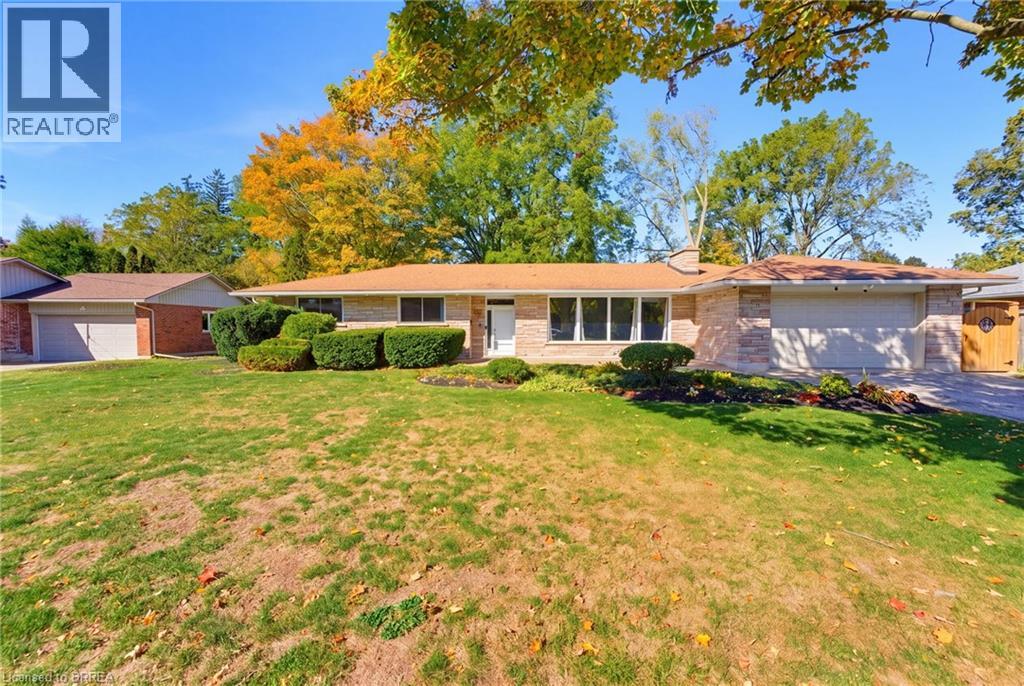
11 Belholme Avenue
Brantford, Ontario
Welcome to 11 Belholme Ave in the prestigious Tutela Heights neighbourhood. Offering 1,929 sq. ft. of finished living space on the main level, this spacious bungalow delivers the kind of room, comfort, and flexibility that is hard to find. The main floor opens into a bright and inviting living room with large windows that fill the space with natural light. From there, the layout flows into the dining room, kitchen, breakfast area, and an additional family room or sitting area located just off the garage. A convenient 2-piece bathroom and direct access to the double-car garage add to the functionality of the space. Three bedrooms complete the main level, along with a full 5pc bathroom that offers ensuite access. The generous layout makes this an excellent option for a growing family, buyers looking for one-level living, or anyone simply wanting more room to spread out. The lower level offers even more potential, with a large open recreation area, plenty of storage, and numerous windows that bring in natural light. Whether you finish it further, create additional living space, or keep it flexible for future needs, the possibilities are endless! You can see the pride of ownership throughout the home. Major updates have been completed over the years, and features such as high-end appliances, a smart home system, and Generac backup power add comfort and peace of mind. Outside, the mature treed lot provides plenty of space for entertaining, kids, pets, or simply enjoying the outdoors. Located close to trails and the Grand River, this is the kind of home and neighbourhood where you can put down roots and stay for years to come. Book your private showing and come see everything 11 Belholme Ave has to offer! (id:49269)
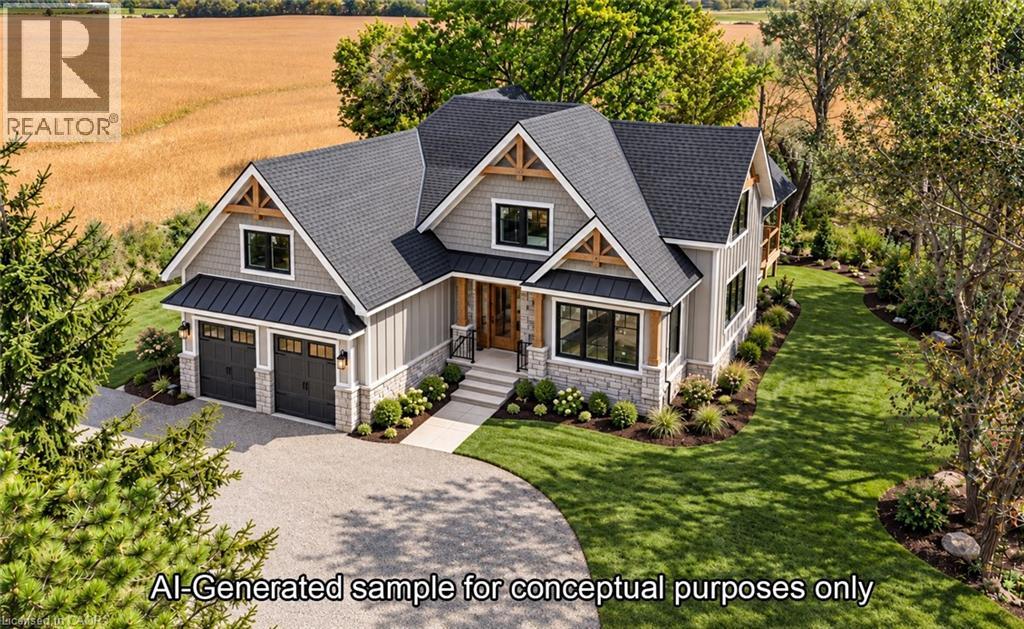
172 Tyneside Road
Caledonia, Ontario
Welcome to 172 Tyneside Road, a stunning custom-built bungaloft by VDHB Construction, offering approx. 2,141 sq. ft. on a beautiful 0.46-acre country property. Blending farmhouse charm with modern finishes, this new home will feature board-and-batten siding, stone accents, timber details and black windows. The bright, open-concept layout will showcase engineered hardwood and a custom kitchen with shaker cabinetry, quartz countertops, large island, farmhouse sink, white oak accents and decorative backsplash. Living and dining areas open to an expansive, partially covered rear deck. The main-floor primary suite offers an ensuite with a curbless glass shower and quartz vanity. A custom laundry/mudroom features built-ins and deck access. Upstairs offers 2 bedrooms, a dedicated office and family bathroom. The unfinished basement has 8-foot ceilings, large windows and a bathroom rough-in. The attached double garage features heated and cooled loft storage, separate basement access and EV charger rough-in. Additional highlights include a high-efficiency propane furnace, 200-amp service and central vac rough-in. Enjoy peaceful country living with no immediate neighbours and picturesque views of rolling farmland, all while remaining conveniently close to Caledonia and Hamilton amenities. There's still time to have input on final finishes and personalize your new home! Eligible buyers may benefit from the enhanced HST rebate, subject to program requirements. (id:49269)
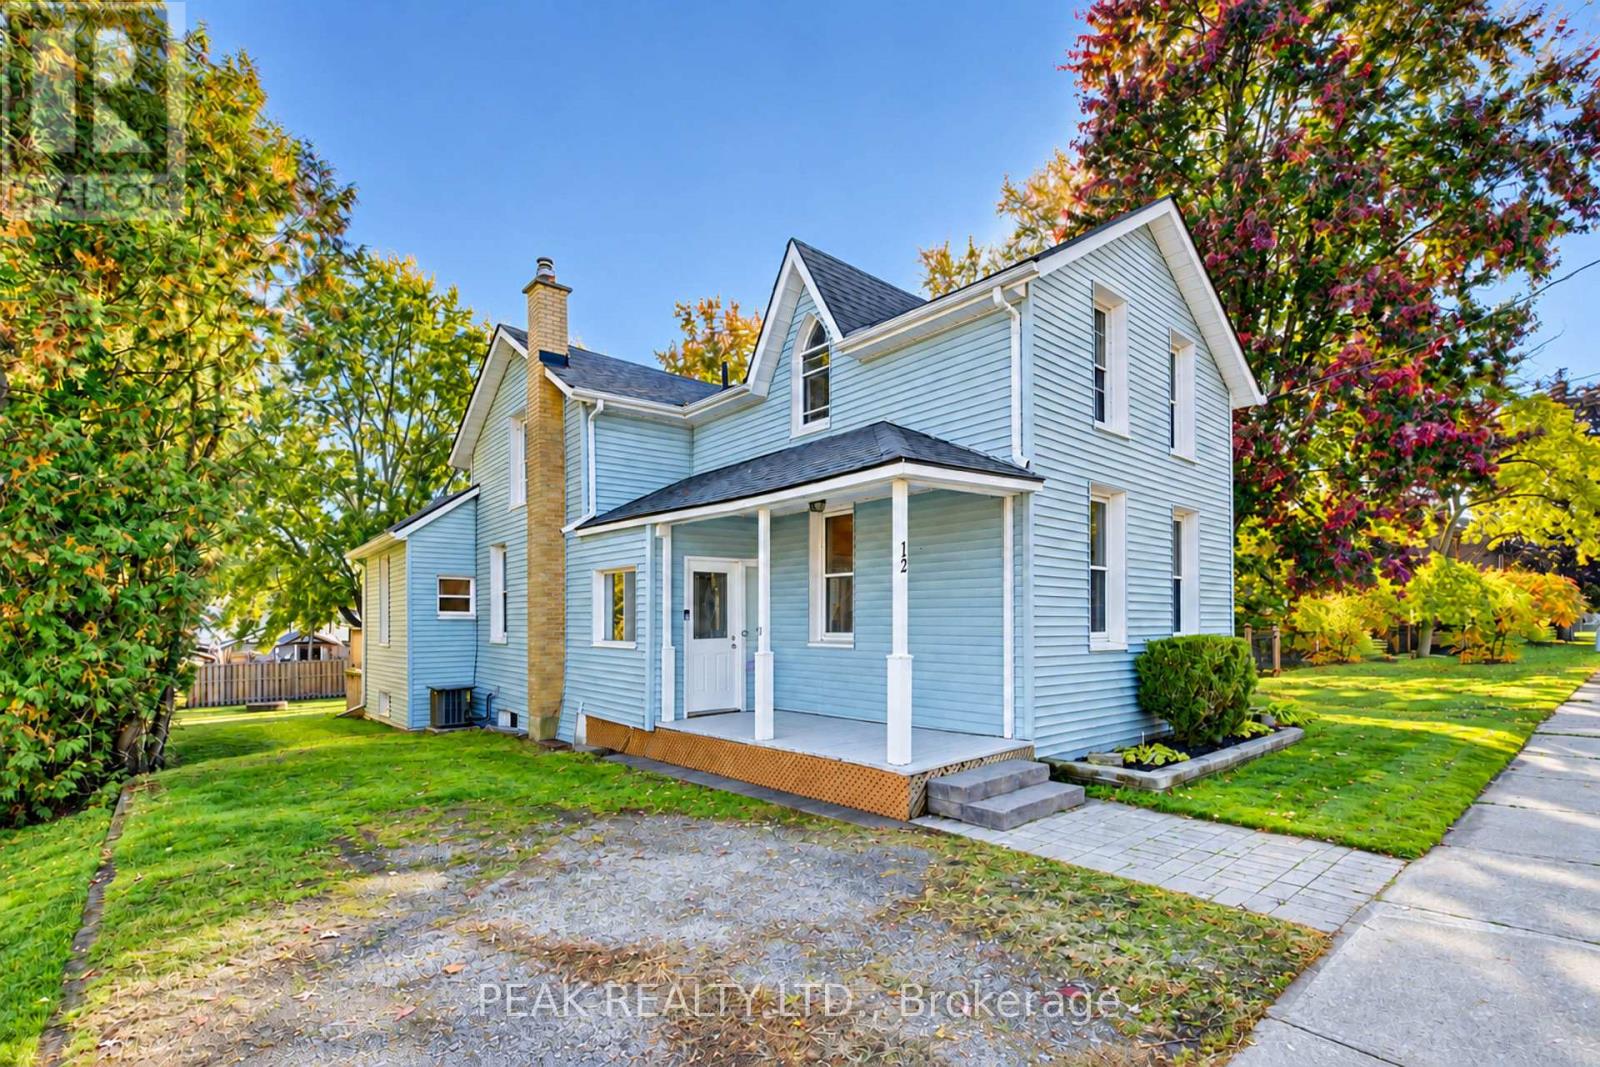
12 John Street W
Blandford-Blenheim, Ontario
Welcome to this charming and beautifully updated 3-bedroom home, situated on a spacious lot in the quaint community of Bright! Offering a wonderful blend of comfort, character, and functionality, this inviting home features newer flooring, fresh paint, and a stylish updated kitchen complete with quartz countertops, stainless steel appliances, and a generous dining area perfect for entertaining family and friends. The versatile main floor offers a cozy front living room, along with an additional family room or office space at the back of the home, with direct access to the back patio and backyard. As well as laundry room/mud room entrance from rear. Step outside and enjoy your own private outdoor retreat, featuring a spacious yard, partial fencing, patio area, and hot tub ideal for relaxing or hosting gatherings. With parking for four vehicles and plenty of outdoor space to enjoy, this move-in-ready home offers the perfect opportunity to experience small-town living in the welcoming community of Bright! Other updates include roof 2017, Furnace 2017, A/C 2021, Owned hot water tank 2018, electrical panel 2021, Updated kitchen & flooring throughout 2021, hot tub 2022, Water pump 2026. (id:49269)
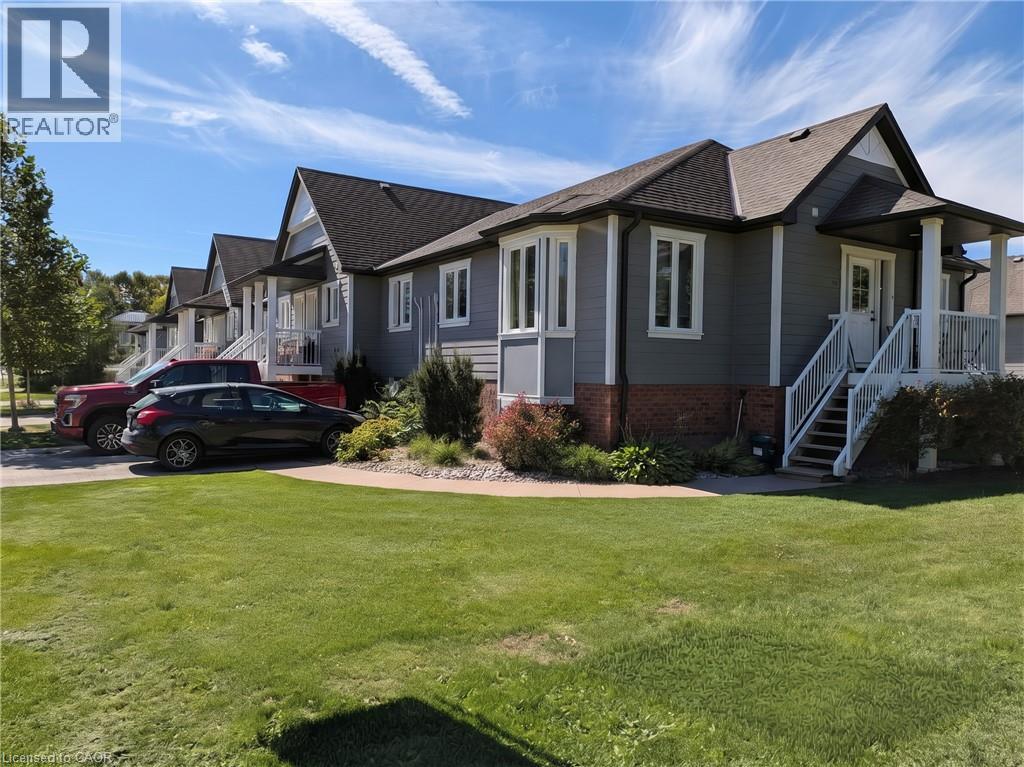
225 Riddell Street Unit# 22
Woodstock, Ontario
Riddell Gardens is located in the heart of Woodstock, Ontario and within walking distance of the city. Your family will appreciate the small-town charm combined with the best city amenities. Woodstock is an amazing town with an interesting history, abundant parks, and friendly citizens. A vibrant cultural atmosphere coupled with a strong sense of community. Around 40,000 people call Woodstock home, and for good reasons! The location of these homes provides easy access to the 401, in a central location between London, Kitchener-Waterloo, and Brantford. Living in Riddell Gardens is an ideal situation for those who want a quick commute. These beautiful two bedroom townhomes are equipped with custom cabinetry, hard surface granite counter tops, stainless steel appliances, concrete patio on selective suites, and far more! (id:49269)
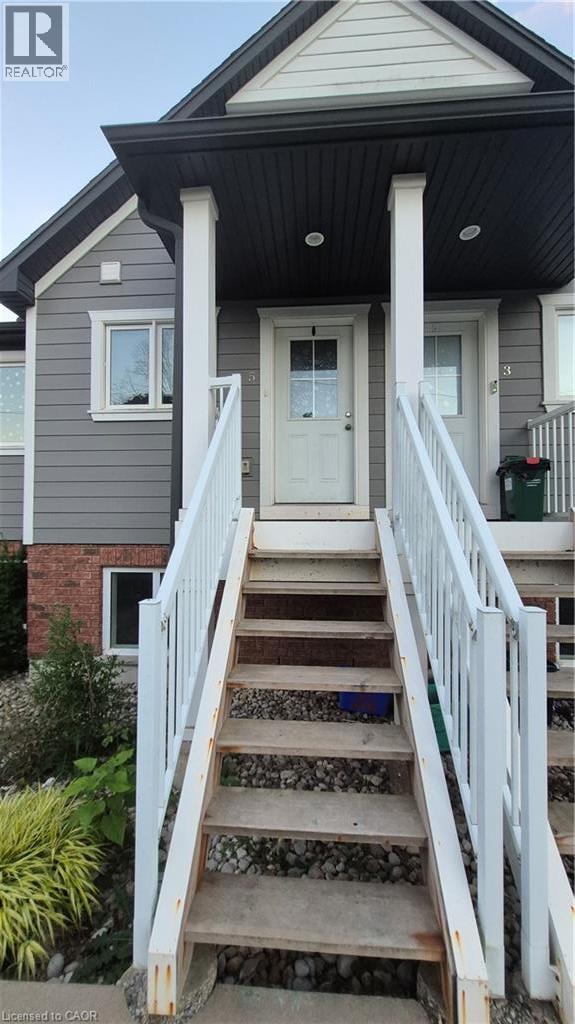
225 Riddell Street Unit# 5
Woodstock, Ontario
Riddell Gardens is located in the heart of Woodstock, Ontario and within walking distance of the city. Your family will appreciate the small-town charm combined with the best city amenities. Woodstock is an amazing town with an interesting history, abundant parks, and friendly citizens. A vibrant cultural atmosphere coupled with a strong sense of community. Around 40,000 people call Woodstock home, and for good reasons! The location of these homes provides easy access to the 401, in a central location between London, Kitchener-Waterloo, and Brantford. Living in Riddell Gardens is an ideal situation for those who want a quick commute. These beautiful two bedroom townhomes are equipped with custom cabinetry, hard surface granite counter tops, stainless steel appliances, concrete patio on selective suites, and far more! (id:49269)

1161 Turcotte Road
Tweed, Ontario
Ride in. Ride out. Bring everyone.Three separate cottages on one private parcel with direct ATV and snowmobile trail access-a setup that almost never comes to market.3 self-contained cottages-ideal for multi-family use, group rentals, or a private compound. Trail access means you leave your door and you're immediately on the system. Includes 69 acres of private, treed land, solar & generator power, drilled well. Family retreat - three cottages mean three families, eliminating scheduling conflicts, Hunting camp - sleeps a full group comfortably Rental income - three units, three revenue streams, one mortgage. 15 minutes to Tweed for supplies. Inclusions - Tractor, one riding lawn mower, 2 barbecues, 2 gas generators, Six 100lbs propane tanks, Furnished., 2 Wood stoves, Gas Stove, Microwave, 3 Refrigerators, 3 Stoves, 2 Hot Water Tanks Owned. Zoning is Rural and Dark sky viewing area (DSVA). (id:49269)
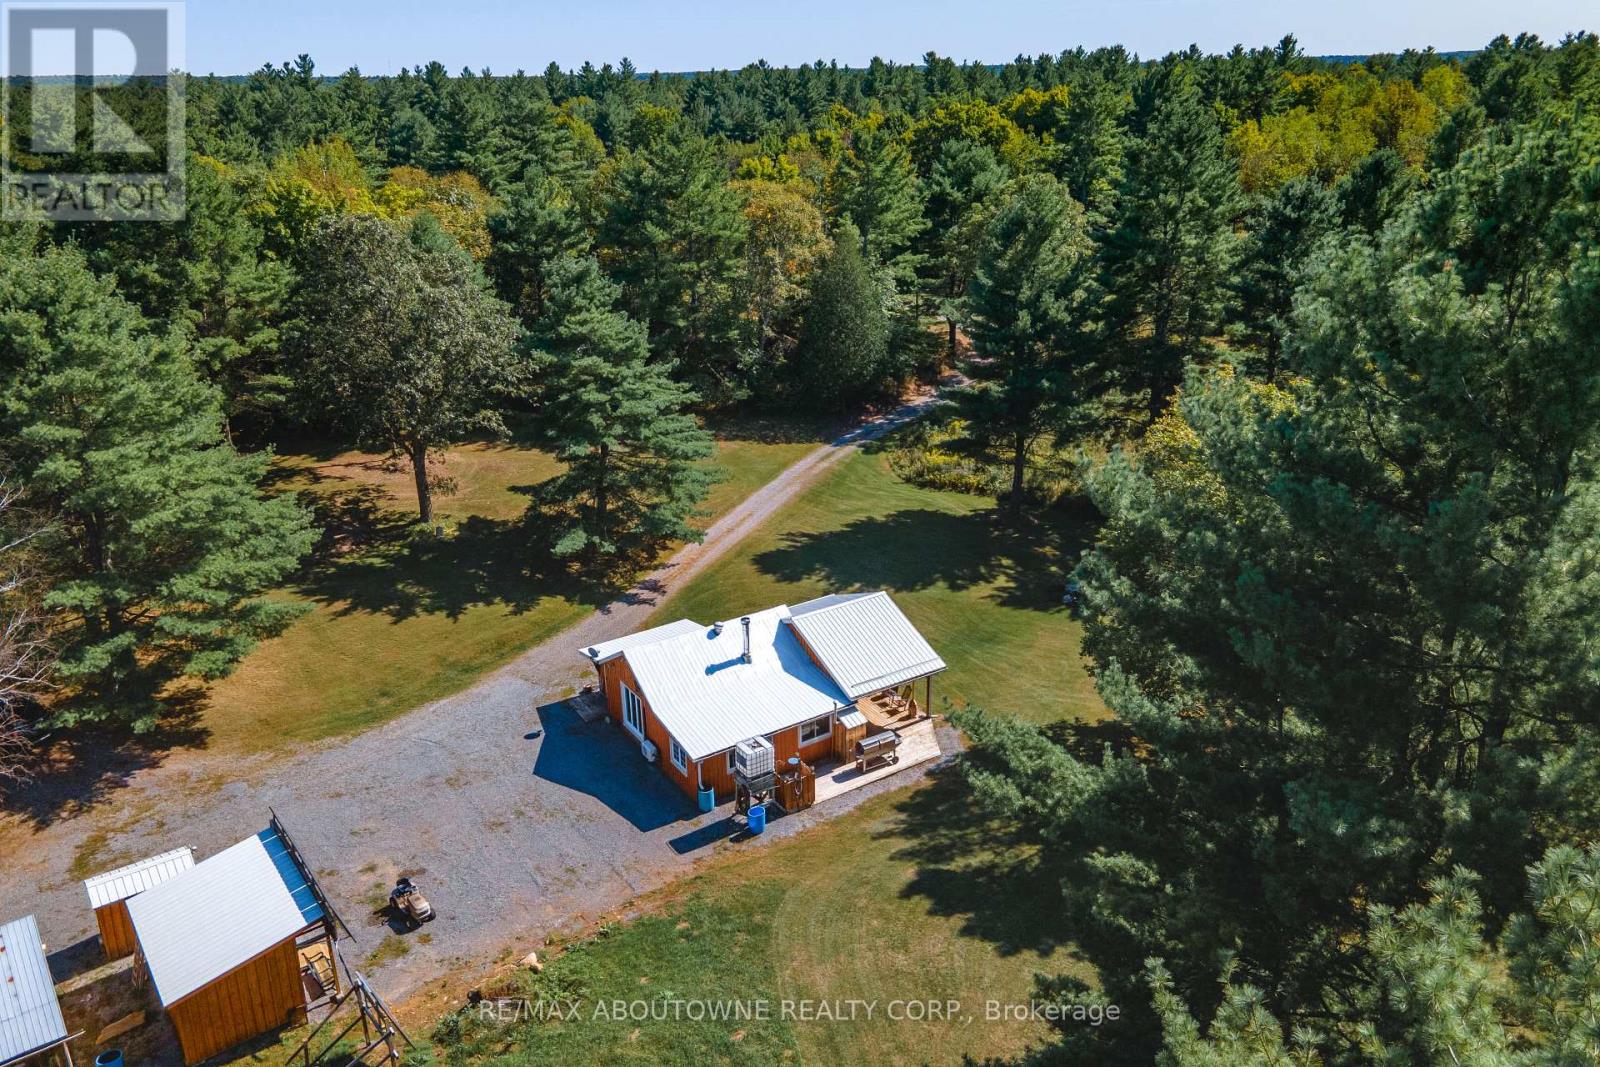
1161 Turcotte Road
Tweed, Ontario
Ride in. Ride out. Bring everyone.Three separate cottages on one private parcel with direct ATV and snowmobile trail access-a setup that almost never comes to market.3 self-contained cottages-ideal for multi-family use, group rentals, or a private compound. Trail access means you leave your door and you're immediately on the system. Includes 69 acres of private, treed land, solar & generator power, drilled well. Family retreat - three cottages mean three families, eliminating scheduling conflicts, Hunting camp - sleeps a full group comfortably Rental income - three units, three revenue streams, one mortgage. 15 minutes to Tweed for supplies. Inclusions - Tractor, one riding lawn mower, 2 barbecues, 2 gas generators, Six 100lbs propane tanks, Furnished., 2 Wood stoves, Gas Stove, Microwave, 3 Refrigerators, 3 Stoves, 2 Hot Water Tanks Owned. Zoning is Rural and Dark sky viewing area (DSVA). (id:49269)
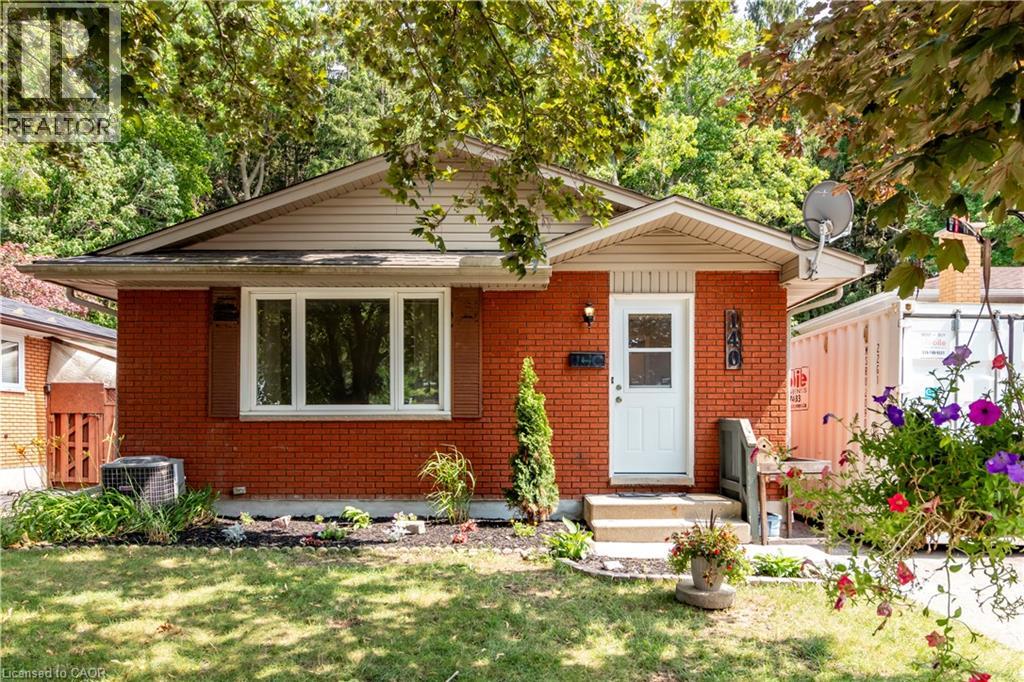
140 Arrowhead Crescent
Kitchener, Ontario
Amazing location in Pioneer Park backing onto a protected forest and minutes to the 401. Schools, parks and shopping all within walking distance to this nicely updated 3 bedroom 2 bathroom bungalow. Separate entrance with 2nd kitchen and bathroom allow for extended family or home office. Upper floor completely redone with fresh paint, new flooring and brand new kitchen. The basement has been fully painted and brand new carpeting, just move right in. Other updates include windows, siding, furnace, approvimately 2014. Roof Approximately 2019. Updated Electrical panel approximately 2000 and all new outlets upstairs 2026. (id:49269)

413 - 223 Princess Street
Kingston, Ontario
Welcome to The Crown Condominiums in the heart of downtown Kingston. This bright 1-bedroom, 1-bathroom suite offers nearly 500 sq ft of modern, open-concept living on the fourth floor, complete with in-suite laundry and 4-piece bathroom. Includes a storage locker and private bike storage. Enjoy premium amenities such as a rooftop terrace with BBQs and lounge space, fitness and yoga studios, concierge service, and a party room with full kitchen. Steps to the waterfront, restaurants, shops, Queen's University, and RMC-experience convenient urban living at its best. (id:49269)
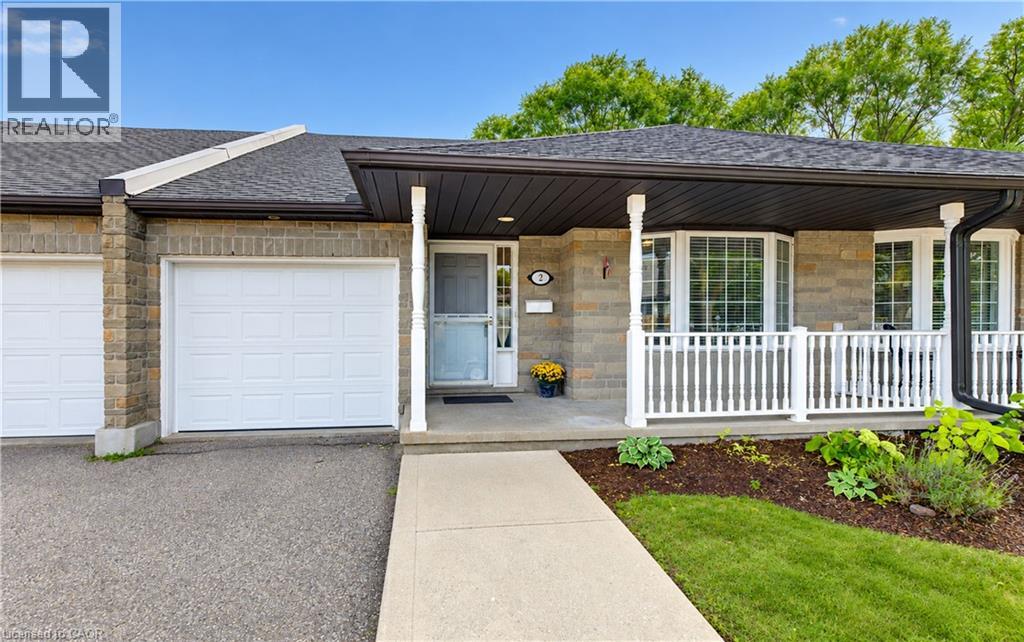
25 Bankside Drive Unit# 2
Kitchener, Ontario
OPEN HOUSE SUNDAY OCTOBER 18TH AT 2PM - 4PM - Welcome to unit 2 at 25 Bankside Drive—a delightful bungalow condo situated in a highly sought-after community! Upon entering the foyer, you are greeted by a functional layout featuring a guest bathroom, direct interior access to the garage, and a bright second bedroom complete with a cozy bay window. The home opens up into an inviting, open-concept main living area, highlighting a spacious kitchen with a center island and a large family room centered around a gas fireplace. The main-floor primary suite features a walk-in closet, an ensuite bathroom, and brand-new carpeting. A newly carpeted staircase leads to the fully finished walkout basement, which extends your living space with a third bedroom, a 3-piece bathroom, dedicated storage, and an expansive rec room ideal for entertaining. Step outside to the newer deck to BBQ or relax while taking in the mature greenspace views. Conveniently located just minutes from walking trails, shopping at the Real Canadian Superstore, bank, and major highway access, this property offers low-maintenance, main floor living and a peaceful views. (id:49269)
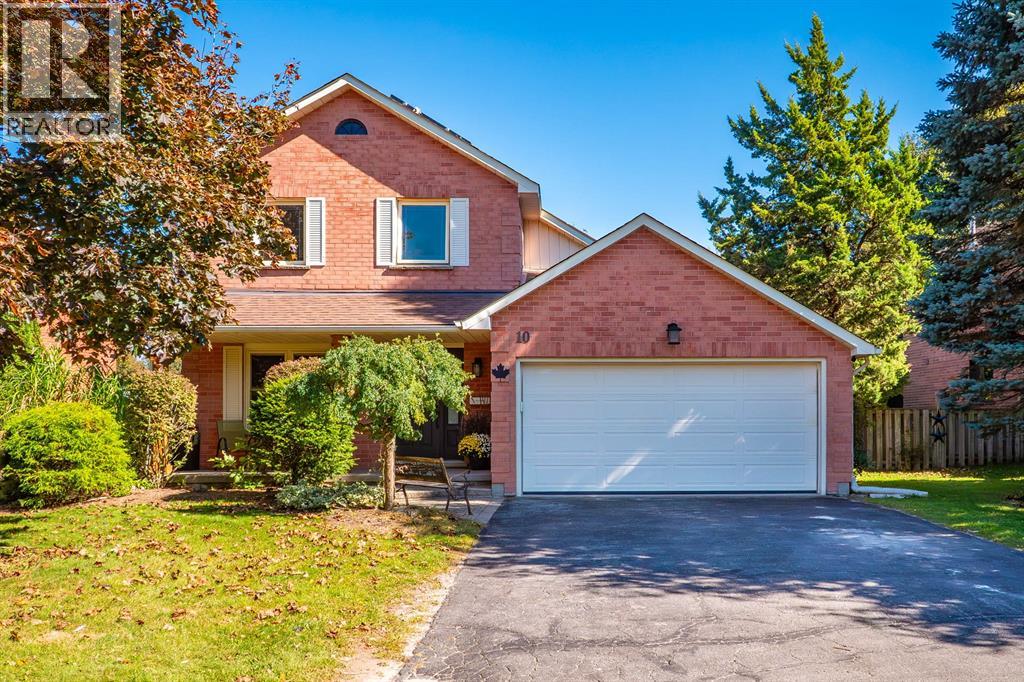
10 Handorf Drive
Cambridge, Ontario
Welcome to 10 Handorf Dr, a spacious 2-storey home offering 3 bedrooms and 4 bathrooms, with plenty of room for the whole family. The main and upper levels provide comfortable living space and well-appointed bedrooms, while the fully finished basement offers even more versatility with additional living space, a den/office, and bathroom—perfect for a home office, guest space, media room, or recreation area. Step outside to enjoy the newly completed patio, finished in summer 2026, creating a great space for outdoor entertaining, relaxing, and enjoying the warmer months. With a generous layout, finished basement, four bathrooms, and a fantastic outdoor space, 10 Handorf Dr offers plenty of room to live, work, and entertain. Don't miss your opportunity to make this Cambridge home yours! (id:49269)
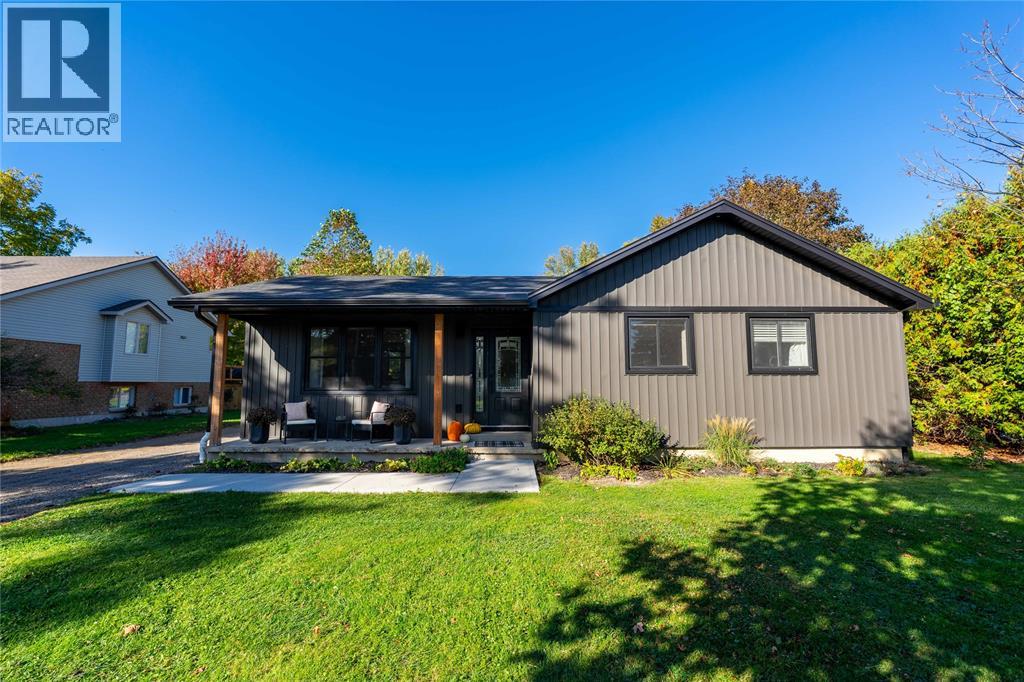
4072 Collingwood Street
Plympton-Wyoming, Ontario
Welcome to Bluepoint, a welcoming beachside community. Whether you’re downsizing or just starting out, this updated bungalow is well worth a look. It offers three bedrooms, one-and-a-half baths, and an impressive 40-by-32-foot shop. Thoughtfully and tastefully updated throughout, the home features a bright, open-concept living, kitchen, and dining area, perfect for entertaining year round. A beautiful stamped-concrete patio extends your living space outdoors in the warmer months. Need more room? The basement is roughed in and ready for your personal touch. Enjoy a gem of a location just a short stroll from two beach access points, a tennis court, and a playground. The home has 200-amp service, while the shop offers 100-amp service, gas heat, and in-floor heating rough-in for future use. Move in ready and ideally located, this home offers a wonderful opportunity to enjoy life by the lake. (id:49269)
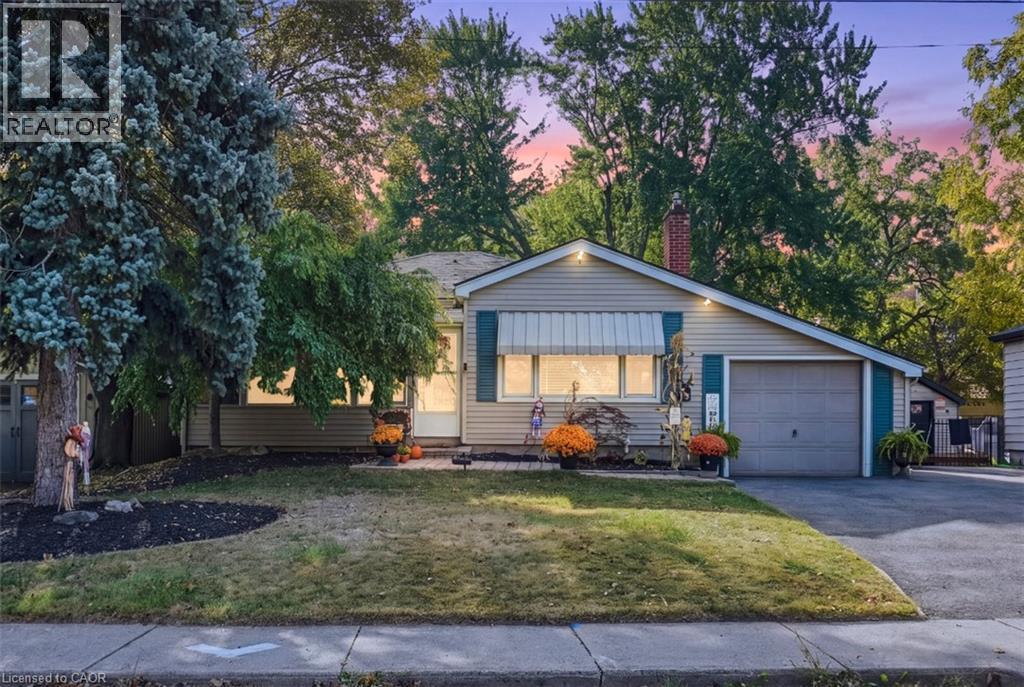
36 Pottruff Road
Hamilton, Ontario
Welcome to 36 Pottruff Rd N, a detached 2-bedroom, 2-bathroom home situated on a large, beautifully treed lot offering exceptional privacy. The recently fully renovated basement provides a kitchenette, separate entrance and excellent in-law suite or secondary living space potential. Enjoy the ultimate backyard retreat featuring an in-ground pool with concrete deck, hot tub and gazebo—ideal for entertaining, relaxing and summer enjoyment. Attached garage plus an oversized 5-car driveway provides ample parking. A versatile opportunity for homeowners, multi-generational families or investors seeking a detached Hamilton property with income and in-law suite potential. Don’t miss this unique home offering privacy, outdoor living and flexible living space. (id:49269)
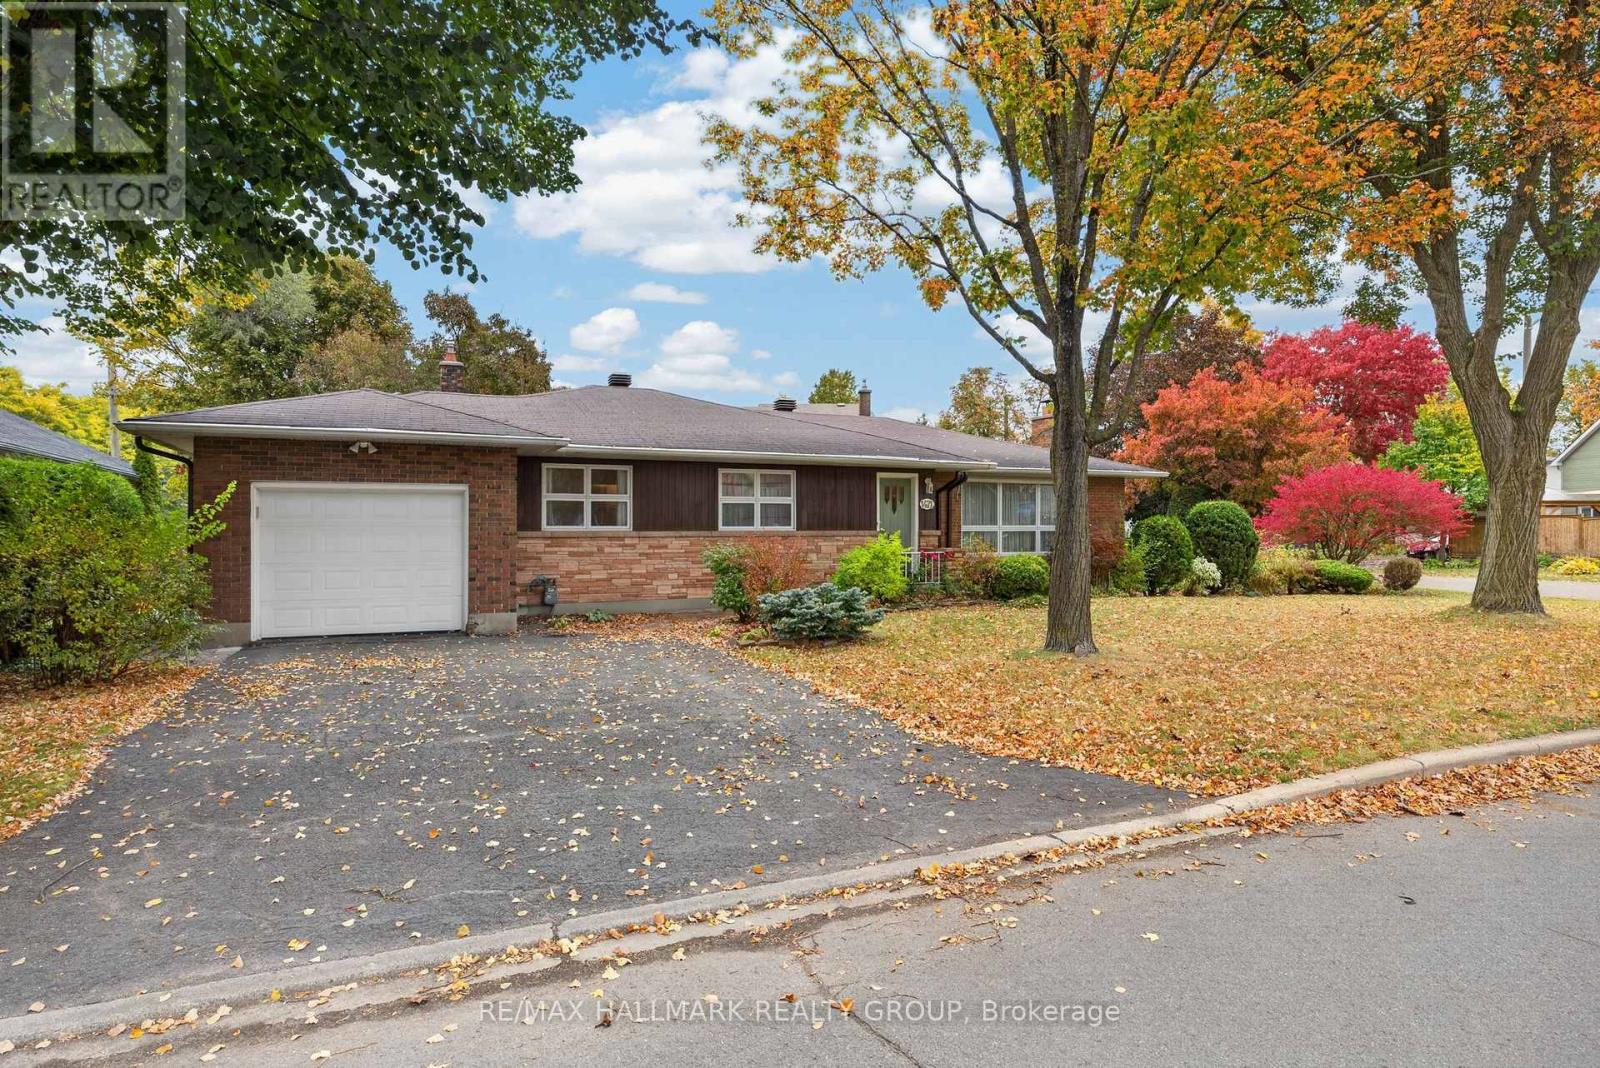
1471 Orchard Avenue
Ottawa, Ontario
Welcome to 1471 Orchard Ave, a spacious bungalow tucked away on a quiet street in the much sought-after neighbourhood of Alta Vista. Offering a practical layout and generous living spaces, this home is an excellent opportunity for families or buyers looking for a home to update and to make it your own. The main level features a large living room with a generous wall of windows, a family-sized kitchen with eat-in area, and a separate dining room. The original hardwood floors add character to the living and dining rooms, while a cozy fireplace creates a welcoming focal point in the main living space. Three bedrooms are located on the main level, including a primary bedroom with a convenient 2-piece ensuite, along with two additional bedrooms and a full bathroom. The lower level provides an opportunity for even more living space with a large recreation room complete with a second fireplace, plus laundry and generous storage areas. The attached single-car garage adds convenience and additional storage. Located in a mature, family-friendly neighbourhood known for its quiet residential streets, mature trees, parks and strong sense of community. Enjoy easy access to shopping, restaurants, recreation, public transit and everyday amenities, with Elmvale Acres and Billings Bridge shopping centres nearby. The area is also conveniently located close to schools, The Ottawa Hospital General Campus and CHEO, with easy access to downtown, the Rideau River pathways and major routes throughout the city. A great opportunity to enjoy the space and comfort of a bungalow in an established and convenient Ottawa neighbourhood. 24 hour irrevocable on all offers. (id:49269)
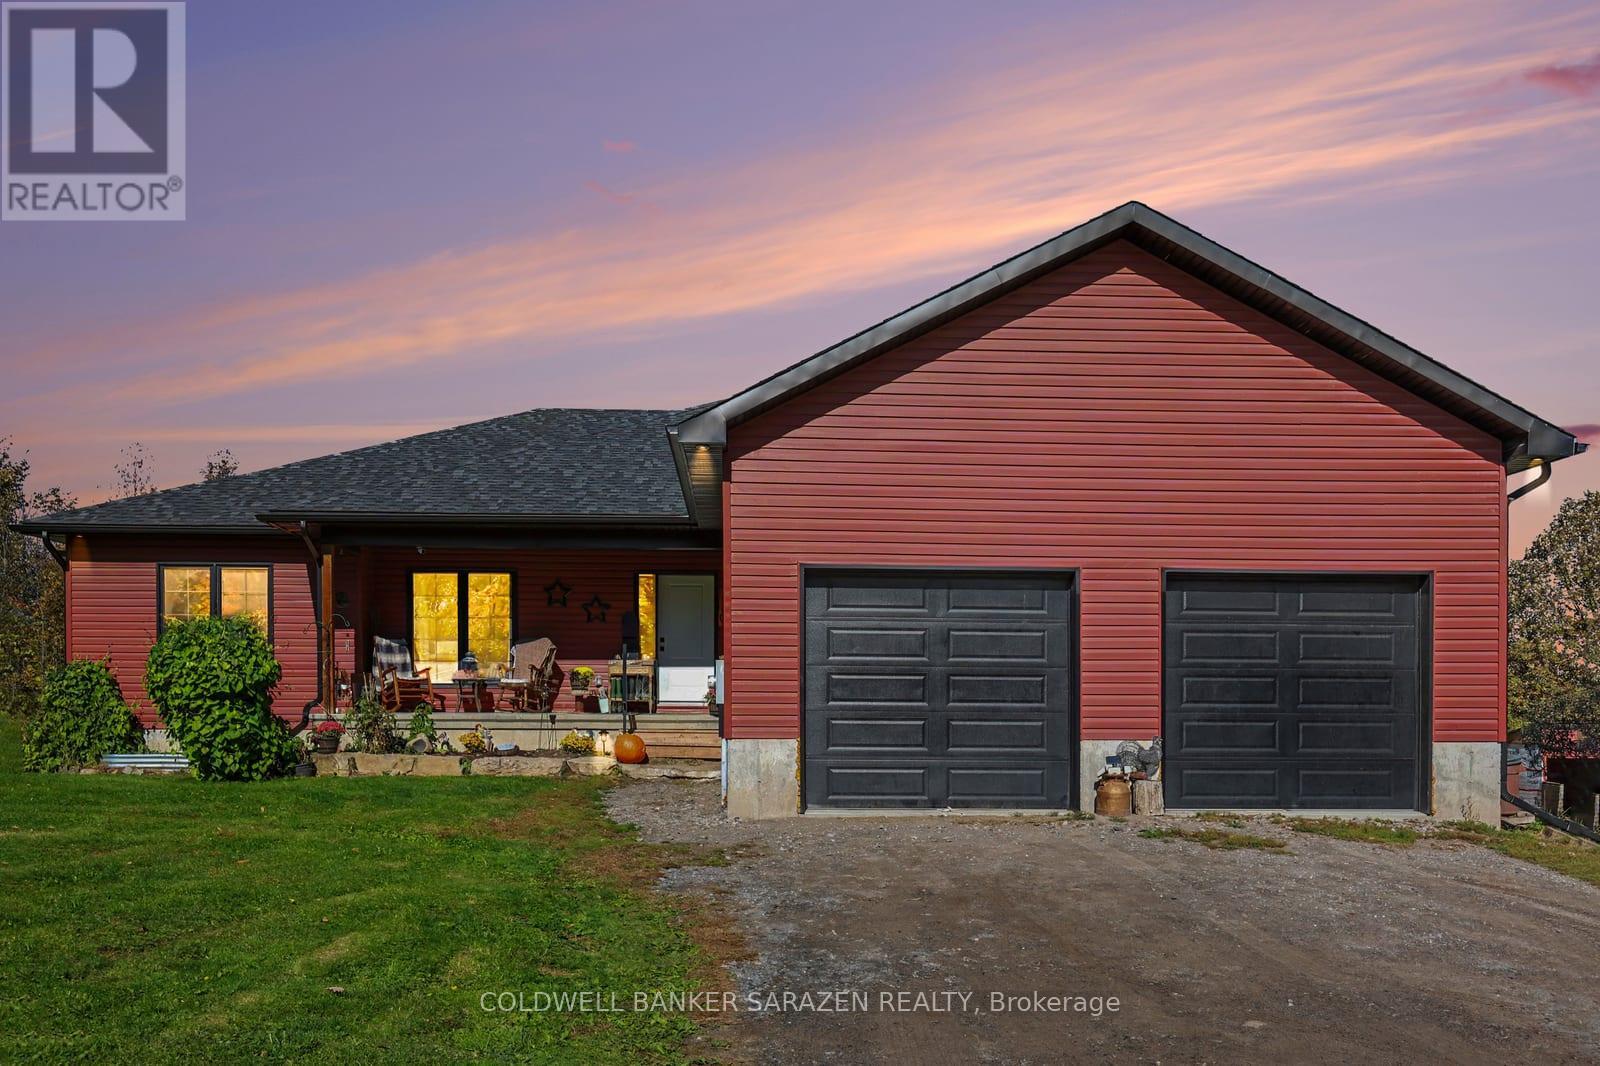
3205 Yorks Corners Road
Ottawa, Ontario
Your dream home awaits. This 2022 custom 5-bedroom, 2-bathroom bungalow sits on 6 private acres just 30 mins to downtown Ottawa. The property features an open-concept floor plan, a private pond, two-car garage, 9 ft ceilings in the basement and a bathroom rough-in w septic pump, complete with a front porch and rear deck and surrounded by trees. Inside, the large foyer leads you into the living, dining, and kitchen space. Perfect for those who like to entertain and mingle as a family. The space provides plenty of options for future configurations or renovations. The living quarters are at either end of the home, to the east, a large master bedroom with a walk-in closet, generous 4pc ensuite w/ soaker tub and deck walk-out. There are four spacious secondary bedrooms (or an office) and another full bathroom at the other end of the home. The laundry room and garage entrance complete the main level. The basement is an unfinished open canvas with 9ft ceilings and potential for a basement bedroom and bathroom. All equipment is original to the home (2022), nothing is rented. Come out and enjoy all that country living has to offer; bring your toys, your animals, and your vision! Steps to Kenmore ball diamonds, odr, and park. Minutes from Hwy 417 to Ottawa and close to public and catholic primary and secondary schools in Metcalfe and Russell. Reach out today for more information! (id:49269)
15 East 27th Street
Hamilton, Ontario
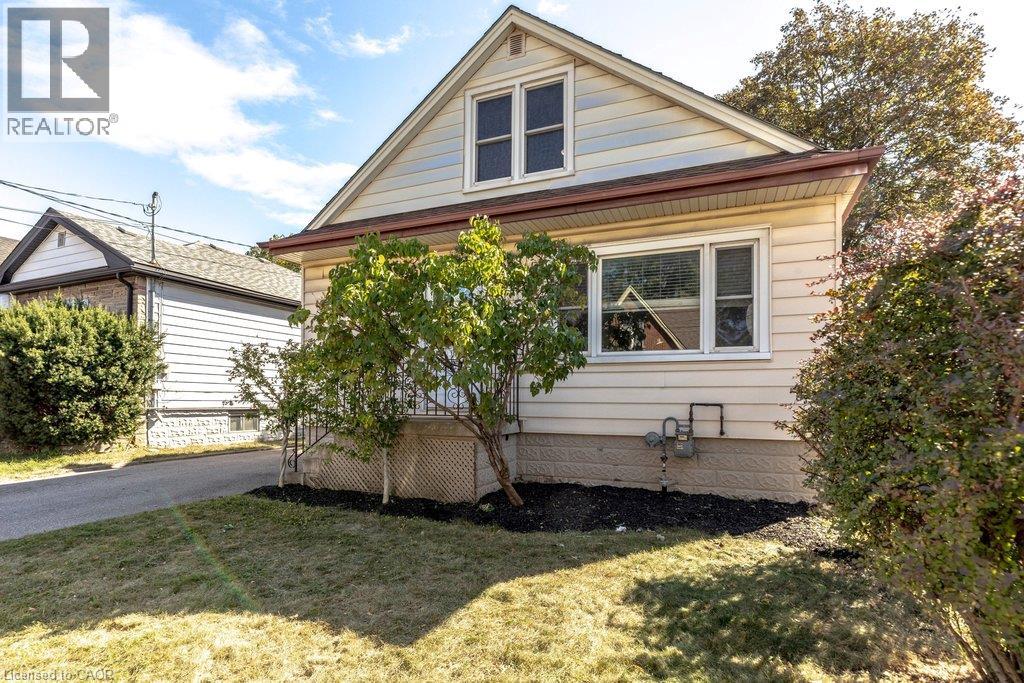
Affordable, updated, and full of potential. Offering 3 bedrooms, 2 full bathrooms, a spacious main floor and an extra-deep lot, this home delivers a lot of value in a fantastic Hamilton location. The main level offers a bright, comfortable layout with a generous living room, separate dining area and refreshed kitchen with white cabinetry. Upstairs, you'll find two good-sized bedrooms and a full bathroom. While the third bedroom and additional full bathroom on the main floor provide flexibility for guests, a home office or growing family needs. Outside, the fenced backyard has plenty of room to enjoy, with a newer deck, shed with hydro, and a five-car driveway. And that extra-deep lot gives you even more outdoor space and future possibilities. The basement is where the opportunity really opens up. With high ceilings and a separate side entrance, there's potential to create additional living space or explore future income potential with some elbow grease and the right vision. Located just steps from Juravinski Hospital and Concession Street amenities, you're close to public transit, schools, parks, shops, restaurants, the Wentworth Stairs and beautiful escarpment views. A move-in-ready home with room to grow, improve and build equity — all at an accessible price point. RSA (id:49269)
208 Tivoli Private
Ottawa, Ontario
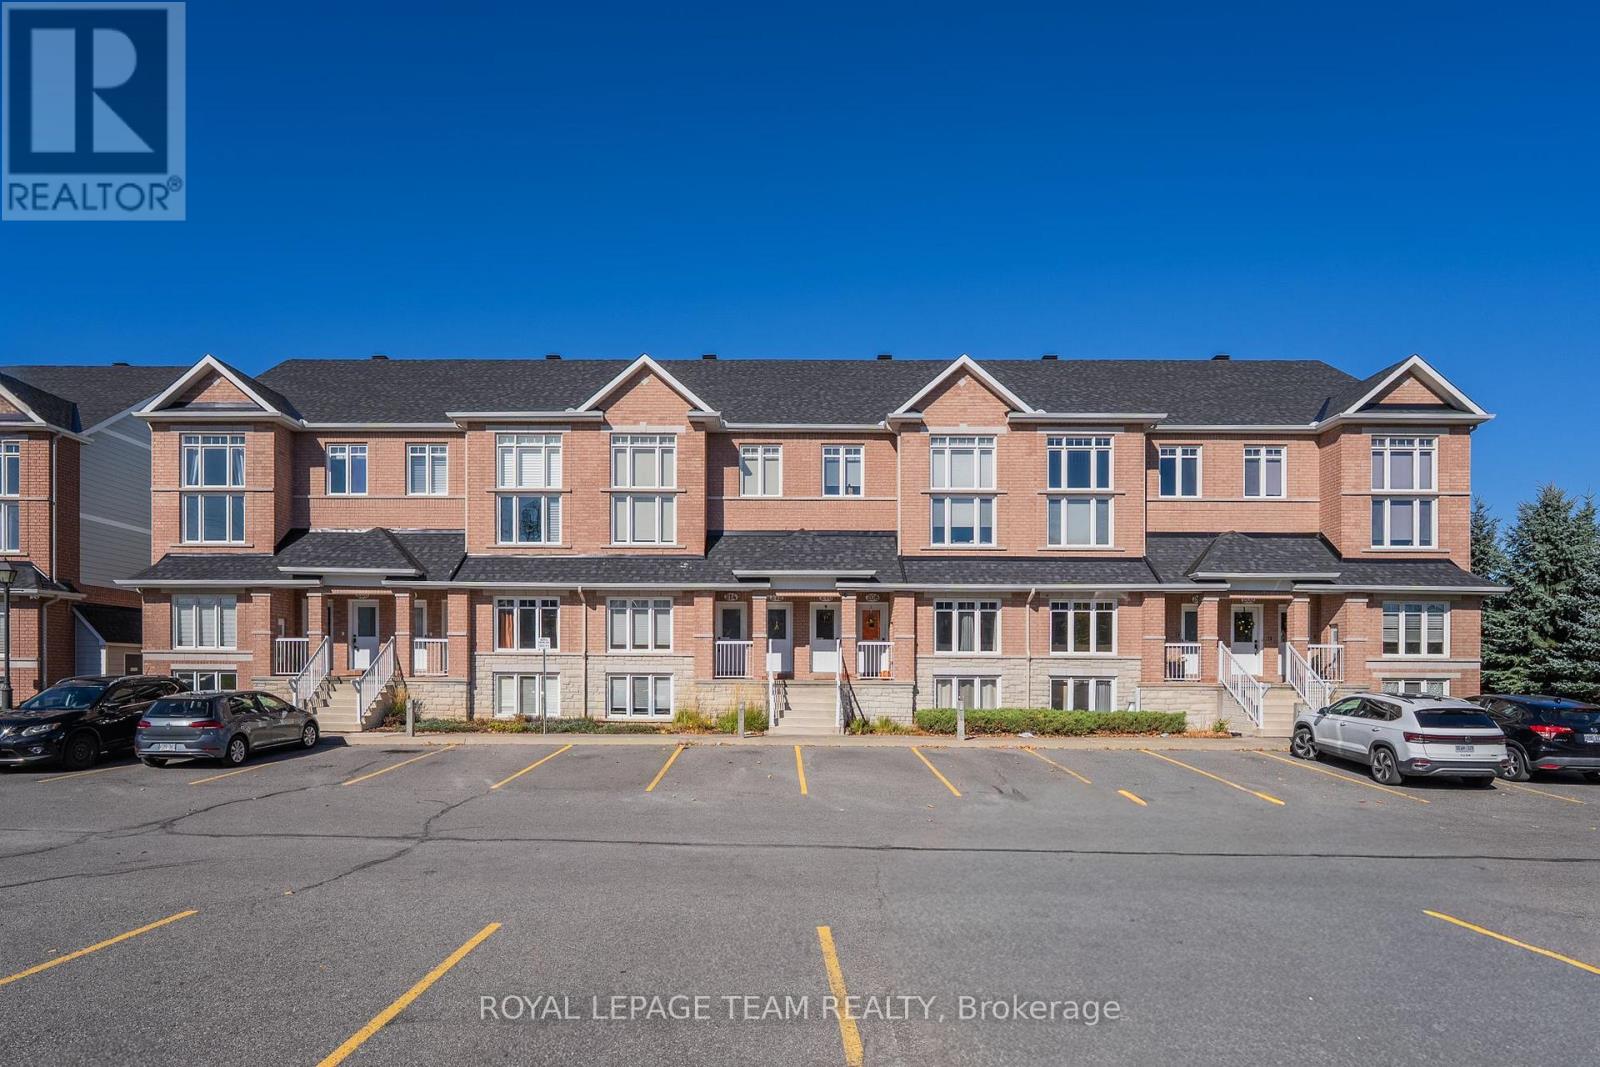
Tucked into Ottawa's peaceful CitiPlace community near Fisher Glen, this inviting two-level lower terrace home combines a nature-filled setting with generous, well-planned living space. Featuring 2 bedrooms, 1.5 bathrooms, two separate living areas and one parking space, it offers room to gather, space to unwind and privacy when needed. Enter through your own front door into a spacious, sunlit living room with warm wood-look flooring and an open, welcoming feel. A dedicated dining area provides space for entertaining or a flexible home office. The well-equipped kitchen features rich dark cabinetry, ample counter and storage space, a double sink beneath the window, tile backsplash and stainless steel appliances. An adjoining breakfast area is perfect for casual meals, while a convenient powder room, in-unit laundry area and rear deck with privacy screening add everyday practicality. On the lower level, a generous second family room creates a separate retreat for movie nights, gaming, hobbies or play, made especially inviting by an open-to-above design and natural light. The primary bedroom offers a walk-in closet and direct access to a luxury 4-piece bathroom featuring both a separate bathtub and a glass-enclosed shower. A second entrance from the hallway makes this bathroom convenient for everyone. The comfortable second bedroom includes its own closet and can easily serve as a guest room or quiet workspace. Additional storage and utility space keep daily life organized. Outside, enjoy the serene surroundings of the Nepean Creek green corridor, with nearby walking paths, CitiPlace Park's playground and splash pad, and neighbourhood green spaces. Shopping, groceries, restaurants and services along Merivale Road are close at hand, as are schools, transit and key routes including Prince of Wales Drive. A wonderful opportunity to enjoy flexible indoor living and easy access to the outdoors in one connected Ottawa neighbourhood. (id:49269)
955 St Guillaume Road
Russell, Ontario
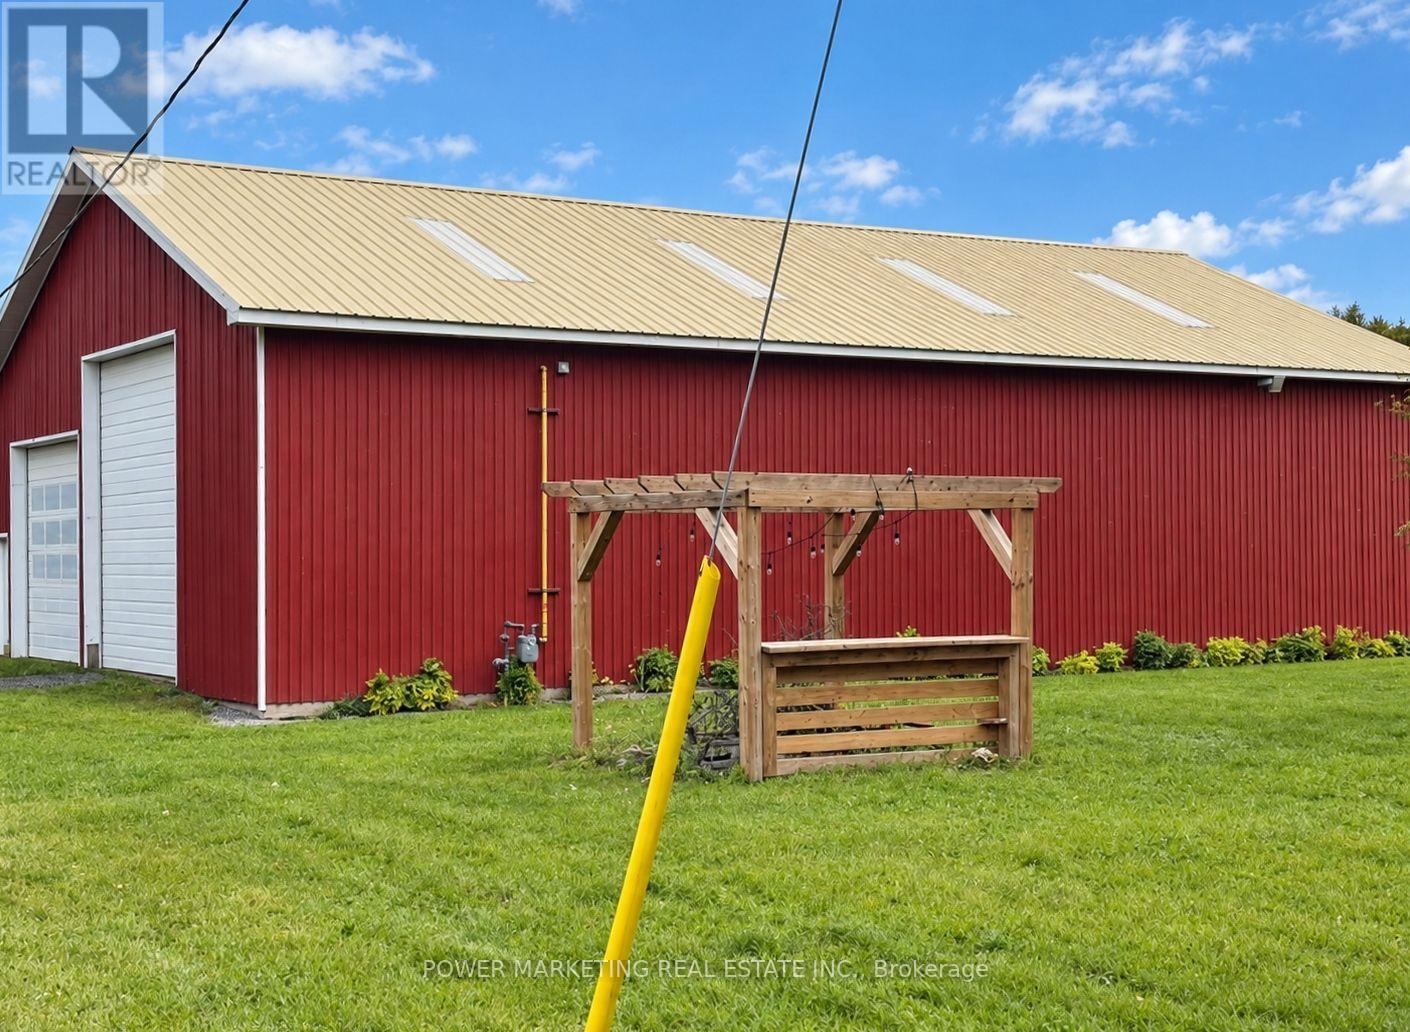
Exceptional commercial opportunity in a prime location! Conveniently situated just 1 exit east of the Amazon Warehouse at Boundary Road. This unique property offers a spacious 5-bedroom home with 2 full washrooms, along with a versatile mix of outbuildings ideal for a wide range of commercial and industrial uses. The property includes a main workshop building, a second steel shop with power, and a large newly renovated barn with electricity. The barn also features a double garage area for additional drive-in storage, as well as an approximately 14-ft high rear door suitable for tractor-trailer access. The main shop is insulated and equipped with two garage doors at the front and one at the rear. The second shop includes a garage door at both the front and back, providing excellent functionality and flow for operations. Heating is a key advantage of this property: the home is equipped with both propane and baseboard heating, while the main shop benefits from natural gas heating. Natural gas is available on the property and can be easily connected to the house. All roofs were updated during 2022/2023, offering added value and peace of mind for buyers. Situated on 4.88 acres, this property provides ample space for large vehicle maneuverability, outdoor storage, and future development potential. Ideal for contractors, logistics, light manufacturing, agricultural use, or equipment-based businesses seeking flexibility and expansion opportunities.A turnkey opportunity combining space, functionality, and strategic location. Book your showing today! (id:49269)
955 St Guillaume Road
Russell, Ontario
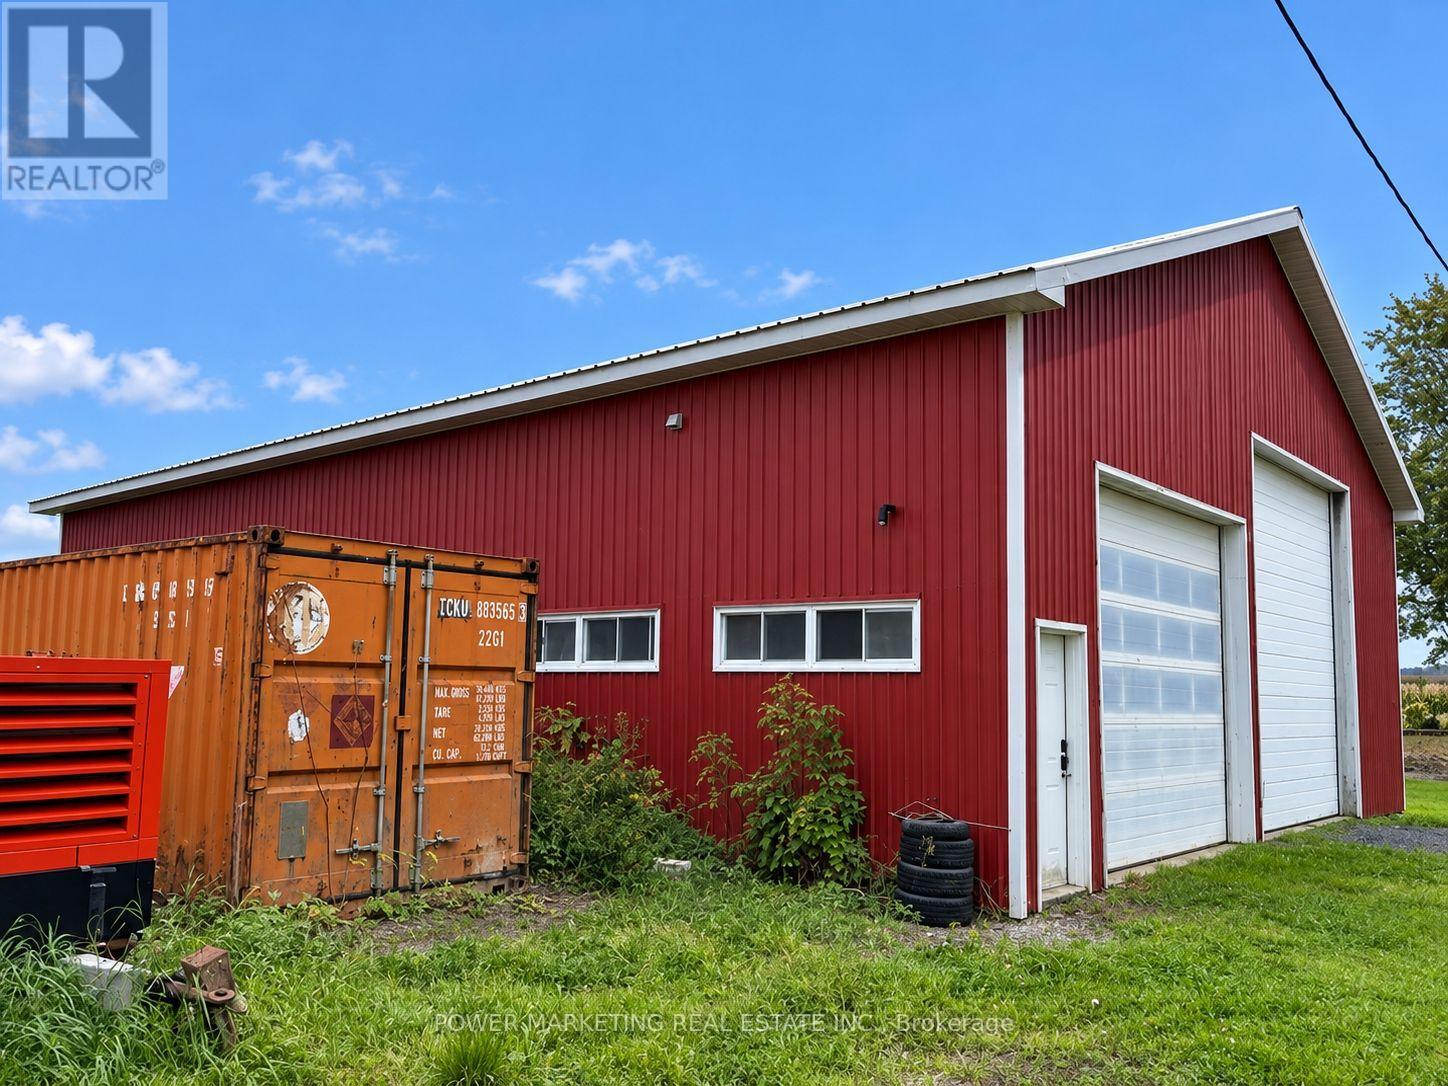
Exceptional commercial opportunity in a prime location! Conveniently situated just 1 exit east of the Amazon Warehouse at Boundary Road. This unique property offers a spacious 5-bedroom home with 2 full washrooms, along with a versatile mix of outbuildings ideal for a wide range of commercial and industrial uses.The property includes a main workshop building, a second steel shop with power, and a large newly renovated barn with electricity. The barn also features a double garage area for additional drive-in storage, as well as an approximately 14-ft high rear door suitable for tractor-trailer access.The main shop is insulated and equipped with two garage doors at the front and one at the rear. The second shop includes a garage door at both the front and back, providing excellent functionality and flow for operations.Heating is a key advantage of this property: the home is equipped with both propane and baseboard heating, while the main shop benefits from natural gas heating. Natural gas is available on the property and can be easily connected to the house.All roofs were updated during 2022/2023, offering added value and peace of mind for buyers.Situated on 4.88 acres, this property provides ample space for large vehicle maneuverability, outdoor storage, and future development potential. Ideal for contractors, logistics, light manufacturing, agricultural use, or equipment-based businesses seeking flexibility and expansion opportunities.A turnkey opportunity combining space, functionality, and strategic location. Book your showing today! (id:49269)
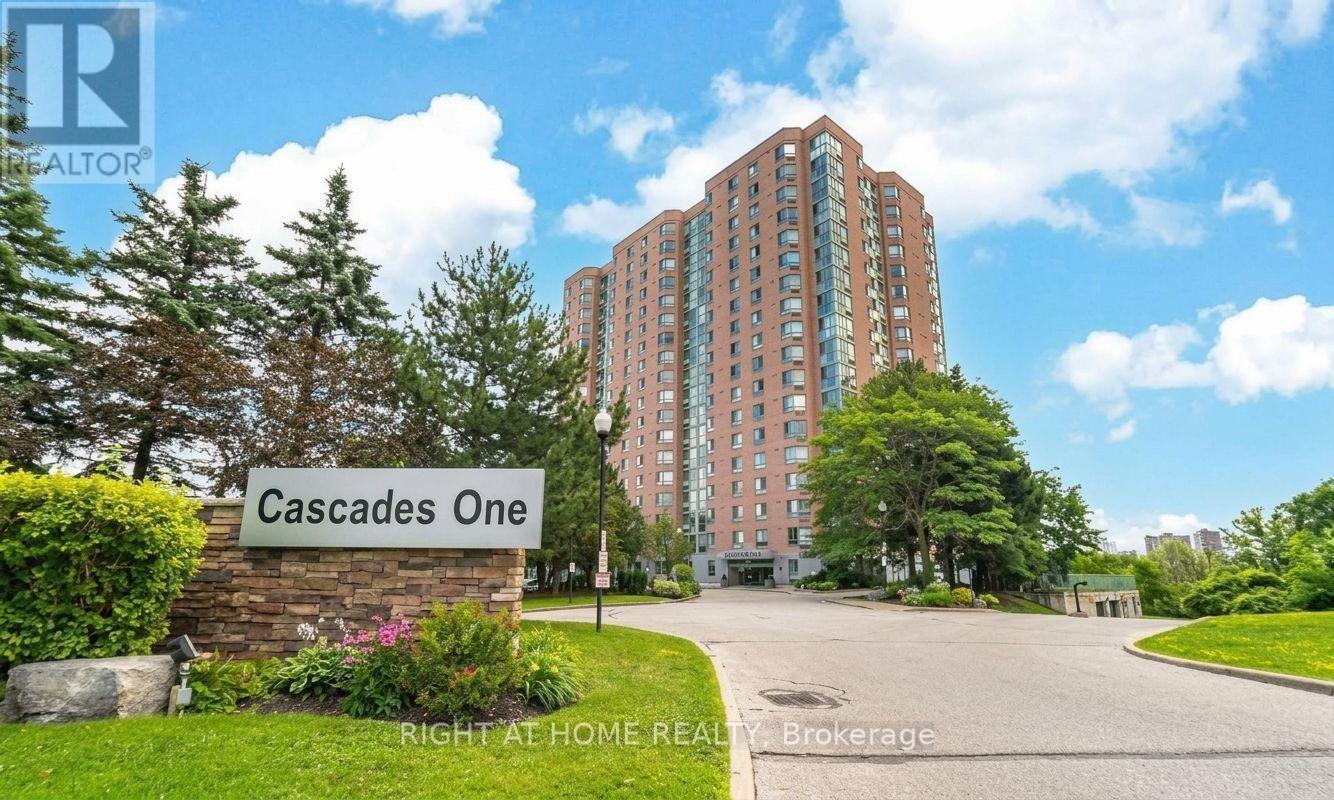
706 - 61 Markbrook Lane
Toronto, Ontario
A Rare Entertainer's Dream with Over 2,000 Sq. Ft. of Indoor & Outdoor Terrace Living. Downsize Your House, Upgrade Your Life! Welcome to Unit 706 at Cascades 1, offering approximately 2,000 sq. ft. of combined indoor and outdoor living space, including a spectacular private terrace of over 900 sq. ft.-a rare find in condominium living. This bright 2-bedroom plus solarium features a spacious open-concept layout and exceptional natural light. With South and Southeast exposure, the suite enjoys full-day sun and unobstructed panoramic views of the protected Humber River Valley, Humber River, lush greenery, and peaceful walking trails of Rowntree Mills Park. The expansive private terrace is a true outdoor extension of the home, ideal for entertaining, alfresco dining, gardening, or simply relaxing and enjoying the sunshine and views. The apartment is furnished and rental-ready, with beds and furnishings already in place-an excellent turnkey opportunity for an investor, executive occupant, or buyer seeking a move-in-ready home. Enjoy carefree condo living with outstanding amenities including an indoor swimming pool, squash courts, fitness facility, sauna, and 24-hour security. The unit also includes two indoor parking spaces. Conveniently located close to York University and Humber College, shopping, parks, and nature trails. A rare opportunity combining exceptional indoor/outdoor space, sunlight, privacy, panoramic views, two indoor parking spaces, and a turnkey furnished residence. Downsize your house. Upgrade your lifestyle. Come experience Unit 706 at Cascades 1. (id:49269)
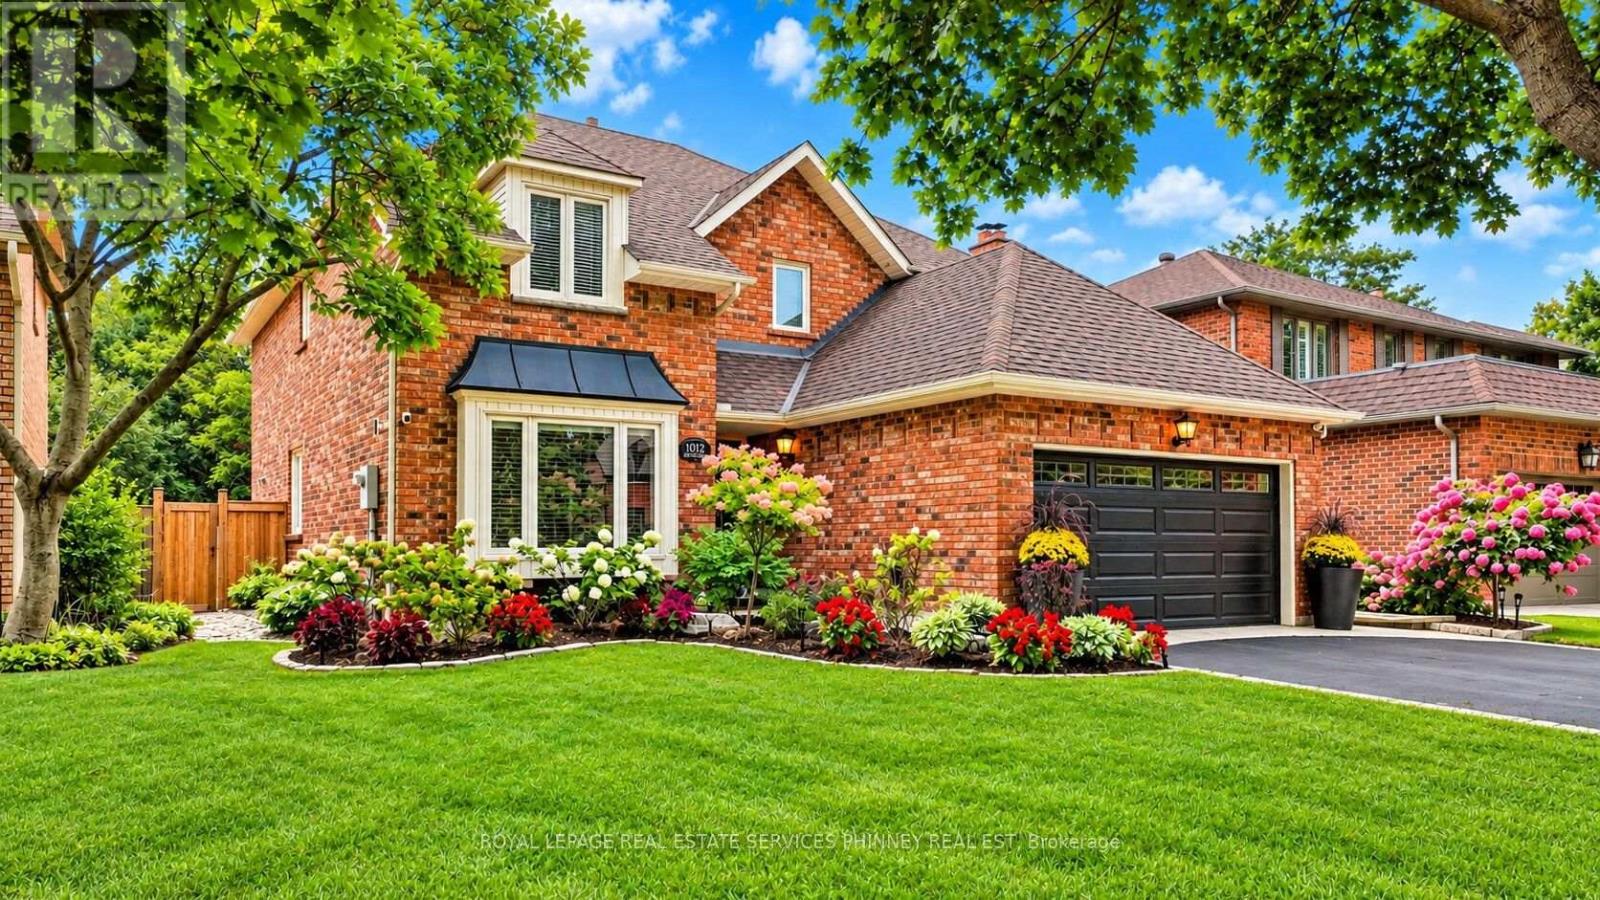
1012 Oak Meadow Road
Oakville, Ontario
Welcome to this exceptional quality-built Arthur Blakey home, set on a generous 50ft lot with lush greenspace views. Offering nearly 2900 sqft. above-grade living space, this sophisticated residence features a rarely offered dramatic 17ft ceiling open-to-above main foyer, open-concept living, smooth ceilings, and a main-floor office. The elegant white kitchen showcases a $14,000 Liebherr refrigerator, Bosch induction cooktop and dishwasher, and granite countertops. Four spacious bedrooms include a luxurious primary retreat with a 5pc updated ensuite and TOTO toilet, with custom his-and-hers closets. The finished lower level offers a gym or potential5th bedroom, recreation room, and 3-piece bath. The private backyard is an entertainer's dream with a refurbished in-ground saltwater pool and liner and newer equipment, covered patio, hot tub, extensive landscaping, new full fencing, irrigation and exterior Hue lighting. Additional upgrades include a new furnace, attic insulation, upgraded electrical/panel with 220V service, security window film, and an insulated finished garage and garage doors with epoxy flooring. A true turnkey Glen Abbey home, with top-rated schools on one of the quietest streets surrounded by trails! (id:49269)
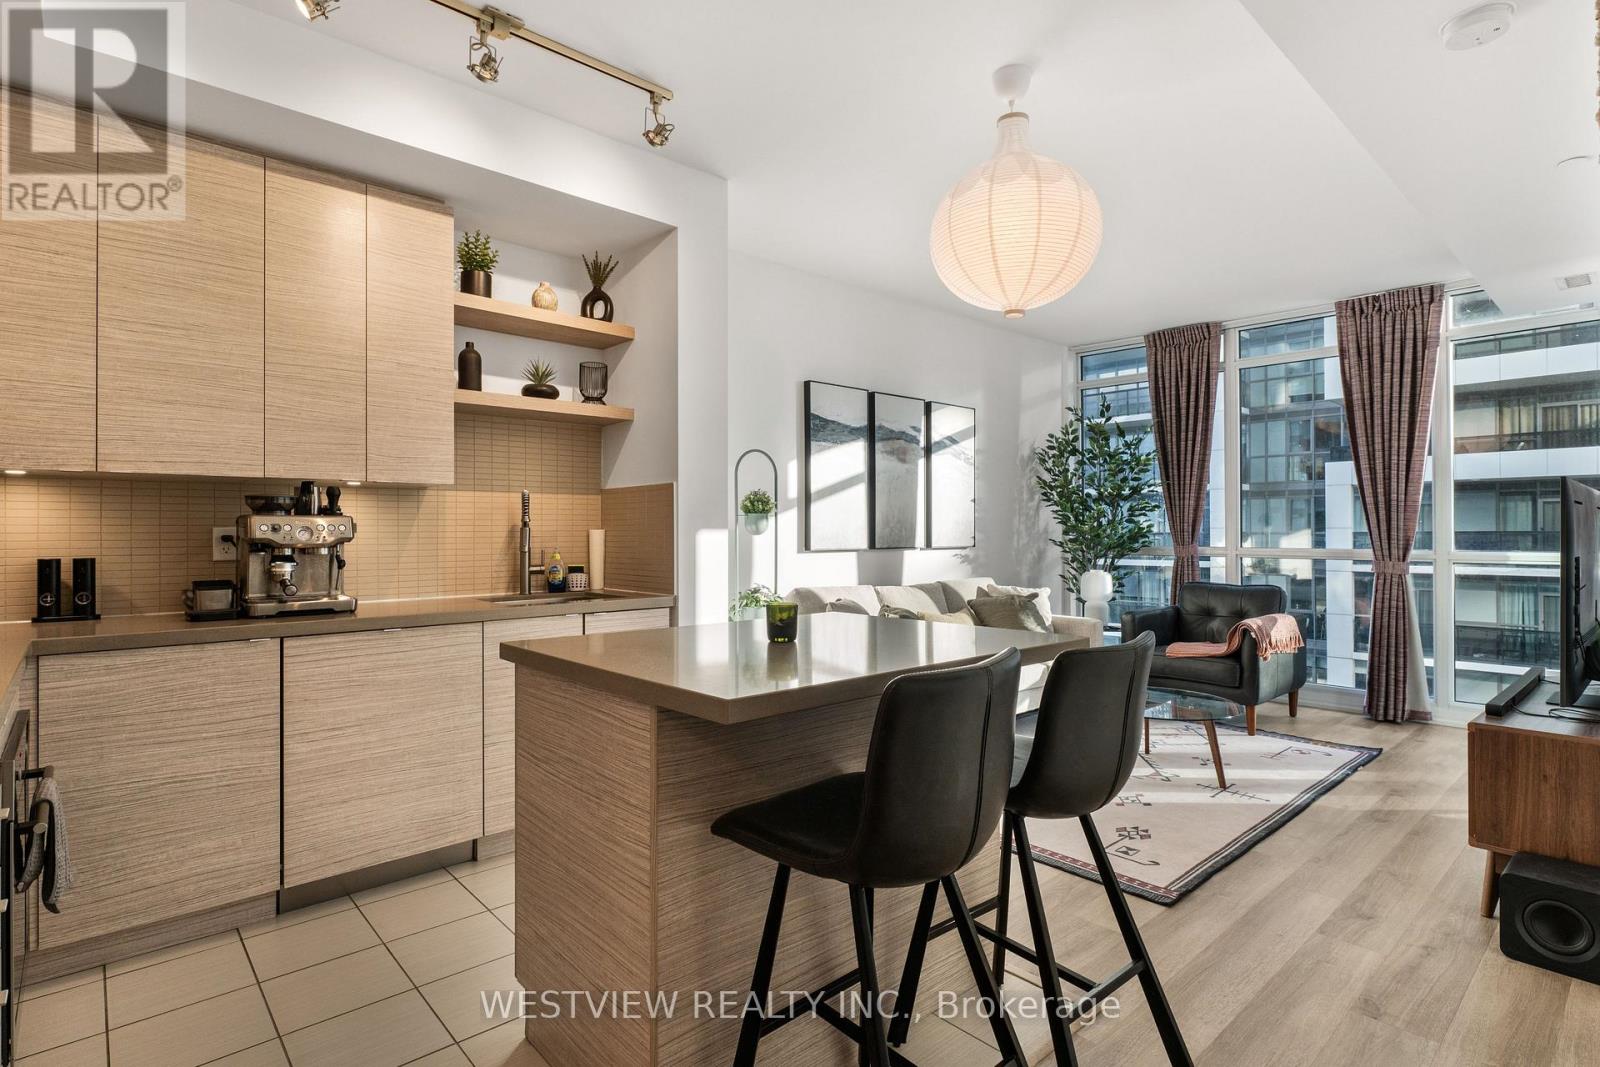
906 - 59 Annie Craig Drive
Toronto, Ontario
Beautifully Appointed, Furnished one bedroom unit in Ocean Club. Some items may be added or removed as per tenant requirements. Modern unit featuring upgraded finishes thru-out & durable vinyl plank flooring, includes TV & TV stand. Functional kitchen island, ideal for your meals. Bright west facing unit offering plenty of natural light. A Welcoming balcony for you to enjoy your morning coffee while taking in views of the lake and lovely fall colours. Includes parking spot & storage locker, conveniently located close to elevator. Building offers best of amenities including gym, pool, rooftop BBQ terrace and more. Steps to local coffee shops, restaurants & grocery shopping. **Unit includes Hi-speed Internet** (id:49269)
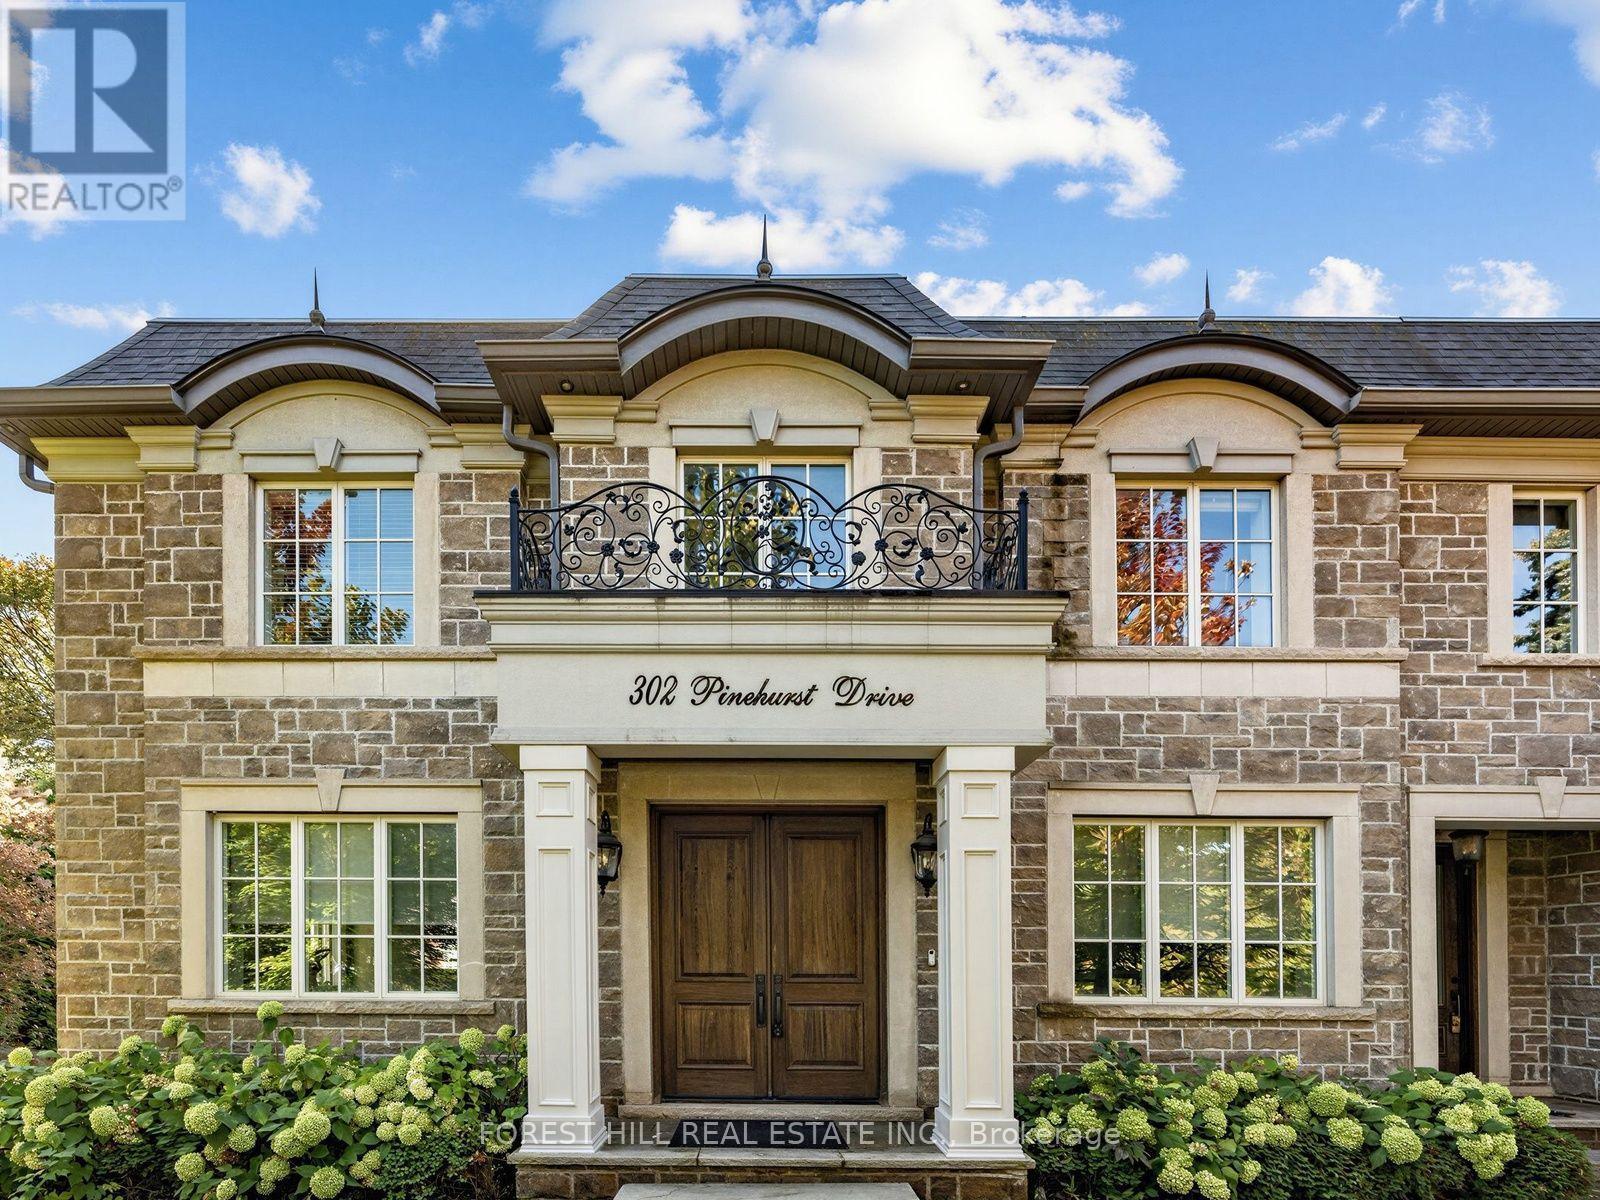
302 Pinehurst Drive W
Oakville, Ontario
Beautiful Custom Built Home In Fabulous Southeast Oakville Location. 4,140 Sq Ft. Very Private And Bright Corner Lot. Spacious Side Centre Hall Plan With Expansive Kitchen, Family Room And Walk-Out To 335 Sq Ft Of Covered Deck. Gas Line On The Deck And Walk Out To Backyard Oasis. Still Room To Add A Pool. Main Floor Has Separate Formal Living Room, Dining Room And Home Office. 24 X 21 Double Garage Will Hold Two Cars Easily. ALL 4 Bedrooms On The Second Floor Have Ensuites. Second Floor Also Has Laundry Room With Side By Side Machines. Lower Level Has 2 Potential Extra Bedrooms, Screening Room, Wet Bar, Wine Cellar, Gym. Winding Streets And Mature Trees Characterize This Prime Eastwood Neighbourhood. Established, Family Community With Excellent Schools. Walk To Maple Grove Public, St. Vincent, Oakville Trafalgar High School & Ej James. QEW And Lakeshore Blvd Equidistant. Trails To The Lake Are Close By. (id:49269)
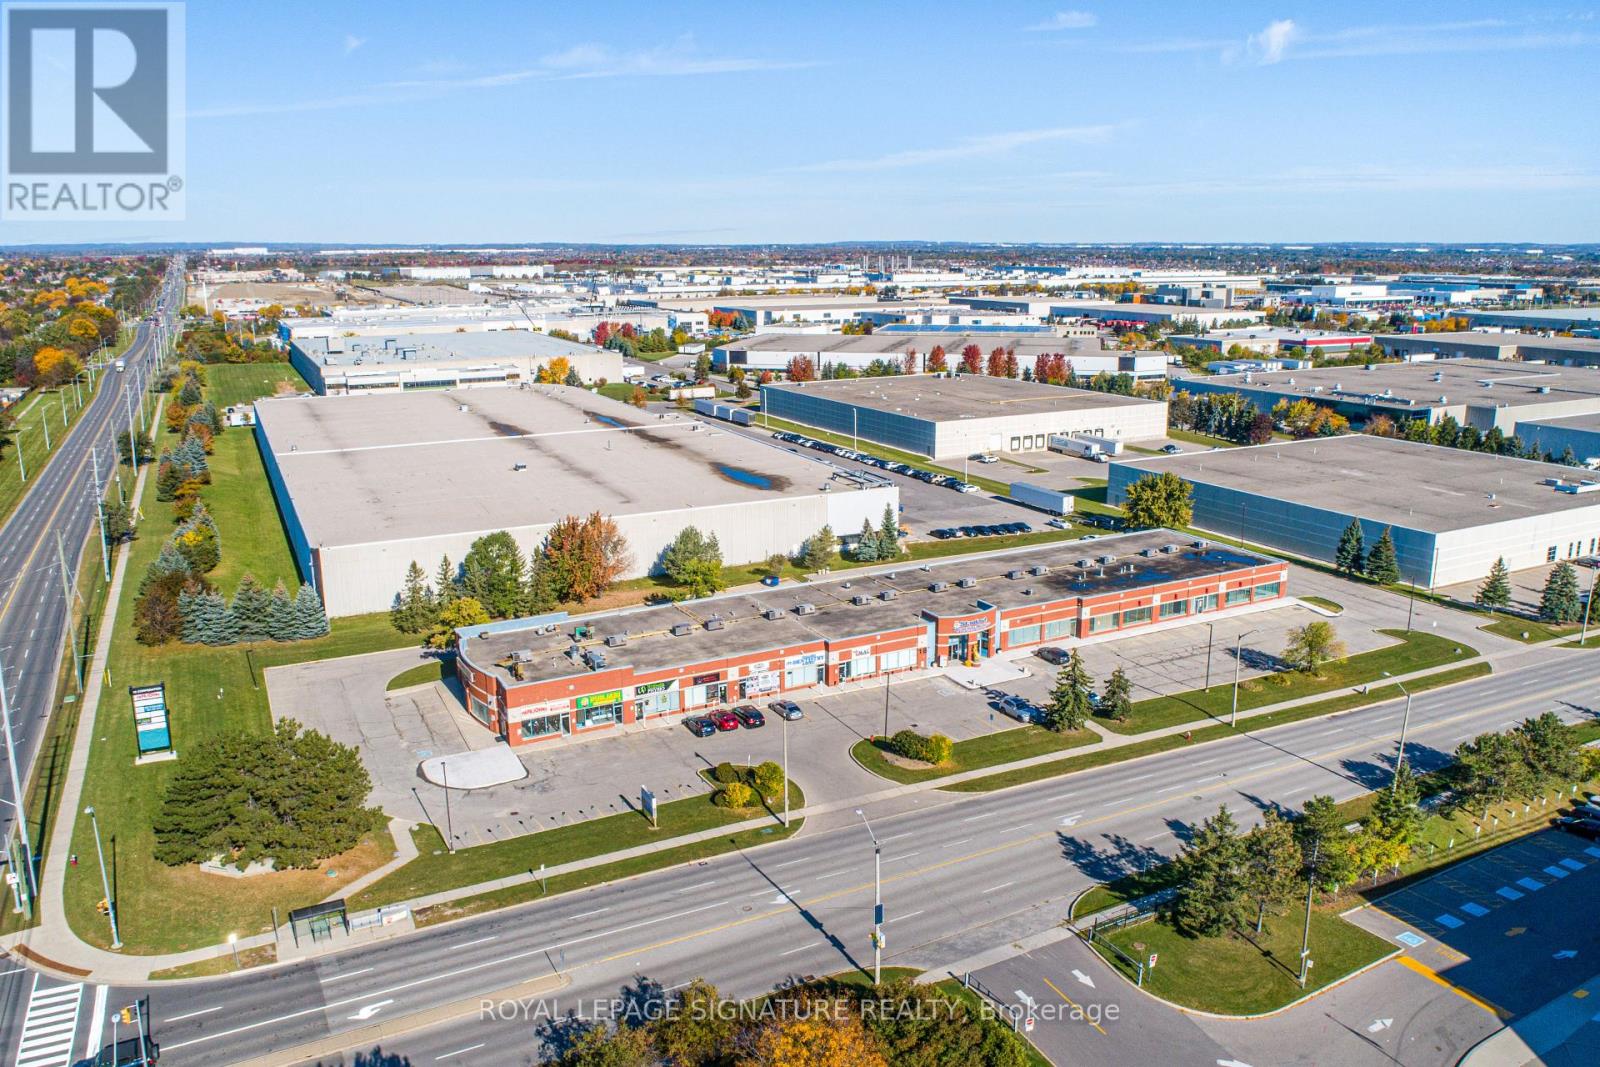
5 - 18 Corporation Drive
Brampton, Ontario
An exceptional opportunity to acquire an established holistic wellness and professional spa business specializing in Ayurvedic treatments, medicines, massage therapy, pain management, natural healing, relaxation, and weight management. Guided by a holistic approach to promoting health and wellness, the business offers a diverse range of services and has built a loyal clientele of over 4,000 regular customers, year over year. Generating annual revenue exceeding $500,000 +, the business offers attractive earning potential for the right operator. The premises feature low rent, three treatment rooms, two washrooms, an in house laundry area, kitchenette, storage space, 240 volt electrical panel, and an additional room at the rear offering potential for future expansion. The business currently operates six days a week, with the flexibility to operate seven days, and accepts medical insurance billing, providing added convenience for eligible customers. The listing price includes equipments(beds, chairs, etc), offering a turnkey opportunity for a new owner to continue operations. The current lease runs until 2029, with an option to extend for an additional five years. Gross rent is approximately $4,000/month. An excellent opportunity for beginner, entrepreneur, or professional businessman who is seeking to diversify in range of services inclusive of wellness centre with a significant potential for future growth. (id:49269)
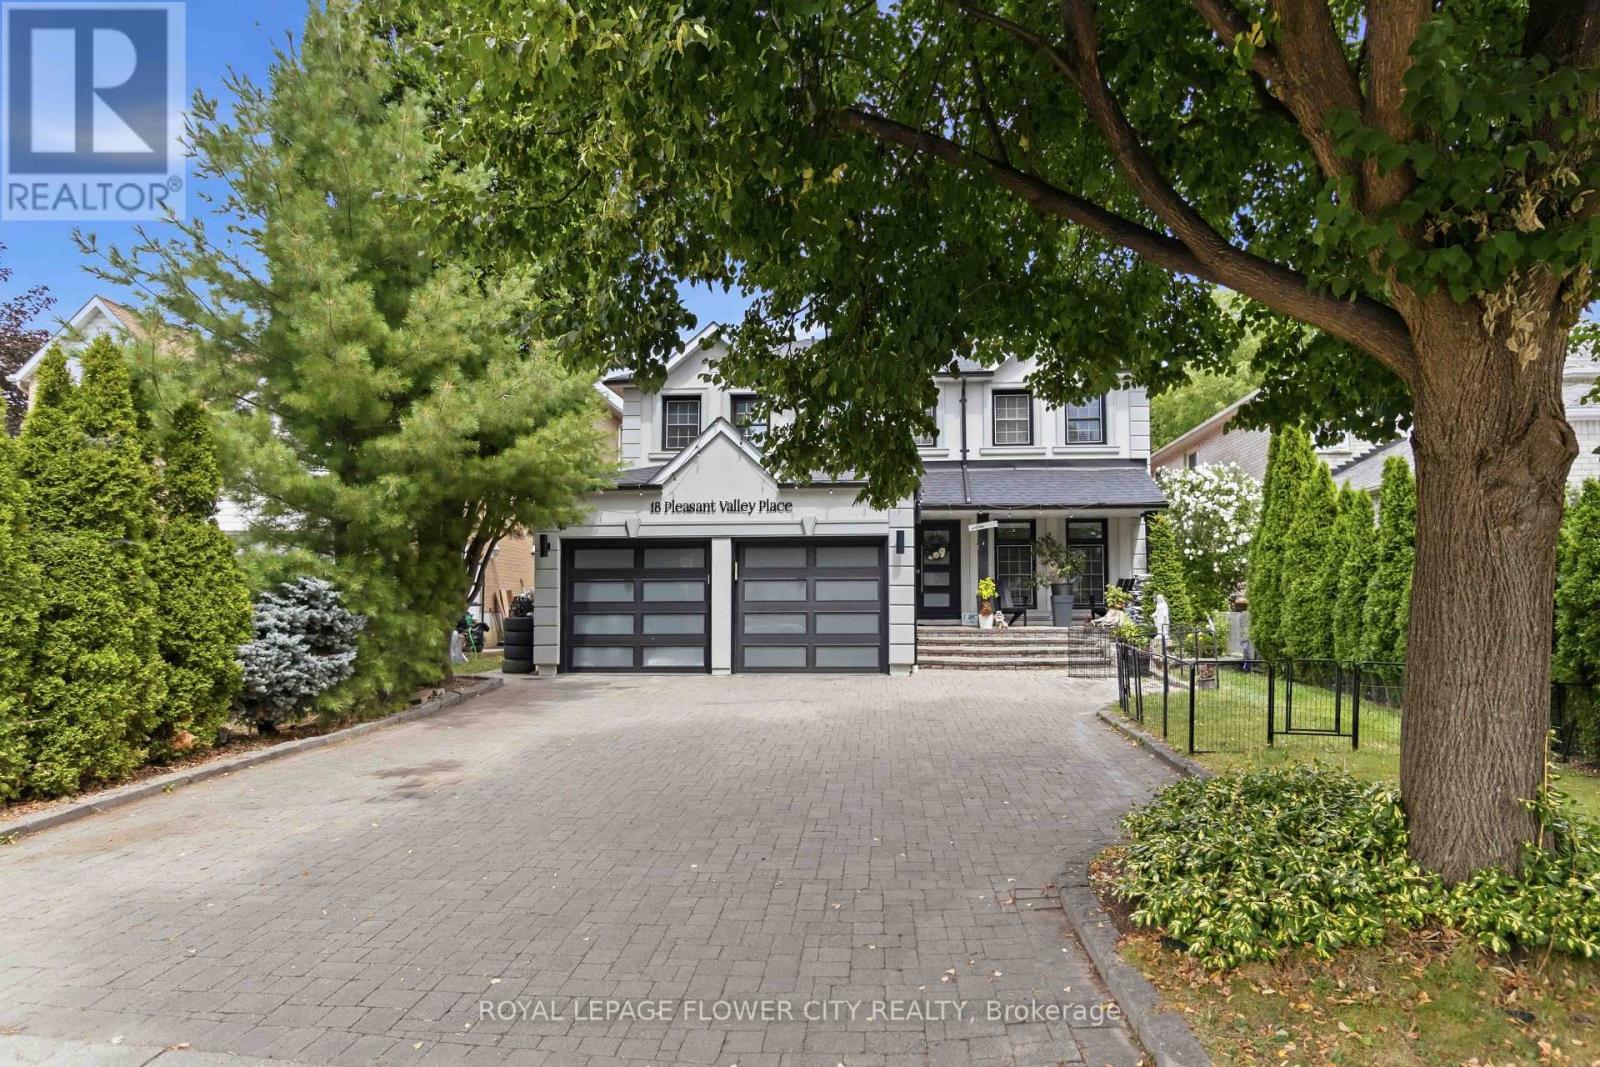
18 Pleasant Valley Place
Brampton, Ontario
FURNISHED 2-BEDROOM BASEMENT APARTMENT FOR RENT - BRAMPTON Looking for a comfortable and convenient place to call home? ?A beautiful, furnished 2-bedroom basement apartment is available for rent in a desirable Brampton neighbourhood near Bramalea Road and North Park Drive, close to Professor's Lake.?? Features & Location BenefitsTwo comfortable bedrooms Furnished living space Convenient location in a residential neighbourhood Close to schools and educational facilities Convenient access to Brampton Civic Hospital and other healthcare services Near churches and places of worship Close to Professor's Lake, parks, and walking trails Easy access to public transit Minutes from shopping centres, grocery stores, restaurants, and other everyday amenities. Enjoy a convenient lifestyle with schools, healthcare, recreation, shopping, and community facilities all within reach. (id:49269)
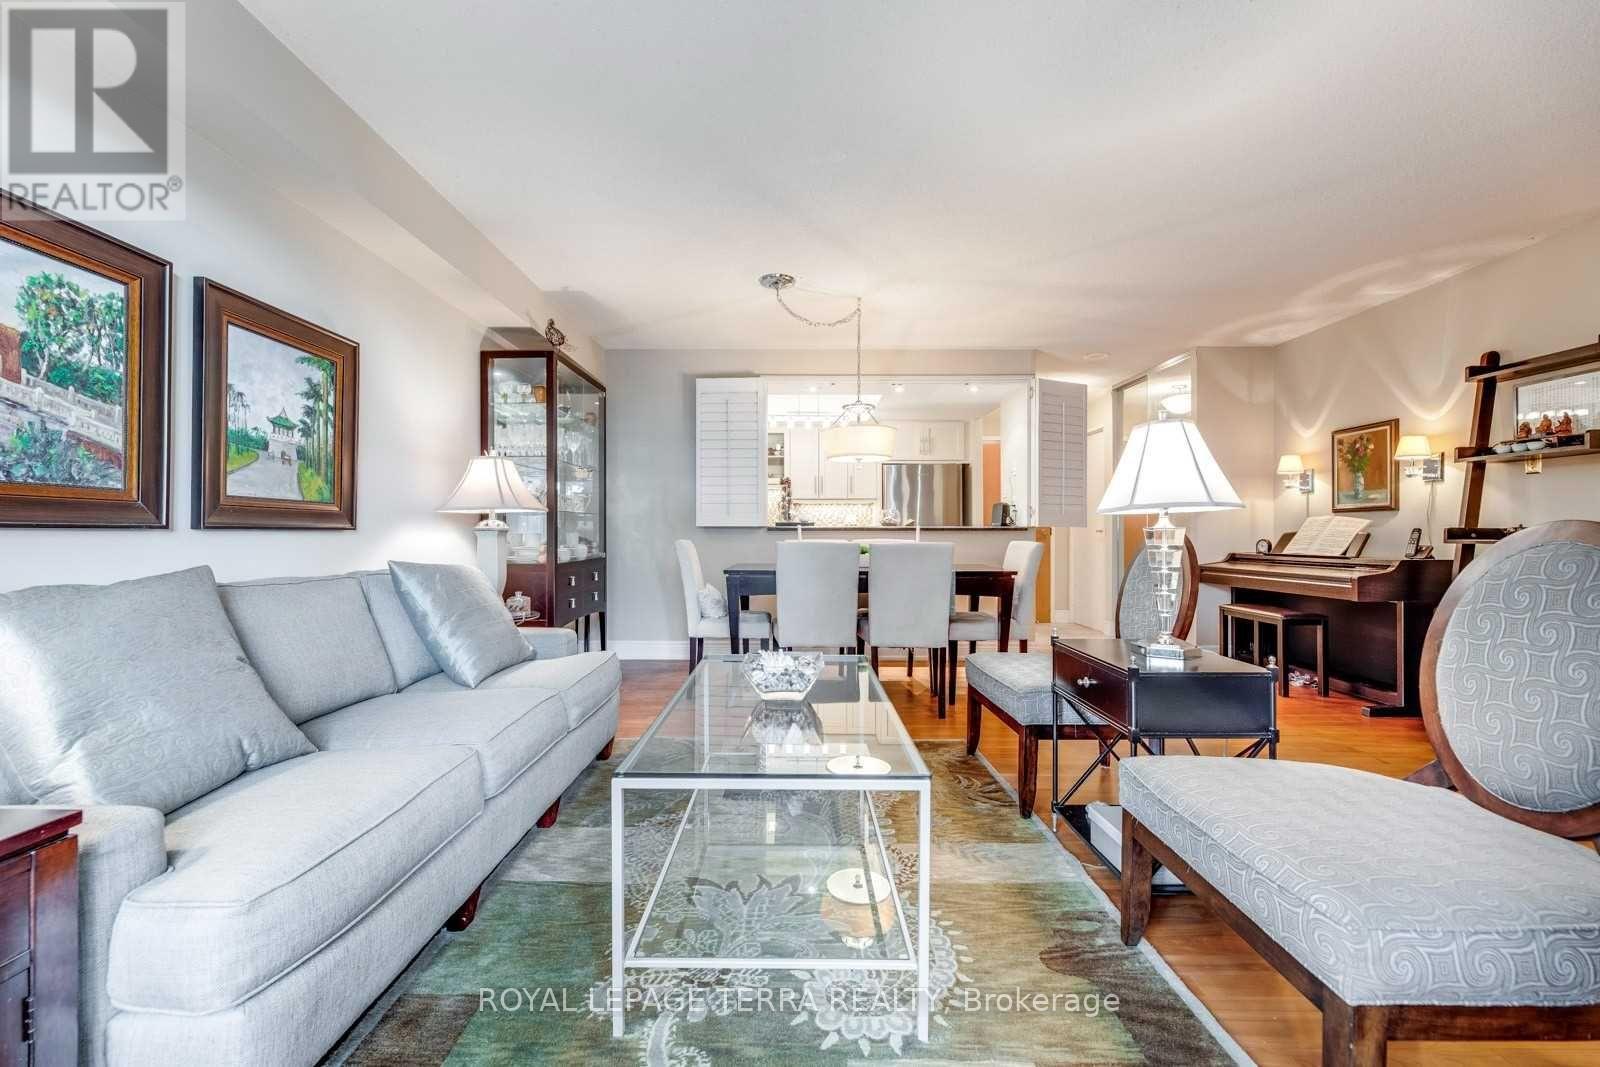
201 - 300 Webb Drive
Mississauga, Ontario
Rarely offered, beautiful 2 Bedroom condo apartment in the heart of Mississauga. Spacious and functioning floor plan with open concept design & 4Pc full washroom. In-suite laundry & private Solarium unit is rear to find and this unit has it all & very well maintained. Located steps to Square One Mall, Seneca College, Park, Library, YMCA, Upcoming LRT, Celebration Square, Public Transit, and GO, Restaurants & Schools, Minutes Drive To Hwy 403/401/QEW. >> Location In Mississauga << 1 Underground Parking Spot and 1 Locker Included. (id:49269)
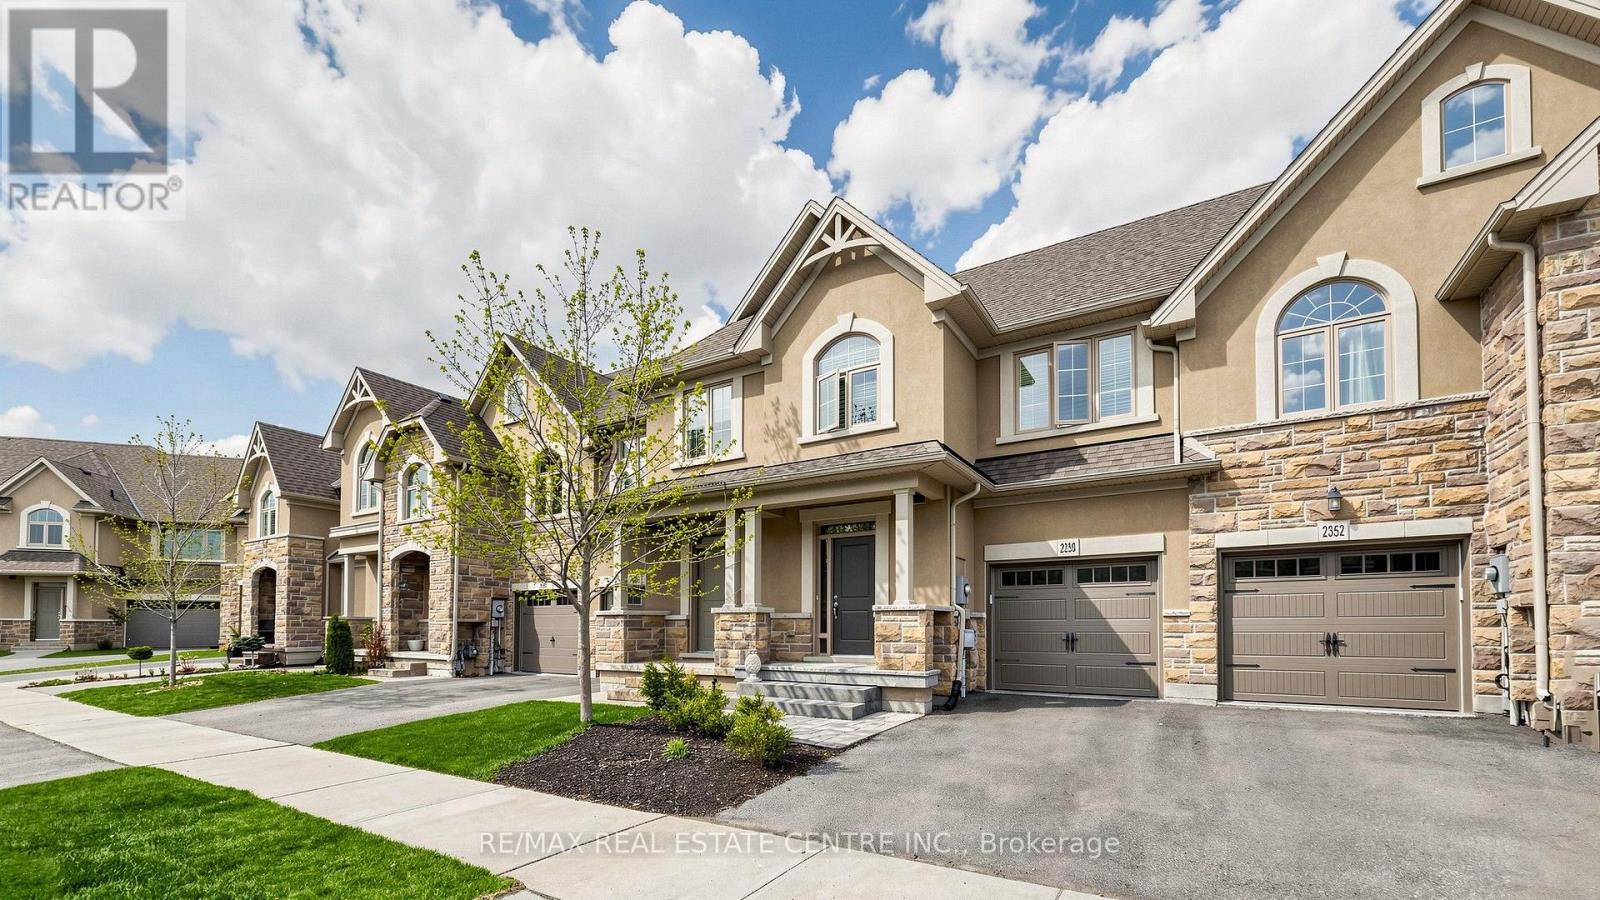
2350 Natasha Circle
Oakville, Ontario
Over 2,000 sq ft of beautifully finished living space in this immaculate executive townhome backing onto serene Bronte Provincial Park. Designed for modern living, the open-concept layout features a bright and spacious living and dining area, perfect for entertaining and everyday family life. The chef-inspired kitchen offers quality finishes and a functional layout with scenic backyard views. Enjoy peaceful mornings and relaxing evenings overlooking nature. The home features 3 generously sized bedrooms plus a versatile loft, ideal for a home office or additional lounge. The fully finished custom basement is an entertainer's dream with a stylish lounge area, wet bar, office space, full bathroom, and ample storage. A perfect blend of comfort, style, and location-this home truly has it all! Pictures are virtually Stage. (id:49269)
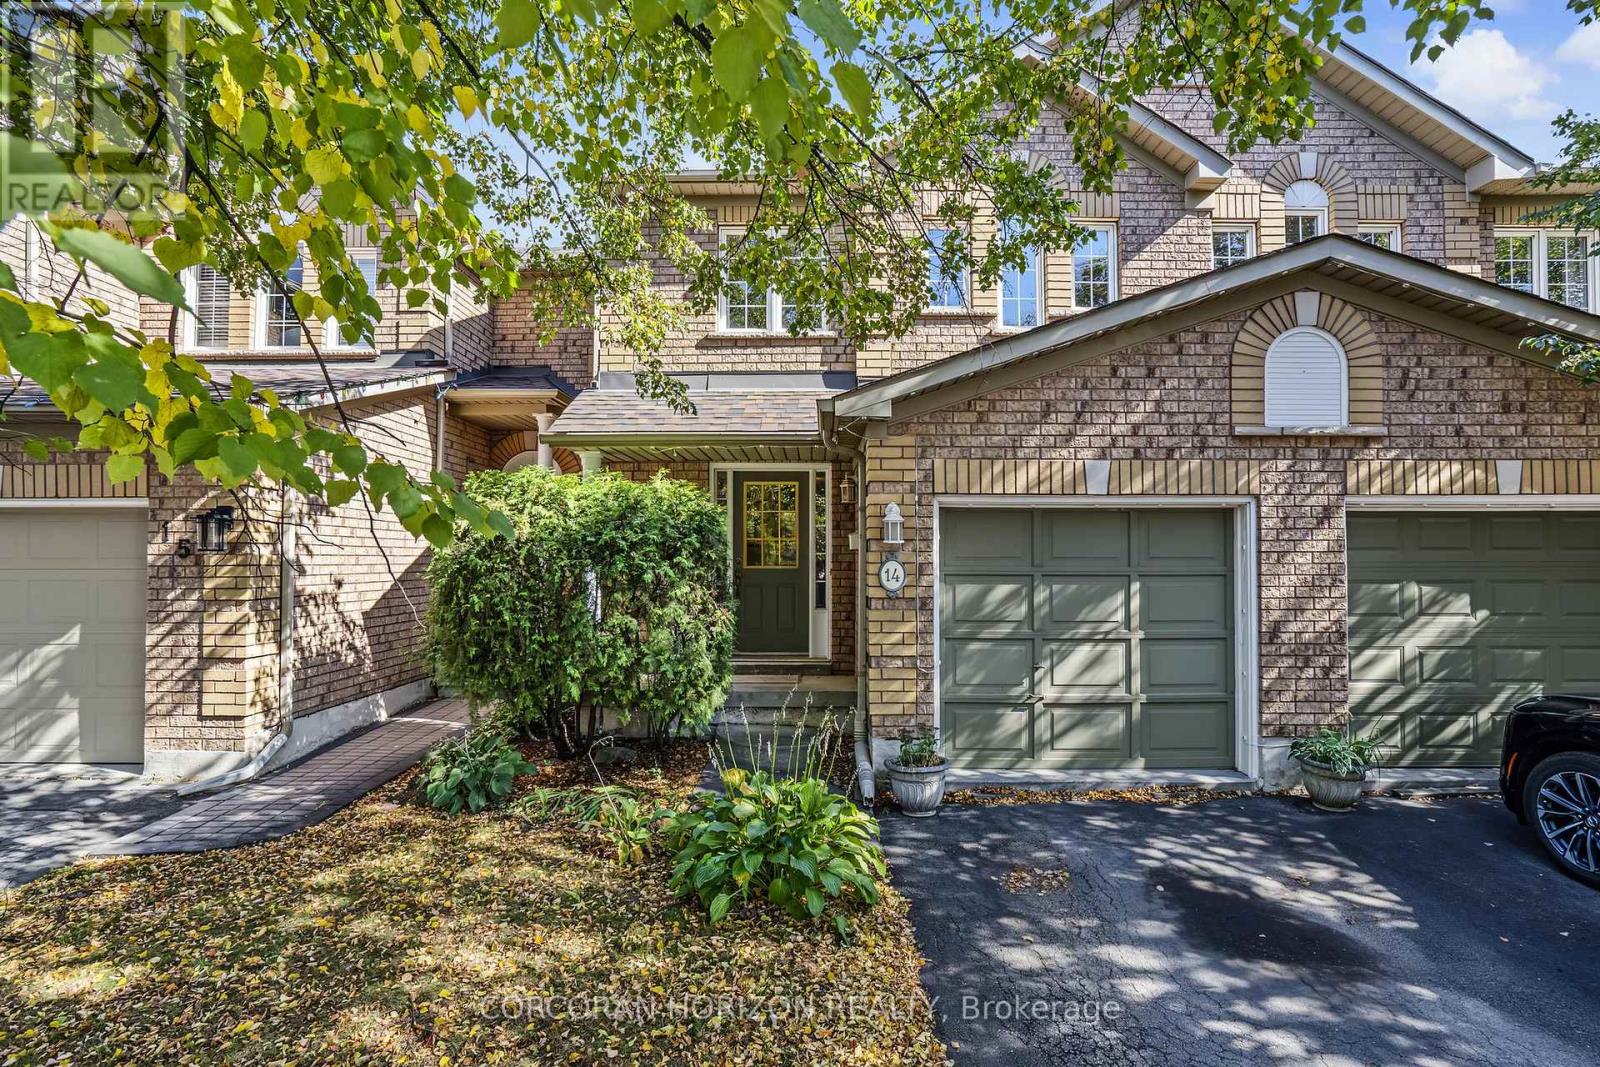
14 - 2871 Darien Road
Burlington, Ontario
Set in the heart of Millcroft, this 3 bedroom, 3 bathroom townhome offers a versatile layout, a fully finished basement and a private backyard with no rear neighbours. The open-concept main floor seamlessly connects the kitchen, dining and living areas, creating an inviting space for everyday living and entertaining. Upstairs, you'll find three bedrooms, including a spacious primary with ensuite, while the third bedroom offers flexibility as a home office, nursery or guest room. The fully finished basement expands the home's usable space with a den, family/games area, spacious laundry room and ample storage, including under the stairs. Outside, the fully fenced backyard offers plenty of room to relax, entertain and enjoy the outdoors. Ideally located one minute from Hwy 407, within walking distance of Millcroft Shopping Centre, and minutes from Appleby GO Station with direct service to Union Station. Top-rated schools include Charles R. Beaudoin PS (8.3/10) and Sacred Heart of Jesus ES (8.4/10). For golf enthusiasts, nearby Millcroft Golf Club adds another lifestyle advantage to this well-connected location. A home that brings together flexible living space, backyard privacy and the everyday convenience of Millcroft. Recent updates include the furnace (2022), hot water heater (2019) and roof (2017) (id:49269)
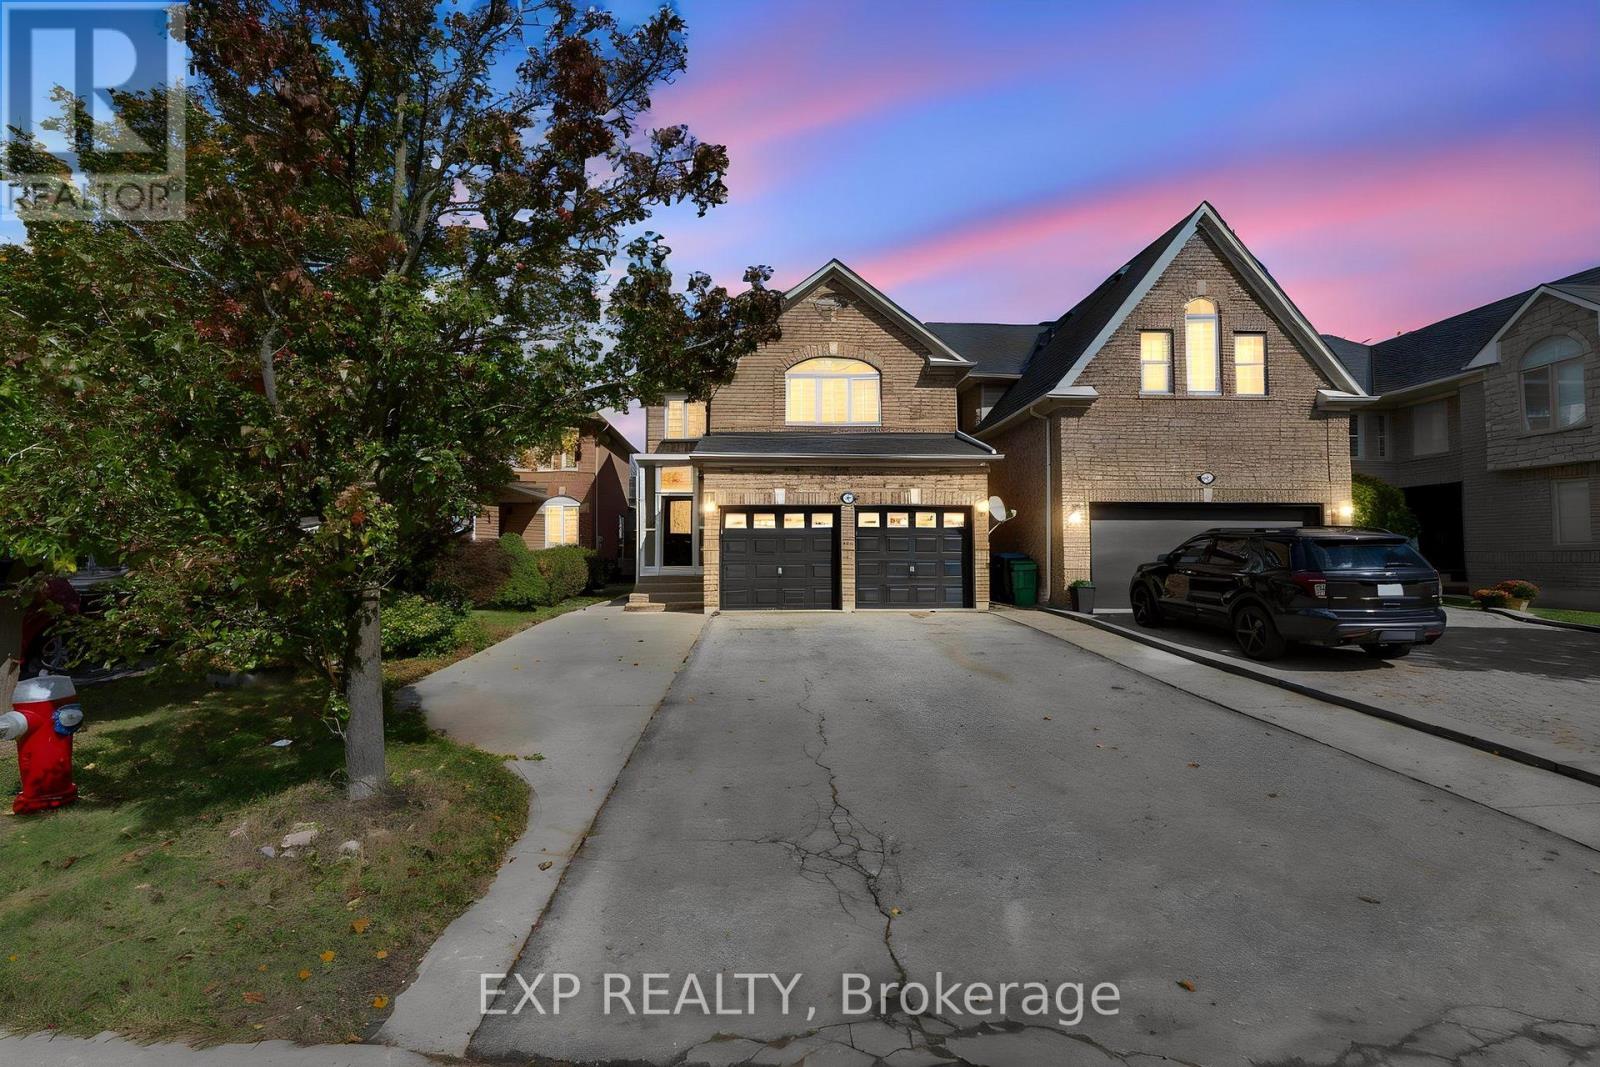
7283 Bread Fruit Lane
Mississauga, Ontario
Welcome to 7283 Bread Fruit Lane! Over 1,900 sq. ft. plus a finished basement, this beautifully renovated home showcases $75K+ in upgrades and exceptional pride of ownership. Featuring a stylish kitchen with granite counters, centre island & breakfast bar, spacious family room and walkout to an oversized 2-tier deck & fenced yard. The primary bedroom boasts vaulted ceilings, His & Hers closets & a 4-pc ensuite. Enjoy fully renovated bathrooms, 2nd-floor laundry, new carpet, fresh paint, pot lights & hardwood stairs. The finished basement offers a kitchen, bedroom, living area & separate laundry-ideal for extended family. Roof (2022), A/C (2023) & parking for up to 6 vehicles. Move-in ready and made to impress! (id:49269)
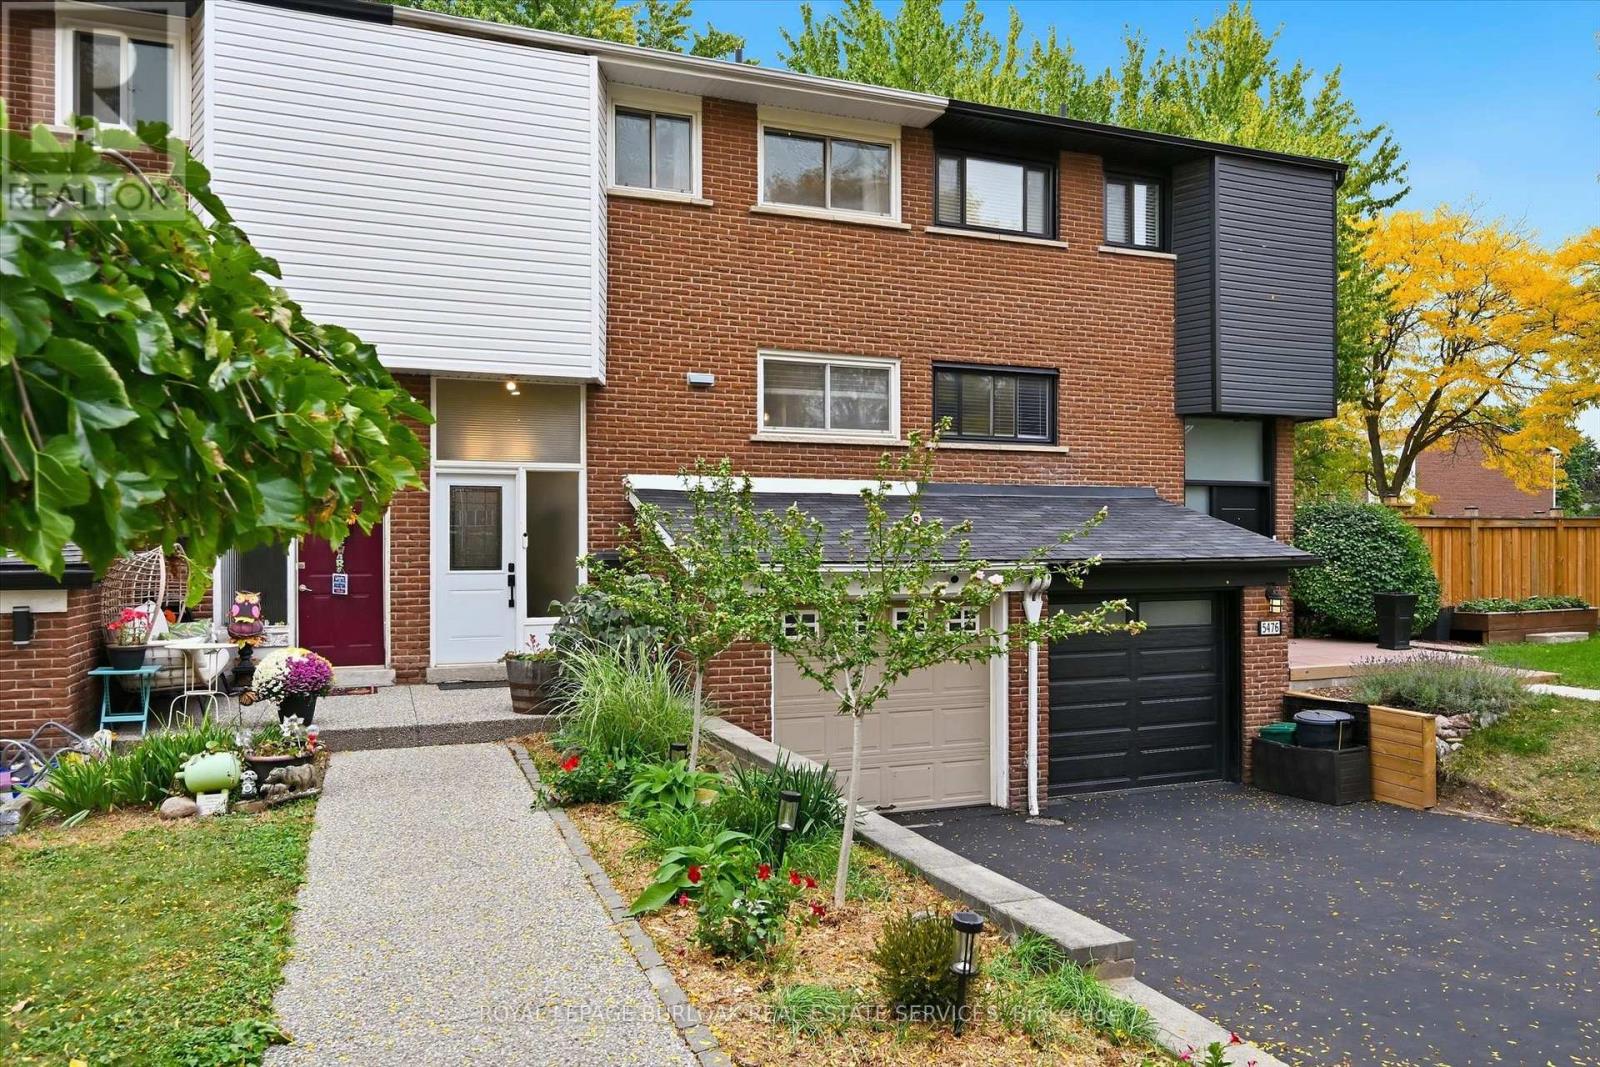
5474 Schueller Crescent
Burlington, Ontario
Rarely available Freehold Townhome in South Burlington, no condo or road fees! Welcome to 5474 Schueller Crescent, a beautifully updated 4 bedroom home on a quiet family friendly street with extended drive for double car parking. The bright front foyer leads to the main floor with open concept layout. The Kitchen features updated cabinetry, stone counters and a live edge wooden breakfast bar. The spacious Dining area is open the Living room with feature wall. A renovated 2 piece bathroom is conveniently located on this level. The upper level features 4 spacious bedrooms and a full 4-piece bath. The finished lower level includes a large Family room complete with fireplace and engineered hardwood flooring. Part of the garage was converted to a den which could be used as a home office or personal gym space. Inside access to the garage which features Swisstrax flooring and new garage door opener, perfect for storage of bicycles and tools (garage is not full size, can be converted back). The private yard features a stunning upper deck and low maintenance yard perfect for entertaining. This home is move-in ready with fabulous neighbours and is ideally located close to parks, schools, shopping, the GO train, and public transit. (id:49269)
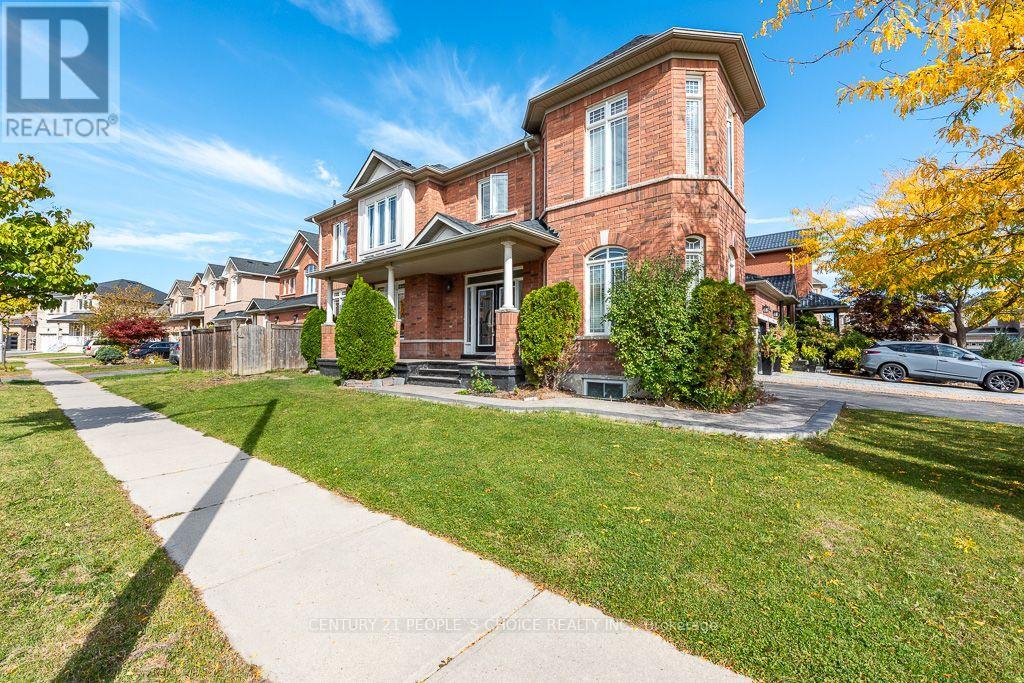
1 Bouvier Gate
Brampton, Ontario
Truly Exceptional & Extremely Rare Find Premium Corner Lot, Great Opportunity Delivering Superb Space For Growing Family. Sun-Filled Upgraded Kitchen, Formal Living/Dining Room, Family Room With Fireplace Opens To Kitchen, Main Floor Laundry Room With Endless Cupboard Space. Oversized Master Bedroom With W/I Closet, 5Pc Ensuite. (id:49269)
41 Ringley Avenue
Toronto, Ontario
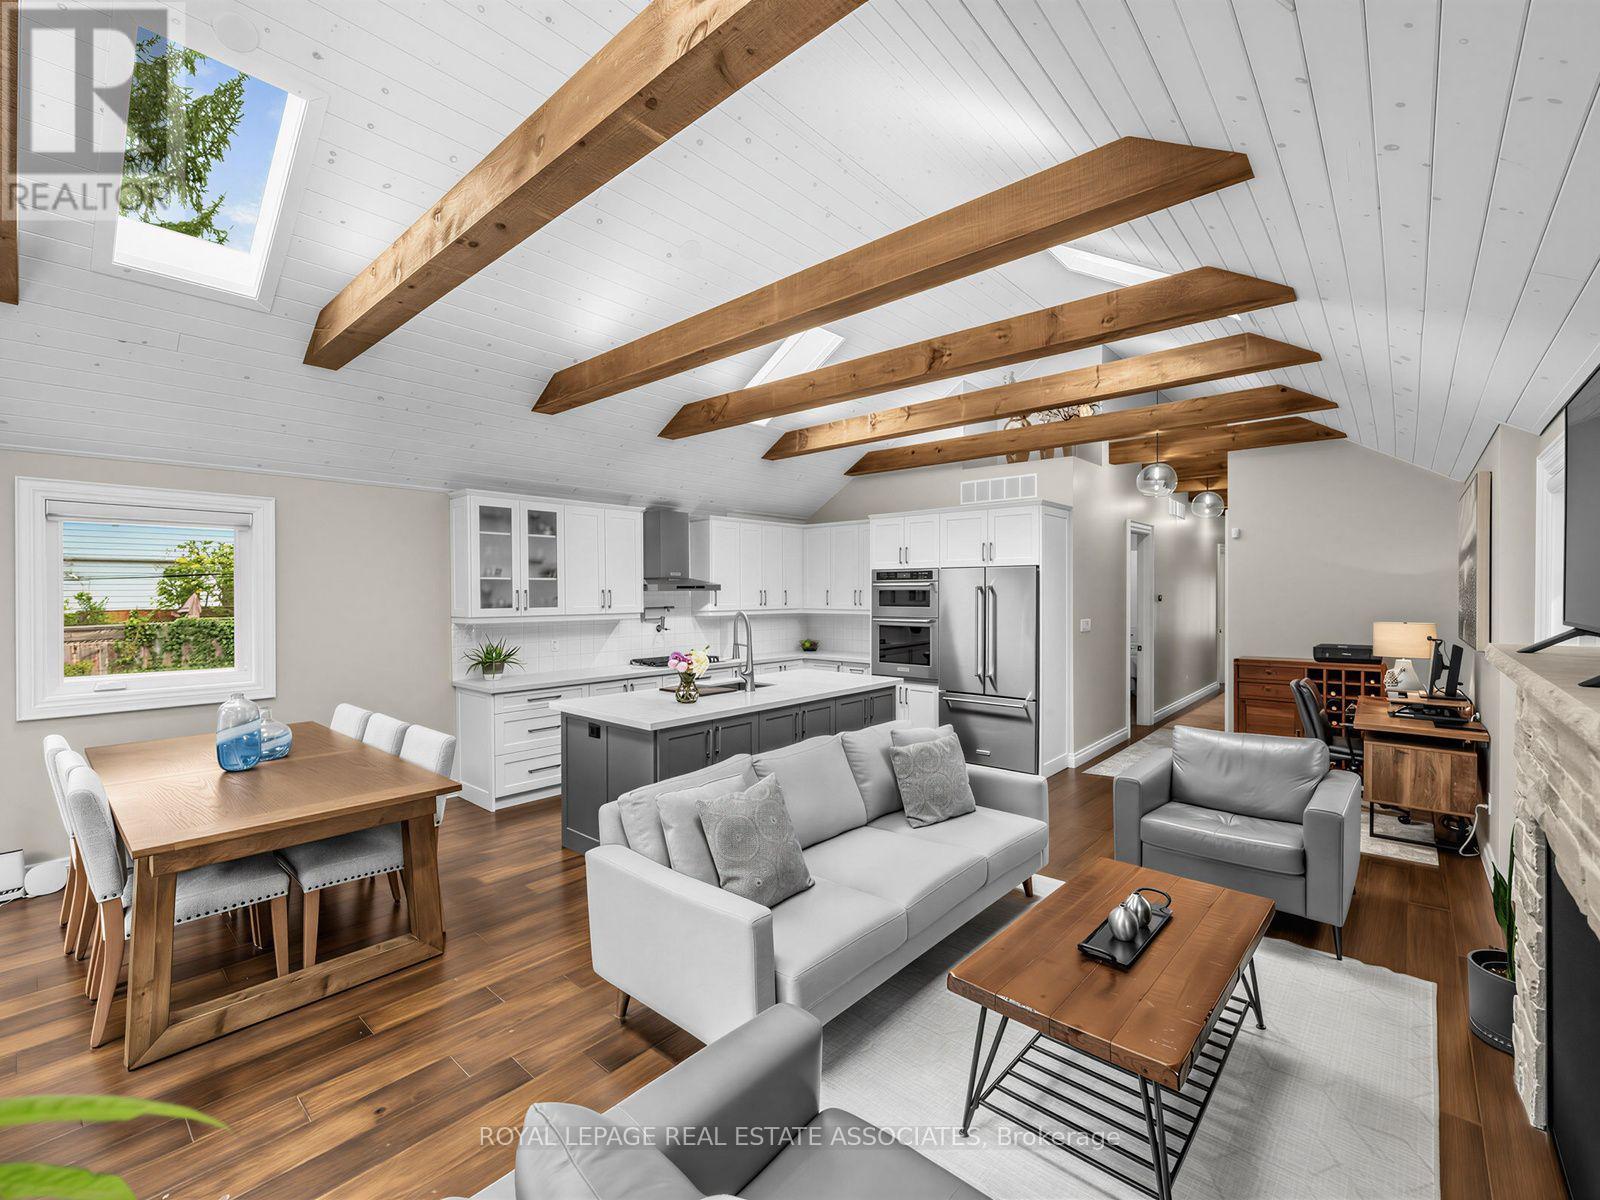
This is a home that has been thoughtfully renovated from top to bottom, with an addition that has created more space and flexibility to create a home that really works. Every space in the home has been well planned, with a layout that is both functional and spacious. From the moment you walk in, the vaulted ceilings, exposed beams and skylights give the main floor a warm and welcoming feel. The custom kitchen is the heart of the home, with a large island, quality finishes and plenty of room for everyone to gather, all centred around a natural stone fireplace with an oversized Napoleon natural gas insert. The main floor also features spacious bedrooms, each with custom built in closets, including a beautiful primary bedroom with its own ensuite and additional walk in closet, along with the convenience of main floor laundry. The renovation continues into the basement, where the addition has created more space, higher ceilings and more above grade windows, along with beautifully finished living space, a large bedroom, bathroom and walkup to the backyard. There is also plenty of flexibility for how the space can be used, with rough ins already in place for a secondary kitchen and laundry, should you want to add them in the future. Outside, the covered front porch adds to the charm of the home, while the spacious covered back cedar deck and private backyard are made for summer evenings, BBQs and time with family. The newly built detached garage is another great bonus, offering parking, a dedicated electrical panel and plenty of extra storage. With an extensive, fully permitted renovation completed throughout, including a new roof, spray foam insulation throughout, new electrical and plumbing, new HVAC, windows, doors and finishes, this is a home where the big work has already been taken care of. All that's left to do is move in and make it your own! (id:49269)
210-212 Third Avenue
Timmins, Ontario
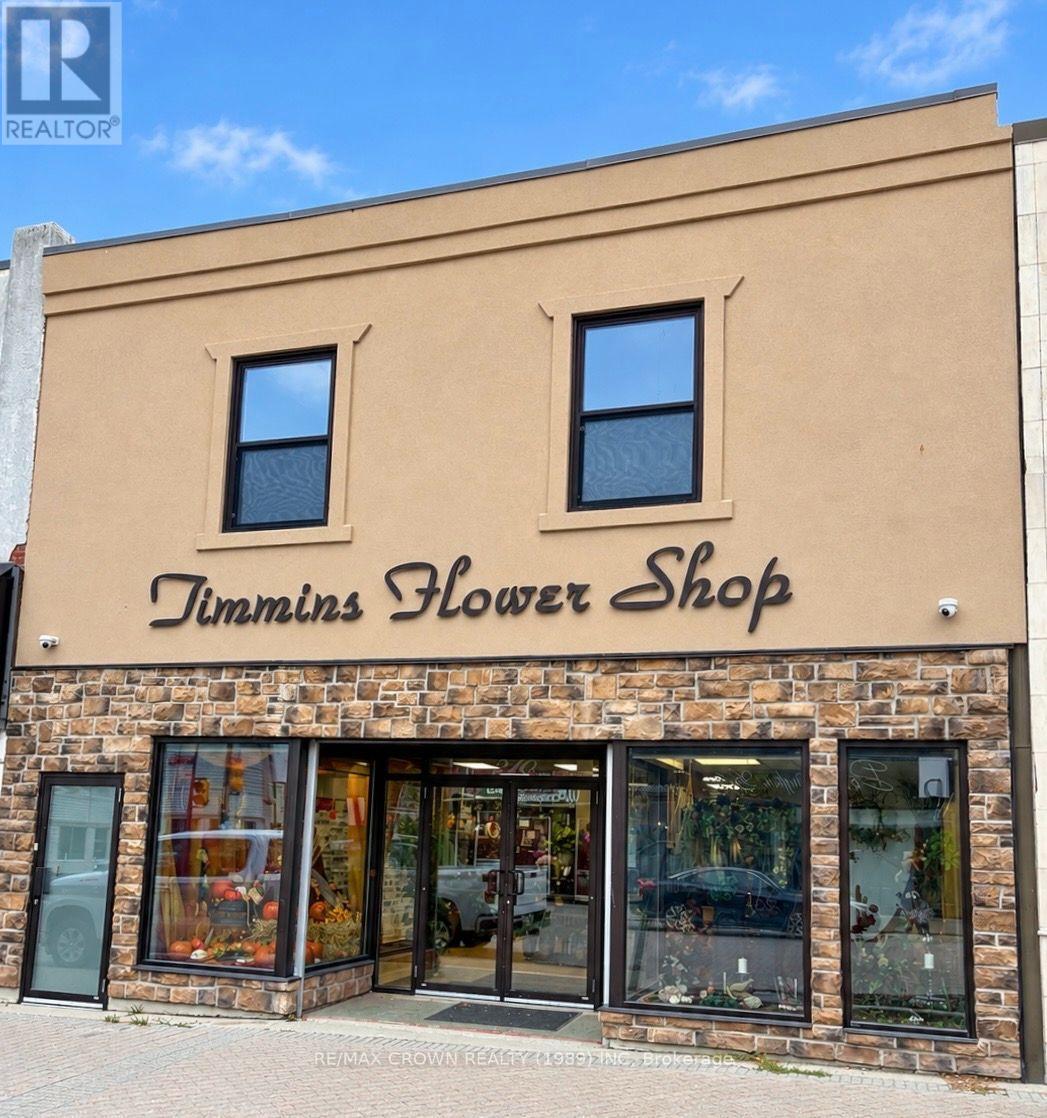
Rare opportunity to acquire a landmark Timmins business with an extraordinary 90-years of legacy. Established and respected flower shop offering an exceptional opportunity to acquire a business, goodwill and commercial property in one package.The business has built a strong reputation over nine decades, servicing Timmins and surrounding areas along with longstanding relationships extending to the James Bay Coast. Award-winning with FTD and Teleflora, providing an established presence and recognized industry affiliation. The operation currently employs 7 staff members and includes the existing inventory, equipment and business assets, allowing a purchaser to continue operating from an established location with an existing customer base and infrastructure.The property offers additional versatility with a studio apartment( with room to expand) located on the second level, providing potential owner-occupancy, additional accommodation or rental income, subject to applicable requirements.An excellent opportunity for an entrepreneur, experienced floral professional or purchaser seeking an established business with a long operating history and commercial real estate component.All inventory is included in the purchase, subject to the terms of the transaction. . (id:49269)

7384 Splendour Drive
Niagara Falls, Ontario
Welcome to Satisfaction. Custom built luxury two storey semi-detached house well positioned in Splendour subdivision in south Niagara Falls. This 2,078sf semi has (4+1) large bedrooms, (2.5+1) bathrooms and (1+1) kitchens. With large open concept living/dining area overlooking the backyard, complete with rear deck off the dining room, custom kitchen with island, stainless steel appliances and quartz countertops. Large living room with electric fireplace that opens to rear deck overlooking the backyard. Engineered hardwood and tile flooring provide a solid. The spacious primary suite feature a walk-in closet and luxurious en-suite with glass shower and soaker tub. Three additional oversized bedrooms and a full bathroom upstairs. Complete with single car garage, main floor laundry, pot lights, 9 foot ceilings, HRV system, tankless on demand hot water heater. The basement (750sf) has a side walk-up entrance, an additional bedroom, full bath, kitchen and laundry to use as an in-law suite. Conveniently located in the desirable new Splendour subdivision, with easy access to great schools and public transit. Backing onto the new Thundering Heights Public School, close to parks, Heartland Forest, walking distance to bigbox retail, grocery, restaurants, and the QEW. Enjoy the best of what Niagara has to offer from this central location. (id:49269)
9 Cherry Birch Crescent
Thorold, Ontario
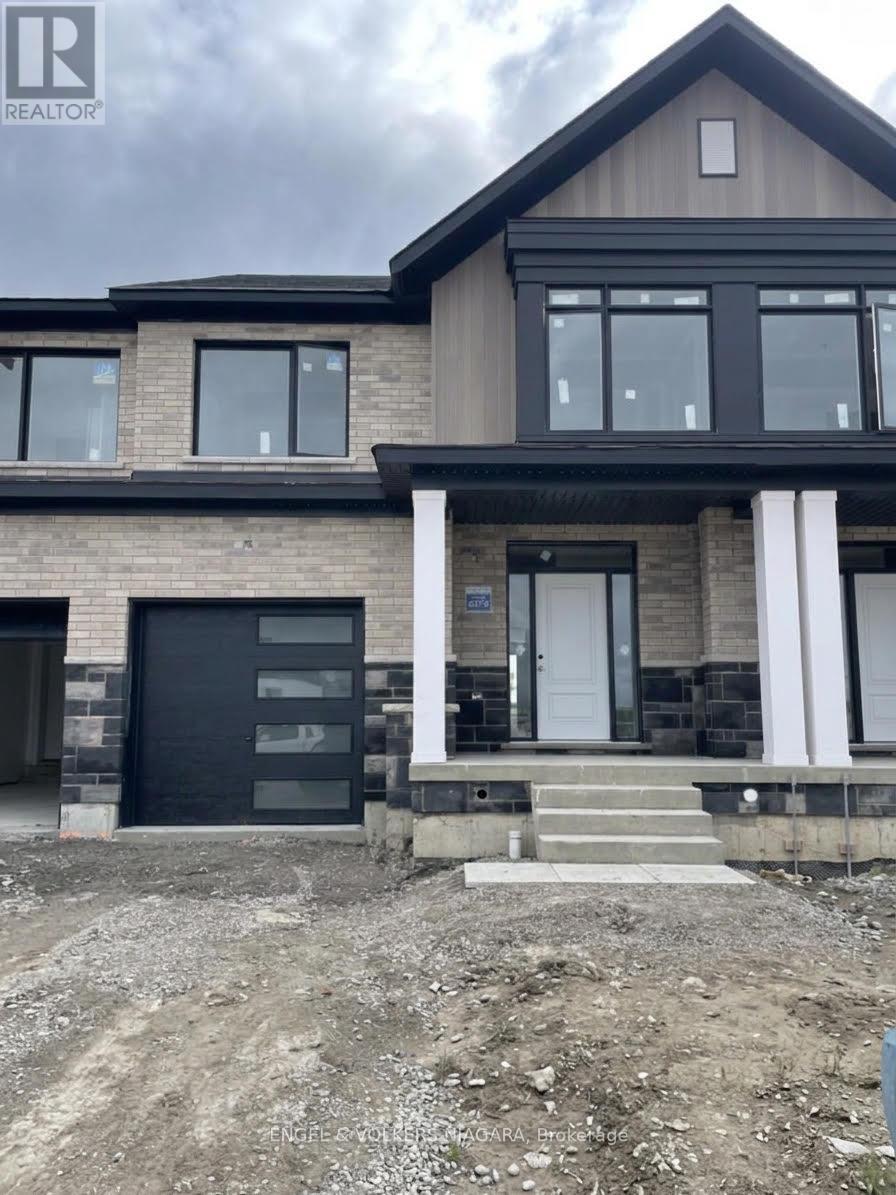
Welcome to Cherry Birch Crescent, Thorold-a superb opportunity for first time buyers and growing families. This brand new, to-be-built townhome by Lancaster Homes offers modern living in a prime location, just moments from Brock University and surrounded by beautiful parks, golf courses, and scenic trails for year-round enjoyment. Step inside this spacious three-bedroom, two and a half bathroom home to discover thoughtful design and quality finishes throughout. The main level boasts impressive 9ft ceilings and stylish vinyl plank flooring in the airy living area. The contemporary kitchen features tall cabinetry, a large island with an under-mount sink, quartz countertops, and 12x24 tile flooring that continues into the bathrooms. Upstairs, the generous primary suite comes complete with a walk-in wardrobe and a luxurious ensuite bathroom-relax in the soaker tub or unwind in the sleek glass shower. Convenience abounds with an upstairs laundry room and ample storage space throughout. With three dedicated parking spaces and a location in a vibrant, growing community, this townhome offers everything a modern family could wish for. Attached garage with service hallway to backyard. Don't miss your chance to make this exceptional property your new home! Price reflects the HST rebate. (id:49269)
911 Lasalle Park Road
Burlington, Ontario
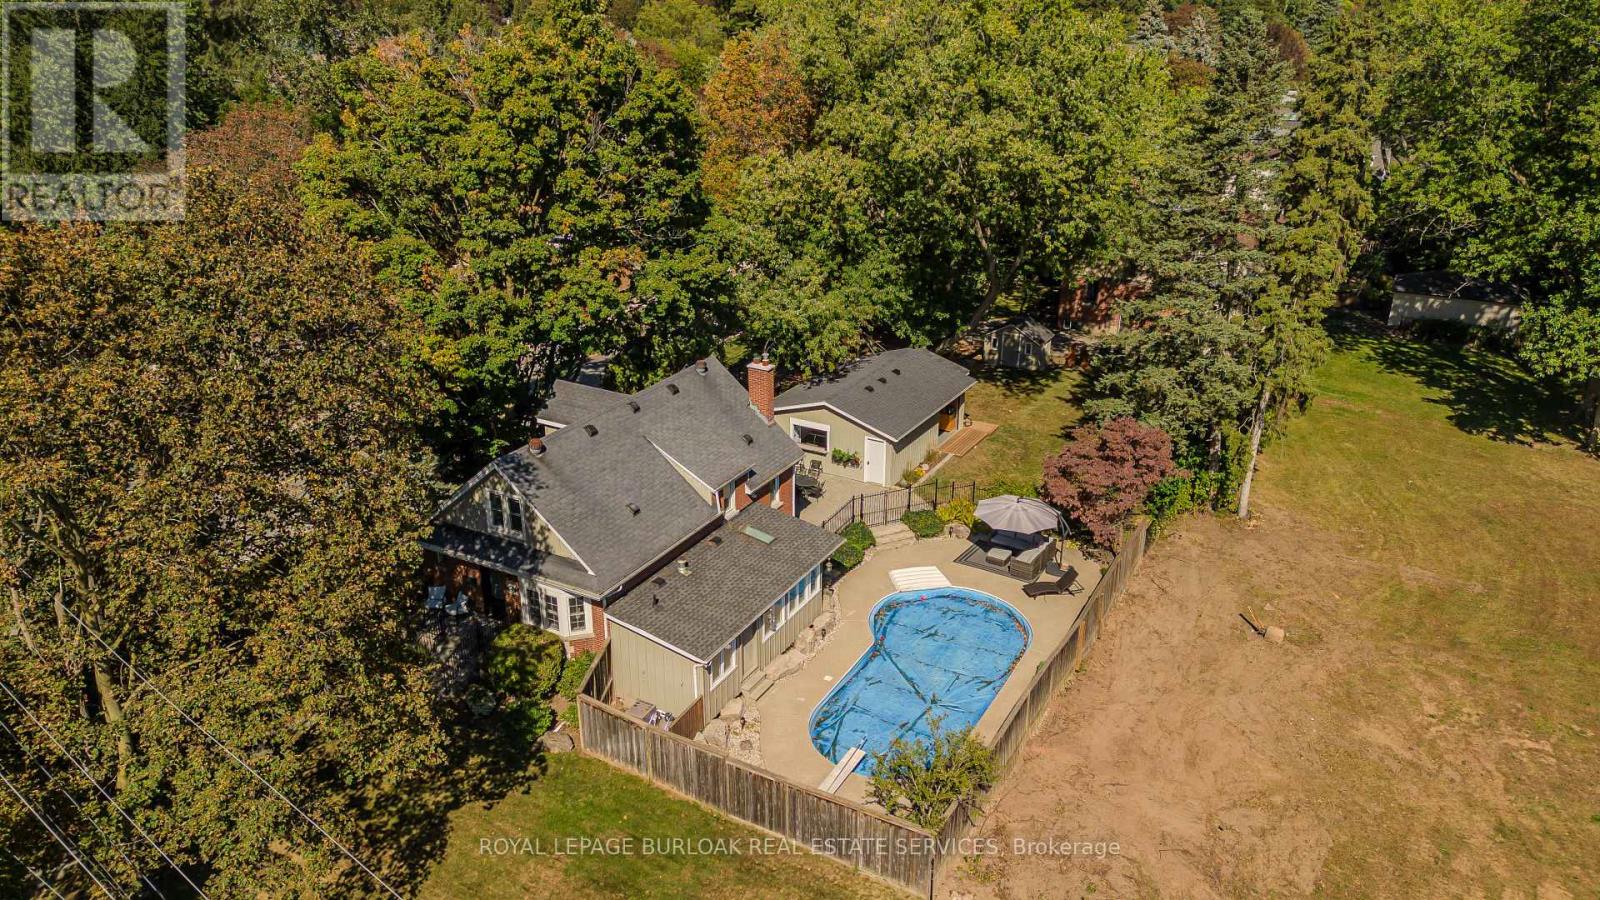
Set on an extraordinary 180-ft-deep lot in the heart of Aldershot, 911 LaSalle Park Rd is a distinctive 3+1 bed, 3 bath home offering approx. 2,379 sf of finished living space and an exceptional lifestyle just moments from LaSalle Park, the waterfront & marina. Towering mature trees frame the property, while an inground pool, expansive lawns and a detached 2.5-car garage/bonus space create a private setting with room to live. Plenty of grass space to enjoy, gather & entertain. Inside, updates complement the home's character. Hardwood flooring flows through the principal spaces, including a bright living room centred around a fireplace with custom built-ins. The white kitchen features stone counters, s/s appliances and generous cabinetry, connecting naturally to the dining area with additional built-ins and a walkout to the patio. A sunroom overlooking the grounds provides a retreat, while a main-floor bedroom/office and full bath add flexibility. Upstairs, the primary retreat features vaulted ceilings, skylight, hardwood flooring and built-in storage. A second bedroom and beautifully renovated bath with freestanding tub, glass shower and generous vanity complete the level. Heated flooring in the upper bath & sunroom adds comfort. The finished lower level extends the living space with a family room featuring a fireplace, additional bedroom and 3-pc bath. Outdoors, the scale of the property shines. The pool is surrounded by extensive patio space and mature greenery, with a pool change room & toilet, underground sprinklers and sprawling lawn beyond. The detached 2.5-car garage with a pass-through garage to the rear yard has been transformed into an impressive bonus space with a woodburning fireplace-ideal for entertaining, games, hobbies or a private retreat. Close to LaSalle Park, waterfront trails, Aldershot GO, schools, shops, dining & highway access, this is a rare opportunity to enjoy exceptional space and privacy in an established Aldershot setting. (id:49269)

139 Town Line
Orangeville, Ontario
Offered for the very first time. Homes like this don't come up often on Town line, and this one never has - until now. It started out in 1966 and has since had all the big, expensive stuff taken care of, so you get an older home's space and lot without inheriting the to-do list. Three bedrooms up, three down, two full kitchens, and a separate side entrance to the lower level, which makes it easy to set up for the in-laws suite. Parking is the part you won't believe: six spots including the carport, on a semi.But it's the setting that sells it. One side is a working farm, over 150 acres, and a wall of mature trees standing right next to the property, so you can't see a neighbour's house or yard, perfect for your weekend gatherings or evening BBQ parties. Private and quiet, with trails nearby to hike in summer and sled/snowmobile from your yard in winter, a new concrete patio, and a shed out back. You're five minutes from downtown Orangeville, schools, Island Lake and Hwy 10, though standing in the yard you'd never guess it.Updates: roof, kitchen, flooring, paint and pot lights inside and out (2026); windows and sliding patio door (2023); electrical panel and furnace (2024); A/C and hot water tank (2025); security cameras around the house and new appliances up and a full set down. *Some of the photos are Virtually Staged.* (id:49269)
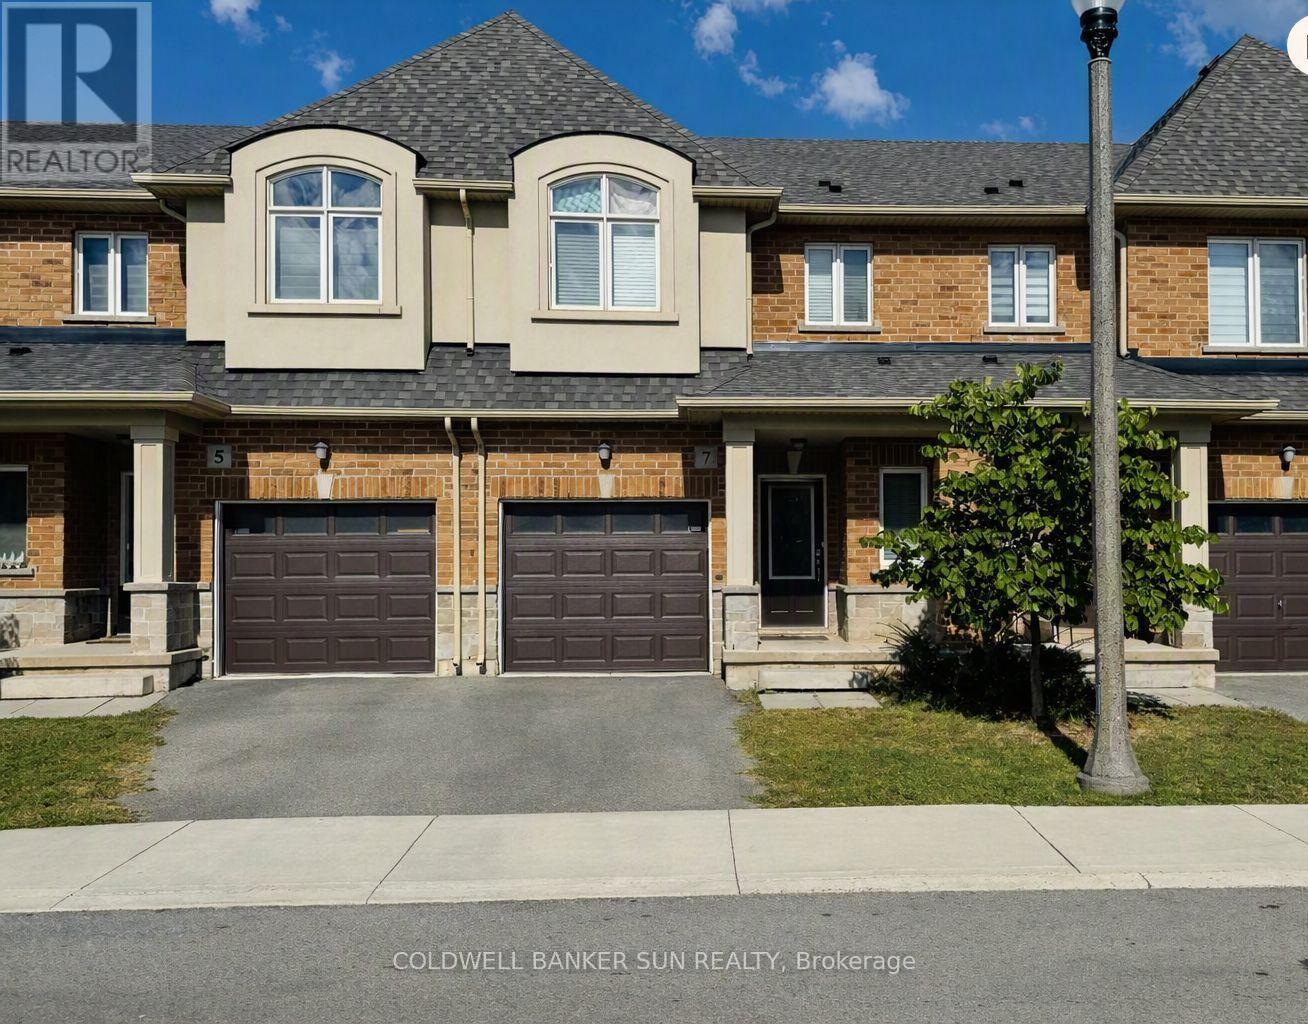
15 - 7 Arietta Lane
Hamilton, Ontario
A Very Beautiful 3 Bedroom 2.5 Bathroom Townhouse In Stoney Creek. Features A Bright Open Concept Layout With Modern Finishes Throughout. S/S Appliances, Hardwood Floor Throughout, Quartz Countertop, Second Floor Laundry. Great Area Of Fifty Road Close To Highways, Costco Plaza, Banks. (id:49269)

5 - 616 Grey Street
Brantford, Ontario
Welcome to this rare opportunity to own a bright, spacious, move-in ready condo at an incredible value-this beautifully updated 1-bedroom unit is perfect for first-time buyers, downsizers, or investors looking to enter the market with confidence. Not your typical unit, this home stands out with a functional layout, freshly painted walls, and a quiet courtyard-facing balcony that offers a more private and relaxed setting. The open kitchen/Dinette seamlessly flows into a bright and spacious living and den with warm broadloom flooring and abundant natural light. The layout feels open yet practical, ideal for both everyday living and entertaining. Step out onto your private balcony overlooking the peaceful courtyard-an inviting space to unwind. The well-sized bedroom provides a comfortable retreat, complemented by an updated bathroom and the added convenience of in-suite laundry. This unit also includes a dedicated parking space, delivering added value and everyday functionality. Condo fees cover heat, water, exterior maintenance, snow removal, and building insurance giving you peace of mind and worry-free living. Ideally located near highway access, public transit, shopping, and recreation, this home combines comfort, convenience, and value. Pets allowed, including dogs 30 lbs or less. Located in a well-maintained building close to shopping, restaurants, and essential amenities, with quick access to Highway 403, this home offers a low-maintenance lifestyle in a growing community-an excellent opportunity you won't want to miss. (id:49269)

7224 Island 630 Georgian Bay
Georgian Bay, Ontario
This brilliantly designed recreational property offers a once-in-a-lifetime opportunity on Robert's Island, Georgian Bay. Exceptionally built, low-maintenance, 4-season residence on 12+ acres with 1000+ ft of pristine waterfront, just a 10-minute sheltered boat ride from Honey Harbour. The newly constructed 75x6 ft fixed-boardwalk to floating dock accommodates multiple boats, while an electric golf cart provides easy transport up to the main cottage. Spacious and turn-key, this property offers spectacular vistas and an elevated cottage experience, in every sense. Take in the dramatic view from the 30x20 ft composite deck high above Big Dog Channel, or toast spectacular Georgian Bay sunsets from the west-facing screened porch. Inside, vaulted ceilings, wide sliders, skylights and bay windows drench every room in natural light. The impressive chef's kitchen is an entertainer's dream, boasting 2 sinks, side-by-side fridge/freezer, dishwasher, range and island with bar seating. A separate dining area and generous living room provide the perfect environment for family gatherings. The convenient screened-in BBQ area keeps outdoor cooking bug-free. Thoughtfully and meticulously engineered for maximum enjoyment and privacy. Each of the 3 spacious bedrooms has its own ensuite, closet, and a walkout to the wrap-around deck. A full-size main-floor laundry room and copious storage help create a relaxed, livable space. Enjoy peace of mind with low-maintenance Hardie Siding, year-round comfort with in-floor heating, Generac back-up for uninterrupted power. Balancing utility and retreat, the property includes an attached workshop, a classic waterside boathouse, a charming bunkie perfect for an artist's studio, and an older cottage. Come explore this wonderful retreat where nature and architecture exist in perfect harmony. (id:49269)
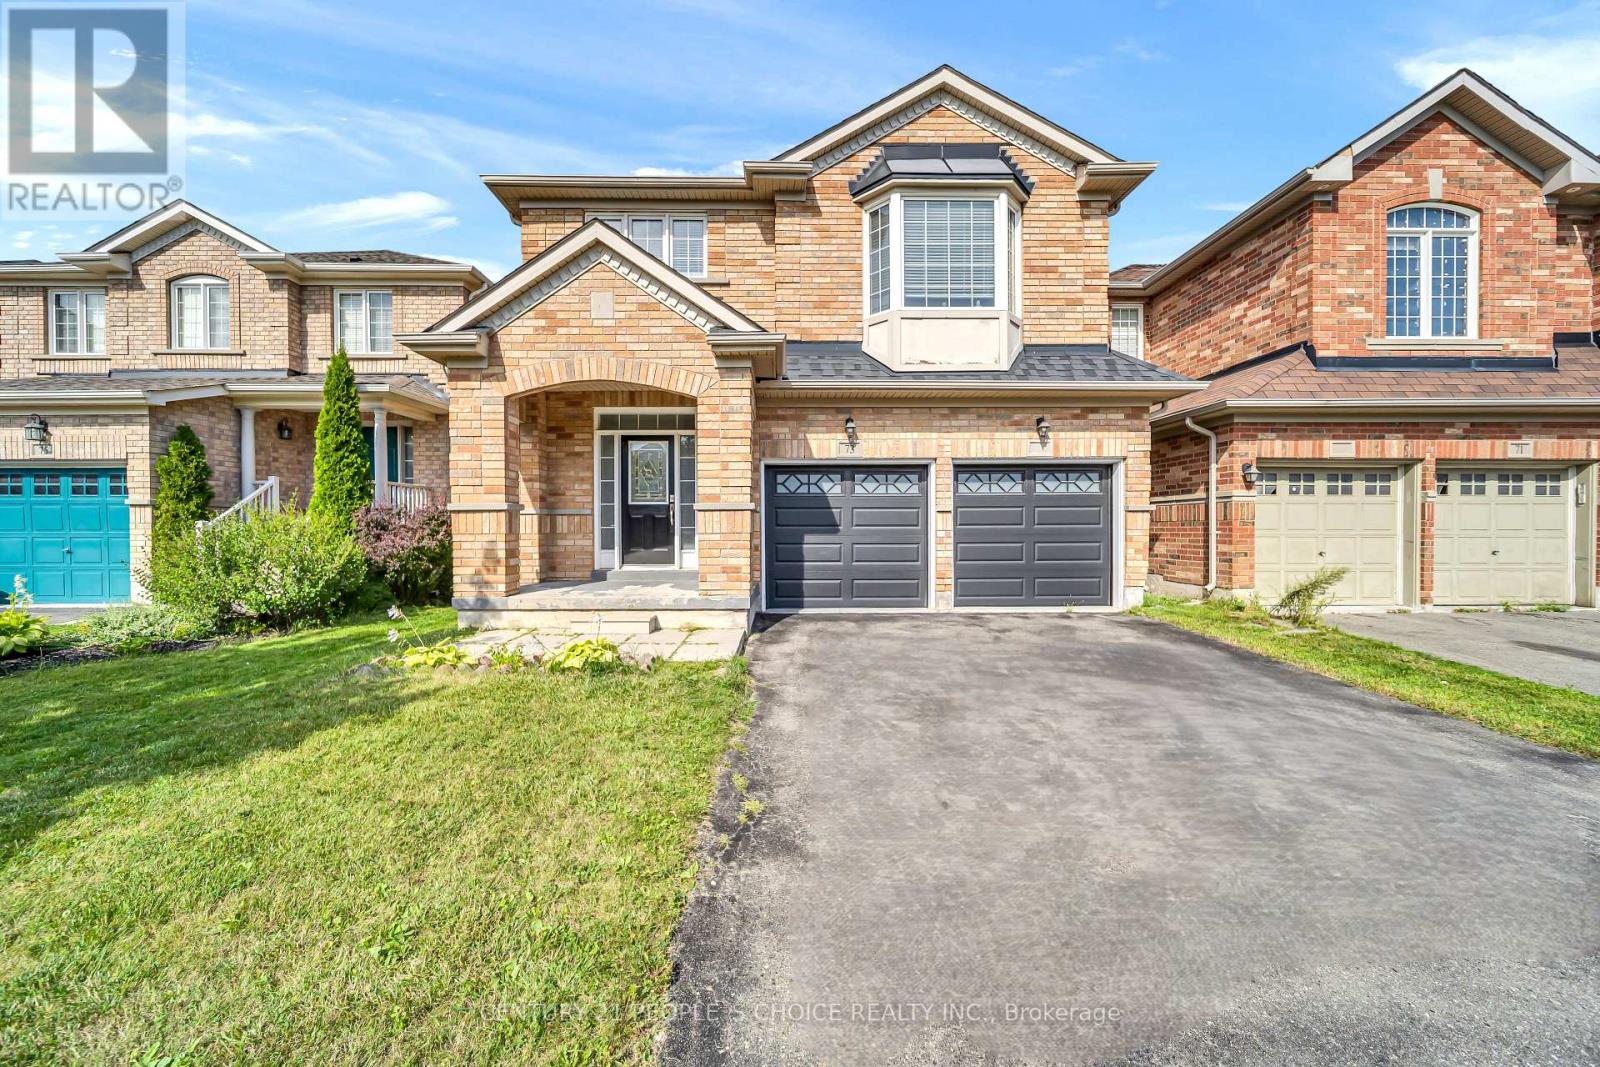
73 Crown Victoria Drive
Brampton, Ontario
Welcome To 73 Crown Victoria Dr, Excellent Central Location! Super Floor Plan. Roomy Brick Detached 4 Bedroom Family Home, Nice Open Layout Hardwood Floor Throughout, Hardwood Stairs, Quartz Stone Countertop, Large Loft On 2nd Floor. Main Floor Family, Living, Dining Rooms, Garage Access To House, Good Size Lot, the private backyard-an ideal setting for morning coffee or summer BBQs with the Gazebo, Fully Fenced And Stoned Back Yard. This beautiful detached home Close To All Amenties, Library, Schools, parks, Chinguacousy Wellness Centre, Mt. Pleasant Go Station And Cassie Campbell. this home delivers the lifestyle today's families are looking for. Not to be missed. A must see!!! (id:49269)
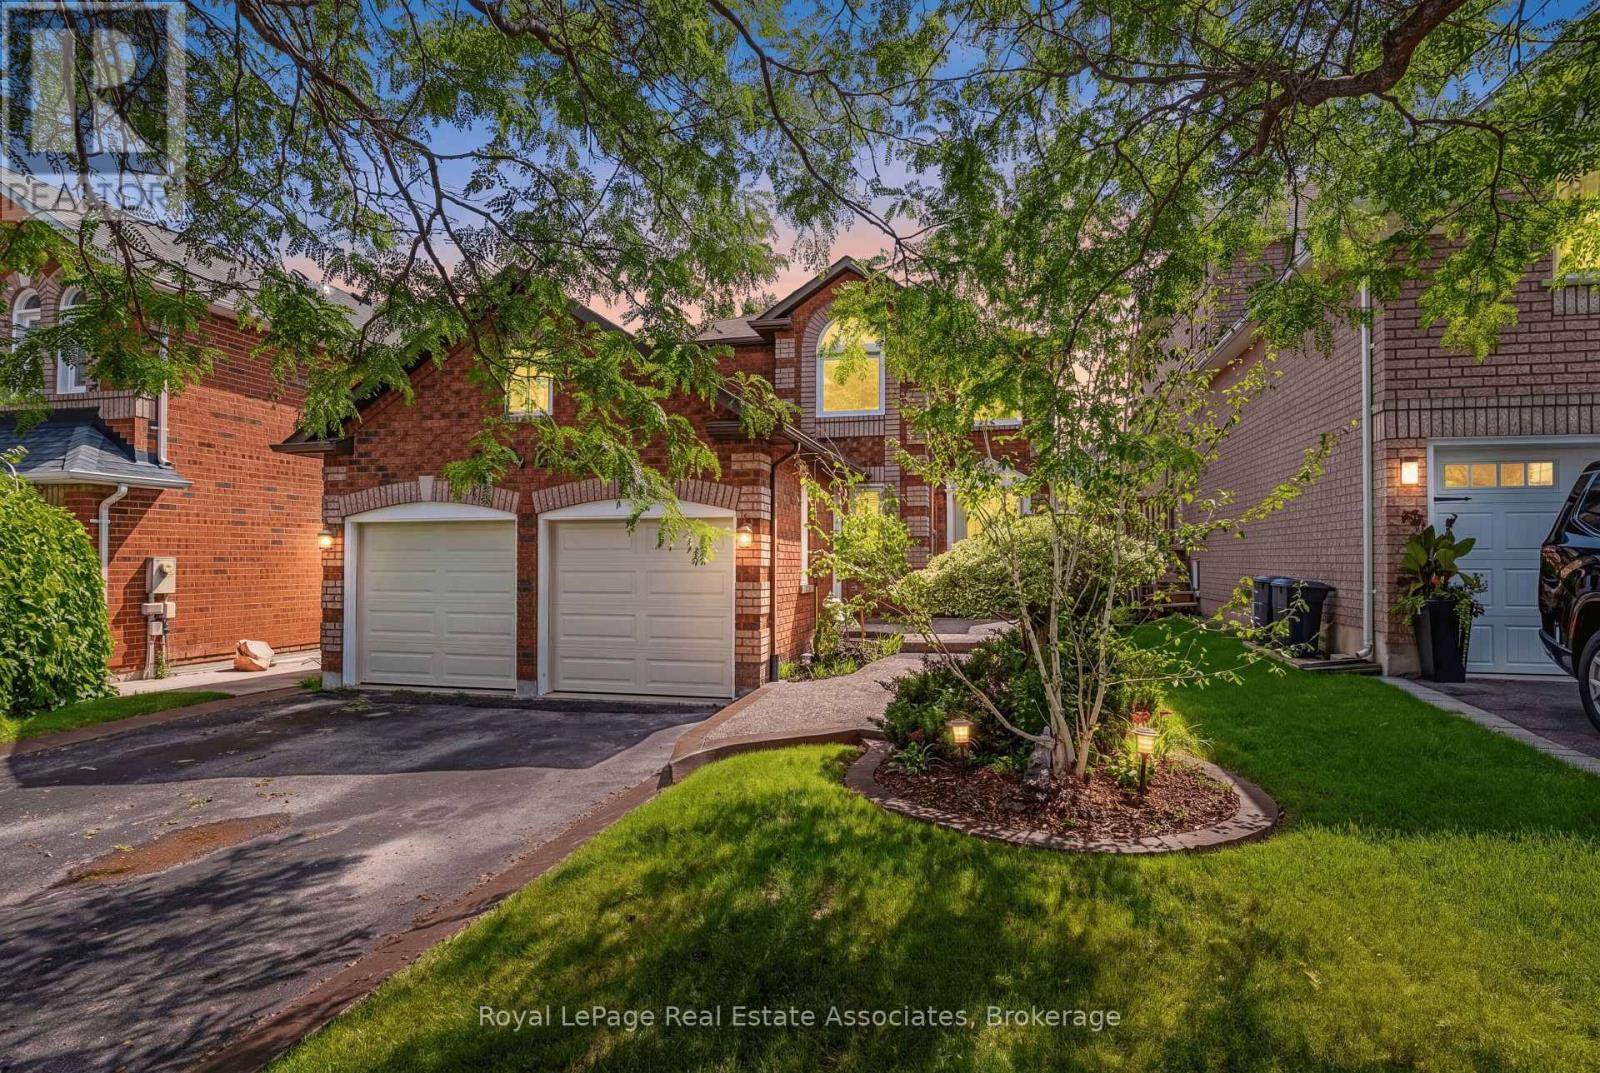
5 Early Street
Halton Hills, Ontario
Welcome to this beautiful 3+1 bedroom, 3 bath family home in desirable Georgetown South on a pool size lot (46' x 159'). The Charleston model starts with the large front living room, with bright windows (2022) and laminate flooring that continues through to the separate dining area off the renovated kitchen. The updated eat-in kitchen has quartz countertops, a centre island, refaced cabinetry, S/S appliances & a walk-out to the backyard. The adjoining family room offers large picture windows overlooking the backyard & a cozy gas fireplace - perfect for relaxing evenings. Rounding out the main floor is a laundry room with a storage closet, plus an updated 2-pc bathroom with quartz counters. Upstairs, retreat to the spacious primary suite, featuring a large walk-in closet with custom built-in shelving and a spa-like 5-pc ensuite with his-and-her sinks, a walk-in shower & a soaker tub. Two additional generously sized bedrooms offer ample closet space & windows overlooking the backyard, and a 4-pc bathroom completes this level. The basement adds additional living space, with a large fully finished rec room and a fourth bedroom with above-grade windows & pot lighting, plus a pantry area offering ample storage. There's also a partially finished exercise area, a rough-in for a fourth bathroom & dedicated space for a workbench/home office. Outside, enjoy your own private oasis: a fully fenced backyard with a multi-tiered wooden deck, an above-ground pool with a new liner (2025), landscaped gardens & mature trees. Recent upgrades include: Lennox furnace & A/C (2021), new windows & doors (2022), roof shingles (2020), new carpet on second floor & both staircases (2026), and new garage doors (2026). Updated Painting (2026), Lighting (2026), and Door hardware (2026). This home is close to shopping, recreation & community centres, schools, and parks, with just a 10-minute drive to Highway 401. Don't miss this move-in ready gem, book your showing today! (id:49269)
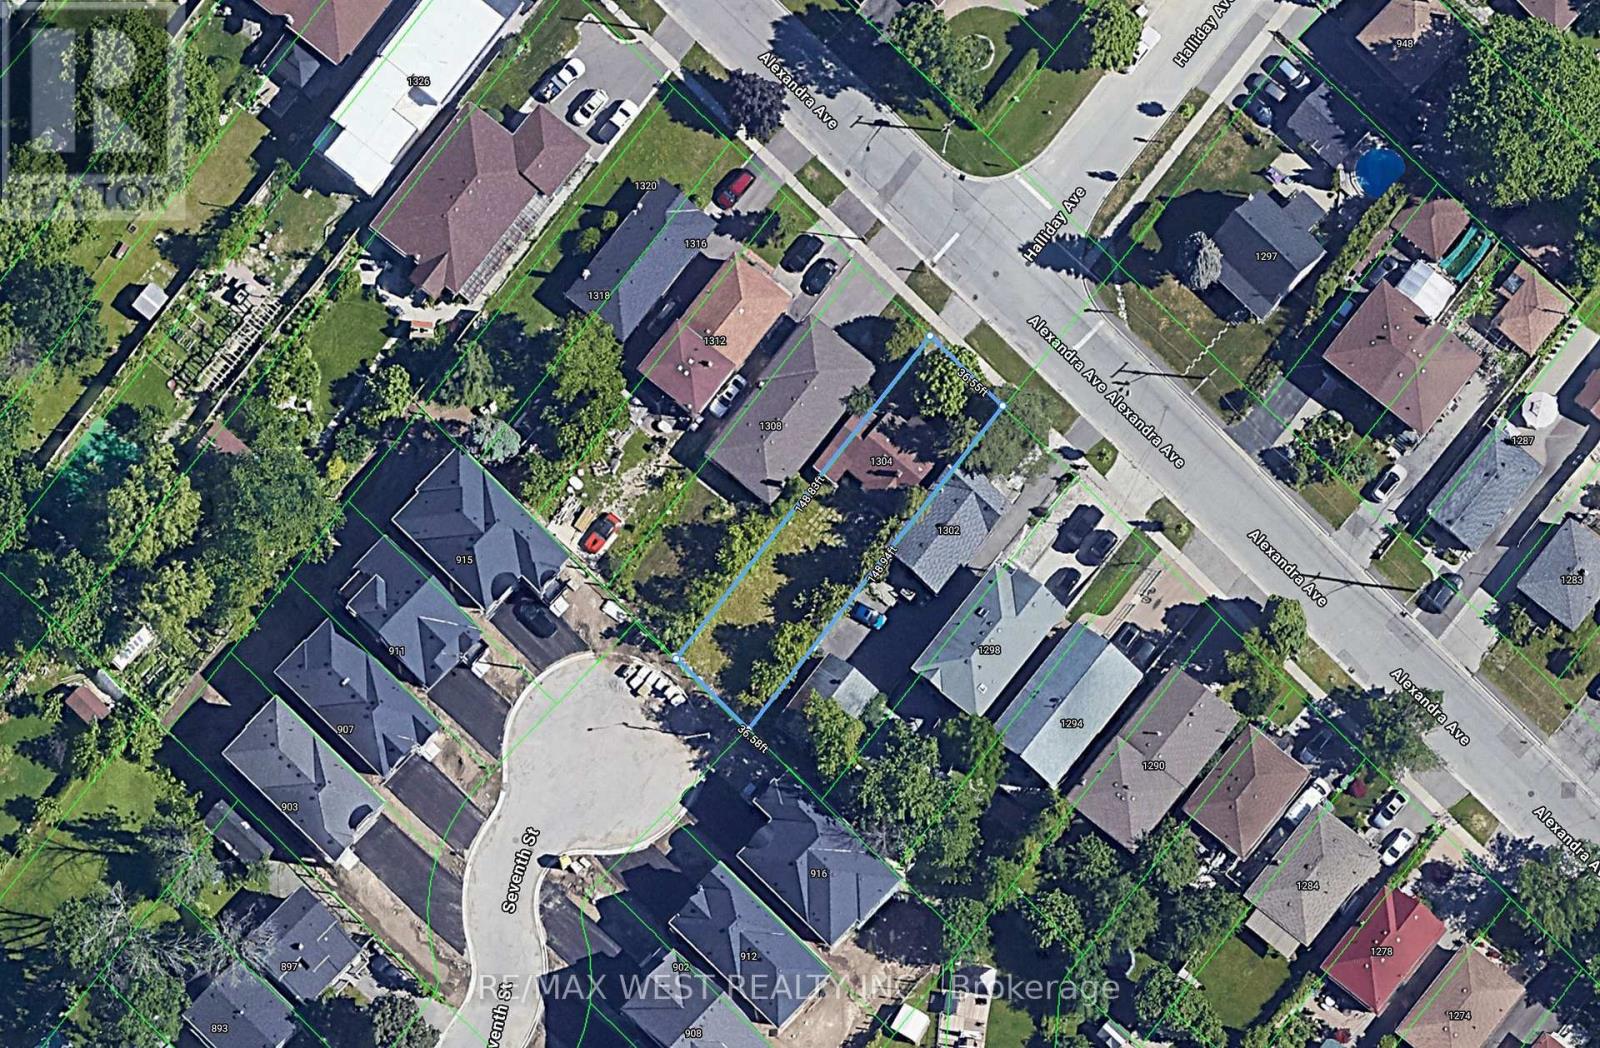
1304 Alexandra Avenue
Mississauga, Ontario
Attention Contractors & Builders! Prime Building Lot in Desirable Lakeview Fantastic opportunity to build in fast-growing Lakeview, one of the area's most sought-after and rapidly developing neighborhoods. This property offers a 36.5' x 148.11' building lot with tremendous potential , surrounded by many newly built and custom homes. The existing house is unlivable and is being offered primarily for the value of the land-a great opportunity for contractors, builders, and investors looking to build a new custom home. Enjoy an exceptional location within walking distance to top-rated schools, parks, the lake, marina, and waterfront trails. Convenient access to the QEW, with Downtown Toronto and Sherway Gardens just a short drive away. (id:49269)
309 - 80 Quebec Avenue
Toronto, Ontario
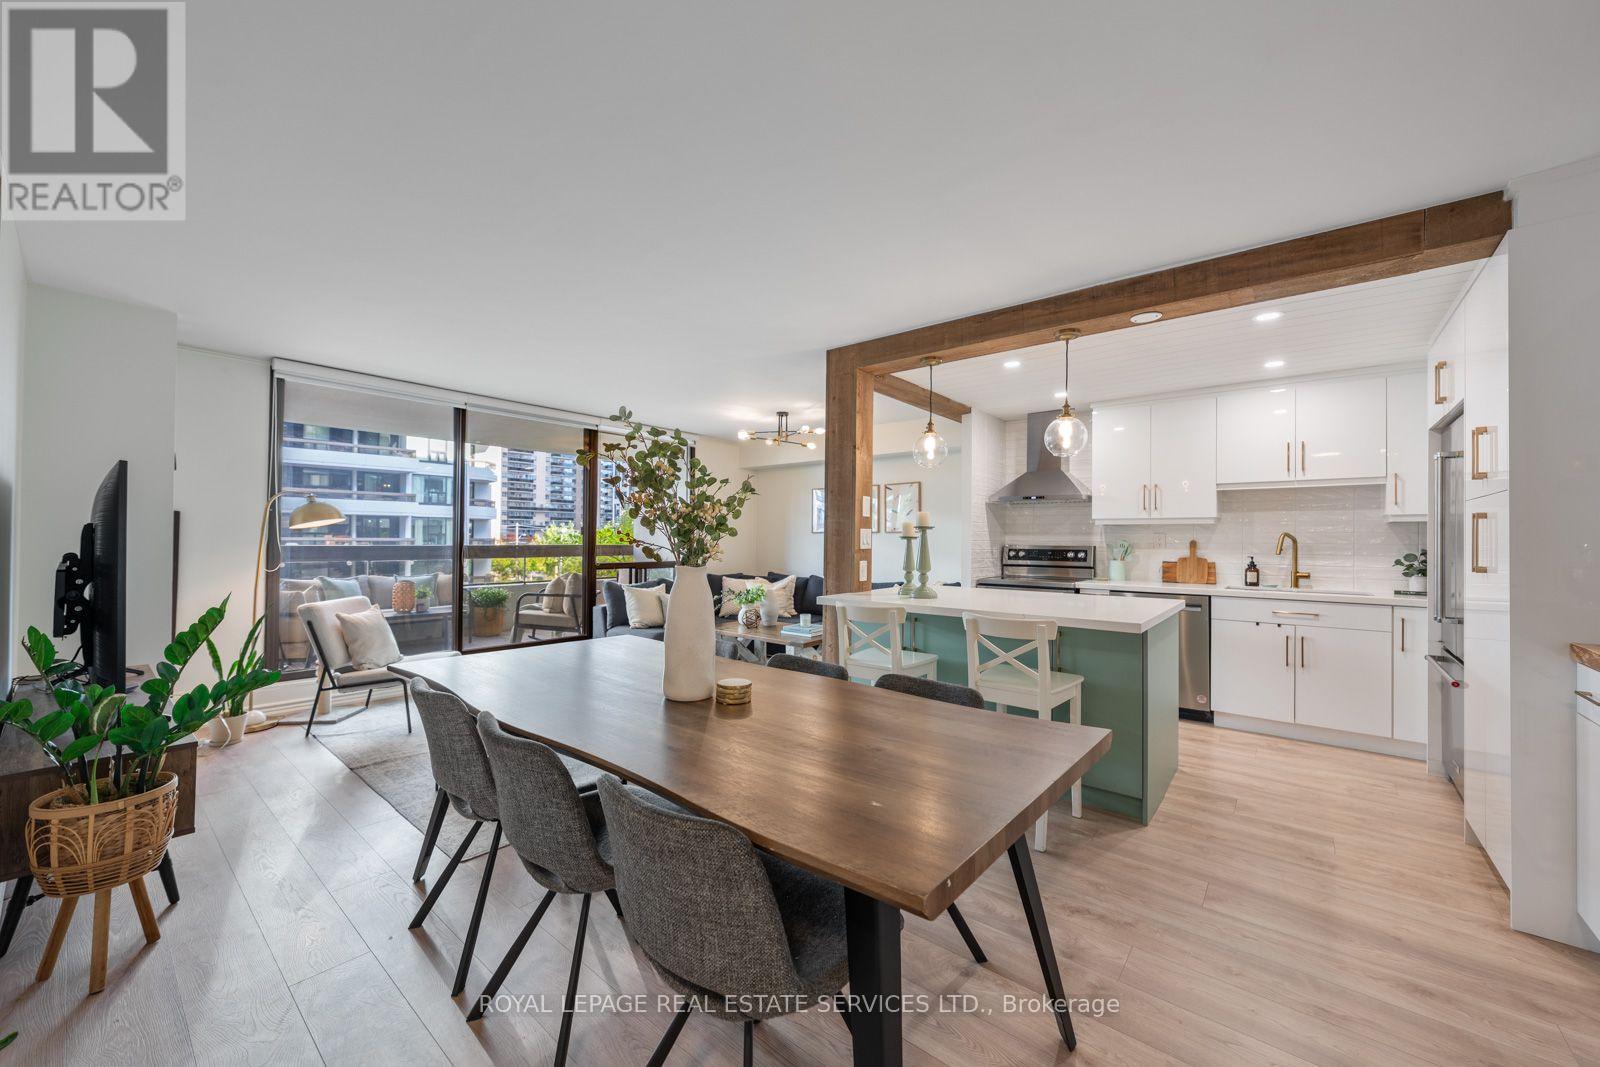
Beautifully renovated and thoughtfully designed, this exceptional 2 bedroom, 2 bathroom condo offers a warm contemporary interior with well thought out updates in an unbeatable location, steps to High Park. Fully renovated in 2022, the suite pairs custom cabinetry and engineered hardwood floors throughout with considered finishes and smart storage solutions. At the heart of the home is a stunning custom kitchen, featuring quartz countertops, warm wood accents, a centre island with countertop seating and stainless steel appliances. A thoughtfully designed built in beverage bar adds both function and character, while the open-concept layout connects the kitchen seamlessly to the dining area and spacious living room. Large windows and a walkout to an expansive balcony create an inviting extension of the living space, with room for multiple seating areas and outdoor entertaining. The king sized primary bedroom offers custom built-in closets, a walk-in closet, a private ensuite bathroom and its own walkout to the balcony. The second bedroom is equally well considered, with custom closets and thoughtfully planned storage. Enjoy the west end lifestyle with High Park just steps away, close to High Park Station and the shops, cafes and restaurants of Bloor West Village, with convenient access to the UP Express and the Gardiner Expressway. Building amenities include an outdoor pool, gym and tennis court. Includes one parking space and one locker. (id:49269)
391 Royal York Road
Toronto, Ontario
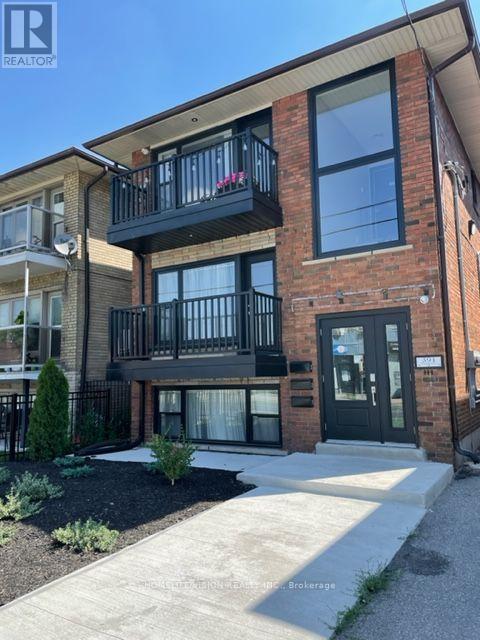
Welcome to 391 Royal York Rd! This wonderful 2-bedroom + den, 1-bath suite features an open concept living, a boutique condo-like experience with home settings in a fully renovated Mimico gem featuring 21st-century upgrades and finishes in a trendy neighbourhood. Exclusive On Site Parking Spot Included! You can enjoy the gourmet kitchen with a beautiful quartz breakfast bar, or take a bath in the large soaker tub. The property is close proximity to reputable schools, parks, recreational facilities, shops, Costco, Sherway Mall, and Sam Remo Bakery. It also provides easy access to the TTC, GO transit, and the QEW, with the lake and waterfront trail just steps away. (id:49269)