
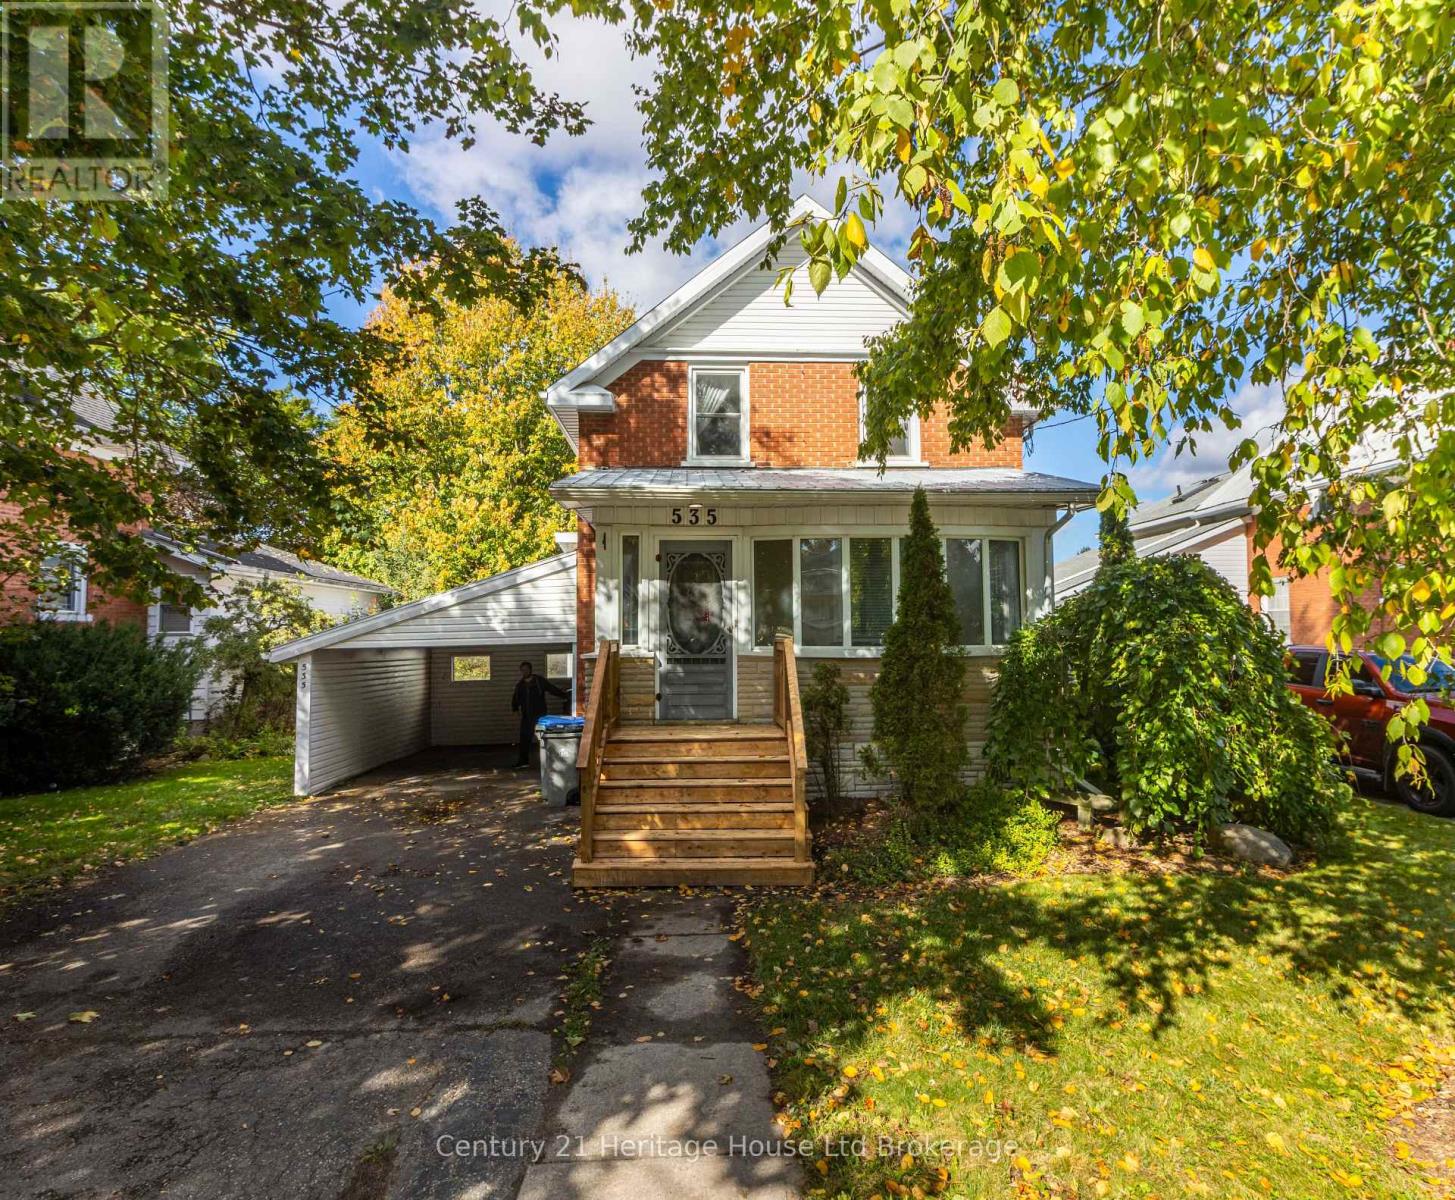
535 Richileau Avenue S
North Perth, Ontario
Welcome to this charming and beautifully updated 3-bedroom, 2-bathroom home, blending modern updates with timeless character. Enter the thoughtfully designed main level through a bright, south-east-facing sunroom, and into the cozy living room. Past the practical kitchen and formal dining area, there is an additional family room with walkout access to the rear deck and backyard. The main floor also offers an updated laundry room and convenient 3-piece bathroom. Upstairs, you'll find three bedrooms along with a second bathroom, offering an ideal layout for families. Step outside and experience your own private retreat. Enjoy your evenings on the back deck surrounded by the peaceful sights and sounds of nature. The yard backs onto greenspace along the Maitland River, providing a beautiful and serene backdrop right outside your door. The location is fantastic, with walking trails, gyms, downtown shopping, schools, and the hospital all mere moments away. With the perfect combination of convenience, charm, and natural beauty, this home is sure to impress. Don't miss your opportunity to make 535 Richileau Ave S your new home. (id:49269)
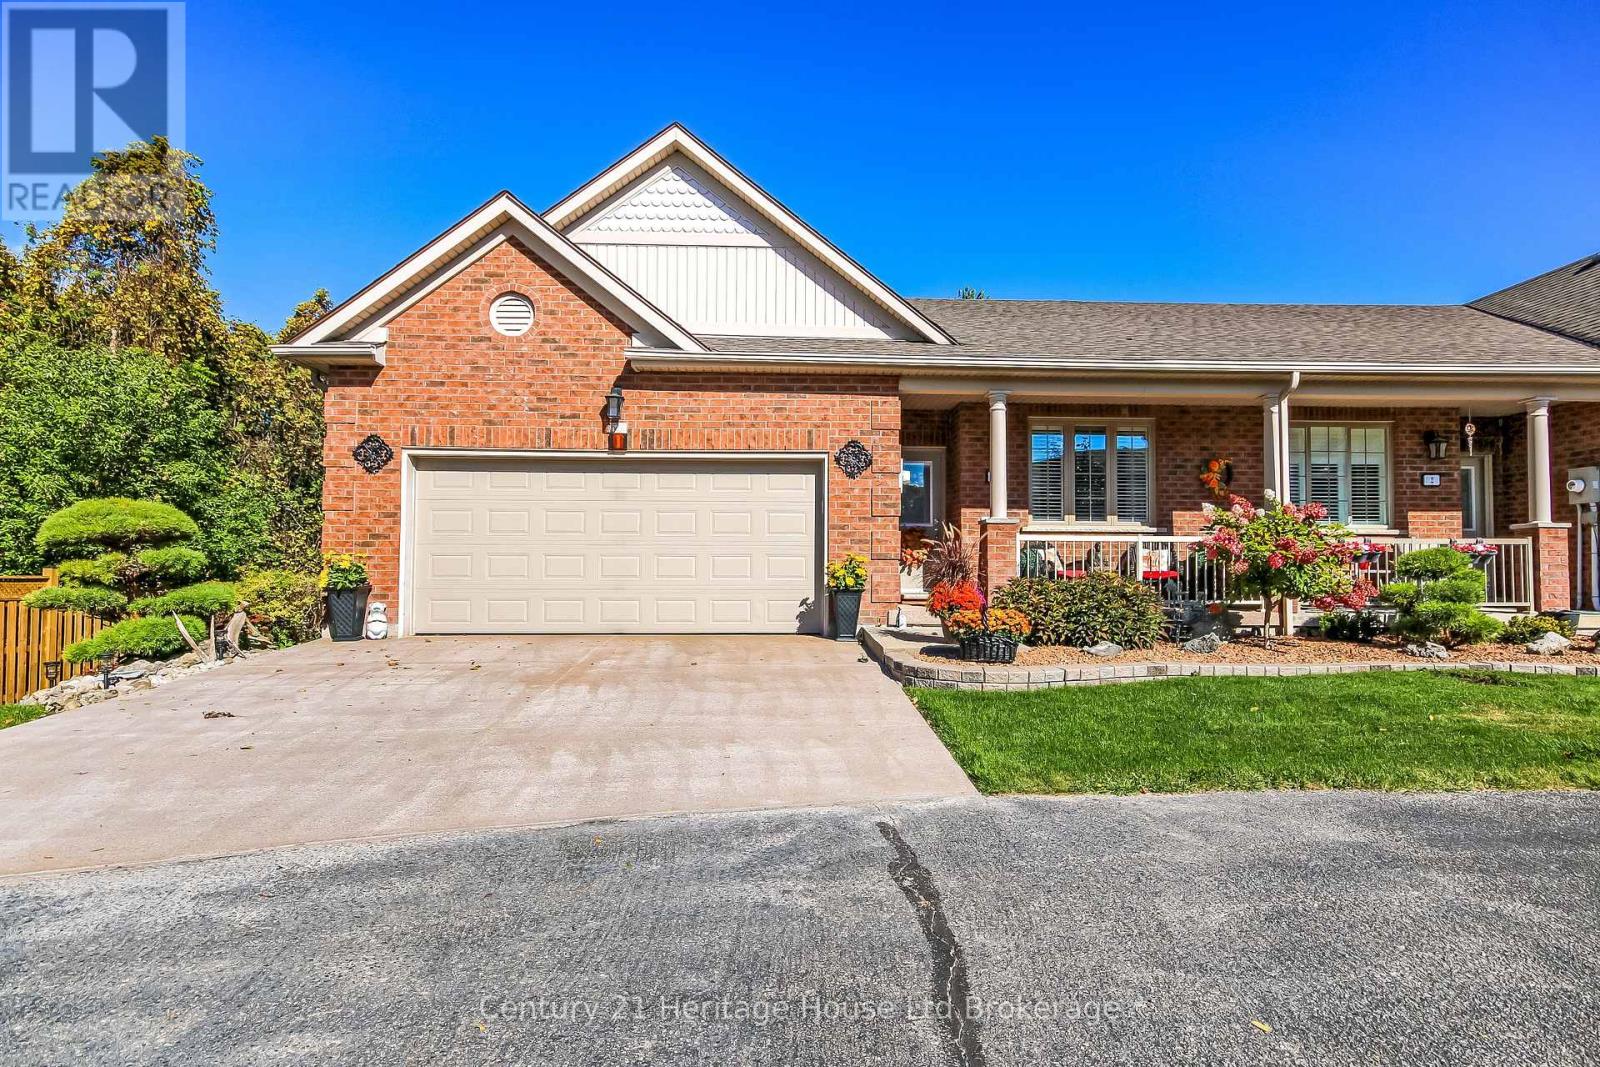
1 - 19 Anderson Street
Woodstock, Ontario
UPGRADES GALORE!!! This beautifully-appointed bungalow-style condo townhome has been upgraded from top to bottom. The welcoming foyer with modern wainscotting leads past the second bedroom to an open concept Living Room/Dining Area/Kitchen with new LVP flooring throughout most of this level. The brightly-lit kitchen features new quartz countertops, sink and new appliances. The Dining Area has space for a 14-person tabletop for those special family gatherings. The Living Room with electric fireplace offers a cozy area for conversation and it opens to a roomy deck with new Deck-Trax flooring and railing. The Principal Bedroom has a nice walk-in closet and 4-piece bath with accessible jetted tub and new sink countertop. The second bedroom offers double closet and bright windows overlooking the Duraroc-covered front porch. The walk-out basement features a spacious Rec Room with gas fireplace and patio doors leading to a lovely patio-enjoy the lovely landscaping! A den/office, a3-piece bath with shower and laundry/utility room complete the basement level. Fresh paint, new lighting, new windows and patio doors and central vac are also upgrades in recent years. The double car garage has a new, insulated garage door, the driveway is new raised- aggregate finish and there is a new gutter-guard system and new outdoor shed. Located in a quiet complex, this condo has easy access to the box mall shopping, restaurants and the 401/403 interchanges. (id:49269)
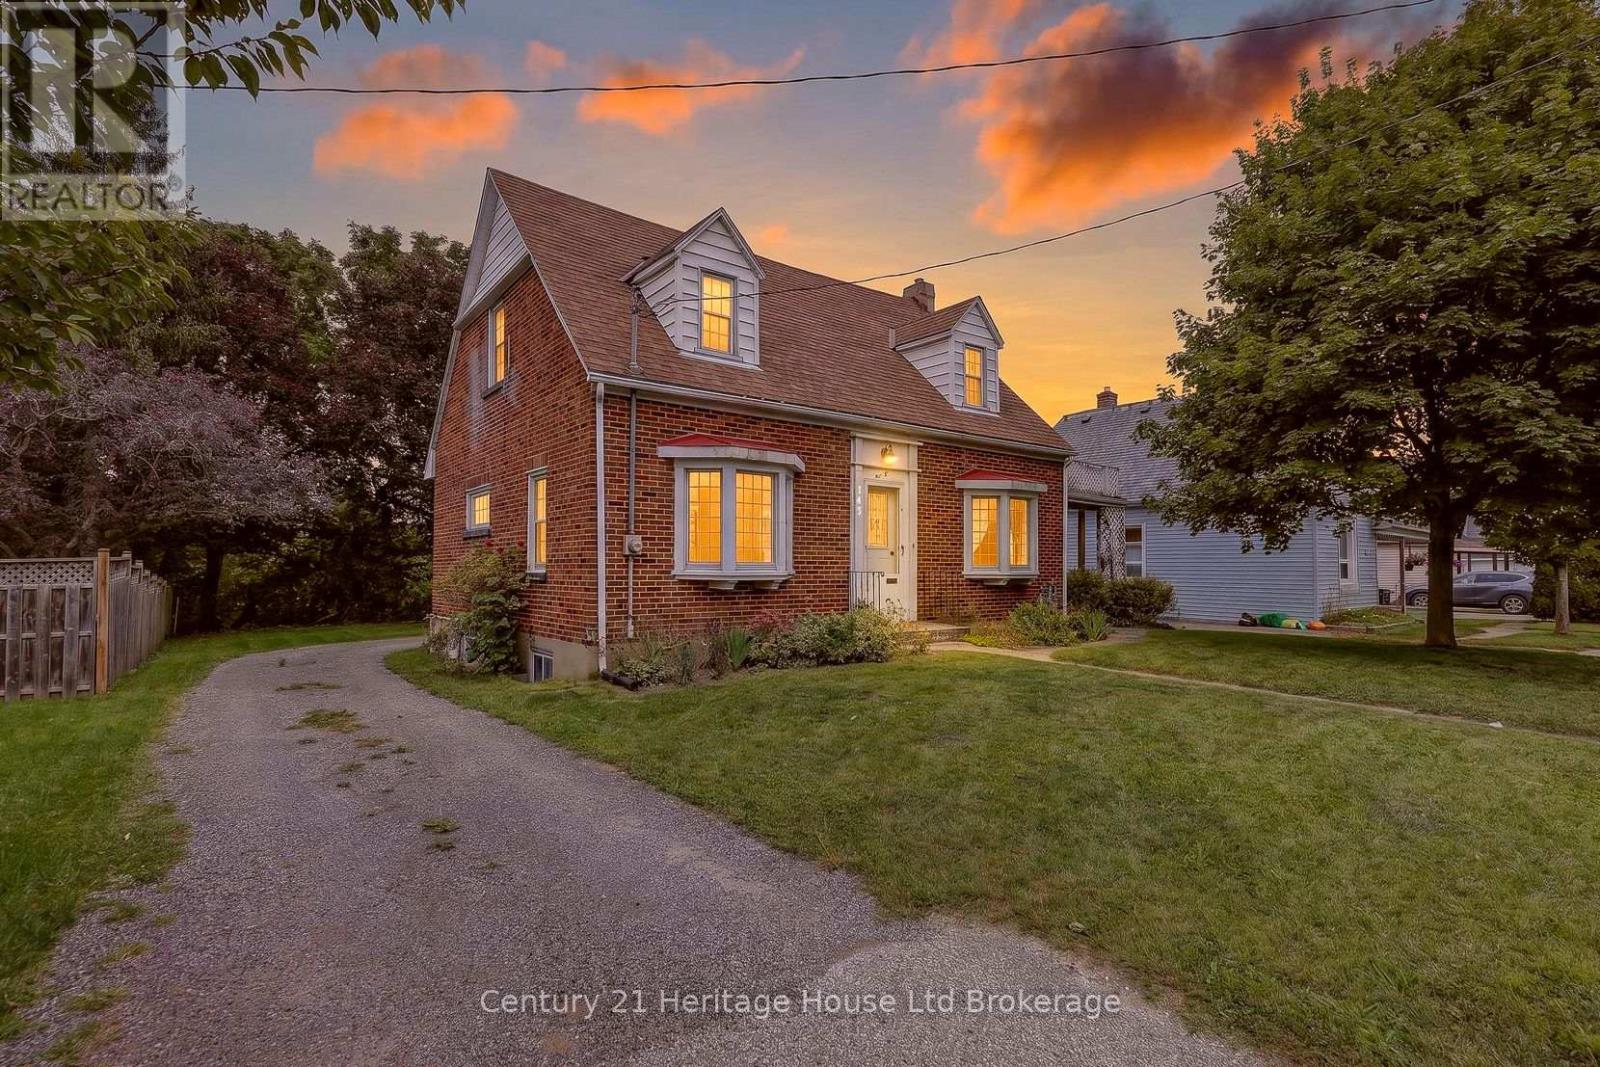
143 Charles Street E
Ingersoll, Ontario
Welcome to a truly charming home where timeless character meets thoughtful modern updates. This well maintained detached home is nestled on a large, private lot with mature trees.Perfect for those seeking a home full of character and original charm- this inviting 2-bedroom, 2-bathroom home offers a wonderful blend of timeless details and important modern updates. The main floor features a spacious living room with bay window, french doors and a gas fireplace, a separate formal dining room, kitchen ,3 season sunroom overlooking the backyard, and a versatile bonus room ideal for a home office, den, or additional bedroom. A conveniently located bathroom completes the main level. Enjoy your morning coffee on the cute covered front porch or unwind in the peaceful backyard setting. Upstairs offers two spacious bedrooms with an abundance of closet space and a 4-piece bathroom. The unfinished basement provides excellent potential for storage, hobbies, or future additional living space, ready for your personal touch. Numerous updates include a new roof (2019), hybrid heat pump/gas furnace (2024), updated electrical with 1.8 kW electric vehicle charger (2022), new drain pipe plumbing (2023), new driveway (2024), and water softener (2022), along with some newer carpet and fresh paint. Original solid wood doors and trim add warmth and character throughout.A wonderful opportunity for buyers looking for a character-filled home, generous private yard, attached garage, and a great combination of charm and updates! (id:49269)
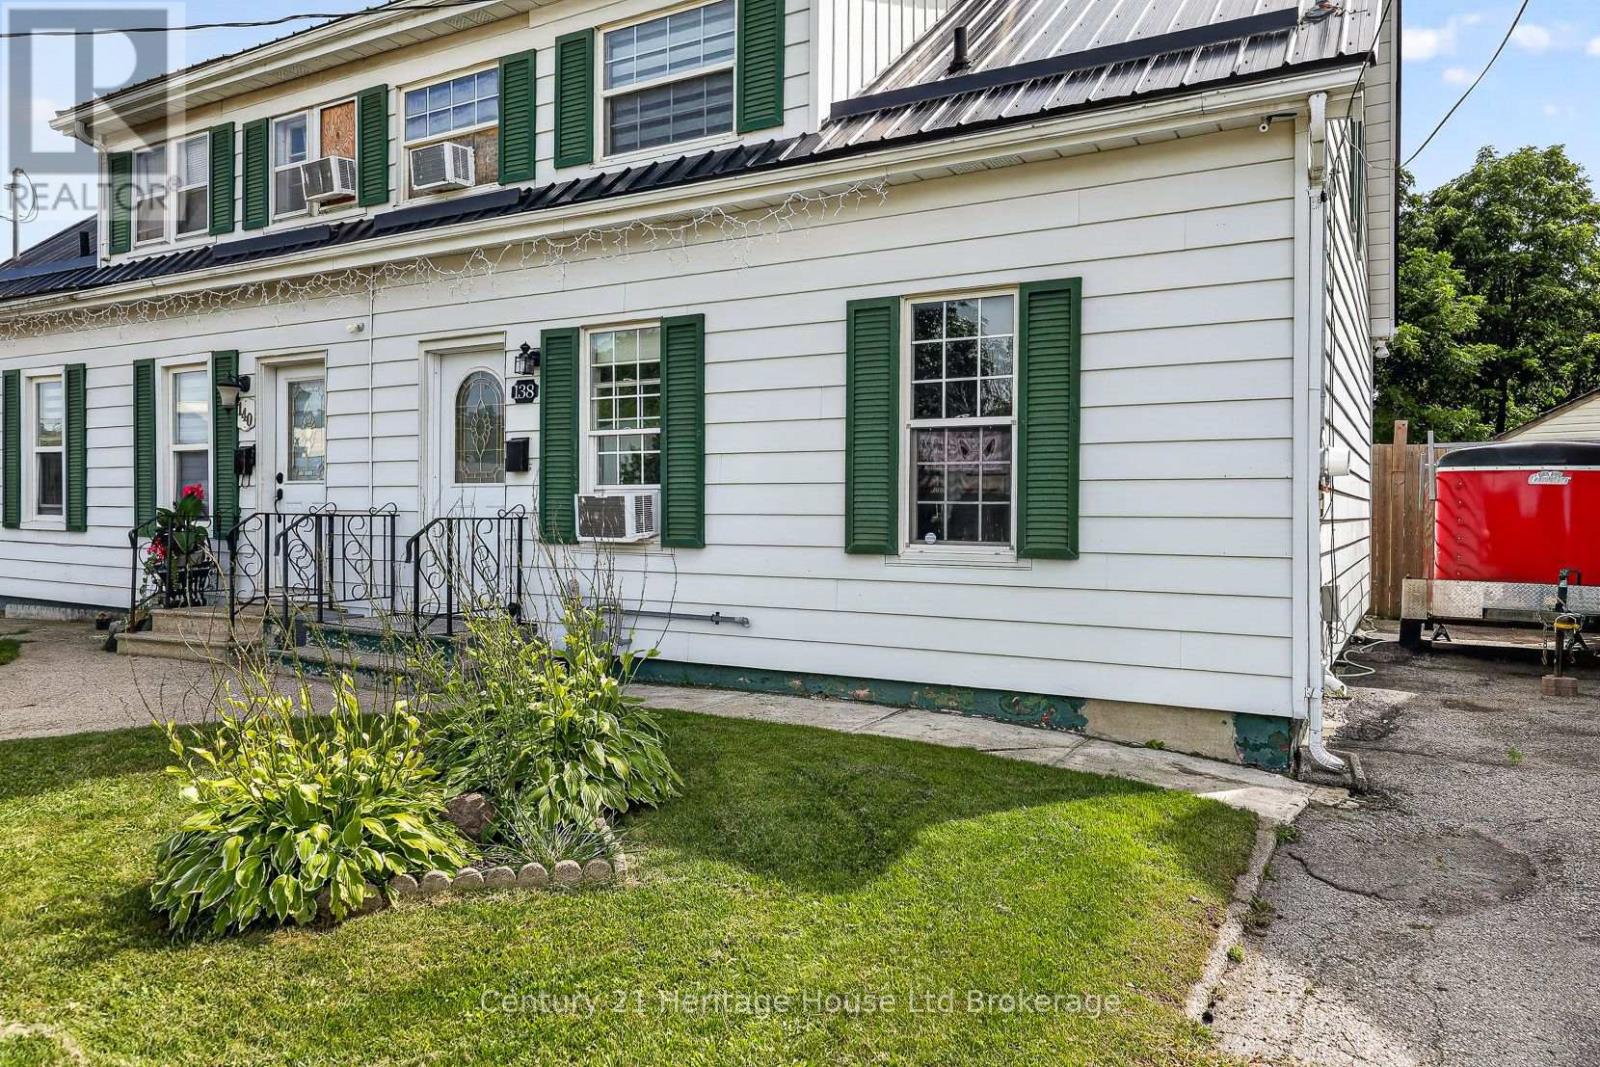
138 Main Street
Woodstock, Ontario
Welcome to 138 Main Street-an inviting 3-bedroom semi-detached,freehold home perfect for first-time buyers or those looking to downsize. No condo fees, just a lovely home to start building equity in! Bright and versatile main floor offers a comfortable living area with space for a formal dining area, all finished with new vinyl plank flooring and tasteful décor. The updated kitchen features a new backsplash, countertops, and refreshed cabinetry and a bedroom completing the main floor. Upstairs you'll find two bedrooms and a 4-piece bath. The partially finished lower level adds flexible space for a rec room and workout area, plus a large laundry room with abundant storage. Outside, the fully fenced, extra-deep backyard is a standout-complete with a patio, shed, firepit area, and plenty of room for kids, pets, and even a future pool. Additional highlights-Private driveway with parking for up to 3 cars, Freshly painted throughout, Durable 25-year steel roof, Quick access to major highways, shopping, and amenities. Move-in ready and full of potential-don't miss this charming home sweet home! (id:49269)
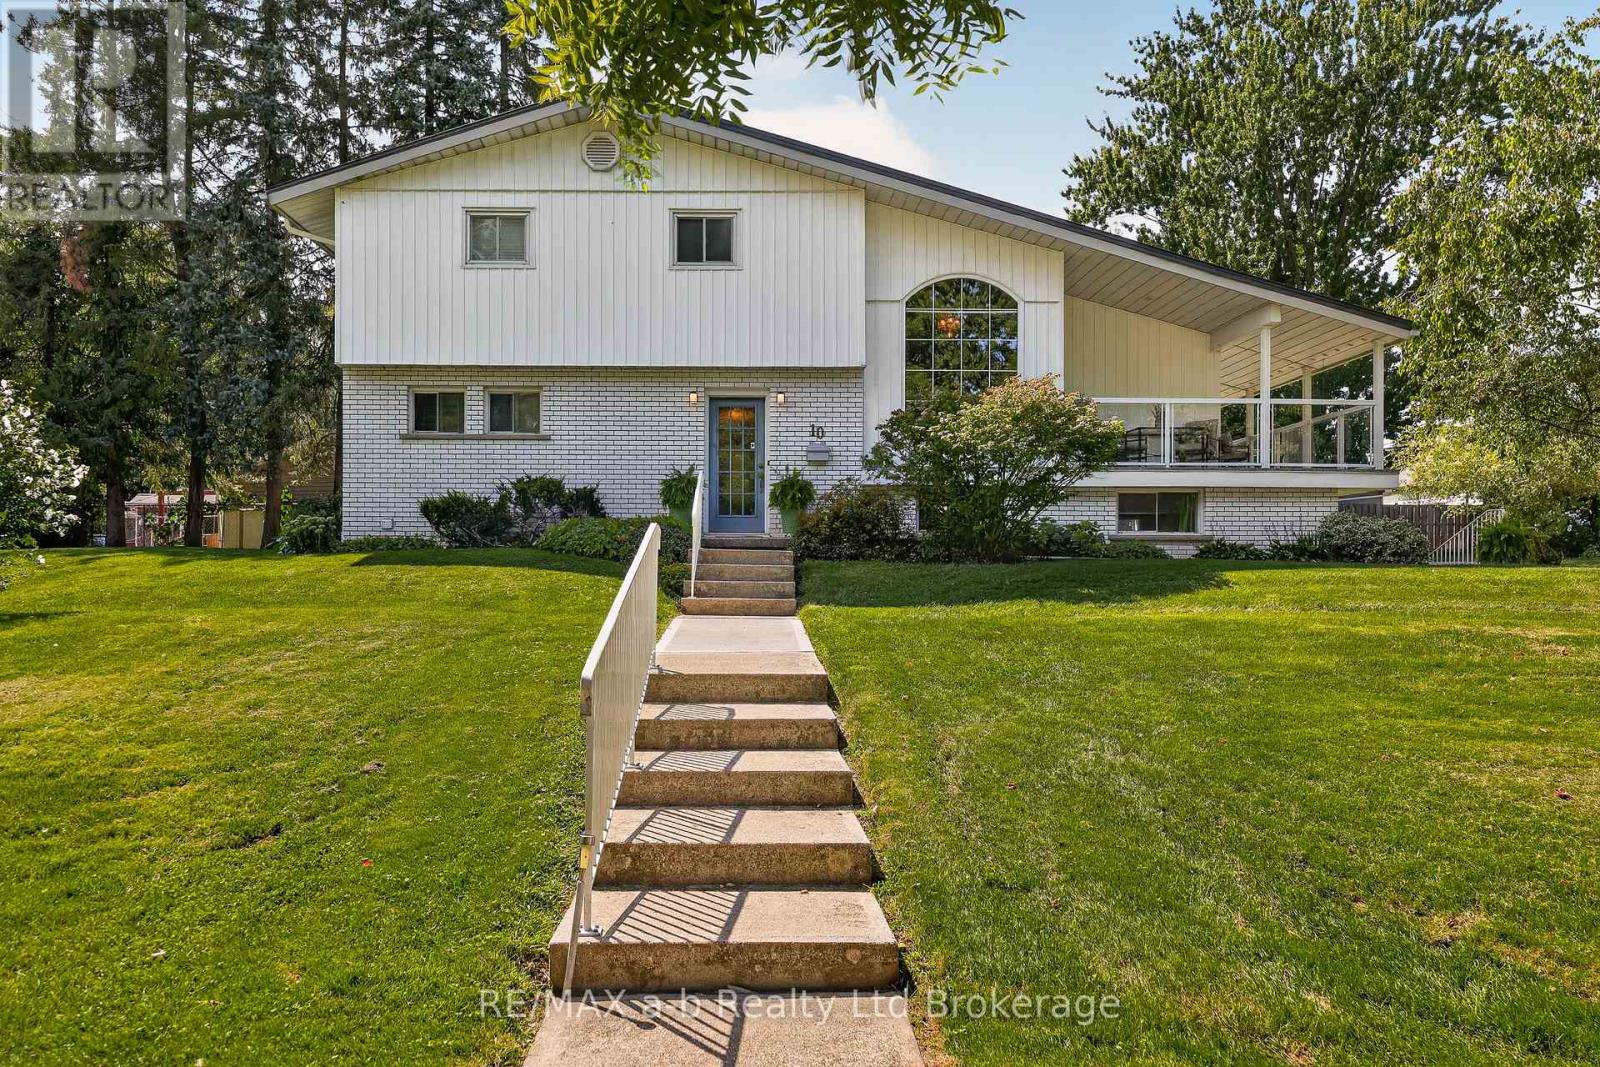
10 Pitcher Street
Norwich, Ontario
Welcome to a truly unique property set on a picturesque 1.3 acre lot offering a beautiful natural setting within the town of Norwich. Enjoy the peaceful surroundings and scenic views conveniently located a short walk to downtown for shopping and just over 3 blocks from Emily Stowe Public School. This custom built mid-Century modern, one owner home has 3 bedrooms and 2 full bathrooms all within a distinctive design with enviable living room featuring vaulted ceiling, rich cedar accents, cozy fireplace and direct access to the covered porch, a beautiful space to entertain or simply enjoying the view. This split level design has a main floor foyer with direct access to the eat-in kitchen with adjoining diningroom, as well as main floor laundry and 3-pc bathroom. Up a partial flight of stairs you enter the living room with two access points to the covered front and side porches, up another partial flight of stairs to the bedroom level with full bathroom. An attached 2-car garage adds everyday convenience and storage, California shutters for privacy and an Interlock roof with transferable warranty. With its one-of-a-kind design, stunning natural surroundings, and tranquil creekside setting, this property offers a rare opportunity to enjoy privacy, character, and the beauty of nature within the town of Norwich. (id:49269)
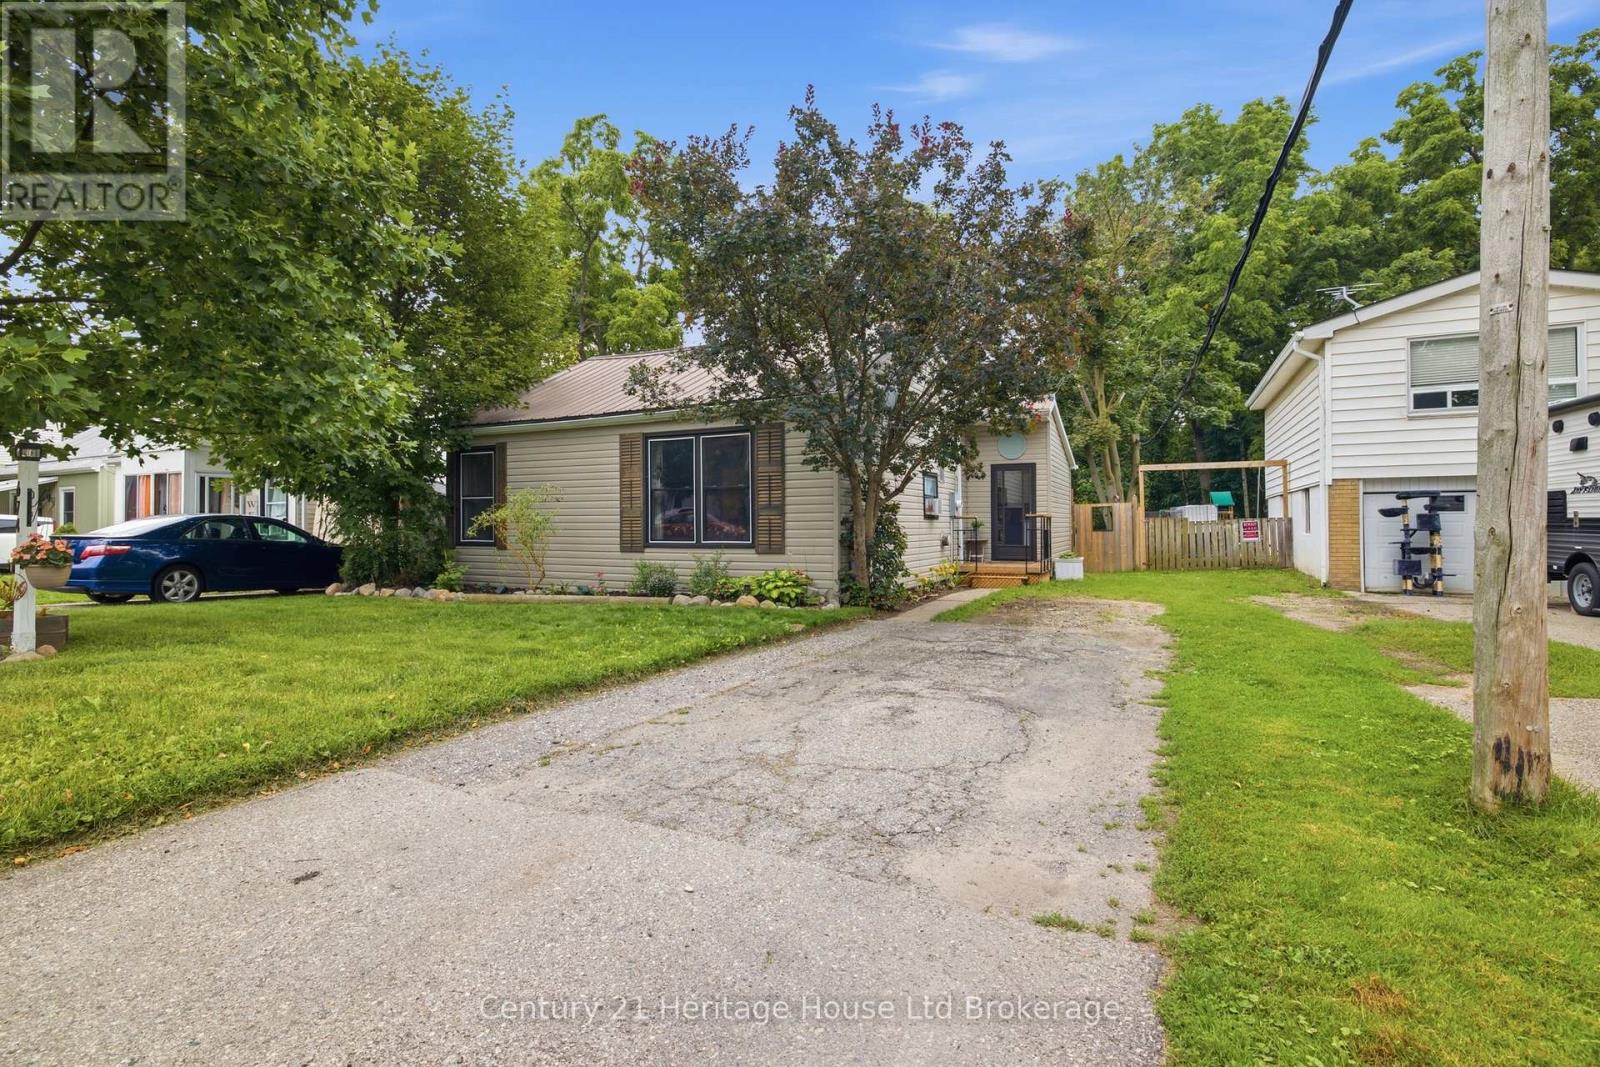
674 Hayball Street
Woodstock, Ontario
Welcome to 674 Hayball St.! This charming 2-bedroom, 1-bathroom bungalow is carpet-free, freshly painted, and move-in ready. From the moment you step inside, the cathedral ceiling creates an inviting sense of openness and space.The bright, open-concept living and dining area is perfect for relaxing or entertaining family and friends. The two bedrooms are both a great size and offer double-wide closets, while the primary bedroom features convenient cheater ensuite access to the bathroom.The updated backyard has been refreshed to create a simple, low-maintenance outdoor space with a renewed deck and plenty of room for kids or pets to enjoy. Mature trees along the rear of the property provide just the right amount of shade during the warmer months.Located on a quiet street just steps from Altadore Park and only a couple of blocks from Northdale School, Sutherland Park, and Knightsbridge Park, this home is perfectly situated for families and those looking for a peaceful neighbourhood close to everyday amenities. (id:49269)
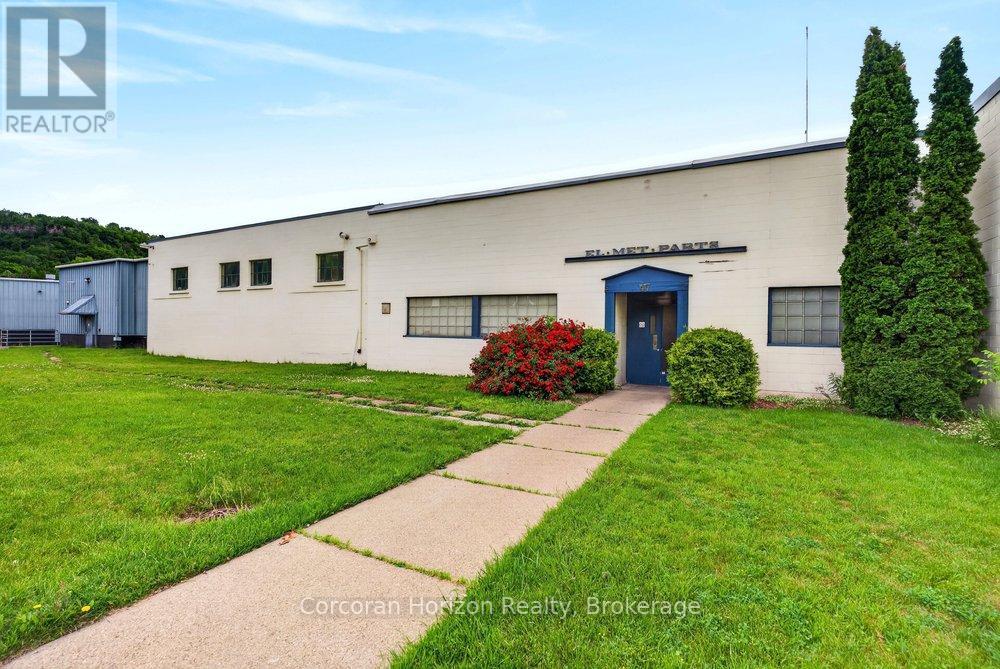
47 Head Street
Hamilton, Ontario
79,358 square feet of multi purpose industrial flex space located in the core of Dundas. Currently vacant with all manufacturing equipment removed. Space can be demised into multiple suitable configurations to service office, industrial or flex space units with a minimum clear height of 18". 1600 AMP service and sprinklered. Landlord can design and build configuration of units to serve tenants needs including loading, HVAC, access doors and utility requirements on a build to suit basis. Incentives available. Outdoor storage with existing and ability to expand fenced compound. Significant parking available onsite, serviced directly by public transport and easy access to major highways (id:49269)
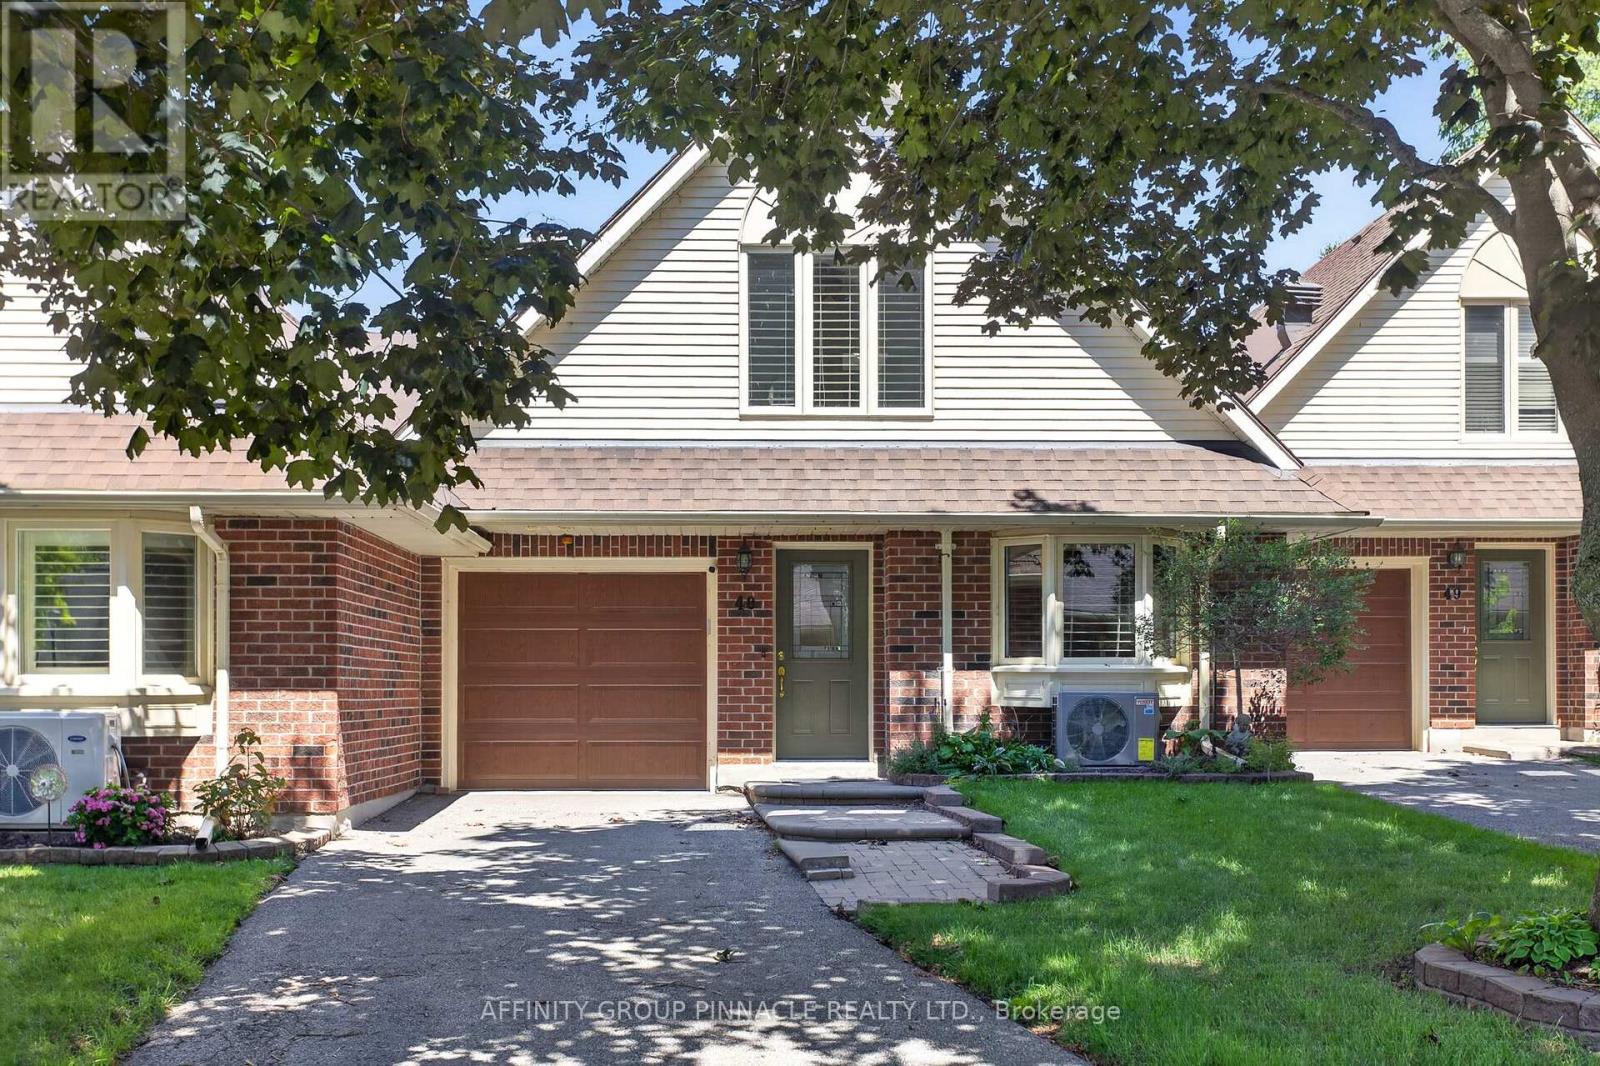
48 - B194 Cedar Beach Road
Brock, Ontario
Welcome to this beautifully updated waterfront condo in an award-winning active-adult community on Lake Simcoe. This spacious two-storey residence offers exceptional main-floor living, three bedrooms, three bathrooms, and impressive lake views with western sunset exposure. Thoughtful upgrades enhance the home throughout, including stunning hardwood floors in the principal rooms and beautifully updated bathrooms a well as newer natural gas furnace central A/C. The bright, open-concept layout features generous principal rooms designed for comfortable everyday living and effortless entertaining. The large eat-in kitchen provides an island, abundant counter space, and excellent storage, while the living room opens onto a private interlock patio where you can barbecue and enjoy tranquil views of the lake. The spacious primary suite includes a walk-in closet plus an updated five-piece ensuite with a separate walk-in shower and tub. Upstairs, a versatile family room or loft opens to a balcony overlooking Lake Simcoe. A third bedroom and three-piece bathroom create an inviting space for overnight guests, extended family, or a private retreat. Enjoy a carefree lakeside lifestyle in this exceptionally maintained development, complete with extensive amenities including waterfront access, a dock, an outdoor heated pool, tennis courts, saunas, and a large clubhouse. (id:49269)
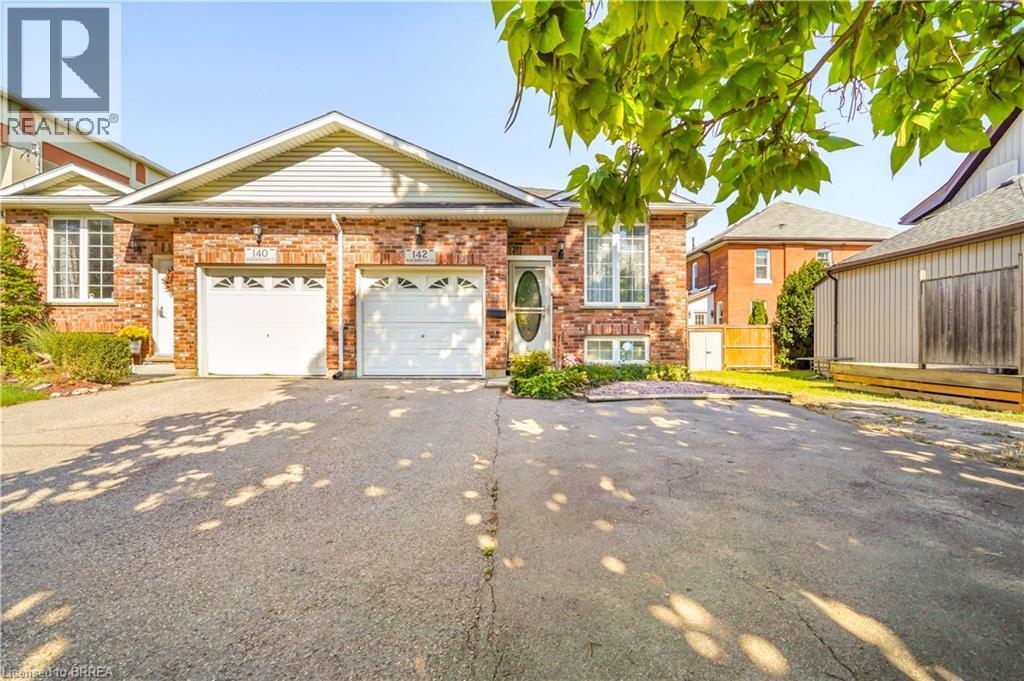
142 Marlborough Street
Brantford, Ontario
Bright and spacious 2 + 2 bedroom, 2 bath semi-detached raised ranch with single attached garage with loft storage. Built in 2002 by local Brantford Multani builders with private fully fenced backyard with access from the lane way on the west side of the property with back gate access. This open concept main floor has generous living/ dining room areas, large kitchen with lots of oak cabinets, glass and tile backsplash, granite counter tops, newer black appliances and more.. Lots of natural light through many large windows to make sitting here so bright and cheerful. Large master bedroom with 4 pc ensuite privilege and laundry hookups in closet for easy conversion to add main floor laundry. Lower level is fully finished with large recreation room, two additional bedrooms with potential for a third bedroom (as one is being used as a walk in closet) and 3 pc bathroom. This home has been maintained by its original owners throughout the years with many upgrades such as flooring, light fixtures, HE furnace and Central air conditioning (2018), roof (2019). Book your private viewing today! (id:49269)
RE/MAX Twin City Realty Inc.
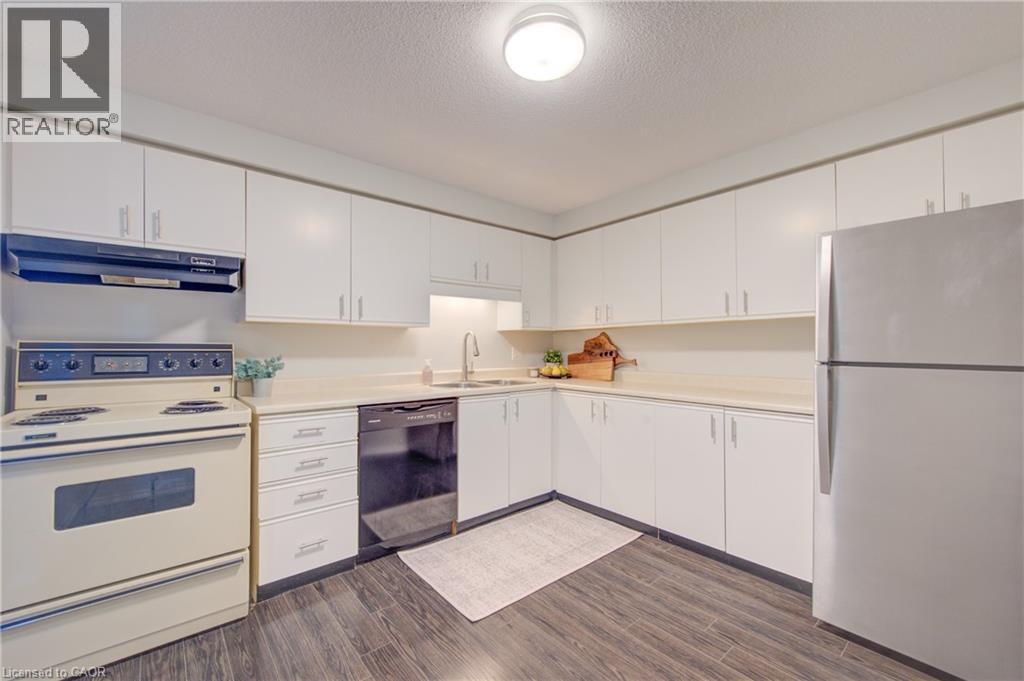
55 Green Valley Drive Unit# 608
Kitchener, Ontario
Available November 1st! You've seen the rest, now here's the best! Discover this bright and inviting one-bedroom condo, perfectly positioned on the sixth floor with a great view. Freshly painted throughout in designer-chic neutrals and ready for immediate occupancy, this Suite is clean, cute, and move-in ready. The bathroom features new updates and the kitchen refreshed as well. All-new windows installed in 2024 flood the living space with natural light. You'll also appreciate the newer appliances - washer and dryer from 2023 and fridge from 2021, plus a brand-new water softener and hot-water system (both owned, installed 2025). There's an ideal ground-level parking space near the main entrance, and everyday conveniences just across the street (pharmacy, grocery store, LCBO, Tim Hortons, and more) make this an exceptional find! It's just 3KM to the 401 at Homer Watson and Conestoga College. Quick move-in dates are available. Hydro is the only extra cost here. Please enjoy the detailed floor plans, and 3D virtual walk-through tour. Welcome Home! (id:49269)
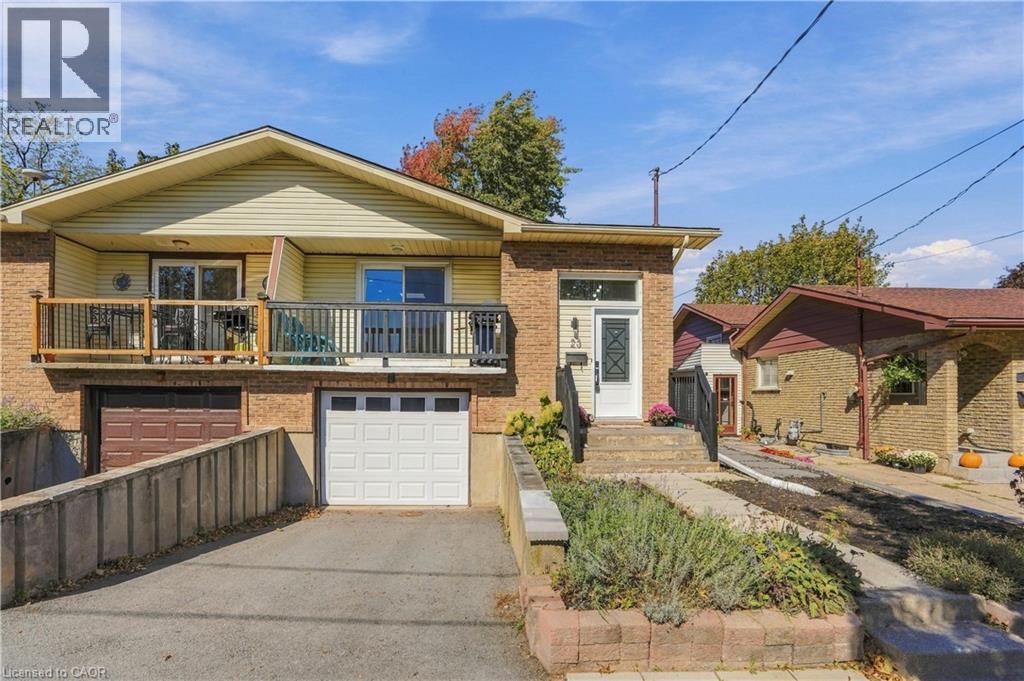
23 Green Maple Drive
St. Catharines, Ontario
Welcome to 23 Green Maple Drive, a beautifully updated 3-bedroom, 2-bathroom raised bungalow in desirable Secord Woods! This semi-detached home features a rare, spacious open-concept floor plan flooded with natural light, including a skylight in the living room. The modern kitchen boasts quartz countertops, stainless steel appliances and an oversized peninsula overlooking the bright living and dining areas, perfect for entertaining. Three bedrooms and an updated full bathroom complete the main level. The finished walkout basement offers incredible versatility with a large recreation room, additional finished room and second bathroom, providing excellent potential for an in-law suite or rental accommodation. Outside, enjoy a fantastic private, treed backyard and attached garage. Additional highlights include copper wiring, a newer breaker panel, and a new furnace and A/C in 2025. Conveniently located near parks, schools, shopping, trails and amenities! (id:49269)
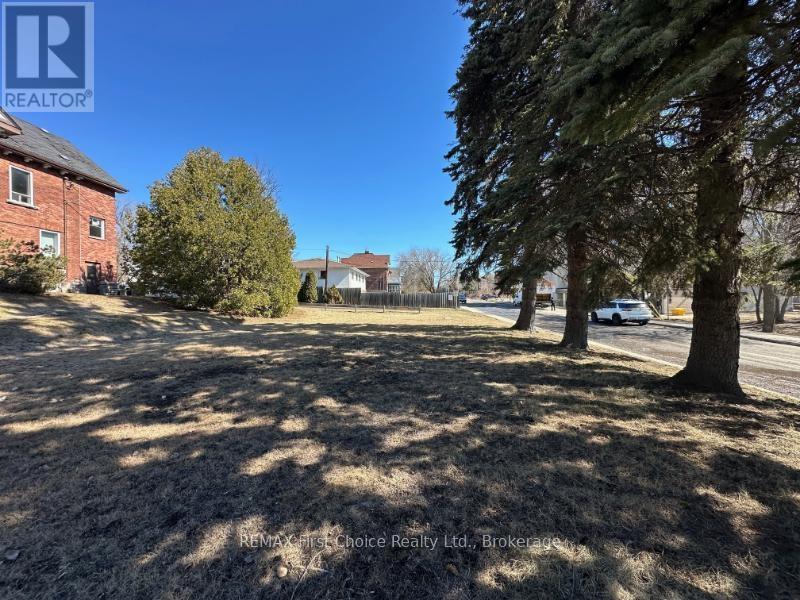
372 Pt Red River Road
Thunder Bay, Ontario
New Listing. Multi Unit Residential Building Lot in prime Location Across from Lakehead University Law School and Waverly Park. UM Zoning Permits up to a 9 Unit Building. Proposed Building Plans are Subject to The Approval Of The Heritage Advisory Committee. HST is in Addition to Purchase Price. (id:49269)