
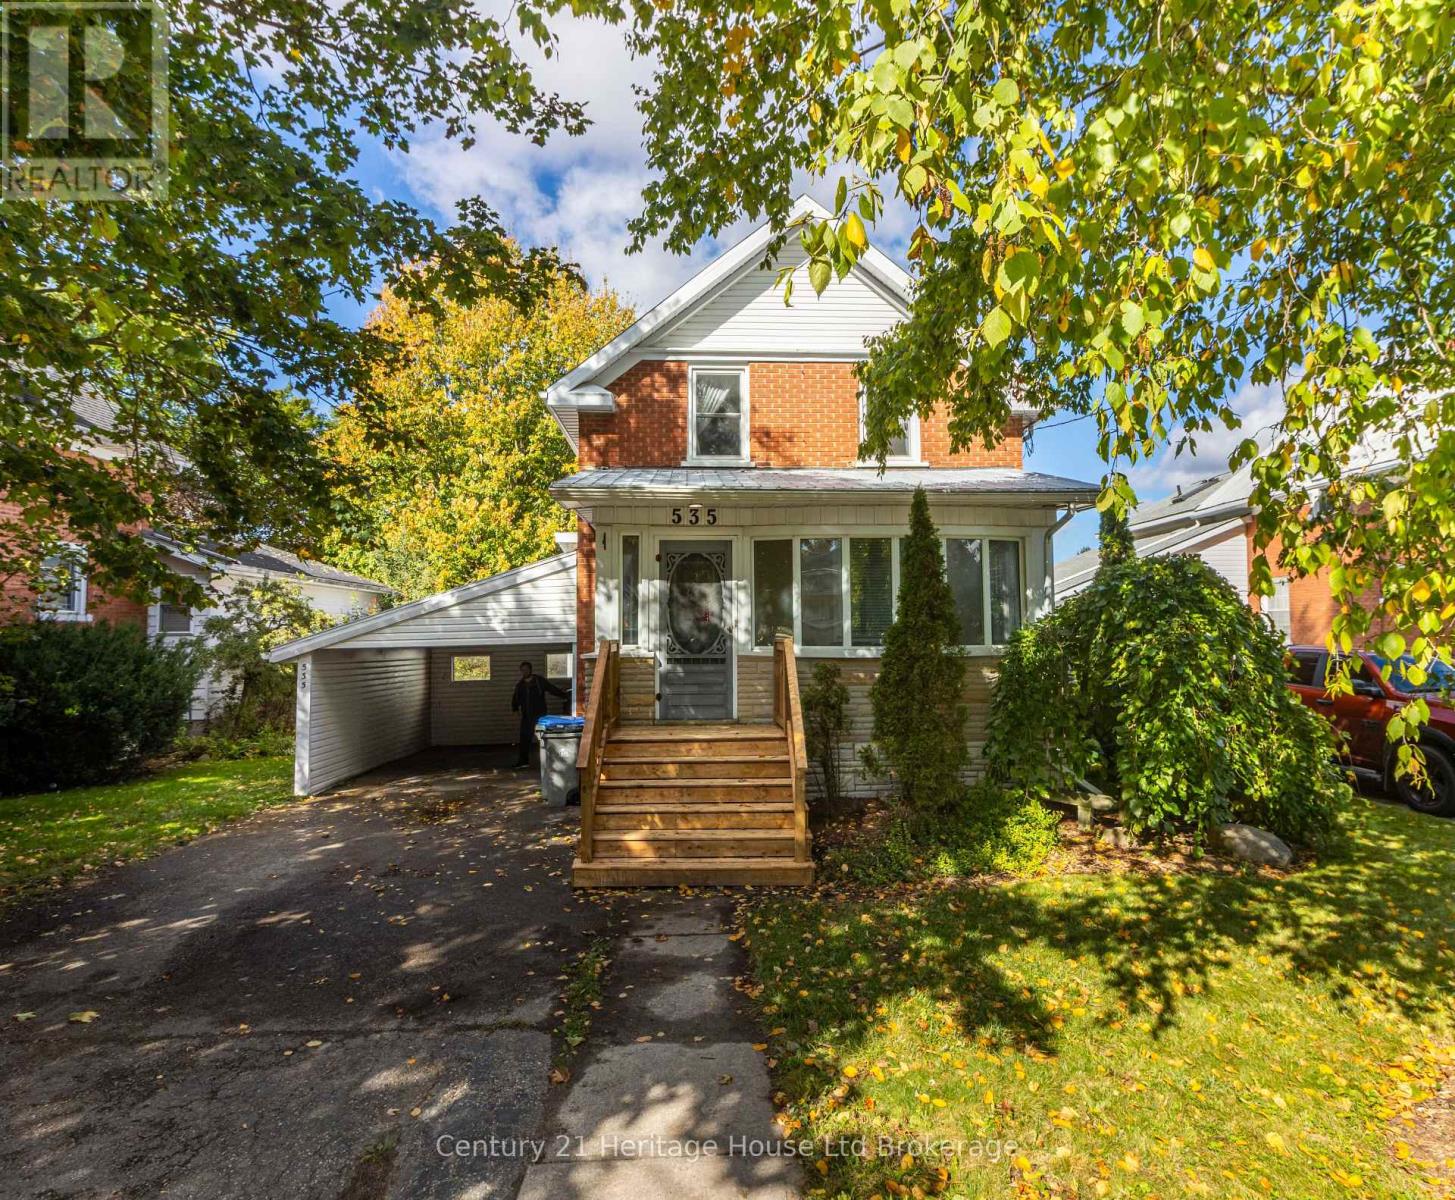
535 Richileau Avenue S
North Perth, Ontario
Welcome to this charming and beautifully updated 3-bedroom, 2-bathroom home, blending modern updates with timeless character. Enter the thoughtfully designed main level through a bright, south-east-facing sunroom, and into the cozy living room. Past the practical kitchen and formal dining area, there is an additional family room with walkout access to the rear deck and backyard. The main floor also offers an updated laundry room and convenient 3-piece bathroom. Upstairs, you'll find three bedrooms along with a second bathroom, offering an ideal layout for families. Step outside and experience your own private retreat. Enjoy your evenings on the back deck surrounded by the peaceful sights and sounds of nature. The yard backs onto greenspace along the Maitland River, providing a beautiful and serene backdrop right outside your door. The location is fantastic, with walking trails, gyms, downtown shopping, schools, and the hospital all mere moments away. With the perfect combination of convenience, charm, and natural beauty, this home is sure to impress. Don't miss your opportunity to make 535 Richileau Ave S your new home. (id:49269)
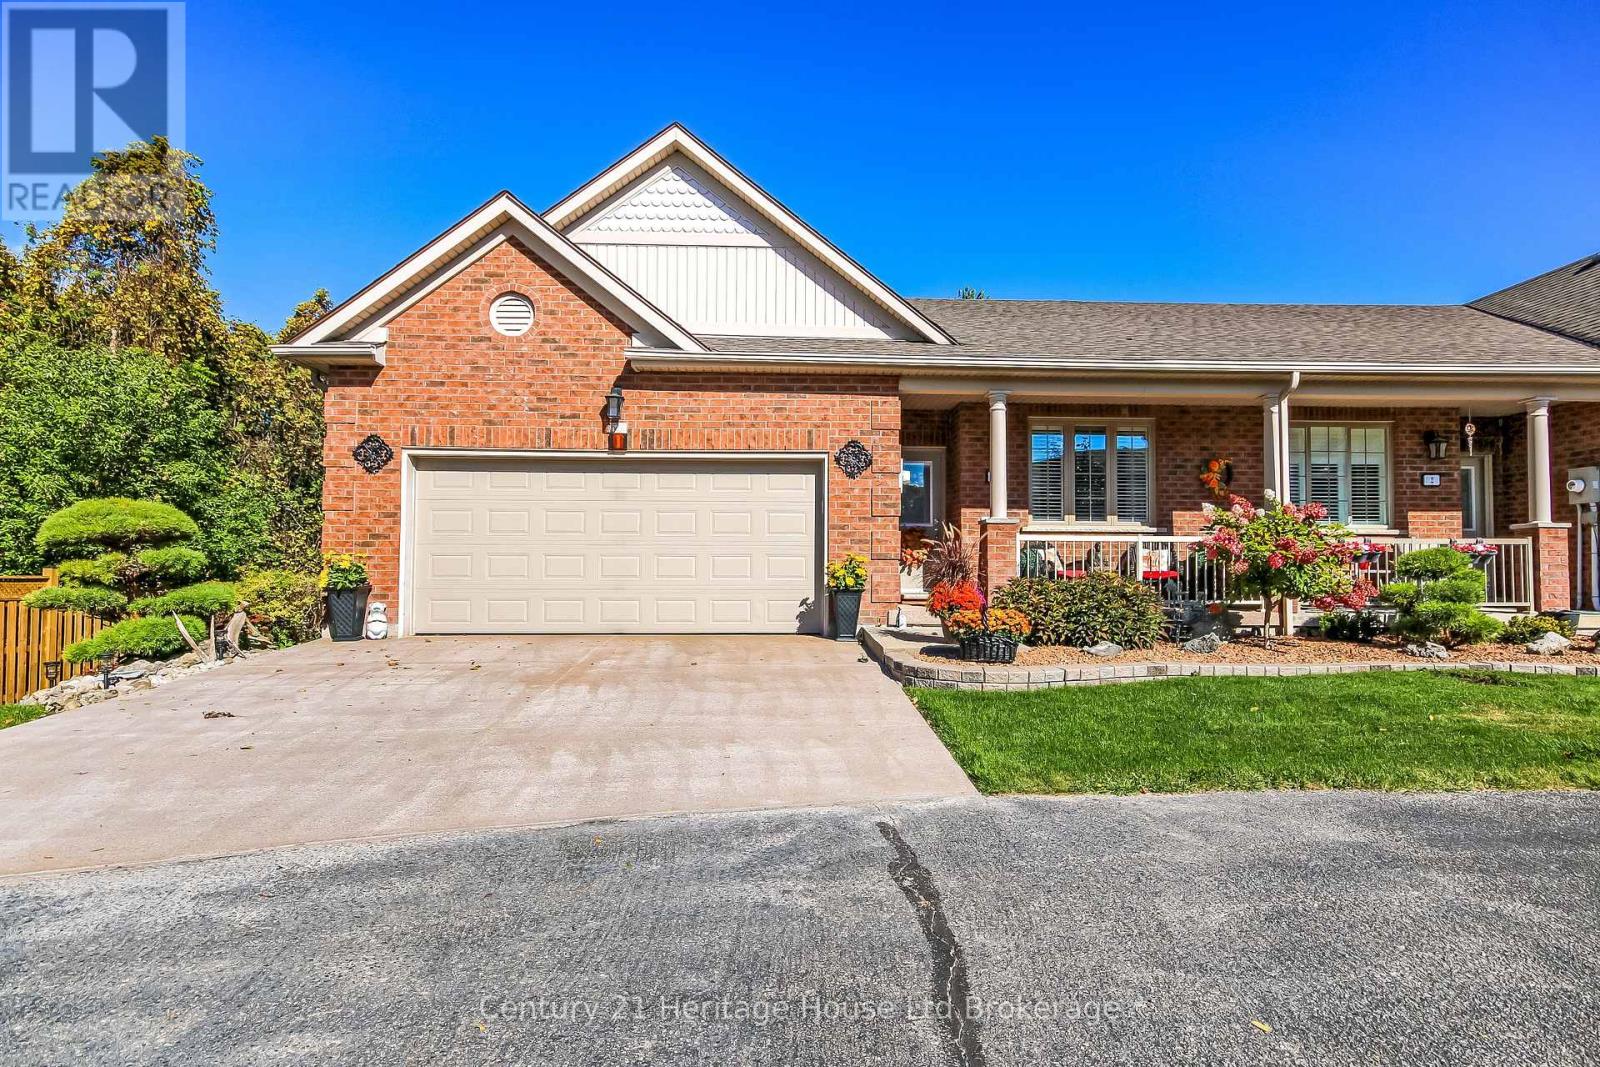
1 - 19 Anderson Street
Woodstock, Ontario
UPGRADES GALORE!!! This beautifully-appointed bungalow-style condo townhome has been upgraded from top to bottom. The welcoming foyer with modern wainscotting leads past the second bedroom to an open concept Living Room/Dining Area/Kitchen with new LVP flooring throughout most of this level. The brightly-lit kitchen features new quartz countertops, sink and new appliances. The Dining Area has space for a 14-person tabletop for those special family gatherings. The Living Room with electric fireplace offers a cozy area for conversation and it opens to a roomy deck with new Deck-Trax flooring and railing. The Principal Bedroom has a nice walk-in closet and 4-piece bath with accessible jetted tub and new sink countertop. The second bedroom offers double closet and bright windows overlooking the Duraroc-covered front porch. The walk-out basement features a spacious Rec Room with gas fireplace and patio doors leading to a lovely patio-enjoy the lovely landscaping! A den/office, a3-piece bath with shower and laundry/utility room complete the basement level. Fresh paint, new lighting, new windows and patio doors and central vac are also upgrades in recent years. The double car garage has a new, insulated garage door, the driveway is new raised- aggregate finish and there is a new gutter-guard system and new outdoor shed. Located in a quiet complex, this condo has easy access to the box mall shopping, restaurants and the 401/403 interchanges. (id:49269)
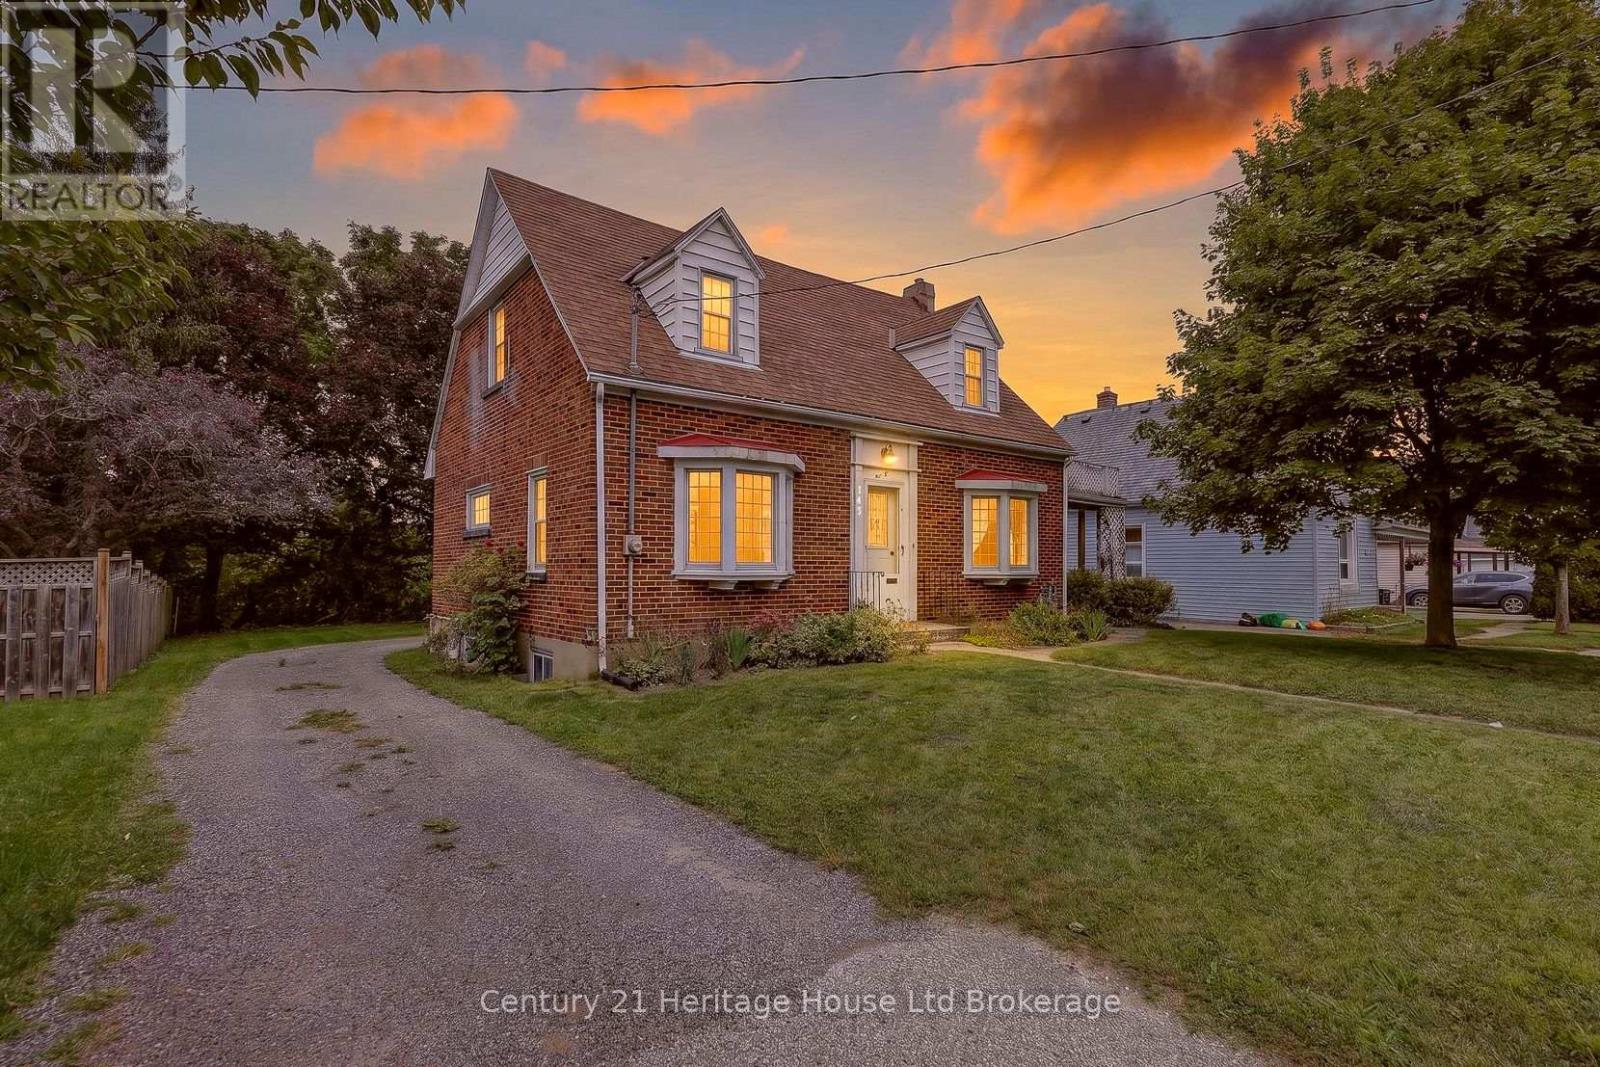
143 Charles Street E
Ingersoll, Ontario
Welcome to a truly charming home where timeless character meets thoughtful modern updates. This well maintained detached home is nestled on a large, private lot with mature trees.Perfect for those seeking a home full of character and original charm- this inviting 2-bedroom, 2-bathroom home offers a wonderful blend of timeless details and important modern updates. The main floor features a spacious living room with bay window, french doors and a gas fireplace, a separate formal dining room, kitchen ,3 season sunroom overlooking the backyard, and a versatile bonus room ideal for a home office, den, or additional bedroom. A conveniently located bathroom completes the main level. Enjoy your morning coffee on the cute covered front porch or unwind in the peaceful backyard setting. Upstairs offers two spacious bedrooms with an abundance of closet space and a 4-piece bathroom. The unfinished basement provides excellent potential for storage, hobbies, or future additional living space, ready for your personal touch. Numerous updates include a new roof (2019), hybrid heat pump/gas furnace (2024), updated electrical with 1.8 kW electric vehicle charger (2022), new drain pipe plumbing (2023), new driveway (2024), and water softener (2022), along with some newer carpet and fresh paint. Original solid wood doors and trim add warmth and character throughout.A wonderful opportunity for buyers looking for a character-filled home, generous private yard, attached garage, and a great combination of charm and updates! (id:49269)
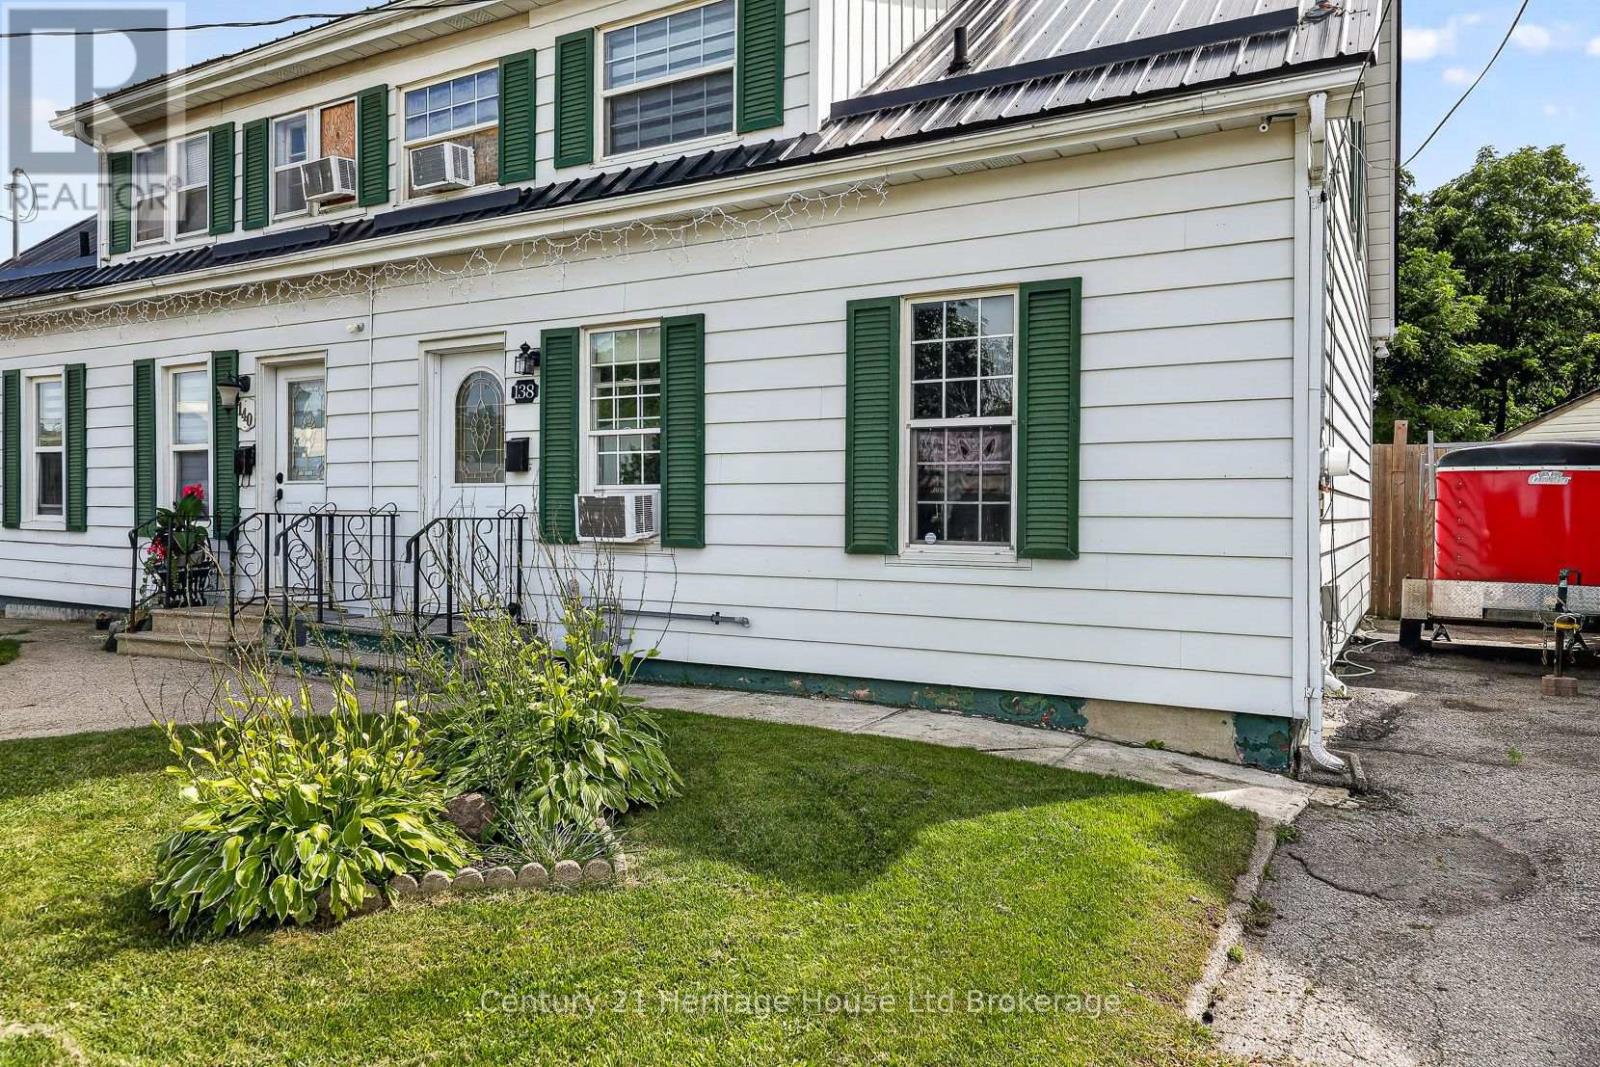
138 Main Street
Woodstock, Ontario
Welcome to 138 Main Street-an inviting 3-bedroom semi-detached,freehold home perfect for first-time buyers or those looking to downsize. No condo fees, just a lovely home to start building equity in! Bright and versatile main floor offers a comfortable living area with space for a formal dining area, all finished with new vinyl plank flooring and tasteful décor. The updated kitchen features a new backsplash, countertops, and refreshed cabinetry and a bedroom completing the main floor. Upstairs you'll find two bedrooms and a 4-piece bath. The partially finished lower level adds flexible space for a rec room and workout area, plus a large laundry room with abundant storage. Outside, the fully fenced, extra-deep backyard is a standout-complete with a patio, shed, firepit area, and plenty of room for kids, pets, and even a future pool. Additional highlights-Private driveway with parking for up to 3 cars, Freshly painted throughout, Durable 25-year steel roof, Quick access to major highways, shopping, and amenities. Move-in ready and full of potential-don't miss this charming home sweet home! (id:49269)
10 Pitcher Street
Norwich, Ontario
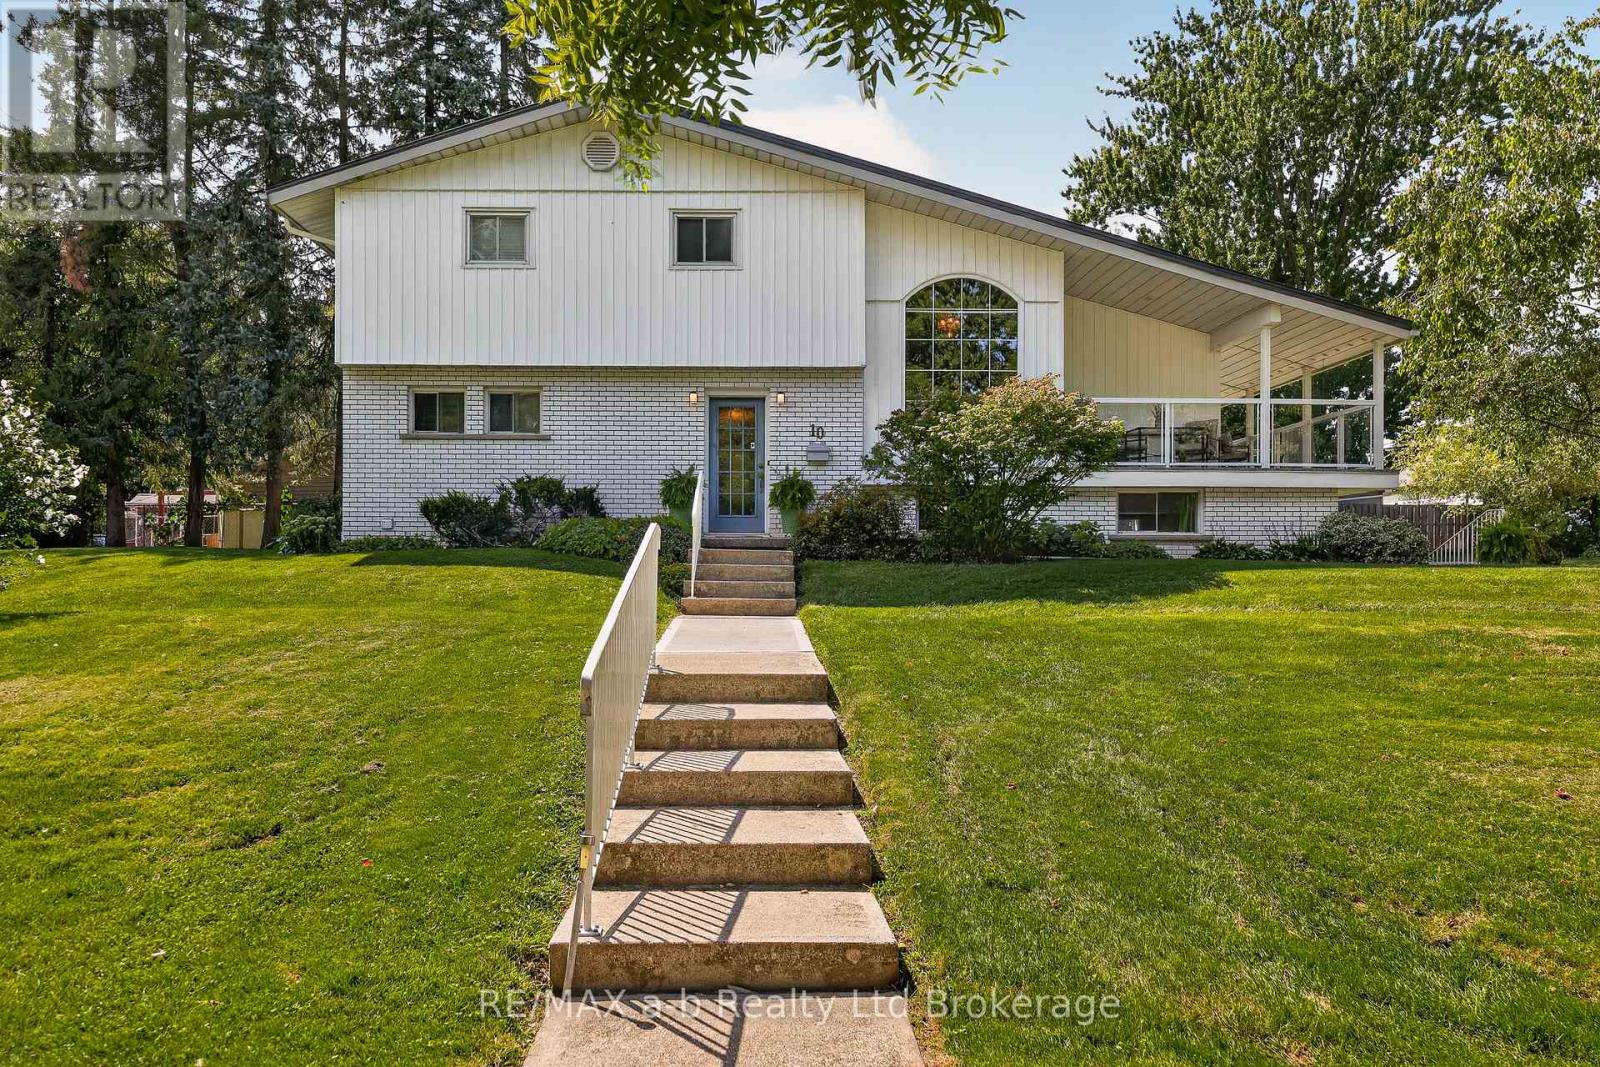
Welcome to a truly unique property set on a picturesque 1.3 acre lot offering a beautiful natural setting within the town of Norwich. Enjoy the peaceful surroundings and scenic views conveniently located a short walk to downtown for shopping and just over 3 blocks from Emily Stowe Public School. This custom built mid-Century modern, one owner home has 3 bedrooms and 2 full bathrooms all within a distinctive design with enviable living room featuring vaulted ceiling, rich cedar accents, cozy fireplace and direct access to the covered porch, a beautiful space to entertain or simply enjoying the view. This split level design has a main floor foyer with direct access to the eat-in kitchen with adjoining diningroom, as well as main floor laundry and 3-pc bathroom. Up a partial flight of stairs you enter the living room with two access points to the covered front and side porches, up another partial flight of stairs to the bedroom level with full bathroom. An attached 2-car garage adds everyday convenience and storage, California shutters for privacy and an Interlock roof with transferable warranty. With its one-of-a-kind design, stunning natural surroundings, and tranquil creekside setting, this property offers a rare opportunity to enjoy privacy, character, and the beauty of nature within the town of Norwich. (id:49269)
674 Hayball Street
Woodstock, Ontario
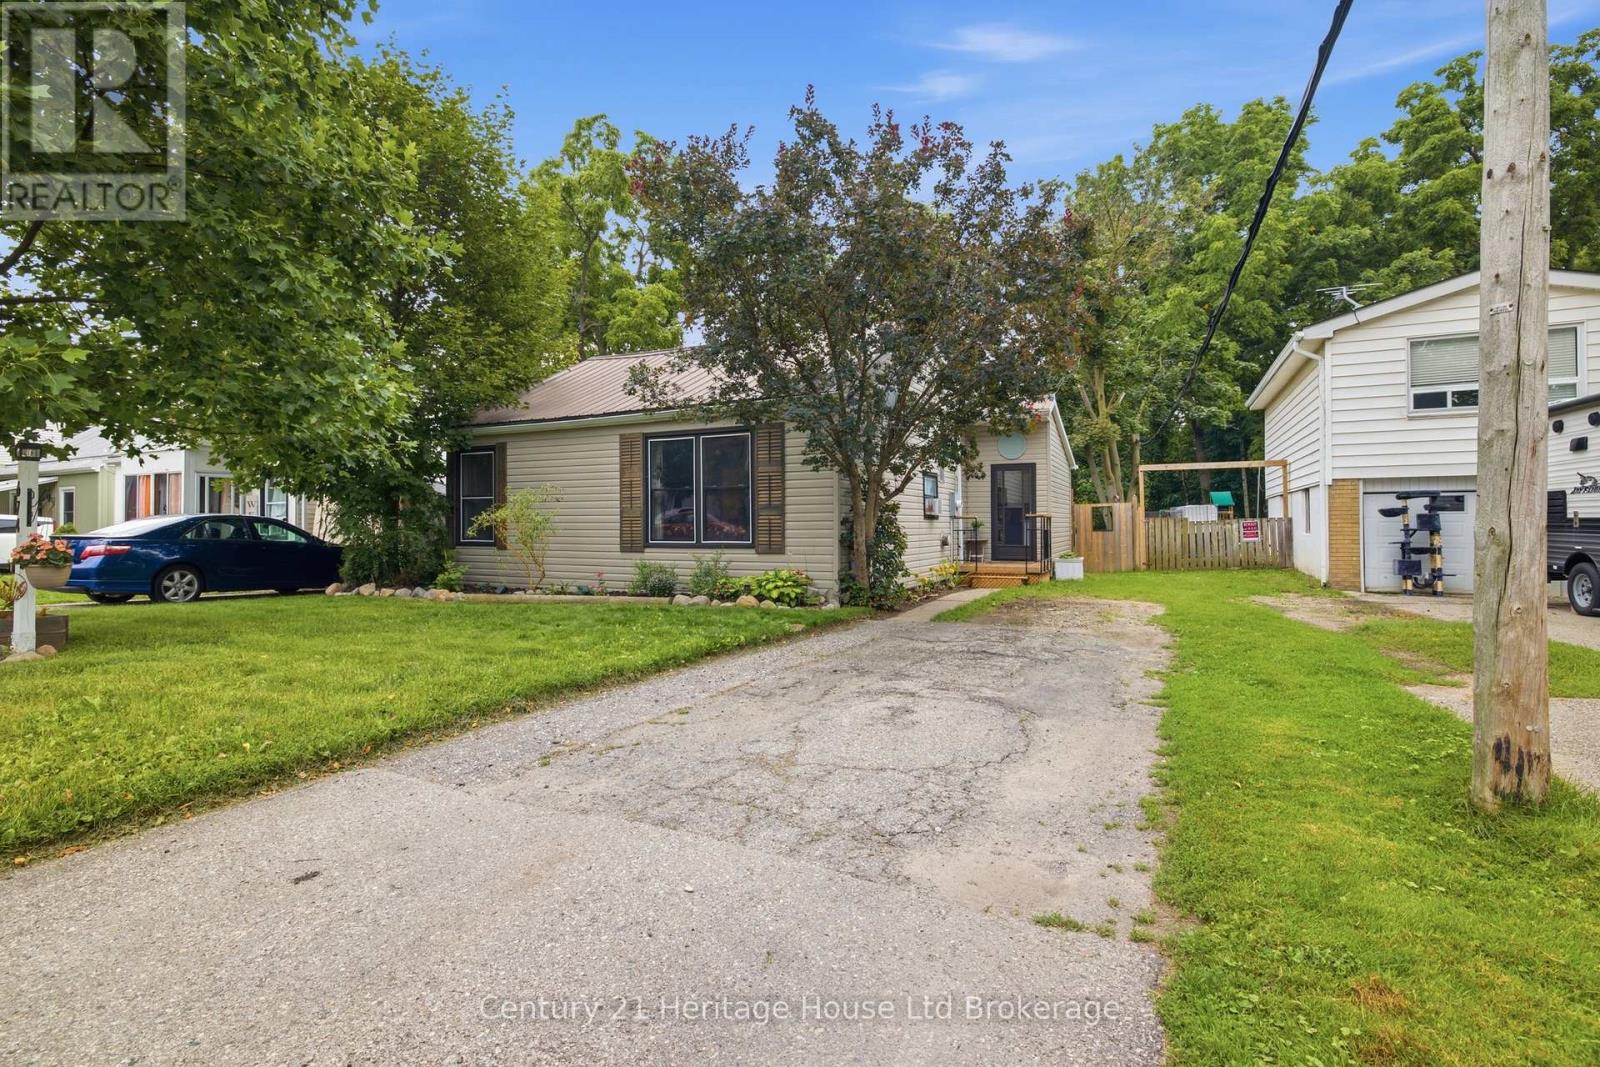
Welcome to 674 Hayball St.! This charming 2-bedroom, 1-bathroom bungalow is carpet-free, freshly painted, and move-in ready. From the moment you step inside, the cathedral ceiling creates an inviting sense of openness and space.The bright, open-concept living and dining area is perfect for relaxing or entertaining family and friends. The two bedrooms are both a great size and offer double-wide closets, while the primary bedroom features convenient cheater ensuite access to the bathroom.The updated backyard has been refreshed to create a simple, low-maintenance outdoor space with a renewed deck and plenty of room for kids or pets to enjoy. Mature trees along the rear of the property provide just the right amount of shade during the warmer months.Located on a quiet street just steps from Altadore Park and only a couple of blocks from Northdale School, Sutherland Park, and Knightsbridge Park, this home is perfectly situated for families and those looking for a peaceful neighbourhood close to everyday amenities. (id:49269)
47 Head Street
Hamilton, Ontario
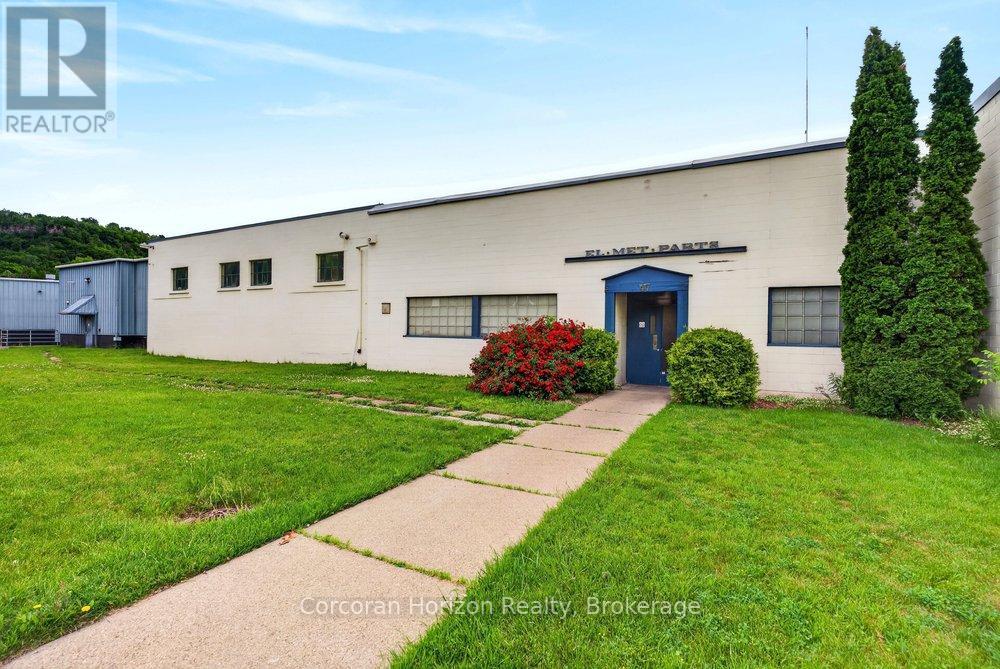
79,358 square feet of multi purpose industrial flex space located in the core of Dundas. Currently vacant with all manufacturing equipment removed. Space can be demised into multiple suitable configurations to service office, industrial or flex space units with a minimum clear height of 18". 1600 AMP service and sprinklered. Landlord can design and build configuration of units to serve tenants needs including loading, HVAC, access doors and utility requirements on a build to suit basis. Incentives available. Outdoor storage with existing and ability to expand fenced compound. Significant parking available onsite, serviced directly by public transport and easy access to major highways (id:49269)
48 - B194 Cedar Beach Road
Brock, Ontario
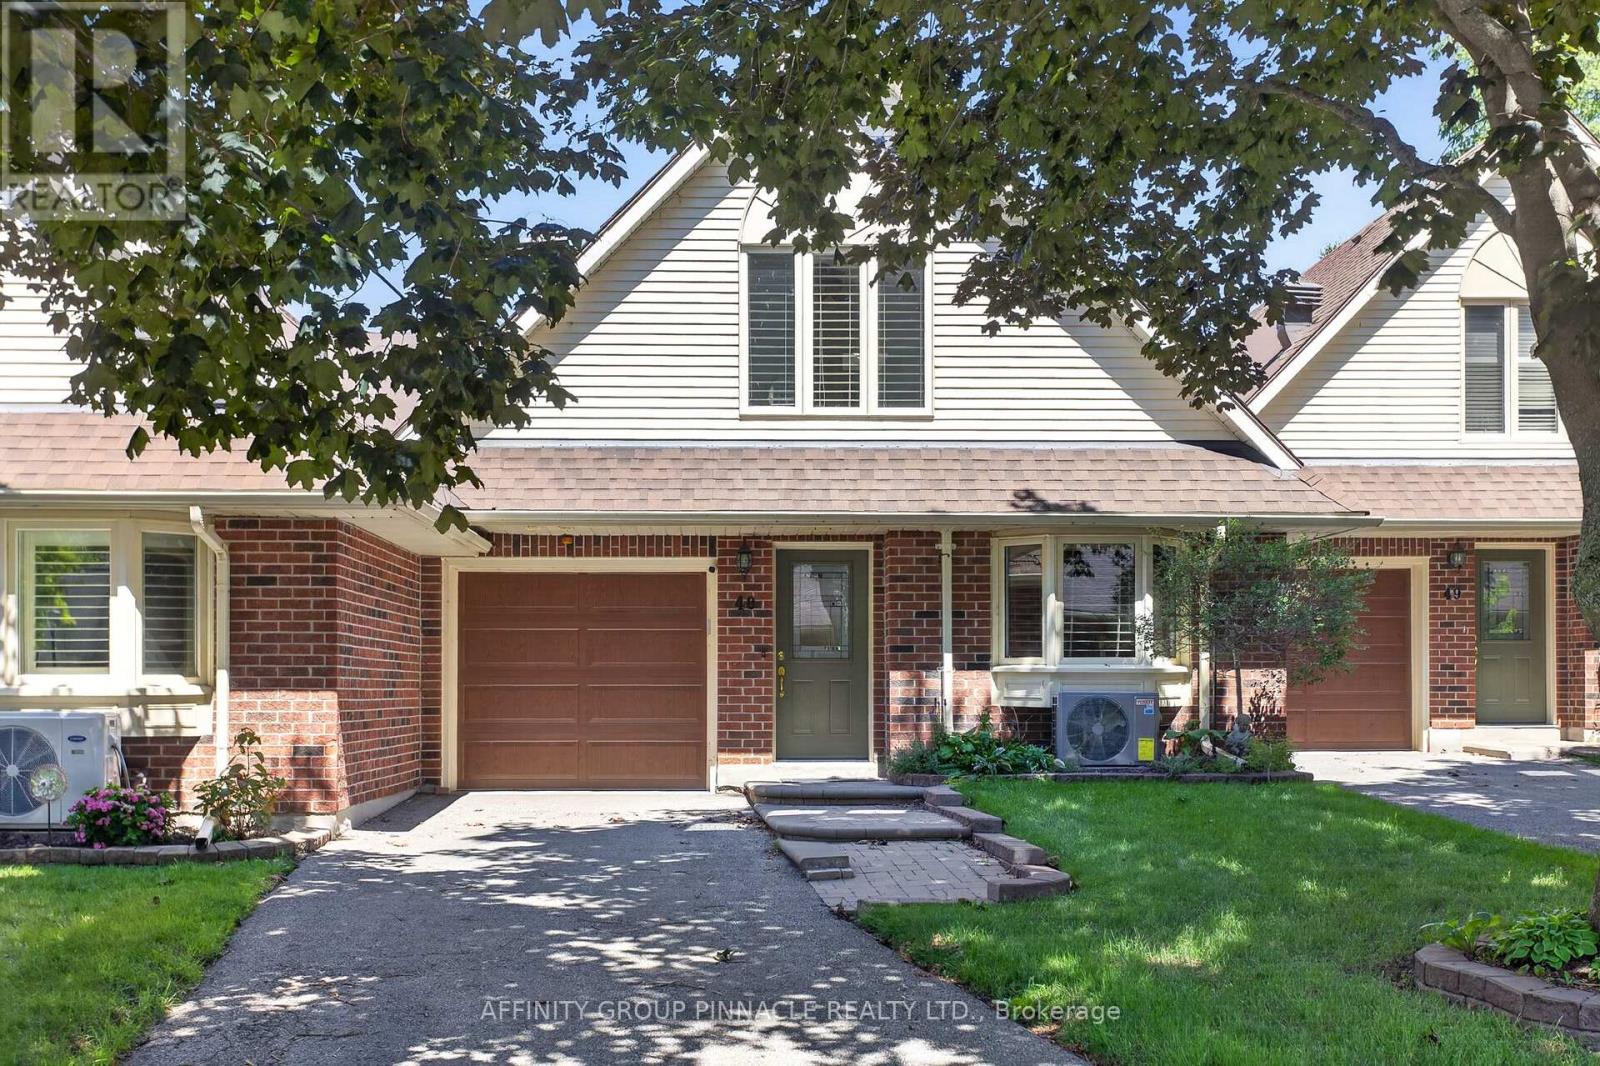
Welcome to this beautifully updated waterfront condo in an award-winning active-adult community on Lake Simcoe. This spacious two-storey residence offers exceptional main-floor living, three bedrooms, three bathrooms, and impressive lake views with western sunset exposure. Thoughtful upgrades enhance the home throughout, including stunning hardwood floors in the principal rooms and beautifully updated bathrooms a well as newer natural gas furnace central A/C. The bright, open-concept layout features generous principal rooms designed for comfortable everyday living and effortless entertaining. The large eat-in kitchen provides an island, abundant counter space, and excellent storage, while the living room opens onto a private interlock patio where you can barbecue and enjoy tranquil views of the lake. The spacious primary suite includes a walk-in closet plus an updated five-piece ensuite with a separate walk-in shower and tub. Upstairs, a versatile family room or loft opens to a balcony overlooking Lake Simcoe. A third bedroom and three-piece bathroom create an inviting space for overnight guests, extended family, or a private retreat. Enjoy a carefree lakeside lifestyle in this exceptionally maintained development, complete with extensive amenities including waterfront access, a dock, an outdoor heated pool, tennis courts, saunas, and a large clubhouse. (id:49269)
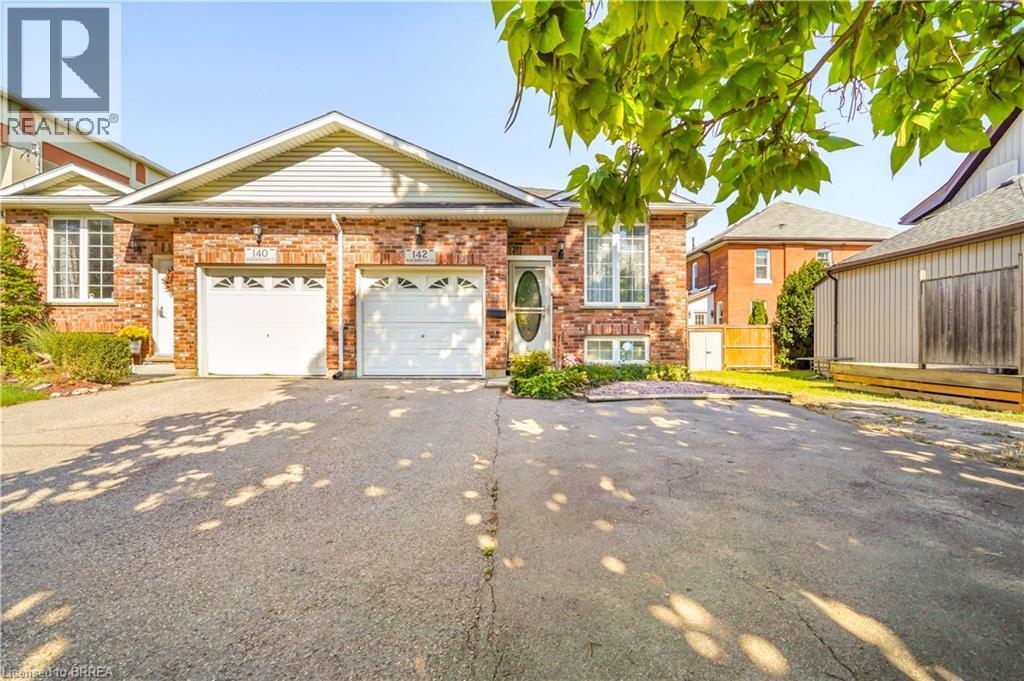
142 Marlborough Street
Brantford, Ontario
Bright and spacious 2 + 2 bedroom, 2 bath semi-detached raised ranch with single attached garage with loft storage. Built in 2002 by local Brantford Multani builders with private fully fenced backyard with access from the lane way on the west side of the property with back gate access. This open concept main floor has generous living/ dining room areas, large kitchen with lots of oak cabinets, glass and tile backsplash, granite counter tops, newer black appliances and more.. Lots of natural light through many large windows to make sitting here so bright and cheerful. Large master bedroom with 4 pc ensuite privilege and laundry hookups in closet for easy conversion to add main floor laundry. Lower level is fully finished with large recreation room, two additional bedrooms with potential for a third bedroom (as one is being used as a walk in closet) and 3 pc bathroom. This home has been maintained by its original owners throughout the years with many upgrades such as flooring, light fixtures, HE furnace and Central air conditioning (2018), roof (2019). Book your private viewing today! (id:49269)
RE/MAX Twin City Realty Inc.
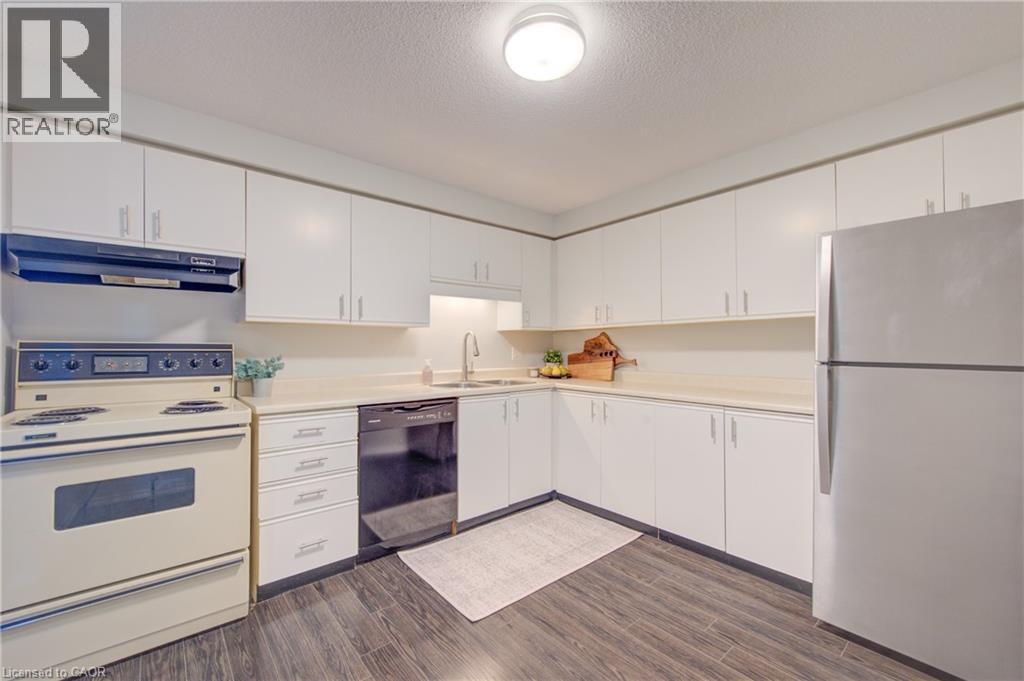
55 Green Valley Drive Unit# 608
Kitchener, Ontario
Available November 1st! You've seen the rest, now here's the best! Discover this bright and inviting one-bedroom condo, perfectly positioned on the sixth floor with a great view. Freshly painted throughout in designer-chic neutrals and ready for immediate occupancy, this Suite is clean, cute, and move-in ready. The bathroom features new updates and the kitchen refreshed as well. All-new windows installed in 2024 flood the living space with natural light. You'll also appreciate the newer appliances - washer and dryer from 2023 and fridge from 2021, plus a brand-new water softener and hot-water system (both owned, installed 2025). There's an ideal ground-level parking space near the main entrance, and everyday conveniences just across the street (pharmacy, grocery store, LCBO, Tim Hortons, and more) make this an exceptional find! It's just 3KM to the 401 at Homer Watson and Conestoga College. Quick move-in dates are available. Hydro is the only extra cost here. Please enjoy the detailed floor plans, and 3D virtual walk-through tour. Welcome Home! (id:49269)
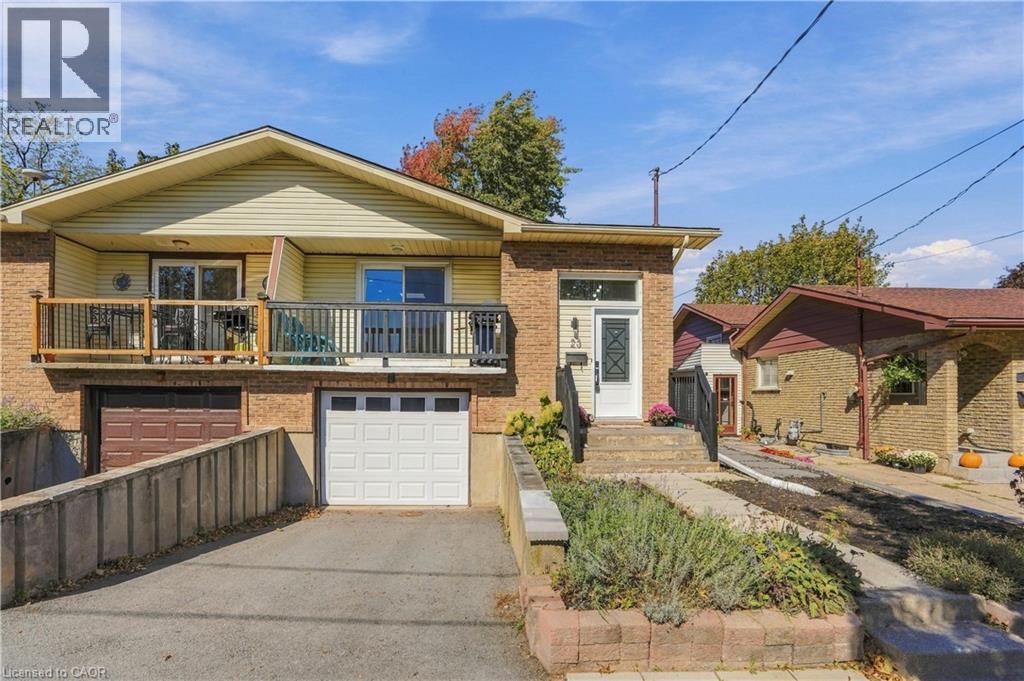
23 Green Maple Drive
St. Catharines, Ontario
Welcome to 23 Green Maple Drive, a beautifully updated 3-bedroom, 2-bathroom raised bungalow in desirable Secord Woods! This semi-detached home features a rare, spacious open-concept floor plan flooded with natural light, including a skylight in the living room. The modern kitchen boasts quartz countertops, stainless steel appliances and an oversized peninsula overlooking the bright living and dining areas, perfect for entertaining. Three bedrooms and an updated full bathroom complete the main level. The finished walkout basement offers incredible versatility with a large recreation room, additional finished room and second bathroom, providing excellent potential for an in-law suite or rental accommodation. Outside, enjoy a fantastic private, treed backyard and attached garage. Additional highlights include copper wiring, a newer breaker panel, and a new furnace and A/C in 2025. Conveniently located near parks, schools, shopping, trails and amenities! (id:49269)
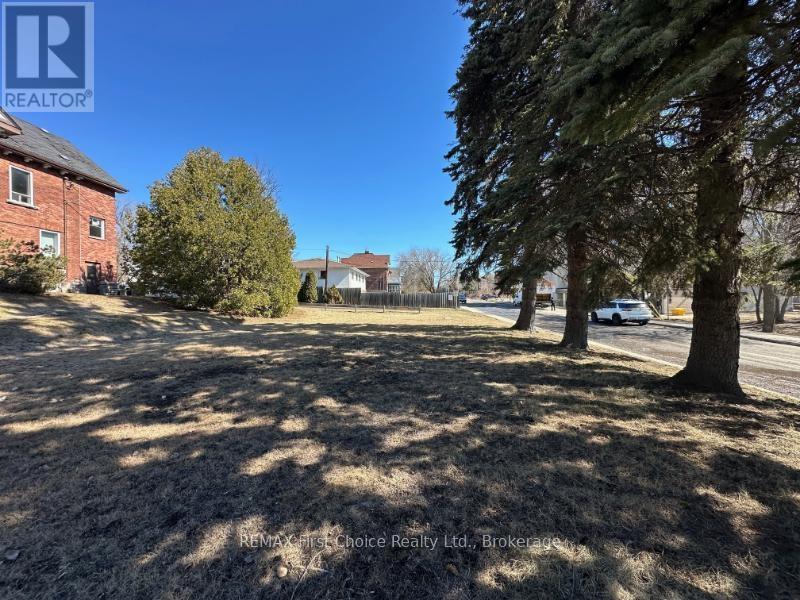
372 Pt Red River Road
Thunder Bay, Ontario
New Listing. Multi Unit Residential Building Lot in prime Location Across from Lakehead University Law School and Waverly Park. UM Zoning Permits up to a 9 Unit Building. Proposed Building Plans are Subject to The Approval Of The Heritage Advisory Committee. HST is in Addition to Purchase Price. (id:49269)
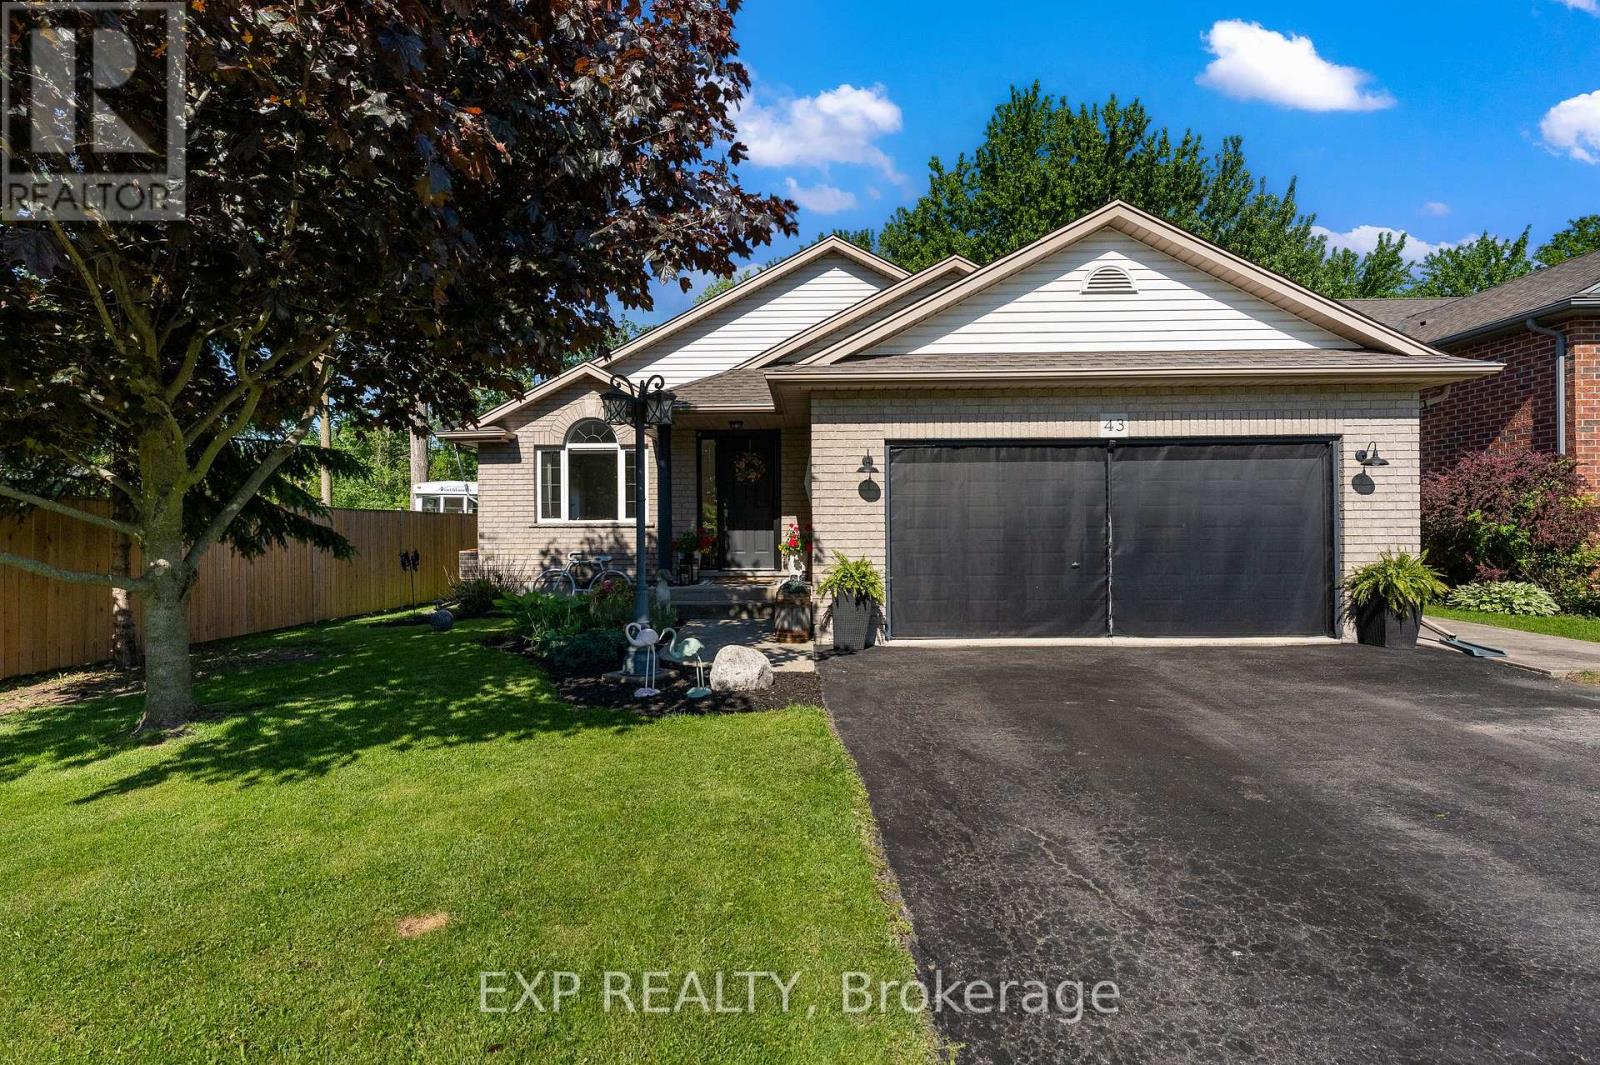
43 Thorold Avenue
Thorold, Ontario
Welcome to Port Robinson-- one of Niagara's best-kept secrets. This well-maintained 3-bedroom backsplit is nestled in a charming village community known for its annual fair, historic ferry crossing, scenic cycling routes, splash pad, and small-town atmosphere, all while being just minutes from major amenities and only 8 minutes to the new South Niagara Hospital. Pride of ownership is evident throughout this move-in-ready home. The bright, open-concept main level features a stunning fully renovated kitchen (2022), abundant natural light, vaulted ceilings, and a cozy gas fireplace that creates a warm and inviting gathering space. Upstairs, the spacious primary bedroom offers double closets and ensuite privilege to a beautifully updated spa-inspired bathroom complete with a stand-alone soaker tub. Two additional bedrooms provide comfortable space for family, guests, or a home office. The finished lower level offers additional living space with large windows and another fireplace. The games area offers space for a future fourth bedroom, if needed. A large bathroom and updated laundry room complete this level. Outside, enjoy a fully fenced backyard and a charming three-season sunroom-perfect for relaxing or entertaining. Additional updates and features include a double attached garage with heater, no carpet throughout, roof (2021), sump pump with battery backup and alarm (2025), and numerous thoughtful improvements throughout. An unfinished fourth level provides excellent storage space or potential for future development. If you've been searching for a turnkey home in a welcoming community, 43 Thorold Avenue is a rare opportunity worth discovering! (id:49269)
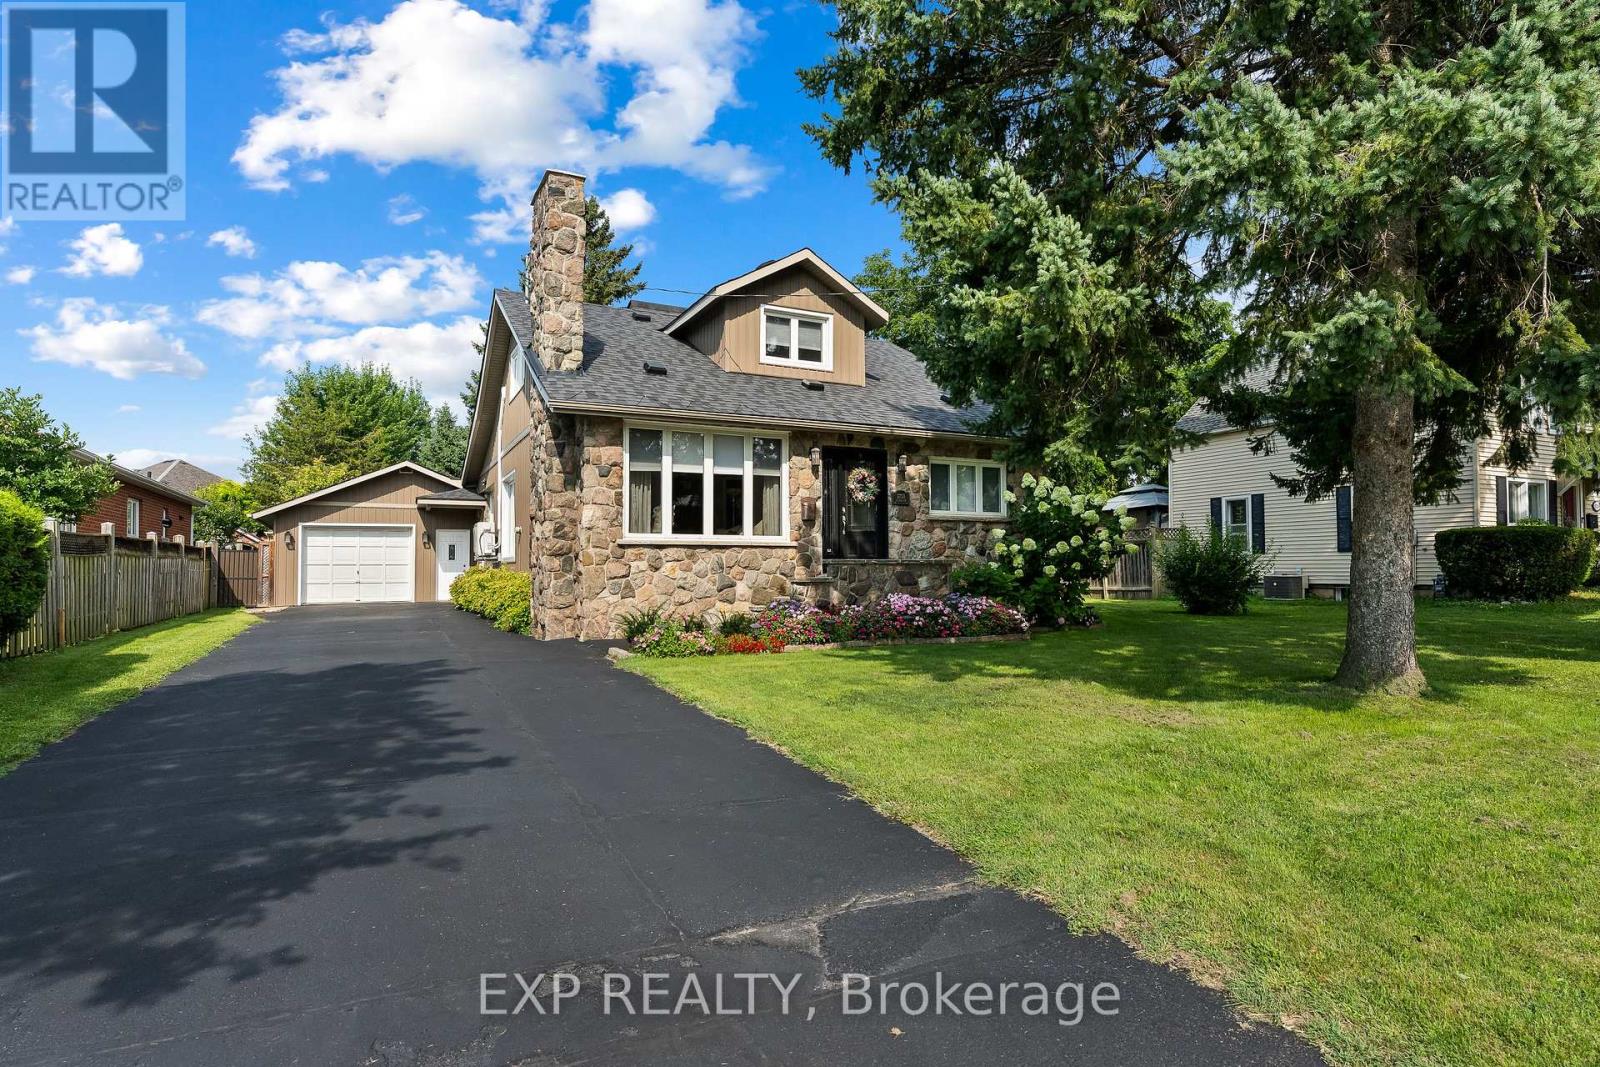
2753 St Paul Avenue
Niagara Falls, Ontario
Set on a fully fenced 80 x 175 foot lot in Niagara Falls' established Stamford neighbourhood, this four-bedroom, two-storey detached home offers nearly 1,960 square feet above grade and an impressive amount of space inside and out. The main floor features a 15 x 13 foot kitchen with quartz countertops and an induction stove, a spacious 17 x 18 foot family room with a gas fireplace and newer laminate flooring, a separate home office, two bedrooms and a full bathroom. The two main-floor bedrooms offer excellent flexibility for guests, extended family or anyone looking for the convenience of fewer stairs. Upstairs, you'll find two additional bedrooms and a five-piece bathroom. The home is carpet-free and features radiant heat, with three bathrooms in total. The full, partially finished basement adds even more usable space with a large updated recreation room over 18 feet long, a two-piece bathroom, cold cellar and additional unfinished space for storage or future plans. Out back, the oversized 175-foot-deep yard is a standout, featuring a 16 x 21 foot wood deck, mature landscaping, garden structures and two outbuildings with hydro. There is plenty of room for kids, pets, entertaining, gardening or future outdoor projects. An excellent detached garage and private double driveway provide parking for up to seven vehicles, with room for larger vehicles, trailers or recreational toys. Conveniently located close to schools, parks, transit and everyday amenities, with easy access to Thorold Stone Road and the QEW. The exterior combines brick, vinyl siding and stone, and the roof was replaced in 2025. (id:49269)
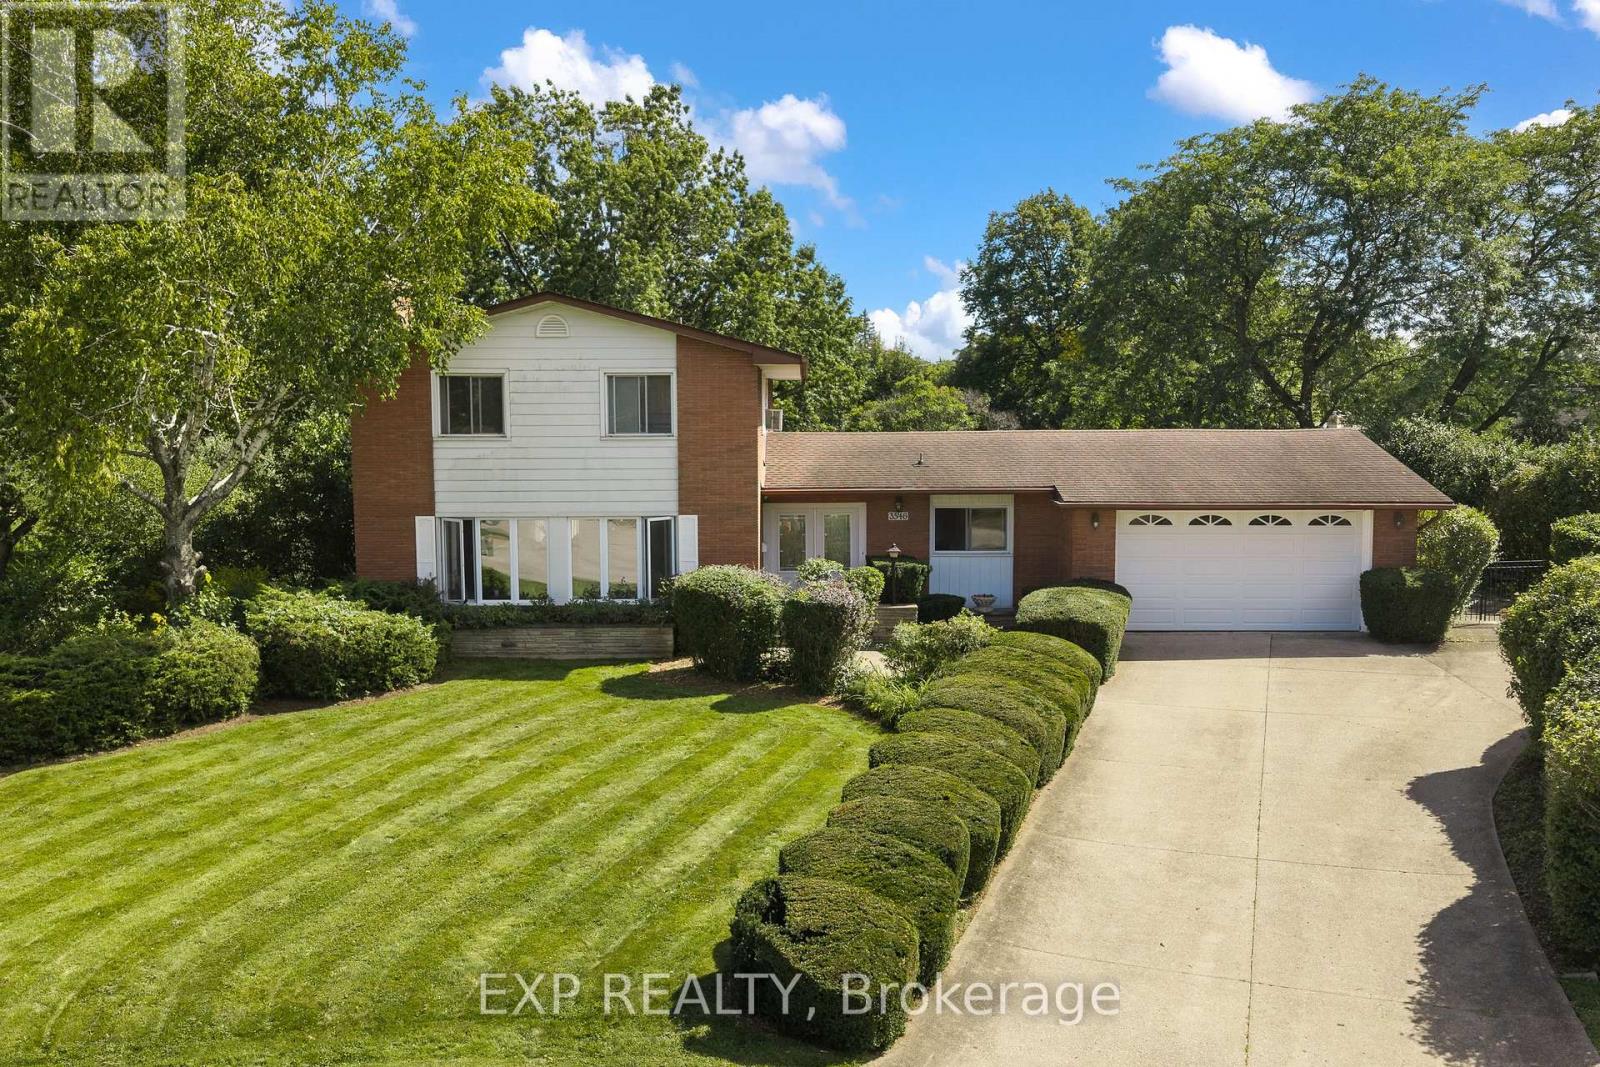
3546 Eton Crescent
Niagara Falls, Ontario
Welcome to 3546 Eton Crescent, a spacious family home tucked away on a quiet cul-de-sac in Niagara Falls' desirable Rolling Acres neighbourhood. Offering more than 2,300 sq. ft. of living space, four bedrooms, two full and two half bathrooms, and an incredible pie-shaped lot measuring approximately 0.44 acres, this is a property with space, character and possibilities that are becoming increasingly hard to find in the city. Inside, generous principal rooms and beautiful original details provide a fantastic foundation for someone ready to make this home their own. The main level features multiple living spaces, including a sunken family room, a character-filled den with wet bar, and plenty of room for both everyday family life and entertaining. Upstairs, four well-sized bedrooms with original hardwood flooring offer space for the whole family, while the partially finished basement provides additional storage and future potential. Step outside and the property really sets itself apart. The exceptionally deep, pie-shaped lot stretches approximately 215 feet at its deepest point, creating a backyard with remarkable space and privacy. An existing in-ground pool, covered patio and expansive yard offer endless possibilities to create an incredible outdoor retreat.Complete with an attached garage and situated in an established neighbourhood close to excellent schools, parks, shopping, amenities and highway access, this is a rare opportunity to bring your vision to a substantial home on an extraordinary city lot. Homes can be updated, but you can't create another pie-shaped lot in a neighbourhood like this. (id:49269)
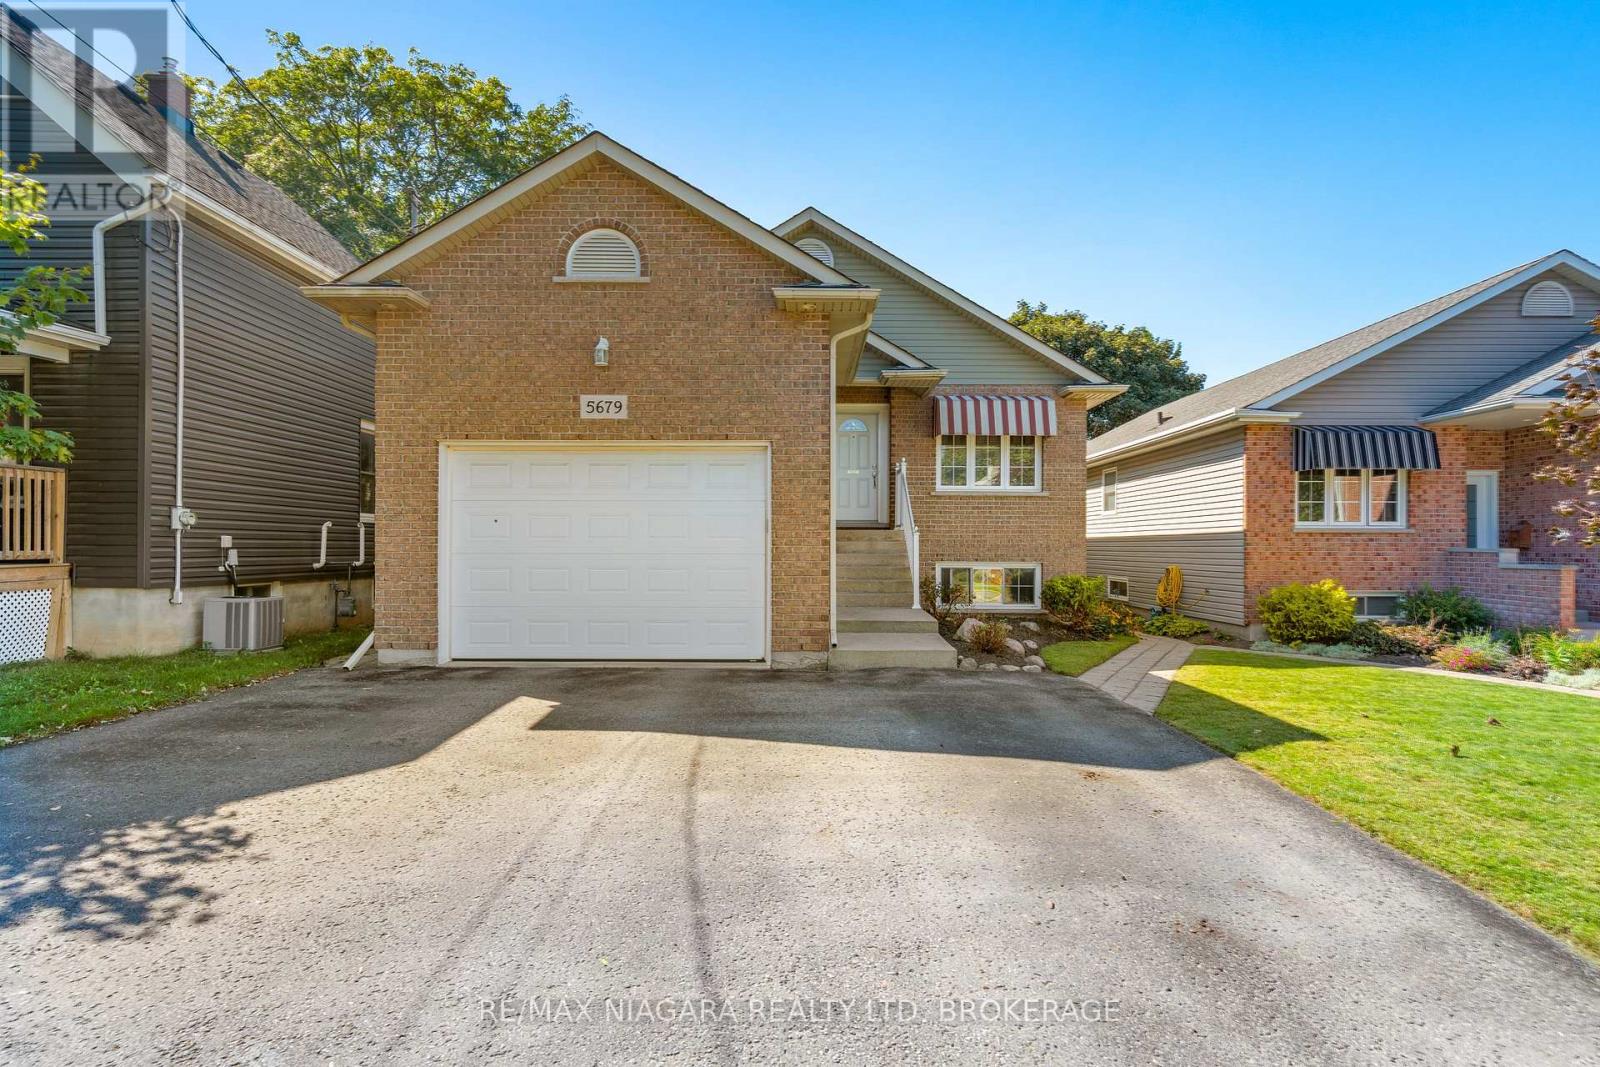
5679 Highland Avenue
Niagara Falls, Ontario
Welcome to this fantastic raised bungalow, thoughtfully configured as two separate living spaces-an ideal opportunity for first-time homebuyers, multi-generational families, or savvy investors! The main level offers a bright and comfortable layout featuring 2 bedrooms, including a generous primary bedroom with a walk-in closet, a spacious living room with a cozy gas fireplace, and a large eat-in kitchen with direct access to a covered patio, perfect for relaxing or entertaining. Convenient main-floor laundry provides easy access to the garage, while the 4-piece bathroom with a Jacuzzi tub adds an extra touch of comfort. The fully finished lower level offers incredible versatility with its own separate walk-up entrance, making it perfect for extended family, in-law accommodations, or rental income. This spacious level features a second kitchen, 3-piece bathroom, large living area, and 2 additional Bedrooms. Outside, enjoy a fully fenced yard, 1.5-car garage, and triple-wide driveway offering plenty of parking. Adding even more value, the home features separate hydro meters and separate heating, providing excellent flexibility for investors or multi-generational living. The lower-level tenant would love to stay, making this an especially attractive opportunity for investors seeking immediate rental potential. A rare combination of space, flexibility, and income potential-this one is not to be missed! (id:49269)

4123 Dorchester Road
Niagara Falls, Ontario
A once in a lifetime opportunity to own a classic styled large two storey family home that provides all of the spaces required to be the home of your dreams. The spacious rooms provide a grand feel that everyone wishes for, and the layout provides simple yet refined spaces that will receive wonderfully your personal touch. The main floor living room is incredibly well sized with a gas fireplace to warm you and bring a coziness to the space. The four bedrooms are upstairs providing the privacy preferred by many families, separating the living spaces from the more private sleeping area of the home. The large main floor has all the space for the entertaining and family gatherings that you've been longing for. A finished basement with family room includes the warmth and flicker of the fireplace. Updates: Roof 2019, Furnace/AC 2023, Garage Door Opener 2025. (id:49269)
2052 York Road
Niagara-On-The-Lake, Ontario
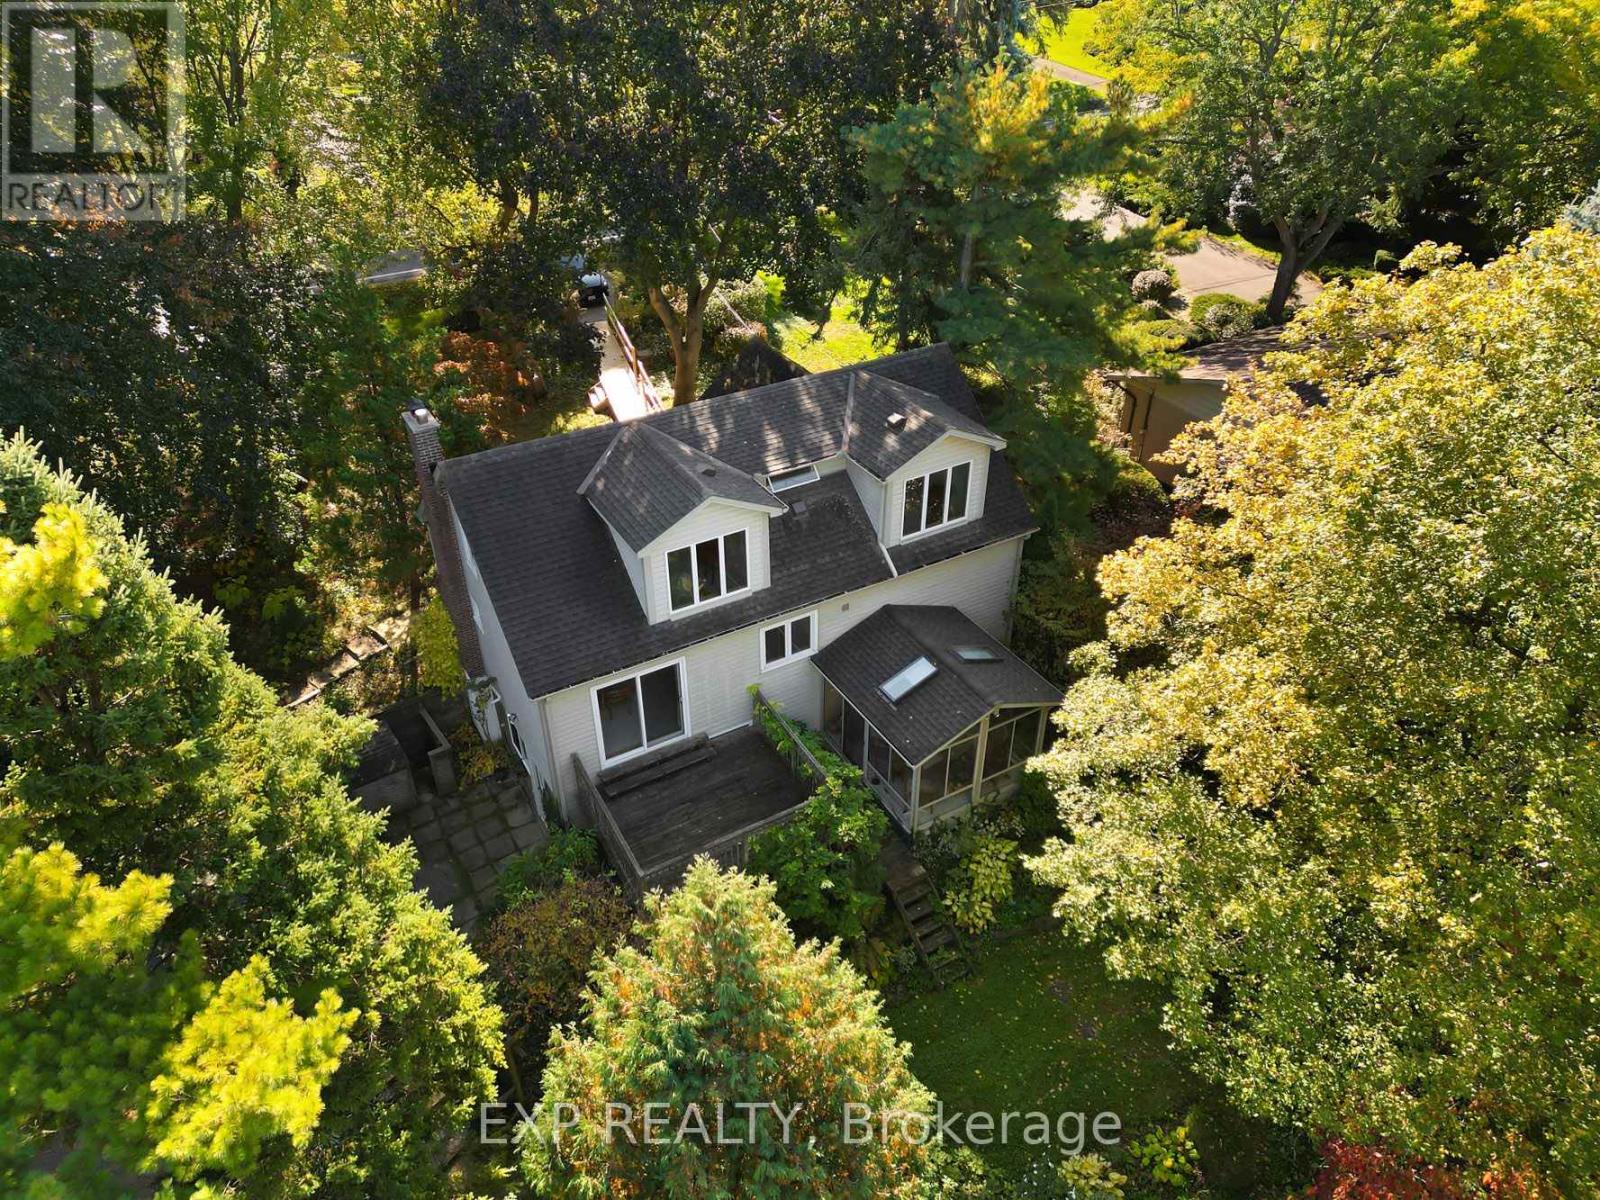
Welcome to 2052 York Road, nestled in the beautiful heart of Niagara-on-the-Lake! Located near picturesque Queenston and just a stone's throw from the U.S. border, this 1-storey home sits on a generous lot with breathtaking vineyard views extending beyond the backyard. Surrounded by mature trees and nature, enjoy the peaceful sounds of birds and local wildlife while being just a short walk to the Bruce Trail, Niagara River and Queenston Park. World-class wineries, scenic trails and the charm of Niagara-on-the-Lake are all at your doorstep.The home is serviced by municipal water and sewer, with no cistern or septic. The natural gas furnace was replaced within the last 10 years, the water heater is owned, and gutter guards are installed on all eavestroughs for added convenience. Property stakes are in place to indicate the property boundaries. The basement laundry area features an ejector pump. Located in an area known for excellent schools, this property offers exceptional value and plenty of upside potential. Bring your vision and make this home your own while enjoying the peaceful lifestyle, natural beauty and unique charm that Niagara-on-the-Lake has to offer. (id:49269)
404 - 2625 Regina Street
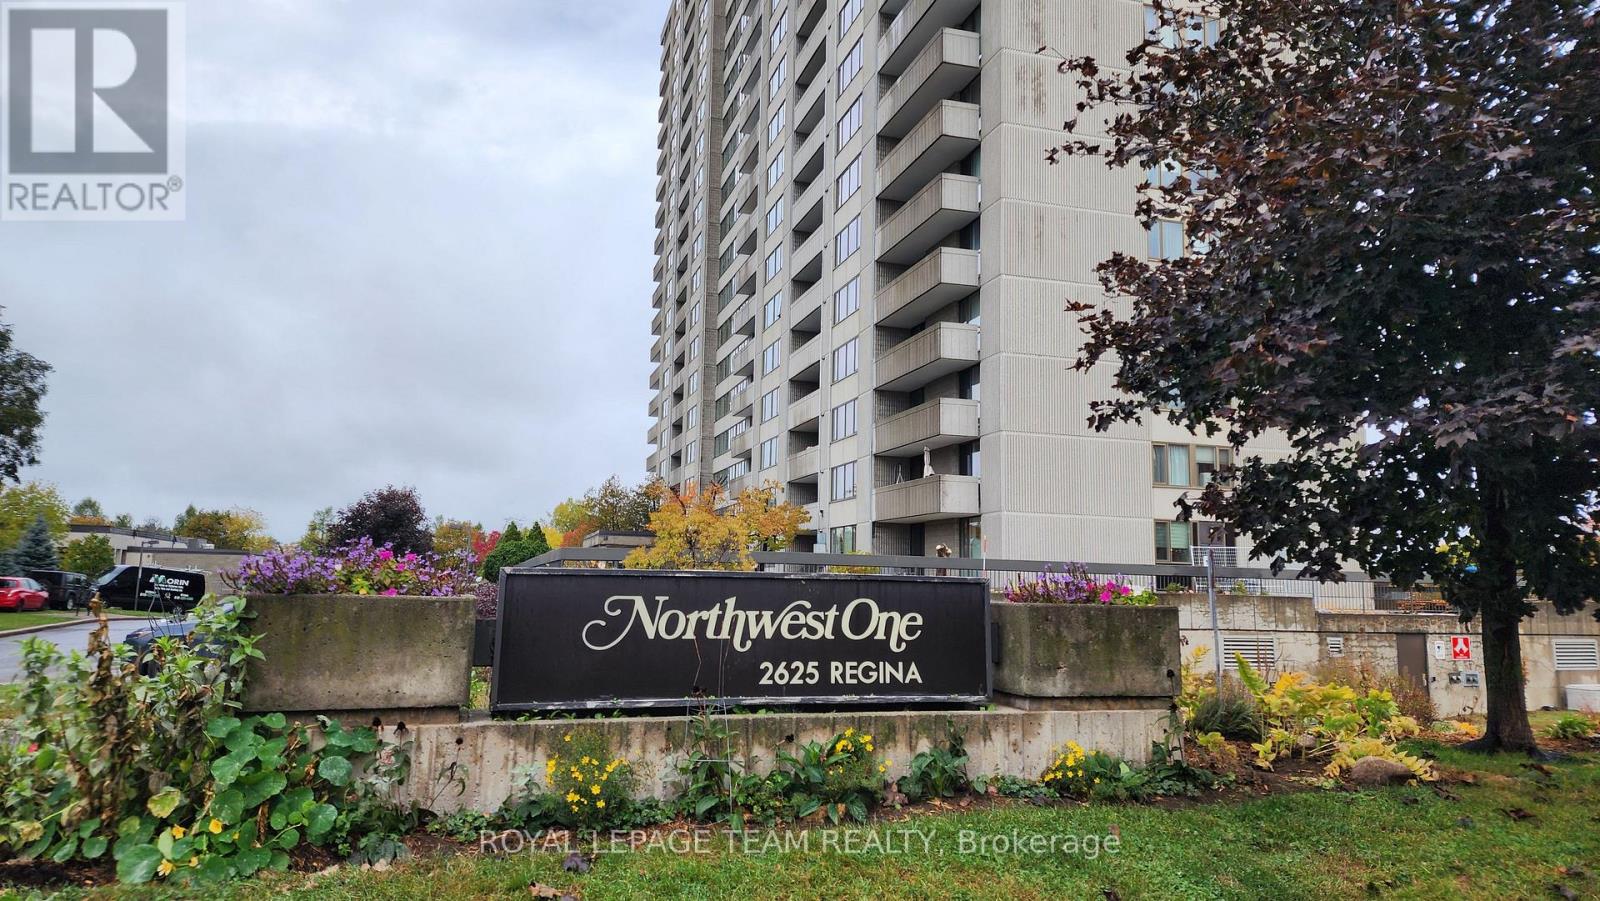
Ottawa, Ontario
4th-floor East views, 2 bedrooms, an oversized private balcony, and underground parking at Northwest One in Britannia. This spacious rental has a practical layout with a generous living and dining area, large windows, two well-sized bedrooms and plenty of storage, including a dedicated in-unit storage room. new LG ductless mini-split system providing heating and cooling throughout the unit. One underground parking space is included, along with water and hot water. Northwest One offers an impressive collection of amenities including an indoor saltwater pool, sauna, fitness centre, billiards and ping pong rooms, party room, library, hobby workshop, outdoor patio with BBQs, bike storage and shared laundry facilities. The building is non-smoking and pets are permitted with restrictions. Located close to the Ottawa River, Britannia Beach and NCC walking and cycling trails, with Metro, Farm Boy, Bayshore Shopping Centre, transit and everyday amenities nearby. A bright, spacious rental with great views, useful storage and considerably more building amenities than your average apartment. Parking: 325 in garage No. 4 (id:49269)
106 Woodgate Way
Ottawa, Ontario
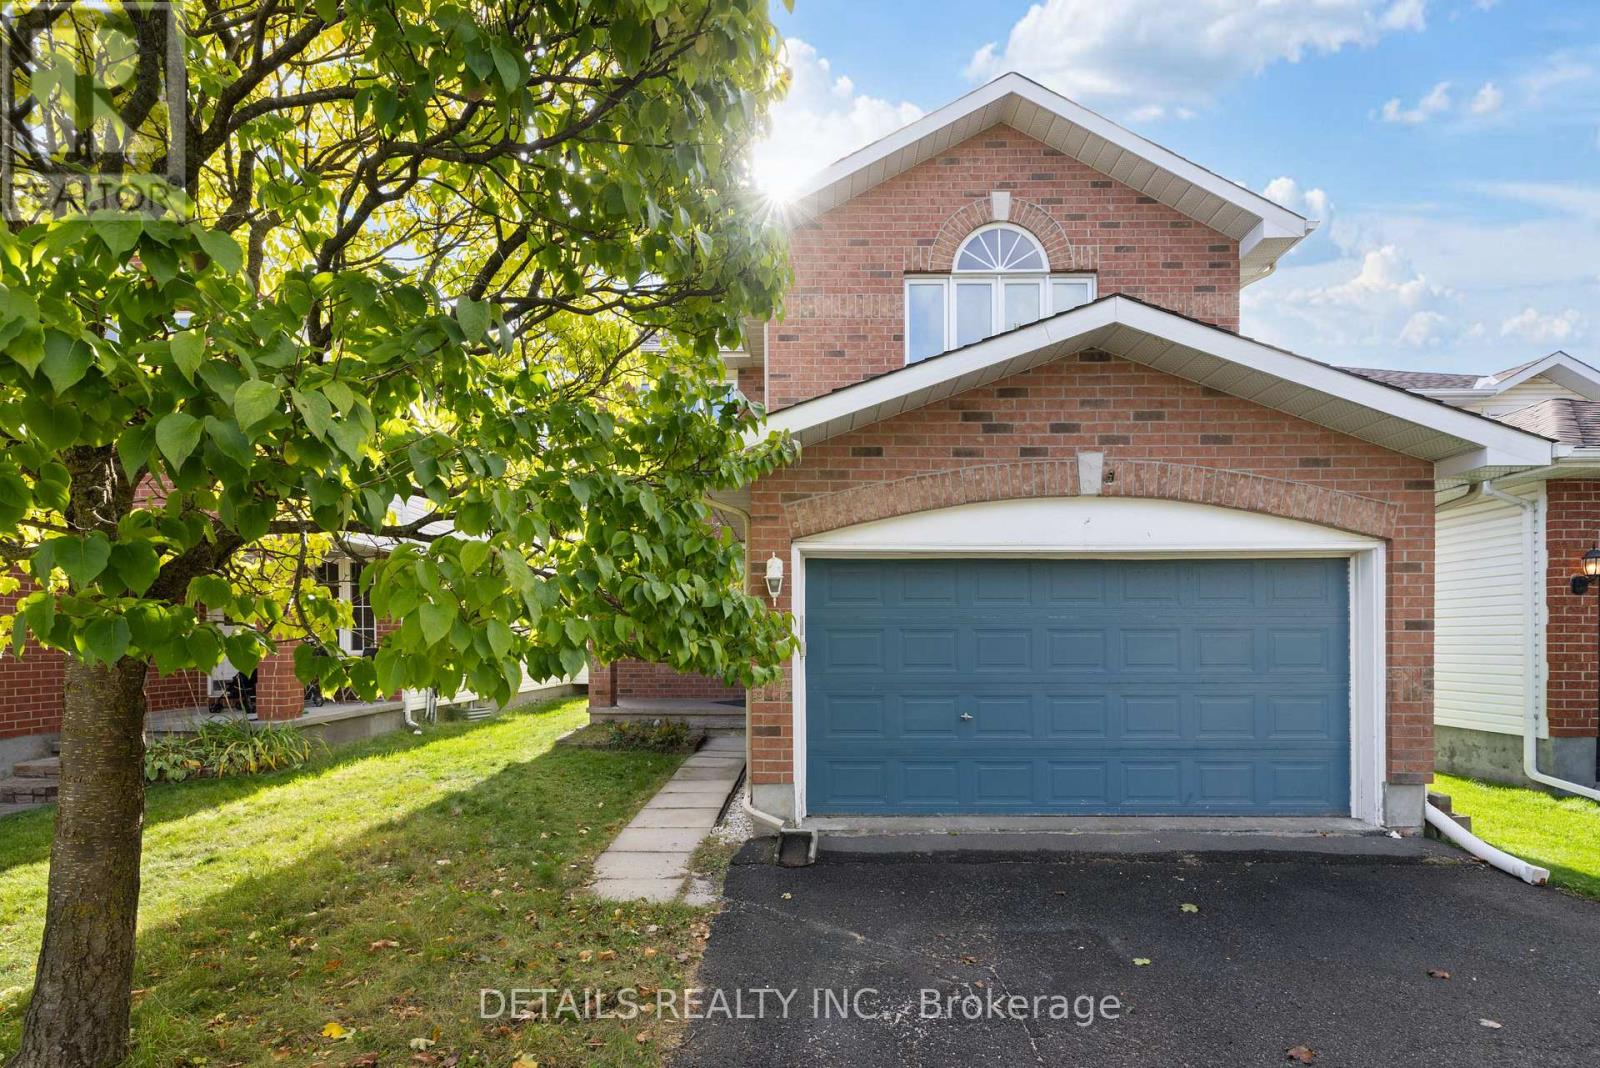
Welcome to this immaculate 3 bed, 4-bath detached home with double garage on a quiet street! Freshly painted throughout (2026) in modern neutral tones. The bright, open-concept main level features a sunlit kitchen flowing seamlessly into the dining & family room, highlighted by a cozy gas fireplace. A striking curved wooden staircase leads to the completely carpet-free upper level, featuring a spacious primary suite with an updated ensuite & full-wall closet, plus 2 additional generous bedrooms and a main bath. The fully finished lower level offers versatile living space with brand-new vinyl flooring (2026), a 2nd gas fireplace, and a full bath. Private, fully fenced backyard with a large patio and storage shed. Walking distance to Fallowfield Transit Station. Minutes to top-rated schools including Mother Teresa HS & Longfields-Davidson Heights SS, Algonquin College, parks, and amenities. Owned furnace & AC (2019), roof (2015). Move-in ready! (id:49269)
134 Kenilworth Street
Ottawa, Ontario
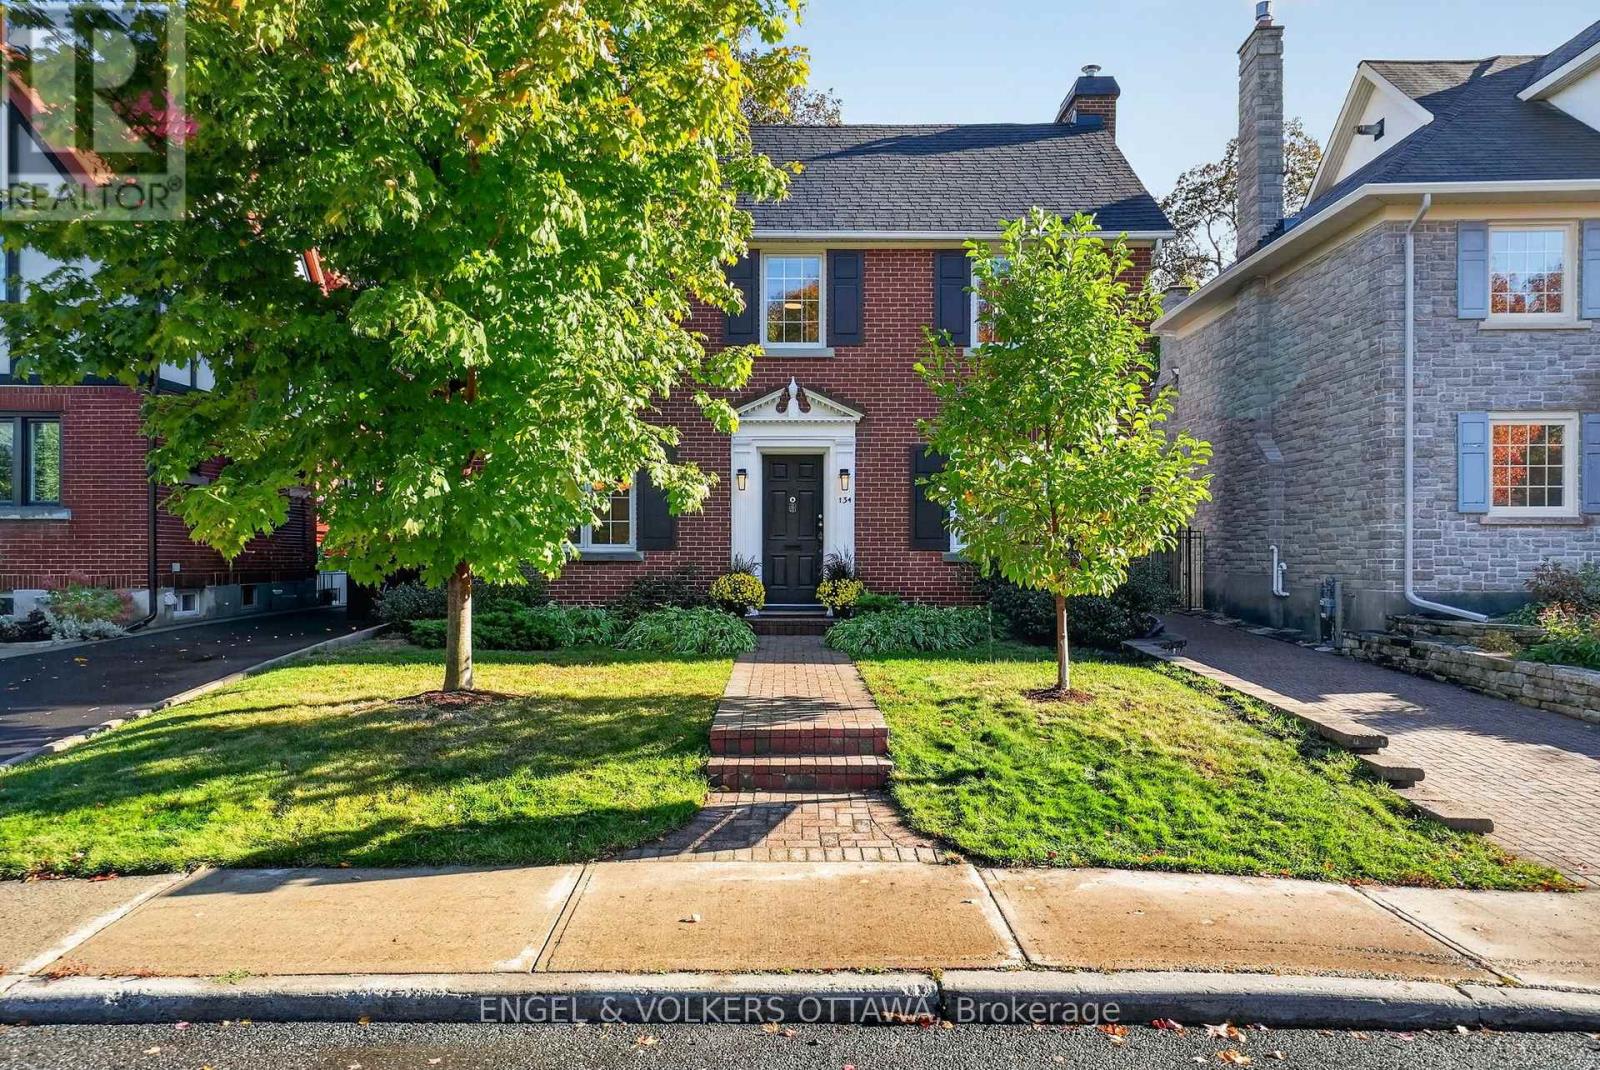
Nestled on a beautiful tree-lined street in Civic Hospital, this charming 3-bed, 2-bath home with a classic red brick exterior, spacious yard, and inviting interior is ideal for young families. The foyer features natural slate flooring and a hardwood staircase with wrought-iron balusters, while the living room showcases rich hardwood floors, large windows, and a premium Jotul fireplace. A formal dining room with a contemporary chandelier leads to the updated kitchen, which features granite countertops, a natural stone backsplash, S/S appliances, and a large window overlooking the backyard. Upstairs, hardwood flooring continues throughout the three bedrooms. The spacious primary features a walk-in closet with custom built-in organizers, while two additional rooms offer flexibility for family and guests. The main bathroom includes a walk-in shower, a deep soaker tub, heated floors, and natural stone tilework. The finished lower level features a comfortable recreation room with pot lights and a convenient 3-piece bathroom, plus a laundry/utility room and storage space. Outdoors, the deep backyard offers a private retreat surrounded by mature trees and established greenery. An interlock patio is ideal for outdoor entertaining, while the enclosed rear mudroom overlooks the picturesque gardens. An oversized detached single-car garage offers a workshop space and extra storage space. Located in one of Ottawa's most desirable communities, this home has exceptional access to Wellington West & Hintonburg's cafés, restaurants, and boutiques, while being steps from nearby walking and cycling paths, the Experimental Farm, Dominion Arboretum, and Dow's Lake. This neighbourhood is known for its excellent schools, proximity to the Civic Hospital, and convenient access to the 417, making it easy to get to every part of the city. This meticulously maintained, character-filled home is the perfect place for your family to create lasting memories! (id:49269)
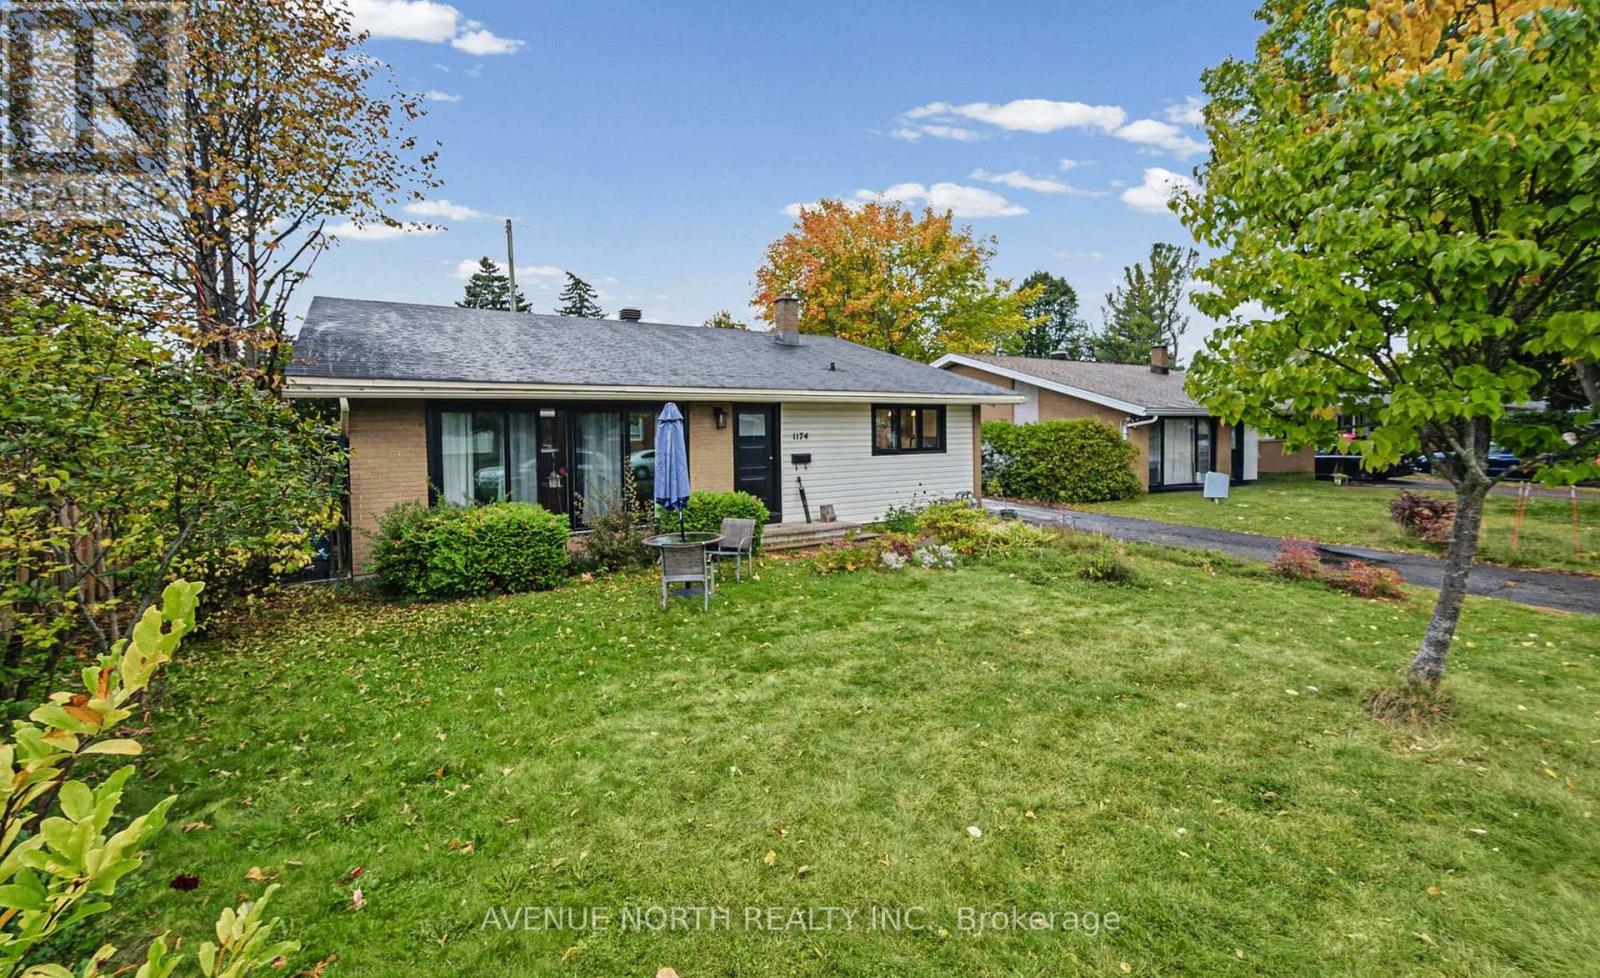
1174 Maybank Street
Ottawa, Ontario
Extensively renovated from top to bottom, this beautifully updated home combines modern finishes, a family-friendly layout, and an exceptional central Ottawa location. The owners have thoughtfully transformed nearly every inch, including a gorgeous designer kitchen, beautifully renovated bathroom, updated flooring throughout, modern lighting, trim, and fresh paint. All new kitchen appliances 2025, new washer dryer 2021, AC 2025 and new roof in 2026 provide added comfort and peace of mind. The spacious living room features vaulted ceilings and a large patio door that fills the space with natural light. The versatile lower level offers additional space for a family room, home office, or welcoming guests. Set on a quiet street in an established neighbourhood, you're just minutes from parks, schools, shopping, Algonquin College, College Square, Baseline Station, and bike paths, with easy access to Highway 417. Only a few minute walk to future Otrain! Enjoy the character and convenience of an established neighbourhood with the fresh feel of an extensively renovated home-simply move in and make it your own. (id:49269)
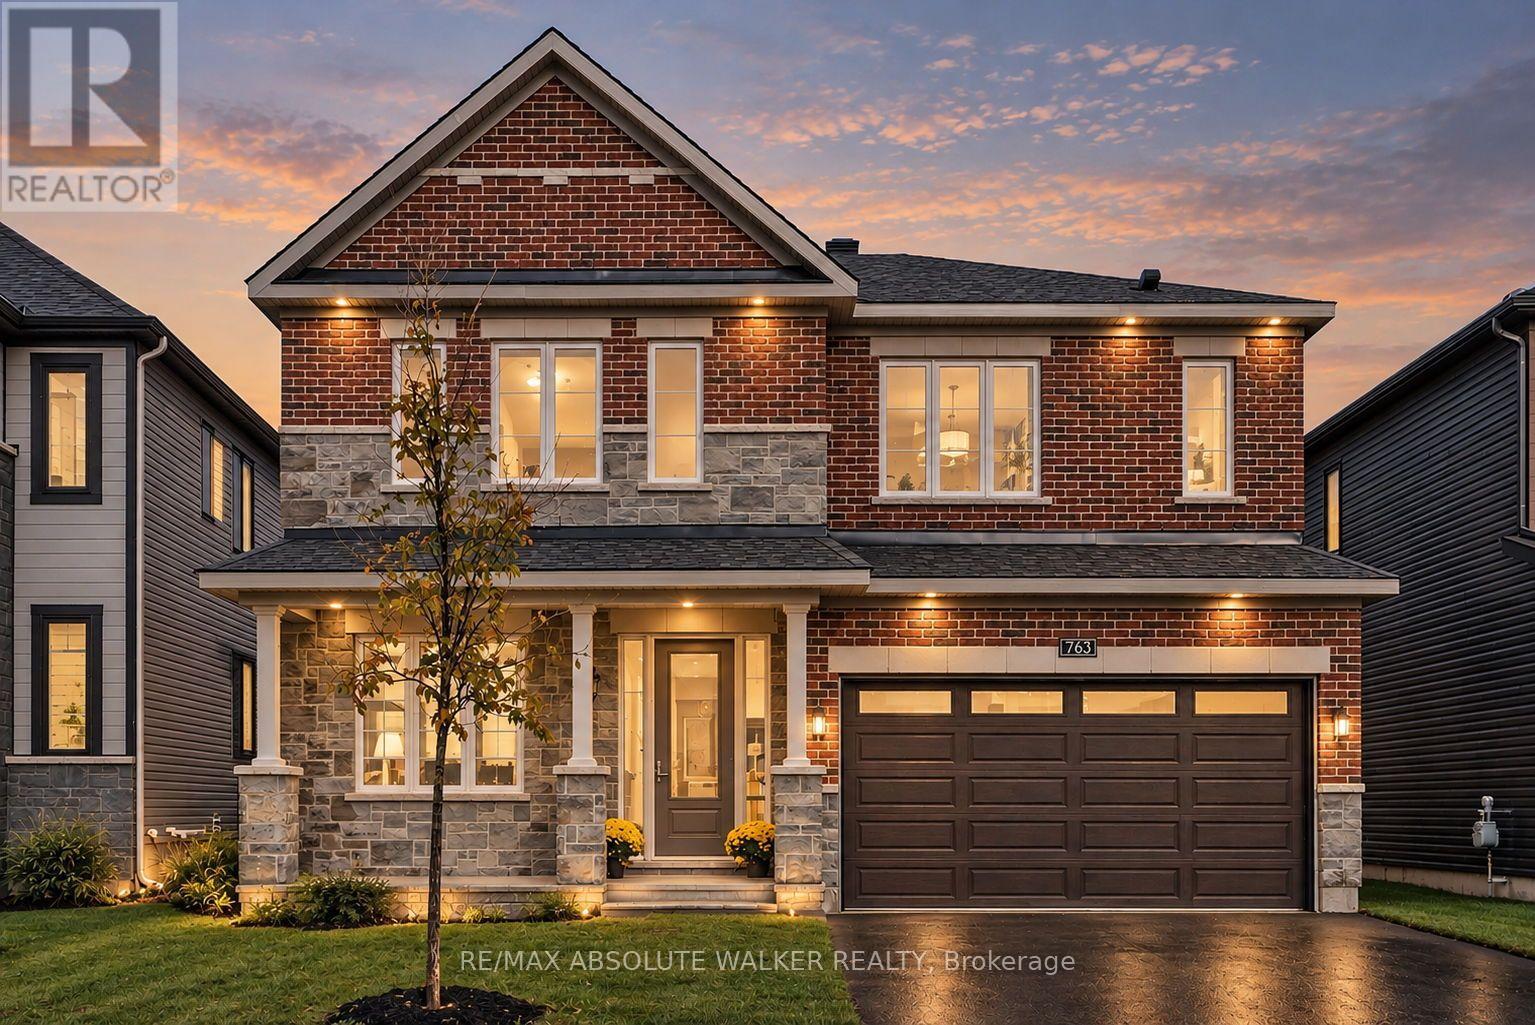
763 Shoal Street
Ottawa, Ontario
Welcome to this stunning Rosewood model with main level guest suite, offering over 3,400 square feet of thoughtfully designed living space and nine-foot ceilings throughout. The main floor features a gorgeous great room with a gas fireplace, seamlessly connected to the gourmet kitchen complete with upgraded 42-inch upper cabinets, quartz countertops, stainless steel appliances, and a beautiful backsplash. A formal living and dining area provides the perfect setting for entertaining, while rich red oak hardwood flooring flows throughout the main living areas and continues up the staircase and across the upper-level landing. Designed with versatility in mind, the main-floor guest suite features its own three-piece ensuite with a walk-in shower, making it ideal for multi-generational living or visiting guests. A convenient main-floor den and spacious foyer complete this exceptional level. Upstairs, you'll find five generously sized bedrooms and three full bathrooms. The sprawling primary suite offers a luxurious five-piece ensuite featuring a relaxing soaker tub and an oversized walk-in shower. Two additional bedrooms share a convenient Jack-and-Jill bathroom, while a spacious upper-level laundry room adds everyday convenience. Additional highlights include a double attached garage with an insulated garage door and a newly installed automatic door opener. Ideally situated in the highly sought-after community of Mahogany Village, this impressive home offers an exceptional combination of space, comfort, and functionality, perfect for growing families and multi-generational living. Some photos are virtually staged. (id:49269)
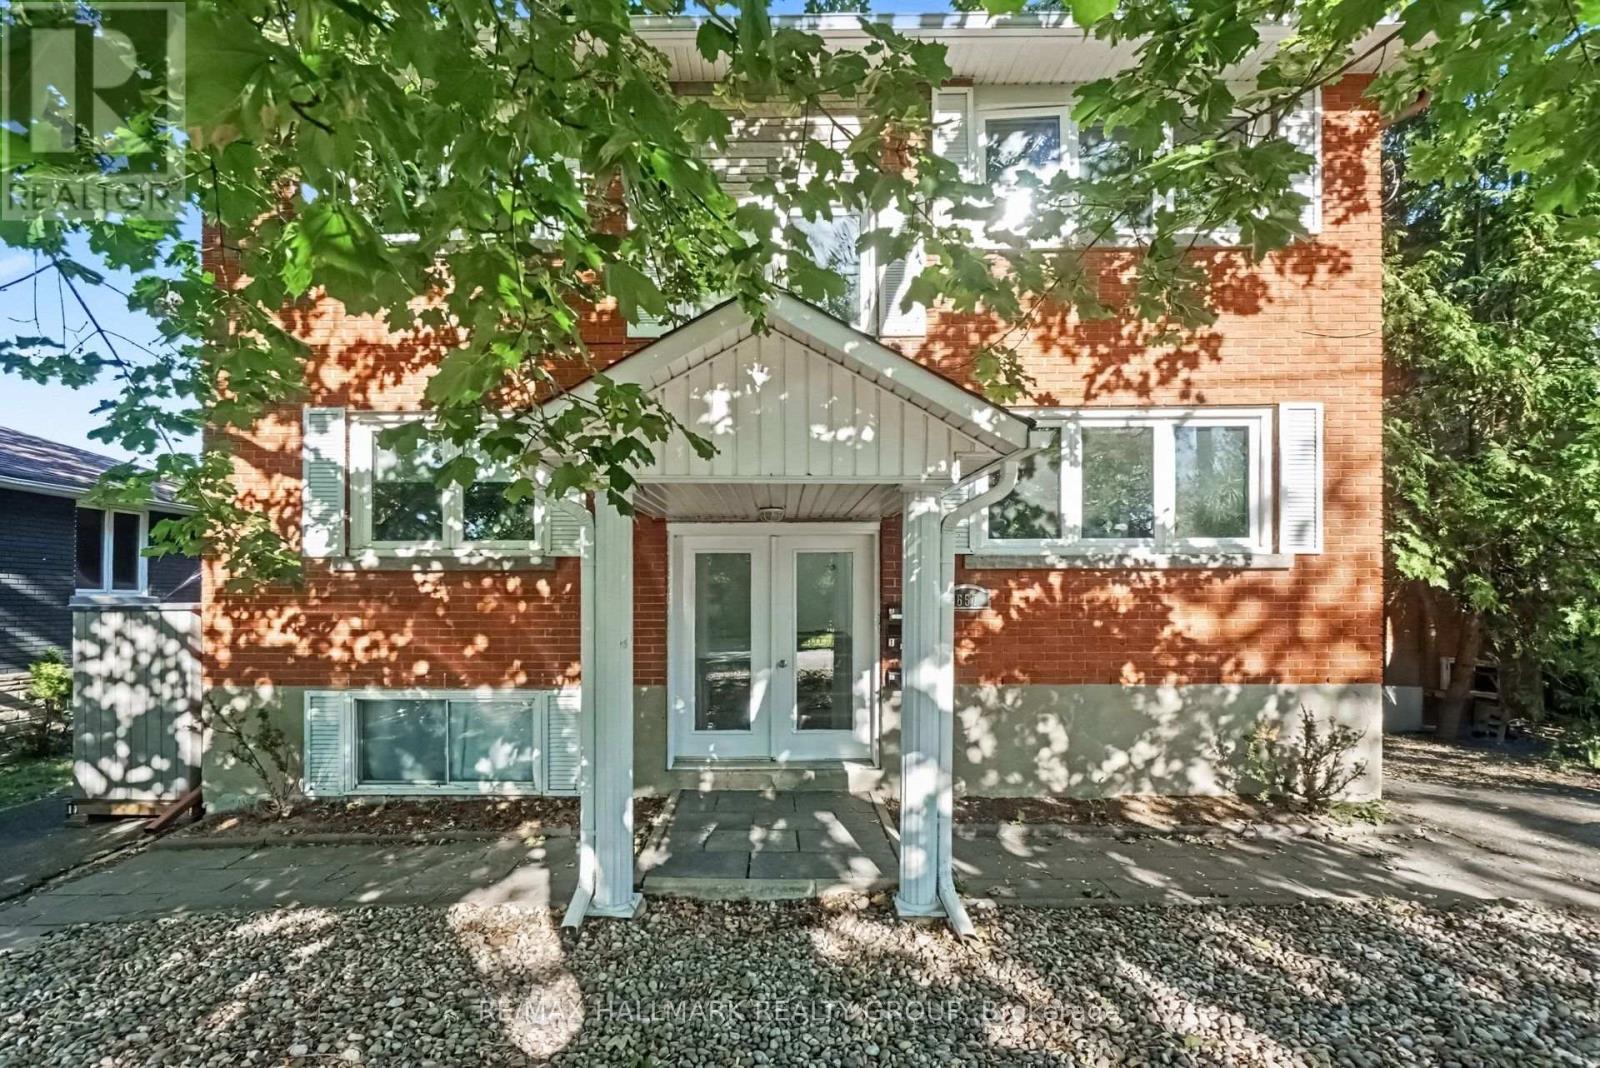
2 - 657 Golden Avenue
Ottawa, Ontario
Welcome to 657 Golden Avenue. Top floor 3 bedroom unit in a quiet boutique style building. Interior features a spacious "house size" floor plan (1250 ft +) with an abundance of natural light. Cozy gas fireplace for those cold winter evenings. Hardwood floors. Eat-in kitchen with lots of cupboard and counter space. In unit laundry. Extra large, private sun deck (20X10) perched high in the sky to soak up the sun and BBQ. Individual storage locker. Private parking for 2 cars - Snow removal included. Perfect for a family or an active couple who wants this amazing lifestyle location. Available December 1 or January 1. Premier location - walk to all the fun and excitement that Westboro has to offer. Preferred catch basin for Broadview Public School and Nepean High School Dovercourt Community Centre is across the street. A beauty! (id:49269)