
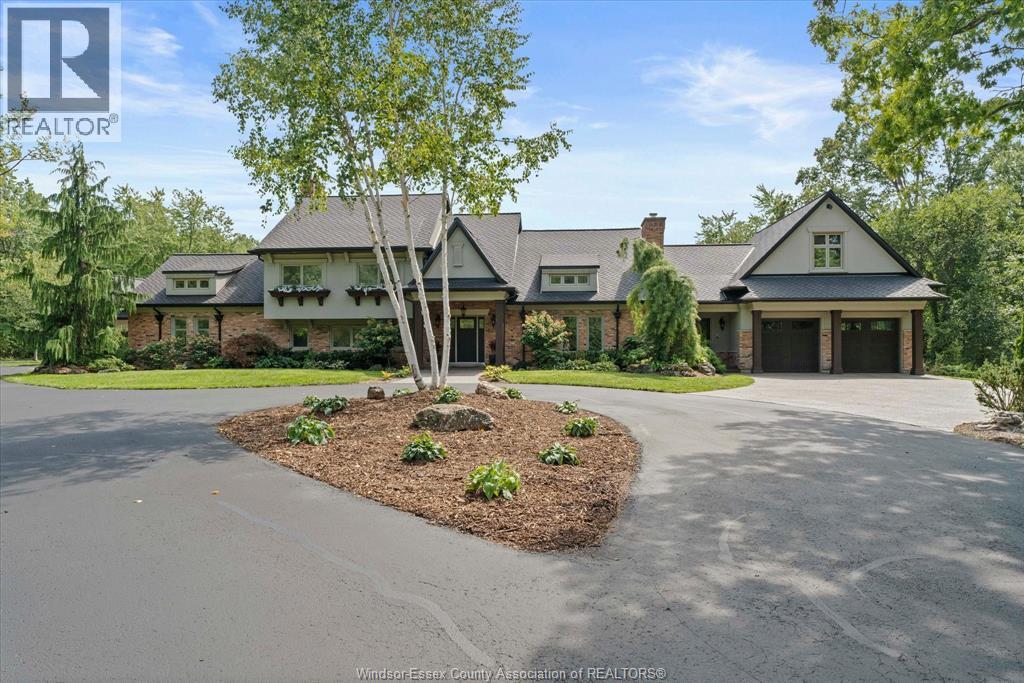
4897 4th Concession Road East
Harrow, Ontario
WELCOME TO AN EXTRAORDINARY 18.5-ACRE LIFESTYLE RETREAT IN ESSEX COUNTY'S HIGHLY REGARDED PLEASANT VALLEY.SURROUNDED BY MATURE WOODS, THIS STUNNING 2-STOREY HOME OVERLOOKS A PRIVATE 1.5-ACRE POND WITH WATERFALL &FOUNTAIN. EXTENSIVELY RENOVATED FROM 2016-2025, THE 5-BEDROOM, 6-BATH HOME OFFERS EXCEPTIONAL FINISHES,SMART-HOME AUTOMATION & A SHOW STOPPING KITCHEN OPENING TO A COVERED OUTDOOR KITCHEN WITH RETRACTABLE SCREENS.RESORT-STYLE GROUNDS FEATURE A HEATED IN-GROUND POOL WITH MASSIVE WATERFALL, ARGENTINEAN OUTDOOR KITCHEN, HOT TUB & BARREL SAUNA. SEPARATE MAN CAVE WITH WET BAR, POOL TABLE & BATH. 5-CAR GARAGE PLUS APPROX. 6,500 SQ FT SHOP/BARN WITH 3 HORSE STALLS, EQUIPMENT STORAGE, PARTY ROOM/MOVIE AREA HEATING/COOLING & MECHANICAL SHOP—IDEAL FOR THE CAR ENTHUSIAST. TRANSFERABLE SOLAR CONTRACT GENERATES APPROX. $8,000/YEAR. A RARE BLEND OF LUXURY,PRIVACY, ENTERTAINMENT & COUNTRY LIVING. CONTACT LISTING AGENT FOR MORE INFORMATION AND A PRIVATE TOUR! (id:49269)
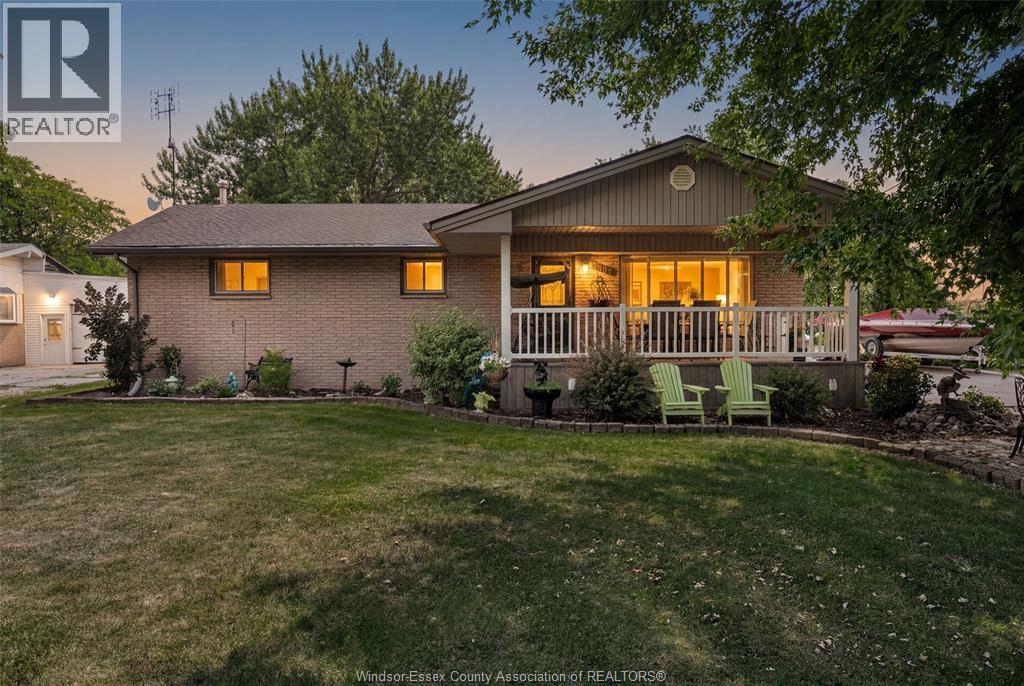
316 East Ruscom River Road
St. Joachim, Ontario
Riverfront/Lake St. Clair !!! Have you ever dreamed of living on the water, having a large 24' X 36' detached garage, boat dock and room to roam, then welcome to 316 East Ruscom River Rd. This very well-maintained brick ranch sits on a large 83'x210' lot and features 3 bedrooms, 1.5 baths, open concept kitchen, dining room and living room overlooking the river, full basement with family room and gas fireplace, bar area and lots of storage. You will enjoy the picturesque water views from sunrise to sunset from the large covered front porch. Other features include a beautifully treed lot with she-shed, rear cement patio, large cement driveway, multiple sheds and a lean to on the back of the garage to store your lawn equipment. Great location within walking distance to beautiful Rochester Golf Course. Rare opportunity to enjoy boating, fishing, ice skating and snowmobiling from your own front yard. (id:49269)
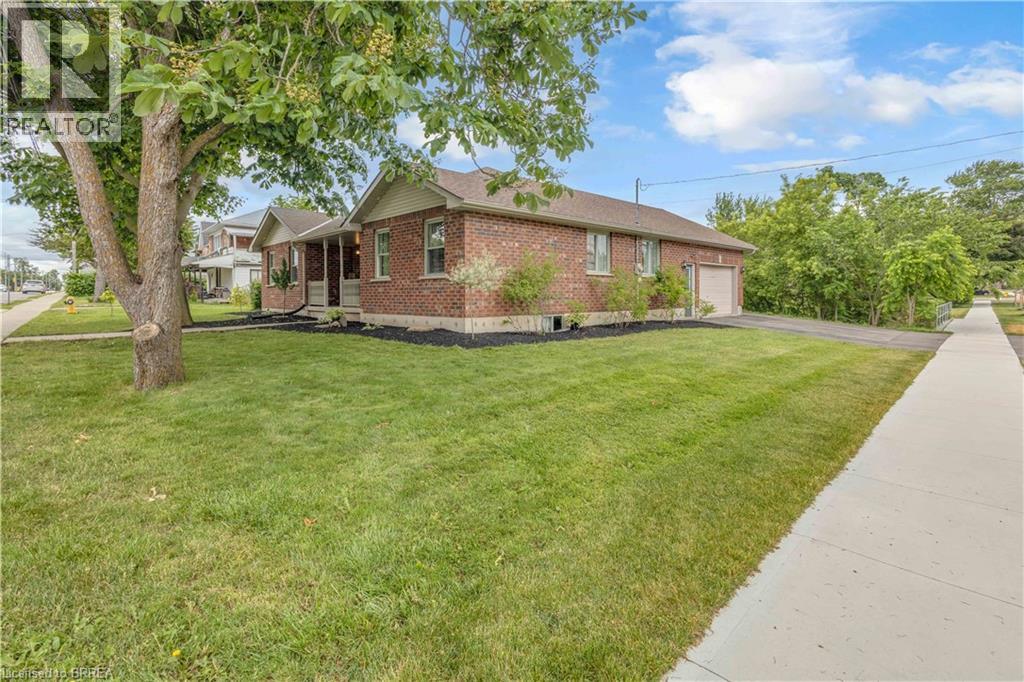
5 Walpole Drive
Jarvis, Ontario
**HALF AN ACRE IN TOWN — with the space your family has been looking for!** Welcome to 5 Walpole Drive, a spacious all-brick bungalow tucked into an established Jarvis neighbourhood and offering an incredible combination of indoor and outdoor living. With 3+2 bedrooms, 2 bathrooms and over 2,400 sq. ft. of finished living space, this home gives you room to grow, gather and make it your own. The main level offers a bright, functional layout with three bedrooms and the ease of true main-floor living. A generously sized mudroom conveniently located off the garage includes main-floor laundry — a practical feature you'll appreciate every day and one that makes this home equally appealing for families and those looking to simplify into bungalow living. Downstairs, the fully finished lower level adds two additional bedrooms, a second bathroom and a generous rec room — ideal for growing families, teenagers, guests, a home office, gym or simply some much-needed extra space. But the real showstopper is outside. Sitting on approximately **0.52 acres right in town**, this oversized property offers the kind of backyard that's becoming increasingly hard to find. There's room for kids and dogs to run, gardens, outdoor entertaining and all the backyard plans you've been dreaming about. A picturesque creek meanders through the property, adding a peaceful, natural element that makes this backyard feel like something you wouldn't expect to find right in town. Add in an attached garage, ample parking and a location close to everyday amenities, and 5 Walpole offers something refreshingly different: **a bungalow, a huge lot, the convenience of main-floor living and plenty of finished space all in one property.** If you've been searching for more house, more yard and more possibilities for your budget, this one deserves a closer look. (id:49269)
RE/MAX Escarpment Realty Inc.
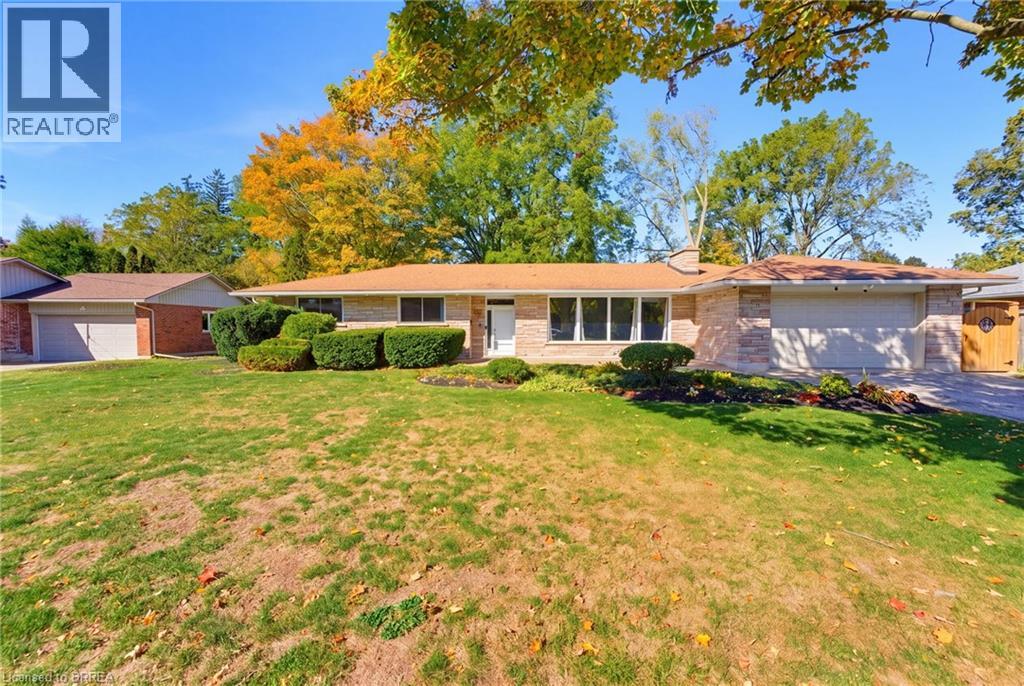
11 Belholme Avenue
Brantford, Ontario
Welcome to 11 Belholme Ave in the prestigious Tutela Heights neighbourhood. Offering 1,929 sq. ft. of finished living space on the main level, this spacious bungalow delivers the kind of room, comfort, and flexibility that is hard to find. The main floor opens into a bright and inviting living room with large windows that fill the space with natural light. From there, the layout flows into the dining room, kitchen, breakfast area, and an additional family room or sitting area located just off the garage. A convenient 2-piece bathroom and direct access to the double-car garage add to the functionality of the space. Three bedrooms complete the main level, along with a full 5pc bathroom that offers ensuite access. The generous layout makes this an excellent option for a growing family, buyers looking for one-level living, or anyone simply wanting more room to spread out. The lower level offers even more potential, with a large open recreation area, plenty of storage, and numerous windows that bring in natural light. Whether you finish it further, create additional living space, or keep it flexible for future needs, the possibilities are endless! You can see the pride of ownership throughout the home. Major updates have been completed over the years, and features such as high-end appliances, a smart home system, and Generac backup power add comfort and peace of mind. Outside, the mature treed lot provides plenty of space for entertaining, kids, pets, or simply enjoying the outdoors. Located close to trails and the Grand River, this is the kind of home and neighbourhood where you can put down roots and stay for years to come. Book your private showing and come see everything 11 Belholme Ave has to offer! (id:49269)
172 Tyneside Road
Caledonia, Ontario
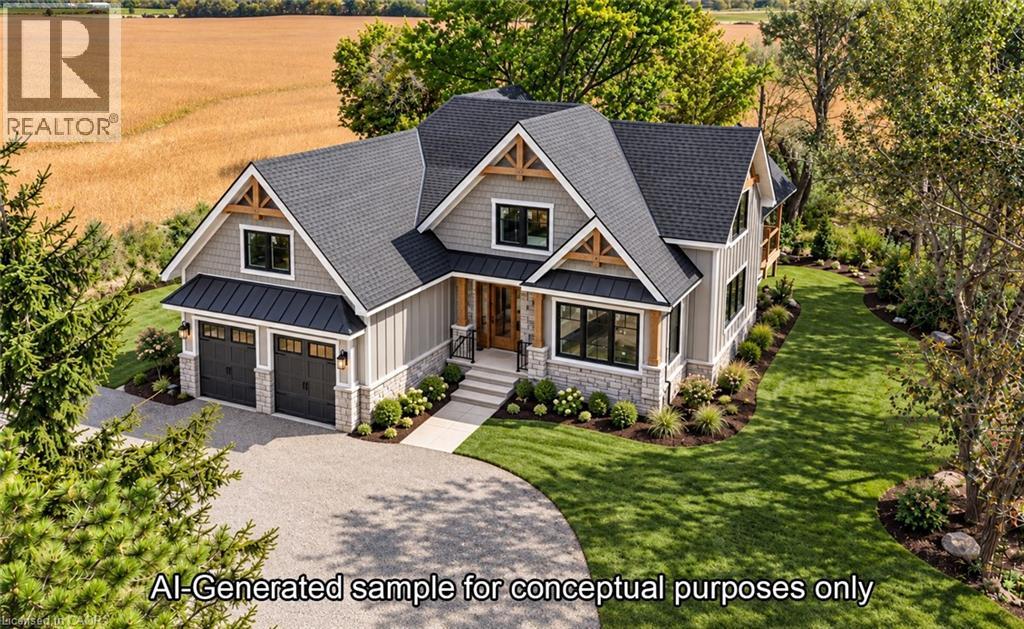
Welcome to 172 Tyneside Road, a stunning custom-built bungaloft by VDHB Construction, offering approx. 2,141 sq. ft. on a beautiful 0.46-acre country property. Blending farmhouse charm with modern finishes, this new home will feature board-and-batten siding, stone accents, timber details and black windows. The bright, open-concept layout will showcase engineered hardwood and a custom kitchen with shaker cabinetry, quartz countertops, large island, farmhouse sink, white oak accents and decorative backsplash. Living and dining areas open to an expansive, partially covered rear deck. The main-floor primary suite offers an ensuite with a curbless glass shower and quartz vanity. A custom laundry/mudroom features built-ins and deck access. Upstairs offers 2 bedrooms, a dedicated office and family bathroom. The unfinished basement has 8-foot ceilings, large windows and a bathroom rough-in. The attached double garage features heated and cooled loft storage, separate basement access and EV charger rough-in. Additional highlights include a high-efficiency propane furnace, 200-amp service and central vac rough-in. Enjoy peaceful country living with no immediate neighbours and picturesque views of rolling farmland, all while remaining conveniently close to Caledonia and Hamilton amenities. There's still time to have input on final finishes and personalize your new home! Eligible buyers may benefit from the enhanced HST rebate, subject to program requirements. (id:49269)
12 John Street W
Blandford-Blenheim, Ontario
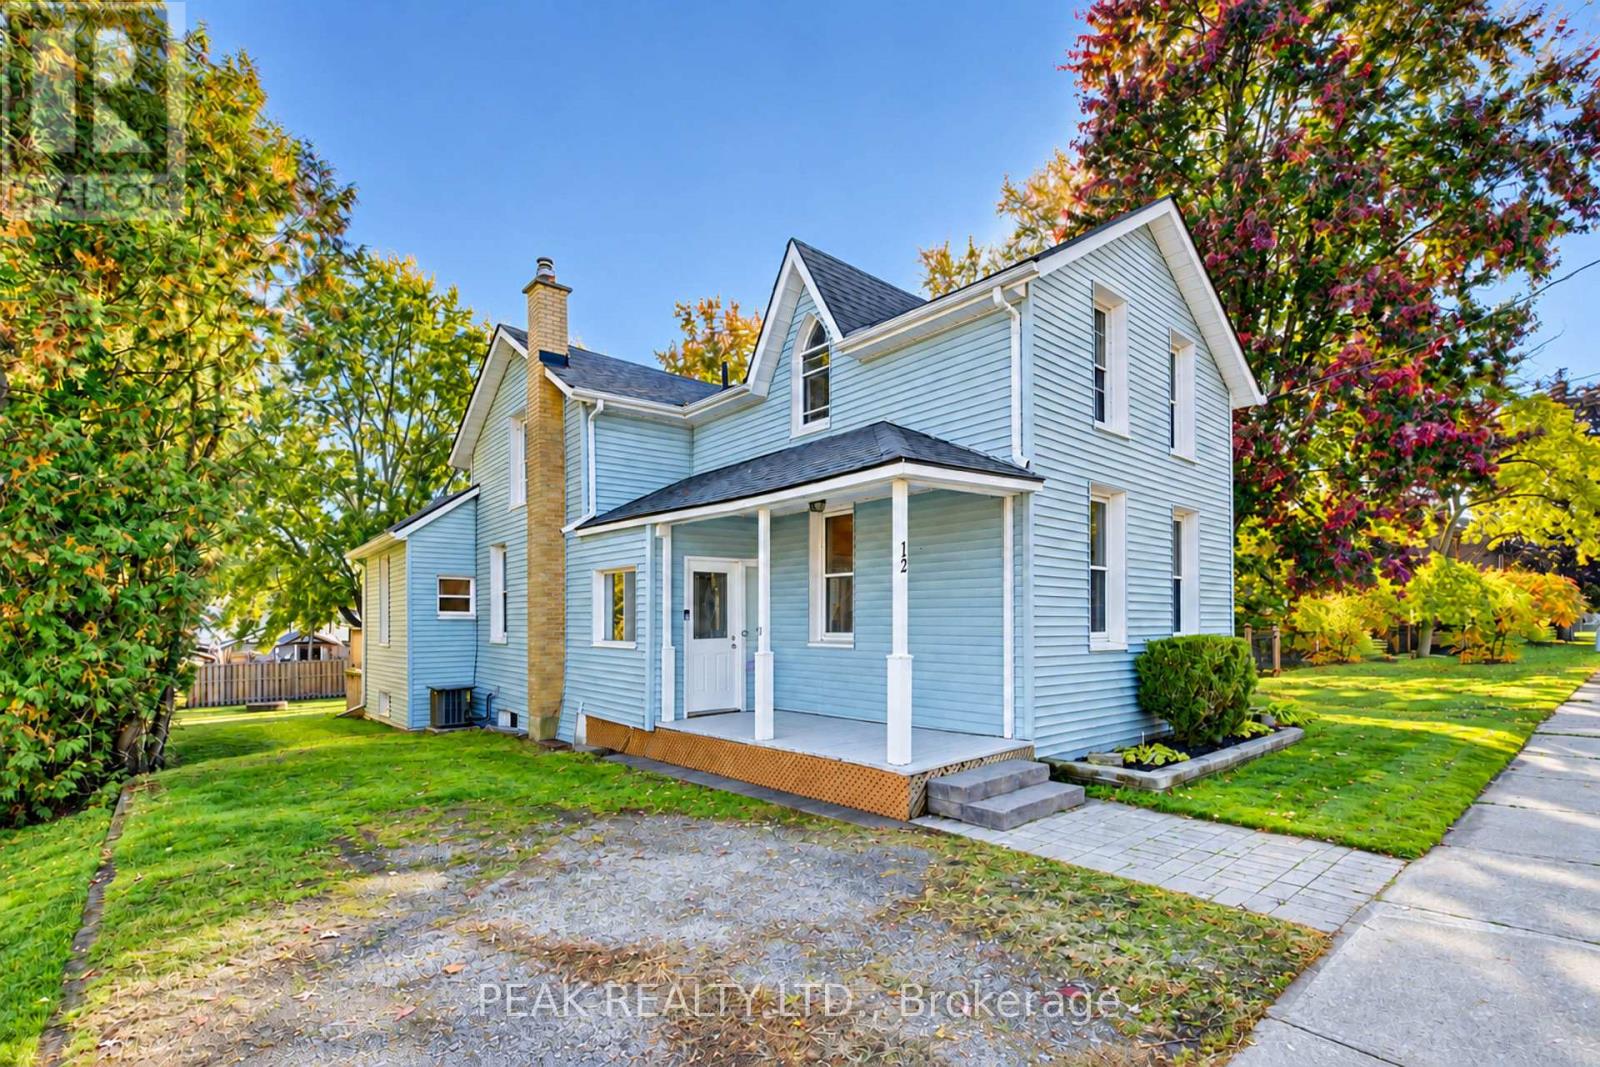
Welcome to this charming and beautifully updated 3-bedroom home, situated on a spacious lot in the quaint community of Bright! Offering a wonderful blend of comfort, character, and functionality, this inviting home features newer flooring, fresh paint, and a stylish updated kitchen complete with quartz countertops, stainless steel appliances, and a generous dining area perfect for entertaining family and friends. The versatile main floor offers a cozy front living room, along with an additional family room or office space at the back of the home, with direct access to the back patio and backyard. As well as laundry room/mud room entrance from rear. Step outside and enjoy your own private outdoor retreat, featuring a spacious yard, partial fencing, patio area, and hot tub ideal for relaxing or hosting gatherings. With parking for four vehicles and plenty of outdoor space to enjoy, this move-in-ready home offers the perfect opportunity to experience small-town living in the welcoming community of Bright! Other updates include roof 2017, Furnace 2017, A/C 2021, Owned hot water tank 2018, electrical panel 2021, Updated kitchen & flooring throughout 2021, hot tub 2022, Water pump 2026. (id:49269)
225 Riddell Street Unit# 22
Woodstock, Ontario
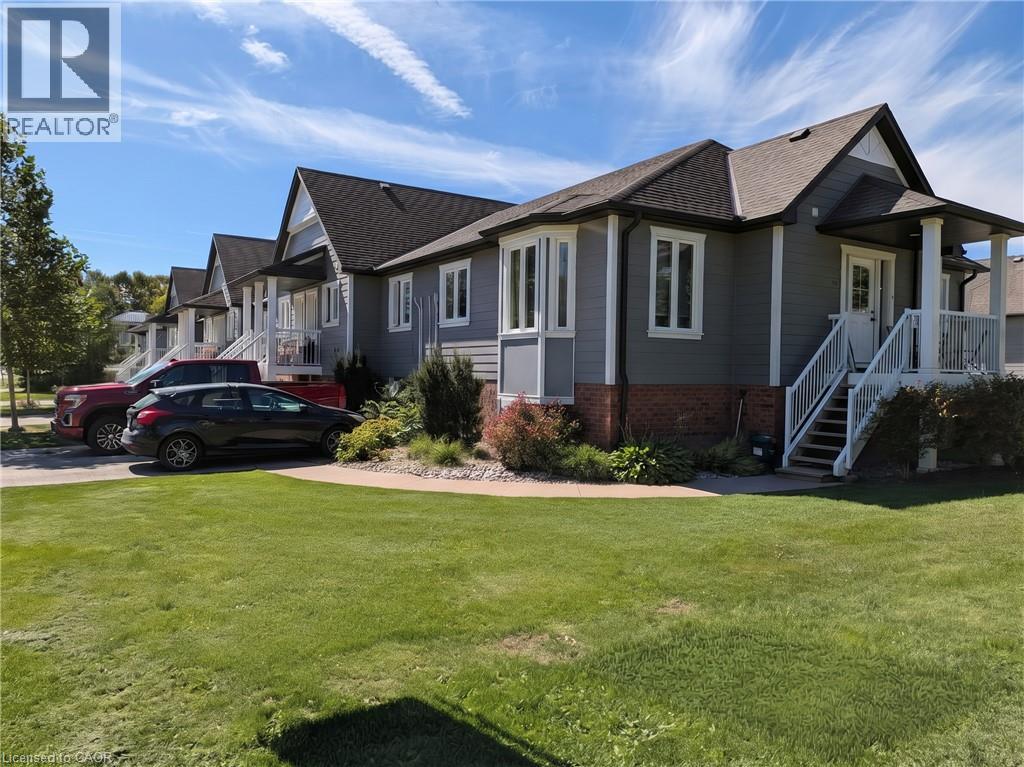
Riddell Gardens is located in the heart of Woodstock, Ontario and within walking distance of the city. Your family will appreciate the small-town charm combined with the best city amenities. Woodstock is an amazing town with an interesting history, abundant parks, and friendly citizens. A vibrant cultural atmosphere coupled with a strong sense of community. Around 40,000 people call Woodstock home, and for good reasons! The location of these homes provides easy access to the 401, in a central location between London, Kitchener-Waterloo, and Brantford. Living in Riddell Gardens is an ideal situation for those who want a quick commute. These beautiful two bedroom townhomes are equipped with custom cabinetry, hard surface granite counter tops, stainless steel appliances, concrete patio on selective suites, and far more! (id:49269)
225 Riddell Street Unit# 5
Woodstock, Ontario
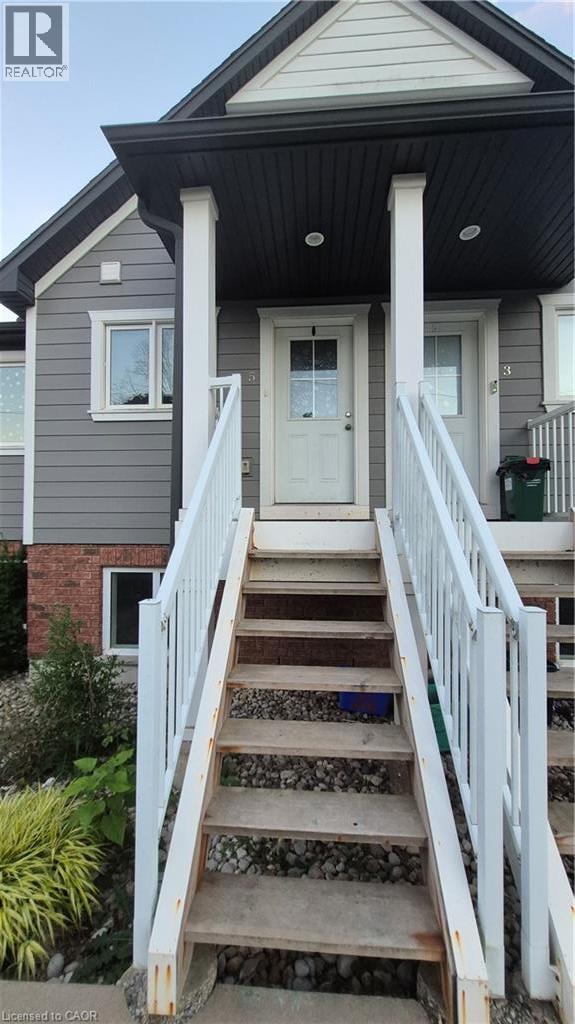
Riddell Gardens is located in the heart of Woodstock, Ontario and within walking distance of the city. Your family will appreciate the small-town charm combined with the best city amenities. Woodstock is an amazing town with an interesting history, abundant parks, and friendly citizens. A vibrant cultural atmosphere coupled with a strong sense of community. Around 40,000 people call Woodstock home, and for good reasons! The location of these homes provides easy access to the 401, in a central location between London, Kitchener-Waterloo, and Brantford. Living in Riddell Gardens is an ideal situation for those who want a quick commute. These beautiful two bedroom townhomes are equipped with custom cabinetry, hard surface granite counter tops, stainless steel appliances, concrete patio on selective suites, and far more! (id:49269)

1161 Turcotte Road
Tweed, Ontario
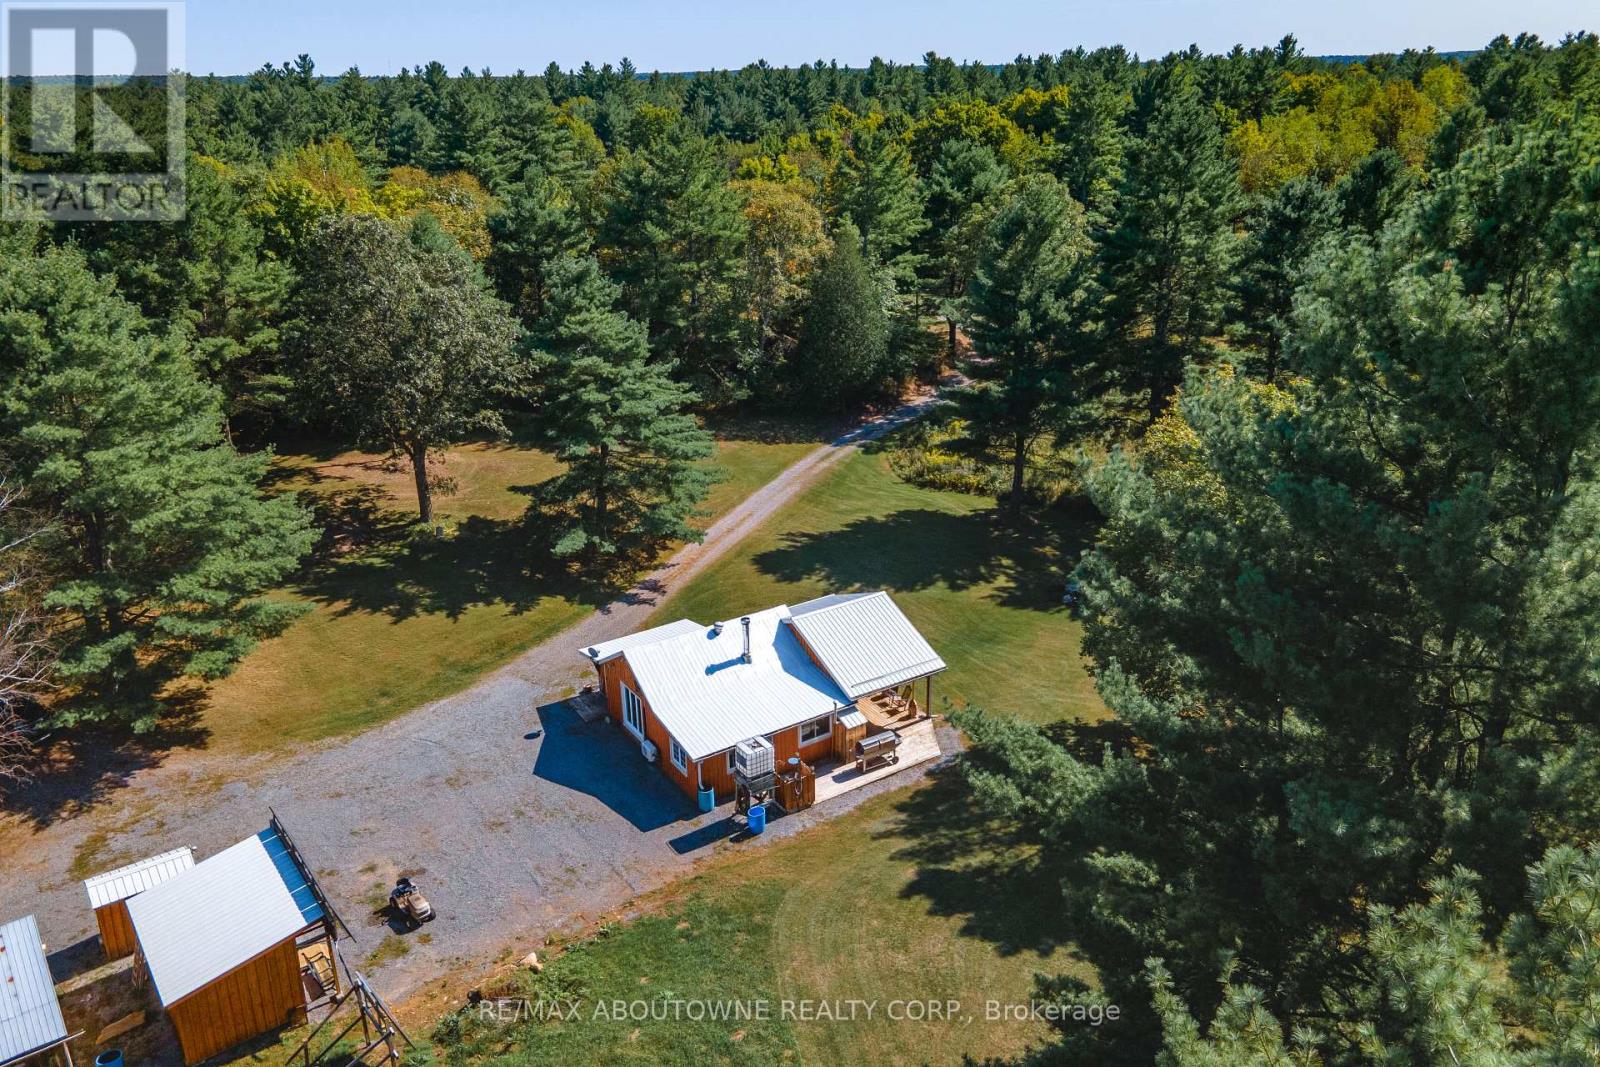
Ride in. Ride out. Bring everyone.Three separate cottages on one private parcel with direct ATV and snowmobile trail access-a setup that almost never comes to market.3 self-contained cottages-ideal for multi-family use, group rentals, or a private compound. Trail access means you leave your door and you're immediately on the system. Includes 69 acres of private, treed land, solar & generator power, drilled well. Family retreat - three cottages mean three families, eliminating scheduling conflicts, Hunting camp - sleeps a full group comfortably Rental income - three units, three revenue streams, one mortgage. 15 minutes to Tweed for supplies. Inclusions - Tractor, one riding lawn mower, 2 barbecues, 2 gas generators, Six 100lbs propane tanks, Furnished., 2 Wood stoves, Gas Stove, Microwave, 3 Refrigerators, 3 Stoves, 2 Hot Water Tanks Owned. Zoning is Rural and Dark sky viewing area (DSVA). (id:49269)
1161 Turcotte Road
Tweed, Ontario
Ride in. Ride out. Bring everyone.Three separate cottages on one private parcel with direct ATV and snowmobile trail access-a setup that almost never comes to market.3 self-contained cottages-ideal for multi-family use, group rentals, or a private compound. Trail access means you leave your door and you're immediately on the system. Includes 69 acres of private, treed land, solar & generator power, drilled well. Family retreat - three cottages mean three families, eliminating scheduling conflicts, Hunting camp - sleeps a full group comfortably Rental income - three units, three revenue streams, one mortgage. 15 minutes to Tweed for supplies. Inclusions - Tractor, one riding lawn mower, 2 barbecues, 2 gas generators, Six 100lbs propane tanks, Furnished., 2 Wood stoves, Gas Stove, Microwave, 3 Refrigerators, 3 Stoves, 2 Hot Water Tanks Owned. Zoning is Rural and Dark sky viewing area (DSVA). (id:49269)
140 Arrowhead Crescent
Kitchener, Ontario
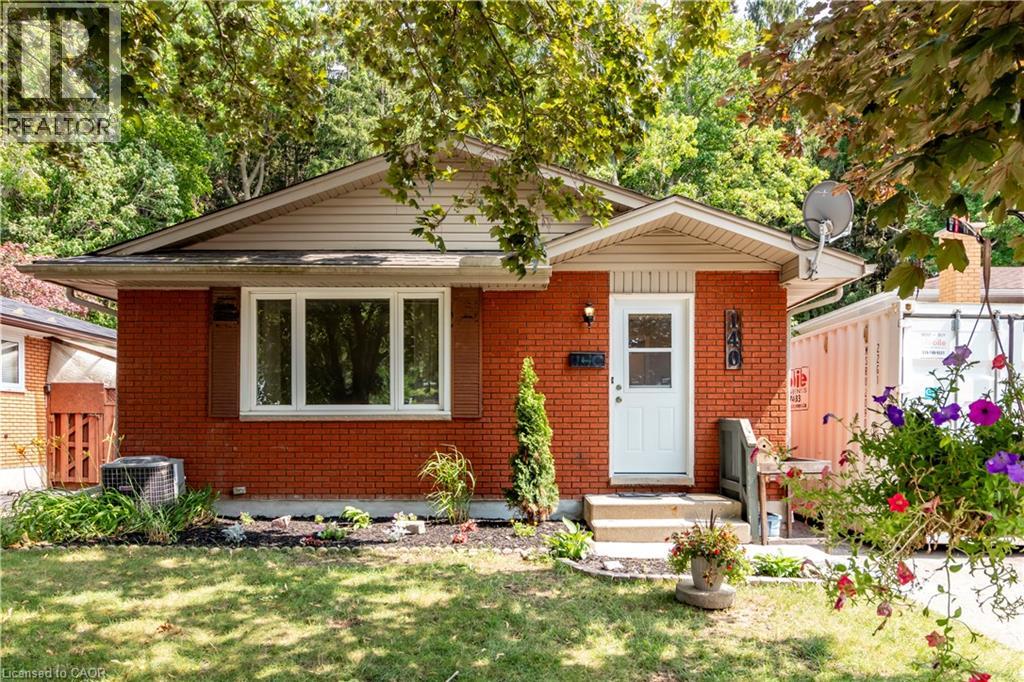
Amazing location in Pioneer Park backing onto a protected forest and minutes to the 401. Schools, parks and shopping all within walking distance to this nicely updated 3 bedroom 2 bathroom bungalow. Separate entrance with 2nd kitchen and bathroom allow for extended family or home office. Upper floor completely redone with fresh paint, new flooring and brand new kitchen. The basement has been fully painted and brand new carpeting, just move right in. Other updates include windows, siding, furnace, approvimately 2014. Roof Approximately 2019. Updated Electrical panel approximately 2000 and all new outlets upstairs 2026. (id:49269)

413 - 223 Princess Street
Kingston, Ontario
Welcome to The Crown Condominiums in the heart of downtown Kingston. This bright 1-bedroom, 1-bathroom suite offers nearly 500 sq ft of modern, open-concept living on the fourth floor, complete with in-suite laundry and 4-piece bathroom. Includes a storage locker and private bike storage. Enjoy premium amenities such as a rooftop terrace with BBQs and lounge space, fitness and yoga studios, concierge service, and a party room with full kitchen. Steps to the waterfront, restaurants, shops, Queen's University, and RMC-experience convenient urban living at its best. (id:49269)