
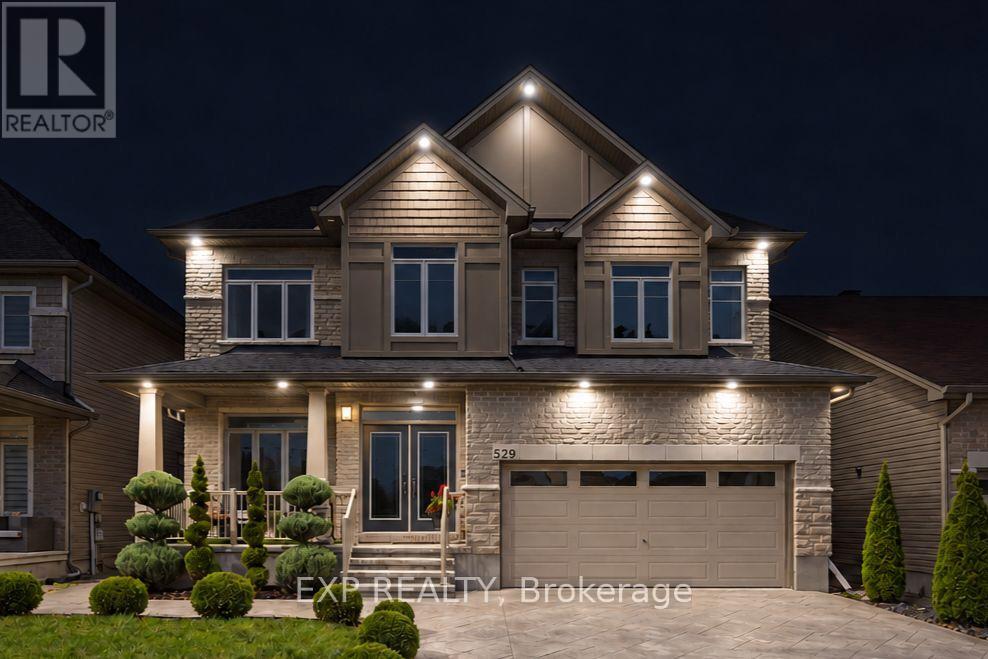
529 Peerless Street
Ottawa, Ontario
Some homes are simply lived in. This Lockport model has been loved, and pride of ownership shows in every detail. Professional landscaping, sculpted evergreens, stamped concrete driveway and, pathway, and a covered front porch create a warm welcome. App-controlled exterior pot lighting highlights the stone and brick facade after dark.Inside, a generous foyer draws you inside. The stunning two-storey dining room features a cascading crystal chandelier and an open wrought-iron style railing. An open staircase with rich hardwood treads adds elegance, while heated marble-look tile flows throughout the main level for added warmth.Ideal for multigenerational living, the home offers a main-floor bedroom with a nearby full bathroom, plus a private office near the entrance. The bright chef's kitchen features extended cabinetry and a quartz island, opening to the family room with gas fireplace. Upstairs, four generous bedrooms each have walk-in closets. The primary retreat boasts a spa-inspired ensuite, the second bedroom has its own ensuite, and a Jack & Jill bathroom serves the remaining 2 bedrooms.The fully finished lower level offers a spacious recreation room, full bathroom, and versatile bonus spaces ideal for extended family stays, a home gym, office, music room, or creative studio. There's room to spread out and enjoy added privacy.Outside, stamped concrete extends to a private side patio and backyard retreat. Hydrangea trees, vinyl fencing, and custom stairs create a low-maintenance setting for seasonal barbecues, family gatherings, and quiet evenings under the stars.A home where thoughtful design, comfort, and pride of ownership come together beautifully. Over $200K of recent updates & $90K of original builder upgrades. Simply move in and enjoy! (id:49269)
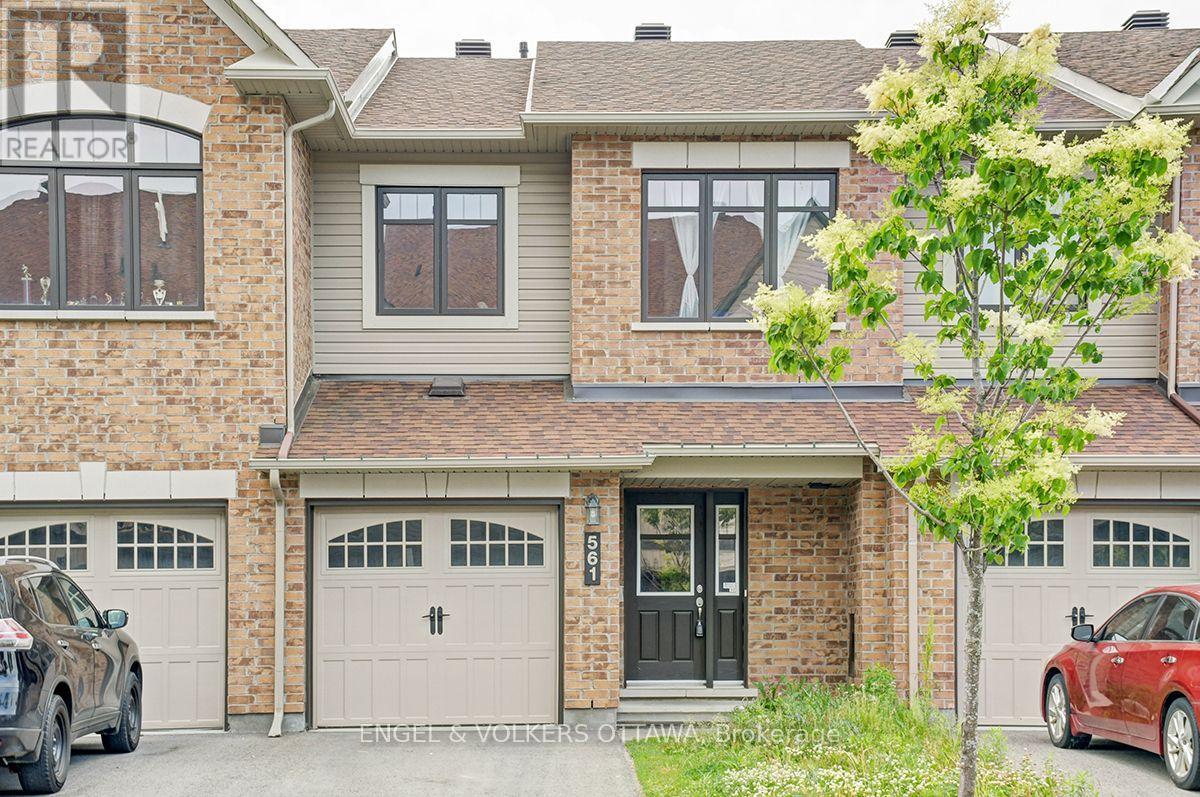
561 Petrichor Crescent
Ottawa, Ontario
Welcome to 561 Petrichor Crescent, a 3-bedroom townhome just down the street from Ouellette Park in Avalon, with a bright, functional layout. The main floor features an open-concept living and dining area with hardwood flooring and a large window overlooking the backyard. The spacious kitchen has extensive white cabinetry, granite countertops, a subway tile backsplash, stainless steel appliances, and a generous island with an undermount sink. An adjoining breakfast nook area is filled with natural light and provides direct access to the rear deck, ideal for summer evening BBQs! Upstairs, the primary bedroom features a double closet and an ensuite with a tub/shower combination. Two additional well-proportioned bedrooms and a second full bathroom complete the upper level, ideal for growing families. The finished lower level adds valuable living space, with a large rec room ideal as a family room or media space, along with additional storage space. Outside, the fenced backyard features a raised wood deck with space for dining and relaxing, plus an open yard ready for play and gardening. Outdoor recreation is a large part of the area's appeal, with numerous neighbourhood parks, playgrounds and pathways. The home is also close to schools, public transit stops, and an extensive selection of day-to-day amenities and services along Innes and Tenth Line. This home is ideal for young families looking for a welcoming and family-oriented area! Property needs some work; contact listing agent Hussein for more details. Some photos have been virtually staged. (id:49269)
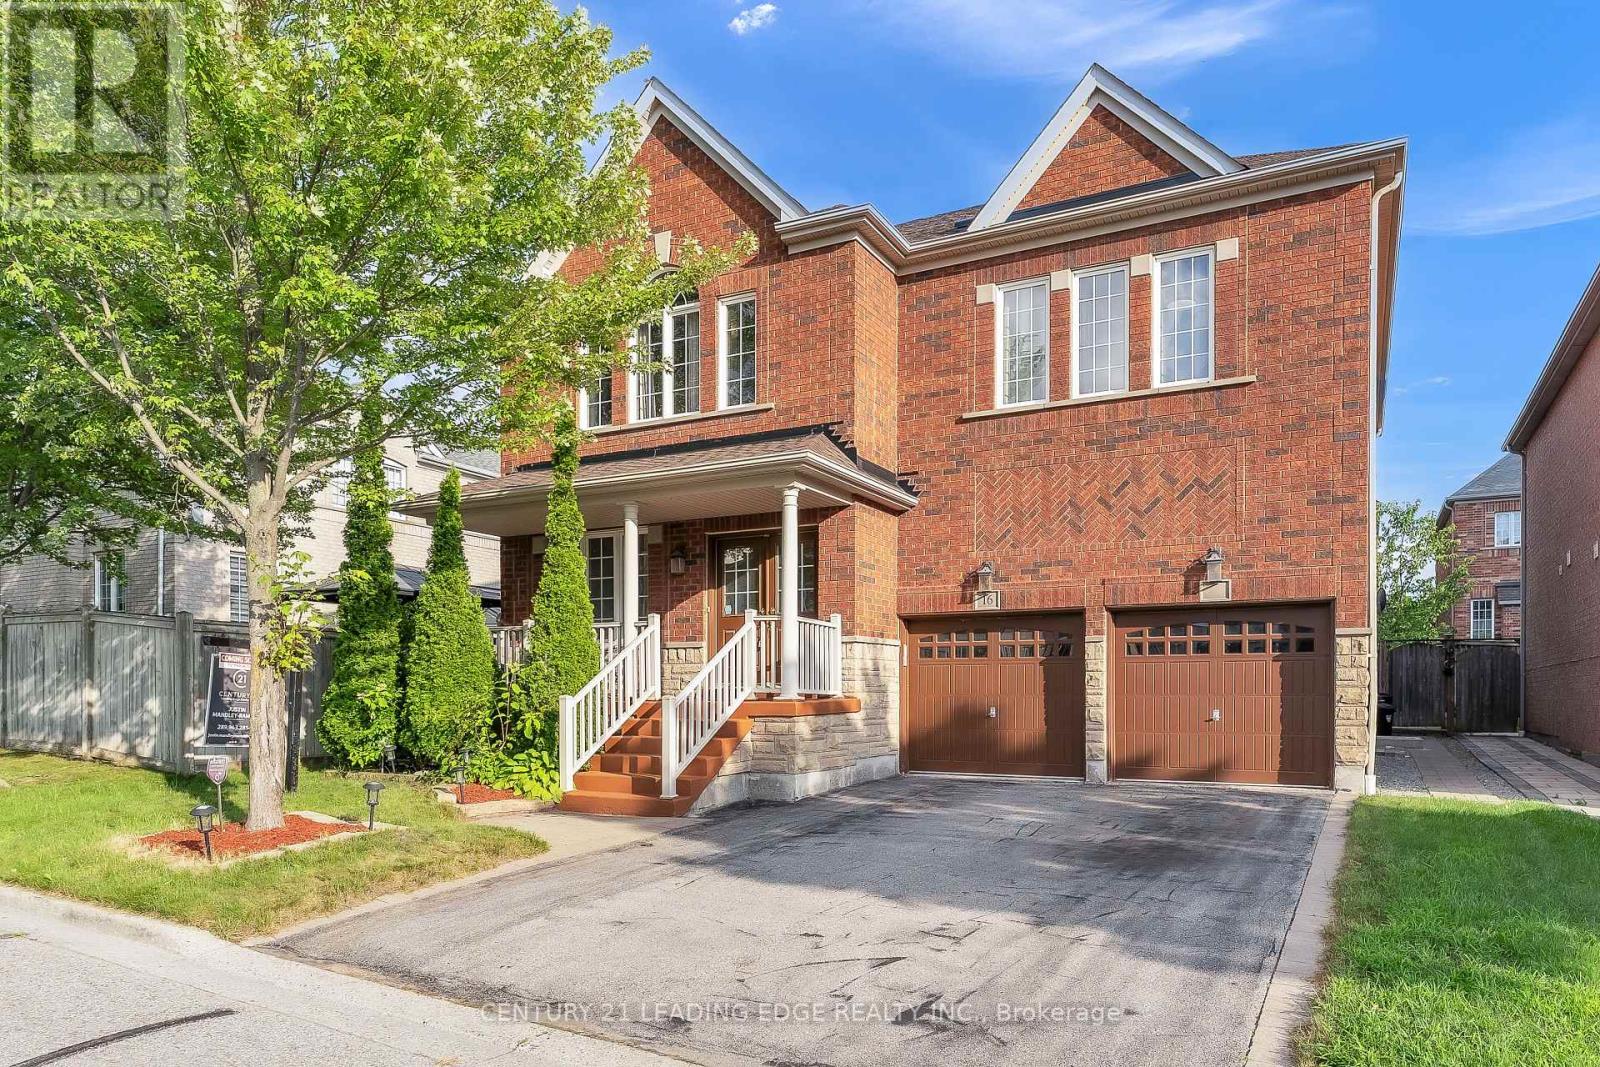
16 Bicknell Court
Ajax, Ontario
Welcome to this exceptional family home offering over 3,100 sq. ft. of thoughtfully designed living space in one of Ajax's most desirable neighbourhoods. With soaring ceilings, spacious principal rooms, abundant natural light, and a functional layout, this home is perfectly suited for comfortable family living and effortless entertaining. The main floor features a private office, ideal for working from home, while the well-appointed kitchen seamlessly connects to the family and dining areas, creating an inviting space for everyday living and hosting guests. All four generously sized bedrooms feature either a private ensuite or semi ensuite bathroom, providing exceptional comfort, privacy, and convenience for the entire family. The FULLY LEGAL 2-bedroom basement apartment, complete with a separate entrance and its own private in-suite laundry, offers outstanding income potential or an ideal setup for multi-generational living. The lower level also provides ample storage space. In addition, a separate recreation room with a convenient 2-piece washroom remains exclusively available for the main home, offering a versatile space ideal for a home gym, media room, playroom, games room, or hobby area. Recent updates include a new roof (2022), offering added peace of mind. Outside, enjoy a beautifully maintained property complete with a front lawn sprinkler system for effortless upkeep and exceptional curb appeal. Ideally situated close to public transit and just minutes from Highways 401, 407, and 412, as well as schools, parks, shopping, restaurants, and all essential amenities. This impressive home delivers the perfect blend of space, versatility, comfort, and convenience. An exceptional opportunity to own a move-in ready home in a prime Ajax location. Don't miss this exceptional opportunity! (id:49269)
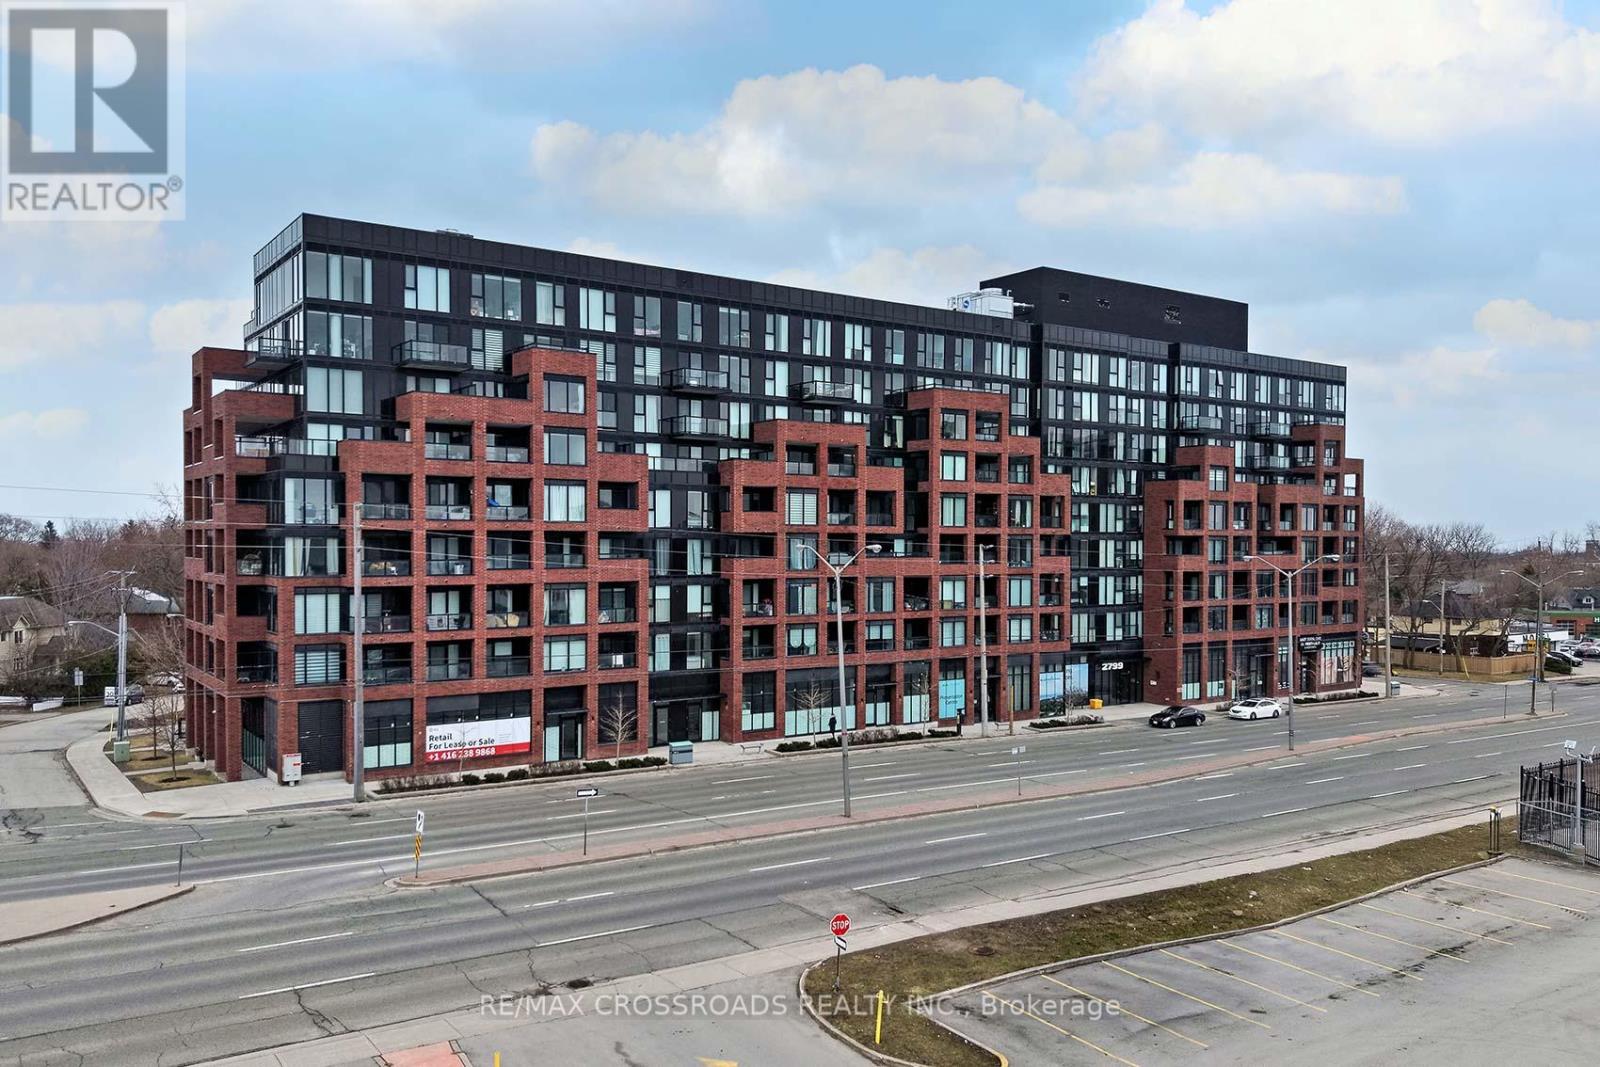
628 - 2799 Kingston Road
Toronto, Ontario
This stunning South-East exposure corner unit condo in the highly sought-after Cliffcrest area offers modern living and natural beauty in perfect harmony. Featuring 2 bedrooms, 2 bathrooms, and 2 spacious balconies, this bright and airy open-concept space leads to a large balcony overlooking a beautiful rooftop terrace. The sleek kitchen boasts a stylish tile backsplash, and ample cupboard space, making it as functional as it is elegant. The primary suite is a private retreat with a spacious double closet, walkout balcony access, and a 3-piece ensuite showcasing ceramic tile floors and a tile feature wall in the shower. The versatile second bedroom includes a large closet, while the second bathroom impresses with a tile feature wall around the tub.Residents enjoy high-end amenities such as a 24/7 concierge, bike storage, an upscale fitness center, yoga studio, media lounge, pet wash station, and a massive event space with indoor and outdoor dining areas, BBQs, and loungers. The location is equally impressive, surrounded by attractions like the Toronto Botanical Garden, Cathedral Bluffs Park, Cudia Park, Bluffers Park and Beach, Splash Island, Ivan Forrest Gardens, and top schools. This condo offers more than just a homeit's a lifestyle. AS PER SCHEDULE 'A'. SEE ADDITIONAL REMARKS TO DATA FORM **EXTRAS** NONE - SOLD AS-IS AS PER SCHEDULE 'A' (id:49269)
820 Rahmel Road
Otonabee-South Monaghan, Ontario
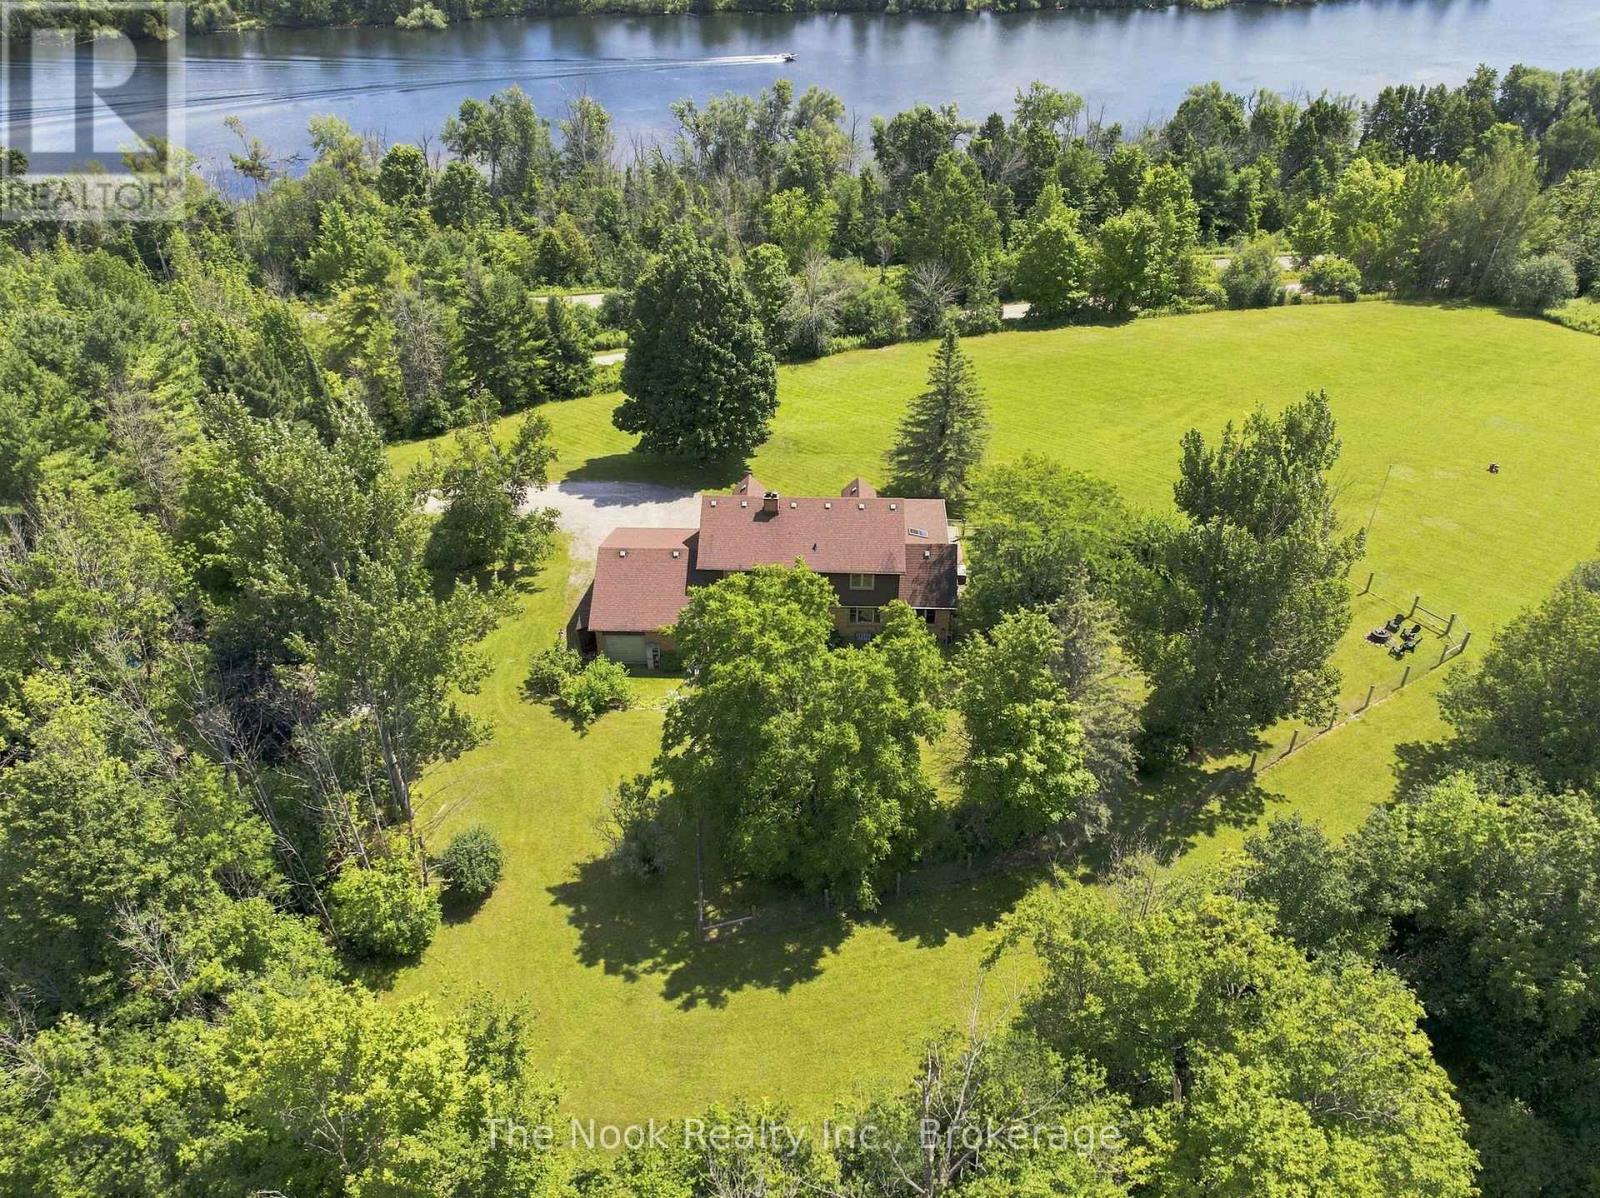
Nearly 8 Acres Of Complete Privacy, Breathtaking Views & The Kind Of Storybook Country Setting That Is Becoming Almost Impossible To Find! A Long, Treed Private Drive Winds Up To A Peaceful Clearing Where This Beautiful Cape Cod-Style Home Sits Perfectly On The Hill, Overlooking The Otonabee River & Rolling Countryside For Miles. The Classic Wraparound Porch & Enclosed 3-Season Sunroom Capture The Spectacular Scenery, While Deeded River Access Offers A Place To Launch A Kayak Or Paddleboard! The Land Is Every Bit As Special: Open Usable Acreage, A Large Fenced Area For Pets, Cultivated Field & A Wooded Ravine With Private Trails & An Artesian Well. Inside, Approx. 2,200 Sq Ft Above Grade Is Freshly Painted And Filled With Warmth And Character, With Hardwood Flooring Throughout & Beautiful Designer Lighting Thoughtfully Chosen In A Vintage Country Style. The Main Floor Offers A Spacious Family Room With Wood-Burning Fireplace, Open Living/Dining Area & A Stunning Window-Wrapped Office With Built-In Bench & Shelving. Walk Out To The 3-Season Sunroom & Take In Serene Garden & River Views! The Generous Kitchen Features Wall-To-Wall Pantry Storage, Abundant Cabinetry & A Functional Antique Elmira Wood Cookstove. A Rear Entry, 2-Pc Bath & Impressive Double-Wide, Double-Deep Garage With Room For Up To 3 Vehicles & A Drive-Through Rear Door Add Incredible Function. Upstairs Are 4 Bedrooms & A 4-Pc Bath, Including A Spacious Primary With Walk-In Closet & Oversized Second Bedroom, Both With Charming Dormer Window Seats/Storage & Spectacular River Views! The Smaller 4th Bedroom Has Laundry Rough-Ins & Is Ideal As An Office Or Nursery. The High-Ceiling Basement Offers A Mostly Finished Office Plus Excellent Future Potential. Wonderfully Secluded Yet Easily Accessible Just South Of Peterborough & North Of Port Hope Via Hwy 28, With An Easy Connection To Hwy 401. A Truly Rare Country Retreat Where Privacy, Acreage, River Access & Unforgettable Views Come Together Beautifully! (id:49269)
97 Cambridge Street S
Kawartha Lakes, Ontario
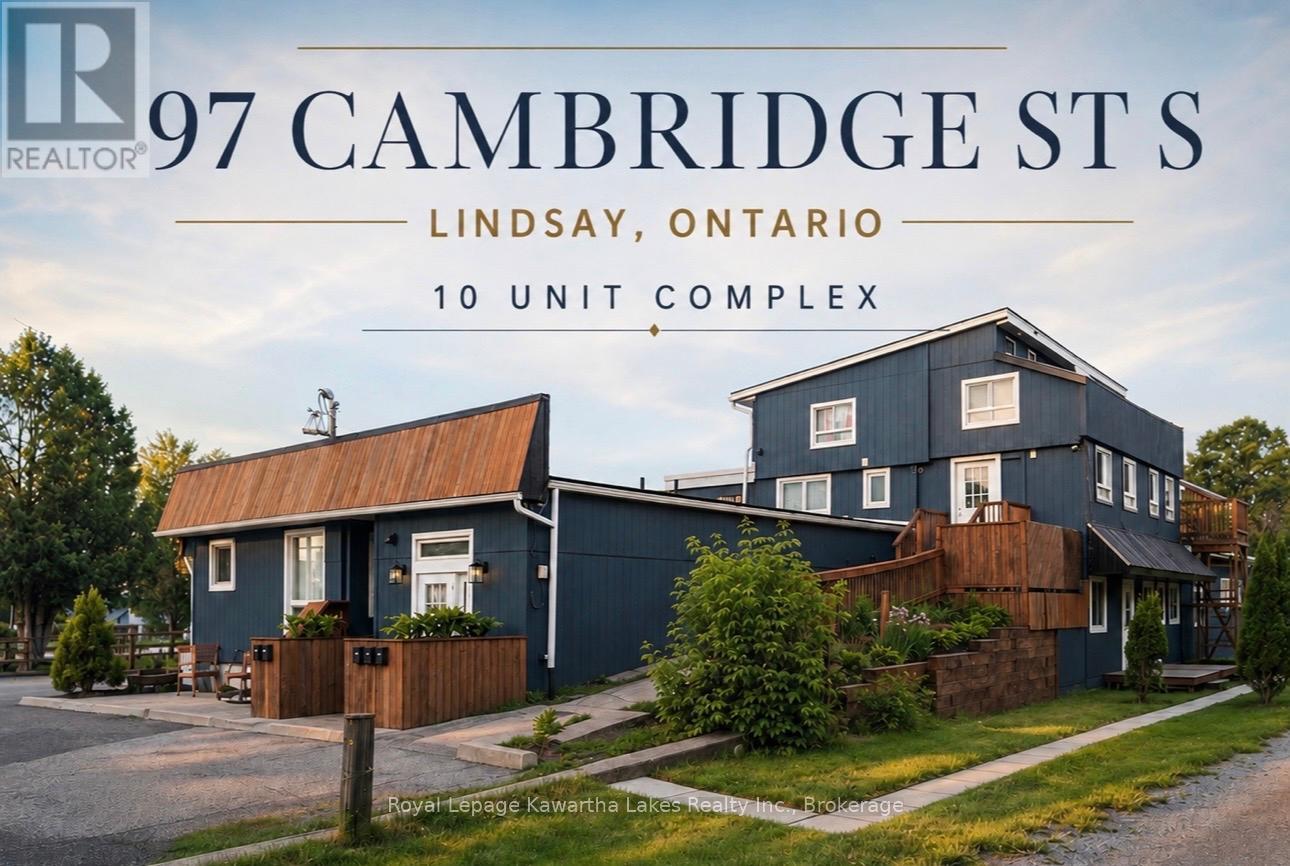
Prime Investment Opportunity in Lindsay -10-Plex with Exceptional Upside! Located in a quiet, high-demand neighbourhood just 5 blocks from downtown Lindsay, this well-maintained complex is an outstanding turnkey asset. Close to transit, shopping, and Fleming College, it offers a strong 8.67% Cap Rate with a clear runway to push returns even higher. The building features ample tenant and guest parking, secure key-coded access, a closed-loop security camera system with remote cell viewing, and a shared laundry room equipped with 2 washers, 2 dryers, and a change machine (currently optimized on a timed rotation giving each unit 2 private laundry days). Over the past 4 years, the owners have heavily invested in major capital improvements, including premium renovations on 8 of the 10 units. The remaining 2 units provide immediate value-add potential upon turnover. Unlocking the Profit Potential: Hydro Separation Infrastructure completed. A major electrical overhaul has been done with massive new meter bases installed. Four units are already separated; the remaining 6 are pre-wired to transition to tenant-paid hydro as vacancies occur, instantly slashing operating expenses. 12-Unit Conversion: The building contains 2 unused interior spaces. Bring your plans to the city to apply for building permits to convert this into a high-yielding 12-plex (zoning believed to support up to 12 units). This is a rare, rock solid asset where the heavy lifting and expensive structural work have been already done. Secure a stable return today with potential for you to systematically transition utility costs and increase unit count for future growth and increased return. (id:49269)
2528 County Road 3
Prince Edward County, Ontario
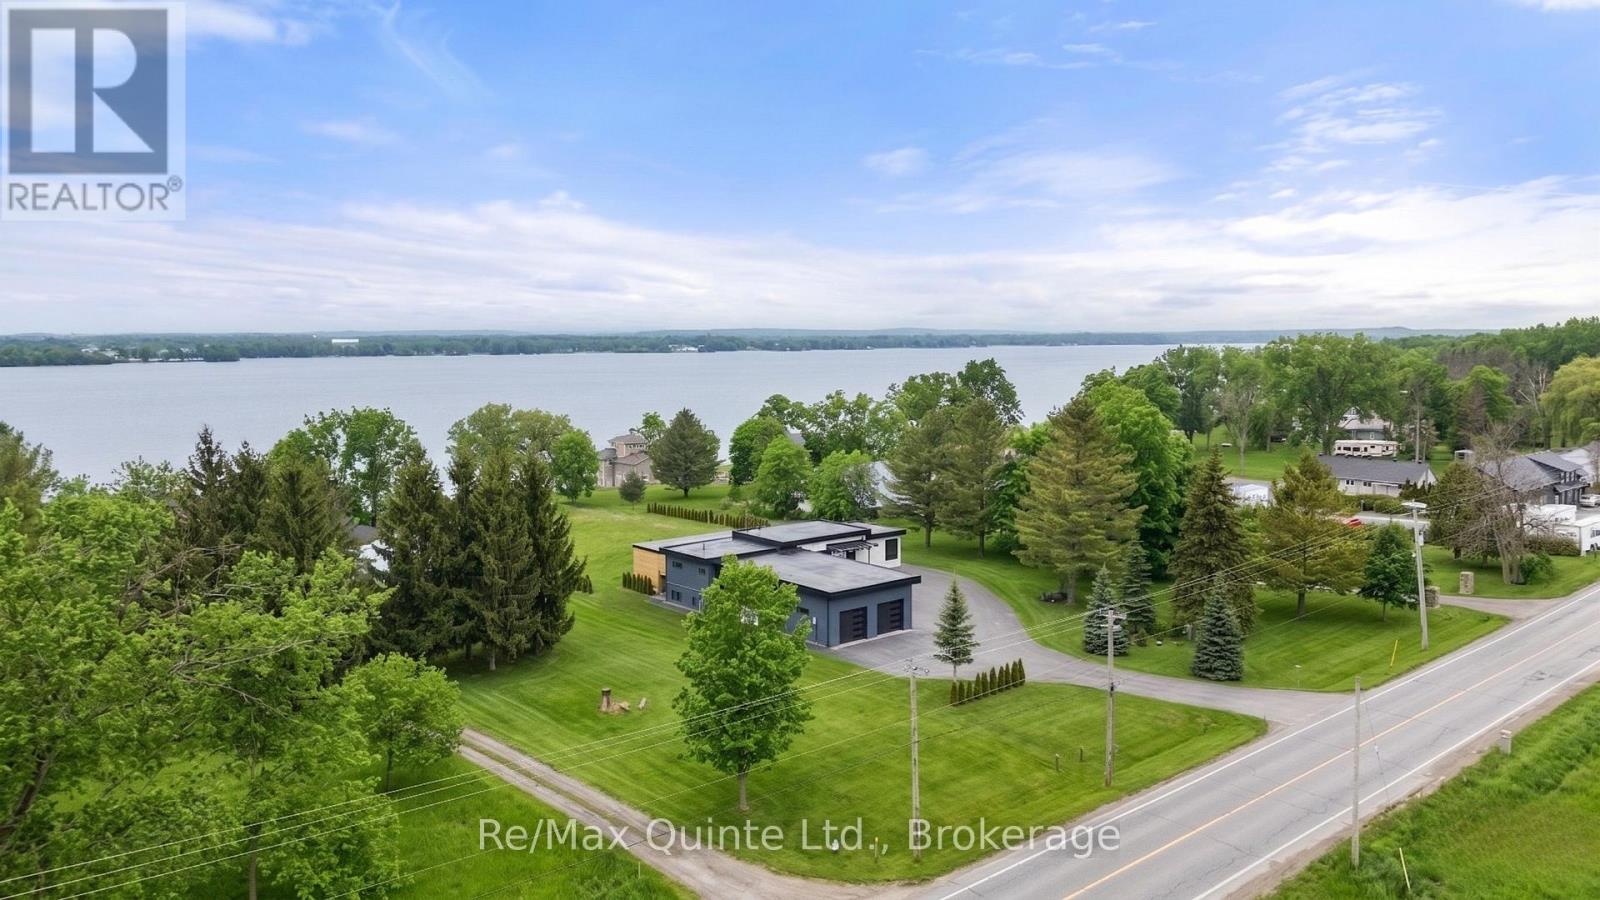
Stunning modern waterfront home set on over 1.6 acres with approximately 150 feet of private shoreline on the Bay of Quinte, located along one of the most exclusive stretches in Prince Edward County. This newly constructed custom bungalow showcases a high level of construction throughout, featuring a striking stucco and brick exterior, stamped concrete driveway, patio, and walkways. Inside, the home offers 3+3 bedrooms and 3 bathrooms across two fully finished levels, with water views from nearly every room. The main living area features 12-foot ceilings, 10-foot ceilings in the bedrooms, oversized Alcabri windows, 8-foot doors, and custom cabinetry throughout, complemented by 9-inch engineered white oak flooring. The kitchen includes a 10 x 5 quartz waterfall island with hidden storage, dual sink, continuous quartz backsplash, and Caf appliances. The primary suite offers a 5-piece ensuite with double sinks, soaker tub, and glass walk-in shower, along with a 12-foot sliding door leading to a 55 x 21 covered patio. The lower level features 8-foot ceilings, a large rec room, gym area, powder room, laundry with quartz counters, and 3 additional bedrooms with oversized windows. Connected through a heated and cooled flex space is a 40.5 x 28.5 garage with 13-foot ceilings, pot lights, and 12-inch concrete flooring. The waterfront includes a 20-foot composite cantilever dock, armour stone shoreline, and firepit patio. The lot allows for a secondary dwelling. A well-executed waterfront home in Prince Edward County. (id:49269)
320 - 36 Zorra Street
Toronto, Ontario
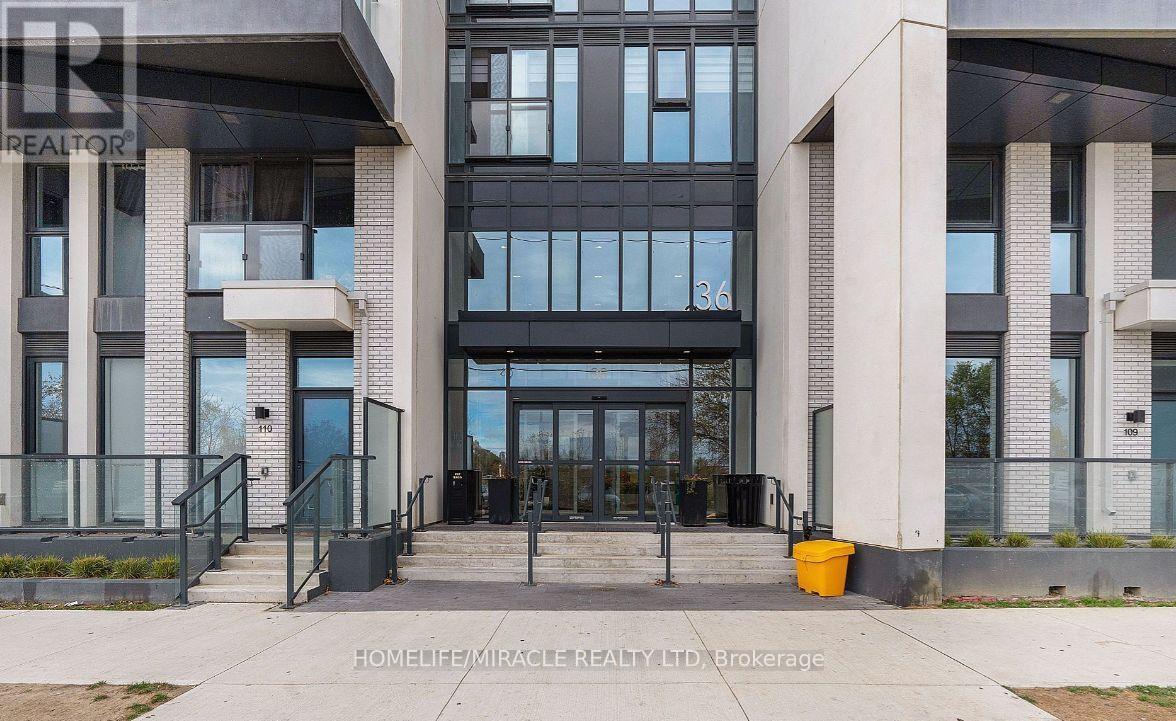
Welcome to Thirty Six Zorra at The Queensway & Zorra Street! This beautifully maintained 2 Bed / 2 Bath suite offers modern living in one of Etobicoke's most sought-after communities. Featuring a bright, open-concept layout with floor-to-ceiling windows, contemporary finishes, stainless steel appliances, and spacious living and dining areas perfect for entertaining. Includes 1 parking space and 1 locker for added convenience. Enjoy over 9,500 sq. ft. of premium amenities, including a rooftop pool deck, fitness centre, sauna, BBQ area, games room, pet wash, and 24/7 concierge service. Ideally located minutes to Sherway Gardens, Costco, Kipling Subway Station, and with easy access to the Gardiner Expressway, Hwy 427 & QEW perfect for commuters.An exceptional opportunity in a vibrant, family-friendly neighbourhood. Don't miss it! (id:49269)
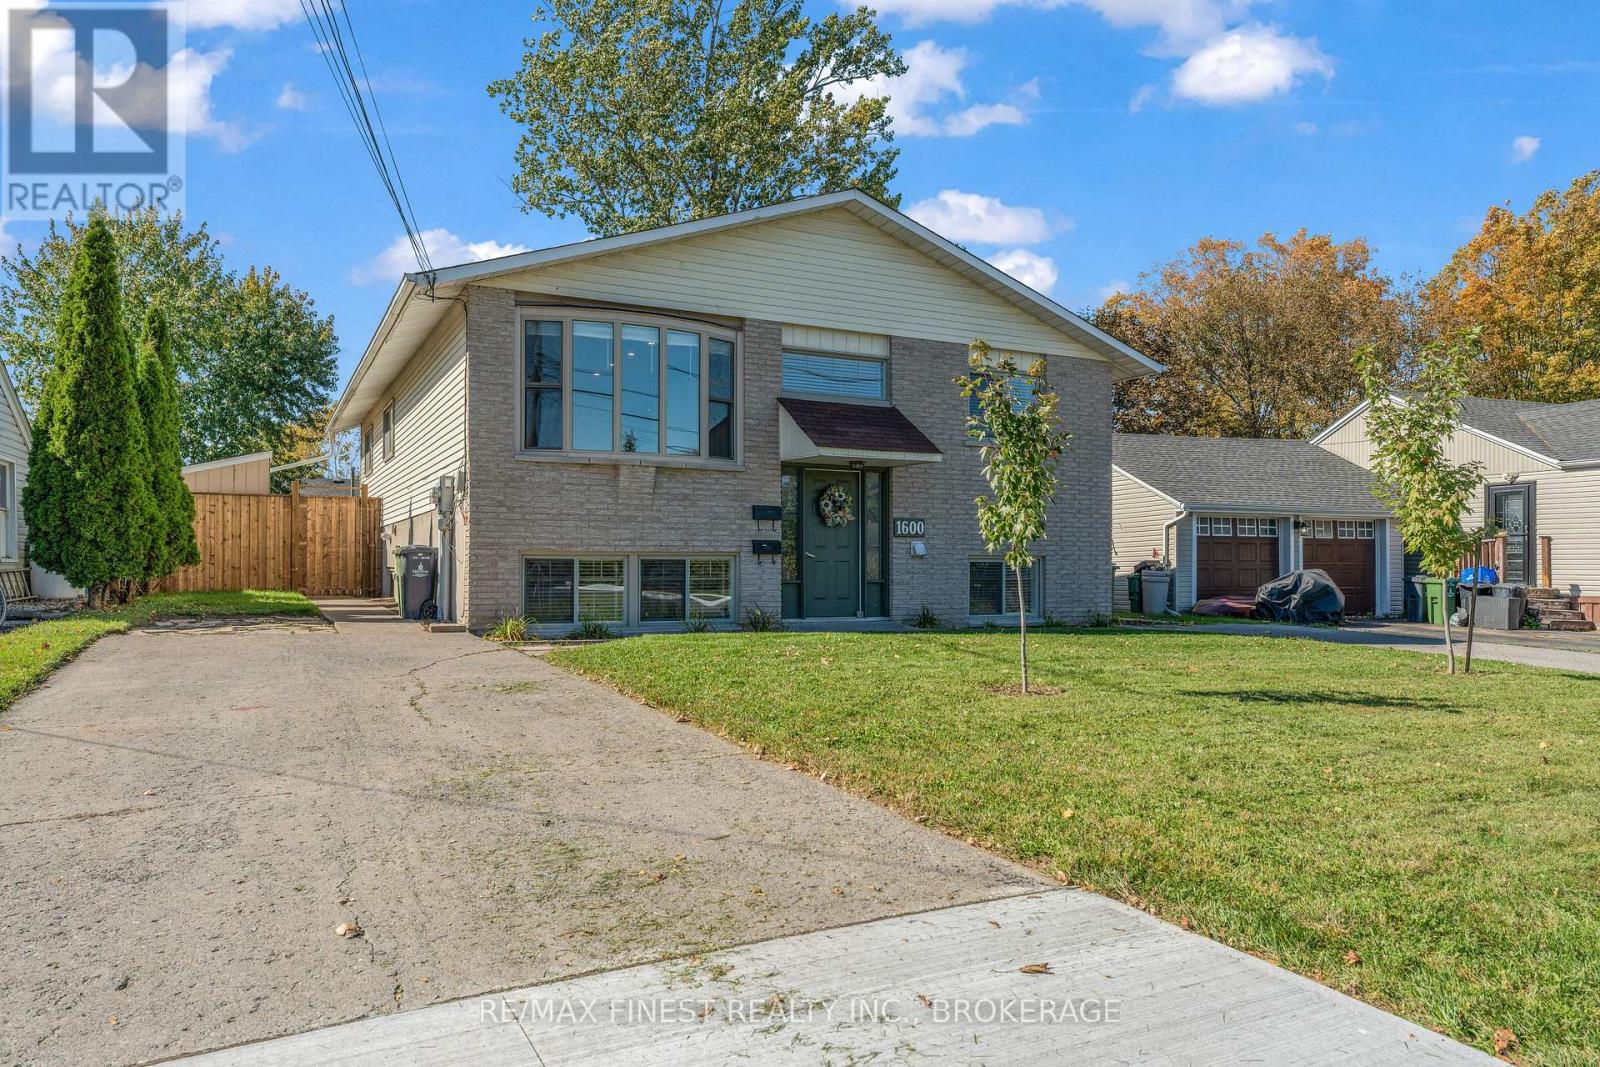
1600a Anne Street
Kingston, Ontario
Rare investment opportunity at 1600 Anne Street! This versatile property features two spacious, fully self-contained 3-bedroomunits, ideal for investors seeking rental income or owner-occupiers looking to live in one unit while renting the other to help offset their mortgage. Each unit offers separate hydro, gas and water meters, its own gas furnace, central AC, hot water tank, in-unit laundry, private front and rear entrances, a 3-car driveway and a fenced backyard with a storage shed. Both feature oversized kitchens, generous bedrooms and functional layouts. The upper unit offers 1,425+ sq. ft., with a large living room, bay window, laminate flooring and pot lighting. The kitchen features newer cabinetry, updated countertops, an island/peninsula and full-size appliances, including a dishwasher. Three spacious bedrooms include a primary bedroom with a 2-pc ensuite and large wardrobe. A 4-pc main bath completes the layout. The lower unit offers 1,365+ sq. ft., abundant natural light, tile flooring and a layout similar to the upper unit. Enjoy a spacious kitchen and living area, three well-proportioned bedrooms and a primary bedroom with walk-in closet. A rear walk-up provides access to its own fenced backyard, shed and driveway. Additional highlights include two newer gas furnaces, two central AC units, ample kitchen cabinetry and updated light fixtures. Situated on a quiet, repaved street in Kingston's desirable west end, this property offers easy access to public transit, Bath Road, Taylor-Kidd Boulevard, Princess Street and Highway 401. Collins Bay Pier and public boat launch, restaurants, two grocery stores, a pharmacy and a gym are all nearby. Whether expanding your portfolio or pursuing owner-occupied investment potential, 1600Anne Street delivers space, independence and flexibility. Two substantial units. Separate services. Endless possibilities! (id:49269)
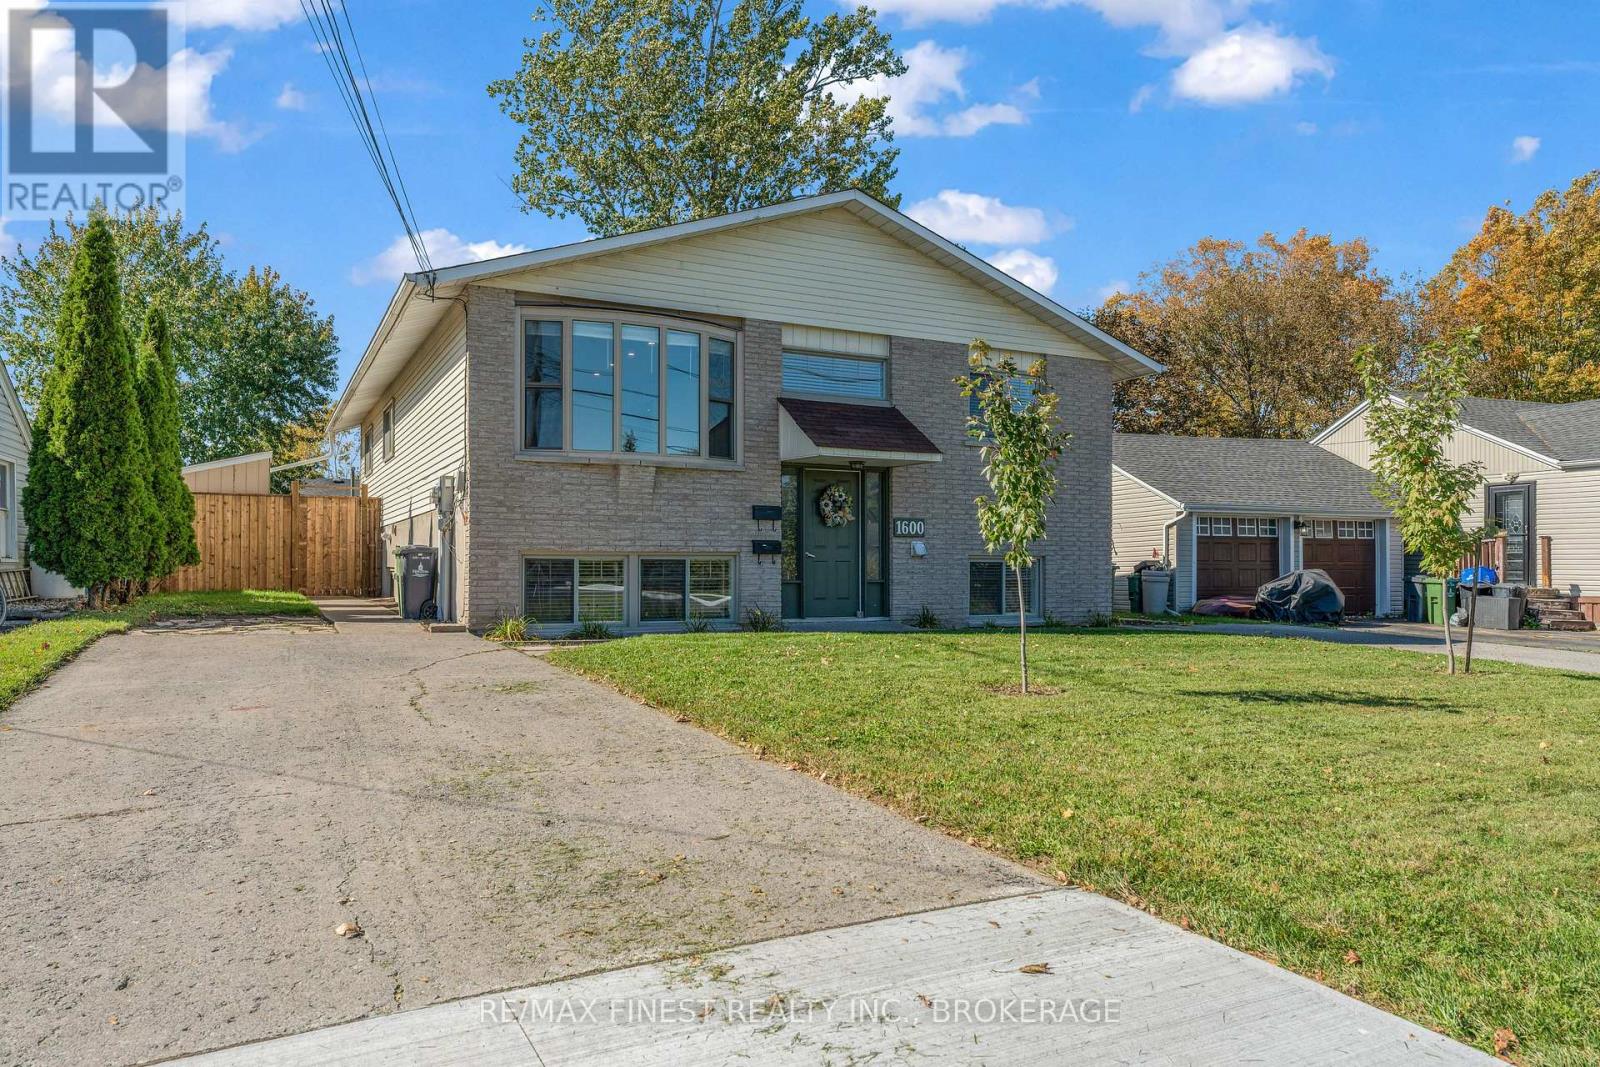
1600 Anne Street
Kingston, Ontario
Rare investment opportunity at 1600 Anne Street! This versatile property features two spacious, fully self-contained 3-bedroomunits, ideal for investors seeking rental income or owner-occupiers looking to live in one unit while renting the other to help offset their mortgage. Each unit offers separate hydro, gas and water meters, its own gas furnace, central AC, hot water tank, in-unit laundry, private front and rear entrances, a 3-car driveway and a fenced backyard with a storage shed. Both feature oversized kitchens, generous bedrooms and functional layouts. The upper unit offers 1,425+ sq. ft., with a large living room, bay window, laminate flooring and pot lighting. The kitchen features newer cabinetry, updated countertops, an island/peninsula and full-size appliances, including a dishwasher. Three spacious bedrooms include a primary bedroom with a 2-pc ensuite and large wardrobe. A 4-pc main bath completes the layout. The lower unit offers 1,365+ sq. ft., abundant natural light, tile flooring and a layout similar to the upper unit. Enjoy a spacious kitchen and living area, three well-proportioned bedrooms and a primary bedroom with walk-in closet. A rear walk-up provides access to its own fenced backyard, shed and driveway. Additional highlights include two newer gas furnaces, two central AC units, ample kitchen cabinetry and updated light fixtures. Situated on a quiet, repaved street in Kingston's desirable west end, this property offers easy access to public transit, Bath Road, Taylor-Kidd Boulevard, Princess Street and Highway 401. Collins Bay Pier and public boat launch, restaurants, two grocery stores, a pharmacy and a gym are all nearby. Whether expanding your portfolio or pursuing owner-occupied investment potential, 1600 Anne Street delivers space, independence and flexibility. Two substantial units. Separate services. Endless possibilities! (id:49269)
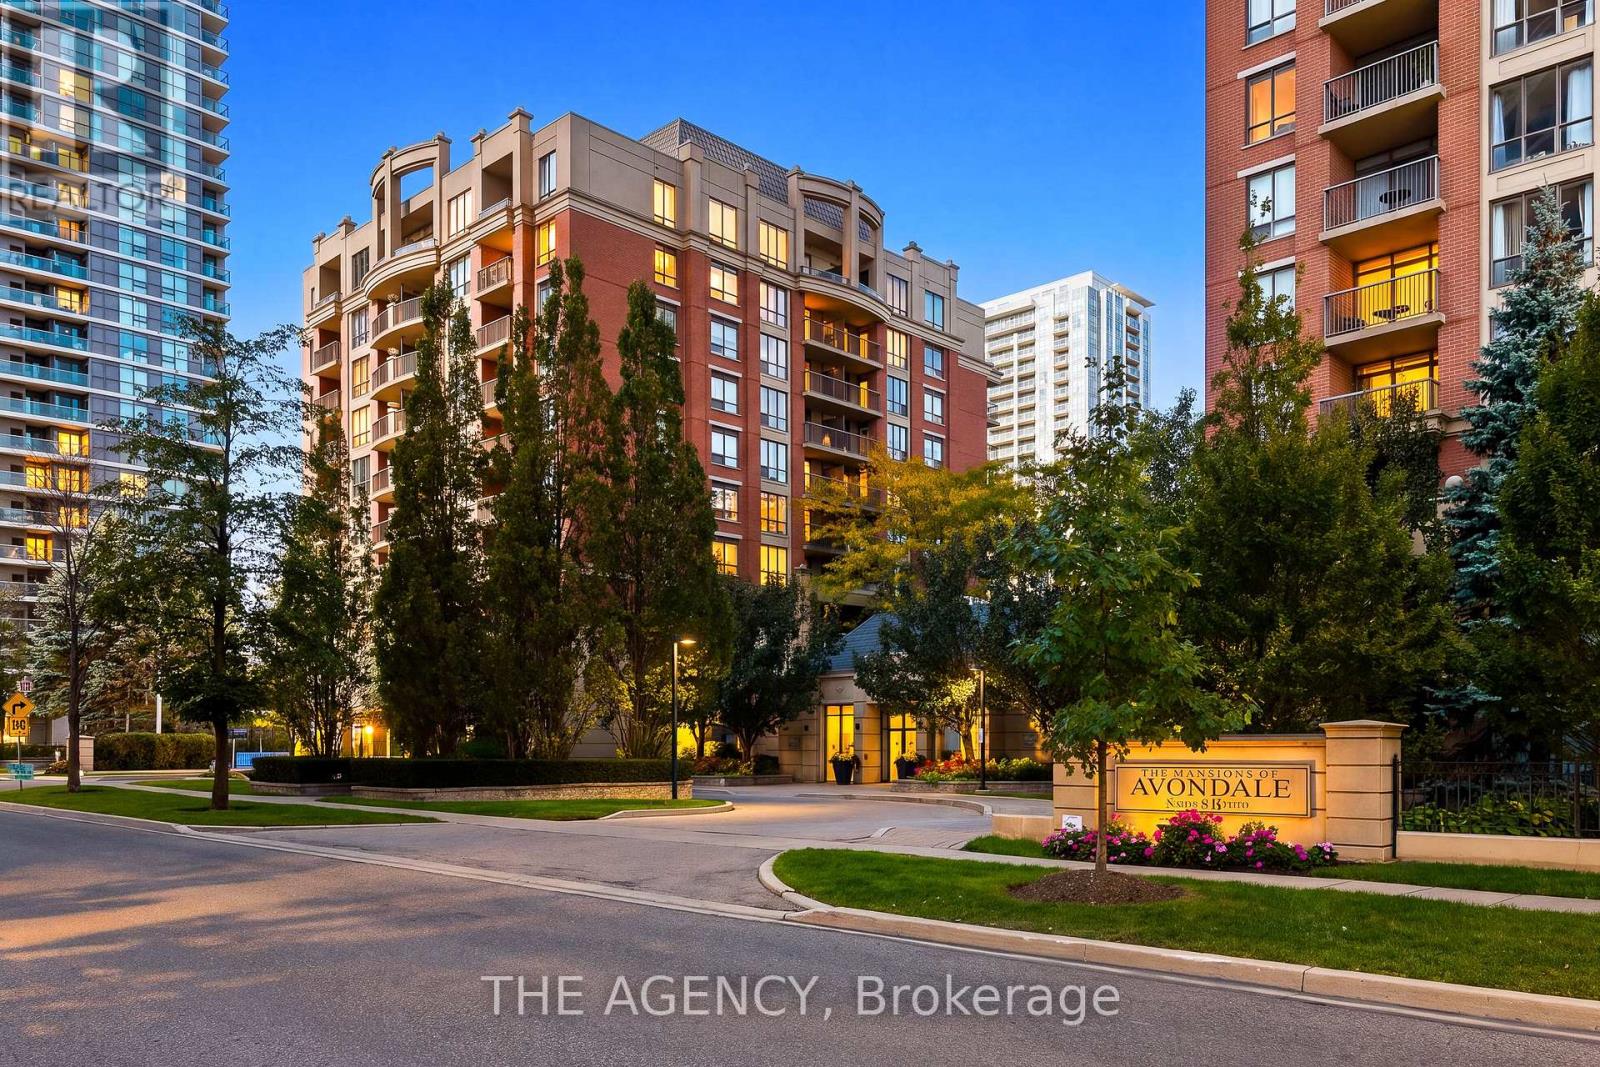
809 - 51 Harrison Garden Boulevard
Toronto, Ontario
A great layout, south-facing skyline views and a location that's hard to beat in the sought-after Avondale community. This 705 sq. ft. 1-bedroom + den suite offers a functional layout with defined living spaces in a mid-rise luxury building. The updated kitchen features quartz countertops, complemented by a modern backsplash, full-size appliances and a breakfastbar that creates a natural separation between the kitchen and living/dining area while maintaining an open feel. The den, complete with a French door, offers the flexibility of asecond bedroom or home office. The bedroom features a walk-in closet with built-in shelving, while balcony access from both the living area and bedroom adds to the appeal. Another great bonus? All utilities, one parking space and a storage locker are included. You'll also have access to an indoor pool, gym, sauna, jacuzzi, party room and guest suites. Avondale Park is right outside your door, with Don Valley Golf Course nearby for a round of golf or a day outdoors. Yonge & Sheppard has everything else you need just steps away. Grab your groceries at the new T&T Supermarket or Longo's, meet friends for coffee or dinner, or walk to the subway when heading downtown. With access to both TTC subway lines and quick connections to the 401, getting around the city is easy. (id:49269)
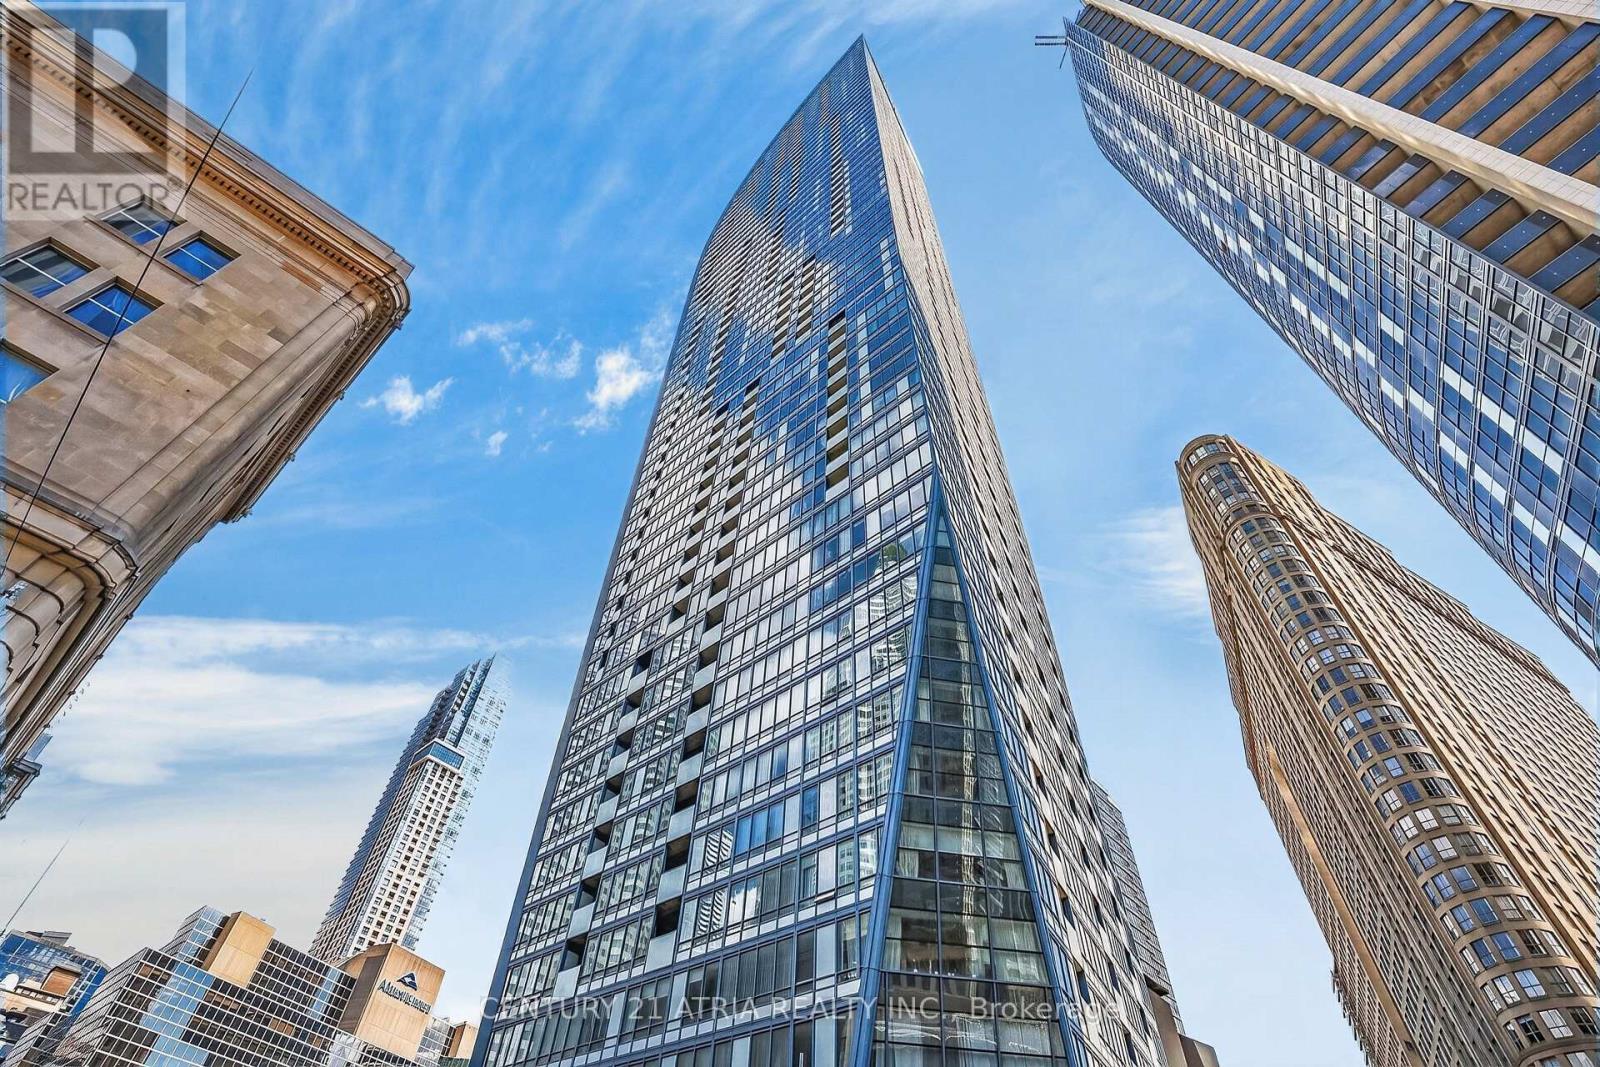
1605 - 8 The Esplanade
Toronto, Ontario
Location. Space. Light. Views. This exceptional 1+den corner unit at The L Tower delivers all four - with 840 sq. ft. of thoughtfully designed living space, an impressive size for a downtown Toronto condo. Floor-to-ceiling windows throughout fill the living space with an abundance of natural light while capturing panoramic city views from multiple exposures. The spacious bedroom features a private ensuite, while the generously sized den is ideal for a dedicated home office - perfect for today's working professional. The functional layout features a gourmet corner kitchen with plenty of counter space and ample storage, seamlessly connecting to the living area to create a practical and inviting space for both everyday living and entertaining. Enjoy quality finishes throughout, including rich engineered hardwood flooring, upgraded countertops and premium Miele stainless steel appliances. Set in one of downtown Toronto's most sought-after locations, you're steps from the waterfront, Union Station, the PATH, St. Lawrence Market, restaurants, cafés, entertainment and transit. A rare opportunity to enjoy the space of a larger home with the convenience and energy of downtown living. Residents of The L Tower enjoy exceptional amenities, including 24-hour concierge service, an indoor pool, state-of-the-art fitness facilities, sauna. One storage locker is also included. A true standout: exceptional size, corner exposure, spectacular views and an unbeatable location. (id:49269)
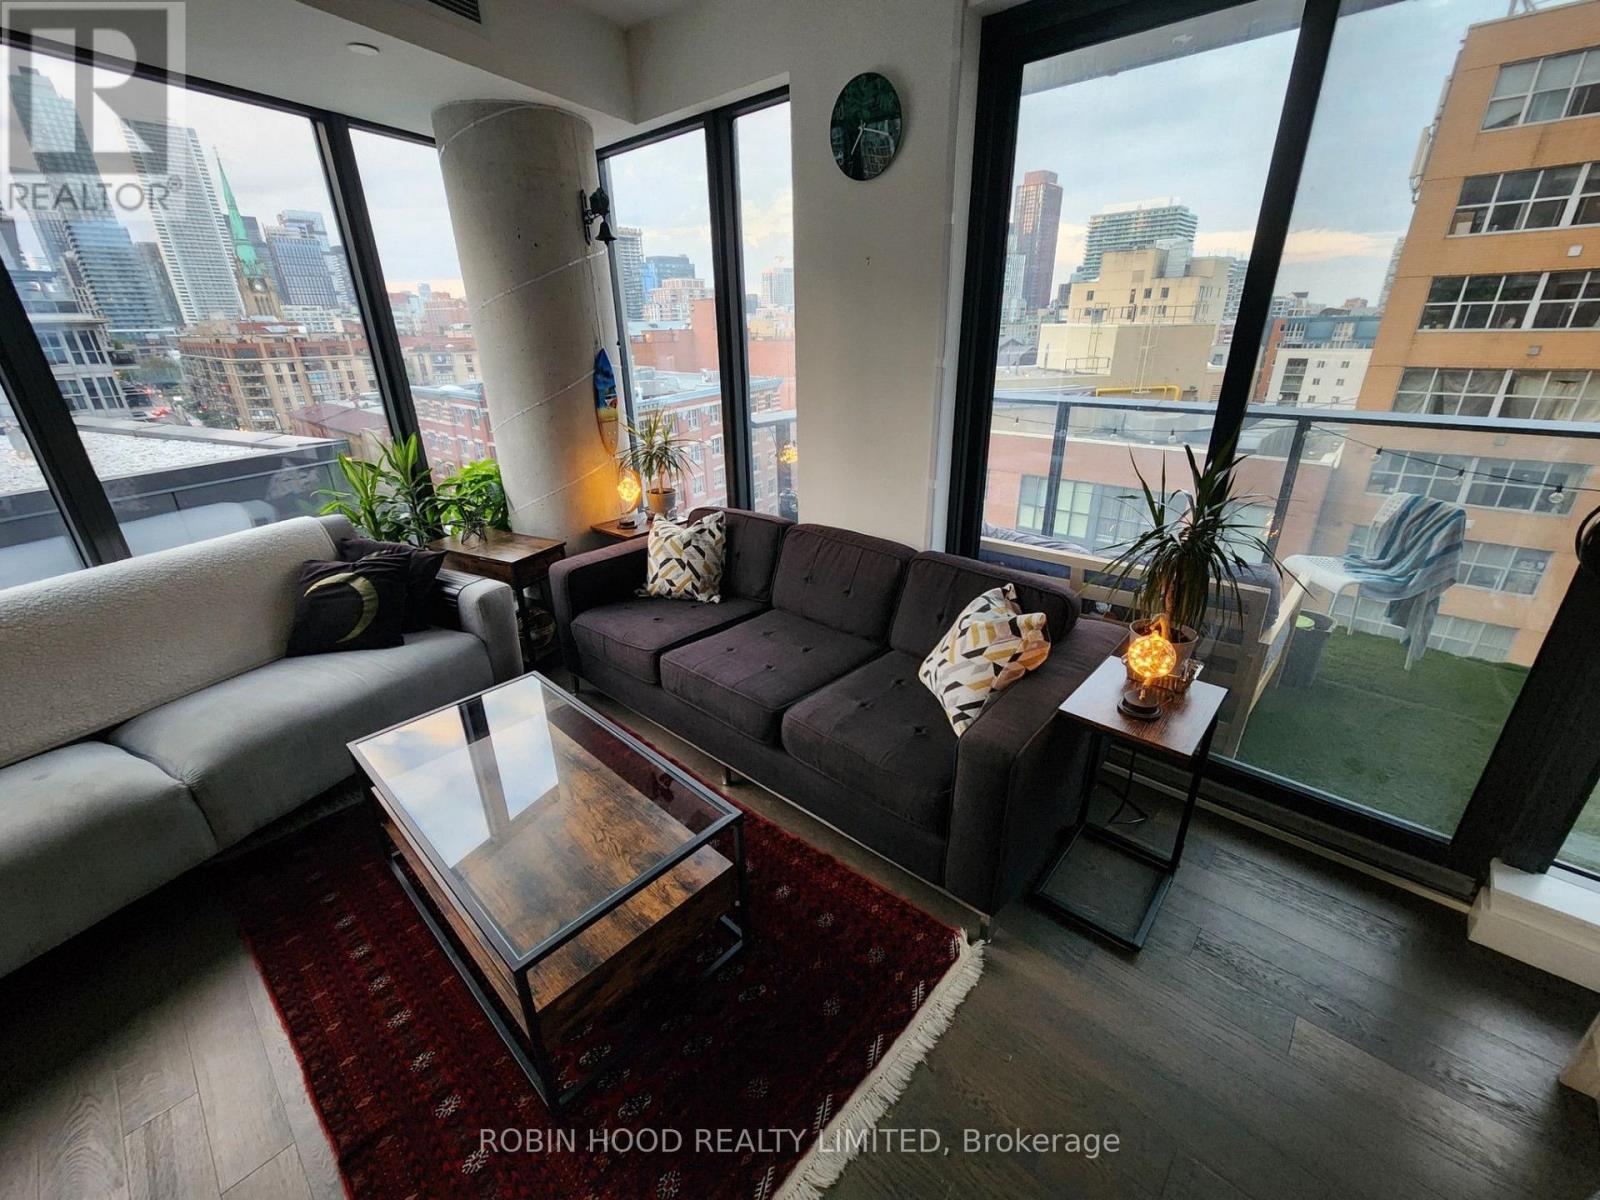
910 - 2a Church Street
Toronto, Ontario
*** Additional Listing Details - Click Brochure Link *** Luxury 2 Bed 2 Bath Condo W. Parking And All Utilities Included [Water, Electricity, Internet & Gas For Stove] Adjacent To Toronto's Historic St. Lawrence Market And Centrally Located Union Station. Walking Distance To Many Of Downtown Toronto's Biggest Attractions Including The Cn Tower, Distillery District And Connections To The Toronto Islands. Walk In To A Gorgeous, Followed By The Main Queen-Sized Bed Bedroom With Ensuite 3-piece Tub Bathroom, Large Closet, TV And Desk With A Beautiful View Of The Lake And St. Jame Church. Followed By The Main (Guest) 3-piece Stand-Up Shower Bathroom Of The Unit Which Is Across From The Second Queen Sized Bedroom With Drawer Chest, Closet, TV, And Monitor Equipped Desk. Then Laundry Room And Living Room Featuring 100" Projector Screen Ideal For Popcorn Movie Night Amidst The Beautiful City Light And Balcony For A Lake View. (id:49269)
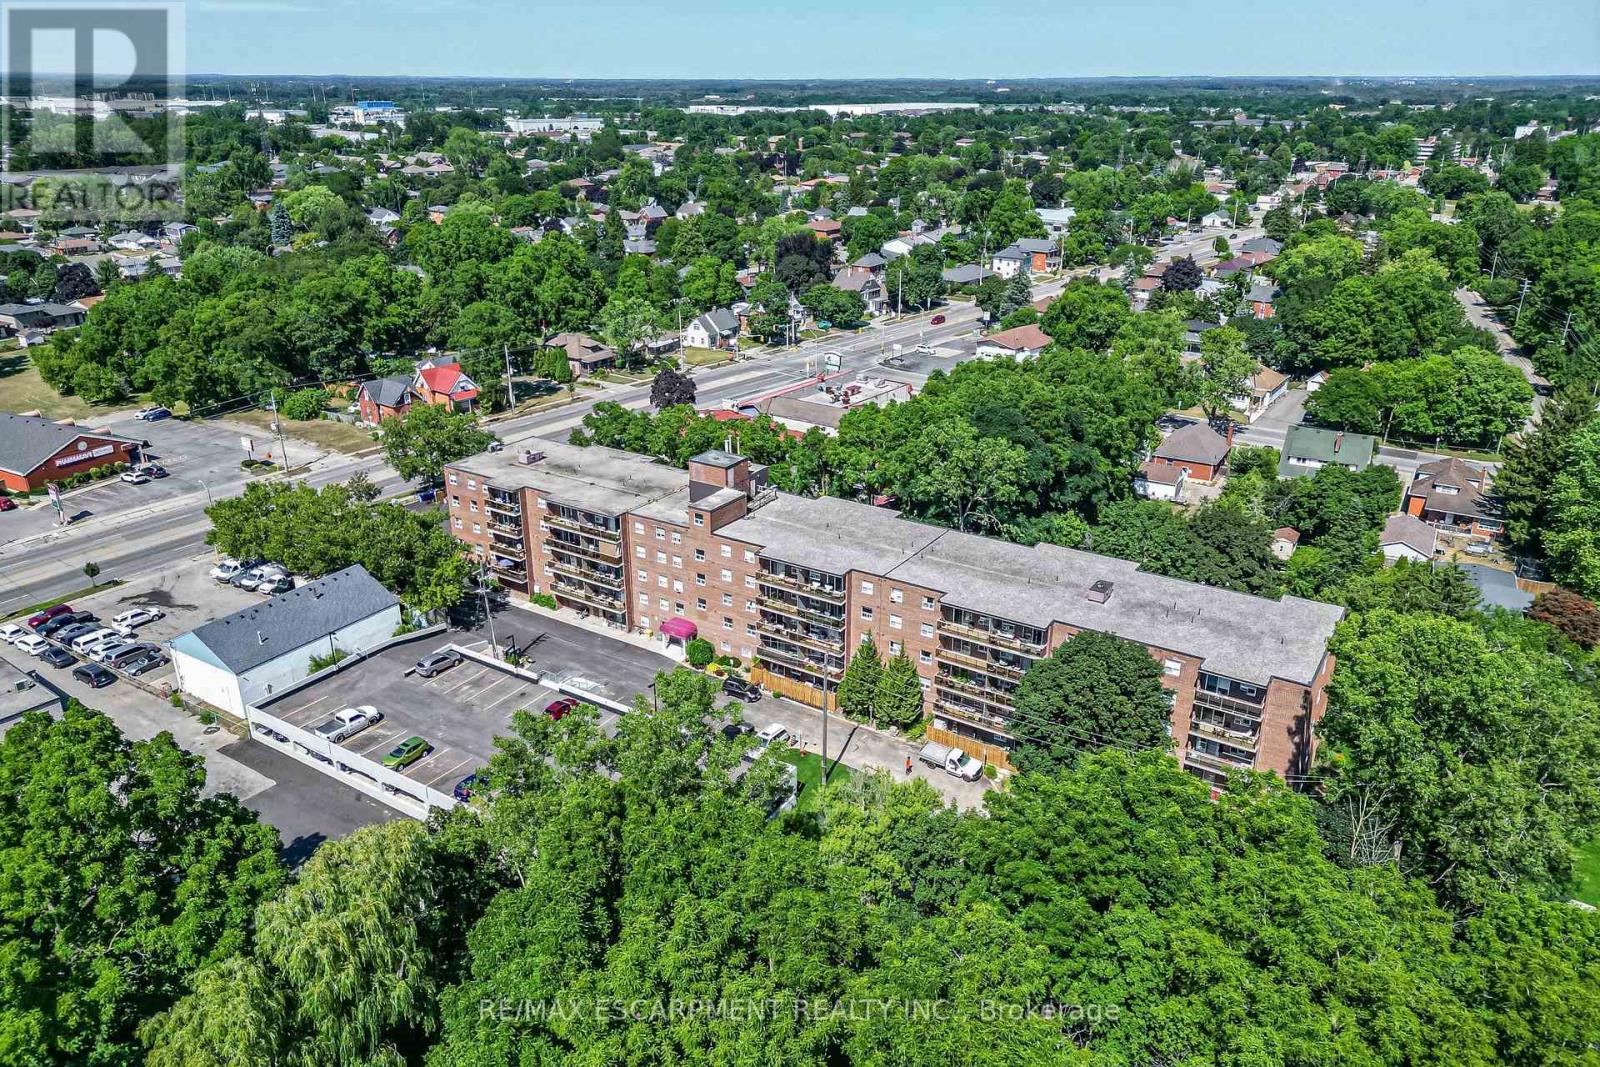
508 - 793 Colborne Street E
Brantford, Ontario
Welcome to 793 Colborne Street! This beautifully updated top-floor condo offers comfortable, low-maintenance living with a bright and inviting feel throughout. Featuring 2 spacious bedrooms and a 4-piece bathroom, the unit has been freshly painted and updated with new flooring and new appliances, making it truly move-in ready. The refrigerator, stove and dishwasher are brand new and come with a 2-year warranty, offering added peace of mind for the new owner. Enjoy the convenience of in-suite laundry, two parking spaces, and a large private balcony, perfect for relaxing outdoors and enjoying the added privacy of top-floor living. Thoughtfully updated and designed for everyday comfort, this condo is an excellent opportunity for first-time buyers, downsizers or anyone looking for an easy, low-maintenance lifestyle. Move in, get comfortable and make it your own. (id:49269)
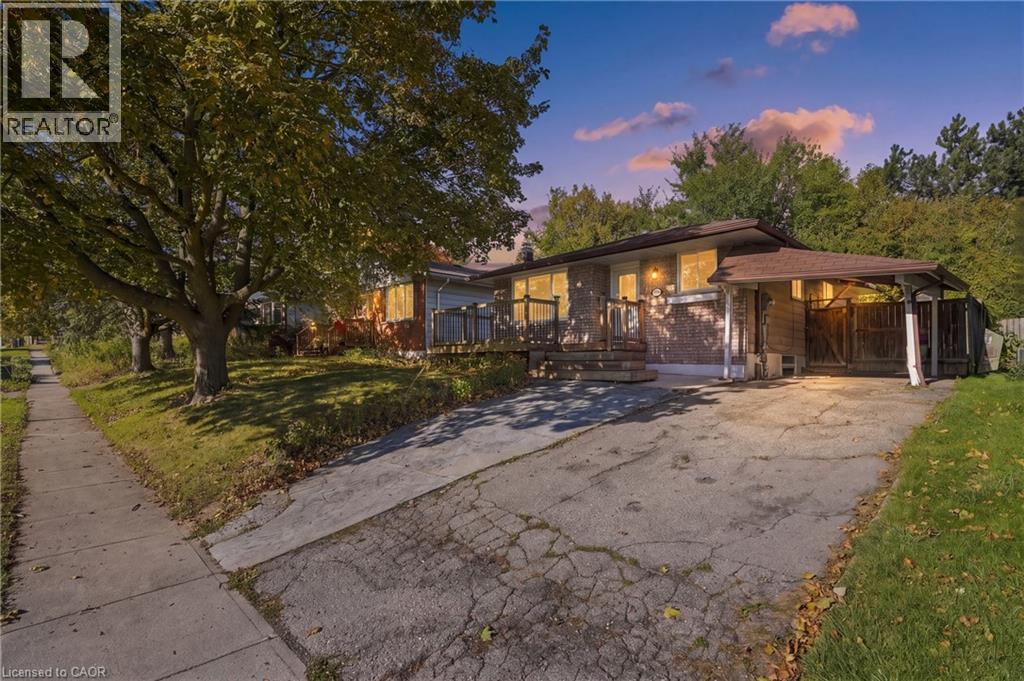
92 Hadati Road
Guelph, Ontario
What if your home could help pay for itself? Welcome to 92 Hadati Road, a detached bungalow offering three bedrooms on the main level plus a legal one-bedroom basement apartment. Live upstairs and take advantage of the apartment's income potential to help offset your monthly expenses, accommodate extended family, or explore the possibilities as an investor. Previously rented for a combined $4,150 per month, this property offers excellent flexibility and income potential. The home also presents an opportunity for its next owner to add their personal touches and build value over time. Situated in an established Guelph neighbourhood, you'll enjoy convenient access to the Victoria Road Recreation Centre, Peter Misersky Park, walking trails, schools, public transit, and everyday amenities. A fantastic opportunity to enter the detached housing market with the added benefit of a legal secondary suite! (id:49269)
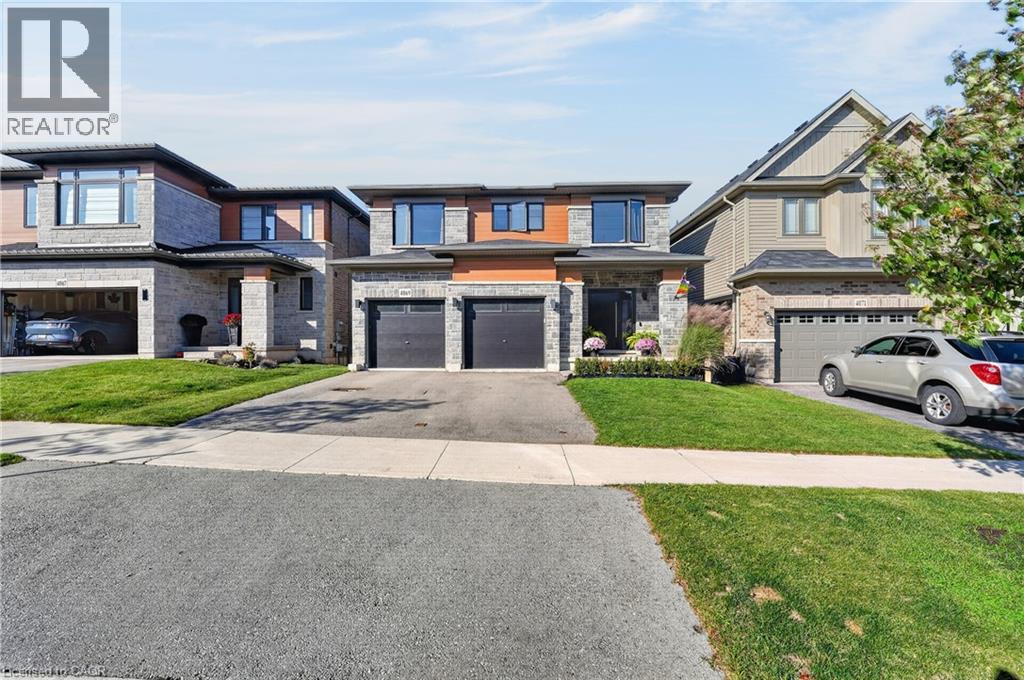
4069 Brock Street
Beamsville, Ontario
Distinctive by design and captivating in character this exceptional home stands apart from the ordinary. This kid and pet friendly home offers oversized front doors & windows, main level 9' ceilings, LVP flooring throughout. Great Room with 3 sided fireplace and convenient Main Floor office. An exquisite chandelier appears to float above the Living Room, adding timeless grandeur. Custom kitchen cabinetry with integrated pull-out storage drawers, a spacious pantry, double wall convection oven/microwave, cook top & dishwasher. Quartz counter tops & back splash. Black marble island and counter top plus wine fridge. Take the oak staircase to the 2nd storey where you'll find the Primary Bedroom with it's freestanding tub, full glass shower & water closet, Convenient 2nd floor Laundry Room with washer & dryer, cupboards & countertop. Three spacious Bedrooms complete the upstairs. On the lower level features a second Laundry Room, a generous suite with separate bedroom, office and 4 piece Bathroom. Convenient sliding door walk- out to the fully fenced backyard and custom deck overlooking the Swim Spa. Nothing left to do but enjoy your new Home! (id:49269)
73 Arthur Street S Unit# 807
Guelph, Ontario
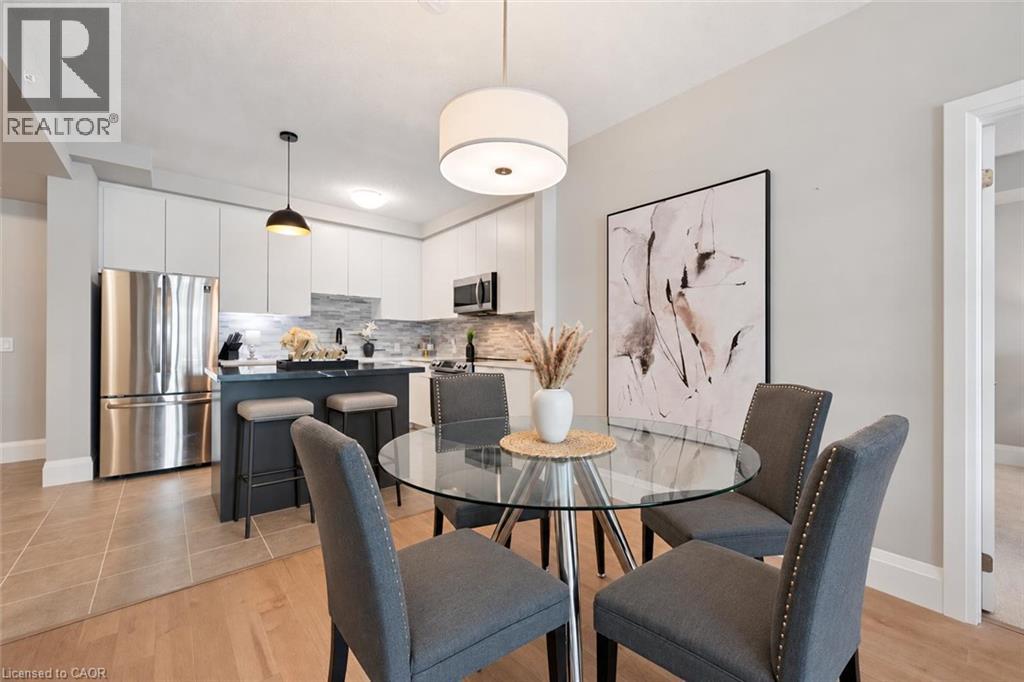
Beautiful 2-bdrm, 2-bathroom condo W/oversized balcony in sought-after Metalworks community offering upscale amenities just steps from downtown Guelph! Featuring the Pyramid Collection’s executive finishes, exclusive to floors 8–10, this suite offers 9ft ceilings, 7 1/4 contemporary baseboards, engineered hardwood floors, quartz counters & more! Foyer W/dbl closet welcomes you into the bright open-concept unit. Kitchen W/2-tone cabinetry, quartz counters, energy-efficient S/S appliances, glass tile backsplash & centre island W/breakfast bar seating for casual dining. Kitchen flows seamlessly into dining area W/room for a full-sized table making it easy to host family & friends. Living room W/wall of windows that fills space W/natural light along W/access to impressive balcony stretching the entire length of the unit W/views of river & greenspace. W/lots of room for multiple seating areas, this outdoor space is perfect for morning coffee, dining or unwinding. Primary bdrm offers a large window, W/I closet & ensuite W/oversized quartz vanity & W/I glass shower W/elegant tilework. Laundry is conveniently located within this space. A 2nd bdrm W/ample closet space & 4pc main bath W/quartz vanity & shower/tub complete the suite. Unit offers a locker & underground parking. Metalworks community elevates your lifestyle with impressive amenities: fitness centre, guest suite, chefs kitchen & dining room, recharge centre, library W/secret speakeasy lounge & party spaces. Outside enjoy BBQ stations, firepits & beautifully landscaped River Walk. Pet owners will appreciate conveniences like pet spa & relief station. Spring Mill Distillery is right beside the community offering handcrafted cocktails in a stylish setting while downtown restaurants, shops, bakeries & nightlife are just moments from your door. Spend weekends at the farmers market, catching a performance at the River Run Centre or attending events at Sleeman Centre. With GO Train station nearby commuting is convenient (id:49269)
1967 Main Street W Unit# 7
Hamilton, Ontario
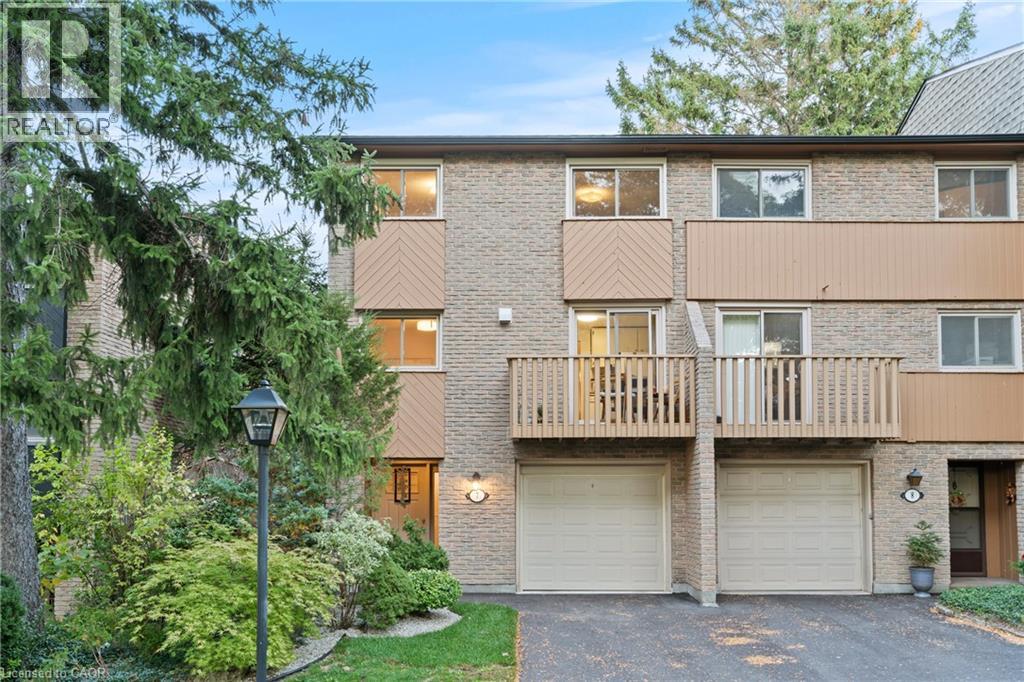
Stunning end-unit townhouse in the highly sought-after Ainslie Wood West neighbourhood of Hamilton. Nestled within a picturesque complex surrounded by nature, this home offers the perfect blend of tranquility and convenience. Ideally located just minutes from the charming communities of Dundas and Ancaster. Enjoy close proximity to Tiffany Falls, scenic walking trails, parks, restaurants, shopping, public transit, Highway 403, the Lincoln M. Alexander Parkway, and McMaster University/Hospital. Nestled among mature trees, this home is one of the few that offers a walk-out from the living room to a private backyard with stunning escarpment views, and breathtaking sunrises and sunsets. The beauty of this home lies in its timeless design, featuring hardwood floors, expansive windows, and patio doors that seamlessly bring the surrounding natural landscape indoors. Soft neutral tones throughout create a serene and inviting atmosphere, promoting relaxation and a true sense of well-being. The entertaining area offers a bright light filled living room with sliding patio door with transom window, and a spacious dining area just off the kitchen. There is also a main floor bedroom/den that’s perfect as a kids’ playroom, additional bedroom/guest room, or home office—flexible space to suit your family’s needs. The upper level offers a 4-piece bathroom featuring an elegant vanity topped with honed stone countertop and beveled-edge detailing & 3 spacious bedrooms (primary with oversized extra deep closet and all with custom closet doors). Finished basement complete with a convenient powder room—ideal for extra living space, a play area, or a family rec room. Equipped with an efficient Mitsubishi ductless heat pump split unit system for both heating and air conditioning, ensuring year-round comfort and owned hot water tank (Dec 2023). Enjoy exceptional outdoor living with 2 private balconies and a beautiful stone patio. Parking for 2 vehicles with both a garage and driveway space. (id:49269)
62 Norden Crescent
Toronto, Ontario
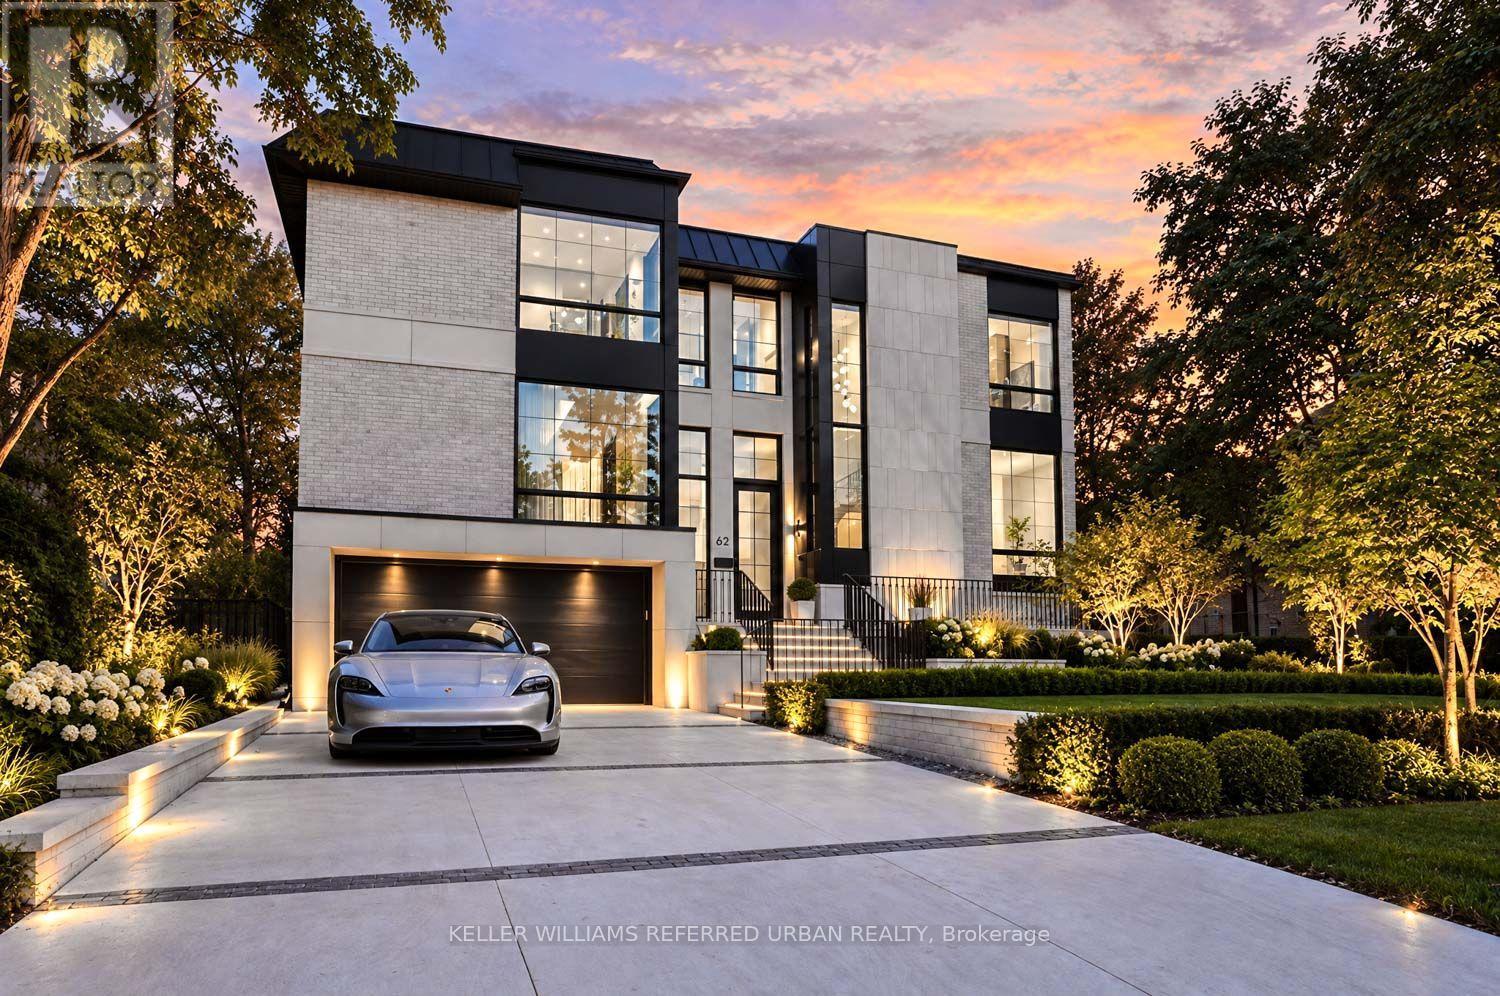
Welcome to 62 Norden Crescent, a truly timeless contemporary residence on a quiet, tree-lined street in prestigious Banbury-Don Mills. Thoughtfully designed by renowned Babak Ghassemi of Arklab Design Build with a sophisticated modern aesthetic, this impressive home pairs beautifully proportioned spaces with refined finishes and abundant natural light. With over 5100square feet of living space this striking open-concept interior is defined by soaring ceilings, expansive windows, wide-plank and herringbone flooring, refined millwork and clean architectural lines. At the centre of it all, the stunning kitchen features sleek custom cabinetry, premium Wolf and Thermador integrated appliances, an oversized centre island and generous space for gathering and entertaining. The living and dining areas offer an effortless flow for both everyday family life and larger occasions, with expansive windows creating a seamless connection to the outdoors. Upstairs, four spacious bedrooms each with ensuites provide comfort and privacy, highlighted by a serene primary retreat with a beautifully appointed spa-inspired ensuite and generous closet space. Contemporary bathrooms throughout showcase elegant finishes and meticulous attention to detail. The finished lower level extends the living space with impressive ceiling heights and exceptional versatility for recreation, entertaining, fitness, a home office or guest accommodations. Outside, established greenery abounds and provides a private setting for outdoor living and entertaining around the pool, complementing the well considered landscape design. Ideally located moments from The Shops at Don Mills, the Toronto Botanical Garden, excellent private and public schools, parks, dining and highway access. A rare opportunity to experience contemporary luxury, thoughtful design and an exceptional Don Mills lifestyle. (id:49269)
B02 - 410 First Street N
Gravenhurst, Ontario
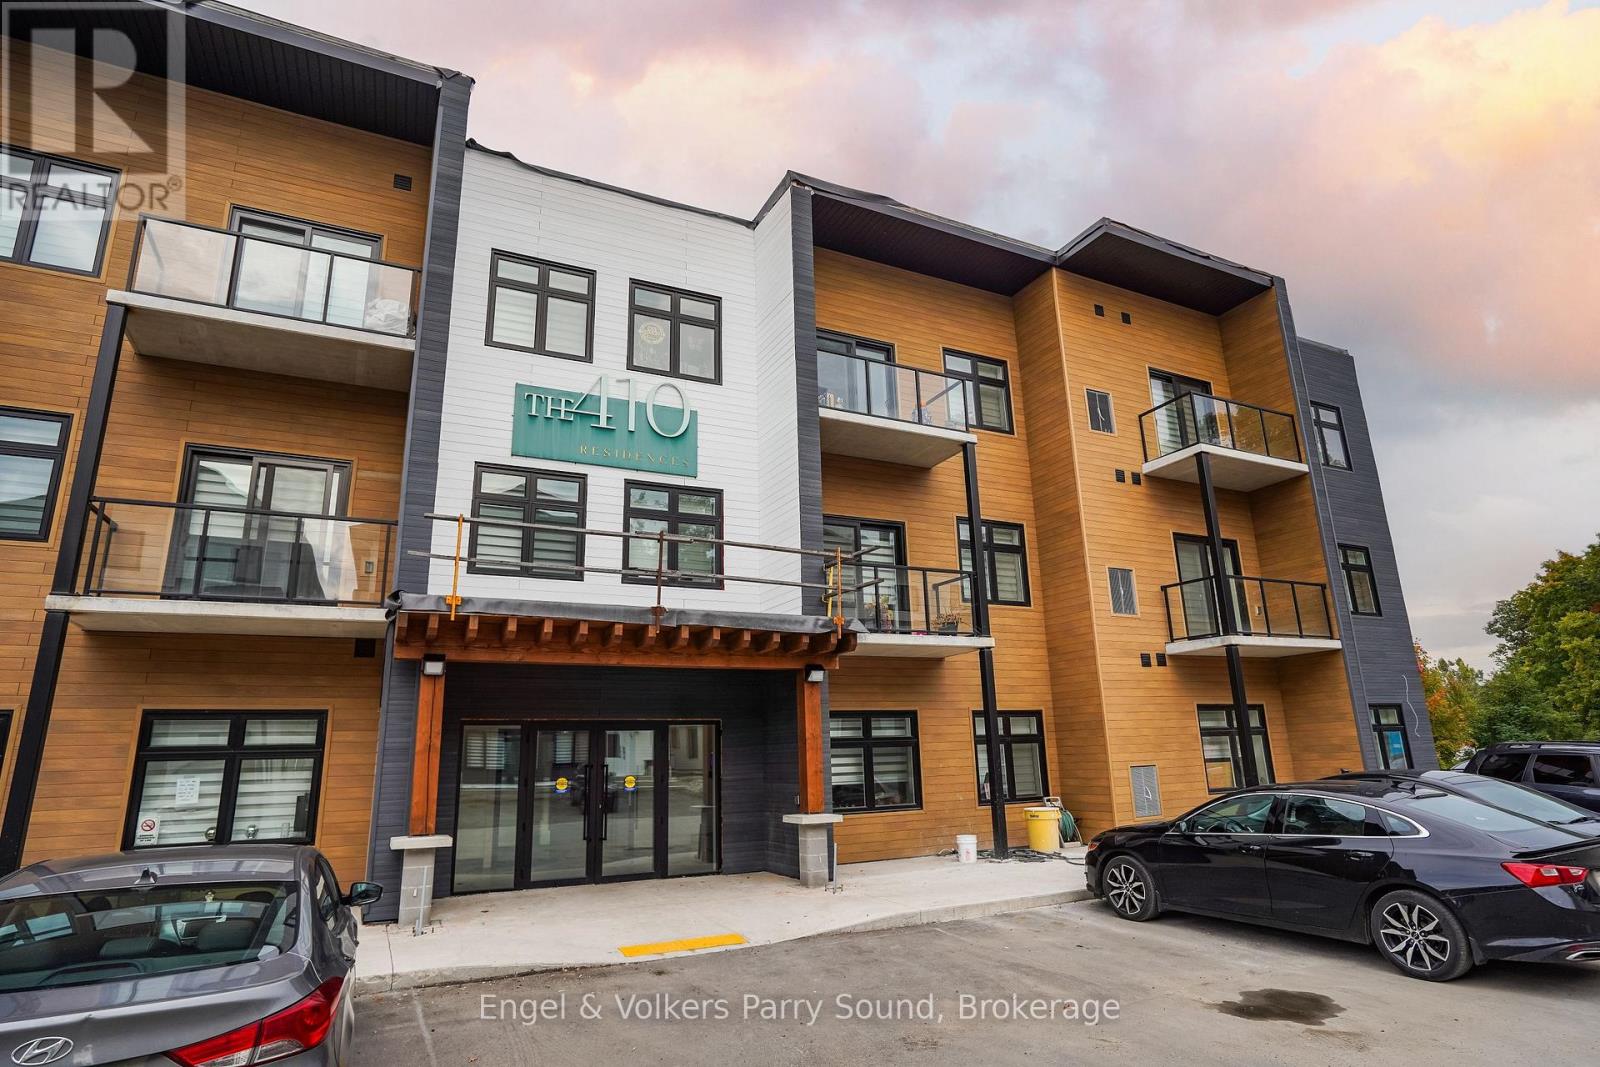
Introducing the 410 Residences by Laketree Properties, a pinnacle of rental living in Gravenhurst. Nestled amidst the natural beauty of Muskoka, this exclusive collection of 29 spacious apartments combines comfort and style, showcasing meticulous design crafted from locally sourced materials that reflect the region's renowned craftsmanship. Choose from a selection of one-bedroom and two-bedroom suites, each thoughtfully designed to offer a sophisticated living experience. Located in the heart of Gravenhurst, residents enjoy unparalleled convenience with easy access to all amenities. Stroll to the vibrant downtown core, where an array of shops and restaurants await, ensuring every need is effortlessly met. For those seeking leisure and relaxation, Gull Lake Park beckons nearby, offering pristine beaches and summer entertainment just moments away. Whether unwinding by the water's edge or exploring the lush surroundings, residents of The 410 enjoy a lifestyle enriched by the natural beauty and vibrant community of Gravenhurst. Discover a new standard of luxury rental living where comfort meets elegance, perfectly situated to embrace the best of Muskoka's charm and convenience. Welcome home to The 410 Residences, where every detail embodies the essence of elevated living in this picturesque lakeside town. *Images are artist's interpretations. (id:49269)
83761 Brussels Line
Morris Turnberry, Ontario
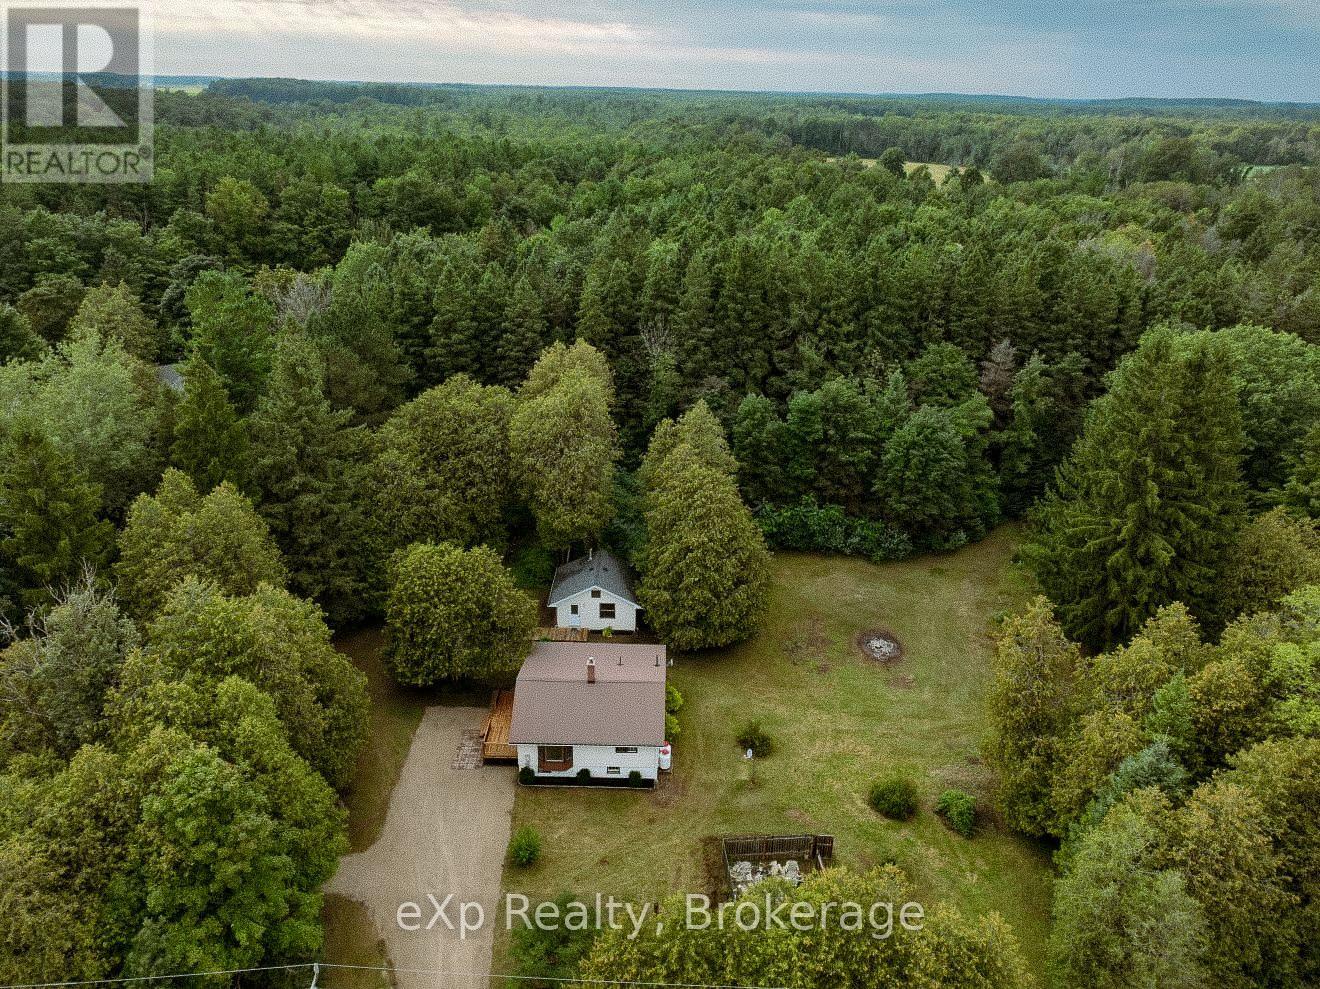
Welcome to this beautifully refreshed country home offering bright, open living spaces, modern updates, and plenty of privacy in a peaceful rural setting. The open-concept main living area features vaulted ceilings, large windows, updated flooring, and natural light. The kitchen offers oak cabinetry, stainless steel appliances, and flows into the dining area and a large bay window overlooking the mature trees. The home features two well-sized bedrooms, including closet space, along with an updated 4-piece bathroom featuring a modern vanity and accessible walk-in shower. The full basement provides plenty of storage, and additional potential to make it your own. Outside, enjoy the mature tree-lined property with plenty of room to relax and entertain. A separate bonus building provides even more usable space, perfect for a home office, studio, hobby room, games room, or additional recreational space. A move-in-ready country property offering a great combination of space, privacy, and versatility inside and out. Book your private showing today! (id:49269)
82 Tuyll Street
Bluewater, Ontario
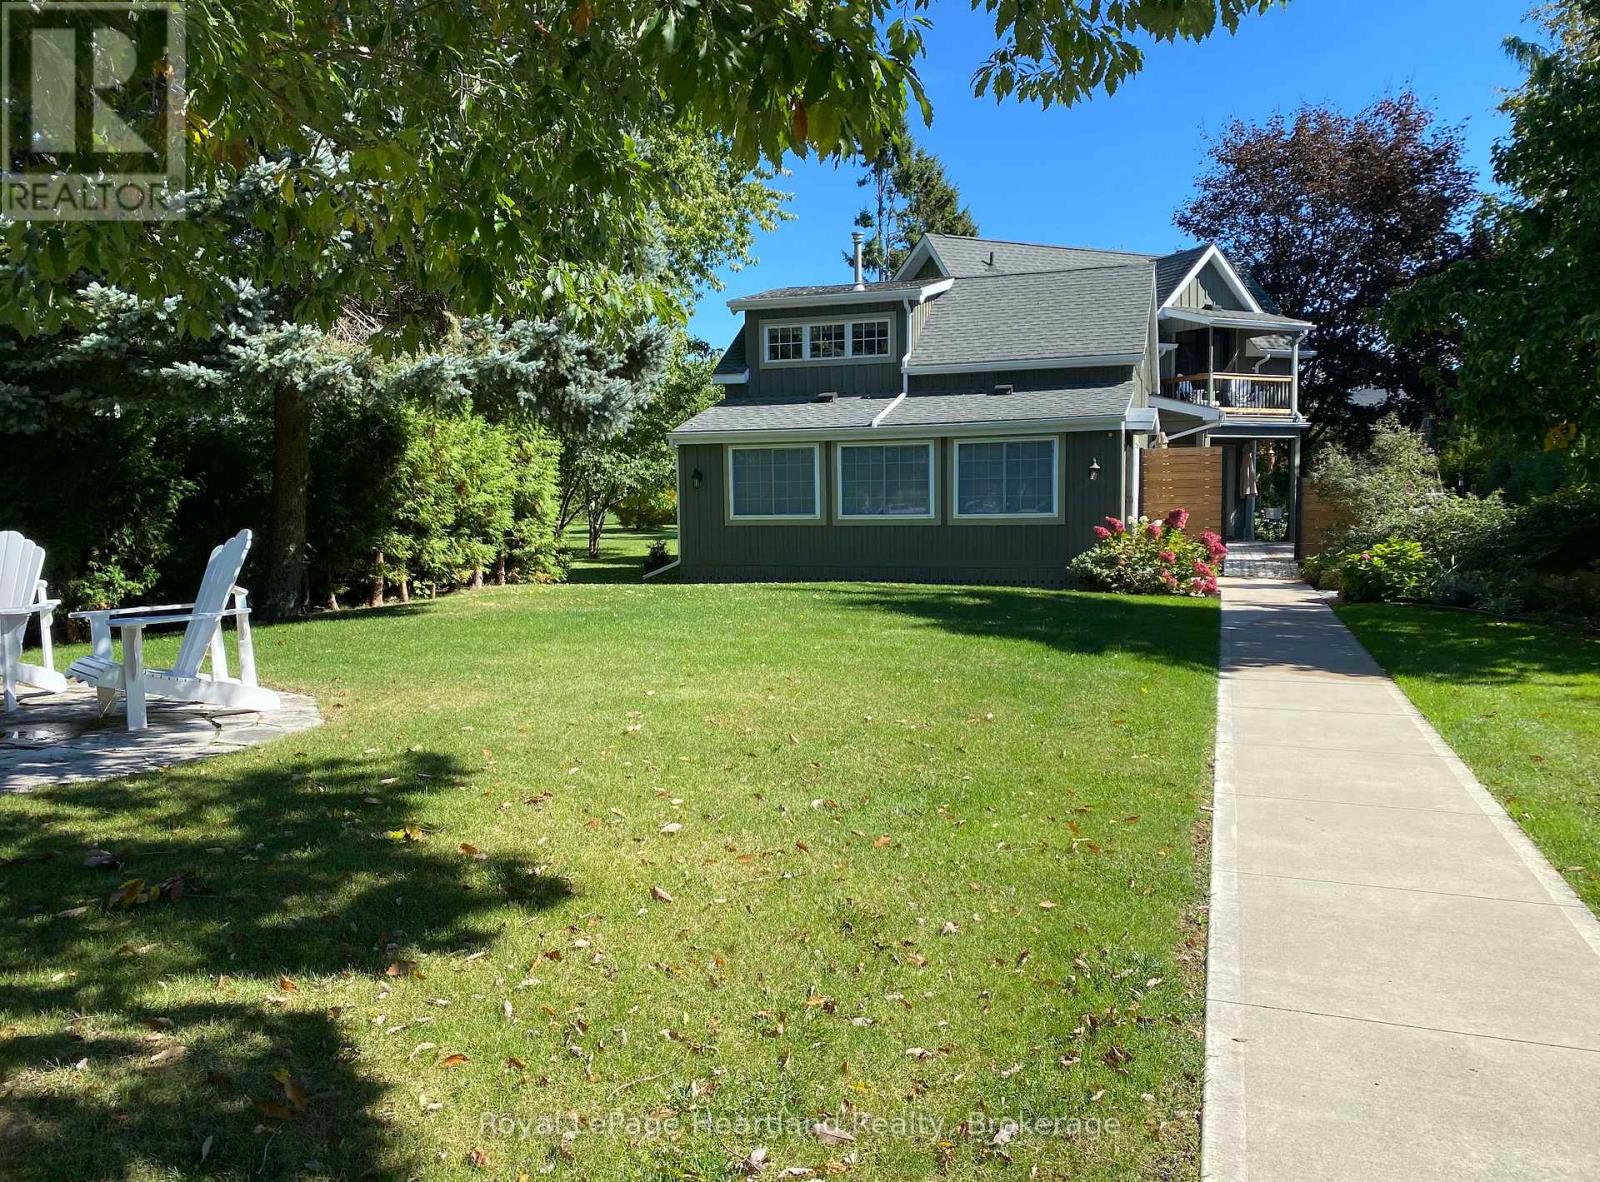
Welcome to Tuyll street. One of the most prestigious streets in Bayfield. This location is so sought after because of its proximity to all Bayfield offers. Lake Huron is directly across the street. A short stroll to actual beach access. This property features an enormous lot size, giving you lots of front and rear yard. Mature trees, lots of privacy, an oversized deck area. A hot tub, fire pit and a wood fired cedar sauna. Plus a 12 foot x 18 foot insulated and heated shed, with a new asphalt roof 2025, is being used as a games room. The exterior of the home has recently been painted and had a few new windows installed. This year round home or cottage has everything you need to start enjoying cottaging or retirement in Bayfield. Featuring two bedrooms, plus two additional rooms, one being a loft, are currently being used as the third and fourth bedrooms. There are two bathrooms, one on each level, one with a shower, the other with a jacuzzi soaker tub. Several living or family rooms for entertaining or a quiet reading, or office space. The open concept kitchen and dining area is a show stopper. With its authentic barn beam architecture and a gas fireplace. Brand new stainless steel appliances in the kitchen and laundry. The entire home is an architectural delight with its high ceilings, beautiful maple wooden flooring, numerous big bright windows. Every inch of this home has been refreshed, upgraded and meticulously decorated. Brand new air conditioning unit, brand new gas hot water heater owned. Just waiting for its new owner to move in and start enjoying life in Bayfield. (id:49269)
92 Hadati Road
Guelph, Ontario
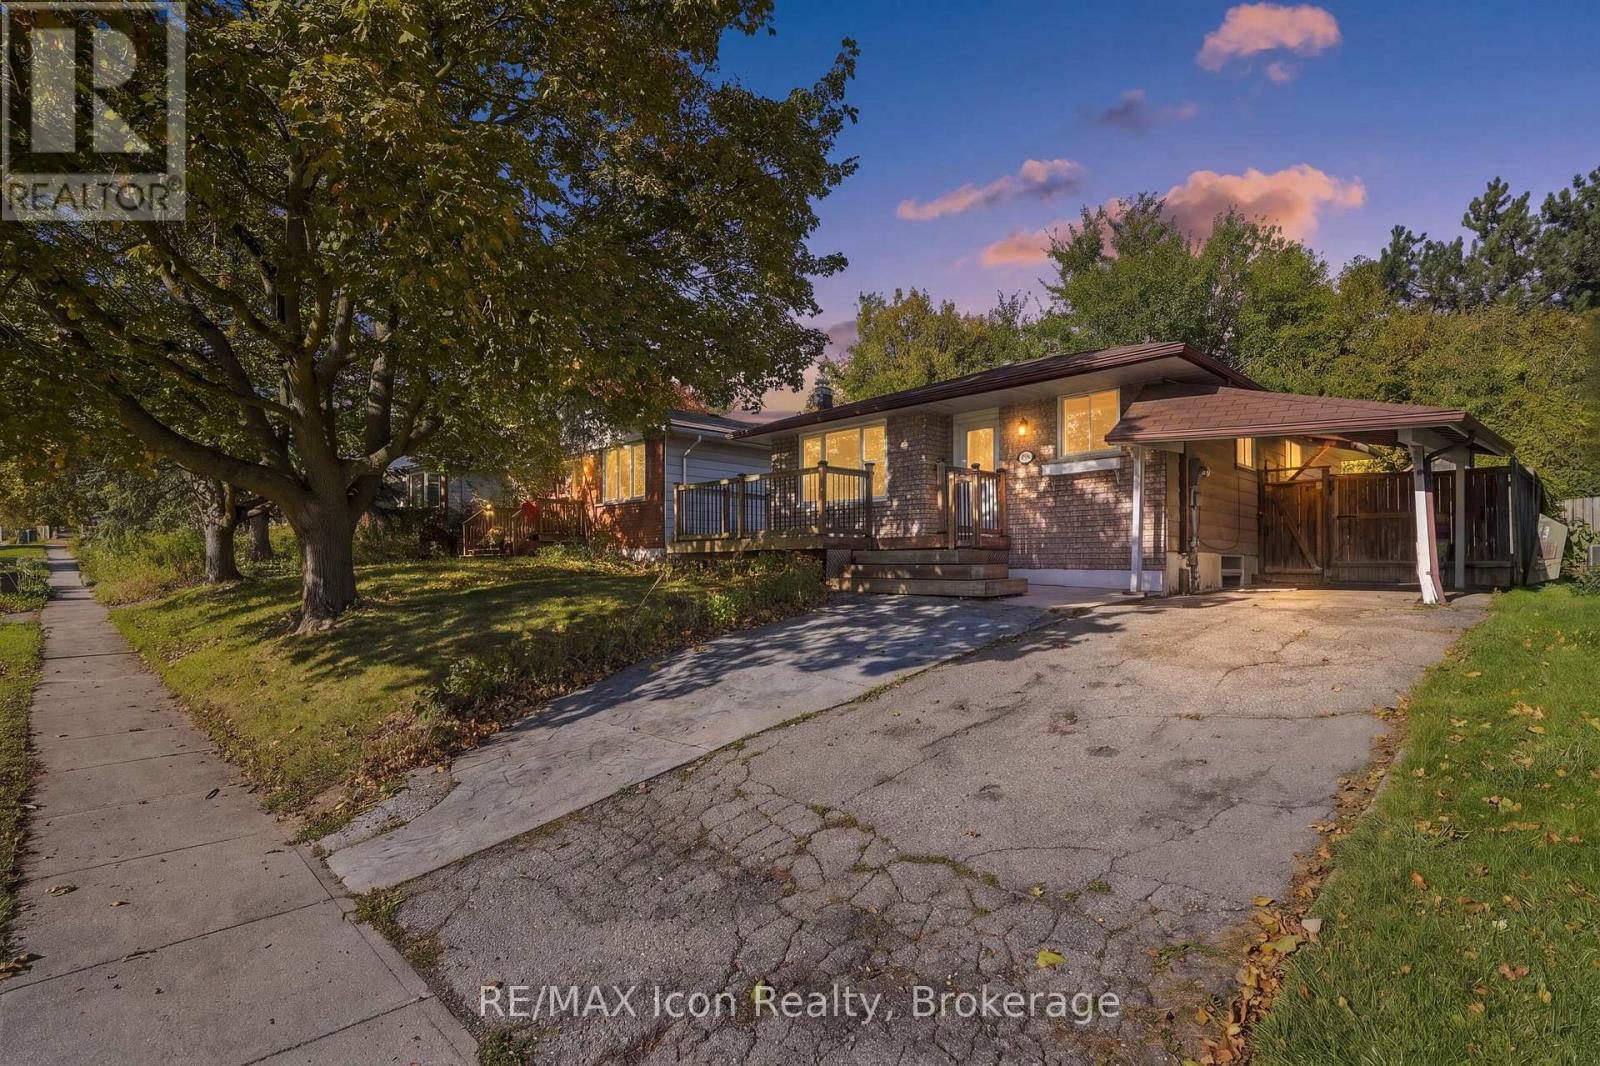
What if your home could help pay for itself? Welcome to 92 Hadati Road, a detached bungalow offering three bedrooms on the main level plus a legal one-bedroom basement apartment. Live upstairs and take advantage of the apartment's income potential to help offset your monthly expenses, accommodate extended family, or explore the possibilities as an investor. Previously rented for a combined $4,150 per month, this property offers excellent flexibility and income potential. The home also presents an opportunity for its next owner to add their personal touches and build value over time. Situated in an established Guelph neighbourhood, you'll enjoy convenient access to the Victoria Road Recreation Centre, Peter Misersky Park, walking trails, schools, public transit, and everyday amenities. A fantastic opportunity to enter the detached housing market with the added benefit of a legal secondary suite! (id:49269)
Upper - 29 West Street N
Thorold, Ontario
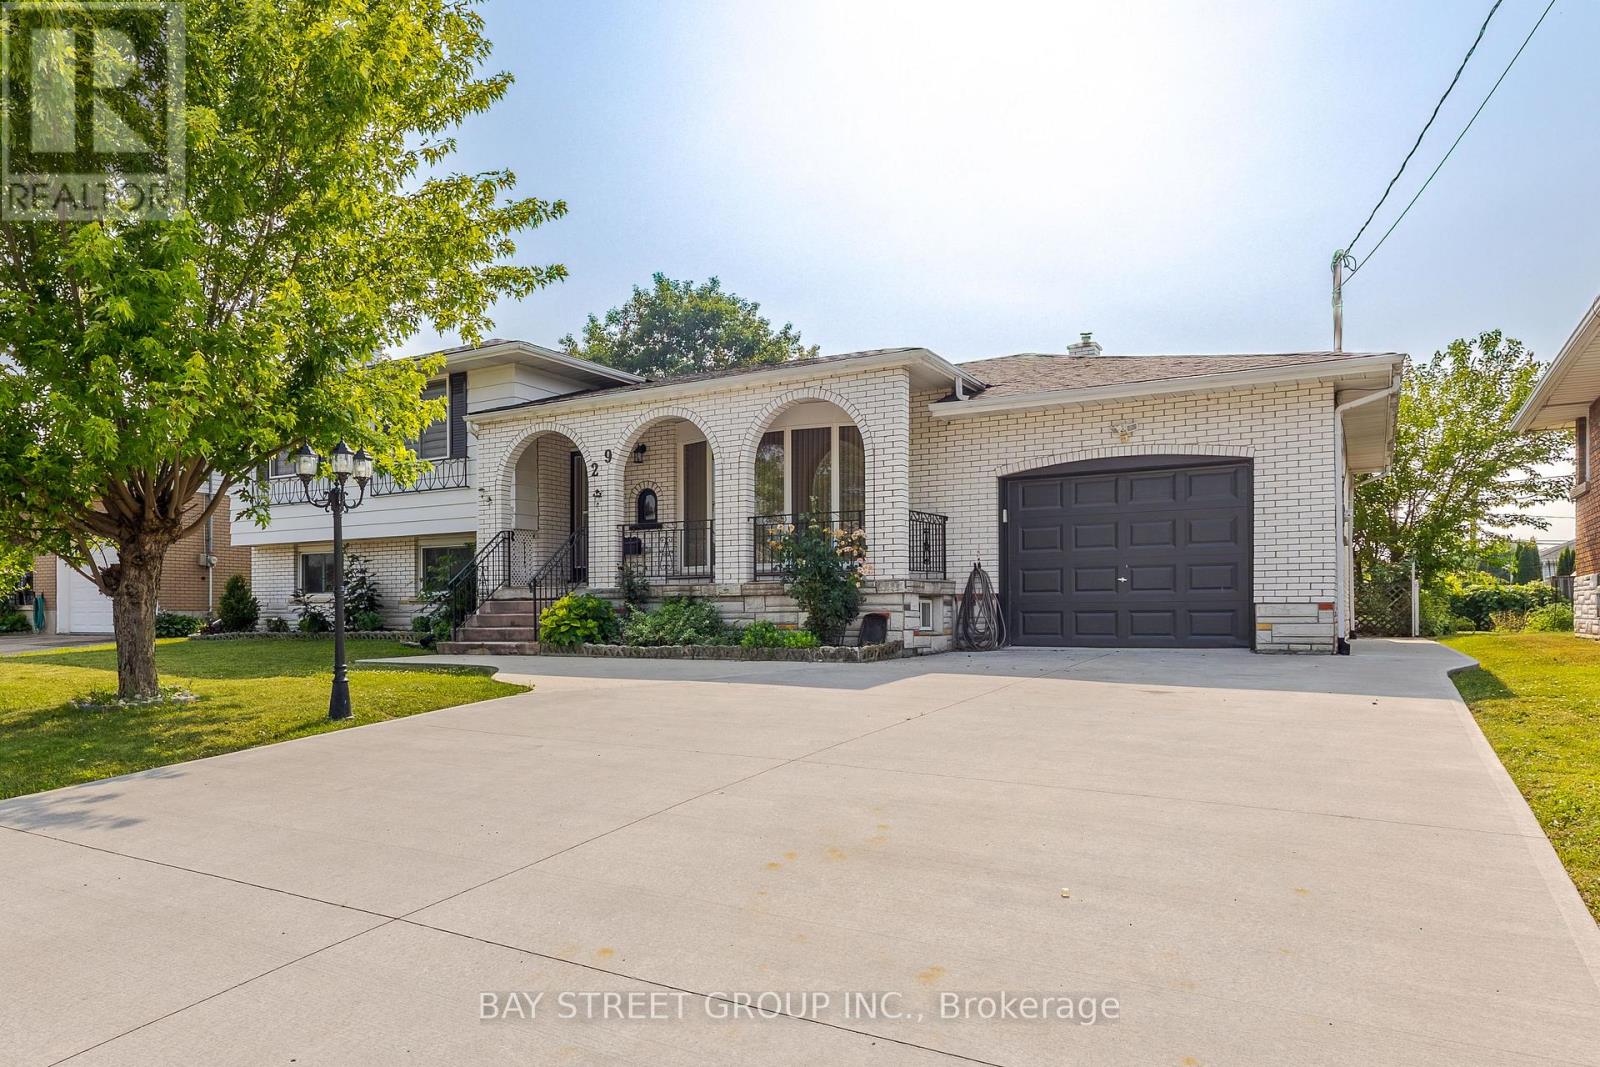
Spacious 3-Bedroom Upper Unit in a Side-Split Home! Enjoy a bright and functional layout featuring a Living Room, Dining Room, Kitchen with modern appliances, three Bedrooms, and a 4-piece Bathroom with in-suite laundry. Sliding patio doors lead to a large enclosed covered porch, perfect for enjoying your morning coffee or relaxing outdoors. This upper unit includes a private driveway and exclusive use of the attached garage. Conveniently located just 2 blocks from a medical clinic and shopping plaza. Tenant pays 60% of utilities. (id:49269)