
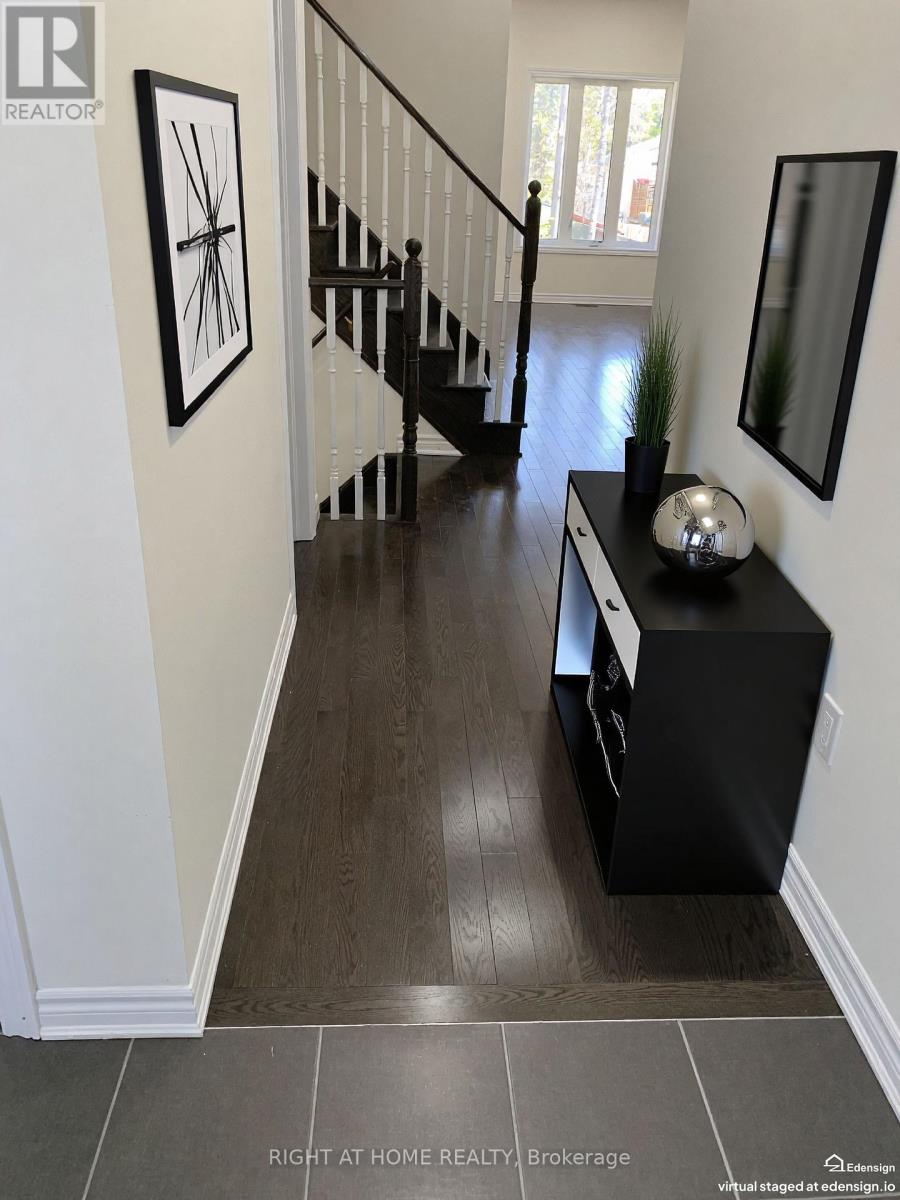
39 Farwell Avenue
Wasaga Beach, Ontario
The Gorgeous Townhouse "Pine Valley Estate" In Upscale Of Wasaga Heights! Bright And Clean! 10' Ceilings On Main Floor And 9' On 2 nd Floor. Open Concept. Hardwood Staircase, Hardwood And Ceramic Floor Throughout. Granite Counter Top, Ceramic Backsplash, Pantry In Kitchen. Pot Lights On Main Floor. Unobstructed View! W/O Basement To Backyard, Insolated Garage Door W/Door Opener, 2nd Entrance From Garage To Backyard. Great And Prime Location. Close To YMCA, Amenities, Shopping, Restaurants, Schools, Walking Distance To Sandy Beaches. (id:49269)
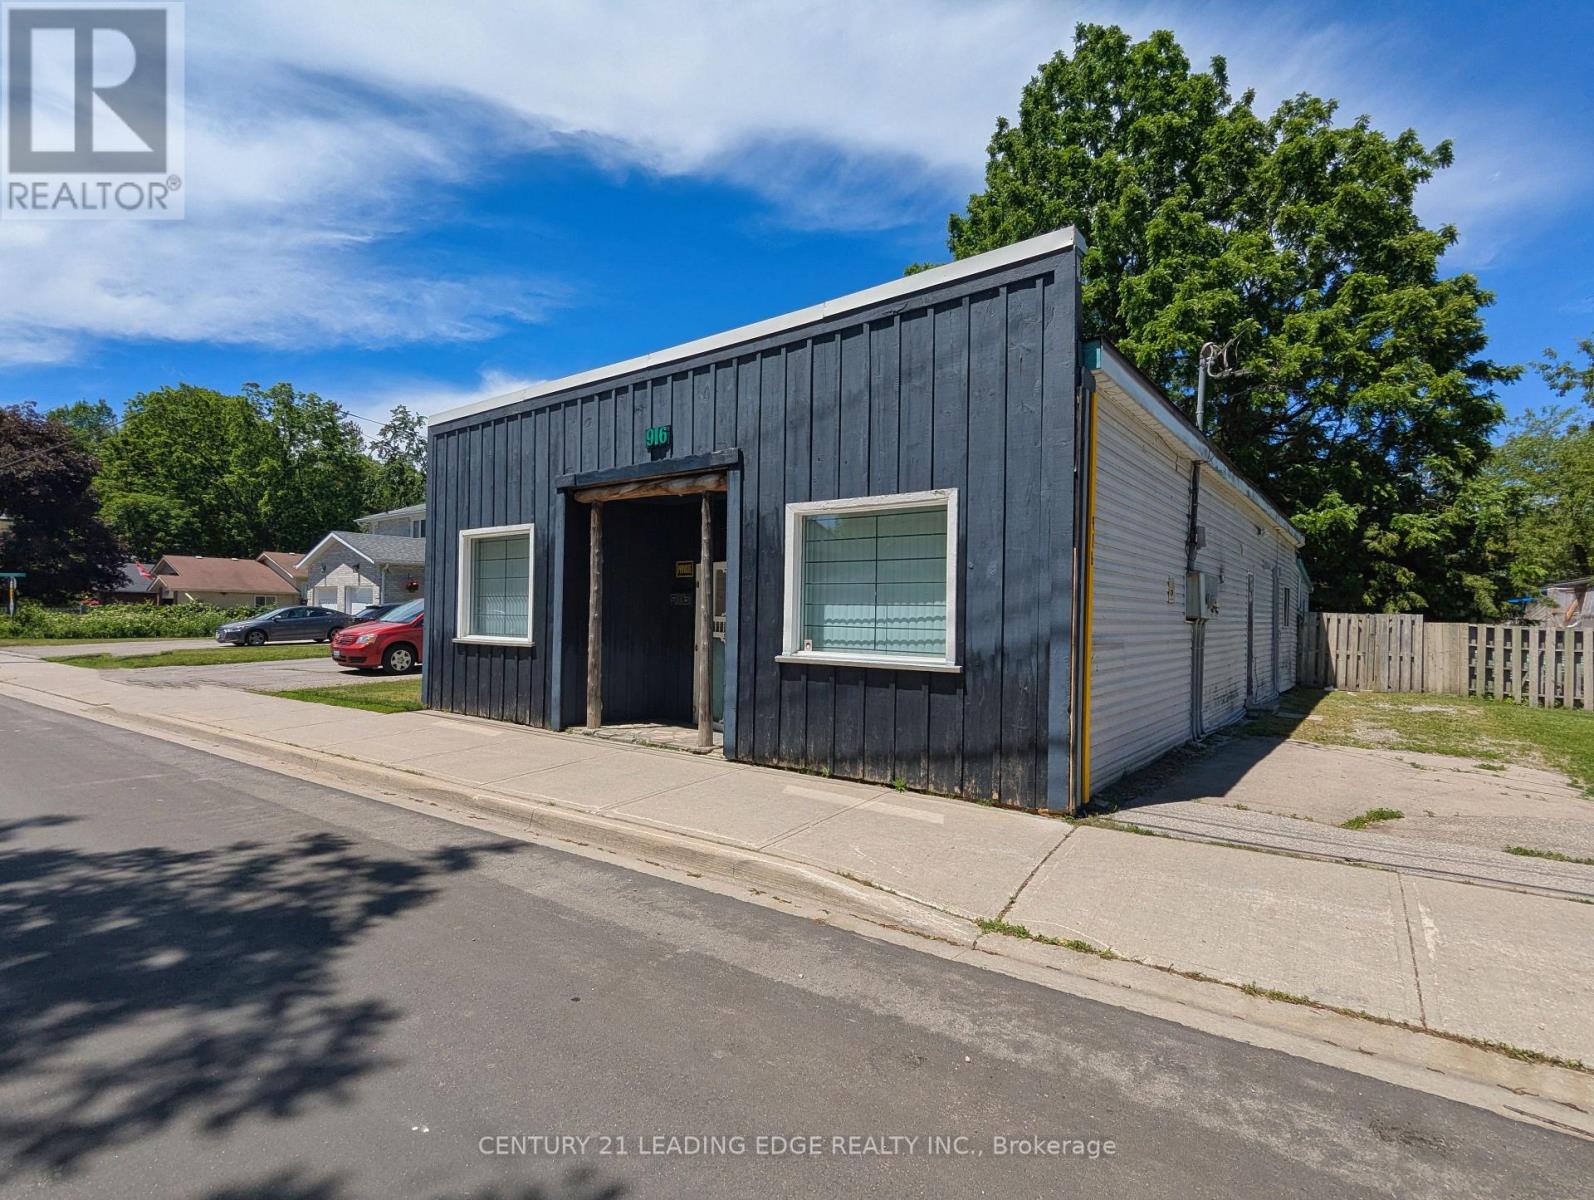
916 Lake Drive E
Georgina, Ontario
Maximize Your Investment w This High-Traffic, Mixed-Use Commercial Property In The Heart of Vibrant Jacksons Point. This Versatile C1 Zoned Building Combines Immediate Main-Street Retail Exposure w Steady Residential Income Potential. Perfectly Positioned For Business Owners, Investors, or Live-Work Buyers Looking To Capitalize On A Bustling Lakeside Community. Exceptional Visibility, Large Display Windows & High Foot Traffic Ideal For Retail, Boutiques, Cafes, or Professional Offices. Located Privately At The Rear Of The Building, Providing Rental Income Potential or Owner-Occupant Living Space. Flexible Zoning Permits A Wide Array of Business Uses & Endless Redevelopment Opportunities. Located Just Steps From The Pristine Shores of Lake Simcoe, Making For An Easy Walk To Famous De La Salle Beach and Jacksons Point Harbour. Previous Use Was A Variety & Bait Shop Store! Potential B & B For Fisherman As Well. (id:49269)
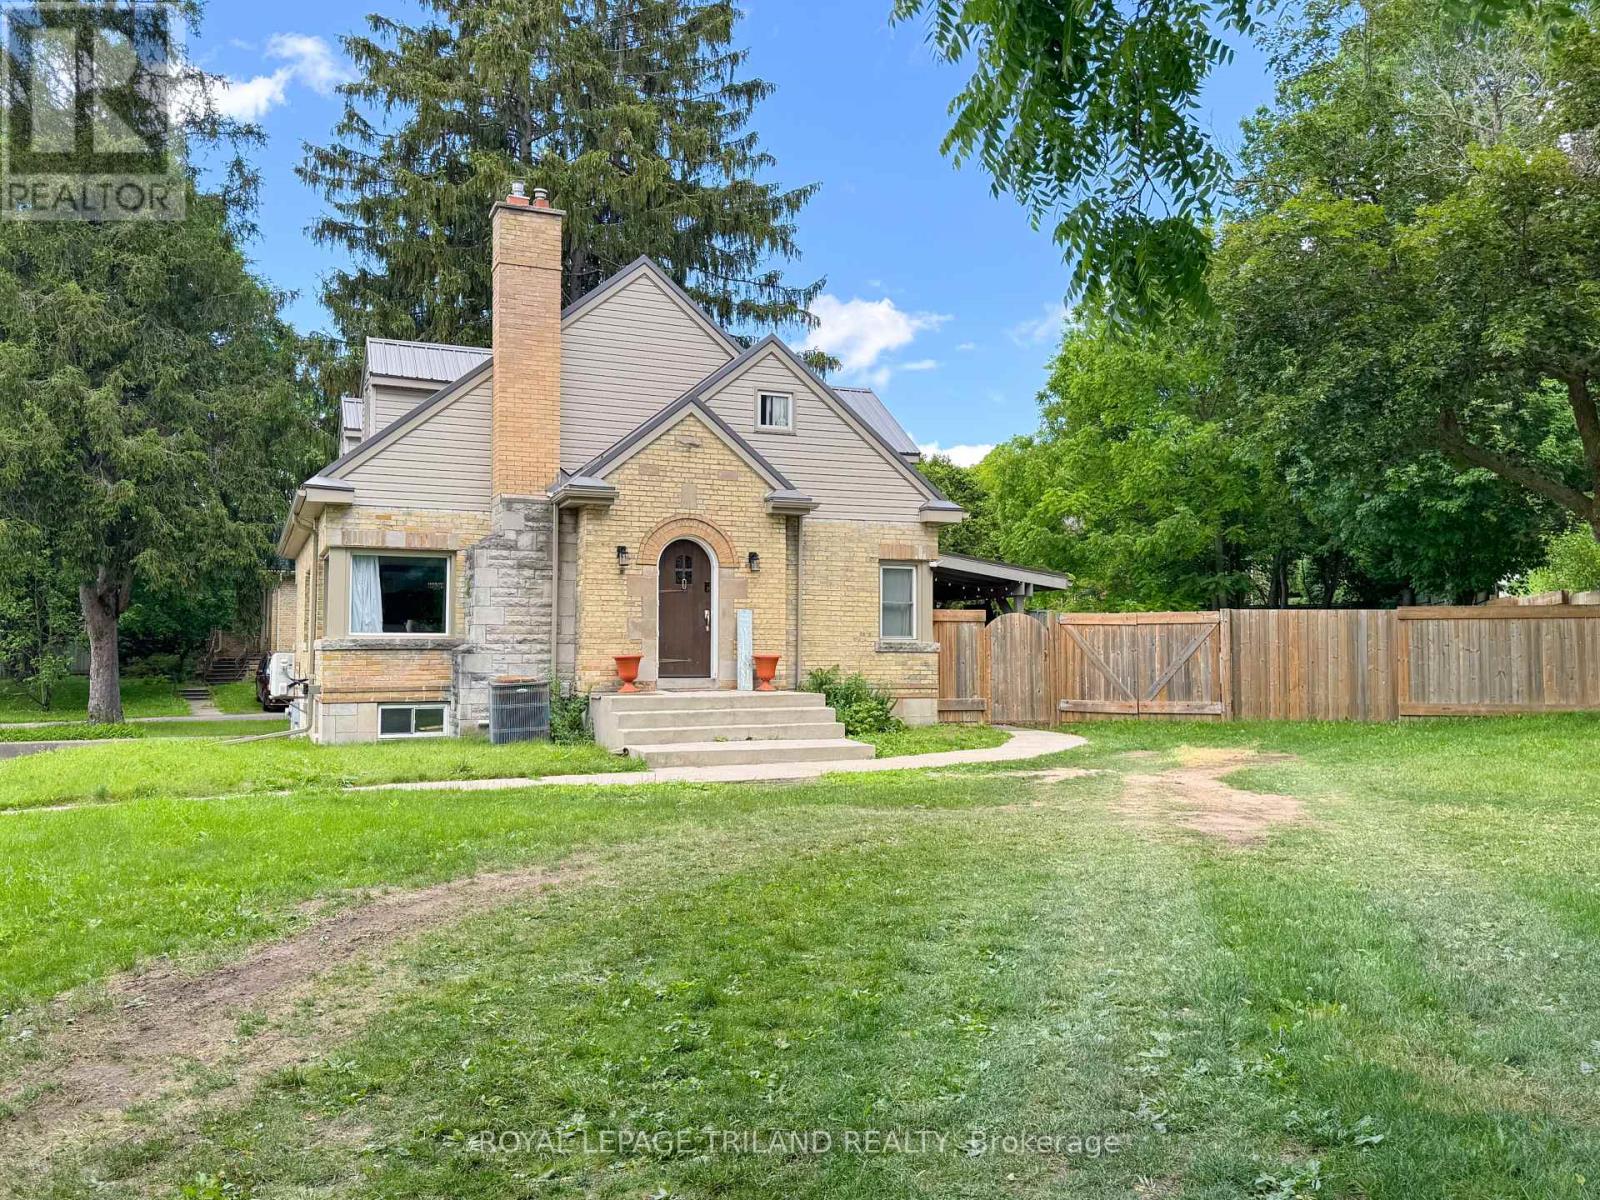
100 Sunset Drive
St. Thomas, Ontario
Welcome to 100 Sunset Drive, St. Thomas! This home offers 5 bedrooms, 2 full bathrooms, and a practical layout designed for growing families. The main floor features a bright living room with a fireplace and dining area, a functional kitchen with quartz countertops, three bedrooms, and a 4-piece bathroom. Upstairs, you'll find a spacious primary bedroom complete with a nursery, walk-in closets, and an additional 4-piece bathroom. The finished basement adds living space with a large family room, fifth bedroom, laundry room, and garage access. Situated on a generous 0.29-acre lot, the fully fenced backyard is set up for outdoor enjoyment with an above-ground pool and covered awning area. A circular driveway provides easy access and ample parking. Make 100 Sunset Drive your new home, today! (id:49269)
55 - 98 Falconer Drive
Mississauga, Ontario
Amazing 3 Bedrm Townhouse In Streetsville. Practical 2-Storey Layout W/ Open Concept Main FlrFeatures Sleek Laminate Floors, Pot Lights & Painted In Neutral Colours! Private Fenced-InBackyard Oasis! Convenient Location Nearby Grocery Stores, Highways & Conveniences! Come See ItBefore Its Gone. Tenant To Pay 70% Utilities. Upper Portion Only.Extras: 1 Parking Spot Directly In Front Of Unit & Visitors Parking & 15 Hr Parking AvailableOn Street (id:49269)
785 Dundas Street W
Toronto, Ontario
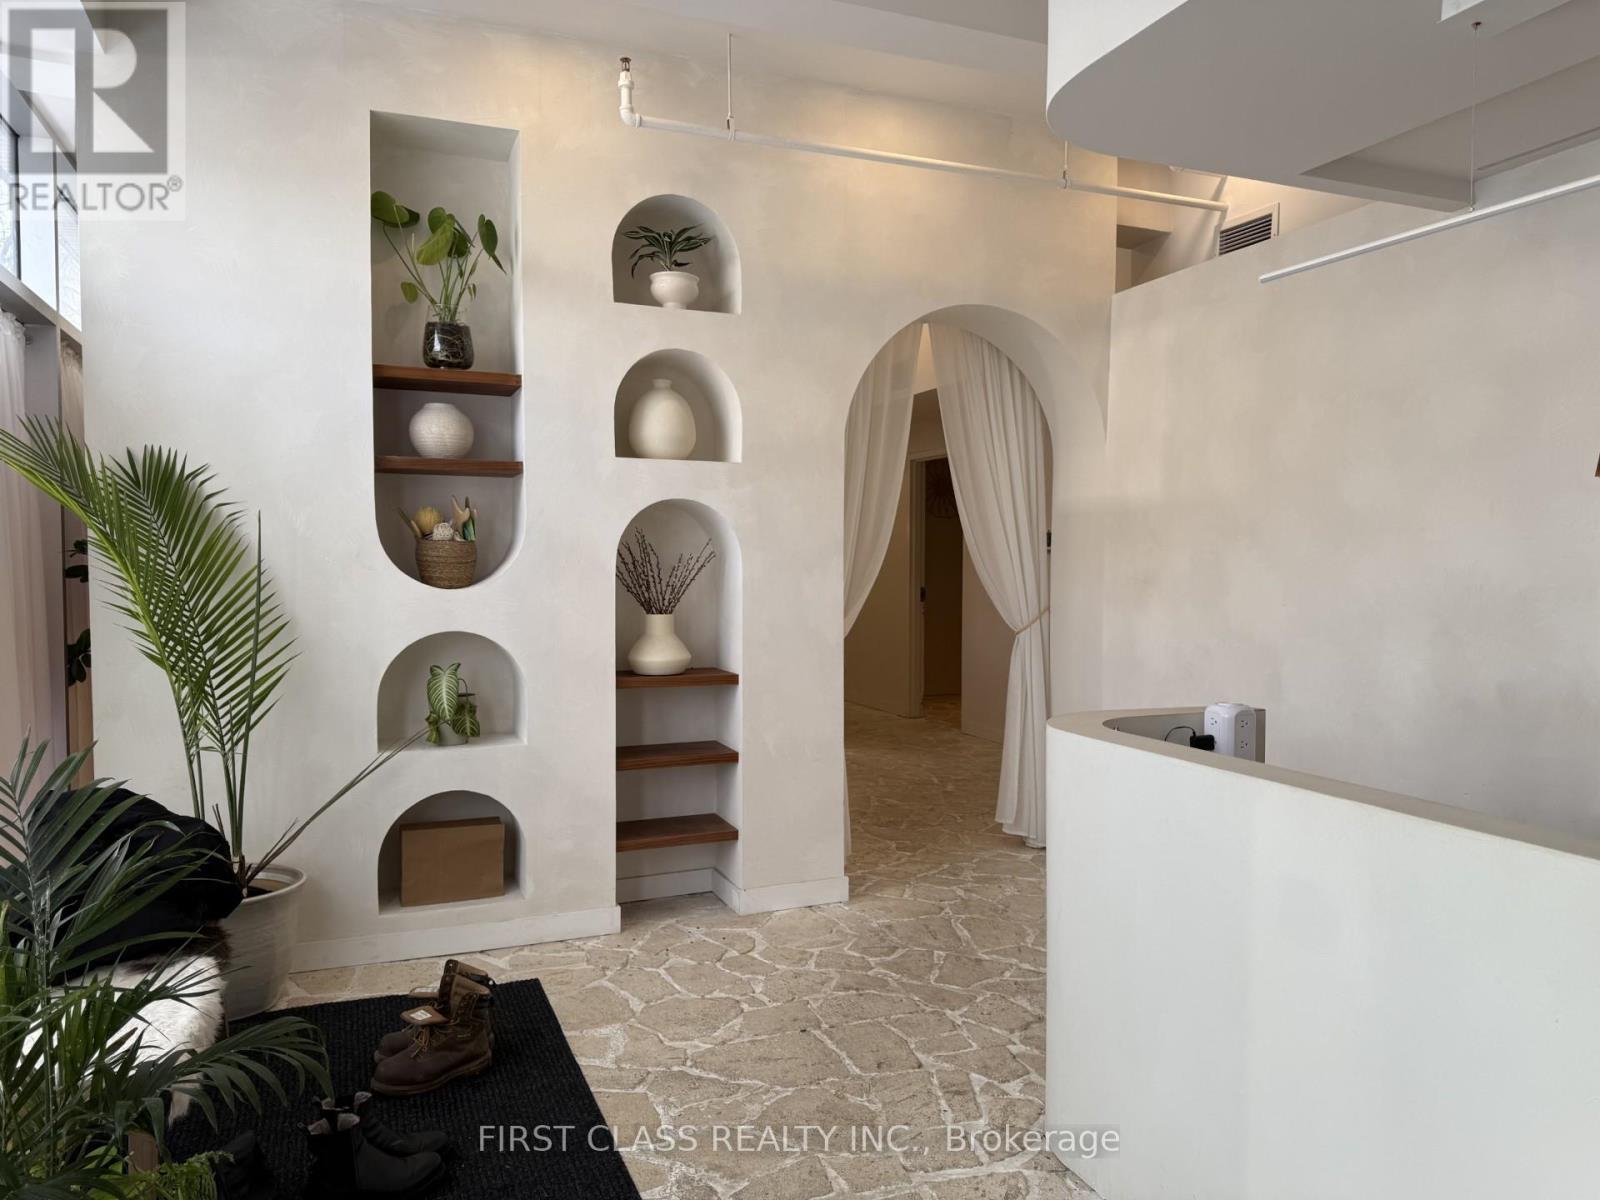
Turn-key boutique spa business in prime downtown Toronto at Dundas St W & Bathurst St. Offered at $199,000 with approx. half million invested in luxury renovations completed just 18 months ago. Professionally designed with high-end finishes, custom millwork and spa-inspired interiors throughout. Features six treatment rooms, three change rooms, hot & cold plunge pools, bathtubs, steam room and spa showers. Includes infrared sauna and red-light therapy bed. Fully equipped and ready for immediate operation with no further capital required. Surrounded by hospitals, hotels, restaurants and steps to TTC streetcar. (id:49269)
3 Swart Lane
Thorold, Ontario
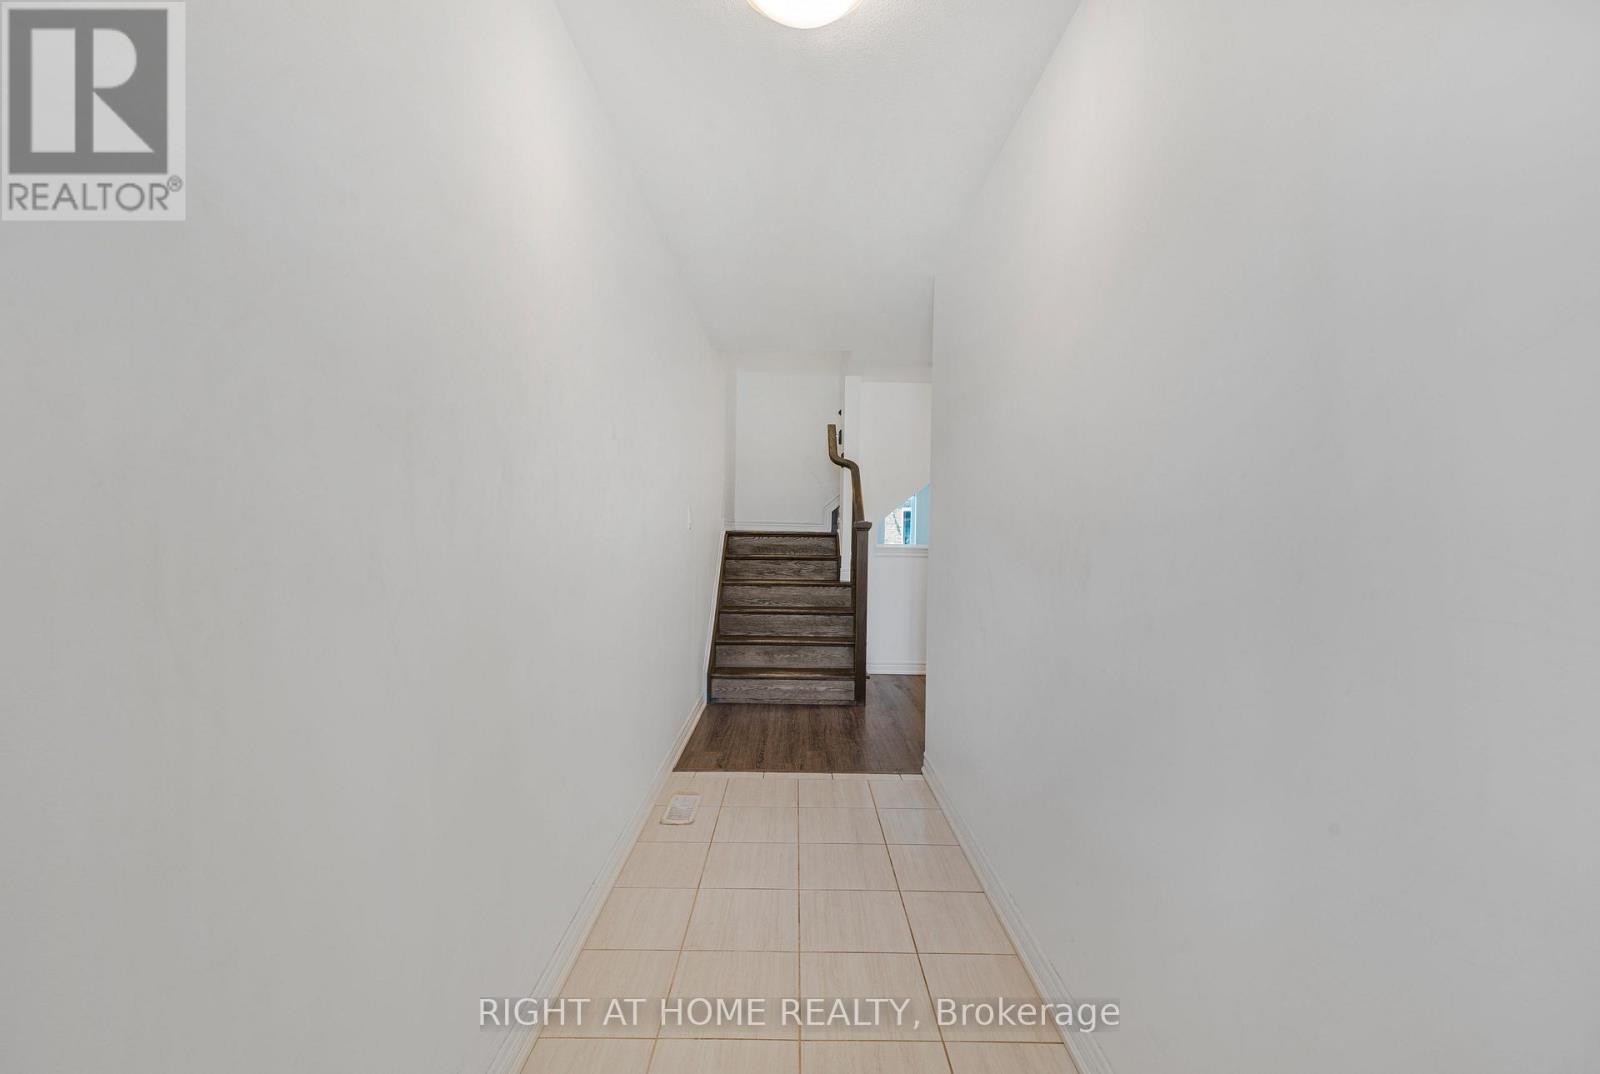
Beautiful 4 Bedroom W/ 2.5 Washroom Townhome W/ Double Car Garage In Prestigious Area Of Thorold. Open Concept Kitchen W/ Island. Laundry On The Second Flr, Master Bedroom W/ Walk-In Closet & Ensuite Bathroom. 2 Full Washrooms On Second Flr & 1/2 On Main Flr. Close To Hwy 406, Niagara College & Brock University. This beautifully townhouse spans 1,679 square feet and is nestled on an extra deep lot, offering abundant outdoor space for various activities. (id:49269)
290 Berford Street
South Bruce Peninsula, Ontario
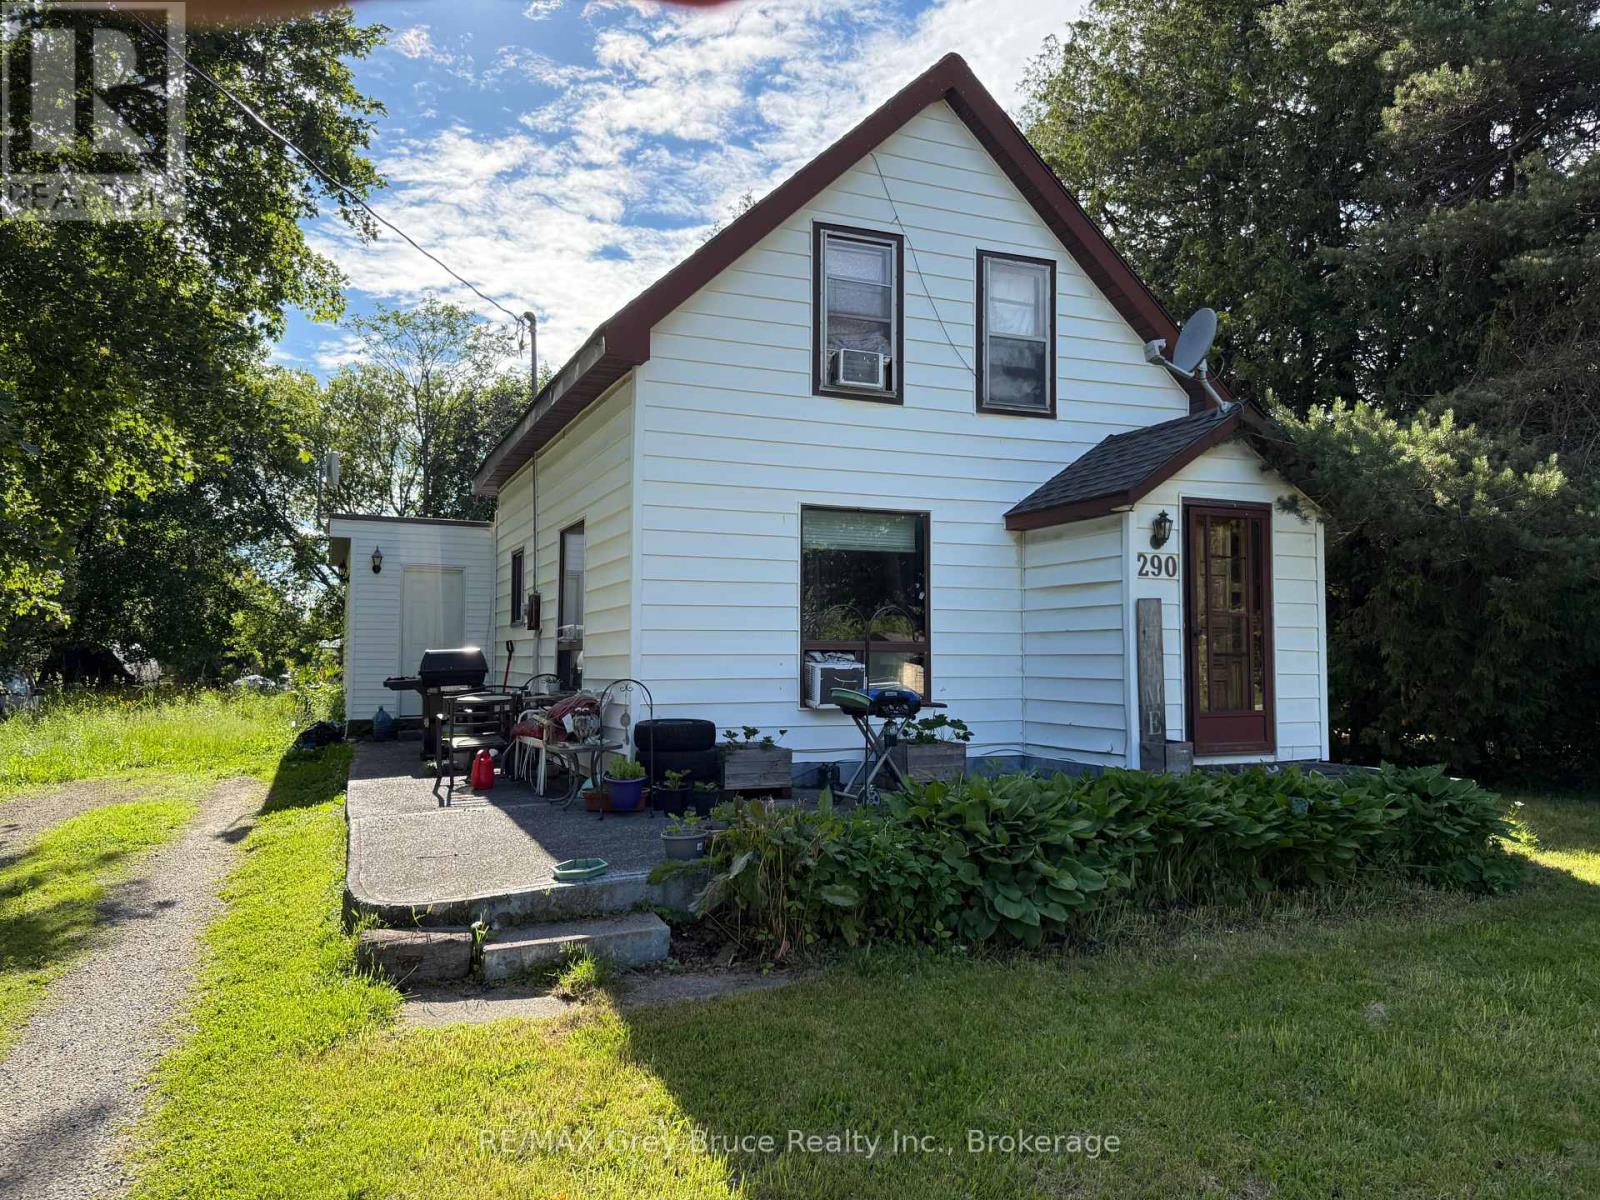
Great opportunity to get into the market! This charming 2-bedroom, 2-bath 1-storey home sits on a generous 100' x 187' lot - plenty of room to add a detached garage. Walking distance to all in-town amenities. The home is older and could use some updating, but it's priced to reflect that, making it an ideal entry point for first-time buyers or investors. Natural gas is at the lot line, ready for future hookup. Don't miss this one! (id:49269)
444613 Concession 8
West Grey, Ontario
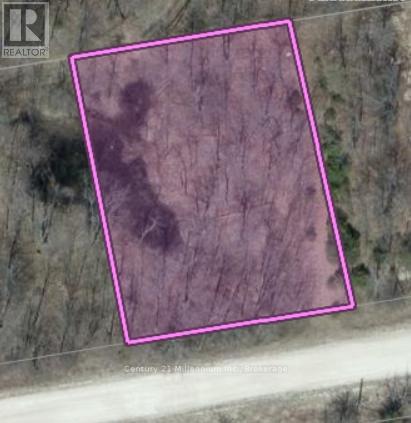
Discover the potential of this almost half-acre parcel of land, ideally situated along Concession Road 8 in the Municipality of West Grey, across from the Glenelg Nordic Ski Club. Set in a peaceful rural setting, this property offers an excellent opportunity for buyers seeking space, privacy, and a connection to nature. The lot may have the potential to serve as a future building parcel; however, buyers are advised to complete all required due diligence with the municipality and relevant authorities regarding permitted uses, zoning, and services. West Grey is known for its scenic countryside, rolling farmland, and strong sense of community. The area offers a relaxed lifestyle while still providing convenient access to nearby towns and amenities, including shops, schools, and essential services. Outdoor enthusiasts will appreciate the abundance of recreational opportunities close by, such as hiking and cycling trails, rivers, conservation areas, and seasonal activities like snowmobiling and fishing. Whether you are looking to invest, hold for the future, or explore the possibility of building your dream rural retreat, this property presents a unique opportunity in a desirable and growing area of Grey County. (id:49269)
521 Upper Queen Street
London South, Ontario
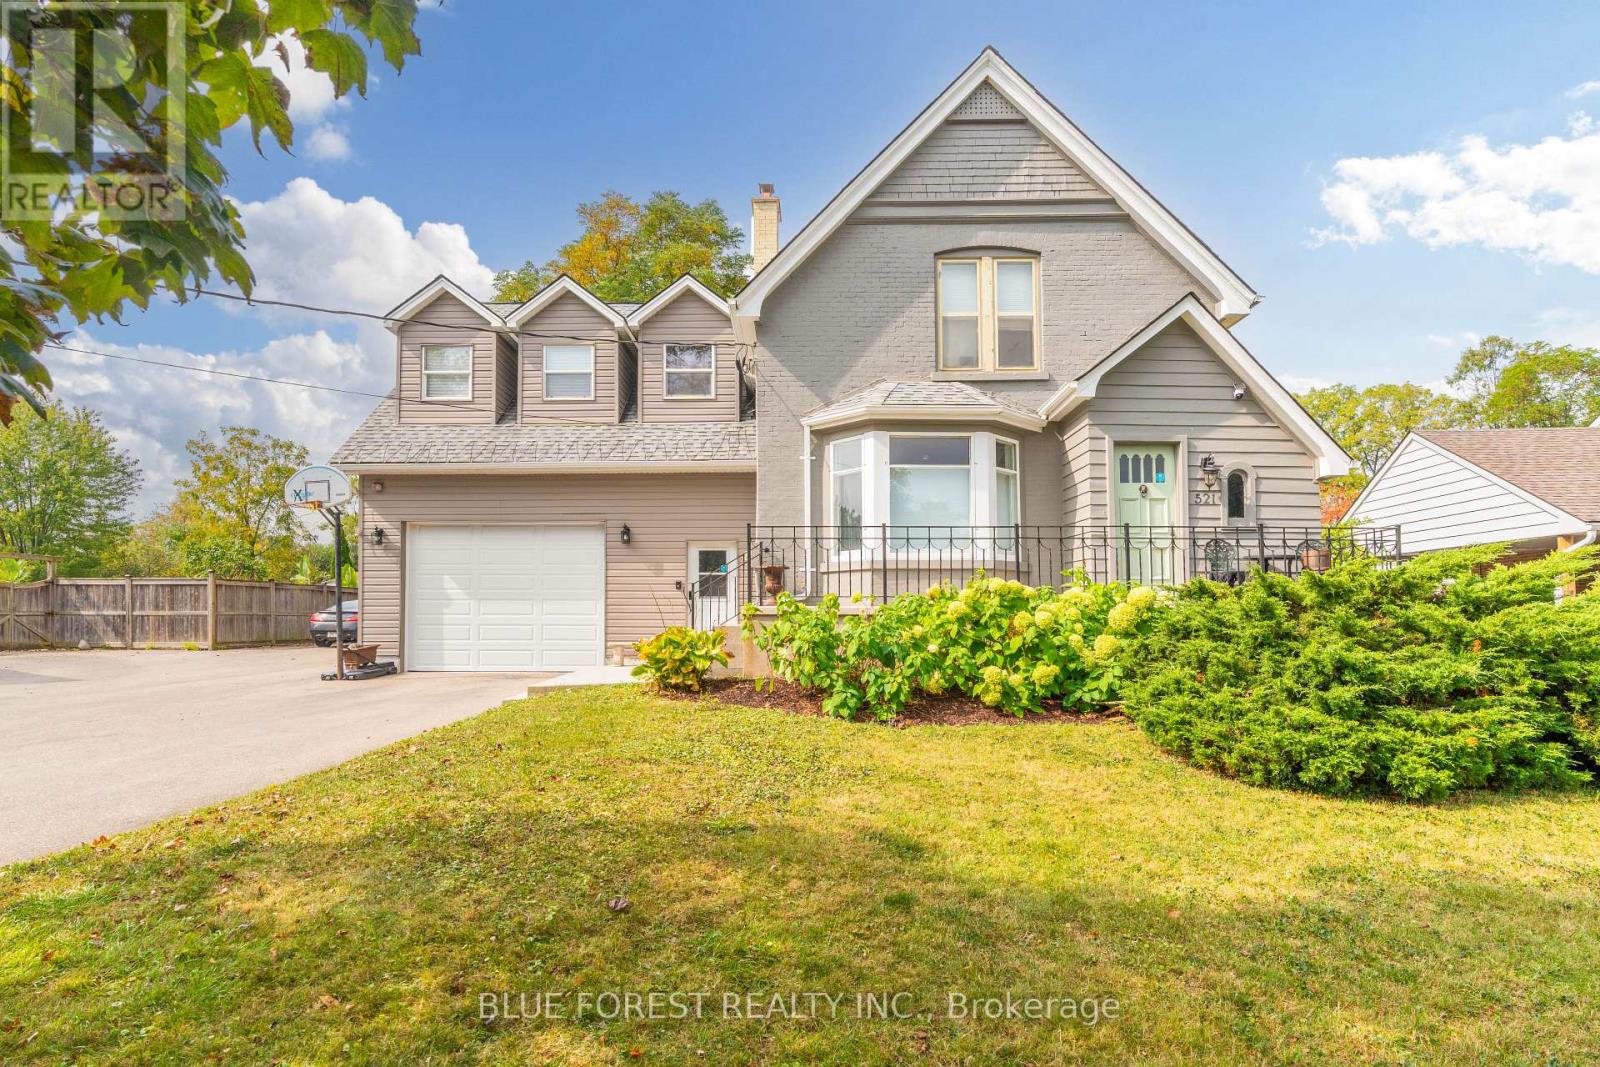
Welcome to 521 Upper Queen St., one of London's most remarkable homes, set on an impressive 70 x 200 ft lot with views of the 18th green at Highland Country Club. This beautifully updated property blends timeless character with modern functionality, showcasing original hardwood floors, detailed millwork, and heritage charm throughout.The home was expanded in 1976 with an impressive kitchen, dining and family room addition, followed by a second addition in 2021 featuring an oversized attached garage/workshop, bonus bedrooms or offices above the garage, and a gym -ideal for today's modern family! Inside, the main level offers a welcoming living area with a fireplace wall and adjoining den, continue through to the updated Chef's kitchen with abundant cabinetry, oversized island, stainless steel appliances, and wall-to-wall windows overlooking the private, park-like yard. A powder room, laundry room, and large walk-in pantry complete this level.Upstairs features 4 bedrooms and 2 full bathrooms. The primary suite offers cathedral ceilings, expansive backyard views, a walk-in closet, and a 3-piece ensuite. The finished lower level includes a large rec room, two bonus rooms, 3-piece bath, second laundry area, sauna, and a partially finished bedroom with a new egress window (2025), creating excellent potential for multi-generational living or rental income.The oversized attached garage is connected by a bright mudroom hallway with separate entrance. This wing also includes 3 finished rooms ideal for offices, hobby spaces, or guest suites.Outside, enjoy a fully fenced backyard retreat with peaceful golf course views, a brand-new deck (2026), and mature trees including a rare Kentucky Coffee Tree. Conveniently located minutes from Wortley Village, Victoria Hospital, and quick access to Highway 401, this exceptional Highland-area home is truly a rare offering. (id:49269)
10546 Broken Second Road
South Dundas, Ontario
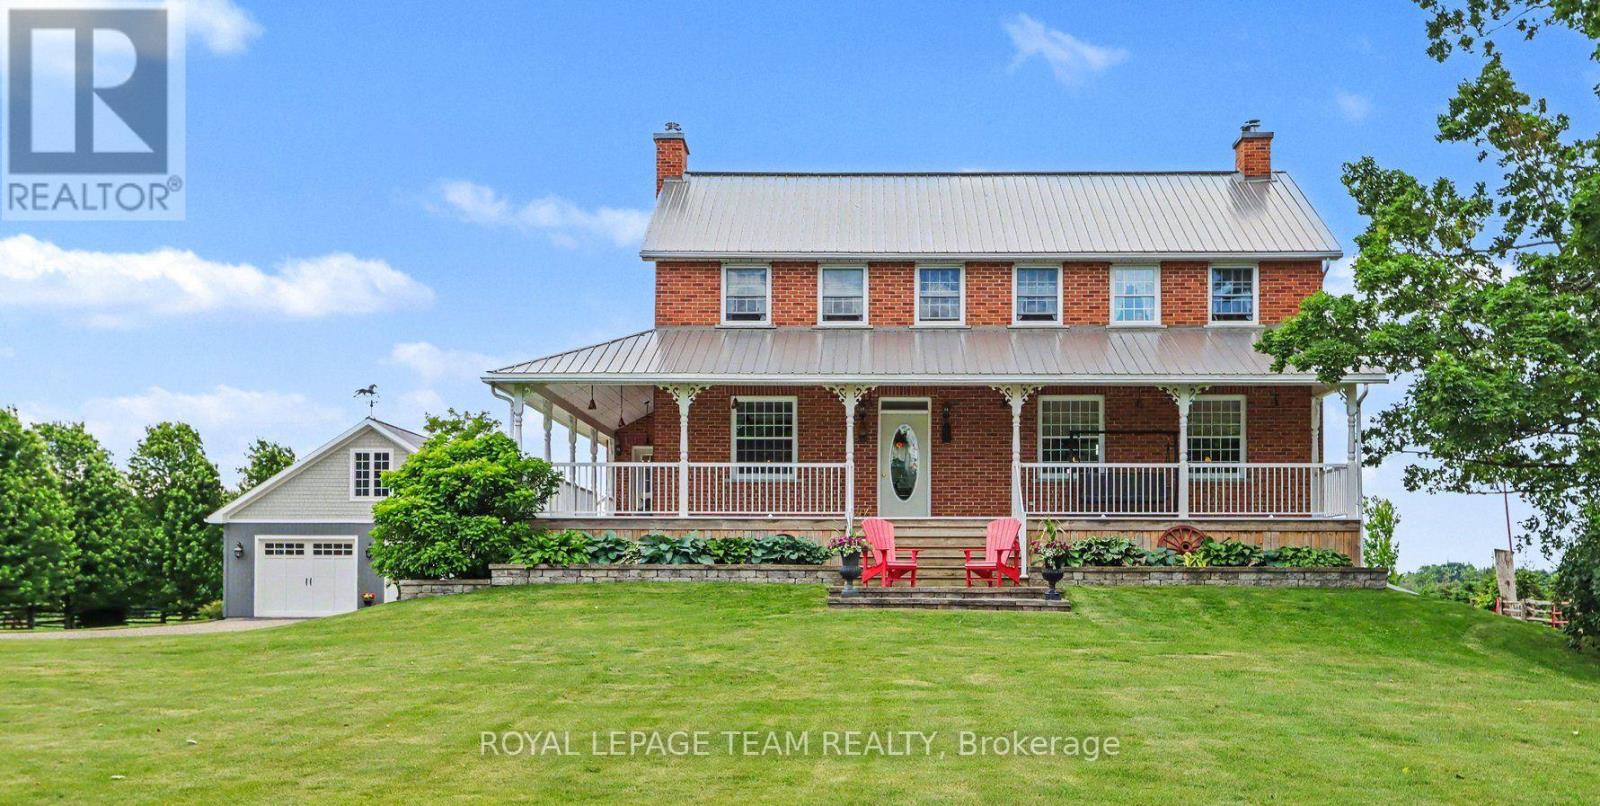
Rare opportumity to own a truly one-of-a-kind country estate where history and modern comfort blend seamlessly. Built in 2000 around an original 1776 log cabin, this remarkable 2-storey home showcases exceptional craftsmanship and timeless character at every turn. Thoughtfully designed with specially sourced red brick to preserve its historic ambiance, the home is wrapped in a welcoming veranda that invites you to relax in the peaceful surroundings. Inside, stunning wide-plank pine floors, massive exposed wood beams, and an impressive fireplace--crafted from the original foundation stone--create a warm and inviting atmosphere. A recently added four-season sunroom offers panoramic views of the property and provides the perfect space to enjoy every season. The heart of the home is the beautifully designed kitchen, where the original cabin has been seamlessly incorporated, creating a unique blend of old-world charm and modern functionality.The second level continues the home's character with wide-plank pine flooring throughout. The spacious primary suite features a walk-in closet and private ensuite, while two additional generously sized bedrooms and a well-appointed 4-piece bathroom with soaker tub complete the upper level. The fully finished basement offers additional living space with 9-foot ceilings, a large family room with gas fireplace, a fourth bedroom, full bathroom, and a versatile den. Additional features include the high performance ICF foundation and 200-amp electrical service. Set on 4.6 acres, the grounds are beautifully landscaped with mature gardens and offer outstanding outbuildings for hobbyists, entrepreneurs, or those seeking extra storage. The 35' x 80' barn provides endless possibilities, while the 30' x 30' detached garage features 8' x 10' doors, a 100-amp panel, and a loft area. Ideally located just minutes from Iroquois and the St. Lawrence River, you'll enjoy easy access to a public beach, marina, and the historic locks. (id:49269)
3607 Carolinia Court
Fort Erie, Ontario
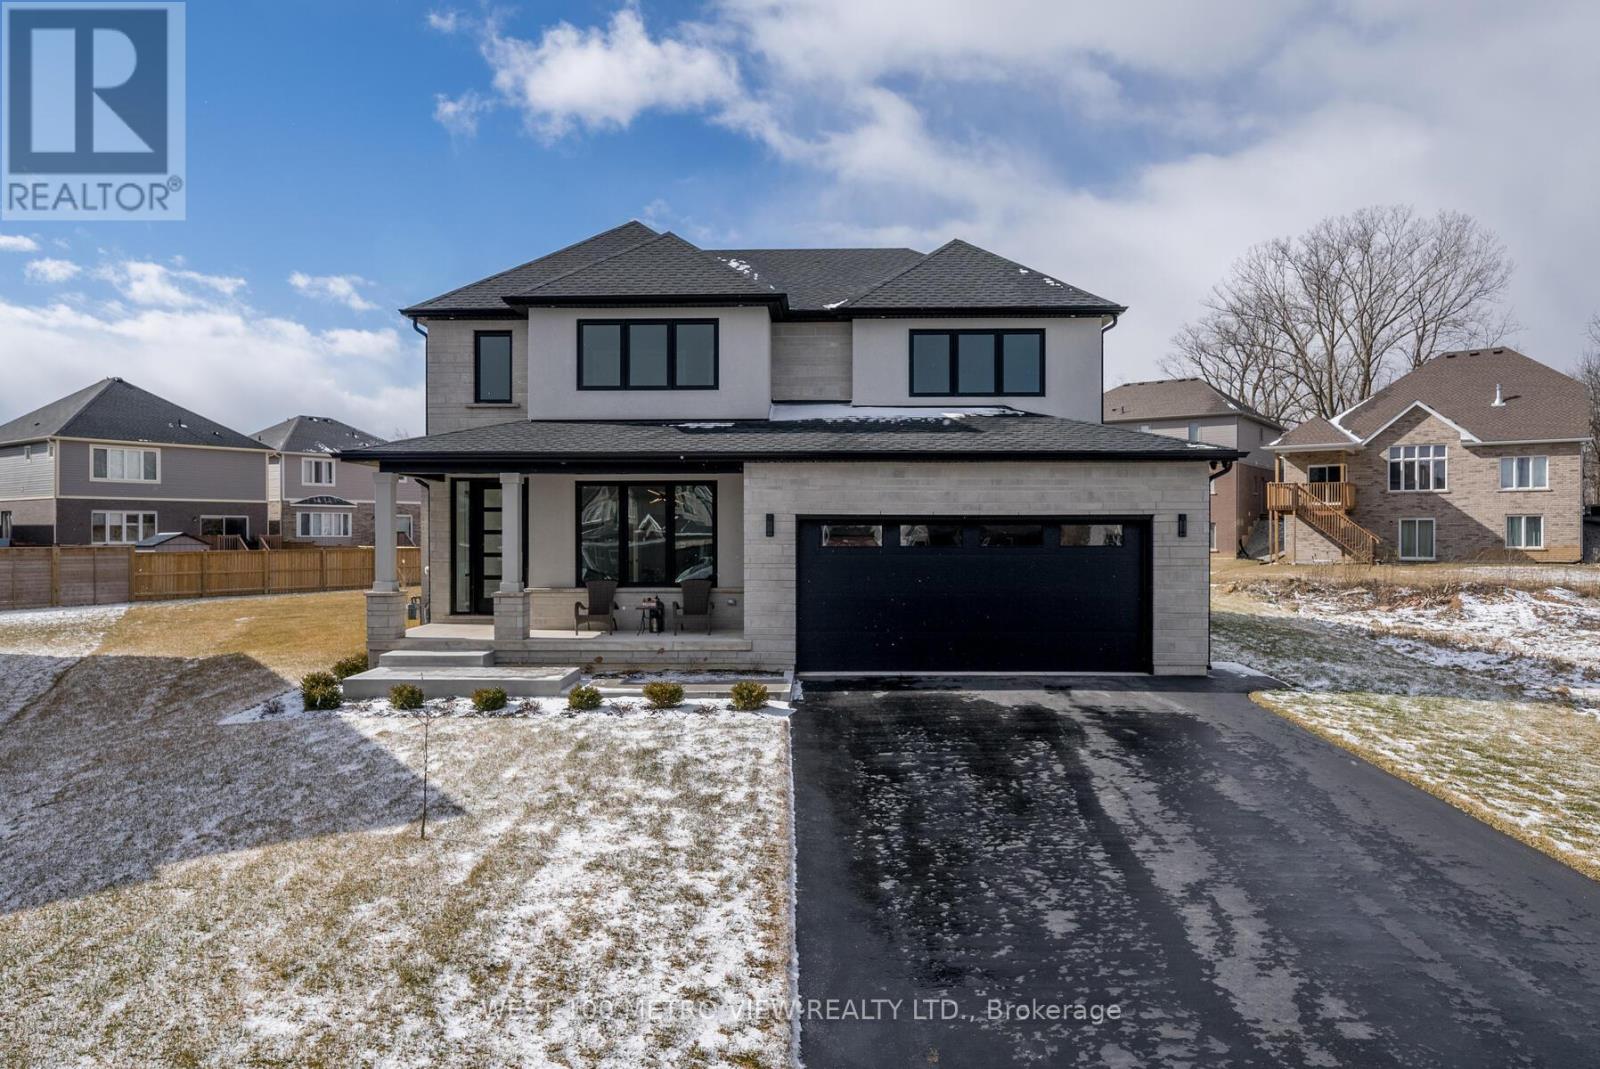
Custom-built luxury home on an extra-large irregular, pie-shaped lot, located less than 3 minutes from Lake Erie and under 20 minutes from the new Niagara Falls hospital currently under construction. Offering over 3,500 sq. ft. of finished living space, this stunning home boasts exceptional curb appeal with a stone and stucco façade and oversized front porch. The backyard is designed for entertaining with an oversized wood deck and covered porch. Inside, you'll find a custom kitchen featuring a waterfall concrete stone island, quartz countertops, stainless steel appliances, a gas stove, a walk-in pantry, and a gas BBQ hookup. The main floor office showcases custom-built-in millwork, while the floating oak staircase with glass railings creates a dramatic grand entrance. The newly finished basement offers potential for a 5th bedroom and includes a gas fireplace, wet bar, and 3-piece bathroom. Additional features include a heated garage with epoxy-coated floor, electric car charger, 100" electric linear fireplace, hot water on demand, interior and exterior pot lights throughout, black trim, custom mudroom built-ins, second-floor laundry, his-and-hers custom closets, built-in speakers in the living room and outdoor patio, security cameras with PVR, Wi-Fi extenders on both floors, and an irrigation system. A rare opportunity to own a thoughtfully upgraded home in a prime location close to beaches, schools, amenities, highways, future healthcare infrastructure, and all that Niagara's South Coast has to offer. (id:49269)
30 Eglinton Avenue W
Mississauga, Ontario
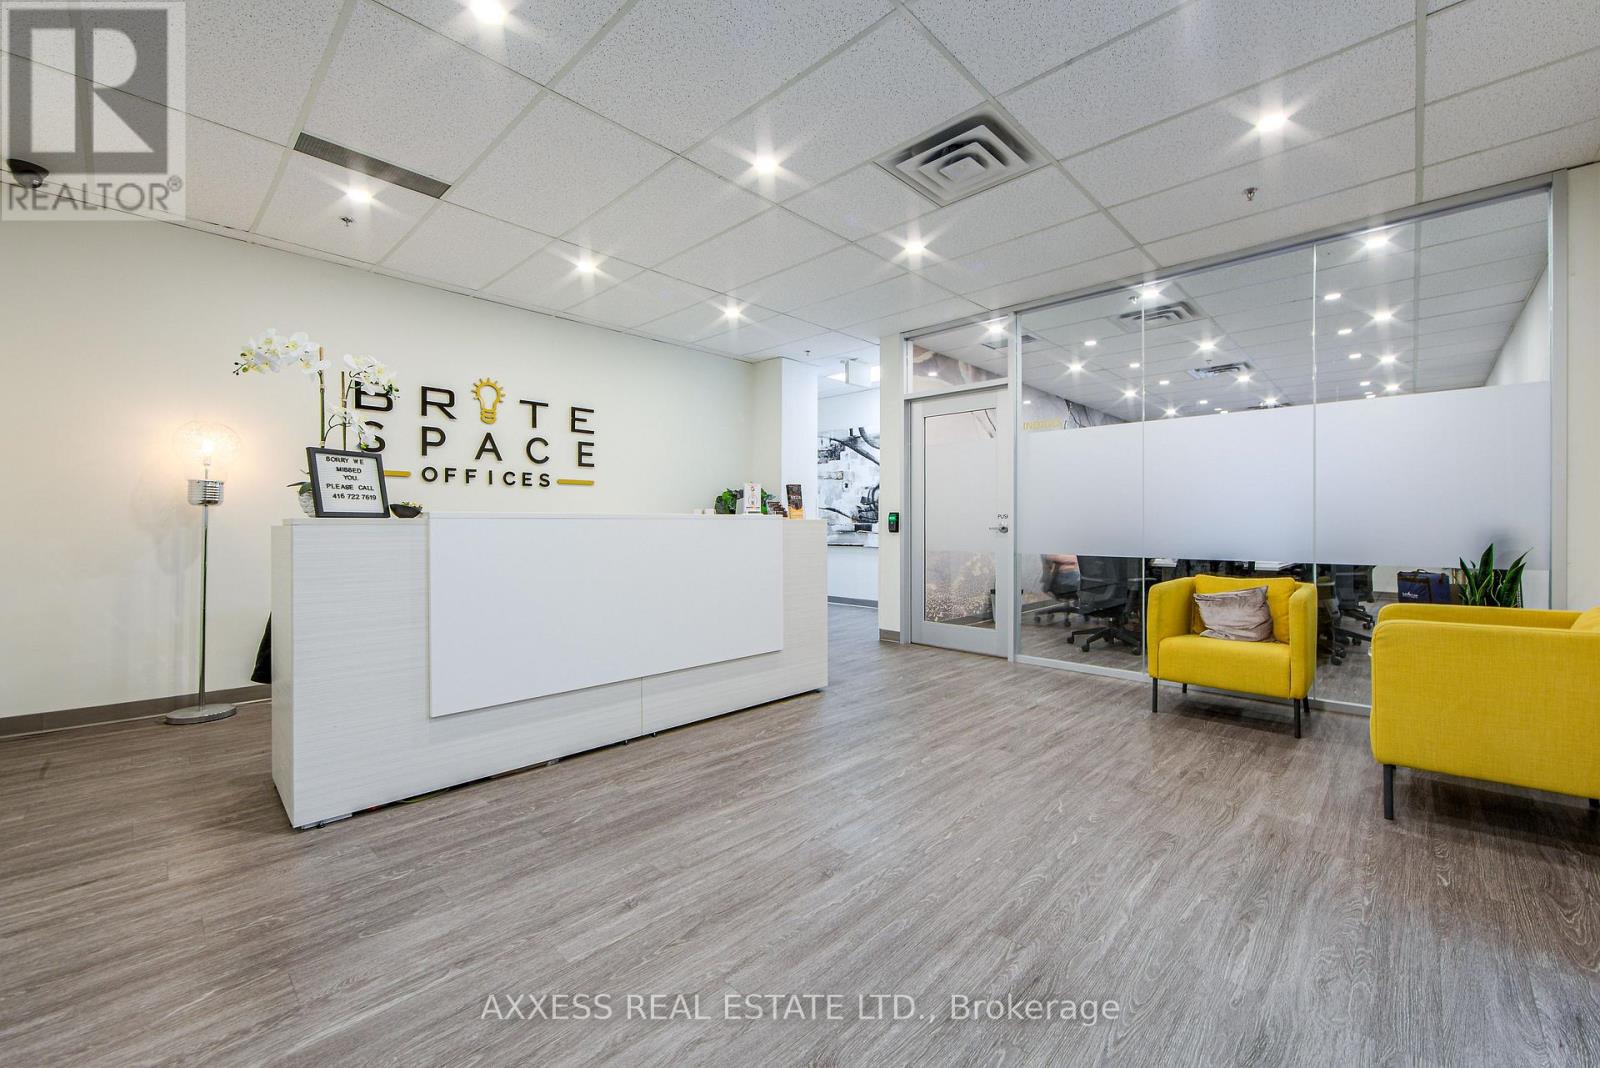
Welcome to BriteSpace Offices, a newly renovated executive business centre offering modern, fully furnished private offices in a professional and upscale environment. Designed for entrepreneurs, professionals, and growing businesses, the facility features spacious boardrooms, a podcast studio, reception and administrative services, a stylish lounge area, and TWO fully equipped kitchens. Membership rates are all-inclusive and include high-speed Fibre Internet, premium coffee bar, tea, utilities, receptionist services, daily professional cleaning, free parking and access to premium shared amenities. Flexible leasing options are available, providing a turnkey workspace solution that allows businesses to focus on growth while projecting a polished and professional image. (id:49269)