
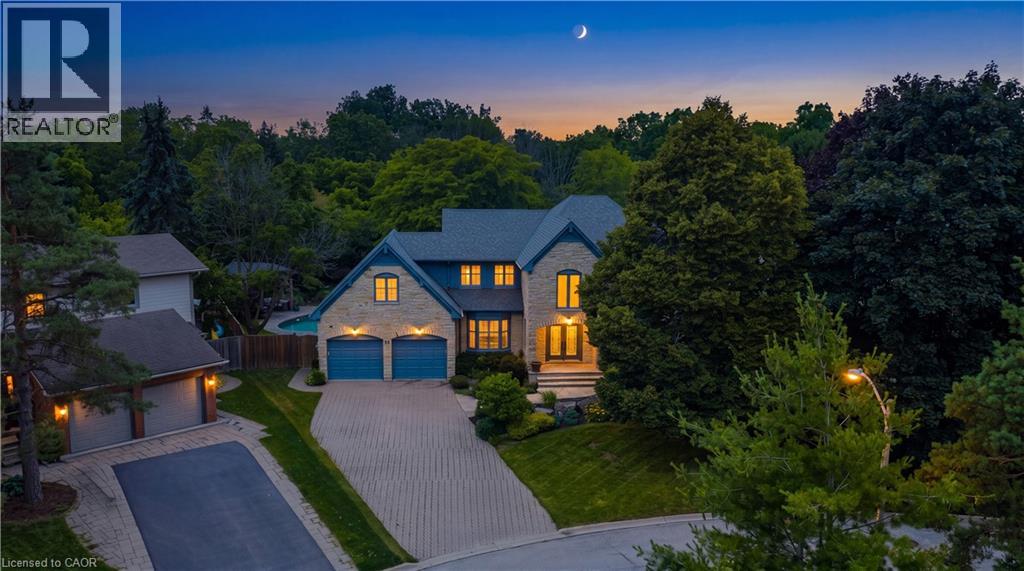
81 Flanders Drive
Waterdown, Ontario
Inspired by timeless European architecture, this distinguished residence pairs classic character with beautifully reimagined interiors, creating a home that feels both refined and effortlessly livable. Set on one of Waterdown's most coveted tree-lined streets, surrounded by mature homes and an established sense of community, it offers more than 4800 sq ft of finished living space. Step inside and your eye is immediately drawn to the elegant central staircase—an architectural focal point that anchors the home. From the kitchen to the dining area and into the inviting living rm, each space flows naturally into the next, creating the perfect setting for everything from quiet weekday mornings to lively holiday celebrations. A versatile main-floor office offers the flexibility to work from home, create a children's playroom, or design a cozy lounge tailored to your lifestyle. Then, almost seamlessly, the indoors give way to the outdoors. Open the doors from the sunroom and discover a backyard designed for entertaining on every scale. The saltwater pool becomes the centerpiece of summer, while the pergola creates an inviting space to dine, unwind, or gather with friends long after sunset. Framed by mature landscaping and exceptional privacy, it's a backyard that feels like a private retreat without ever leaving home. The second level is equally impressive, offering four spacious bdrms, the convenience of bdrm-level laundry, and a thoughtfully designed primary retreat complete with its own walk-in dressing rm and a beautifully appointed five-pc ensuite. Completing the home is a fully finished lower lvl, providing exceptional flexibility for family movie nights, a home gym, games room, or additional living space as your needs evolve. Timeless in its architecture, exceptional in its design, and perfectly positioned within one of Waterdown's most sought-after neighbourhoods, this is more than a home-it's where everyday living is elevated and lasting memories are made. (id:49269)
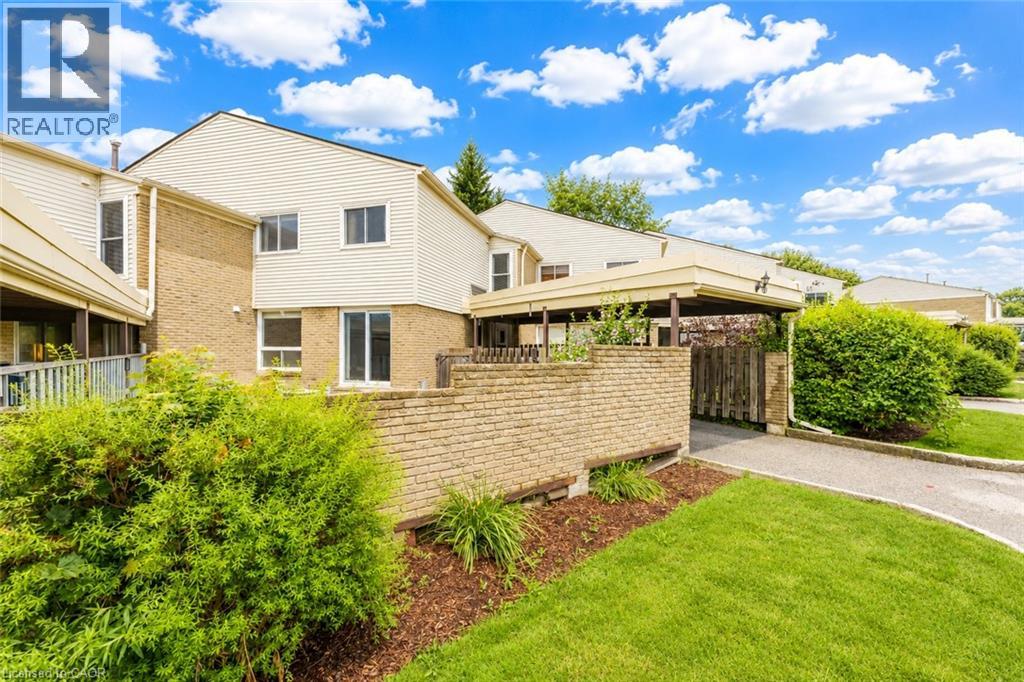
415 Morgan Avenue Unit# 23
Kitchener, Ontario
Welcome to 415 Morgan Avenue, Unit 23, a beautifully maintained townhouse nestled in the highly sought-after Chicopee neighbourhood, offering the perfect blend of comfort, functionality, and convenience. With 3 bedrooms, 2 bathrooms, and approximately 1,128 sq. ft. of thoughtfully designed living space, this home is ideal for first-time buyers, growing families, or investors alike. Step inside and be greeted by a bright, inviting kitchen featuring white quartz countertops, a double sink, stainless steel appliances, ample cabinetry, and a dedicated breakfast area—the perfect place to enjoy your morning coffee or gather for family meals. Just beyond, the spacious family room provides an ideal setting for relaxing, entertaining guests, or spending quality time with loved ones. The functional open-concept layout creates a warm and welcoming atmosphere throughout the main floor. Upstairs, you'll find three generously sized bedrooms, each offering a comfortable retreat at the end of the day, along with a stylish, modern bathroom designed with everyday living in mind. The finished basement adds valuable additional living space, offering endless possibilities for a recreation room, home office, gym, or play area—tailor it to fit your lifestyle. Located in one of Kitchener's most desirable communities, you'll enjoy being just minutes from Fairview Park Mall, Chicopee Ski & Summer Resort, Highway 7/8, Highway 401, scenic walking trails, schools, parks, and a wide variety of restaurants and everyday amenities. Whether you're searching for your first home, more space for your family, or a fantastic investment opportunity, 415 Morgan Avenue, Unit 23 is one you won't want to miss. This could be your next home! (id:49269)
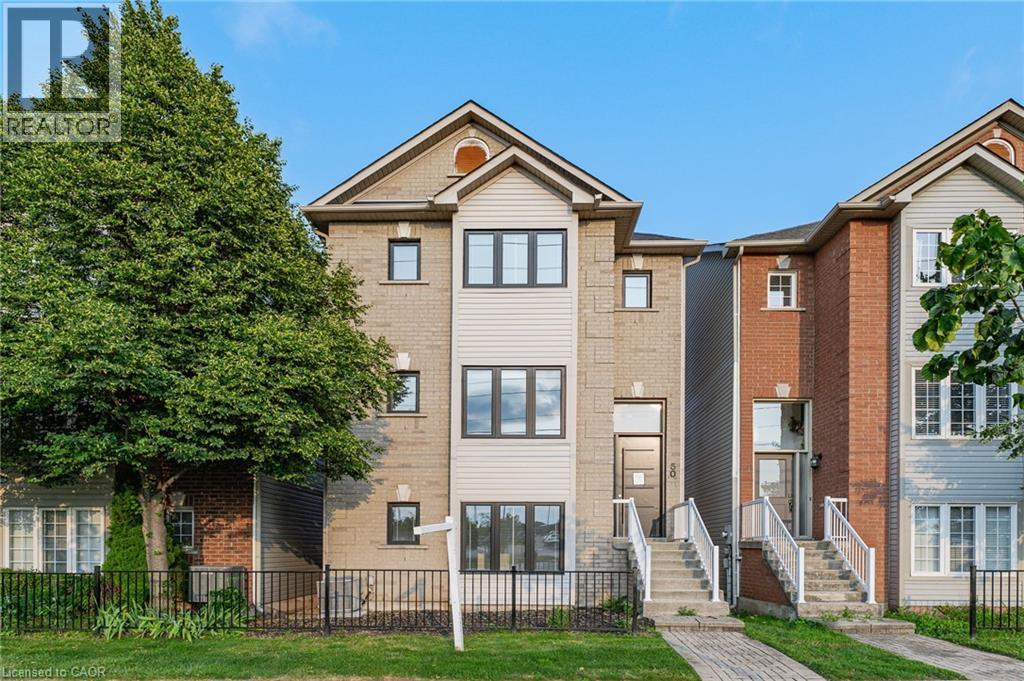
5090 Fairview Street Unit# 50
Burlington, Ontario
Fully renovated detached home at an exceptional price point. Whether you're a first-time buyer ready to make the leap or looking to up-size without the stress of renovations, this move-in-ready home offers the perfect blend of luxury, space, and convenience. Offering over 2,100 sq. ft. above grade, this beautifully redesigned residence features 3 bedrooms, 4 bathrooms, and thoughtfully curated, high-end finishes throughout. The open-concept living and dining area is filled with natural light and a stunning feature wall. Step out onto the covered balcony, the perfect place to enjoy your morning coffee or unwind in the evening. The custom chef's kitchen is both stylish and functional, featuring quartz countertops, modern cabinetry with ample storage. Overlooking the bright breakfast area, it's perfectly designed for everyday living and effortless entertainment. The primary suite is a true retreat, complete with a spa-inspired ensuite featuring heated floors, an exceptional touch of everyday luxury. Ideally located just steps from Appleby GO Station, commuting to downtown Toronto is quick and convenient. With easy access to major highways, top-rated schools, parks, shopping, and everyday amenities, this location is ideal for commuters and families alike. Fully renovated from top to bottom and completely move-in ready, this exceptional home offers the perfect combination of modern design, quality craftsmanship, and an unbeatable location. Simply move in and enjoy. (id:49269)
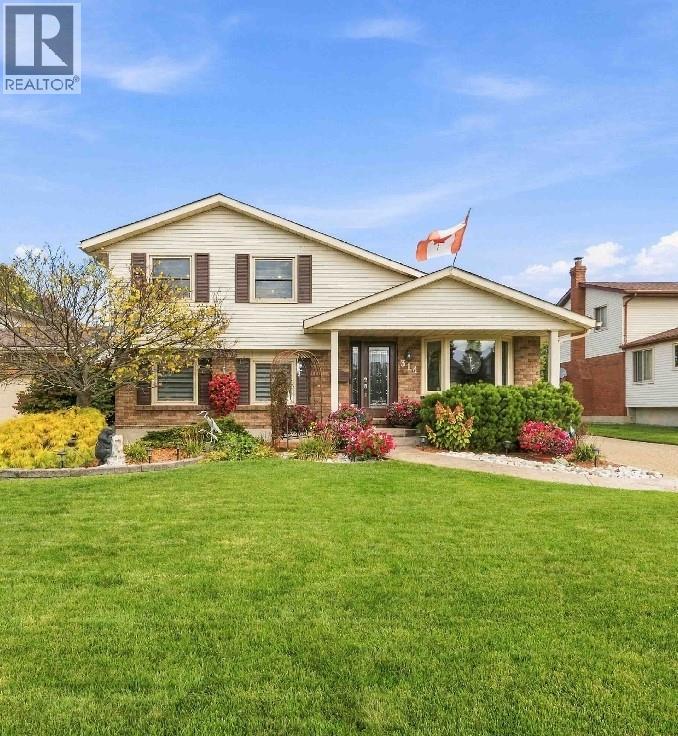
314 Oaklea Court
Sarnia, Ontario
Welcome to this exceptional 3-bedroom, 3-full-bathroom home tucked away on a quiet cul-de-sac in sought-after Sherwood Village. Thoughtfully designed for both everyday living and entertaining, this home offers the perfect blend of comfort, style, and versatility. The heart of the home is the recently updated chef’s kitchen, completed in 2024, offering an inviting space for cooking, gathering, and entertaining. Freshly painted interiors and updated flooring throughout add a modern, move-in-ready feel. The fully finished and self-contained basement granny suite provides incredible flexibility for multigenerational living, extended family, guests, or potential additional income. Complete with a separate entrance and gas fireplace, this private retreat offers both comfort and independence. A heated basement bathroom floor is an added touch of luxury. Step outside and discover your own private backyard oasis. The beautifully constructed 18' x 36' in-ground pool features elegant Roman ends and creates the ultimate setting for summer entertaining, relaxing, and making memories. The underground sprinkler system makes maintaining the grounds a breeze. Whether you're looking for a beautiful family home, space for multigenerational living, or the perfect place to entertain, this home delivers. (id:49269)
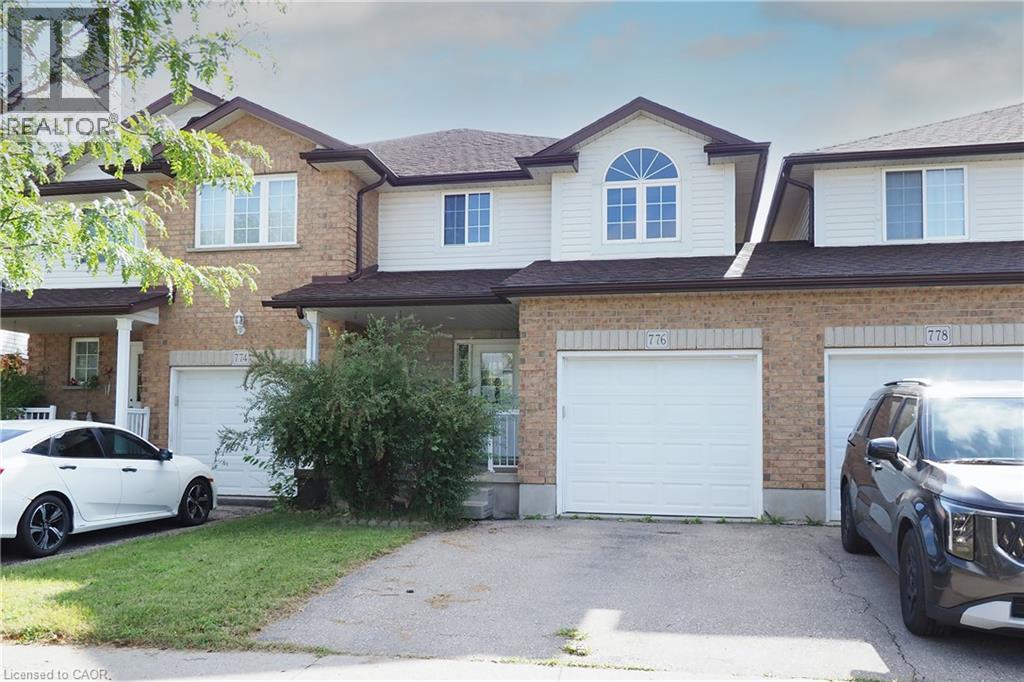
776 Paris Boulevard
Waterloo, Ontario
An excellent opportunity to own a freehold townhome with no condominium fees in a convenient Waterloo location. Offering 3 bedrooms, 4 bathrooms and a finished basement, this home provides a practical layout with plenty of living space across three levels. The main floor features vinyl flooring, numerous pot lights and a bright living area. The kitchen offers good cabinet and counter space and opens to the dining area, where sliding doors provide direct access to the backyard. Upstairs, the primary bedroom includes a walk-in closet and private 4-piece ensuite. Two additional bedrooms and another 4-piece bathroom complete the upper level. The finished lower level adds valuable flexible living space suitable for a recreation room, home office or other uses and includes a 2-piece washroom, laundry/utility area and additional storage. Set in an established, family-friendly neighbourhood with The Boardwalk and Ira Needles Boulevard nearby, you'll have shopping, restaurants, grocery stores, pharmacies, banks and other everyday conveniences within easy reach. Public transit, schools, the University of Waterloo, Wilfrid Laurier University and Conestoga College are also readily accessible, along with routes connecting to Highway 401 and the surrounding region. No condominium fees and no rental equipment. A spacious freehold home in a location that puts many of Waterloo's most-used amenities close at hand. (id:49269)
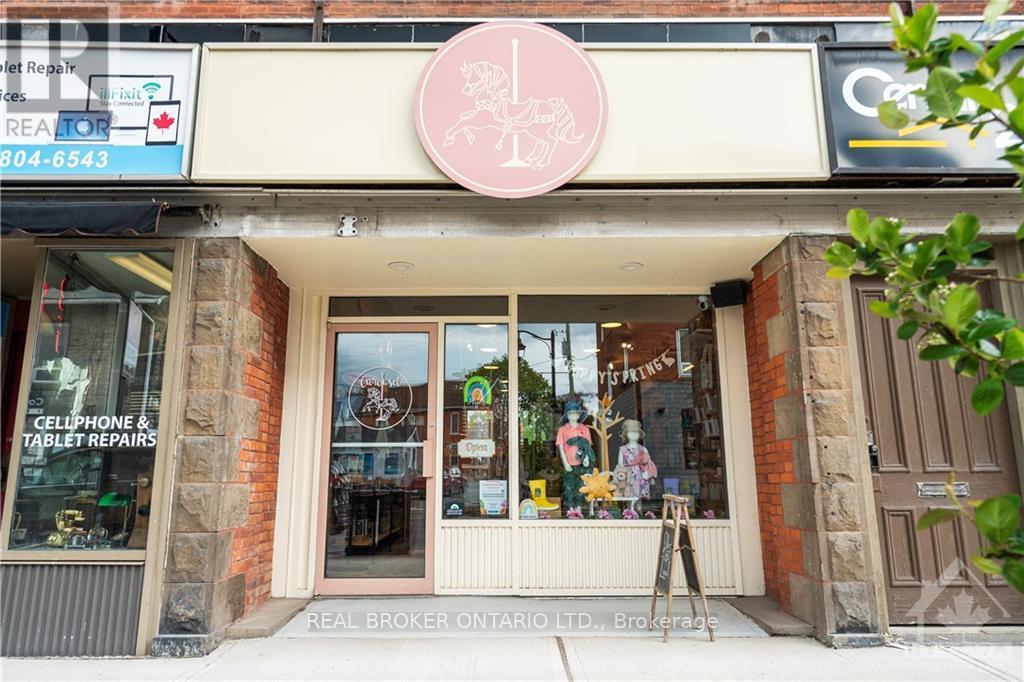
145 Bridge Street
Carleton Place, Ontario
Welcome to 145 Bridge Street! This renovated, turn-key retail space sits right in the heart of Carleton Place's historic shopping district. Floor to ceiling front windows and a glass entry door flood the main floor with natural light, and the restored exposed brick wall is sure to impress your customers. Surrounded by popular restaurants and steady foot traffic, this is a spot people already walk to. Just a short stroll to the new bridge and the Mississippi River, the area oozes small town charm, so don't be surprised if you spot a Hallmark movie being filmed down the street. With approximately 1,165 sq ft, rear parking for staff and plenty of free street parking for customers, this one checks all the boxes. Carleton Place is consistently one of Canada's fastest growing communities, and there's never been a better time for a small business to set up shop on Bridge Street. (id:49269)
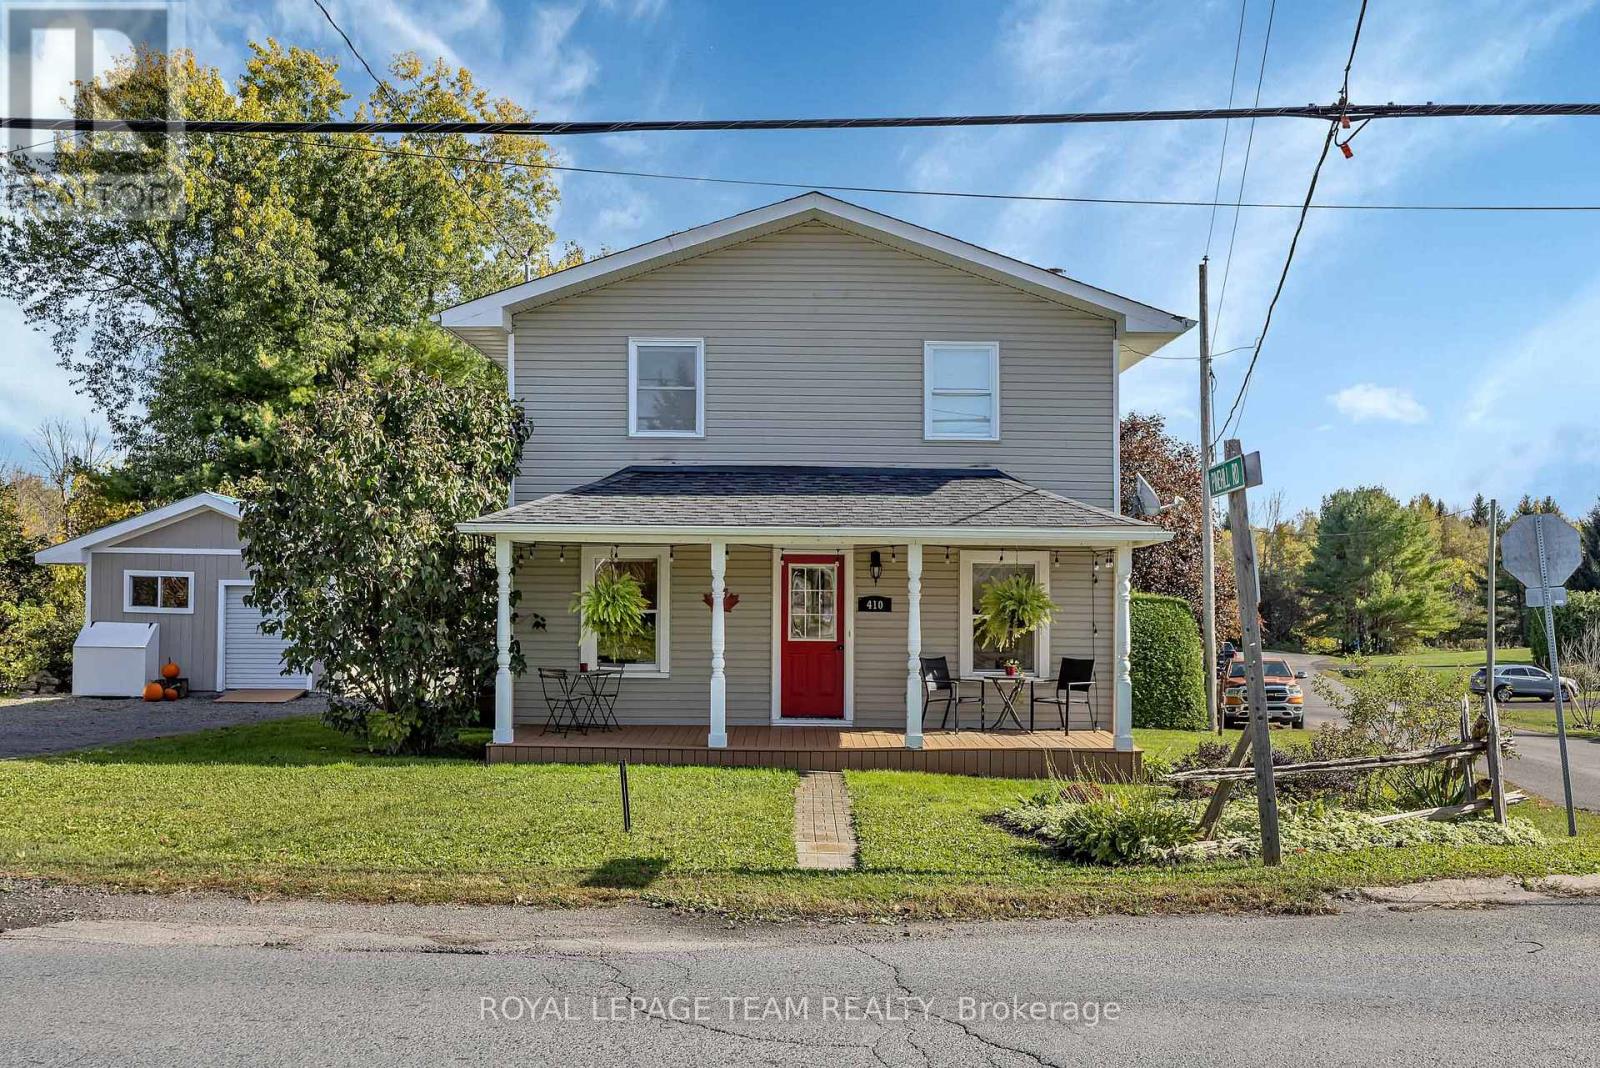
410 Clothier Street W
North Grenville, Ontario
Welcome home! This well-maintained 3-bedroom, 2-bathroom home is all about the lifestyle: basking in the morning sun in the living room and the afternoon sun in the dining room, sipping coffee on the covered front porch, lounging on the large wraparound deck overlooking the enormous cedar hedge, cozying up to a fire in the woodstove, relaxing in the soaker tub of the cheater ensuite, or taking your kayak only 200 meters down the public right-of-way to the Kemptville Creek. Enjoy breakfast every morning in the large eat-in kitchen with stainless steel appliances. Upstairs, the huge primary bedroom features high ceilings and a roomy closet. Each of the two other bedrooms is large enough to serve as the primary in any other house, each with a recess for a closet. The basement carpeted den could serve as a workout room, a hobby room, or an overflow guest room. The backyard is already a great place for kids or pets to play, with the opportunity to expand yard space by reconfiguring the placement of outlying buildings. This property has more than enough storage space between the basement, the garage, and the oversized storage shed.Just blocks away from the main street of Old Town Kemptville, with its charming bakeries, shops, and festivals, and less than five minutes from the hospital, grocery stores, pharmacies, and other services, this home blends modern convenience with an enriching smalltown lifestyle. Family-friendly amenities for all ages are just minutes away: a community forest with 22 km of trails, dog park, public pool, skate park, splash pad, and outdoor and indoor skating.Wood stove is WETT certified, garage has power. Recent updates include: pull down window shades 2026, metal roof on garage 2025, first floor interior paint and porch stain 2026, ceiling light fixtures in living room, kitchen and primary bedroom 2026, ramp to garage 2026, main roof 2020, 2nd level flooring 2021, AC 2021, foundation parging 2021, 4-piece bath 2020. Book your showing today! (id:49269)
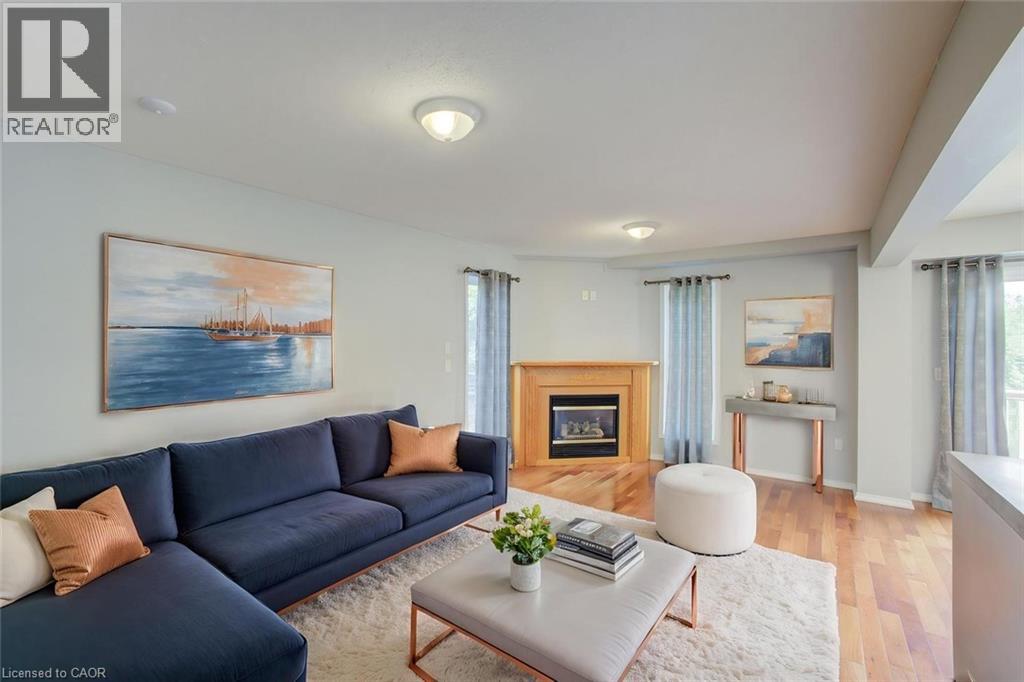
11 Kroeger Crescent
Cambridge, Ontario
Your Hespeler Dream Home Awaits! Freshly painted, beautifully maintained, & truly move-in ready, this inviting 3-bedroom, 2.5-bathroom home offers the perfect blend of comfort, space, & an exceptional natural setting. With approximately 2,237 sq. ft. of finished living space, this home is ready to welcome its next family! Situated on a premium lot backing onto green space & a pond with walking trails & beautiful views to enjoy throughout the seasons. Inside, discover a bright and welcoming layout featuring a cozy living room with gas fireplace, formal dining area, and eat-in kitchen. An upstairs laundry room adds everyday convenience, while the finished basement with a 3-piece bathroom & electric fireplace, offers versatile space for family movie nights, a home office, or guests. Outside, enjoy your own private retreat with a fully fenced yard, an expansive deck perfect for summer barbecues & entertaining, and an 8' x 10' storage shed. A large double driveway & generous two-car garage with access to the house, provide plenty of parking and storage for busy households. Peace of mind comes with numerous updates, including furnace and 50-year roof shingles (2020); fridge, gas stove, and washer (2023); newer bedroom windows and patio door (2024); and updated upstairs and basement showers (2026). The carpet, installed in 2017, has also been freshly steam cleaned. Enjoy the best of Hespeler living with convenient access to Highway 401, schools, shopping, and everyday amenities — all while coming home to a peaceful setting surrounded by nature. Space to grow, room to entertain, and a backyard that brings the outdoors to your doorstep — this is a home you'll want to experience for yourself! Don't miss your opportunity to make this Hespeler gem your own. Please note: Some photos have been virtually staged. (id:49269)
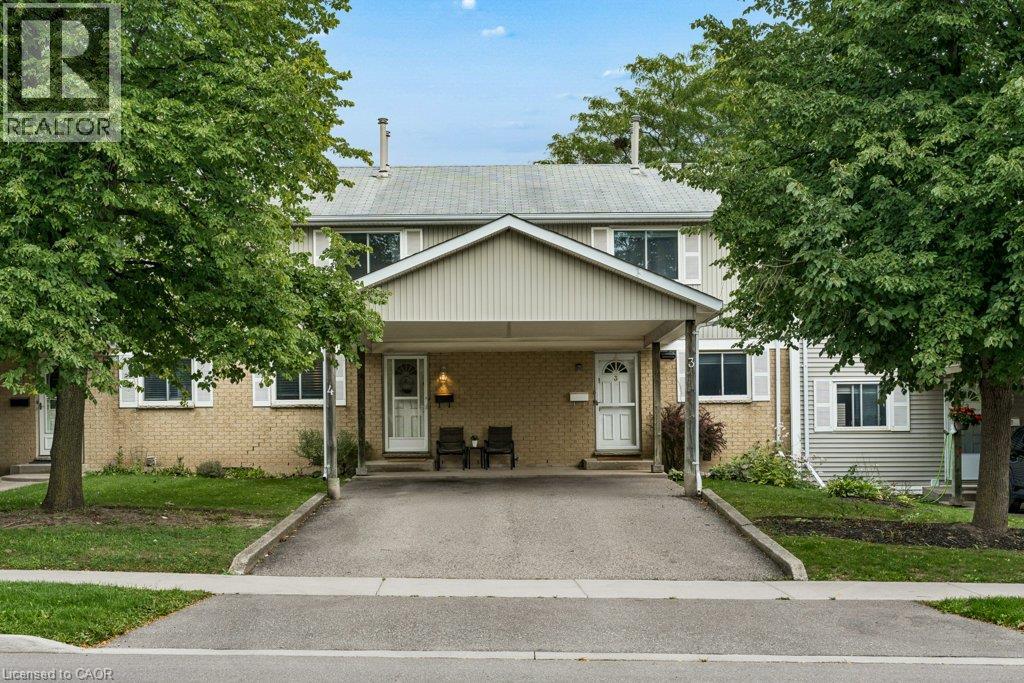
255 Northlake Drive Unit# 4
Waterloo, Ontario
Welcome to 255 Northlake Drive, Unit 4! This well-loved and cared-for 3-bedroom townhouse condo is tucked into a quiet complex in Waterloo's desirable North Lakeshore neighborhood. Two parking spaces are a great bonus, including a covered carport, with visitor parking also available. The main floor has a practical, comfortable layout with a spacious living room, a good-sized dining area, and a bright kitchen with plenty of counter and cupboard space. Sliding doors lead directly to the rear deck and backyard area, perfect for the BBQ or simply enjoying some time outside. A convenient powder room completes the main floor. Upstairs are three bedrooms and a full family bathroom, giving you plenty of room for family, guests or a home office. The finished basement adds valuable extra living space with a large recreation room and gas fireplace. The oversized utility room also houses the laundry, a high-efficiency York natural gas furnace installed in 2025, water softener and drinking water purification system, while still providing lots of additional storage. The location is hard to beat. You're close to reputable schools, parks, trails, shopping, restaurants, grocery stores, public transit and the LRT. Conestoga Mall and the St. Jacobs Market District are nearby, along with quick access to the expressway and major commuter routes. With 3 bedrooms, 1.5 bathrooms, a finished basement, rear deck, two parking spaces and low-maintenance living, there is plenty of practical space here in a convenient and sought-after Waterloo location. (id:49269)
Chestnut Park Realty Southwestern Ontario Ltd.
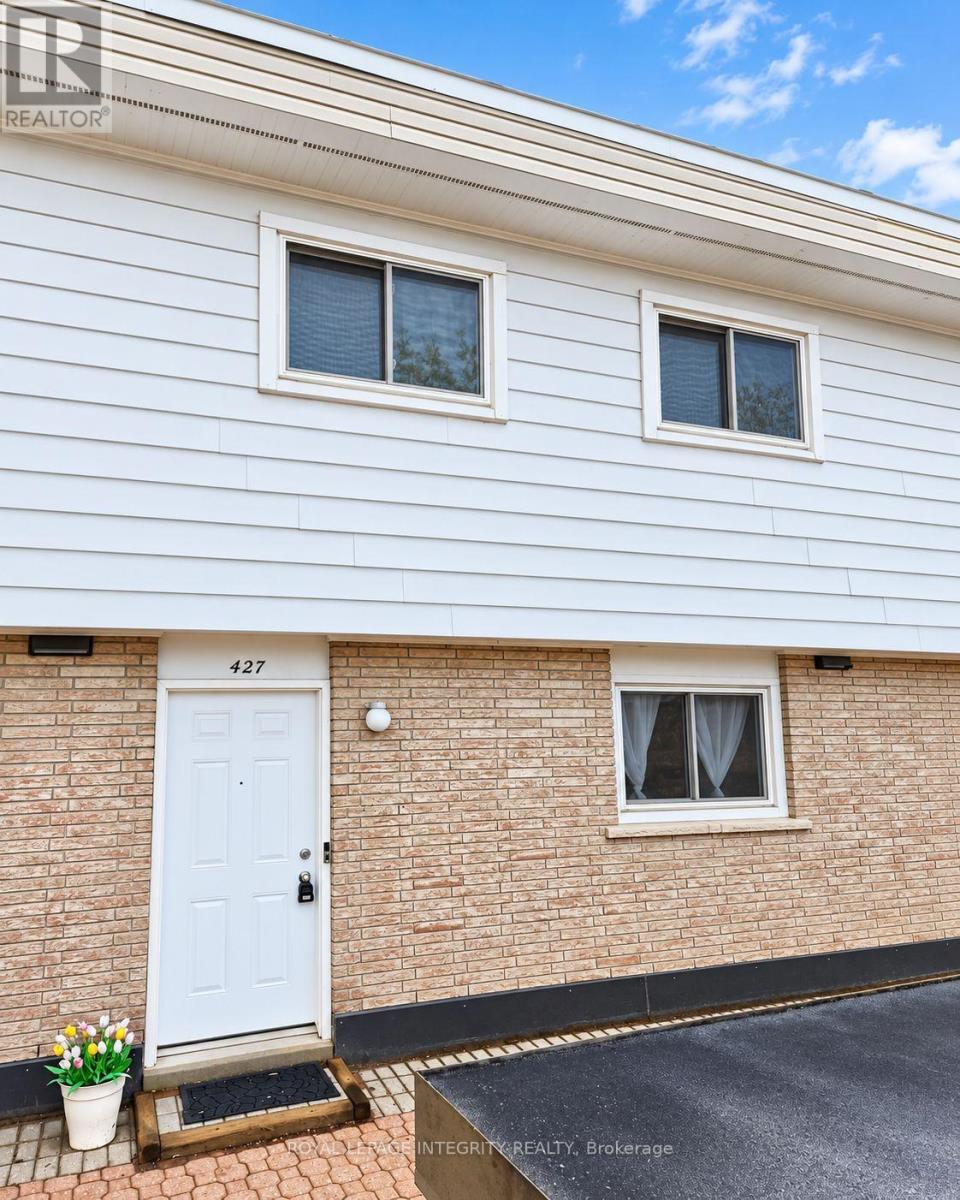
427 Moodie Drive
Ottawa, Ontario
Welcome to Tanglewood Village and this bright and inviting 3-bedroom condo townhome located in the heart of Bells Corners. Features include: hardwood flooring throughout and ceramic tile in the kitchen and bathrooms, this renovated townhome offers the rare convenience of a heated underground parking space with direct basement access. The new kitchen flows seamlessly into the dining room, while the spacious living room is filled with natural light from large sliding patio doors that open to a private fenced backyard. Upstairs, you'll find a generous primary bedroom, two additional well-sized bedrooms, and a 4-piece family bathroom. The unfinished basement awaits your finishing touch. You can also find the laundry room, ample storage, and direct access to the underground parking. A fantastic opportunity to enjoy comfortable, low-maintenance living in a desirable neighbourhood. Electrical has been ESA certified. (id:49269)
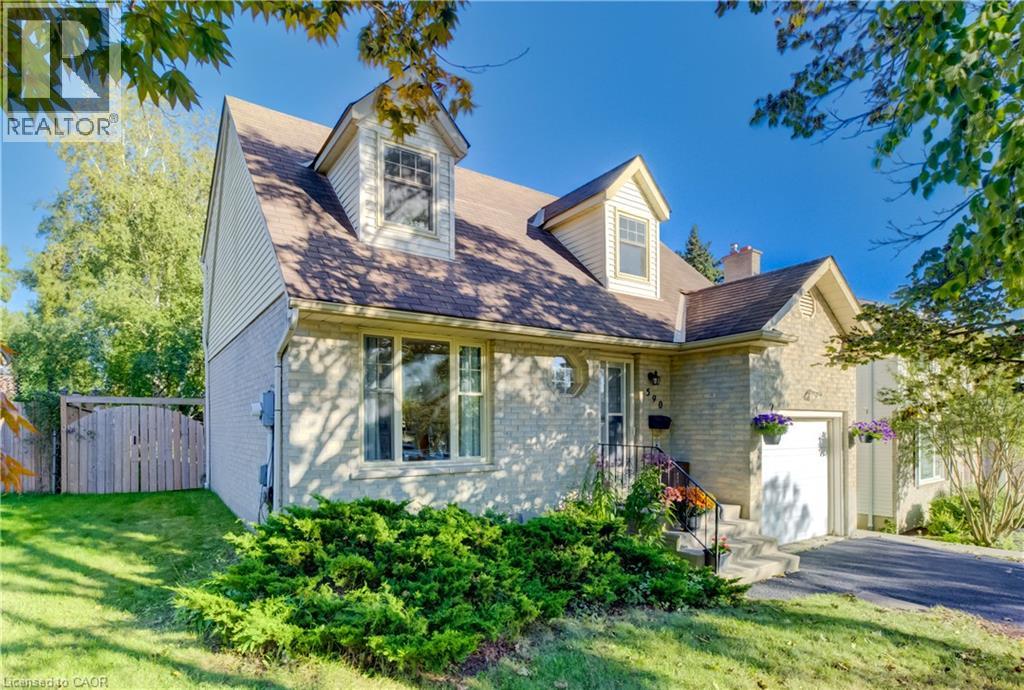
590 Willow Road
Guelph, Ontario
Some homes feel right the moment you pull into the driveway, and 590 Willow Road is one of them. Tucked among mature trees in an established Guelph neighbourhood, this charming 3 bedroom, 2.5 bathroom home offers 1,252 sq. ft. of above-grade living and a backyard you will fall in love with. From the moment you walk through the front door, this home feels warm and inviting. The living and dining rooms flow together in one bright, welcoming space made for Sunday dinners, holiday gatherings and cozy evenings in. Morning coffee is best enjoyed with the kitchen's sliding doors open to the covered deck, and a convenient two-piece bathroom finishes off the main floor. Upstairs, you will find three spacious and bright bedrooms, with one set up as a home office for those who work from home. The lower level offers a finished rec room, currently used as an extra bedroom, that adapts easily for movie nights, hobbies or a kids' play space, with a second full bathroom close by. This home has been lovingly maintained and is ready for its next chapter. Recent updates include a fresh coat of paint, new carpet on the stairs of this otherwise carpet-free home, a freshly recoated driveway and a new stove. The dishwasher, washer, dryer and beautiful, upgraded kitchen and powder room countertops are all newer too, so you can move in and simply enjoy it. Out back, the charm continues. Set on a deep lot, the large, private backyard offers plenty of room for children to play. Picture summer evenings on the covered deck, rain or shine, with dinner on the grill and the kids running across the lawn. As the sun goes down, relax beneath the trees with friends and watch the stars come out in your own fenced backyard retreat. An attached garage adds everyday convenience. Close to amenities, this home offers quick highway access for commuters, with schools and shopping just around the corner. Book your showing today and let 590 Willow Road welcome you home. (id:49269)
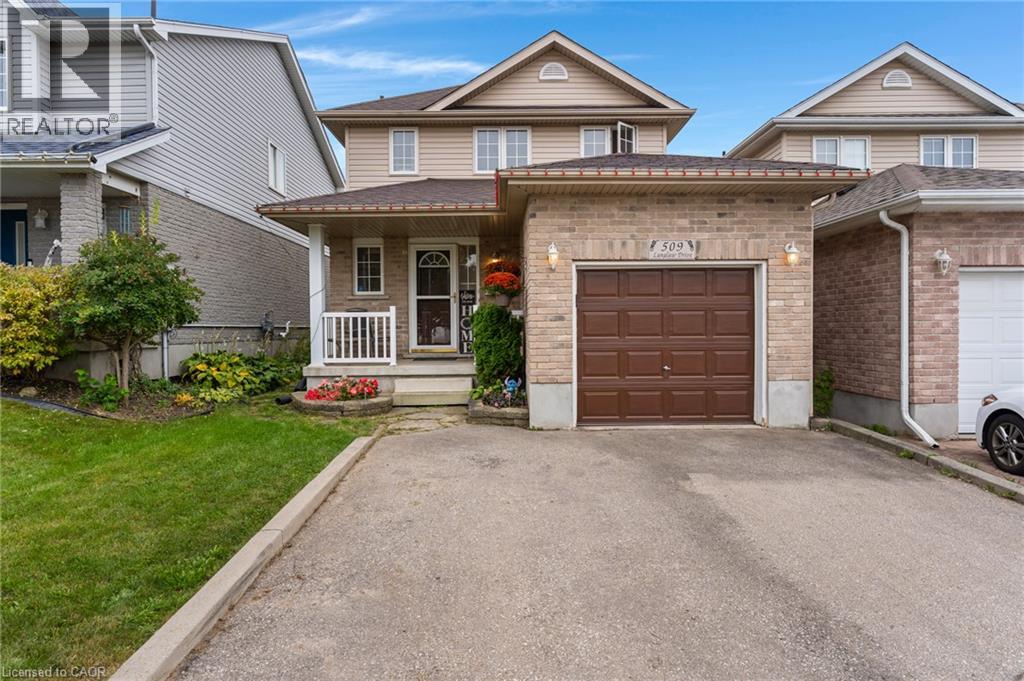
509 Langlaw Drive
Cambridge, Ontario
Welcome to this well-maintained family home in a highly desirable East Galt neighbourhood! Situated on an impressive 150-foot deep lot, this property offers outstanding outdoor space with a fully fenced backyard and a large deck, perfect for entertaining, relaxing, or enjoying family time. The home features a double-wide driveway and a single-car garage with convenient inside entry. The open-concept main floor is ideal for modern living, boasting a spacious eat-in kitchen with an abundance of counter and cupboard space, a convenient 2-piece powder room, and a bright living room with sliding patio doors leading directly to the backyard. Upstairs, you'll find three generously sized bedrooms with the primary bedroom features a walk in closet. A full 4-piece bathroom completes the upper level , providing comfortable accommodations for the whole family. The newly finished rec room adds even more living space! Basement also features a fourth bedroom , rough-in plumbing for a future 3-piece bathroom, and plenty of storage space. With its functional layout, recent updates, and sought-after location close to schools, parks, shopping, and amenities, this move-in-ready home is perfect for growing families looking to put down roots in East Galt. Updates include rec room(2025), roof (2017) central air (2019) Don't miss this fantastic opportunity to own a spacious family home in one of East Galt's most sought-after neighbourhoods! (id:49269)