
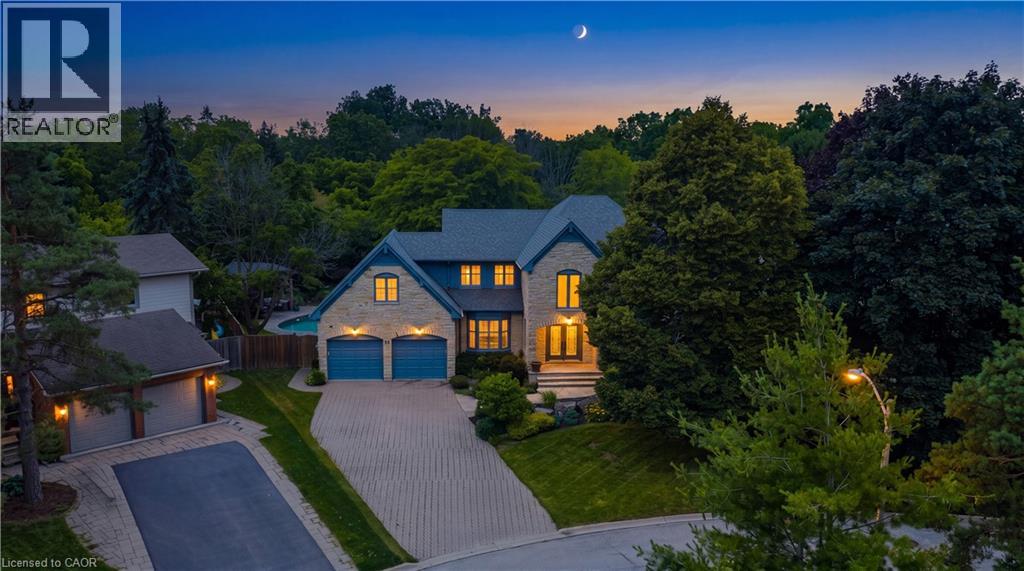
81 Flanders Drive
Waterdown, Ontario
Inspired by timeless European architecture, this distinguished residence pairs classic character with beautifully reimagined interiors, creating a home that feels both refined and effortlessly livable. Set on one of Waterdown's most coveted tree-lined streets, surrounded by mature homes and an established sense of community, it offers more than 4800 sq ft of finished living space. Step inside and your eye is immediately drawn to the elegant central staircase—an architectural focal point that anchors the home. From the kitchen to the dining area and into the inviting living rm, each space flows naturally into the next, creating the perfect setting for everything from quiet weekday mornings to lively holiday celebrations. A versatile main-floor office offers the flexibility to work from home, create a children's playroom, or design a cozy lounge tailored to your lifestyle. Then, almost seamlessly, the indoors give way to the outdoors. Open the doors from the sunroom and discover a backyard designed for entertaining on every scale. The saltwater pool becomes the centerpiece of summer, while the pergola creates an inviting space to dine, unwind, or gather with friends long after sunset. Framed by mature landscaping and exceptional privacy, it's a backyard that feels like a private retreat without ever leaving home. The second level is equally impressive, offering four spacious bdrms, the convenience of bdrm-level laundry, and a thoughtfully designed primary retreat complete with its own walk-in dressing rm and a beautifully appointed five-pc ensuite. Completing the home is a fully finished lower lvl, providing exceptional flexibility for family movie nights, a home gym, games room, or additional living space as your needs evolve. Timeless in its architecture, exceptional in its design, and perfectly positioned within one of Waterdown's most sought-after neighbourhoods, this is more than a home-it's where everyday living is elevated and lasting memories are made. (id:49269)
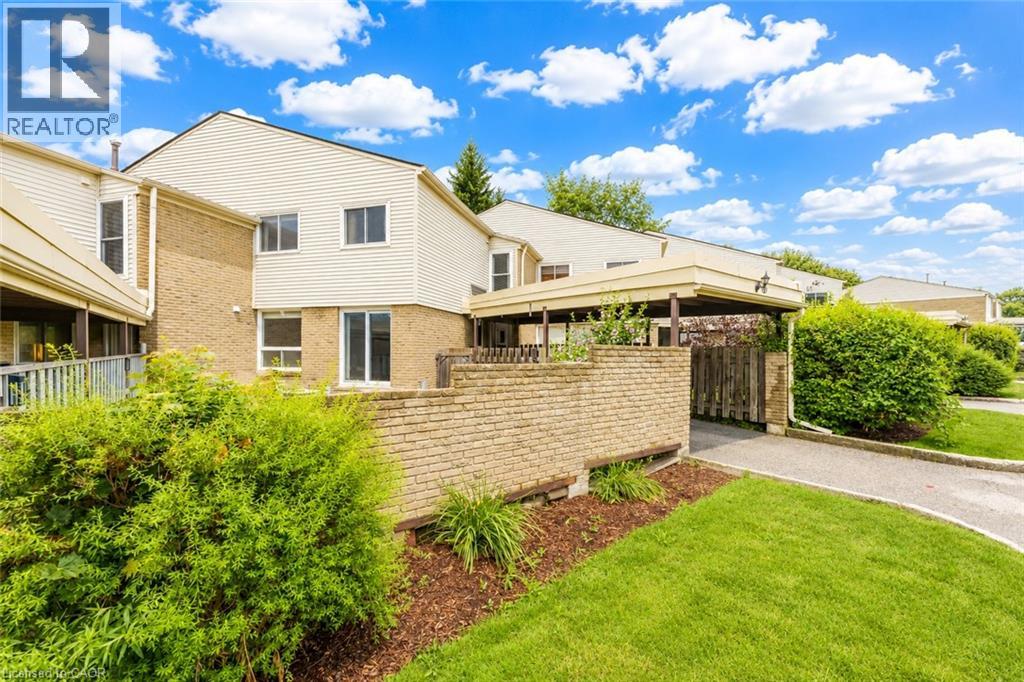
415 Morgan Avenue Unit# 23
Kitchener, Ontario
Welcome to 415 Morgan Avenue, Unit 23, a beautifully maintained townhouse nestled in the highly sought-after Chicopee neighbourhood, offering the perfect blend of comfort, functionality, and convenience. With 3 bedrooms, 2 bathrooms, and approximately 1,128 sq. ft. of thoughtfully designed living space, this home is ideal for first-time buyers, growing families, or investors alike. Step inside and be greeted by a bright, inviting kitchen featuring white quartz countertops, a double sink, stainless steel appliances, ample cabinetry, and a dedicated breakfast area—the perfect place to enjoy your morning coffee or gather for family meals. Just beyond, the spacious family room provides an ideal setting for relaxing, entertaining guests, or spending quality time with loved ones. The functional open-concept layout creates a warm and welcoming atmosphere throughout the main floor. Upstairs, you'll find three generously sized bedrooms, each offering a comfortable retreat at the end of the day, along with a stylish, modern bathroom designed with everyday living in mind. The finished basement adds valuable additional living space, offering endless possibilities for a recreation room, home office, gym, or play area—tailor it to fit your lifestyle. Located in one of Kitchener's most desirable communities, you'll enjoy being just minutes from Fairview Park Mall, Chicopee Ski & Summer Resort, Highway 7/8, Highway 401, scenic walking trails, schools, parks, and a wide variety of restaurants and everyday amenities. Whether you're searching for your first home, more space for your family, or a fantastic investment opportunity, 415 Morgan Avenue, Unit 23 is one you won't want to miss. This could be your next home! (id:49269)
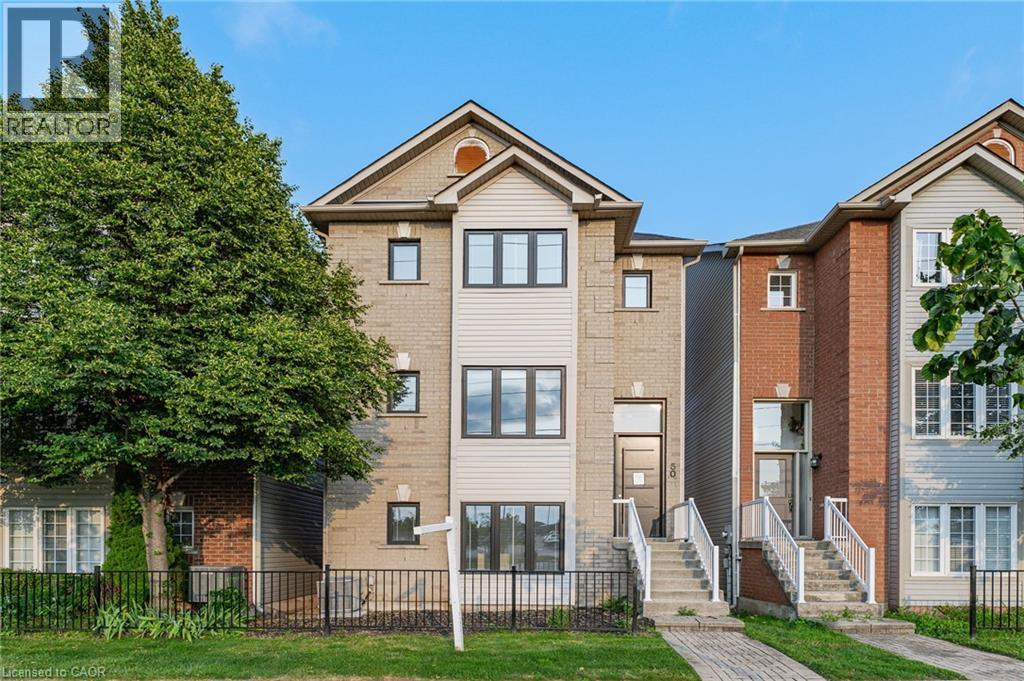
5090 Fairview Street Unit# 50
Burlington, Ontario
Fully renovated detached home at an exceptional price point. Whether you're a first-time buyer ready to make the leap or looking to up-size without the stress of renovations, this move-in-ready home offers the perfect blend of luxury, space, and convenience. Offering over 2,100 sq. ft. above grade, this beautifully redesigned residence features 3 bedrooms, 4 bathrooms, and thoughtfully curated, high-end finishes throughout. The open-concept living and dining area is filled with natural light and a stunning feature wall. Step out onto the covered balcony, the perfect place to enjoy your morning coffee or unwind in the evening. The custom chef's kitchen is both stylish and functional, featuring quartz countertops, modern cabinetry with ample storage. Overlooking the bright breakfast area, it's perfectly designed for everyday living and effortless entertainment. The primary suite is a true retreat, complete with a spa-inspired ensuite featuring heated floors, an exceptional touch of everyday luxury. Ideally located just steps from Appleby GO Station, commuting to downtown Toronto is quick and convenient. With easy access to major highways, top-rated schools, parks, shopping, and everyday amenities, this location is ideal for commuters and families alike. Fully renovated from top to bottom and completely move-in ready, this exceptional home offers the perfect combination of modern design, quality craftsmanship, and an unbeatable location. Simply move in and enjoy. (id:49269)
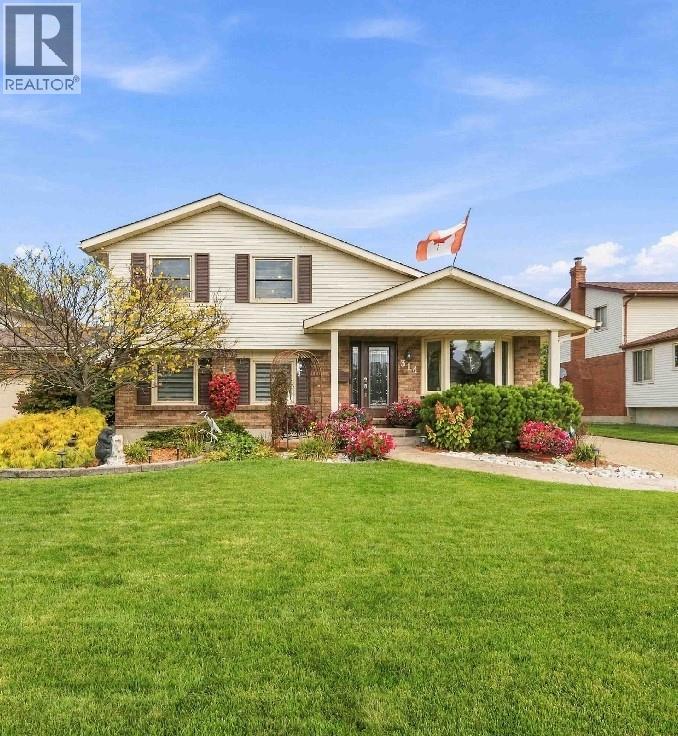
314 Oaklea Court
Sarnia, Ontario
Welcome to this exceptional 3-bedroom, 3-full-bathroom home tucked away on a quiet cul-de-sac in sought-after Sherwood Village. Thoughtfully designed for both everyday living and entertaining, this home offers the perfect blend of comfort, style, and versatility. The heart of the home is the recently updated chef’s kitchen, completed in 2024, offering an inviting space for cooking, gathering, and entertaining. Freshly painted interiors and updated flooring throughout add a modern, move-in-ready feel. The fully finished and self-contained basement granny suite provides incredible flexibility for multigenerational living, extended family, guests, or potential additional income. Complete with a separate entrance and gas fireplace, this private retreat offers both comfort and independence. A heated basement bathroom floor is an added touch of luxury. Step outside and discover your own private backyard oasis. The beautifully constructed 18' x 36' in-ground pool features elegant Roman ends and creates the ultimate setting for summer entertaining, relaxing, and making memories. The underground sprinkler system makes maintaining the grounds a breeze. Whether you're looking for a beautiful family home, space for multigenerational living, or the perfect place to entertain, this home delivers. (id:49269)
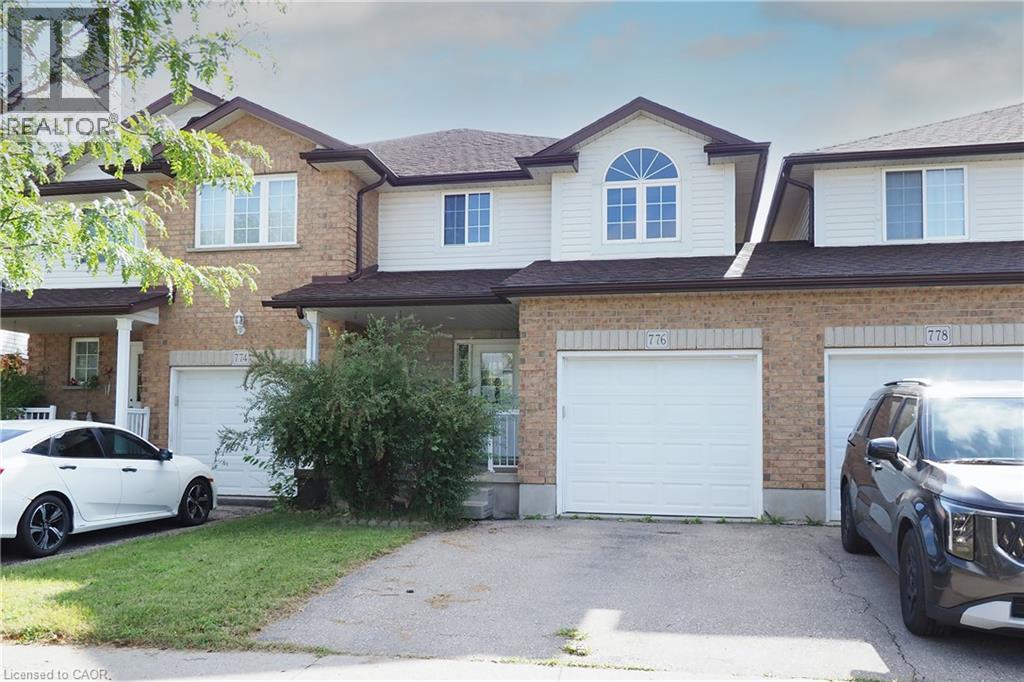
776 Paris Boulevard
Waterloo, Ontario
An excellent opportunity to own a freehold townhome with no condominium fees in a convenient Waterloo location. Offering 3 bedrooms, 4 bathrooms and a finished basement, this home provides a practical layout with plenty of living space across three levels. The main floor features vinyl flooring, numerous pot lights and a bright living area. The kitchen offers good cabinet and counter space and opens to the dining area, where sliding doors provide direct access to the backyard. Upstairs, the primary bedroom includes a walk-in closet and private 4-piece ensuite. Two additional bedrooms and another 4-piece bathroom complete the upper level. The finished lower level adds valuable flexible living space suitable for a recreation room, home office or other uses and includes a 2-piece washroom, laundry/utility area and additional storage. Set in an established, family-friendly neighbourhood with The Boardwalk and Ira Needles Boulevard nearby, you'll have shopping, restaurants, grocery stores, pharmacies, banks and other everyday conveniences within easy reach. Public transit, schools, the University of Waterloo, Wilfrid Laurier University and Conestoga College are also readily accessible, along with routes connecting to Highway 401 and the surrounding region. No condominium fees and no rental equipment. A spacious freehold home in a location that puts many of Waterloo's most-used amenities close at hand. (id:49269)
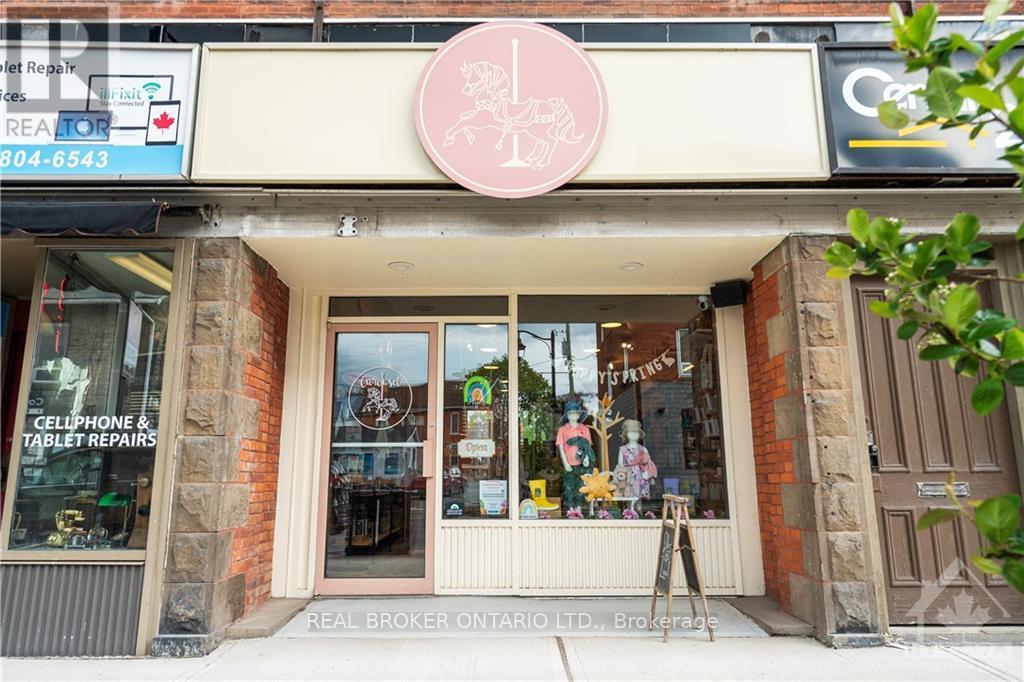
145 Bridge Street
Carleton Place, Ontario
Welcome to 145 Bridge Street! This renovated, turn-key retail space sits right in the heart of Carleton Place's historic shopping district. Floor to ceiling front windows and a glass entry door flood the main floor with natural light, and the restored exposed brick wall is sure to impress your customers. Surrounded by popular restaurants and steady foot traffic, this is a spot people already walk to. Just a short stroll to the new bridge and the Mississippi River, the area oozes small town charm, so don't be surprised if you spot a Hallmark movie being filmed down the street. With approximately 1,165 sq ft, rear parking for staff and plenty of free street parking for customers, this one checks all the boxes. Carleton Place is consistently one of Canada's fastest growing communities, and there's never been a better time for a small business to set up shop on Bridge Street. (id:49269)
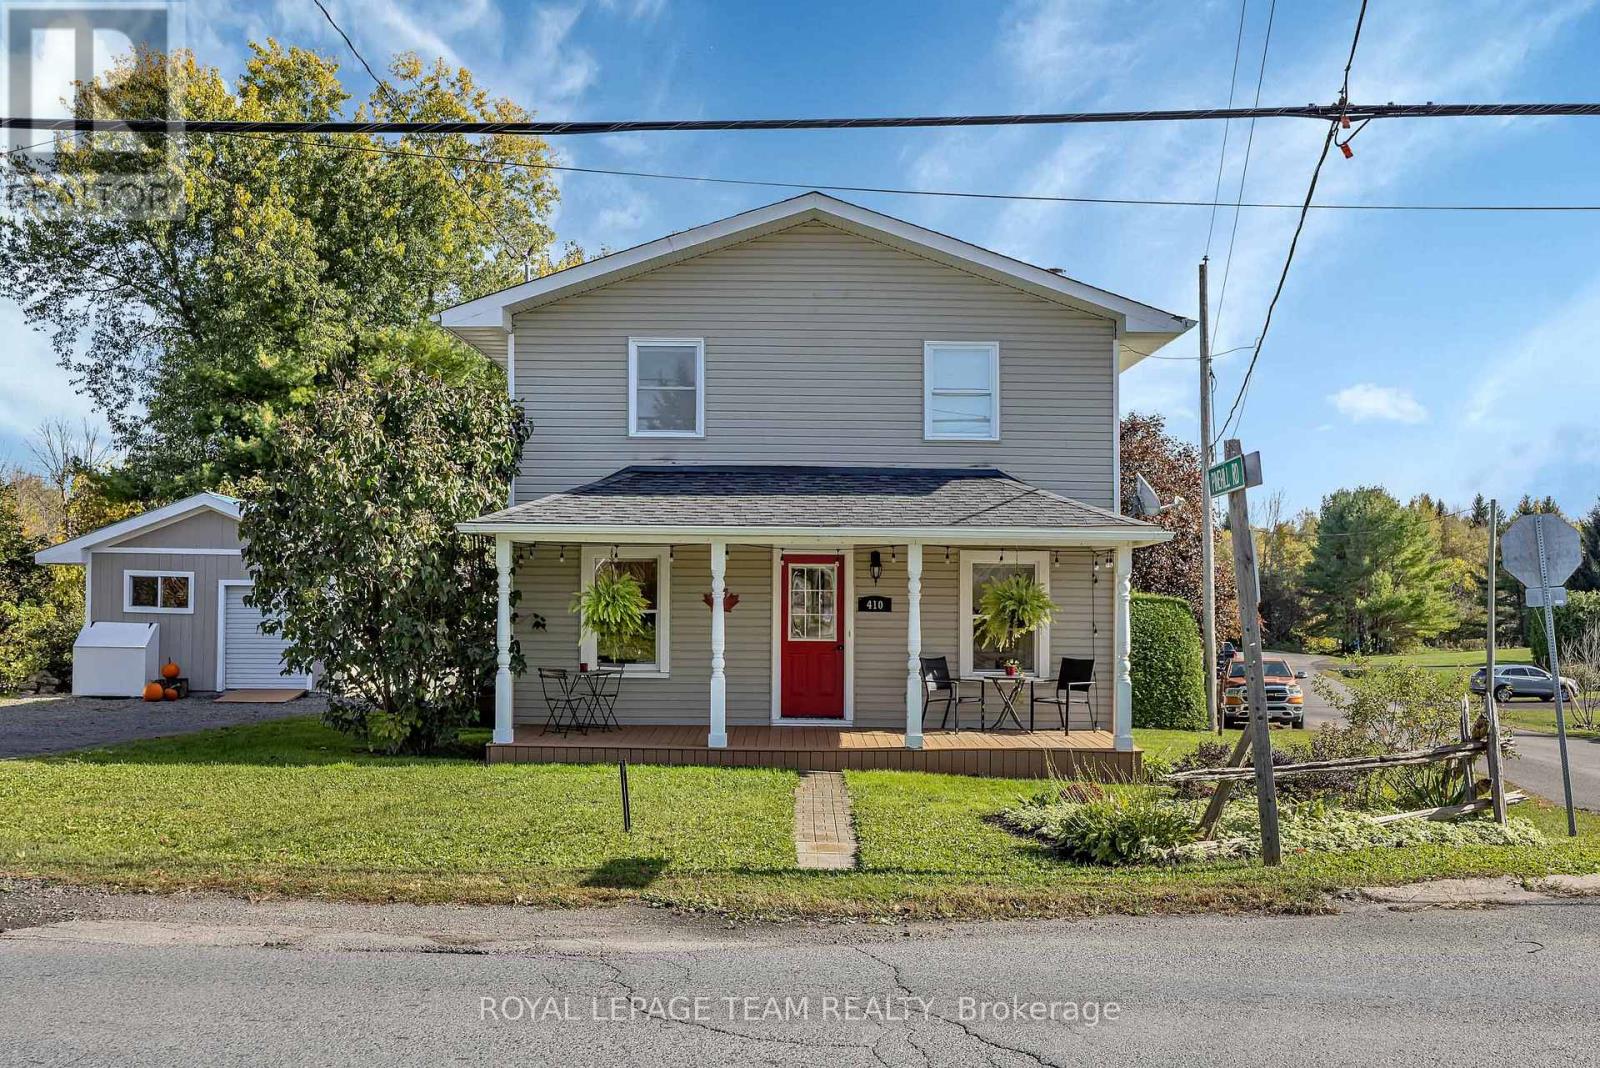
410 Clothier Street W
North Grenville, Ontario
Welcome home! This well-maintained 3-bedroom, 2-bathroom home is all about the lifestyle: basking in the morning sun in the living room and the afternoon sun in the dining room, sipping coffee on the covered front porch, lounging on the large wraparound deck overlooking the enormous cedar hedge, cozying up to a fire in the woodstove, relaxing in the soaker tub of the cheater ensuite, or taking your kayak only 200 meters down the public right-of-way to the Kemptville Creek. Enjoy breakfast every morning in the large eat-in kitchen with stainless steel appliances. Upstairs, the huge primary bedroom features high ceilings and a roomy closet. Each of the two other bedrooms is large enough to serve as the primary in any other house, each with a recess for a closet. The basement carpeted den could serve as a workout room, a hobby room, or an overflow guest room. The backyard is already a great place for kids or pets to play, with the opportunity to expand yard space by reconfiguring the placement of outlying buildings. This property has more than enough storage space between the basement, the garage, and the oversized storage shed.Just blocks away from the main street of Old Town Kemptville, with its charming bakeries, shops, and festivals, and less than five minutes from the hospital, grocery stores, pharmacies, and other services, this home blends modern convenience with an enriching smalltown lifestyle. Family-friendly amenities for all ages are just minutes away: a community forest with 22 km of trails, dog park, public pool, skate park, splash pad, and outdoor and indoor skating.Wood stove is WETT certified, garage has power. Recent updates include: pull down window shades 2026, metal roof on garage 2025, first floor interior paint and porch stain 2026, ceiling light fixtures in living room, kitchen and primary bedroom 2026, ramp to garage 2026, main roof 2020, 2nd level flooring 2021, AC 2021, foundation parging 2021, 4-piece bath 2020. Book your showing today! (id:49269)
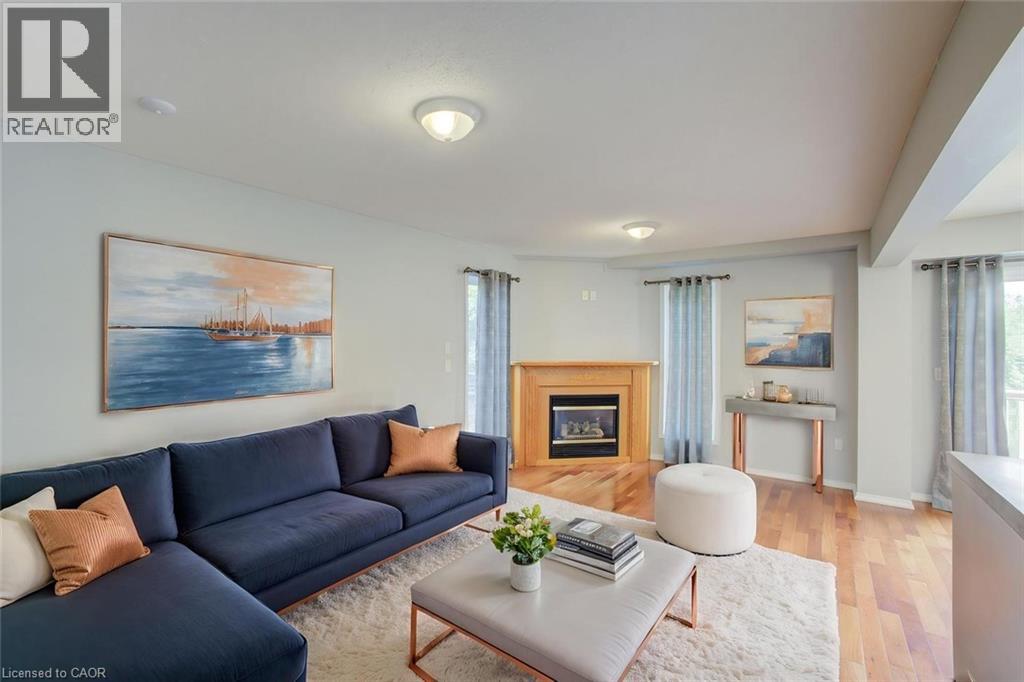
11 Kroeger Crescent
Cambridge, Ontario
Your Hespeler Dream Home Awaits! Freshly painted, beautifully maintained, & truly move-in ready, this inviting 3-bedroom, 2.5-bathroom home offers the perfect blend of comfort, space, & an exceptional natural setting. With approximately 2,237 sq. ft. of finished living space, this home is ready to welcome its next family! Situated on a premium lot backing onto green space & a pond with walking trails & beautiful views to enjoy throughout the seasons. Inside, discover a bright and welcoming layout featuring a cozy living room with gas fireplace, formal dining area, and eat-in kitchen. An upstairs laundry room adds everyday convenience, while the finished basement with a 3-piece bathroom & electric fireplace, offers versatile space for family movie nights, a home office, or guests. Outside, enjoy your own private retreat with a fully fenced yard, an expansive deck perfect for summer barbecues & entertaining, and an 8' x 10' storage shed. A large double driveway & generous two-car garage with access to the house, provide plenty of parking and storage for busy households. Peace of mind comes with numerous updates, including furnace and 50-year roof shingles (2020); fridge, gas stove, and washer (2023); newer bedroom windows and patio door (2024); and updated upstairs and basement showers (2026). The carpet, installed in 2017, has also been freshly steam cleaned. Enjoy the best of Hespeler living with convenient access to Highway 401, schools, shopping, and everyday amenities — all while coming home to a peaceful setting surrounded by nature. Space to grow, room to entertain, and a backyard that brings the outdoors to your doorstep — this is a home you'll want to experience for yourself! Don't miss your opportunity to make this Hespeler gem your own. Please note: Some photos have been virtually staged. (id:49269)
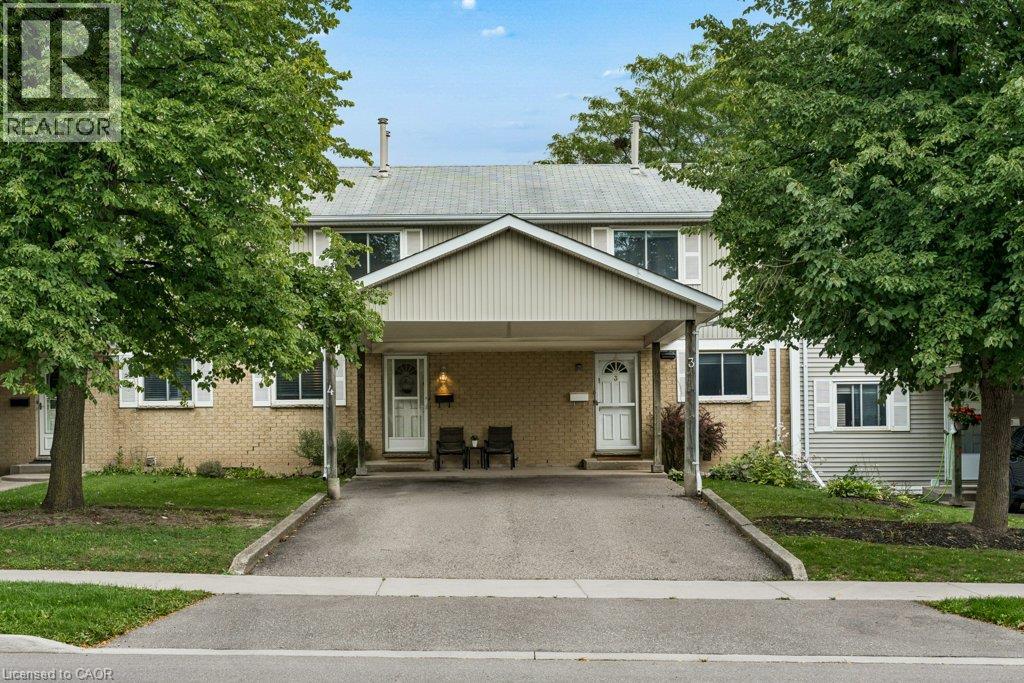
255 Northlake Drive Unit# 4
Waterloo, Ontario
Welcome to 255 Northlake Drive, Unit 4! This well-loved and cared-for 3-bedroom townhouse condo is tucked into a quiet complex in Waterloo's desirable North Lakeshore neighborhood. Two parking spaces are a great bonus, including a covered carport, with visitor parking also available. The main floor has a practical, comfortable layout with a spacious living room, a good-sized dining area, and a bright kitchen with plenty of counter and cupboard space. Sliding doors lead directly to the rear deck and backyard area, perfect for the BBQ or simply enjoying some time outside. A convenient powder room completes the main floor. Upstairs are three bedrooms and a full family bathroom, giving you plenty of room for family, guests or a home office. The finished basement adds valuable extra living space with a large recreation room and gas fireplace. The oversized utility room also houses the laundry, a high-efficiency York natural gas furnace installed in 2025, water softener and drinking water purification system, while still providing lots of additional storage. The location is hard to beat. You're close to reputable schools, parks, trails, shopping, restaurants, grocery stores, public transit and the LRT. Conestoga Mall and the St. Jacobs Market District are nearby, along with quick access to the expressway and major commuter routes. With 3 bedrooms, 1.5 bathrooms, a finished basement, rear deck, two parking spaces and low-maintenance living, there is plenty of practical space here in a convenient and sought-after Waterloo location. (id:49269)
Chestnut Park Realty Southwestern Ontario Ltd.
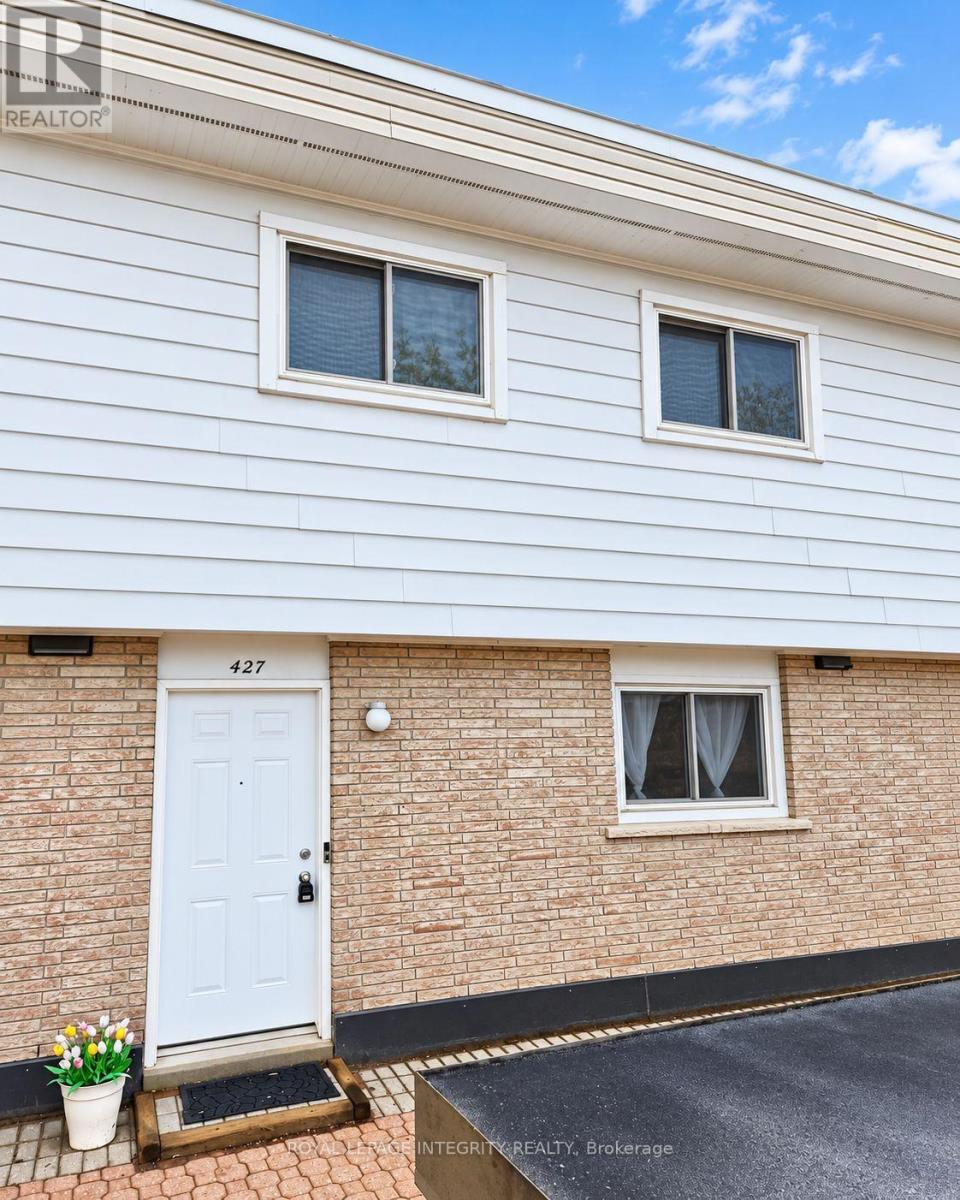
427 Moodie Drive
Ottawa, Ontario
Welcome to Tanglewood Village and this bright and inviting 3-bedroom condo townhome located in the heart of Bells Corners. Features include: hardwood flooring throughout and ceramic tile in the kitchen and bathrooms, this renovated townhome offers the rare convenience of a heated underground parking space with direct basement access. The new kitchen flows seamlessly into the dining room, while the spacious living room is filled with natural light from large sliding patio doors that open to a private fenced backyard. Upstairs, you'll find a generous primary bedroom, two additional well-sized bedrooms, and a 4-piece family bathroom. The unfinished basement awaits your finishing touch. You can also find the laundry room, ample storage, and direct access to the underground parking. A fantastic opportunity to enjoy comfortable, low-maintenance living in a desirable neighbourhood. Electrical has been ESA certified. (id:49269)
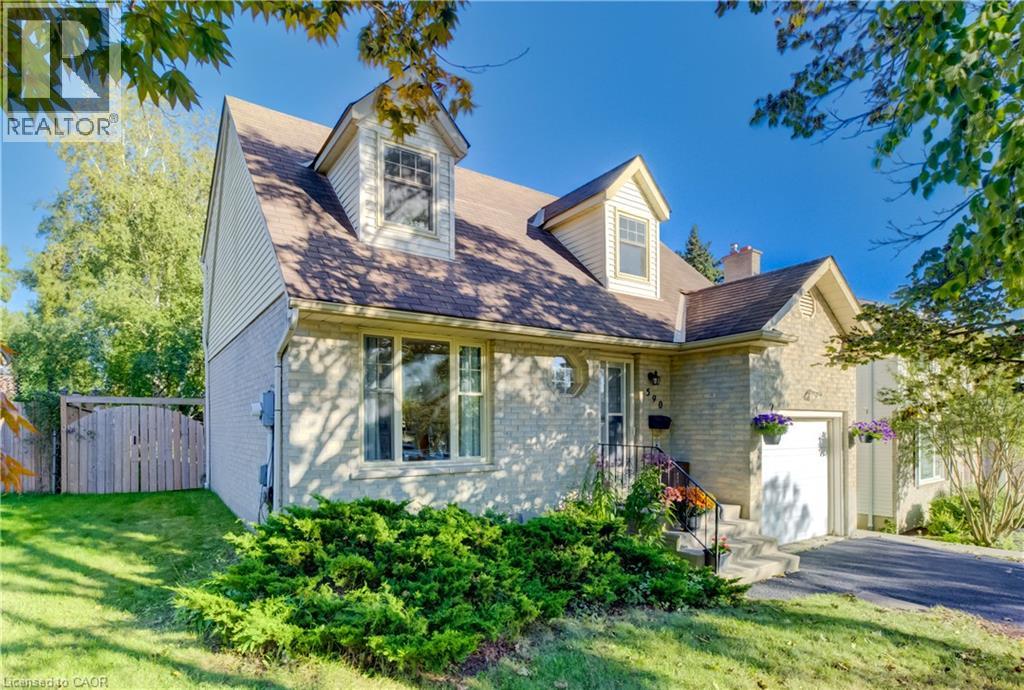
590 Willow Road
Guelph, Ontario
Some homes feel right the moment you pull into the driveway, and 590 Willow Road is one of them. Tucked among mature trees in an established Guelph neighbourhood, this charming 3 bedroom, 2.5 bathroom home offers 1,252 sq. ft. of above-grade living and a backyard you will fall in love with. From the moment you walk through the front door, this home feels warm and inviting. The living and dining rooms flow together in one bright, welcoming space made for Sunday dinners, holiday gatherings and cozy evenings in. Morning coffee is best enjoyed with the kitchen's sliding doors open to the covered deck, and a convenient two-piece bathroom finishes off the main floor. Upstairs, you will find three spacious and bright bedrooms, with one set up as a home office for those who work from home. The lower level offers a finished rec room, currently used as an extra bedroom, that adapts easily for movie nights, hobbies or a kids' play space, with a second full bathroom close by. This home has been lovingly maintained and is ready for its next chapter. Recent updates include a fresh coat of paint, new carpet on the stairs of this otherwise carpet-free home, a freshly recoated driveway and a new stove. The dishwasher, washer, dryer and beautiful, upgraded kitchen and powder room countertops are all newer too, so you can move in and simply enjoy it. Out back, the charm continues. Set on a deep lot, the large, private backyard offers plenty of room for children to play. Picture summer evenings on the covered deck, rain or shine, with dinner on the grill and the kids running across the lawn. As the sun goes down, relax beneath the trees with friends and watch the stars come out in your own fenced backyard retreat. An attached garage adds everyday convenience. Close to amenities, this home offers quick highway access for commuters, with schools and shopping just around the corner. Book your showing today and let 590 Willow Road welcome you home. (id:49269)
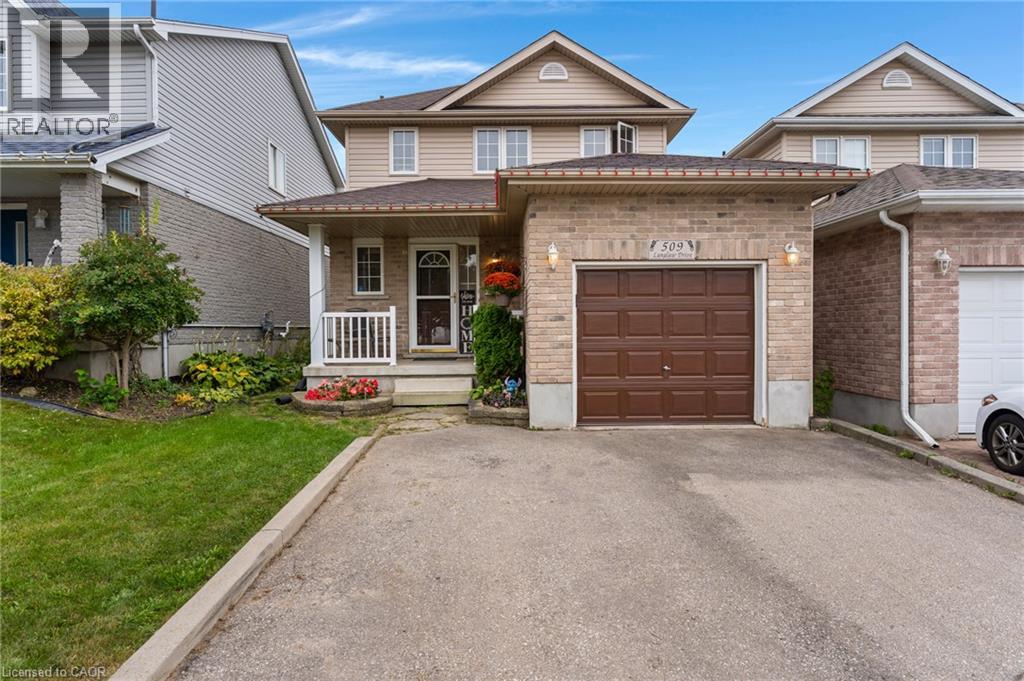
509 Langlaw Drive
Cambridge, Ontario
Welcome to this well-maintained family home in a highly desirable East Galt neighbourhood! Situated on an impressive 150-foot deep lot, this property offers outstanding outdoor space with a fully fenced backyard and a large deck, perfect for entertaining, relaxing, or enjoying family time. The home features a double-wide driveway and a single-car garage with convenient inside entry. The open-concept main floor is ideal for modern living, boasting a spacious eat-in kitchen with an abundance of counter and cupboard space, a convenient 2-piece powder room, and a bright living room with sliding patio doors leading directly to the backyard. Upstairs, you'll find three generously sized bedrooms with the primary bedroom features a walk in closet. A full 4-piece bathroom completes the upper level , providing comfortable accommodations for the whole family. The newly finished rec room adds even more living space! Basement also features a fourth bedroom , rough-in plumbing for a future 3-piece bathroom, and plenty of storage space. With its functional layout, recent updates, and sought-after location close to schools, parks, shopping, and amenities, this move-in-ready home is perfect for growing families looking to put down roots in East Galt. Updates include rec room(2025), roof (2017) central air (2019) Don't miss this fantastic opportunity to own a spacious family home in one of East Galt's most sought-after neighbourhoods! (id:49269)
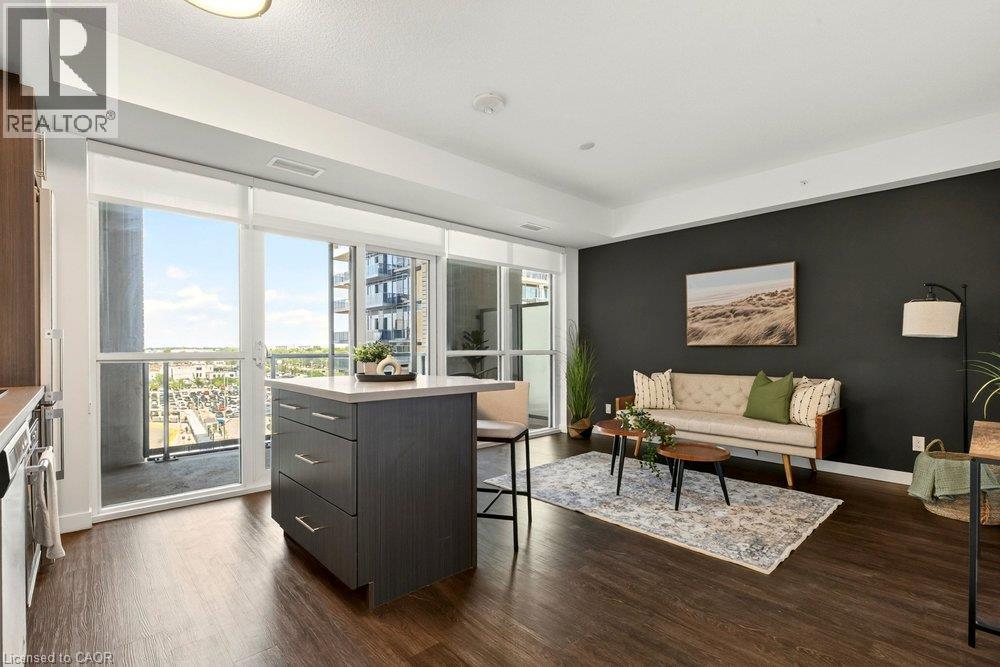
2087 Fairview Street Unit# 702
Burlington, Ontario
Welcome to the Paradigm, one of Burlington's best connected addresses. Offering 612 sq ft of bright, open concept living with 1 bedroom and a 4-piece bath. Floor to ceiling windows fill the suite with natural light from the east exposure. The modern kitchen features sleek cabinetry, a glass tile backsplash, and an island with seating. The living room walks out to an open balcony, a great spot for morning coffee. In-suite laundry, an underground parking space, and an owned locker on the same floor complete the package. The building amenities are a true highlight: concierge, indoor pool, sauna, exercise room, media room, games room, party room, guest suites, rooftop deck and garden, and community BBQ area, plus visitor parking. The condo fee covers heat, water, central air, parking, and building insurance, keeping monthly costs simple. And the location is hard to beat. Burlington GO station is right outside your door, the QEW and 403 are minutes away, and downtown Burlington's shops, restaurants, and waterfront are a short drive from home. (id:49269)
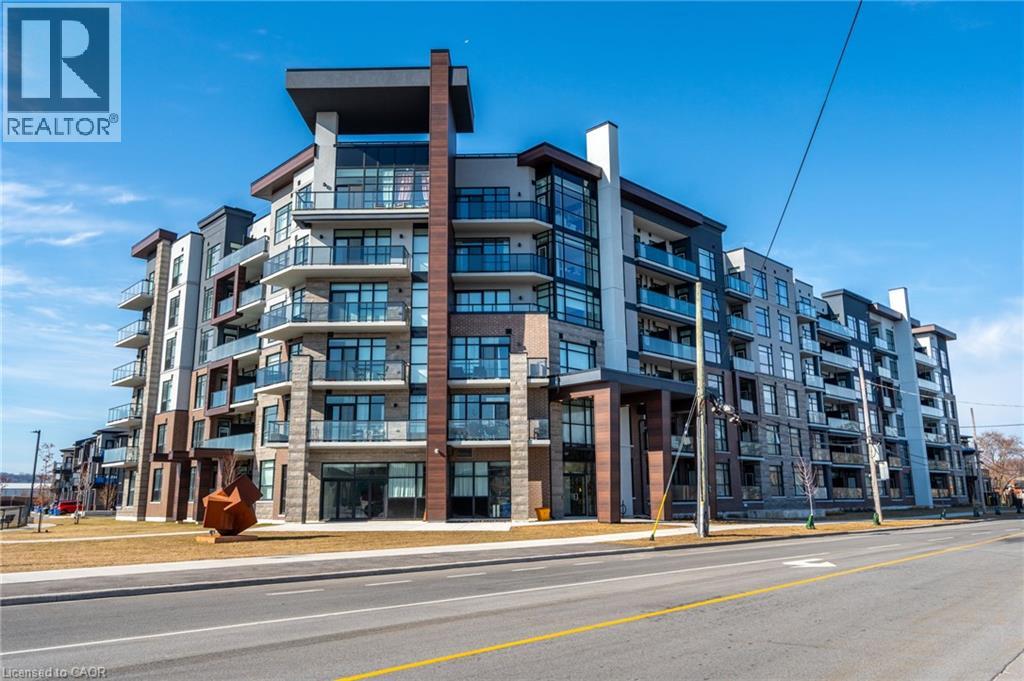
600 North Service Road Unit# 613
Stoney Creek, Ontario
Breathtaking 1-bedroom condo on the building's top floor, situated directly across from Lake Ontario! Enjoy the added convenience of underground parking for one vehicle and a unit-level storage locker. From the moment you step inside, you are greeted by tall ceilings, exceptional natural light, tasteful flooring, and a thoughtfully designed floor plan. The foyer is spacious and offers a full-size coat closet. The eat-in kitchen features white cabinetry, ample storage and counter space, stainless steel appliances, and a wide peninsula. The living room is beautiful and bright, with a sliding door walkout to your private balcony, which is the ideal space for relaxing outdoors, taking in the panoramic lake views, or watching the sunrise. The spacious bedroom features a double closet with built-in organizers and expansive east-facing windows. Completing this great home is a 4-piece bathroom and in-suite laundry. This well-maintained, mid-rise condominium offers a media room, a party room, a pet spa, visitor parking, and a rooftop terrace with barbecues and plenty of seating. This serene location is just steps from the waterfront, the Newport Yacht Club marina, and numerous parks, and is close to renowned restaurants, wineries, fruit farms, and golf courses. Ideal for commuting, enjoy easy highway access to the QEW Toronto and Niagara. Now is your chance to make this beautiful Stoney Creek condo yours! (id:49269)
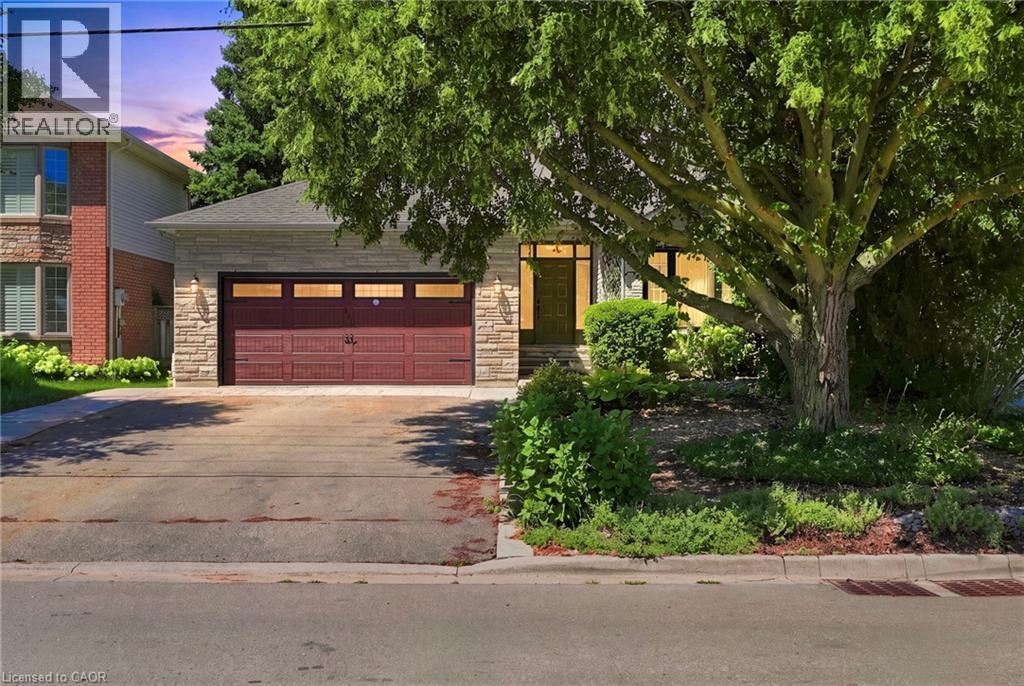
121 First Road W
Stoney Creek, Ontario
Welcome to this beautifully maintained Losani model home, offering just over 2,000 square feet of thoughtfully designed living space on a premium lot. Situated in a family-friendly neighbourhood, this home showcases exceptional pride of ownership, having been lovingly cared for by the original owner. Located on a quiet dead-end street, it offers the perfect blend of privacy and convenience, just minutes from schools, parks, shopping, restaurants, and everyday amenities. Inside, you'll find a spacious and inviting layout featuring new carpet and fresh paint throughout the majority of the home. The generous primary suite offers a large walk-in closet and private ensuite. The spacious eat-in kitchen offers plenty of cabinet space and storage, including a double-door pantry. The finished basement provides additional living space ideal for a rec room, gym, and ample storage, including a walk-in cedar closet. Enjoy added peace of mind with newer windows and roof, both installed within the last 10 years, as well as an upgraded furnace and A/C installed within the last 15 years and recently serviced in August. Turn-key and move-in ready, with immediate possession available. This is the perfect family home and a fantastic opportunity to own a beautifully maintained property in a great neighbourhood. Don’t be TOO LATE*! *REG TM. RSA. (id:49269)
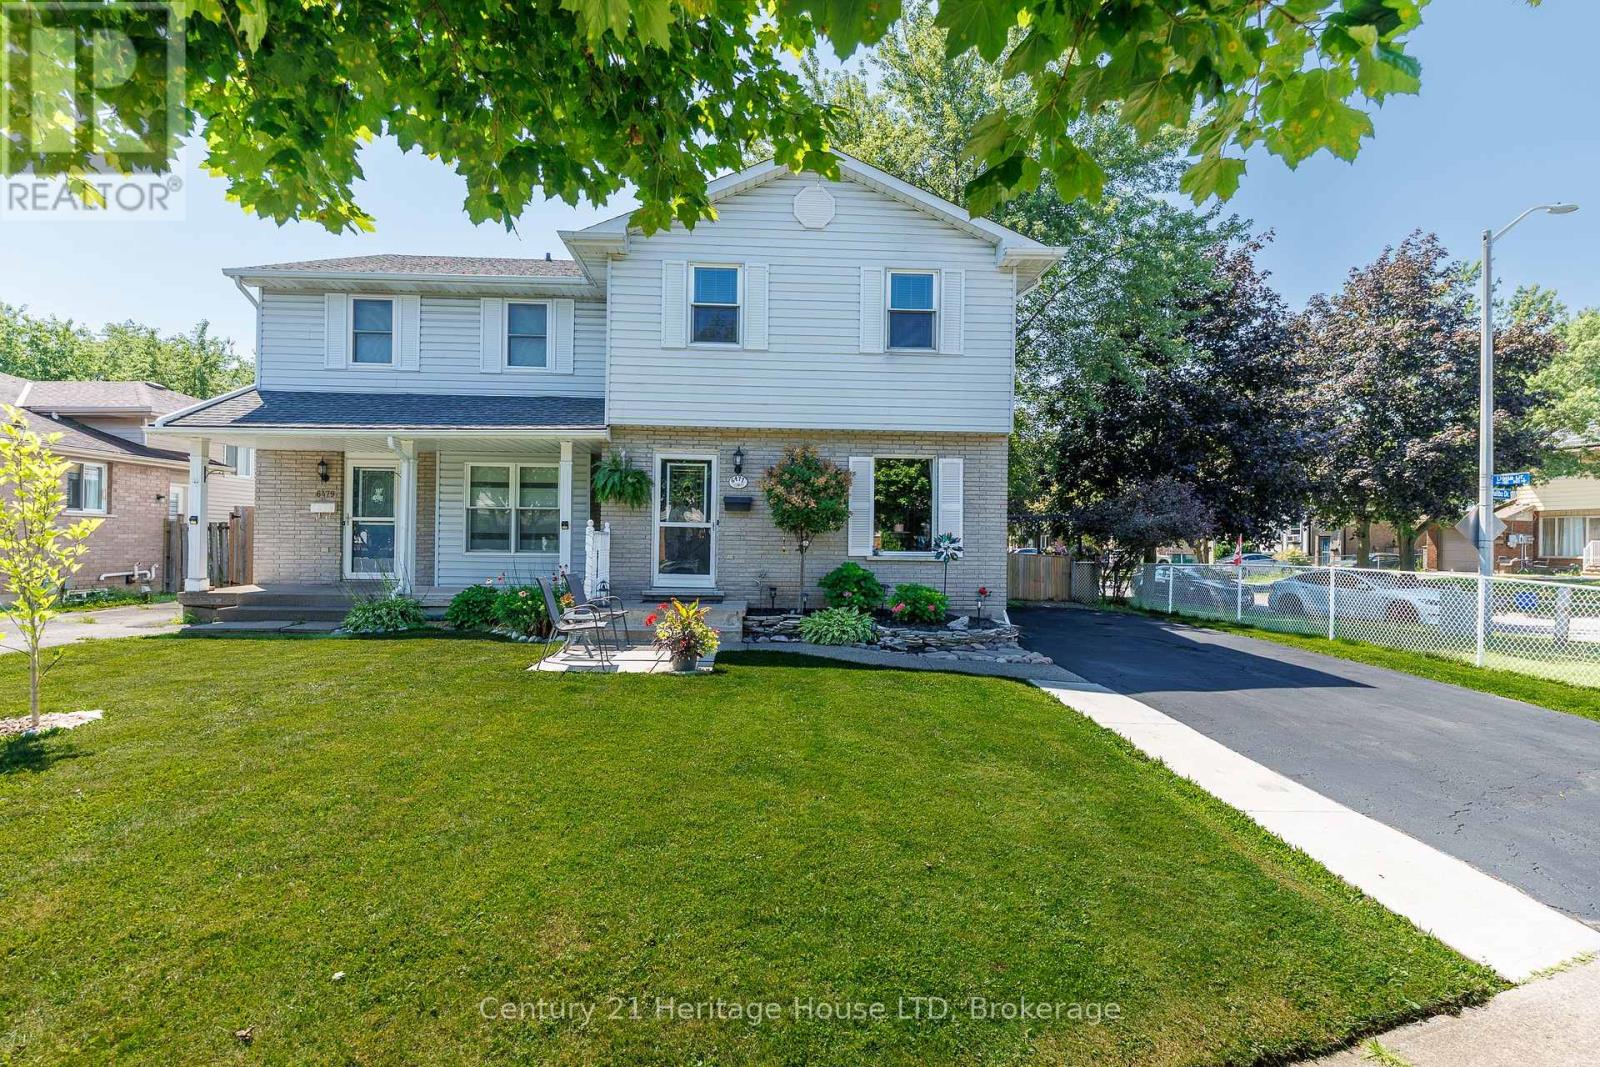
6477 Malibu Drive
Niagara Falls, Ontario
Welcome to 6477 Malibu Drive, Niagara Falls! Nestled in a desirable family-friendly neighbourhood, this 2-storey semi-detached home offers approximately 1,100 sq. ft. of above-grade living space, plus a fully finished basement for added versatility. The main floor features a functional layout with a convenient 2-piece powder room, a galley-style kitchen with ample cabinetry and workspace, a bright dining area with a patio door leading to the side yard and driveway, and a spacious living room with a sliding patio doors opening onto the patio overlooking the backyard, creating a seamless indoor-outdoor living experience. Upstairs, you'll find three generously sized bedrooms, including a spacious primary bedroom with ensuite privilege to the 4-piece bathroom. The fully finished basement provides valuable additional living space, making it ideal for a recreation room, home office, home gym, or potential fourth bedroom. Rough-in for bathroom. Step outside to enjoy the private, fully fenced backyard, complete with a composite deck with pergola, patio, and two storage sheds, offering plenty of space for entertaining, relaxing, gardening, or family activities. A rear gate provides convenient access to the yard, and the curb has already been cut, offering the potential to add a second driveway (subject to any required municipal approvals). Conveniently located close to schools, parks, shopping, restaurants, public transit, and major commuter routes, this home presents an excellent opportunity for first-time buyers, growing families, or investors looking to get into the Niagara Falls market. Don't miss your chance to make 6477 Malibu Drive your next home! (id:49269)
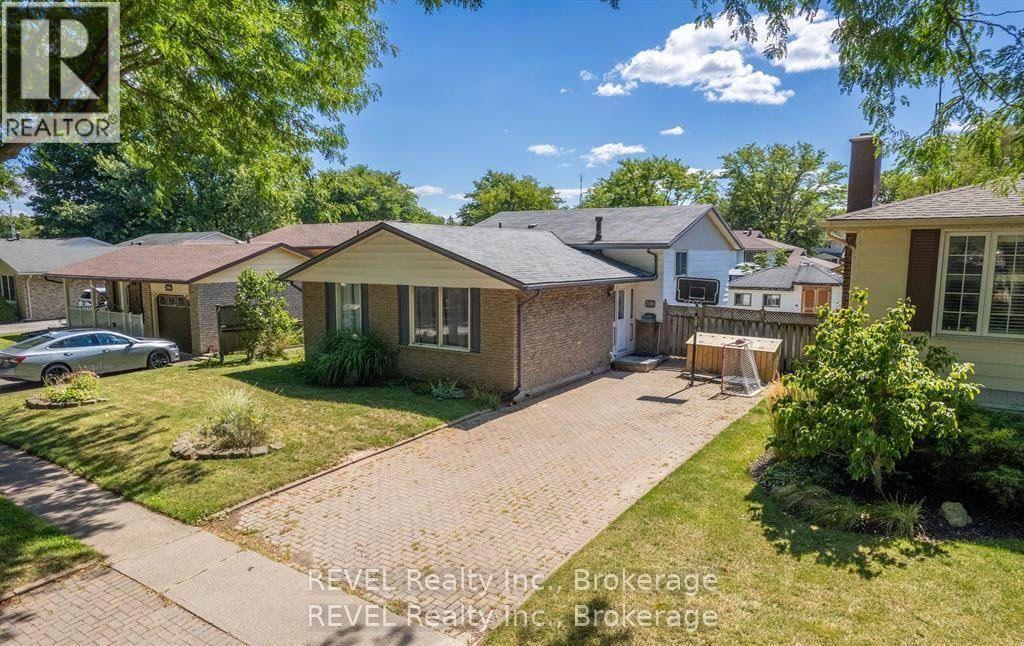
7116 Harriman Street
Niagara Falls, Ontario
WELCOME TO 7116 HARRIMAN STREET - A HOME FILLED WITH POTENTIAL IN ONE OF NIAGARA FALLS' MOST DESIRABLE NEIGHBORHOODS! Nestled in a highly sought-after, family-friendly community, this charming 3+1 bedroom, 2 bathroom home offers an incredible opportunity to create something truly special! With its spacious layout, generous room sizes, and endless possibilities, this home is just waiting for your personal touch to restore it to its full potential. The inviting main living spaces feature a generously sized kitchen, living room, and dining room, providing plenty of space for everyday living and memorable family gatherings. Upstairs, you'll appreciate the exceptionally spacious bedrooms, offering comfort and versatility for the entire family. The lower level is bursting with possibilities! Whether you envision additional bedrooms, a cozy family retreat, a home office, or a recreation space, there is ample room to bring your ideas to life while still enjoying dedicated laundry and storage areas. Step outside to your own private, fully fenced backyard, perfect for children, pets, entertaining, or simply relaxing. An added bonus is the detached shed/workshop complete with hydro, ideal for hobbyists, DIY enthusiasts, or extra storage. Situated in a fantastic neighborhood, this property offers the perfect combination of location, space, and opportunity. With a little vision and creativity, you can transform this charming house into the home you've always dreamed of! (id:49269)
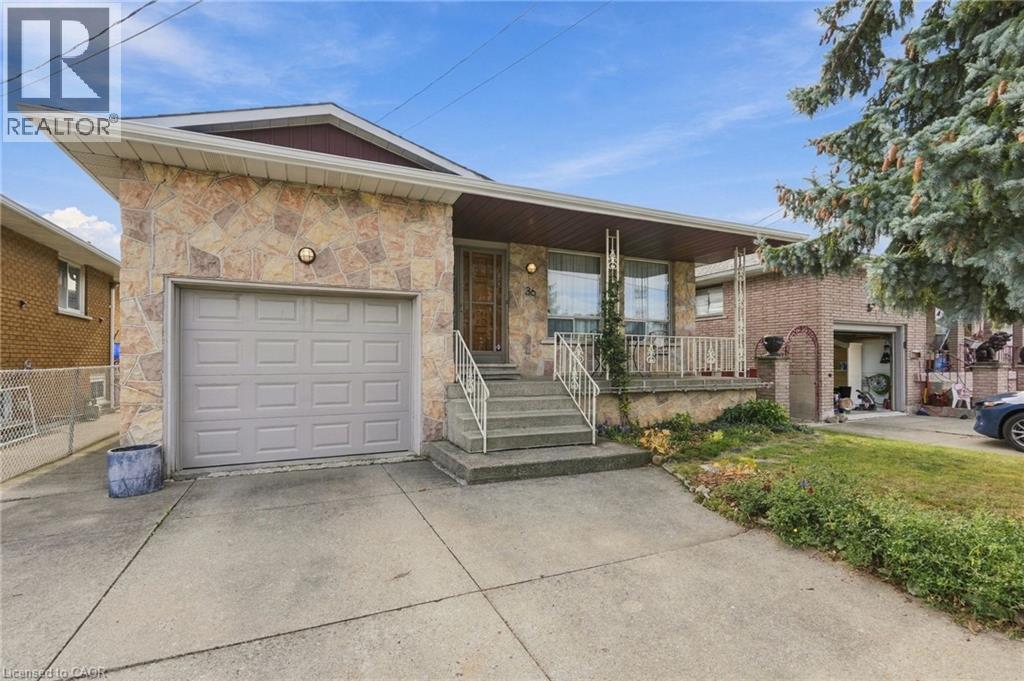
36 Algonquin Court
Hamilton, Ontario
Welcome to 36 Algonquin Court, situated on a quiet residential cul-de-sac in Hamilton’s East Mountain (Lisgar) neighbourhood, just steps from the Mountain Brow. This well-built multi-level home is designed for comfortable living and entertaining. The main level features a bright, welcoming living room, a formal dining room, and a generous, updated dine-in kitchen with ample cabinetry and workspace. Upstairs you will find 3 good sized bedrooms & a full 5-piece bathroom. The lower levels expand your living space significantly, offering a large family/sunroom with great natural light, an additional 3-piece bathroom, a 4th bedroom. Excellent potential for an in-law suite, home office, or multi-generational living arrangement. Just shy of 1,800 sq ft above ground, plus a basement where you will find a recreation room, laundry, workshop and access to the garage. Step outside from the sunroom to a private south facing backyard with a spacious patio and plenty of space for outdoor enjoyment. Rich, fertile gardens with perennials and dedicated areas for vegetables. Just steps from the scenic Mountain Brow Walk, Escarpment Rail Trail, Mohawk Sports Park, Albion Falls and Kings Forest hiking trails, with easy access to both the Red Hill Parkway and Linc for commuting and quick trips to a wide variety of name brand stores and Lime Ridge Mall. Plan a visit soon. (id:49269)
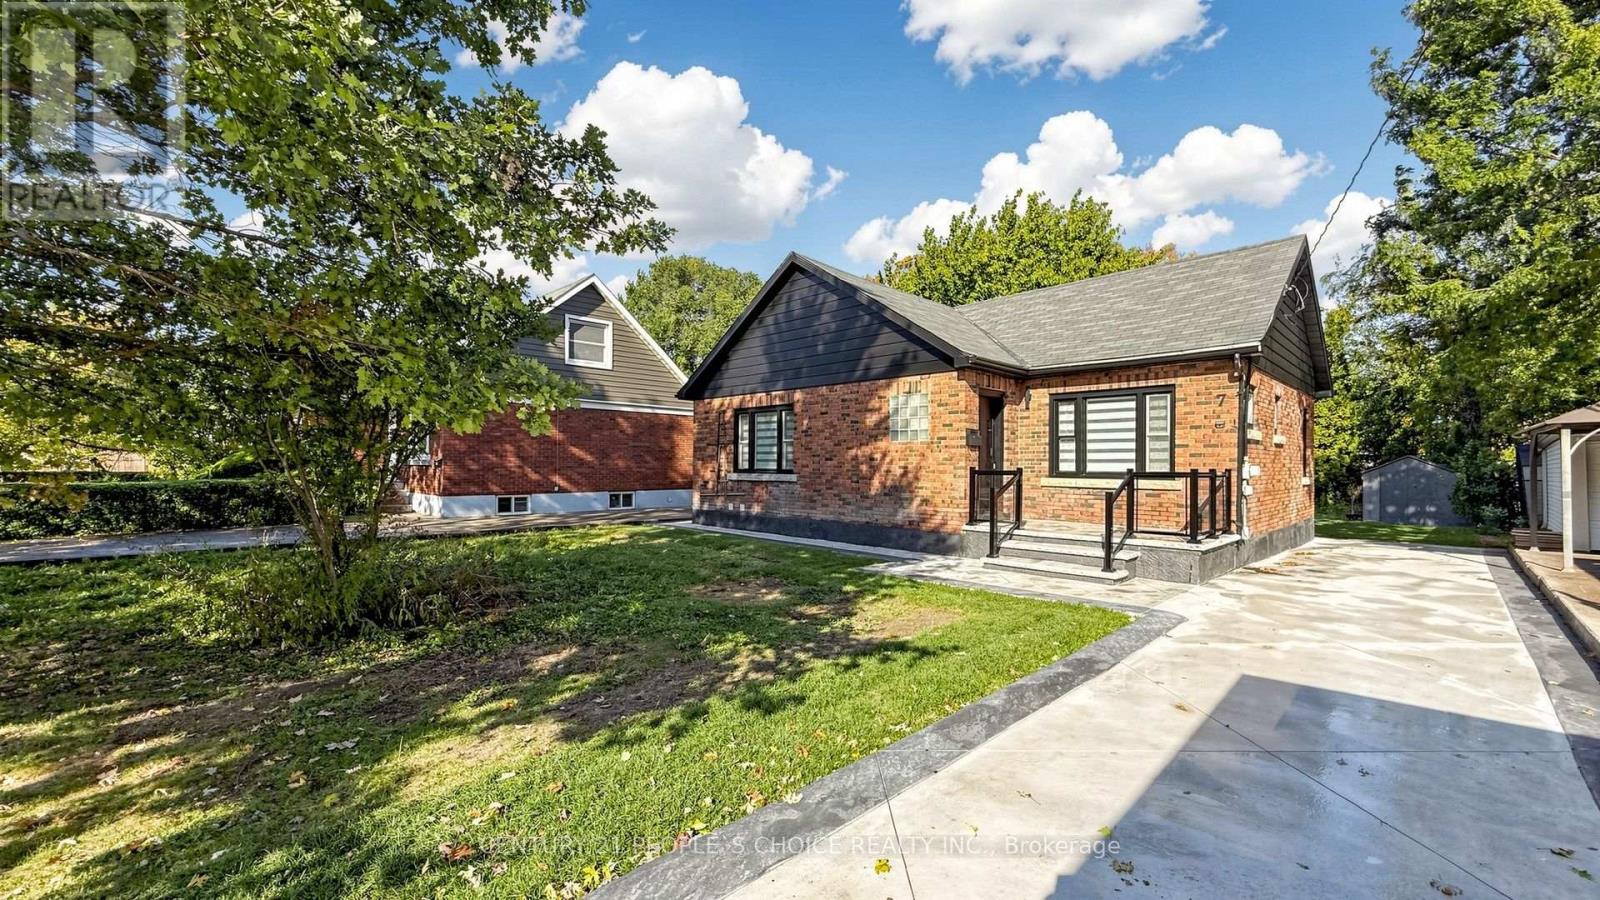
7 Cecil Street
St. Catharines, Ontario
Welcome to 7 Cecil Street, a beautifully renovated bungalow offering 1,047 sq. ft. of above-grade living space, PLUS a fully finished lower level, situated on an impressive 50 ft by 150 ft lot in the desirable Lakeport community. Extensively renovated with over $200,000 in upgrades, this home offers a bright, modern interior with quality finishes throughout. The stunning white kitchen is the centerpiece of the home, featuring quartz countertops, brand-new stainless steel appliances, soft-close cabinetry, and a large statement island with custom wood detailing. The open-concept Great Room is filled with natural light and features pot lights and a sleek electric fireplace, creating an inviting space for everyday living and entertaining. Offering 2+1 bedrooms, beautifully updated bathrooms, and a fully finished lower level with substantial additional living space, the home provides excellent flexibility for families, guests, a home office, recreation space, or additional living areas. Additional upgrades include a fiberglass front entry door, striking ironwork rear entrance door, pot lights throughout, new flooring, modern railings, concrete driveway and rear patio, electric fireplace, updated finishes throughout, and much more. Conveniently located near shopping, restaurants, parks, schools, and everyday amenities! Beautifully finished from top to bottom, this is a home that needs to be seen to be fully appreciated. Move in, settle in, and enjoy. (id:49269)
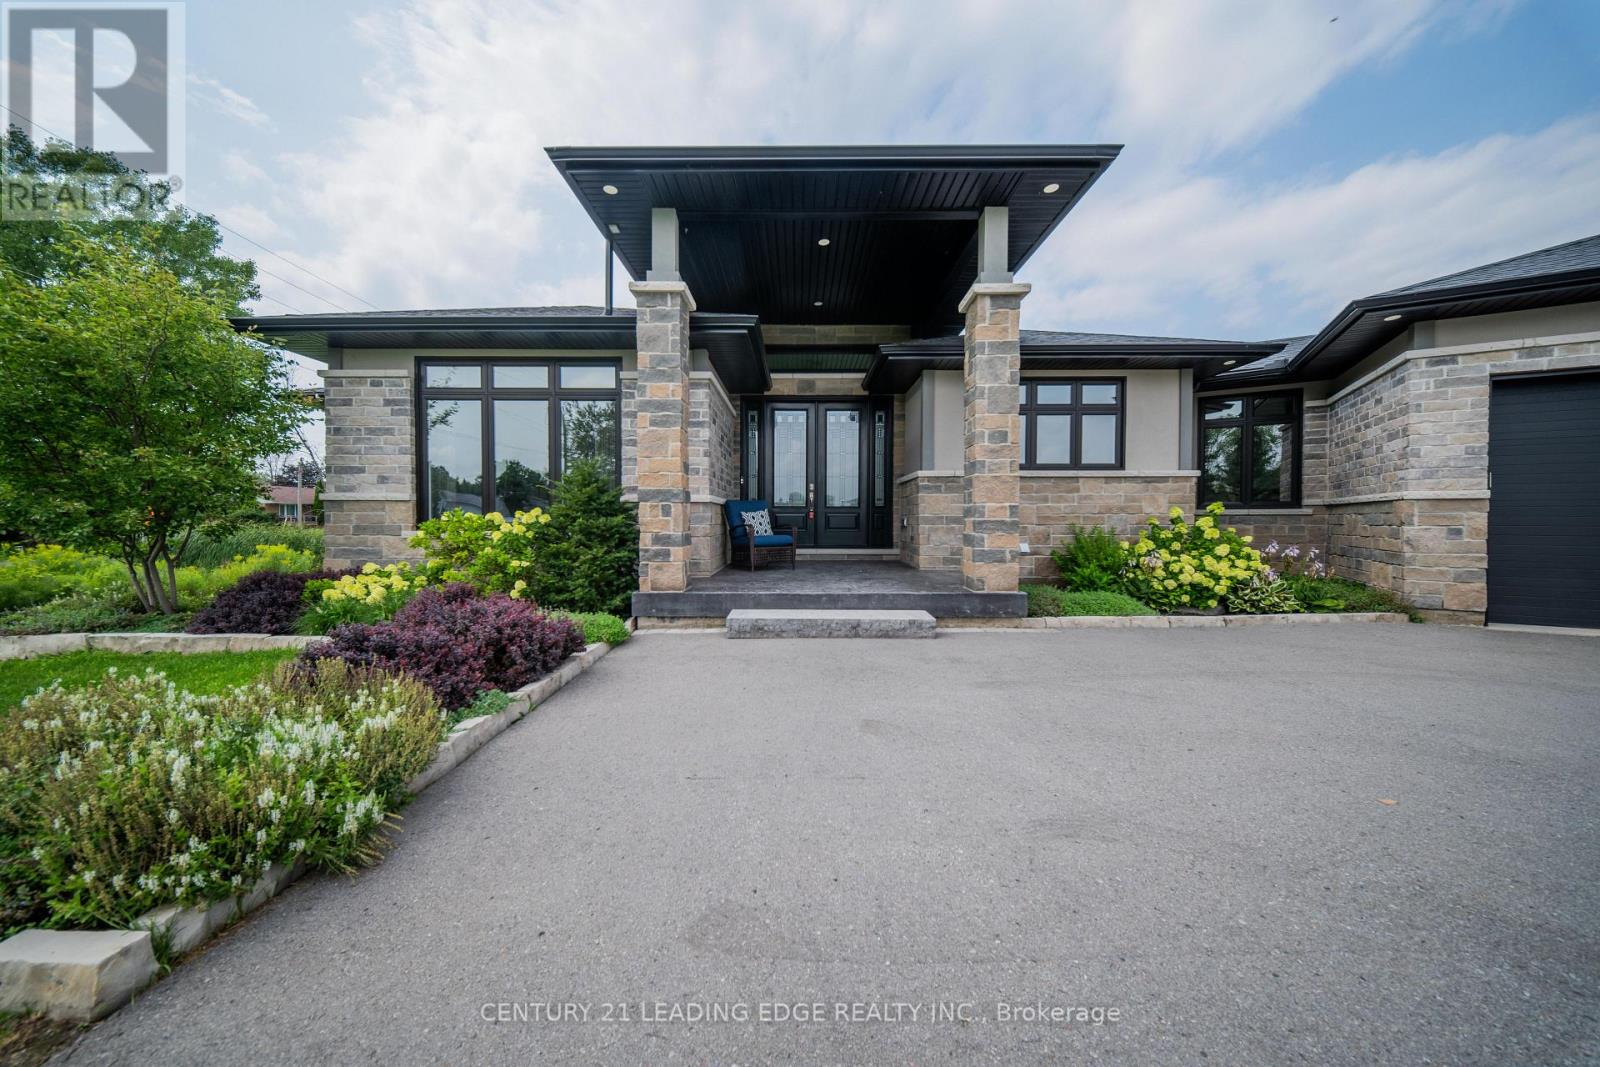
9 Leaside Street
Prince Edward County, Ontario
Welcome to 9 Leaside Street, an exceptional custom home in the prestigious Watermark on the Bay community by Wooler Homes, nestled along the beautiful Bay of Quinte in Prince Edward County. Situated on a private 1-acre lot, this stunning property offers the perfect blend of luxury, comfort, and nature, with approximately one-third of the lot preserved as a mature forest and a fully fenced backyard complete with lush sod. Designed with impeccable craftsmanship, this home showcases soaring 9-foot ceilings that extend to an impressive 14-foot coffered ceiling in the great room, oversized windows that flood the home with natural light, and elegant custom detailing throughout. The chef-inspired kitchen is the heart of the home, featuring granite countertops, a massive centre island, premium finishes, and seamless access to the covered deck with durable Duradek flooring and a convenient propane BBQ line-perfect for entertaining. The spacious primary retreat offers a spacious walk-in closet and a luxurious sun-filled ensuite with double sinks, a walk-in glass shower, and spa-like finishes. Two additional bedrooms, a stylish 4-piece bath, and a convenient main-floor laundry room complete the main level. The professionally finished basement expands your living space with a large recreation area, an additional bedroom, a full bathroom, a dedicated office, and elegant oak stairs leading from the main floor. Engineered hardwood flooring throughout the main level and luxury vinyl flooring in the basement provide both beauty and durability. Residents of Watermark on the Bay enjoy municipal water, scenic walking trails, and exclusive access to the Bay of Quinte. Located within easy reach of both Toronto and Ottawa, Prince Edward County is renowned for its wineries, award-winning restaurants, charming boutiques, beaches, and vibrant arts and cultural scene. This is a rare opportunity to enjoy refined country living in one of Ontario's most sought-after waterfront communities. (id:49269)
Exp Realty
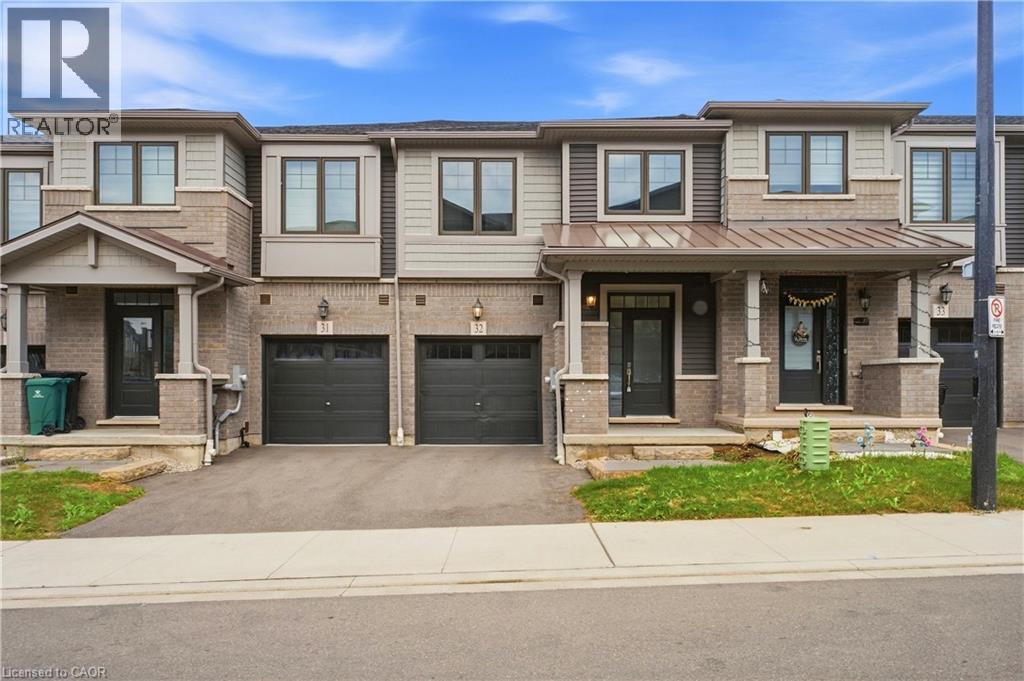
10 Birmingham Drive Unit# 32
Cambridge, Ontario
Welcome to this beautifully appointed 3-bedroom, 2.5-bathroom Branthaven-built home, ideally situated in sought-after North Galt. Enjoy the rare privacy of no rear neighbours, with the home backing directly onto a peaceful trail and greenspace.The bright, open-concept main floor offers an inviting layout with excellent flow for both everyday living and entertaining. The spacious living room seamlessly connects to the dining area and kitchen, creating an ideal setting for hosting family and friends. Rich dark wood flooring and beautifully finished dark cabinetry add warmth and sophistication, while abundant natural light enhances the entire space. The dining area features a walk-out to the deck, making indoor-outdoor entertaining effortless. A convenient 2-piece powder room completes the main level. Upstairs, you'll find three generously sized bedrooms, including a private primary retreat featuring a spacious walk-in closet and its own ensuite bathroom. The additional two bedrooms share a well-appointed 3-piece bathroom, while convenient second-floor laundry adds to the home's functionality. The unfinished walk-out basement offers endless potential to create a space designed around your lifestyle, with direct access to the backyard and plenty of room for future living, recreation, or storage. Ideally located close to Hwy 401, shopping, restaurants, parks, trails, and all essential amenities, this home offers the perfect combination of modern comfort, functional design, and peaceful surroundings. (id:49269)
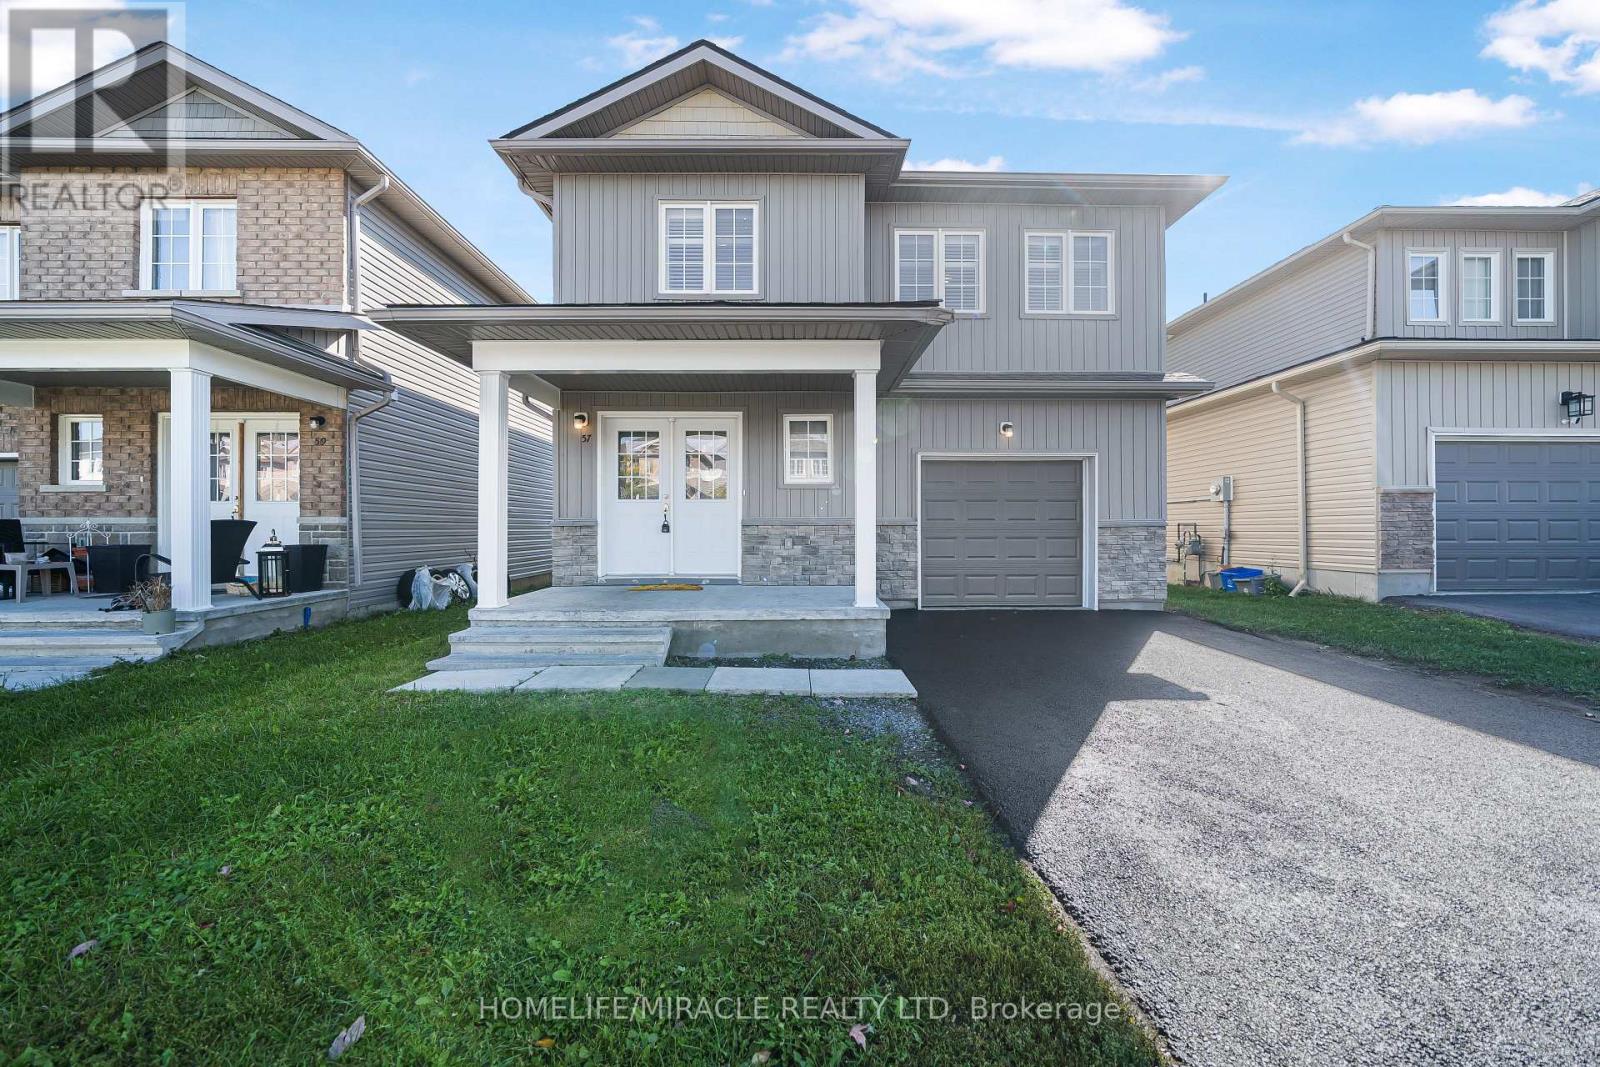
57 Brennan Crescent
Loyalist, Ontario
Welcome to this beautiful detached "Magnolia" model home, offering 4 bedrooms, 2.5 bathrooms, and 2,050 square feet of thoughtfully designed living space across two stories. Make a grand entrance through the double-door entry into a large foyer featuring elegant ceramic tile flooring and a double-door coat closet. Throughout the main floor, you'll find a modern, bright, and airy atmosphere, with expansive windows flooding every room with natural light. This home strikes the perfect balance between cozy comfort and family-friendly functionality. The kitchen is a true centerpiece, equipped with stainless steel appliances including a gas stove, plus abundant cupboard and counter space for all your culinary needs. Step through the breakfast room out to the large backyard the perfect spot for your morning coffee or summer gatherings with family and friends.Upstairs, cozy carpeting runs throughout, and you'll love the convenience of your very own laundry room just steps from every bedroom no more hauling laundry up and down the stairs! The primary bedroom is a true retreat, boasting a massive walk-in closet and a luxurious 5-piece ensuite complete with a double vanity, soaker tub, walk-in shower, and linen closet. The remaining bedrooms are generously sized and share a well-appointed 4-piece ensuite. Downstairs, the unfinished basement offers exciting in-law suite potential along with plenty of extra storage space a blank canvas ready for your vision. Ideally located just minutes from Highway 401, schools, a school bus route, parks, trails, RBC Bank, gas stations, and so much more, this home puts everyday convenience right at your doorstep. 57 Brennan Crescent is waiting for you to call it home. (id:49269)
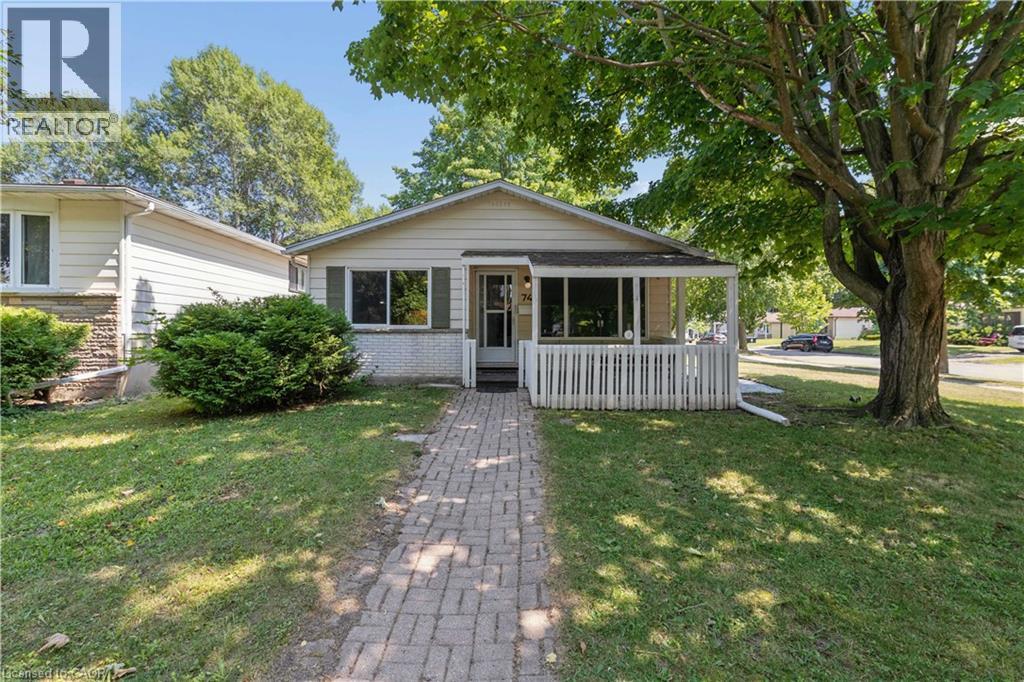
74 Helene Crescent
Waterloo, Ontario
Welcome to 74 Helene Crescent, ideally situated in Waterloo’s sought after Beechwood neighbourhood. This well maintained 3+1 bedroom, 2 bathroom backsplit offers a versatile layout across three fully finished levels, providing plenty of space for families, guests, working from home, or multi generational living. The separate basement entrance adds even more flexibility, with options for a private guest area, fourth bedroom, additional living space, or potential income opportunity. Bright living spaces, ample parking, and a quiet mature crescent make everyday living easy, while the location puts you close to excellent schools, parks, trails, shopping, transit, both universities, and all the amenities you need. A fantastic opportunity to own a versatile home in one of Waterloo’s most desirable family neighbourhoods. SOME PHOTOS HAVE BEEN VIRTUALLY STAGED. (id:49269)
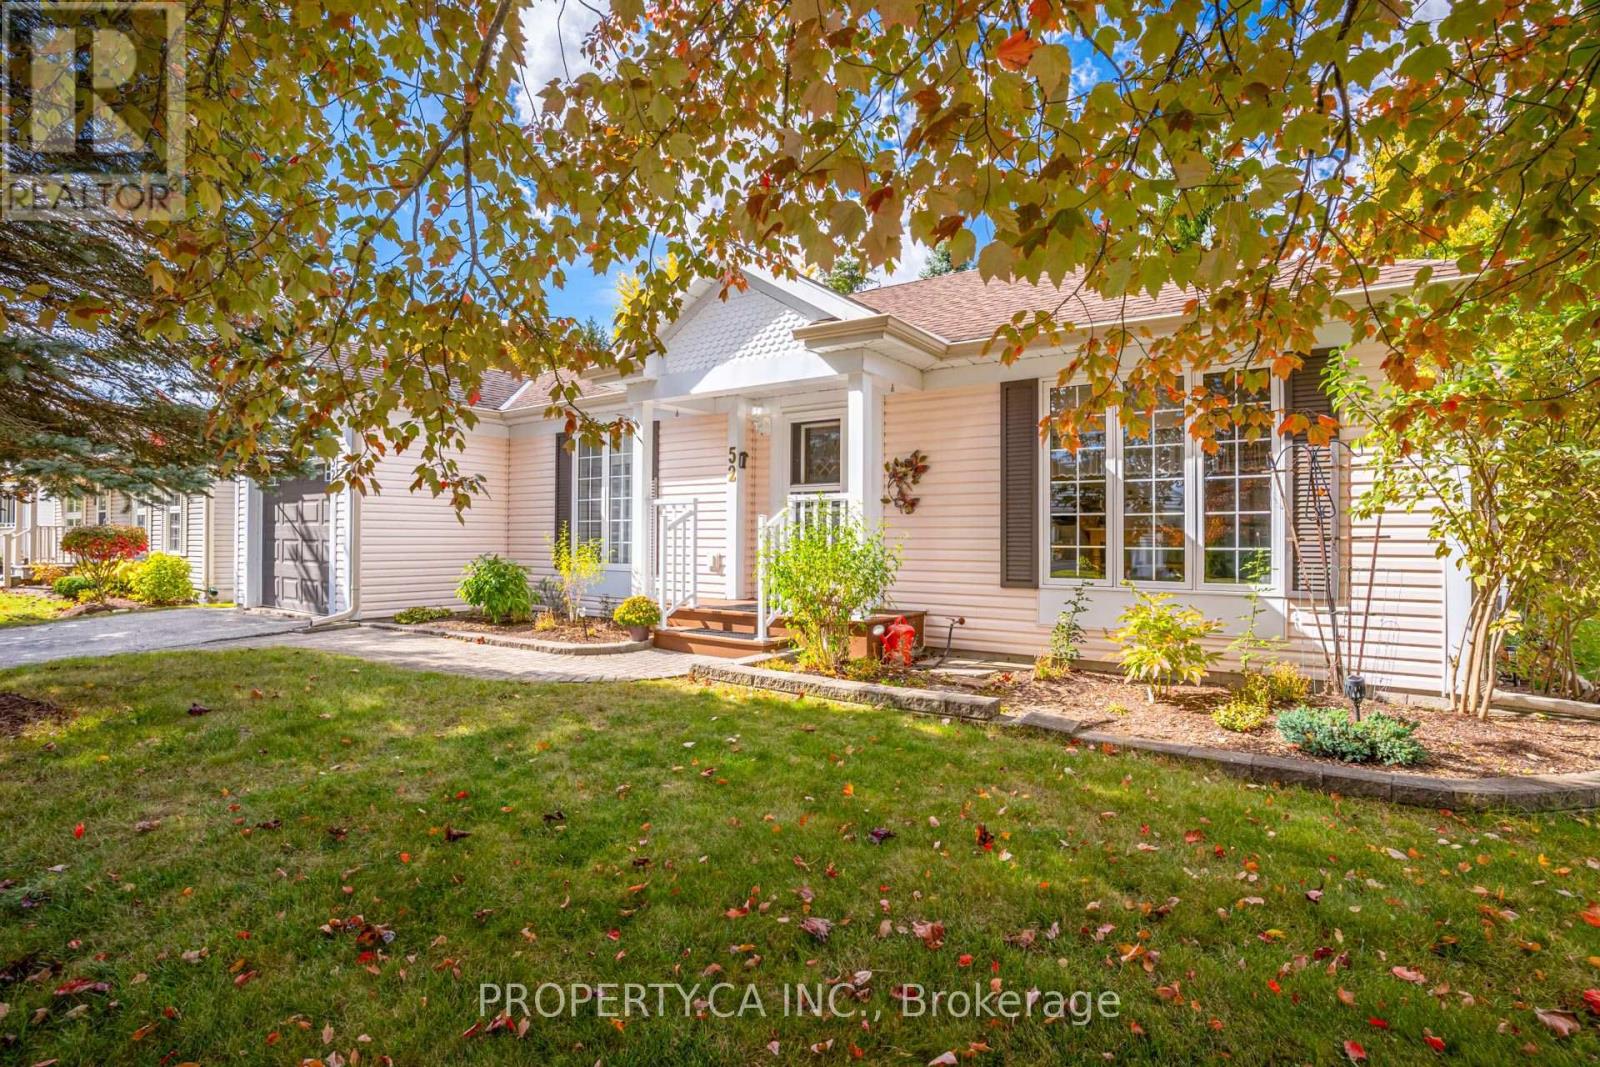
52 Pineridge Road
Centre Wellington, Ontario
Bright, Spacious & Move-In Ready! Welcome to this beautifully renovated, carpet-free 2-bedroom, 2-bathroom home in Pine Meadows! Newly upgraded and filled with natural light, this inviting home offers generous living space, ample storage, and comfortable, easy living. Step directly from the living room onto an oversized, newly built 1,200 sq. ft. deck, perfect for entertaining or relaxing in your private backyard, surrounded by mature trees and established greenery.Enjoy an exceptional adult lifestyle community with an impressive 10,000 sq. ft. Country Club featuring an indoor swimming pool, whirlpool, sauna, exercise room, library, games and crafts rooms, lounge, and banquet hall. A dedicated 1,225 sq. ft. workshop offers space for woodworking, wood carving, and creative hobbies. Outdoor amenities include tennis courts, horseshoe pits, shuffleboard, scenic walking trails, and expansive green spaces. With Belwood Lake just around the corner, enjoy fishing, boating, and the beauty of nature close to home.Conveniently located near Fergus and Elora, with charming shops, restaurants, and recreation nearby, this home offers the perfect blend of comfort, community, and an active lifestyle. Beautifully updated, wonderfully bright, and complete with an incredible outdoor living space - come discover all that Pine Meadows has to offer! (id:49269)
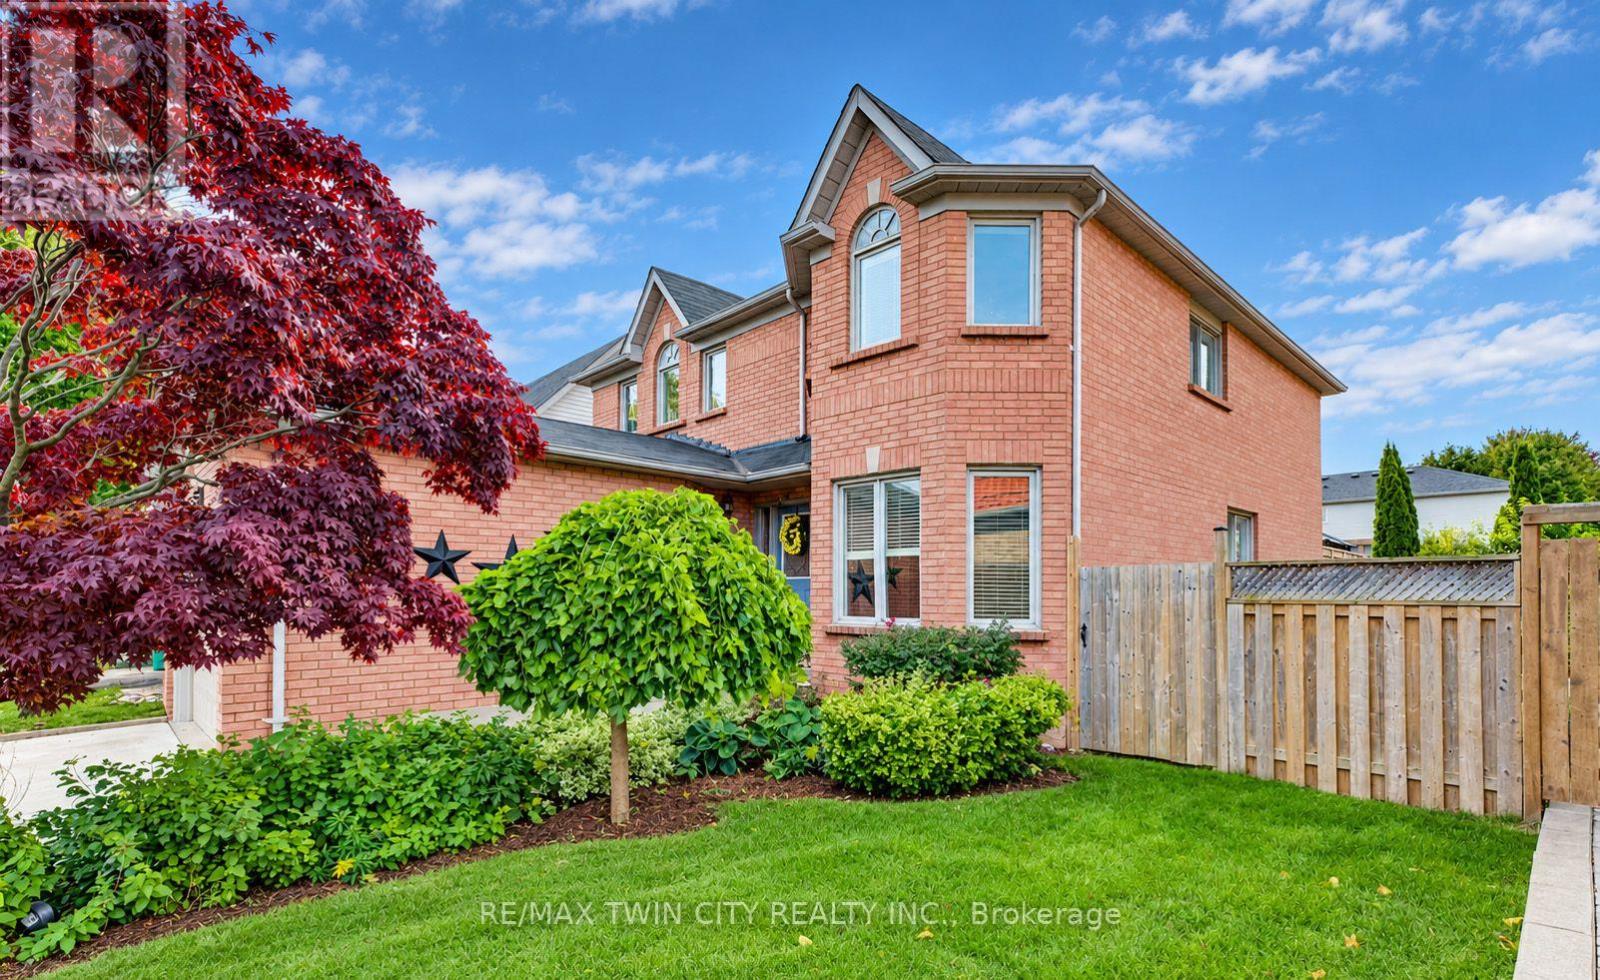
11 Peregrine Crescent
Cambridge, Ontario
SPACIOUS FAMILY HOME IN A PRIME NORTH GALT LOCATION! Welcome to this well-maintained 3-bedroom, 3-bathroom family home, ideally situated on a generous 50-foot lot on a quiet, family-friendly street in desirable North Galt. Offering 2,324 sq. ft. of living space and a functional layout, this home provides plenty of room for comfortable family living. The main level features laminate and tile flooring, a bright and spacious living and dining room combination, and an inviting family room complete with a cozy gas fireplace and built-in shelving. The family-sized kitchen offers a convenient pantry and a walk-out to the large private deck, perfect for outdoor dining and entertaining. A 2-piece powder room and main-floor laundry with direct access to the garage add to the home's everyday convenience. Upstairs, you'll find three generously sized bedrooms, including a primary bedroom with a 4-piece ensuite, along with a second 4-piece bathroom. The unfinished basement offers excellent potential to create additional living space tailored to your needs. Outside, enjoy the good-sized backyard and large private deck, ideal for relaxing or entertaining. Conveniently located within walking distance of schools and a short distance to parks, Shades Mill Conservation Area, public transit, and shopping, with easy access to Highway 401. This is a wonderful opportunity to enjoy space, comfort, and a sought-after North Galt location. Book your private viewing today! (id:49269)
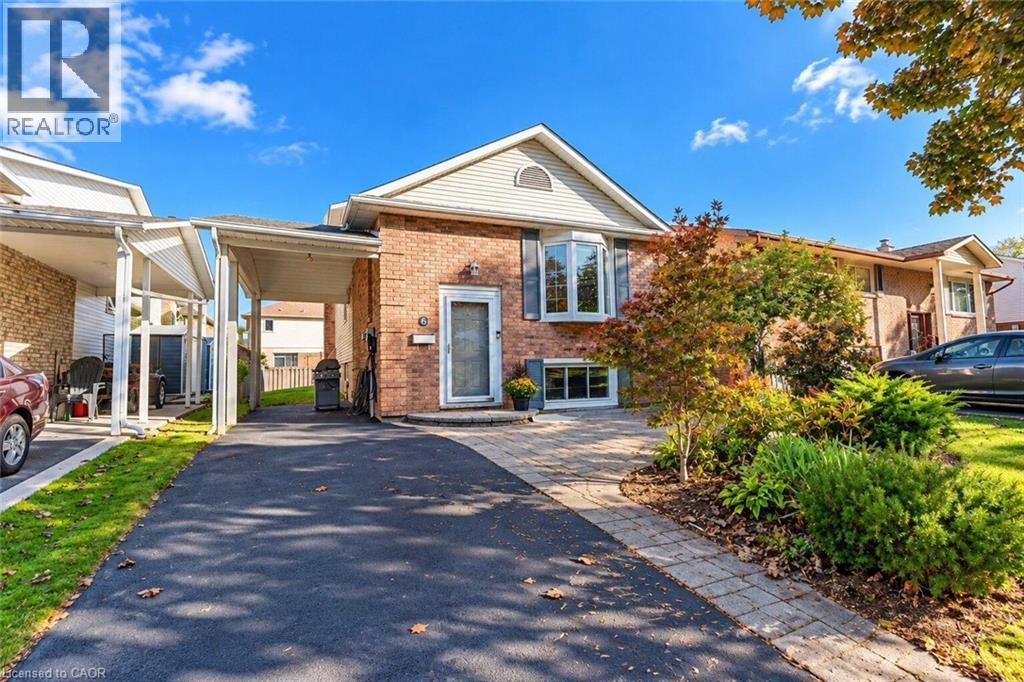
6 Sandra Crescent
Grimsby, Ontario
Solid bungalow in a desirable Grimsby location, ideally situated directly across the street from a park and within walking distance to West Lincoln Memorial Hospital and Main St. The updated main floor features a bright, open-concept layout with a modern kitchen, 2 bedrooms and a full bath. The lower level offers an additional bedroom, full bath and excellent in-law suite potential. A great opportunity for young families, first time buyers or those upsizing from a condo in a family-friendly neighbourhood close to parks, schools, shopping and amenities. (id:49269)
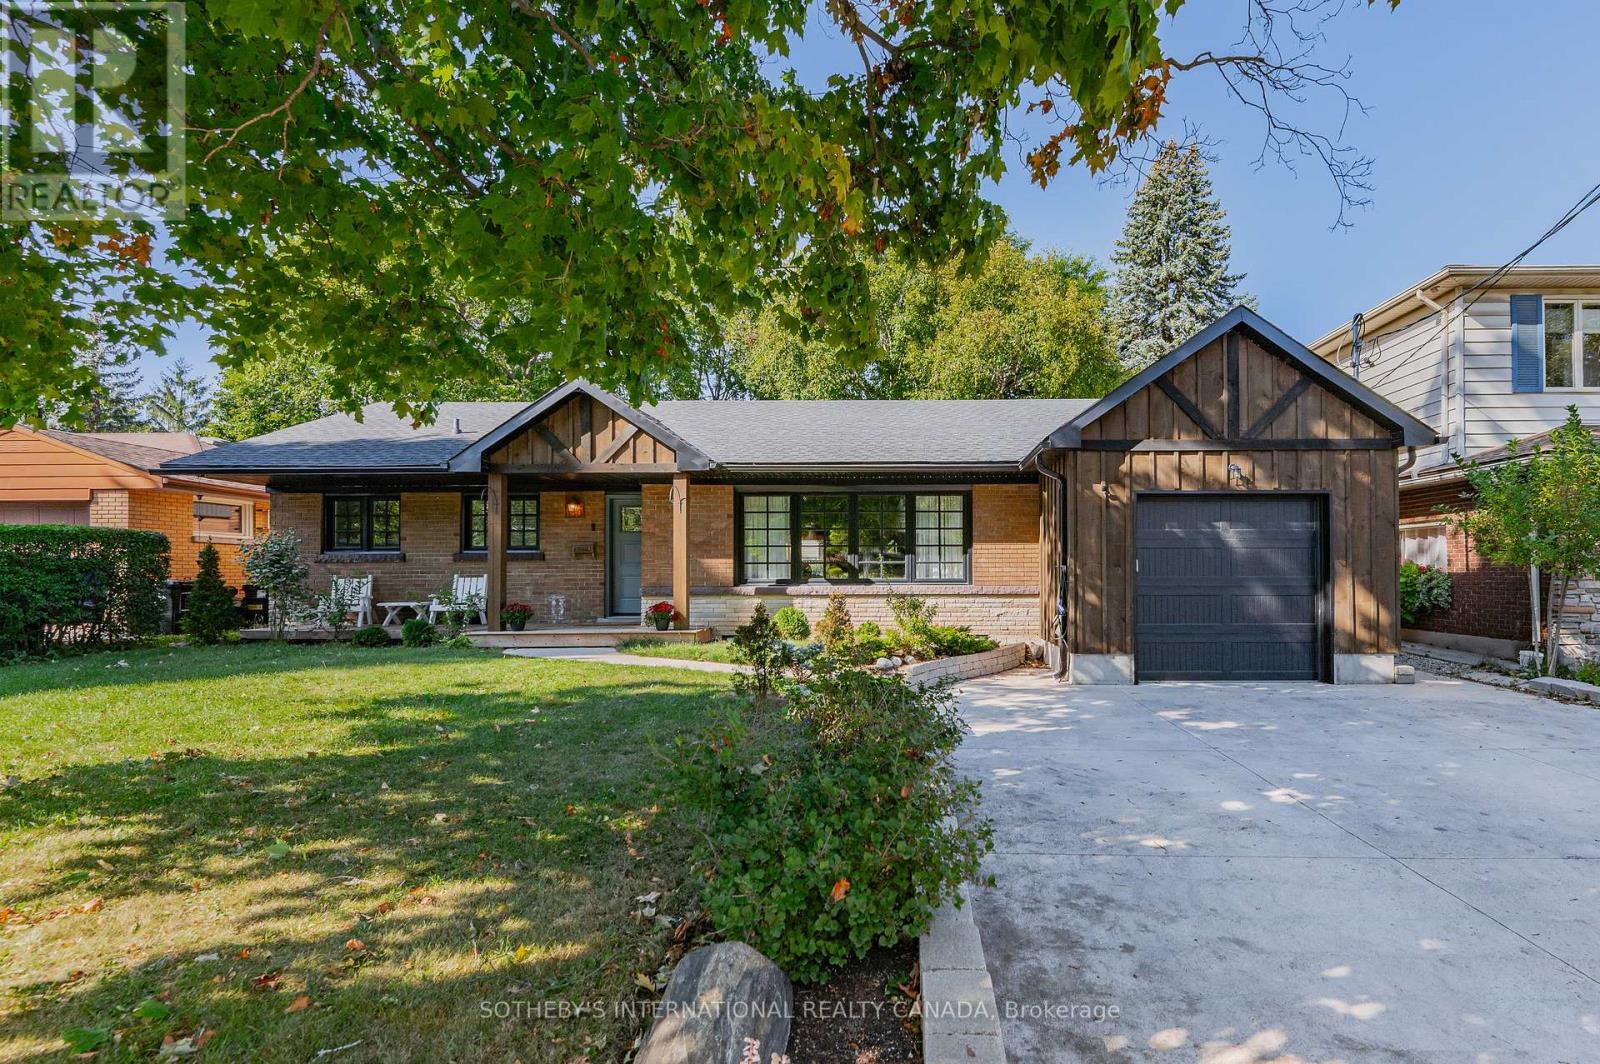
150 Concession Street
Cambridge, Ontario
Welcome to 150 Concession Street, a beautifully updated bungalow tucked into the desirable East Galt neighbourhood. Offering 1558 SQ of carpet-free living space, a thoughtfully designed open-concept layout, finished lower level, and an incredible backyard retreat, this home is perfectly suited for both everyday family living and entertaining. Step inside to a bright and inviting main floor filled with natural light. The spacious living room overlooks the front yard and features large windows that create a warm and airy atmosphere. The adjoining dining room provides the perfect setting for family dinners and special occasions, with sliding doors offering easy access to the back. The galley-style kitchen combines style and functionality with SS appliances, subway tile backsplash, and butcher block countertops. The versatile main level offers plenty of room for the whole family, including three bedrooms and a full guest bathroom. The primary suite is truly a standout, or take advantage of the flexible layout and enjoy a private 3pc ensuite and kitchenette as a convenient in-law suite, guest accommodation, or additional living space. Downstairs, the finished lower level expands your living space with a large rec room that is ideal for movie nights, game days, or simply relaxing with the family. A bonus flex room provides endless possibilities for a home or hobby space, while the spacious utility room offers laundry facilities and abundant storage for all of life's essentials. And then there's the backyard- designed for making memories, this private outdoor oasis offers plenty of space for dining, lounging, and entertaining. Take a refreshing dip in the fenced-in inground heated pool, unwind in the hot tub, or gather with friends and family for evenings under the stars. With its flexible living spaces, thoughtful updates, and exceptional outdoor amenities, 150 Concession Street is more than a house- it's a place to gather, relax, entertain, and make lasting memories. (id:49269)
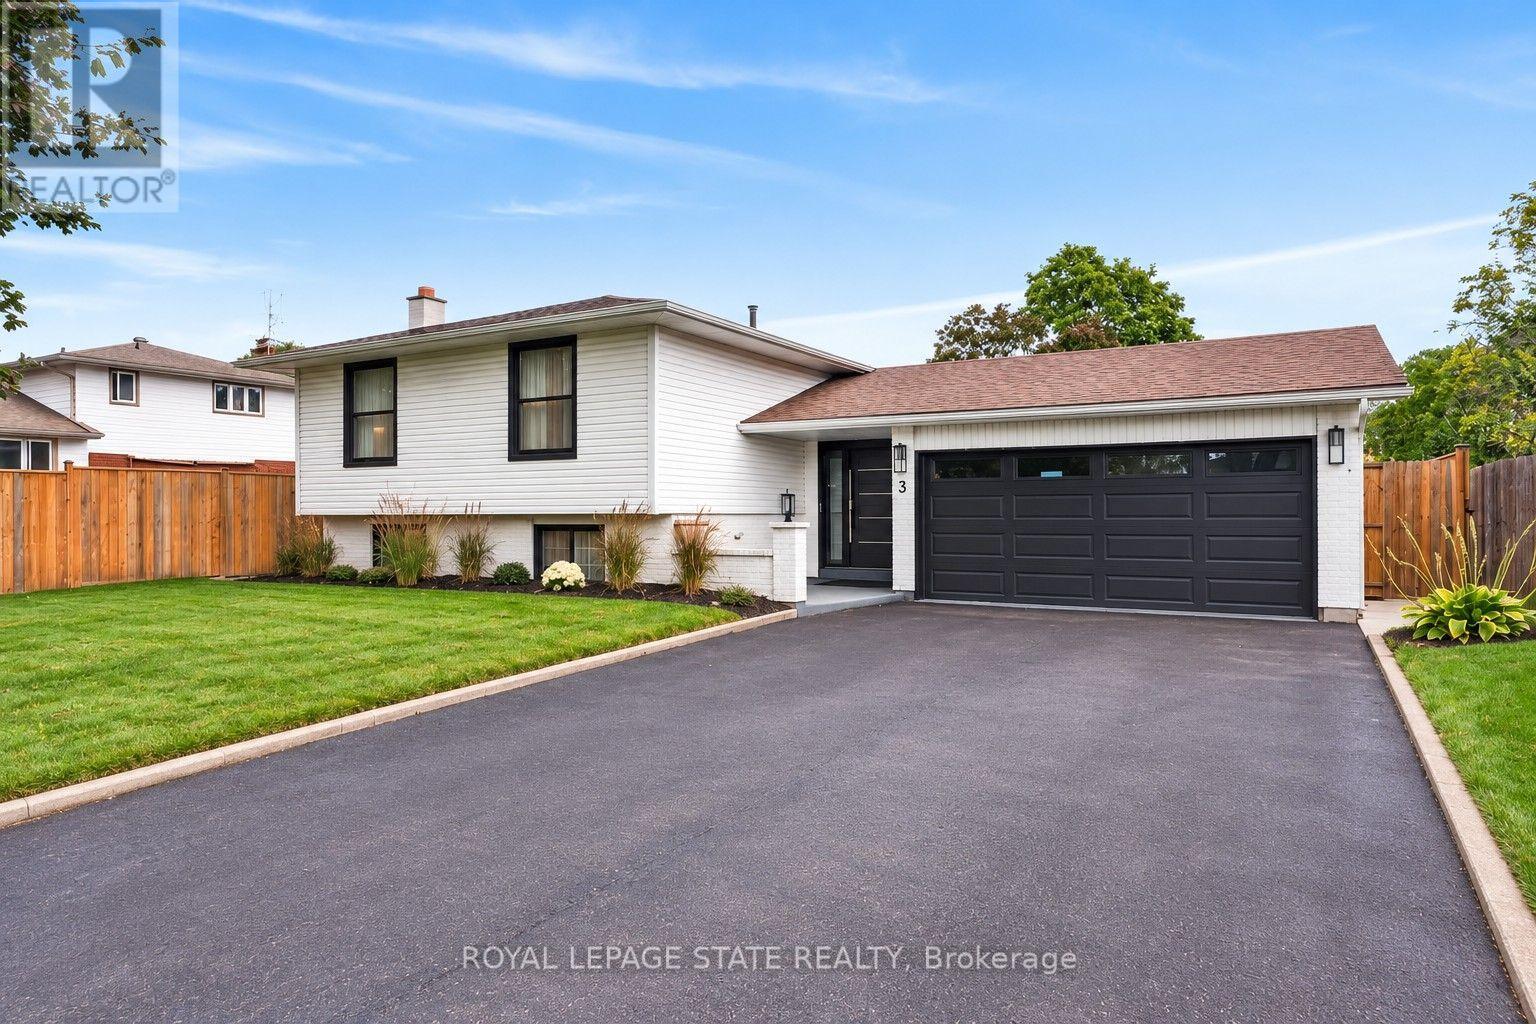
3 Regatta Drive
St. Catharines, Ontario
Welcome to refined living in the prestigious Royal Henley community, just steps from Martindale Pond. Set on an impressively large lot, this beautifully appointed home enjoys mature trees, expansive greenspace and a wonderful sense of privacy. The bright, open-concept main level features spacious living and dining areas and a well-designed kitchen with custom cabinetry, quartz countertops, quality appliances, designer lighting and an impressive 9-ft island. Two bedrooms are conveniently located on the main level, including the primary with two separate closets and a private ensuite with heated floors and soaker tub. The finished lower level adds two additional bedrooms and valuable living space, creating flexibility for family, guests or a home office. French doors from the kitchen lead to a large balcony overlooking the backyard retreat. Enjoy an inground pool surrounded by two expansive concrete patio areas, ideal for lounging, dining and entertaining. A distinctive 2+2 bedroom home with quality finishes and an exceptional park-like setting. (id:49269)
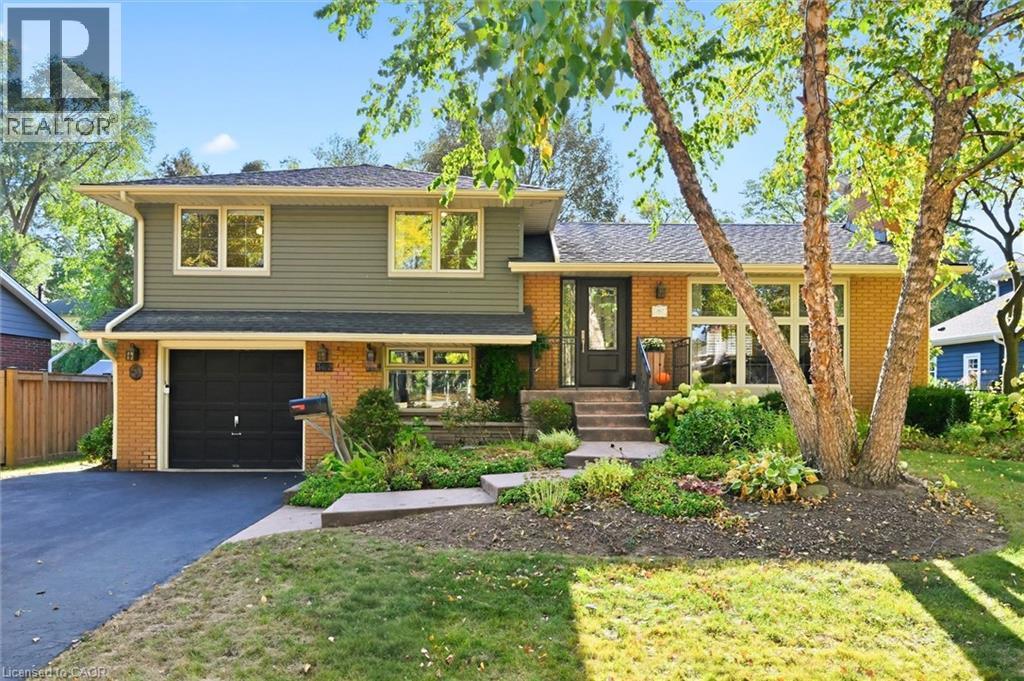
362 Oakwood Drive
Burlington, Ontario
Welcome to this spacious four-level side split nestled in the sought-after Roseland community, just steps from Tuck and Nelson schools, beautiful parks, tree-lined streets and an abundance of amenities. Situated on a private, mature, pool-sized lot, this inviting family home offers plenty of space both inside and out. The warm and welcoming kitchen features a spacious addition with a walkout to the deck, creating an ideal setting for everyday family living and entertaining while overlooking the private, wooded lot. Generous principal rooms provide flexibility for growing families, with multiple levels offering space for bedrooms, recreation and relaxation. Numerous updates include windows, siding, soffits and eaves, providing peace of mind and enhanced curb appeal. The mature, private yard is a wonderful outdoor retreat and includes a large detached woodshop—perfect for the hobbyist, craftsman or anyone needing a dedicated workshop and storage space. Located in one of Burlington’s most desirable family neighbourhoods, close to top-rated schools, parks, trails, shopping, transit and all essential amenities. A wonderful opportunity to live in the heart of Roseland and enjoy the space, privacy and community this exceptional location offers. (id:49269)
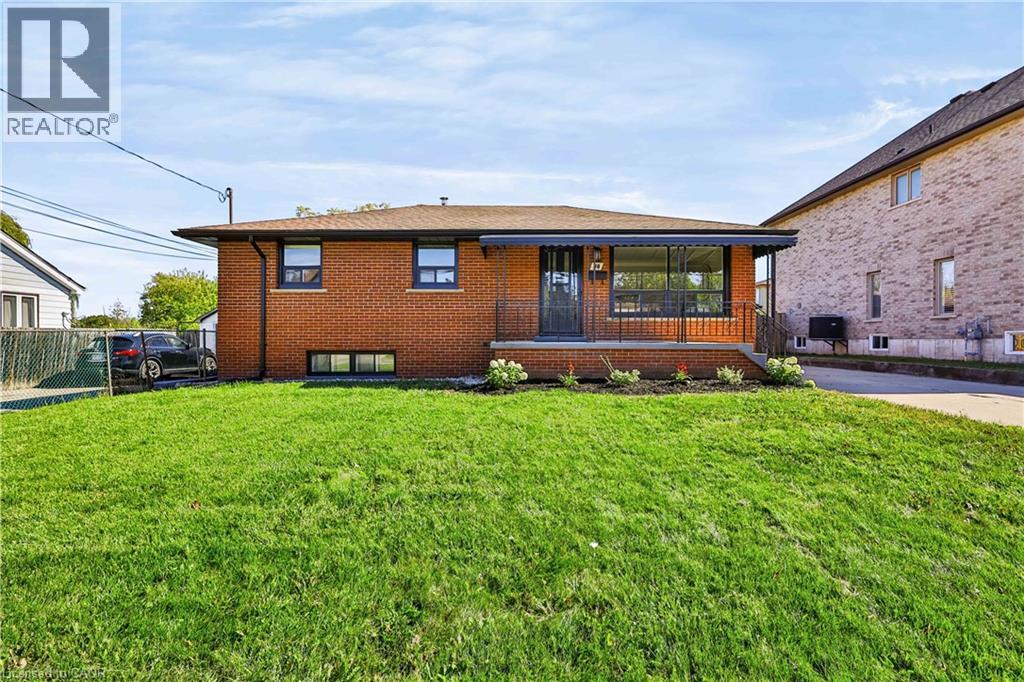
38 Deerhurst Road
Hamilton, Ontario
Welcome to 38 Deerhurst Rd in Stoney Creek — an incredible investment opportunity or ideal live-and-rent setup in a prime, family-friendly location close to top schools, parks, and shopping. Offering 2,400 sq. ft. of finished living space, this beautifully updated property features two modern kitchens with updated appliances, updated bathrooms, 5 generous bedrooms (3 upstairs, 2 downstairs), and separate laundry facilities on both the upper and lower levels for maximum convenience and privacy. The home boasts versatile, light-filled spaces, including a spacious main family room plus an amazing secondary family room or formal dining room situated at the rear. Set on an oversized lot, the exterior includes a massive backyard and a detached garage perfect for extra storage, parking, or workshop potential. Whether you are looking to maximize high-yield rental returns across both levels or live comfortably in one unit while collecting rent from the other to offset your mortgage, this turn-key property offers limitless potential for both homeowners and savvy investors alike. (id:49269)
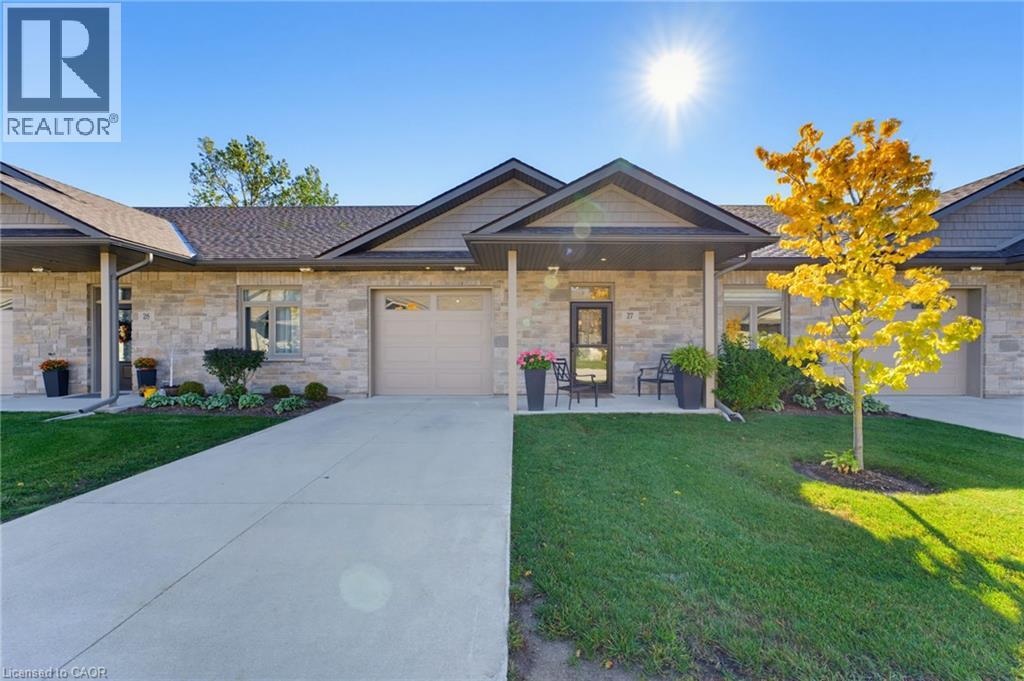
375 Mitchell Road S Unit# 27
Listowel, Ontario
NO STEPS, OPEN BACKYARD, CLOSE TO SHOPPING. This 55+ life lease bungalow offers convenience with maintenance-free living in the friendly community of Listowel. Featuring 2 bedrooms, 2 full baths, this open-concept design allows for seamless entertaining. The stunning kitchen features ample cabinets and an island for added seating and prep space. Your main living room flows into the all-seasons sunroom that brings in plenty of natural light with access to the back patio. Enjoy peaceful mornings as the sun rises behind the home, bringing beautiful natural light to start your day. This design also focuses on accessibility, with a roll-in shower for ease of use. This property is only minutes from coffee shops, restaurants, grocery stores. This home is a downsizer's dream, don’t miss the opportunity to make this beautiful, low-maintenance home your own! (id:49269)
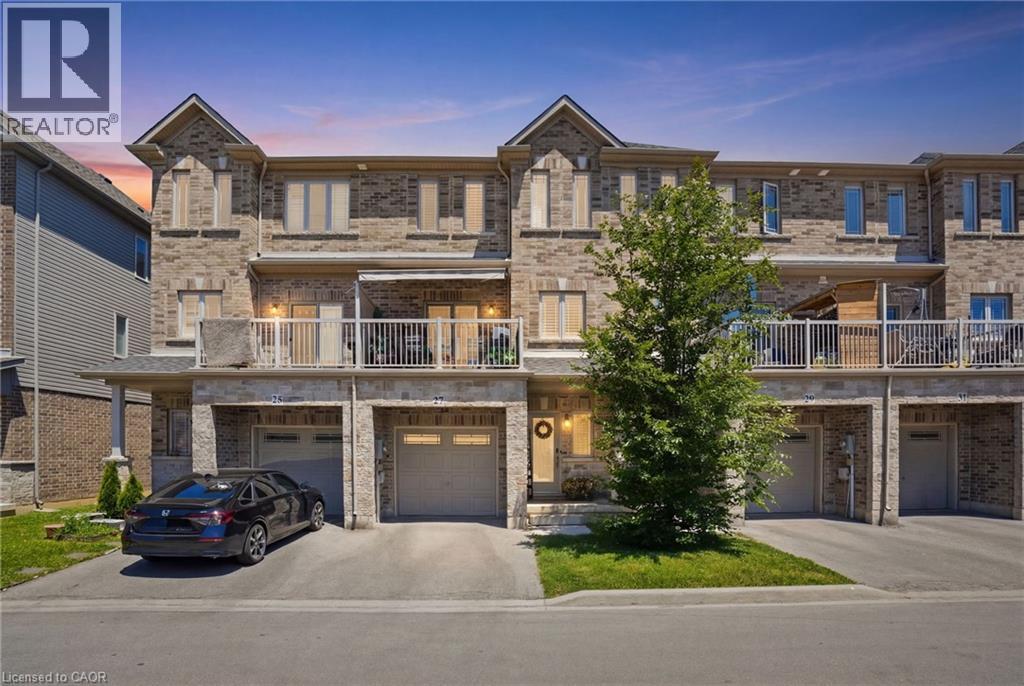
27 Crossings Way
Hannon, Ontario
More space, more flexibility and exceptional value! This stylish three-storey townhouse offers the perfect combination of modern finishes, functional living spaces and a convenient location, all at an attractive price point. Whether you're a first-time buyer, young professional or growing family, this is a home that can easily adapt to your lifestyle. The ground level offers a versatile space with its own separate entrance and adjacent full bathroom, ideal for a private home office, guest suite, studio or additional bedroom. Upstairs, the bright open-concept main floor is designed for the way you want to live. A contemporary kitchen with upgraded extended cabinetry, sleek countertops and generous workspace flows effortlessly into the spacious family room, where a cozy fireplace and beautiful built-ins create an inviting place to entertain or unwind. A convenient powder room completes this level. On the third floor, three generous bedrooms provide a welcome retreat, including a spacious primary bedroom with ensuite privilege, while bedroom-level laundry makes everyday life that much easier. With contemporary finishes, excellent storage and thoughtfully designed living space across three levels, there's room for everyone to feel at home. Close to shopping, restaurants, parks, schools and everyday conveniences, this is an opportunity to enjoy the space and comfort you've been looking for at a price that makes moving possible. (id:49269)
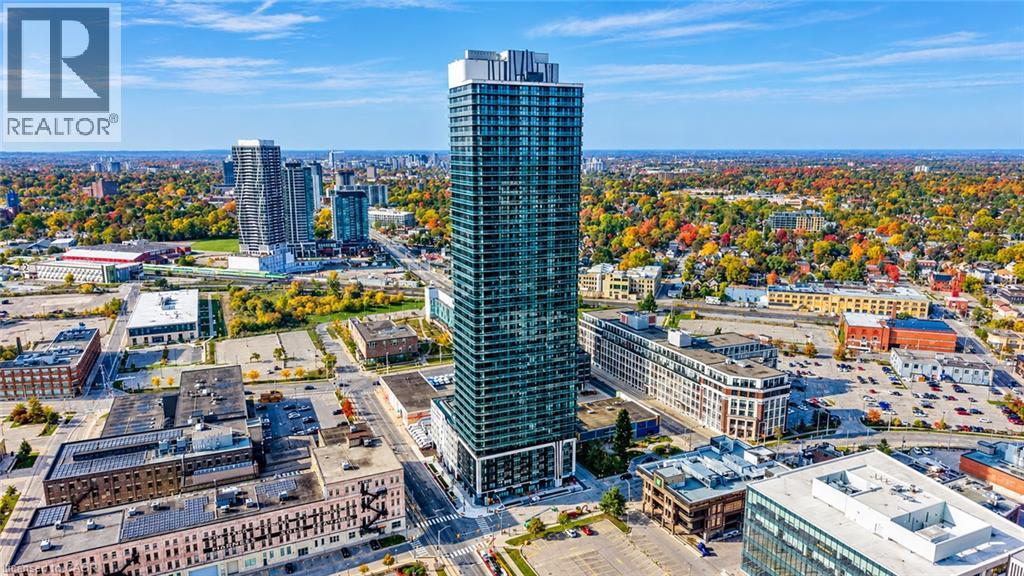
30 Francis Street S Unit# 4208
Kitchener, Ontario
Enjoy city views from this 42nd-floor CORNER SUITE at TEK Tower in Downtown Kitchener’s Innovation District. Two bedrooms, two full bathrooms and southwest and northwest exposures complement a bright, open-concept layout. Step onto the balcony to take in the skyline or enjoy the contemporary kitchen with sleek cabinetry, stone countertops and stainless steel appliances. Carpet-free flooring, in-suite laundry and smart-home features add everyday convenience. One underground parking space with an EV charger is included. Residents currently enjoy in-house concierge service, a fitness centre and yoga studio. Additional planned amenities include a sauna, co-working space, party room, indoor walking track, outdoor terrace with BBQs and a firepit lounge, parcel lockers and bike storage. Close to ION transit, Google, Communitech, restaurants, shopping and entertainment. Heat, water and high-speed internet included; tenant pays hydro separately. (Some photos have been virtually staged) (id:49269)
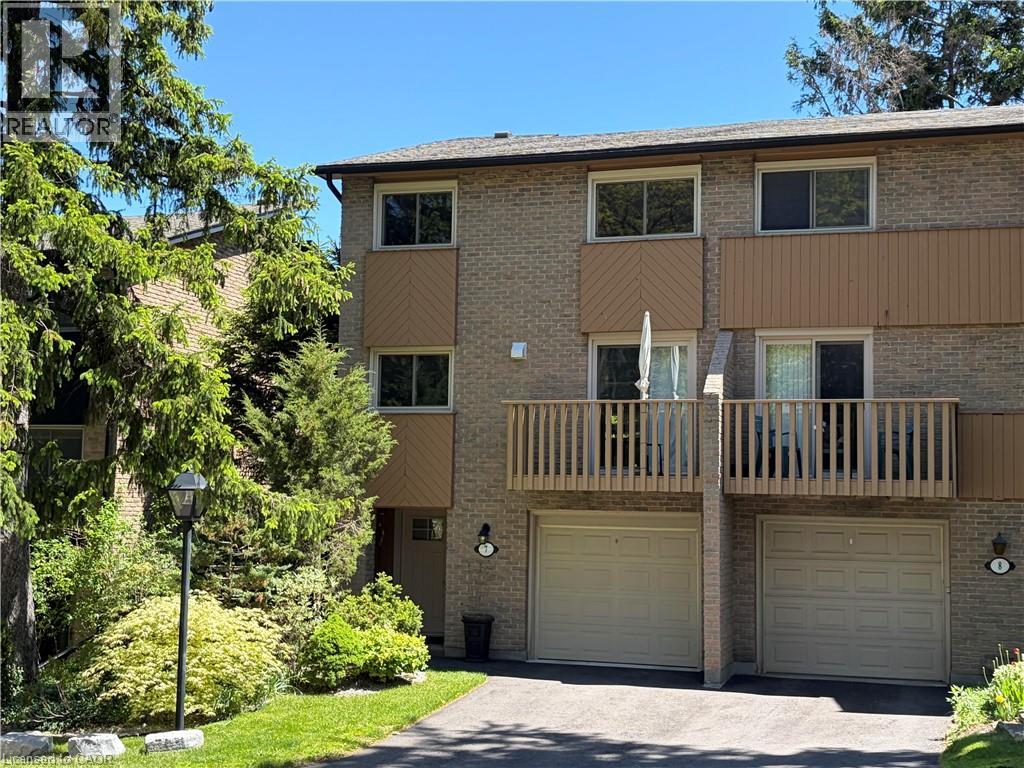
1967 Main Street W Unit# 7
Hamilton, Ontario
Stunning end-unit townhouse in the highly sought-after Ainslie Wood West neighbourhood of Hamilton. Nestled within a picturesque complex surrounded by nature, this home offers the perfect blend of tranquility and convenience. Ideally located just minutes from the charming communities of Dundas and Ancaster. Enjoy close proximity to Tiffany Falls, scenic walking trails, parks, restaurants, shopping, public transit, Highway 403, the Lincoln M. Alexander Parkway, and McMaster University/Hospital. Nestled among mature trees, this home is one of the few that offers a walk-out from the living room to a private backyard with stunning escarpment views, and breathtaking sunrises and sunsets. The beauty of this home lies in its timeless design, featuring hardwood floors, expansive windows, and patio doors that seamlessly bring the surrounding natural landscape indoors. Soft neutral tones throughout create a serene and inviting atmosphere, promoting relaxation and a true sense of well-being. The entertaining area offers a bright light filled living room with sliding patio door with transom window, and a spacious dining area just off the kitchen. There is also a main floor bedroom/den that’s perfect as a kids’ playroom, additional bedroom/guest room, or home office—flexible space to suit your family’s needs. The upper level offers a 4-piece bathroom featuring an elegant vanity topped with honed stone countertop and beveled-edge detailing & 3 spacious bedrooms (primary with oversized extra deep closet and all with custom closet doors). Finished basement complete with a convenient powder room—ideal for extra living space, a play area, or a family rec room. Equipped with an efficient Mitsubishi ductless heat pump split unit system for both heating and air conditioning, ensuring year-round comfort and owned hot water tank (Dec 2023). Enjoy exceptional outdoor living with 2 private balconies and a beautiful stone patio. Parking for 2 vehicles with both a garage and driveway space. (id:49269)
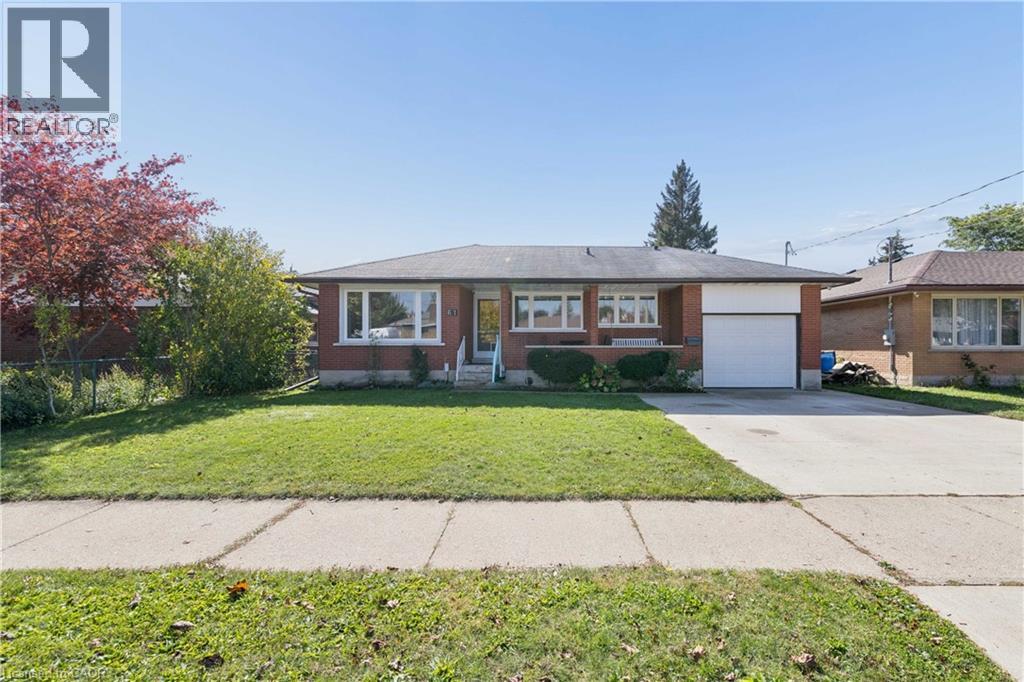
61 Fairlawn Road
Kitchener, Ontario
Welcome to 61 Fairlawn Rd, a brick bungalow with a covered front porch, an attached garage and much more room than it shows from the street. With 6 bedrooms, 2 full bathrooms, and a lower level with its own separate entrance and a rough-in for a second kitchen, this former duplex gives you space now and real flexibility later.The main floor opens with a bright living room, a large picture window and built-in shelving. The eat-in kitchen has a peninsula, mosaic tile backsplash and stainless steel appliances, and the dining area is wrapped in windows. Three bedrooms share an updated main bath. Off the back, a sunroom addition with its own entrance to the yard is set up as a home studio and works just as well as an office or hobby space.The finished lower level adds a rec room, a 3-piece bath with glass shower, 3 more bedrooms (2 currently used as offices), laundry, a cold cellar and a kitchen rough-in ready for your plans.The backyard was redone in 2024 with a concrete patio, hard-top gazebo, wood privacy fence, shed and a custom-built play structure. Other updates include energy-efficient doors with a lifetime transferable warranty (2024), new eavestroughs (2024), added attic insulation, a poured concrete double driveway (2019), and windows and furnace (approx. 2018).All on a quiet street, within walking distance of shopping, parks and schools, and minutes to Fairview Park Mall, the Fairway ION station and Highway 7/8. (id:49269)
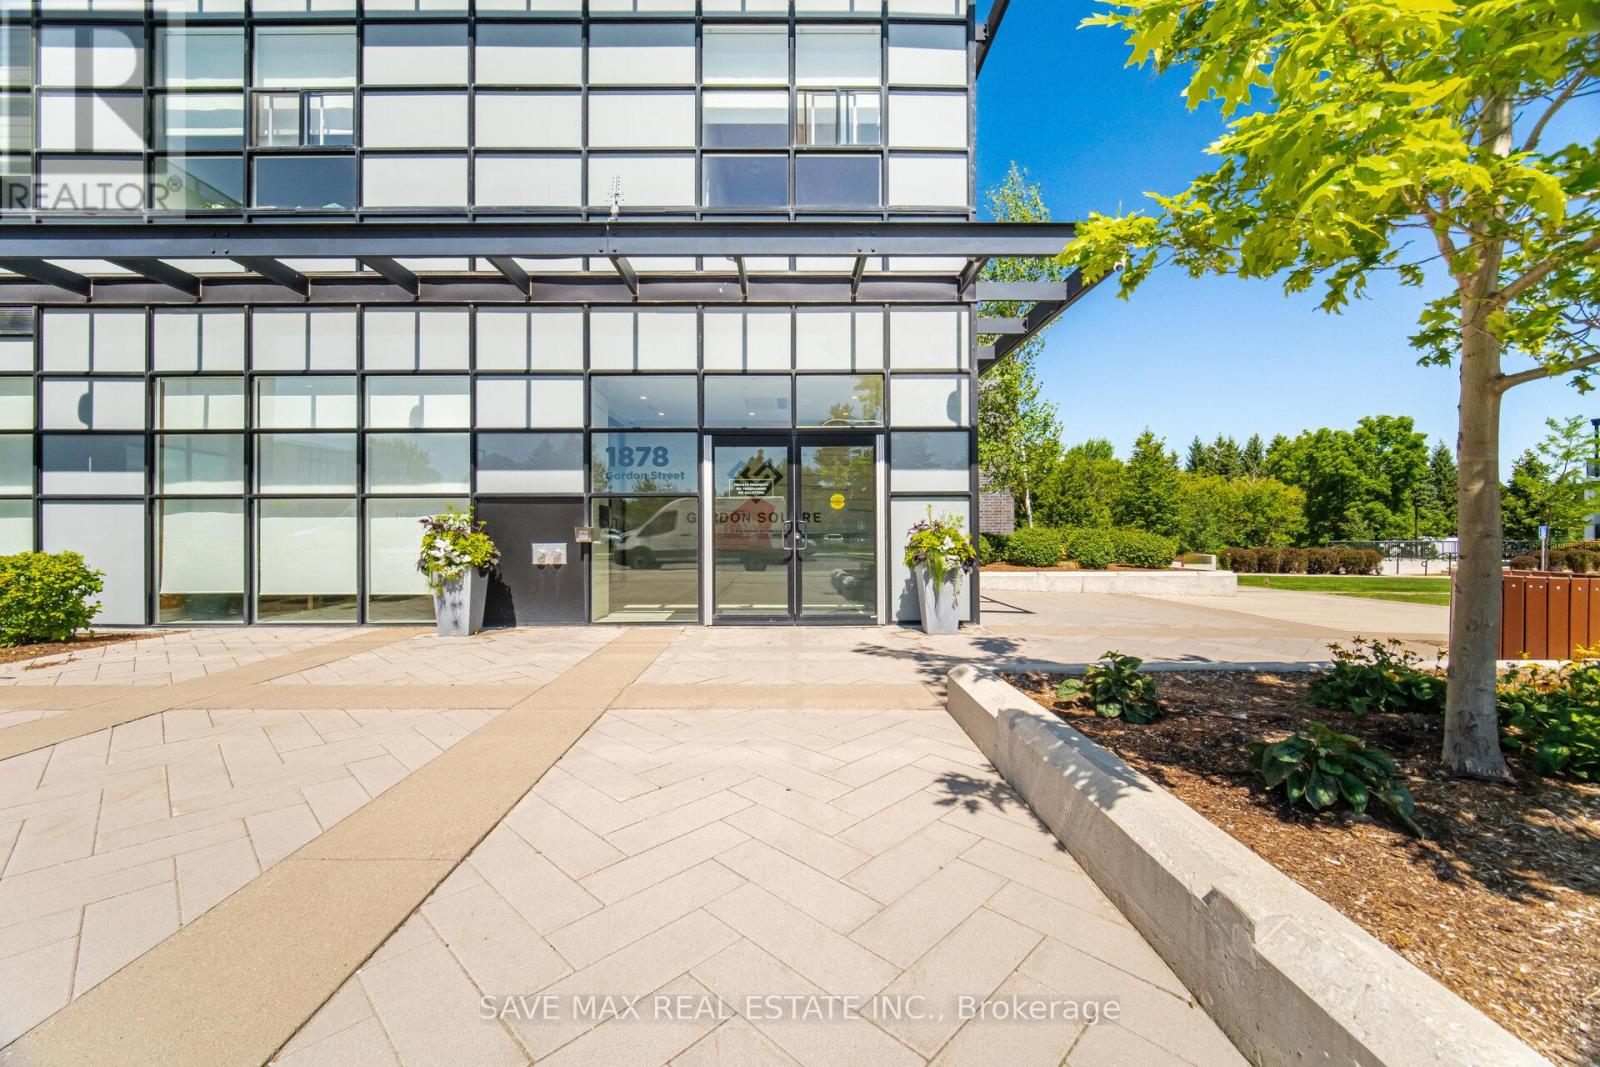
103 - 1878 Gordon Street
Guelph, Ontario
Luxurious Corner Residence Unlike Any Other.....Welcome To This Bright And Spacious 2+1 Bedroom Executive Condominium Townhome In The Sought-After Gordon Square Community-South Guelph's Premier Address For Sophisticated, Maintenance-Free Living. Offering Over 1,800 Sq. Ft. Of Beautifully Designed Living Space, This Upgraded Two-Storey Home Features 2 Bedrooms, 2 Full Bath, And An Upper-Level Laundry Room (With Additional Space That Can Easily Serve As A Home Office Or Den.) Thoughtfully Designed Main Level Welcomes You With Generous Foyer Rare Highly Convenient Main-Floor Bedroom And Full Bath, Open-Concept Layout, Highlighted By A Contemporary Kitchen Featuring Stainless Steel Appliances, Upgraded Cabinetry, Stylish Ceramic Backsplash, And A Large L-Shaped Quartz Centre Island-Perfect For Entertaining. Abundant Pantry & Storage Space Plus A Walkout To A Private Balcony. Striking Glass Staircase Leads To The Upper Level, Where The Impressive Primary Suite Offers Floor-To-Ceiling Windows, Spacious Walk-In Closet, And Luxurious 5-P Ensuite Complete With A Glass-Enclosed Shower & Premium Finishes. Step Outside To Your Expansive Private Second-Floor Terrace-An Ideal Retreat For Morning Coffee Or Evening Relaxation. The Upper Level Also Includes A Convenient Laundry Room With Additional "Flex Space" Currently Used As Home Office. Exceptional Home Is Further Enhanced By Numerous Premium Upgrades, Including EV Parking Space Conveniently Located Near The Elevator, Custom Closet Organizers, Pot Lights, Designer Lighting .Perfect For Professionals, Downsizers, Or Anyone Seeking A Modern Lock-And-Leave Lifestyle, deally Located Just Minutes From Shopping, Dining, Parks, The University Of Guelph, And Major Commuter Routes, Including The City's Closest Condominium Community To Highway 401. Offering An Unmatched Combination Of Luxury, Space, Convenience, And Low-Maintenance Living, This Is A Rare Opportunity Not To Be Missed. (id:49269)
343071 Side Road 15 Side Road
Amaranth, Ontario
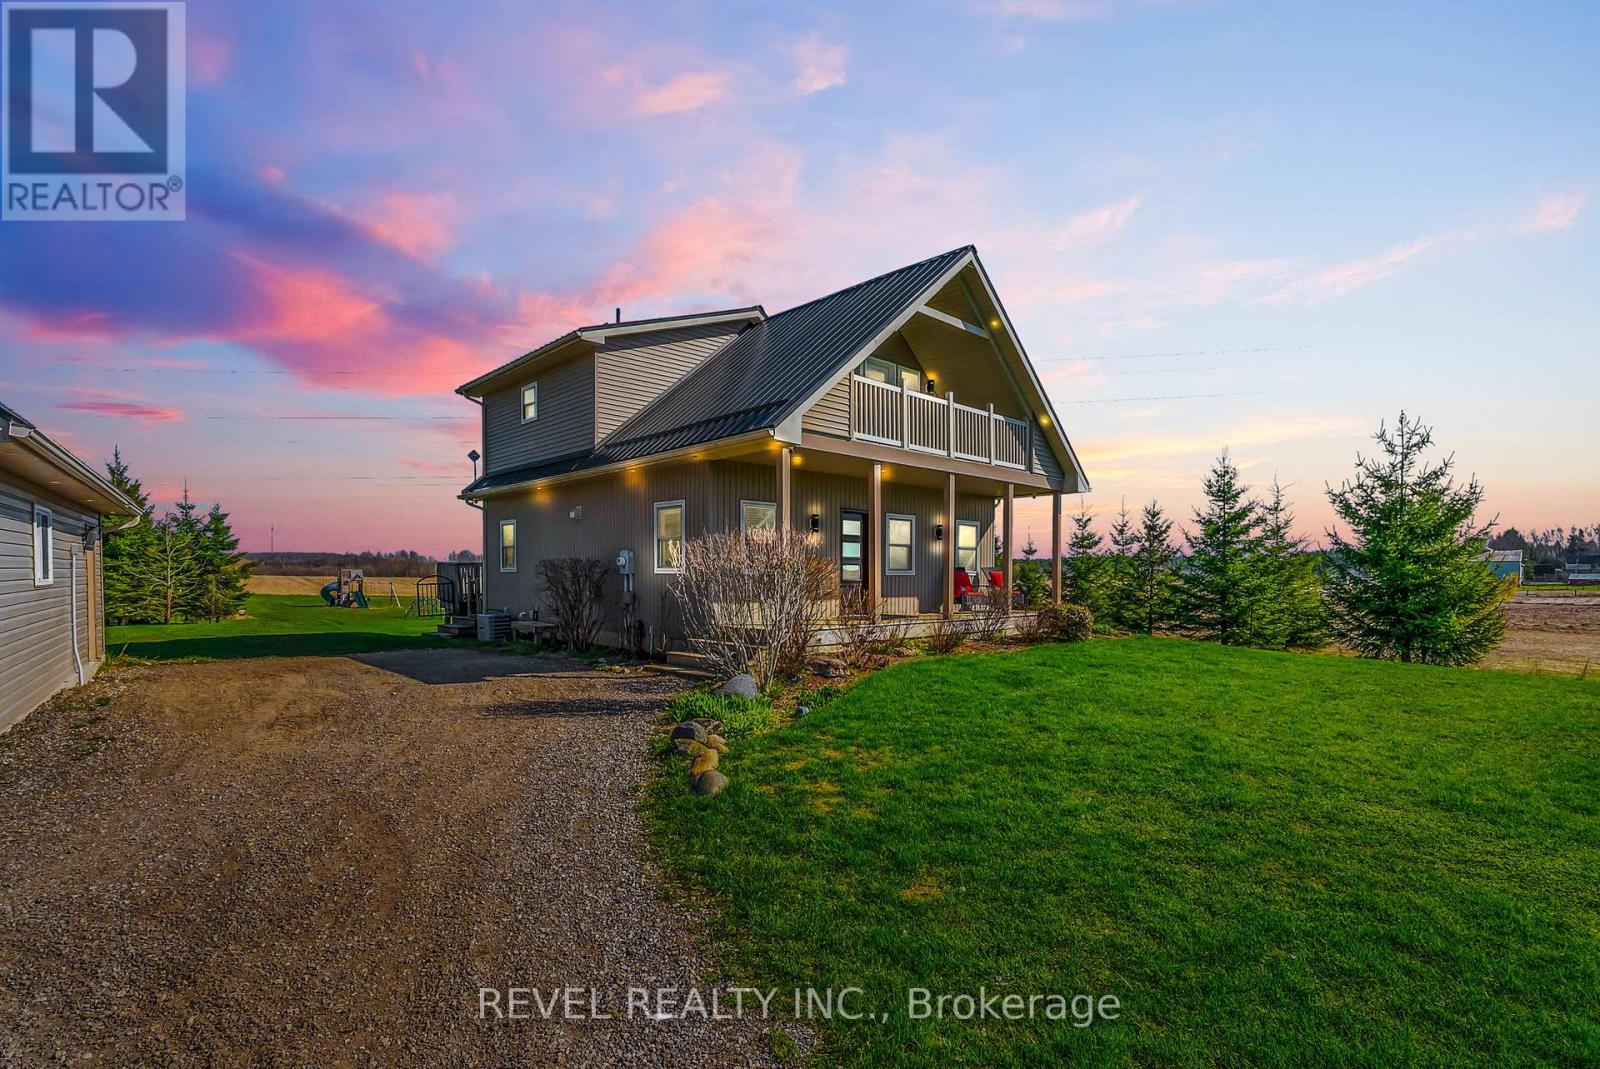
Welcome to 343071 15th Sideroad in Amaranth - a charming 2-storey detached home offering space, comfort, and peaceful country living. This3-bedroom, 3-bathroom home is perfect for families or anyone looking to enjoy extra indoor and outdoor room. The main floor features a bright,functional kitchen designed with entertaining in mind, complete with a spacious island, pot lights, propane stove, and pantry. The layout offersplenty of room for a full dining area and is just steps from the inviting living room, creating a seamless flow that's perfect for hosting family andfriends. The spacious primary bedroom features a walk-in closet and a 4-piece semi-ensuite complete with a glass walk-in shower and doublevanity. Two additional bedrooms offer great functionality, both with ceiling fans, and one with a walk-out to a private balcony - perfect forenjoying your morning coffee or evening sunsets. The finished basement adds even more living space, featuring a cozy wood stove, convenient2-piece bathroom, and tons of storage. Whether used as a rec room, home office, or hobby space, this lower level offers flexibility to suit yourneeds. Outside, you'll find a detached 2-car garage with its own wood stove and plenty of room for vehicles, tools, or a workshop setup. Theproperty offers lots of outdoor space, ideal for entertaining, gardening, or simply enjoying the quiet surroundings. A fantastic opportunity toenjoy country living with plenty of space inside and out, just a short drive to nearby amenities. (id:49269)
1221 Hand Drive
Highlands East, Ontario
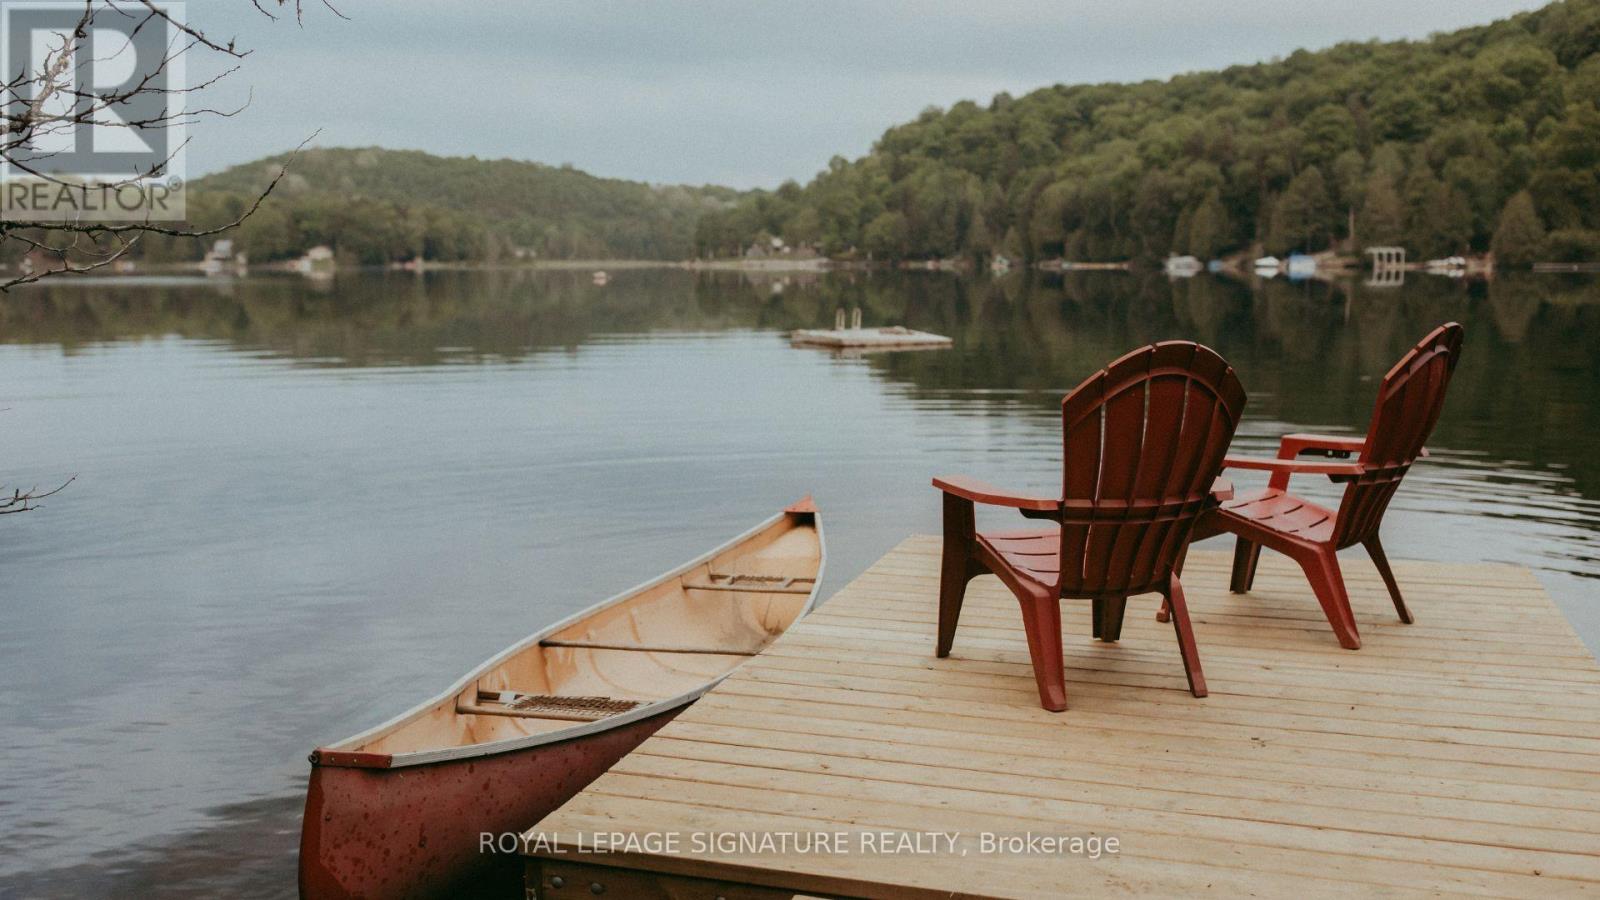
Haliburton Highlands Haven: Your Turnkey Salerno Lake Sanctuary. Escape to the ultimate four-season retreat where modern luxury meets the peaceful, traditional charm of the Haliburton Highlands. Nestled on a private, beautifully treed 1.5-acre lot just over two hours from the GTA, this fully winterized cottage has been completely transformed into a show-stopping masterpiece. Whether you are seeking a lucrative short-term rental investment or a peaceful family sanctuary for year-round memories, this property delivers absolute perfection. Experience classic cottage life surrounded by towering pines and absolute privacy, elevated by a seamless blend of rustic warmth and contemporary style. Features upgraded insulation, a heated water line for worry-free winters, a WETT-certified wood-burning fireplace, and a new roof. Step outside onto the massive permitted wraparound deck-ideal for morning coffees, sunset cocktails, and stargazing in total tranquility. Enjoy deeded access to pristine Salerno Lake just across the road, featuring a private shoreline sitting area with future dock potential and a public boat ramp just down the road for effortless boating and fishing. It includes a new septic system, a drilled well with a heated line, a modern 3-piece bathroom, an in-suite washer/dryer, and high-speed internet so you can seamlessly work remotely. Features an open-concept main level with dramatic 14-foot vaulted ceilings, a cozy kiddy loft, a finished lower level with two comfortable bedrooms (1,012 sq. ft. total), and plenty of parking for family and guests. $100/year summer road fee with year-round access. Conveniently situated just 10 minutes from the historic Irondale General Store and close to endless local ATV trails, snowmobile routes, and pristine wilderness. This is more than a property-it is your private gateway to the quintessential cottage lifestyle. Ready for immediate enjoyment. Taxes $1,548.41 (id:49269)
11 Millard Street
South-West Oxford, Ontario
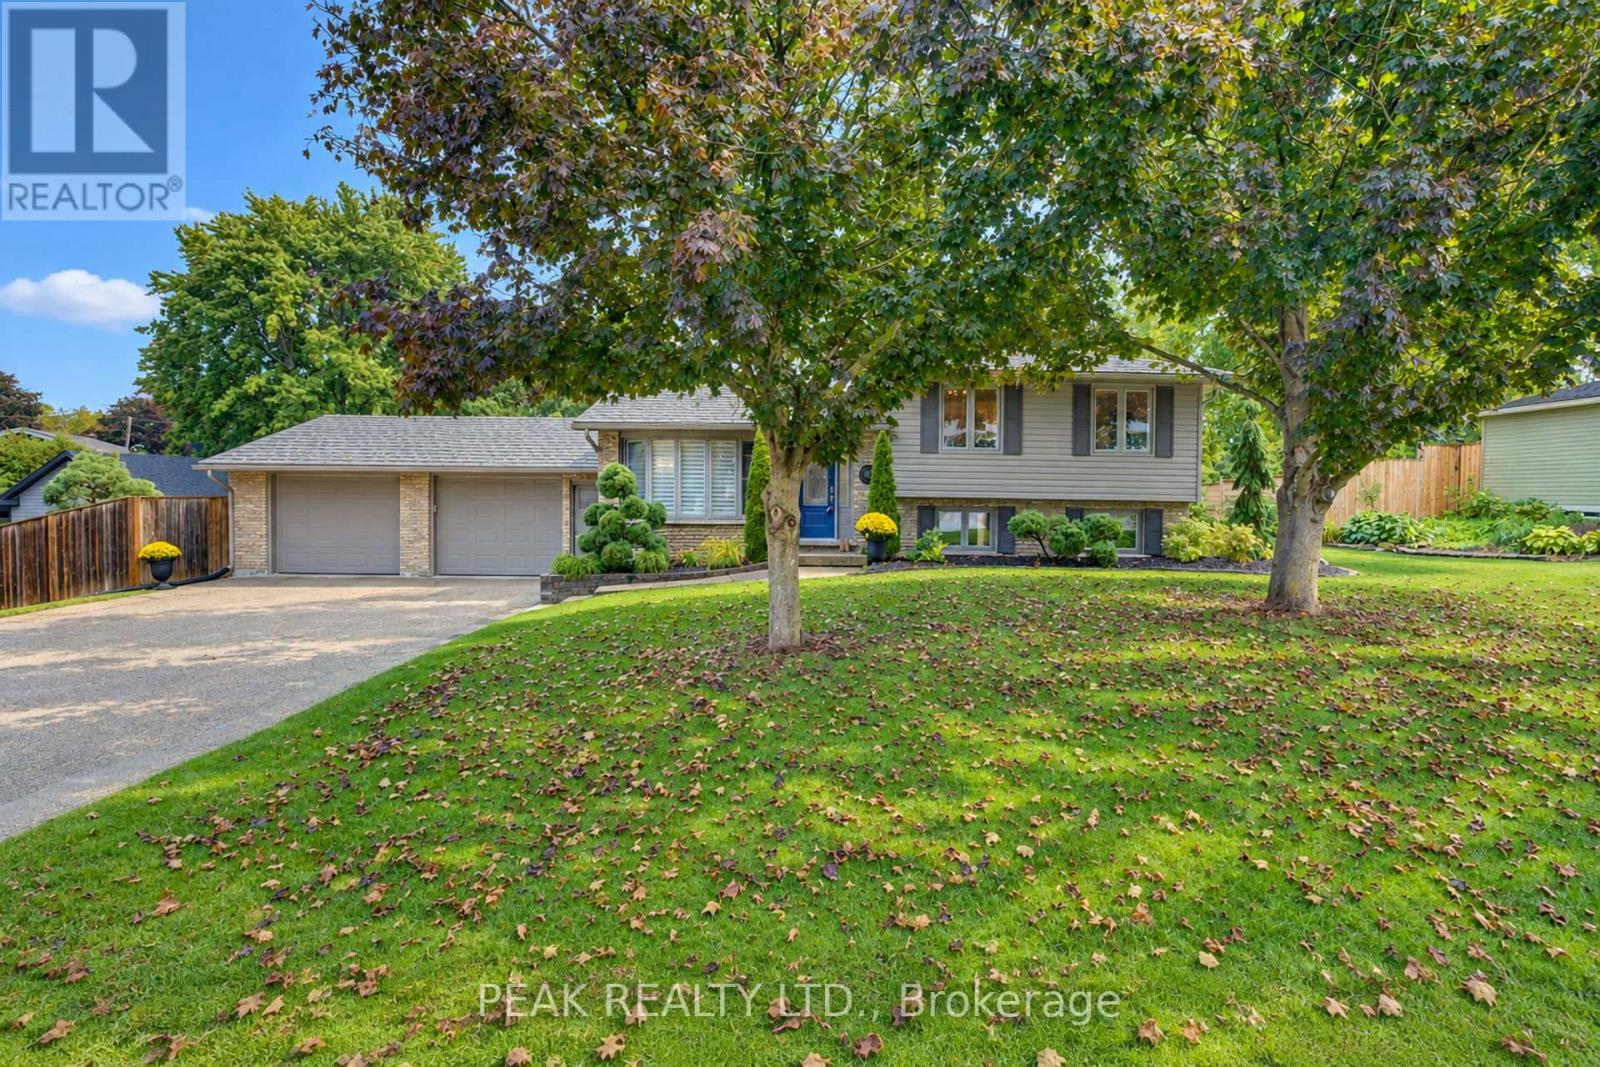
This move-in-ready, updated 4-bedroom, 2-bath family home on a private, mature 0.37-acre lot offers over 1800 sq. ft. of finished stylish living space & exceptional garage and shop space. The resort-inspired backyard, delivers comfort, privacy and room for the whole family. The main level features hardwood floors, crown moulding & abundant natural light. A bay-windowed living room flows into the dining area, while the bright white kitchen offers direct access to the backyard. Upstairs, three comfortable bedrooms are complemented by a beautifully updated full bathroom. The finished lower level adds valuable living space with a Napoleon gas fireplace, walkout access and a private fourth bedroom with walk-in closet next to a luxurious renovated 3-piece bathroom features a glass walk-in shower and heated floor....ideal space for guests or a primary bedroom suite. The additional lower level provides laundry, workshop and storage space, with excellent potential for a home office, gym, hobby room or mudroom. Step outside to your own private backyard oasis. A heated 16'x34' inground pool anchors the landscaped grounds, complemented by a spacious two-tier composite deck. The covered outdoor entertaining area features a tongue-and-groove ceiling, skylights, fan and pot lights, creating an inviting extension of the home. Mature trees, perennial gardens, fencing and hedging provide privacy. Vehicle, hobby and storage needs are easily met with the oversized heated double garage, featuring interior access including walk down to basement and a rear drive-through door opening to the deck. The 1/2-storey barn/shop with hydro and loft provides even more versatility. Extensive updates include a steel roof, windows, siding, renovated garage and lower level, updated bathroom, and composite decking. Enjoy the family friendly community with an elementary school nearby, Woodstock is minutes away and convenient Hwy 401 and 403 access to London, K-W, Cambridge, Brantford and more. (id:49269)
620 Lemay Grove
Peterborough, Ontario
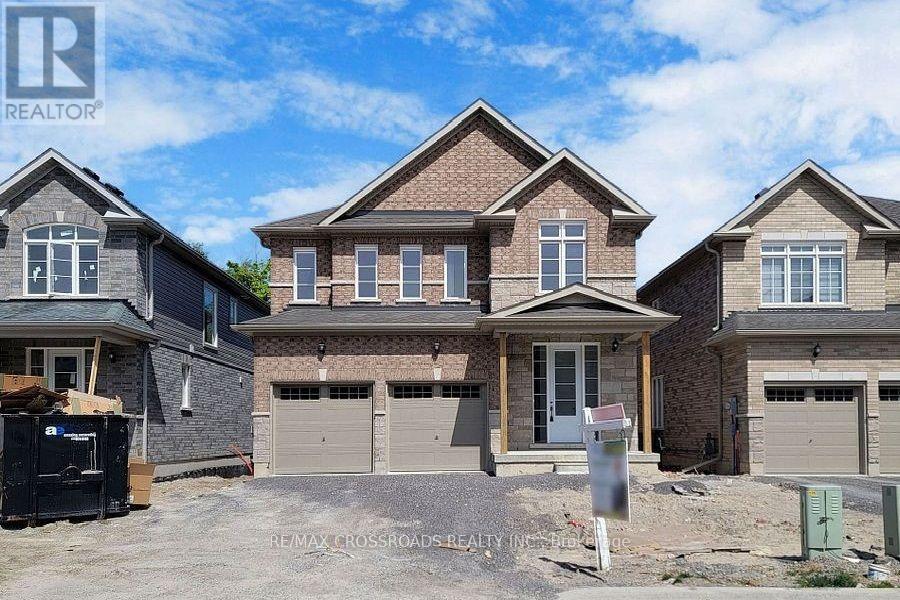
Move-In Ready Family Home with Treed Backyard. First-Time Buyer Opportunity. Welcome to this beautifully maintained 4-bedroom, 3-washroom detached brick home, offering a bright, functional layout and thoughtful updates throughout. Built less than five years ago. this home combines modern comfort with an inviting family-friendly setting. The main floor features a bright living area, updated kitchens with ample cabinetry and stainless-steel appliances, and a dining/ breakfast area with walkout access to the backyard. Upstairs,generously sized bedrooms provide plenty of space for family, guests, or a home office. The primary bedroom boasts a 5-piece ensuite with double sinks and a walk-in closet. Additional highlights include a double-car attached garage, four total parking spaces, fresh paint, and excellent lot size. Located just minutes from public transit, shopping, restaurants, banks, parks, and major routes. Walmart, Tim Horton's, McDonald's, Starbucks, and Canadian Tire are all within a short drive, with Trent University and Fleming College conveniently nearby. A move-in-ready home offering modern living, generous space, and exceptional outdoor enjoyment. Don't miss this opportunity. (id:49269)
Homelife/future Realty Inc.
48 - 869 Whetherfield Street
London North, Ontario
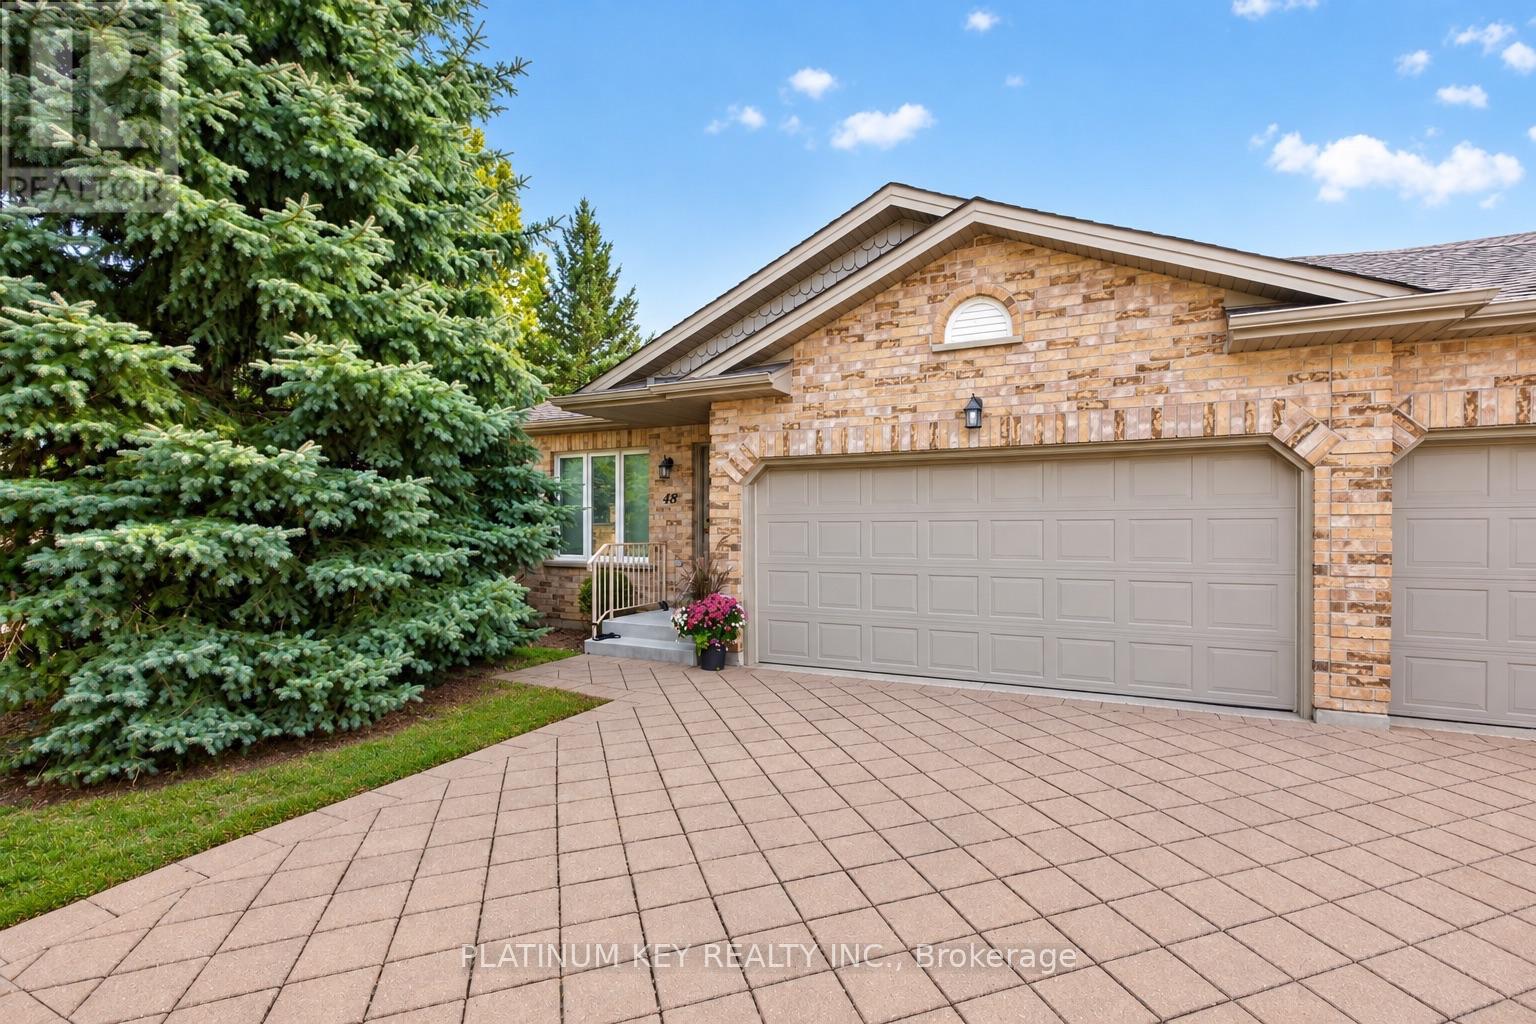
Enjoy peaceful living in this spacious end unit bungalow, ideally located in a quiet community close to everyday amenities. This spacious condo offers two bedrooms, two bathrooms and an attached double car garage, with two additional parking spaces in the driveway and convenient, additional visitor parking. The main level features a large living room and a spacious kitchen with an adjoining dining area and patio doors leading to the sundeck. The primary bedroom includes a walk in closet and three piece ensuite, while the second bedroom offers comfortable space and natural light. A dedicated main-floor laundry room adds everyday convenience. The unfinished lower level provides excellent potential for additional living space, with a rough-in for a three-piece bathroom already in place. Condo fees include exterior building maintenance and upkeep of common areas, including lawn care and snow removal. Residents also have access to a shared community building featuring a party room and a central mailbox area. Set within a quiet, peaceful condo community, the property is conveniently located close to grocery stores, pharmacies, dental offices, walking trails, University Hospital and a wide range of everyday amenities. (id:49269)

69 Stanley Street
Brantford, Ontario
Welcome to 69 Stanley Street in Brantford - a fantastic opportunity for first-time home buyers, growing families, or investors looking to add a versatile property to their portfolio. This home offers a comfortable and functional layout with plenty of potential to make the space your own. Whether you're looking to take your first step into homeownership, searching for a family-friendly property, or looking for an investment with long-term potential, 69 Stanley Street is a property worth seeing. One of the standout features is the fully fenced backyard, providing a private outdoor space that is perfect for kids, pets, entertaining friends and family, summer barbecues, or simply relaxing outdoors. There's plenty of opportunity to create your own backyard retreat, garden, or play area. The location adds even more value. Situated in an established Brantford neighbourhood, the property offers convenient access to schools, parks, shopping, restaurants, everyday amenities, and Costco. With so much close by, daily errands and family activities are easy and convenient. For first-time buyers, this is an opportunity to get into the market with a detached home and enjoy the benefits of having your own indoor and outdoor space. For investors, the property's location, practical layout, and proximity to amenities make it an attractive option to consider for your portfolio. 69 Stanley Street combines affordability, location, outdoor space, and future potential - making it an excellent opportunity for a wide range of buyers. Don't miss your chance to see everything this Brantford property has to offer. Book your private showing today! (id:49269)

106 Barnesdale Avenue N
Hamilton, Ontario
RARE DOWNTOWN HAMILTON OPPORTUNITY. TURNKEY LEGAL DUPLEX + IN-LAW SUITE. This is the kind of property buyers wait for. Exceptionally versatile and ready to move in or generate extra income! Whether you're an investor, a first-time buyer looking to offset your mortgage, or a family seeking flexible multi-generational living, this property offers an incredible combination of location, space and functionality. Fully renovated in 2020 from top to bottom, with extensive upgrades including electrical, plumbing, HVAC, windows, framing, drywall, flooring, kitchens with stainless steel appliances, bathrooms with modern finishes, trim, doors and waterproofing. Additional peace of mind comes with a roof updated in 2023, 200-amp electrical panel, and sump pump. The legal duplex with in-law suite offers an incredibly flexible layout: 1 bedroom + 4-piece bath on the main level, 3 bedrooms + 4-piece and 3-piece baths upstairs, plus 1 bedroom + 4-piece bath in the lower level. Each living space features separate hydro metering, in-suite laundry, and updated kitchens and bathrooms, providing privacy and convenience for everyone. The exterior delivers just as much value with a prime corner lot, covered front porch, freshly paved double wide, 3-car driveway and detached garage for additional parking or storage. Located in prime Downtown Hamilton, you're surrounded by shops, restaurants, transit, amenities and everyday conveniences. Whether you're looking to build wealth, reduce your monthly housing costs, or create the perfect setup for your family, this property gives you options that few homes can match. (id:49269)

5 - 675 Victoria Road N
Guelph, Ontario
Welcome to this stunning end-unit townhouse ideally located just minutes from Guelph Lake, the University of Guelph, scenic trails, shopping, and the popular farmers' market. Designed with style and functionality in mind, this beautifully appointed home features 9' ceilings, an open-concept main floor, and quality finishes throughout. The spacious kitchen showcases granite countertops, stainless steel appliances, a centre island, and hardwood flooring, flowing seamlessly into the bright dining and living area with large windows and a Juliette balcony. Upstairs, the generous primary retreat offers a walk-in closet, private terrace/balcony, and spacious 4-piece ensuite, while two additional bedrooms provide excellent space for family, guests, or a home office. Convenient second-floor laundry includes built-in appliances, a laundry sink, and tons of additional storage. The finished walk-out basement adds valuable living space with a large recreation room, a 4th bathroom, and sliding glass doors to the backyard. A stylish, move-in-ready home in an exceptional Guelph location! (id:49269)
306 - 24 Midland Drive
Kitchener, Ontario
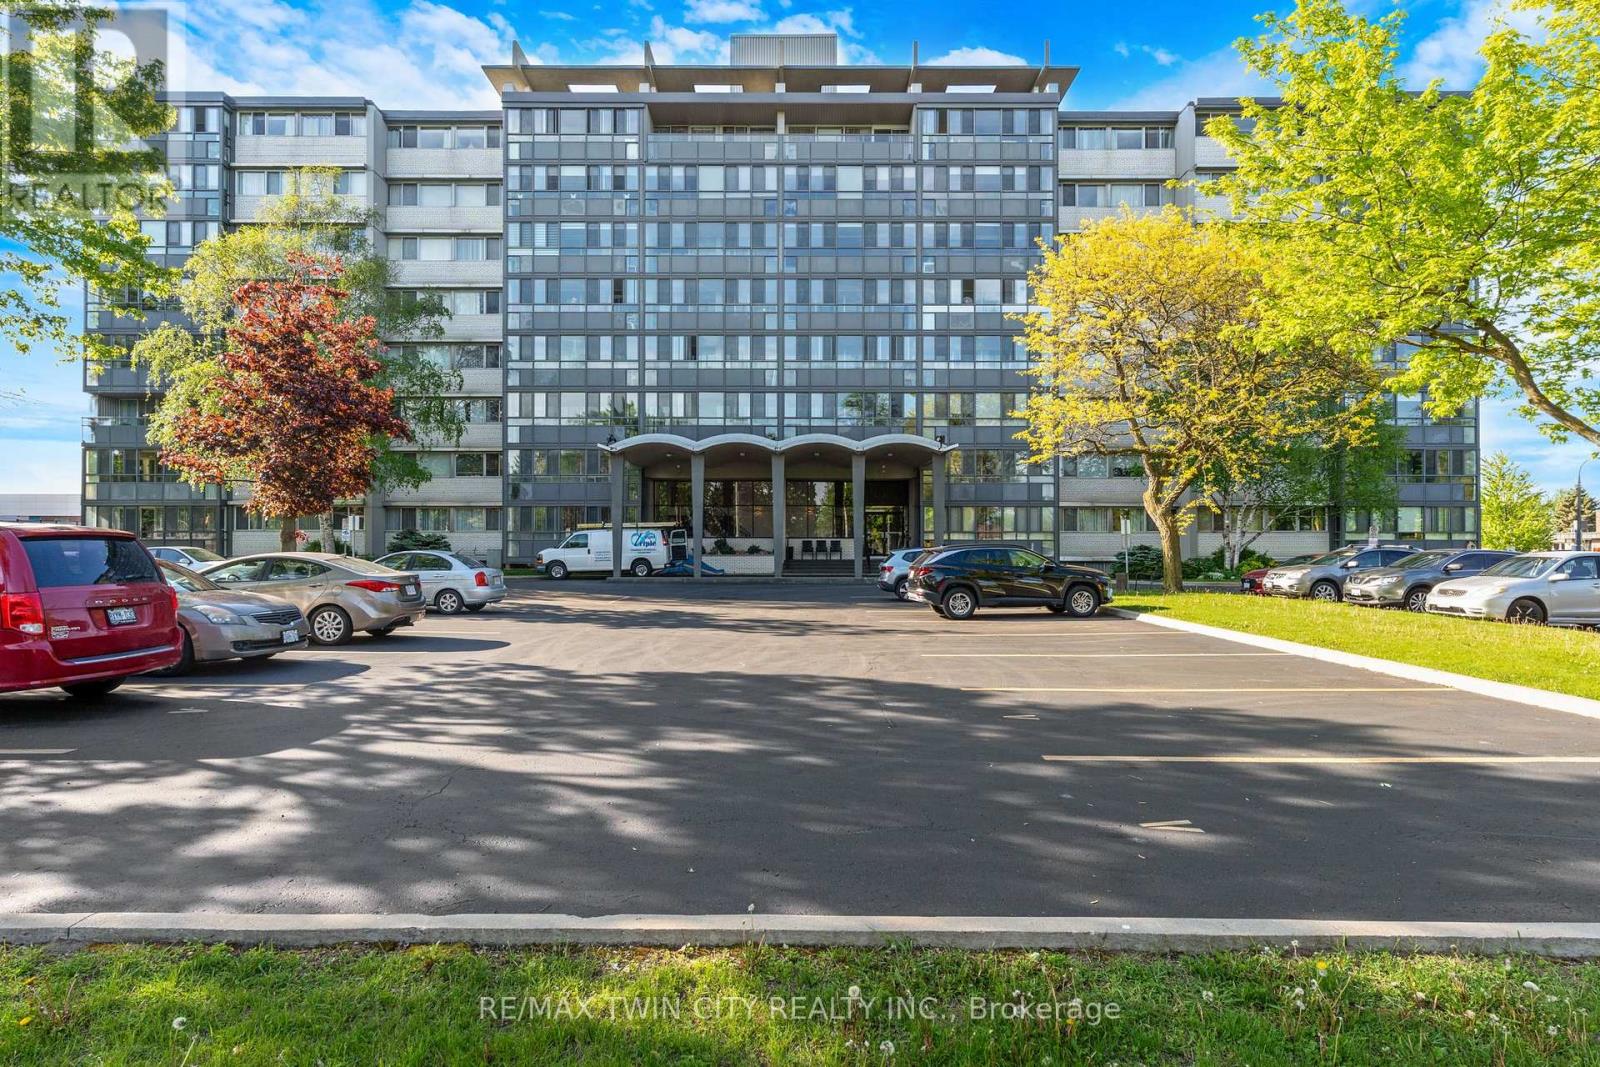
Wow! A light and bright 3 bedroom open concept corner unit & underground parking. Complex features a pool, fitness room & party space. Walking distance to Stanley Park Mall and close to churches, school, expressway and transit. Unit shows AAA! (id:49269)

88 Page Street
St. Catharines, Ontario
Welcome to 88 Page Street in St. Catharines - a beautifully updated residence blending modern style with everyday comfort in one of Niagara's most convenient locations. Perfectly suited for first-time buyers, investors, or those looking to downsize without compromise, this charming home offers 3 spacious bedrooms and 2 updated bathrooms across a thoughtfully designed layout.Stylish new flooring, fresh designer paint tones, and upgraded appliances elevate the home, creating a move-in-ready experience. Bright and inviting living spaces flow effortlessly throughout, offering both functionality and warmth for everyday living and entertaining alike.Ideally situated close to shopping, restaurants, parks, schools, and recreational amenities, this property also offers quick access to major highways, making commuting throughout Niagara and the GTA seamless. Whether you're searching for a family home or a strong investment opportunity, 88 Page Street delivers exceptional value, modern updates, and unbeatable convenience.Don't miss your chance to own this beautifully refreshed home in the heart of St. Catharines. Shared driveway with one dedicated parking space included. Additional street parking is available for residents and guests. (id:49269)
670 Thompson Road
Hamilton, Ontario
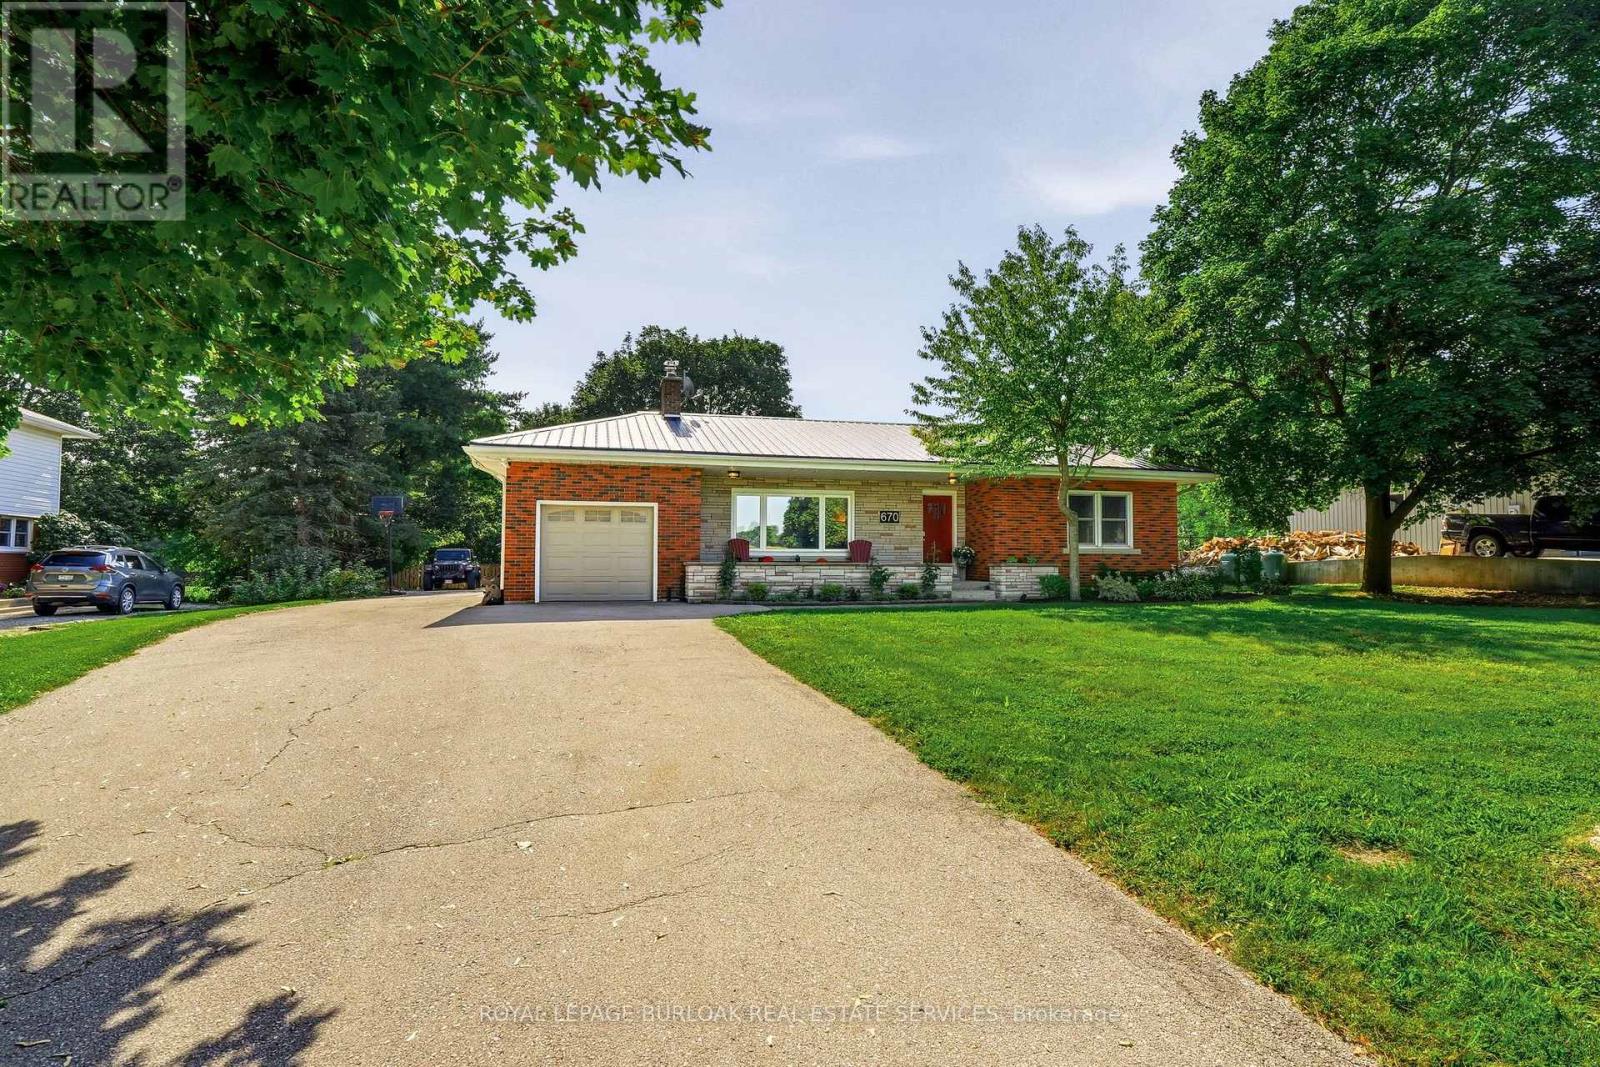
Welcome to 670 Thompson Road, an exceptional opportunity to own a beautifully updated bungalow on an impressive 100' x 350' fully fenced country lot. Located on a quiet street with only nine homes, this is a wonderful family-friendly setting with plenty of children and a strong sense of community. Enjoy the peace and privacy of country living while remaining conveniently close to Dundas, Hamilton, Cambridge and Rockton, with the new Rockton Elementary School just a short distance away. The location also offers easy access to the Beverly Community Centre and Park, providing a fantastic range of recreational opportunities for the whole family. Enjoy the arena, free skating, hockey, soccer, football and tennis courts, with a new paved, stroller-friendly walking trail being developed this year.Inside, this meticulously maintained home is truly move-in ready. The renovated kitchen features newer cabinetry, countertops, flooring and appliances, while the upstairs bathroom was completely renovated in 2026. The spacious primary bedroom was added in 2018, and the finished basement features a cozy wood-burning stove. Step from the dining room onto the large rear deck, added in 2019, and enjoy spectacular sunrises overlooking your expansive property.Major improvements include a lifetime metal roof, furnace and A/C (2018), complete water treatment system with softener, UV light and filtration (2021), upgraded attic insulation (2023), new owned water heater (2024), new cistern pump (2026), and new submersible well pump with upgraded electrical wiring (2026).Quiet street. Huge fully fenced lot. Family-friendly community. Fantastic recreational amenities nearby. Extensive updates. Nothing has been overlooked-this is a home that truly must be seen to be appreciated. (id:49269)

111 Oak Park Drive
Waterloo, Ontario
** OPEN HOUSE: Saturday (Oct-17) 2-4 PM. ** Modern Luxury Meets Nature: Nearly 3,000 sq ft Executive Home adjacent to RIM Park & Grey Silo Grounds located in the prestigious community of Carriage Crossing. This Thoughtfully Crafted FREEHOLD home offers a complete Luxury package with zero compromises and has everything for a turn-key living. Flooded with natural light, the Main floor showcases a cozy Great Room centered around fireplace that flows into the dining area and an elegant Gourmet Kitchen with sleek quartz tops, a center island, and premium appliances. Highlighting the 2nd level, there are 2 impressive bedrooms, each featuring a Luxury Spa-Inspired Ensuite with Heated floors. Designed for ultimate versatility, their generous scale and thoughtful layout allow either room to function as a Primary bedroom with their own Ensuite. Let's not forget about the Walk-in Closets with Modern custom-built organizers and the convenient generous Laundry Room. Fully finished with premium details, the Lower level offers a Recreation room, an extra-large Bedroom, a 3-piece Luxury Ensuite, plus plenty of storage space - great for Guest or In-Law living. Take advantage of an abundance of professional upgrades and custom features: Premium finishes throughout, Custom Kitchen, Luxury Bathrooms, 9 Ft ceiling, Heated bathroom floors, Hardwood & Ceramic flooring, California shutters, Smart home control system, Car Lift in the Garage, complete Surround system, touchless WIC lights, premium Doors/Trim, Pot Lighting, and more. Exterior will impress with the brick/stone construction, a gorgeous backyard (with NO Rear neighbours) featuring a covered deck and a beautiful concrete patio - a tranquil private retreat perfect for relaxing or entertaining where you can enjoy unobstructed Sunset panoramas. Just steps to Shopping, Trails, Grey Silo Golf Club, Top-rated Schools, easy access to Universities, Tech campuses, & major HWY's. Truly immaculate condition and evident pride of ownership ! (id:49269)