
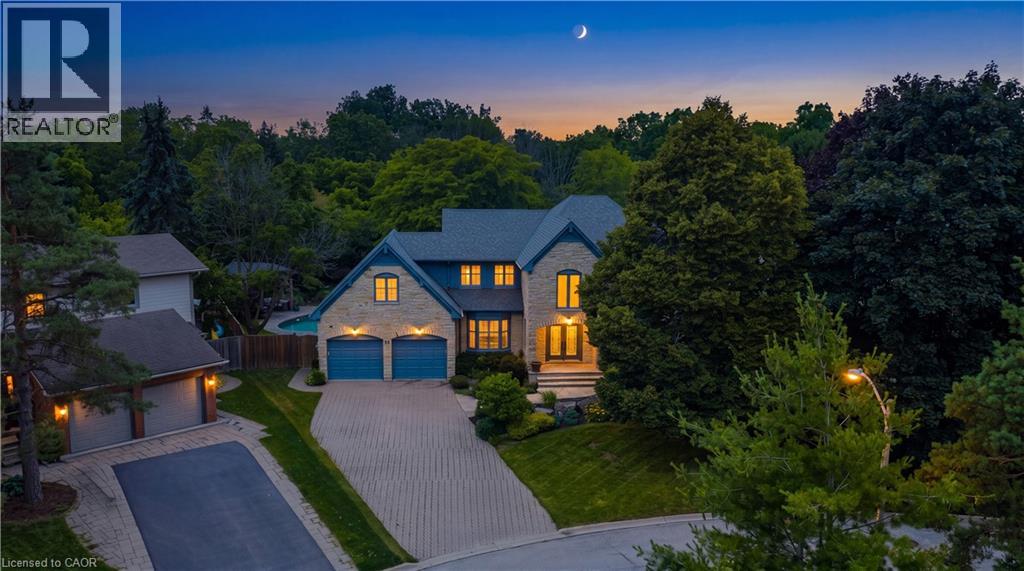
81 Flanders Drive
Waterdown, Ontario
Inspired by timeless European architecture, this distinguished residence pairs classic character with beautifully reimagined interiors, creating a home that feels both refined and effortlessly livable. Set on one of Waterdown's most coveted tree-lined streets, surrounded by mature homes and an established sense of community, it offers more than 4800 sq ft of finished living space. Step inside and your eye is immediately drawn to the elegant central staircase—an architectural focal point that anchors the home. From the kitchen to the dining area and into the inviting living rm, each space flows naturally into the next, creating the perfect setting for everything from quiet weekday mornings to lively holiday celebrations. A versatile main-floor office offers the flexibility to work from home, create a children's playroom, or design a cozy lounge tailored to your lifestyle. Then, almost seamlessly, the indoors give way to the outdoors. Open the doors from the sunroom and discover a backyard designed for entertaining on every scale. The saltwater pool becomes the centerpiece of summer, while the pergola creates an inviting space to dine, unwind, or gather with friends long after sunset. Framed by mature landscaping and exceptional privacy, it's a backyard that feels like a private retreat without ever leaving home. The second level is equally impressive, offering four spacious bdrms, the convenience of bdrm-level laundry, and a thoughtfully designed primary retreat complete with its own walk-in dressing rm and a beautifully appointed five-pc ensuite. Completing the home is a fully finished lower lvl, providing exceptional flexibility for family movie nights, a home gym, games room, or additional living space as your needs evolve. Timeless in its architecture, exceptional in its design, and perfectly positioned within one of Waterdown's most sought-after neighbourhoods, this is more than a home-it's where everyday living is elevated and lasting memories are made. (id:49269)
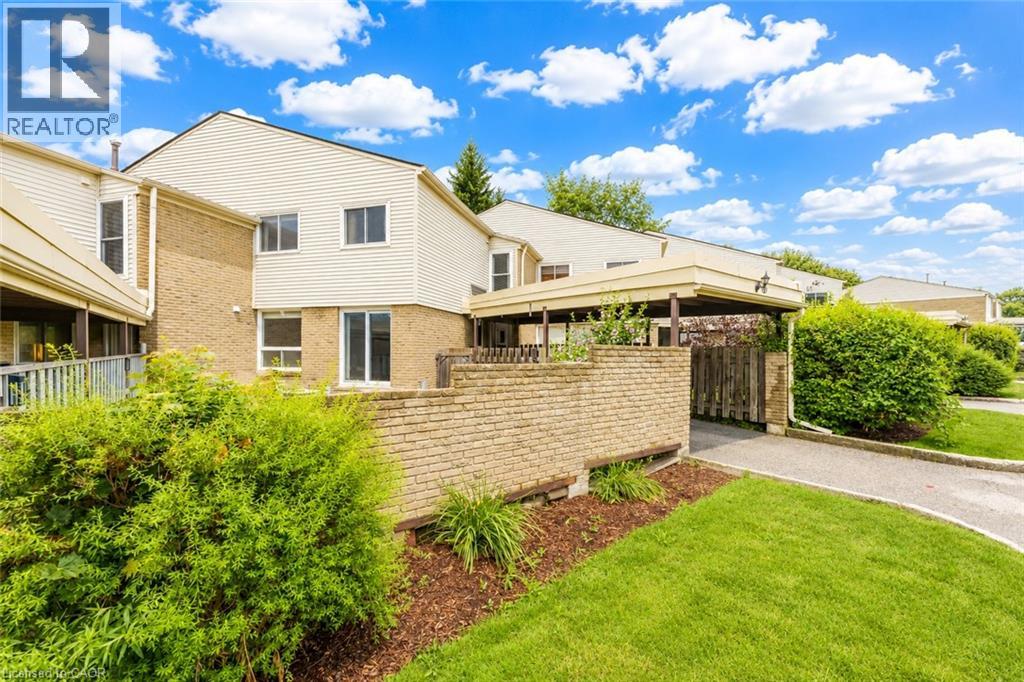
415 Morgan Avenue Unit# 23
Kitchener, Ontario
Welcome to 415 Morgan Avenue, Unit 23, a beautifully maintained townhouse nestled in the highly sought-after Chicopee neighbourhood, offering the perfect blend of comfort, functionality, and convenience. With 3 bedrooms, 2 bathrooms, and approximately 1,128 sq. ft. of thoughtfully designed living space, this home is ideal for first-time buyers, growing families, or investors alike. Step inside and be greeted by a bright, inviting kitchen featuring white quartz countertops, a double sink, stainless steel appliances, ample cabinetry, and a dedicated breakfast area—the perfect place to enjoy your morning coffee or gather for family meals. Just beyond, the spacious family room provides an ideal setting for relaxing, entertaining guests, or spending quality time with loved ones. The functional open-concept layout creates a warm and welcoming atmosphere throughout the main floor. Upstairs, you'll find three generously sized bedrooms, each offering a comfortable retreat at the end of the day, along with a stylish, modern bathroom designed with everyday living in mind. The finished basement adds valuable additional living space, offering endless possibilities for a recreation room, home office, gym, or play area—tailor it to fit your lifestyle. Located in one of Kitchener's most desirable communities, you'll enjoy being just minutes from Fairview Park Mall, Chicopee Ski & Summer Resort, Highway 7/8, Highway 401, scenic walking trails, schools, parks, and a wide variety of restaurants and everyday amenities. Whether you're searching for your first home, more space for your family, or a fantastic investment opportunity, 415 Morgan Avenue, Unit 23 is one you won't want to miss. This could be your next home! (id:49269)
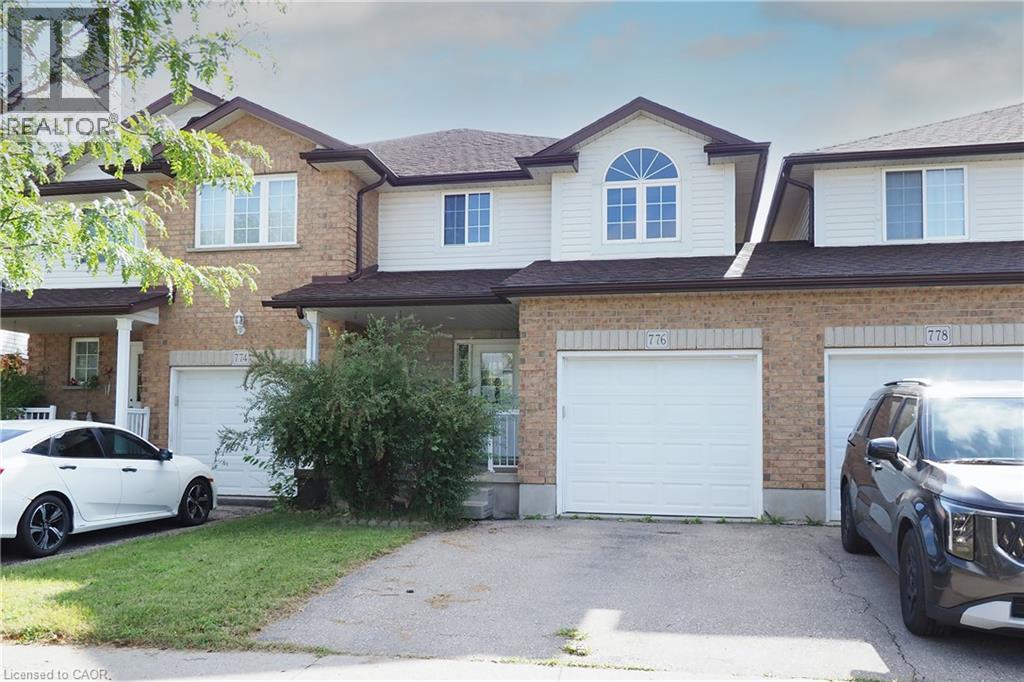
776 Paris Boulevard
Waterloo, Ontario
An excellent opportunity to own a freehold townhome with no condominium fees in a convenient Waterloo location. Offering 3 bedrooms, 4 bathrooms and a finished basement, this home provides a practical layout with plenty of living space across three levels. The main floor features vinyl flooring, numerous pot lights and a bright living area. The kitchen offers good cabinet and counter space and opens to the dining area, where sliding doors provide direct access to the backyard. Upstairs, the primary bedroom includes a walk-in closet and private 4-piece ensuite. Two additional bedrooms and another 4-piece bathroom complete the upper level. The finished lower level adds valuable flexible living space suitable for a recreation room, home office or other uses and includes a 2-piece washroom, laundry/utility area and additional storage. Set in an established, family-friendly neighbourhood with The Boardwalk and Ira Needles Boulevard nearby, you'll have shopping, restaurants, grocery stores, pharmacies, banks and other everyday conveniences within easy reach. Public transit, schools, the University of Waterloo, Wilfrid Laurier University and Conestoga College are also readily accessible, along with routes connecting to Highway 401 and the surrounding region. No condominium fees and no rental equipment. A spacious freehold home in a location that puts many of Waterloo's most-used amenities close at hand. (id:49269)
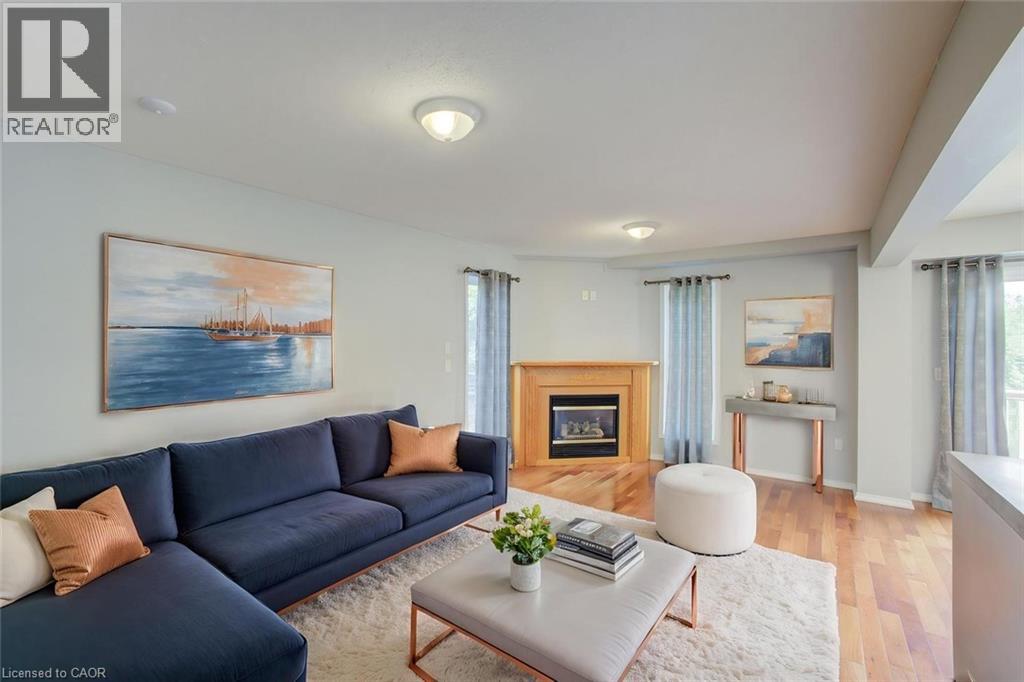
11 Kroeger Crescent
Cambridge, Ontario
Your Hespeler Dream Home Awaits! Freshly painted, beautifully maintained, & truly move-in ready, this inviting 3-bedroom, 2.5-bathroom home offers the perfect blend of comfort, space, & an exceptional natural setting. With approximately 2,237 sq. ft. of finished living space, this home is ready to welcome its next family! Situated on a premium lot backing onto green space & a pond with walking trails & beautiful views to enjoy throughout the seasons. Inside, discover a bright and welcoming layout featuring a cozy living room with gas fireplace, formal dining area, and eat-in kitchen. An upstairs laundry room adds everyday convenience, while the finished basement with a 3-piece bathroom & electric fireplace, offers versatile space for family movie nights, a home office, or guests. Outside, enjoy your own private retreat with a fully fenced yard, an expansive deck perfect for summer barbecues & entertaining, and an 8' x 10' storage shed. A large double driveway & generous two-car garage with access to the house, provide plenty of parking and storage for busy households. Peace of mind comes with numerous updates, including furnace and 50-year roof shingles (2020); fridge, gas stove, and washer (2023); newer bedroom windows and patio door (2024); and updated upstairs and basement showers (2026). The carpet, installed in 2017, has also been freshly steam cleaned. Enjoy the best of Hespeler living with convenient access to Highway 401, schools, shopping, and everyday amenities — all while coming home to a peaceful setting surrounded by nature. Space to grow, room to entertain, and a backyard that brings the outdoors to your doorstep — this is a home you'll want to experience for yourself! Don't miss your opportunity to make this Hespeler gem your own. Please note: Some photos have been virtually staged. (id:49269)
590 Willow Road
Guelph, Ontario
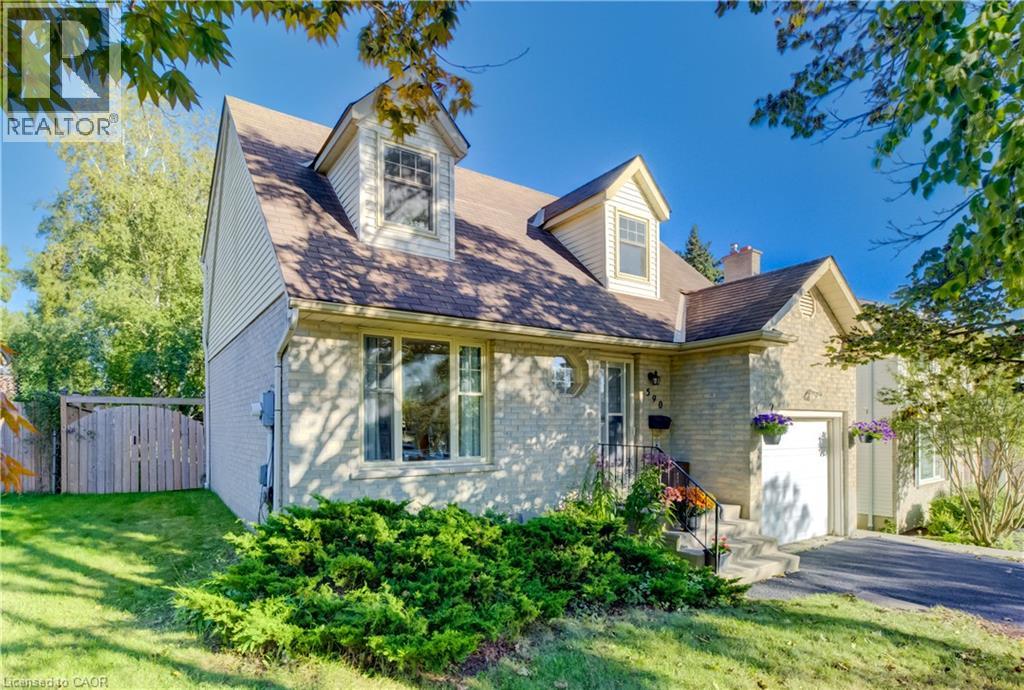
Some homes feel right the moment you pull into the driveway, and 590 Willow Road is one of them. Tucked among mature trees in an established Guelph neighbourhood, this charming 3 bedroom, 2.5 bathroom home offers 1,252 sq. ft. of above-grade living and a backyard you will fall in love with. From the moment you walk through the front door, this home feels warm and inviting. The living and dining rooms flow together in one bright, welcoming space made for Sunday dinners, holiday gatherings and cozy evenings in. Morning coffee is best enjoyed with the kitchen's sliding doors open to the covered deck, and a convenient two-piece bathroom finishes off the main floor. Upstairs, you will find three spacious and bright bedrooms, with one set up as a home office for those who work from home. The lower level offers a finished rec room, currently used as an extra bedroom, that adapts easily for movie nights, hobbies or a kids' play space, with a second full bathroom close by. This home has been lovingly maintained and is ready for its next chapter. Recent updates include a fresh coat of paint, new carpet on the stairs of this otherwise carpet-free home, a freshly recoated driveway and a new stove. The dishwasher, washer, dryer and beautiful, upgraded kitchen and powder room countertops are all newer too, so you can move in and simply enjoy it. Out back, the charm continues. Set on a deep lot, the large, private backyard offers plenty of room for children to play. Picture summer evenings on the covered deck, rain or shine, with dinner on the grill and the kids running across the lawn. As the sun goes down, relax beneath the trees with friends and watch the stars come out in your own fenced backyard retreat. An attached garage adds everyday convenience. Close to amenities, this home offers quick highway access for commuters, with schools and shopping just around the corner. Book your showing today and let 590 Willow Road welcome you home. (id:49269)
509 Langlaw Drive
Cambridge, Ontario
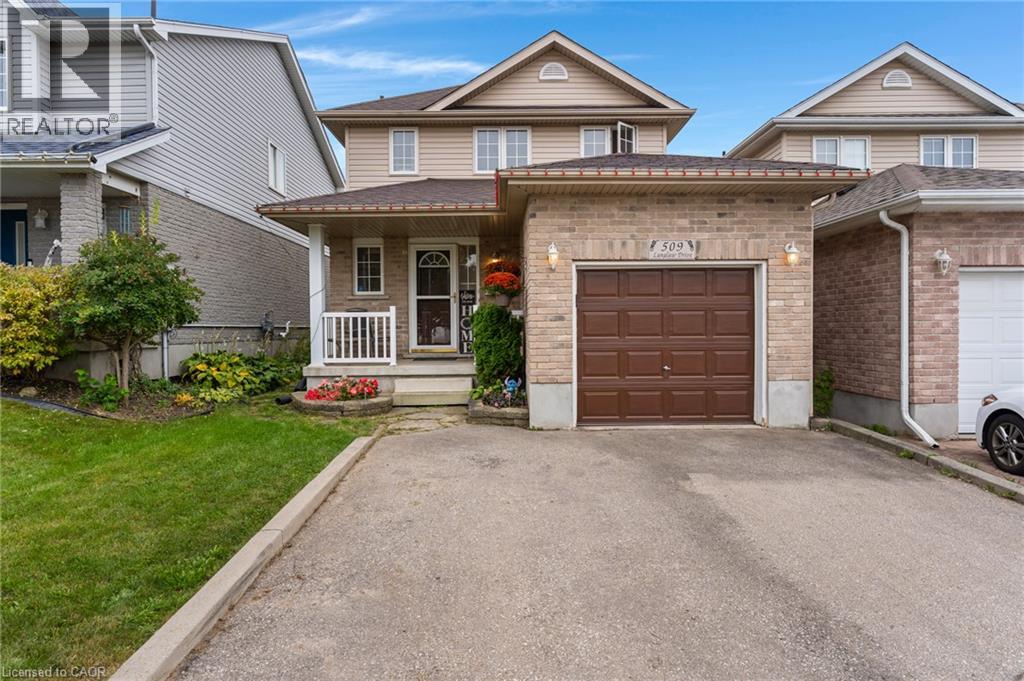
Welcome to this well-maintained family home in a highly desirable East Galt neighbourhood! Situated on an impressive 150-foot deep lot, this property offers outstanding outdoor space with a fully fenced backyard and a large deck, perfect for entertaining, relaxing, or enjoying family time. The home features a double-wide driveway and a single-car garage with convenient inside entry. The open-concept main floor is ideal for modern living, boasting a spacious eat-in kitchen with an abundance of counter and cupboard space, a convenient 2-piece powder room, and a bright living room with sliding patio doors leading directly to the backyard. Upstairs, you'll find three generously sized bedrooms with the primary bedroom features a walk in closet. A full 4-piece bathroom completes the upper level , providing comfortable accommodations for the whole family. The newly finished rec room adds even more living space! Basement also features a fourth bedroom , rough-in plumbing for a future 3-piece bathroom, and plenty of storage space. With its functional layout, recent updates, and sought-after location close to schools, parks, shopping, and amenities, this move-in-ready home is perfect for growing families looking to put down roots in East Galt. Updates include rec room(2025), roof (2017) central air (2019) Don't miss this fantastic opportunity to own a spacious family home in one of East Galt's most sought-after neighbourhoods! (id:49269)
2087 Fairview Street Unit# 702
Burlington, Ontario
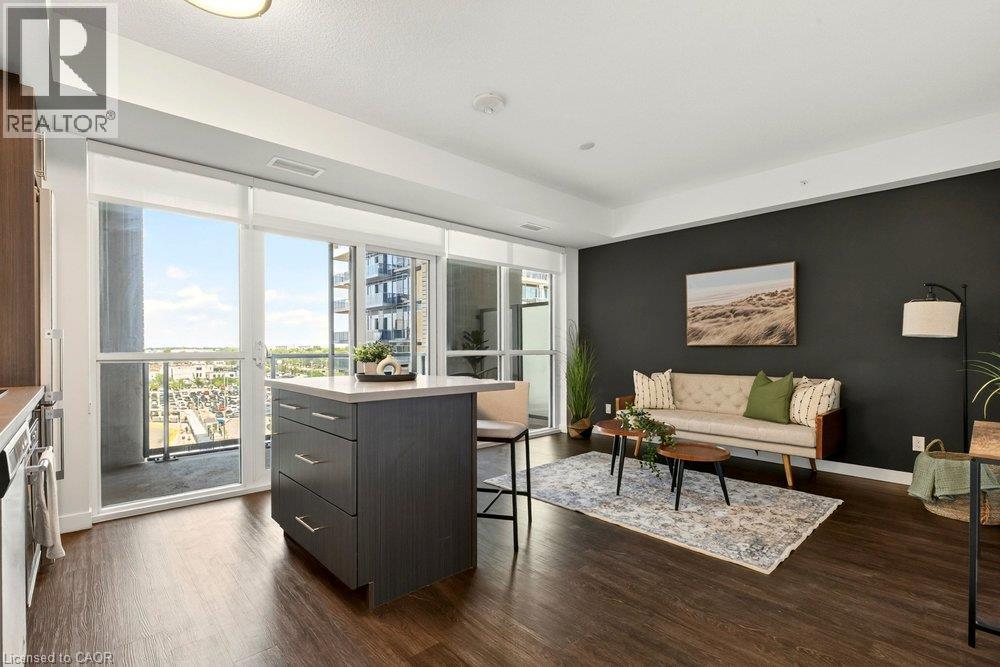
Welcome to the Paradigm, one of Burlington's best connected addresses. Offering 612 sq ft of bright, open concept living with 1 bedroom and a 4-piece bath. Floor to ceiling windows fill the suite with natural light from the east exposure. The modern kitchen features sleek cabinetry, a glass tile backsplash, and an island with seating. The living room walks out to an open balcony, a great spot for morning coffee. In-suite laundry, an underground parking space, and an owned locker on the same floor complete the package. The building amenities are a true highlight: concierge, indoor pool, sauna, exercise room, media room, games room, party room, guest suites, rooftop deck and garden, and community BBQ area, plus visitor parking. The condo fee covers heat, water, central air, parking, and building insurance, keeping monthly costs simple. And the location is hard to beat. Burlington GO station is right outside your door, the QEW and 403 are minutes away, and downtown Burlington's shops, restaurants, and waterfront are a short drive from home. (id:49269)
600 North Service Road Unit# 613
Stoney Creek, Ontario
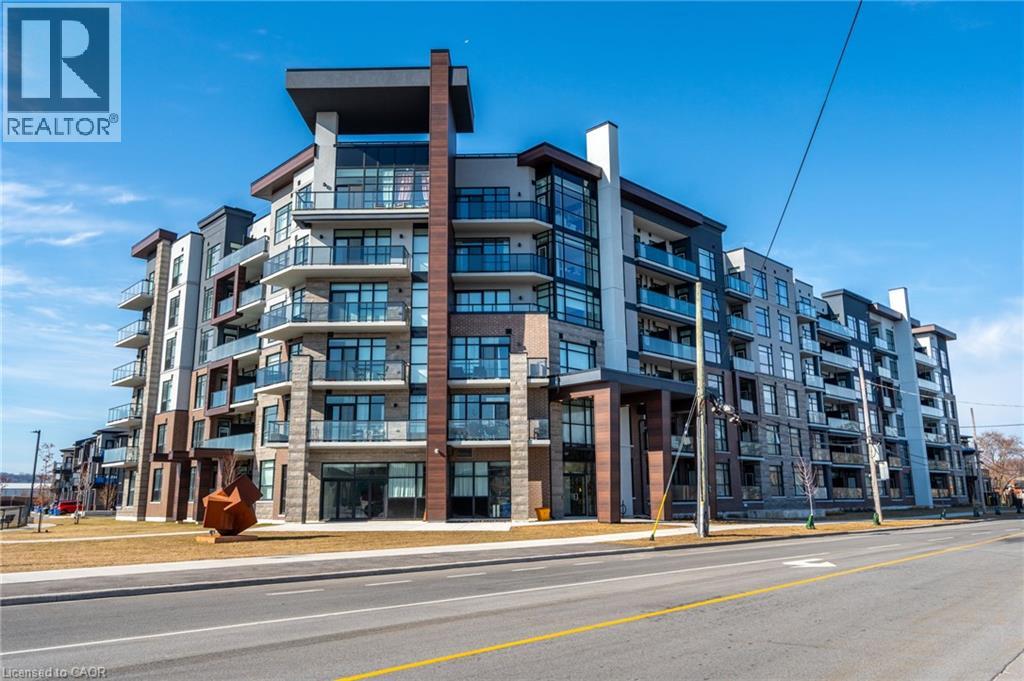
Breathtaking 1-bedroom condo on the building's top floor, situated directly across from Lake Ontario! Enjoy the added convenience of underground parking for one vehicle and a unit-level storage locker. From the moment you step inside, you are greeted by tall ceilings, exceptional natural light, tasteful flooring, and a thoughtfully designed floor plan. The foyer is spacious and offers a full-size coat closet. The eat-in kitchen features white cabinetry, ample storage and counter space, stainless steel appliances, and a wide peninsula. The living room is beautiful and bright, with a sliding door walkout to your private balcony, which is the ideal space for relaxing outdoors, taking in the panoramic lake views, or watching the sunrise. The spacious bedroom features a double closet with built-in organizers and expansive east-facing windows. Completing this great home is a 4-piece bathroom and in-suite laundry. This well-maintained, mid-rise condominium offers a media room, a party room, a pet spa, visitor parking, and a rooftop terrace with barbecues and plenty of seating. This serene location is just steps from the waterfront, the Newport Yacht Club marina, and numerous parks, and is close to renowned restaurants, wineries, fruit farms, and golf courses. Ideal for commuting, enjoy easy highway access to the QEW Toronto and Niagara. Now is your chance to make this beautiful Stoney Creek condo yours! (id:49269)
121 First Road W
Stoney Creek, Ontario
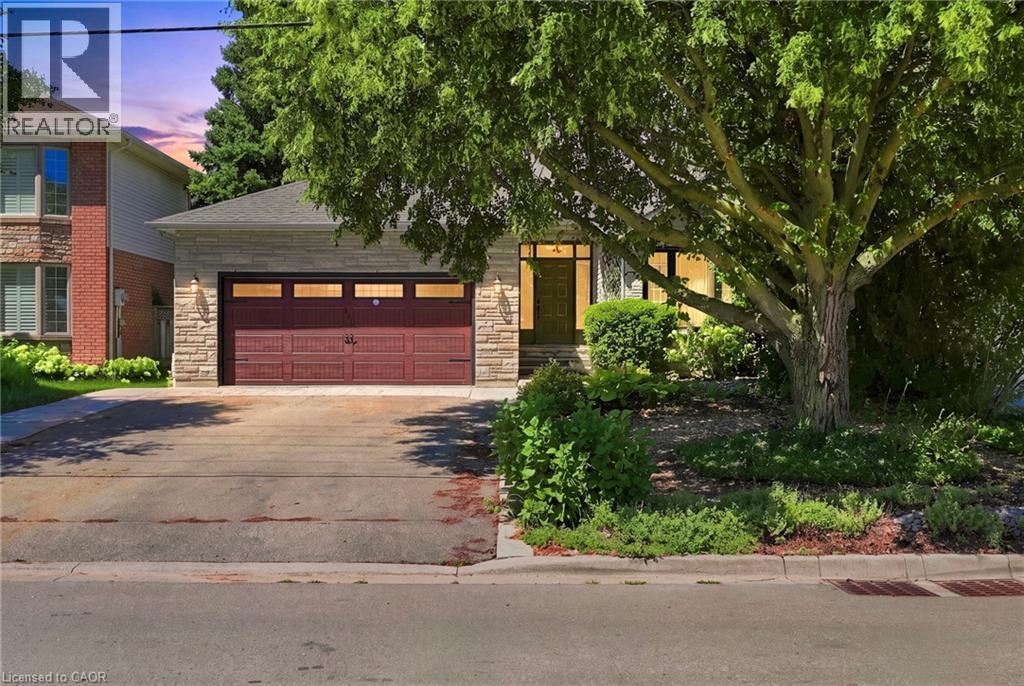
Welcome to this beautifully maintained Losani model home, offering just over 2,000 square feet of thoughtfully designed living space on a premium lot. Situated in a family-friendly neighbourhood, this home showcases exceptional pride of ownership, having been lovingly cared for by the original owner. Located on a quiet dead-end street, it offers the perfect blend of privacy and convenience, just minutes from schools, parks, shopping, restaurants, and everyday amenities. Inside, you'll find a spacious and inviting layout featuring new carpet and fresh paint throughout the majority of the home. The generous primary suite offers a large walk-in closet and private ensuite. The spacious eat-in kitchen offers plenty of cabinet space and storage, including a double-door pantry. The finished basement provides additional living space ideal for a rec room, gym, and ample storage, including a walk-in cedar closet. Enjoy added peace of mind with newer windows and roof, both installed within the last 10 years, as well as an upgraded furnace and A/C installed within the last 15 years and recently serviced in August. Turn-key and move-in ready, with immediate possession available. This is the perfect family home and a fantastic opportunity to own a beautifully maintained property in a great neighbourhood. Don’t be TOO LATE*! *REG TM. RSA. (id:49269)
6477 Malibu Drive
Niagara Falls, Ontario
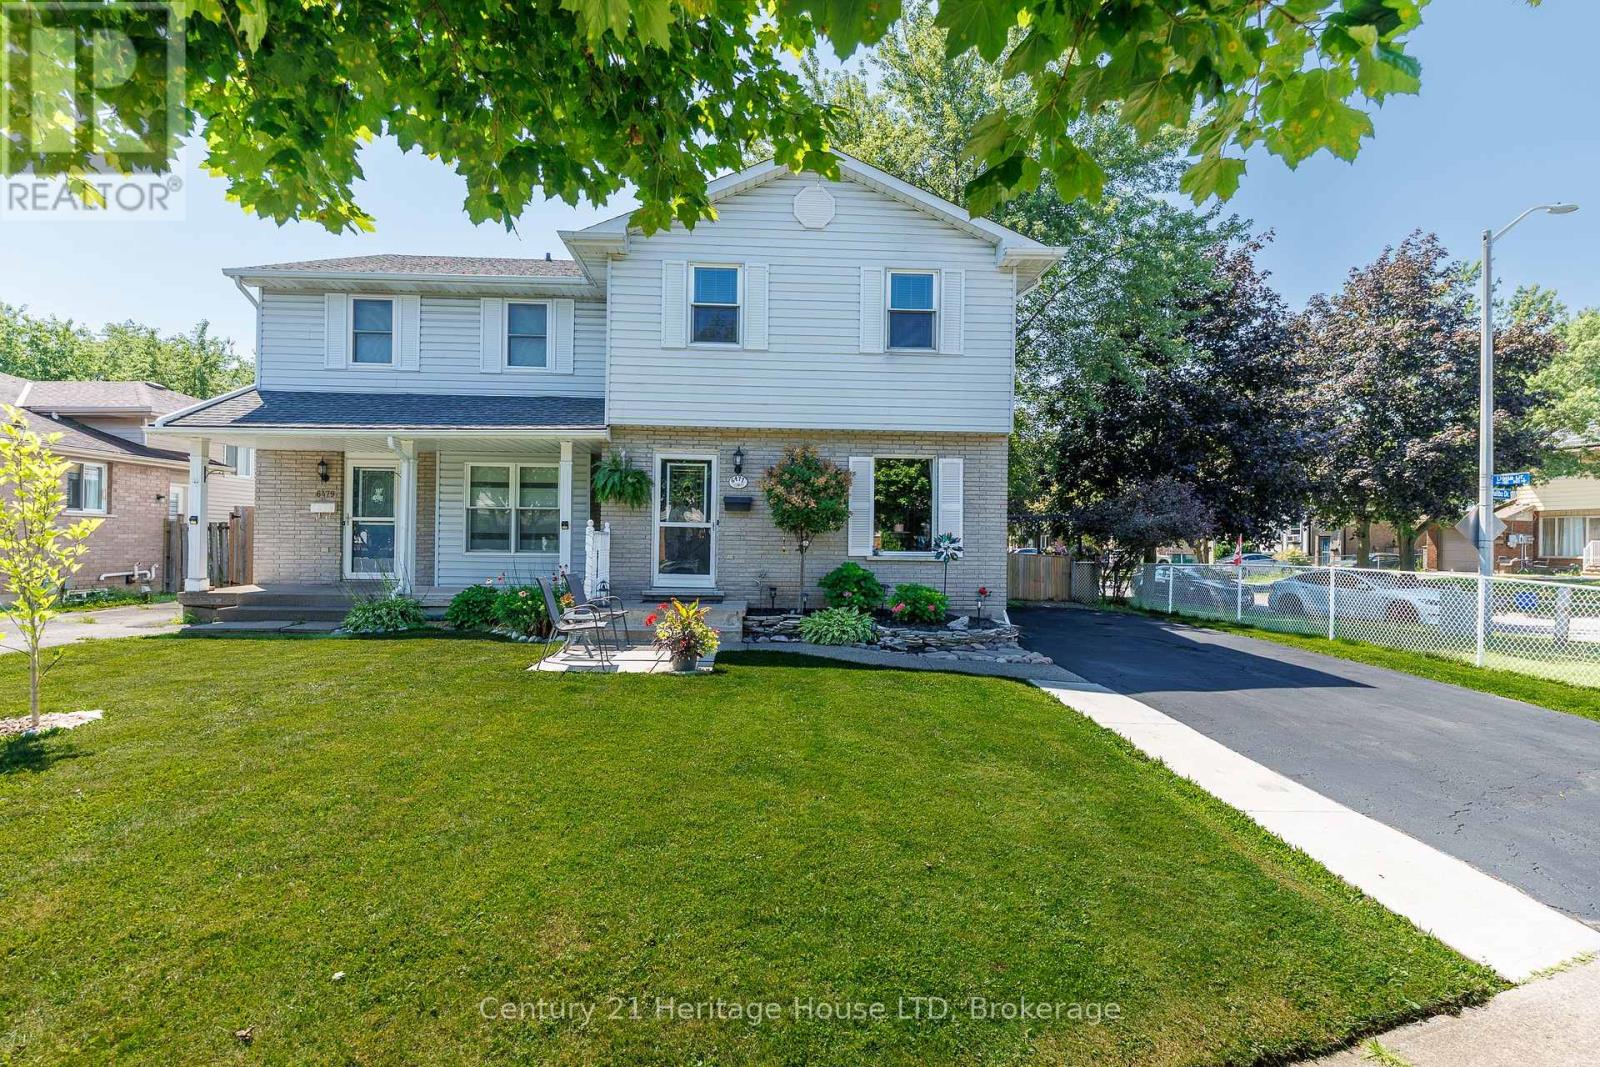
Welcome to 6477 Malibu Drive, Niagara Falls! Nestled in a desirable family-friendly neighbourhood, this 2-storey semi-detached home offers approximately 1,100 sq. ft. of above-grade living space, plus a fully finished basement for added versatility. The main floor features a functional layout with a convenient 2-piece powder room, a galley-style kitchen with ample cabinetry and workspace, a bright dining area with a patio door leading to the side yard and driveway, and a spacious living room with a sliding patio doors opening onto the patio overlooking the backyard, creating a seamless indoor-outdoor living experience. Upstairs, you'll find three generously sized bedrooms, including a spacious primary bedroom with ensuite privilege to the 4-piece bathroom. The fully finished basement provides valuable additional living space, making it ideal for a recreation room, home office, home gym, or potential fourth bedroom. Rough-in for bathroom. Step outside to enjoy the private, fully fenced backyard, complete with a composite deck with pergola, patio, and two storage sheds, offering plenty of space for entertaining, relaxing, gardening, or family activities. A rear gate provides convenient access to the yard, and the curb has already been cut, offering the potential to add a second driveway (subject to any required municipal approvals). Conveniently located close to schools, parks, shopping, restaurants, public transit, and major commuter routes, this home presents an excellent opportunity for first-time buyers, growing families, or investors looking to get into the Niagara Falls market. Don't miss your chance to make 6477 Malibu Drive your next home! (id:49269)
150 Concession Street
Cambridge, Ontario
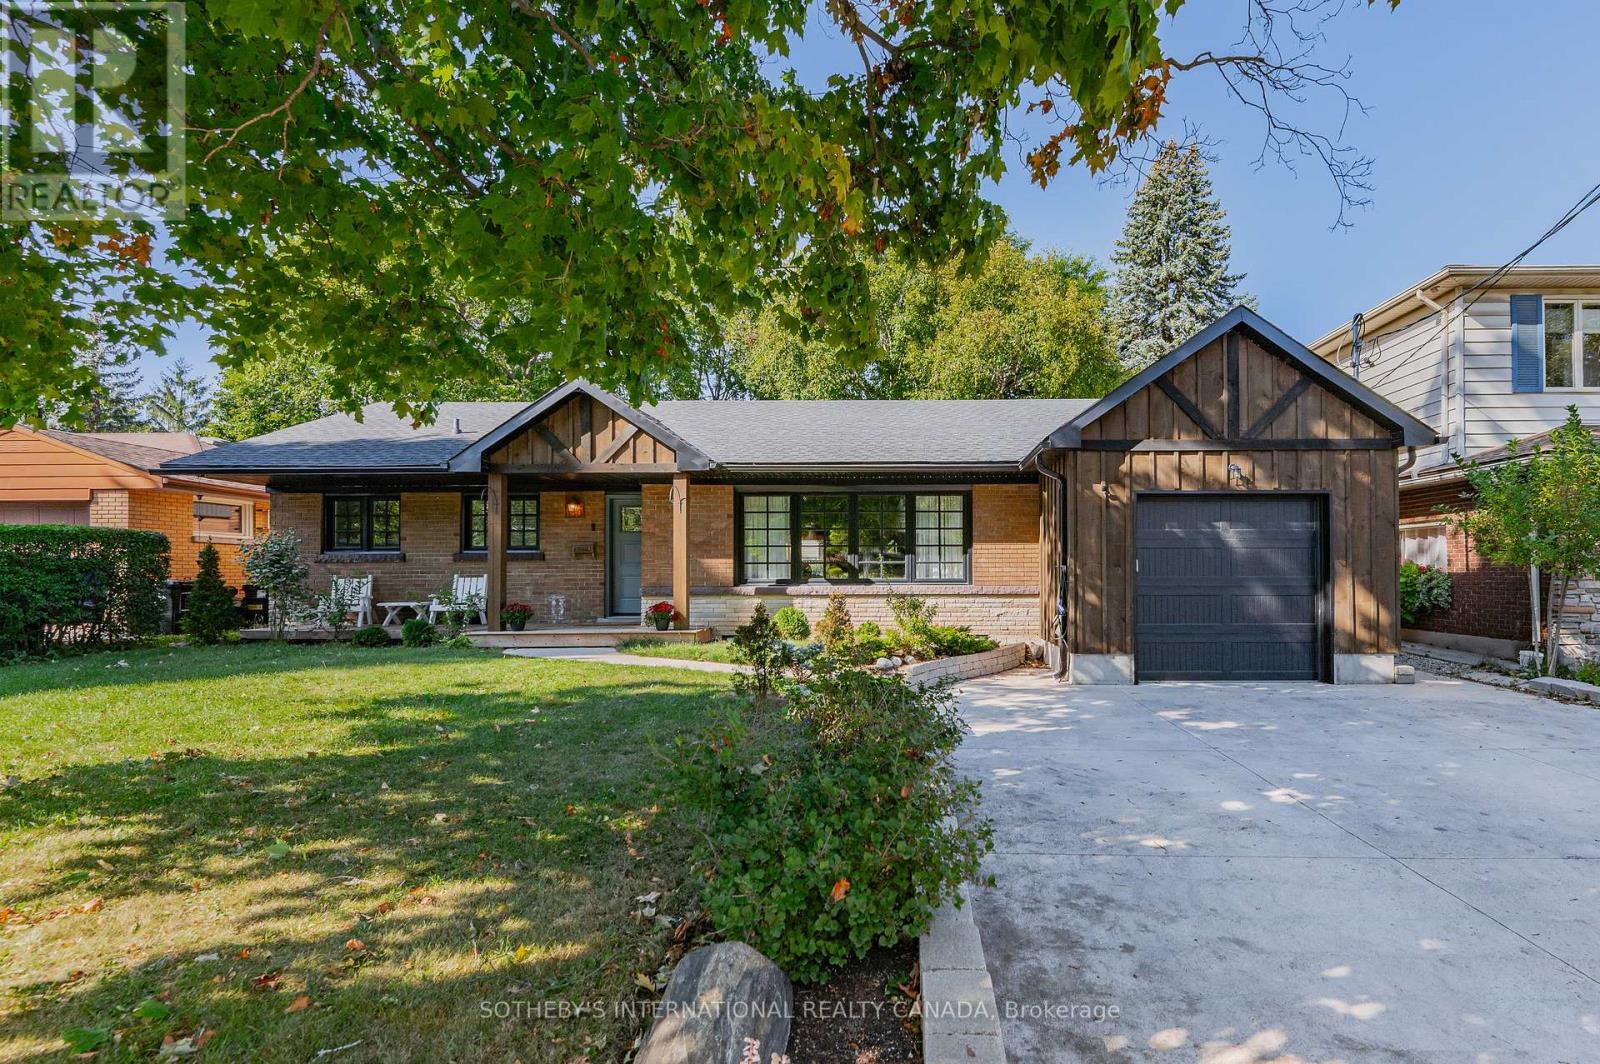
Welcome to 150 Concession Street, a beautifully updated bungalow tucked into the desirable East Galt neighbourhood. Offering 1558 SQ of carpet-free living space, a thoughtfully designed open-concept layout, finished lower level, and an incredible backyard retreat, this home is perfectly suited for both everyday family living and entertaining. Step inside to a bright and inviting main floor filled with natural light. The spacious living room overlooks the front yard and features large windows that create a warm and airy atmosphere. The adjoining dining room provides the perfect setting for family dinners and special occasions, with sliding doors offering easy access to the back. The galley-style kitchen combines style and functionality with SS appliances, subway tile backsplash, and butcher block countertops. The versatile main level offers plenty of room for the whole family, including three bedrooms and a full guest bathroom. The primary suite is truly a standout, or take advantage of the flexible layout and enjoy a private 3pc ensuite and kitchenette as a convenient in-law suite, guest accommodation, or additional living space. Downstairs, the finished lower level expands your living space with a large rec room that is ideal for movie nights, game days, or simply relaxing with the family. A bonus flex room provides endless possibilities for a home or hobby space, while the spacious utility room offers laundry facilities and abundant storage for all of life's essentials. And then there's the backyard- designed for making memories, this private outdoor oasis offers plenty of space for dining, lounging, and entertaining. Take a refreshing dip in the fenced-in inground heated pool, unwind in the hot tub, or gather with friends and family for evenings under the stars. With its flexible living spaces, thoughtful updates, and exceptional outdoor amenities, 150 Concession Street is more than a house- it's a place to gather, relax, entertain, and make lasting memories. (id:49269)
362 Oakwood Drive
Burlington, Ontario
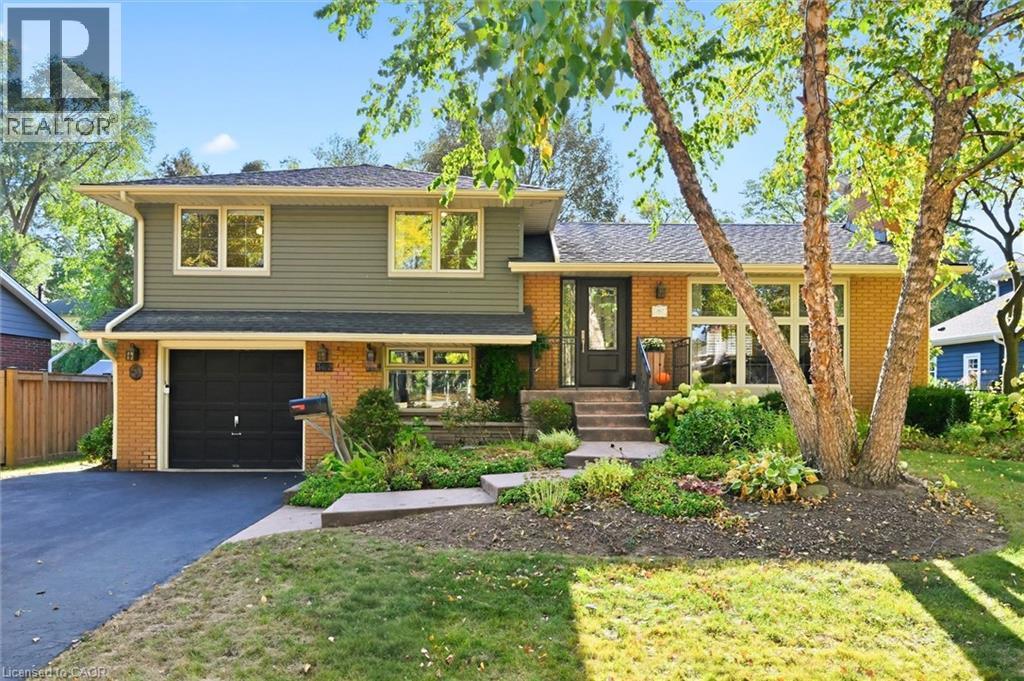
Welcome to this spacious four-level side split nestled in the sought-after Roseland community, just steps from Tuck and Nelson schools, beautiful parks, tree-lined streets and an abundance of amenities. Situated on a private, mature, pool-sized lot, this inviting family home offers plenty of space both inside and out. The warm and welcoming kitchen features a spacious addition with a walkout to the deck, creating an ideal setting for everyday family living and entertaining while overlooking the private, wooded lot. Generous principal rooms provide flexibility for growing families, with multiple levels offering space for bedrooms, recreation and relaxation. Numerous updates include windows, siding, soffits and eaves, providing peace of mind and enhanced curb appeal. The mature, private yard is a wonderful outdoor retreat and includes a large detached woodshop—perfect for the hobbyist, craftsman or anyone needing a dedicated workshop and storage space. Located in one of Burlington’s most desirable family neighbourhoods, close to top-rated schools, parks, trails, shopping, transit and all essential amenities. A wonderful opportunity to live in the heart of Roseland and enjoy the space, privacy and community this exceptional location offers. (id:49269)

88 Page Street
St. Catharines, Ontario
Welcome to 88 Page Street in St. Catharines - a beautifully updated residence blending modern style with everyday comfort in one of Niagara's most convenient locations. Perfectly suited for first-time buyers, investors, or those looking to downsize without compromise, this charming home offers 3 spacious bedrooms and 2 updated bathrooms across a thoughtfully designed layout.Stylish new flooring, fresh designer paint tones, and upgraded appliances elevate the home, creating a move-in-ready experience. Bright and inviting living spaces flow effortlessly throughout, offering both functionality and warmth for everyday living and entertaining alike.Ideally situated close to shopping, restaurants, parks, schools, and recreational amenities, this property also offers quick access to major highways, making commuting throughout Niagara and the GTA seamless. Whether you're searching for a family home or a strong investment opportunity, 88 Page Street delivers exceptional value, modern updates, and unbeatable convenience.Don't miss your chance to own this beautifully refreshed home in the heart of St. Catharines. Shared driveway with one dedicated parking space included. Additional street parking is available for residents and guests. (id:49269)

8 Island Bay Drive
Kawartha Lakes, Ontario
ONE OF PORT 32'S LARGER BUNGALOW MODELS! Welcome to 8 Island Bay Dr., offering an impressive 1,912 sq. ft. of main-floor living space and over 3,200 sq. ft. of finished living space in total. Built for its current owners in 2001, this exceptionally well-maintained home combines generous proportions, a comfortable layout and the relaxed Kawartha Lakes lifestyle that makes Port 32 such a desirable community.The spacious main floor offers a comfortable and versatile layout with a large living room, dining area, family room and bright eat-in kitchen with an impressive 12' x 5' walk-in pantry. The generous principal bedroom features a large walk-in closet and 4-piece ensuite, while the second bedroom can also serve as an ideal home office.The finished 1,333 sq. ft. lower level, plus an additional 320 sq. ft. of storage, provides an equally impressive amount of space for family and guests, with two additional bedrooms, a 3-piece bathroom, a very large recreation room and a plumbed-in kitchenette. It is a wonderful space for visiting family, extended stays or simply having room to spread out.Lovingly maintained by the original owners, the home offers solid construction, a well-designed floor plan and a terrific opportunity to update and personalize the finishes to suit your own style, while enjoying the benefit of a home that has been carefully cared for over the years.And then there is Port 32. Your Shore Spa membership provides access to a private community clubhouse, swimming pool, tennis and pickleball courts, bocce, fitness facilities, walking trails, marina and a variety of social and recreational activities. With Bobcaygeon's shops, restaurants and waterfront close by, Port 32 offers an exceptional combination of community, convenience and relaxed Kawartha Lakes living. ** This is a linked property.** (id:49269)

65 Liam Street
Kawartha Lakes, Ontario
Welcome to 65 Liam St, a beautifully upgraded 2+1 bedroom + den/office, 3-bath bungalow on a premium pie-shaped lot in a sought-after Lindsay neighborhood. This open-concept 1465 square foot home features engineered hardwood floors, coffered ceilings, and a modern eat-in kitchen with granite countertops and breakfast bar. The bright living room offers a cozy gas fireplace, while the spacious primary bedroom includes a walk-in closet, full ensuite, and walkout to a large deck and gazebo. Custom garden shed with vegetable gardens. The mostly finished lower level provides additional living space with a family room, bedroom, office/bedroom, and full bath. Enjoy a private, landscaped backyard and quiet cul-de-sac location close to all amenities. A fantastic opportunity! (id:49269)

2035 Hollow Road
Thorold, Ontario
Nestled discreetly within the rolling hills of "The Hollow" and embraced by the natural beauty of the Niagara Escarpment, this enchanting 3-bedroom, 2-bathroom residence offers a rare opportunity to own a private sanctuary where timeless charm and nature exist in perfect harmony. Set well back from the road and surrounded by mature forest, this peaceful retreat is ideal for those seeking privacy without sacrificing convenience. Professionally designed retaining walls, impeccably manicured gardens, and beautifully curated landscaping showcase exceptional pride of ownership, while newly planted native shrubs and perennial gardens blend seamlessly into the surrounding landscape. Rich in warmth and original character, the home offers a wonderful opportunity to personalize and modernize over time while preserving its unique charm. The walkout lower level features a private hot tub retreat opening directly to the tranquil side gardens-an idyllic setting to relax beneath the trees. Recent improvements provide exceptional peace of mind, including a brand-new septic system, comprehensive waterproofing, and extensive exterior enhancements. Despite its secluded atmosphere, this exceptional location is just minutes from downtown Fonthill, Brock University, Niagara College, Lundy's Lane, the Meridian Centre, renowned wineries, golf courses, shopping, and every modern convenience the Niagara Region has to offer. Whether envisioned as a full-time residence, executive retreat, or forever home immersed in nature, this remarkable property offers a lifestyle that is increasingly difficult to find-where birdsong replaces city noise, towering trees create an unforgettable backdrop, and every day begins and ends in complete serenity. (id:49269)
RE/MAX Realty Specialists Inc.
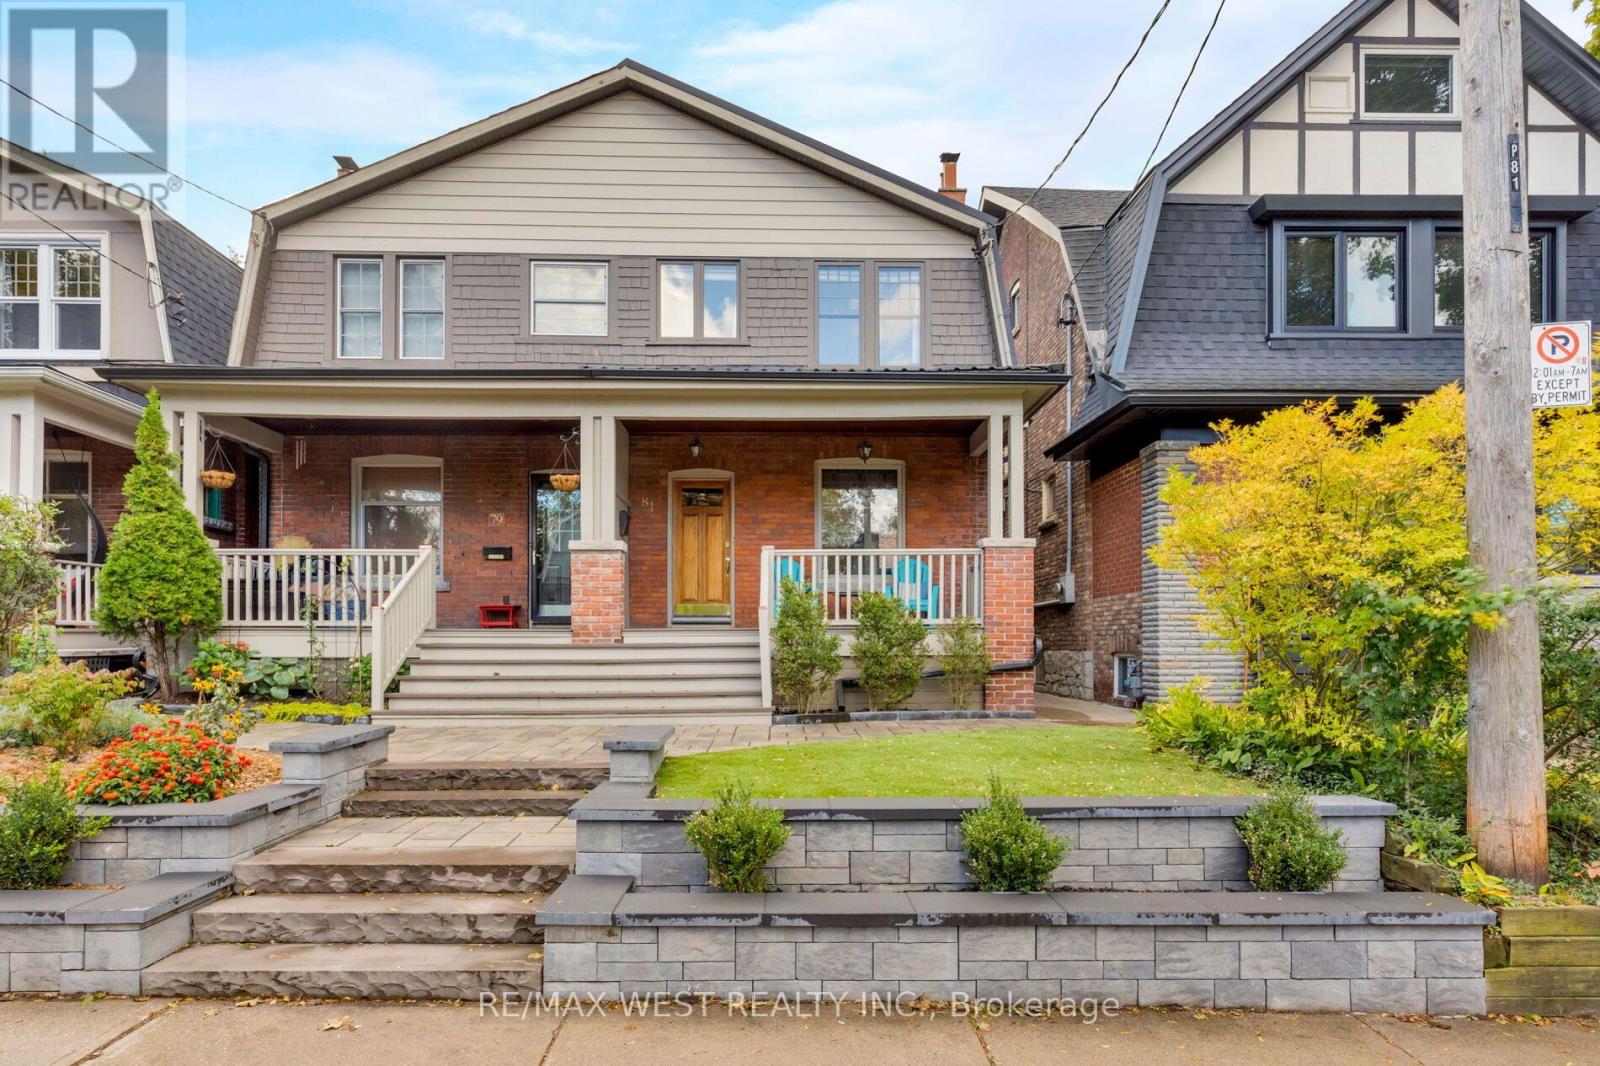
81 Chelsea Avenue
Toronto, Ontario
81 Chelsea Avenue | Timeless Character, Modern Comfort. Beautifully updated with its original character intact, this 2-storey semi blends thoughtful renovations, premium finishes & exceptional convenience. Original stained-glass windows, oak trim & doors bring warmth and charm, while hardwood floors & a wood-burning fireplace framed by exposed brick anchor the inviting, open-concept main floor.The living, dining and kitchen spaces flow together effortlessly, creating a welcoming setting for everyday life entertaining. The updated kitchen features ample cabinetry, quartz countertops and backsplash, a separate wine fridge premium appliances, including a Fisher & Paykel induction range, Liebherr fridge/freezer, Miele dishwasher & Miele washer/dryer. A two-piece powder room and walkout to the low-maintenance backyard complete the main floor. Upstairs, three bedrooms include a bright, generous primary with double closets and a rear bedroom with a balcony overlooking the garden. A renovated four-piece family bathroom serves the second floor. The finished lower level adds valuable flexibility, with high ceilings, a separate entrance and its own laundry. Currently arranged as a one-bedroom suite, it offers options for extended family, a nanny, additional living space or potential rental income. Updated mechanicals, 200-amp electrical service, an upgraded water supply and a metal roof add practical appeal. Artificial turf (2025) keeps upkeep simple, leaving more time to enjoy the neighbourhood. Just steps from Bloor Street, everyday essentials, cafés and independent shops are close at hand. Unbeatable transit connections. Dundas West subway, UP Express, GO Transit & streetcars are all within a 5-minute walk, making downtown Toronto only mins away. While High Park, Roncesvalles & the Junction put some of Toronto's favourite destinations within easy reach. Highly desirable school catchment, & nearby Chelsea park a location that makes daily life wonderfully convenient. (id:49269)
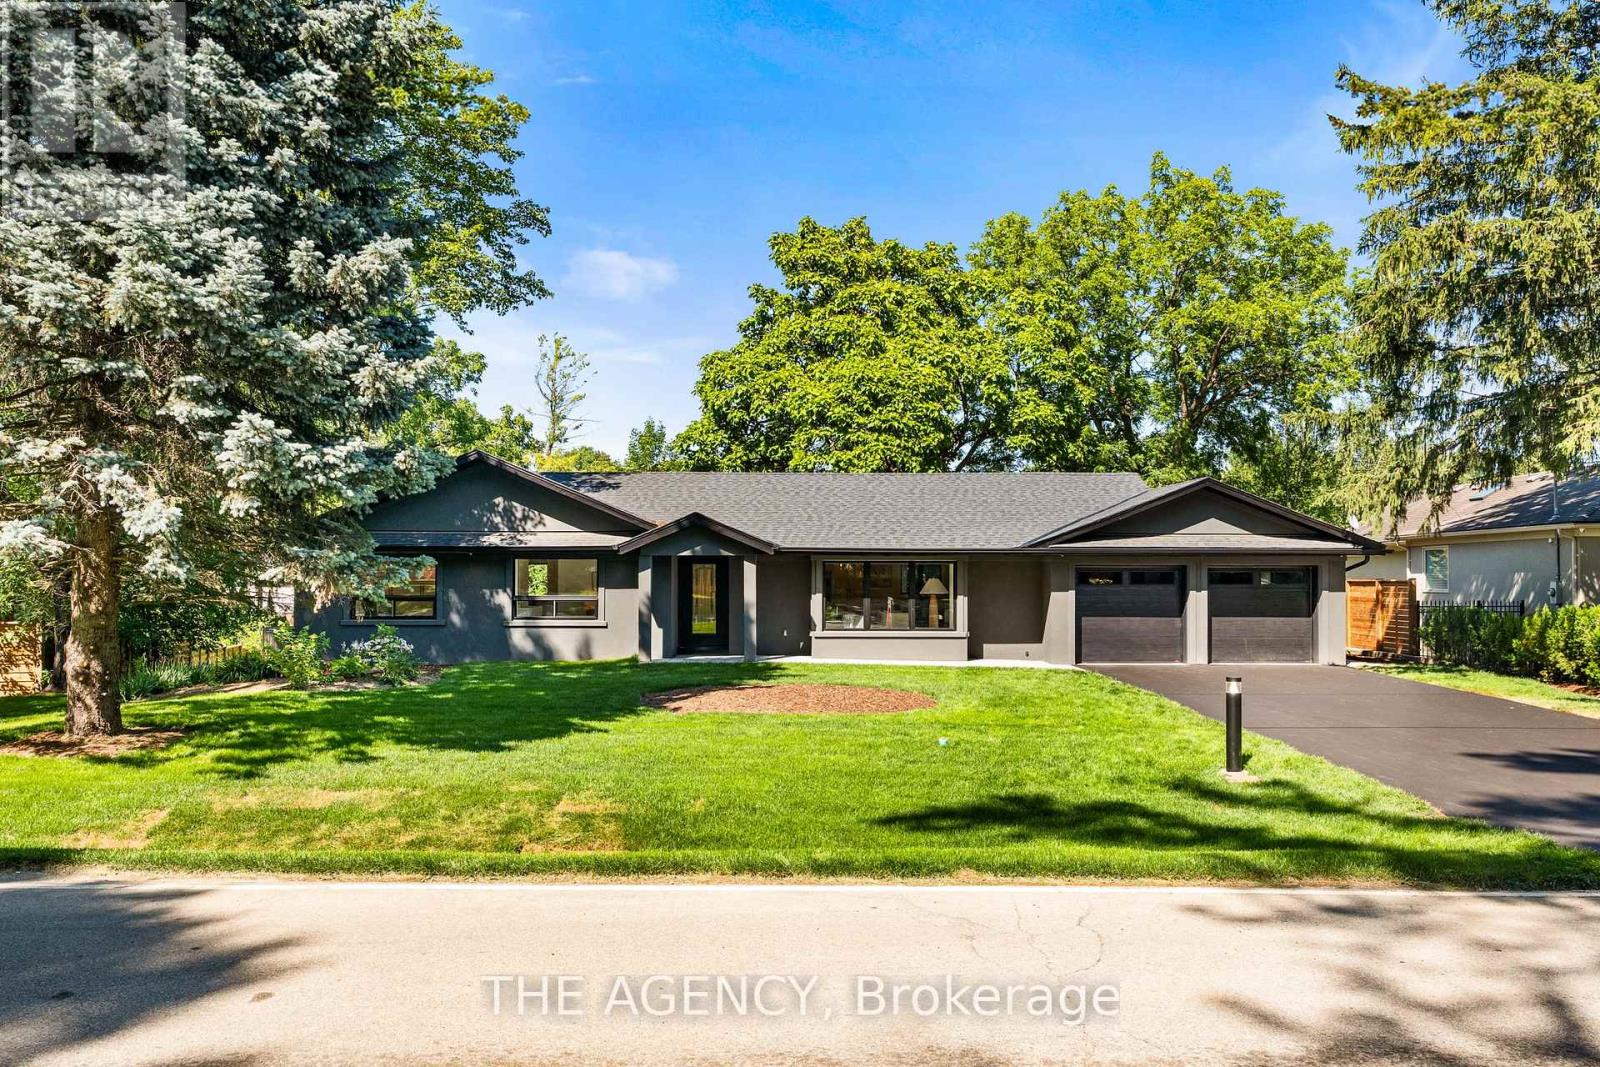
201 Trelawn Avenue
Oakville, Ontario
Welcome to this exceptional, completely rebuilt and renovated detached bungalow nestled in one of Southeast Oakville's most sought-after neighborhoods. Set on a rare, oversized lot, one of the largest on the street, this 3+1 bedroom, 3-bathroom home offers approximately 3,000 square feet of beautifully finished living space designed for comfort, elegance, and functionality. Step inside to discover soaring cathedral ceilings, an open-concept layout filled with natural light, and a seamless blend of luxury and warmth. The custom kitchen with high-end appliances flows effortlessly into the spacious living and dining areas, perfect for entertaining or everyday living. A private primary suite with a 150 square foot addition features a spa-inspired ensuite and serene views. The fully finished walk-out basement includes a large lower-level living area, guest bedroom with walkout, full bathroom, and generous storage, ideal for extended family, a home office, or nanny/in-law suite. Step outside to your expansive deck, ideal for summer gatherings and outdoor dining. The professionally landscaped yard is equipped with a full irrigation system, making lawn and garden maintenance a breeze. Located in prestigious Southeast Oakville, this home is surrounded by top-rated schools, mature trees, and quiet, family-friendly streets, offering a rare combination of privacy and convenience. (id:49269)
5 Birchbank Road
Brampton, Ontario
Welcome to this charming and upgraded fully detached bungalow at 5 Birchbank Road, situated on an exceptionally large lot in a mature, family-friendly pocket of Brampton's Avondale neighbourhood. Featuring 3 bedrooms and 2 full bathrooms, this home is designed for comfortable everyday living and effortless entertaining. The entire house is available for rent and comes fully furnished. Step outside into your private backyard retreat, highlighted by an in-ground salt-water pool with an updated heater, salt system, and pool liner. The outdoor space is complemented by a covered gazebo, two storage sheds, and a dedicated pool pump house/change room, creating the perfect setting for summer gatherings and family enjoyment. Conveniently located near public transit and Bramalea GO Station, with easy access to Highway 410, Highway 407, and Bramalea City Centre, this property offers an excellent combination of space, convenience, character, and resort-style outdoor living. (id:49269)
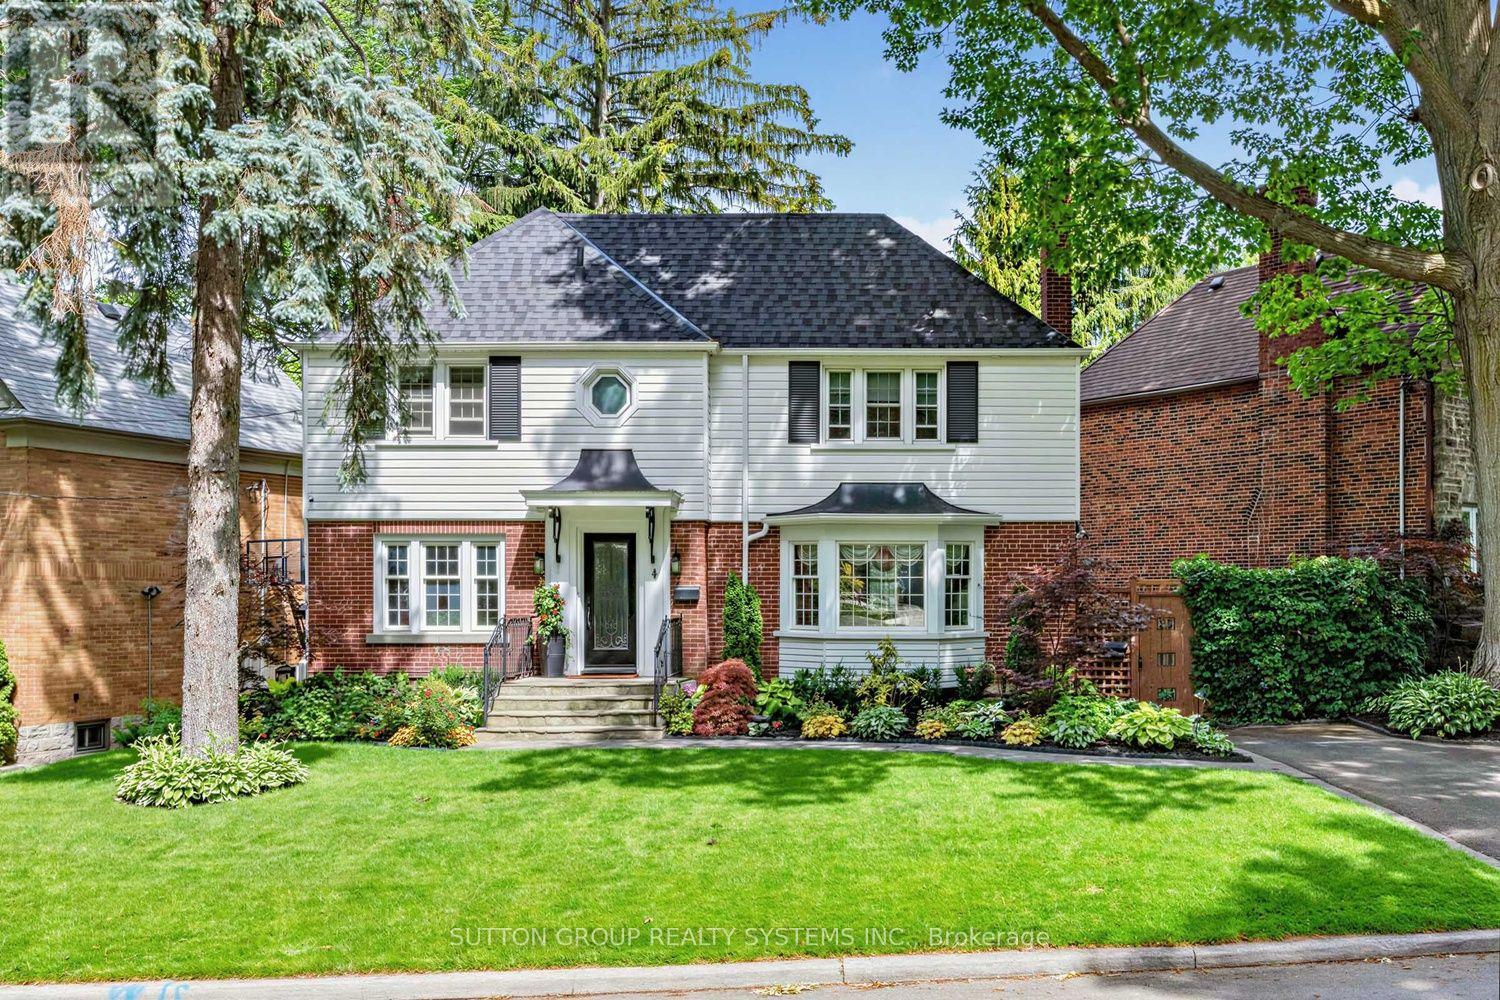
4 Brule Crescent
Toronto, Ontario
Welcome to 4 Brule Crescent, a rare opportunity to own in the exclusive Brule Gardens enclave, one of Toronto's most sought after and tightly held residential pockets. Tucked away on a quiet, tree-lined crescent surrounded by mature trees and just moments from the Humber River, this exceptional two-storey home offers a unique sense of privacy, tranquility, and community. With virtually no through traffic, the Crescent is a place where neighbours connect, children can play, and residents enjoy a peaceful setting that feels worlds away from the city while remaining close to every convenience, including transit and major highways. Beautifully maintained and filled with natural light, the residence showcases timeless craftsmanship, elegant oak trim details, classic wainscoting, and a stunning oak staircase. The sun-filled greenhouse-style kitchen, with soaring windows overlooking the landscaped backyard, creates a bright and inviting atmosphere. Thoughtfully designed for both comfortable family living and effortless entertaining, the home features spacious principal rooms, abundant storage, wine storage, and welcoming spaces enhanced by two gas fireplaces. Large windows fill the home with natural light, while the functional layout offers an ideal balance of elegance and everyday practicality. The finished lower level extends the living space with a generous recreation room anchored by a gas fireplace, along with a versatile additional room ideal for a home office and/or guest space. Outside, the private landscaped backyard is a true highlight. Lush gardens, mature greenery, and multiple seating areas create a private outdoor retreat that feels worlds away from the city. A custom-built deck & shed blending beautifully with the landscape, providing exceptional storage while complementing the property's design.An exceptional offering in one of Toronto's most desirable west-end enclaves, where nature, privacy, transit connectivity, and city living come together beautifully. (id:49269)
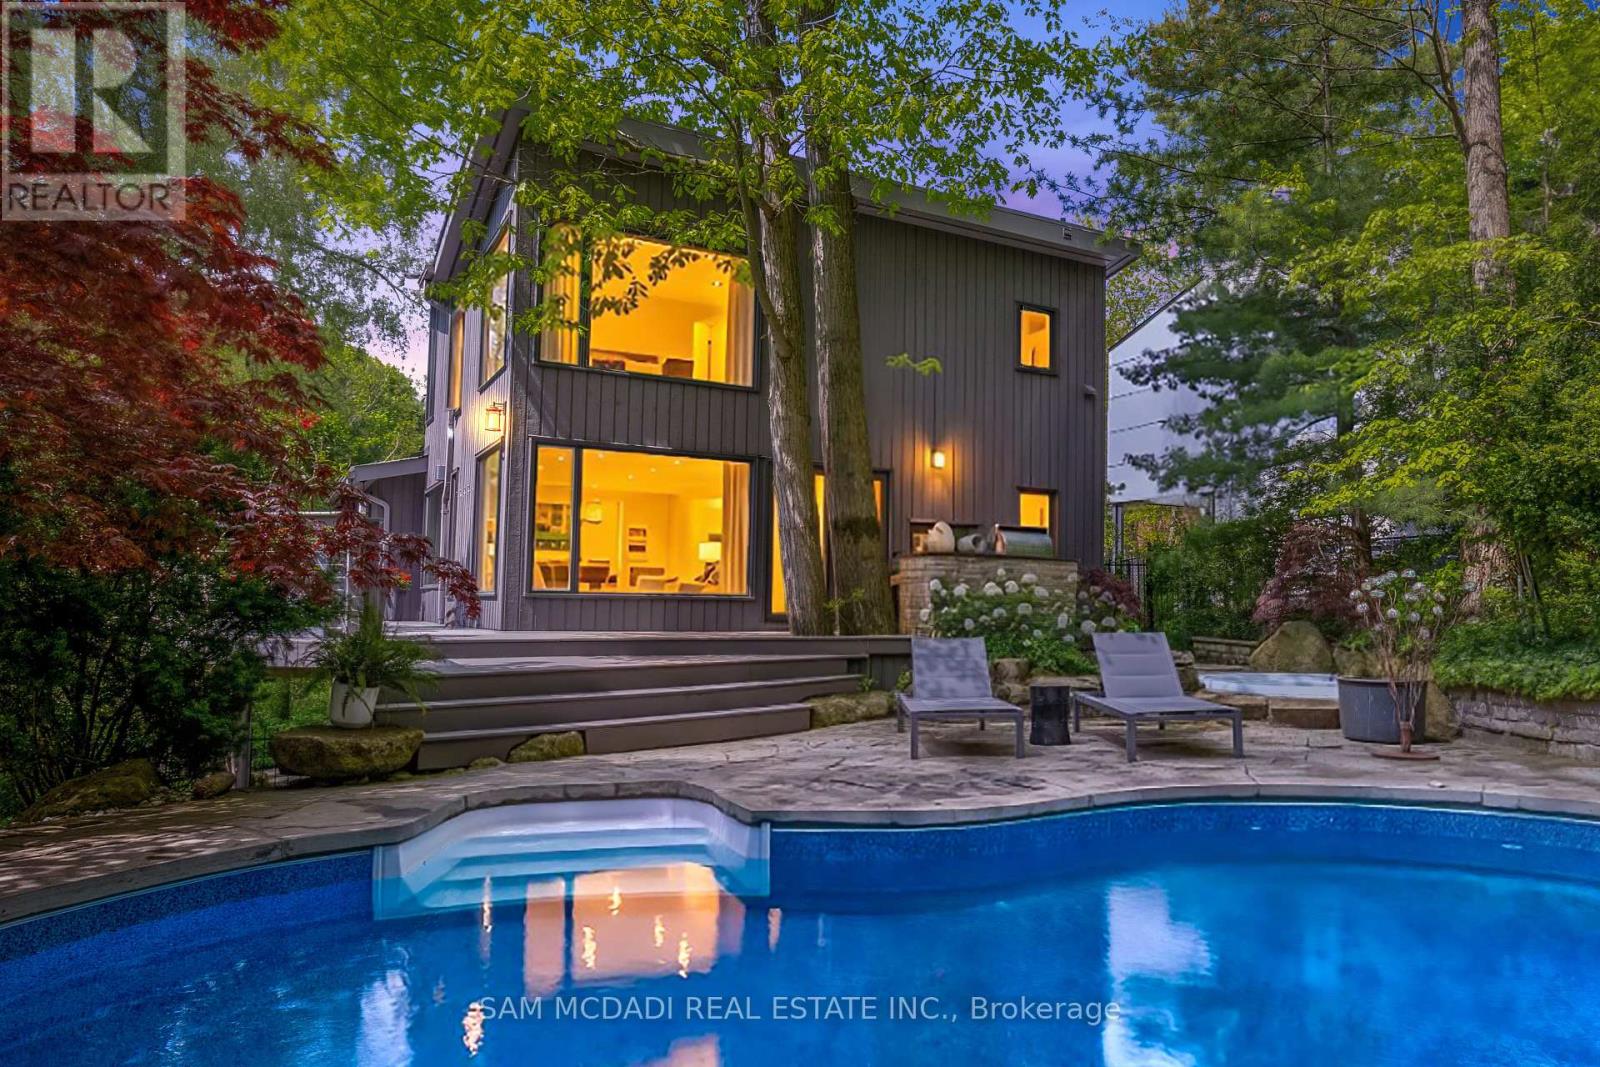
1273 Queen Victoria Avenue
Mississauga, Ontario
Nestled on an extraordinary nearly 1/2 acre ravine lot in coveted Lorne Park is this resort-inspired contemporary residence surrounded by breathtaking natural beauty. Set amongst mature trees overlooking a serene south-facing ravine, this remarkable home offers a Muskoka-like setting while delivering a level of privacy and serenity rarely found within the city. Thoughtfully elevated with over 2700 SF total living, the interior showcases new wide plank light oak engineered hardwood flooring, freshly painted interiors, designer lighting, and full-height floor-to-ceiling windows that immerse the home in natural light and uninterrupted forest views. The bespoke kitchen appointed with stainless steel appliances and an oversized centre island flows seamlessly into the grand open-concept living and dining spaces. A stunning family room with dramatic wood beam detailing, herringbone flooring, and a floor-to-ceiling fireplace anchors the home with warmth and architectural character. Above, the tranquil primary retreat features custom built-ins, a walk-in closet, and a spa-inspired ensuite complete with heated floors, and picturesque sunrise views. Additional bedrooms showcase custom detailing and generous closet space. The finished walk-out lower level extends the living experience with radiant heated floors, a spacious recreation room designed as a media lounge and wired for projection, and a versatile room to be used as a fourth bedroom or a fitness room. Designed for exceptional indoor-outdoor living, the resort-style grounds feature a custom saltwater SOLDA pool and spa with a waterfall, sprawling entertaining decks, an outdoor kitchen with a built-in BBQ and granite counters, sophisticated stone landscaping, curated gardens, custom exterior lighting, irrigation system, smart home integration, two outdoor sheds, and an opportunity to enclose the under-deck area into an indoor/outdoor sanctuary. Moments from the lake, scenic parks, reputable schools, and major highways (id:49269)
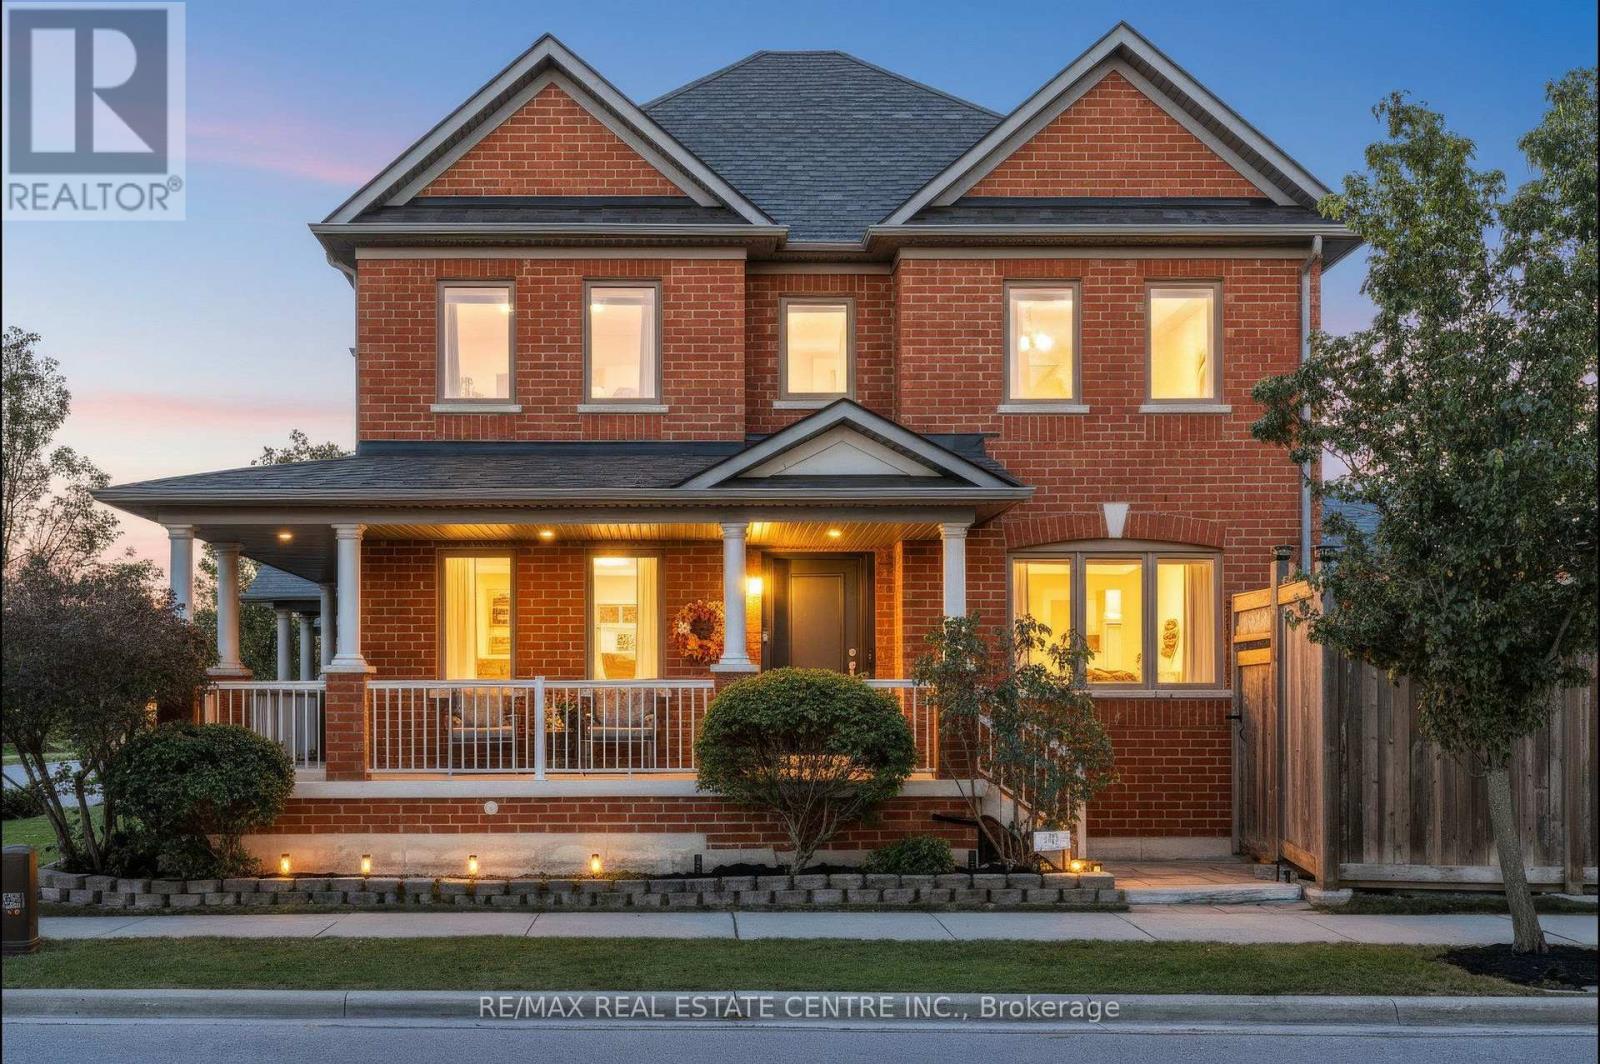
118 Lavery Heights
Milton, Ontario
BETTER THAN BRAND NEW.... ESCARPMENT VIEWS and a TWO-CAR GARAGE! This gorgeous ALL-BRICK, 3+1 bed, 4-bath LUXURY FREEHOLD home offers the space and privacy of a DETACHED HOME! Offering over 3700 sq ft of space-including the FULLY FINISHED BASEMENT. This property features an oversized DOUBLE-CAR GARAGE with parking for 4 cars, beautiful landscaping, private front porch, and long, open views with no homes directly in front. Step into the welcoming foyer and feel the openness created by the 16' ceiling, abundant natural light from extra windows, and a clean, contemporary layout. Custom eat-in kitchen features quartz countertops, tile backsplash, undermount lighting, stainless steel appliances, breakfast bar, plus access to the laundry/mudroom and garage. Step directly out from the kitchen to the backyard, perfect for summer barbecues! Spacious separate dining room accommodates large family gatherings and overlooks a bright, light-filled living room. Main floor boasts a cozy family room with a gas fireplace, pot lights, and a coffered ceiling. Upstairs, all three bedrooms are generously sized. The primary retreat features double doors, a walk-in closet, stunning escarpment views, and a 5-piece spa-inspired ensuite with a deep soaker tub, double sinks, and a glass shower. The FULLY FINISHED BASEMENT expands your living space with a large recreation room, pot lights, a gas fireplace with custom stone facade, ample storage, bonus 3-piece bathroom, and a spacious fourth bedroom. Additional Highlights: Carpet-free throughout with solid wood stairs, freshly painted in soothing neutral tones, brand-new windows, updated light fixtures, hardscaping in both yards, direct garage entry, garage mezzanine for add'l storage, and beautiful escarpment views. AMAZING LOCATION! Close to parks, top-rated schools, Milton's vibrant downtown, conservation areas, Sherwood Community Centre/Library, public transit, GO Train, and easy highway access. Completely turn-key and ready for your family! (id:49269)
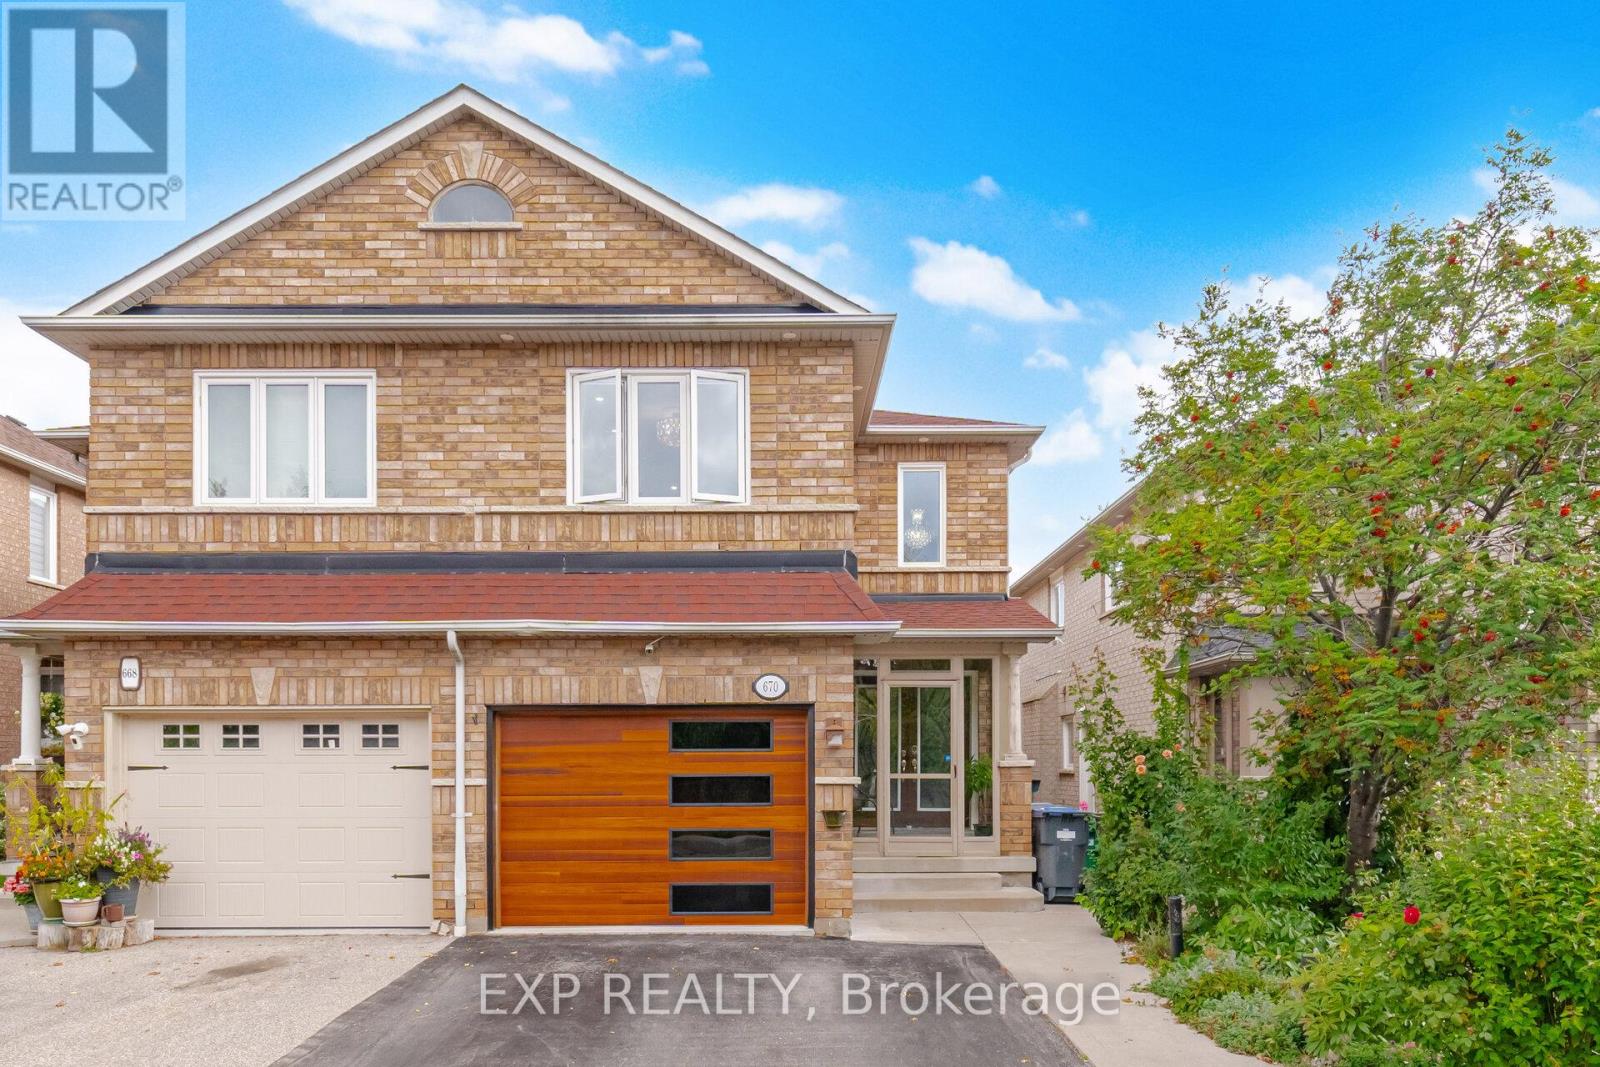
670 Wildgrass Road
Mississauga, Ontario
Welcome to this spacious, fully finished, turnkey 4+1 bedroom home in the highly sought-after Dundas & Mavis area. Featuring four washrooms, including three full bathrooms with showers, this home offers exceptional space, functionality and flexibility for growing or multi-generational families.The finished basement includes an additional bedroom and a full bathroom with shower already in place, creating excellent potential for an in-law suite, private guest space or extended family setup with just a few finishing touches.Ideally located in the heart of Mississauga, just minutes from shopping, restaurants, transit, schools, major highways and everyday amenities. With generous living space, a versatile layout and a prime central location, this home offers outstanding value and is truly move-in ready. (id:49269)
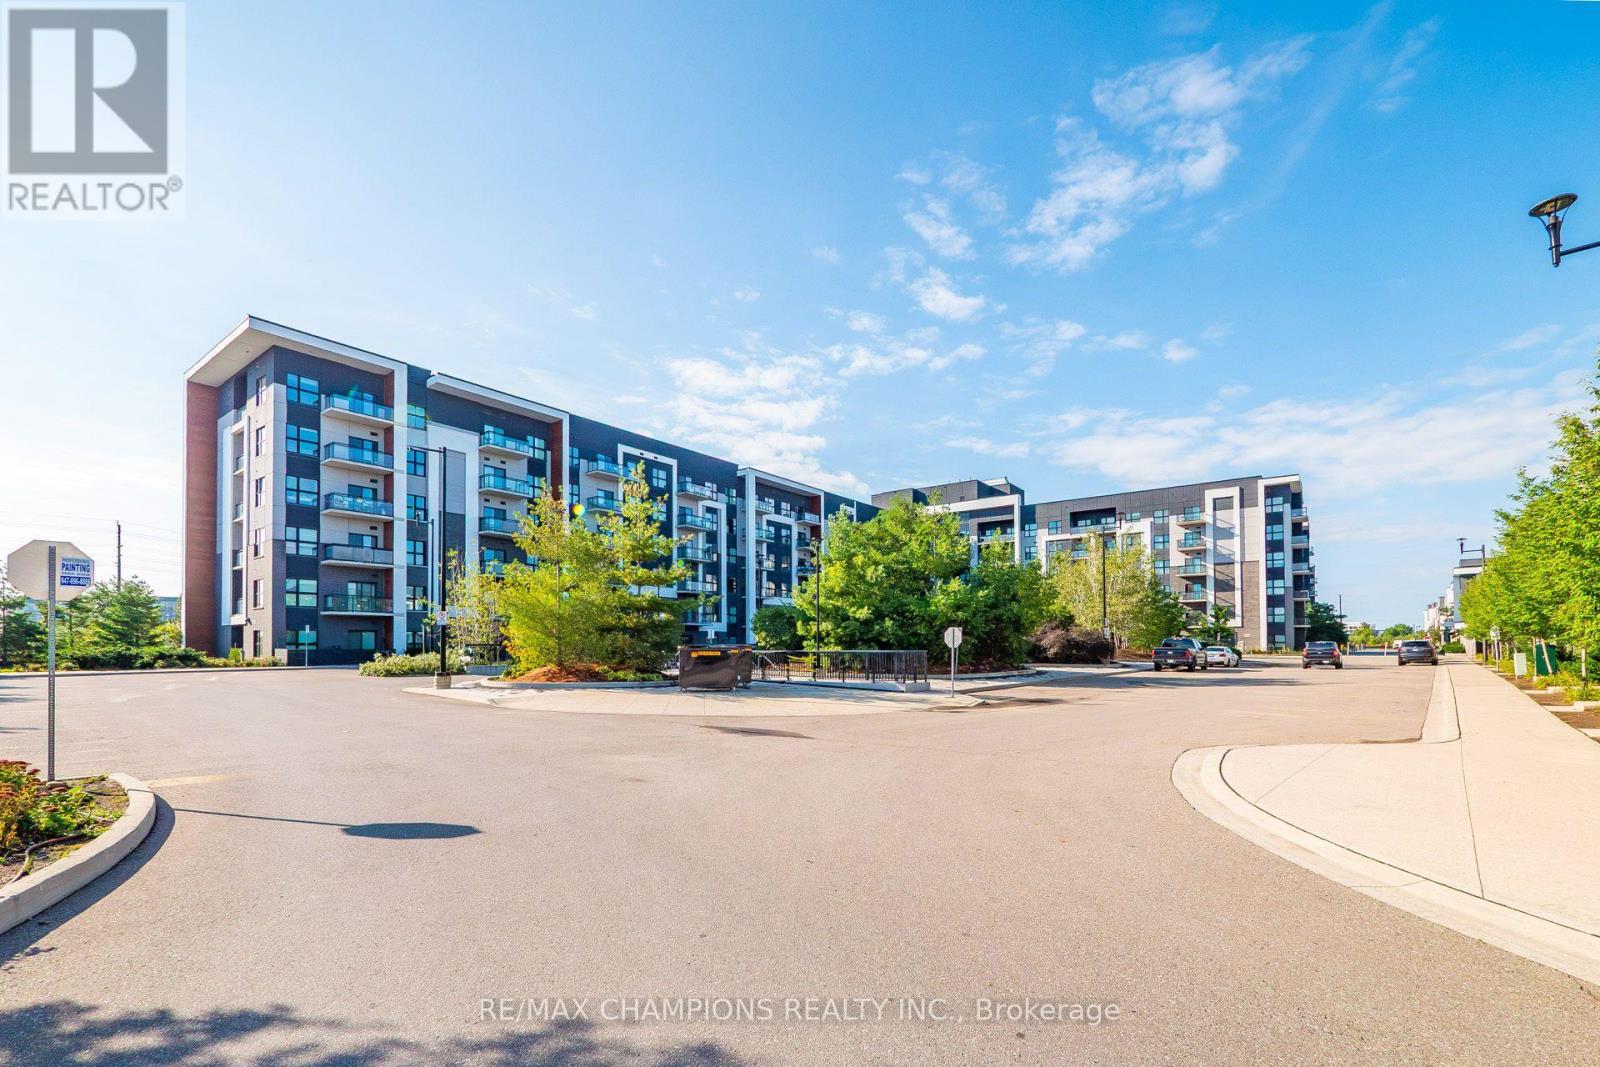
308 - 128 Grovewood Common
Oakville, Ontario
One Bedroom plus Den Condo for Sale At 128 Grovewood Common In Very Desirable Location In Oakville, Well Maintained Unit and Building, Very Spacious One Bedroom Plus Large Den, 9-Foot Ceilings, Open-Concept, Beautiful and Very Practical Layout With Open Concept Kitchen, Quartz Countertops and Backsplash, Large Upgraded Custom Centre Island With Quartz Countertop, Updated Bathroom With Higher Vanity and Standup Shower, Located In Highly Desirable And Convenient Area of Oakville, Just Steps Away Grocery & Box Stores, Parks, Schools, Public Transit, Places Of Worship, And Major Highways. One Parking And Locker Included, Large Separate Den is Good for Children Playroom or Home Office, Freshly Painted and Ready to Move In!! (id:49269)