
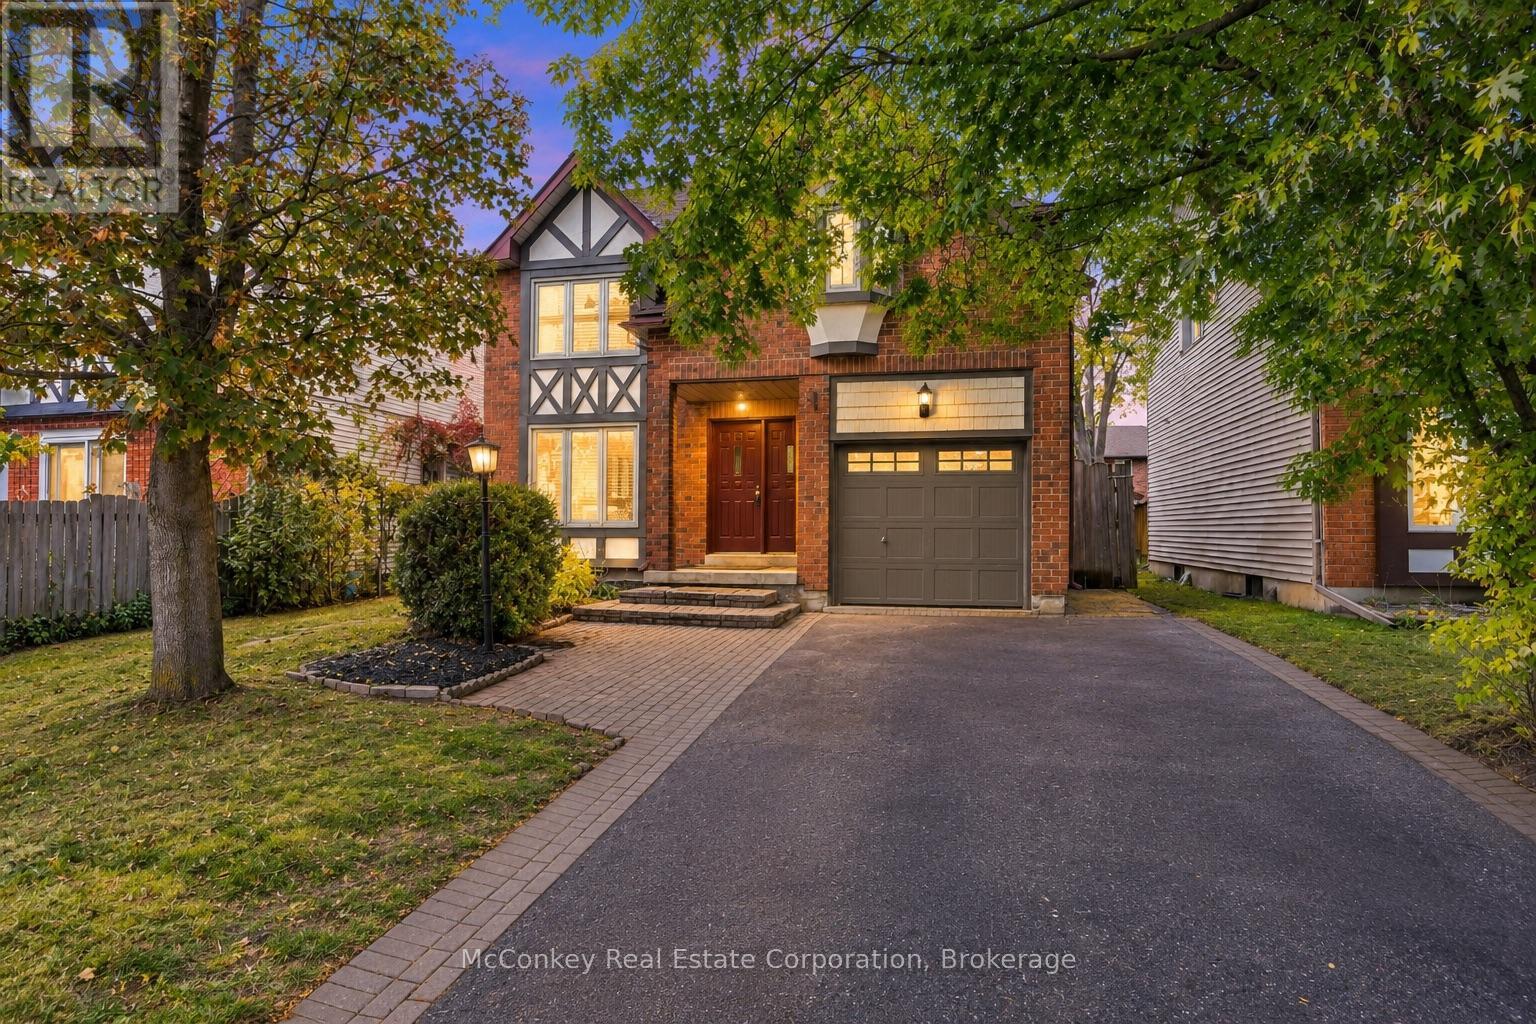
460 Cardinal Drive
Peterborough, Ontario
Desirable East City, walking trail nearby to plaza and Little Lake! Quiet Street & Room to grow ( 3 or 4 bedrooms ), in a neighbourhood you'll love! Offered for sale by its original owners, this Tudor-style home features spacious living areas, boasts a 2nd floor family room (could easily be made into 4th bedroom), with adjacent convenient 2nd floor laundry. Main floor offers a nice flow with a large living room overlooking a generous dining room. The newer white kitchen offers a W/O to a large deck & fully fenced backyard, providing a welcoming space for children, pets & outdoor entertaining. Three spacious bedrooms, primary bedroom boasts a full four-piece ensuite. A second full bathroom + a convenient main-floor powder room complete the layout. Enjoy the comfort of garage parking during winter, plus a double-wide driveway accommodating up to four vehicles. Newer furnace + Hot water tank. (Both are owned ). Set in a quiet, family-oriented neighbourhood within walking distance of a shopping, commuters will love the convenient access to Highway 115. Trent University a short 12 min drive. Nearby Beavermead Park a short stroll with walking path, off lease dog park nearby & Trent Severn Waterway offer plenty of opportunities for outdoor enjoyment. A fabulous opportunity to settle into your next chapter, with immediate possession available! Area for Excellent schools too! (id:49269)
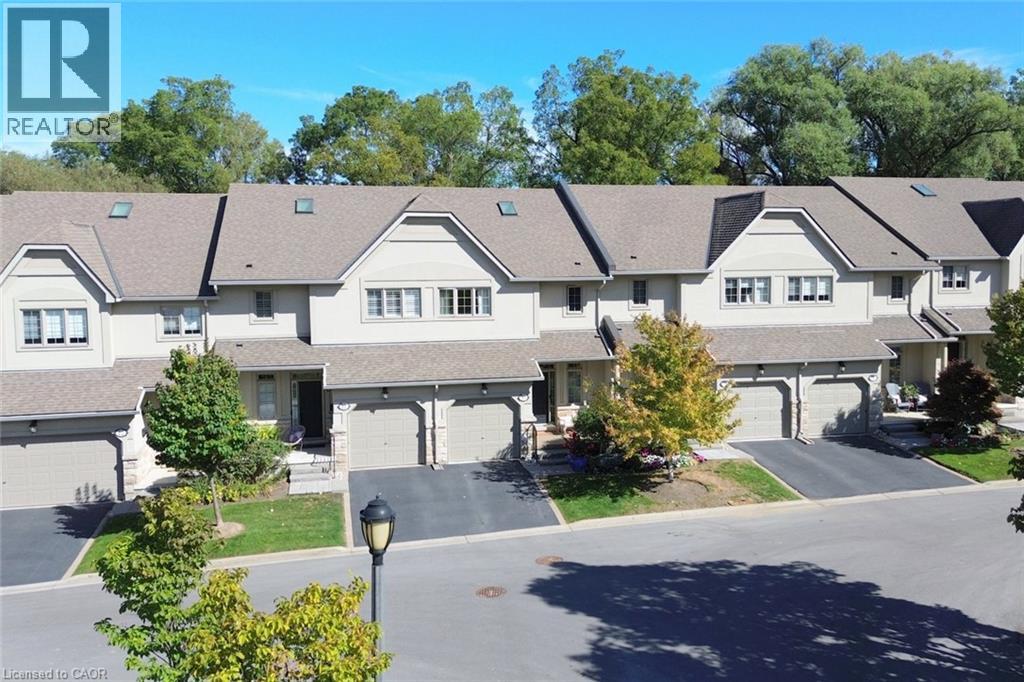
71 Sulphur Springs Road Unit# 10
Ancaster, Ontario
Exclusive executive living at The Towne Manors in the Heart of Ancaster! Nestled in a peaceful woodland setting just steps from historic Ancaster Village, this sophisticated 2-bedroom, 4-bathroom two- storey condo-townhome offers the perfect blend of care-free, maintenance-free luxury. The main floor offers an airy open- concept living and dining area with an updated kitchen highlighted by 9-foot ceilings, hardwood floors, and a statement gas fireplace with a walkout to a terrace overlooking the soaring trees and tranquil nature. An updated powder room and entrance to the single car garage complete the main floor. The upper level boasts a primary bedroom with his and hers walk in closets and upgraded ensuite spa bathroom with built-in cabinetry and large 2x4’ modern tiles. The guest bedroom is oversized and has an ensuite privilege to the four-piece bathroom. Conveniently located between the bedrooms you will find an updated laundry room. The fully finished lower level provides excellent additional living space with a fourth bathroom, large storage room and a bright walkout to a fabulous patio. Stroll to fine dining, local boutique shops, the Ancaster Farmers Market, and the Memorial Arts Centre, all while being minutes away from the Hamilton Golf & Country Club, Dundas Valley trails, and Highway 403 access! Turn-key elegance in Ancaster’s most sought-after core. (id:49269)
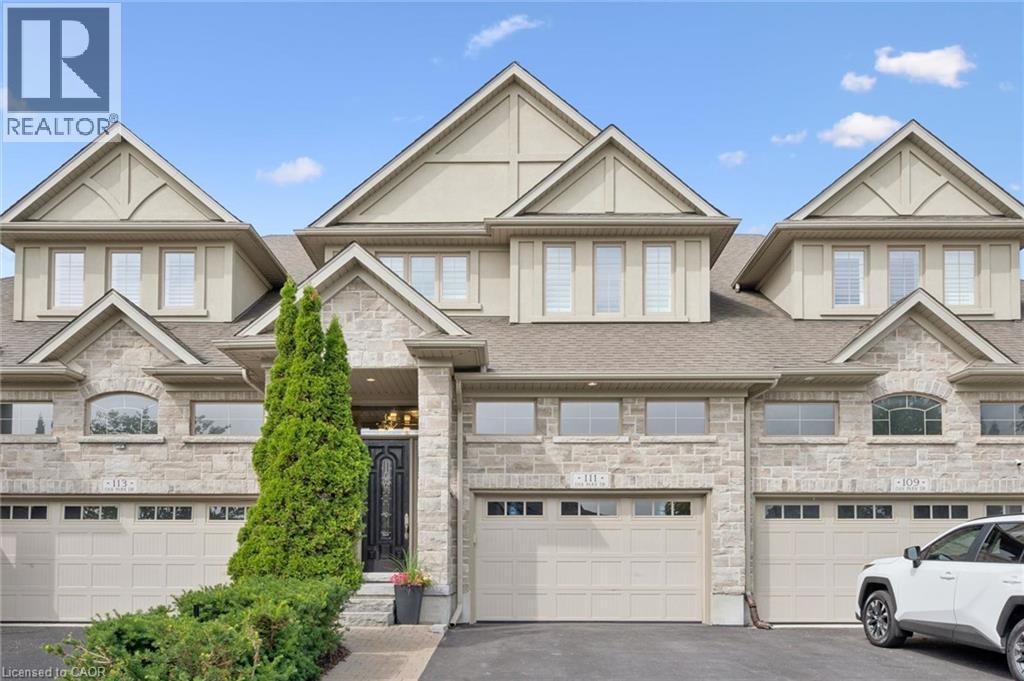
111 Oak Park Drive
Waterloo, Ontario
Modern Luxury Meets Nature: Nearly 3,000 sq ft Executive Home adjacent to RIM Park & Grey Silo Grounds located in the prestigious community of Carriage Crossing. This Thoughtfully Crafted FREEHOLD home offers a complete Luxury package with zero compromises and has everything for a turn-key living. Flooded with natural light, the Main floor showcases a cozy Great Room centered around fireplace that flows into the dining area and an elegant Gourmet Kitchen with sleek quartz tops, a center island, and premium appliances. Highlighting the 2nd level, there are 2 impressive bedrooms, each featuring a Luxury Spa-Inspired Ensuite with Heated floors. Designed for ultimate versatility, their generous scale and thoughtful layout allow either room to function as a Primary bedroom with their own Ensuite. Let’s not forget about the Walk-in Closets with Modern custom-built organizers and the convenient generous Laundry Room. Fully finished with premium details, the Lower level offers a Recreation room, an extra-large Bedroom, a 3-piece Luxury Ensuite, plus plenty of storage space – great for Guest or In-Law living. Take advantage of an abundance of professional upgrades and custom features: Premium finishes throughout, Custom Kitchen, Luxury Bathrooms, 9 Ft ceiling, Heated bathroom floors, Hardwood & Ceramic flooring, California shutters, Smart home control system, Car Lift in the Garage, complete Surround system, touchless WIC lights, premium Doors & Trim work, Pot Lighting, and more. The exterior will impress with the brick/stone construction, a gorgeous backyard (with NO Rear neighbours) featuring a covered deck and a beautiful concrete patio - a tranquil private retreat perfect for relaxing or entertaining where you can enjoy unobstructed Sunset panoramas. Just steps to Shopping, Trails, Grey Silo Golf Club, Top-rated Schools, easy access to Universities, Tech campuses, & major HWY’s. Truly immaculate condition and evident pride of ownership - don't miss this out ! (id:49269)
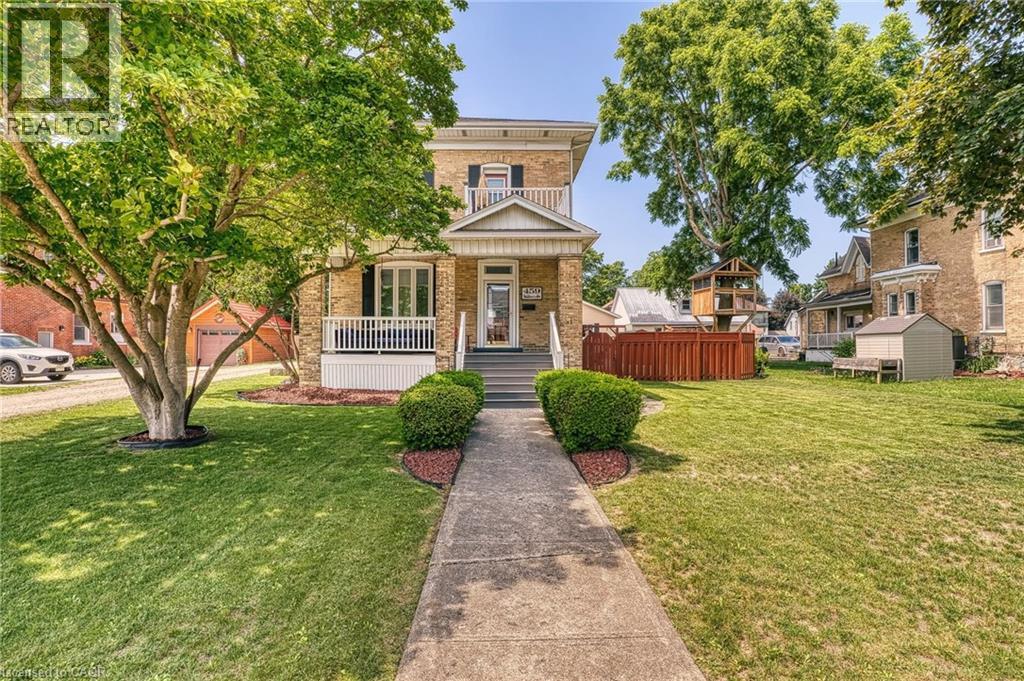
459 Wallace Avenue N
Listowel, Ontario
Nestled in a highly desirable, family-friendly pocket of North Perth, this stunning property offers the ultimate small-town charm without sacrificing the old Victorian style of a century home. Steps from local schools, shopping districts, downtown dining, and place of worship. Minutes away from Listowel Golf Club, parks, trails, and the local library and close proximity to the Listowel Memorial Hospital and essential health networks. Pride of ownership shines throughout, including landscaping, detached garage w/heat, fenced in rear yard w/flag stone patio, covered front and side porch, original trim and pocket doors. 3 spacious, sunlit bedrooms and 1.5 well-appointed baths, 5-pce main bath includes second floor laundry. Primary bedroom includes built-ins and walk out exterior area for your morning coffee or late night relaxation. Eat-in kitchen w/granite countertops and plenty of storage, multiple family rooms options as well as a library/office area. Don't forget your 26f tx 24ft detached heated garage with plenty of room for your toys!!! (id:49269)
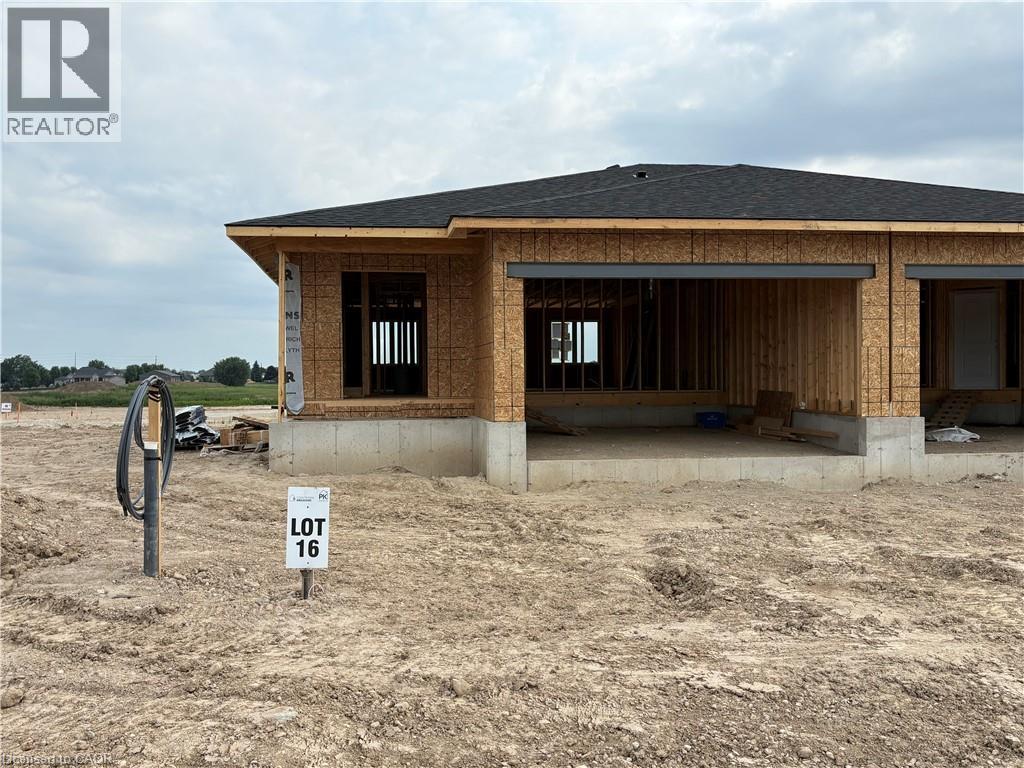
Lot 18 Mcnally Drive
Listowel, Ontario
1102 sqft Semi-Detached at Countryside Meadows. 1 Bedroom on the main level with option to finish the basement. Double car garage, kitchen w/granite and island. Main floor laundry. (id:49269)
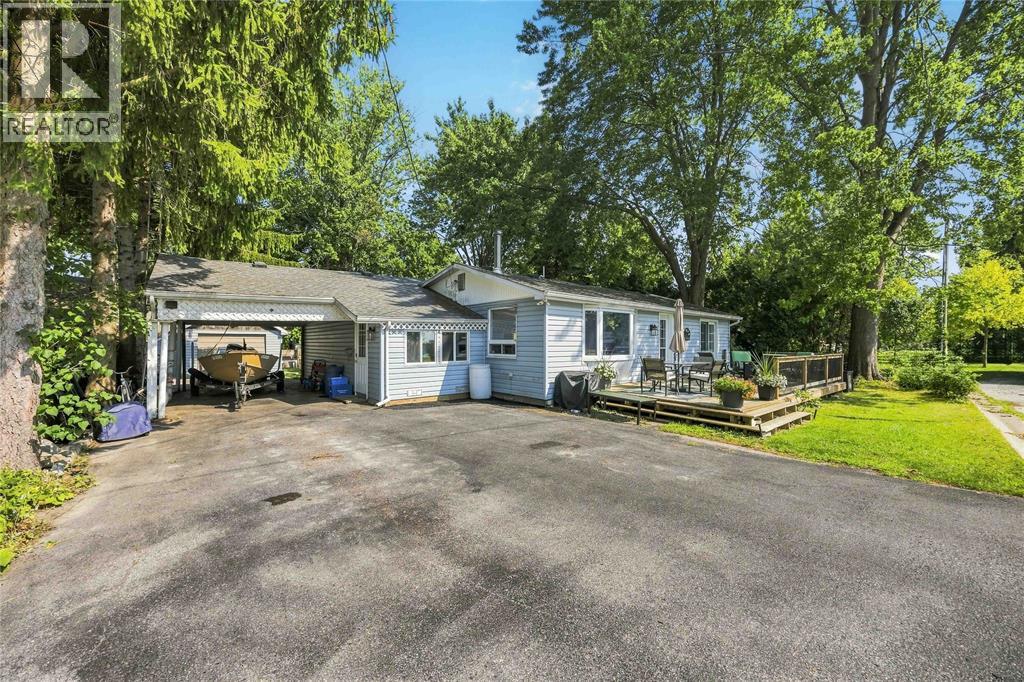
4426 Mcdonald Street
Port Lambton, Ontario
Welcome to this charming one-floor home offering a partial water view from the front deck and plenty of character throughout. Featuring 3 bedrooms and 2 full bathrooms, this home offers comfortable one-level living with a warm and inviting feel. The property also includes a single-car garage and plenty of potential to make the space your own. With its unique character and convenient layout, this is a wonderful opportunity to own a well-loved home in a truly special setting (id:49269)
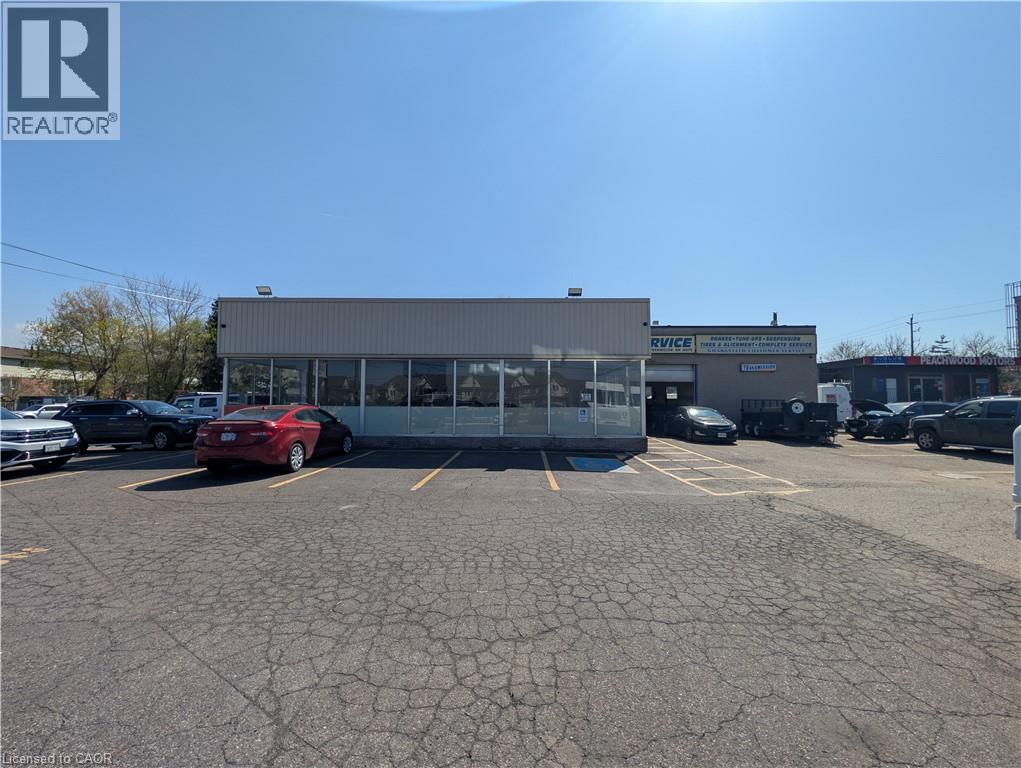
542 Highway 8 Unit# Showroom
Stoney Creek, Ontario
Unbeatable turnkey opportunity for automotive and specialty vehicle professionals at 542 Highway 8 in Stoney Creek - an ideal fit for first-time operators, seasoned dealers, and scalable businesses alike! Situated along an exceptionally busy corridor with high daily traffic counts and quick highway access, this unique 1,250 sq. ft. showroom unit features soaring 11-foot ceilings and large windows that fill the space with abundant natural light, making it perfectly suited for vehicle sales, high-end automotive detailing, window tinting, or specialized automotive services. The layout includes dedicated parking for 4 to 6 vehicles indoor plus 2 to 3 outdoor display spots (with the flexibility to combine with up to 3 additional units to accommodate a much larger-scale operation and expanded parking). By joining a thriving, well-established automotive hub anchored by multiple successful OMVIC-registered dealers, your business will benefit from immediate industry synergy, built-in customer traffic, and maximum street-front visibility. Featuring a versatile plug-and-play layout designed for operations and client consultations, this premier space has everything you need to launch or grow. (id:49269)
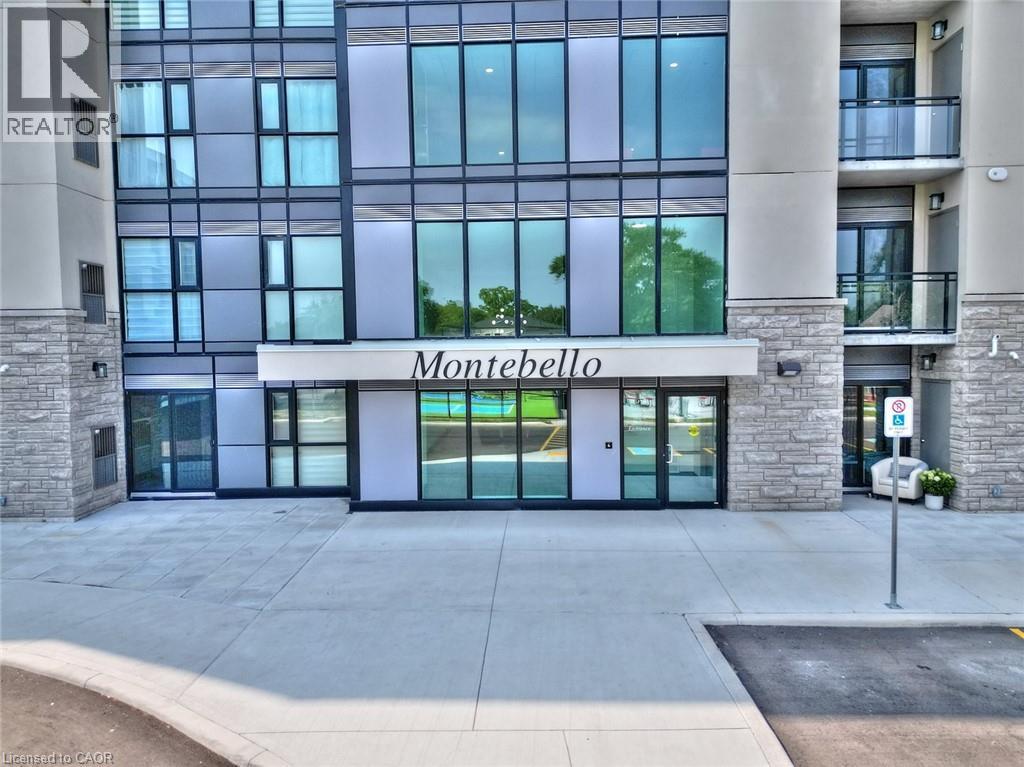
50 Herrick Avenue Unit# 306
St. Catharines, Ontario
Welcome to this beautifully maintained fully furnished 1-bedroom condo in St. Catharines, available October 1st! Less than 2 years old, this modern condo offers comfortable, convenient living in a fantastic location. Situated close to the 406, Brock University, and major amenities, the condo also backs onto the scenic Garden City Golf Club, providing a peaceful setting. The unit features in-suite laundry and underground parking, while residents enjoy access to fantastic building amenities including a party room, garden area, and pickleball court, fitness centre and media/games room. A great opportunity for a professional, student, or anyone looking for a move-in-ready furnished home in St. Catharines. Available October 1st — just bring your belongings and settle in! (id:49269)
139 La Salette Road
La Salette, Ontario
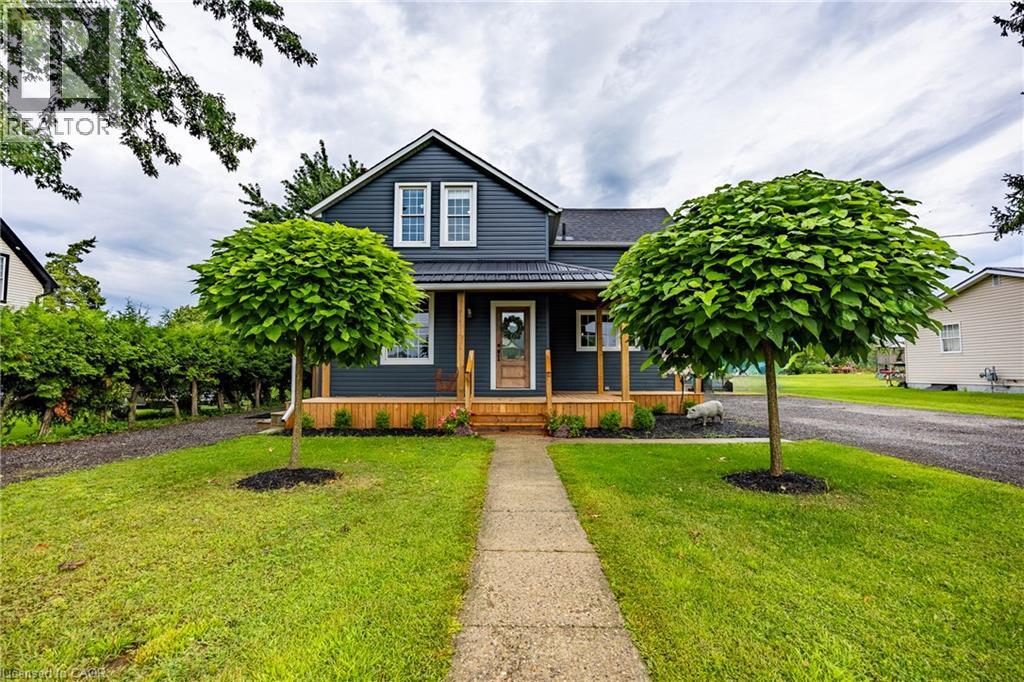
Welcome to this beautifully maintained home in the quaint hamlet of La Salette, situated on approximately 0.35 acres with picturesque country views and impressive curb appeal. Move-in ready and filled with natural light, this property offers a functional layout, generous outdoor space and numerous recent upgrades. The main level features an open-concept kitchen and dining area with direct access to the rear deck, a spacious living room, a convenient two-piece bathroom and a practical mudroom. Sliding barn doors open to a versatile desk or office nook, currently used as pantry space. Upstairs, you’ll find three comfortable bedrooms, a five-piece bathroom, and a large storage closet. The unfinished basement offers excellent potential for additional living space and includes a spacious utility and storage room. Outside, enjoy a large fenced backyard designed for relaxing, entertaining and gardening. Features include a covered rear deck, interlocking walkway, custom-built swing set surrounding a firepit area, chicken coop, garden sheds and a greenhouse. The established gardens include raspberries, wild grapes, a mature crabapple tree and three unique grafted apple, pear and plum trees, each featuring five varieties. Parking is plentiful with a detached 1.5-car garage, a double-wide paved driveway accommodating eight or more vehicles, and a second driveway on the opposite side of the home. Recent updates include the front porch (2025), central air and water pump (2024), whole-home water filtration system (2024), greenhouse (2023), furnace (2023), Bath Fitter tub and surround (2022), covered rear patio (2022). A wonderful property with space and character in a sought after hamlet locally known as LA! (id:49269)
311 10th Street
Hanover, Ontario
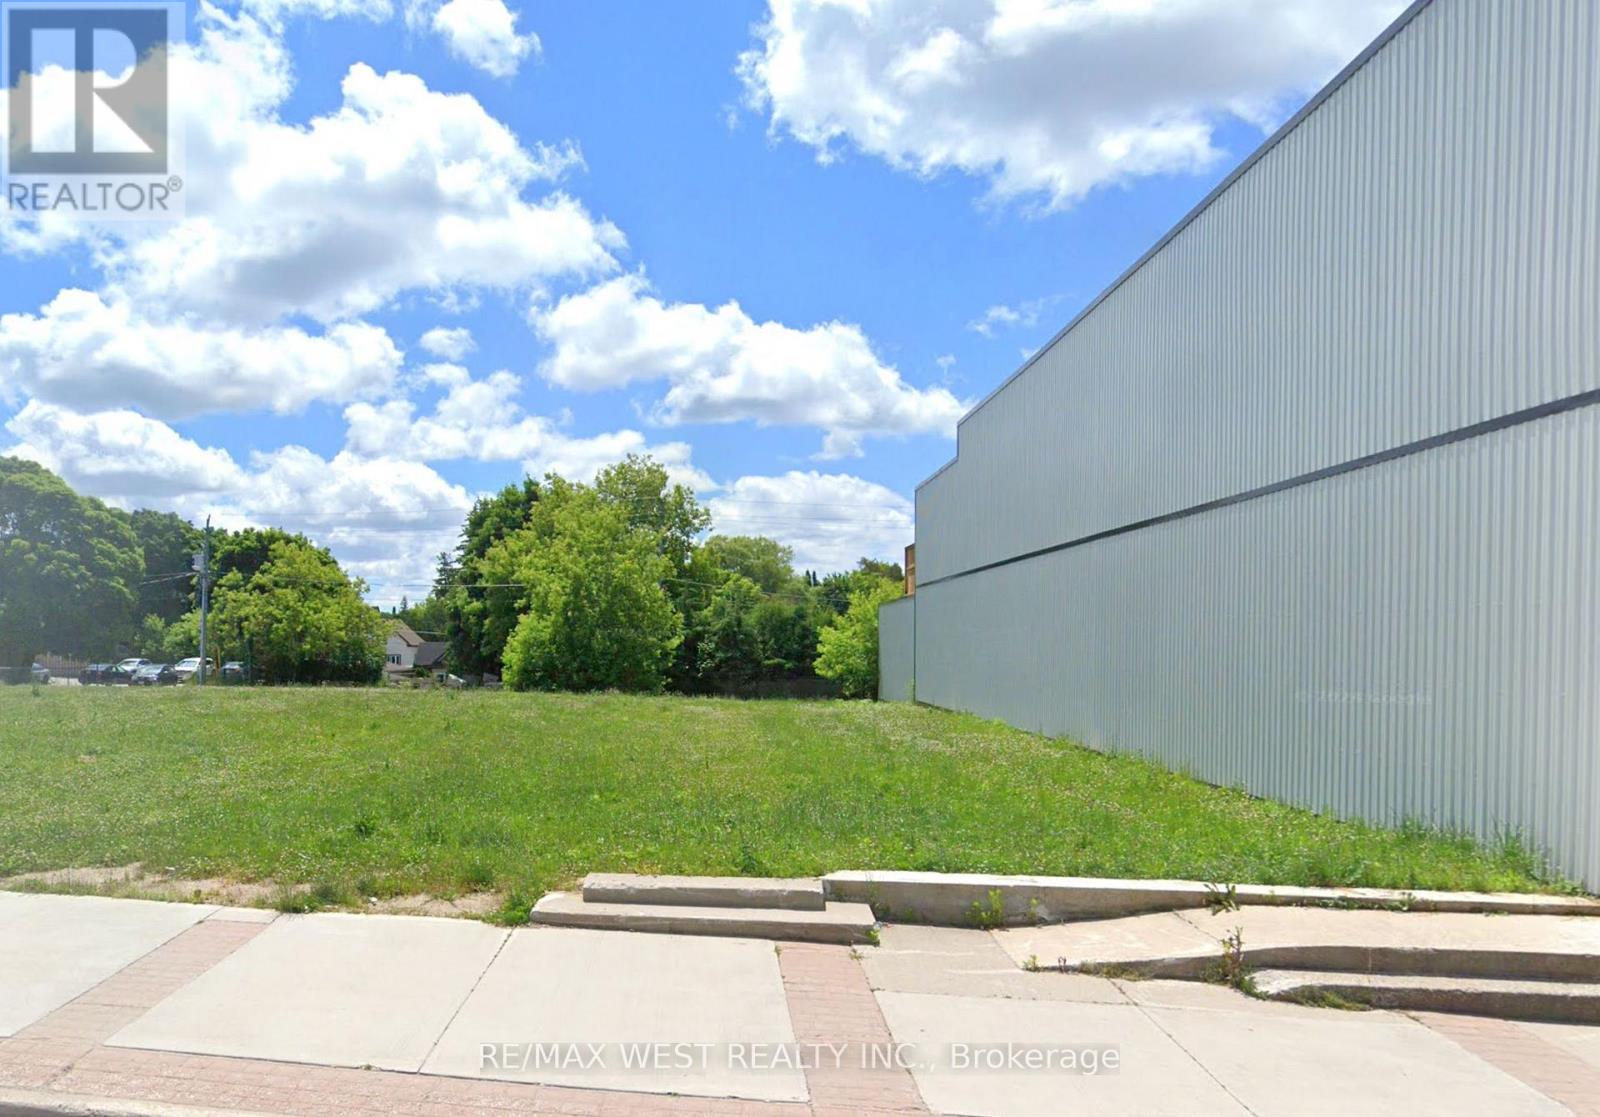
An Exceptional Commercial Offering In The Heart Of Hanover, Perfectly Situated Along The Town's Bustling Main Thoroughfare. This Prime Parcel Is Zoned C1 (Core Commercial), Unlocking A Wide Array Of Permitted Uses Including Retail Boutiques, Professional Offices, Restaurants, Cafes, Personal Service Shops, And More-An Ideal Canvas For Entrepreneurs And Investors Alike. Surrounded By A Thriving Mix Of Local Businesses And Community Staples, The Property Benefits From Consistent Foot Traffic, Strong Visibility, And A Loyal Customer Base Drawn From The Town And Surrounding Areas. Hanover Is Known For Its Welcoming Atmosphere, Growing Economy, And Tight-Knit Community Feel, Making It A Destination Where Businesses Can Truly Flourish. Just Steps From Everyday Amenities, Parks, Schools, And Recreational Facilities, This Location Offers The Perfect Balance Of Commercial Opportunity And Small-Town Charm. With Excellent Accessibility, Ample Nearby Parking Options, And A High-Exposure Setting, This Is A Rare Chance To Establish Your Presence In One Of Grey County's Most Vibrant And Supportive Communities. (id:49269)
428 King Street W
Hamilton, Ontario
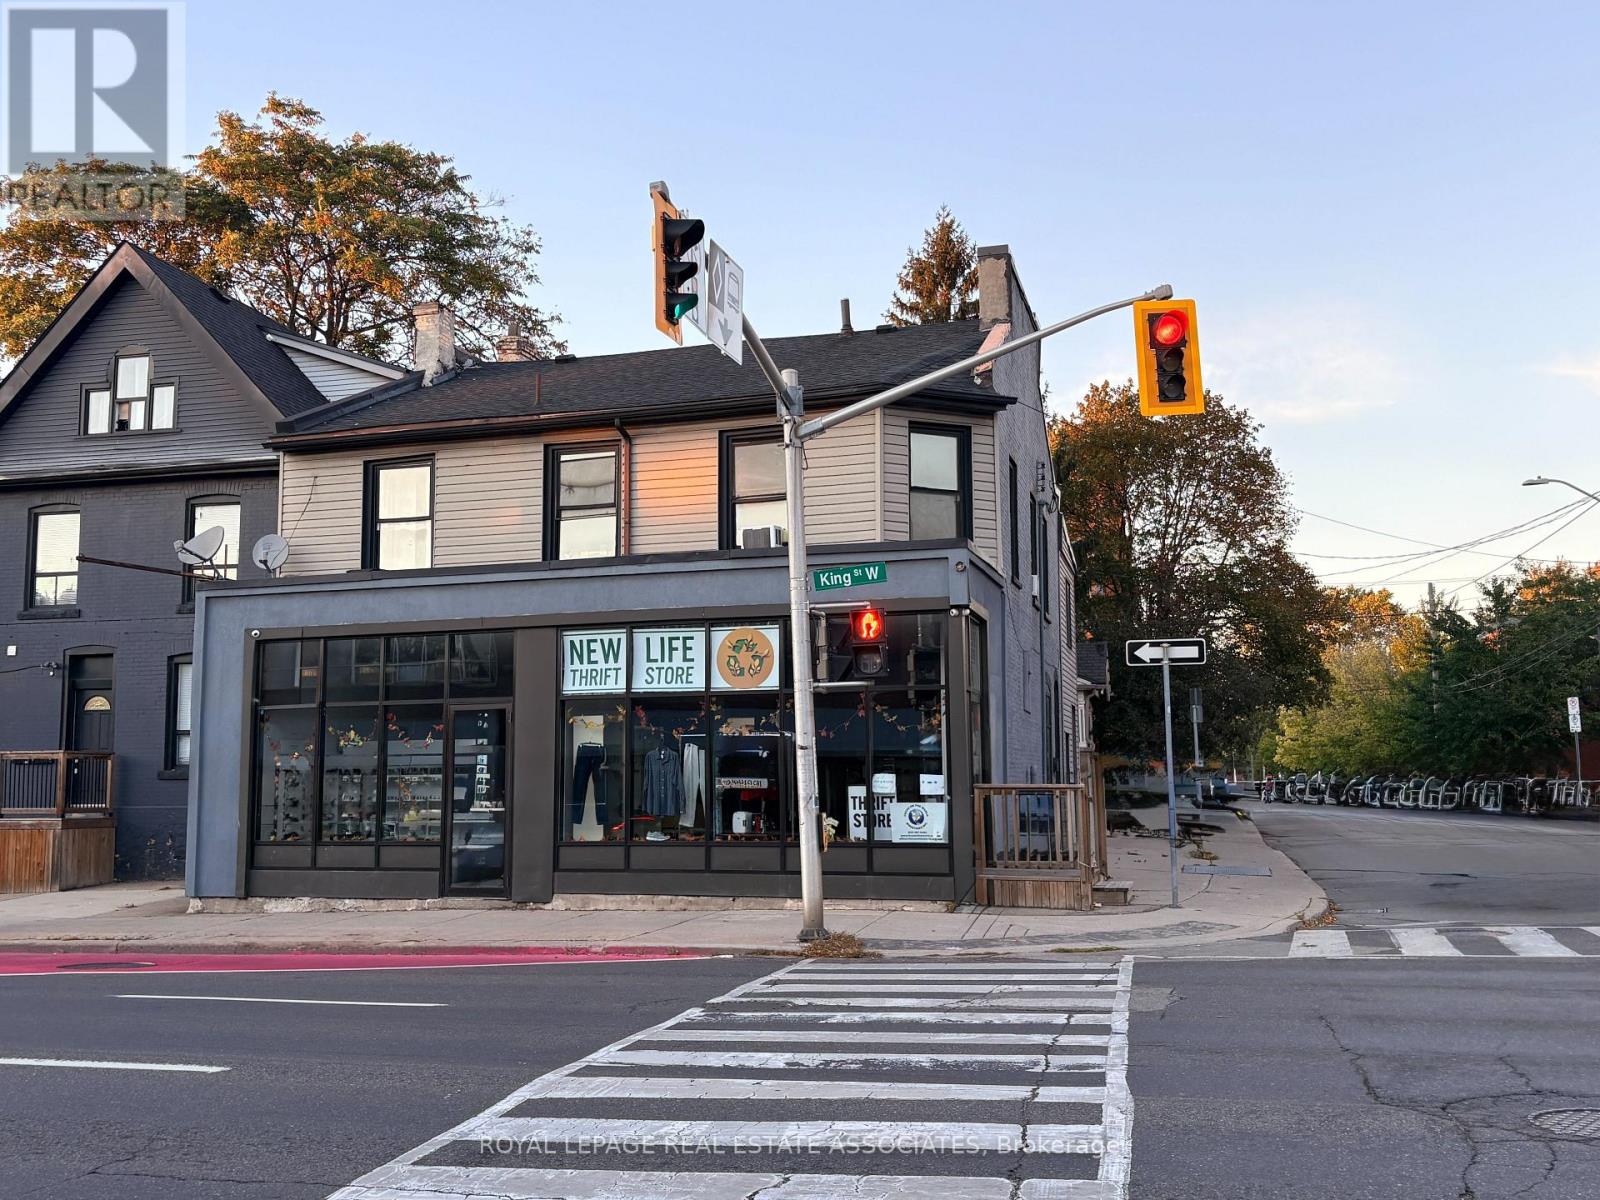
Welcome to 428 King Street West. A prime mixed-use investment opportunity in Hamilton's thriving Strathcona neighbourhood! Positioned on a prominent corner at King Street West and Pearl Street North, this exceptional property presents an exciting opportunity to invest in one of Hamilton's most sought-after and evolving urban neighbourhoods. Situated along the approved Hamilton LRT corridor, this high-visibility location combines immediate income potential with promising long-term growth and investment appeal. Offering approximately 3,290 sq. ft. of versatile space, the building features an impressive 1,728 sq. ft. ground-floor commercial unit, complete with expansive display windows, excellent street exposure, and a commanding corner presence. The second floor offers four residential rental accommodations, conveniently accessed through a separate entrance on Pearl Street North. These include a self-contained one-bedroom apartment and three individually rented rooms with a shared kitchen and bathroom. This income-generating property offers investors the advantage of established rental revenue from day one. Its Transit Oriented Corridor (TOC) zoning further enhances its appeal, accommodating a broad range of potential commercial uses, including medical, retail, and professional offices. The location is equally impressive. Just minutes from Highway 403, steps from public transit, and within walking distance of the vibrant shops, restaurants, and amenities of Locke Street and Hamilton's West End, the property offers exceptional accessibility and convenience for commercial and residential tenants alike. A rare opportunity to secure a prominent, mixed-use property in a high-profile location poised to benefit from Hamilton's continued growth and revitalization. Whether expanding an investment portfolio or seeking a strategically positioned income property, 428 King Street West delivers an outstanding combination of location, versatility, and long-term potential. (id:49269)
114 Chaumont Drive
Stoney Creek, Ontario
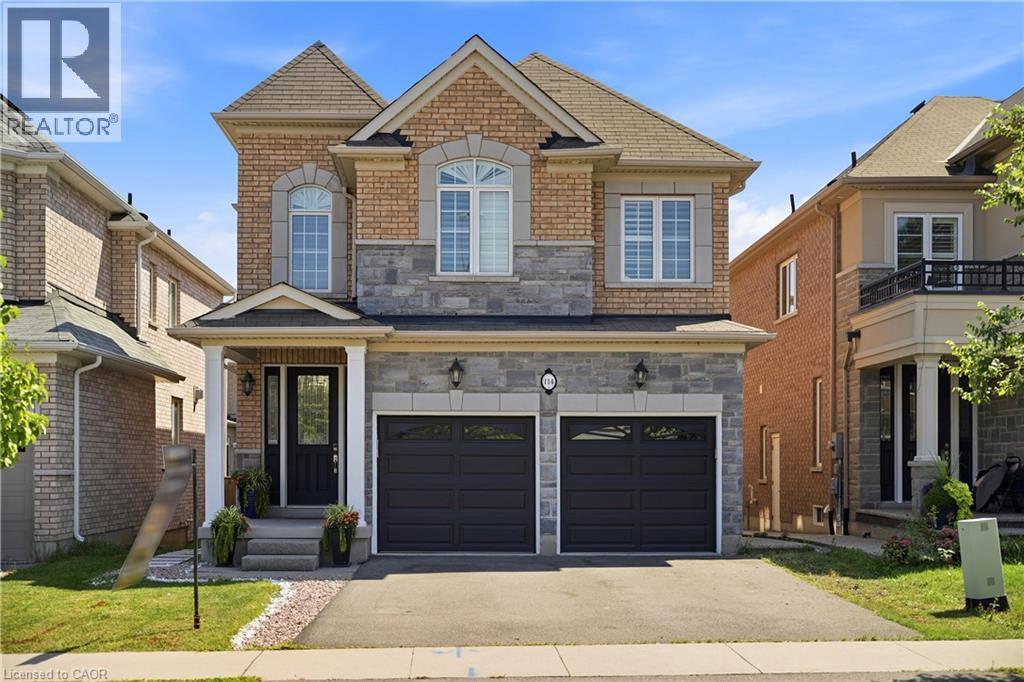
Experience elevated living in this exceptional Stoney Creek Mountain residence, where sophisticated finishes, thoughtful design, and exceptional entertaining spaces come together seamlessly. From the moment you enter, the impressive foyer and soaring 9-foot ceilings create a striking first impression, while rich hardwood flooring, California shutters, and integrated in-ceiling speakers add an unmistakable sense of quality throughout. Designed for both elegant entertaining and everyday comfort, the main level offers beautifully defined living and dining areas, a cozy gas fireplace, main-floor laundry, and a bright chef-inspired kitchen featuring premium appliances, quartz countertops, a sophisticated stone backsplash, breakfast bar, and direct French-door access to the backyard. Upstairs, four spacious bedrooms provide room for the entire family, complemented by two full bathrooms, including a convenient Jack-and-Jill arrangement. The impressive primary retreat offers a generous walk-in closet and a luxurious five-piece ensuite, creating a private space to unwind at the end of the day. The fully finished lower level extends the home's living and entertaining potential with a generous recreation area, custom wet bar, built-in wine cooler, quartz surfaces, dramatic stone feature wall, electric fireplace, and abundant pot lighting. A separate entrance also provides excellent flexibility for an in-law suite or additional living space. The outdoor living experience is equally impressive, featuring a custom composite deck, dedicated gas BBQ hookup, beautifully crafted cabana, and a stunning hot tub with integrated lighting that transforms the backyard into an inviting year-round retreat. Nestled in the sought-after Stoney Creek Mountain community, this remarkable home is conveniently surrounded by excellent schools, parks, shopping, dining, and major highway access. A distinguished property offering luxury, functionality, and exceptional attention to detail throughout. (id:49269)
8431 Victoria Street
Ottawa, Ontario
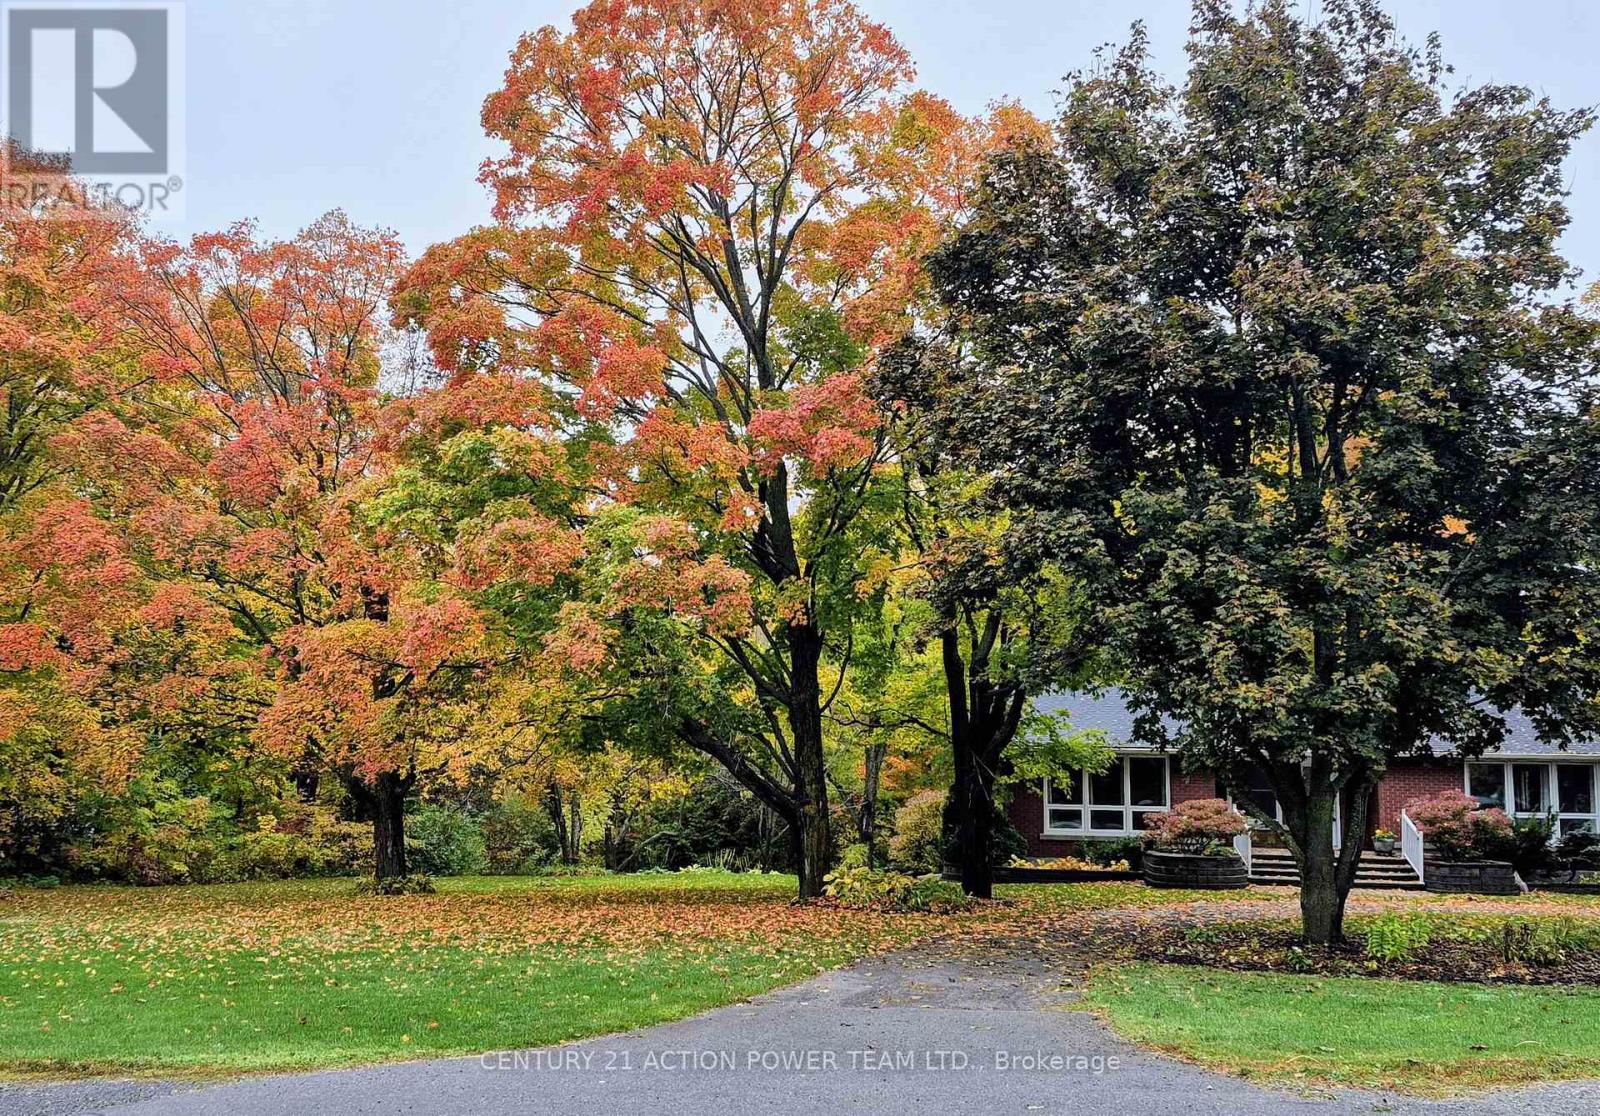
Your country oasis is waiting for you. Close your eyes and imagine what it is like after a hard day at work to look out and relax while surrounded by lush greenery, bushes and gardens and you can listen to the birds while you decompress. This house has so much to offer, a beautiful large lot, well kept brick home, wonderful view through upgraded windows onto the well-kept property. All bedrooms are on the main level and there is access to the screened in deck from the dining room and bonus-there is a walkout patio door entrance as well. Upgraded windows offer lots of light and sunshine and a great view of the property. The kitchen has plenty of counter space and allows for a breakfast area. In addition, the large dining room can be a family eating area, entertainment area or student homework area. Gather the family into the living room and enjoy the built-in cozy fireplace on our cold winter nights. A perfect spot to relax once the little ones are tucked in. The lower level has a cozy family room with a fireplace and lots of room for a children's play area. This level has lots of room to expand the workshop area and a large laundry area with a sink and shelving. Imagine adding a games room or perhaps a home media centre for family movie nights or for when you invite the gang over to watch the big game. In addition, there is a 2 car garage, with room for a workshop. A sweeping semi-circular driveway and for the gardener in the family lots of garden beds for you to plant and enjoy. Come on home to your piece of Paradise. 24 hours irrevocable on all offers. Possession is flexible. NO rear neighbours, see note for shopping etc, approx 30 minutes commuting time to Ottawa. WELL PUMP AND TANK 2026, LOWER 3PC- 2023, FIREPLACES- LIVINGROOM 2022 FAMILY ROOM 2026. Heat and hydro Approx $140/month each (id:49269)
313 - 170 Rockhaven Lane
Hamilton, Ontario
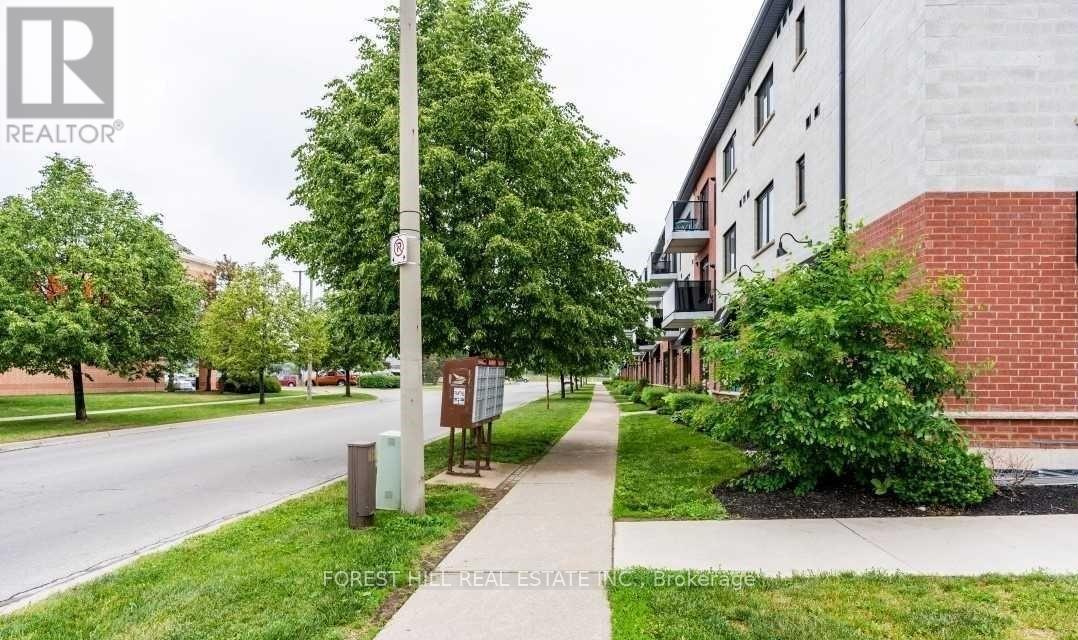
Welcome to 170 Rockhaven Lane #313, a rarely offered top floor suite in the heart of Waterdown. This beautifully maintained 1 bedroom plus den condo offers 835 sq. ft. of bright, spacious living, highlighted by impressive vaulted ceilings soaring over 12 feet and a skylight that fills the space with natural light. The thoughtfully upgraded kitchen features granite countertops, built in stainless steel appliances, quality cabinetry with convenient pot drawers, under-cabinet lighting, and a stylish backsplash. The open-concept living and dining areas feel exceptionally spacious thanks to the dramatic ceiling height, while the versatile den provides the perfect space for a home office, reading area, or guest space. The spacious bedroom offers plenty of room to unwind, while the upgraded bathroom features granite countertops and enhanced cabinetry. Tile and laminate flooring throughout means there is no carpet anywhere in the suite. Underground parking and a storage locker add every day convenience. Ideally located directly across from Fortino's Plaza and Memorial Park, with shopping, restaurants, parks, and everyday amenities just steps from your door. A fantastic opportunity to enjoy top-floor living, exceptional ceiling height, and a prime Waterdown location. (id:49269)
102 The Country Way
Kitchener, Ontario
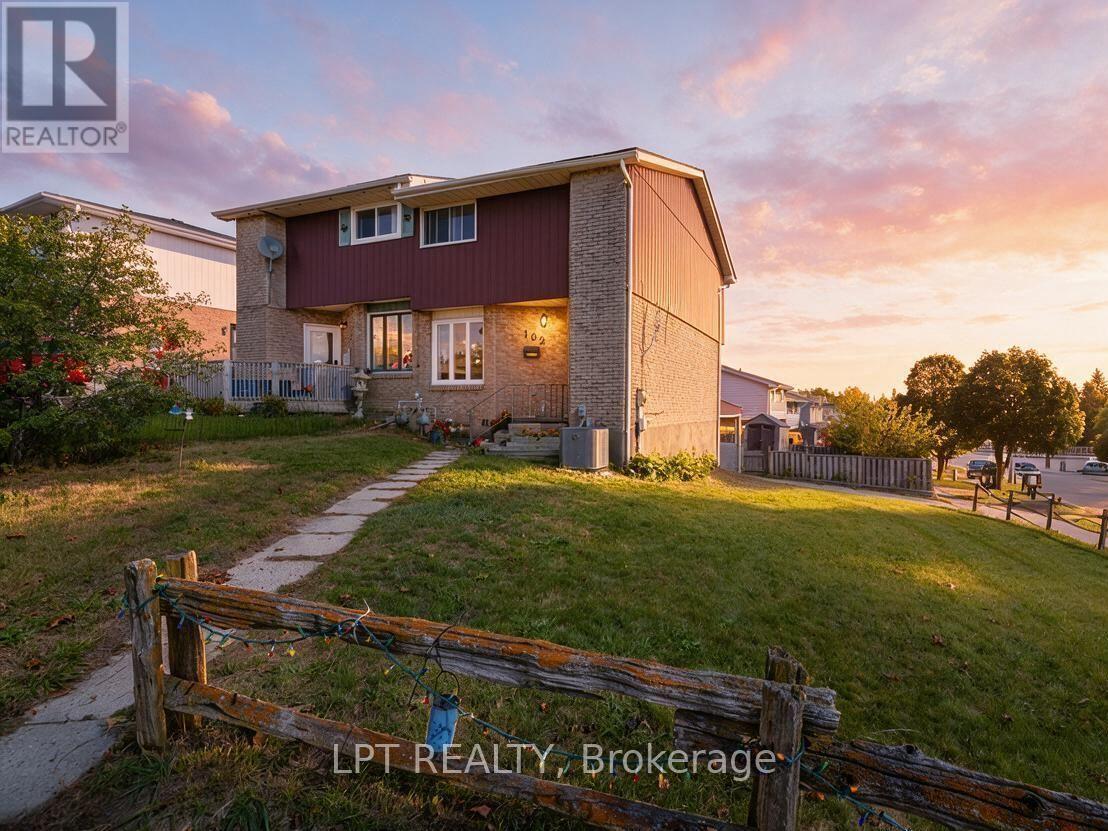
Welcome To 102 The Country Way! This Beautifully Updated Semi-Detached Home In The Desirable Country Hills West Neighbourhood Offers The Perfect Blend Of Modern Style And Smart Investment Potential. With Over $30,000 In Renovations Done In 2024, The Home Features A Total Finished Space Of Approximately 1500 Sqft With Durable New Vinyl Flooring, Fresh Baseboards, And Smooth Ceilings Throughout (No Popcorn Here!). The Heart Of The Main Floor Is The Stunning Renovated Kitchen Boasting Brand-New Appliances, Complemented By A Stylishly Updated 2-Piece Powder Room. Mechanically Worry-Free With A New Furnace And AC Installed In 2024. Upstairs Offers Three Spacious Bedrooms And Renovated 4-Piece Semi-Ensuite Bathroom. Situated On A Generous Lot, The Property Includes A Fully-Fenced Backyard And Ample Parking For Three Vehicles, Including A Convenient Carport. Investor & Mortgage Helper Opportunity: The Finished Lower Offers Potential For In-Law Suite Or Income With Its Own Separate Laundry Access Plus Side Parking With Rear Lower Level Entry. Located In A Mature, Family-Oriented Community, You Are Walking Distance To The Trails At Steckle Woods And Amenities At Mclennan Park. Top-Rated Schools Like Glencairn PS And St. Mary's SS Are Nearby, With Shopping At Forest Glen Plaza Just Around The Corner. Commuters Will Appreciate The Quick Access To Hwy 7/8 Via Homer Watson Blvd. Don't Miss This Turn-Key Gem! (id:49269)
7413 Jordan Avenue
Niagara Falls, Ontario
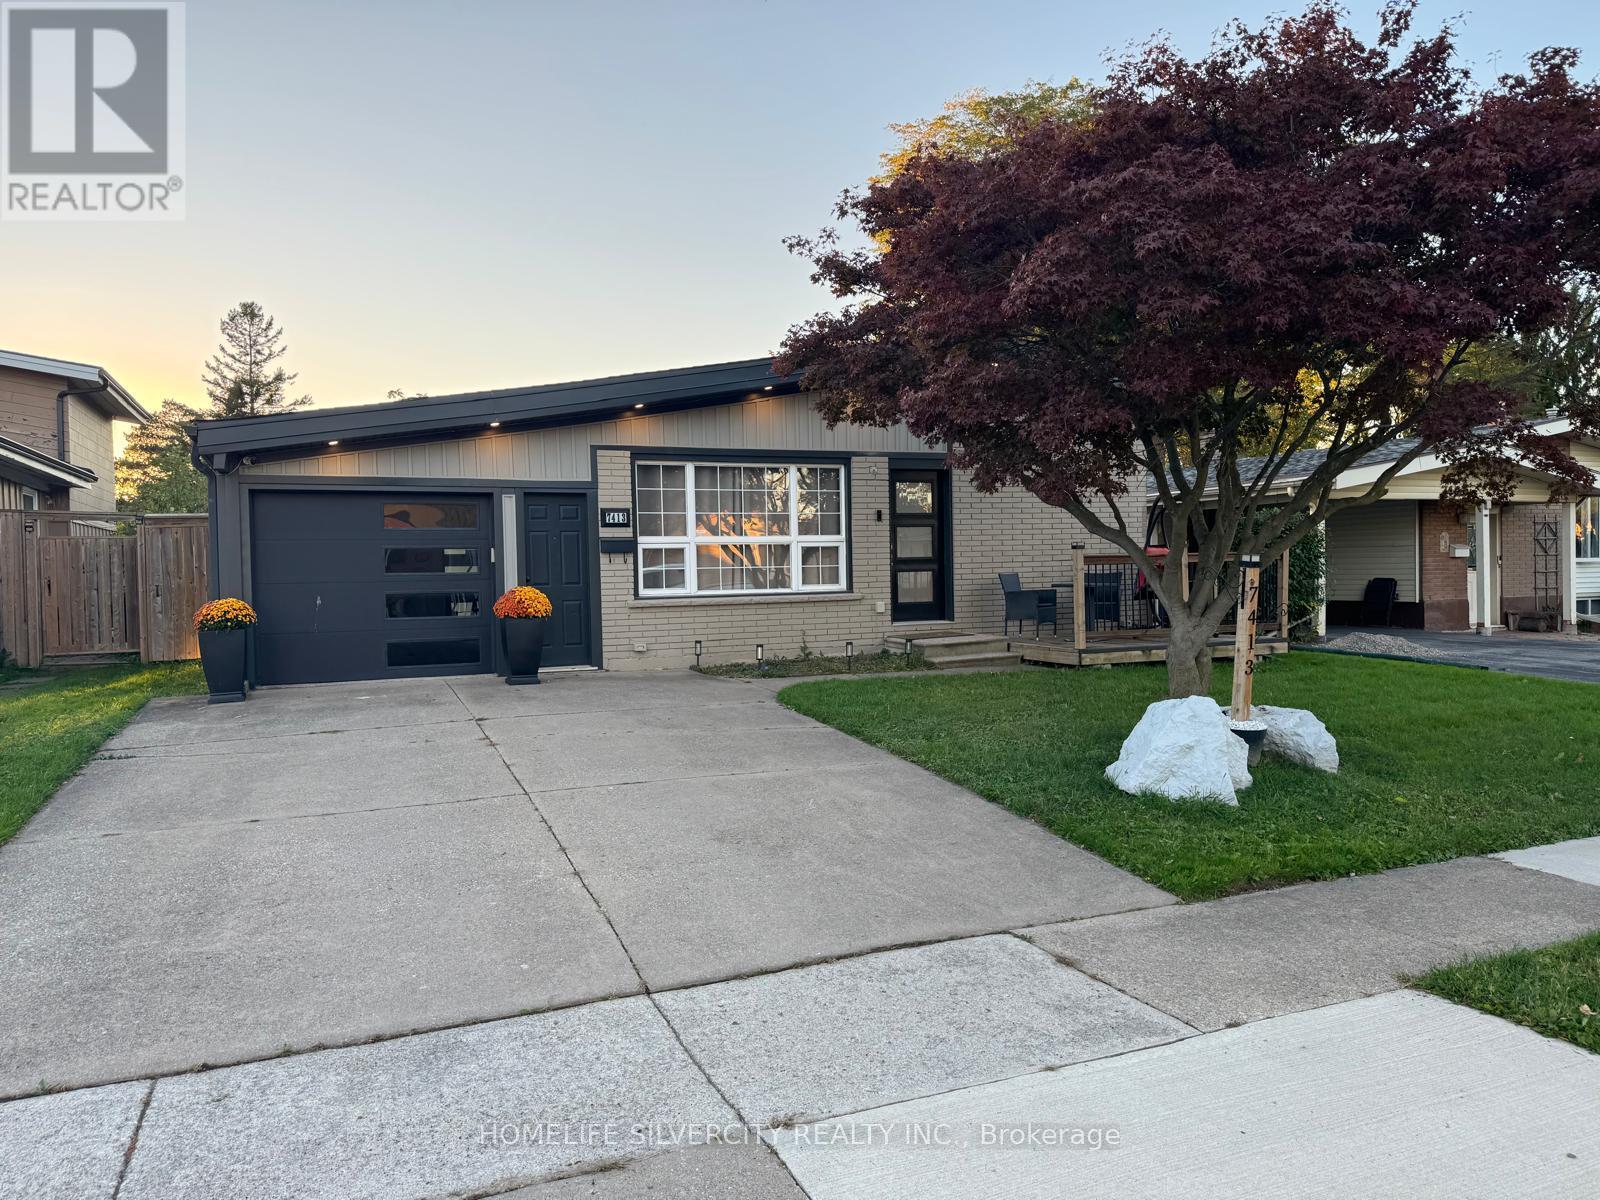
Welcome to 7413 Jordan Avenue!Tucked away on a peaceful, low-traffic street on a deep 50' x 120' lot in Niagara Falls, this renovated home seamlessly blends modern style, natural light, and unbeatable convenience. A charming front deck porch with new railings and exterior LED pot lights create exceptional curb appeal. With NO rental equipment (all systems 100% owned) and a pre-installed, wired camera security system, this home offers total peace of mind!Step inside to a rare open-concept layout framed by expansive windows that fill every corner with warmth and sunshine. Quality renovations run throughout, including a refreshed kitchen complete with a new refrigerator with an integrated water and ice dispenser. The flexible floor plan features 3 main-level bedrooms plus a versatile downstairs bonus room-ideal for a4th bedroom, home office, or guest space. The finished lower level expands your living area with a comfortable recreation room.Transition seamlessly to your private outdoor sanctuary. The flat, lush yard features a 14' x14' floating deck topped with a heavy-duty metal gazebo, establishing a perfect flow for indoor-outdoor living, weekend barbecues, and relaxing evenings. An attached garage and private double driveway complete the picture.The prime location pairs quiet suburban serenity with fast access to everything you need. You are just minutes away from top local schools, major shopping malls, Costco, Walmart, parks,and trails. Quick access to the QEW makes commuting a breeze, while weekends can be spent exploring historic Niagara-on-the-Lake wine country or world-class Niagara Falls attractions,dining, and nightlife! An extraordinary, turn-key opportunity for families, first-time home buyers, or investors. (id:49269)
1625 5th Avenue E
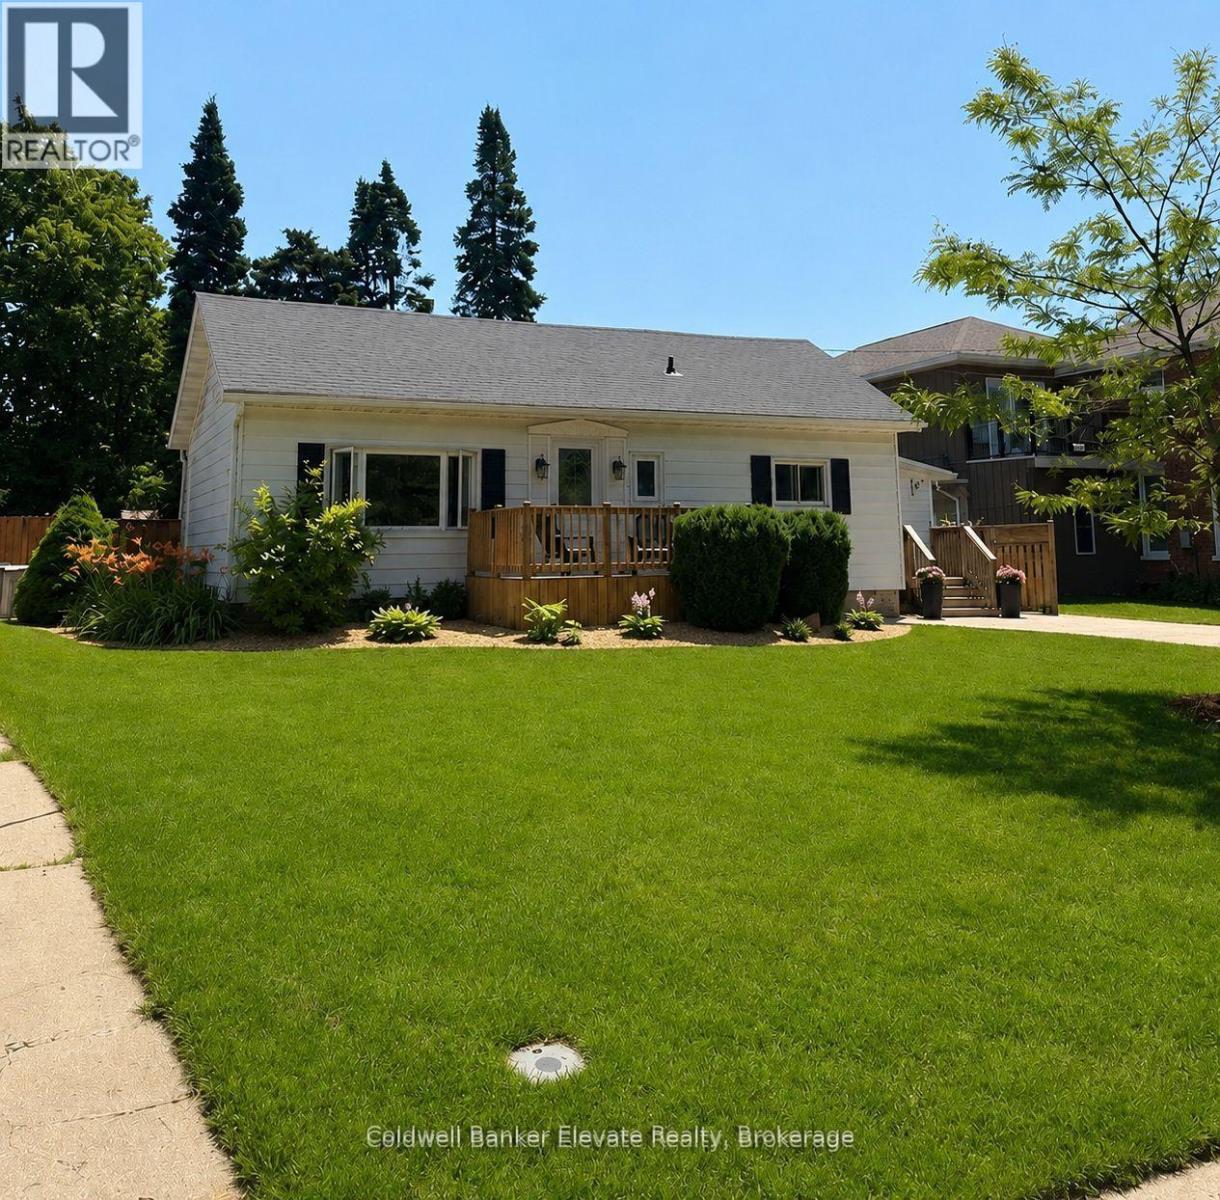
Owen Sound, Ontario
This beautifully maintained 2-bedroom home with an additional den offers a functional layout and stylish finishes throughout. The landscaped backyard provides a private outdoor space, perfect for relaxing or entertaining. Ideally situated across from a park and green space, the home enjoys a scenic setting with easy access to outdoor recreation. Conveniently located close to shopping, dining, schools, transit, and other everyday amenities, this property offers an exceptional combination of comfort, location, and lifestyle. (id:49269)
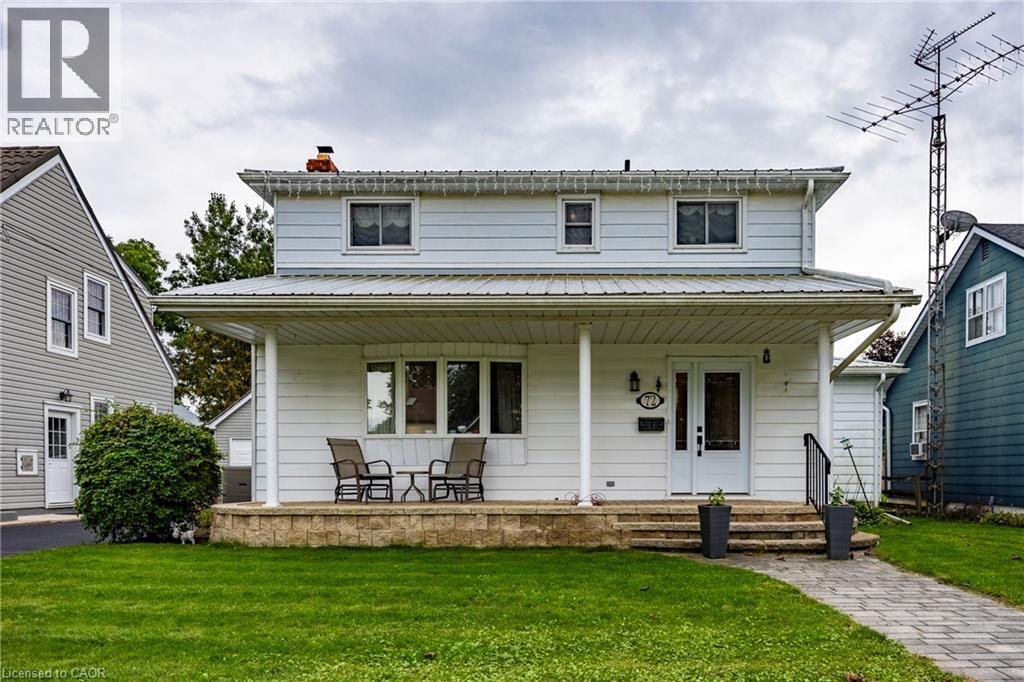
72 Pine Street
Delhi, Ontario
Welcome to this charming, move-in-ready two-storey home, ideally situated on a quiet, sought-after street in a family-friendly neighbourhood. The inviting main floor offers a spacious eat-in kitchen, formal dining room, large living room, cozy den, convenient laundry area and three-piece bathroom.. A bright sunroom provides the perfect place to relax and leads directly to the backyard oasis, complete with an inground pool —ideal for summer entertaining. Upstairs, you’ll find two generously sized bedrooms and a four-piece bathroom. The finished basement adds even more living space with a comfortable recreation room featuring a gas fireplace, a home office and plenty of storage. A single detached garage with extra storage area completes this wonderful property, conveniently located close to shopping, schools, parks and other amenities. (id:49269)
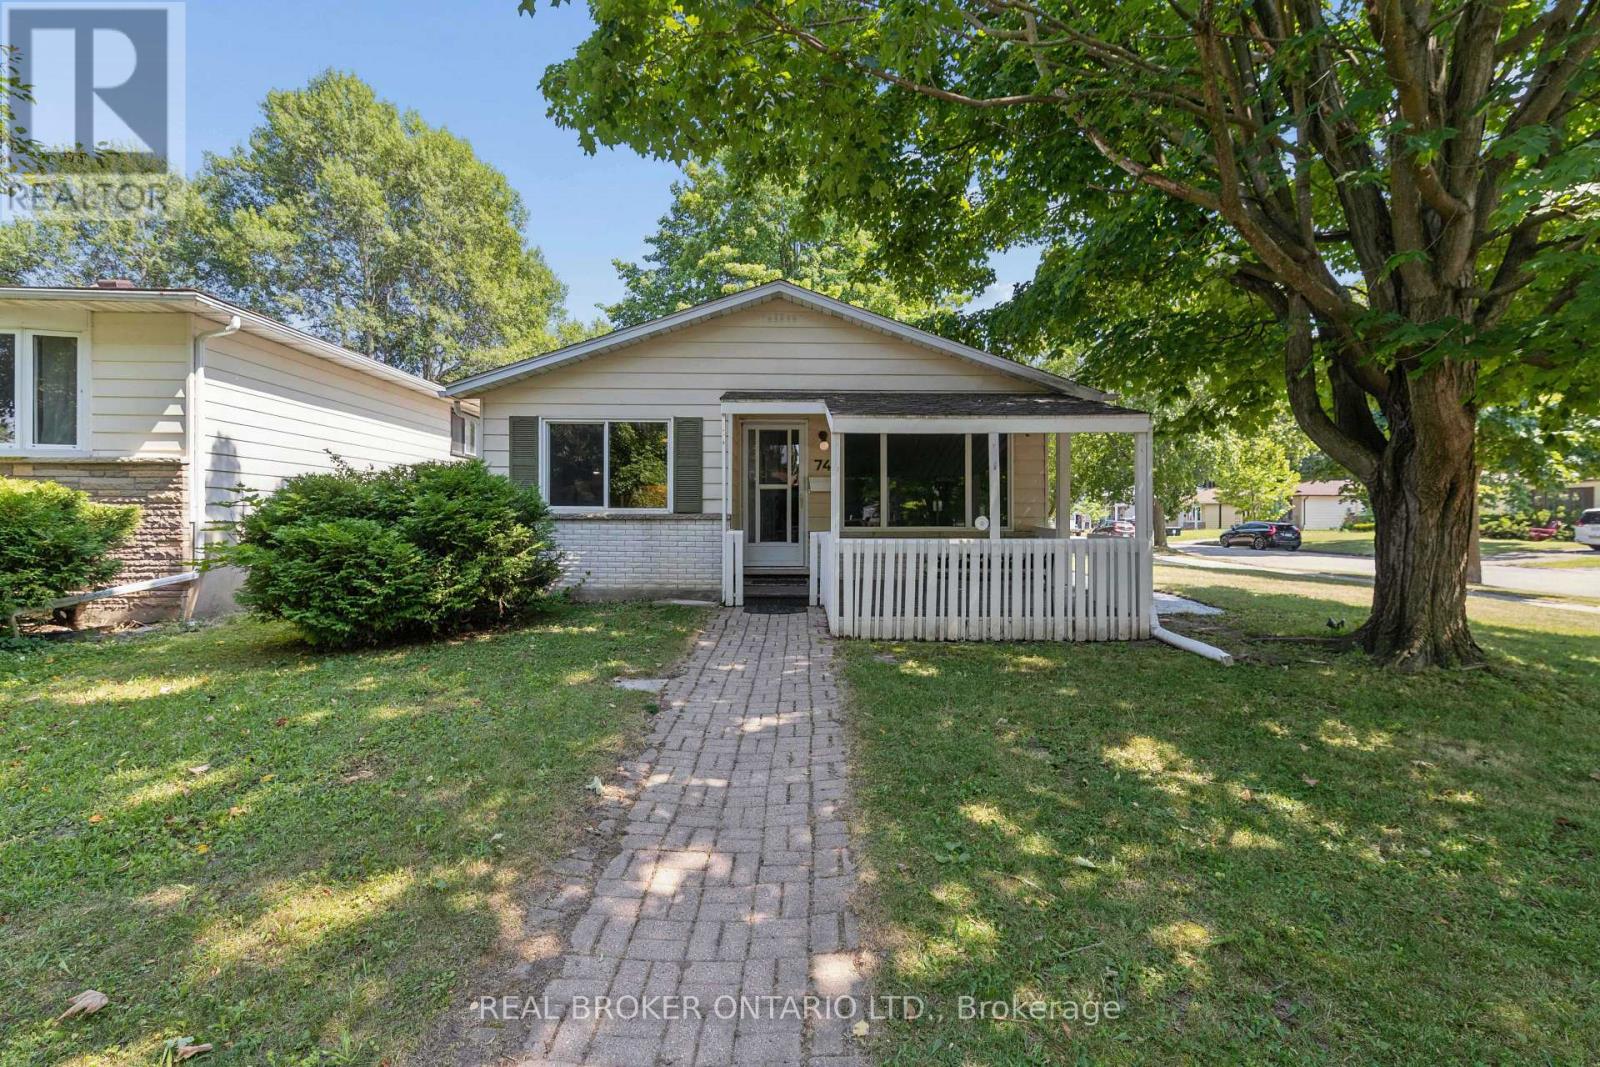
74 Helene Crescent
Waterloo, Ontario
Welcome to 74 Helene Crescent, ideally situated in Waterloo's sought after Beechwood neighbourhood. This well maintained 3+1 bedroom, 2 bathroom backsplit offers a versatile layout across three fully finished levels, providing plenty of space for families, guests, working from home, or multi generational living. The separate basement entrance adds even more flexibility, with options for a private guest area, fourth bedroom, additional living space, or potential income opportunity. Bright living spaces, ample parking, and a quiet mature crescent make everyday living easy, while the location puts you close to excellent schools, parks, trails, shopping, transit, both universities, and all the amenities you need. A fantastic opportunity to own a versatile home in one of Waterloo's most desirable family neighbourhoods. SOME PHOTOS HAVE BEEN VIRTUALLY STAGED. (id:49269)
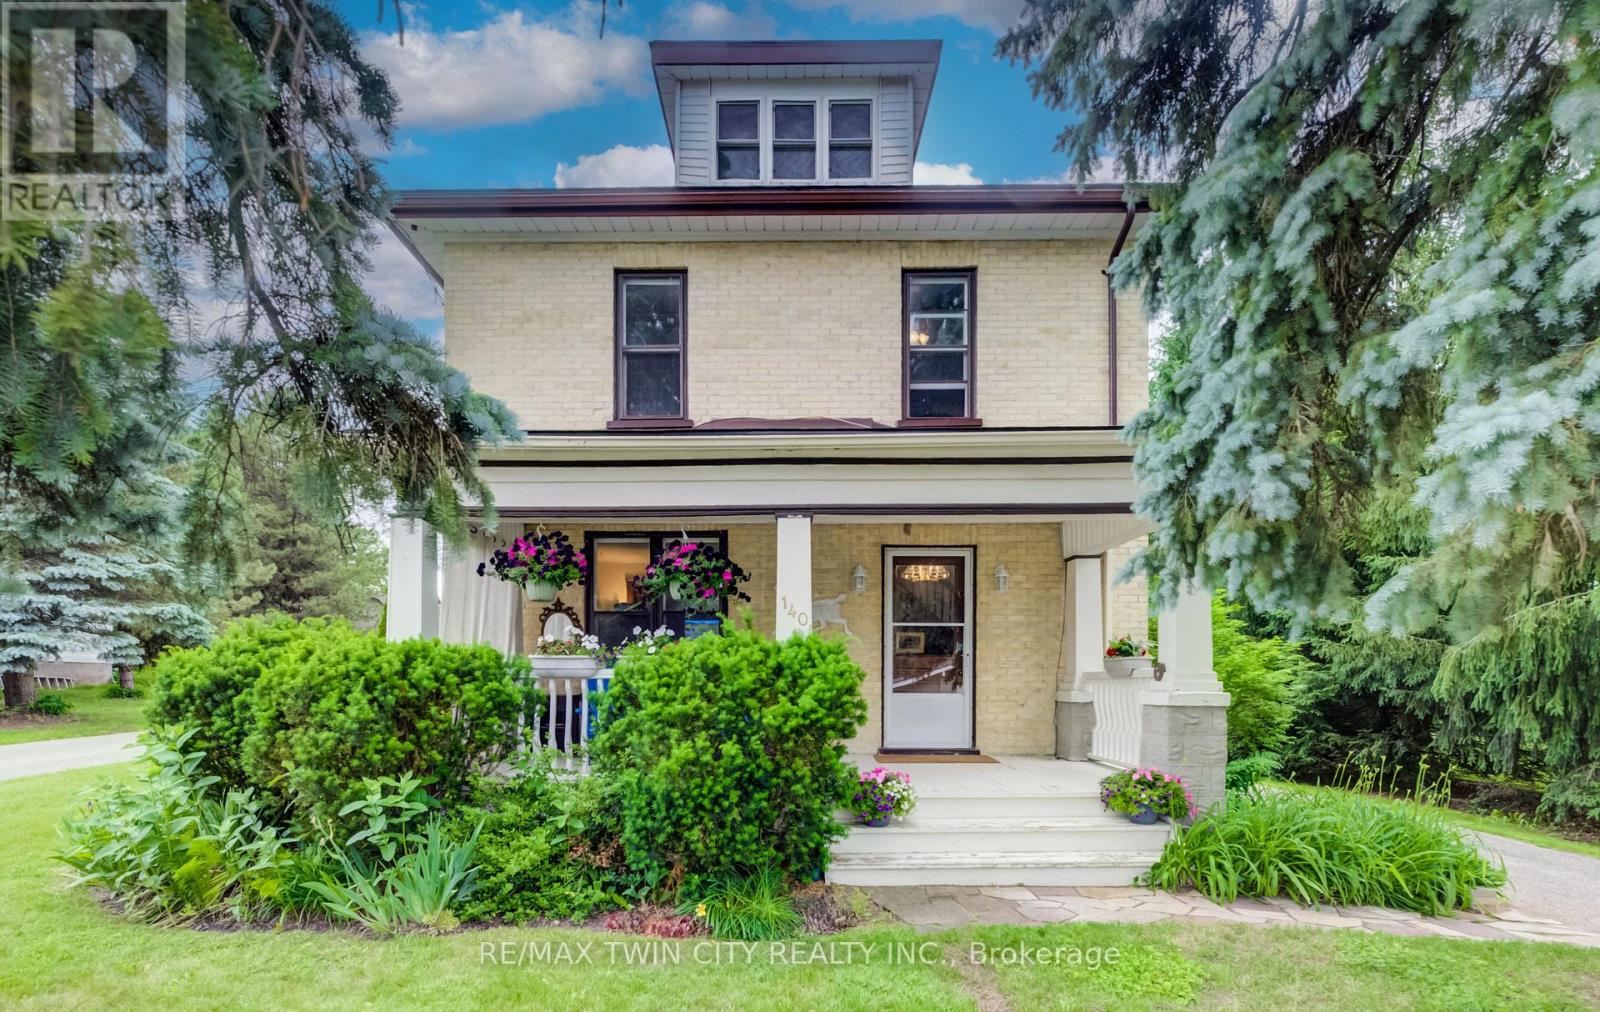
140 Shade Street
Wilmot, Ontario
FOLLOW THE YELLOW BRICK ROAD. CHARMING 2 STOREY YELLOW BRICK HOME ON ONE OF THE MOST COVETED STREETS IN TOWN. COUNTRY VIEWS FROM THE FRONT PORCH WITH YOUR MORNING COFFEE IN HAND. LARGE FOYER WITH EXTENSIVE WOODWORK OPENS ONTO THE LIVING ROOM WITH POCKET DOORS SEPARATING THE DINING ROOM FEATURING A LARGE BAY WINDOW. BRIGHT AND AIRY KITCHEN WITH PLENTY OF WINDOWS AND A DOOR TO THE BACK PORCH AND REAR YARD. 4 GOOD SIZED BEDROOMS AND A FULL BATH UPSTAIRS. THE BASEMENT HAS A FINISHED OFFICE ROOM. THE HOME IS SURROUNDED BY MATURE PINE AND SPRUCE TREES GIVING YOU LOTS OF PRIVACY IN BOTH THE FRONT AND BACK YARDS. DETACHED GARAGE HAS A WORKSHOP AREA IN ADDITION TO THE GARAGE SPACE. BRAND NEW ROOF IN 2026, SLATE PATIO IN BACK YARD, PERFECT FOR ENTERTAINING. GAS LINE TO BBQ. IMPRESSIVE PROPERTY WITH A COUNTRY FEEL AND ONLY AN 8 MINUTE WALK TO SCHOOLS AND DOWNTOWN CORE. BE SURE TO VIEW! (id:49269)
127 Valera Drive
Hamilton, Ontario
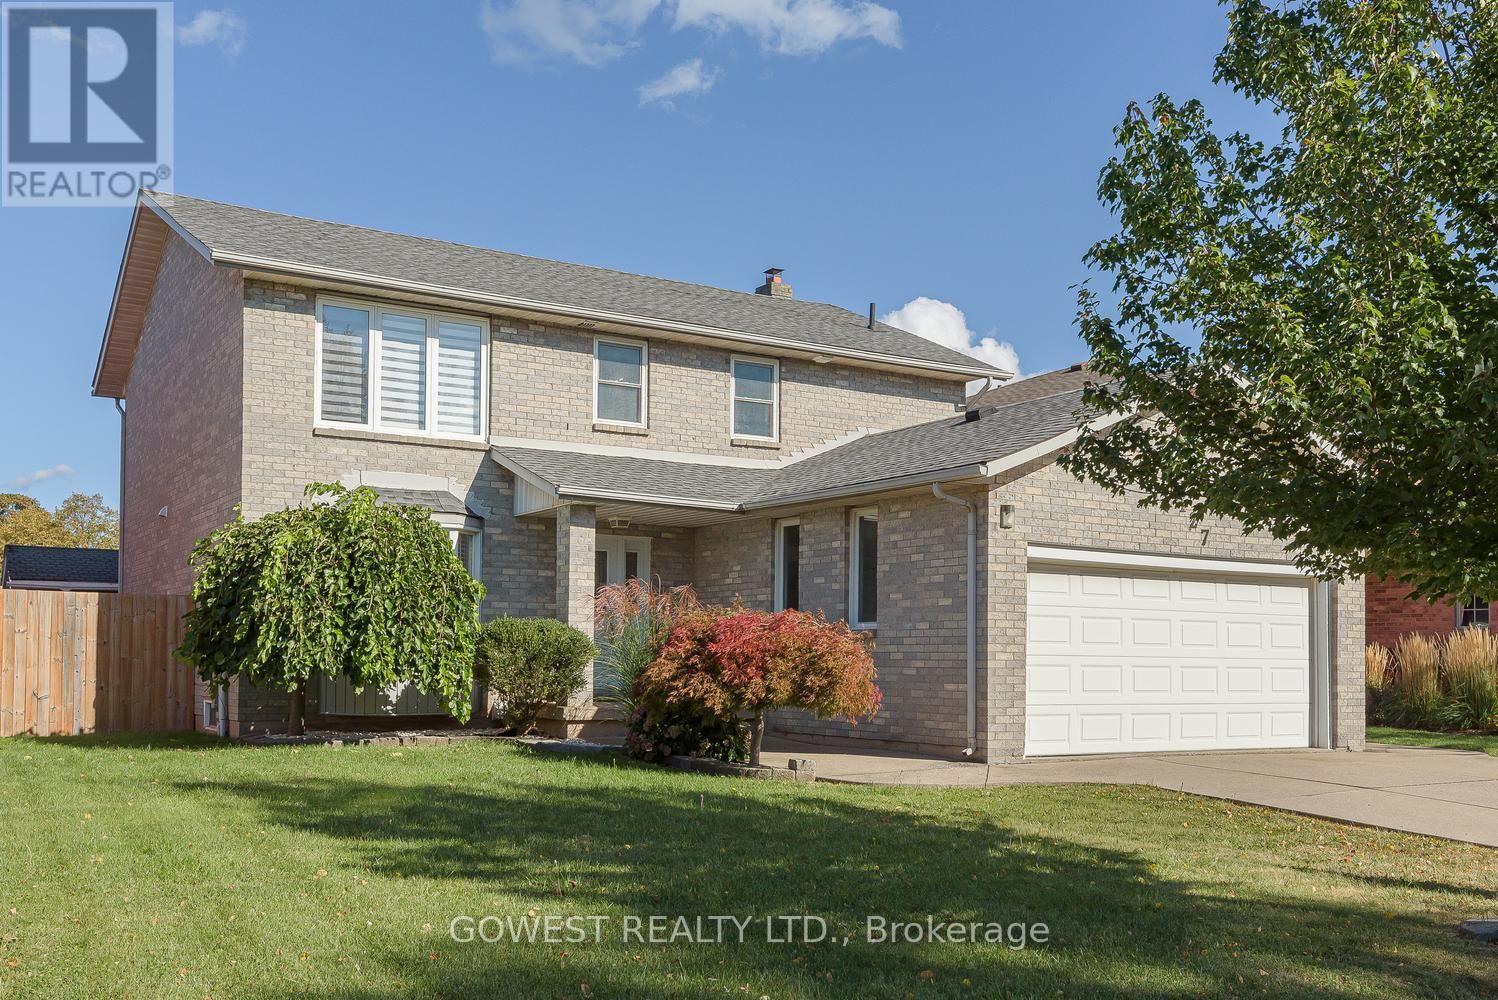
THIS ONE IS WORTH THE LOOK! Beautifully Renovated 4-Bedroom Detached Home In A Quiet, Family-Friendly Stoney Creek Neighborhood, Offering 2,152 Sq. Ft Plus A Fully Finished Basement! Step Inside And You'll Immediately Appreciate The Thoughtful Updates And Spacious Layout. The Modern Kitchen, Renovated In 2020, Features Stylish Quartz Countertops & Matching Backsplash, While 3 Renovated Bathrooms Add Comfort And Convenience For A Growing Family. The Finished Basement With A Second Kitchen Opens Up Fantastic Possibilities For Extended Family, Guests, A Teen Retreat Or Additional Living Space. Outside, Enjoy Your Own Beautiful And Private Backyard-A Peaceful Place To Relax, Entertain Or Let The Kids Play. Nestled On A Quiet Side Street Yet Close To The QEW, Shopping, Schools, Parks And Everyday Amenities, This Home Offers The Perfect Blend Of Space, Comfort And Convenience. Roof Replaced In 2017. A Move-In Ready Home With Plenty To Offer-Come See It For Yourself! (id:49269)
18 Ahmic Lake Road
Magnetawan, Ontario
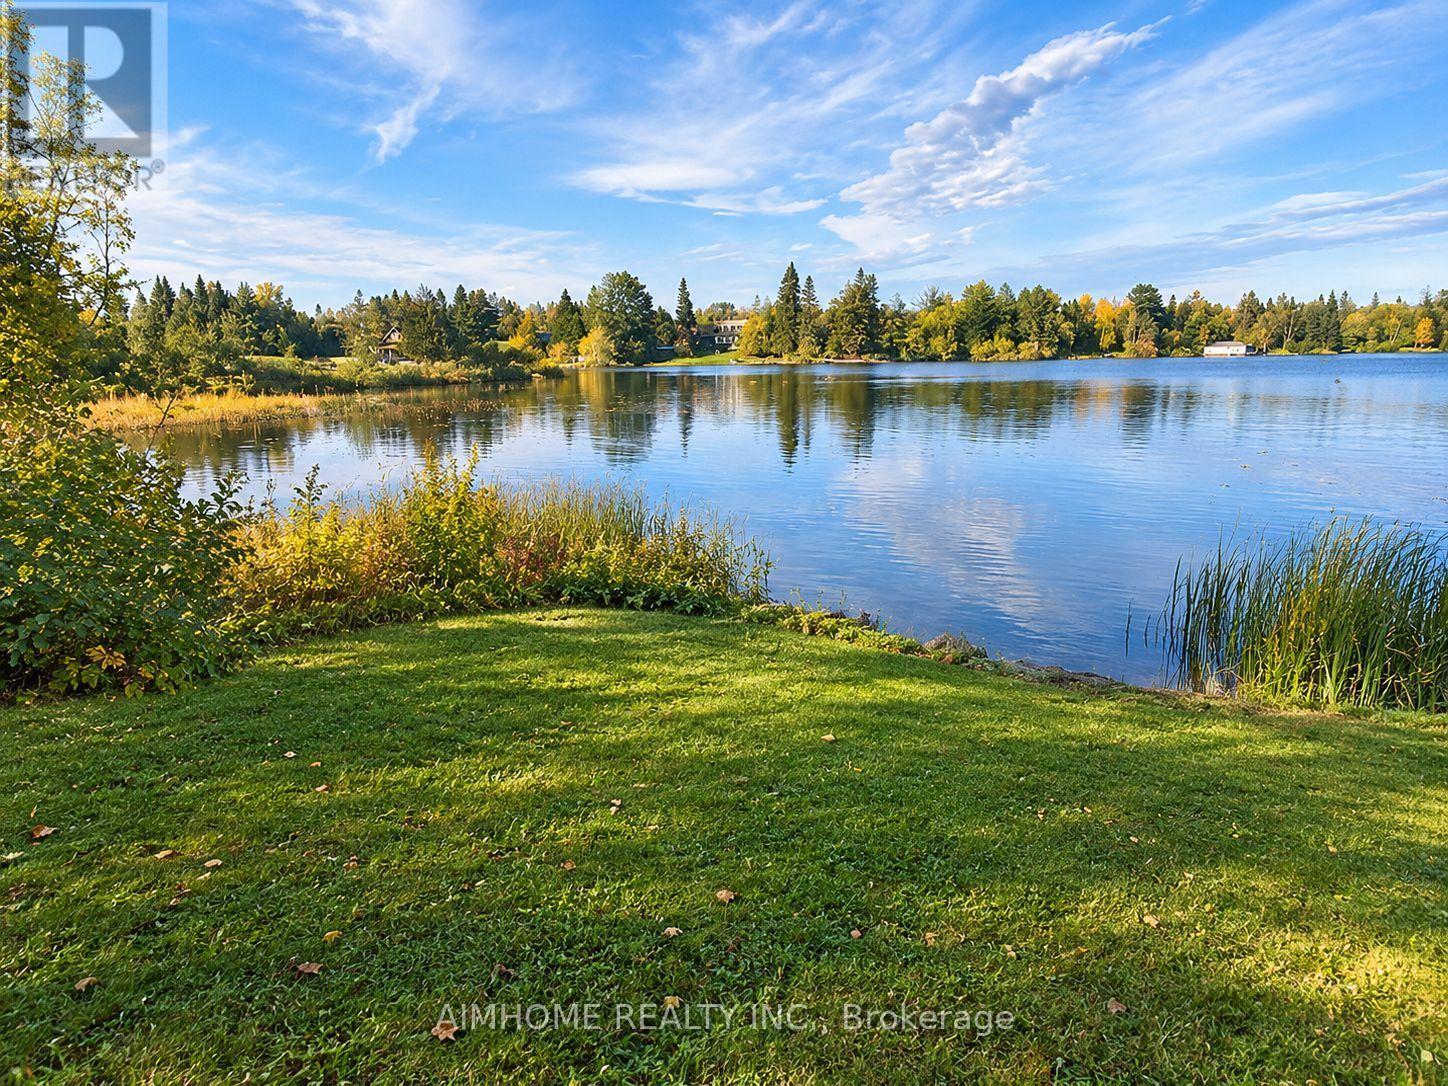
A rare opportunity to own a substantial stretch of Ahmic Lake shoreline. With over 200 feet of lakefront, the property offers room to enjoy the water, create multiple outdoor living areas and experience this( 34-km lake from a broad private shoreline setting. please note :(18 ahmic lake rd., magnetawan,ontario) and outdoor living, DIRECT WATERFRONT LIFESTYLE Step from the lawn toward the lake for boating, swimming, fishing, relaxing and enjoying changing seasons. SPACE & PRIVACY A wider waterfront envelope can provide greater separation between outdoor activity areas WATERFRONT LIVING PRIVATE SETTING FOUR-SEASON Interior / living spaces Three bedrooms Dining area Comfortable TV / seating area Kitchen and principal living areas Outdoor enjoyment, Ahmic Lake waterfront Private dock area BBQ / entertaining space Mature landscaping Dedicated vegetable garden 4-season features Winterized home Furnace Airtight wood stove Satellite ready Internet ready Location Hwy. 124 Magnetawan Hwy. 400 access Parry Sound Local schools Place to Relax, Entertain & Enjoy the Lake The outdoor living area provides a natural extension of the home, with room for relaxing, dining and entertaining. The lakefront setting offers opportunities for boating, swimming, fishing and enjoying the changing seasons. A Cozy Ahmic Lake Retreat Enjoy the character and charm of a lakeside property with a beautifully landscaped setting, outdoor entertaining areas and direct access to the water. The property offers a relaxed cottage-country lifestyle while remaining within convenient reach of local services and major routes. Ahmic Lake waterfront with private dock area 3 bedrooms - ideal for family and guests Dedicated space for a vegetable garden BBQ / outdoor entertaining area Winterized home with furnace and airtight wood stove Satellite & Internet ready DRILLED WELL 250FT DEEP (NEW PUMP 185 FT ) WELL INSULATED SO COOL DURING SUMMER MONTHS ! (id:49269)
30 Galloway Trail
Welland, Ontario
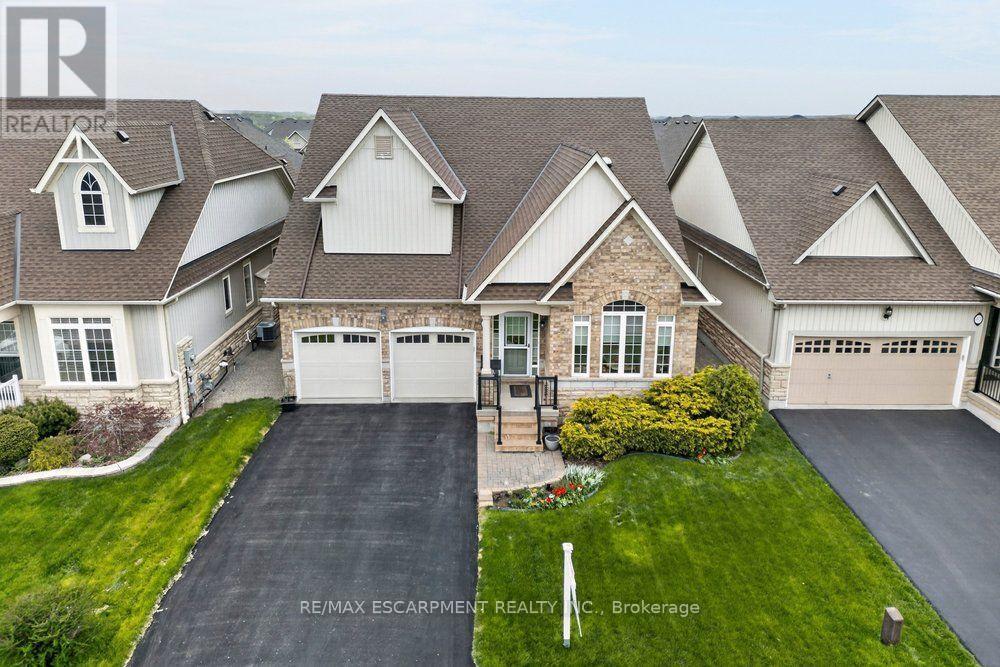
Set within the desirable Hunters Pointe community in north Welland, this well cared for bungalow offers bright, comfortable living in a mature and amenity rich setting. The open concept main floor is filled with natural light, enhanced by three solar tubes and large windows that create a warm and inviting atmosphere throughout. The layout flows seamlessly through the kitchen, dining, and living areas, making it ideal for both everyday living and entertaining. The main floor features two bedrooms and two full bathrooms, including a spacious primary suite with a walk in closet and private ensuite. The second bedroom is well positioned for guests or a home office, with access to a full bathroom nearby. The lower level remains unfinished, offering a clean slate with plenty of space for future development or additional storage. Set on a well maintained lot with attractive curb appeal, the exterior provides a peaceful outdoor setting perfect for relaxing or enjoying time with family and friends. Hunters Pointe is known for its active adult lifestyle, with access to a clubhouse that includes an indoor saltwater pool, fitness centre, tennis and pickleball courts, sauna, hot tub, library, and social spaces, along with a full calendar of activities. Monthly fees include lawn care, snow removal, and monitored security, offering low maintenance living in one of Niagara's most sought after communities. (id:49269)
15 East 27th Street
Hamilton, Ontario
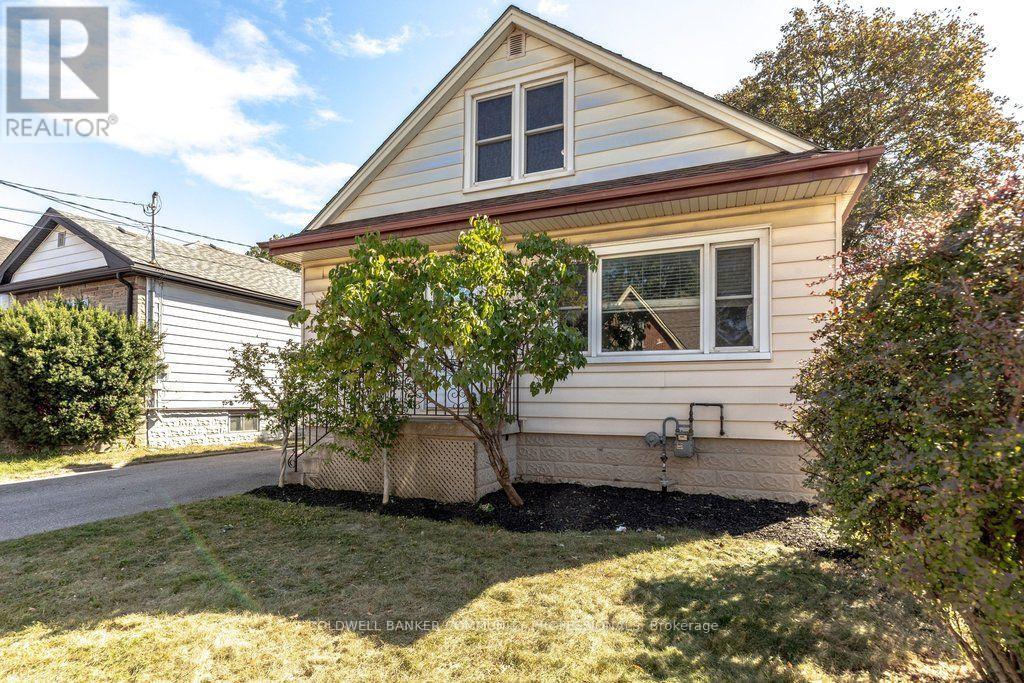
Affordable, updated, and full of potential. Offering 3 bedrooms, 2 full bathrooms, a spacious main floor and an extra-deep lot, this home delivers a lot of value in a fantastic Hamilton location. The main level offers a bright, comfortable layout with a generous living room, separate dining area and refreshed kitchen with white cabinetry. Upstairs, you'll find two good-sized bedrooms and a full bathroom. While the third bedroom and additional full bathroom on the main floor provide flexibility for guests, a home office or growing family needs. Outside, the fenced backyard has plenty of room to enjoy, with a newer deck, shed with hydro, and a five-car driveway. And that extra-deep lot gives you even more outdoor space and future possibilities. The basement is where the opportunity really opens up. With high ceilings and a separate side entrance, there's potential to create additional living space or explore future income potential with some elbow grease and the right vision. Located just steps from Juravinski Hospital and Concession Street amenities, you're close to public transit, schools, parks, shops, restaurants, the Wentworth Stairs and beautiful escarpment views. A move-in-ready home with room to grow, improve and build equity - all at an accessible price point. RSA (id:49269)
6495 Bracken Street
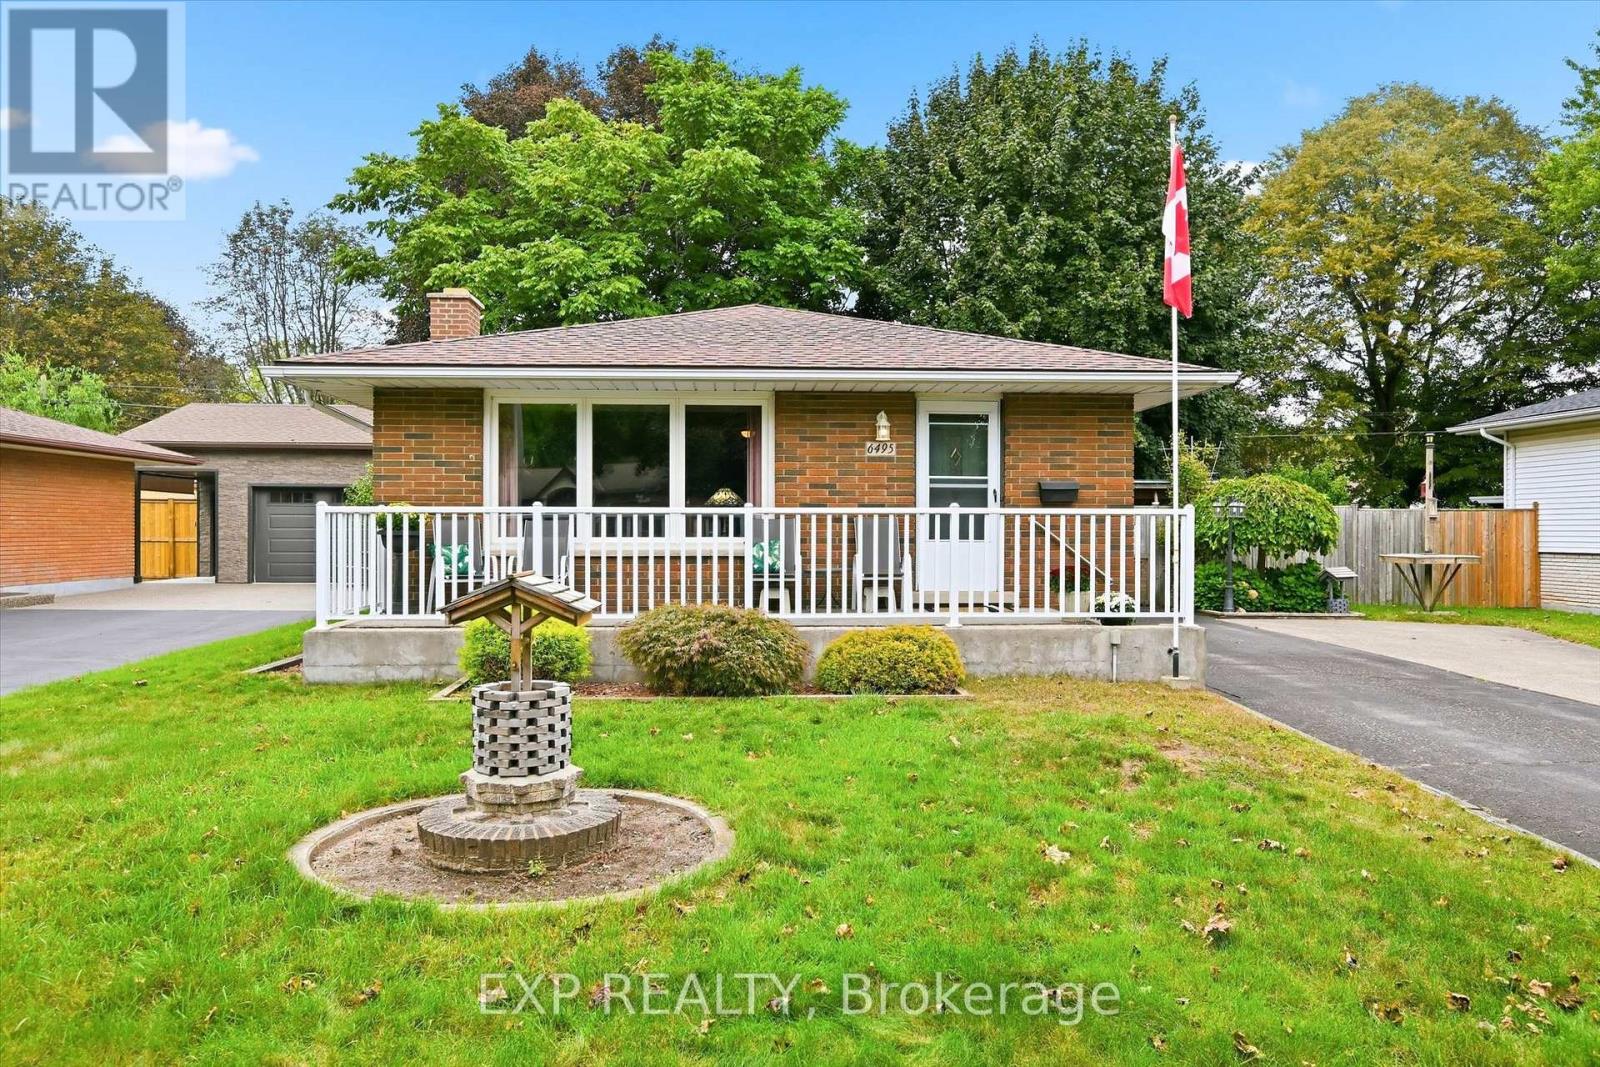
Niagara Falls, Ontario
Detached 3 bedroom 2 bathroom brick bungalow in Niagara Falls, set on a 60 x 100 ft lot on a quiet, tree-lined street in an established subdivision. 6495 Bracken Street offers main floor living, a finished basement with a separate side entrance, and double wide asphalt and concrete driveway for up to six vehicles. The main floor features a bright living room, a kitchen and dining area, three bedrooms including a main floor primary bedroom, and a four-piece bathroom. The finished basement is anchored by a large family room with a wood-burning fireplace, plus a three-piece bathroom, laundry room, separate utility room, and closets for storage. With a separate entrance, a second bathroom, and finished living space already in place, this Niagara Falls bungalow offers strong potential for an in-law suite or basement apartment, subject to City of Niagara Falls approvals. Recent updates include a new electrical panel. The home also features central vacuum. The fully fenced backyard includes three storage sheds, pergola for comfortable outdoor dining and natural gas BBQ connection at pergola. The home is within walking distance of the Millennium Recreational Trail, the Rotary Storywalk Pathway, and a children's playground. Nearby schools include Cherrywood Acres PS, St. Mary, A.N. Myer SS, and Saint Paul, with quick access to the QEW and Highway 420 for commuting across the Niagara Region, Hamilton, and the GTA. (id:49269)
5 Arden Avenue
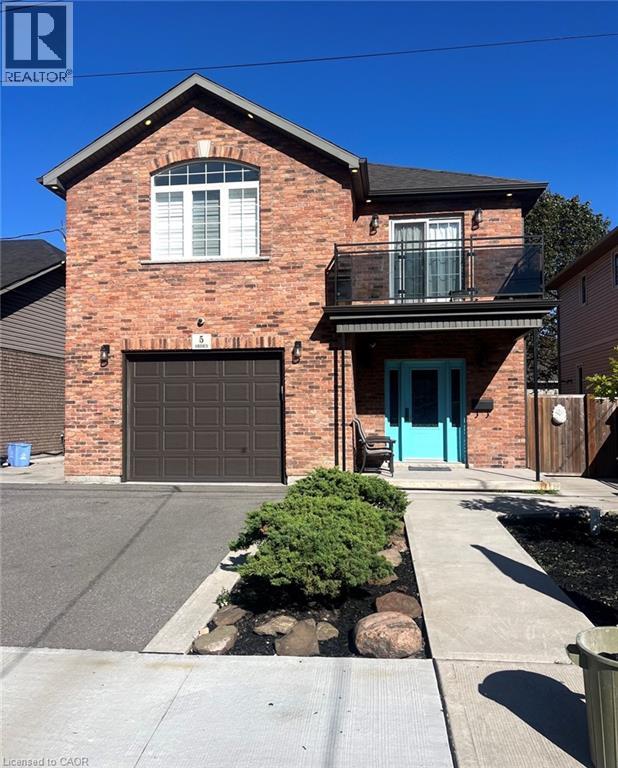
Hamilton, Ontario
Welcome to 5 Arden Ave a beautifully custom built 2 storey home offering 1940 sq feet. Home has 4 bedrooms plus a den on main floor, 9 ft ceilings throughout, 3 full bathrooms, and garage. Quality workmanship is evident in this home especially the custom gourmet kitchen and open concept living room. Home is situated only a couple minute walk to hamilton beach front and only a 5 minute drive to Burlington and QEW access. Don't hesitate and own this custom home and become a member of Hamilton waterfront community! (id:49269)
124 Compass Trail Unit# 49
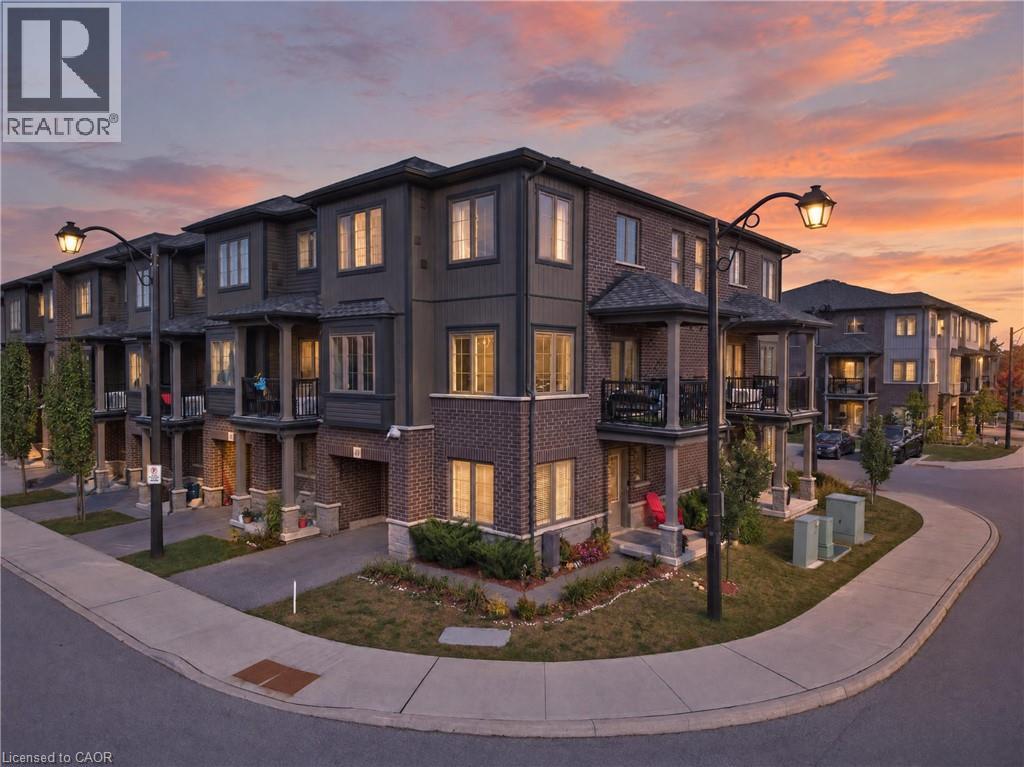
Cambridge, Ontario
Welcome to this beautifully upgraded freehold end-unit townhome in the sought-after Rivermill community, offering 2 bedrooms plus a versatile den and 2.5 baths. Situated on a corner lot, this home offers an abundance of natural light, added privacy, and low POTL fees. The main-floor den is a fantastic flexible space that can be used as a third bedroom, home office, or formal sitting area. It opens to a newly landscaped yard and green space, with the option to enclose the area for even more privacy, perfect for relaxing or entertaining. Upstairs, the heart of the home is designed for both everyday living and entertaining. The spacious kitchen features quartz countertops, a large island with breakfast bar, a walk-in pantry, and a brand-new dishwasher, providing plenty of room for cooking, dining, and gathering. The dining area flows seamlessly into the bright and inviting living room, where oversized windows fill the space with tons of natural light and create a warm, easy-going atmosphere. Step outside to your private terrace, perfect for enjoying your morning coffee or unwinding in the evening. A powder room and convenient in-suite laundry complete this level. The third floor offers a rare and highly desirable upgrade with two full washrooms, providing exceptional comfort and flexibility for family members, guests, or roommates. Additional highlights include an owned new water softener, extra storage space in the garage, and lots of visitor parking. Enjoy the convenience of being close to parks, a bus stop, everyday amenities, and just a 5-minute drive to Highway 401 and Highway 7/8. With its freehold ownership, low POTL fees, corner-lot setting, abundant natural light, privacy, newly landscaped yard, versatile den, upgraded kitchen, two full third-floor washrooms, and excellent location, this is a wonderful opportunity to call Rivermill home! (id:49269)
Affinity Real Estate Inc
5482 Churchill Meadows Boulevard
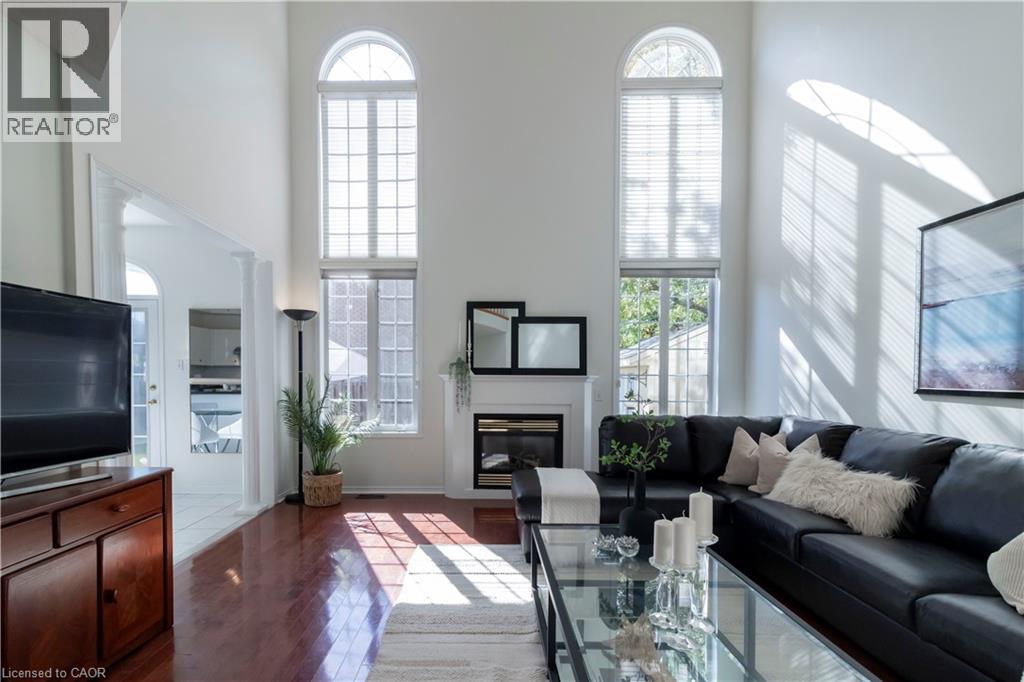
Mississauga, Ontario
Welcome to this beautifully maintained 3+1 bedroom detached home with a double-car garage, set on a desirable corner lot in Mississauga’s sought-after Churchill Meadows. Freshly painted from top to bottom and finished with hardwood floors throughout the main and upper levels, this home is truly move-in ready. The main floor offers a thoughtful layout for both everyday living and entertaining. A separate formal living and dining room sets the stage for gatherings, while the bright eat-in kitchen walks out to the fully fenced backyard, offering privacy and plenty of space for kids, pets and summer barbecues. The family room is the heart of the home, with soaring ceilings and large windows that fill the space with natural light. A convenient 2-piece powder room completes the level. Upstairs, you’ll find three spacious bedrooms and two full bathrooms. The primary retreat features a 4-piece ensuite and a large walk-in closet. Step out onto the charming second-floor balcony, the perfect spot to enjoy your morning coffee or curl up with a good book as the day winds down. The fully finished basement adds valuable living space with a rec room, an additional bedroom, a full 3-piece bathroom, laundry and cold storage, ideal for guests, extended family or a teen retreat. Located in a family-friendly community close to schools, parks, shopping, transit and major highways. Don’t miss this one! (id:49269)
6 Sandra Crescent
Grimsby, Ontario
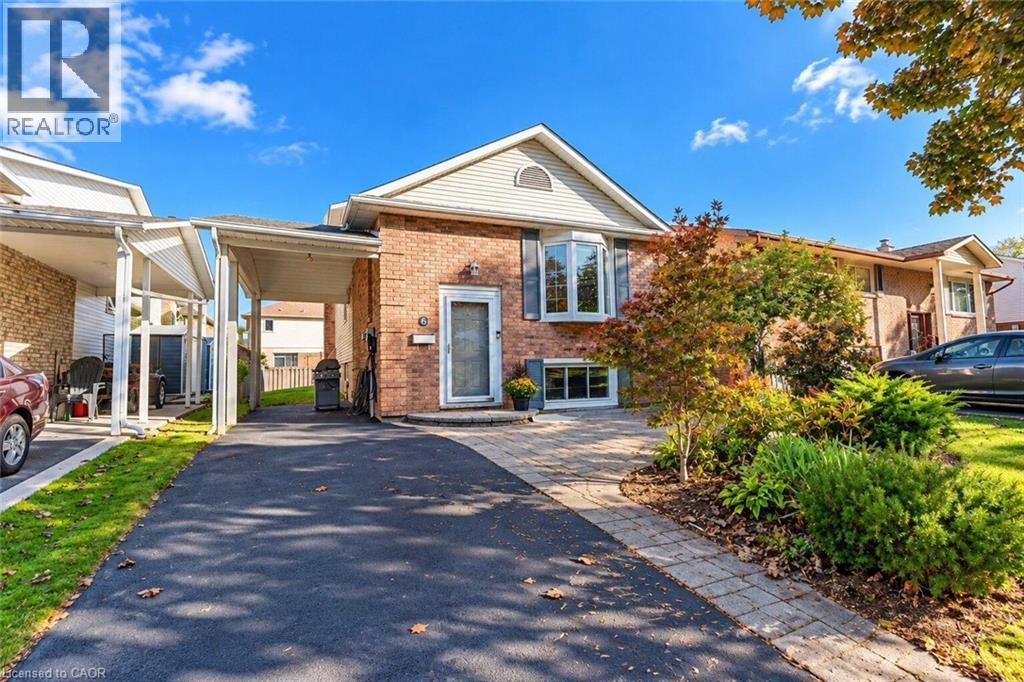
Solid bungalow in a desirable Grimsby location, ideally situated directly across the street from a park and within walking distance to West Lincoln Memorial Hospital and Main St. The updated main floor features a bright, open-concept layout with a modern kitchen, 2 bedrooms and a full bath. The lower level offers an additional bedroom, full bath and excellent in-law suite potential. A great opportunity for young families, first time buyers or those upsizing from a condo in a family-friendly neighbourhood close to parks, schools, shopping and amenities. (id:49269)

20 St. Charles Drive
Thorold, Ontario
Situated in one of Thorold's most desirable neighbourhoods, this property presents an exceptional opportunity for families of all sizes. Featuring a total of six bedrooms and four three-piece bathrooms across the upper and lower units, it is ideally suited for multi-generational living or for buyers looking to offset their mortgage with rental income. Both units are fully self-contained, offering complete kitchens, separate laundry facilities, and private entrances. Recent updates include new window coverings, modern appliances, and renovated bathrooms, making this home truly move-in ready. Conveniently located close to elementary schools, Brock University, and the Pen Centre, this turnkey property offers both lifestyle and investment appeal. (id:49269)
100 Breckenridge Drive Unit# 103
Kitchener, Ontario
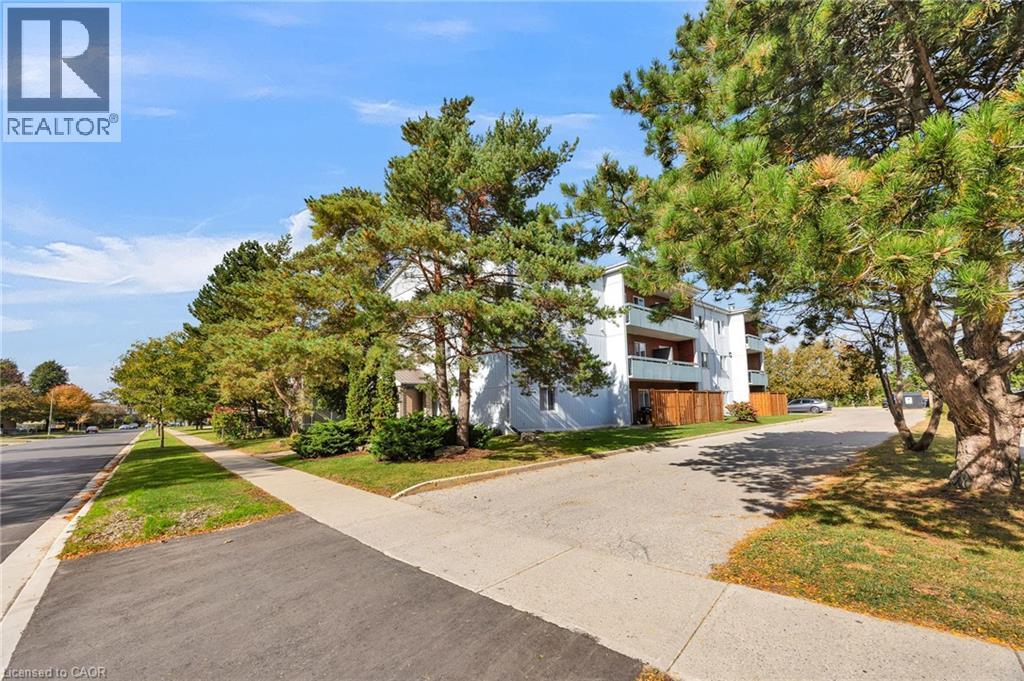
Enjoy comfortable, low-maintenance living in this beautifully refreshed ground-floor condominium offering loads of natural light, modern updates, generous living space and a private outdoor terrace. Freshly painted throughout, this inviting home features new vinyl flooring, updated trim and a bright, neutral interior that is ready to enjoy. The spacious living room offers plenty of flexibility for relaxing or entertaining, with large sliding glass doors filling the space with natural light and opening directly to your own private, fenced ground-level terrace—an ideal spot for morning coffee, outdoor dining or simply enjoying some fresh air. The functional kitchen features updated white cabinetry, ample counter space, a stylish backsplash and an adjoining dining area. The generous bedroom offers a ceiling fan, mirrored closet doors and plenty of room for your furnishings. The refreshed four-piece bathroom includes an updated vanity and shower, completing the home's clean, contemporary feel. Additional improvements include an updated 60-amp electrical panel installed in October 2026. The building has also benefited from significant mechanical upgrades, including new boilers in 2024, a water heater in 2021 and a water softener in 2025. Condo fees conveniently cover all utilities and exterior maintenance, helping make monthly expenses predictable and ownership worry-free. One outdoor parking space and on-site laundry add everyday convenience. Ideally situated in Kitchener's Heritage Park neighbourhood, close to shopping, restaurants, public transit, parks, walking trails and schools, with easy access to Fairview Park Mall, Stanley Park amenities and the expressway. A fantastic opportunity for first-time buyers, downsizers or investors seeking an updated, affordable and easy-to-maintain home in a convenient location. Some images virtually staged. (id:49269)
48 Abbeywood Crescent
Guelph, Ontario
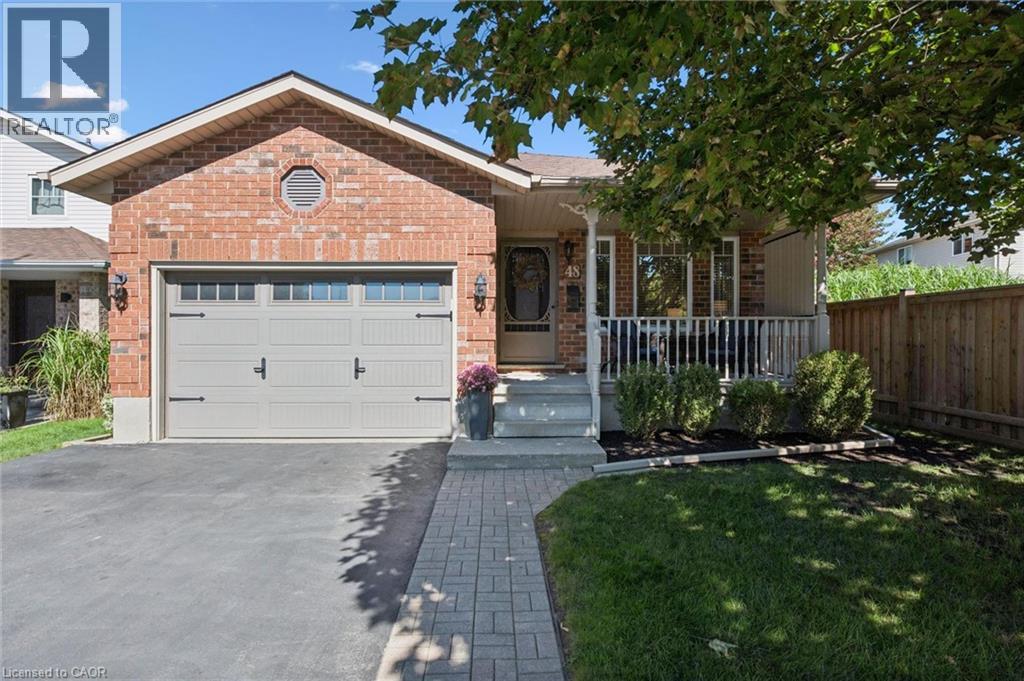
Incredible 3+1 bedrooms, 2 full baths, large backsplit in sought after area! Meticulously maintained and fully upgraded by its original owners, this home is the definition of immaculate. You're first greeted by the charming exterior appeal of this home with quaint front porch, 1.5 car attached garage, large driveway and tasteful landscaping. The main floor features a front living room with beautiful windows, open concept kitchen/dining space with soaring vaulted ceilings + a nice entry hall with garage access. The kitchen is updated complete with SS appliances, tile backsplash, quartz counters + all the clever storage you could ever need. Down a few steps you'll find an extra bedroom or home office, an updated 3 pce bath and an enormous family room featuring corner gas fireplace & sliding patio doors out to your showstopper backyard. Upstairs offers 3 right sized bedrooms with great closet space, plus a large modern renovated full bath with large quartz countertop vanity and impressive tile work. The finished basement features a huge rec room area with tons of possibilities + laundry room + storage. Last but not least, the impressive oversized lot here is truly breathtaking! A two level deck with gazebo, very large manicured lawn with just the right amount of landscaping and storage shed complete this space. All this located near schools, shopping (costco!) and main transit corridors for easy commuting make this the picture perfect home. As per Seller Roof 2010, Furnace/AC 2017, Main and Upper Windows 2015-2017, Main Bath 2016, Lower Bath 2020, Kitchen Updates 2023, Main Level Flooring 2023, 2nd floor Carpet 2026. Everything is done and completely ready to just move in and put your feet up. Hurry, this is a must see to fully appreciate all it offers! (id:49269)
28 Green Street
Drayton, Ontario
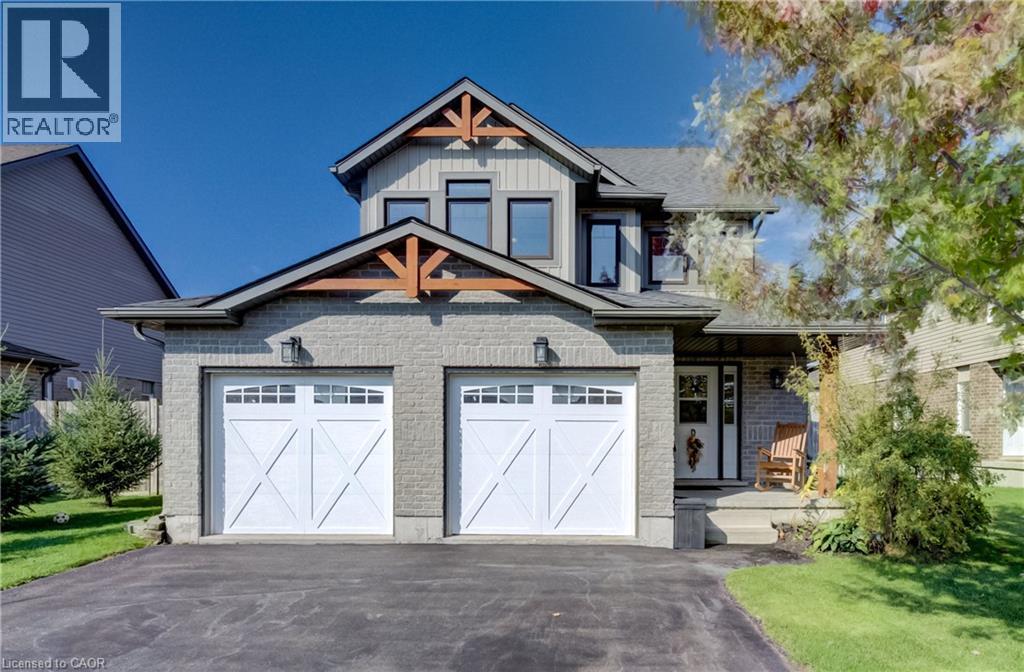
Looking for space and a great layout? Welcome to 28 Green Street in Drayton! This spacious two-storey home features 3 bedrooms, 3 bathrooms (including an ensuite), and a loft. The open main floor offers a bright white kitchen with a large island, a welcoming living room and a dinette with patio doors leading to the backyard. Upstairs, the loft offers flexible space for a home office, playroom or additional living area. The fully finished basement adds even more usable space. Outside, enjoy the backyard with an outdoor pergola and two storage sheds. All this in the welcoming community of Drayton! (id:49269)
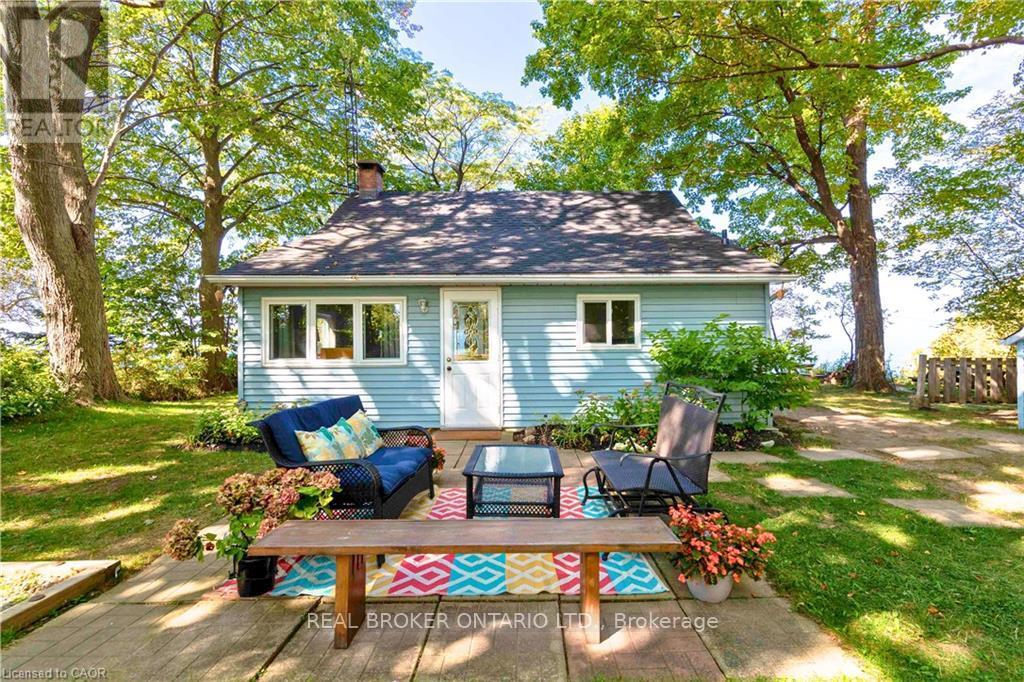
77561 Melena Drive
Central Huron, Ontario
Escape to this delightful waterfront cottage, perfect for family getaways or a relaxing retreat. With 3 bedrooms plus a cozy bunkie, it's ready to welcome friends and family. Step outside to your own sandy beach, with municipal beach access just down the road. Inside discover a beautifully renovated kitchen, cathedral ceilings with warm wood accents, and a cozy wood fireplace perfect for curling up with a good book after a day by the lake. More updates include new flooring, roof, and windows for peace of mind. The bluffs in front of the cottage have been carefully maintained, featuring a reinforced retaining wall and additional measures like bluff planting, silt socks, and hydroseeding help keep the water front beautiful. Conveniently located between Goderich and Grand Bend, enjoy all that Bayfield and the surrounding areas have to offer: a9-hole golf course, vineyards and breweries, local farmers' markets, and the charm of downtown Bayfield just a 3-minute drive away. (id:49269)
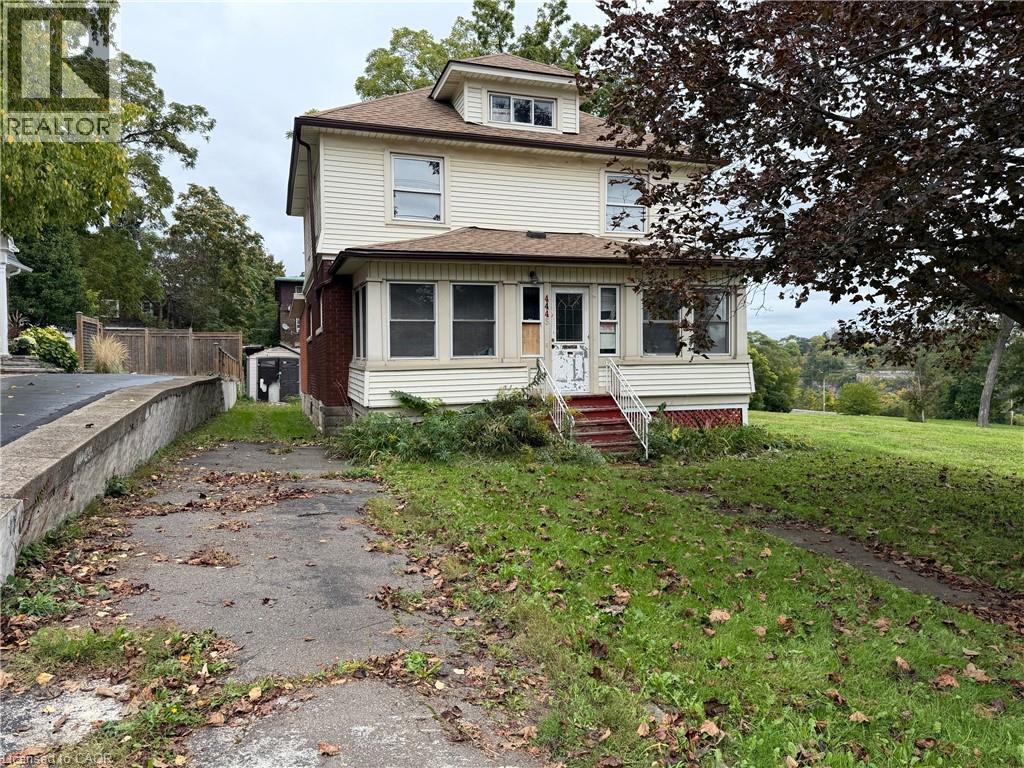
4445 John Street
Niagara Falls, Ontario
Attention investors, builders, and handy buyers-bring your vision to this high-potential detached home in central Niagara Falls.Featuring 3 bedrooms, 2 bathrooms, a main-floor family room, and a convenient walk-up attic offering excellent future expansion potential. Situated in a mature, established downtown pocket just steps from River Road, scenic trails, and the vibrant Clifton Hill tourist district, this property presents substantial upside. The home is in need of major updates and is being offered in as-is condition, making it the ideal blank canvas for a full transformation, profitable flip, or a high-performing long-term rental or Airbnb addition to your portfolio. Enjoy exceptional convenience close to downtown amenities, transit, and quick highway access. Opportunities with this level of value-add potential in such a prime location are increasingly rare. Book your private showing today to explore the possibilities! (id:49269)
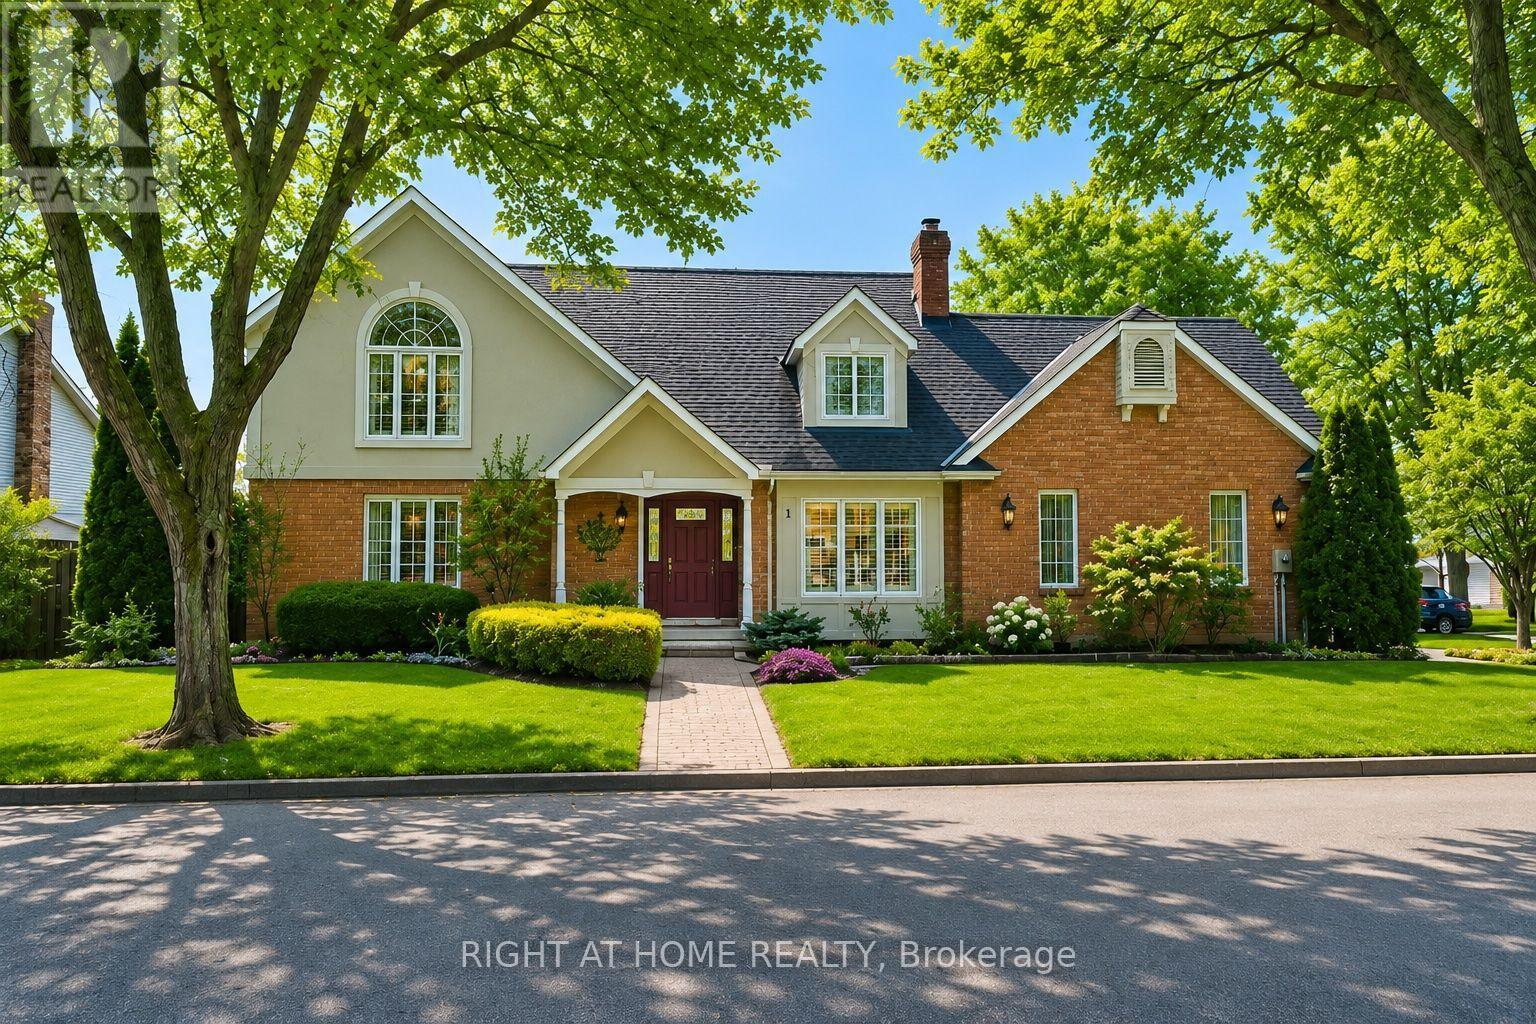
1 Captain Tenbrock Terrace
St. Catharines, Ontario
Welcome to this beautifully maintained executive home, where timeless style, thoughtful design & exceptional functionality come together in a sought-after family-friendly neighbourhood. Surrounded by lush landscaped gardens & ideally located near parks, schools, highways & everyday amenities, this impressive home offers over 3,300 sq ft of finished living space. The inviting main level features elegant formal living & dining rooms, convenient main-floor laundry & a stunning family room with soaring vaulted ceilings & dramatic two-storey windows filling the space with natural light. The spacious eat-in kitchen is designed for both everyday living & entertaining, featuring abundant cabinetry, built-in cooktop, custom tile backsplash & a generous granite-topped centre island. Upstairs offers 3 spacious bedrooms, including an oversized primary retreat with walk-in closet & private ensuite, plus a beautifully appointed main bathroom with soaker tub & separate walk-in shower. The fully finished lower level provides exceptional versatility with a large rec room, additional bedroom space, office, den, bathroom & plenty of storage, all finished with impressive attention to detail including rounded wall corners. Complete with a double-car garage with inside entry, beautiful landscaping & wonderful curb appeal, this move-in-ready home offers the space, quality & location today's families are looking for! (id:49269)
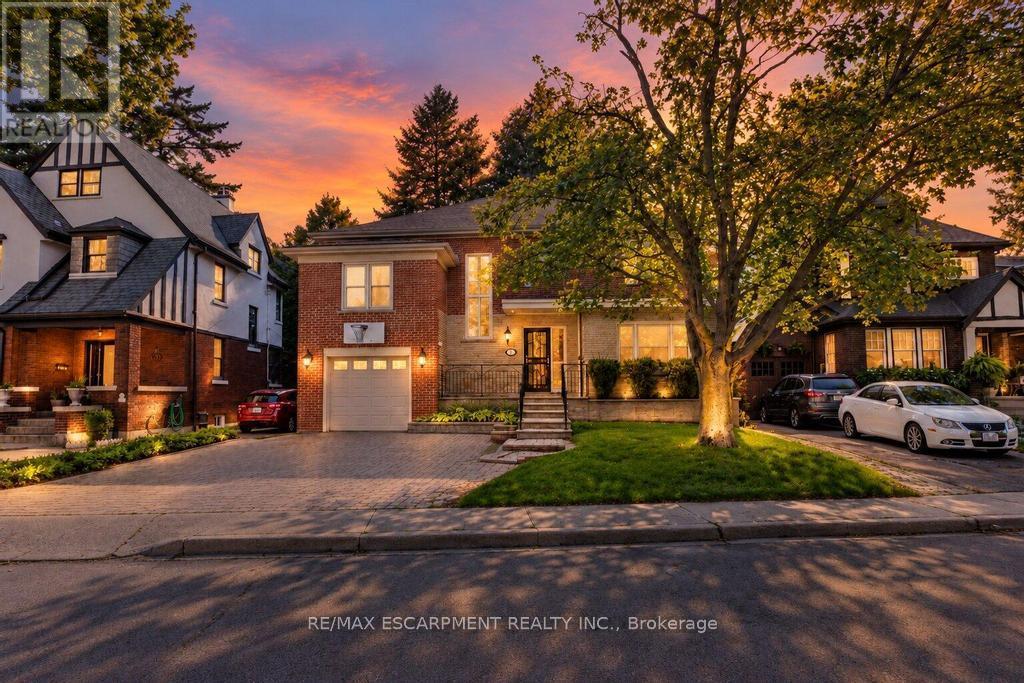
31 Fairleigh Crescent
Hamilton, Ontario
Welcome to 31 Fairleigh Crescent, a beautifully appointed home located in Hamilton's highly desirable St. Clair neighbourhood. Set on a quiet, tree-lined street surrounded by character homes and mature landscaping, this property offers the perfect blend of timeless charm, modern updates, and exceptional space for today's family. Inside, you'll find 5 bedrooms and 4 bathrooms, with a layout designed to offer both comfort and flexibility. The home showcases a warm mix of original character and thoughtful updates throughout, creating inviting living spaces that are ideal for both everyday living and entertaining. The fully finished basement with a separate side entrance adds even more versatility, providing excellent space for a recreation room, home office, extended family, or additional living needs. Outside, the home continues to impress with its attractive brick exterior, attached garage, interlock driveway, and welcoming front entrance. Located just minutes from the Niagara Escarpment, Gage Park, Ottawa Street, trails, schools, transit, shopping, and downtown Hamilton, this is a rare opportunity to enjoy the charm of an established neighbourhood without sacrificing convenience. (id:49269)
302 East 28th Street
Hamilton, Ontario
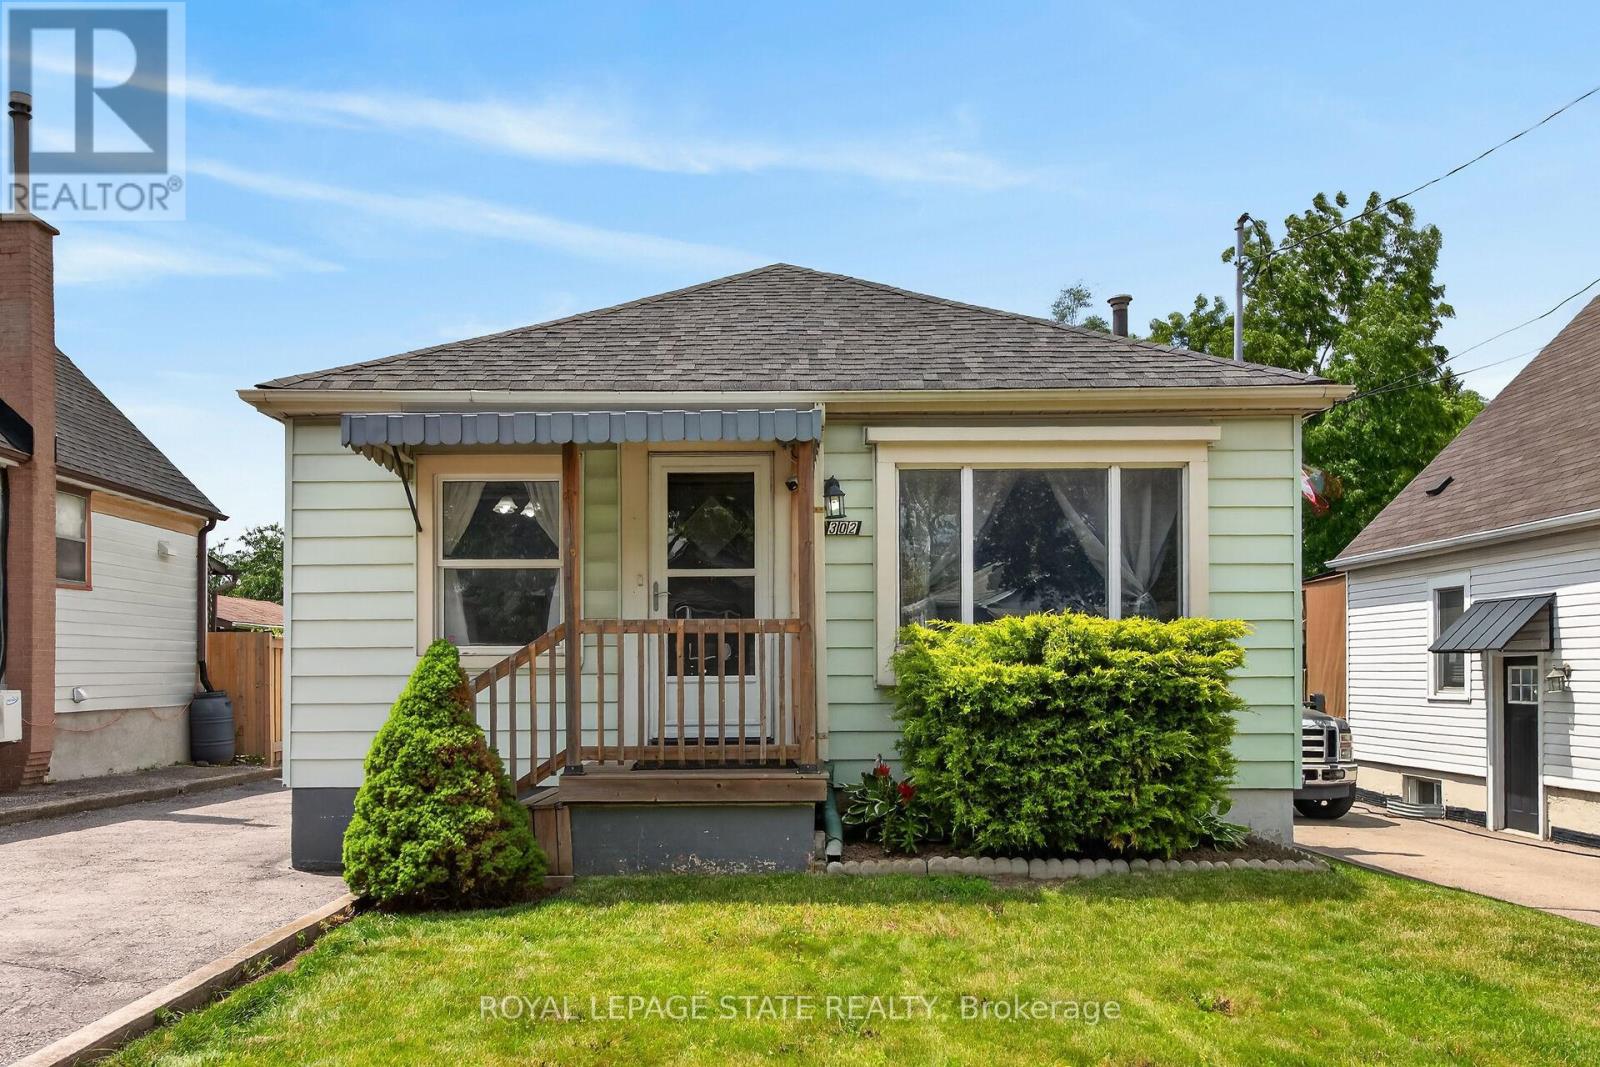
Welcome to 302 East 28th! This move-in ready 4-bedroom, 1-bath home offers approximately 1,100 sq ft of bright, well-proportioned living space. Each room is generously sized and filled with natural light, reflecting genuine pride of ownership throughout. The fourth bedroom is currently used as a formal dining room, offering flexibility to suit your needs. The basement is unspoiled with a separate entrance, presenting excellent potential for an in-law suite or additional living space. Enjoy a private backyard, perfect for outdoor relaxation, plus a large, detached garage for parking or storage. Ideally located close to Juravinski Hospital, the Linc, shopping, bus routes, and good schools. A fantastic opportunity for buyers or investors alike. Some photos are adjusted via AI. (id:49269)
12 Fiddlehead Crescent
Hamilton, Ontario
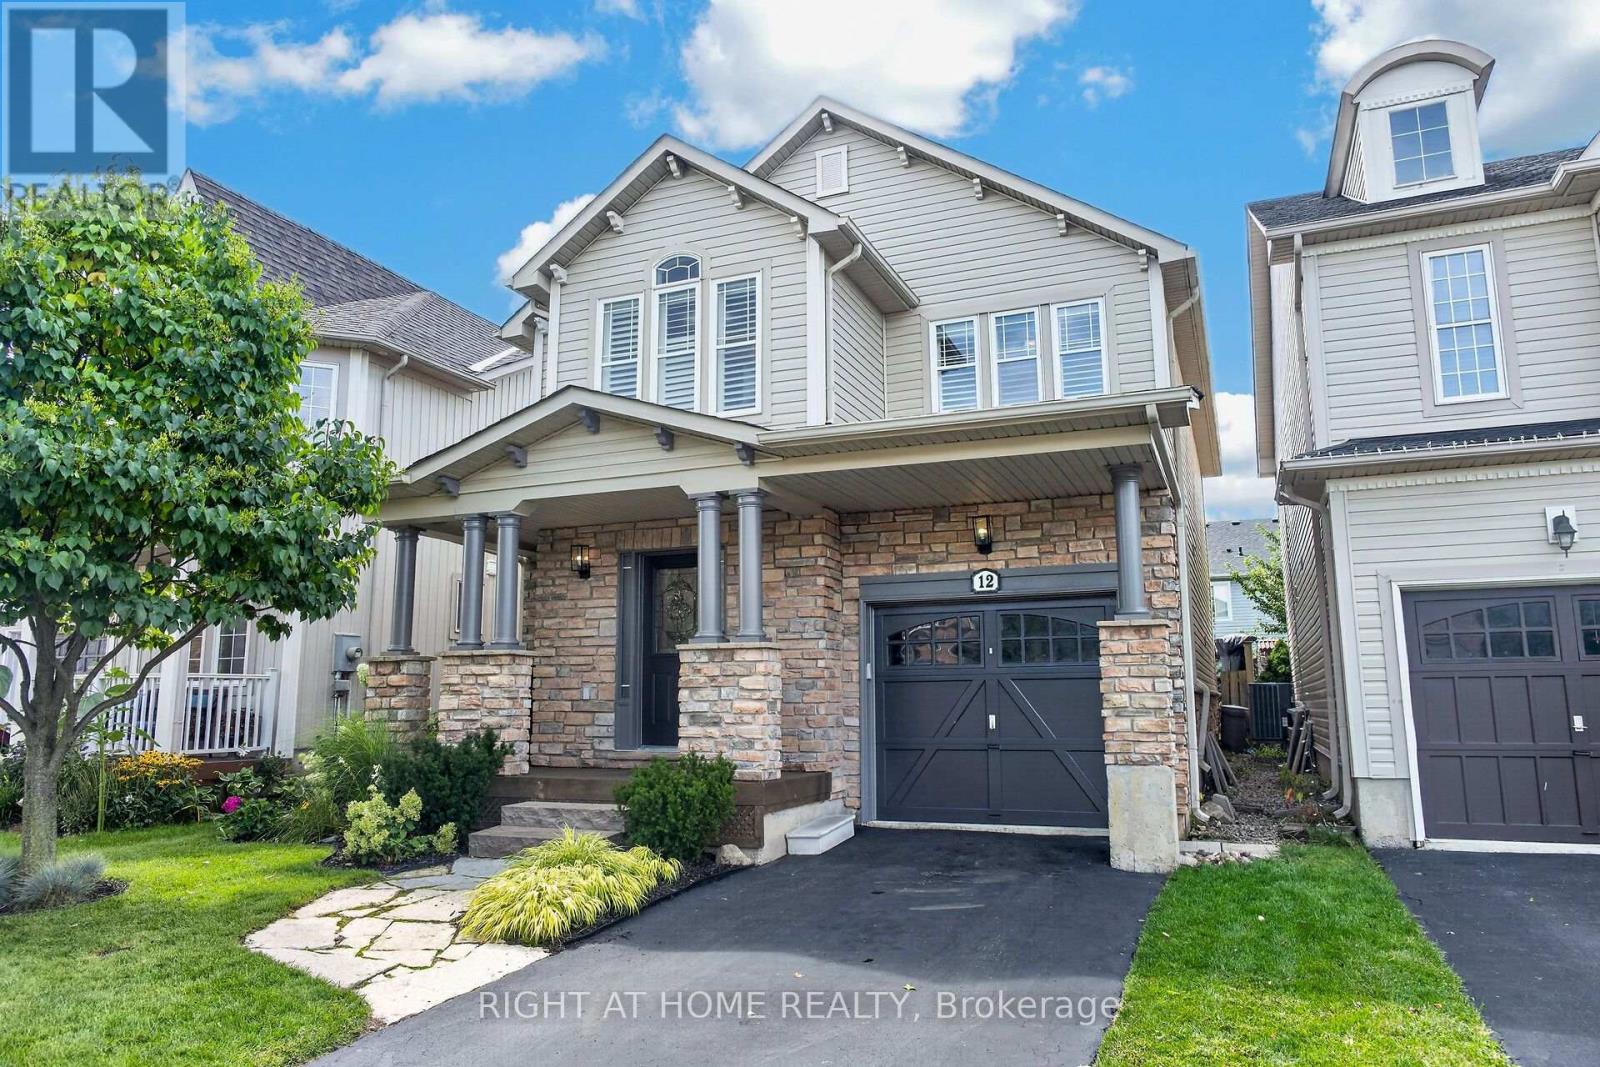
Welcome to 12 Fiddlehead, a beautifully finished and meticulously maintained home, ideally located on one of the most sought-after family friendly crescents in Waterdown. Exquisitely finished from top to bottom, this move-in-ready home offers over 2400 sq ft of stylish, functional living space for the entire family. The bright, open-concept main floor features pot lights and a seamless flow for everyday living and entertaining. The chef-inspired kitchen is a dream with quartz counters, premium stainless steel appliances, a gorgeous island with ample seating, breakfast nook, coffee bar and plenty of custom cabinetry, including a large pantry. The spacious dining area features a built-in servery and bar, perfect for family dinners and entertaining friends. Hand-scraped hardwood flooring and California shutters carry throughout both the main and upper levels. Upstairs, the generous primary retreat features a walk-in closet and luxurious 5-piece ensuite complete with an oversized freestanding soaker tub, double sinks and a glass-enclosed shower showcasing intricate tile work. Three additional spacious bedrooms offer ample room and large closets. The fully finished lower level provides even more living space with a rec room, games area, lots of storage and a large, functional laundry room. The private backyard boasts mature lush gardens, a composite inter-locking patio, and a custom planter box. Additional features include a 2 pc powder room, brand new fridge and dishwasher, custom blackout blinds in all the bedrooms, parking for three cars, newer garage door opener and remotes, a freshly painted exterior, a water softener plus purification system, and an additional rough-in for stacked laundry on the second floor. Ideally located just steps from parks, schools, trails and the shops and restaurants of charming downtown Waterdown. Easy access to the Go Train, 407, 403, QEW. This home has it all, renovated from top to bottom, with nothing left to do but move in and enjoy! (id:49269)
26 Elwood Street
Strathroy-Caradoc, Ontario
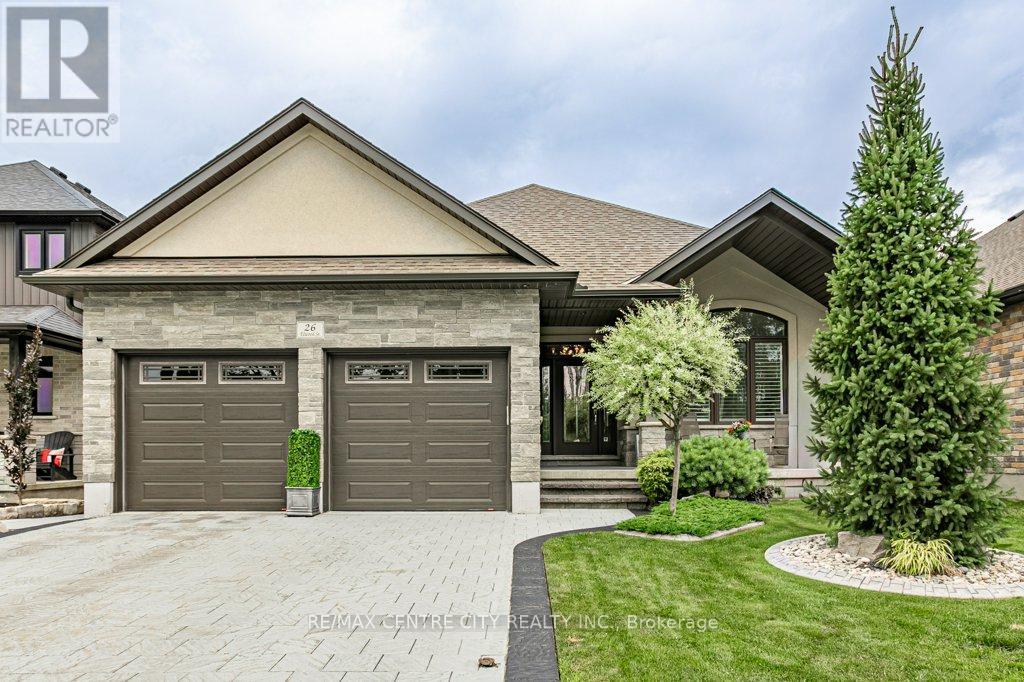
Welcome to 26 Elwood St., Strathroy - a beautifully maintained 7 year old bungalow located in a desirable newer subdivision near Caradoc Sands Gold Course. With all exterior work complete, this home is truly move-in ready and designed for comfortable, modern living. The main floor features a spacious primary bedroom with a walk-in closet and luxurious 4pc ensuite, complete with a walk in shower. A second bedroom and 5pc bath. The open concept layout seamlessly connects the kitchen, living and dining areas, creating an ideal space for both everyday living and entertaining. The kitchen is a standout, offering a large island, walk in pantry, and professional grade stainless steel appliances. Step through the patio doors to a private, fully fenced and landscaped backyard. The covered deck with a generous overhang provides added privacy and is perfect for relaxing or hosting guests. Main floor laundry adds to the homes convenience. The fully finished lower level offers even more living space, including two generous size bedrooms and a third currently being used as an office. You'll also find a full bathroom with a walk in shower, a large family room, and a soundproof media room - ideal for gaming, movie nights or musicians. Upgrades include stamped concrete drive, fully fenced, landscaped with irrigation system, deck with covered overhang, stamped concrete patio with gas bbq and gazebo, shed, hardwood floors, additional square footage from original floor plan, professional grade appliances, walk in pantry with waterline supply, kitchen cabinetry extended to ceiling, separate laundry room, central vac, additional insulation in walls, owned water heater, sound proof media room, crown moulding, gas dryer, remote controlled California Shutters.This home combines thoughtful design, quality finishes, and a fantastic location - an excellent opportunity you won't want to miss. (id:49269)
866 Godolphin Road
Trent Hills, Ontario
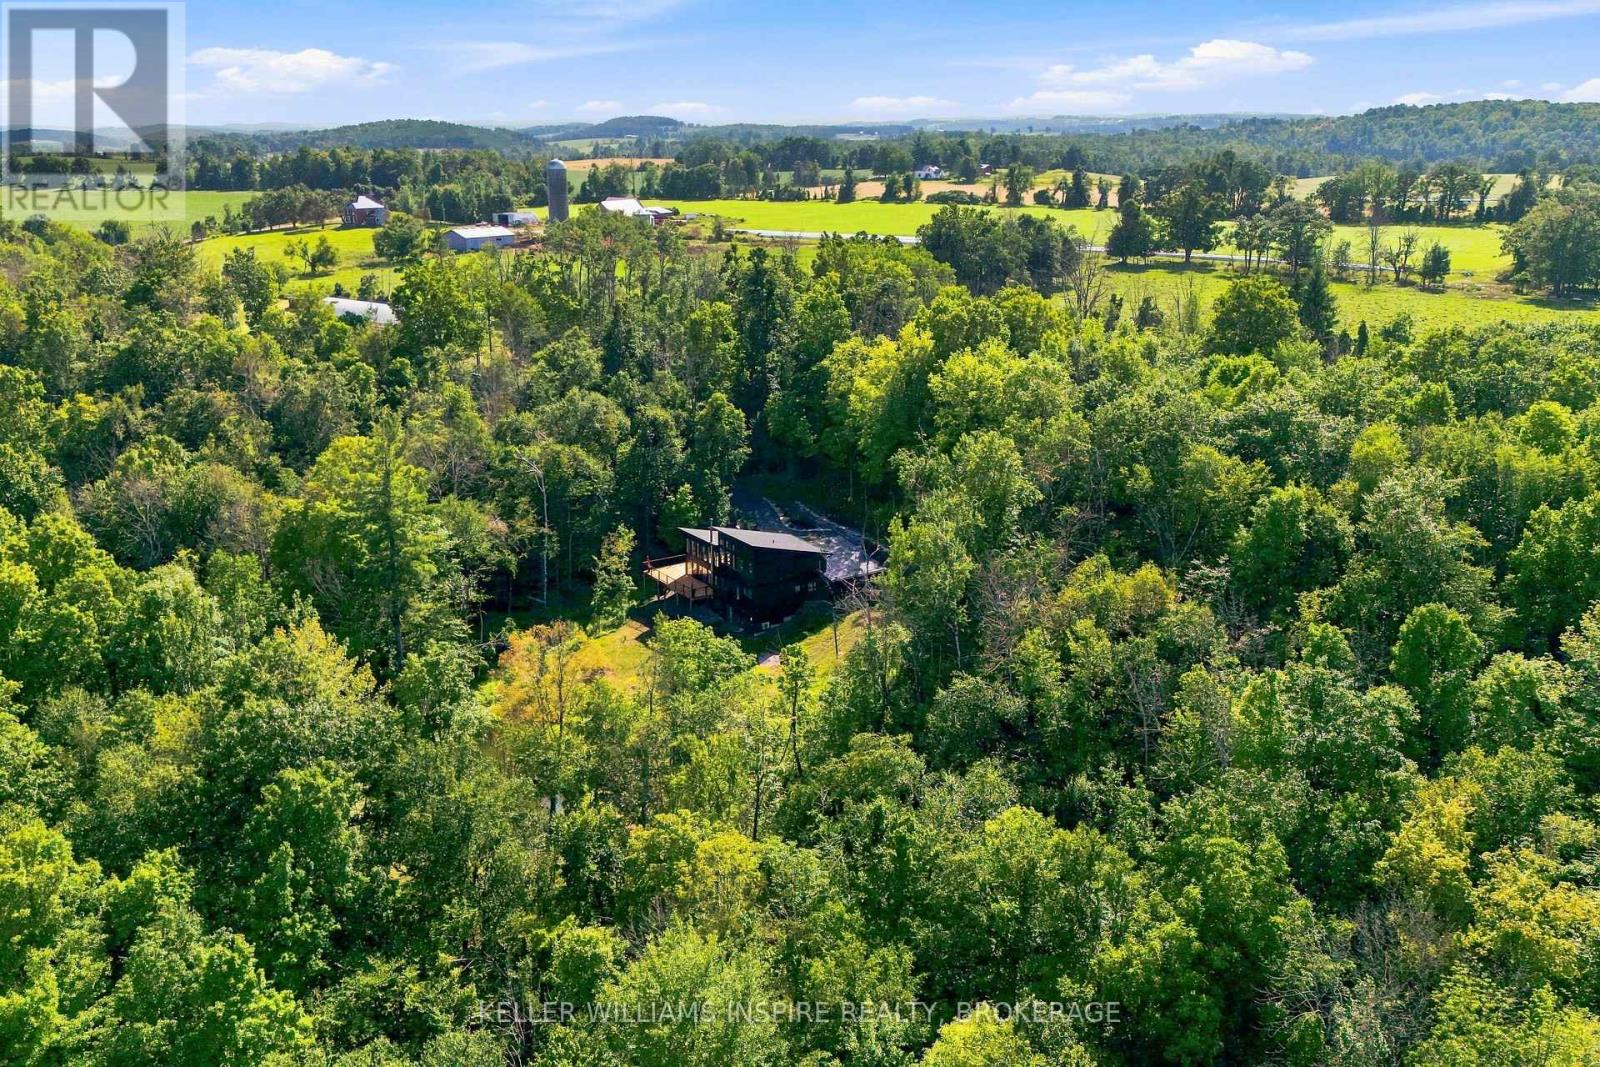
A rare opportunity to own a custom-built modern estate on 32 private acres just outside Warkworth and Campbellford. This exceptional property combines contemporary architecture, thoughtful design and extensive infrastructure with the beauty of a private rural setting. Surrounded by mature trees, open fields and perennial gardens, the property features an 18-foot-deep spring-fed pond that remains full year-round and is stocked with perch, plus a separate koi pond at the front of the home. A small stream runs along the front of the property, with a striking stone retaining wall at the front of the house. Just steps to the Trans Canada Trail.Inside, the open-concept kitchen, dining and living areas feature dramatic vaulted ceilings, floor-to-ceiling windows throughout the main level, numerous 8-foot doors and an abundance of natural light. Two bedrooms, including the primary bedroom with ensuite, are located on the main level, with two additional bedrooms and a 4-piece bathroom upstairs. The unfinished basement offers 9-foot ceilings, a 3-piece bathroom, two walkouts and a wood stove, providing excellent potential for additional living space.Outside, enjoy mature landscaping, perennial gardens, extensive stonework and a spacious new deck added in 2026. An oversized attached garage provides ample space for vehicles and equipment, while the detached two-bay workshop features tall ceilings, storage and its own 200-amp service.A 30' x 96' commercial-scale greenhouse includes industrial heaters, automated ventilation, growing tables and a separate cash shed. Additional water infrastructure includes a separate dug well and underground cisterns serving the greenhouse and outbuildings. Additional features include propane heating, central air, a 2021 roof, drilled well, Starlink, and fibre optic installation planned for the area. A truly distinctive property offering privacy, space, modern design and exceptional potential to live, work and enjoy the countryside. (id:49269)

2 Sparrow Crescent
East Luther Grand Valley, Ontario
Welcome to 2 Sparrow Crescent, a stunning Thomasfield Homes residence located in the heart of the charming and family-oriented community of Grand Valley. Situated on a premium 46 x 120 ft corner lot on a quiet street, this beautifully maintained 4-year-old home offers exceptional privacy with no rear neighbours and picturesque green space behind. Boasting 3 spacious bedrooms and 3 bathrooms, this move-in-ready home features a bright, open-concept floor plan with quality finishes throughout. The inviting main level showcases upgraded laminate flooring, elegant lighting, custom zebra blinds, and a seamless flow between the living room, dining area, and modern eat-in kitchen. Designed for both everyday living and entertaining, the kitchen is complete with quartz countertops, a glass tile backsplash, stainless steel appliances, and a large centre island with additional storage. Upstairs, the spacious primary suite offers two walk-in closets and a beautifully appointed ensuite featuring a double quartz vanity and an oversized glass shower. Two additional generously sized bedrooms provide large windows and ample closet space, while the main bathroom includes a double quartz vanity and a skylight that fills the space with natural light. Step outside to a fully fenced backyard, perfect for relaxing, entertaining, or enjoying peaceful evenings with the added benefit of no neighbours behind. Combining stylish finishes, functional living spaces, and a desirable location, this exceptional home is ready for you to move in and enjoy. (id:49269)
13 - 6701 Thorold Stone Road
Niagara Falls, Ontario
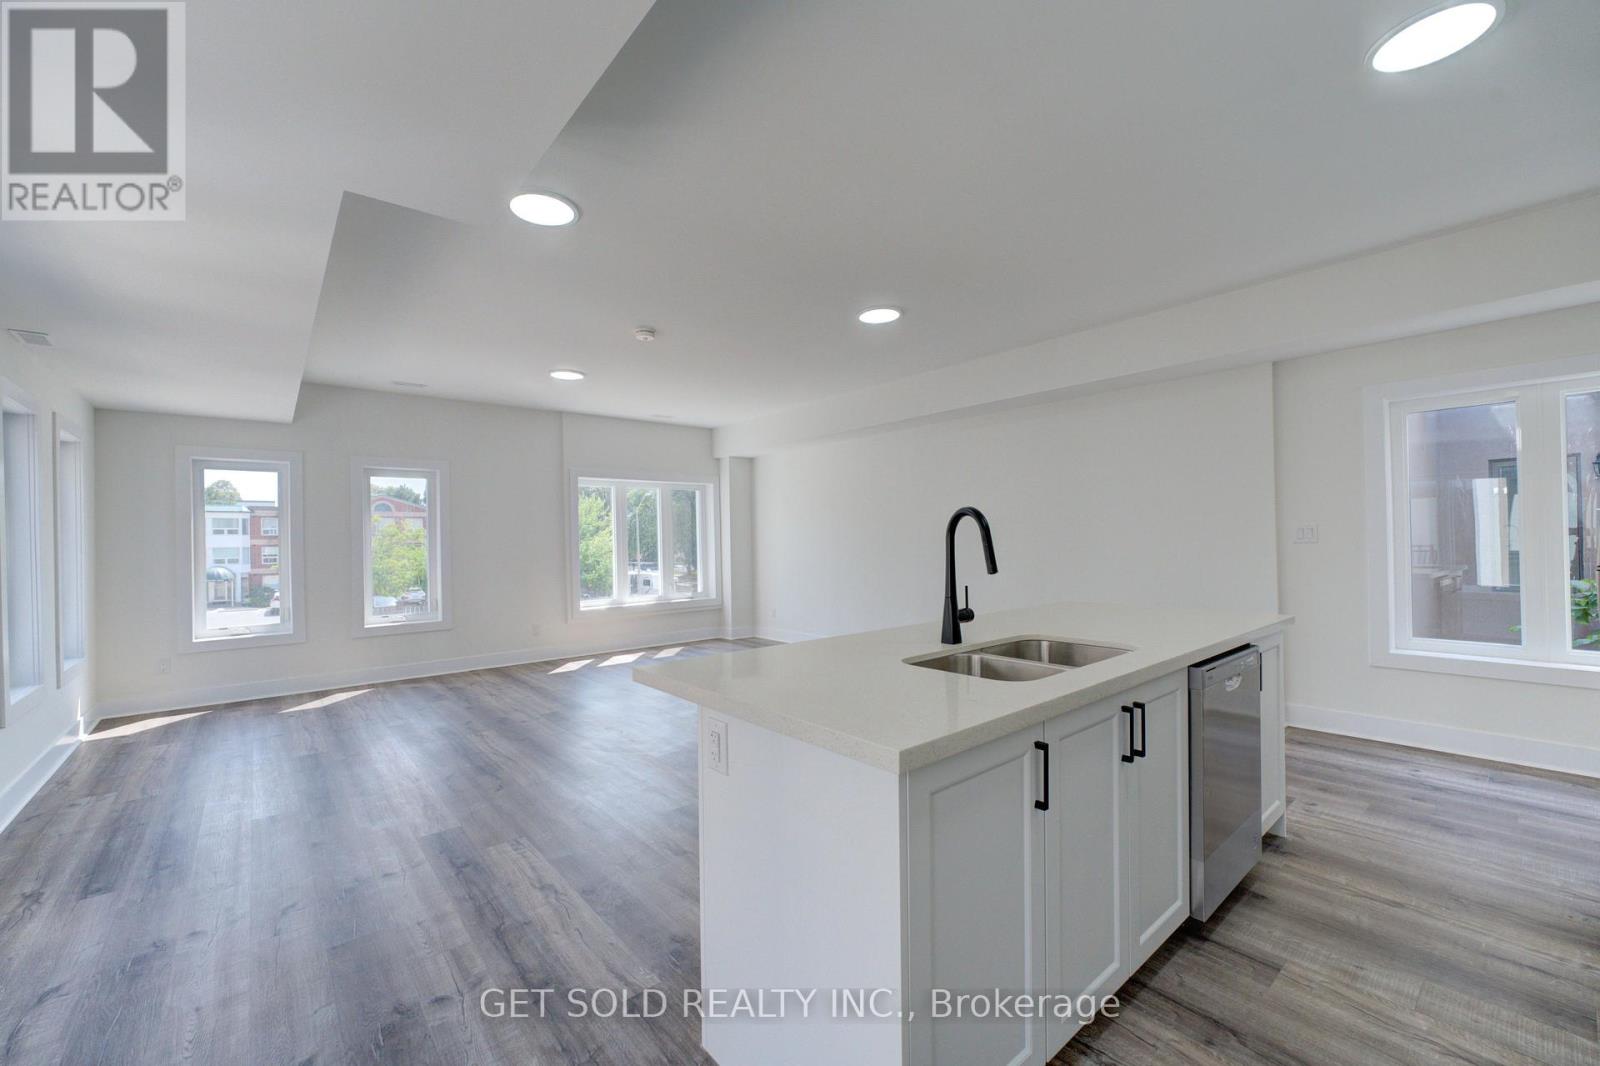
Welcome to 6701 Thoroldstone Rd Unit 13. This 1600 Sq. Ft. Luxury Stacked Townhome Offers A Wonderful Two-Floor Layout With Massive Family Room And Kitchen Combination- An Entertainers Dream Complete With Quartz Counters And Stainless Steel Appliances. A Powder Room and In Suite Laundry Provides Added Convenience. The Upper Level Boasts A Large Primary Bedroom And 4pc Bathroom. An Additional Bedroom, 4pc Washroom and Study Area Offer Added Space and Potential. To Top It Off, Enjoy The Rooftop Terrace And The Sunsets It Comes With. These Newly Built Townhomes Provide A Private Owned Parking Spot. Ensuite Laundry Offers Convenience. Be The First To move Into These Inventory Townhomes With 13 Layouts To Choose From. Centrally Located In The Niagara Falls Area, Close To QEW, The Falls, Casinos And Public Transportation. Competitively Priced Around $400/Sq. Ft. Making This An Amazing Investment Opportunity For End Users And Investors. (id:49269)
14 - 6701 Thorold Stone Road
Niagara Falls, Ontario
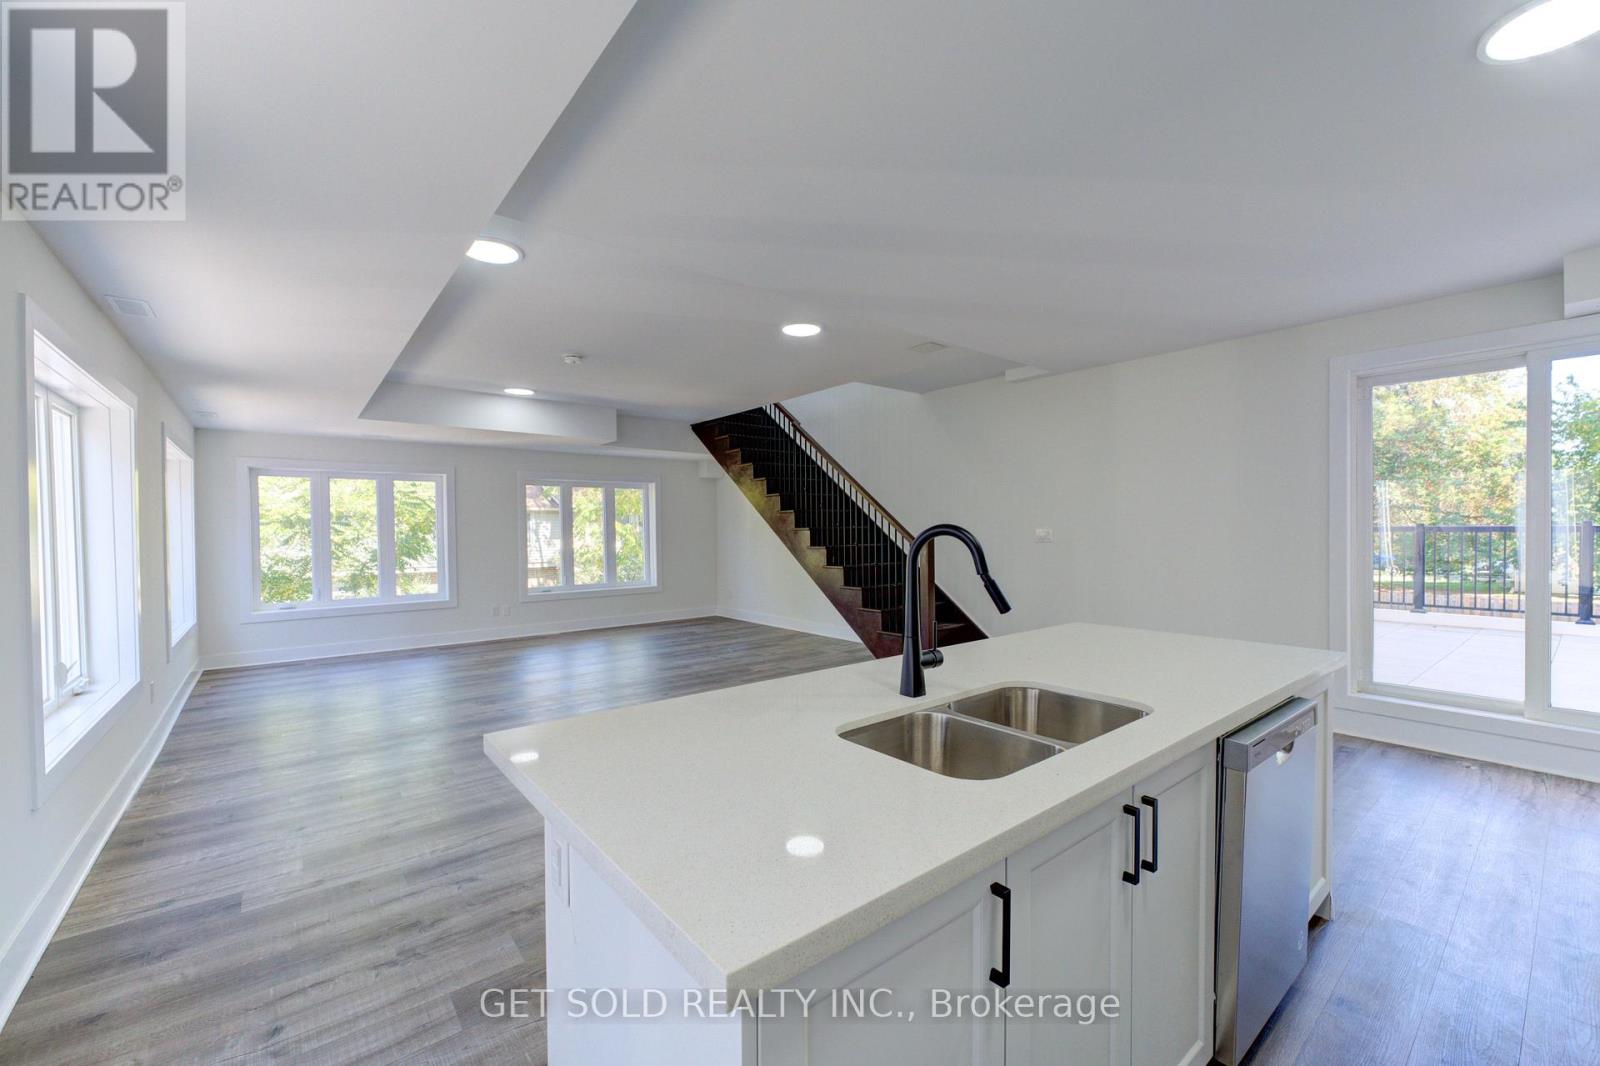
Welcome to 6701 Thoroldstone Rd Unit 14. This 1600 Sq. Ft. Luxury Stacked Townhome Offers A Wonderful Two-Floor Layout With Massive Family Room And Kitchen Combination- An Entertainers Dream Complete With Quartz Counters And Stainless Steel Appliances. A Powder Room and In Suite Laundry Provides Added Convenience. The Upper Level Boasts A Large Primary Bedroom With Walk-in Closet And 4pc Ensuite. An Additional 2 Bedrooms And 2pc Washroom Complete This Level. To Top It Off, Enjoy The Rooftop Terrace And The Sunsets It Comes With. These Newly Built Townhomes Provide A Private Owned Parking Spot. Ensuite Laundry Offers Convenience. Be The First To move Into These Inventory Townhomes With 13 Layouts To Choose From. Centrally Located In The Niagara Falls Area, Close To QEW, The Falls, Casinos And Public Transportation. Special Pricing For First Time Home Buyers And Competitively Priced Around $400/Sq. Ft. Making This An Amazing Investment Opportunity For End Users And Investors. (id:49269)

7 - 6701 Thorold Stone Road
Niagara Falls, Ontario
Welcome to 6701 Thoroldstone Rd Unit 7. This 1485 Sq. Ft. Luxury Stacked Townhome Offers A Wonderful Two-Floor Layout With Massive Family Room And Kitchen Combination. The First Floor Offers An Entertainers Dream providing Open Concept Living Room Overlooking The Large Kitchen. Quartz Counters, Stainless Steel Appliances, Primary Bedroom with 4pc Ensuite and 2pc Bathroom Complete The First Floor. The Beautifully Stained Staircase Takes You To Two Private Bedrooms And A 4pc. Bathroom. These Newly Built Townhomes Provide A Private Owned Parking Spot. Ensuite Laundry On Main Floor Offer Convenience. Be The First To move Into These Inventory Townhomes With 13 Layouts To Choose From. Centrally Located In The Niagara Falls Area, Close To QEW, The Falls, Casinos And Public Transportation. Special Pricing For First Time Home Buyers And Competitively Priced Around $400/Sq. Ft. Making This An Amazing Investment Opportunity For End Users And Investors. (id:49269)
11 - 6701 Thorold Stone Road
Niagara Falls, Ontario
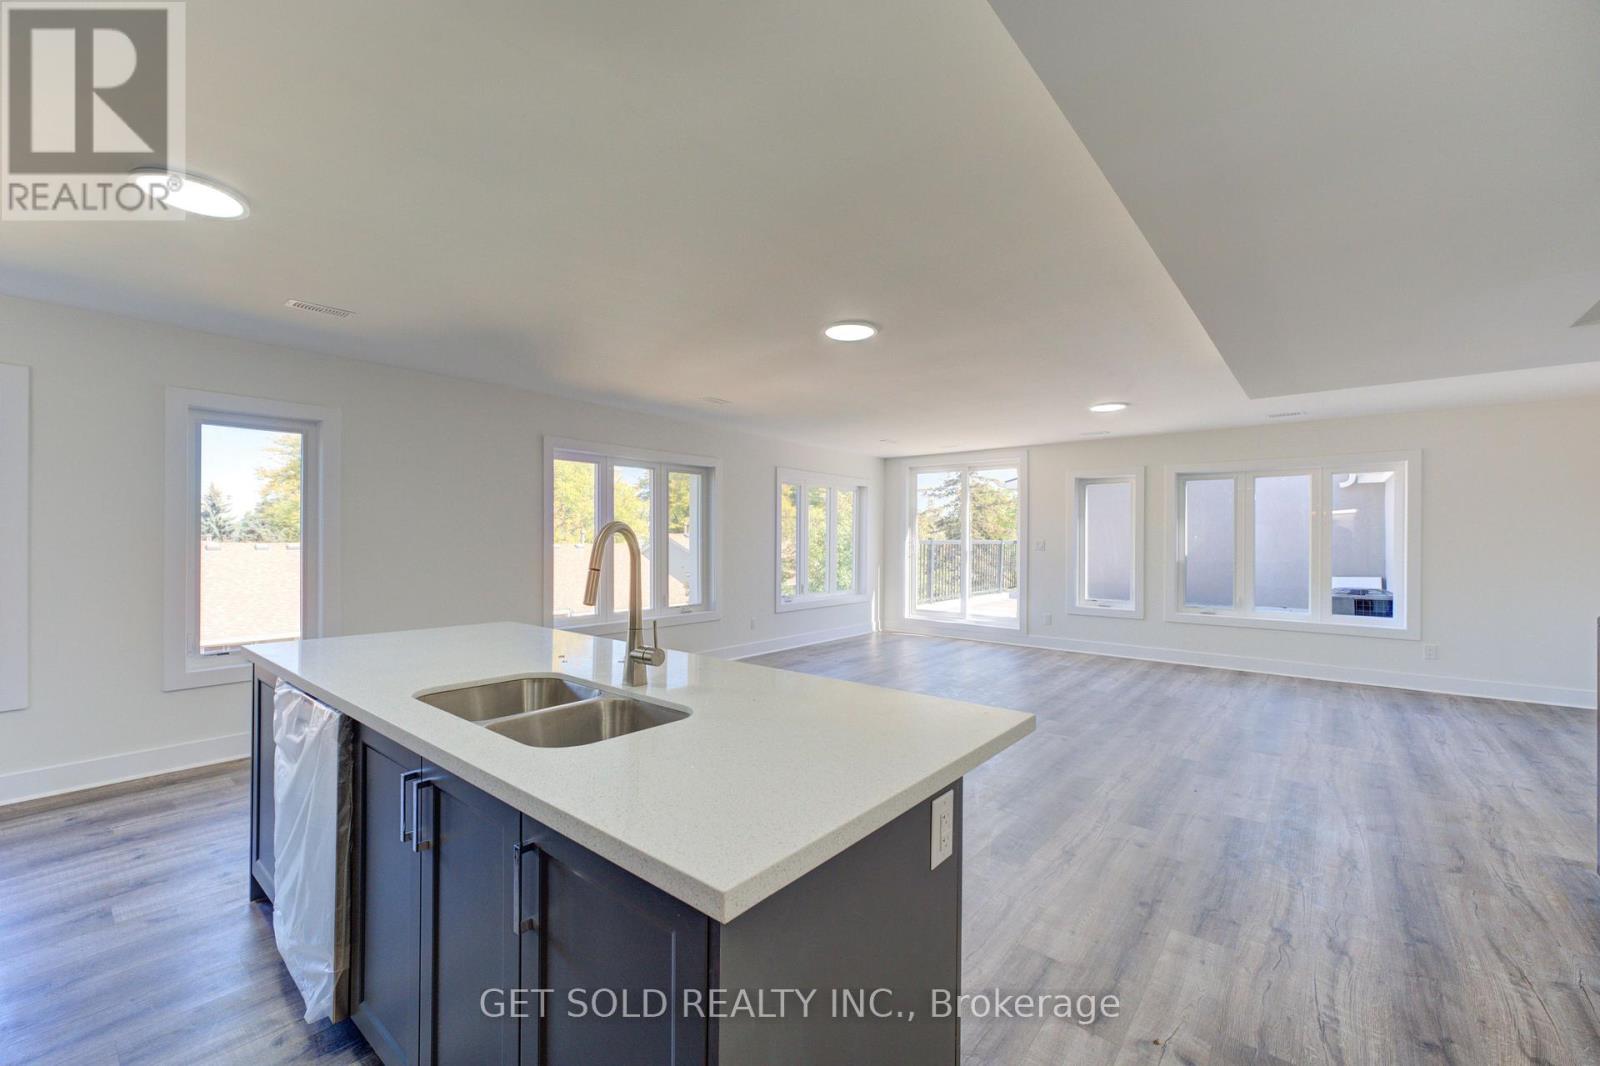
Welcome to 6701 Thoroldstone Rd Unit 11. This 1300 Sq. Ft. Luxury Stacked Townhome. The Upper Floor Offers An Entertainers Dream providing an Open Concept Living Room And Large Kitchen Featuring Quartz Counters And Stainless Steel Appliances. A Generous Primary Bedroom With Walk In Closet and And 4pc Bathroom Complete This Level. The Beautifully Stained Staircase Takes You To The Second Bedroom Complete with a 2pc Washroom. To Top It Off, Enjoy The Rooftop Terrace And The Sunsets It Comes With. These Newly Built Townhomes Provide A Private Owned Parking Spot. Ensuite Laundry Offers Convenience. Be The First To move Into These Inventory Townhomes With 13 Layouts To Choose From. Centrally Located In The Niagara Falls Area, Close To QEW, The Falls, Casinos And Public Transportation. Competitively Priced Around $400/Sq. Ft. Making This An Amazing Investment Opportunity For End Users And Investors. (id:49269)
320 Grand Road
Trent Hills, Ontario
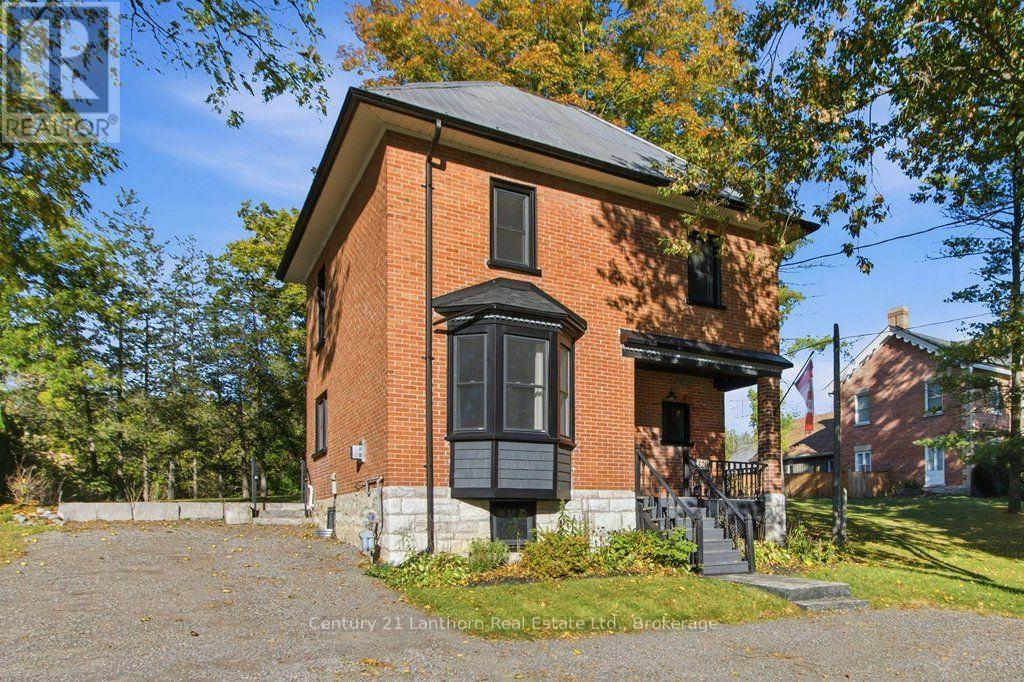
Welcome to 320 Grand Rd - where Victorian charm, modern updates, and a fabulous Trent River setting come together! This beautifully maintained 2-storey brick home offers 3 bedrooms, 2 bathrooms, and the convenience of main-floor laundry, making it an ideal choice for families, downsizers, or anyone looking to enjoy the Campbellford lifestyle.Thoughtfully renovated from top to bottom, this move-in-ready home features a modern kitchen, updated bathrooms, bright and inviting living spaces, and plenty of character throughout. Large windows fill the home with natural light, creating a warm and welcoming atmosphere from the moment you walk in.Step outside and enjoy your own landscaped patio and BBQ area - the perfect place to entertain, relax with your morning coffee, or take in the peaceful river views as boats make their way along the Trent. It's the kind of setting that makes you want to slow down and stay awhile.The attached garage adds valuable versatility, offering a great spot for recreational toys, bikes, lawn equipment, tools, and all the extras that come with enjoying life in Campbellford. Plenty of practicality to complement the charm!And the location is hard to beat. Walk to downtown Campbellford for shops, restaurants, local amenities, and the famous Dooher's Bakery, with easy access to Highway 401 for commuters and weekend adventures. Updated, charming, incredibly well located, and ready to enjoy - 320 Grand Rd is more than a house; it's an opportunity to embrace the relaxed riverside lifestyle you've been looking for. Come see it for yourself! (id:49269)
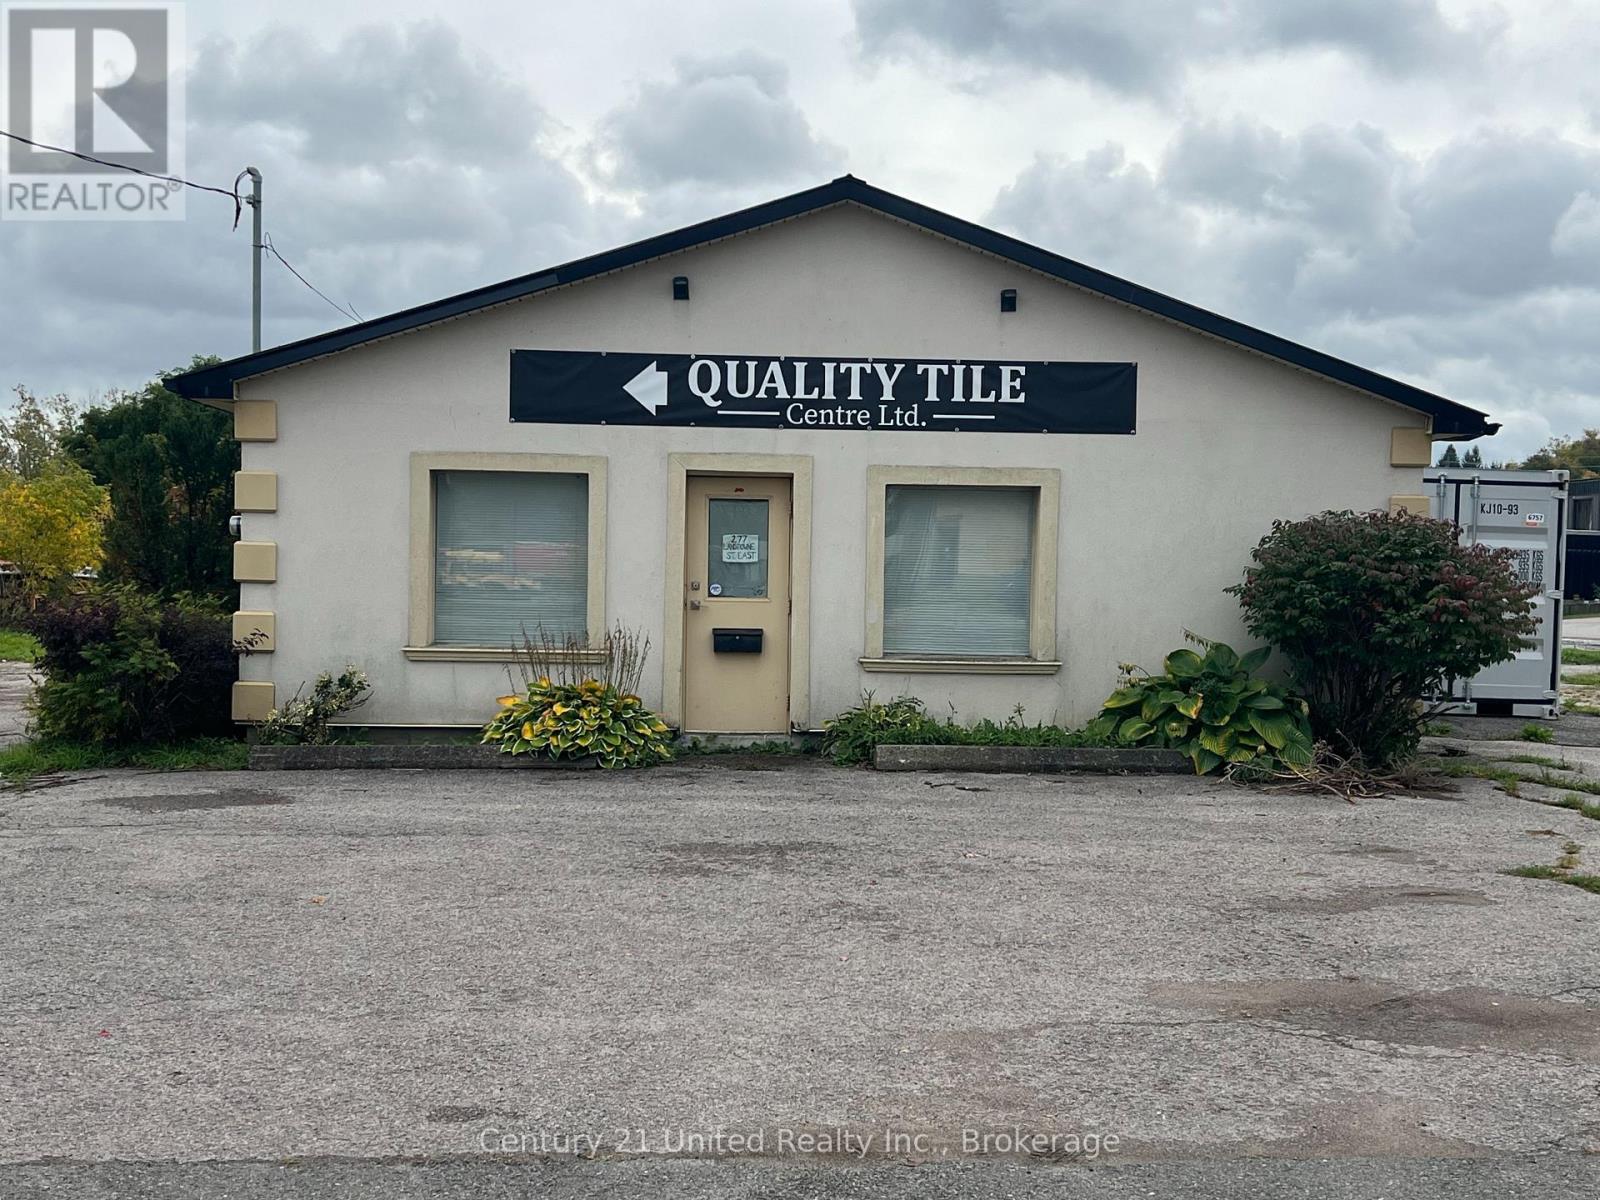
277 Lansdowne Street E
Peterborough, Ontario
Excellent Lansdowne Street East Location. This approximately 1,260 square foot freestanding building with SP.2168 zoning is the ideal property for a multitude of uses. Get your company noticed from one of the few properties available on Lansdowne Street. Surrounded by well-established businesses and amenities, this property enjoys convenient highway access, ample on-site parking, and strong daily traffic counts, making it an ideal location for retailers and service providers seeking visibility and performance. This location combines functionality, and convenience, ideal for professionals looking to grow or establish their business in a busy area. Additional rent is estimated to be approximately $11.50 per square foot which includes property taxes and insurance. Tenant is responsible for all interior and exterior maintenance. (id:49269)