

1429 - 70 Princess Street
Toronto, Ontario
LUXURY LIVING IN THE HEART OF DOWNTOWN TORONTO! Welcome to Time & Space by Pemberton, anexceptional residence in a prime location at Front St E & Sherbourne St. This beautifullyappointed 1+Den, 2 Full Bath suite offers the perfect blend of modern style, functionality andindoor-outdoor living.Enjoy a rare 100 sq. ft. open balcony with west exposure - an ideal private retreat for morningcoffee, evening drinks or entertaining while taking in the vibrant downtown atmosphere. Thethoughtfully designed layout features 9' smooth ceilings, premium 7" wide laminate flooring,two full bathrooms, and an upgraded contemporary kitchen complete with stylish backsplash andstainless steel appliances. Locker included.Indulge in an impressive array of resort-inspired amenities, including an infinity-edge pool,rooftop cabanas, outdoor BBQ area, games room, fully equipped fitness centre, yoga studio,party room and more.Unbeatable location just steps to the Distillery District, St. Lawrence Market, TTC, Waterfront, Restaurants, Cafés and everyday conveniences. Enjoy the best of downtown livingwith everything you need right outside your door. A sophisticated urban home offering exceptional amenities, an enviable location and a trulyoutstanding 100 sq. ft. private balcony. (id:49269)

250 Shuter Street
Toronto, Ontario
In the heart of Downtown Toronto, this charming two-storey duplex presents an excellent opportunity for investors, first-time buyers, and those seeking a flexible income-producing property. Why take on the uncertainty, stress, time and expense of a major renovation/build when the work is already done? This move-in-ready duplex features two fully self-contained apartments, each with its own separate entrance, separate hydro meter, forced-air gas furnace, in-suite laundry and quality appliances. Ideal for an investor seeking rental income or a first-time buyer looking to live in one unit while generating income from the other. The property has enjoyed a consistent rental income over the years, attracting working professionals and students who value the convenience of downtown living with modern comfort. The previous years the two units offered a combined rental income of $5,650 per month [$3,500 for the main/basement unit and $2,150 for the second-floor unit]. Located directly on a TTC bus route and close to a subway station, with a short 15-minute walk to George Brown College, CF Toronto Eaton Centre and Toronto Metropolitan University (TMU), this property combines income potential, convenience and urban lifestyle. The main floor and the basement combine as one unit of 4 bed. Its kitchen with cream hexagon ceramic backsplash brings warmth to the grey cabinetry and stainless steel appliances, laundry and an outdoor escape to a cute backyard. Opening the second front door is an entrance up the stairs to a two bedroom self contained modern & bright apartment on the 2nd floor. The living/dinning with an open concept overlooking the kitchen with stainless steel appliances. The unit is bright, cozy with its own privacy. There is a balcony off the first bedroom to look into the backyard. A 3pc washroom by the hallway and laundry. This duplex is cash flow ready! (id:49269)
355 - 60 Ann O'reilly Road
Toronto, Ontario
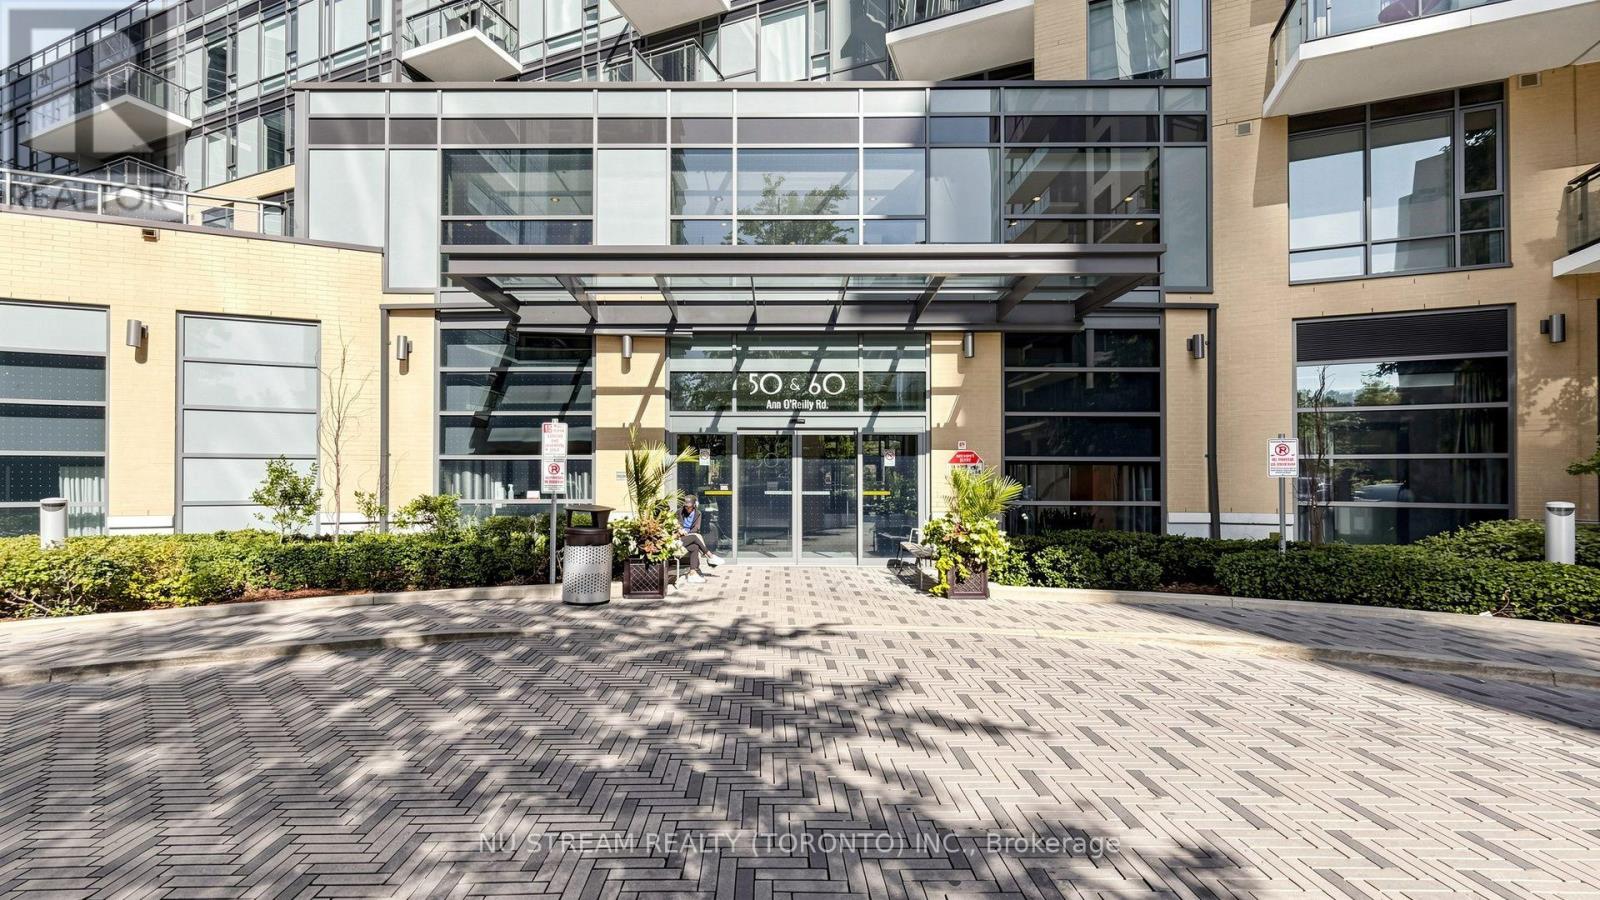
Tridel's Parfait at Atria. Stylish & contemporary, bright & spacious, this upgraded 2 bedroom and 2 bathroom corner unit has an Open Concept Layout with modern kitchen. 9 Feet ceiling, the wrap around balcony offers comfort and relaxation with views of greenery and the north east horizon. This unit is lovingly maintained by the owners and is in absolute move in condition. Tridel's renowned amenities include a 24-hour concierge, fitness centre, yoga studio, billiard room, party room, lounge, private dining room, hot tub, theatre, visitor parking, and more. Conveniently close to Fairview Mall, Supermarket, etc. Provides easy access to Hwy 401 & 404 and TTC at the front. Maintenance Fee includes Building Insurance, Common Elements, Water (Cold), Bell Highspeed internet. Utility is billed through Provident for use of Electricity, Thermal Cool, Thermal Heat, and Hot Water. (id:49269)
527 - 20 O'neill Road
Toronto, Ontario
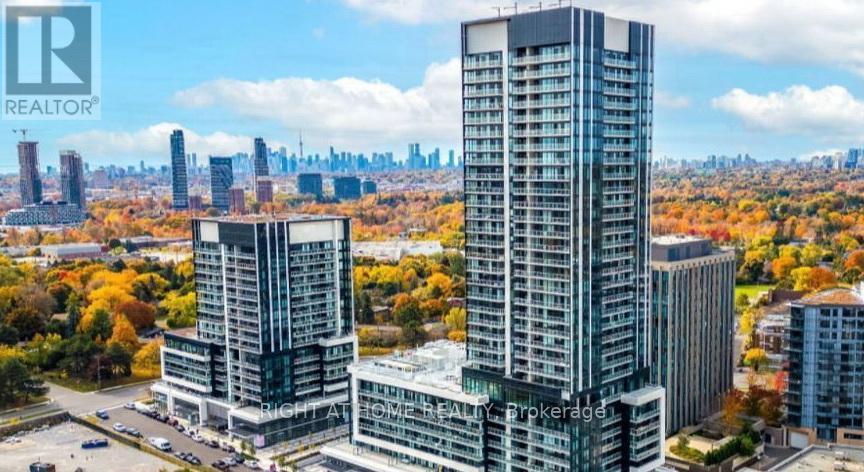
Don't Miss This Modern 2+1 Bedroom 2-Bathroom Condo Unit Where Contemporary Design Meets Urban Convenience In The Heart Of Shops At Don Mills, One Of Toronto's Most Sought-After Communities. Bright, East Facing Unit With Large Windows, An Open-Concept Living & Dining Area And Modern Kitchen With A Granite Countertop And Built-In Appliances.The Primary Bedroom Is A True Retreat With A Walk-In Closet And 4Pcs Modern Bathroom Designed For Comfort And Style.The 2nd Bedroom Is Generously Sized And The Den Is Perfect For 3rd Bedroom A Home Office Or Study. Step Out Onto Your Huge (43' x 5') Private Balcony And Enjoy Stunning View. Luxury Amenities Include:State-Of-The-Art Fitness Centre , Outdoor Terrace With BBQ Stations For Summer Gatherings, Indoor & Outdoor Pools, Elegant Party Room & Social Lounge For Entertaining, 24-Hour Concierge & Security For Peace Of Mind.This Unbeatable Location Is In The Heart Of Shops At Don Mills A Premier Shopping & Dining Destination Featuring; Eataly, Joeys, Taylor Landing, Anejo, Scaddabush,The GoodSon, Starbucks, Cineplex VIP, Metro And More. Its Easy Access To The DVP, 401 & TTC-Be Downtown In Minutes. Surrounded By Lush Parks & Trails, Edwards Gardens & Sunnybrook Park Just Around The Corner.Top-Rated Schools, Hospitals & Community Centres Nearby. This Is The Ultimate Urban Lifestyle At Its Best, Convenient, And Packed With Amenities. (id:49269)
14 Elk Island Court
Ottawa, Ontario
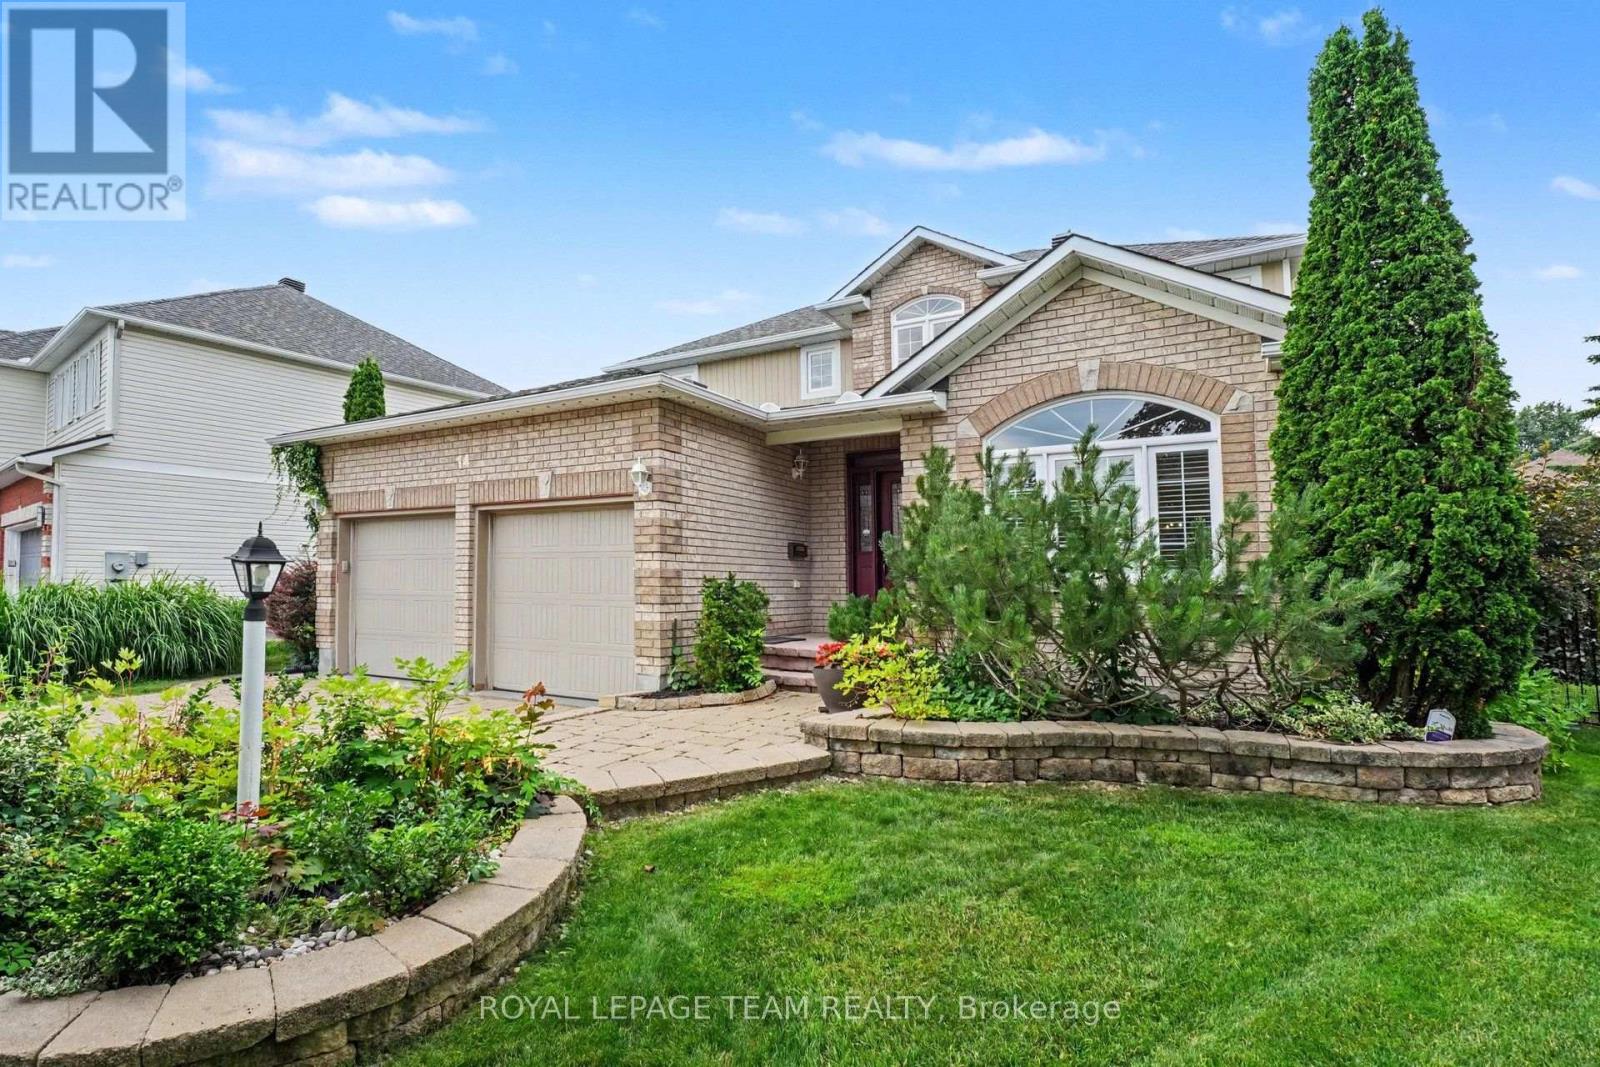
An absolute masterpiece of elegant family living, nestled in a quiet, no-through-traffic cul-de-sac in Kanata's highly prestigious and coveted Bridlewood community. This solidly built home features a classic traditional layout, offering incredible value and a price point that leaves room for buyers wishing to create a modern, open-concept design.From the moment you arrive, the incredible curb appeal captivates you, showcasing meticulous, premium hardscaping and a majestic presence. Set on a large pie-shaped lot, 4+2 bedroom, 3.5-bathroom residence perfectly balances grand entertaining spaces with cosy family comfort. A spectacular, light-filled formal living and dining area, featuring vaulted ceilings and custom California shutters.The updated kitchen features sleek granite countertops, premium cabinetry, and a bright eating area perfect for busy mornings. A cosy family room anchored by one of the home's two warm gas fireplaces. Main-floor office provides the perfect quiet sanctuary for remote work. The hardwood staircase leads to the spacious upper level. Step outside into your own private resort. The expansive, beautifully landscaped backyard features a secluded swim spa tucked under a custom gazebo-your personal year-round retreat for relaxation or exercise. There is also a second deck and gazebo for summer enjoyment. The lower level is a huge bonus space with over 1200sq ft of fully finished space featuring an in-law suite with 2 additional large bedrooms and a full bathroom. This is an ideal setup for multi-generational living or long-term guests. Meticulously maintained with an extensive list of updates including Roof, Windows, Furnace, AC, EV Charger, Swim Spa and more! This home offers an unparalleled location, within walking distance or a short drive to Bridlewood's top-rated local schools. Minutes from green spaces, nature, and prestigious local golf courses. Close to all major shopping amenities, tech parks, and transit.Not to be missed ! (id:49269)
A - 3033 Richmond Road
Ottawa, Ontario
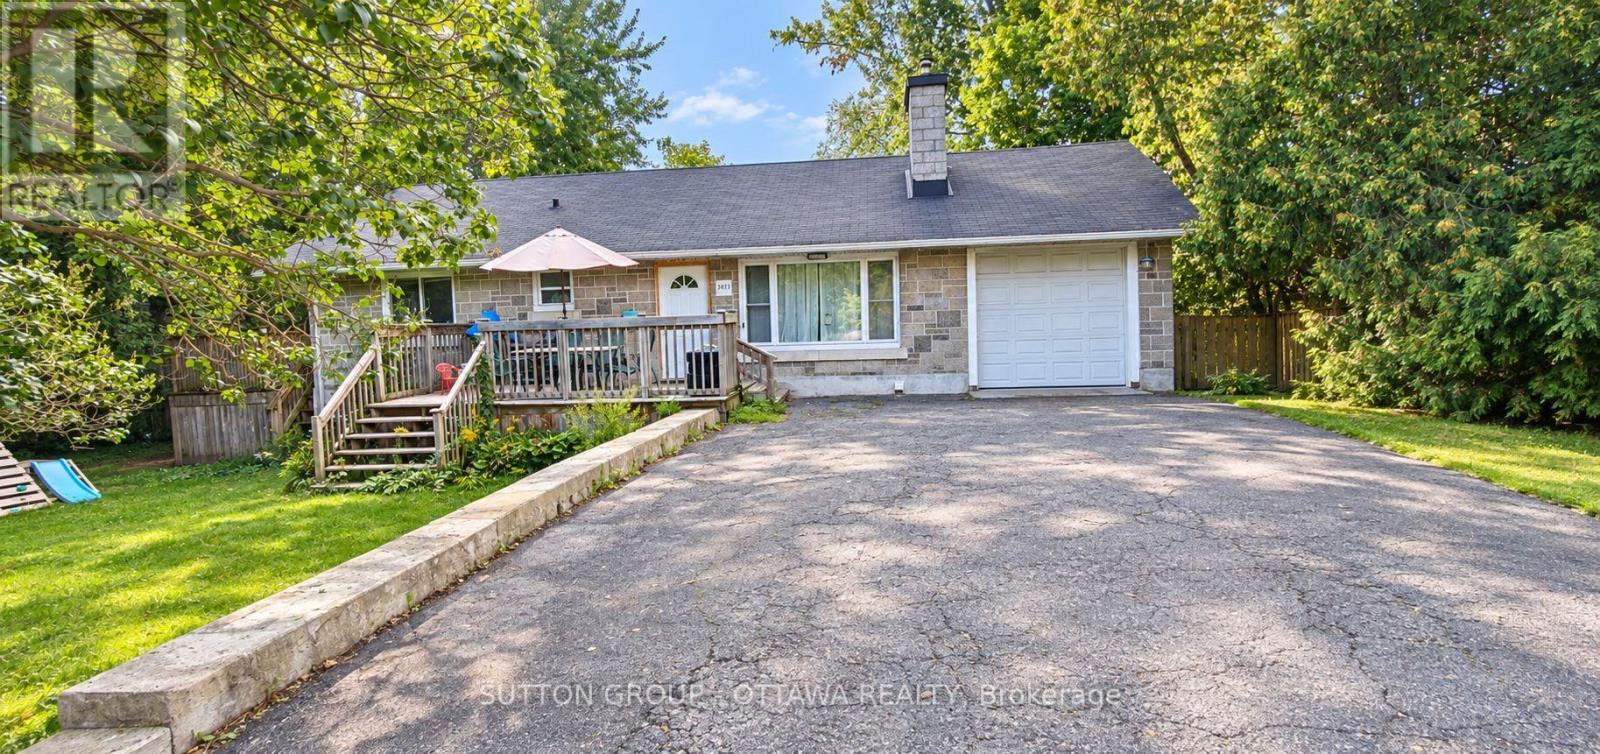
Location doesn't get much better than this! Main floor unit for rent, offering three spacious bedrooms and two full bathrooms in a bright, comfortable layout. This is the entire main floor of the home, the basement is separately tenanted, and laundry is shared between units, so you get all the privacy of your own space with none of the upkeep of a full house. Storage space is included, giving you room to keep things organized without cluttering your living area. You'll also have full use of both the front and back yards, set on a generous 100' x 120' lot, ideal for morning coffee outside, weekend barbecues, or letting the kids and pets run around. Location is where this property really shines. You're about 200 meters from Bayshore Shopping Centre and Bayshore Transit Station, putting groceries, shops, restaurants, and public transit within easy walking distance. Quick access to Highway 417 means commuting anywhere in the city is simple, and Britannia Beach is close by for weekend outings. Two driveway parking spots are included, so parking is never a hassle. Snow removal and lawn mowing are both taken care of, meaning less maintenance and more time to enjoy your home. Rent is $2,350 a month plus 50% of utilities. All exterior maintenance is taken care of! This unit is well suited to a family that needs extra room to spread out, or a professional who wants outdoor space and an easy commute without giving up convenience. Available November 1. (id:49269)

2306 Ryder Street
Ottawa, Ontario
Welcome to 2306 Ryder Street in Guildwood Estates, a well-maintained 4-bedroom, 2.5-bathroom detached home in one of Ottawa's established Alta Vista neighbourhoods. With hardwood flooring on both levels, a finished lower level, double garage and private backyard, this is a home that offers the space families need with updates already completed. The main floor features generous living and dining rooms, hardwood floors and a gas fireplace. The updated gourmet kitchen offers quartz counters, stainless steel appliances and a breakfast nook, while the adjoining sunroom creates an inviting space for morning coffee, family meals or entertaining. Heated floors in both the kitchen and sunroom add comfort where it counts. Upstairs are four bedrooms, a full 4-piece bathroom and useful linen storage. The finished lower level adds a family room, office/den, 3-piece bathroom and laundry/storage space, providing flexibility for a growing family, guests, teenagers or working from home. Major updates include windows, furnace/air conditioning and bathrooms, all completed in 2017. Hardwood floors run throughout both main living levels, adding consistency and durability. Outside, a stamped concrete walkway leads to a private backyard designed for easy summer living and evening barbecues. The large double garage and poured concrete parking pads provide excellent parking and storage. The location is a major part of the appeal. Guildwood Estates is close to schools, parks, shopping and recreation, with convenient access to CHEO, The Ottawa Hospital General Campus and Highway 417. Canterbury High School and Hillcrest High School are nearby, along with Featherston Drive Public School and other area schools. If you're looking for a 4-bedroom home in Alta Vista with a practical layout, finished basement, double garage and a private yard in an established family neighbourhood, 2306 Ryder Street is worth a look. (id:49269)
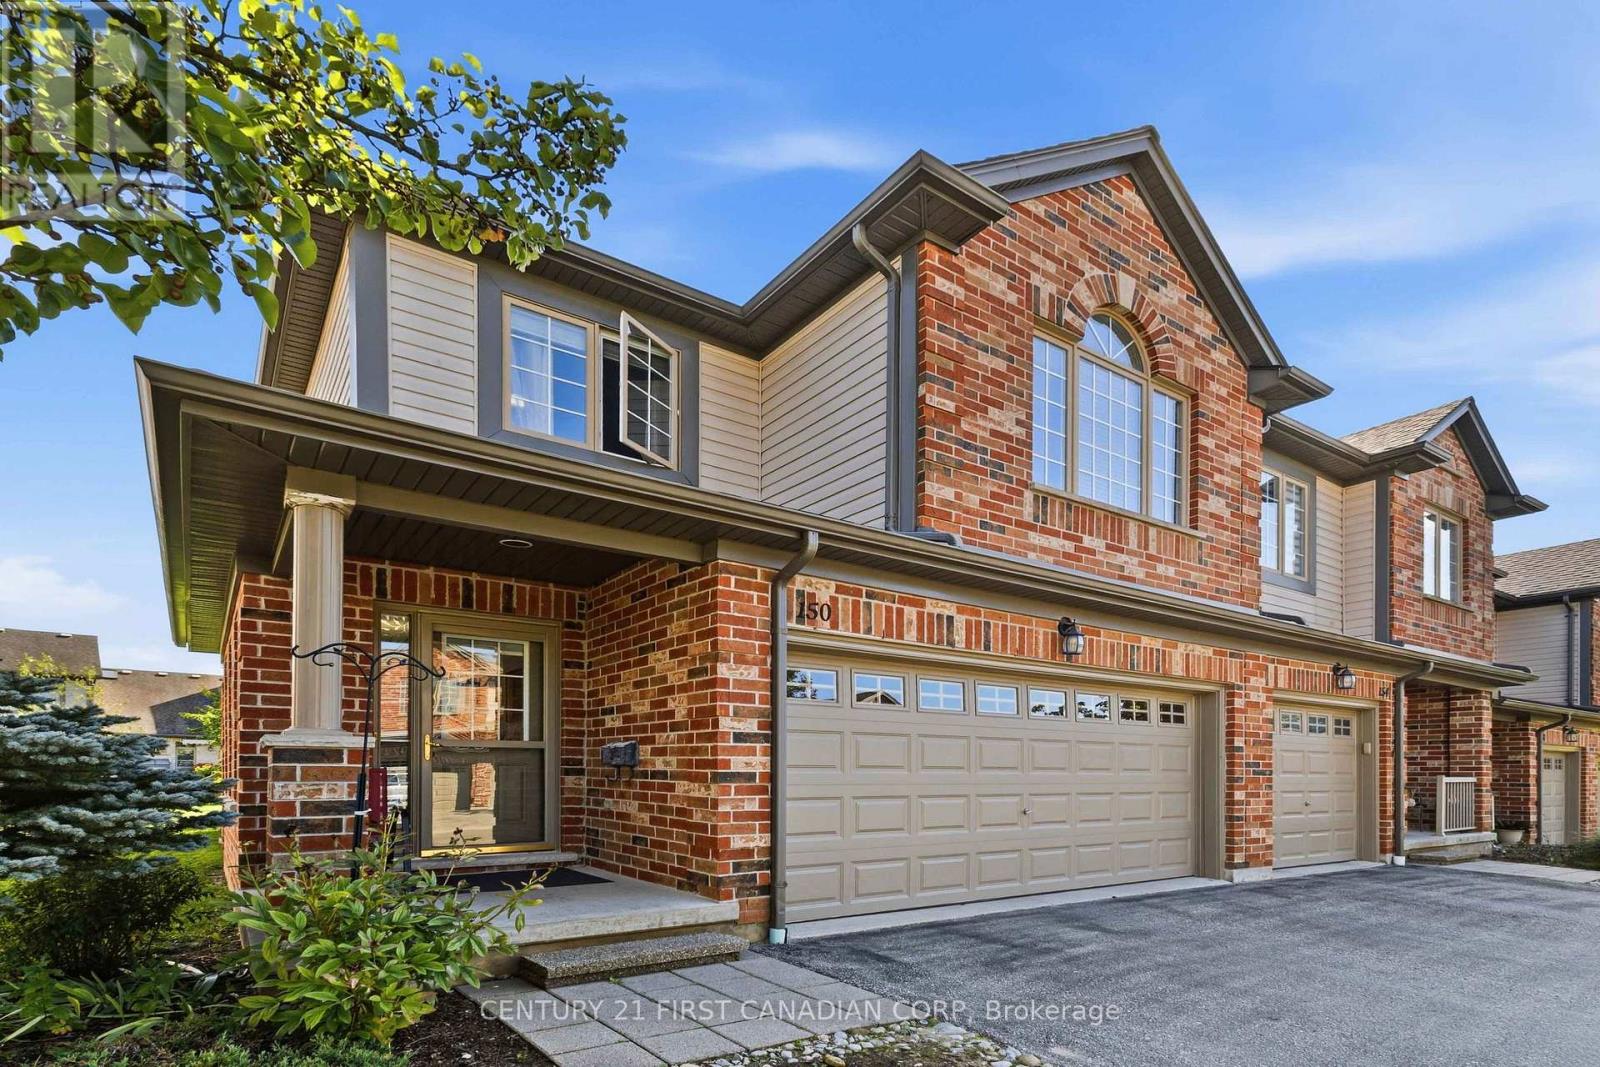
150 - 600 Hyde Park Road
London North, Ontario
Welcome to 600 Hyde Park unit 150 a freshly painted, spotlessly clean 1,767 sq. ft. two-storey condo townhome featuring an awesome attached double-car garage. Nestled in desirable West London right near the serene Sifton Bog, this bright end unit townhome combines generous multi-level living, versatile floor plans, and turnkey, low-maintenance convenience and plenty of windows. Features a main-floor open-concept living/dining area, a finished lower-level recreation room with a 4-piece bath, second-floor laundry, and a unique 2nd-floor family room with a gas fireplace that can easily serve as a 4th bedroom. The bright eating area opens directly onto a private deck equipped with built-in privacy screens and a convenient electric retractable awning perfect shade for everyone. Clean and freshly painted throughout, with an updated kitchen featuring newer appliances, an integrated water filtration system, and a garburator. The attached 2-car garage protects vehicles from harsh winter weather while providing generous additional space for storage, bicycles, and gear. **New High Efficiency Furnace and Central Air Conditioning Installed 2025 with transferable 10 Year Warranty** Exterior groundskeeping, lawn care, and winter snow removal are managed for you, freeing up your weekends to explore nearby trails and enjoy family time. Located in a quiet location in the complex, just a short walk from the Sifton Bog offering direct access to scenic floating boardwalks, nature trails, and tranquil outdoor space right in your backyard. Situated within highly sought-after elementary and secondary school catchments, making it a prime choice for growing families. Minutes from both the Hyde Park and Westmount retail corridors, major grocery stores, fitness centers, local cafes, and family restaurants. Close to neighborhood playgrounds, community centers, sports fields, and public transit connections across the city. (id:49269)
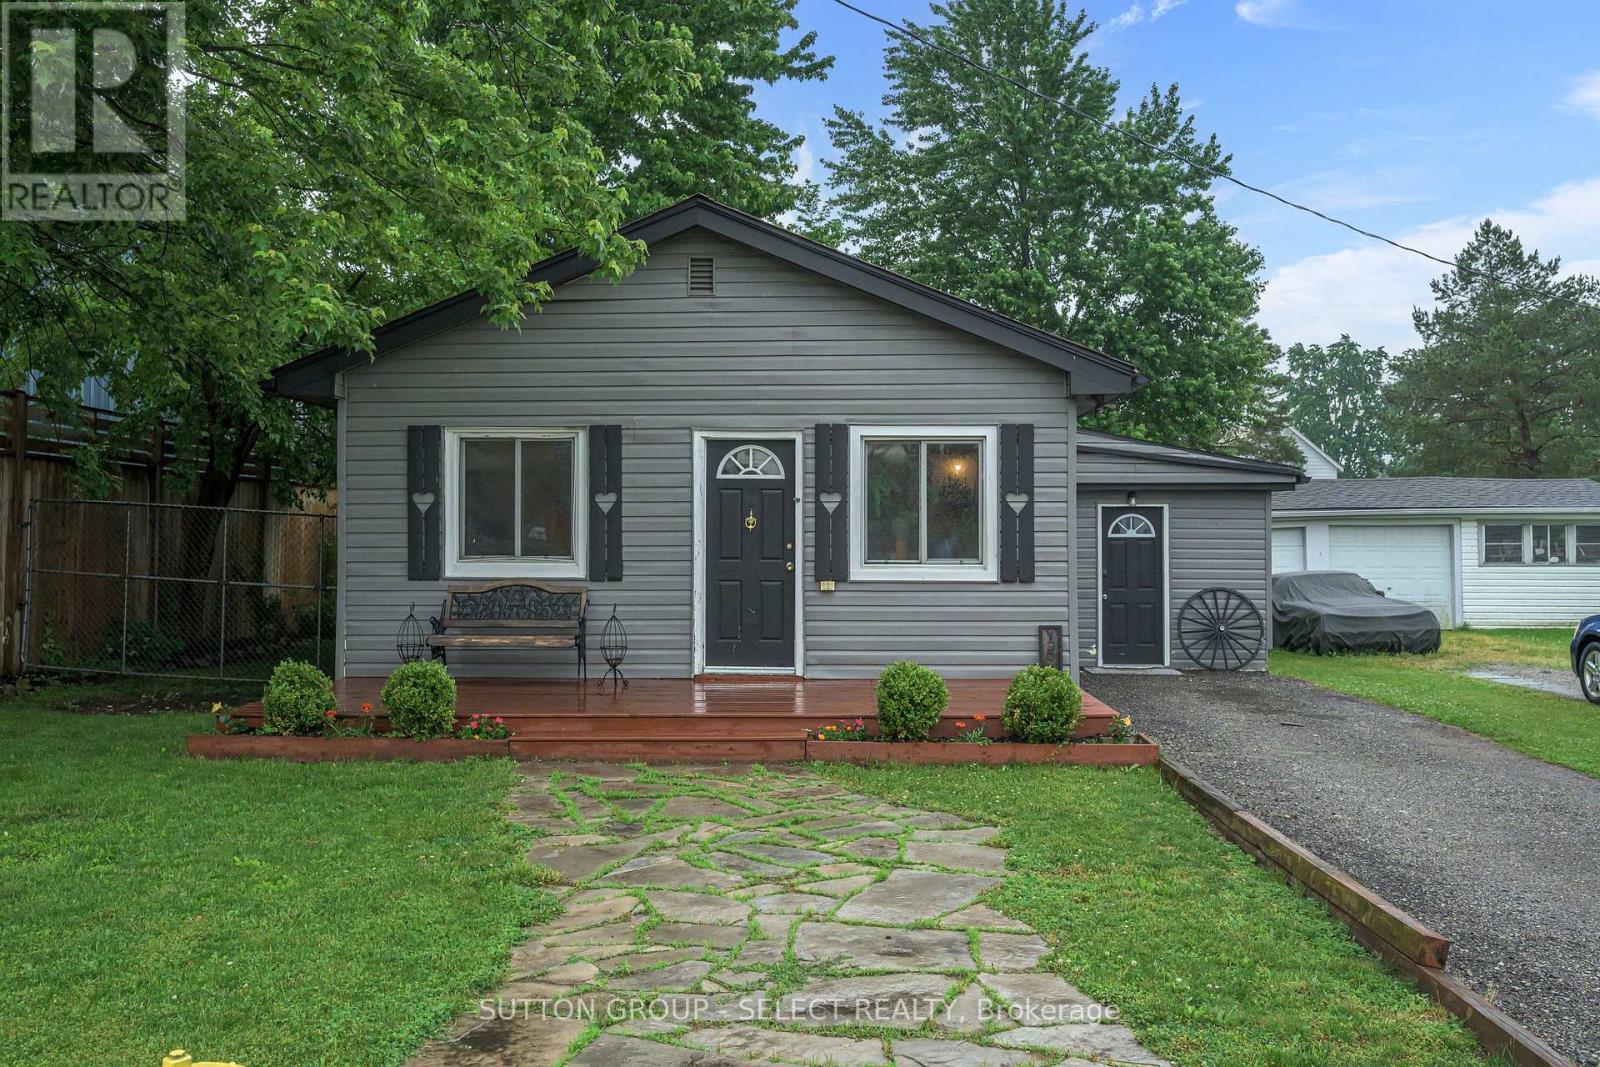
152 Elm Street
West Elgin, Ontario
Nestled in the heart of the charming small town of West Lorne, this unique bungalow offers character, comfort, and timeless appeal. Inside, you'll find 2 comfortable bedrooms and a 4-piece bathroom featuring a classic clawfoot tub. The open-concept kitchen showcases custom pine cabinetry, live-edge shelving, and plenty of character, while hardwood floors flow throughout the home. A gas fireplace creates a warm and inviting atmosphere in the main living space .Step outside to enjoy the thoughtfully designed outdoor space, complete with a flagstone walkway, hot tub, and a fully fenced yard-ideal for relaxing, entertaining, or letting kids and pets play safely. As an added bonus, the property includes a finished outbuilding equipped with baseboard heating, offering excellent potential for a home office, studio, workshop, or hobby space.Don't miss this opportunity to enjoy the charm and comfort of small-town living in beautiful West Lorne! (id:49269)

26034 Kerwood Road
Adelaide Metcalfe, Ontario
A RARE RIVERFRONT COUNTRY RETREAT...9.9 ACRES, 2,200 FT ON SYDENHAM RIVER & A HAND-CRAFTED TIMBER FRAME HOME!! Welcome to an extraordinary 9.9 acre private oasis where nature, adventure, serenity and convenience come together. Featuring approximately 2,200 ft on Sydenham River frontage winding along the perimeter, plus 1.5 km of trimmed woodland trails and a beautifully crafted timber frame (post-and-beam) home, this is the ultimate four-season lifestyle property. Soaring 30-ft cathedral ceilings, upper lofts overlooking the family room and expansive windows showcasing forest views from every room create a warm and inspiring connection to nature. Offering 3+ bedrooms, 2.5 bathrooms, a metal roof, timeless interior luxury and unfinished full basement with wood stove and additional stove rough-in on the main level. Outside, your private playground awaits: hiking, cross-country skiing, snowshoeing, kayaking, paddle boarding and tubing are all at your doorstep. An easy-access level kayak launch site and private bench overlooking the river provide the perfect spots to unwind, while birds, deer and chipmunks make this property feel truly alive. Property includes several outbuildings to hold your tools and toys. Updates include 2018 replacement windows, 2021 Mitsubishi heat-pump HVAC with electric backup, battery-backup sump system. Refreshing well water means fibre-optic internet and hydro (approximately $2,830 in 2025) are the only purchased utilities, adding to the appeal. Ash trees were removed in 2018. A rare low electromagnetic frequency (EMF) construction/environment further enhances this peaceful, nature-connected setting. Follow a tree-lined lane from the paved road to a remarkably private retreat with light traffic, yet you're minutes from Strathroy and the 402 on-ramp. A truly rare opportunity to own riverfront acreage, mature woods, private trails and a handcrafted timber frame home, where every season brings a new adventure and home feels like a getaway. (id:49269)
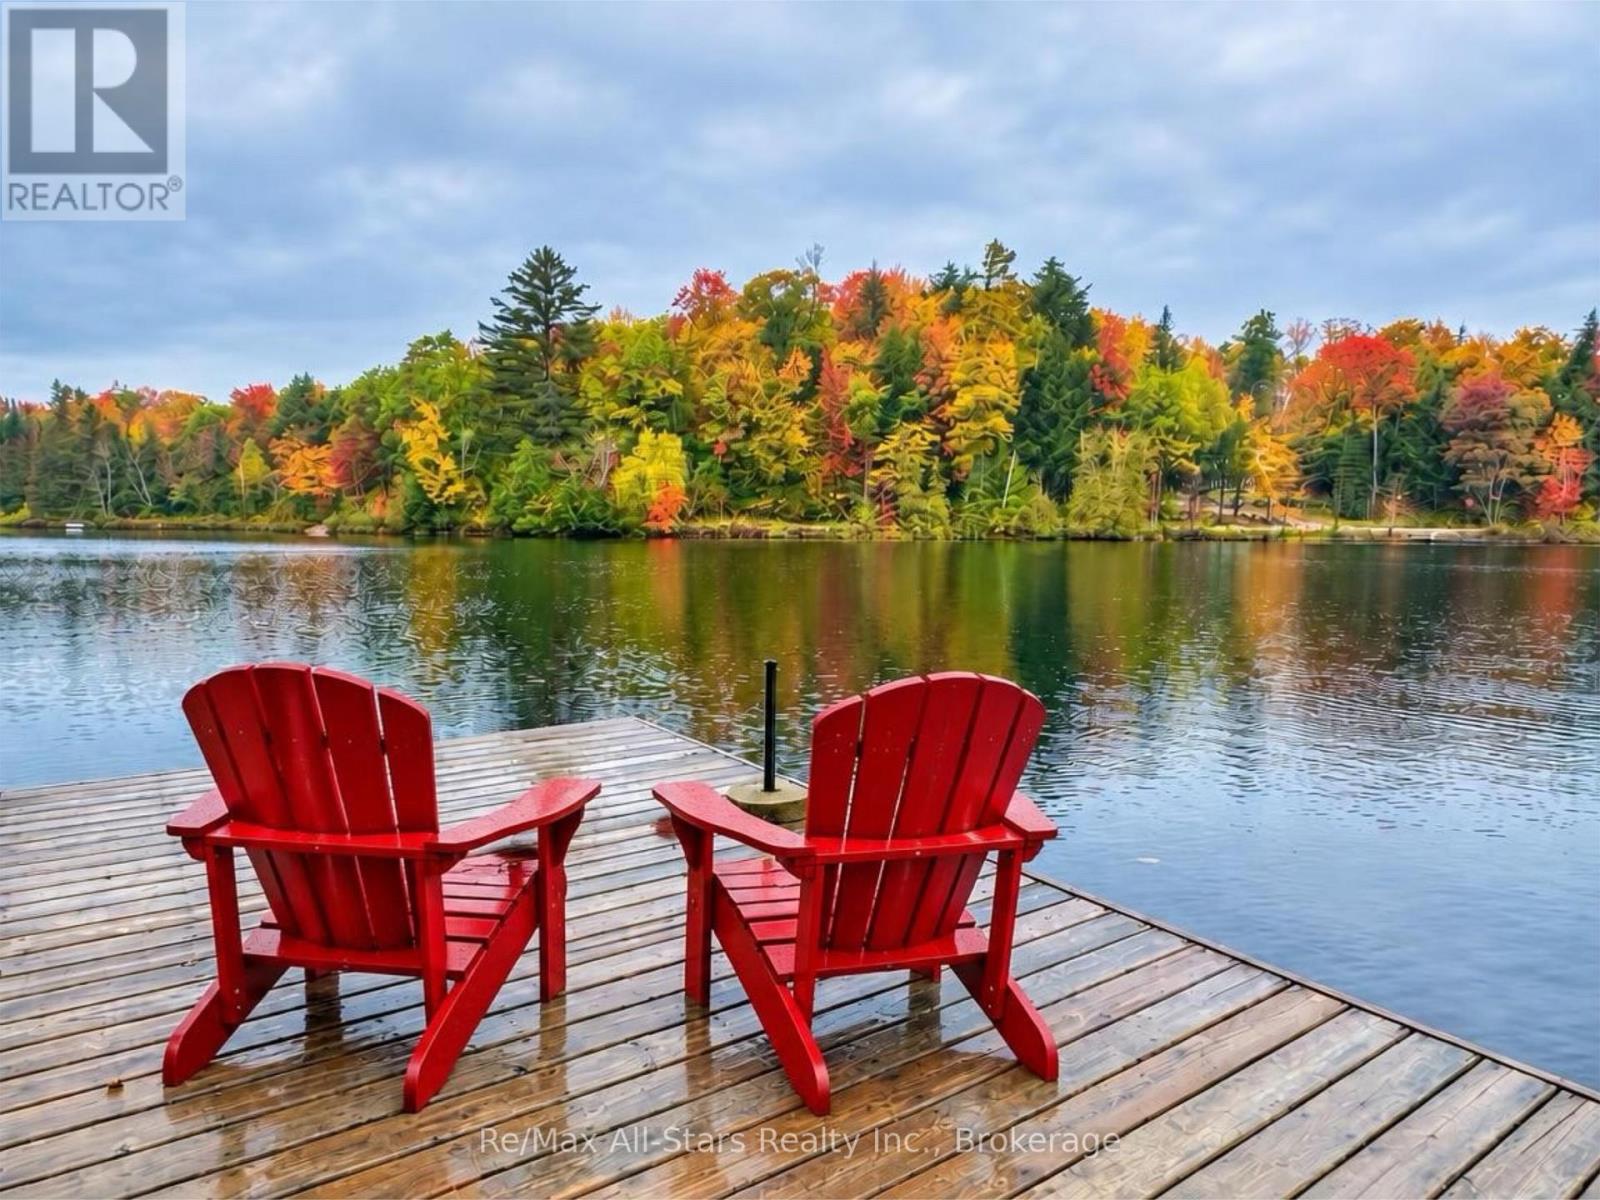
1005 Mcarthur Point Road
Lake Of Bays, Ontario
Exceptional privacy on Ril Lake with approximately 546 feet of shoreline and 5.51 acres of mature, naturally wooded land. With northwest exposure and beautiful summer sunsets, this private waterfront retreat offers the space, setting and shoreline that are increasingly hard to find in Muskoka. The charming seasonal cottage is filled with character, featuring soaring ceilings, exposed wood beams, walls of windows and a wood-burning fireplace. Four sliding glass doors bring the outdoors in, including a walkout from the primary bedroom, while providing easy access to the surrounding decks and lake views. The open living space flows into the kitchen and dining area, while the flexible layout includes a main-floor bedroom area, 4-piece bathroom and spacious loft with additional sleeping accommodations. Large deck provides plenty of room to relax and entertain, with new railings recently installed along the deck and side stairs. A direct propane line makes outdoor cooking easy. The full unfinished walkout basement offers excellent storage and future potential, complemented by a detached garage and woodshed. Well-maintained trail leads to the private shoreline with beautiful views, clean water for swimming, a floating dock and waterside cabana/shed for storage and summer lounging. Located on a year-round municipally maintained road just minutes from Baysville for shopping and dining. Ril Lake is known for smallmouth bass fishing and its long-standing cottage association with seasonal community events. Enjoy this classic Muskoka retreat as it is, or explore the potential to update or redevelop and create something truly special. (id:49269)
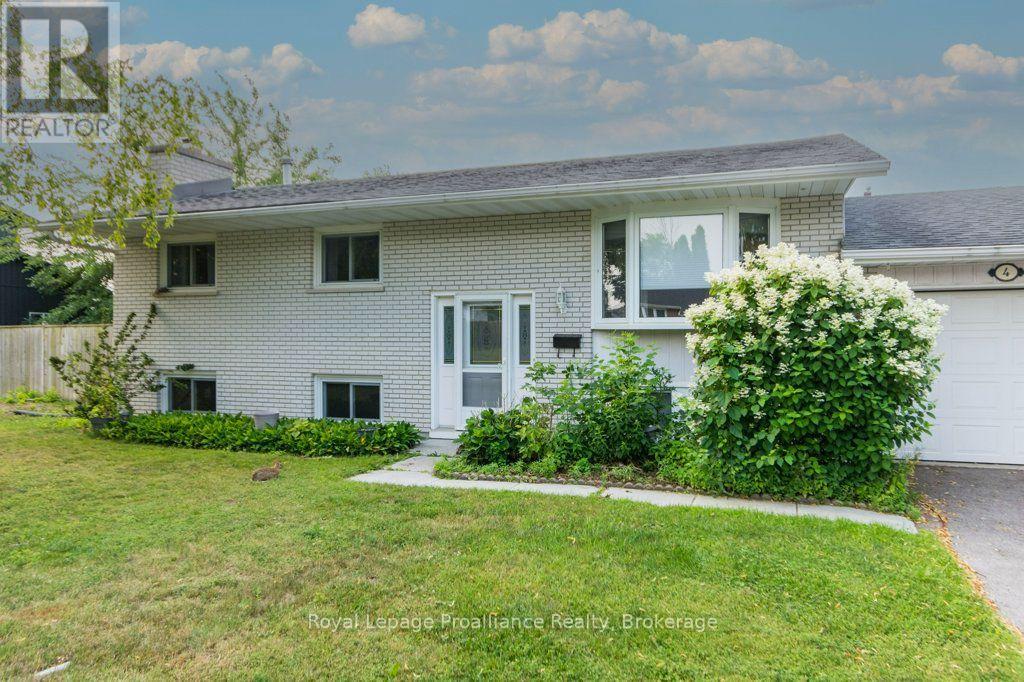
4 O'neil Crescent
Quinte West, Ontario
Well maintained raised bungalow offering 4 bedrooms, (3 up, 1 down) and 1 1/2 baths conveniently located with one on each level. This home features a bright, finished recreation room - perfect for family living or entertaining and a convenient walk-up from the workshop area. Situated on a spacious corner lot, the property boasts a back patio ideal for outdoor enjoyment. Located in a great family-friendly neighbourhood, directly across the street from a city park, this home offers both comfort and convenience in a desirable setting. (id:49269)
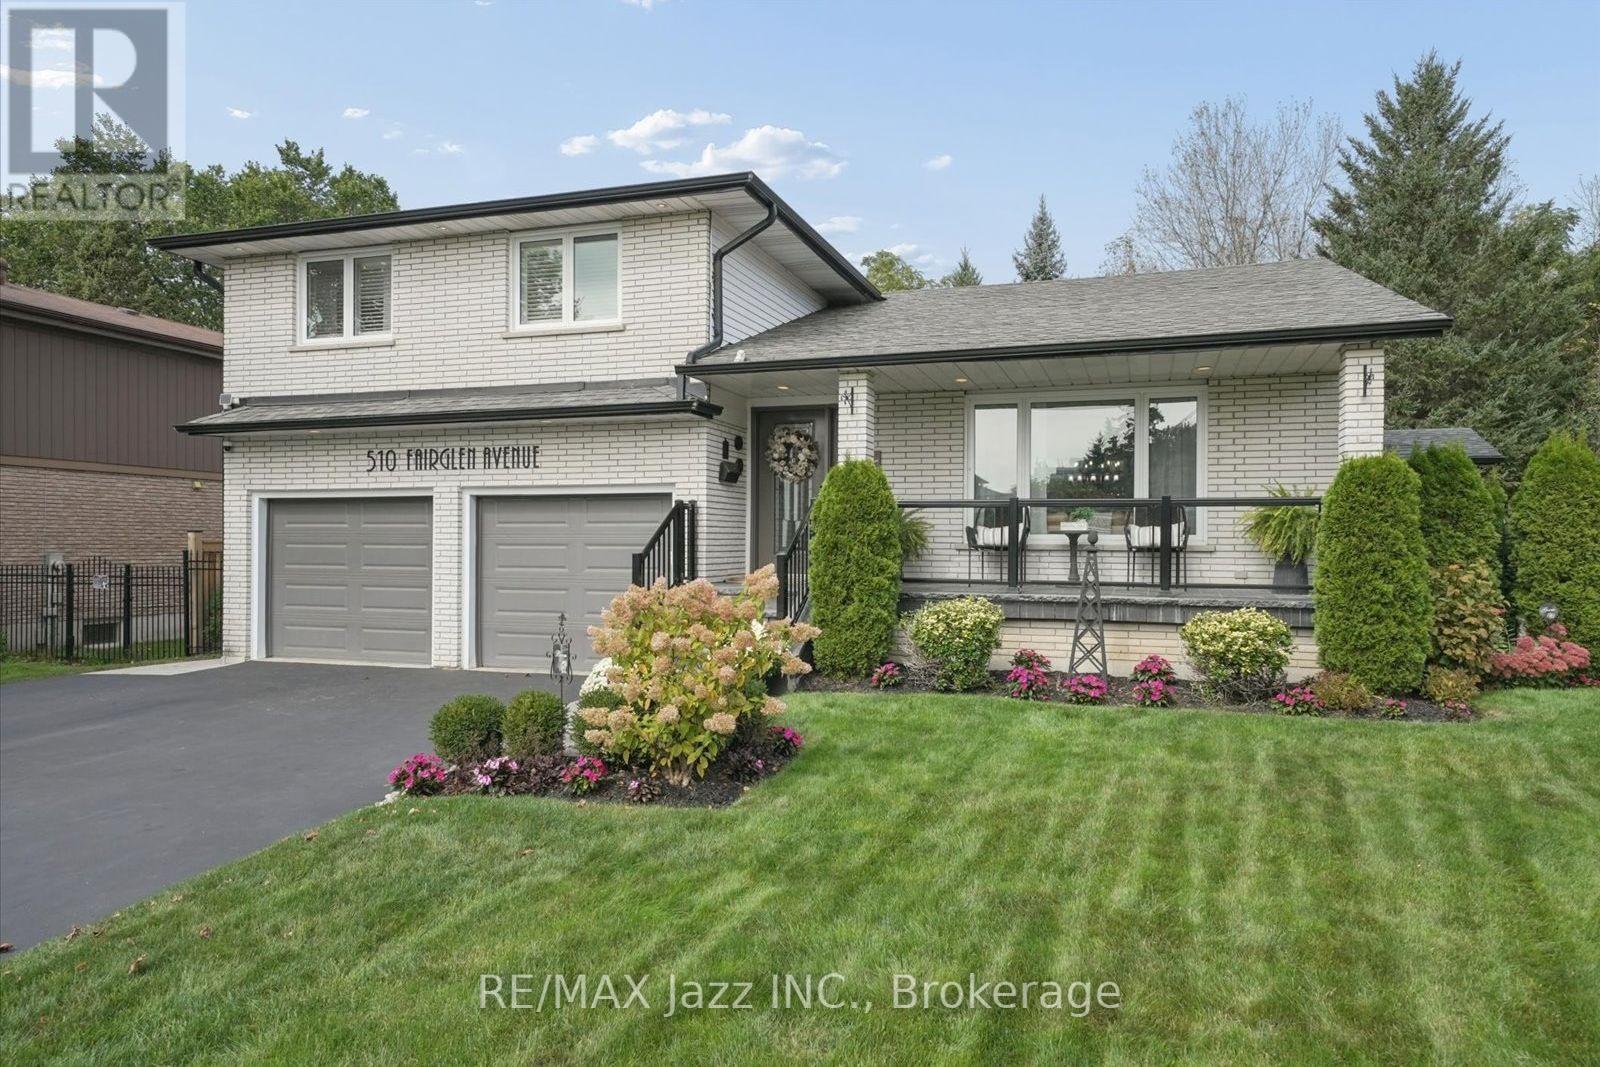
510 Fairglen Avenue
Oshawa, Ontario
OPEN HOUSE SAT, OCT 3RD FROM 12PM TO 4PM**Welcome to 510 Fairglen Avenue, located in the highly desirable Northglen community of Oshawa, backing onto protected greenspace. This stunning 5-level sidesplit home hosts a plethora of luxurious features and a professionally landscaped private lot. When you step through the ornate front door, you are immediately greeted by sleek marble flooring stretching past the spacious living room that overlooks the peaceful front yard. The open dining room serving as the median between the relaxing vibe of the living room and the bustle of the gorgeous kitchen. With modern finishes, plenty of built-in cabinetry, stainless steel appliances and an oversized centre island, the kitchen are perfect for entertaining distinguished guests. The simple but sweet breakfast/eating area within the kitchen features a bay window and overlooks the cozy family room. The flooring across the living room, dining room and family room have all been updated as recently as 2026, allowing for a fresh feeling throughout this already magnificent home. A built-in wood-burning fireplace and walkout to the perfect patio for any gathering light up the family room in any season. You will find that 4 spacious bedrooms, all with double closets and hardwood flooring, and a beautifully designed 5-piece washroom with a shimmering backsplash and 'his and hers' sinks, make up the upper level. The fully finished basement takes comfort and style to another level with a newly installed wet bar (2025) waiting to serve quality beverages for those who wish to take advantage of the theatrically built recreation area where the built-in speakers provide ample immersion when watching your favourite films. An additional bedroom and 3-piece washroom in the basement give potential to host overnight guests. Close to schools, parks, shopping, with plenty of updates to count and lovely finishes throughout, this home is the perfect getaway for any family without having to leave the city. (id:49269)
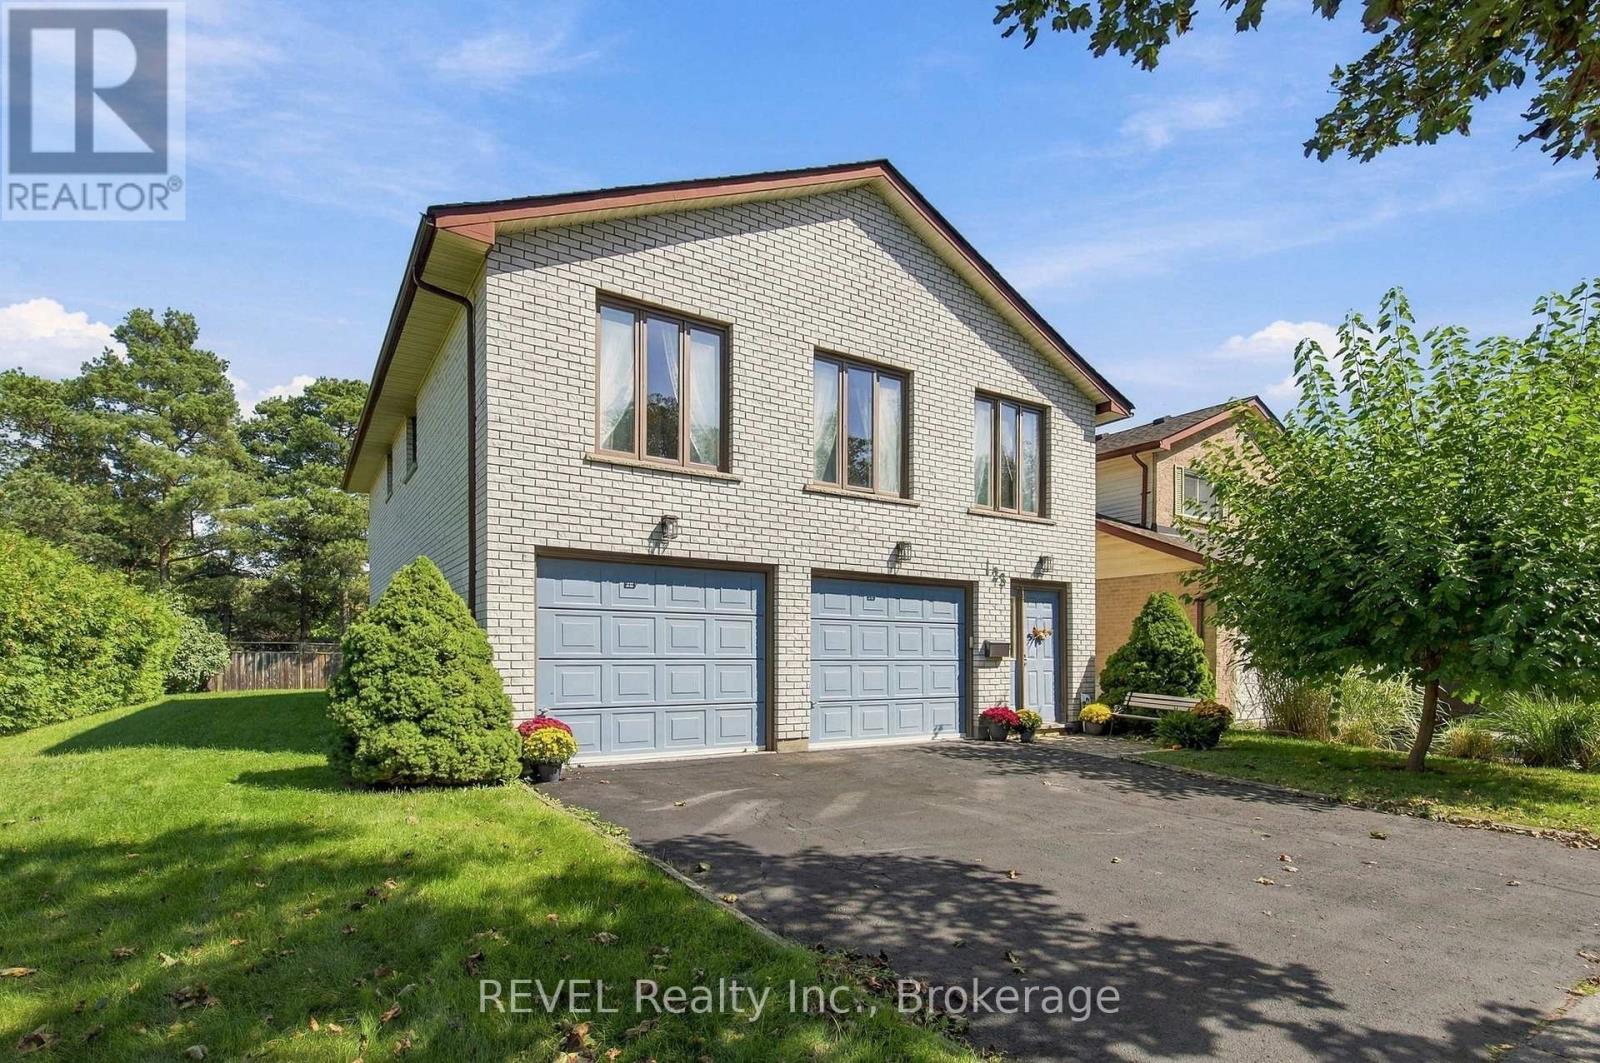
123 Ardwick Street
Whitby, Ontario
Welcome to one of the most exciting opportunities in Bluegrass Meadows. Offering over 2,000 sq. ft. of living space, a full-brick detached home, double-car garage and an impressive mature lot, this is the kind of property that is becoming increasingly hard to find at this price point.Offered for sale for the very first time, the home was built and lovingly maintained by its original owner, with a focus on solid construction, quality insulation and long-term functionality.What really sets this property apart is the potential.The unique layout offers tremendous flexibility for growing families, multi-generational living or buyers looking to create two separate living spaces. The ground level already features its own separate entrance, bathroom and galley kitchen, creating an excellent foundation for an independent living area. Upstairs offers generous living space, large west-facing windows, four bedrooms and the ability to function as its own complete level. The laundry can also be relocated back to its original location, further enhancing the possibilities.Whether you envision a beautifully renovated single-family home, an in-law suite, or exploring the potential for two self-contained units, the layout gives you options that simply aren't found in every home. Buyers to independently verify zoning, permits and feasibility for any secondary unit or conversion.Outside, the property continues to impress with a large yard, mature tree line and a quiet residential street - offering privacy, space and room to create an incredible outdoor retreat.Additional features include an extra-deep, fully insulated garage, high-quality insulation throughout, a high-efficiency gas fireplace and a wood-burning stove in the primary bedroom.Minutes to shopping, highways, transit and the GO station, 123 Ardwick Street is not about buying someone else's renovation - it's about buying the space, the lot and the opportunity to make it exactly what you want. (id:49269)
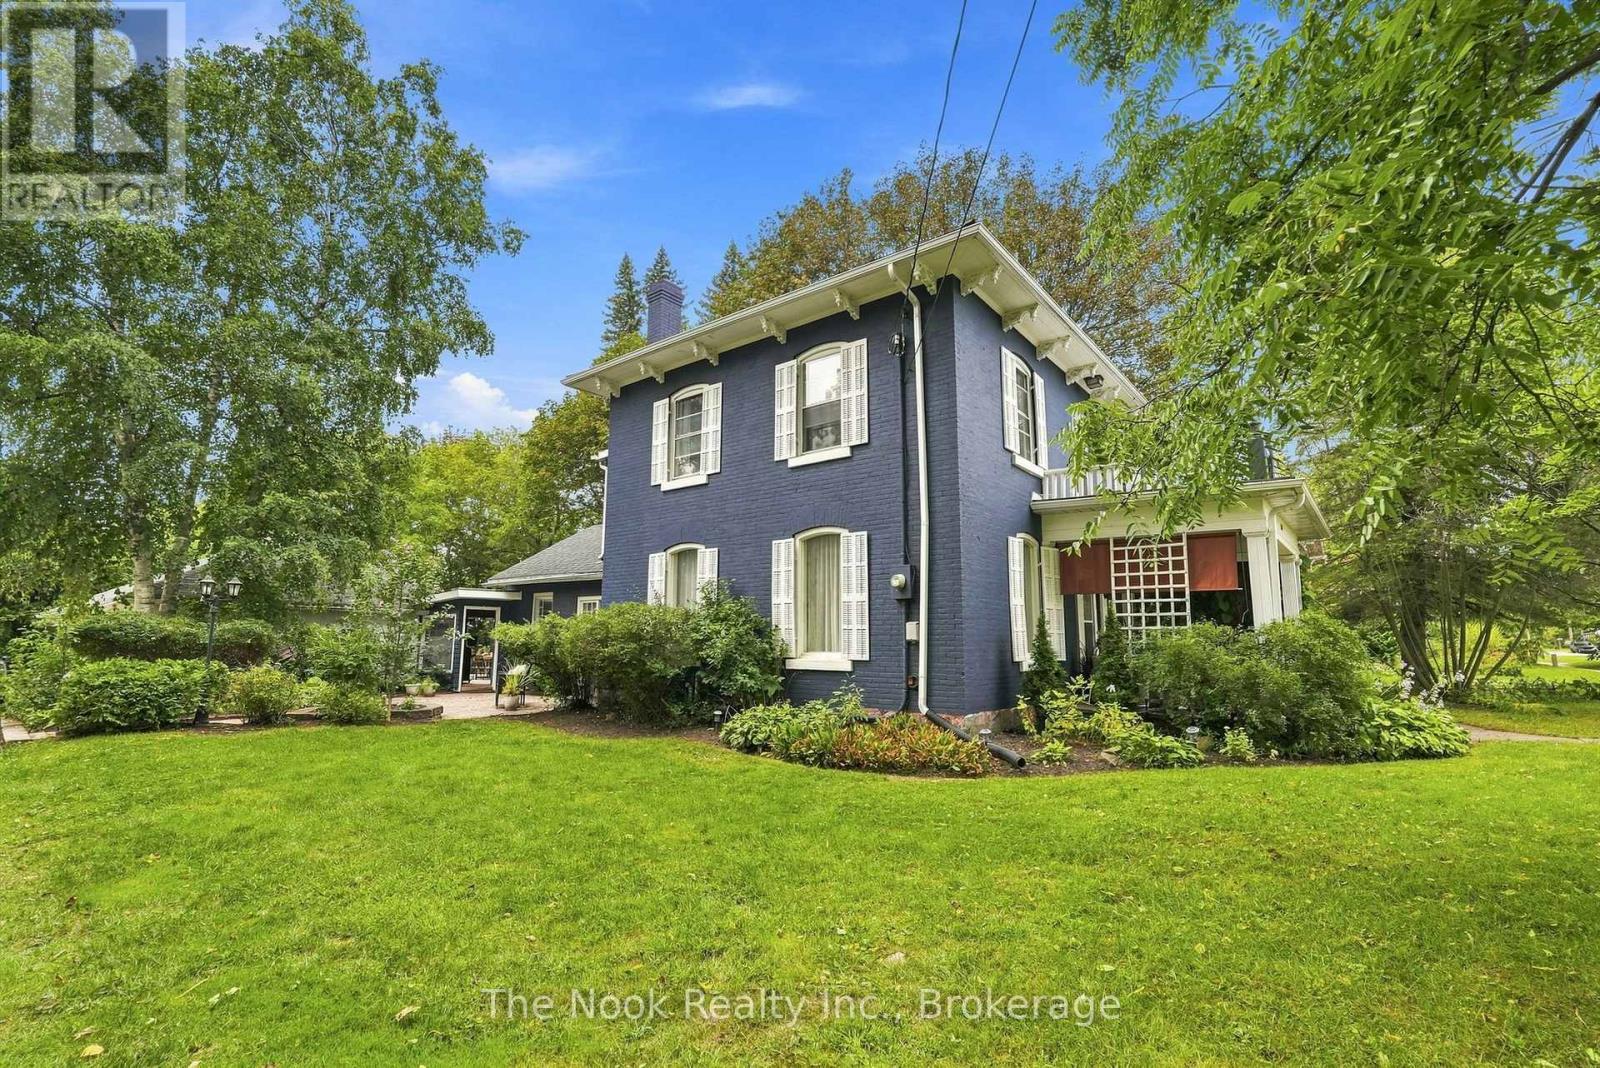
5068 Main Street
Clarington, Ontario
Built In 1875 And Painted A Striking Deep Blue, This Iconic Orono Home Is Hard To Forget. Its Brick Two-Storey Faade, Covered Front Porch & Upper Balcony Have Watched Main Street Change For More Than 150 Years, While Behind The House Is Something You Would Never Expect From The Street! The Property Stretches More Than 300 Ft Deep To The Ravine, With Mature Trees Surrounding A Fully Fenced Inground Pool That Feels Completely Hidden Away! A Large Wraparound Deck And String-Lit Courtyard Between The House & Detached Triple Garage Make The Outdoor Space Just As Special.Inside, The Scale Of The Original Victorian Home Is Immediately Impressive, With Soaring Ceilings, Substantial Baseboards & Beautiful Proportions. Two Separate Main-Floor Living Spaces Include A Formal Sitting Room With Wood-Burning Fireplace & A Relaxed Family Room, While The Formal Dining Room Is Made For A House With This Much Character. The Large Eat-In Kitchen Includes A Charming Built-In Vintage Desk, Plus An Adjacent Pantry Area That Could Easily Double As A Main Floor Office. A Rear Mudroom Connects Conveniently To The Courtyard & Garage.A Main-Floor Addition Creates An Unexpected Retreat With Its Own Bedroom, 3-Pc Bath & Walkout To A Deck Suspended Above The Ravine And Pool. Use It As A Private Primary Suite, Guest Space Or Potential In-Law Suite.Upstairs Are 3 Generous Bedrooms, Including An Oversized Primary With Walk-In Closet, Plus An Incredible Family-Sized Bathroom With Soaker Tub, Glass Shower, Double Vanity And Laundry! From The Upper Landing, Step Directly Onto The Balcony Above The Front Porch.All Of This Sits Just South Of Historic Downtown Orono, An Easy Walk To Its Shops And Famous Antique Stores, While Siding Onto A Quiet Dead-End Street. Minutes To Hwy 35/115 For Quick Connections To The 407 And 401. Sought-After Orono Public School! A Stunning Vintage House & An Extraordinary Piece Of Property Offers A Very Special Piece Of Orono To This Home's Next Caretaker. (id:49269)
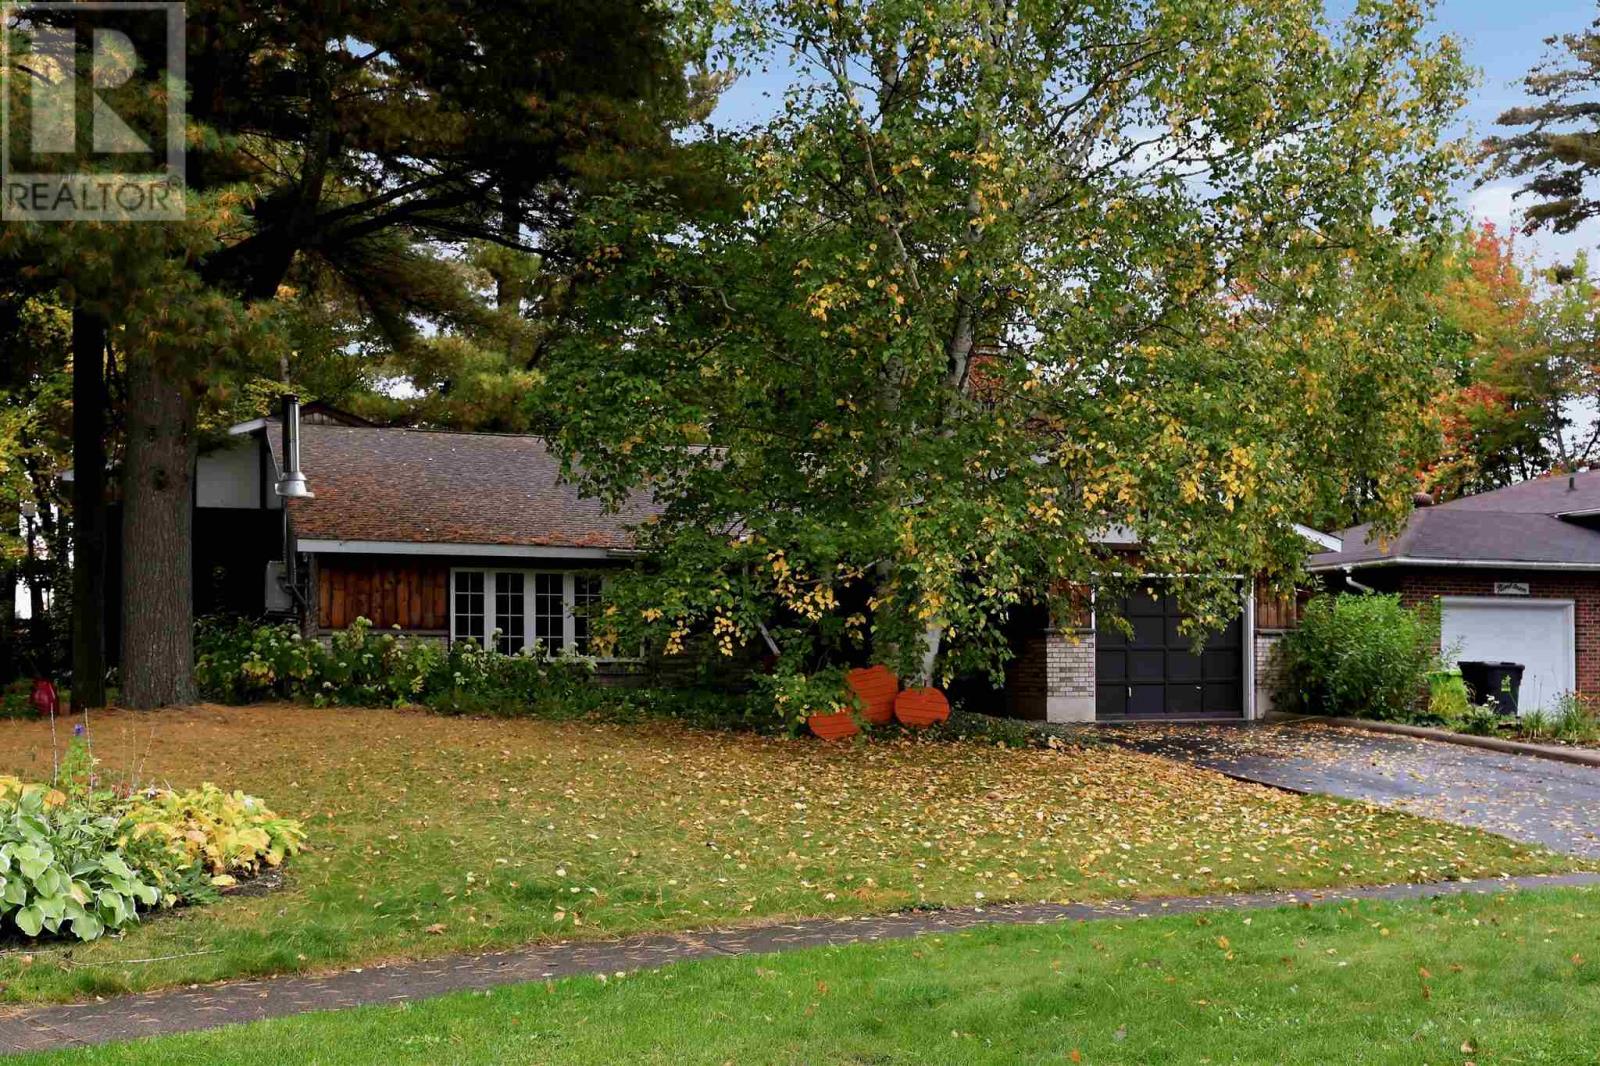
23 Country Club Pl
Sault Ste. Marie, Ontario
This 1792 sq ft custom built home has such a unique style! Packed with upgrades including the newer forced air natural gas furnace, new kitchen, hot water tank, flooring & so much more. This 3 bedroom, 2+ bath split level home features a stunning kitchen with floor to ceiling windows, access directly to the back deck perfect for entertaining, full dining area with stunning pegged hardwood floors, vaulted ceilings in the living room w/ high-end wood stove, full finished basement with Rec-room, Sauna & MORE! (id:49269)

624 Boyd Lane
Milton, Ontario
Four years old and better than new with many improvements inside and outside! Exceptional curb appeal with stamped concrete, landscaped perennial gardens, and a striking arched stone entryway framing double doors with a transom window. Inside you will find immaculate wide plank hardwood flooring and stairs, recessed lighting, upgraded light fixtures and custom window coverings! The kitchen shines with quartz countertops and backsplash. Pendant lights were also added over the center island. The stovetop, built-in microwave & oven, kitchen sink and dishwasher were recently upgraded! Beautiful living room with gas fireplace and sliding door walk-out to the fenced backyard! Notice the remote controlled blinds!! Work from home? You will LOVE the main floor office! Upstairs you will find a second floor family room with hardwood floor, soaring ceiling, pot lights, gas fireplace, tall windows with transoms and double door walk out to the covered balcony. What a great escape to enjoy the outdoors rain or shine! The upper level offers spacious bedrooms with warm carpeting and handy laundry room. Looking for in-law space? The 950 sf unfinished basement is conveniently accessed from the mudroom, perfect for a private entry! The low maintenance backyard is fully fenced and landscaped with an extensive stamped concrete patio. 624 Boyd Lane is located in family-oriented neighbourhood where families ride bicycles together, walk to school and parks, surrounded by the backdrop of greenspace and hiking trails. Peaceful community, close to commuter routes, grocery and restaurants. (id:49269)
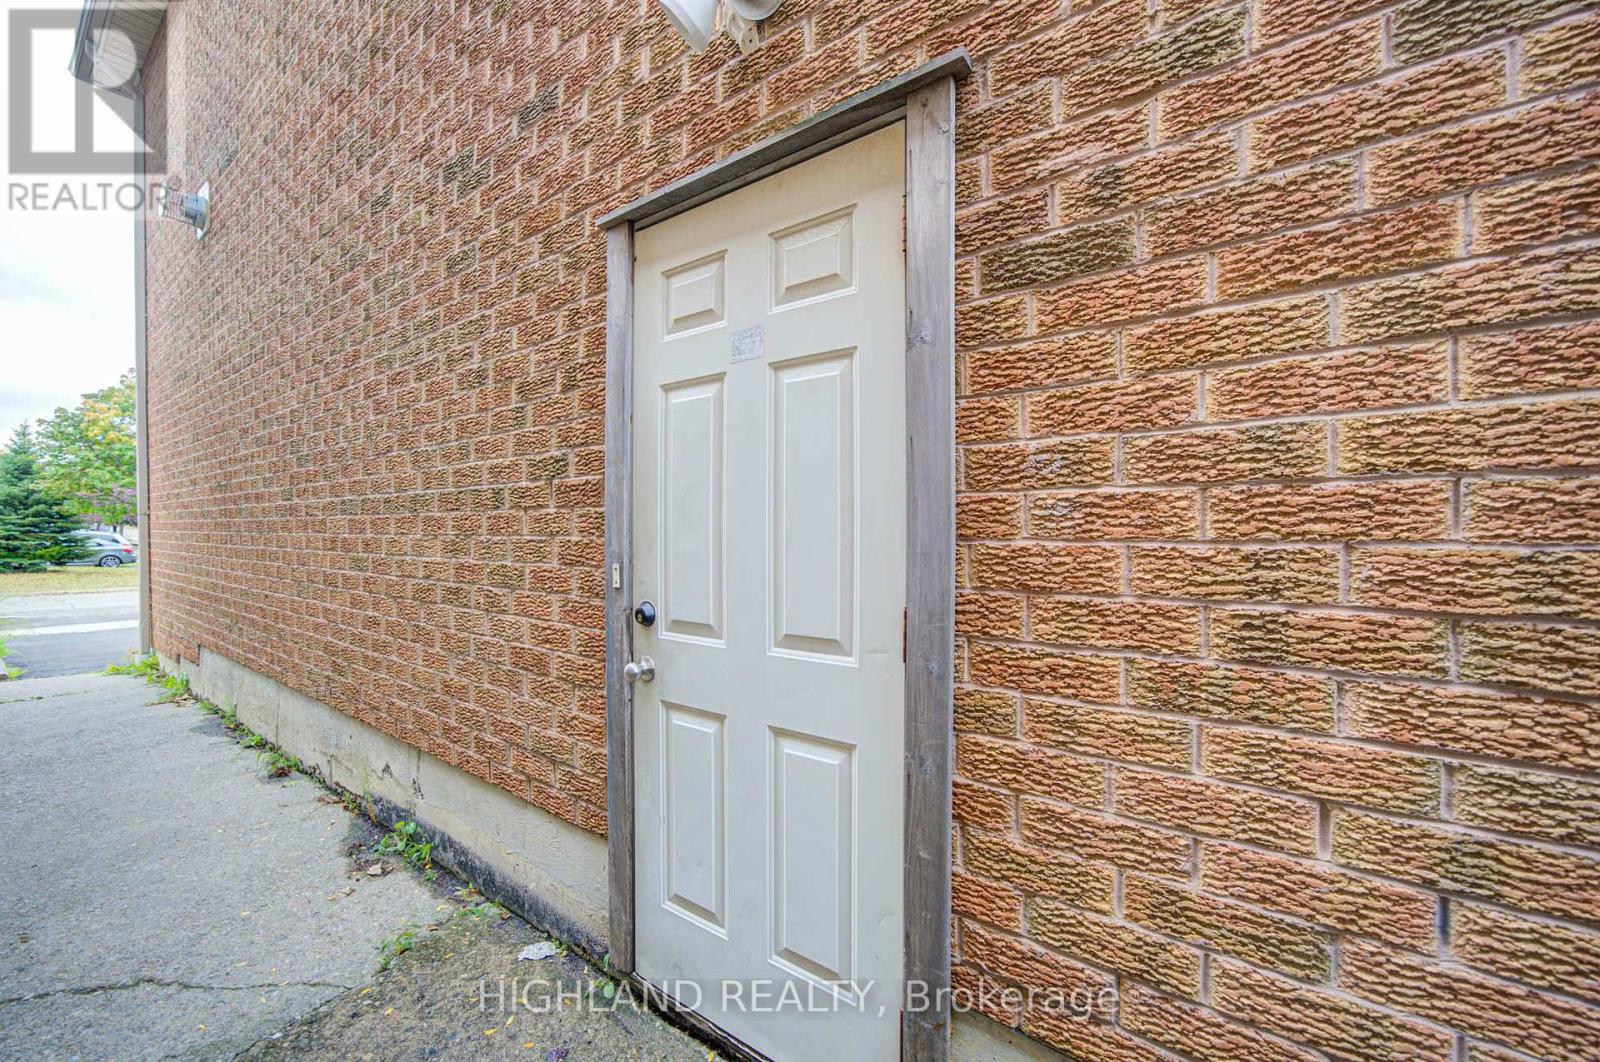
Basement - 5327 Landsborough Avenue
Mississauga, Ontario
Welcome to This Beautifully Renovated 1+1 Bedroom home. This property features an open-concept living and kitchen area. The spacious bedroom includes a window for natural light. The den is ideal for a home office.The kitchen has been newly renovated with a modern backsplash. Washer and Dryer are not shared. A prime location in the hearth of Mississauga, close to schools, Hwy 401/403/407, square one, heartland, transit and quiet safe neighbourhood. (id:49269)
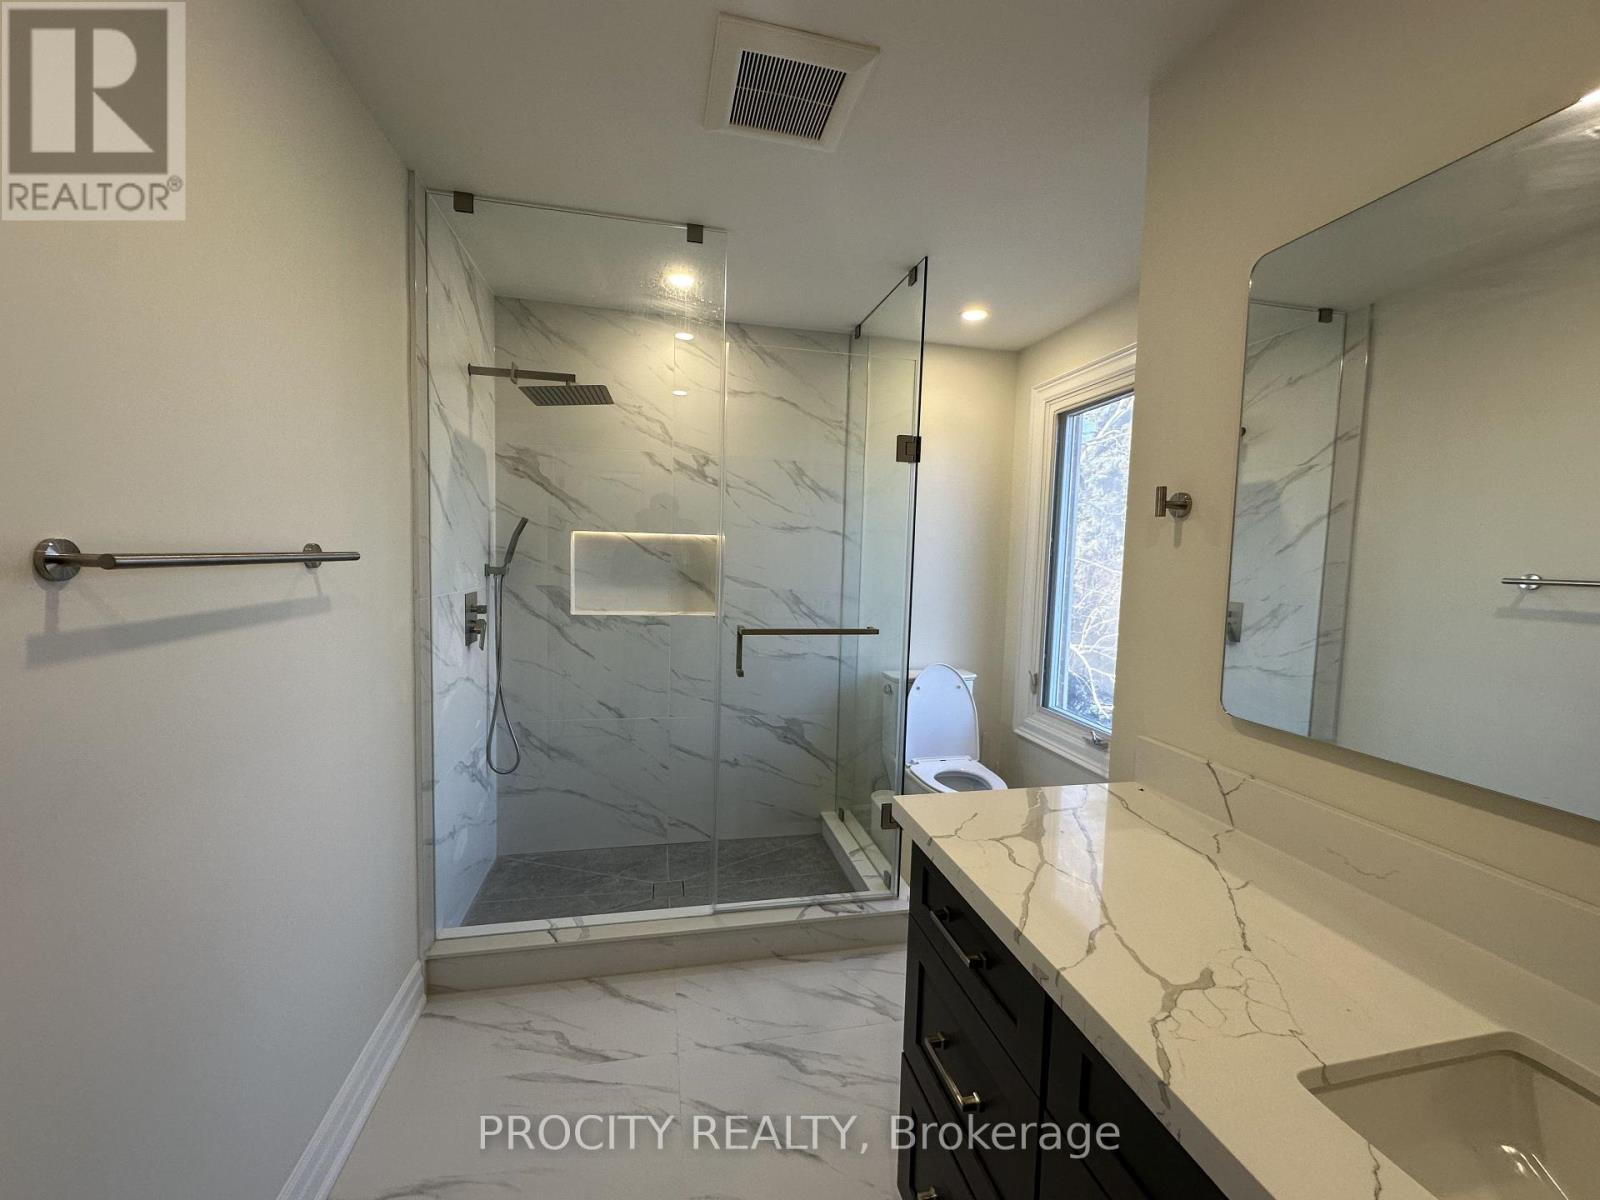
Room 1 - 3366 Mulcaster Road
Mississauga, Ontario
Fully Furnished and Newly Renovated Large Room with its own Bathroom and Parking (Ideal for Newcomer or Student) Bright and spacious private room with a private bathroom, located in a prestigious Erin Mills neighbourhood. This unit offers ample space for both sleeping and a dedicated living area. Features & Inclusions: Fully furnished with brand-new mattress and bedroom set, Large private bedroom, shared kitchen, All utilities included, including unlimited high-speed Wi-Fi, Laundry on the same level. Prime Location: Steps to Costco and T&T, Minutes walk to Bus Route 36 to University of Toronto Mississauga (UTM), Quick access to Highways 403, 401, and QEW. (id:49269)
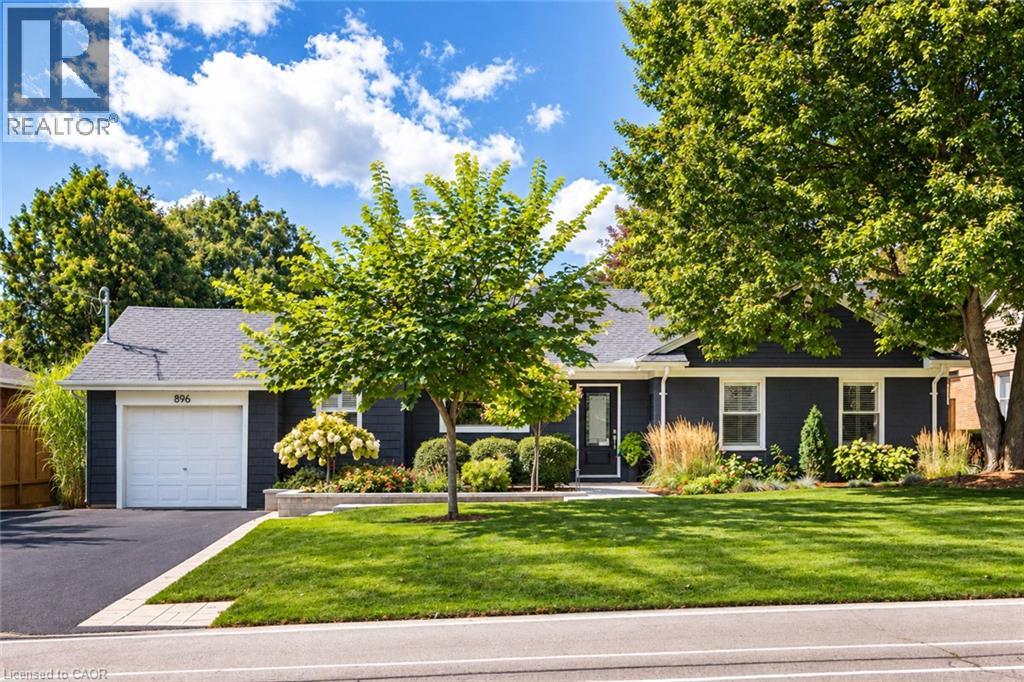
896 Eagle Drive
Burlington, Ontario
Welcome to 896 Eagle Drive, a stunning bungalow with 2,631 sq ft of finished living space on a 75 x 100 ft lot in the highly coveted Birdland pocket of South Aldershot. A paver walkway leads through layered garden beds and young ornamental trees to a stone landing at the front entry. Upon entry, the open-concept main level offers a custom Hays Woodworking kitchen with sage-grey cabinetry to the ceiling, quartz counters, a 6-burner Wolf range, Miele dishwasher and an island seating four with a built-in wine fridge. It flows to a banquette dining area and a family room with a floor-to-ceiling stone wall and linear gas fireplace, all featuring engineered hardwood, pot lights and in-ceiling speakers. The primary suite has a walk-in closet and a marble ensuite with heated floors, double sinks and a glass shower with a bench. A second bedroom, main bath and a laundry/mudroom with heated floors and garage access complete the level. The finished lower level adds a rec room with an electric fireplace and shiplap detail, a third bedroom, a 3-piece bath with heated floors, a home office, and a large storage room, ideal for guests, teens or in-law living. Out back, a covered cedar porch spans the house with a tongue-and-groove ceiling, fan, pot lights and roll-down shades, just four steps from the stove. A deck with a gas BBQ line, paver patio, mature cedar hedging, water feature and landscape lighting surrounds a perennial garden. Updates include the furnace, A/C, and roof (2018); the lower level (2020), exterior paint and landscaping (2020-2022), and newer windows and doors. Located in family-friendly Aldershot South, it is close to LaSalle Park and Hamilton Harbour, the Royal Botanical Gardens, Burlington Golf & Country Club, Plains Road shops and dining, Aldershot GO, Downtown Burlington, and offers quick access to the 403 and QEW. (id:49269)
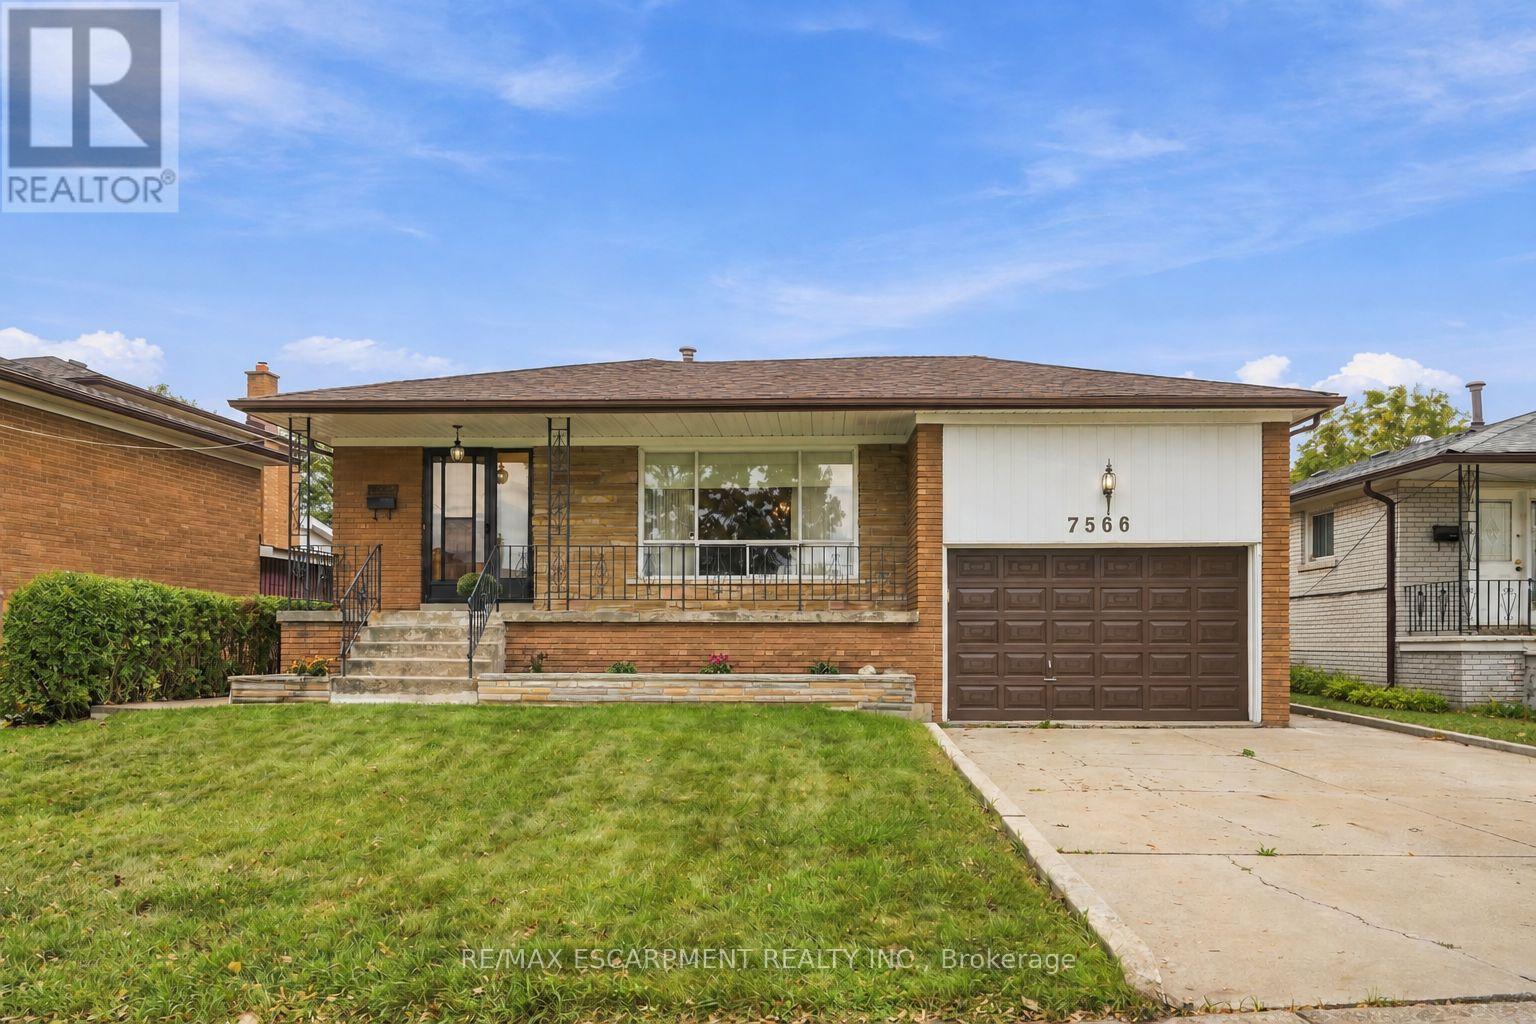
7566 Netherwood Road
Mississauga, Ontario
Attention Builders, Investors & End Users! An incredible opportunity awaits on a generous 51.07 x 122.26 ft lot in the heart of Malton. Offering four above-grade bedrooms, two bathrooms and a functional multi-level layout, this home is filled with potential for those looking to move in, renovate, invest or create their dream home. A separate side entrance and walkout from the third level, combined with a full kitchen and additional living space on the lower level, offer excellent potential for a secondary or income-producing suite. Freshly painted throughout, with an updated upper-level bathroom featuring porcelain tile and a quartz countertop, plus a renovated lower level with laminate flooring, full kitchen, shower and ample storage. Enjoy a spacious backyard and well-sized lot offering plenty of possibilities. Ideally located close to schools, parks, transit, Malton GO and Pearson International Airport, with convenient access to Highways 427, 407 and 401. A fantastic opportunity to make this property your own! Some photos have been virtually staged. (id:49269)
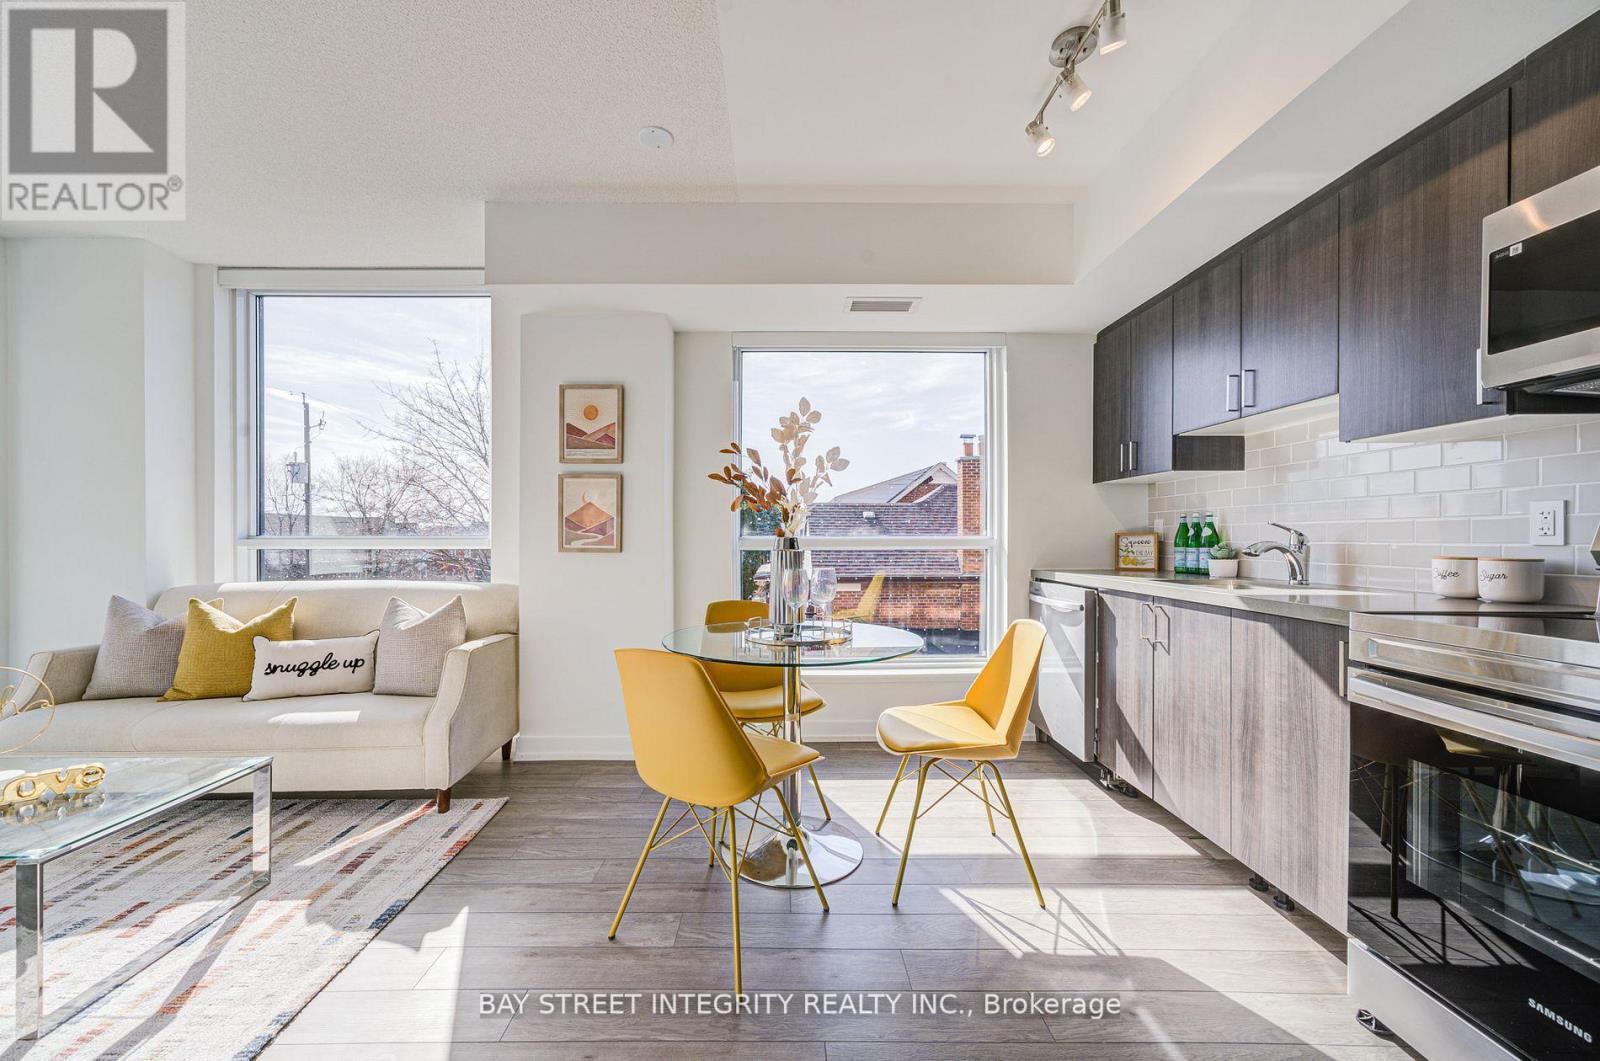
205 - 556 Marlee Avenue
Toronto, Ontario
Welcome The Dylan Condo, perfectly situated in a vibrant neighbourhood with easy access to public transit, shopping, dining, parks, and entertainment options making it an ideal choice for urban living. This 2 Bedroom 2 Washroom condo with 1 EV-Parking offers modern design and everyday convenience, blending style, functionality, and comfort. The open-concept layout maximizes natural light and flow, creating a spacious and inviting ambiance. The well-appointed bedroom provides ample closet space and is designed for comfort and tranquility. The modern kitchen features sleek finishes, high-end stainless steel appliances, custom cabinetry, and quartz countertops, making meal preparation a delight. The seamless integration of living and dining areas enhances both functionality and aesthetics, perfect for entertaining or relaxing. High-quality finishes, luxury flooring, and contemporary fixtures throughout the unit reflect modern sophistication. Step out onto your private balcony for a breath of fresh air and enjoy city or nature views. Added convenience comes with in-suite laundry, complete with a modern washer and dryer. The Dylan offers the perfect blend of modern living and urban convenience your ideal home awaits. (id:49269)
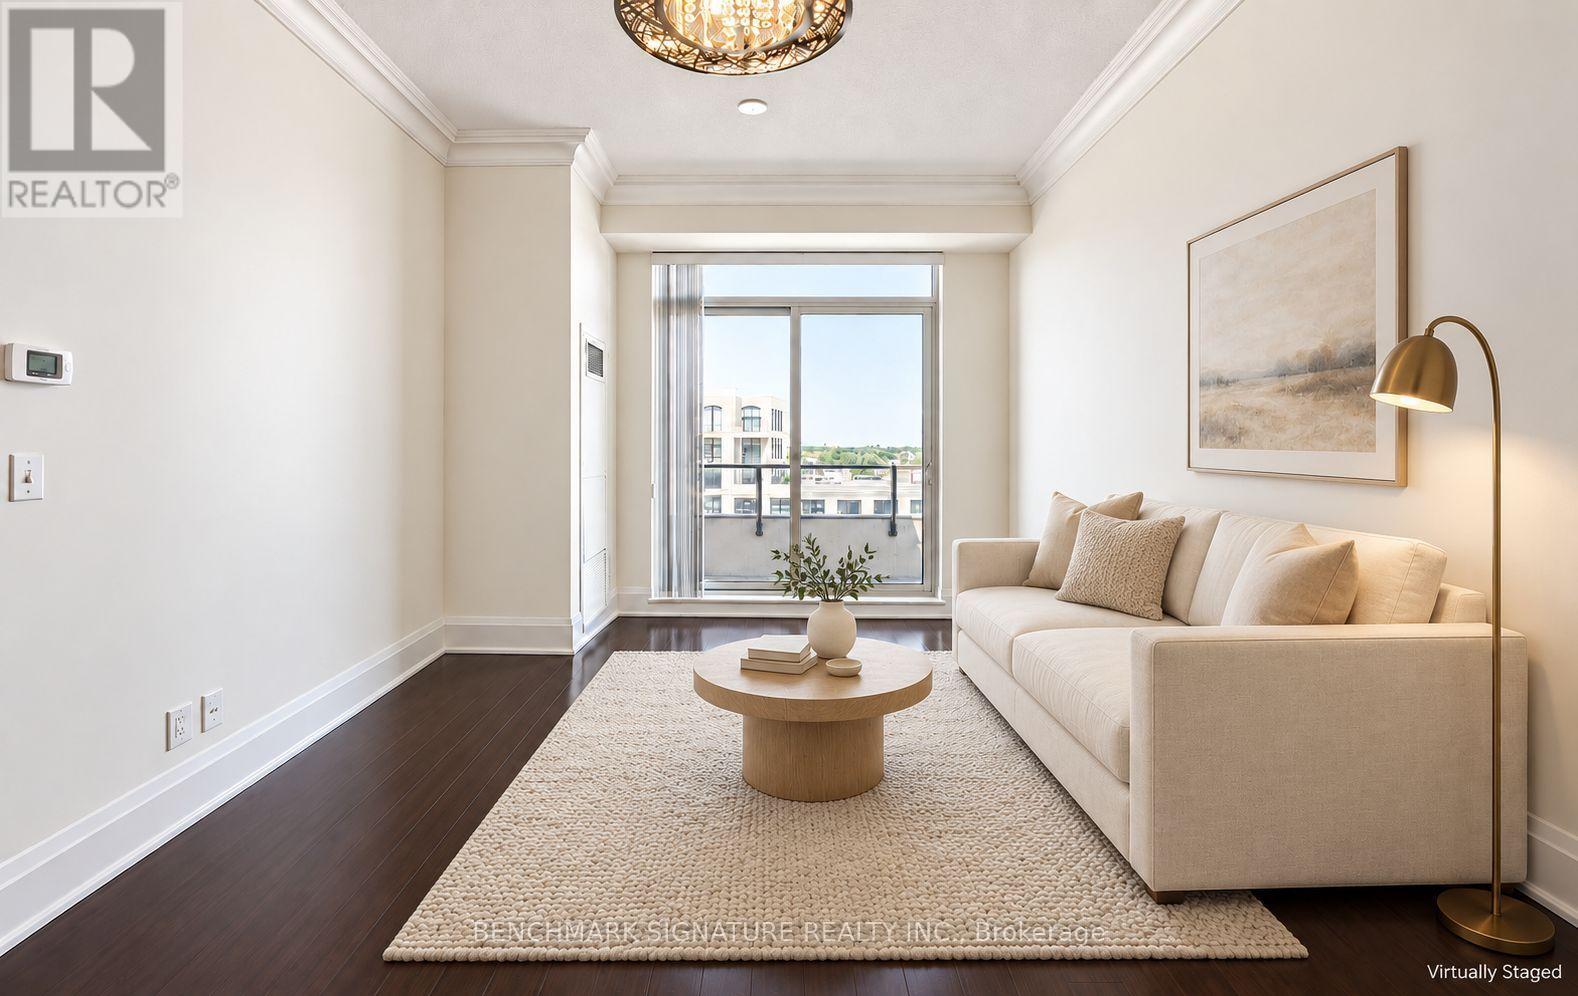
Ph12 - 8228 Birchmount Road
Markham, Ontario
Luxury One Of A Kind Penthouse Living In Unionville. This Spacious 683 Sq. Ft. One-Bedroom Plus Den Residence Offers 10-Foot Ceilings, A 42 Sq. Ft. Balcony, And Unobstructed Views. The Generously Sized Den Provides Flexible Space For A Home Office Or Guest Room. An Open-Concept Layout Is Complemented By Hardwood Flooring, Crown Moulding, And Mirrored Den. The Upgraded Kitchen Features Granite Countertops, An Undermount Sink, Backsplash, And Stainless Steel Appliances. Includes One Tandem Parking Space With Room For Two Cars And One Locker. Steps To Whole Foods, RBC, BMO, Restaurants, Cafés, And Everyday Conveniences. (id:49269)
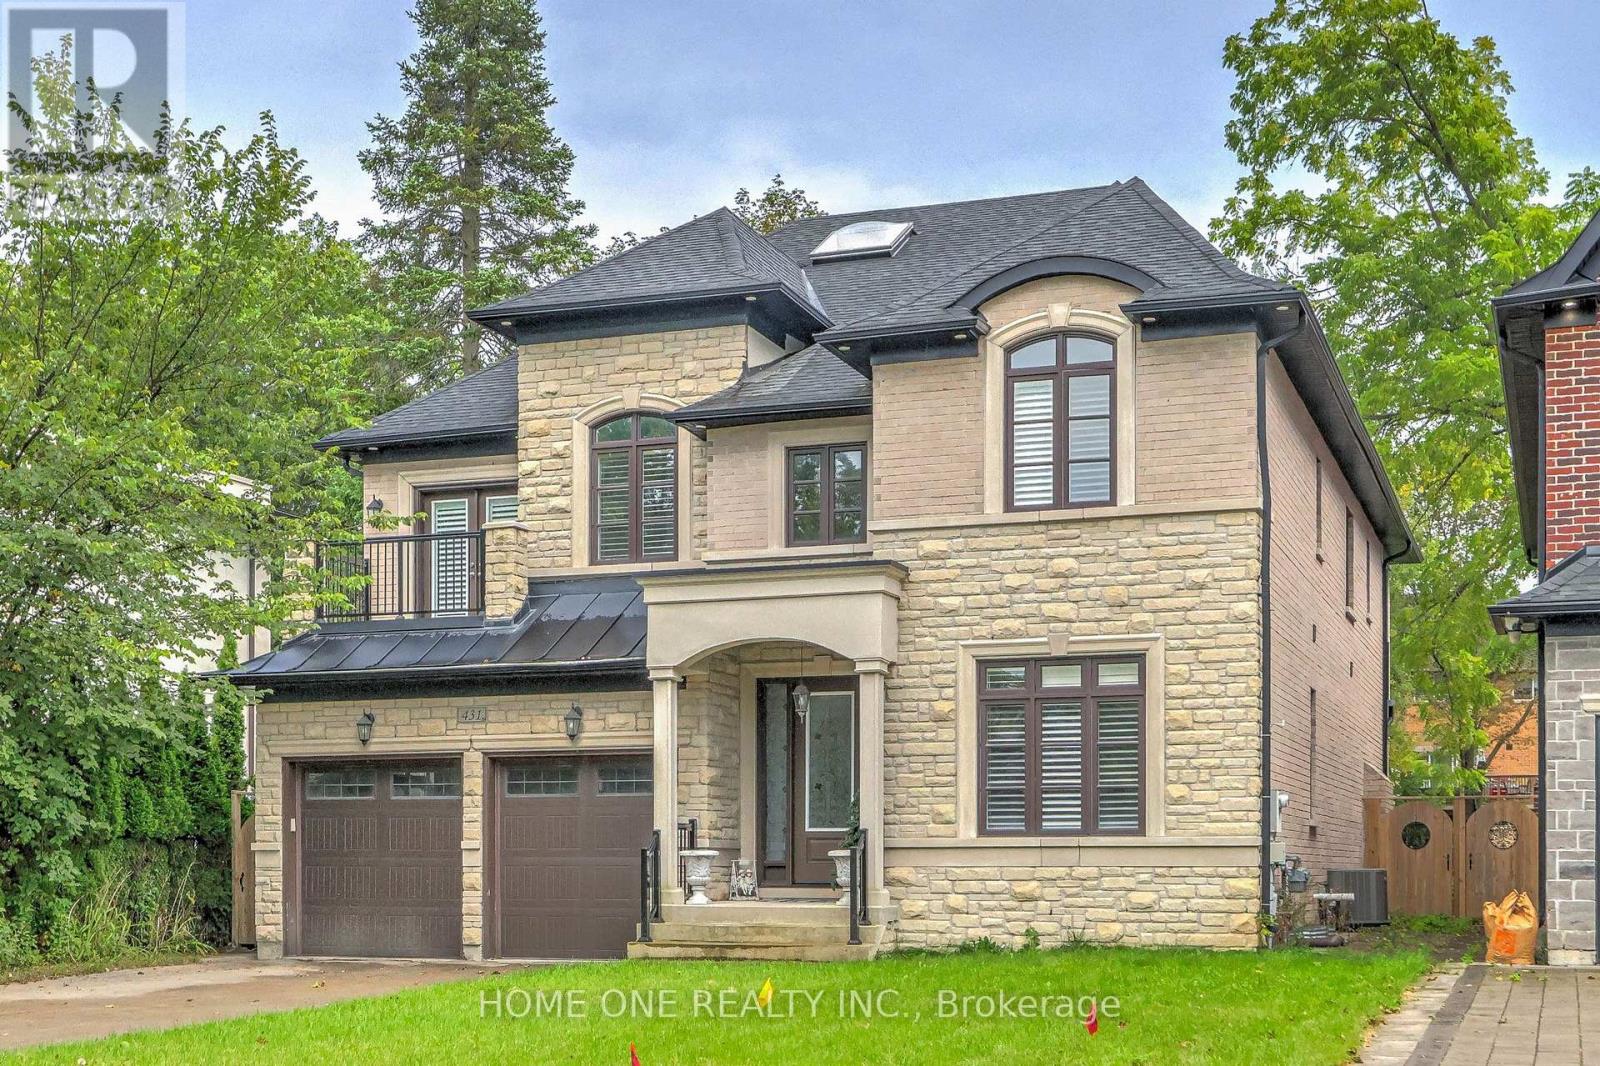
431 Sunset Beach Road
Richmond Hill, Ontario
Luxury Family Living in Prestigious Oak Ridges! Situated on an impressive 50 x 240 ft lot, this elegant custom-built home offers over 4,000 sq. ft. of spacious living space and is ideally located just steps from Lake Wilcox. Enjoy the perfect blend of comfort, privacy, space and convenience in one of Oak Ridges' most desirable neighbourhoods.The welcoming foyer opens to a private main-floor study, perfect for a home office. The main level features 10-ft ceilings, rich hardwood flooring, extensive crown moulding, custom wall paneling, coffered/waffle ceilings and beautiful architectural details throughout. The spacious gourmet kitchen offers upgraded cabinetry, granite countertops, backsplash and quality built-in appliances, overlooking a bright breakfast area with large windows and views of the private backyard.The upper level features four generously sized bedrooms. The spacious primary suite offers a private study/reading area, his-and-her walk-in closets and direct access to a private terrace. Another bedroom also features direct access to its own terrace, providing additional outdoor space and abundant natural light.An exceptionally large laundry room with direct access to the three-car garage provides outstanding convenience for family living. Additional features include a beautiful fireplace, wrought-iron staircase details, marble and granite finishes, smooth ceilings and extensive custom millwork.Enjoy the peaceful Oak Ridges lifestyle just steps from Lake Wilcox, parks, trails and recreational amenities, with convenient access to schools, shopping, restaurants and major transportation routes. A rare opportunity to lease an exceptional executive family home with an oversized lot and outstanding indoor and outdoor living space. (id:49269)