
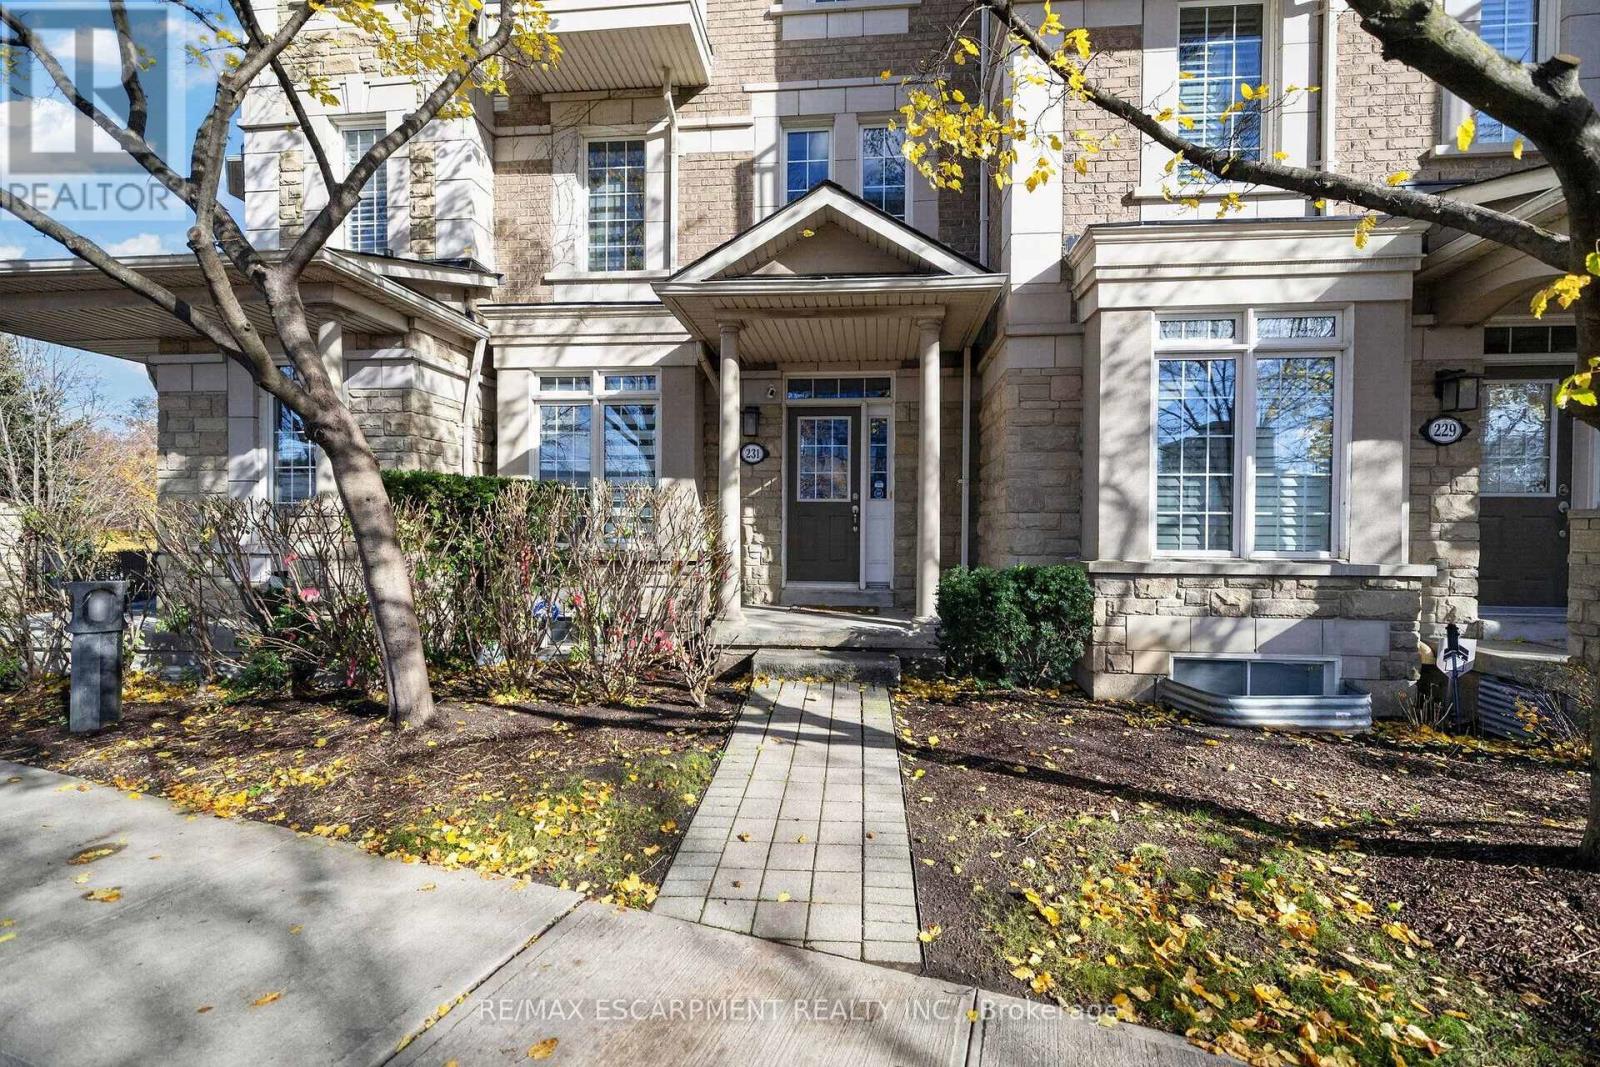
231 - 60 Rosewood Avenue
Mississauga, Ontario
Experience the best of Port Credit living in this beautifully appointed 3-bedroom, 4-bathroom executive townhome offering 2,120 sq. ft. of above-grade living space and a double-car garage. Designed for both everyday comfort and entertaining, the open-concept main floor features rich hardwood flooring, a spacious living area with a cozy gas fireplace, and a chef-inspired kitchen with a centre island overlooking the dining area. Step outside to an oversized private deck, perfect for outdoor dining and gatherings. The second level offers two generously sized bedrooms, each with its own ensuite bathroom, while the third-floor primary retreat features a spacious bedroom, walk-in closet, private ensuite and a versatile family room ideal for a home office, media lounge or additional living space. A private balcony adds another inviting outdoor escape. Enjoy the convenience of low-maintenance living just steps from Port Credit GO Station, the waterfront, restaurants, shops, parks and everything this vibrant lakeside community has to offer. A rare opportunity to enjoy generous living space, functional design and an exceptional walkable location. (id:49269)
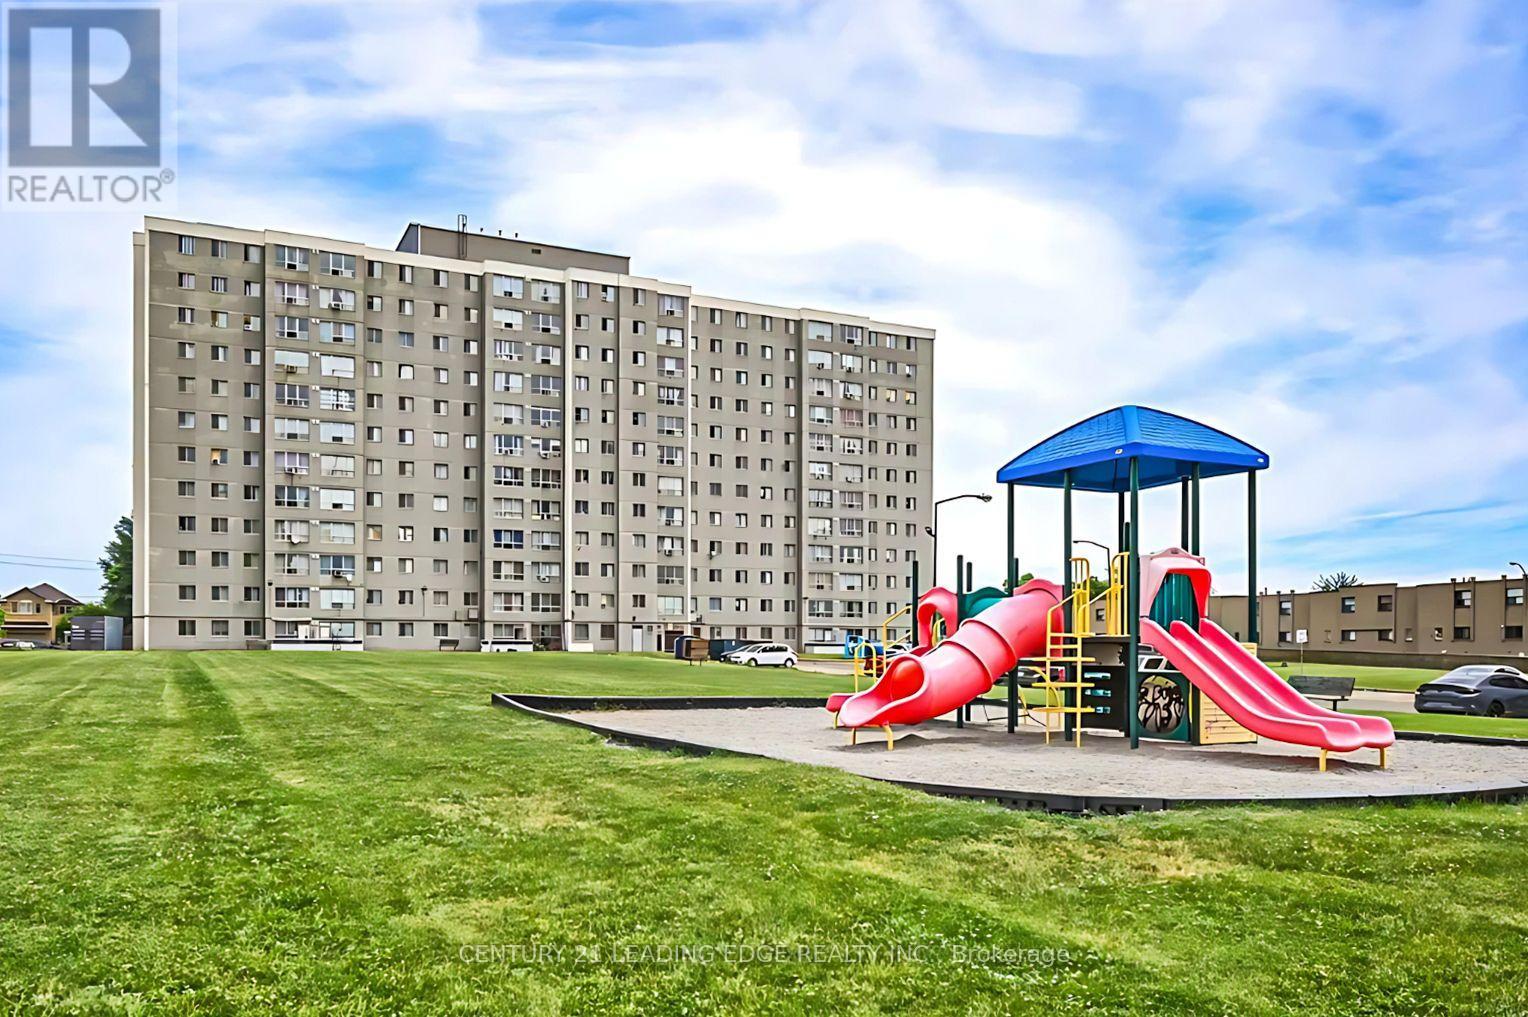
1205 - 940 Caledonia Road
Toronto, Ontario
Spacious, Freshly Painted Condo in a Prime Location!**Originally designed as a 3-bedroom unit, this spacious condo has been converted into a 2-bedroom layout and can easily be converted back to 3 bedrooms to suit your needs . Freshly painted and ideally located, just 10 minutes from Yorkdale Shopping. Enjoy convenient access to TTC transit, schools, parks, basketball courts, grocery stores, shopping, restaurants, and everyday amenities.Featuring a generous floor plan and beautiful balcony views, this unit offers comfort, convenience, and flexibility. **An excellent opportunity for families, first-time buyers, or investors! (id:49269)
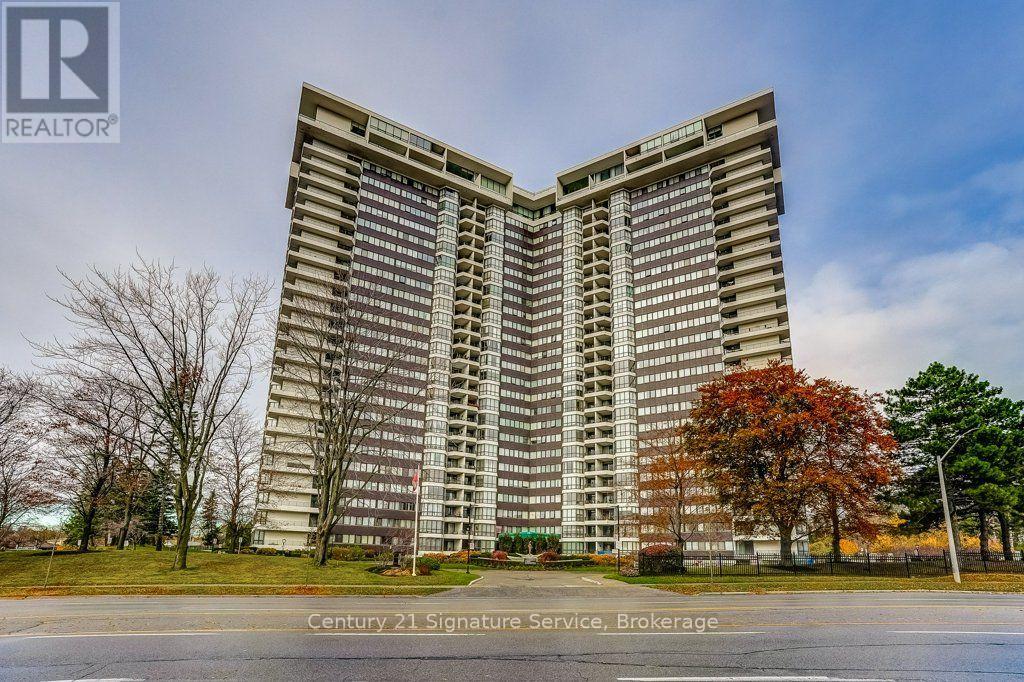
1211 - 1333 Bloor Street
Mississauga, Ontario
Welcome to **Applewood Place at 1333 Bloor Street!** Experience comfortable condo living in this bright and spacious **2-bedroom, 1-bathroom suite**, offering a functional layout and beautiful, unobstructed views of the downtown Toronto skyline. The inviting living space is filled with natural light, creating a warm and comfortable atmosphere for everyday living and entertaining. Enjoy spectacular city views right from your home, providing a beautiful backdrop both day and night. Residents of Applewood Place enjoy access to an **impressive selection of building amenities**, offering convenience and opportunities for recreation right at their doorstep.**Location is everything!** Situated in a convenient Mississauga neighbourhood, this home offers easy access to public transit, shopping, dining, parks, and everyday essentials.**Priced to sell!** A wonderful opportunity to own a spacious condo with spectacular views in a well-established building. Maintenance covers utilities, Cable TV and Internet! Schedule your private showing today! (id:49269)
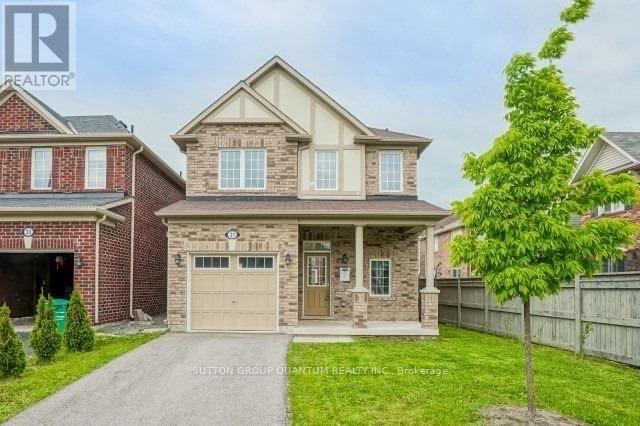
Upper - 31 Seafair Crescent
Brampton, Ontario
Welcome to this partially furnished, detached home nestled on a quiet, child-safe crescent in the highly sought-after Fletcher's West community. Seamlessly blending family-focused living with ultimate convenience, this prime location is steps from top-rated schools, beautiful local parks, and scenic trails, while remaining just minutes from Sheridan College, Heartland Town Centre, the Brampton GO Station, and Highways 401/407/410.The main level boasts bright, airy 9-foot ceilings and a spacious living room perfect for entertaining. The modern kitchen features a beautiful ceramic tile backsplash, quartz countertops, and a functional breakfast bar, leading to elegant oak stairs that take you to the upper level. Upstairs, you will find 3 spacious bedrooms and two full washrooms, including a master suite complete with a private ensuite featuring a standing shower and a separate tub. For ultimate day-to-day convenience, enjoy direct indoor access through the garage and a seamless walk-out to the backyard. The property also includes a fully finished basement suite equipped with its own separate kitchen and washroom. This home is being offered either in its entirety (including the basement) or can be rented out separately as upper and lower portions (with a shared laundry setup in place if tenanted separately). Current pricing of 2800 is for upper portion only - whole house including basement can be rented for 3900. Unit has been freshly painted and will be professionally cleaned before handover including lawn cleanup. Available for possession starting December 1st, tenants will be responsible for all utilities, including the hot water heater rental. (id:49269)
533 Carson Lane
Oakville, Ontario
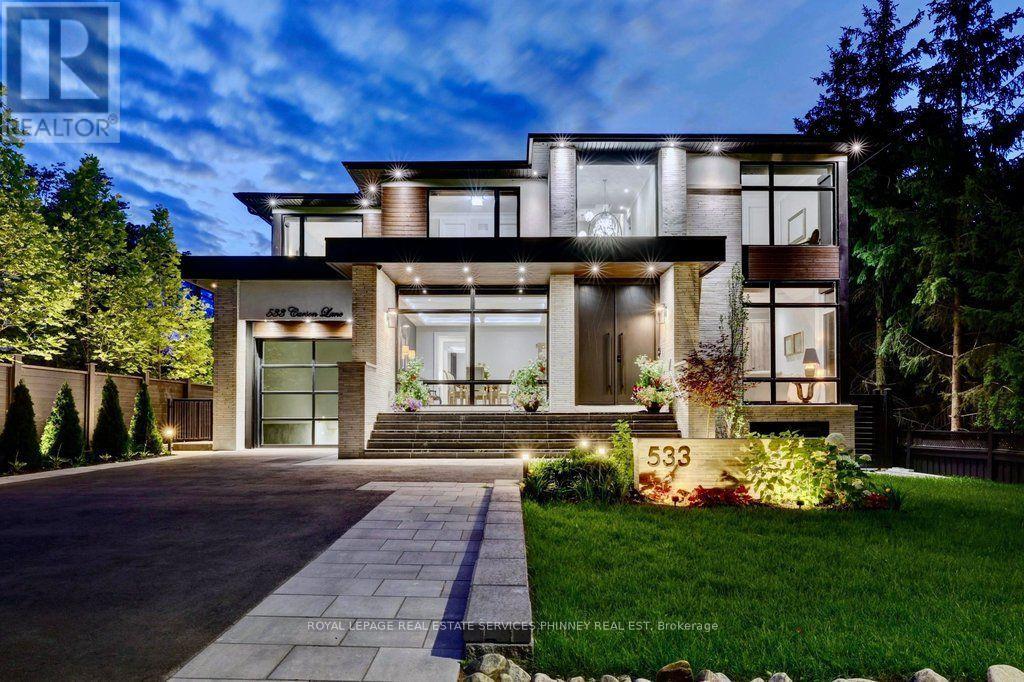
This magnificent custom residence is nestled in one of Oakville's most prestigious neighbourhoods, just a short stroll from the lake and downtown Oakville. Offering over 6,500 sq. ft. of exquisitely designed living space, this exceptional home seamlessly blends contemporary sophistication with exceptional luxury. Every detail has been meticulously considered, from heated floors on the main and lower levels to a private elevator serving all three floors. A sunlit two-storey foyer introduces an elegant interior defined by refined finishes and thoughtful design. The expansive Great Room features soaring 20-foot ceilings and a dramatic wall of windows overlooking the professionally landscaped grounds. Walk out to an elegant new patio (with new waterproof membrane) with gas BBQ hookup, ideal for summer entertaining and alfresco dining. The gourmet kitchen is a true showpiece, featuring sophisticated two-tone cabinetry, an expansive centre island and state-of-the-art appliances. The adjoining butler's pantry provides additional prep space and connects seamlessly to the elegant Dining Room, where built-in speakers and views of the front gardens create an exceptional setting for entertaining. A serene formal Living Room offers a refined retreat, while the main-floor bedroom, easily converted to an office, features a private ensuite and direct patio access. A sculptural floating staircase leads to the skylit second level, where the luxurious primary suite offers two walk-in closets and a spa-inspired ensuite. Three additional bedrooms, each with secure closets and heated ensuites, provide comfort and privacy. The lower level is an entertainer's dream, featuring a heated underground garage with vehicle turntable, stylish recreation room with walk-up to the backyard, and space for a state-of-the-art theatre or gym. An extraordinary residence offering sophisticated design, exceptional amenities and an unparalleled Oakville lifestyle. (id:49269)
3626 Anniversary Road
Mississauga, Ontario
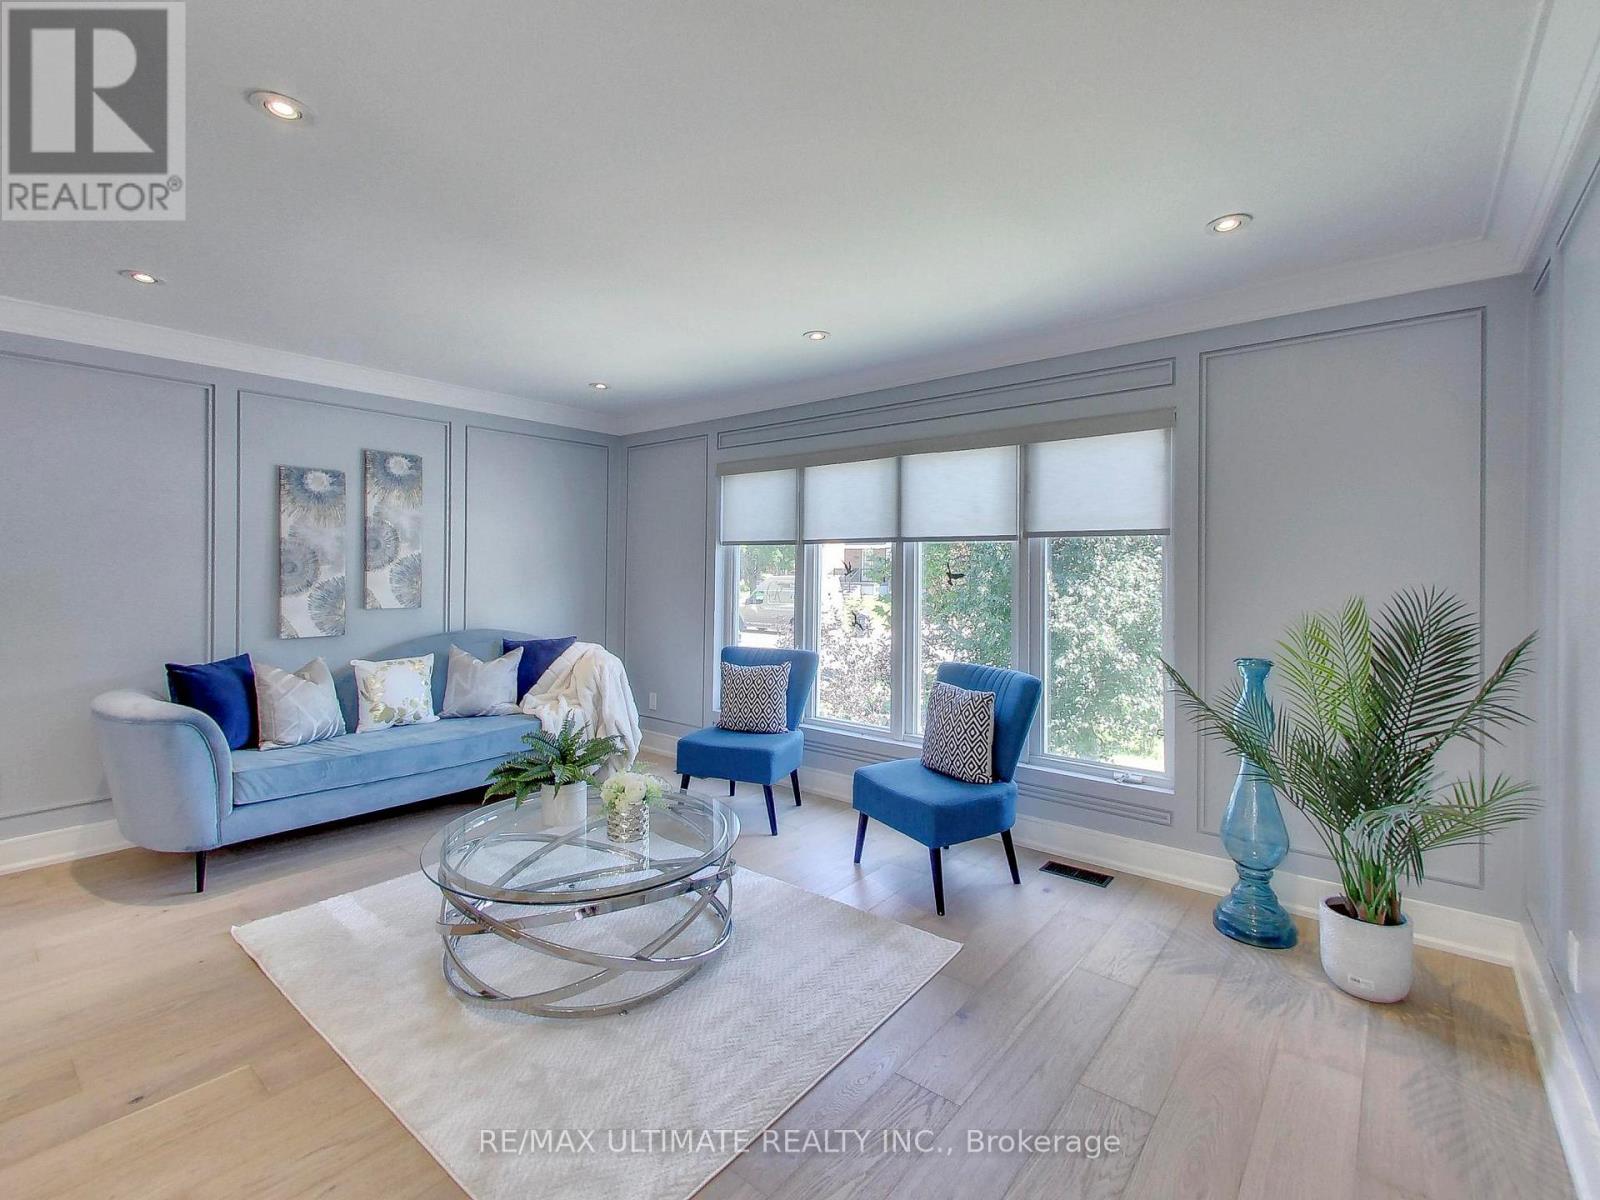
Situated in the highly coveted Erindale Woodlands neighborhood, this exceptional bungalow offers the perfect condo alternative, blending style, comfort and convenience in a location that is consistently in high demand. Beautifully renovated from top to bottom, this home sits on the west side of Anniversary Rd, within an exclusive crescent setting with limited through traffic. The main floor features engineered hardwood flooring and a bright open concept living area with a large front window overlooking the yard. A modern, well-appointed kitchen showcases white cabinetry, stainless steel appliances, stone countertop, a large island with overhang for stools, and a designer backsplash - an ideal setting for everyday living and entertaining. Three generous bedrooms and a 4-piece bath complete the main level. The bright lower level, complete with a second kitchen, bedroom, and 3-piece bath provides excellent flexibility for an in-law suite, extended family or potential rental income. A strategically positioned common area laundry is accessible from both levels, allowing it to be shared while maintaining separation and independence between upper and lower living spaces. A standout feature is the backyard oasis complete with a spectacular above ground pool surrounded by composite decking for effortless poolside lounging. A concrete patio and low maintenance artificial turf creates a private, resort-inspired setting for relaxing and entertaining. Families will appreciate proximity to highly regarded local schools, nearby parks and recreation facilities, The Riverwood Conservancy, The Credit Valley Golf Course, Erindale GO Station, the Credit River, UTM, Sheridan College, Square One Shopping Centre, Burnhamthorpe shops and amenities, public transit, Hwy 403 and other major routes. Do not miss this rare offering! (id:49269)
101 - 120 Canon Jackson Drive
Toronto, Ontario
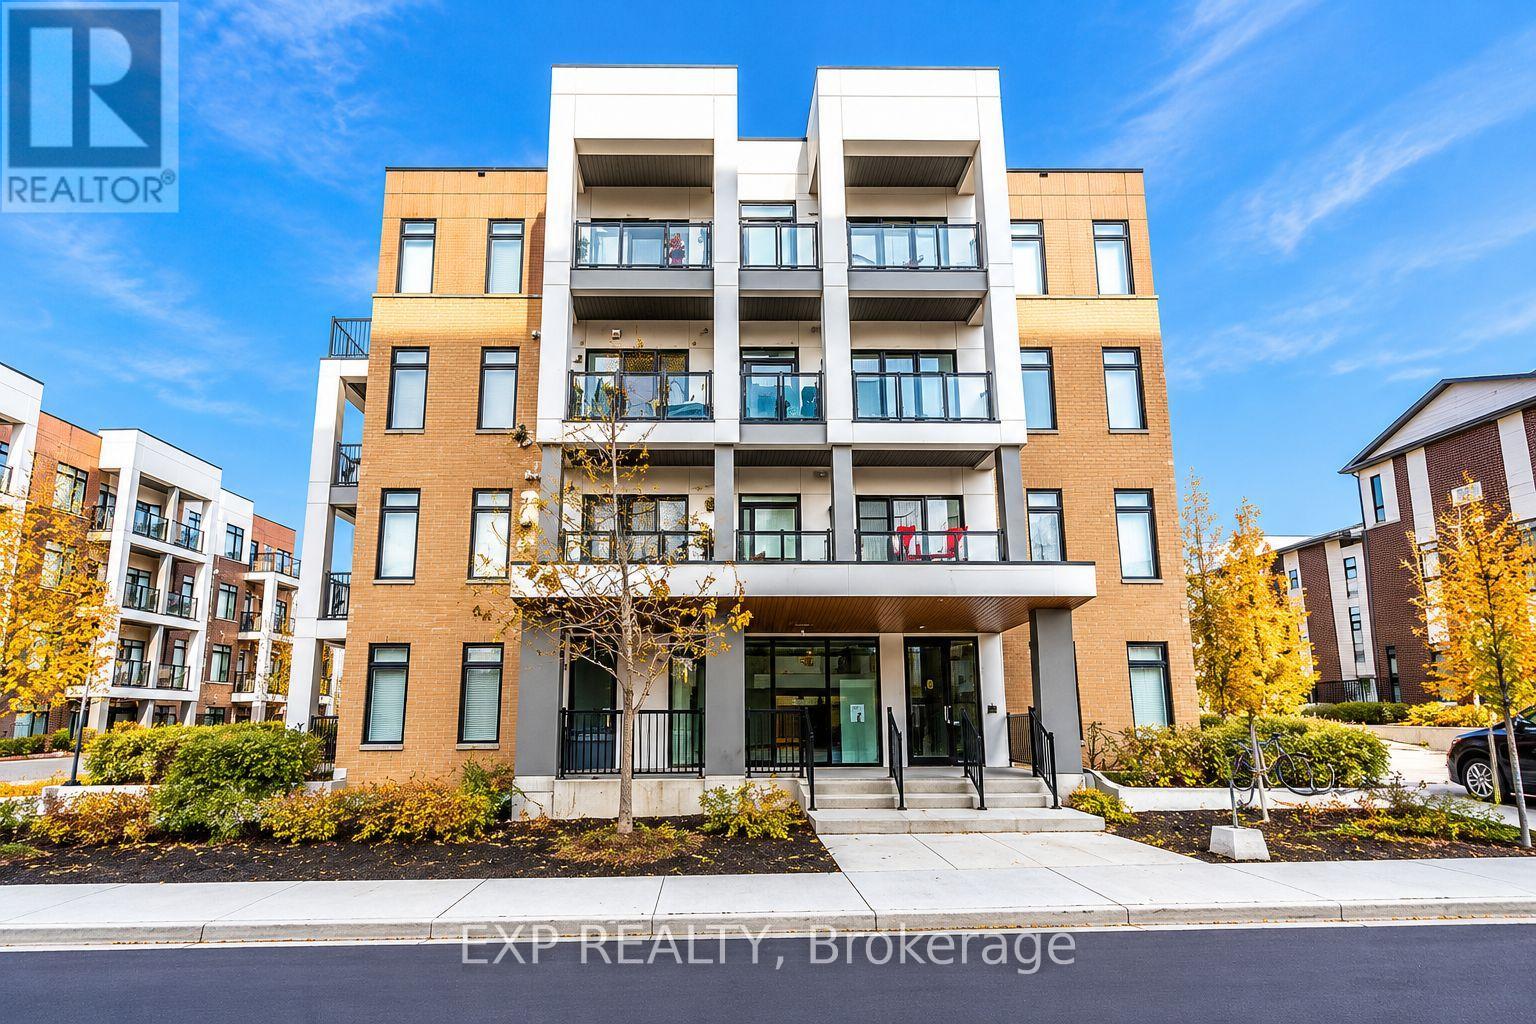
PRIME LOCATION! Welcome to the sought-after Daniels Keelesdale community, conveniently located near Keele Street and Eglinton Avenue West! Enjoy excellent connectivity with the newly opened Eglinton Crosstown LRT and Keelesdale Station just a short walk away, making commuting across the city a breeze. Surrounded by beautiful parks, walking and cycling trails, including nearby Canon Jackson Park, this location offers the perfect balance of urban convenience and outdoor enjoyment. Close to schools, grocery stores, restaurants, Walmart, shopping centres, and everyday essentials. Just a short drive to Yorkdale Shopping Centre, with easy access to Highways 400 and 401. A fantastic opportunity to enjoy modern urban living in a growing, well-connected Toronto community! (id:49269)
501 - 235 Grandravine Drive
Toronto, Ontario
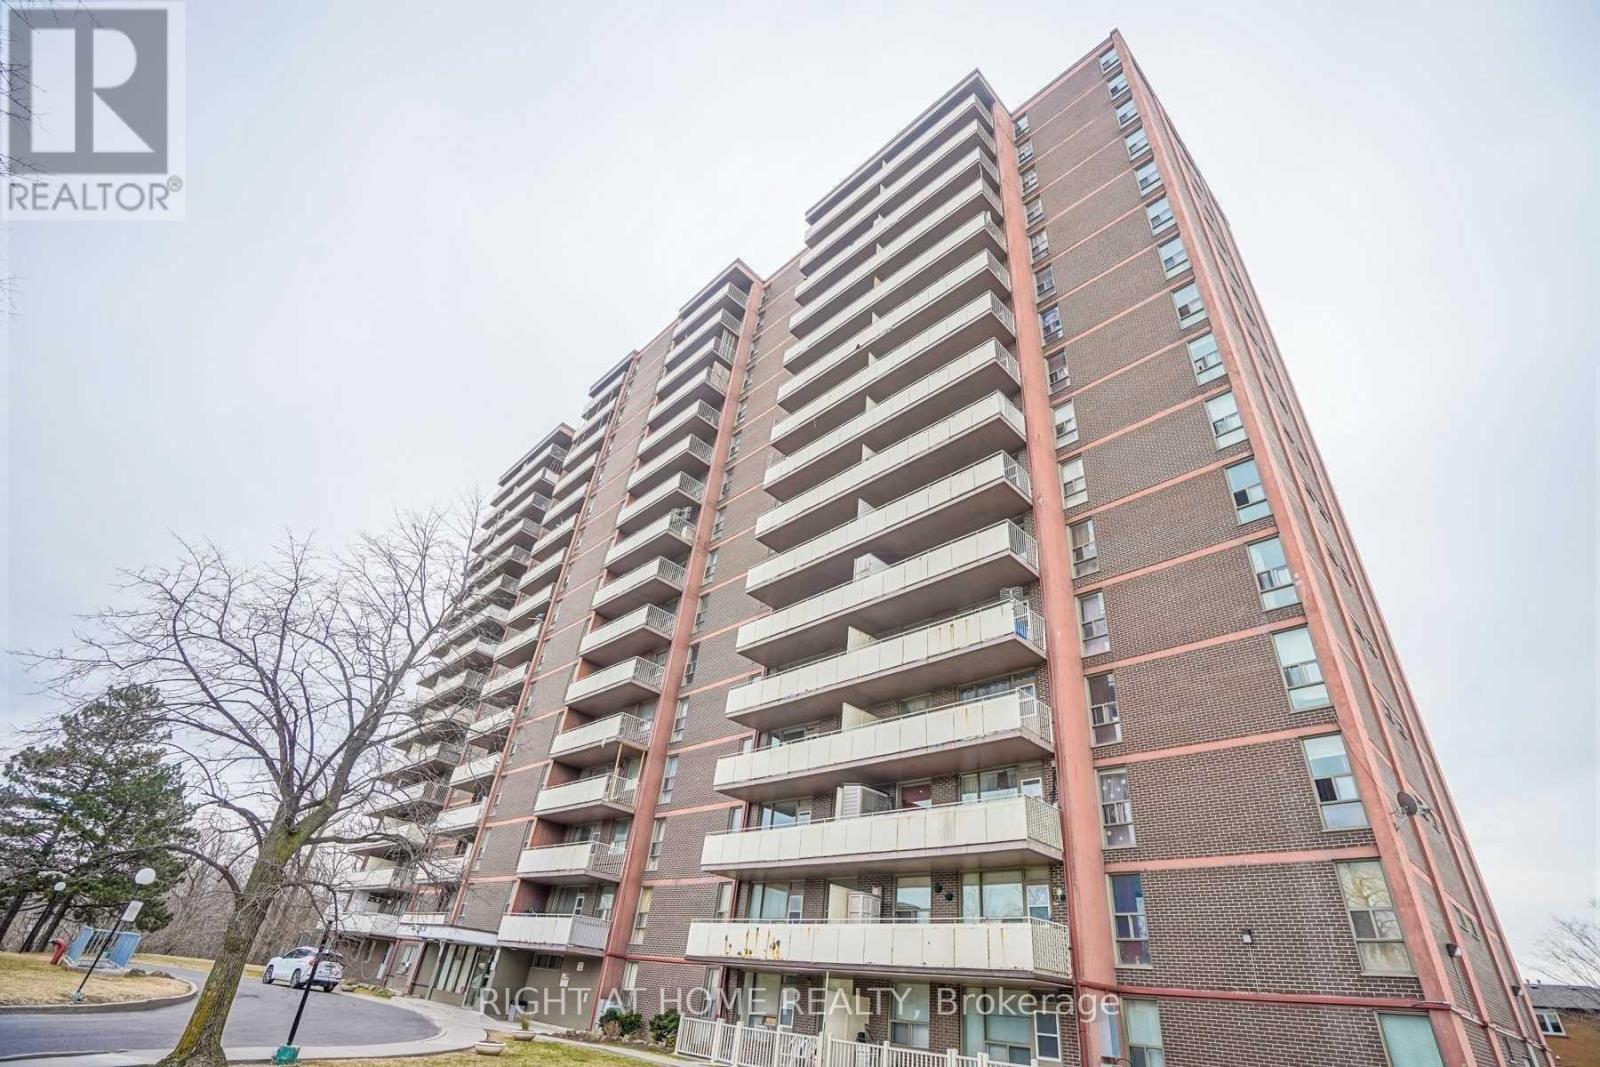
Bright and well-maintained 1-bedroom unit in a convenient location! Utilities and underground parking are included in the rent!!! Enjoy a functional layout with a separate kitchen featuring a large window, offering natural light and a comfortable living space. Situated in a well-established building surrounded by green space and ravine views. Conveniently located close to public transit, shopping, schools, parks, and everyday amenities. An excellent opportunity for comfortable and affordable living in a convenient North York location. Don't miss this opportunity! (id:49269)
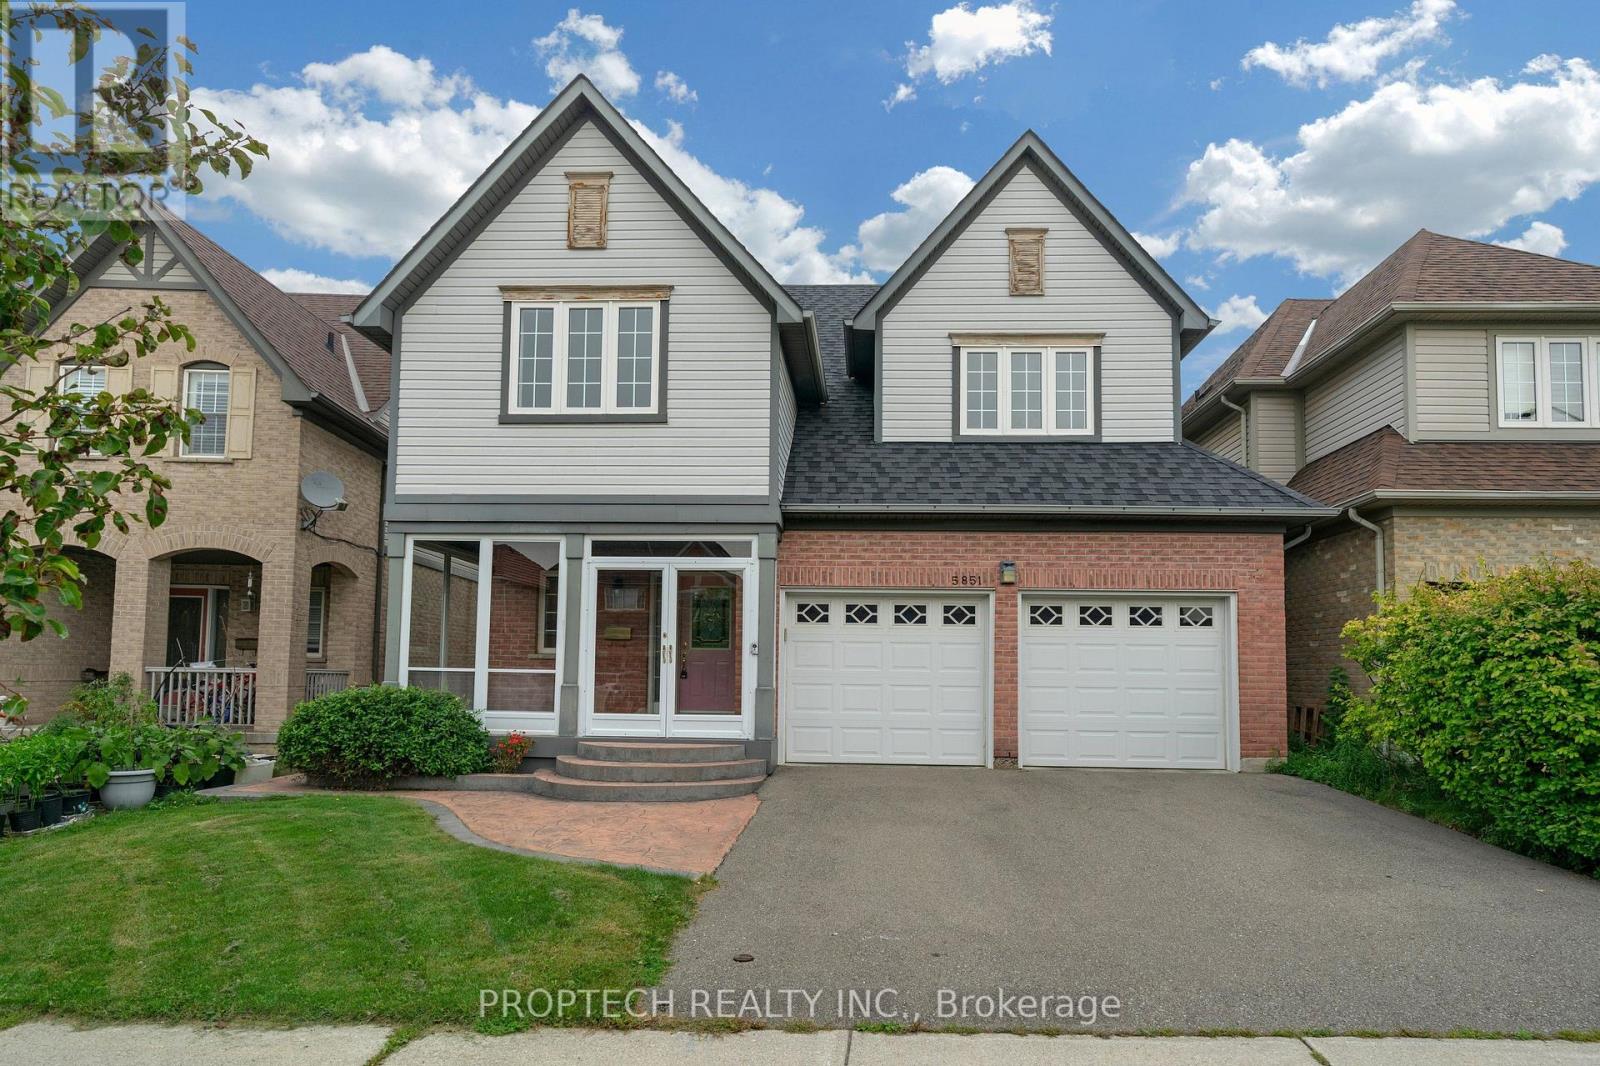
5851 Summerside Drive
Mississauga, Ontario
Welcome to 5851 Summerside Dr, a beautifully maintained, newly painted original-owner home overlooking Trafalgar Common Park! This spacious residence features 9-ft ceilings on the main level, an abundance of natural light, Brand new pot lights, LED lighting fixtures, California shutters, Nest thermostat, and a Skylight on the upper level. The bright kitchen offers a large breakfast area with a walkout to the professionally landscaped backyard. The family room features picturesque park views. Modern Open living and dining room layout, plus a separate main-floor office, offers added privacy and flexibility for working from home. Additional modern conveniences include direct garage access and convenient second-floor laundry. The spacious primary bedroom features double French doors, a large walk-in closet, a 5-piece ensuite, and a separate office/sitting area and overlooks the Park. Three additional generously sized bedrooms offer ample closet space, including a third bedroom with a distinctive vaulted ceiling. This home offers convenient access to schools, parks, public transit, shopping, restaurants, and everyday amenities, and is mere minutes away from Hwy 403 & 407! (id:49269)
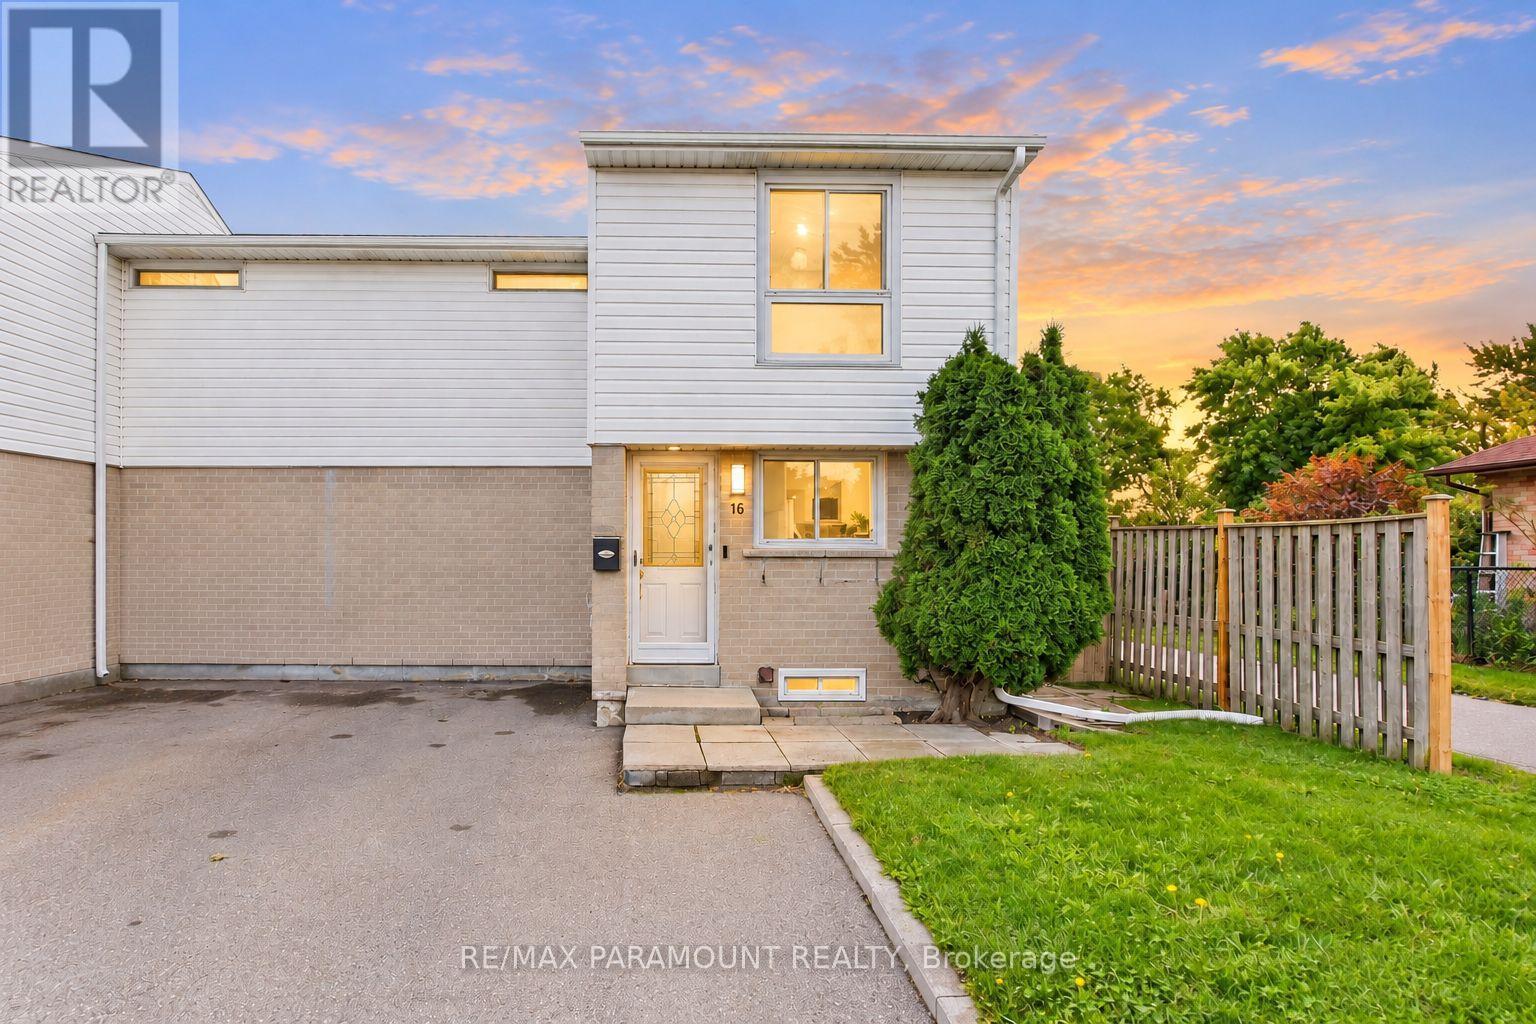
16 Gleneaden Court
Brampton, Ontario
Welcome to this beautifully maintained Corner Freehold townhouse, ideally situated on an oversized lot in a quiet, family-friendly cul-de-sac and backing on Goldcrest Park. This spacious 3-bedroom, 2-bathroom home offers the privacy and feel of a semi-detached end unit, combining modern upgrades, functional living space, and an excellent location. The bright main floor features a sun-filled living room with a walkout to a private deck overlooking the park/green space-perfect for relaxing or entertaining. The upgraded eat-in kitchen offers granite countertops, ample workspace and plenty of storage, complemented by a separate dining area and spacious living room. On the second floor, you'll find three generously sized bedrooms with closets and large windows, with two bedrooms enjoying beautiful park views. The renovated main bathroom features the added comfort of a heated floor. The finished basement, with its high ceiling, provides valuable additional living space and features a spacious recreation room, a newly renovated 3-piece bathroom, and a large laundry room with additional storage space. Enjoy a private, fully fenced backyard with a big storage shed. Ideally located just minutes from Chinguacousy park, Schools, Bramalea City Centre, Public transit, and everyday amenities. A rare opportunity to own a corner freehold townhouse with no maintenance fee, park setting, finished basement, and exceptional location. Move-in ready and waiting for you-book your showing today! (id:49269)
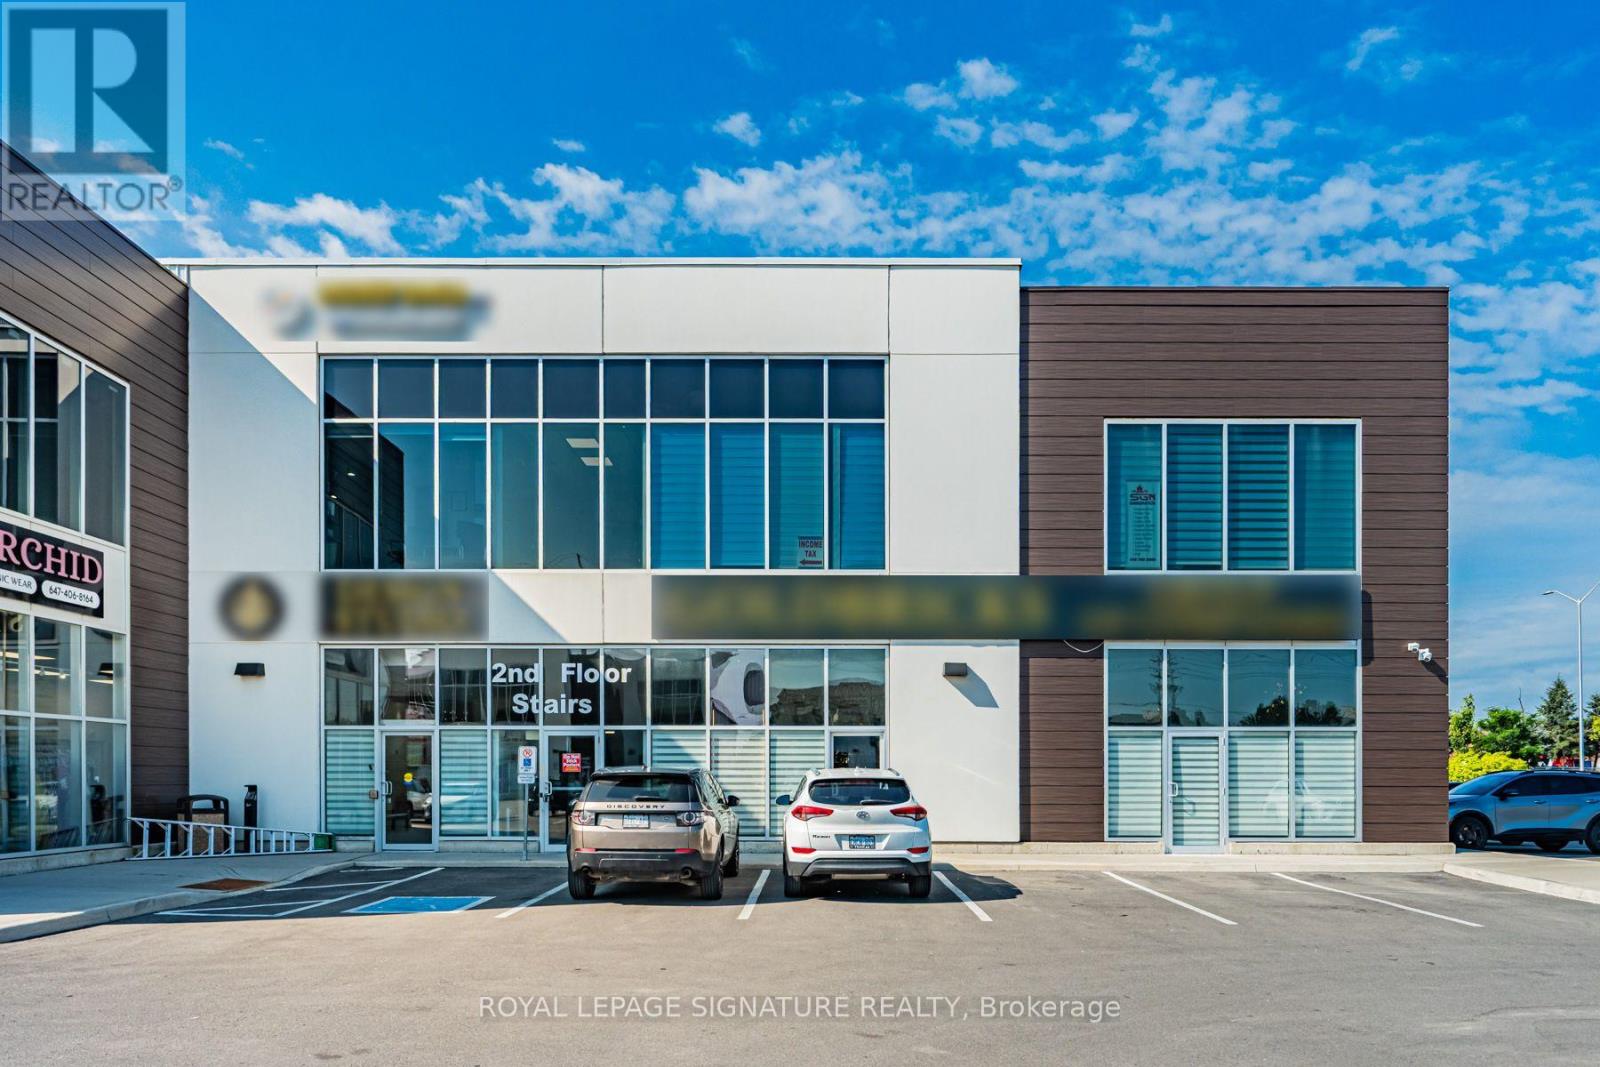
111-113 - 9300 Goreway Drive
Brampton, Ontario
Elevated design, versatile functionality and strategic connectivity come together at 9300 Goreway Drive-an impressive commercial opportunity in Brampton. Comprising approximately 3,911sq. ft. across Suites 111, 112 and 113, this distinctive retail and office offering is fully renovated top to bottom with sleek, high-end modern finishes. The thoughtfully planned interior combines professional presentation with day-to-day functionality. The space includes executive and private offices, two boardrooms, open-concept work areas, breakout rooms and a fully equipped kitchen. Its adaptable configuration is well suited to a corporate headquarters, client-facing showroom, or medical and professional uses, subject to applicable approvals. Accessibility is a key advantage, with direct connections to the region's major highway network, public transportation and essential infrastructure. The property also offers generous on-site parking and strong visibility within a well-managed commercial development, while Toronto Pearson International Airport, prominent hotels and a wide range of business and lifestyle amenities are all within convenient reach. Maintenance Fees for Unit B111 - $486.23, Unit B112 - $406.45, Unit B113 - $536.90. (id:49269)
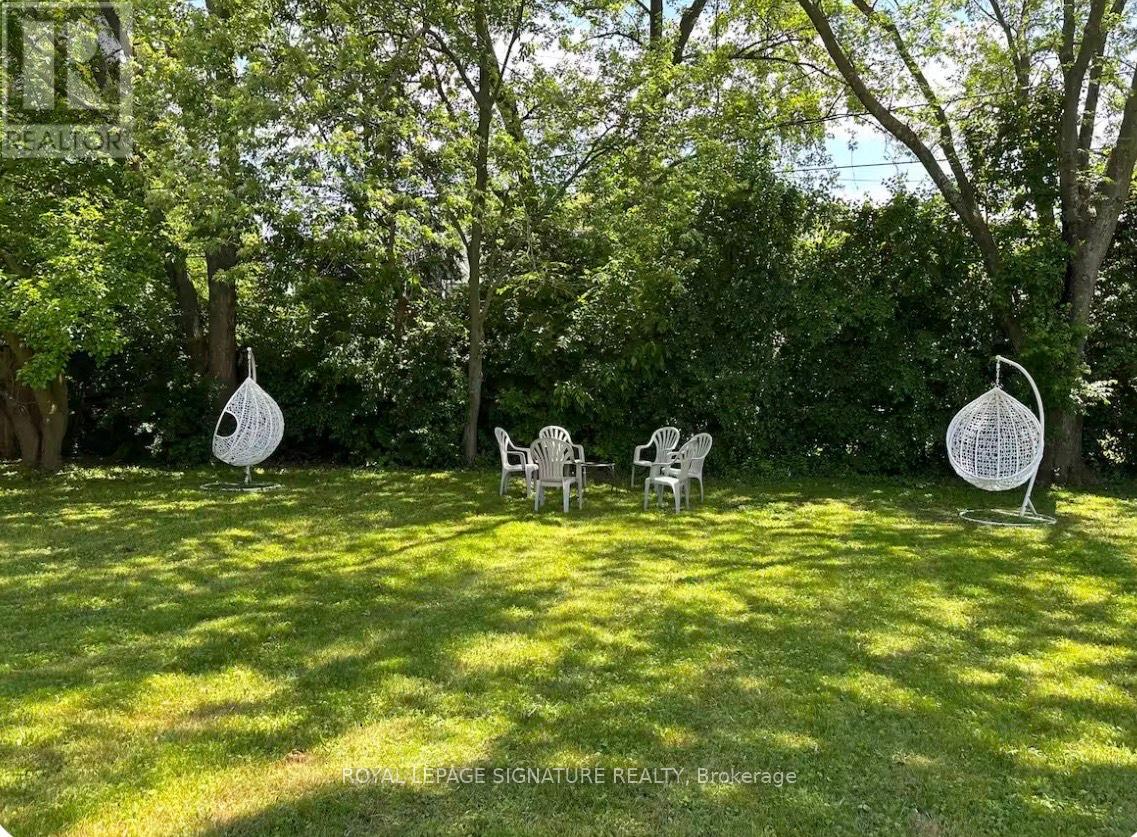
1350 Rebecca Street
Oakville, Ontario
Welcome to Your Signature Address in Prestigious South Oakville! Discover a rare opportunity to own a charming residence on an exceptional 75 x 150 ft south-facing premium lot, ideally positioned in one of South West Oakville' s most coveted and established neighbourhoods. Surrounded by stunning luxury custom homes and just steps from the lake and within walking distance to top-ranked schools, this remarkable property offers an enviable lifestyle in a truly distinguished setting. Whether you envision enjoying the home as it is, creating your dream residence, or exploring its outstanding future potential, this is an address that offers the perfect combination of space, location, lifestyle, and long-term value. (id:49269)
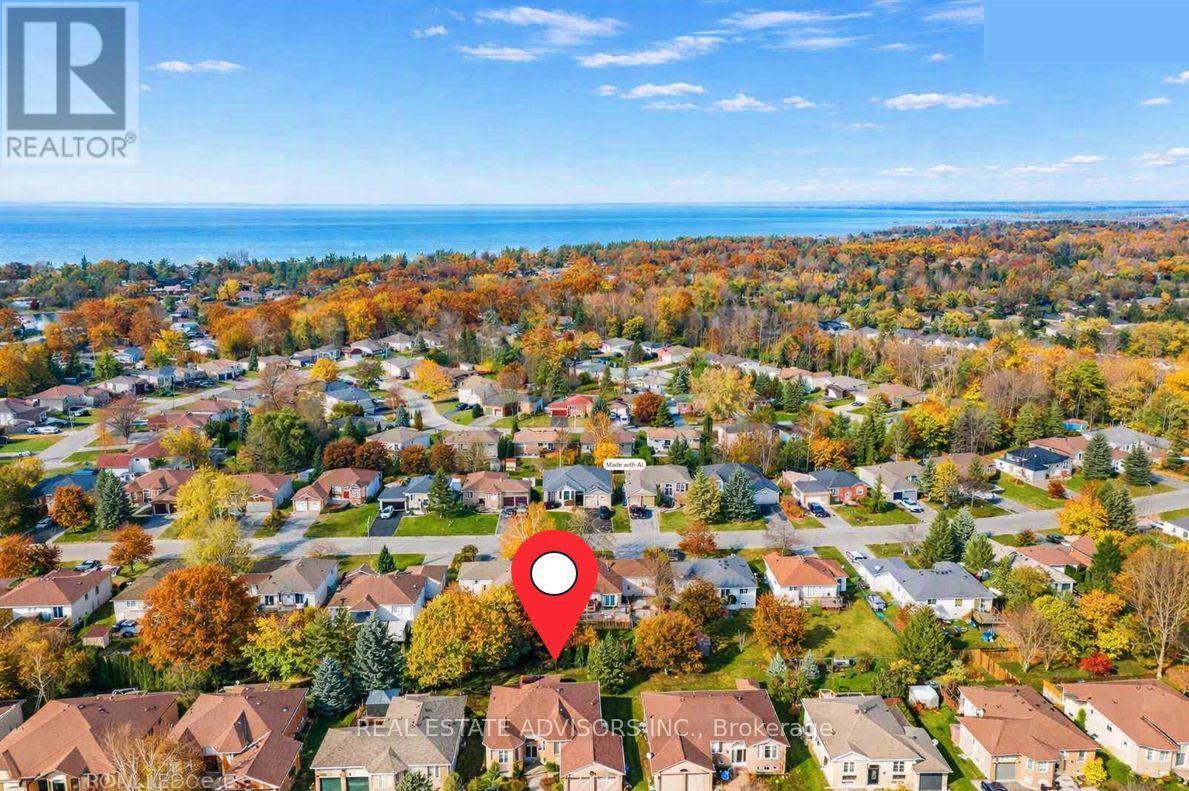
64 Acorn Crescent
Wasaga Beach, Ontario
Located in beautiful Wasaga Beach on a quiet crescent lined with bungalows, this solid raised bungalow offers 3+1 bedrooms, 2 full baths, a bright main-floor family room, and a partially finished basement. Set on a 60-foot lot close to everything the area has to offer - enjoy easy access to the expansive trail system, the Nordic Centre, and local beaches. Shopping is nearby, Blue Mountain is only minutes away for skiers and boarders, and you're just 6 minutes to the main beach area. The home features lots of upgrades, including a modernized layout with an upgraded kitchen and bathrooms, pot lights throughout, and contemporary flooring. 2nd Main floor laundry. Some finishing work remains to be completed - property is being sold in "as-is" condition. some pictures virtually staged. (id:49269)
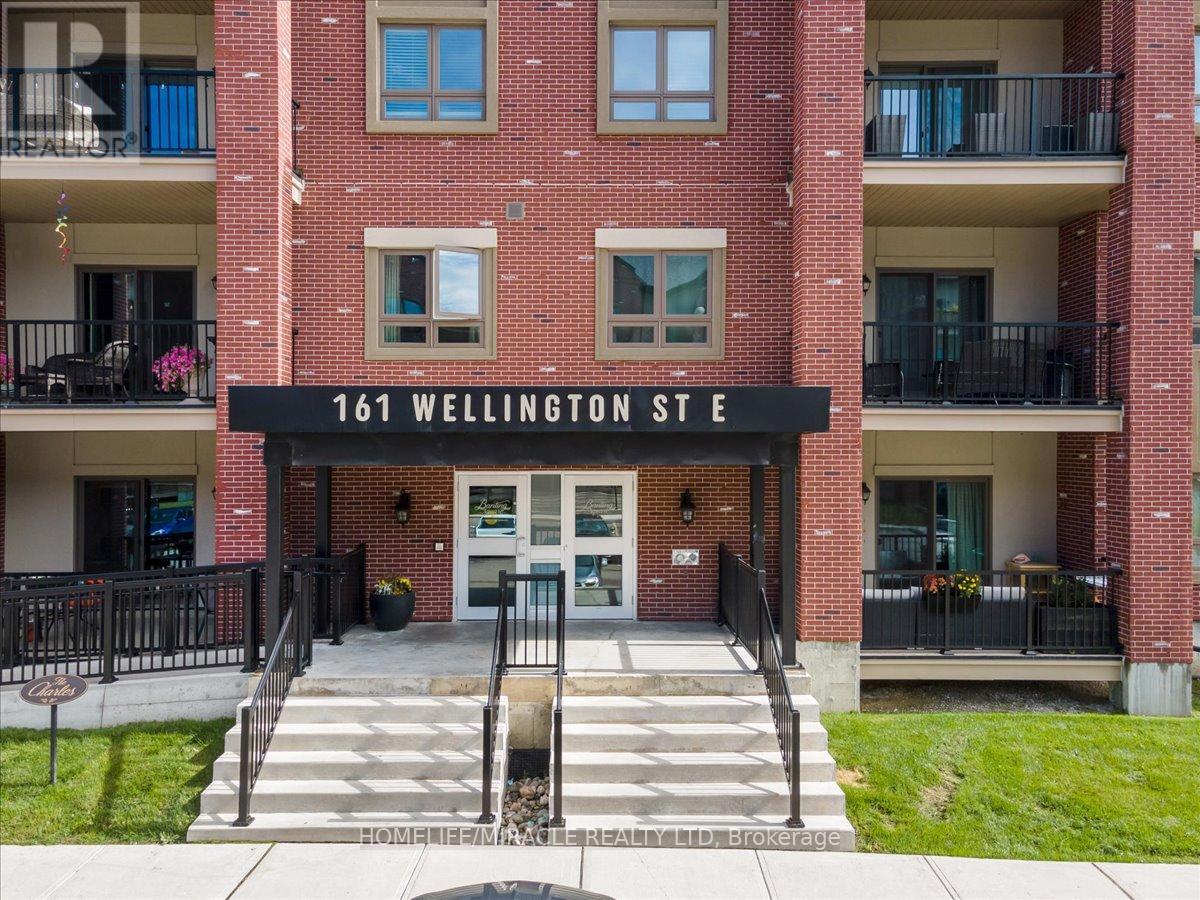
304 - 161 Wellington Street E
New Tecumseth, Ontario
Short term lease only. This beautifully designed one bedroom, one bathroom condo is available now in a highly desirable Alliston location. Featuring a bright open layout with seamless flow between the kitchen and living space, this unit is perfect for both everyday living and entertaining. The kitchen is highlighted by a generous granite island that provides ample prep space and casual seating. Enjoy the added convenience of in-suite laundry, surface parking, and a private balcony ideal for relaxing outdoors. Situated just minutes from Highway 89 and Highway 50 for easy commuting, and within walking distance to downtown Alliston's shops, restaurants, parks, and everyday amenities including Walmart and major retailers, this condo offers the perfect balance of accessibility and lifestyle. An excellent option for anyone needing flexibility without a long term commitment, whether relocating, in transition, or just wanting to try the area. (id:49269)
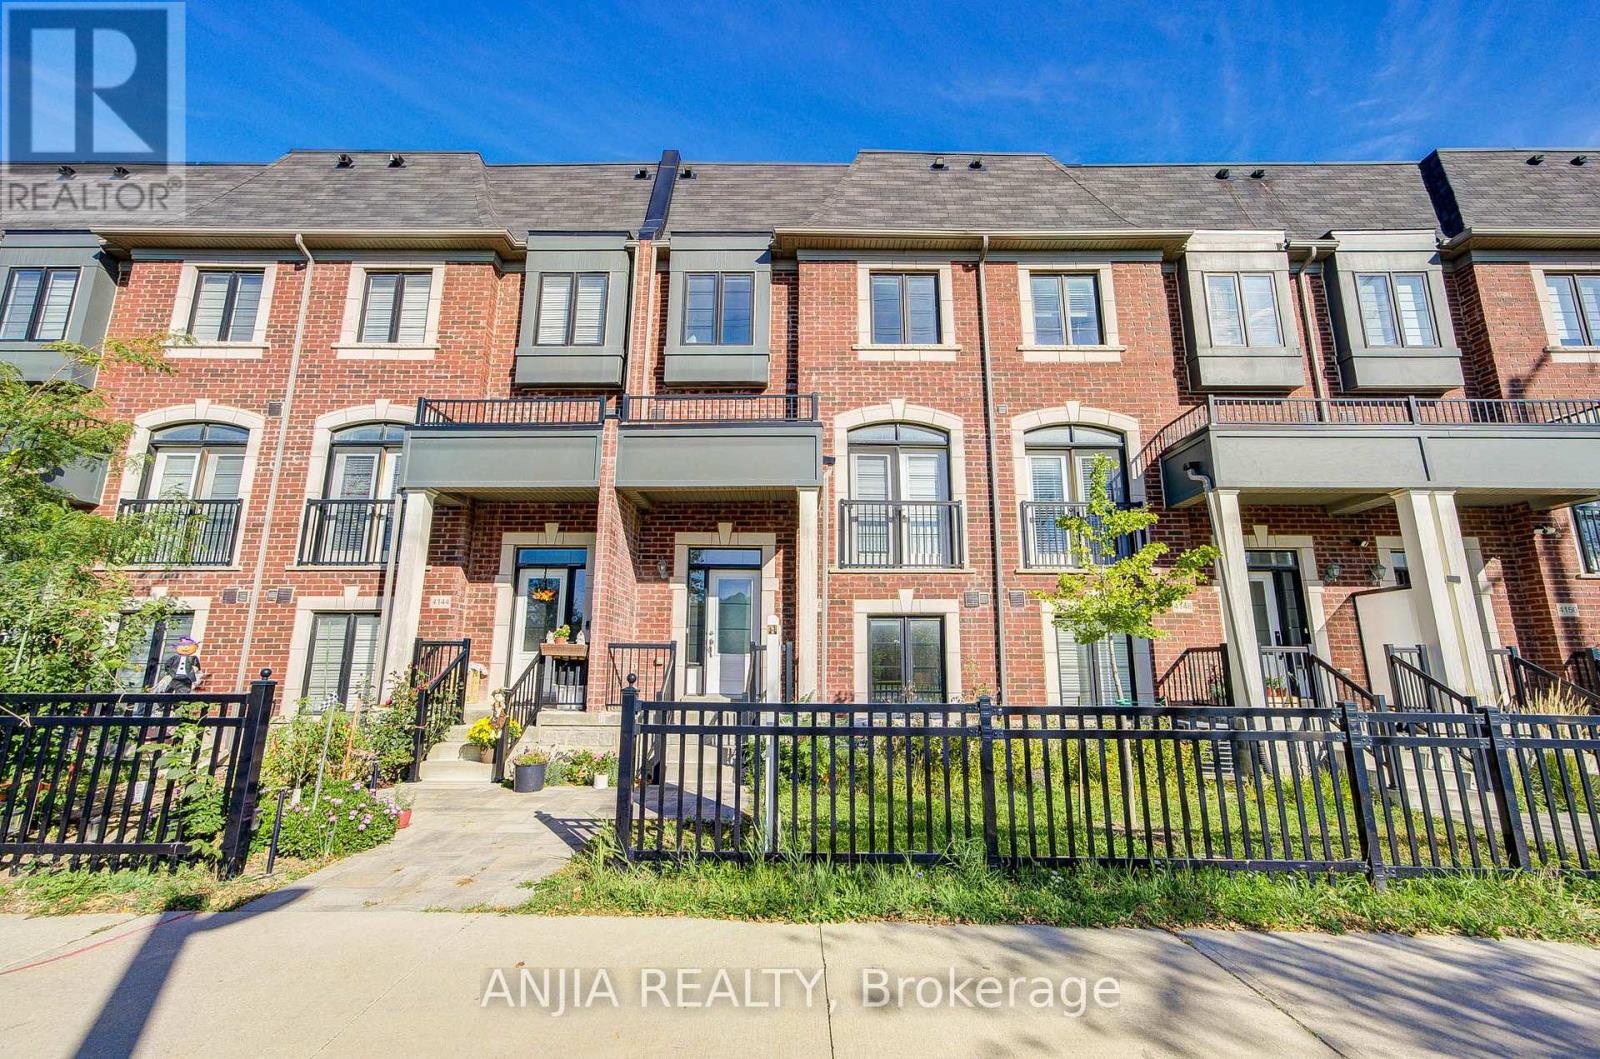
4146 Highway 7 Road E
Markham, Ontario
Luxury Freehold Townhome In The Heart Of Unionville, Offering 3+1 Bedrooms Plus Den, 6 Bathrooms, And 2,311 Sq. Ft. Of Living Space. This Elegant South-Facing Residence Features A Rare Double-Car Garage With Direct Access, A Finished Basement, And Numerous Upgrades. The Bright, Open-Concept Layout Showcases Oak Hardwood Flooring Throughout, 9' Ceilings On The Main Floor, Pot Lights, Designer Light Fixtures, And A Stylish Kitchen With Granite Countertops, Breakfast Bar, Backsplash, And Stainless Steel Appliances. All Bathrooms Feature Upgraded Quartz Countertops And TOTO Toilets. The Ground-Level Office With Direct Access To The Front Entrance Offers Excellent Flexibility And Can Be Converted Into A Fourth Bedroom With An Ensuite. Ideally Located Near Historic Unionville Main Street, Top-Ranked Unionville High School, Unionville GO Station, York University, Seneca College, Restaurants, Shopping, YRT Transit, Hwy 404/407, And Markham Civic Centre. Enjoy Spacious, Refined Living And Exceptional Convenience In One Of Markham's Most Desirable Communities. (id:49269)
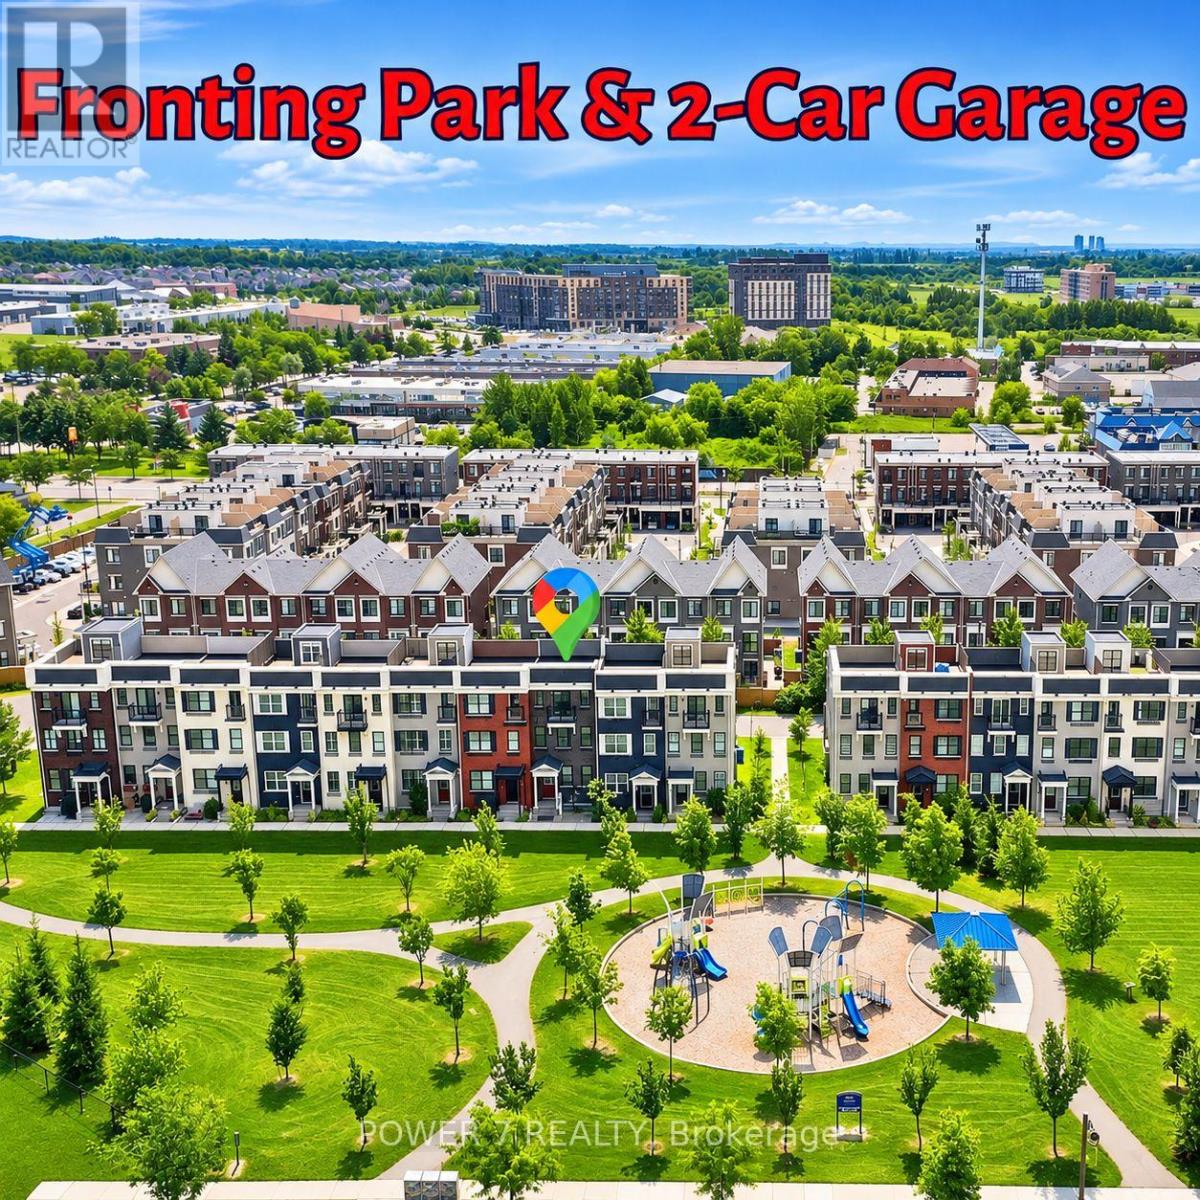
55 Ludwig Court
Whitchurch-Stouffville, Ontario
Gorgeous and Expansive Open-Concept 3-Storey Townhome Situated on a Premium Lot Overlooking A community park with Children's playground, Greenery and Parkland. This Immaculate 3 + Den Residence Offers the Perfect Blend of Style, Comfort, and Functionality-Ideal for Families or Professionals Working from Home-Featuring 3 Well-Appointed Bedrooms & 2 & 1/2 Bathrooms, Rarely Found 2-Car Garage & 2-Car Driveway (4 Vehicles in Total). Totally Upgraded & Renovated Townhouse With Vinyl Plank Flooring Thru, L-Shaped Open Gourmet Kitchen with Marble Countertops, Breakfast Island, Stainless Steel Kitchen Appliances & Stylish Backsplash, Soaring 9' Ceilings & Pot Lights Thru Main Floor, A Walkout to a Spacious 18' x 20' Private Terrace -Perfect for outdoor entertaining and BBQ, Upstairs, the primary bedroom includes a walk-in closet and 4-piece bath, complemented by two additional generous-sized bedrooms. The bright above-grade lower level provides flexible space ideal for a family room, home office, guest suite, toy room or a fourth bedroom. Nestled in the Highly Sought-After Community of Stouffville within 5-minute Walk To Tim Hortons, Swiss Chalet, McDonald's, Metro Supermarket, RBC & Scotiabank. 5-minute Drive to Stouffville Go Station & Stouffiville Downtown with Shops & Boutiques, Restaurants, Parks & Trails, this home is perfectly situated within walking distance to excellent schools, parks, trails, shopping, groceries and everyday convenience - all in one of the area's most sought-after family communities right here in Stouffville. Don't Miss Out This "Park Facing" Townhouse With 2-car garage and 2-car driveway!! Ultra Low POTL Fee: $60.20/month (id:49269)
303 - 7300 Yonge Street
Vaughan, Ontario
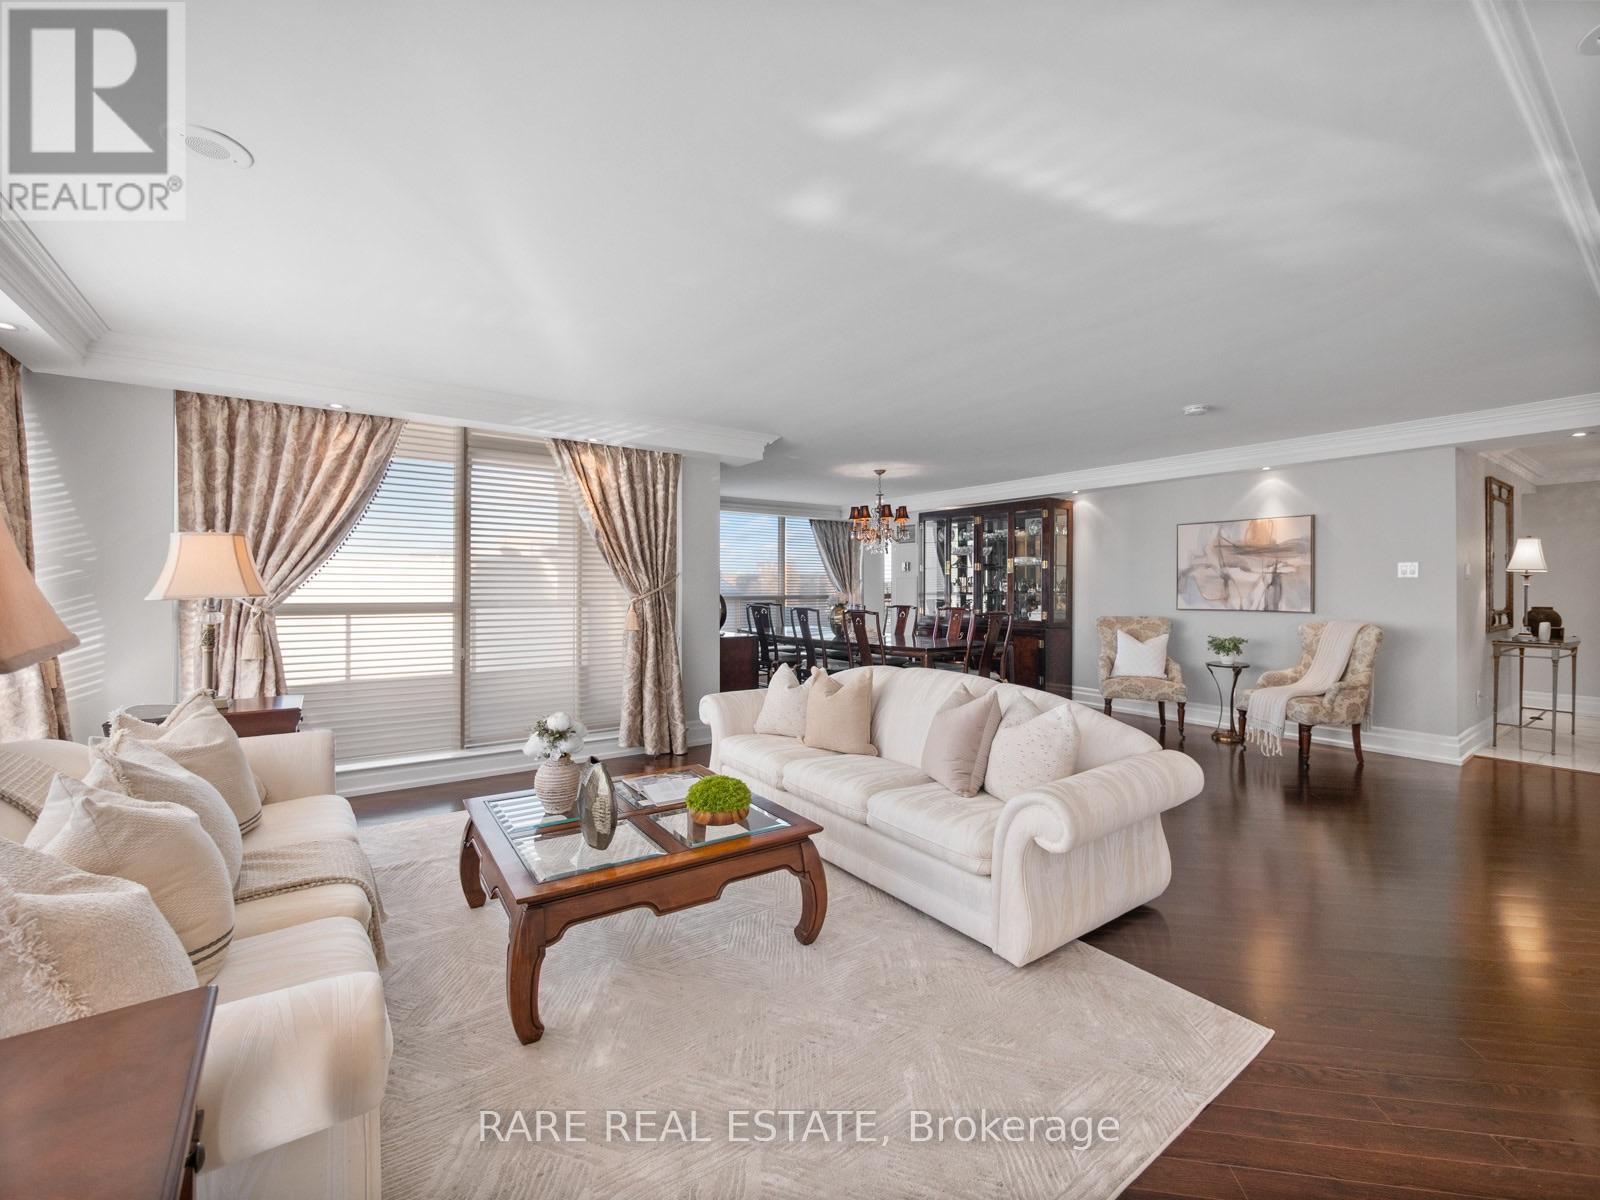
Beautifully renovated, exceptionally spacious and offered at an unbeatable price. Suite 303 at 7300 Yonge Street pairs timeless finishes with the generous proportions of a house and the convenience of condominium living. Hundreds of thousands invested in thoughtful renovations have transformed this suite, with every square foot extensively updated to balance style, comfort and function. Offering 1,827 sq. ft. plus a private balcony, this versatile suite presents an opportunity for a two-bedroom-plus-den layout with two full bathrooms. The seller is willing to install a wall to fully enclose the second bedroom, at the seller's sole expense, upon request. An inviting foyer opens to expansive living and dining areas with ample room for full-sized furnishings, entertaining and everyday comfort. Large windows welcome natural light, while rich wood flooring, crown moulding and pot lights create a warm, elegant setting. The beautifully appointed kitchen features extensive cabinetry, stone counters and backsplash, under-cabinet lighting and a bright breakfast nook. A generous den offers flexibility for a home office or additional lounge space. The spacious primary retreat features two walk-in closets and an ensuite with a double vanity, soaker tub and separate glass-enclosed shower with a built-in bench. A separate laundry room with cabinetry and counter space adds everyday practicality, while one parking space and two lockers complete the package. An outstanding opportunity to enjoy a beautifully finished home with exceptional space, flexibility and value. (id:49269)
2166 10th Side Road
Bradford West Gwillimbury, Ontario
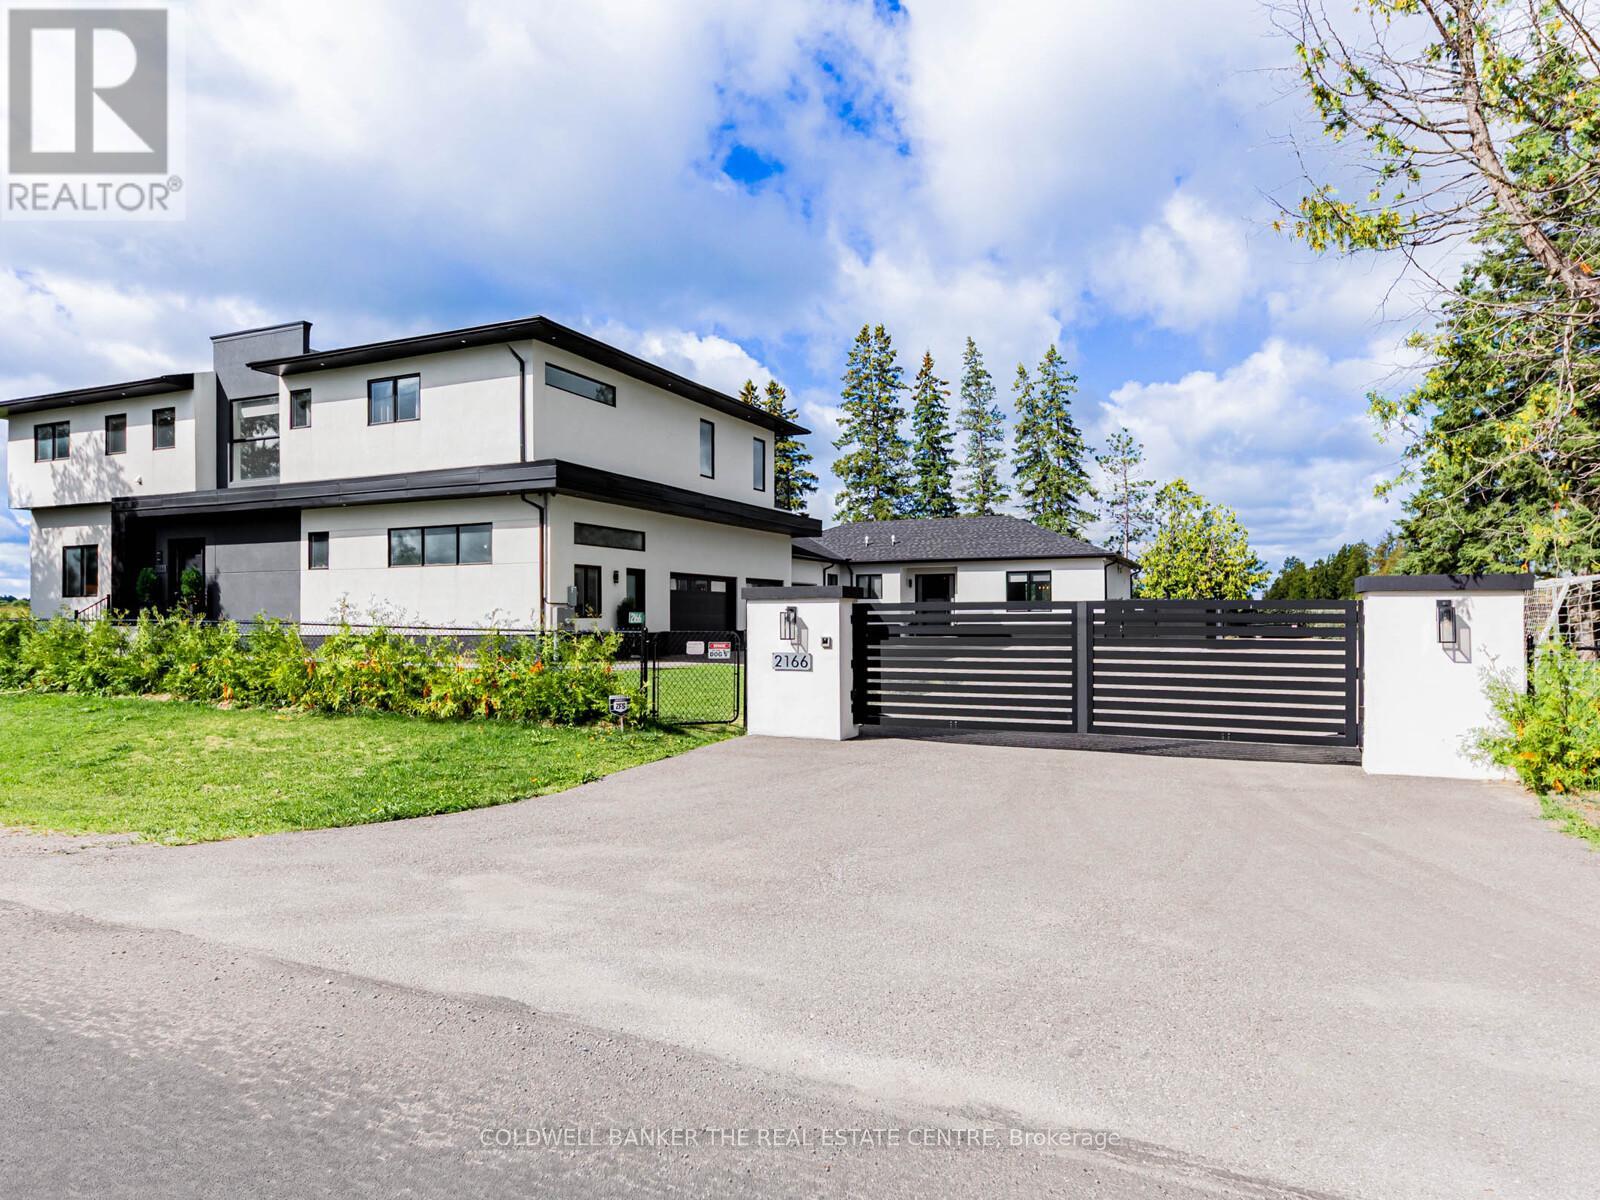
Generational Living at it's finest in Bradford's exclusive area. 2min to HWY 400. Feel the magnificence of this one of a kind property the second you step thru the custom automated gates. With approx 7,000sqft of combined finished living space, this 6 Bed | 9 Bath compound features 2 dwellings on a perfect 1Acre lot. Primary house Features include Engineered Hardwood Thru/O Main & 2nd, 12.5Ft Ceilings On Entire Main floor, 9Ft On 2nd, Massive Quartz Waterfall Island W/Seating, Quartz Counters & B/Splash, Modern Chefs Kitchen, Prof S/S Appliances, Built In Coffee/Bar/Wine In Dining, W/O To Oversized Deck, Mudrm W/ Access To Gar, Sunken 13Ft Family room With Sep Entr, Main house primary bed retreat Appx 950Sqft w/ Massive W/I His/Hers Closet, 5Pc Ensuite W/ His/Hers Shower and quartz bench, Each Bedrm Has a 3PC Ensuite & Dbl Closets. Second Attached home boasts 10' throughout entire living space with hardwood floors and pot lights throughout. A 2nd primary bedroom with a walk-in closet & 6PC ensuite. 2nd bedroom includes built-in closets & its own 3PC ensuite. Kitchen features a stunning open concept layout with an oversized quartz island, pot lights & a walk-out to its own fenced yard and stone patio. Laundry/mudroom combination with access to its own private garage sums up this beautiful second house. Both dwellings each with own powder rooms. Enjoy the serenity of your fully fenced private backyard oasis with an inground saltwater pool, cabana with set up for a powder room, no backyard neighbours, unobstructed views of the countryside & breathtaking sunsets. Side yard fenced w/ green space currently a soccer field. Feel secure with 16 surveillance cameras, alarm system & intercom/bell system at gate & front door. 200amps each house, sep hydro meters, Outdoor ContainerWorkshop, Wifi Garage, Gate Openers, Custom Blinds, 3 Laundry, Fibre Int. Mins To Schools, Shops, Restaurants, Parks, School Bus route & much more! The optimal LIVE/WORK/PLAY lifestyle. ** This is a linked property.** (id:49269)
32 - 653 Village Parkway
Markham, Ontario
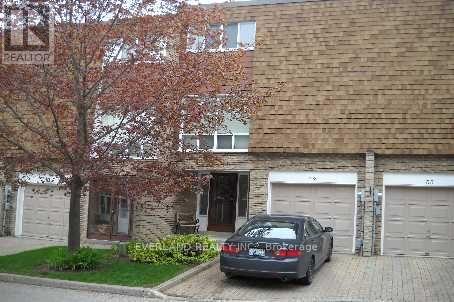
Perfect Location! This Townhome Is Situated In The Desirable William Berczy/Unionville High School District & Just Steps From Unionville Main Street's Quaint Shops & Restaurants. This house uses a heat pump system, so there is no need to rent a hot water tank. This will save you the monthly hot water tank rental fee. In addition, the heat pump system is more energy-efficient, helping to reduce electricity and natural gas costs. (id:49269)
301 - 281 Woodbridge Avenue
Vaughan, Ontario
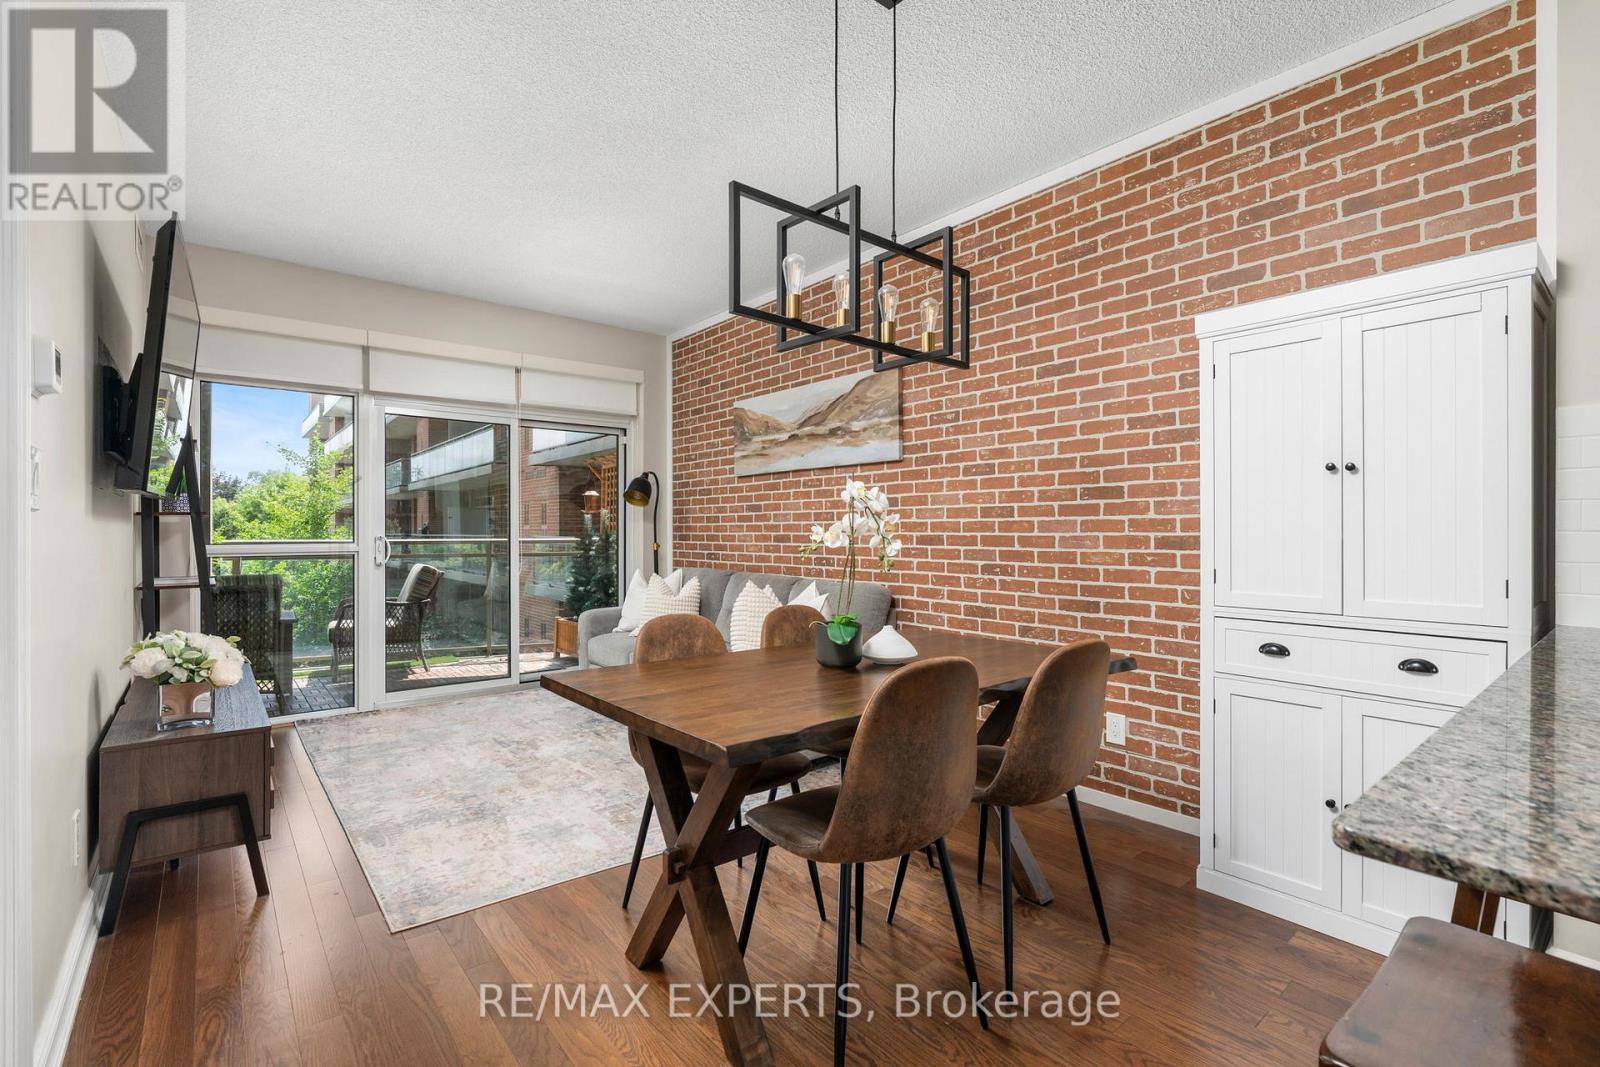
This is what you've been waiting for.. Unit 301 is located in a low rise building in the heart of Woodbridge. With this unbeatable location in Marketlane, a spacious functional layout you can actually live in and low maintenance fees ($490.49).. What more can you ask for? As you walk in, you are greeted with a spacious foyer that offers easy access for guests to move freely. All light fixtures have been upgraded, as well as the hardware throughout, adding a newer and modern feel. The kitchen has bright features with the light timeless cabinets, sleek backsplash and stainless steel appliances (Dishwasher (2026)). There is a ton of storage for your cookware and added shiplap on the peninsula for an extra touch of style. Overlooking your kitchen is the dining room which can fit a 6 person table for those family get together and nights of hosting friends. South facing natural light illuminates the condo throughout the day with beautiful views of the peaceful courtyard.Your family room is perfect for a 3 seater sofa or comfortable sectional, with its views of the courtyard you can relax in peace. Enjoy the rustic brick facade panelling that offers style and dimension to your condo. Walk out to your oversized balcony which acts as its own oasis after a long day. BBQ's are allowed on the balcony which is perfect for those summer nights. The primary bedroom has added shiplap panelling for that bright and airy feel, a newer light fixture and a double closet.. You can fit another dresser or a work-from-home desk in this primary bedroom, there is no lack of space. Your laundry room can act as another storage room, perfect for a drying rack and keeping your space organized, Full Size Washer/Dryer (2025). This unit comes with 1 parking and 1 locker. The Woodbridge Gates Condo has amazing amenities such as a party room, exercise room (newer equipment), guest suites, beautifully landscaped courtyard, concierge/security and visitor parking. (id:49269)
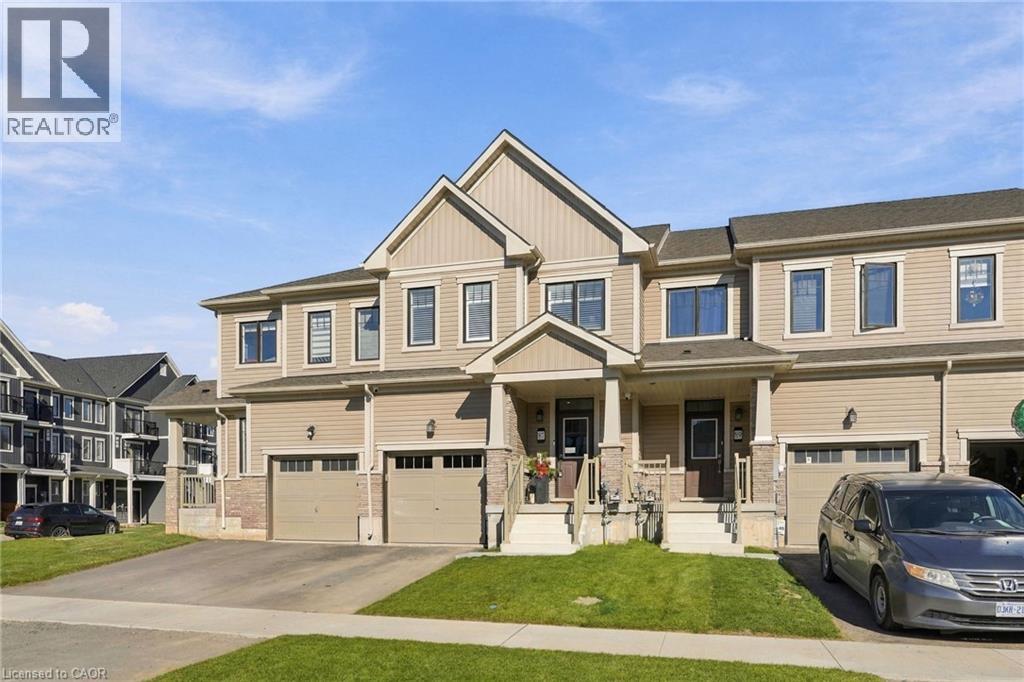
87 Marche Drive
Caledonia, Ontario
Welcome to 87 Marche Drive with a family friendly floor plan and impeccable design, The stunning and contemporary town was completed at the end of 2025. This well-appointed beauty features three bedrooms, two and a half baths and 1,619 square feet. With gorgeous finishes this open-concept main floor has nine foot ceilings, stunning eat in kitchen and an inviting family room with a modern electric fireplace. On the second floor we have a walk in laundry room for your convenience, large primary bedroom with walk-in closet and four piece ensuite. Also, on the second floor are two more good size bedrooms and a four piece family bathroom. In the basement we have a large unfinished space ready for you to add your own personal touch. There is also the comfort of having a full Tarion Warranty. Don’t be TOO LATE *! *REG TM. RSA (id:49269)
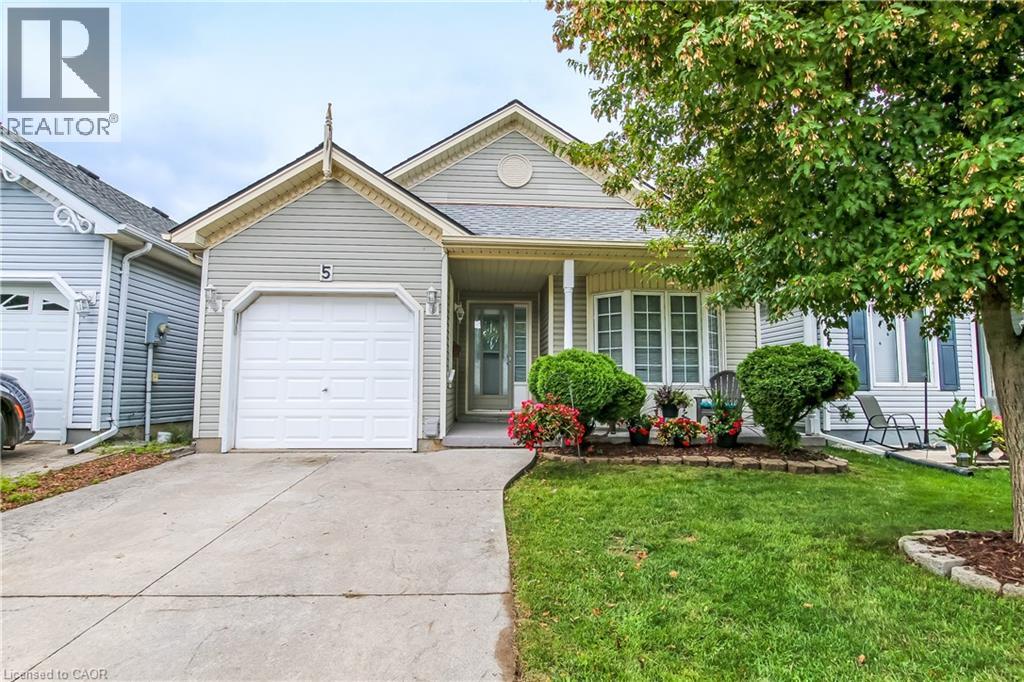
5 Walsingham Drive
Port Rowan, Ontario
Adult lifestyle living at it's finest in this 2 bedroom 2 bathroom cottonwood model home, in Port Rowan's popular Villages of Long Point Bay with a single attached garage. Step into the spacious entry way, with access to the primary bedroom with walk-in closet, 3 piece bathroom with large front window to welcome in the afternoon sun. The laundry area is neatly tucked away from the entrance to the garage and guest closet. Main floor 4 piece bath features a skylight, giving you lots of daylight, The secondary bedroom has its own closet with side window. You will love the open concept, dining, living room with hardwood flooring, and a corner unit gas fireplace. The eat-in kitchen features lots of cabinets, kitchen sink with a view of the backyard. The kitchen eating area has a patio door that leads to a large deck with a privacy hedge around the deck. Enjoy your summer days on the covered front porch or your back deck. Enjoy the villages community centre 24 hours a day, complete with indoor heated pool, billiards room, gym, crafts room, woodworking shop, large gathering room complete with kitchen. Outdoor fun includes pickle ball courts, nature trails, gardens and so much more, and all of this is just a short 5 minute walk from your home.. (id:49269)
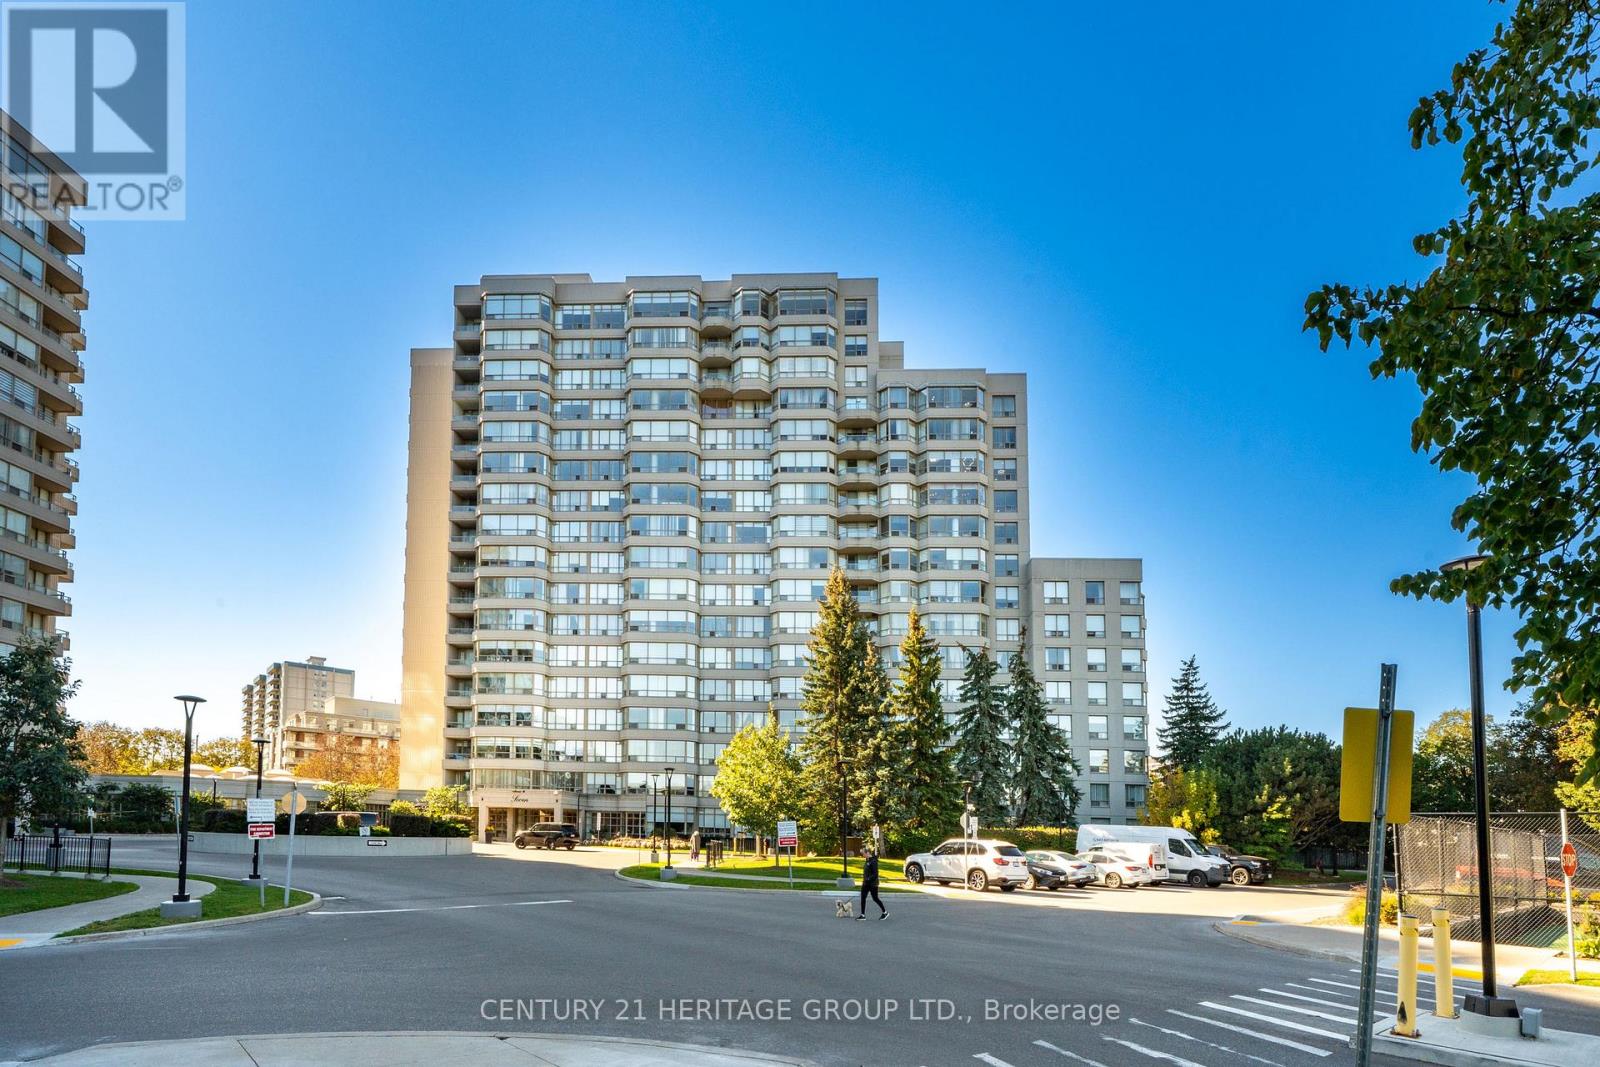
1203 - 7 Townsgate Drive
Vaughan, Ontario
Stunning, Bright, Fully Renovated and Remodelled W/Impeccable Quality 2 Brm Residence! Custom Kitchen W/ Centre Island, Open L/Rm W/Electric Fire Place, Unique Decorative Lighting, TV Unit, Sun-filled Breakfast Area With B/I Shelves. Luxurious Finishes Incl: Quartz Counter Tops, Backsplash, Pot Lights, Hidden LED Decorative Lighting, Top Laminate Flrs, Custom Blinds, Mirror/Glass Sliding Closet Drs. Come, See And Compare - Just Spacious And Beautiful!! Five Stars Amenities Include Tennis Courts, Fitness Centre, Indoor Pool And More. 24-Hour Security. Steps To Parks, Shopping&Transit. All Photos Featuring Furniture And Decor Have Been Virtually Staged. (id:49269)
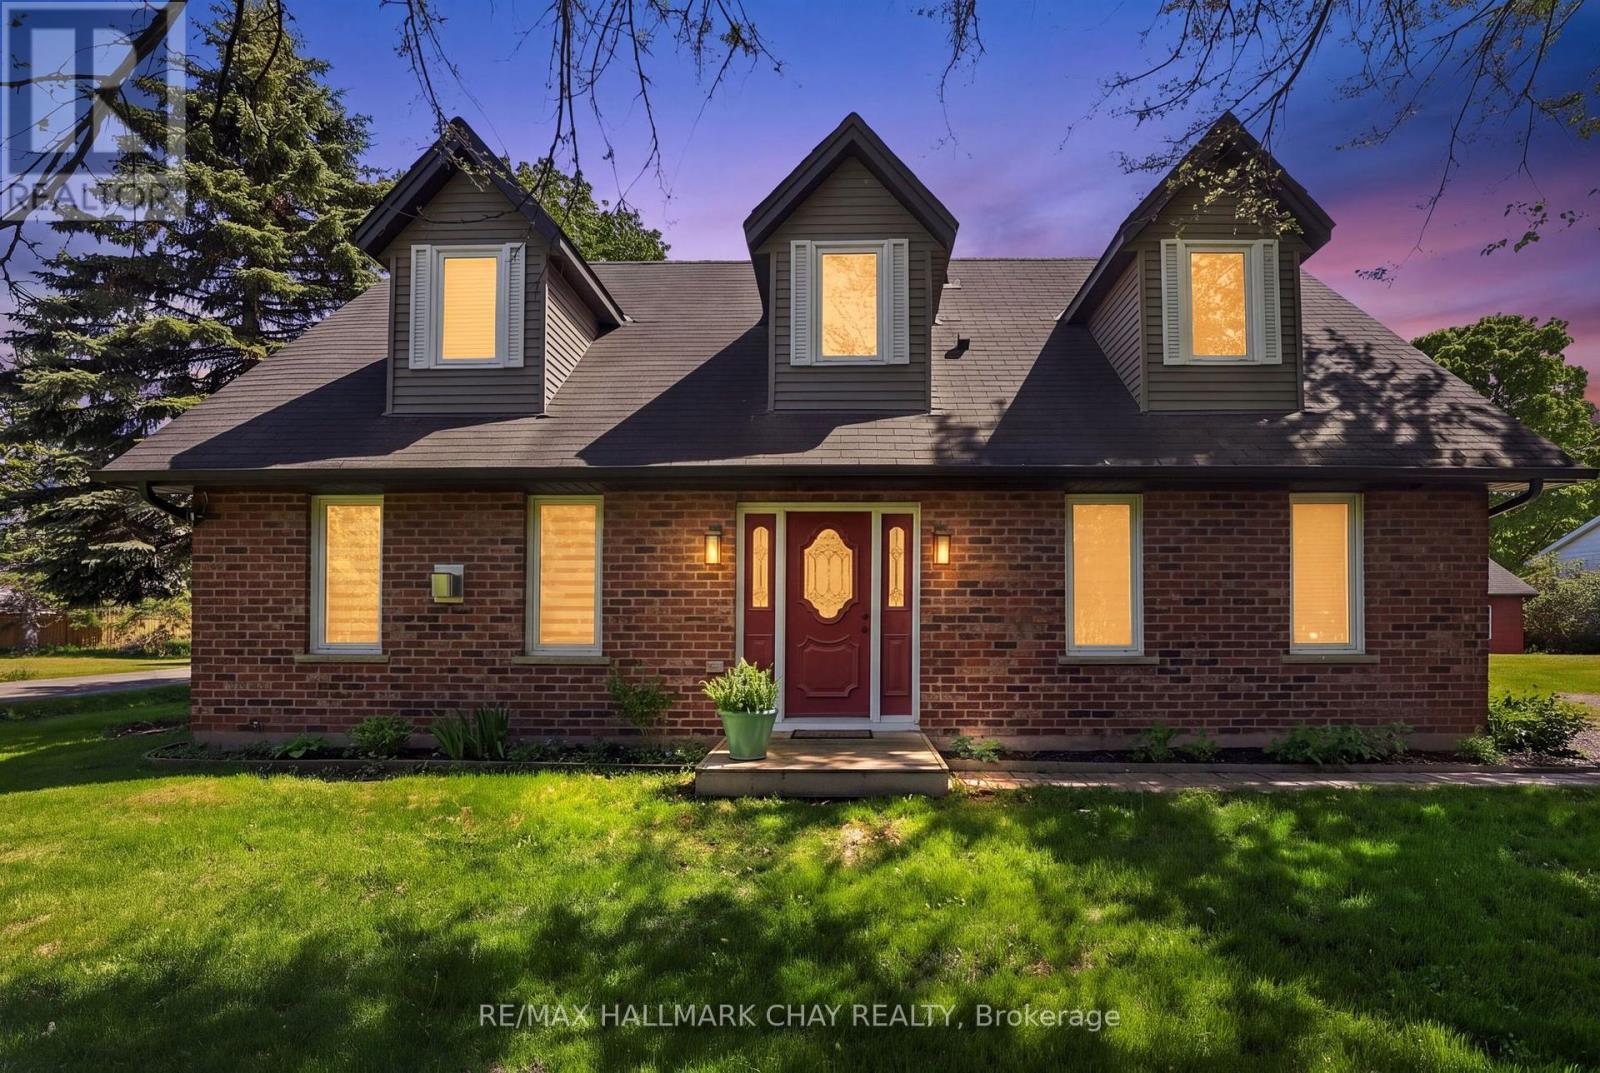
1467 Gilford Road
Innisfil, Ontario
Welcome home to the heart of Gilford.This is the one you have been waiting for - a beautifully renovated, turn-key two-storey brick home that is truly move-in ready and feels like the place of your dreams from the moment you walk through the door. Thoughtfully updated from top to bottom and cared for with real pride, this 2,275 square foot residence offers the rare combination of finished living space, a huge corner lot, a 21' x 24' shop/garage, and loads of parking, all in a quiet lakeside community just eight minutes from Highway 400 and about a mile from the lake.There is nothing left to do but move in. No carpet throughout. Durable slate tile in the hallways and main bathroom. Convenient 2nd-floor laundry. Solid brick curb appeal and a home that has been well kept, well loved, and brought fully up to the standard most buyers spend their first year chasing. This is not a "good bones" listing or a project with potential. It is finished, functional, and ready for your furniture.The two-storey layout lives easily and makes sense for everyday life, with living space where you want it and bedrooms where they belong. Hard surfaces throughout keep the home bright, clean, and current - ideal for families, pets, and anyone who wants a polished interior without the work. 2nd-floor laundry is one of those details you only fully appreciate once you have it, and here it is already in place, along with the kind of quality finishes that make a house feel complete.Outside, the huge corner lot gives you room to breathe - extra frontage, better light, space for gatherings, kids, pets, a garden, extra vehicles, or a boat in season. The 21' x 24' shop/garage is a true bonus: workshop, storage, toys, tools, or a serious hobby space, not a cramped afterthought. Combined with abundant parking, this property works for the way people actually live, not just the way listings are written. Renovated from top to bottom. Turn-key. Move-in ready. A well-cared-for two-storey brick. (id:49269)