

12 Azalea Court
Toronto, Ontario
Welcome to 12 Azalea Court - a rare opportunity to own a spacious semi-detached home on an impressive Ravine lot in a highly convenient Toronto location.Offering an exceptional combination of lot size, location, versatility and potential, this 3-bedroom semi-detached home features approximately 1,650 sq. ft. of combined living space , three bathrooms, generous rooms and a highly coveted cold storage room and a outdoor shed for storage or seasonal use.A separate side entrance provides access to the lower level, which includes a versatile in-law suite with a second kitchen, bachelor bedroom and full bathroom. The basement is currently tenanted, making the property particularly appealing to investors, extended families and multi-generational households.Step outside and discover the true scale of the property. The substantial 18.93' x 142.18' lot features a mature, tree-lined backyard with abundant green space, privacy and plenty of room to enjoy or reimagine the outdoor setting.Bring your personal items - and make 12 Azalea Court your home. (id:49269)
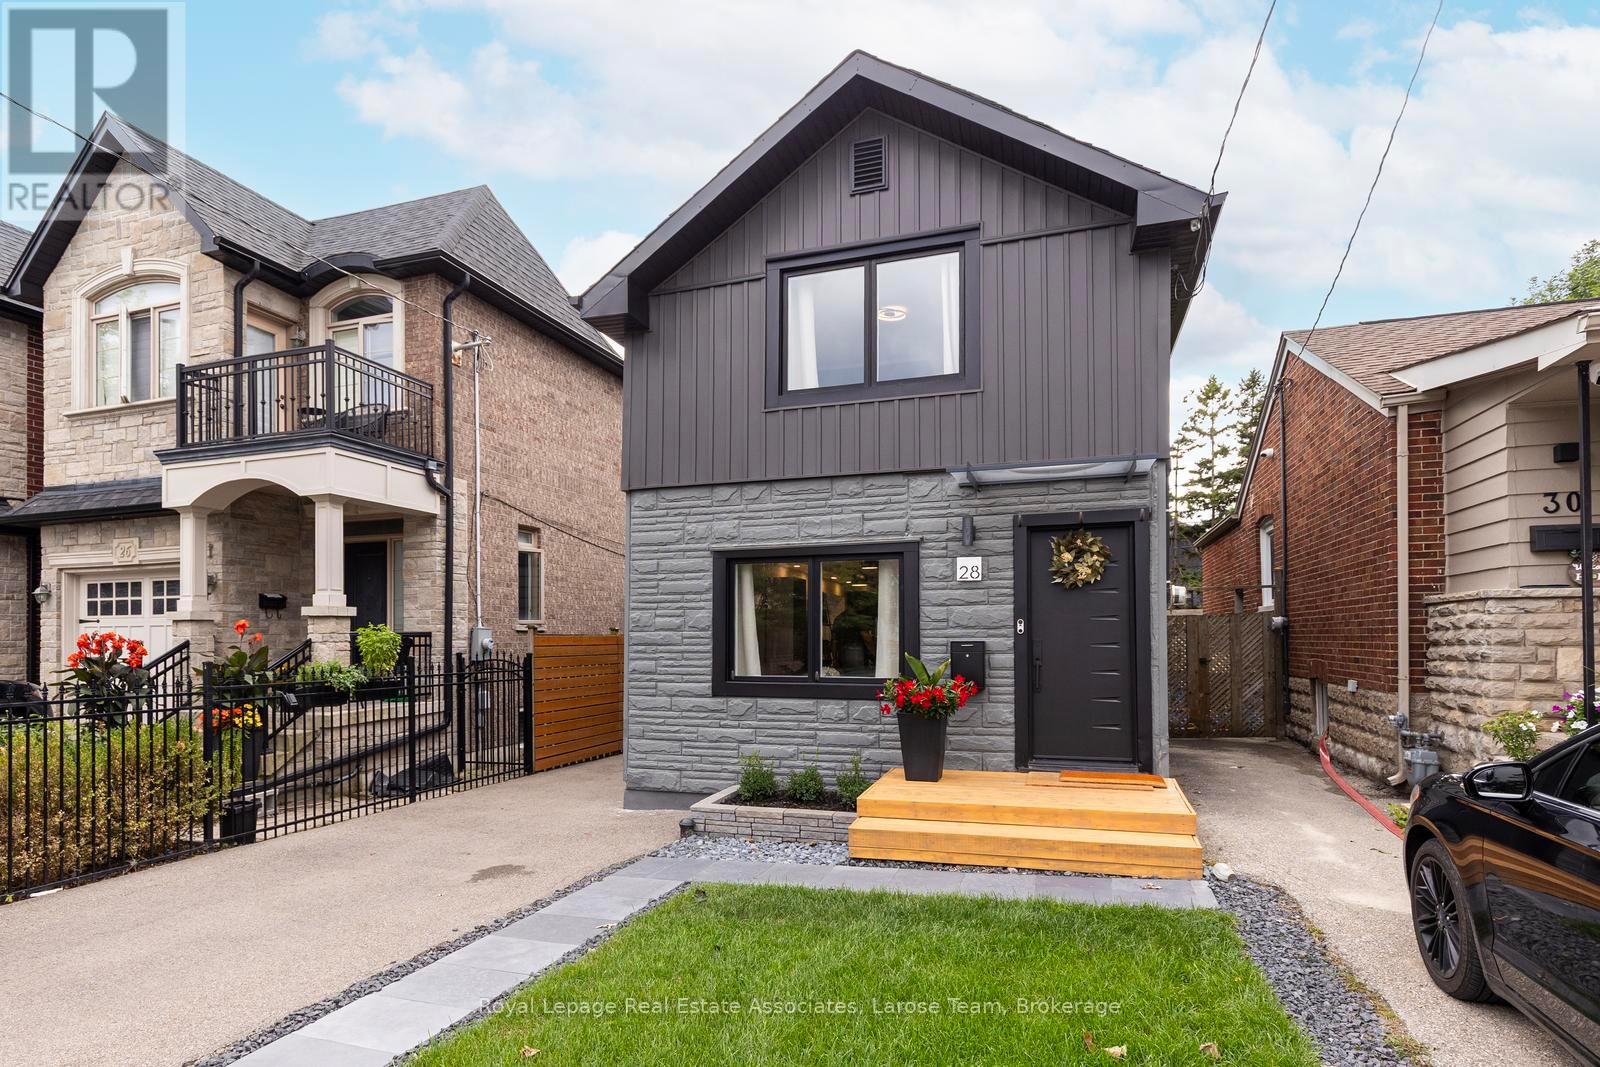
28 Thirtieth Street
Toronto, Ontario
Welcome to Long Branch...where lifestyle meets location! Located just a few blocks from Lake Ontario, the Waterfront Trail, and GO Train, and around the corner from parks, shops, restaurants, schools, and the TTC, this home offers the perfect balance of residential living and vibrant urban convenience. Whether you're grabbing a coffee nearby or enjoying a stroll along the waterfront, everything you need is right at your doorstep. This fully renovated, two-storey, 3-bedroom, 2-bathroom home showcases exceptional curb appeal with its newly landscaped front walkway/lawn and private driveway for 2 cars. The deep, fully fenced backyard with a good sized shed for storage, has a large IPE deck and stone patio for entertaining, enjoying a morning coffee or unwinding after a busy day! The back yard is big enough to consider adding a small accessory dwelling unit! **Please note there is no basement in this home, just a crawlspace.** Inside, the thoughtfully designed, open concept first floor layout has plenty of space with a living area, dining area, well designed, modern kitchen, laundry and walkout to the back deck. The versatile 2nd storey features a good-size primary bedroom, with a big window and lots of built in closet space. The second and third bedrooms can be used for an office, guest bedroom or extra storage space. The new, spacious bathroom is a showstopper with double sinks and a lovely zen, spa-like Japanese wet room, a fully enclosed open space bathing area that combines both a shower and a deep soaking tub, the height of luxury. This is an exceptional opportunity for young professionals, first-time buyers, couples, or down-sizers seeking to enjoy one of Toronto's most desirable lakeside communities with the conveniences of vibrant city living. (id:49269)
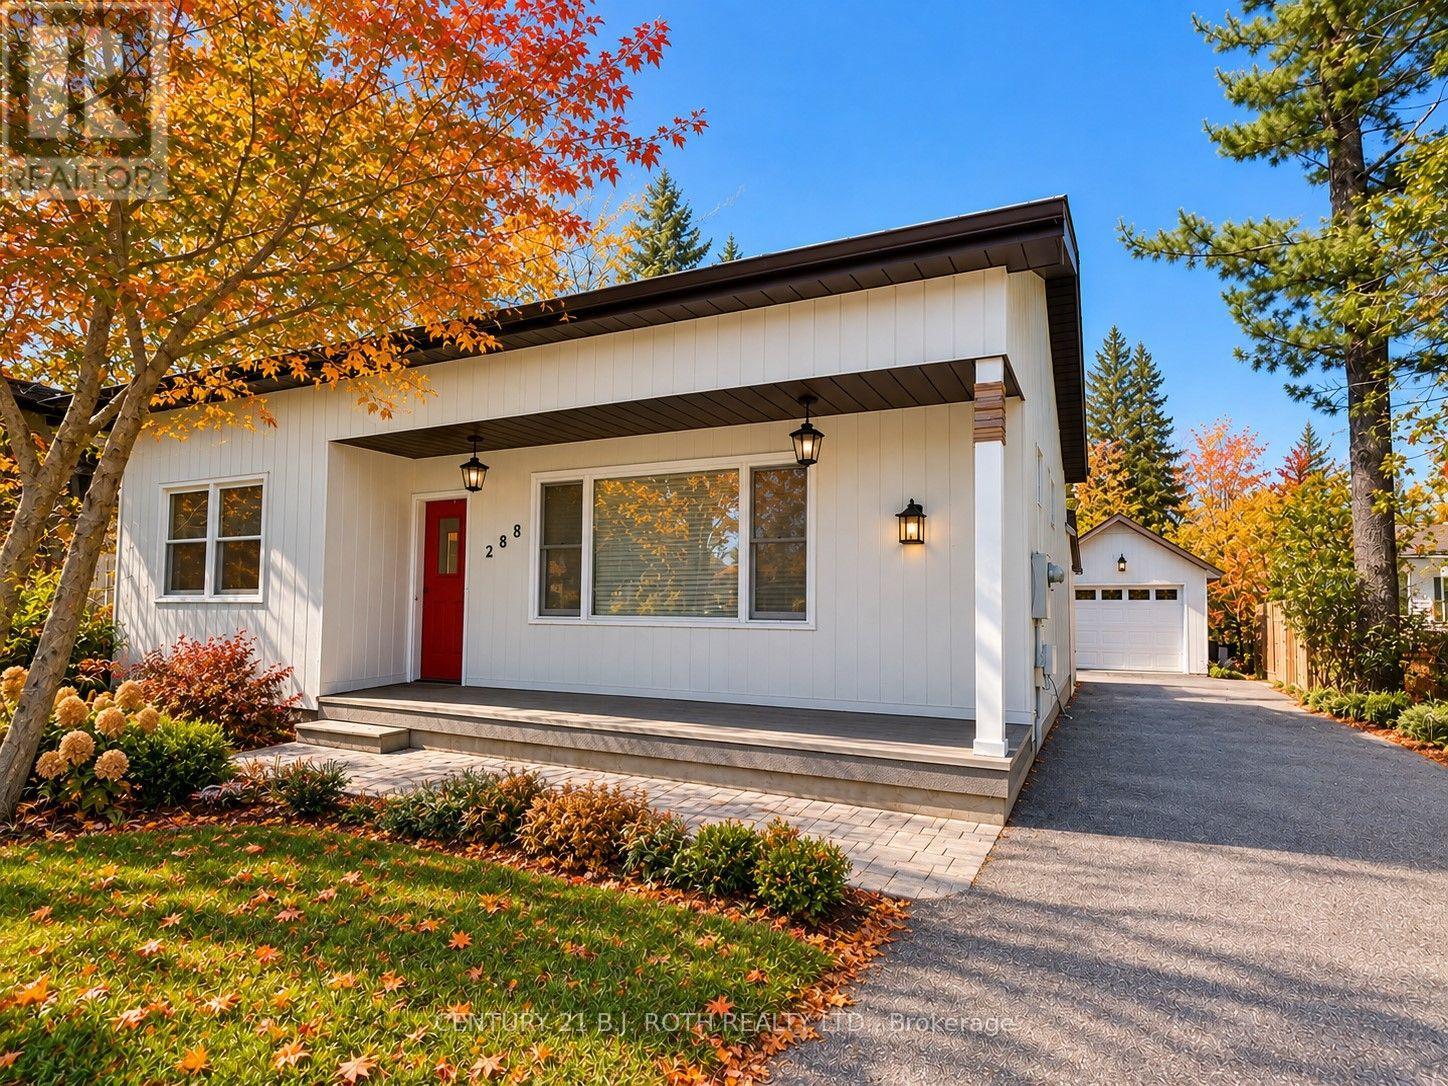
288 River Road E
Wasaga Beach, Ontario
Riverfront Living with Spectacular Georgian Bay & Blue Mountain Views! Set on over 400 feet of waterfront frontage along the Nottawasaga River, this exceptional property offers direct boating access to Georgian Bay. Enjoy more than 1,000 sq. ft. of patio space overlooking the water-perfect for entertaining or relaxing while taking in the breathtaking scenery. Inside, you'll find over 2,500 sq. ft. of thoughtfully designed living space that seamlessly blends modern comfort with rustic charm. The impressive living room features a soaring cathedral ceiling and striking rustic feature wall, while the dining room is designed for memorable gatherings with its epoxy floors, and linear fireplace finished in authentic reclaimed brick. The fully renovated eat-in kitchen offers panoramic bay views. At the end of the day, escape to the luxurious primary suite, complete with a spa-inspired ensuite where you can relax in the soaker tub, dim the lights, and unwind. Ideally located within walking distance to the Main End, SmartCentres, and the marina, this one-of-a-kind waterfront property offers the perfect balance of recreation, luxury, and convenience. (id:49269)

2 - 4 St Moritz Way
Markham, Ontario
Welcome to 2-4 St Moritz Way, in the heart of Unionville! This well-kept 3-storey condo townhouse offers 3 spacious bedrooms and 3 bathrooms across three finished levels, including a finished basement with laundry. Enjoy 2 private underground parking spots, a large kitchen with stainless steel appliances, laminate flooring and staircase updated in 2020, plus an electric fireplace, central air, central vac and water purifier. Private backyard. Prime location at Rodick Rd & Hwy 7 - steps to First Markham Place, top-rated Unionville High School, parks and transit; minutes to Hwys 404/407 and Main Street Unionville. Walk to summer events like Night It Up! Easy, low-maintenance condo living - a must see! (id:49269)
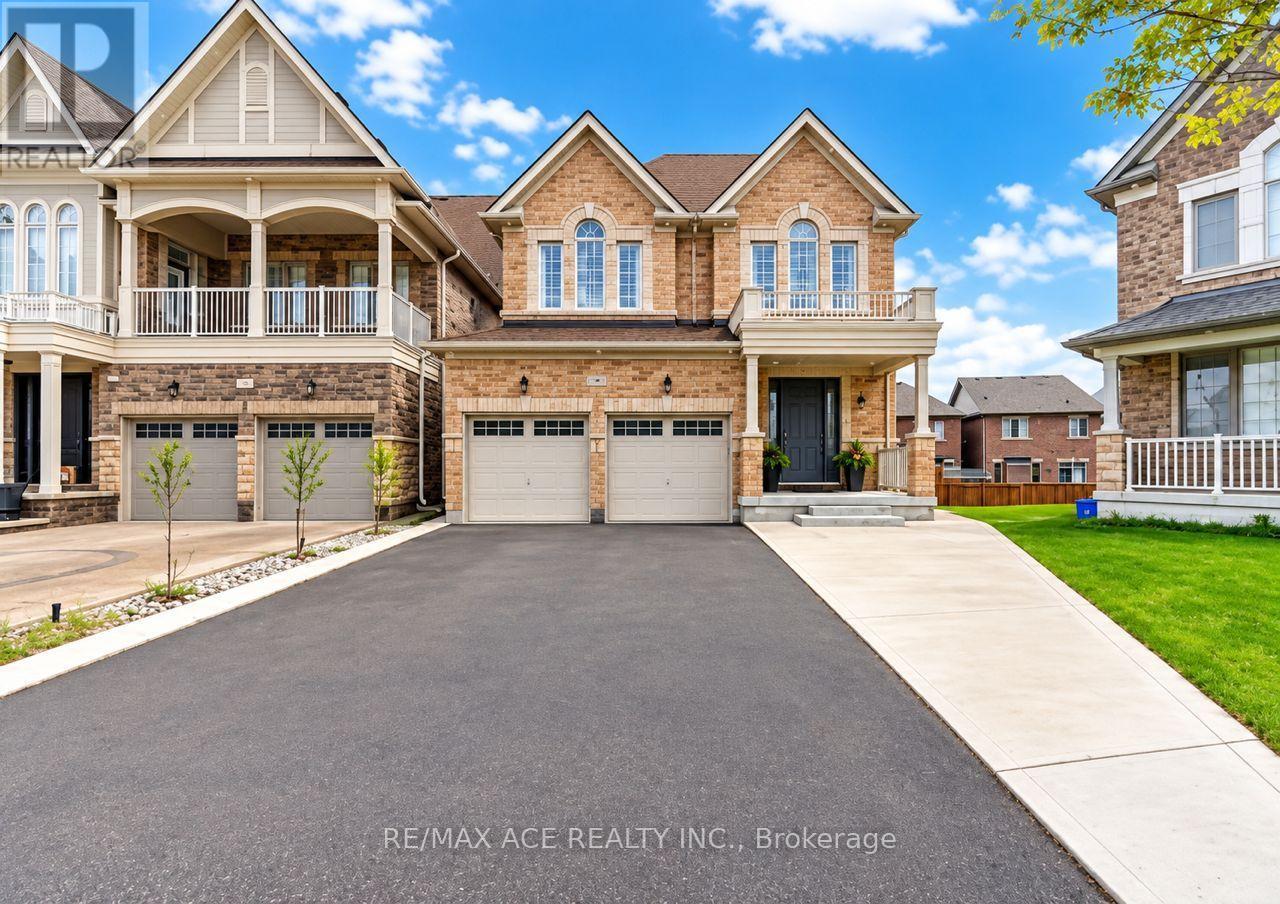
Bsmt - 146 Beaconsfield Drive
Vaughan, Ontario
Welcome to **Apartment A**, a **, 1 bedroom Basement available, Finished with Walk-Out / Separate Entrance and finished legal basement apartment , shared washroom and kitchen, located minutes to Highway 427 and close to parks, schools, grocery stores, restaurants, banks, and everyday amenities. A rare opportunity to own a beautifully upgraded home in one of Vaughan's most sought-after family communities. Looking for Male Tenant Only! (id:49269)
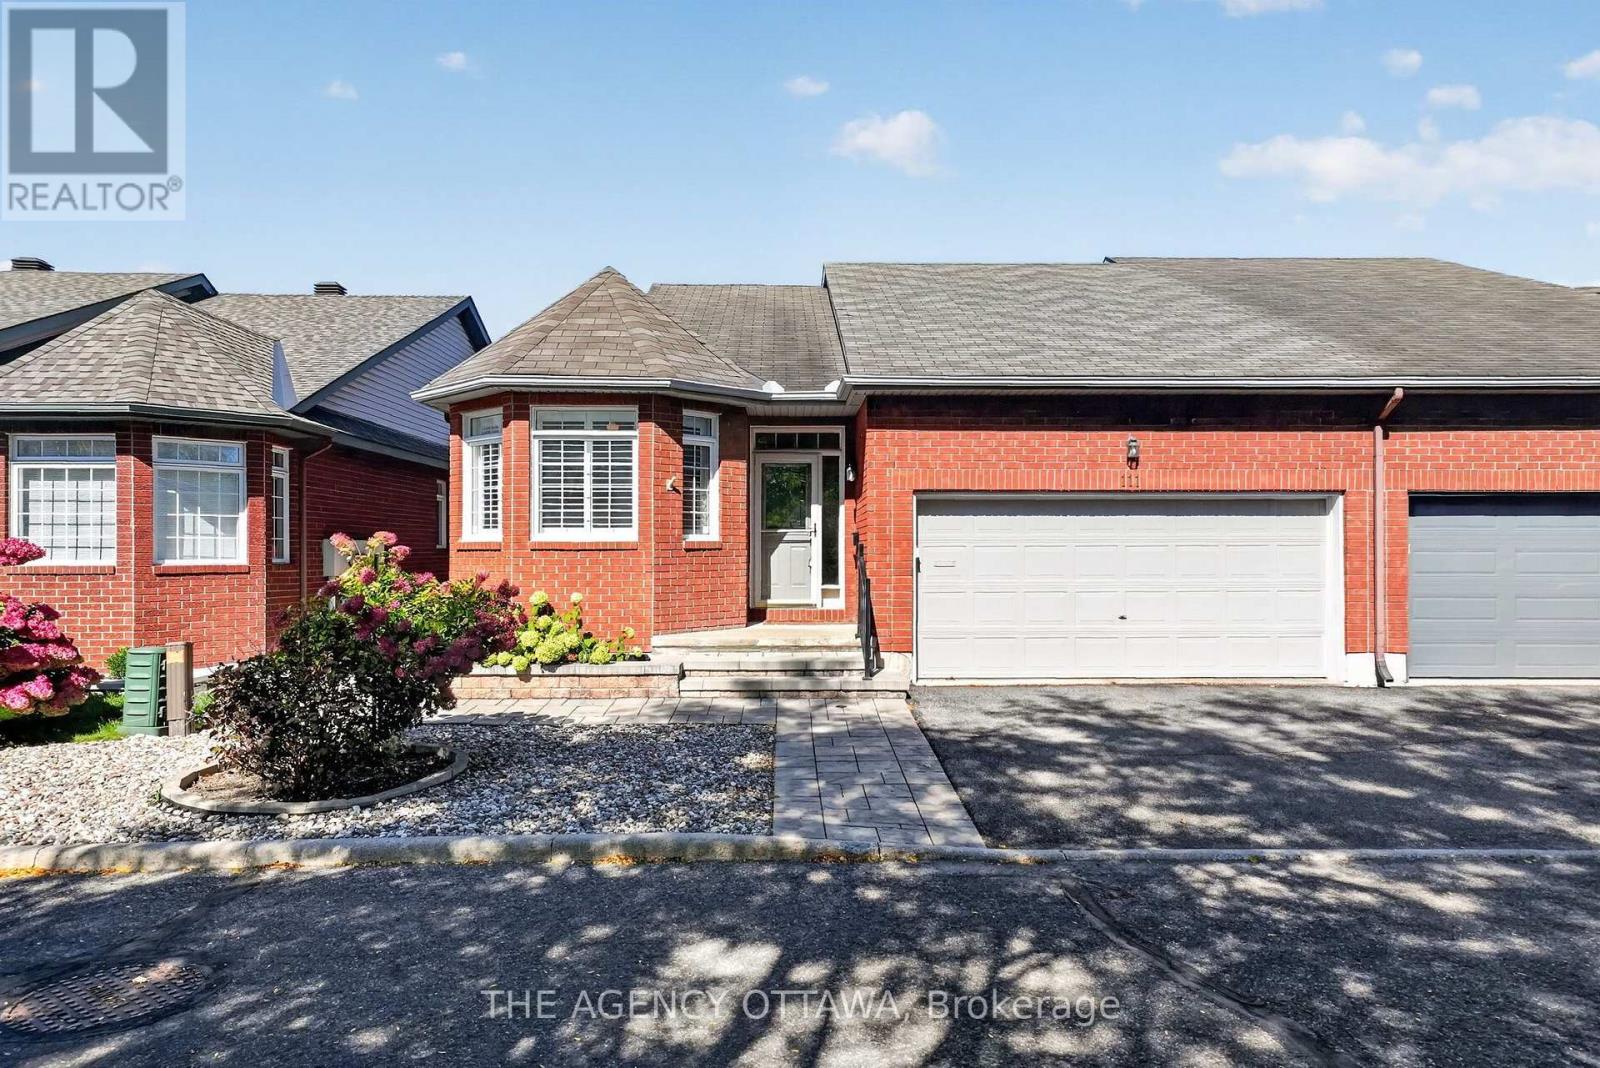
111 Bartlett Private
Ottawa, Ontario
Turnkey Living in Hunt Club - Windsor Park Village! Beautifully renovated from top to bottom in 2020, this 2-bedroom home is move-in ready and finished with quality upgrades throughout. The main living space features new flooring, updated light fixtures, and plantation shutters, with a gas fireplace and new surround as the focal point. The kitchen was completely gutted and rebuilt, creating a bright, modern space for cooking and entertaining, complete with a large island offering ample storage.The primary suite offers hardwood flooring, a double clothes closet, and an updated ensuite with a walk-in shower. A new front door, interior doors, and closet doors carry the fresh look through every room.Outside, the low-maintenance front yard is landscaped with interlock, so there's little to do year-round. The backyard is designed for relaxing, with an interlock brick patio, stairs, a deck, and established gardens. Interior access from the double car garage adds everyday convenience. Close to transit, shopping, parks, and the airport, this home is ideal for buyers who want a turnkey property with nothing left to do. (id:49269)
200 Stinson Street Unit# 207
Hamilton, Ontario
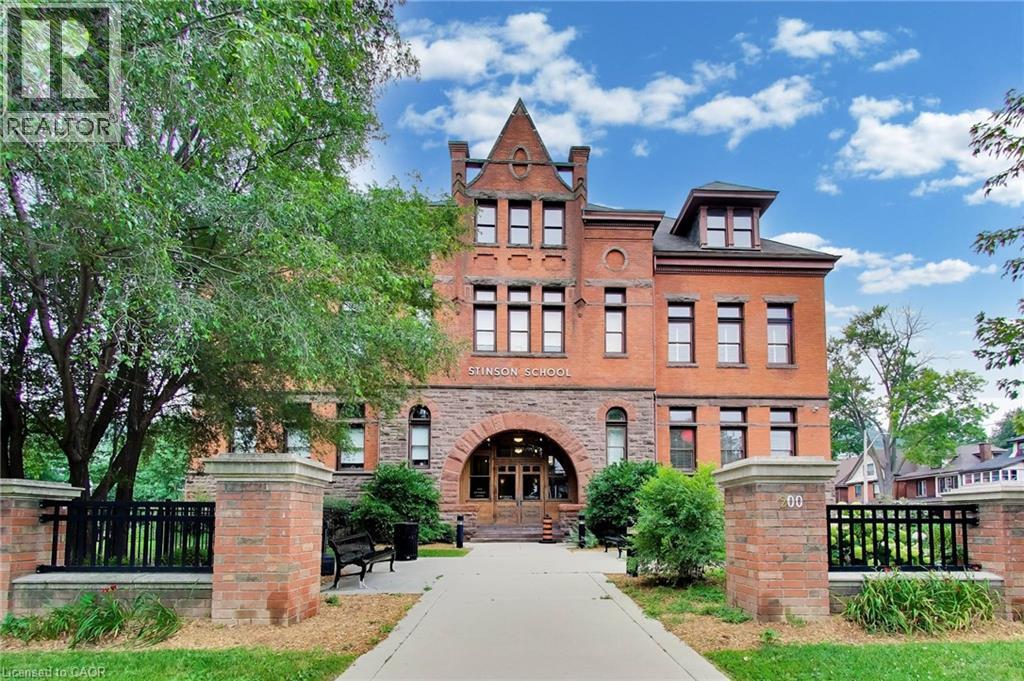
Step into condo living redefined. Offering nearly 2,000 square feet of multi-level living, this distinct townhouse-style loft inside the historic Stinson School combines dramatic Victorian architectural details with a remarkably spacious, flexible floor plan. The main level makes an unforgettable first impression: 13-foot soaring ceilings, rich sandblasted brick, and authentic schoolhouse hardwood underfoot. Whether you're hosting gatherings in the great room, preparing for dinner parties in the massive light filled kitchen with generous counter and cabinet space, working from the elevated mezzanine loft overhead, every inch radiates refined character. Retreat to a quiet, generous bedroom suite featuring ample storage and an upgraded 3-piece bath with a sleek glass shower and integrated laundry. Includes 1 private surface parking space. Tucked into a quiet, tree-lined neighbourhood within walking distance to Escarpment trails, parks, schools, rec centres, and local shops—plus quick access to Downtown Hamilton and commuter highways. Book your private showing today! (id:49269)
Unit B - 620 Birchmount Road
Toronto, Ontario
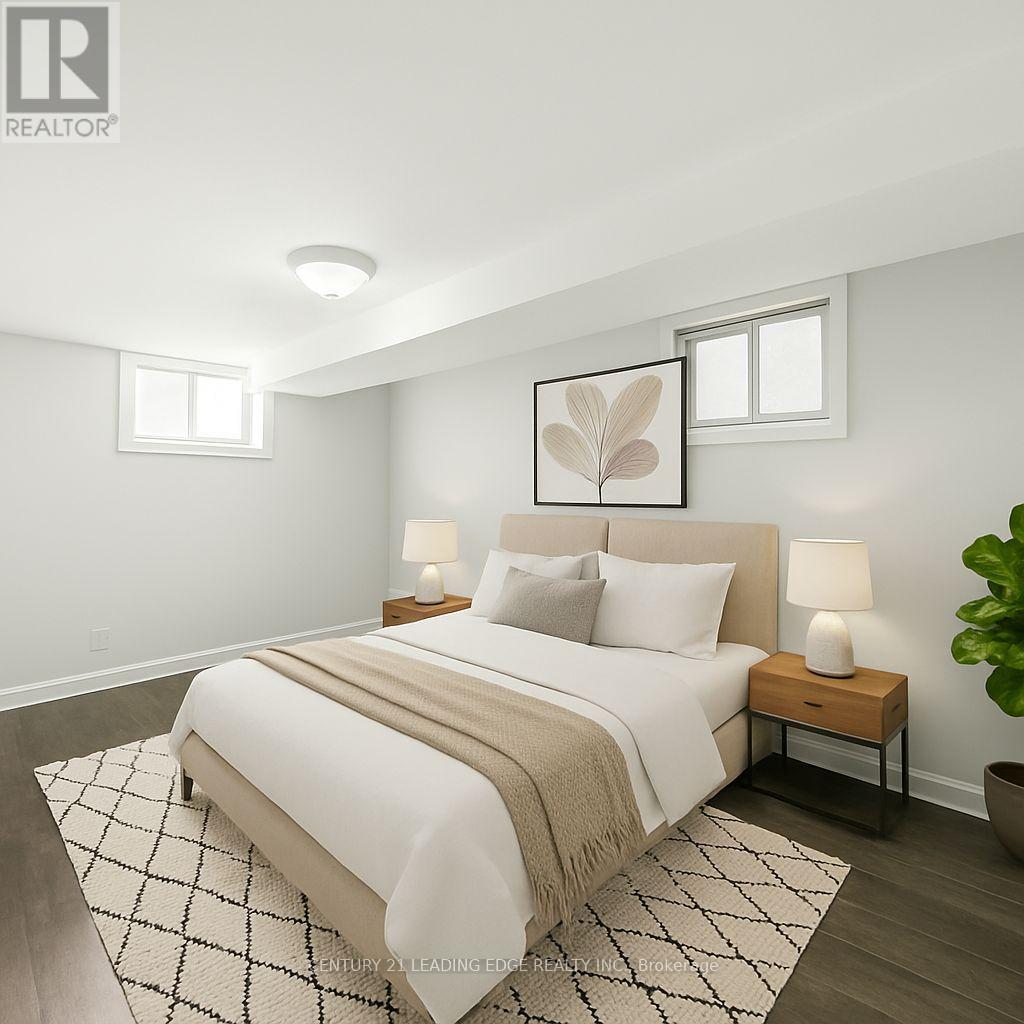
Stylish 1- junior Bedroom Lower-Level Suite with Private Entrance. Steps from Transit! Discover comfort and convenience in this beautifully renovated lounge-level apartment featuring a spacious junior bedroom, bathroom, and your own private entrance. Enjoy the ease of an en-suite laundry and plenty of parking. Located just a 10-minute stroll from Warden Subway Station, commuting is a breeze. Ideal for professionals or couples seeking a quiet, well-connected home! (id:49269)
20 Peace River Street
Belleville, Ontario
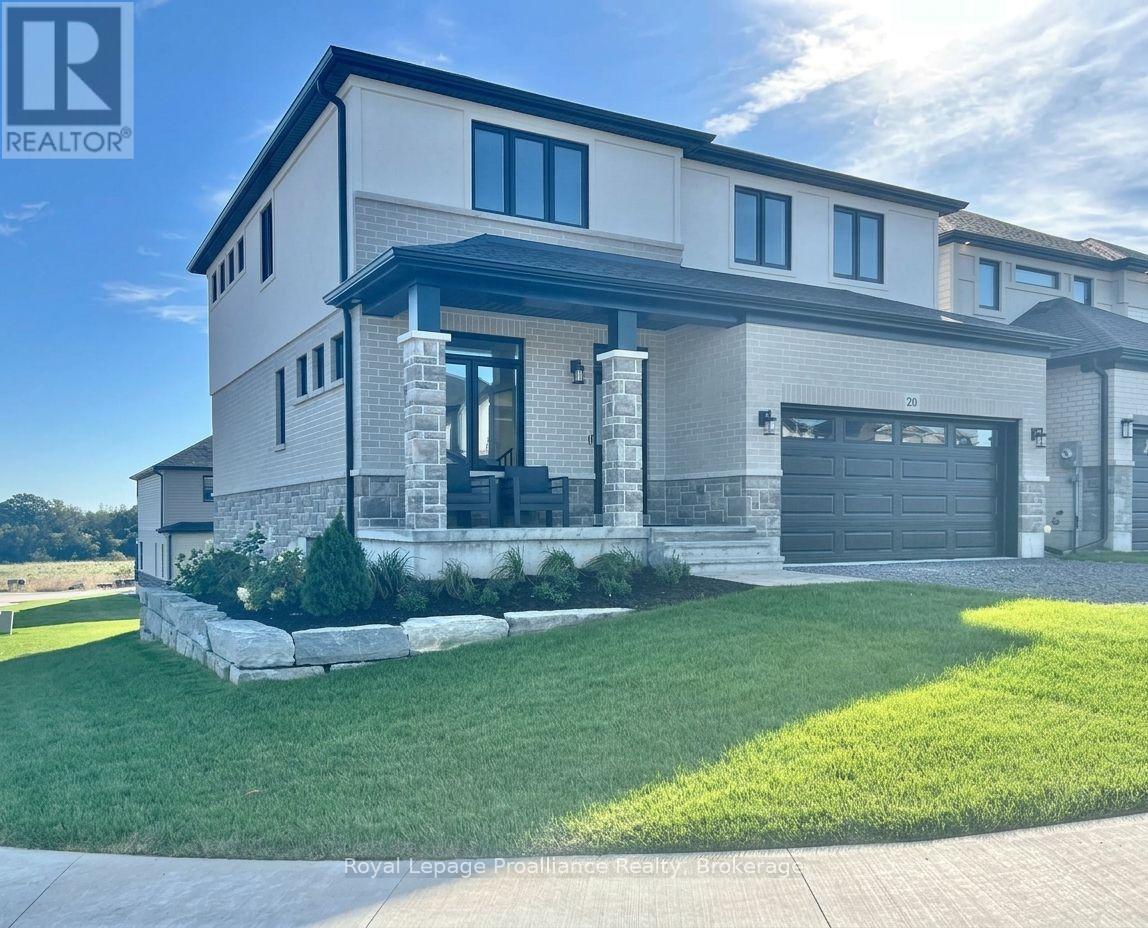
Welcome to this spacious four bedroom 2-storey home with walkout basement in the desirable Riverstone neighbourhood, with easy access to parks and walking trails. Upon entry you will notice the 9ft ceilings throughout the main floor and oversized windows complementing the bright and open floor plan. Just past the front Flex space (perfect for that home office) and convenient powder room you will find the open concept living/dining area with cozy gas fireplace and a fabulous kitchen with quality quartz countertops, a central island and walk-in pantry. Upstairs, the primary bedroom boasts expansive windows a luxurious 5-piece en-suite bathroom and walk-in closet, three additional spacious bedrooms, a large a laundry room and a 4-piece main bathroom. The home is completed with an attached two car garage and bright walkout basement with bathroom rough in and is ready for your finishing touches. (id:49269)
26 - 99 Cloverleaf Drive
Belleville, Ontario
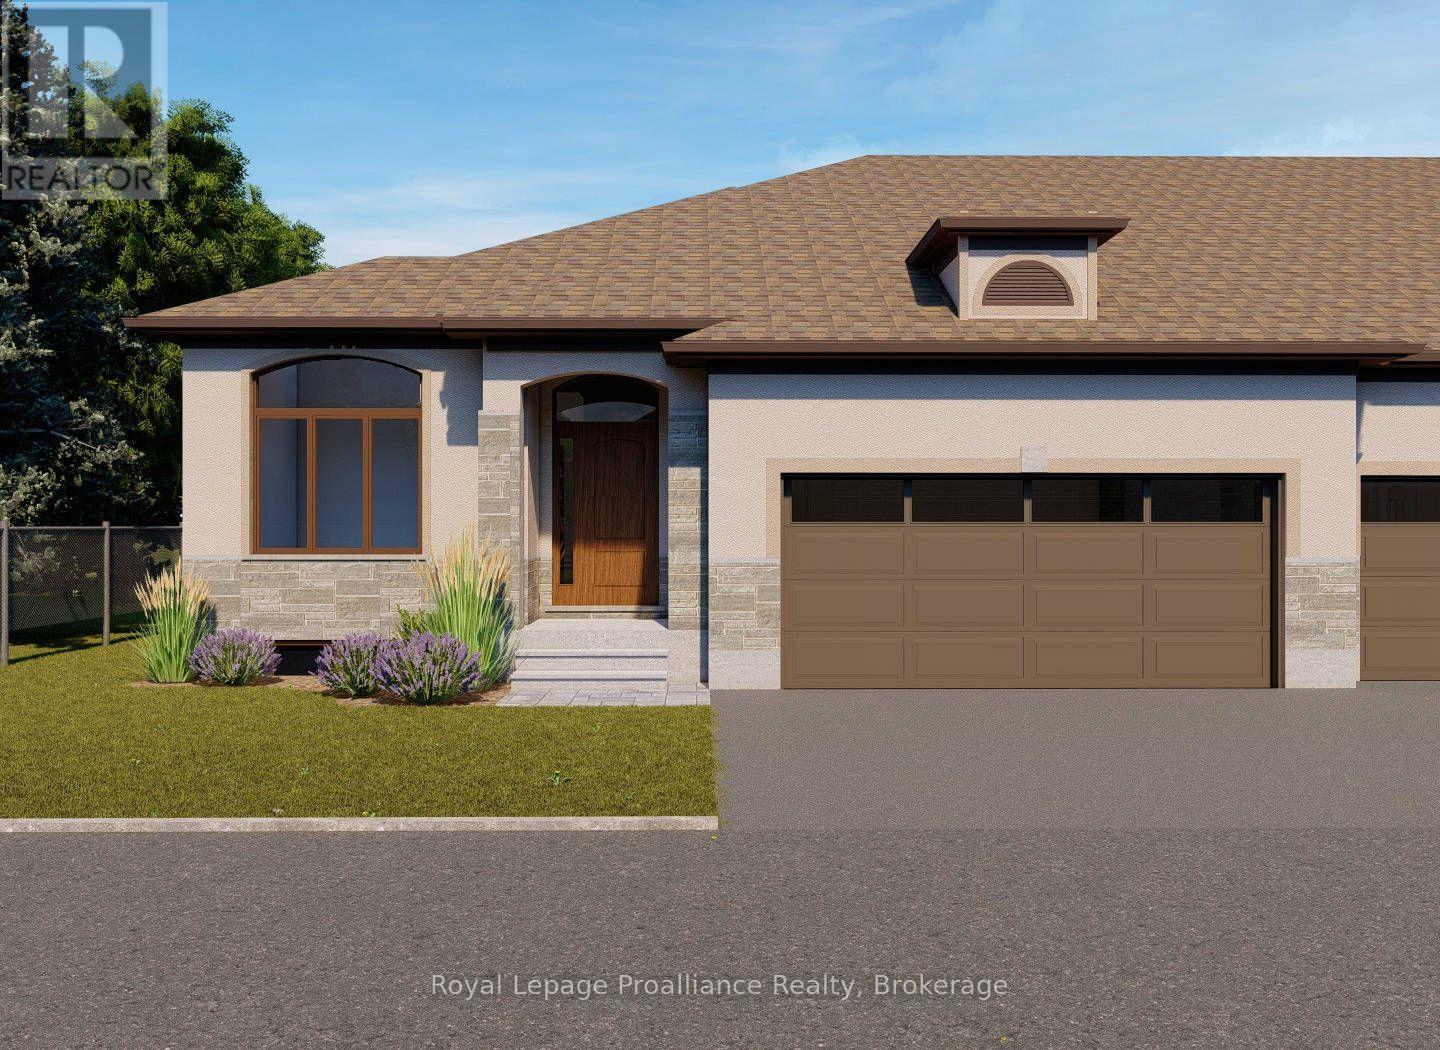
Welcome to Northgate condominiums, a cozy community of townhome condominium units conveniently located just North of the 401 in Belleville, minutes from the Quinte Mall. This beautiful brand new bungalow townhome is currently under construction and scheduled to be completed for your occupancy December 4th, 2026. The Hunter plan features two bedrooms, plus a den, two bathrooms and an attached two car garage with inside entry. The main floor is completed with 9ft ceilings and includes a well appointed kitchen with quartz countertops and corner pantry. The great room complete with gas fireplace and tray ceiling, looks out to the pressure treated wood deck overlooking Boyd Park. The bright primary bedroom includes a walk in closet as well as a spa like 4-piece en-suite bathroom. The main floor is completed with an additional bedroom, den, main bathroom and a convenient laundry room. This home also includes a full unspoiled basement with basement bathroom rough in. (id:49269)
3211 - 7 Grenville Street
Toronto, Ontario
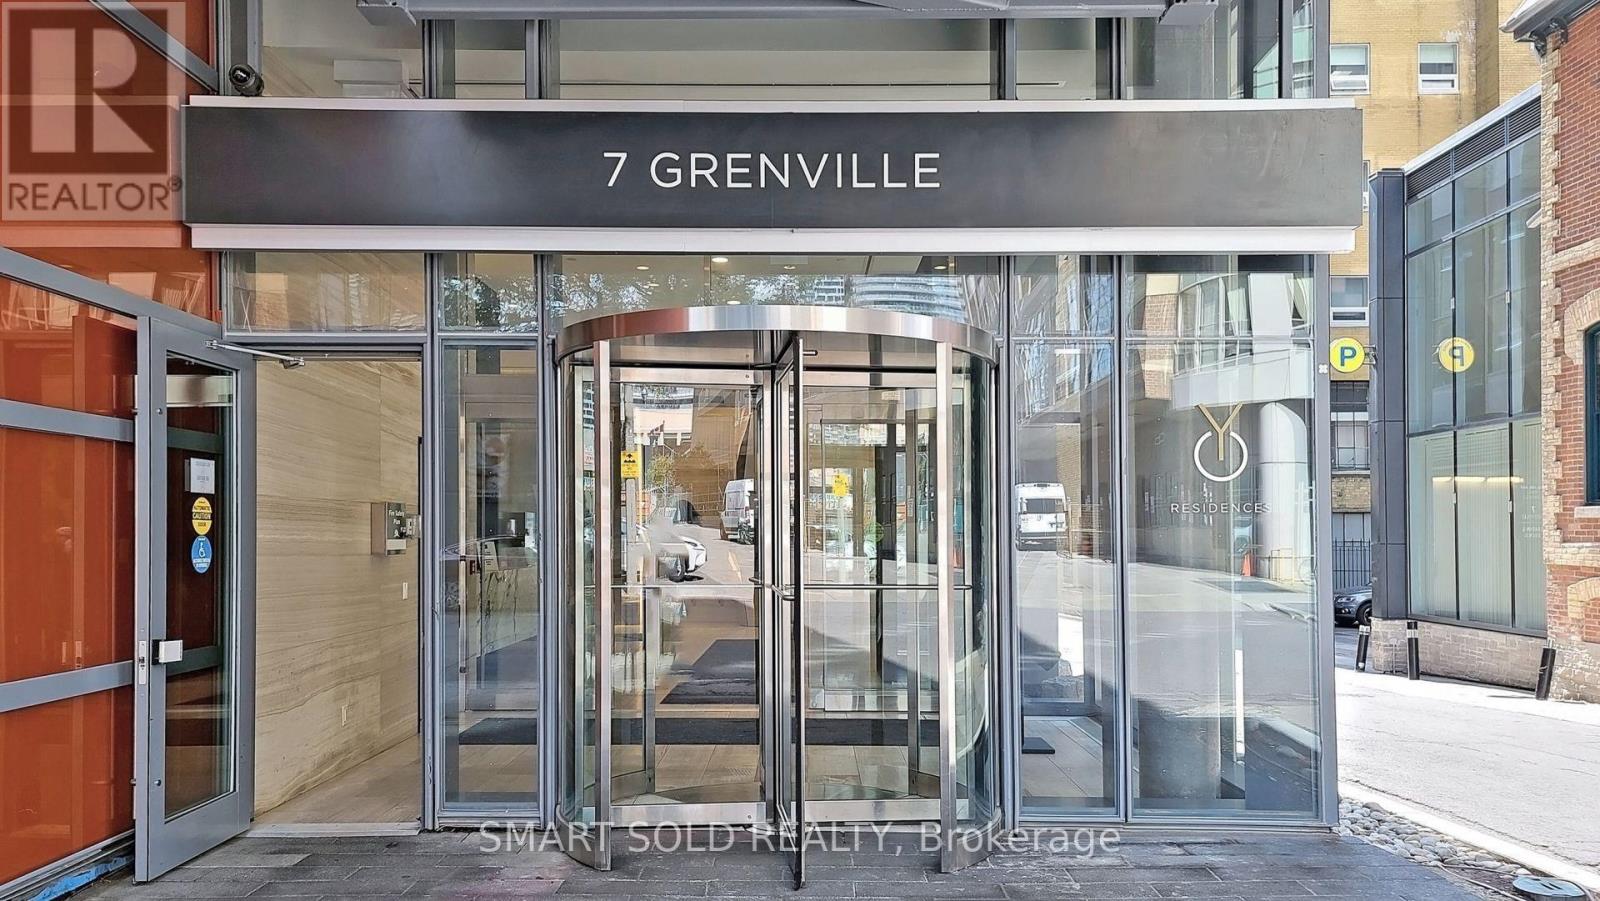
Welcome To YC Condos At Yonge & College! This True 3-Bedroom, 2-Bathroom Residence On The 29th Floor Offers Southwest Exposure And Stunning South Views. The 865 Sq. Ft. Open-Concept Layout Features 9-Ft Ceilings, Floor-To-Ceiling Windows, Quartz Countertops, Stainless Steel Appliances, And Ensuite Laundry. The Primary Bedroom Boasts A 4-Pc Ensuite And Walls Of Windows, While All Three Bedrooms Enjoy Abundant Natural Light. Includes Owned Underground Parking And An Owned Locker. Vacant, Move-In Ready, With Immediate Possession And Easy Showings. Enjoy Resort-Style Amenities Including The 66th-Floor Infinity Pool, Sky Lounge, 24-Hr Concierge, Fitness Centre, And Party Room. With A 100% Walk Score, You Are Steps To The College Subway, U Of T, TMU, Toronto Film School, Hospitals, Eaton Centre, And The Financial District. An Exceptional Downtown Opportunity For End Users And Investors. Welcome Home! (id:49269)

710 - 33 Charles Street E
Toronto, Ontario
Welcome to this stunning one-bedroom corner suite at 33 Charles Street West, offering bright, open-concept living in one of Toronto's most coveted downtown addresses with One Parking space and a locker included-just steps to Yonge & Bloor. This L-shaped wraparound layout features 9-foot ceilings, floor-to-ceiling windows, and a spacious balcony that floods the suite with natural light while showcasing sleek, modern finishes throughout. The contemporary kitchen is fully equipped with stainless steel appliances, granite countertops, a custom backsplash, and ample cabinetry-perfect for everyday living and entertaining. The generous living and dining area extends to the full-length balcony, ideal for morning coffee or evening relaxation. The bedroom includes a large double closet and direct balcony access, while the four-piece bathroom is tastefully finished. Offered fully furnished for immediate occupancy if desired, this suite also includes one parking space and one locker. Residents enjoy 24-hour concierge service and premium amenities including an outdoor pool, fully equipped gym, guest suites, and a rooftop garden. Pet-friendly and exceptionally located within walking distance to Yorkville, the University of Toronto, world-class shopping, dining, and transit-this is downtown living at its finest. (id:49269)
9 Beechnut Court
Pelham, Ontario
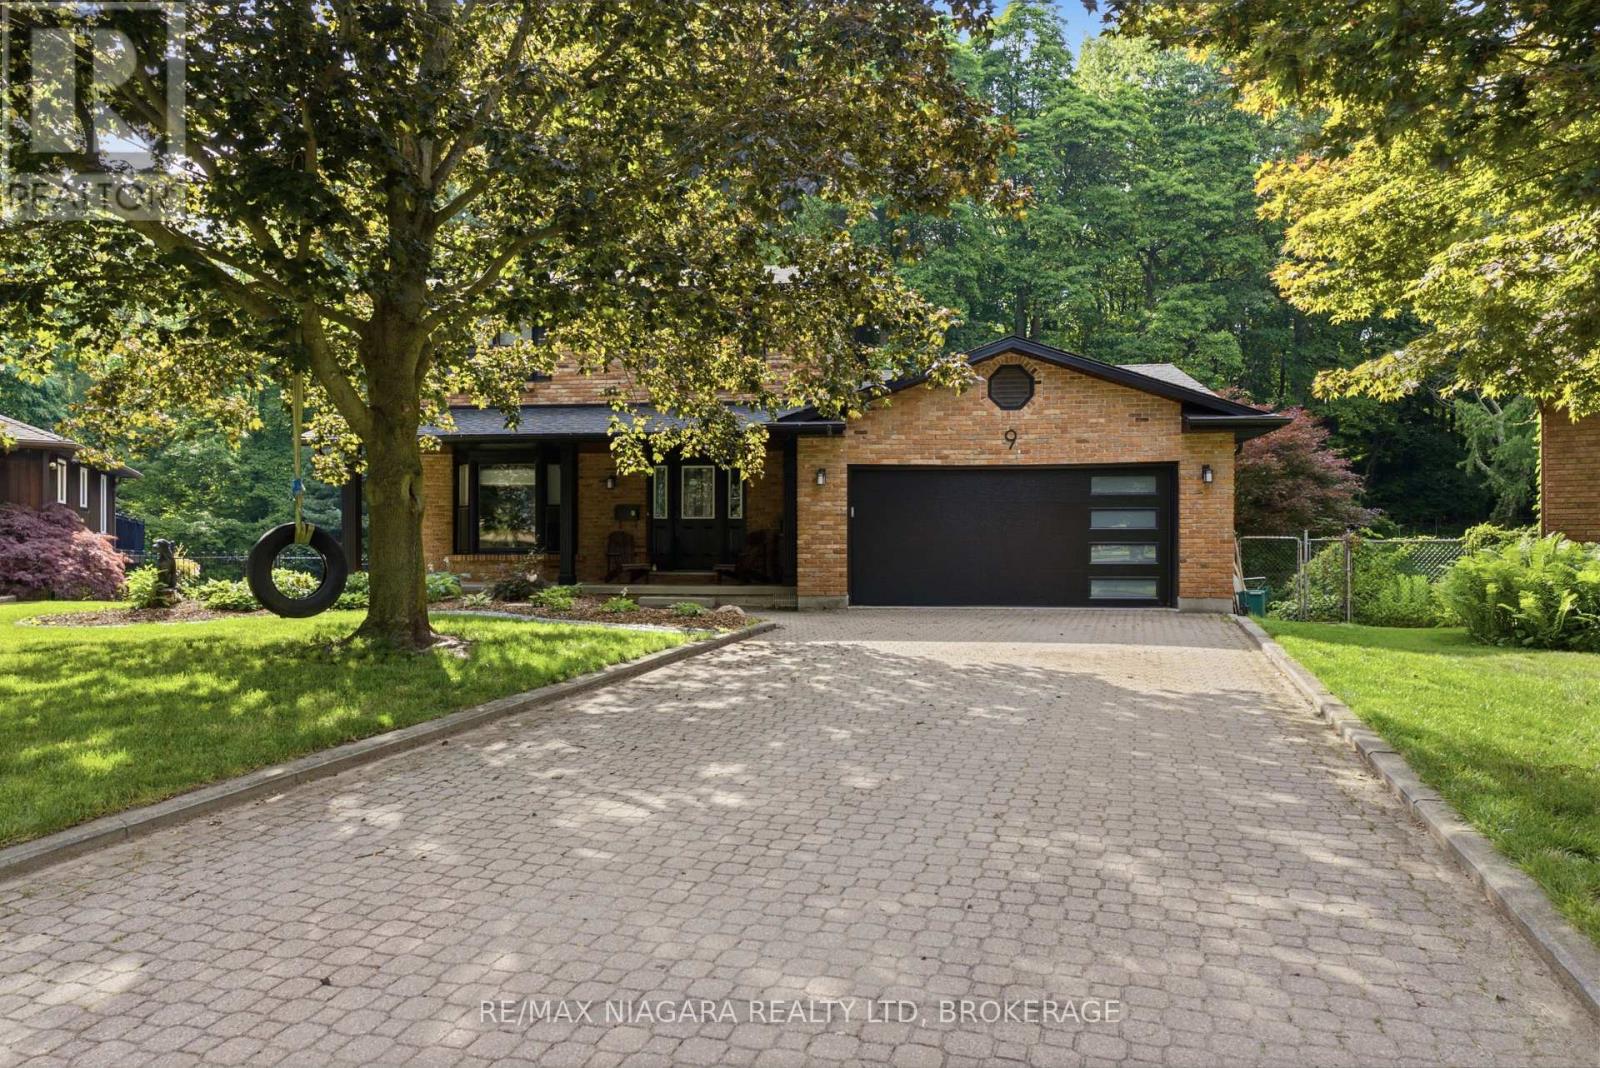
Welcome to 9 Beechnut Court. Nestled in the highly sought-after west end of Fonthill, this beautifully updated two-storey family home offers the perfect blend of refined living and resort-inspired outdoor entertaining with almost 3000 Sqft of living space. Backing onto a protected woodlot, the private backyard provides a peaceful setting reminiscent of a northern Ontario cottage retreat.The thoughtfully designed main level is ideal for both everyday living and hosting guests . The renovated kitchen with a bright breakfast area flows seamlessly into the open-concept family room, while the elegant formal dining room and formal living room, complete with glass French doors, offer sophisticated spaces for special occasions. Upstairs, you will find two bedrooms for the family along with an impressive primary suite designed for comfort and relaxation. The fully finished lower level features a generous recreation room with a dry bar, a convenient three-piece bathroom with laundry, and a walkout that provides direct access to the backyard oasis. Step outside and experience your own private retreat. A large upper deck with wrought iron railings overlooks the beautifully landscaped yard, while the lower patio features a fully equipped outdoor bar-perfect for entertaining. The 32 X 16 inch heated saltwater pool completes the resort-style setting, all surrounded by mature trees and a protected woodlot that creates exceptional privacy and a tranquil natural backdrop. Offering the perfect balance of comfort, style, and outdoor living, this exceptional home is designed to bring family and friends together in every season. Recent updates include: Furnace & Air Conditioning (2015) Roof (2015) Pool Liner (2017) Tankless Hot Water Heater - Owned (2024) Windows (2022) Siding, Fascia & Eavestroughs (2025) Kitchen Renovation (2018) Pool Heater & Saltwater System (2018) Garage Door (2026) Gas Fireplace (2018) (id:49269)
315 Bloxam Avenue
London South, Ontario
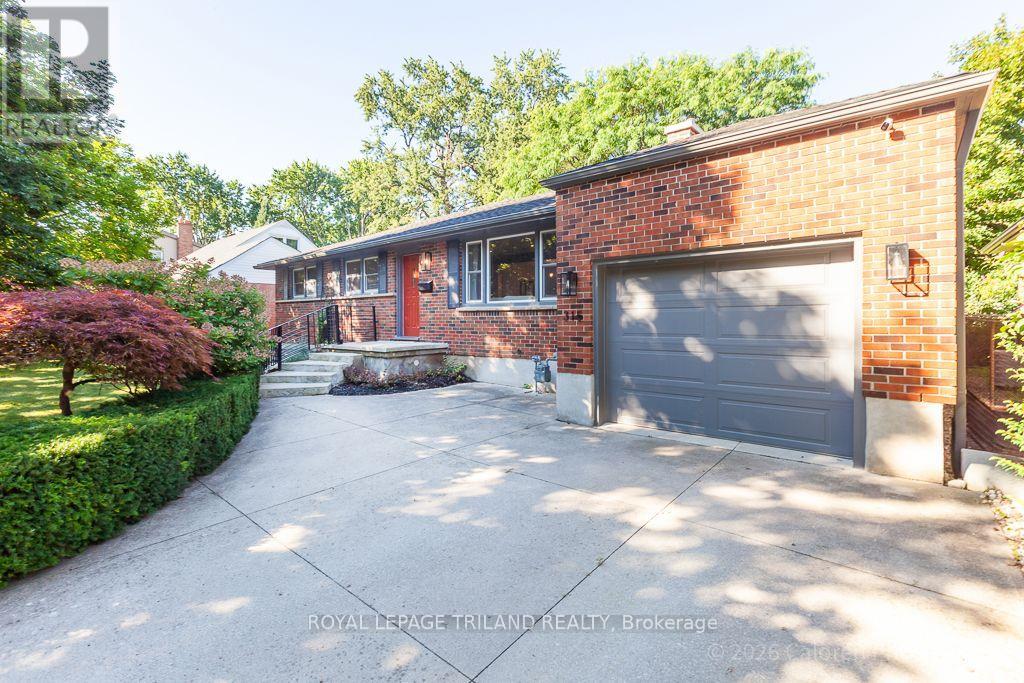
Move in and enjoy. This beautifully updated bungalow in Southcrest offers easy one-floor living on a quiet, tree-lined crescent, an ideal fit for professionals or a young family. Set on a generous 60 x 135 ft. lot, the home has been thoughtfully improved with a fresh, modern feel while retaining the warmth of its hardwood floors.The bright living room is anchored by a large picture window and flows naturally into the dining area, where garden doors open to an exceptional covered deck. The custom kitchen features Cambria quartz counters, a marble tile backsplash, soft-close cabinetry and excellent storage. Three comfortable bedrooms, an updated main bath and the convenience of main-floor laundry complete the principal level.The lower level adds valuable living space with a large family room with pot lighting, a three-piece bath, a versatile room ideal for an office, guest room or hobbies, plus a workshop and additional storage.One of the home's best features is the private, west-facing backyard. Beautifully landscaped gardens surround the oversized covered deck, complete with a ceiling fan, custom lighting and iron spindles. It is a wonderful extension of the living space, equally suited to morning coffee, dinner outside or enjoying a summer rain.Custom iron railings and front steps add curb appeal, while the concrete driveway and extra-long attached single garage provide practical everyday convenience. Minutes from trails, parks, schools, shopping, transit and downtown London, this is a genuinely move-in-ready home in an established neighbourhood. (id:49269)
105 - 1975 Fountain Grass Drive
London South, Ontario
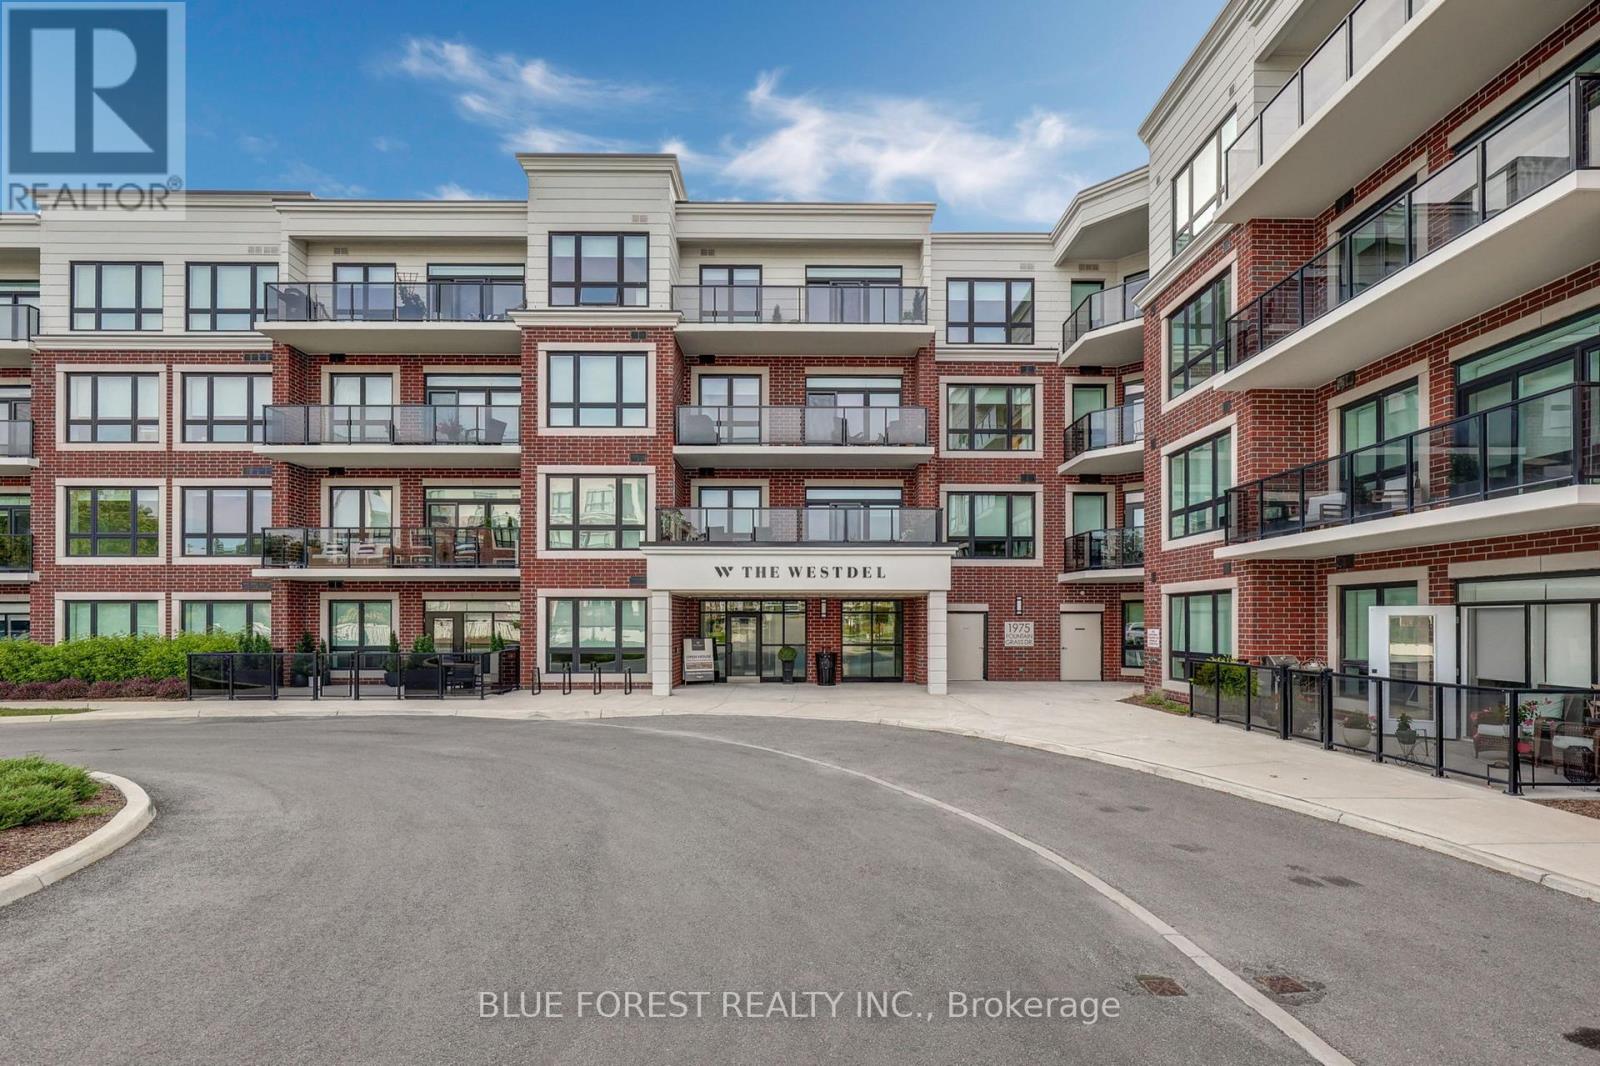
Set in The Westdel by Tricar, a boutique low rise building in West London, this 2 bedroom, 2 bathroom suite has been finished with a level of care that shows in every room. The open concept layout carries engineered hardwood and porcelain tile throughout, framed by crown moulding, flat ceilings and upgraded light fixtures, while oversized windows draw daylight deep into the space. The living room centres on a 50 inch built in electric fireplace with custom surround, and a walk out leads to private outdoor space with views of mature trees and forested green space, a quiet spot for morning coffee or an evening with friends. The kitchen pairs custom cabinetry and soft close drawers with quartz counters, a full backsplash, under cabinet lighting and stainless steel appliances. Both bathrooms carry the same finish level with custom vanities, quartz tops, designer faucets, frameless mirrors and porcelain tile, the ensuite offering a walk in shower with in floor heating and the main bath a full tub. Everyday comfort is handled by centralized boiler heating, individual air conditioning, and in suite laundry with full size washer and dryer. Building amenities include a billiards lounge with wet bar, fitness centre, media room, private guest suite and multi use sports courts. One owned underground parking space is included, with a second available for purchase, and the balance of the Tarion new home warranty transfers to the buyer. Condo fees cover heating, water, building insurance, common elements and amenities. Warbler Woods trails, Byron shops and the amenities of West London are all minutes away. (id:49269)
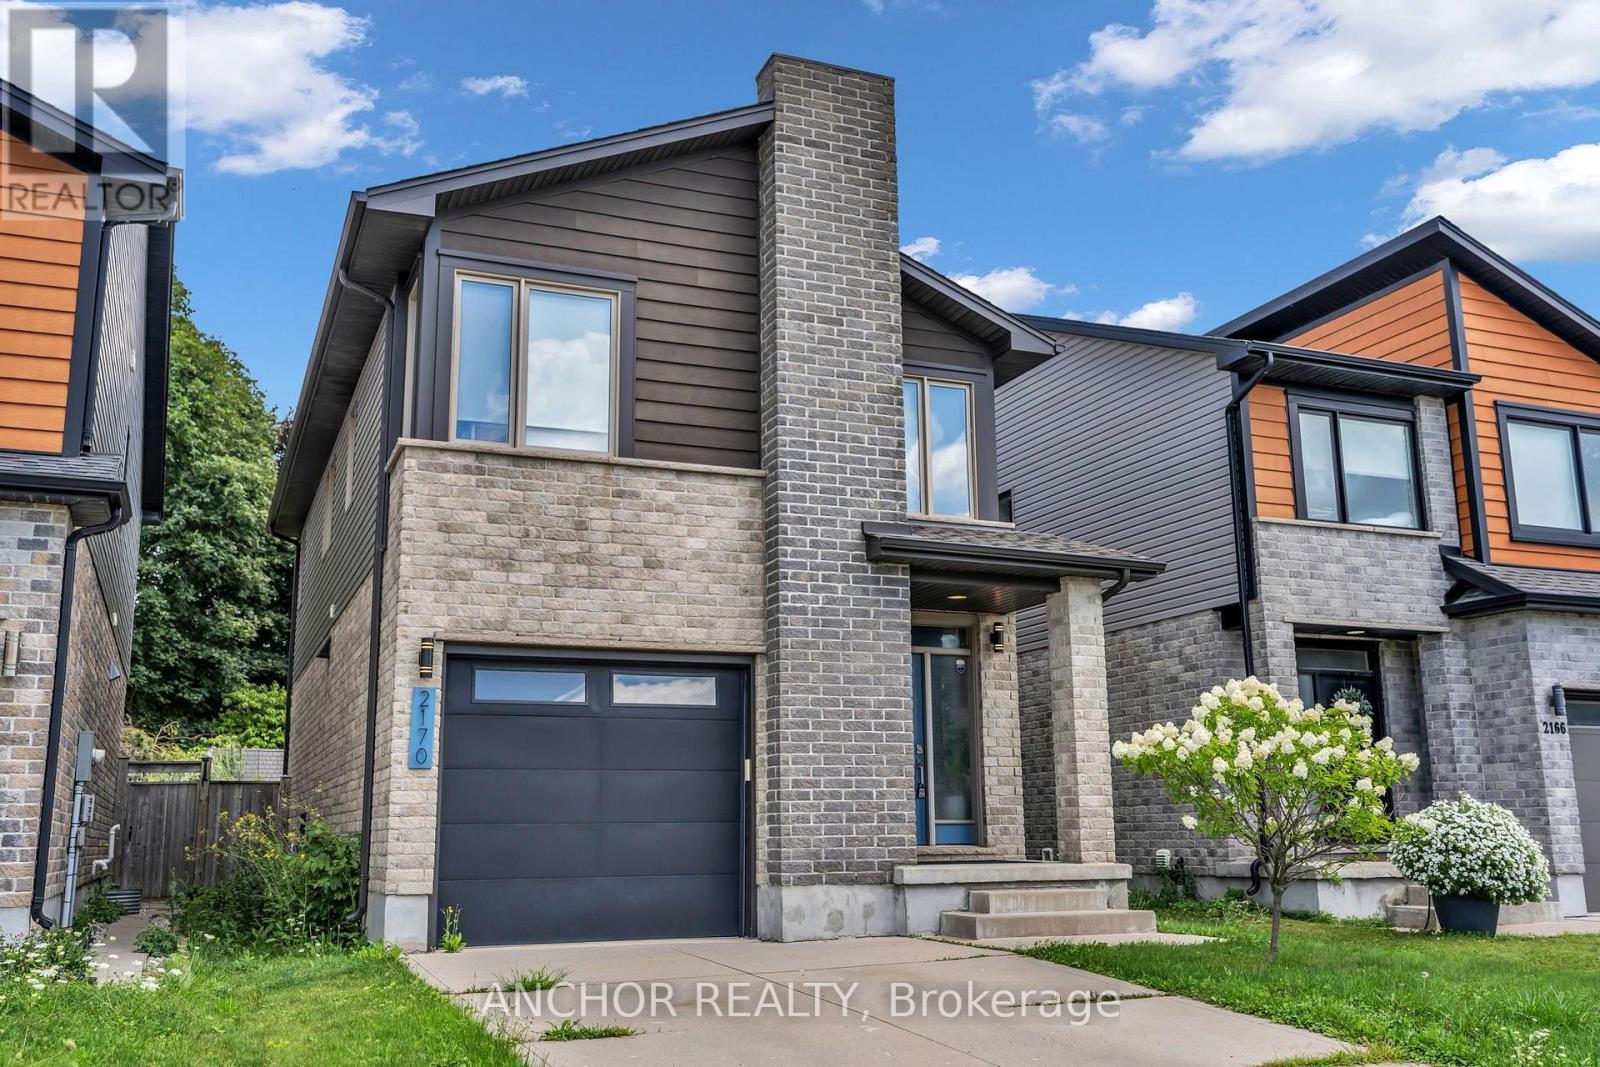
2170 Tribalwood Street
London North, Ontario
Exquisite contemporary, modern home, North London. Hyde Park neighbourhood. This 2-storey home is surrounded by mature landscaping and features a fully fenced, private rear yard, perfect for relaxation. Enjoy 2 decks, main deck is accessible through the patio door, while the second deck offers a private retreat at the rear of the property. Upon entering, you'll be greeted by elegant modern colours, decor, and carpet free. Enjoy entertaining and cooking in your gourmet open concept kitchen with high gloss cabinets, quartz countertops, commercial grade 6 burner gas stove, and vented rangehood. Ascending the stairs you'll be met with a convenient laundry closet with ample space for side by side washer and dryer. The primary bedroom provides a peaceful retreat with view of your lush rear yard. The attached ensuite features a stunning glass and tile shower. In addition to the other spacious bedrooms there is an extra open space perfect for a family room or home office. Located close proximity to shopping, schools, parks, restaurants, university hospital, Western University and so much more. Located on a quiet street in popular Hyde Park. (id:49269)
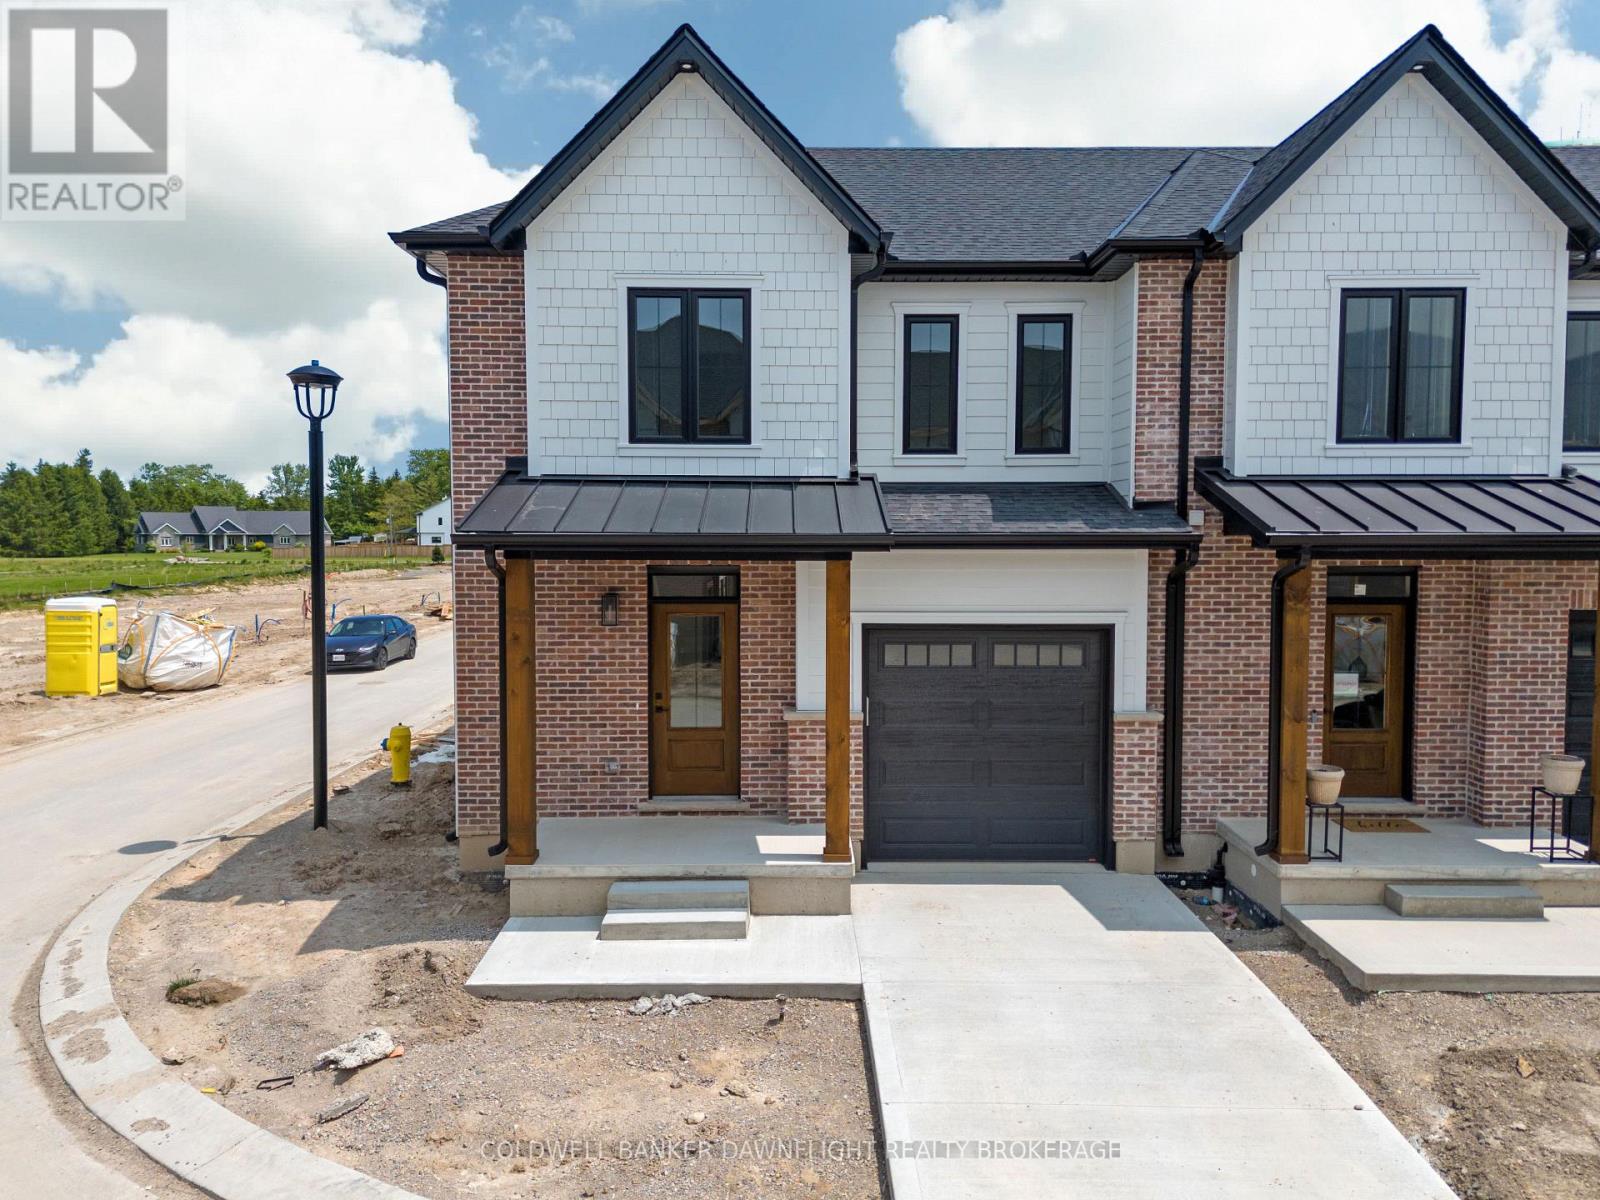
17 - 147 Scotts Drive
Lucan Biddulph, Ontario
LISTED PRICE REFLECTS HST REBATE. Welcome to 147 Scotts Drive, Unit 17 in Phase 2 of the Ausable Fields development by the Van Geel Building Co, which is just steps away from the Lucan Community Centre that is home to the hockey arena, YMCA daycare, public pool, baseball diamonds, soccer fields and off the leash dog park. The Carver plan (1640 sqft) is a red brick two story vacant land condo that features an attached one car garage, concrete laneway, open concept kitchen and living room plus a 2pc powder room. The second floor includes a spacious primary bedroom with large walk-in closet, ensuite with double vanity and tile shower, two additional bedrooms, 4pc main bath and laundry room. All bathrooms and kitchen include quartz countertops and hardwood floors on the main and upstairs hallway, with two colour/design packages to pick from. Basement finishing packages are optional. This is an end unit, to be built and is also available in the Willow Package. Note-Listing prices vary due to the location within the development. (id:49269)
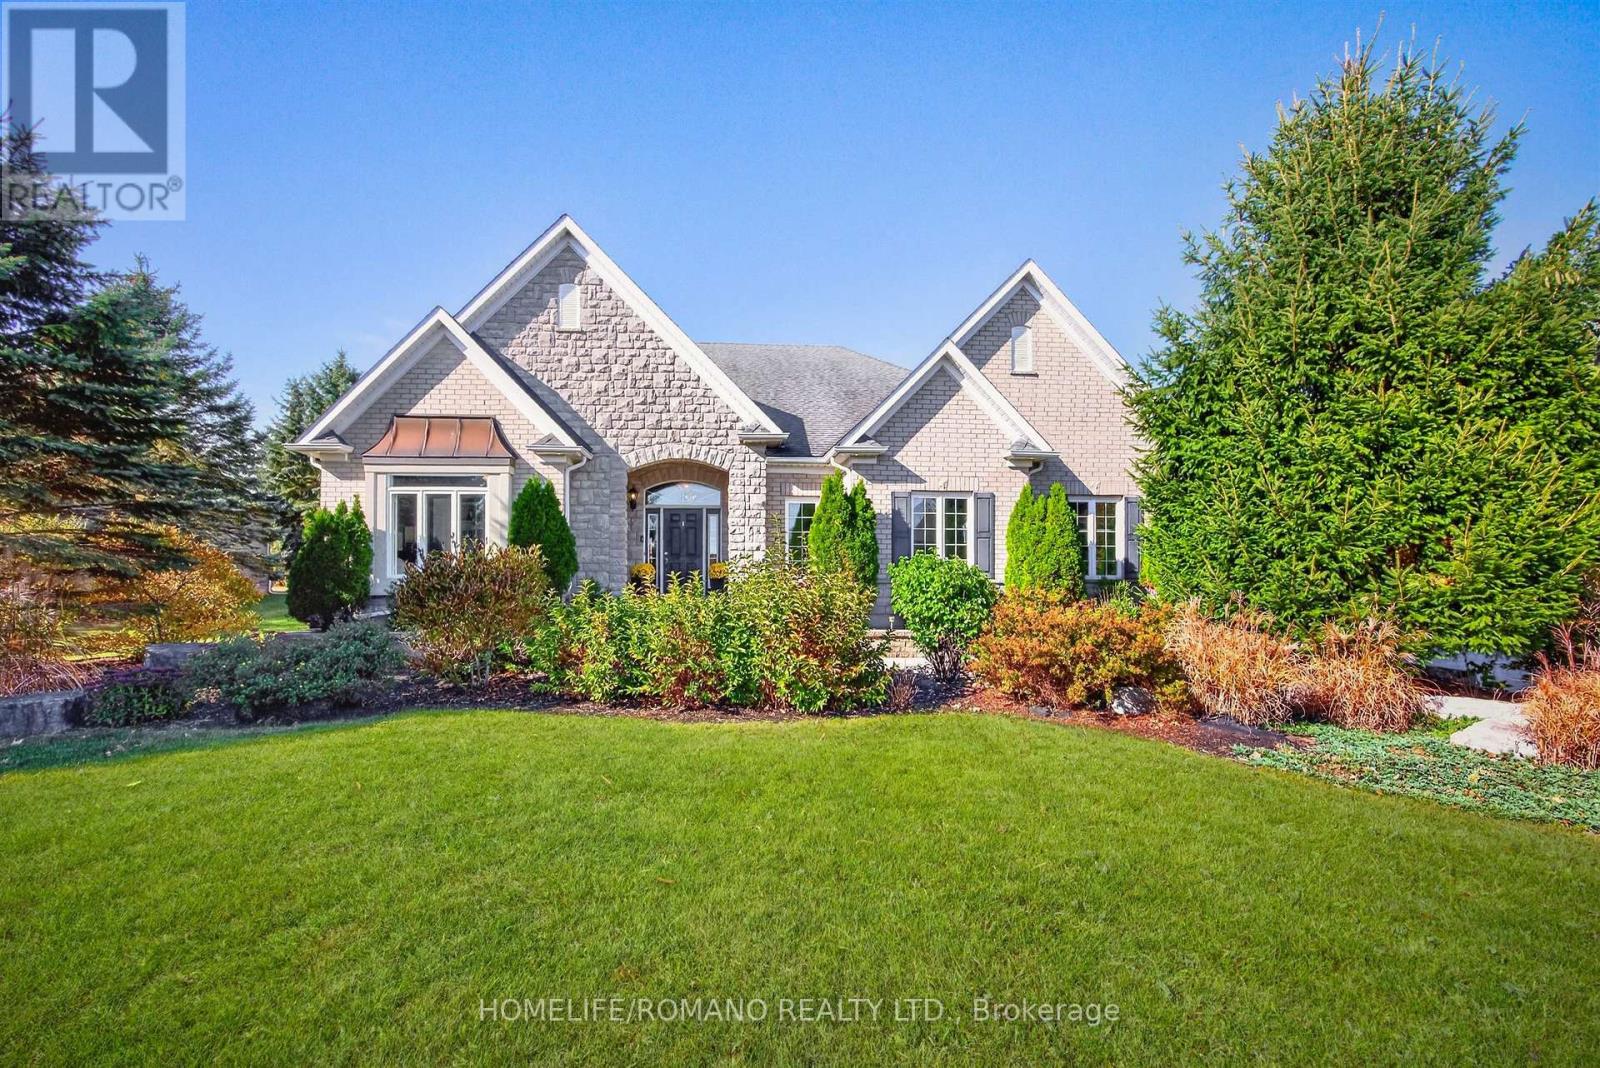
56 Leenders Lane
Erin, Ontario
Truly Exceptional Executive Bungalow in an Exclusive Estate Community nestled on a premium one-acre lot at the end of a quiet cul-de-sac. This impressive residence offers approximately 5,000 square feet of elegant living space, delivering luxury, privacy, and refined craftsmanship against a backdrop of scenic farmland. Beautiful landscaping, mature trees, manicured gardens, oversized accent stones, and a waterfall pond create a picturesque setting. The interior boasts custom millwork, crown moulding, oversized baseboards and trim, architectural columns and a spectacular soaring cathedral ceiling in the living room. Highlights include 9-ft ceilings throughout the home, a built-in living room wall unit, three gas fireplaces and wide-plank engineered white oak flooring in the kitchen, living room, primary bedroom and hallway. The renovated kitchen features Neolith countertops imported from Spain, an expansive island with generous storage with push-to-open cabinetry on the back, and premium Bertazzoni appliances imported from Italy. The spacious primary bedroom retreat offers a large walk-in closet and an updated spa-like 5-piece ensuite with quartzite countertops and the added convenience of dual sinks. A renovated laundry room features patterned tile flooring, a quartz countertop, shelving and direct garage access. The finished lower level offers, two additional bedrooms, two full bathrooms, a spacious recreation room and a separate walk-up entrance to the garage. Outdoors, an expanded patio, dedicated fenced dog park and saltwater hot tub enhance the private grounds. A matching detached shed/workshop with electrical service offers added versatility. Further features include, solar panels enrolled in Hydro One's residential Net Metering program, a new owned tankless water heater, whole-home audio with speakers extending to the back patio, and an EV plug. An attached two-car garage and long interlock brick driveway provide parking for over 10 vehicles. Shows 10+++ (id:49269)
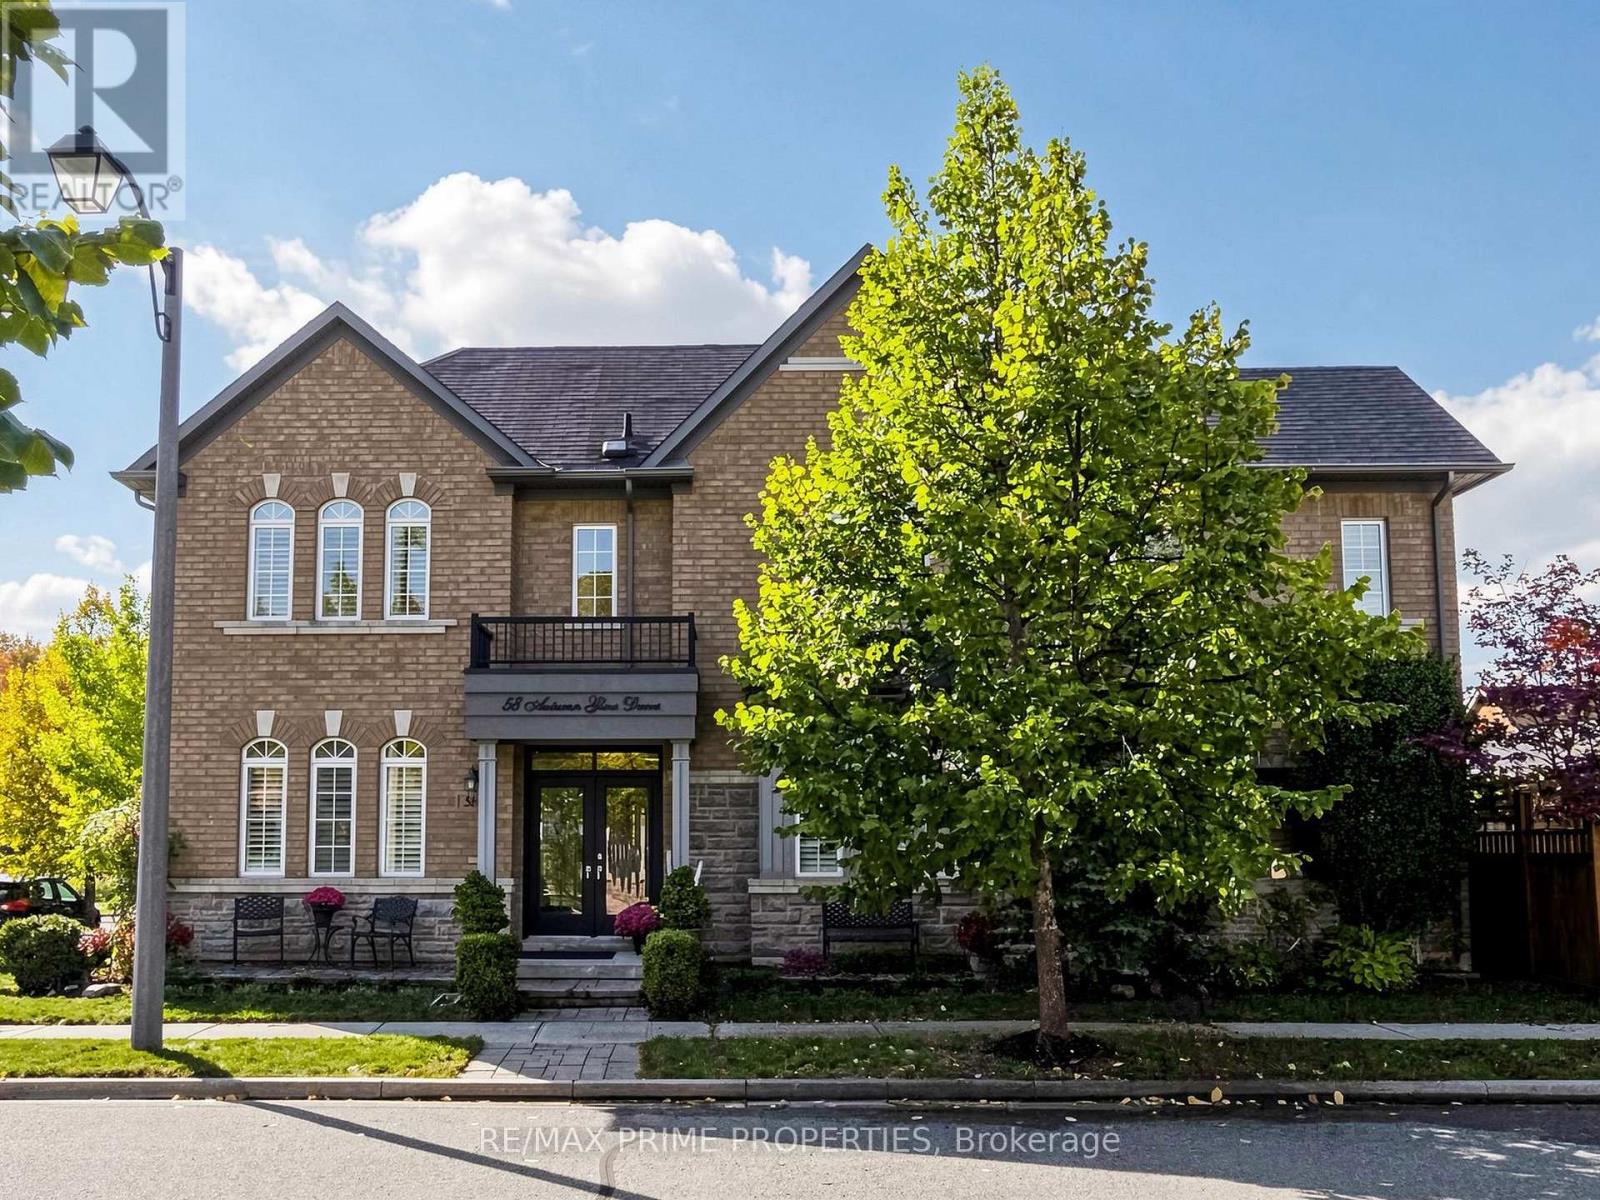
58 Autumn Glow Drive
Markham, Ontario
LOCATION, LIFESTYLE & LUXURY! Welcome to this beautifully upgraded 4+1 bedroom detached home overlooking the picturesque Rouge Forest, just steps from Cornell Community Park, York Region's largest park! Offering the perfect blend of elegance, comfort and convenience, this move-in-ready home is sure to impress! The bright, open-concept main floor showcases hardwood flooring, fresh paint, California wood shutters, elegant wainscoting and crown moulding professionally completed by renowned contractor Mike Holmes. The upgraded eat-in kitchen features granite countertops, stainless steel appliances, stylish backsplash, pot lights and a convenient chef's desk. Relax in the spacious family room with a cozy fireplace. Upstairs offers 4 generous bedrooms, including 3 with stunning cathedral ceilings, and 2 beautifully renovated bathrooms. The former second-floor laundry room has been converted into a spacious walk-in closet, with hookups intact for easy conversion back with an additional full laundry room in the lower level. The partially finished basement offers exceptional versatility with a soundproofed 5th bedroom (currently a fabulous in-home gym!), oversized closet, vinyl flooring, games room, cold cellar, additional laundry room, sauna and expansive unfinished space with a 3-piece bathroom rough-in. Step outside to your private backyard oasis featuring professional landscaping, mature trees, a fully fenced yard and relaxing hot tub! UNBEATABLE LOCATION! Walk to Black Walnut PS, St. Joseph CS, Bill Hogarth SS, Markham Stouffville Hospital, Cornell Community Centre, York Region Transit Hub, parks and scenic trails. An exceptional opportunity to own a beautifully upgraded home in a sought-after location surrounded by nature! Simply move in and enjoy! (id:49269)
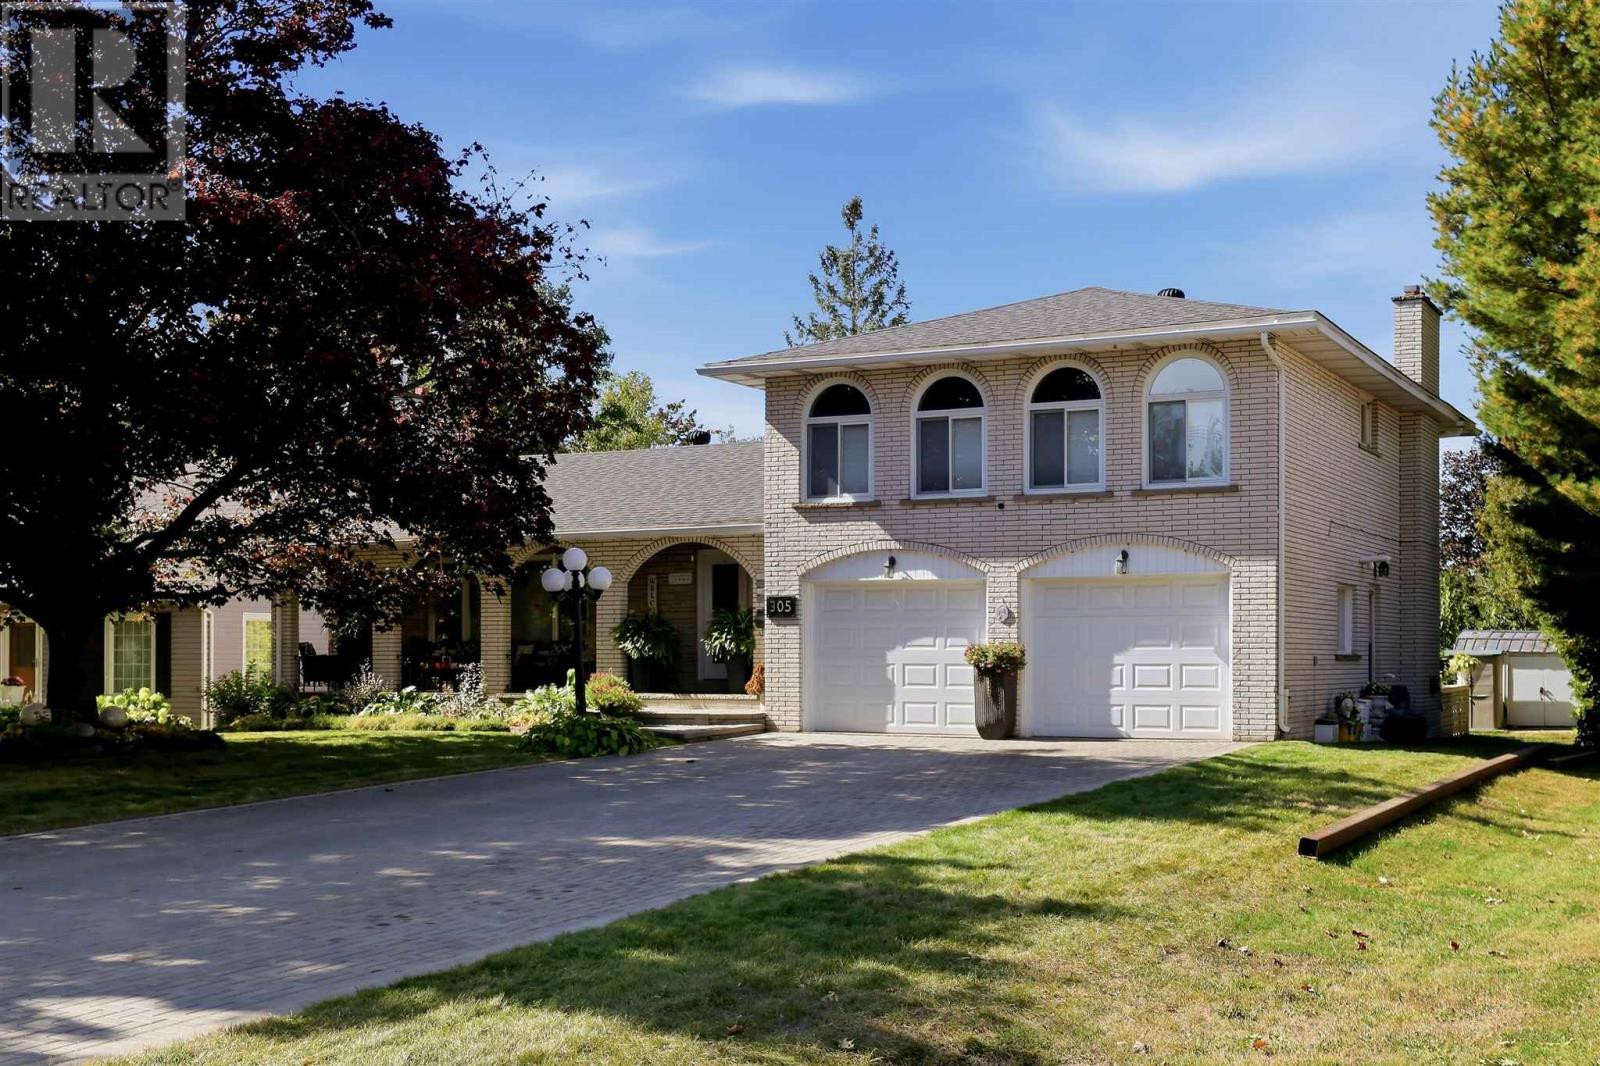
305 Reid St
Sault Ste. Marie, Ontario
Beautifully maintained and meticulously cared for, this all-brick side split is situated in a desirable central location on an impressive 74x218.95 lot, offering an abundance of space and privacy. This lovely home features a spacious and inviting layout, with beautiful hardwood flooring throughout the main living and dining areas, a generous eat-in kitchen with granite countertops, and a sunken family room highlighted by a gas fireplace and patio doors leading to the beautifully landscaped, private backyard and patio area. The main level also offers the convenience of a dedicated laundry room and access to the double attached garage. Upstairs, you’ll find three generously sized bedrooms, including a primary bedroom with a walk-in closet, and a spacious main bathroom with double sinks. The lower level provides an abundance of additional living space, featuring a large recreation room, a second kitchen with dining area, a three-piece bathroom, and excellent potential for an in-law suite. Additional highlights include updated windows, gas forced-air heating, central air conditioning, ample storage throughout, and a large cantina. Offering exceptional pride of ownership, this is a wonderful opportunity to own a quality home on an outstanding city lot, with room to enjoy both indoors and out. A truly special property! (id:49269)
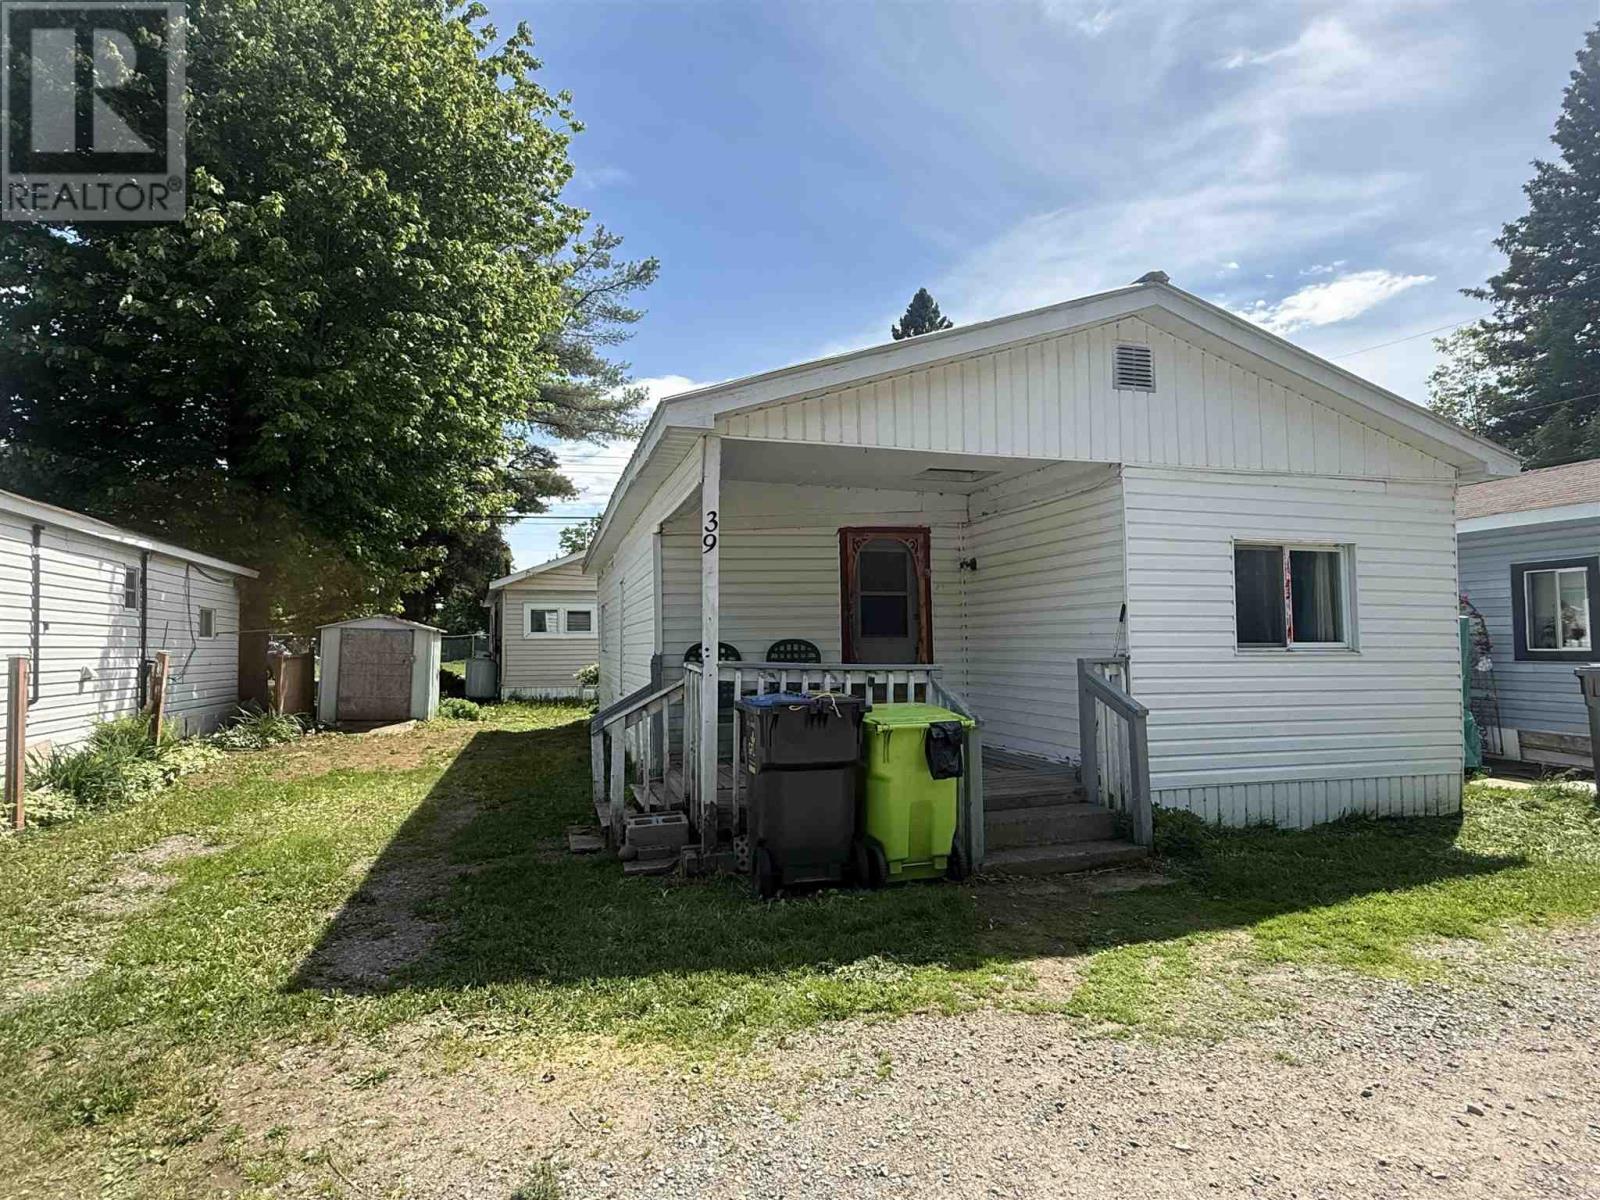
103 Highway 17 North # 39
Sault Ste. Marie, Ontario
Affordable and comfortable living awaits in Root River Trailer Park! This 1-bedroom, 1-bath mobile home offers the potential for a second bedroom with some renovations. Situated on a north-facing lot, you'll enjoy private front views. Featuring 100-amp service, a propane furnace (2019), and a metal roof, this home is a great opportunity for first-time buyers, downsizers, or seniors looking for low-maintenance living. Property being sold in "as is, where is" condition because the owners have never lived in the home. (id:49269)
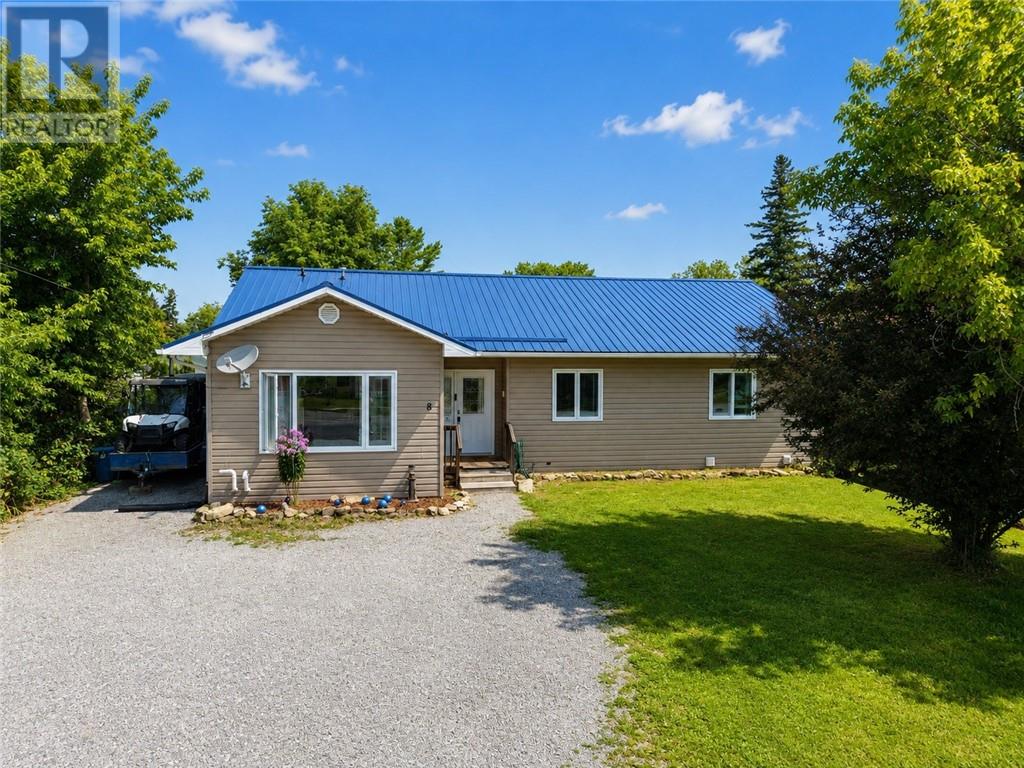
8 Blake
Little Current, Ontario
Spacious 5-Bedroom Bungalow in Little Current Welcome to this spacious 5-bedroom, 2-bathroom bungalow, built in 2008 and conveniently located in Little Current. Offering a modern feel throughout, this well-maintained home features an upgraded kitchen, forced-air propane heating, a new metal roof and all new window panes for added peace of mind. The large backyard is ideal for entertaining and family enjoyment, featuring a new oversized deck, above-ground pool, fully fenced yard, and a large storage shed. There is plenty of space for outdoor activities, gardening, and relaxing. Located close to all of Little Current’s amenities, this home is within a short walk of Little Current Public School and the hospital, making it an excellent choice for families, retirees, or anyone looking for convenient year-round living in town. With four bedrooms, two bathrooms, a modern interior, and a fantastic outdoor space, this property offers plenty of room to make it your own. (id:49269)
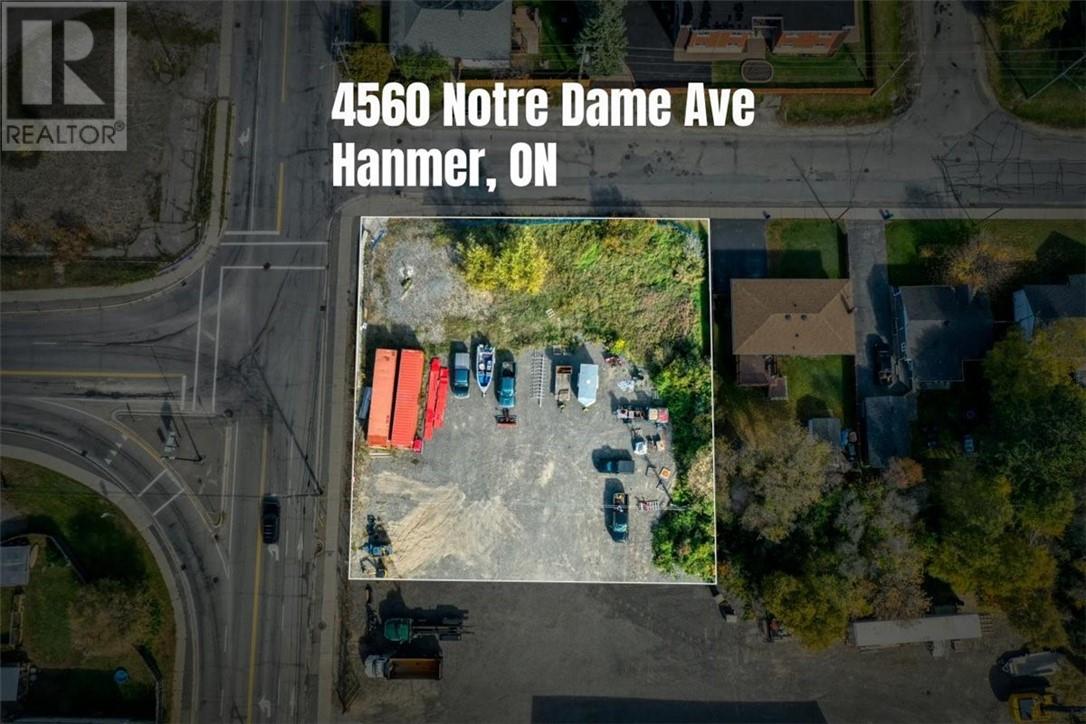
4560 Notre Dame Avenue
Hanmer, Ontario
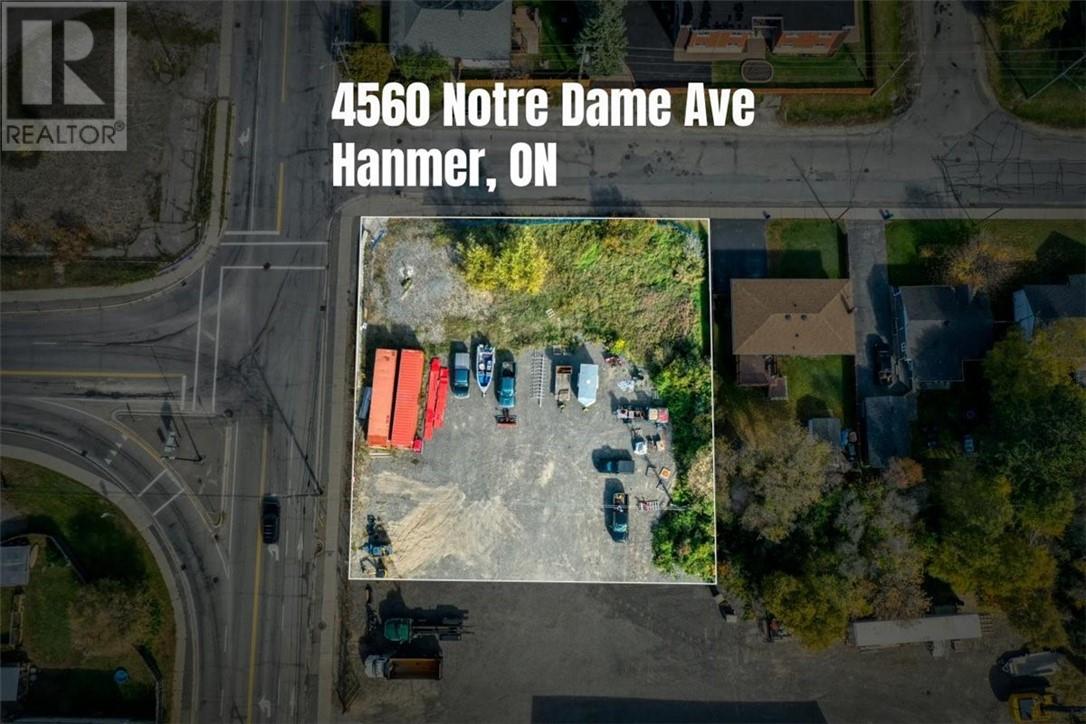
Excellent development opportunity on a highly visible corner lot with outstanding exposure at a well-travelled intersection. Zoned C2, this property offers flexibility for a variety of commercial or multi-family development possibilities, making it an attractive option for business owners, developers and investors alike. With excellent visibility from multiple directions and strong signage potential, this is an ideal location for a business looking to maximize exposure or a developer looking to take advantage of a versatile, well-positioned site. Municipal water and sewer services are available at the road, providing convenient access for future development. Seller is also willing to offer a Vendor Take Back (VTB) mortgage. Phase I Environmental already completed. (id:49269)
4560 Notre Dame
Hanmer, Ontario
Excellent development opportunity on a highly visible corner lot with outstanding exposure at a well-travelled intersection. Zoned C2, this property offers flexibility for a variety of commercial or multi-family development possibilities, making it an attractive option for business owners, developers and investors alike. With excellent visibility from multiple directions and strong signage potential, this is an ideal location for a business looking to maximize exposure or a developer looking to take advantage of a versatile, well-positioned site. Municipal water and sewer services are available at the road, providing convenient access for future development. Seller is also willing to offer a Vendor Take Back (VTB) mortgage. Phase I Environmental already completed. (id:49269)