
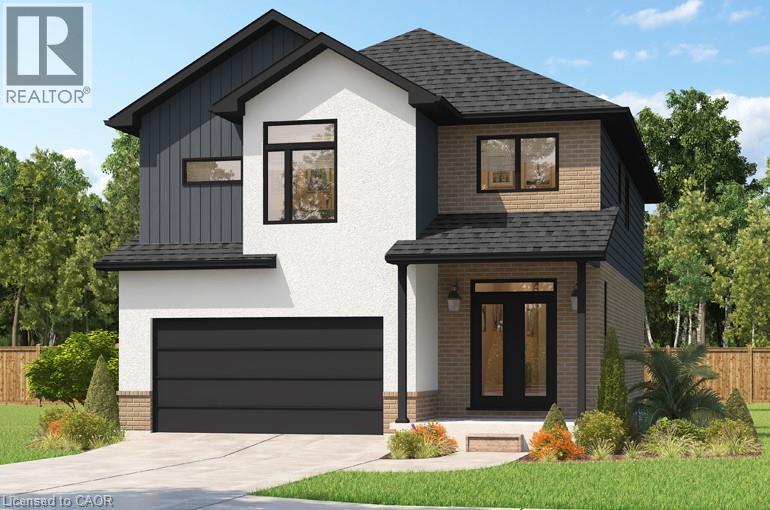
196 Benninger Drive
Kitchener, Ontario
***FINISHED BASEMENT INCLUDED**** Fraser Model Generational Living at Its Finest. Step into the Fraser Model, a 2,280 sq. ft. masterpiece tailored for multi-generational families. Designed with high-end finishes, the Fraser features 9 ceilings and 8 doors on the main floor, engineered hardwood flooring, and a stunning quartz kitchen with an extended breakfast bar. Enjoy four spacious bedrooms, including two primary suites with private ensuites and a Jack and Jill bathroom for unmatched convenience. An extended 8' garage door and central air conditioning are included for modern living comfort. The open-concept layout flows beautifully into a gourmet kitchen with soft-close cabinetry and extended uppers. Set on a premium walkout lot and HRV system, the Fraser offers endless customization potential. 5 Appliances Included. (id:49269)
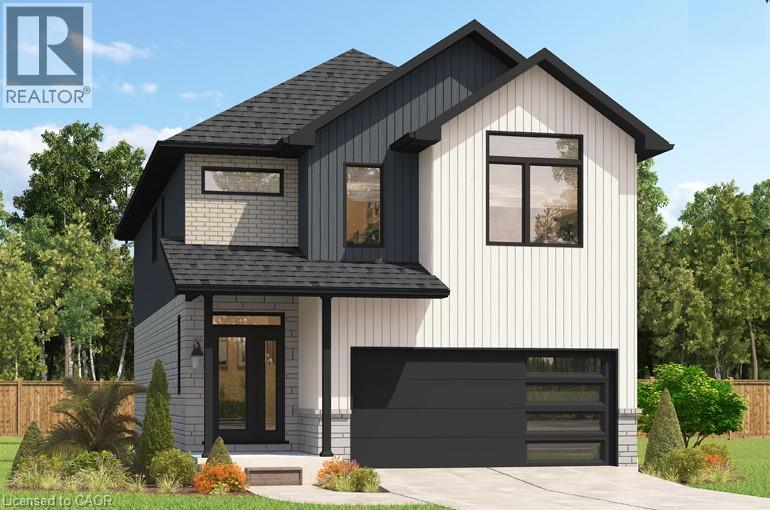
208 Benninger Drive
Kitchener, Ontario
* ***FINISHED BASEMENT INCLUDED**** Style Meets Comfort. The Hudson Model offers 2,335 sq. ft. of comfortable elegance, with 9 ceilings and engineered hardwood floors gracing the main floor. Stylish quartz countertops, a quartz backsplash, and extended kitchen uppers bring the heart of the home to life. Featuring four large bedrooms, 2.5 baths, and a 2-car garage with an extended 8' garage door, the Hudson includes thoughtful details like soft-close cabinetry, a tiled ensuite shower with glass, ceramic tile floors in bathrooms and laundry and central air conditioning. The walkout lot provides seamless indoor-outdoor living. 5 Appliances Included. (id:49269)

15 Mclaren Avenue N
Listowel, Ontario
0.61 ACRE, BACKING ONTO TRAIL, MAIN LEVEL LIVING. This spacious 3-bedroom, 2-bathroom bungalow offers an impressive 1,926 sq. ft. above grade and sits on a generous 0.61-acre lot measuring approximately 80' x 330'. Backing onto the Listowel trail, the property offers a rare combination of space, privacy and easy access to the outdoors. The main level offers plenty of room for the whole family, with two separate living spaces, a dining room, kitchen, main-floor laundry, two full bathrooms and three bedrooms. The main living room features hardwood flooring, a fireplace and a door leading to the 3-season room. Large windows throughout the home bring in an abundance of natural light, with many of them taking full advantage of the views of the expansive backyard. Outside, the home has great curb appeal with established landscaping and a welcoming front porch. The long driveway provides parking for up to six vehicles, along with a double-car garage. The large backyard offers plenty of space to enjoy, with the added benefit of the Listowel trail directly behind the property. The basement is unfinished, providing excellent storage and plenty of potential for the future. A spacious home, an impressive lot and a fantastic connection to the outdoors — all in a desirable Listowel location. (id:49269)
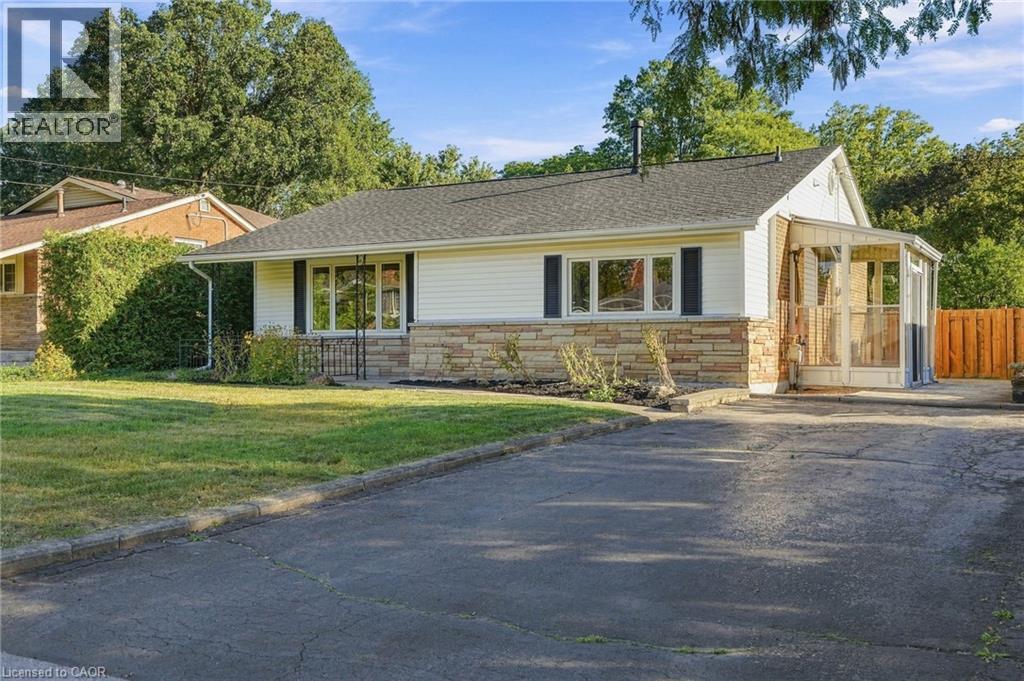
1267 Dunbar Road
Burlington, Ontario
Welcome to 1267 Dunbar. This meticulously maintained home is nestled in the heart of Burlington's Mountainside community. With 3 bedrooms, 2 bathrooms, over 1,600 sqft of finished living space, and a 60' x 120' lot this home offers exceptional value. Enjoy your morning coffee in the sunroom and unwind in the evening on your covered front porch. The main level is designed for everyday living and entertaining with high ceilings, a spacious living and dining area, and a generously sized kitchen. Upstairs you'll find three comfortable bedrooms and a newly renovated bathroom featuring a walk in shower. The lower level provides a bright and spacious family room with new carpet, a full bathroom, oversized laundry, and crawl space for functional storage. The basement walkup offers convenient access to your patio, and the expansive and mature backyard. This home is ready for you to make it your own! (id:49269)

657 Golden Avenue
Ottawa, Ontario
Golden investment opportunity! Beautiful triplex located on one of Westboro's most desirable streets. Perfect for owner live in or a blue chip investment property. 2 spacious 3 bedroom apartments and a 1 - 2 bedroom apartment. Each apartment has its own high efficiency gas furnace, gas hot water tank and hydro meter. Tenants pay utilities. Apt 1 & 2 have central air conditioning. Gas fireplace in Apt #2. Separate laundry facilities for each unit. One storage locker per apartment. 2 laneways - parking for 4 cars. Large sundecks and a private backyard. 50 X113 ft lot. Walk to all the best shops, restaurants, pubs, bakeries that Westboro has to offer including the Westboro Farmers Market.. Preferred catch basin for some of the best schools in Ottawa. Walk to Dovercourt Community Centre and the JCC. All major systems are up to date including roof, windows, furnaces, hot water tanks, electrical , kitchens, bathroom, attic insulation and AC units. 2023 fire retrofit certificate. (id:49269)
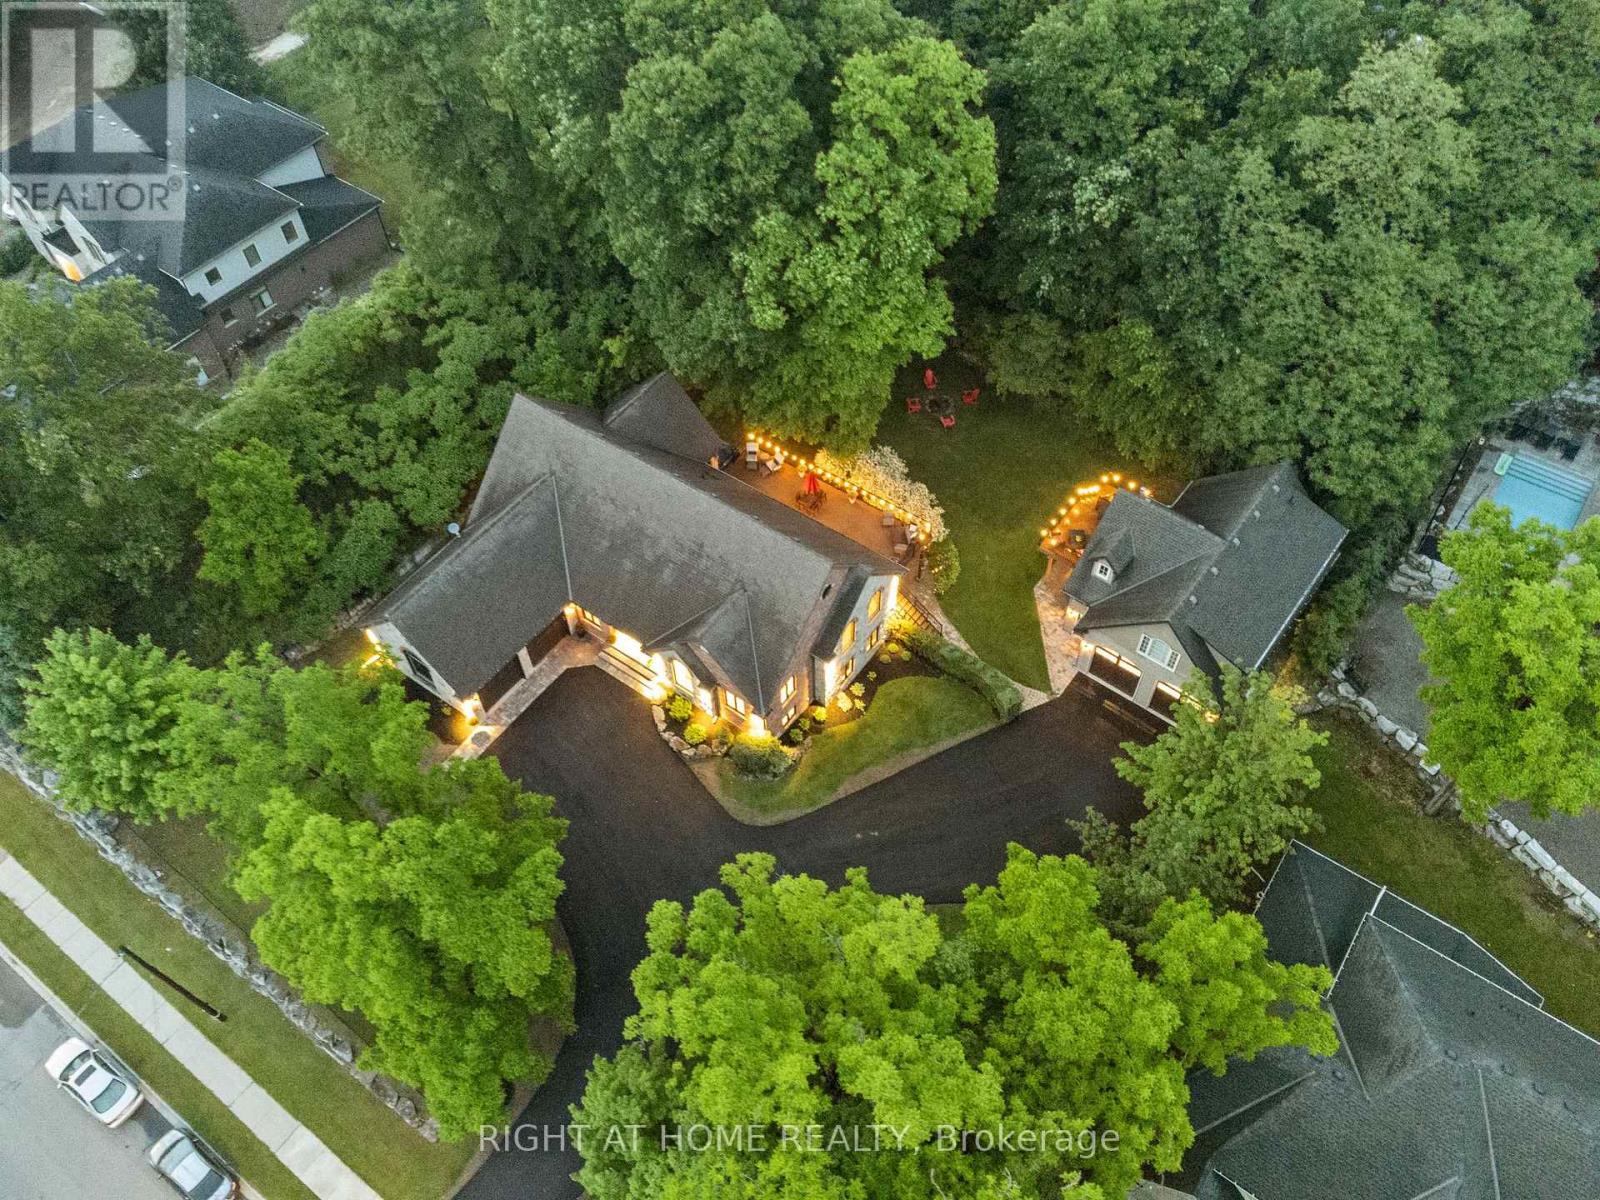
515 Hamilton Drive
Hamilton, Ontario
This one-of-a-kind indescribable just shy of an acre property is something you've got to see to believe. A wonderfully spaced property-8 bedrooms, 5 bathrooms, 3 kitchens, 3 laundry and enough parking for 10+ cars. Multi-family, multi-generational phenomenal upgraded 4-bedroom, 3-bathroom Bungalow has an additional 2 bedroom fully self-sufficient in-law suite with a separate entrance or can be reconnected to the main home. This property also has a separate Guest House with 2-bedrooms, kitchen, laundry, bathroom and outdoor deck with a fully accessorized garage below sporting a car lift. Access is through the garage or on the outdoor staircase. There's room for growth as well with outdoor prep work for a pool or further development and expansion. If you are looking for pure nature bliss in the heart of the city, with multiple functions in designer style and full accessibility to a multitude of areas, then this is your new home. Heated ensuite floors, top of the line new appliances, his/her walk-in closets and floor to ceiling pure class. An entertainers dream lower level with a walk-out and glass enclosed wine cellar. The 10-foot granite waterfall kitchen island is stunning and only matched by the oversized opulent showers and upscale fixtures. Wrap yourself in comfortable luxury that meets both all your needs and fulfills all your wants. Your outdoor oasis off the primary bedroom boasts a hot tub to wind down on your secluded back deck for relaxed filled evenings. No need to escape to a cottage for calm and tranquility as it's all out your back door. Incredible Muskoka tree rich feel privacy with no visible neighbors off the large back deck, this property really has to be seen to feel the class, calm and comfort that is seeped through it. Within minutes to the 403 Wilson St. exit its convenient access makes it perfect for commuters or hybrid stay at home professionals. (id:49269)
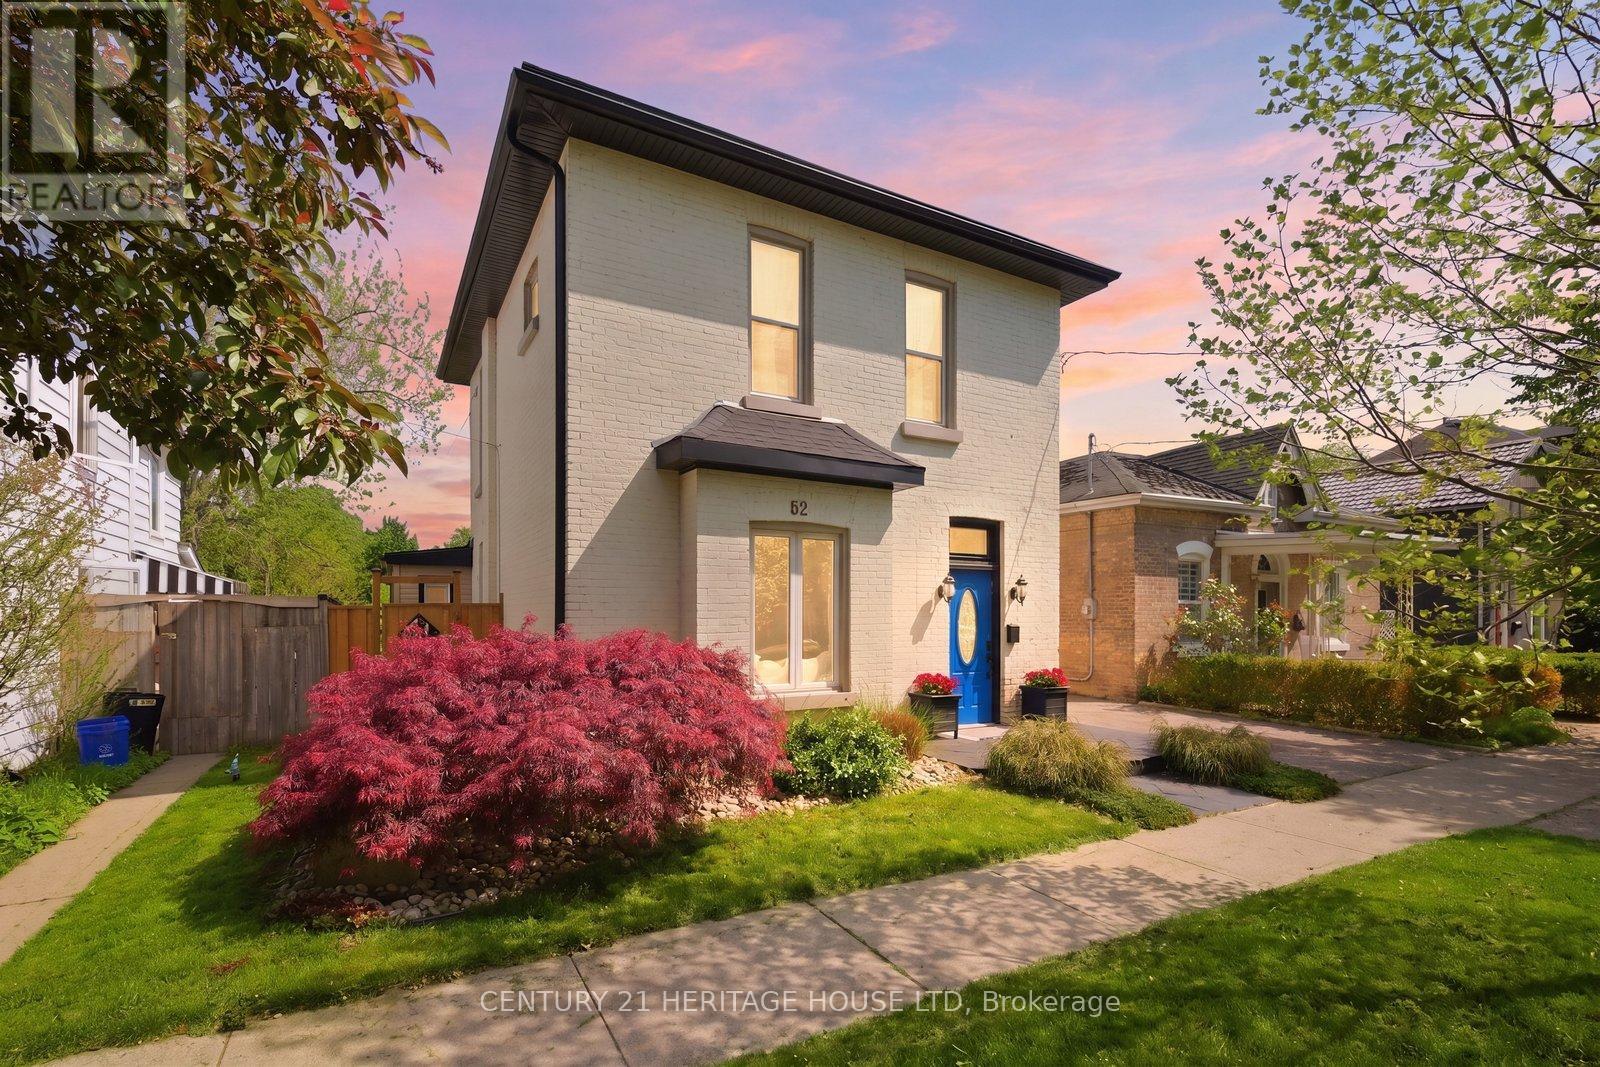
62 East Avenue
Brantford, Ontario
Welcome to this meticulously maintained brick two-storey home offering exceptional flexibility for multi-generational living, extended family accommodations, or potential income opportunities. Originally purchased as a duplex, this unique property provides a variety of living arrangements to suit your family's needs. The main level features a spacious and sun-filled living room that flows seamlessly into the family room/ dining area, complete with hardwood flooring and a decorative faux fireplace. The beautifully renovated kitchen is designed for both everyday living and entertaining, showcasing a large peninsula, dedicated coffee station, bar area with a separate sink, and an abundance of cabinetry and counter space. A dining/ sitting area off the kitchen provides direct access to the backyard. The main floor also includes a nice size bedroom, a four-piece bathroom, and convenient main-floor laundry. Upstairs, you'll find three additional bedrooms, a second kitchen, and another four-piece bathroom. The generous primary bedroom could easily be converted into a living room, creating an ideal in-law suite or separate living quarters. This home captures its original character and charm while incorporating modern finishes.Step outside and discover your own private retreat. The fully fenced backyard is beautifully landscaped with manicured gardens, two tranquil water features, a large poured concrete patio, and a gazebo at the rear of the property-perfect for relaxing or entertaining family and friends. With 4 bedrooms, 2 bathrooms, and endless possibilities for how the space can be utilized, this one-of-a-kind home is ready to adapt to your lifestyle. Come see all this property has to offer and imagine the possibilities! Features of the home also include; Roof (2024),Gutter soffit fascia (2019) , Furnace and a/c (2021), windows, electrical, plumbing (2000). (id:49269)
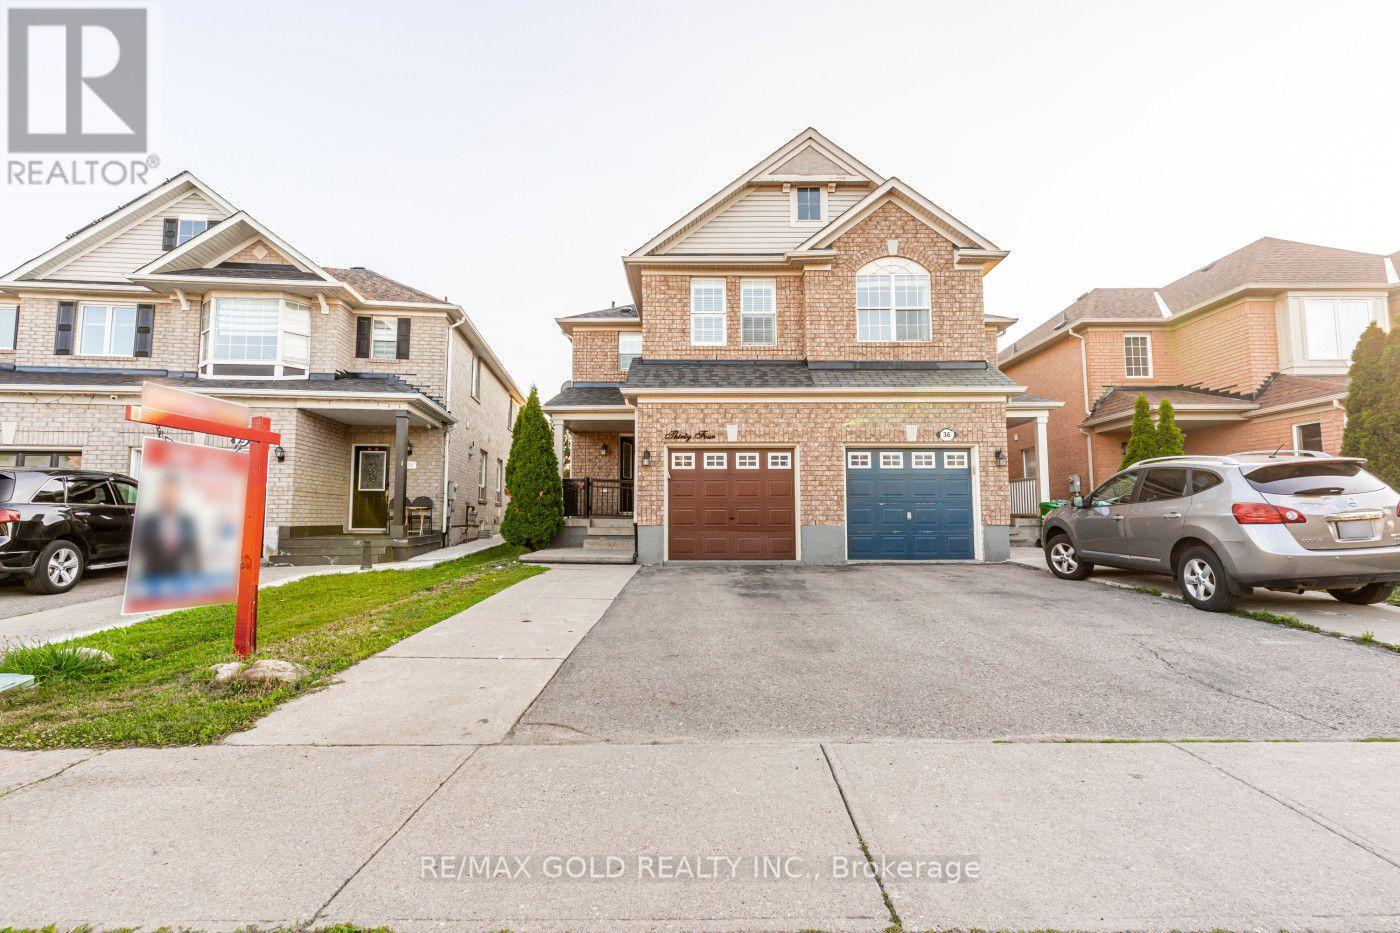
34 Jingle Crescent
Brampton, Ontario
Absolutely Gorgeous!! Welcome to this Beautiful Well Maintained Semi with a unique blend of comfort and style in high prestigious area of Castlemore, Most Desirable Location. House Features Separate Living, Dining, Family Room, and great size Kitchen. Freshly Painted main floor, Hardwood on Main Floor, 3 Spacious Bedrooms include Primary Bedroom W/Ensuite & Walk in closet. Laundry on second floor. The fully finished 1 bedroom basement extends the living space, boasting a bright, open-concept layout. No House at the back. Close to Schools, Park &Shopping Plaza. A Must See !! (id:49269)

12 Azalea Court
Toronto, Ontario
Welcome to 12 Azalea Court - a rare opportunity to own a spacious semi-detached home on an impressive Ravine lot in a highly convenient Toronto location.Offering an exceptional combination of lot size, location, versatility and potential, this 3-bedroom semi-detached home features approximately 1,650 sq. ft. of combined living space , three bathrooms, generous rooms and a highly coveted cold storage room and a outdoor shed for storage or seasonal use.A separate side entrance provides access to the lower level, which includes a versatile in-law suite with a second kitchen, bachelor bedroom and full bathroom. The basement is currently tenanted, making the property particularly appealing to investors, extended families and multi-generational households.Step outside and discover the true scale of the property. The substantial 18.93' x 142.18' lot features a mature, tree-lined backyard with abundant green space, privacy and plenty of room to enjoy or reimagine the outdoor setting.Bring your personal items - and make 12 Azalea Court your home. (id:49269)
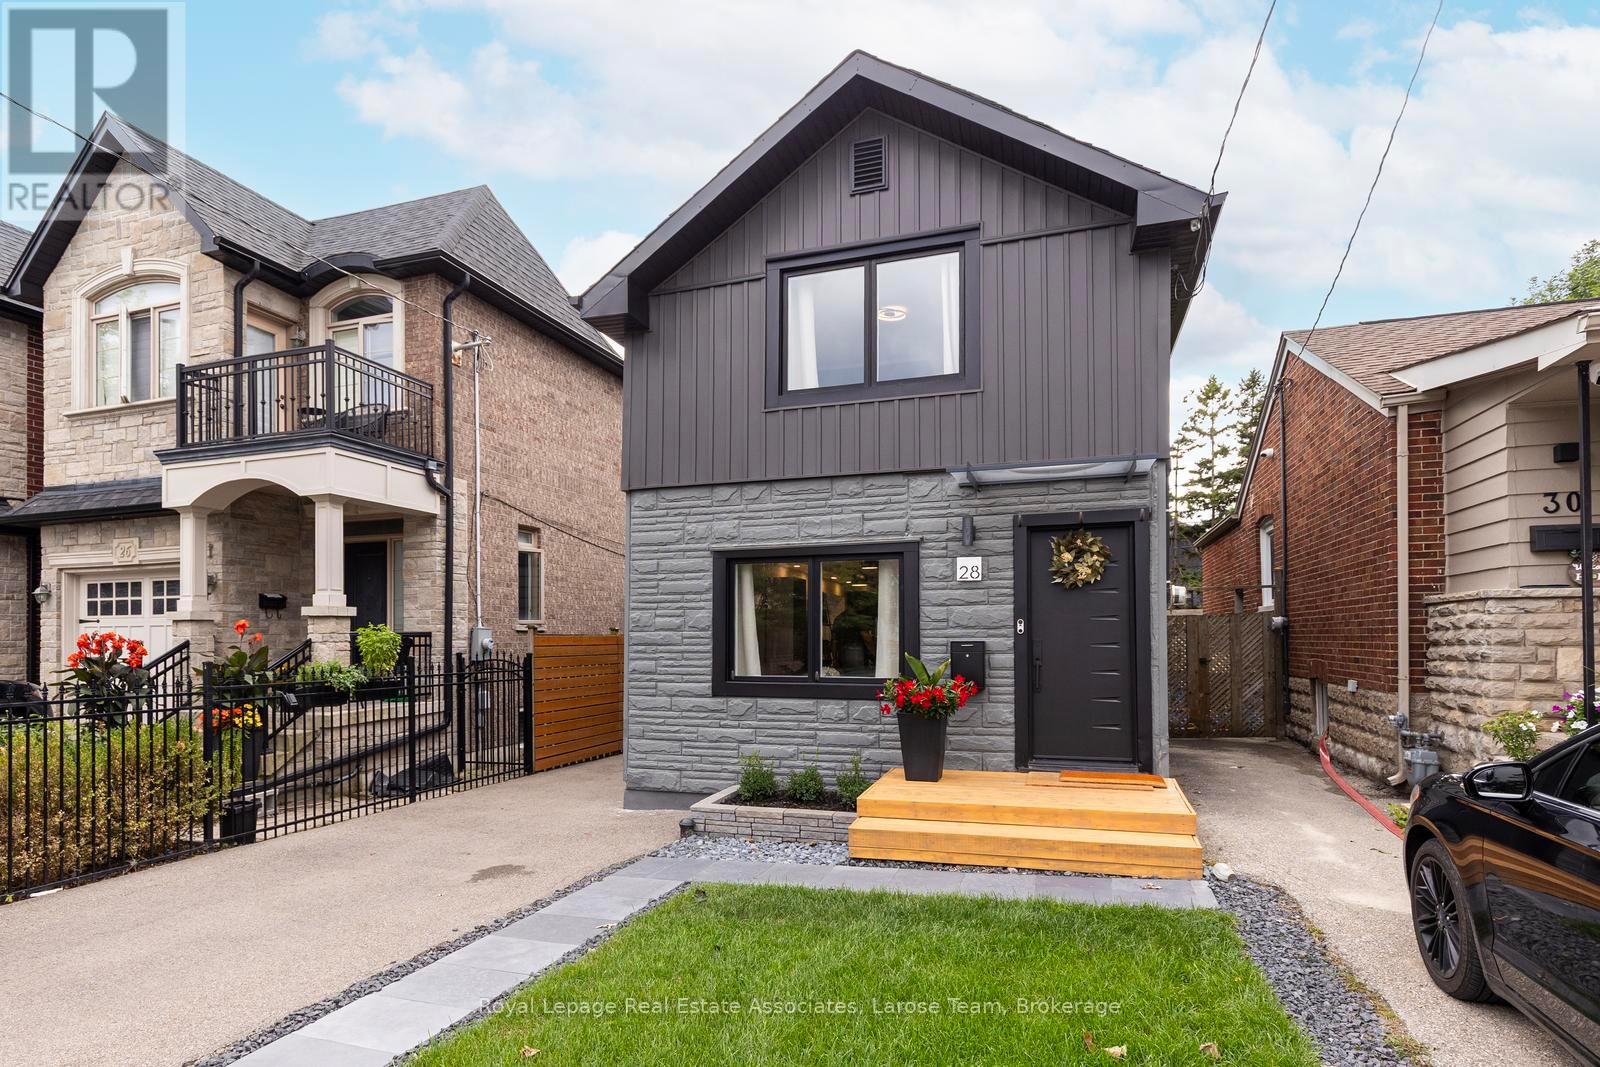
28 Thirtieth Street
Toronto, Ontario
Welcome to Long Branch...where lifestyle meets location! Located just a few blocks from Lake Ontario, the Waterfront Trail, and GO Train, and around the corner from parks, shops, restaurants, schools, and the TTC, this home offers the perfect balance of residential living and vibrant urban convenience. Whether you're grabbing a coffee nearby or enjoying a stroll along the waterfront, everything you need is right at your doorstep. This fully renovated, two-storey, 3-bedroom, 2-bathroom home showcases exceptional curb appeal with its newly landscaped front walkway/lawn and private driveway for 2 cars. The deep, fully fenced backyard with a good sized shed for storage, has a large IPE deck and stone patio for entertaining, enjoying a morning coffee or unwinding after a busy day! The back yard is big enough to consider adding a small accessory dwelling unit! **Please note there is no basement in this home, just a crawlspace.** Inside, the thoughtfully designed, open concept first floor layout has plenty of space with a living area, dining area, well designed, modern kitchen, laundry and walkout to the back deck. The versatile 2nd storey features a good-size primary bedroom, with a big window and lots of built in closet space. The second and third bedrooms can be used for an office, guest bedroom or extra storage space. The new, spacious bathroom is a showstopper with double sinks and a lovely zen, spa-like Japanese wet room, a fully enclosed open space bathing area that combines both a shower and a deep soaking tub, the height of luxury. This is an exceptional opportunity for young professionals, first-time buyers, couples, or down-sizers seeking to enjoy one of Toronto's most desirable lakeside communities with the conveniences of vibrant city living. (id:49269)
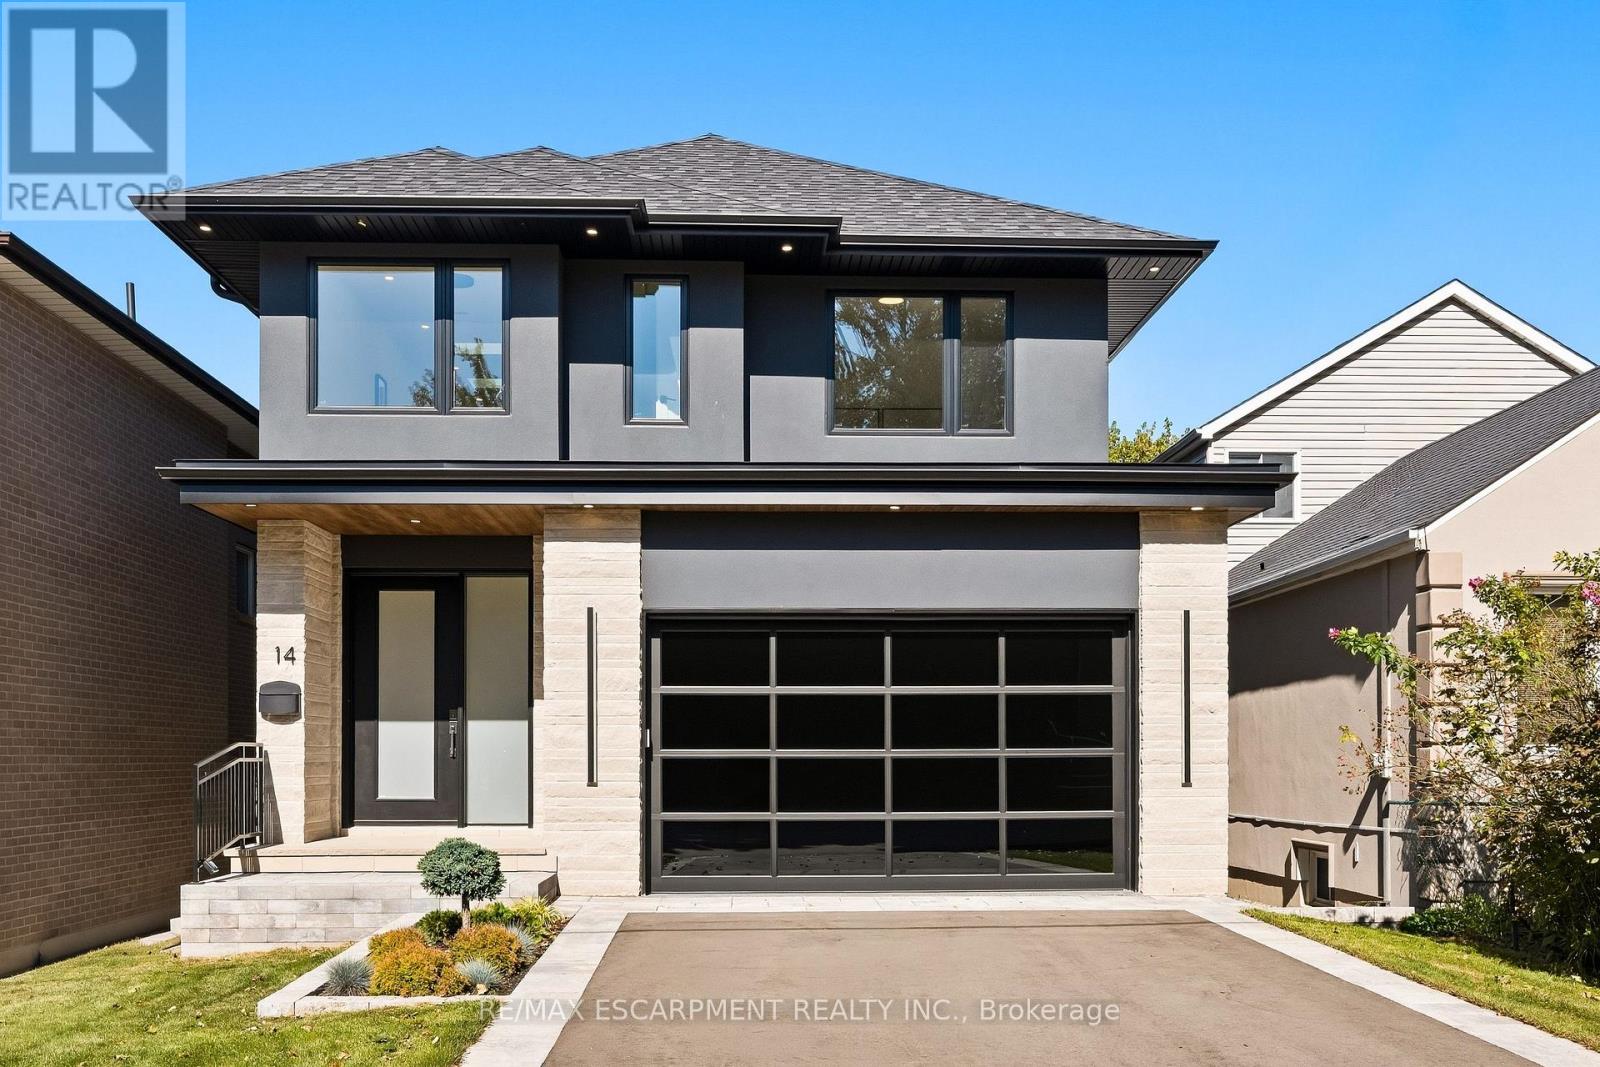
14 Kentroyal Drive
Toronto, Ontario
Custom estate on a quiet tree lined street in an upscale, family friendly neighbourhood. Oversized 150 ft deep private fully landscaped lot offers exceptional potential for a pool and backyard retreat. Enjoy the perfect balance ofsuburban tranquillity and urban accessibility with generous property sizes and peaceful streets. Soaring 9 ft ceilings, engineered floors and expansive windows flood the living spaces with natural sunlight. A striking fireplace anchors the main level, creating a warm focal point for cozy family evenings. The custom chef's kitchen features top of the line appliances, wine fridge, walk-in pantry, built-in coffee maker and premium finishes. Step out from the kitchen onto a sunlit stone patio ideal for weekend brunches, evening dinners and watching the kids play. Four generously sized bedrooms and five bathrooms. Every bedroom offers ensuite access, including two connected by a shared ensuite.Heated floors in all bathrooms deliver everyday luxury. The fully finished walkout basement includes a dedicated home theatre perfect for movie nights and entertaining, plus excellent potential for a private live in nanny suite complete with full bathroom. Two car garage with epoxy flooring and contemporary door, plus parking for four on the driveway. Premium construction, designer finishes and a highly functional layout tailored to modern family living. Minutes to Humber River trails with extensive biking and walking paths for a lush natural escape. Close to the prestigious Lambton and Weston Golf and Country Clubs. Weston GO and UP Express provide swift 15 minute access to Union Station and Pearson Airport. Everyday conveniences are nearby, including Real Canadian Superstore, Weston Shopping Centre, Metro, specialty grocers and multi-cultural markets. A rare opportunity to own a 4 bedroom, 5 bathroom home on an oversized private lot in one of Etobicoke's true hidden gems. Homes of this calibre, quality and setting rarely become available! (id:49269)
77 Newbridge Crescent
Brampton, Ontario
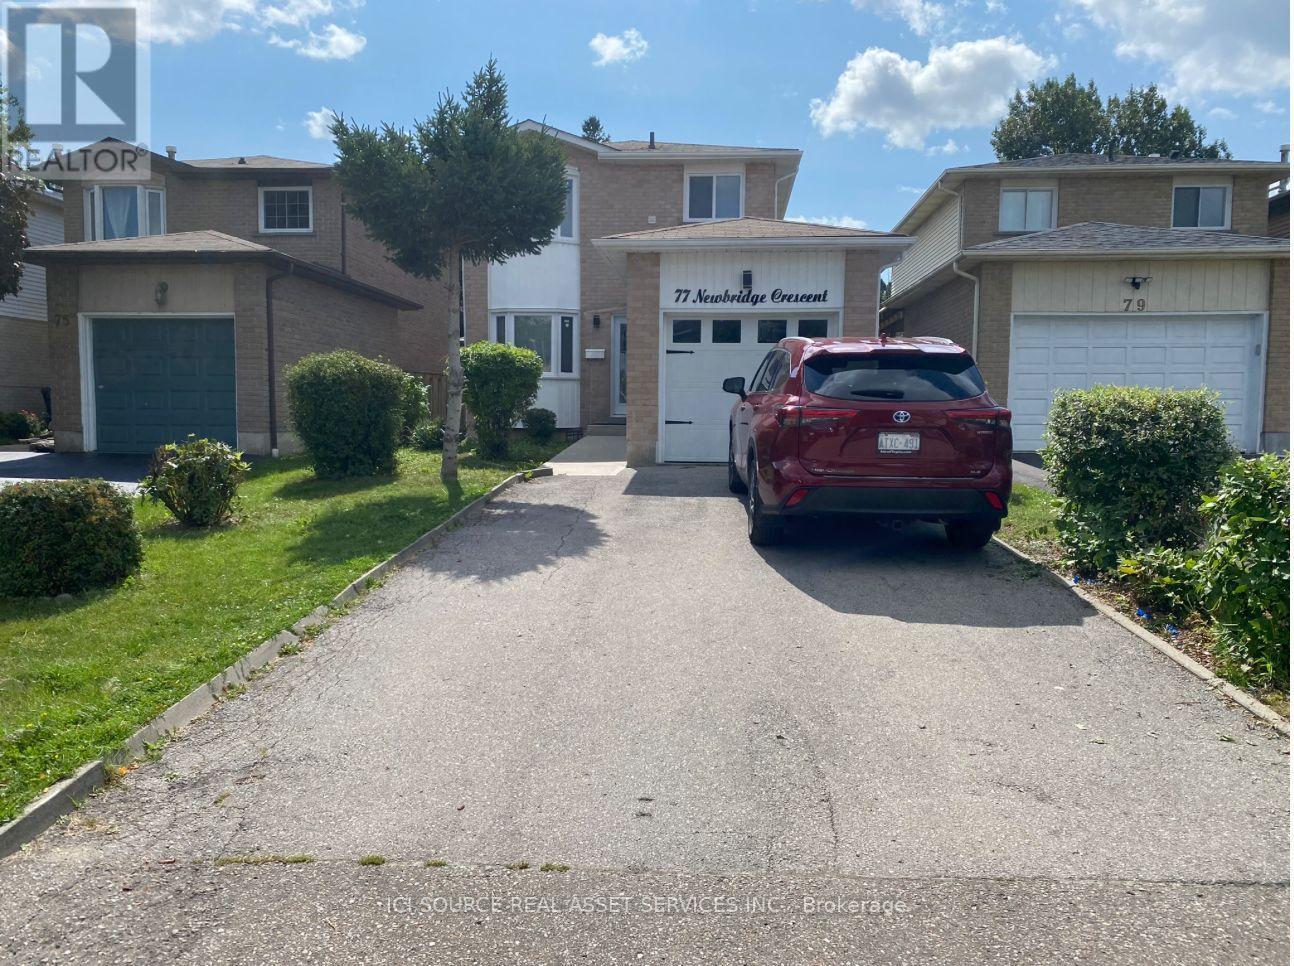
77 Newbridge Cres, Brampton, Peel, Ontario L6S4B5Welcome Renovated Detached Home. Excellent Location Gorgeous Open Concept Kitchen & Living Rm, Master W/Ensuite Bath, Separate Entrance To Basement With 2 Separate Laundries, Walkout To Your Private Back Yard. Extremely Tasteful & Immaculate Home! Minutes Away From School, Collage, Hwy, Restaurants, Movie Theatre, Cafes, Shoppers World Mall And Transit. All Branded, Stainless Fridge, Stove, Dishwasher, 2 Front Loader Washers & Dryers, 2 OTR Microwaves, L.E.D Pot Lightings Thru-Out, Quartz Countertop, Carrera Split face Backsplash, New Garage Door, Central Air, New Windows Thru-Out. New Roof 2026. Currently leased to single extended family *For Additional Property Details, Click The Brochure Icon Below* (id:49269)
542 - 35 Viking Lane
Toronto, Ontario
**AVAILABLE IMMEDIATELY WITH 1 PARKING*** This luxury 2 Bedroom and 2 Bathroom condo suite offers 925 square feet of open living space. In a vibrant community at the heart of Etobicoke.Developed by renowned builder - Tridel. Located on the 5th floor, enjoy your views from a spacious and private balcony. The layout is thoughtfully designed with a spacious bedroom and asecond bedroom perfect for a home office. This suite comes with a dedicated Dining area which has a walk out to balcony, also comes with a fully equipped with energy efficient appliances,integrated dishwasher, in suite laundry, and windows with coverings included, open balcony.Conveniently located within walking distance to the subway, Go station, and key highways (401,427, QEW), this condominium is also steps away from diverse dining and shopping options.1exclusive Parking is included in this suite. (id:49269)
310 - 4025 Kilmer Drive
Burlington, Ontario
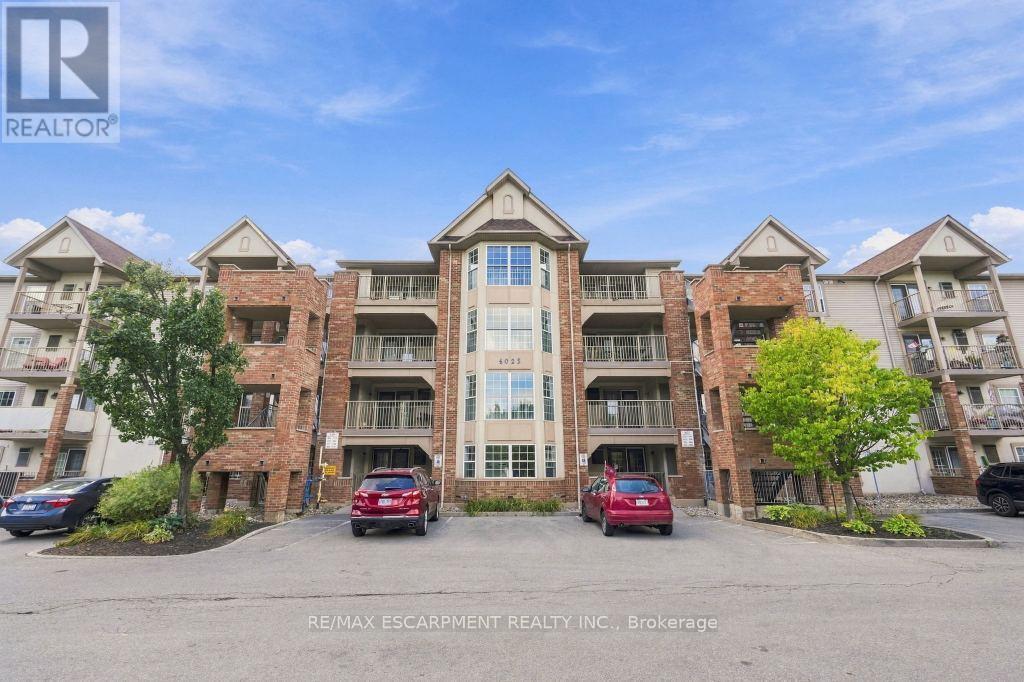
Welcome to unit 310. This well maintained one bedroom condo offers a quiet third floor setting, tucked away from the elevator. The open concept living room and eat in kitchen give the space a natural flow, and the large bedroom gets bright, consistent natural light throughout the day. In suite laundry and a three piece bathroom round out the layout, and the spacious balcony just off the main living space is ideal for morning coffee or an evening barbecue. This unit comes with one owned underground parking space and a private storage locker. Condo fees here are notably lower than comparable units in the surrounding buildings. Close to shopping, transit, restaurants, and walking trails, with quick highway access and plenty of visitor parking for guests. A quiet, well run building in a convenient location. RSA. (id:49269)

84 Raven Road
Toronto, Ontario
Looking for that rare mix of city connection and quiet neighborhood charm in Toronto? Welcome home to 84 Raven Road. Situated on a manicured 46 x 112 foot lot in the highly sought after Rustic neighbourhood, this spacious 1400 + sq foot plus finished basement home awaits your personal touches. Lovingly cared for and maintained by the same family for decades, this home provides great flexibility for multi-generational living with plenty of room for growing families or future rental income potential. 3 large bedrooms on the ground level and a massive 4th bedroom, or additional flex space, in the basement plus a full sized kitchen on each level gives you plenty of flexibility to adapt the house to your needs. Attached 2 car garage and long drive way provides you with a generous amount of parking space. The backyard has ample space to add a garden, play zone, gazebo and bbq area. Easy access to highways 401, 400 and Black Creek Dr. Close to Humber River Hospital. Short walk to TTC, Rustic & Maple Leaf parks, Rustic Bakery & countless neighbourhood amenities. Whether you're looking for extra space to grow, a project to make your own, or a property with long-term upside, this is an opportunity not to be missed. Bring your vision and unlock the possibilities in this fantastic neighbourhood! (id:49269)
288 River Road E
Wasaga Beach, Ontario
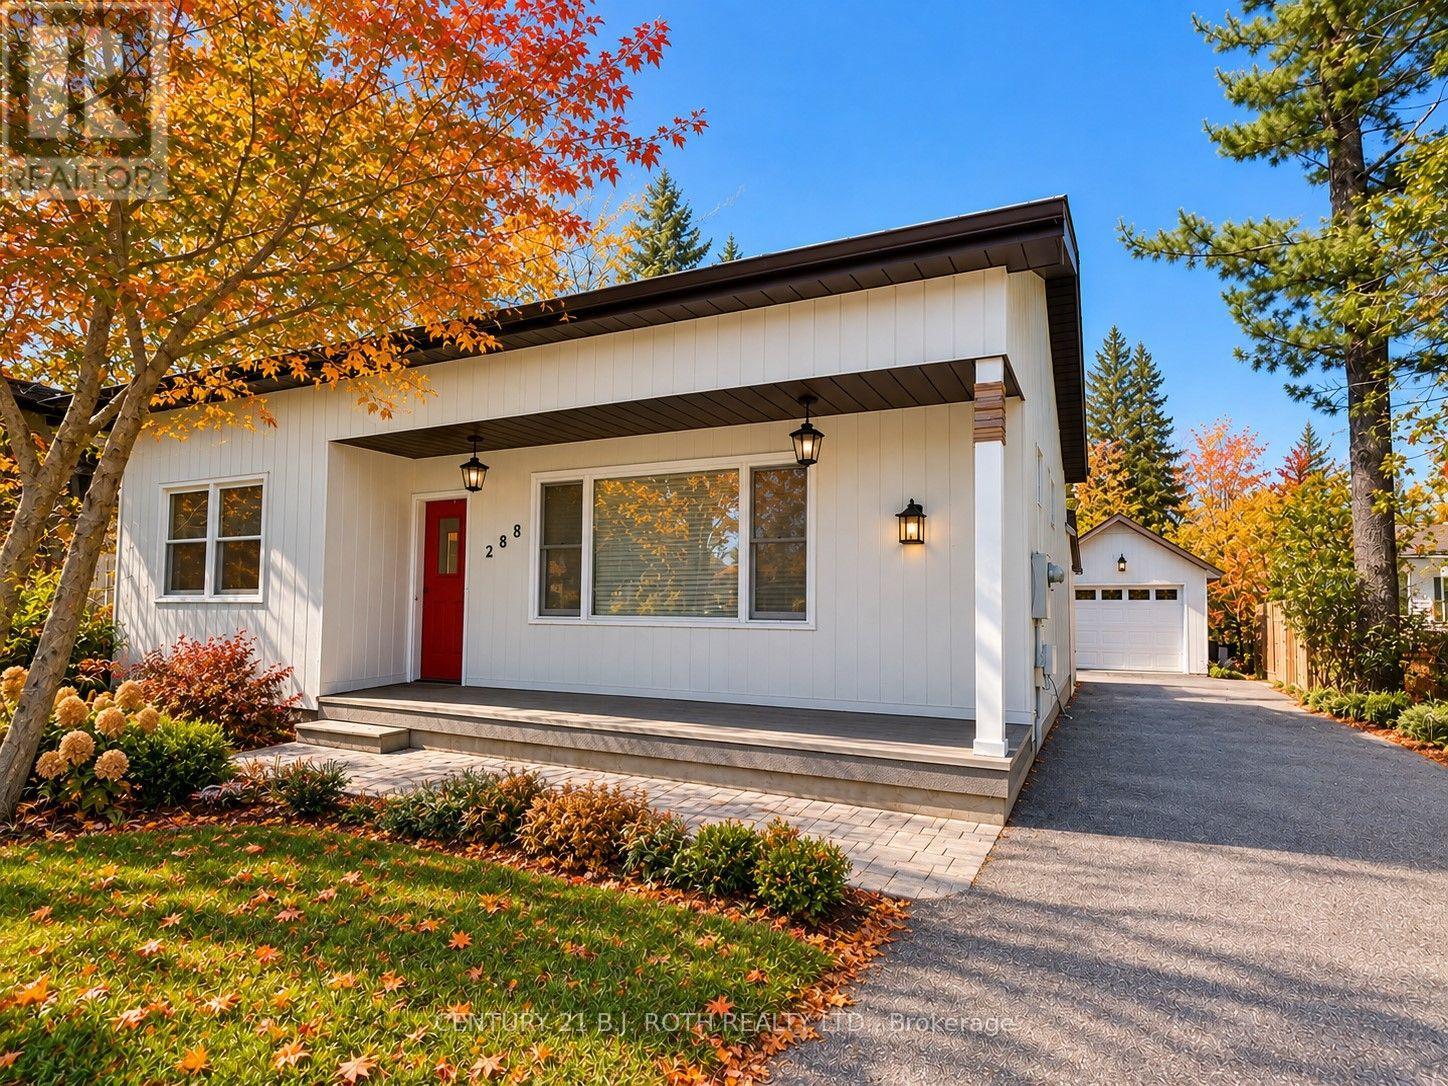
Riverfront Living with Spectacular Georgian Bay & Blue Mountain Views! Set on over 400 feet of waterfront frontage along the Nottawasaga River, this exceptional property offers direct boating access to Georgian Bay. Enjoy more than 1,000 sq. ft. of patio space overlooking the water-perfect for entertaining or relaxing while taking in the breathtaking scenery. Inside, you'll find over 2,500 sq. ft. of thoughtfully designed living space that seamlessly blends modern comfort with rustic charm. The impressive living room features a soaring cathedral ceiling and striking rustic feature wall, while the dining room is designed for memorable gatherings with its epoxy floors, and linear fireplace finished in authentic reclaimed brick. The fully renovated eat-in kitchen offers panoramic bay views. At the end of the day, escape to the luxurious primary suite, complete with a spa-inspired ensuite where you can relax in the soaker tub, dim the lights, and unwind. Ideally located within walking distance to the Main End, SmartCentres, and the marina, this one-of-a-kind waterfront property offers the perfect balance of recreation, luxury, and convenience. (id:49269)

2 - 4 St Moritz Way
Markham, Ontario
Welcome to 2-4 St Moritz Way, in the heart of Unionville! This well-kept 3-storey condo townhouse offers 3 spacious bedrooms and 3 bathrooms across three finished levels, including a finished basement with laundry. Enjoy 2 private underground parking spots, a large kitchen with stainless steel appliances, laminate flooring and staircase updated in 2020, plus an electric fireplace, central air, central vac and water purifier. Private backyard. Prime location at Rodick Rd & Hwy 7 - steps to First Markham Place, top-rated Unionville High School, parks and transit; minutes to Hwys 404/407 and Main Street Unionville. Walk to summer events like Night It Up! Easy, low-maintenance condo living - a must see! (id:49269)
Bsmt - 146 Beaconsfield Drive
Vaughan, Ontario
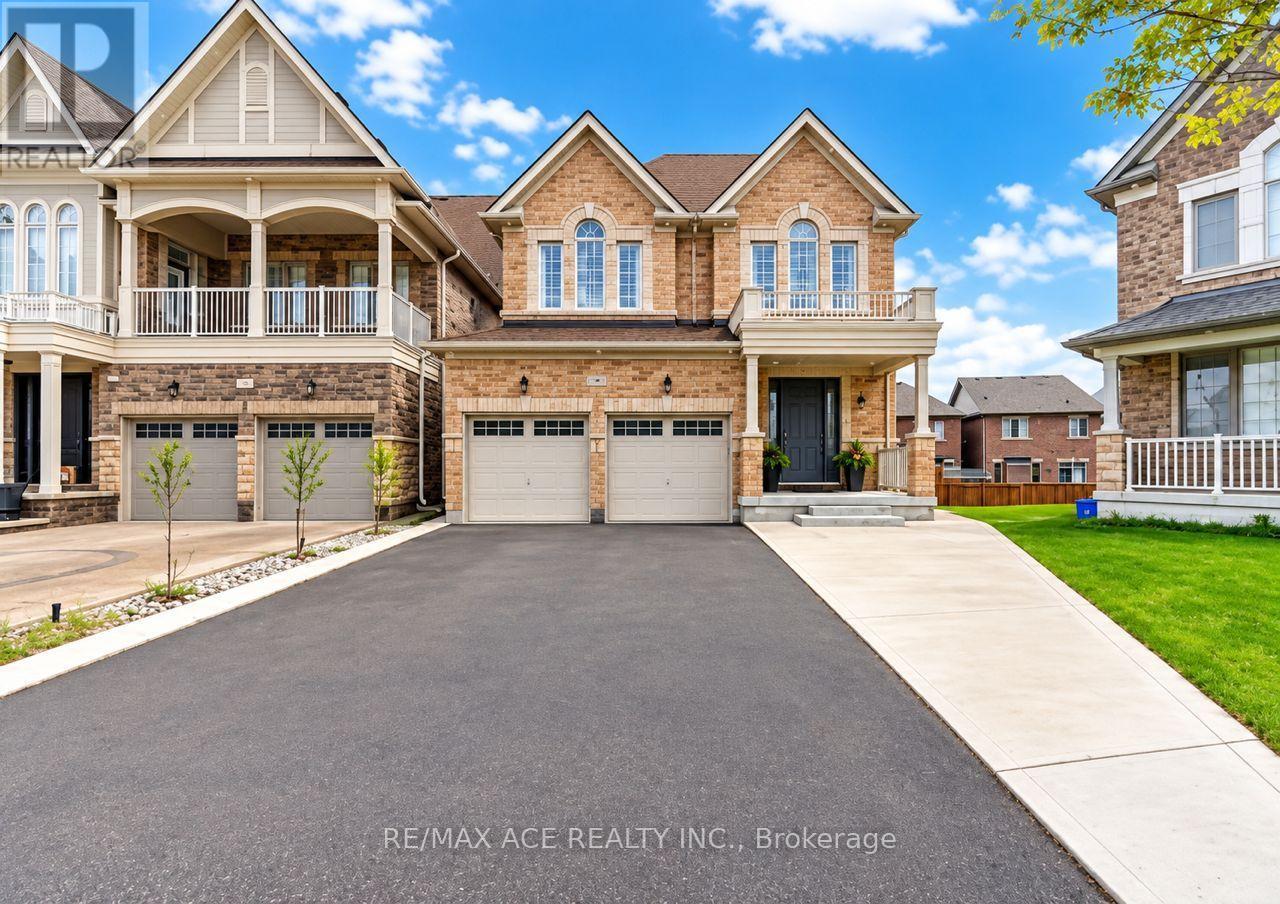
Welcome to **Apartment A**, a **, 1 bedroom Basement available, Finished with Walk-Out / Separate Entrance and finished legal basement apartment , shared washroom and kitchen, located minutes to Highway 427 and close to parks, schools, grocery stores, restaurants, banks, and everyday amenities. A rare opportunity to own a beautifully upgraded home in one of Vaughan's most sought-after family communities. Looking for Male Tenant Only! (id:49269)
2002 John Street
Markham, Ontario
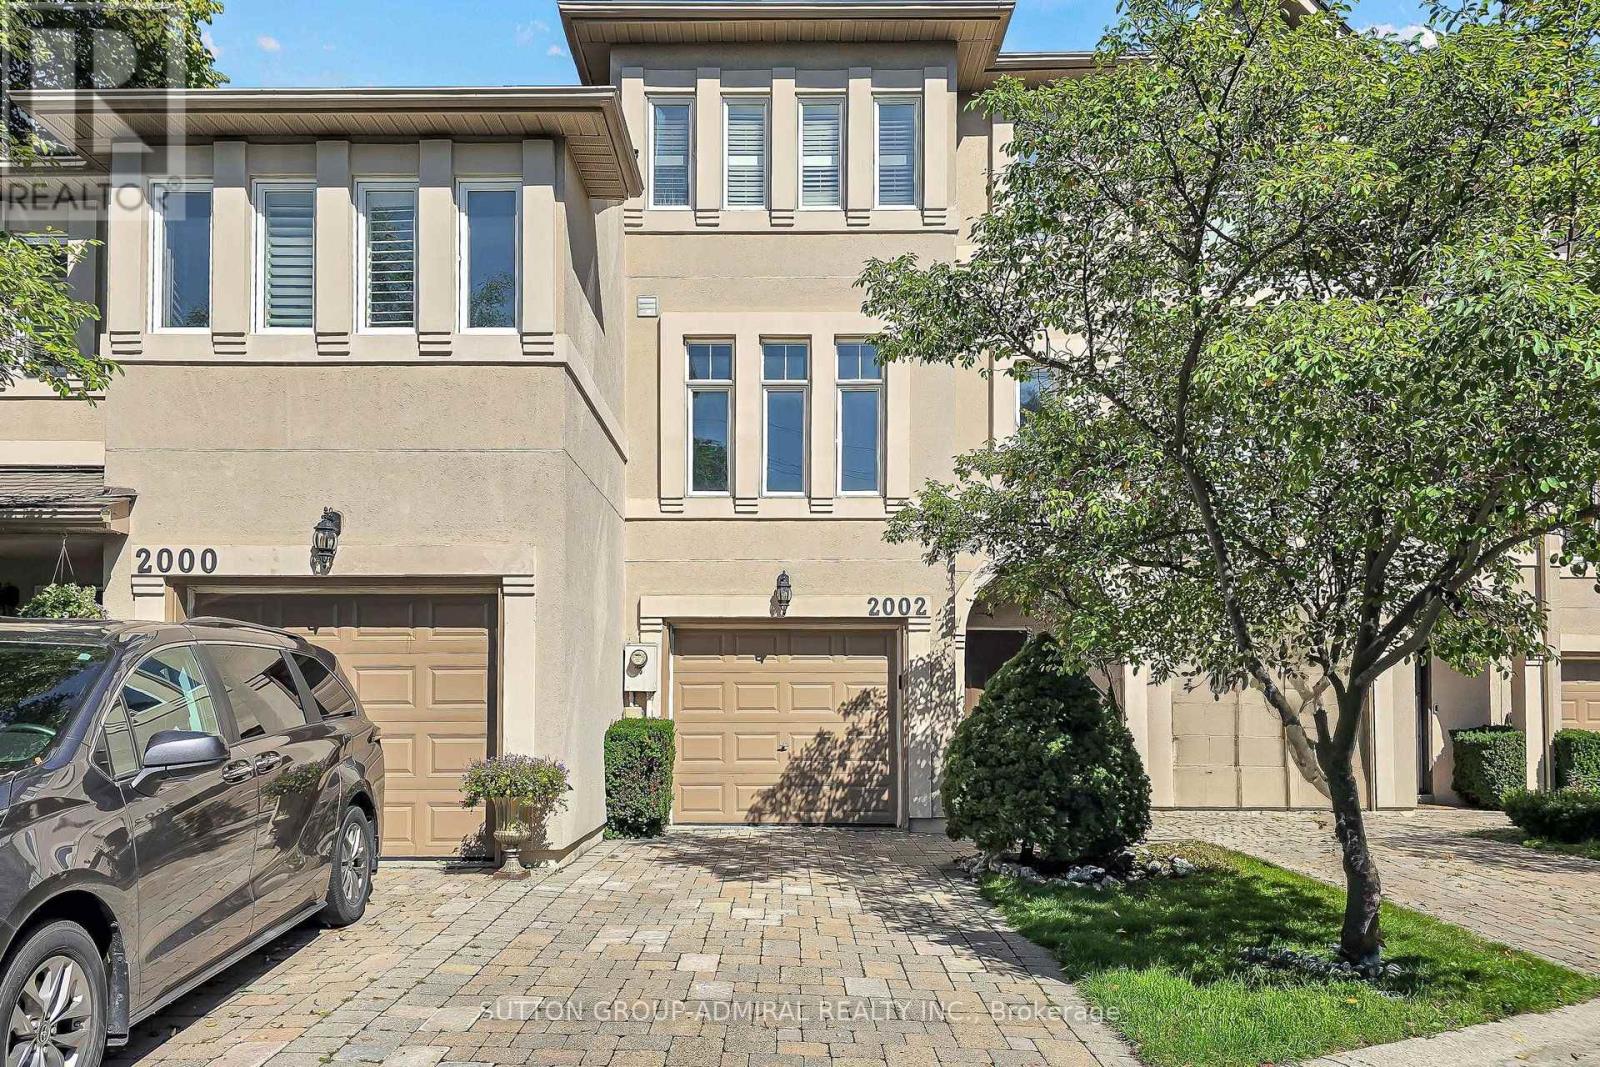
Welcome to a freehold executive townhouse in an exclusive Thornhill enclave of just 9 homes. This 3-bedroom, 3-bathroom home offers 2,100 sq. ft. of thoughtful design, with family comfort and a quiet retreat in the heart of the city. It's prime ravine location provides privacy, greenery, and tranquility, a rarity in urban townhouses. Well-proportioned principal rooms suit families, professionals, and downsizers who want more space without giving up location.The living/dining room features hardwood floors, cornice mouldings, a gas fireplace, and a balcony overlooking the ravine. The kitchen offers Caesarstone countertops, backsplash, a peninsula counter, ample cabinetry, high-end tile flooring, and a breakfast area. A mezzanine den featuring California shutters can be added just off the kitchen. A skylight brings natural light over the staircase. Laundry is on the upper level. The south-facing primary bedroom enjoys all-day sun and park views, with California shutters and an ensuite featuring Caesarstone counters. Bedrooms 2 and 3 face the ravine with ceilings near 11 feet. The family room, finished in laminate, opens to a lifestyle deck overlooking the greenspace below. Steps to German Mills Settlers Park and Lake to Lake trails. Ideally located in Thornhill, with YRT bus steps away, minutes to Hwy 407/404, schools, shops, supermarkets, places of worship, community centre, and library. Zoned for Bayview Fairways Public School (9.5/10, top 2% of Ontario elementary schools) and St. Robert Catholic High School, ranked #1 out of 742 Ontario secondary schools with a perfect 10/10 Fraser Institute score. Homes in this complex rarely come up for sale, and this one is well maintained, with a 2014 roof, upgraded attic insulation, and a new A/C, humidifier, and hot water heater (2023 to 2025). (id:49269)
18061 Highway 48
East Gwillimbury, Ontario
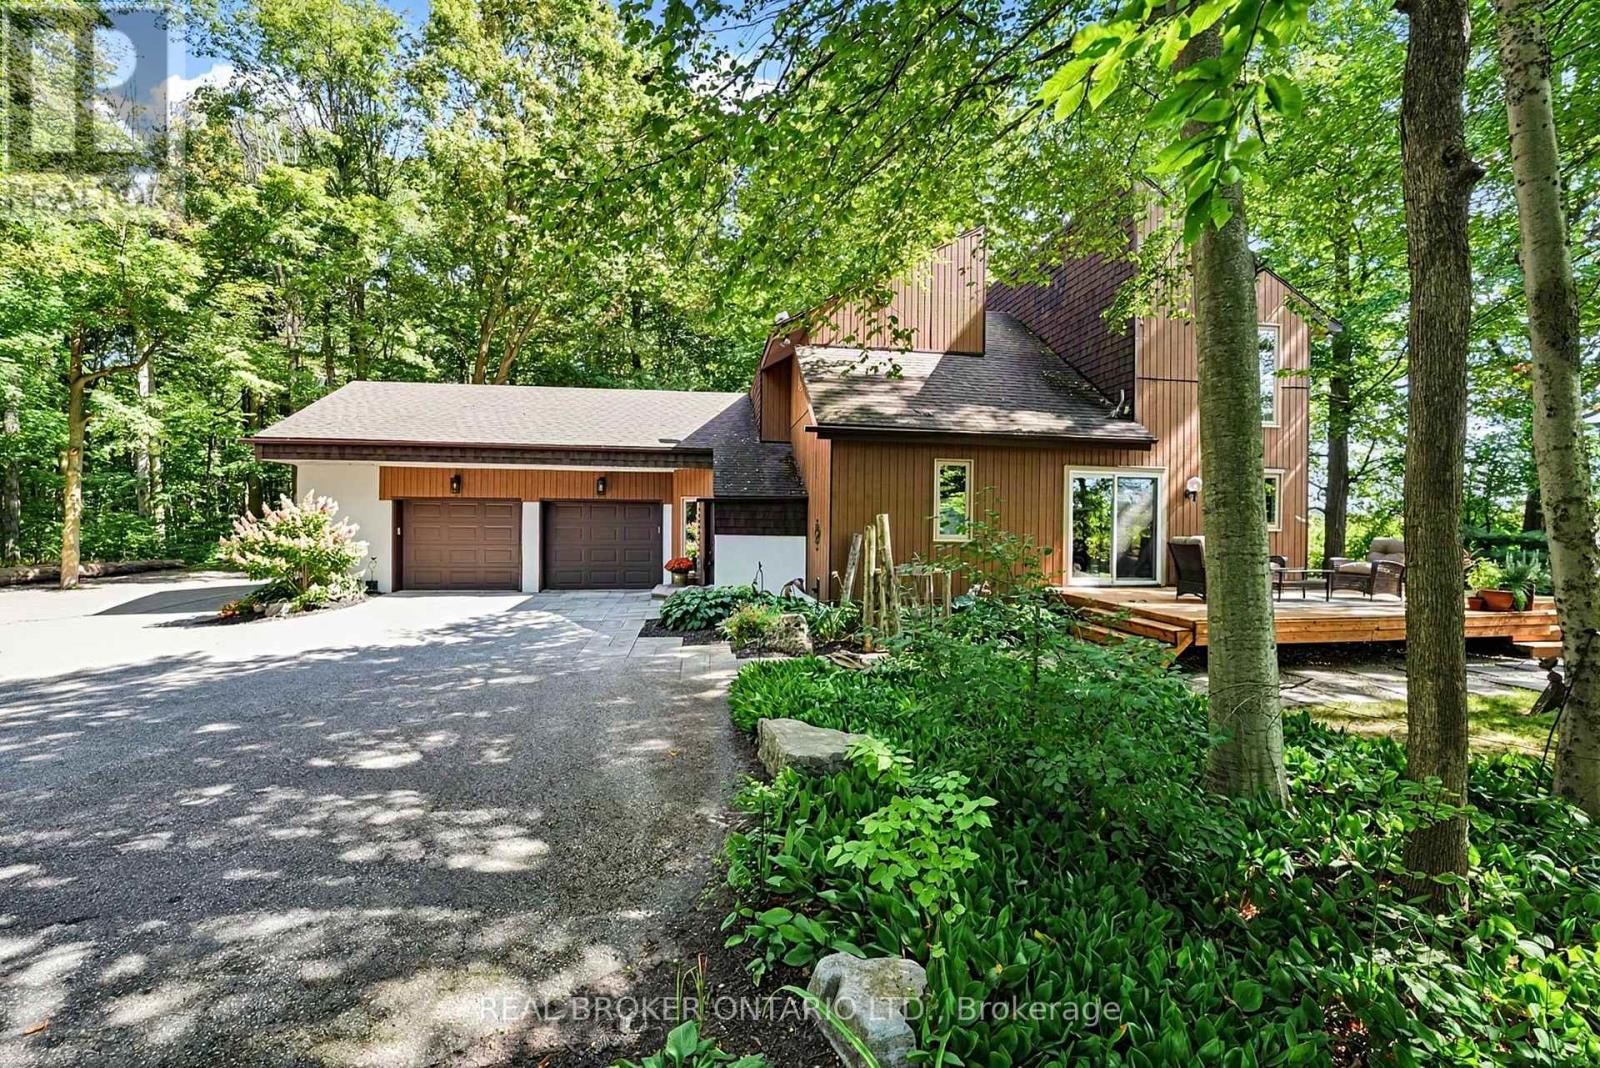
If you've been dreaming about trading neighbours and noise for trees, privacy, and room to breathe, this is the kind of property that makes country living hard to resist. Set well back from the road on 1.81 beautifully treed acres in East Gwillimbury, this 3-bedroom, 3-bathroom home offers a setting that feels peaceful and private from the moment you arrive. Inside, the home has warmth, character and plenty of space to enjoy. Large windows throughout bring in incredible natural light and stunning views of the surrounding trees, while wood details and an open staircase add to the relaxed, inviting feel. The kitchen offers plenty of workspace and room to gather, with living and dining areas that make everyday life and entertaining equally easy. Upstairs, three bedrooms provide comfortable private spaces; the bathrooms have been completely renovated to create a spa-like experience, including new showers, a sauna, a soaker tub and beautiful finishes. Unfinished attic space above the garage offers approximately 420 sq. ft. of finishable space with potential for additional living space or a bedroom. Outside is where you'll really understand what makes this property special. Multiple decks and outdoor sitting areas are tucked among mature trees and established gardens, giving you endless places to have your morning coffee, host friends or simply sit outside and listen to absolutely nothing. There's space to wander, space for the dog to run, and the kind of privacy that's becoming increasingly difficult to find. Concrete insulated partial basement provides for a dry storage area. With a 2-car garage, 1.81 acres to call your own and all the beauty of country living while still being close to everyday conveniences. You're a short drive from shopping, Costco, groceries, restaurants and other everyday conveniences. The EG GO Train and Hwy 404 are also just minutes away, making it easy to stay connected while coming home to something that feels completely removed from it all. (id:49269)
503 - 105 Oneida Crescent
Richmond Hill, Ontario
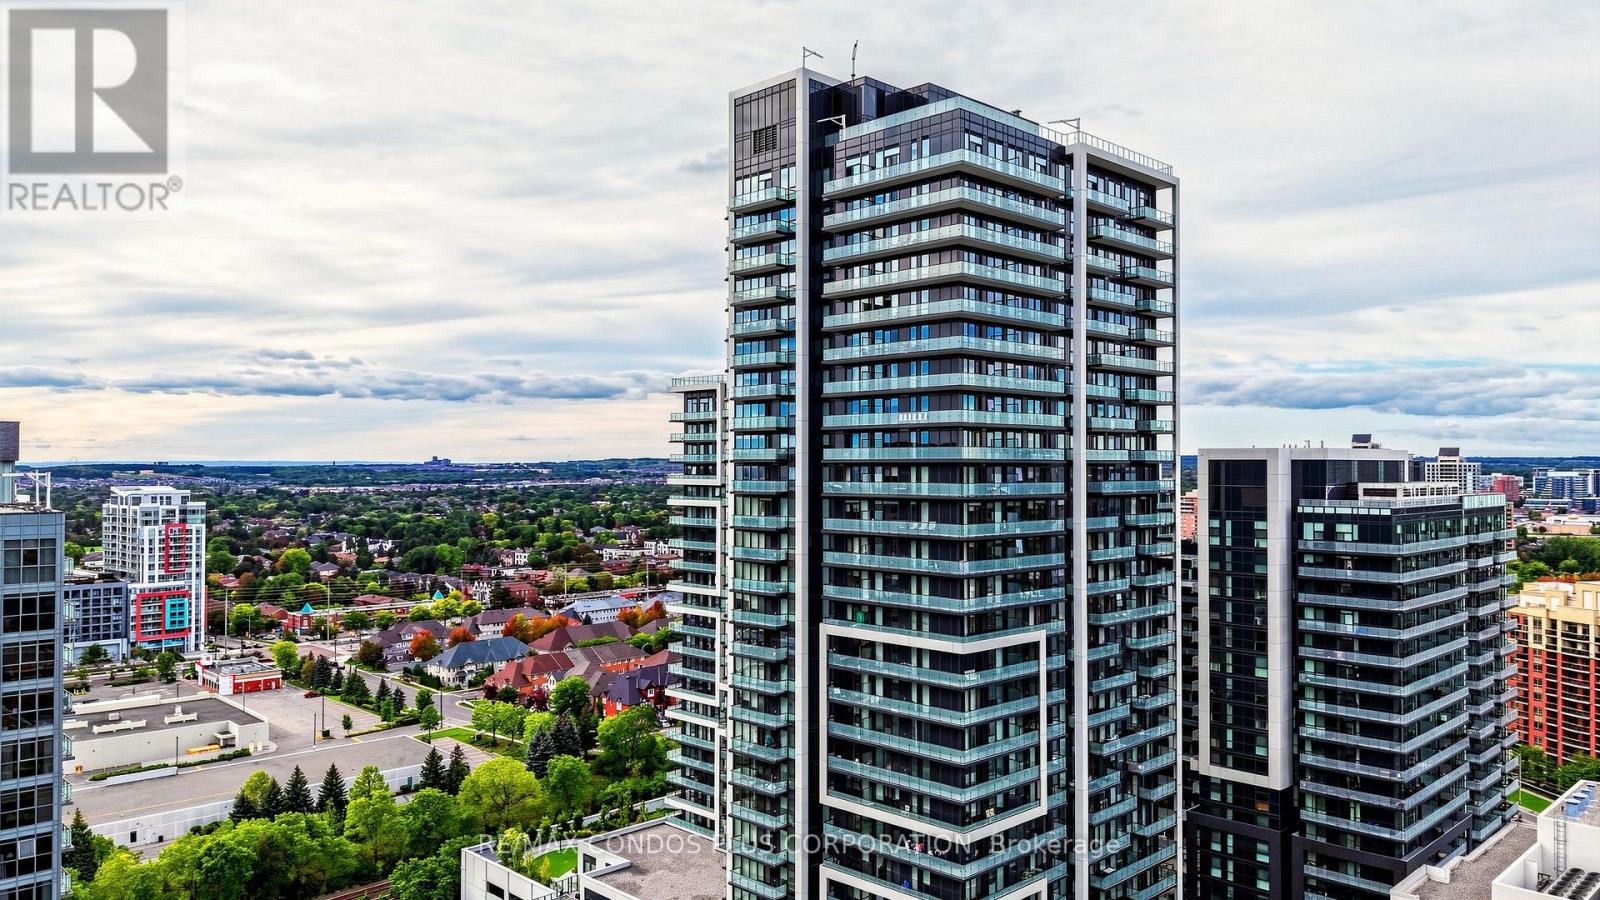
Bright, well-designed 2-bedroom plus den, 2-bath suite offering 975 sq. ft. and an expansive 328 sq.ft. wraparound balcony. 1 parking & 1 locker included. EV charger rough-in. Richmond Hill's Langstaff community offers convenience, connectivity, and everyday comfort at Era Condominiums by Pemberton. Thoughtfully planned layout with no wasted space and laminate flooring throughout. Open-concept living and dining room filled with natural light. Spacious primary bedroom features a 4-piece ensuite bath. Separate den includes a door and can be used as a home office or potential third bedroom. Residents enjoy resort-style amenities including an indoor pool, gym, and rooftop patio with garden. Walking distance to Langstaff GO, Viva Transit Hub, shopping, dining, and parks, with easy access to Hwy 7 and 407. (id:49269)
51 Yale Lane
Markham, Ontario
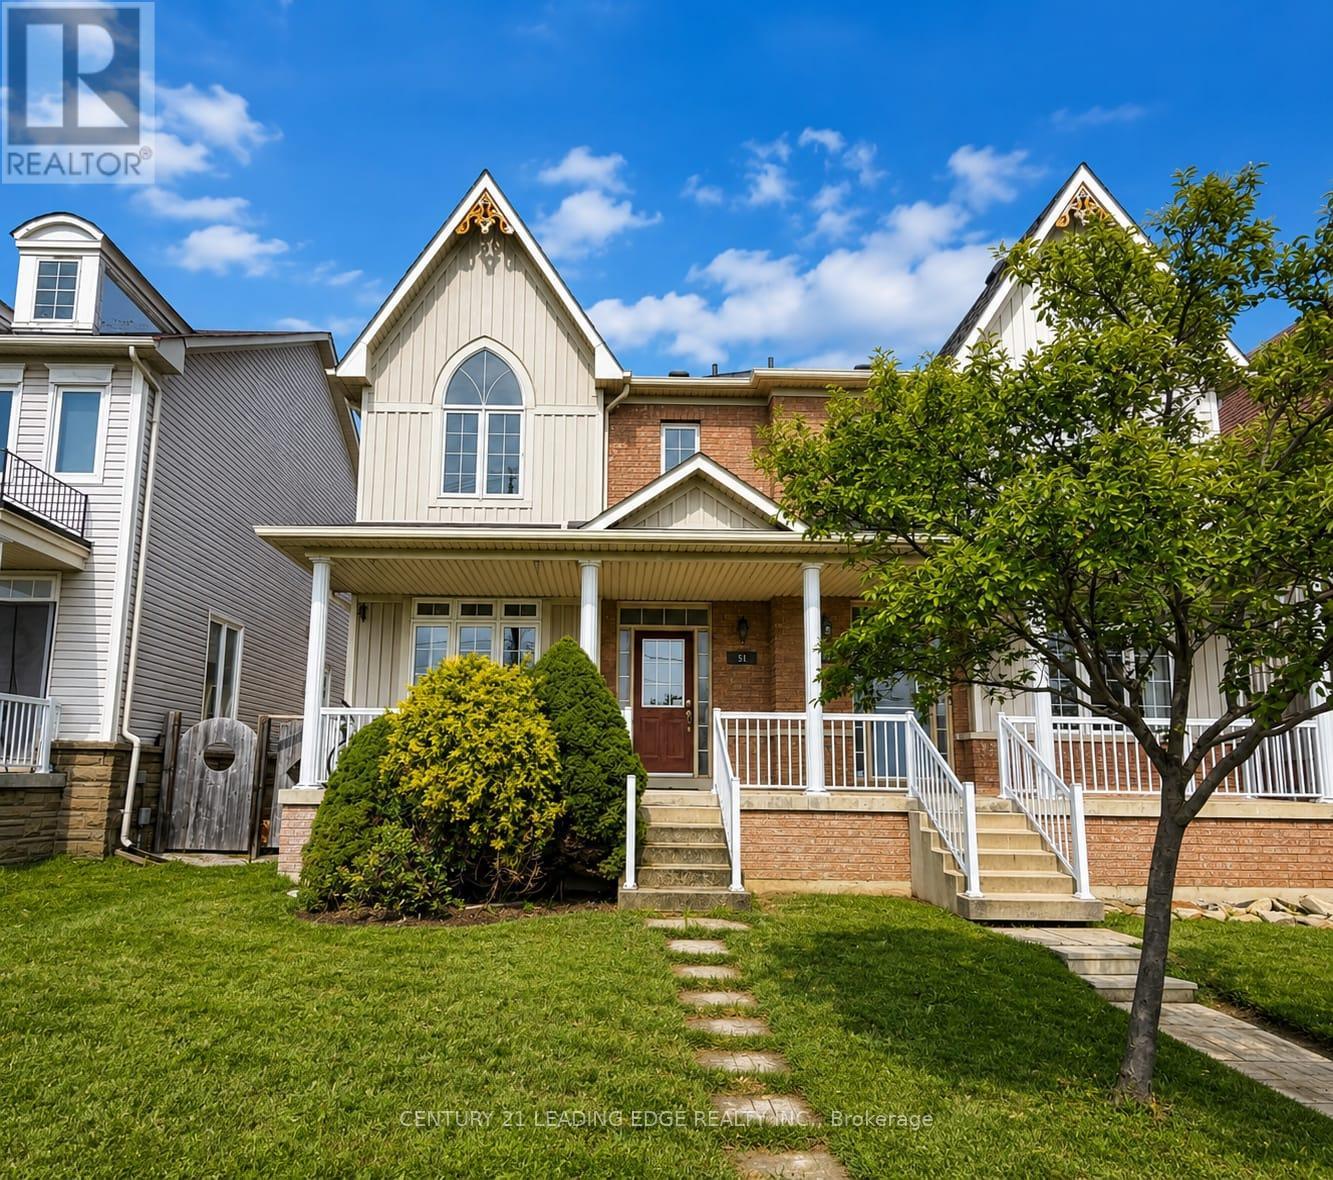
Welcome to this beautifully maintained 2-storey semi-detached home offering over 2500 sq. ft. of spacious and functional total living space in a highly desirable neighborhood. Featuring 9-ft ceilings on the main floor, hardwood flooring throughout the main and second levels, and a bright open-concept layout ideal for everyday living and entertaining. The combined living and dining areas are accented by elegant decorative columns, while the inviting family room features a cozy gas fireplace. The spacious kitchen offers a large centre island, stainless steel appliances, ample cabinetry, and plenty of room for family gatherings. Upstairs, you'll find generously sized bedrooms, including an impressive primary retreat with a walk-in closet and spacious ensuite bath. Enjoy added peace of mind with several important updates, including a new furnace (2020), new roof (2021), and new heat pump (2023). A large covered front porch enhances the home's curb appeal and provides the perfect place to relax. The fully finished basement offers valuable additional living space with a bedroom, full bathroom, and spacious recreation room-ideal for extended family, guests, a home office, or entertainment area. Step outside to a spacious, fully stone-paved backyard offering a low-maintenance outdoor space perfect for BBQs, entertaining, and family gatherings. An additional parking pad provides space for up to 2 extra vehicles. Conveniently located close to schools, parks, community centres, shopping, banks, public transit, and everyday amenities. A spacious and well-cared-for home featuring an excellent layout, generous bedroom sizes, major recent upgrades, ample parking, and fantastic indoor and outdoor living space. Move in and enjoy! (id:49269)
204a The Queensway S
Georgina, Ontario
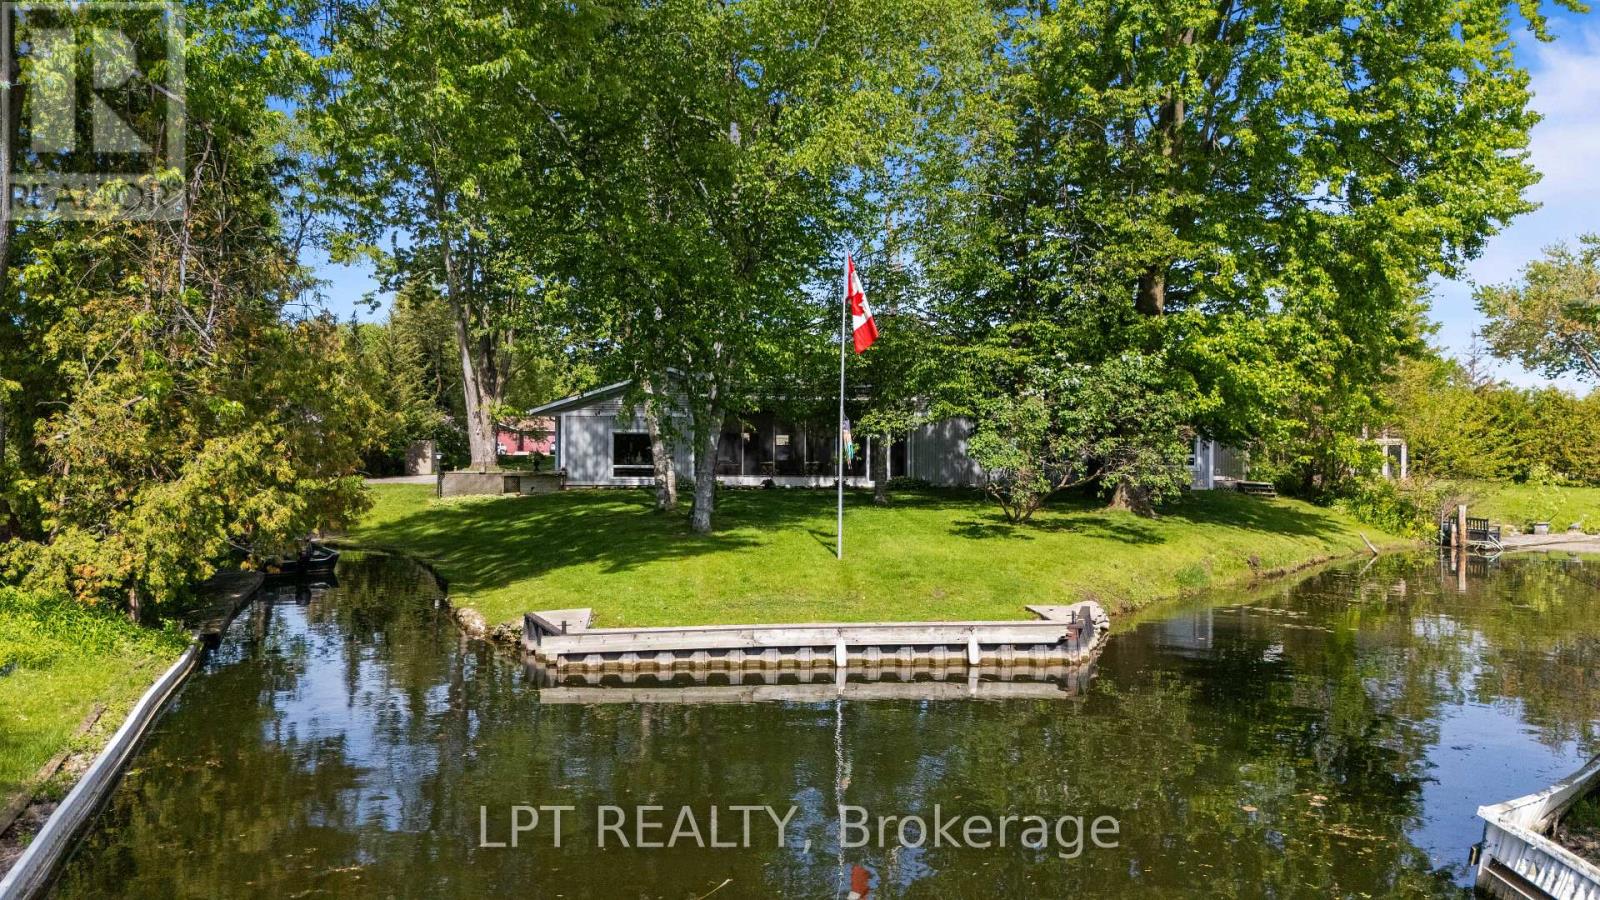
Water Views, Beautiful Sunsets And Everyday Convenience Come Together In This Spacious 1,000 Sq. Ft. One-Bedroom Apartment Within A Legal Duplex. The Bright, Open-Concept Kitchen And Living Area Feels Spacious And Inviting, With Large Windows Showcasing Peaceful Water Views And Beautiful Western Sunsets. The Generously Sized Bedroom Features A Walk-In Closet And Four-Piece Ensuite. Additional Features Include A Separate Entrance, Wheelchair Ramp At The Main Entrance, Shared Ensuite Laundry And A Back Patio Overlooking The Water. Walk To Shops, Restaurants, Groceries And Everyday Amenities, Then Come Home And Relax By The Water. Gas, Hydro, Water, Lawn Care And Snow Removal Are All Included, Along With Two Parking Spaces, Making This An Easy, Maintenance-Free Place To Call Home. Tenant Is Responsible For Internet And Cable. Shorter-Term Rental Periods Are Available, With A Minimum Stay Of 31 Consecutive Days. (id:49269)
111 Bartlett Private
Ottawa, Ontario
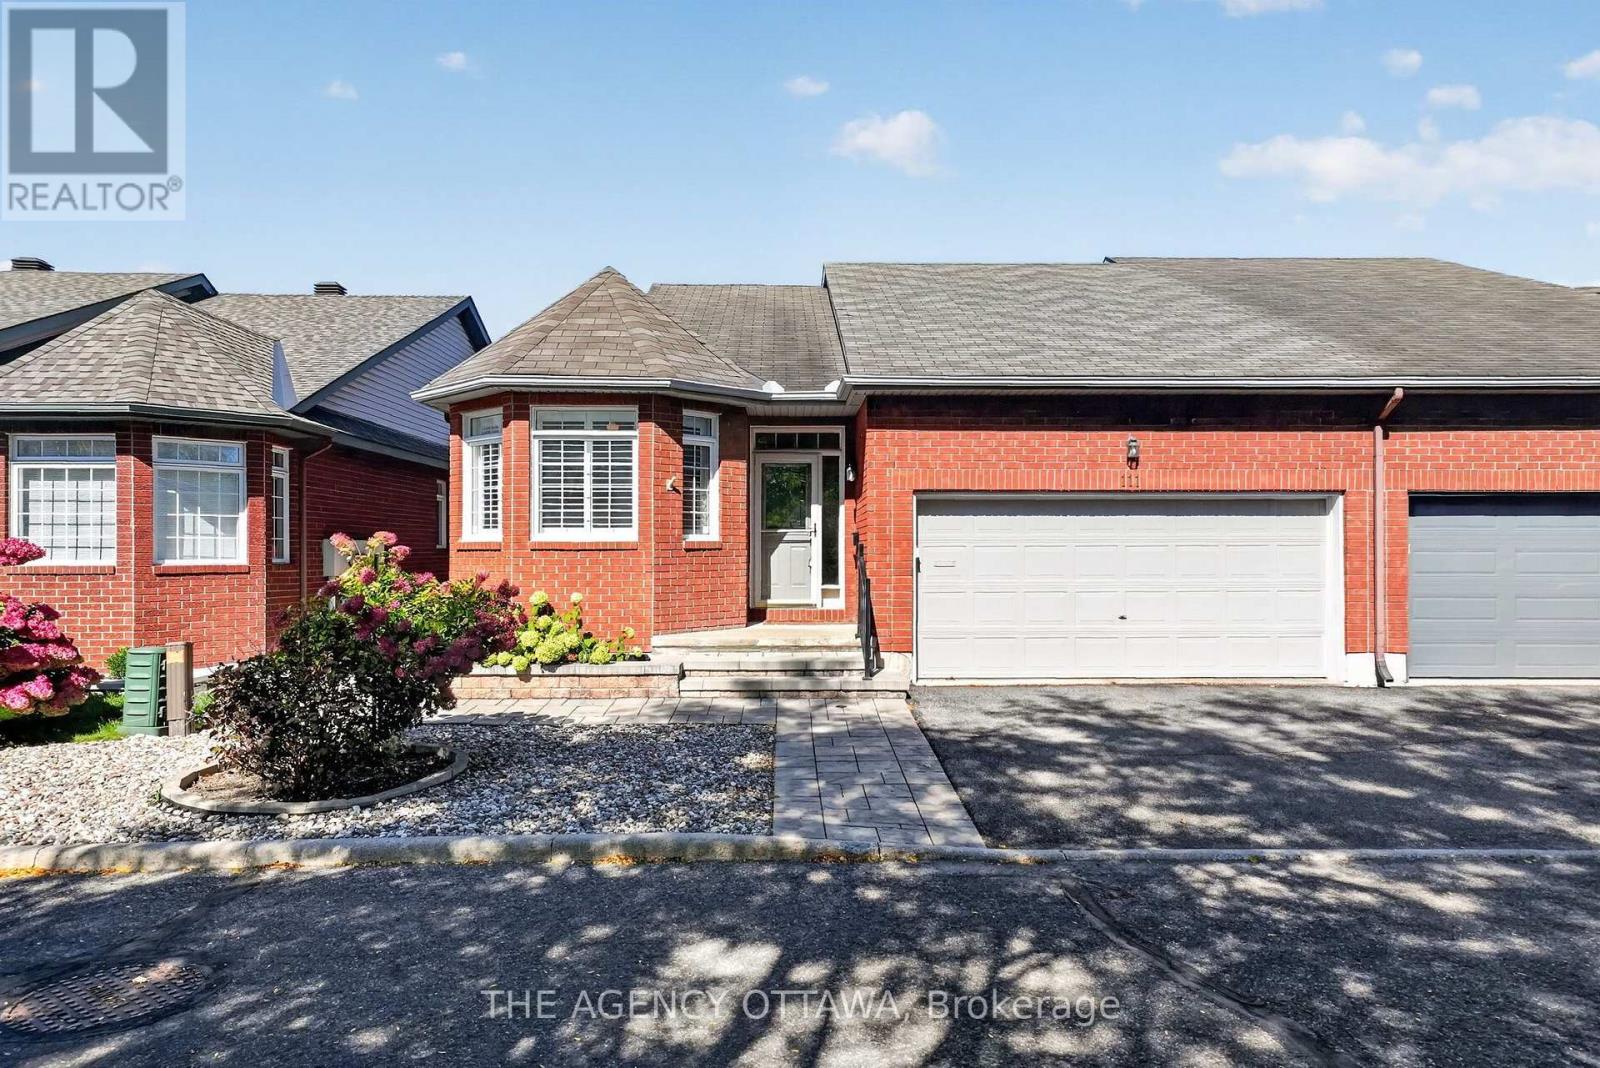
Turnkey Living in Hunt Club - Windsor Park Village! Beautifully renovated from top to bottom in 2020, this 2-bedroom home is move-in ready and finished with quality upgrades throughout. The main living space features new flooring, updated light fixtures, and plantation shutters, with a gas fireplace and new surround as the focal point. The kitchen was completely gutted and rebuilt, creating a bright, modern space for cooking and entertaining, complete with a large island offering ample storage.The primary suite offers hardwood flooring, a double clothes closet, and an updated ensuite with a walk-in shower. A new front door, interior doors, and closet doors carry the fresh look through every room.Outside, the low-maintenance front yard is landscaped with interlock, so there's little to do year-round. The backyard is designed for relaxing, with an interlock brick patio, stairs, a deck, and established gardens. Interior access from the double car garage adds everyday convenience. Close to transit, shopping, parks, and the airport, this home is ideal for buyers who want a turnkey property with nothing left to do. (id:49269)