
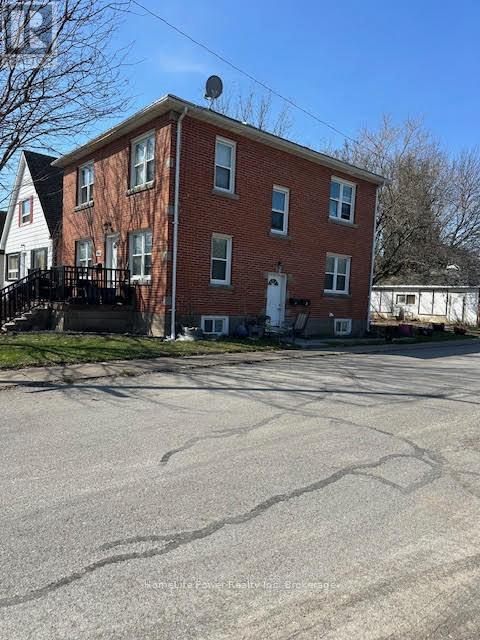
4077 Hickson Avenue
Niagara Falls, Ontario
Turnkey triplex investment opportunity in a prime Niagara Falls location! Situated just steps from Great Wolf Lodge and minutes from the city's world-renowned tourist district, this solid brick multi-residential property offers immediate cash flow with all three units currently occupied. Featuring spacious and well-maintained suites, this income-producing asset has benefited from several key updates, including a high-efficiency furnace, central air conditioning, updated roof shingles, chimney liner, and a hardwired fire alarm system.The property sits on a fully fenced lot and includes a detached double-car garage along with private driveway parking, providing additional convenience and tenant appeal. Located in a strong rental market with proximity to attractions, employment, shopping, schools, and public transit, this is an excellent opportunity for investors seeking stable rental income and long-term appreciation. A rare chance to acquire a fully tenanted, low-maintenance triplex in one of Niagara Falls' most desirable investment corridors. (id:49269)
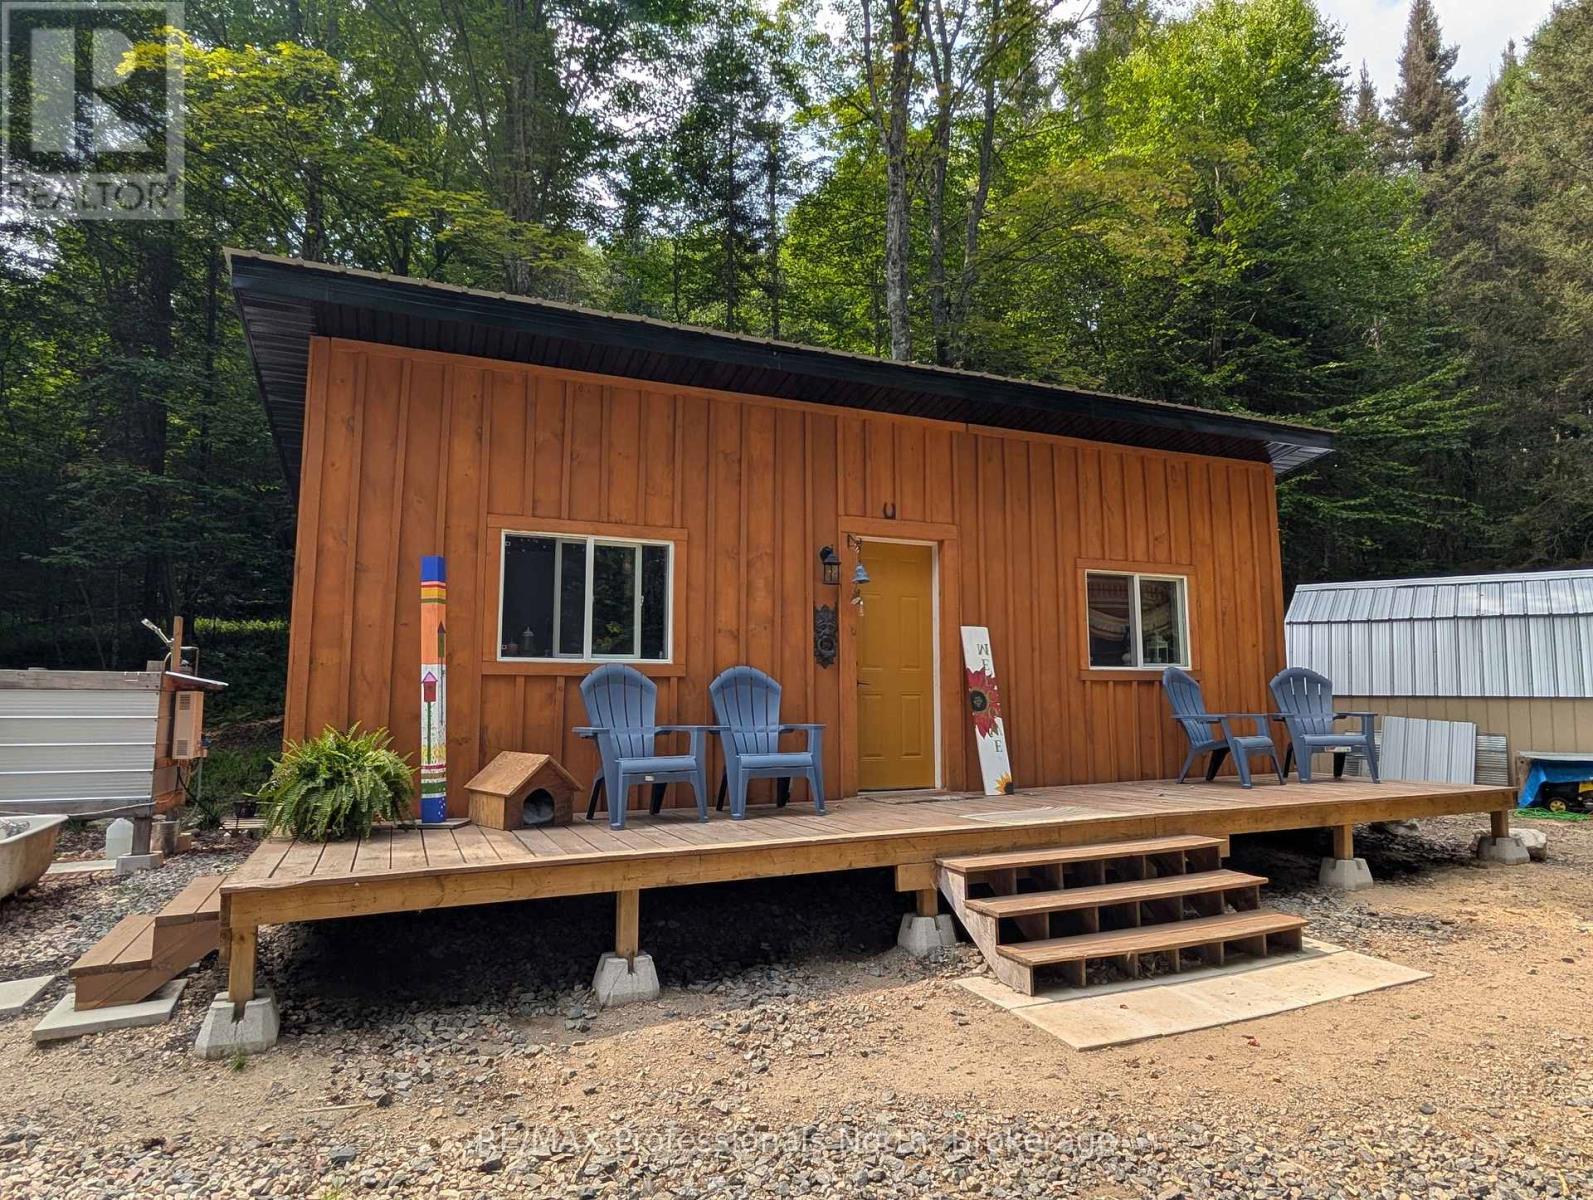
22 Mill Road
Parry Sound Remote Area, Ontario
Off grid living in 3 year old charming 12' x 28' tiny home, set on 5.85 secluded acres, located in unorganized Township of Lount, in the beautiful setting of the Almaguin Highlands. This Tiny Home offers open concept with custom kitchen, living area, bedroom, and bathroom with composting toilet. Enjoy bathing and the outdoor shower at natures door with the sound of the birds and whispering of the trees blowing in the wind. Embrace the calm and sounds of nature with your morning coffee relaxing on your own front deck. For your guests, follow the rustic trail back to the one room Bunkie set back in the woods. Private laneway, with extra parking, and portable garage. Hydro available at the road. Make this your getaway destination or make it into your year round residence. Access to Eagle Lake and Deer lake are just minutes away. Many summer and winter activities available just outside your door from fishing, boating, trails, four wheeling, snowmobiling, and much more. Don't delay and miss this affordable opportunity to enjoy the great outdoors! (id:49269)
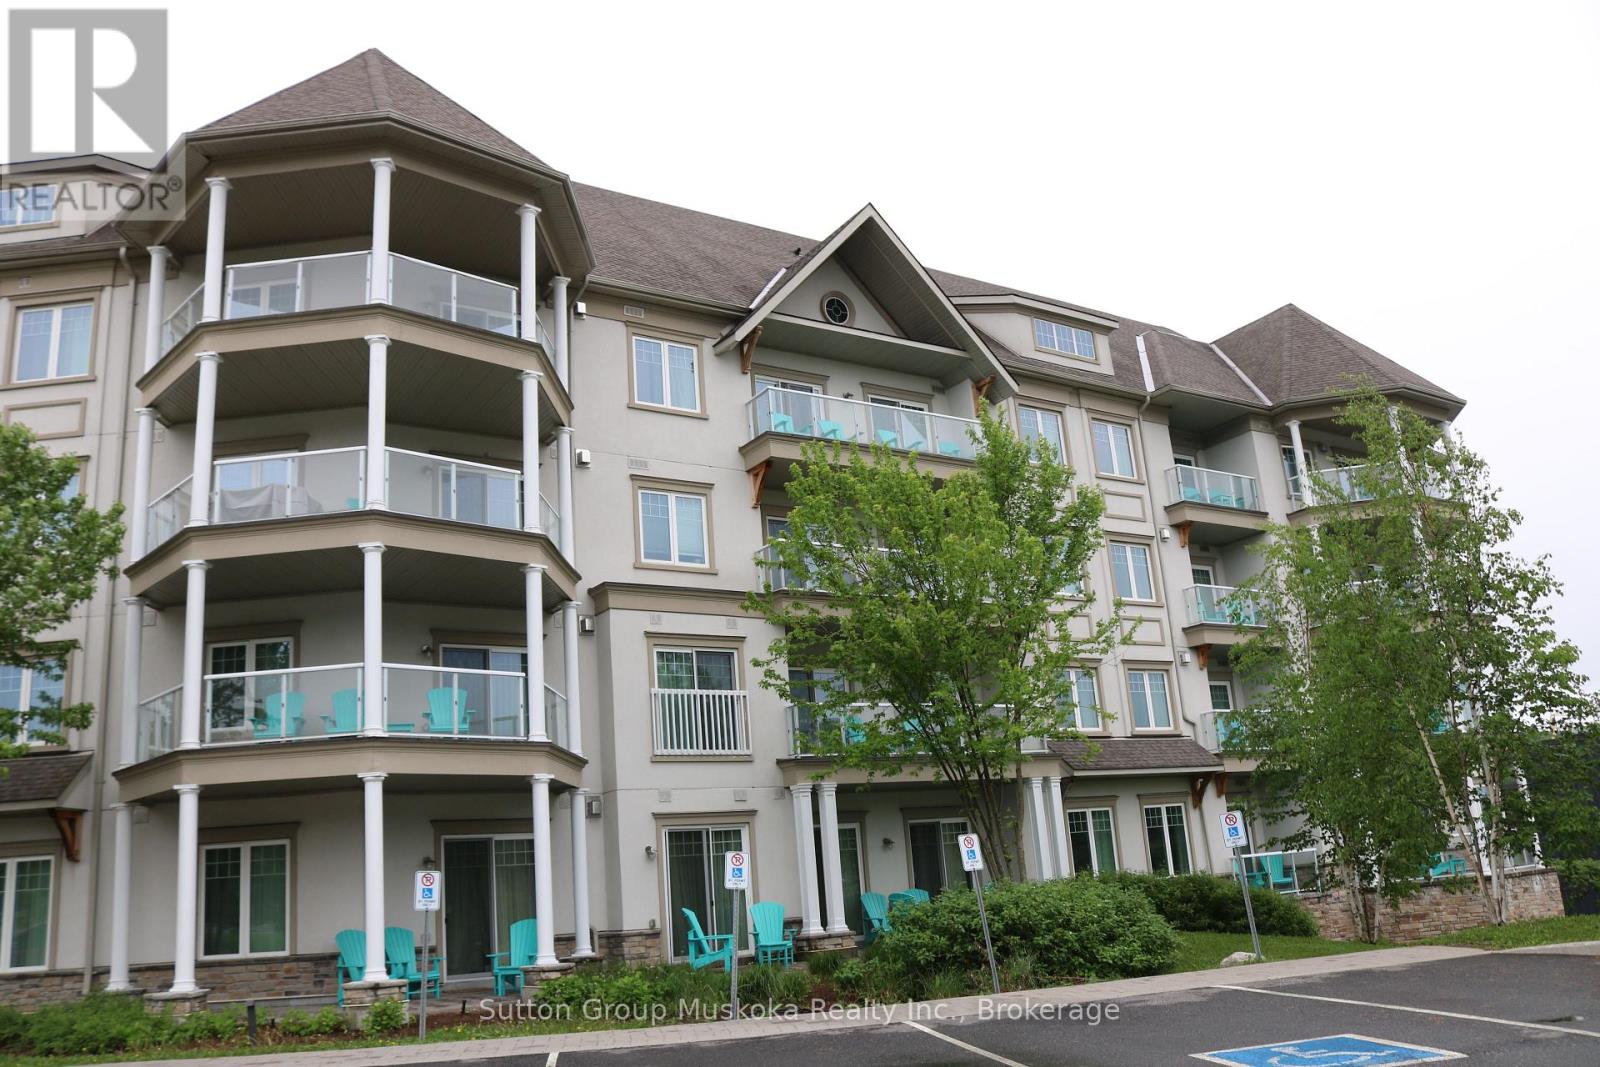
208 - 25 Pen Lake Point Road
Huntsville, Ontario
Vacation in style with this income producing 2-bedroom, 1-bathroom, furnished condominium suite at the world-renowned Deerhurst Resort. Located at Lakeside Lodge which is the newest condominium building at Deerhurst Resort. With access to 760 acres, the fun never stops! Two golf courses, including the legendary Deerhurst Highlands. Summer fun with access to resort pool, waterfront activities, like paddle boating, canoeing, beach volleyball, hiking trails, indoor fitness centre, tennis, restaurants, food trucks, and more. Winter fun includes access to snowmobile trails, snowshoeing, nearby Hidden Valley Ski club for family skiing. This unit is part of the Resort Rental Program to generate income to help offset costs. Revenue total for 2025 $23,636.70. (id:49269)
Sutton Group Realty Systems Inc.
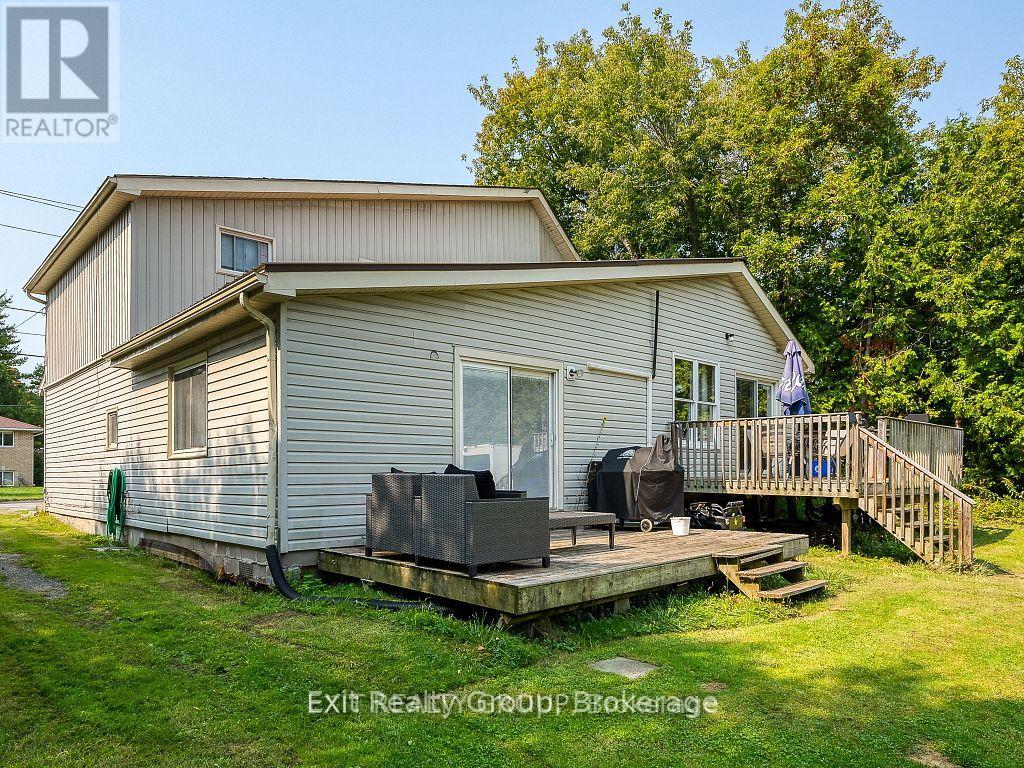
109 Prince Edward Street
Brighton, Ontario
Investment Opportunity! This well-maintained duplex is an excellent addition to any investment portfolio, offering reliable income with long-term tenants already in place. Unit 1 features three spacious bedrooms, 1.5 bathrooms, convenient in-suite laundry, and a functional layout designed for comfortable everyday living. Enjoy a private deck overlooking a large backyard, providing plenty of outdoor space for relaxation and entertaining. With market rents and strong rental potential, this property offers an ideal combination of immediate cash flow and future upside. A fantastic opportunity for both seasoned investors and those looking to expand their real estate portfolio. Unit 2 is a beautifully updated two-bedroom, one-bathroom suite hat has been completely renovated, offering modern finishes and exceptional comfort. This move-in-ready unit features convenient in-suite laundry, an energy-efficient heat pump with air conditioning for year-round climate control, and access to a detached garage for added storage and parking. Currently occupied by a long-term tenant paying market rent, this well maintained suite provides immediate, reliable income while showcasing the quality upgrades that make this property a standout investment. (id:49269)
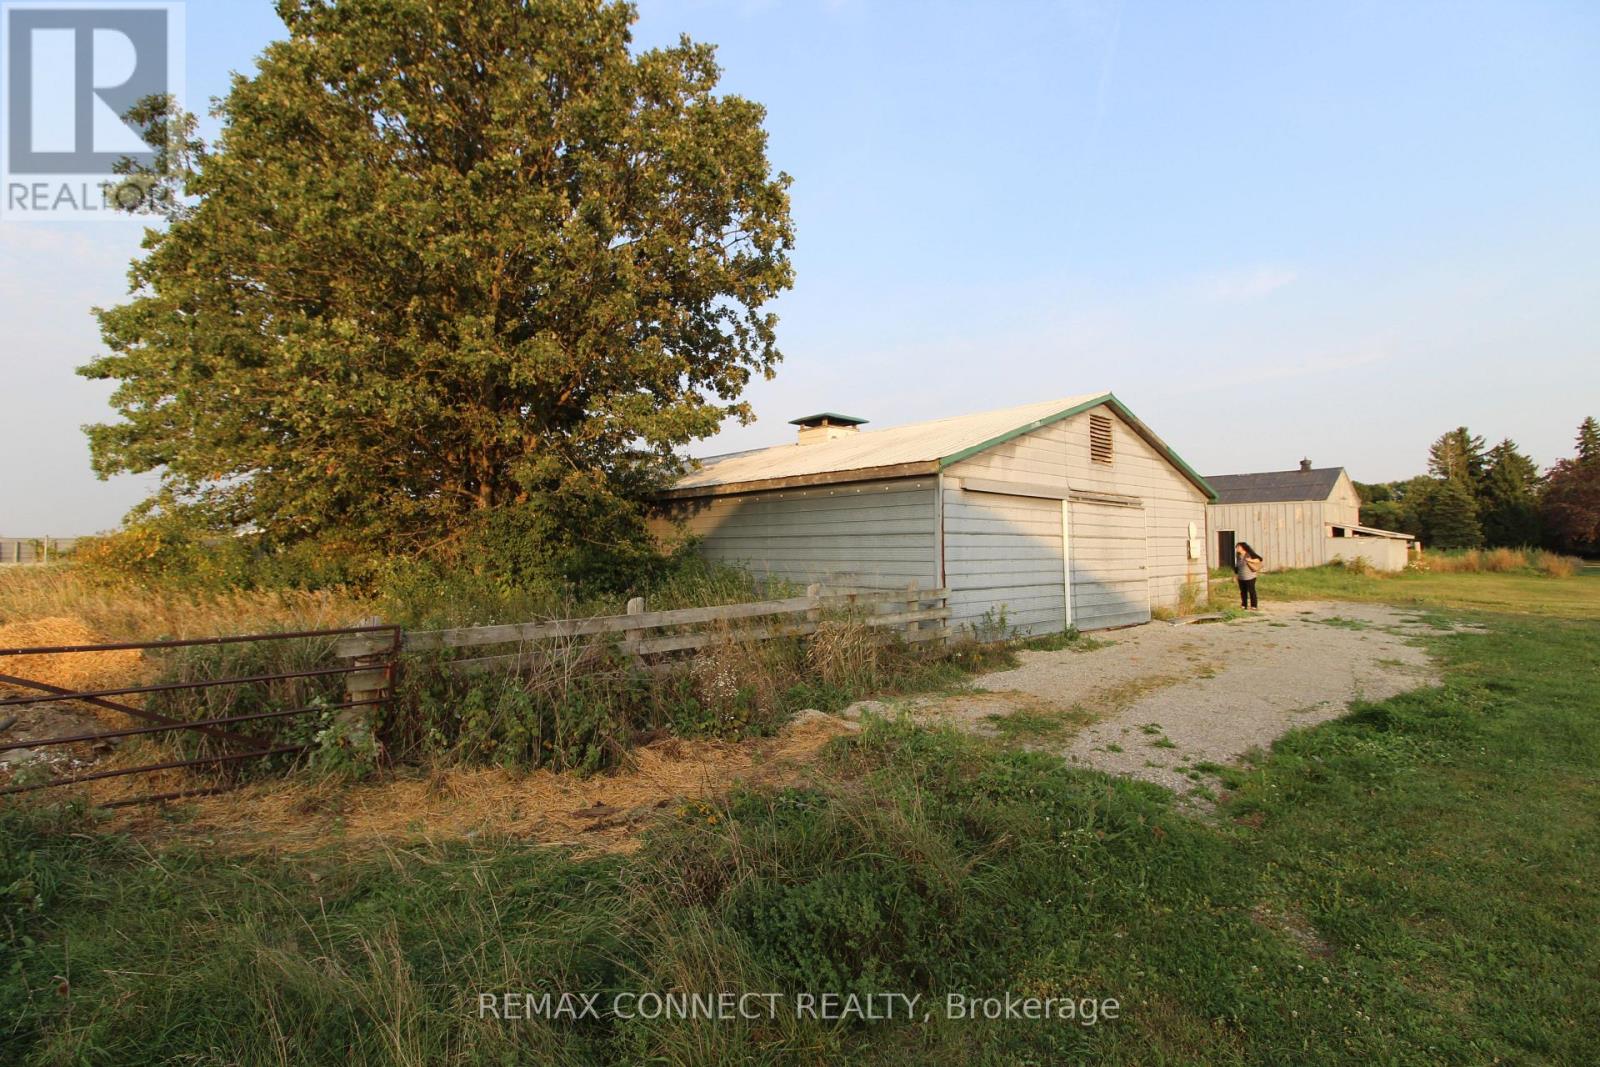
Half The Barn Only - 10748 Mcewen Drive
Middlesex Centre, Ontario
Storage Use - Great Opportunity To Rent This Spacious (Half) Barn About 6000 SQFT At A Very Low Monthly Rent. Only $1990 Per Month. Dry, Clean And Ready For Your Desired Storage Use. Cement Floor, Metal Roof, Gravel Driveway Leading To The Barn. One Drive-In Door And A One-Man Door, Multiple Windows (Meshed). Can Be Used As A Storage Or Any Other Permitted Use. This Half Barn Is Almost 220 Feet Long By 30 Feet Wide. No Electricity, No Heat, No Water. Excellent Location Just Minutes From The City. Tenant And Tenant's Agent To Verify Tenant's Use With The Municipality. (id:49269)

523 Hwy 3
Port Colborne, Ontario
Nestled among quiet rural lands and protected forests on a sprawling 1.44-acre lot, this custom-built 2-storey home offers the perfect blend of country living, quality craftsmanship, and exceptional outdoor amenities. Built by the original and only owner using 2x6 construction, the home showcases timeless finishes including hardwood floors, oak trim, and beautiful British Columbia cedar accents throughout. The main floor features a welcoming foyer, formal dining room with a brick-surround gas fireplace, spacious living room, and a functional kitchen with custom oak cabinetry and a second dining area. The adjoining family room is anchored by another brick-surround gas fireplace and has sliding doors to the expansive covered deck overlooking the backyard. A 2-piece bathroom, laundry room, and inside access to the attached 2-car garage complete the main level. Upstairs, the primary bedroom includes a 4-piece ensuite bathroom, while three additional bedrooms and a 4pc bathroom provide plenty of space for family, guests, or hobbies. Outside, the property truly shines. The private backyard oasis features a fenced inground pool (16'x32'), interlock patio, covered deck, pond, pool shed, and multiple areas to relax in the sun or shade. A long driveway with circular turnaround provides ample parking for family and visitors. A major bonus is the impressive 30' x 40' workshop, offering excellent potential for hobbies, storage, home business use, or possible in-law suite plus there's room on the east side of the property for a future Accessory Dwelling Unit (ADU), subject to buyer approvals and permits. Recent updates include a metal roof on the house, covered deck, workshop, and pool shed (2022), pool liner and pump (2023), and a new well pump and water piping (2025). Conveniently located near the Vale Health & Wellness Centre, Welland Canal, shopping, restaurants, and Highway 140 access, this property offers the peace of country living with the convenience of nearby amenities. (id:49269)
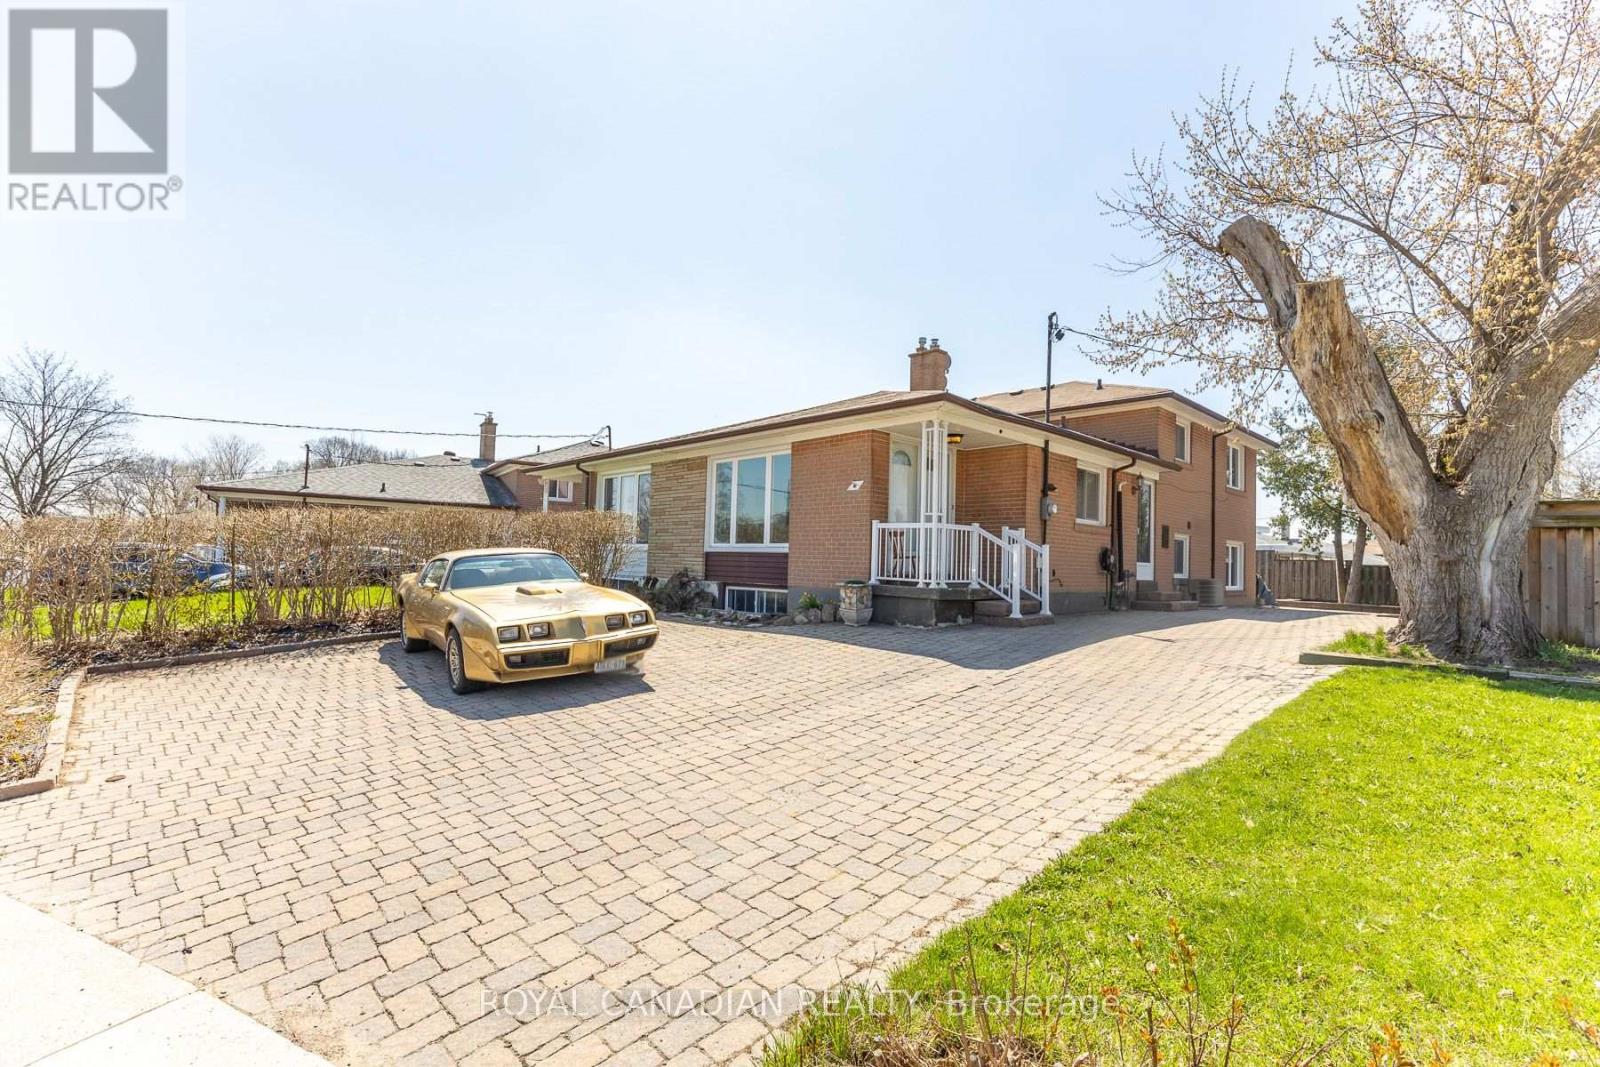
16 Gambello Crescent
Toronto, Ontario
Beautiful all-brick corner semi-detached backsplit home in an exceptional location, just steps from TTC transit and close to York University. This spacious property offers 4 generously sized bedrooms, including a primary bedroom complete with a walk-in closet. Hardwood flooring flows throughout the bedrooms, living, and dining areas, while the kitchen features durable ceramic tile flooring. A large pass-through window connects the kitchen to the living area, making it easy to serve food and drinks-perfect for entertaining. The partially finished basement adds valuable extra living space, featuring a cozy recreation room with a bar, along with a laundry area and additional crawl space for convenient storage. The property also offers ample parking for up to 4 vehicles, with the potential to accommodate 2 additional small cars if needed. Enjoy professionally landscaped front and backyard spaces with elegant interlocking. (id:49269)
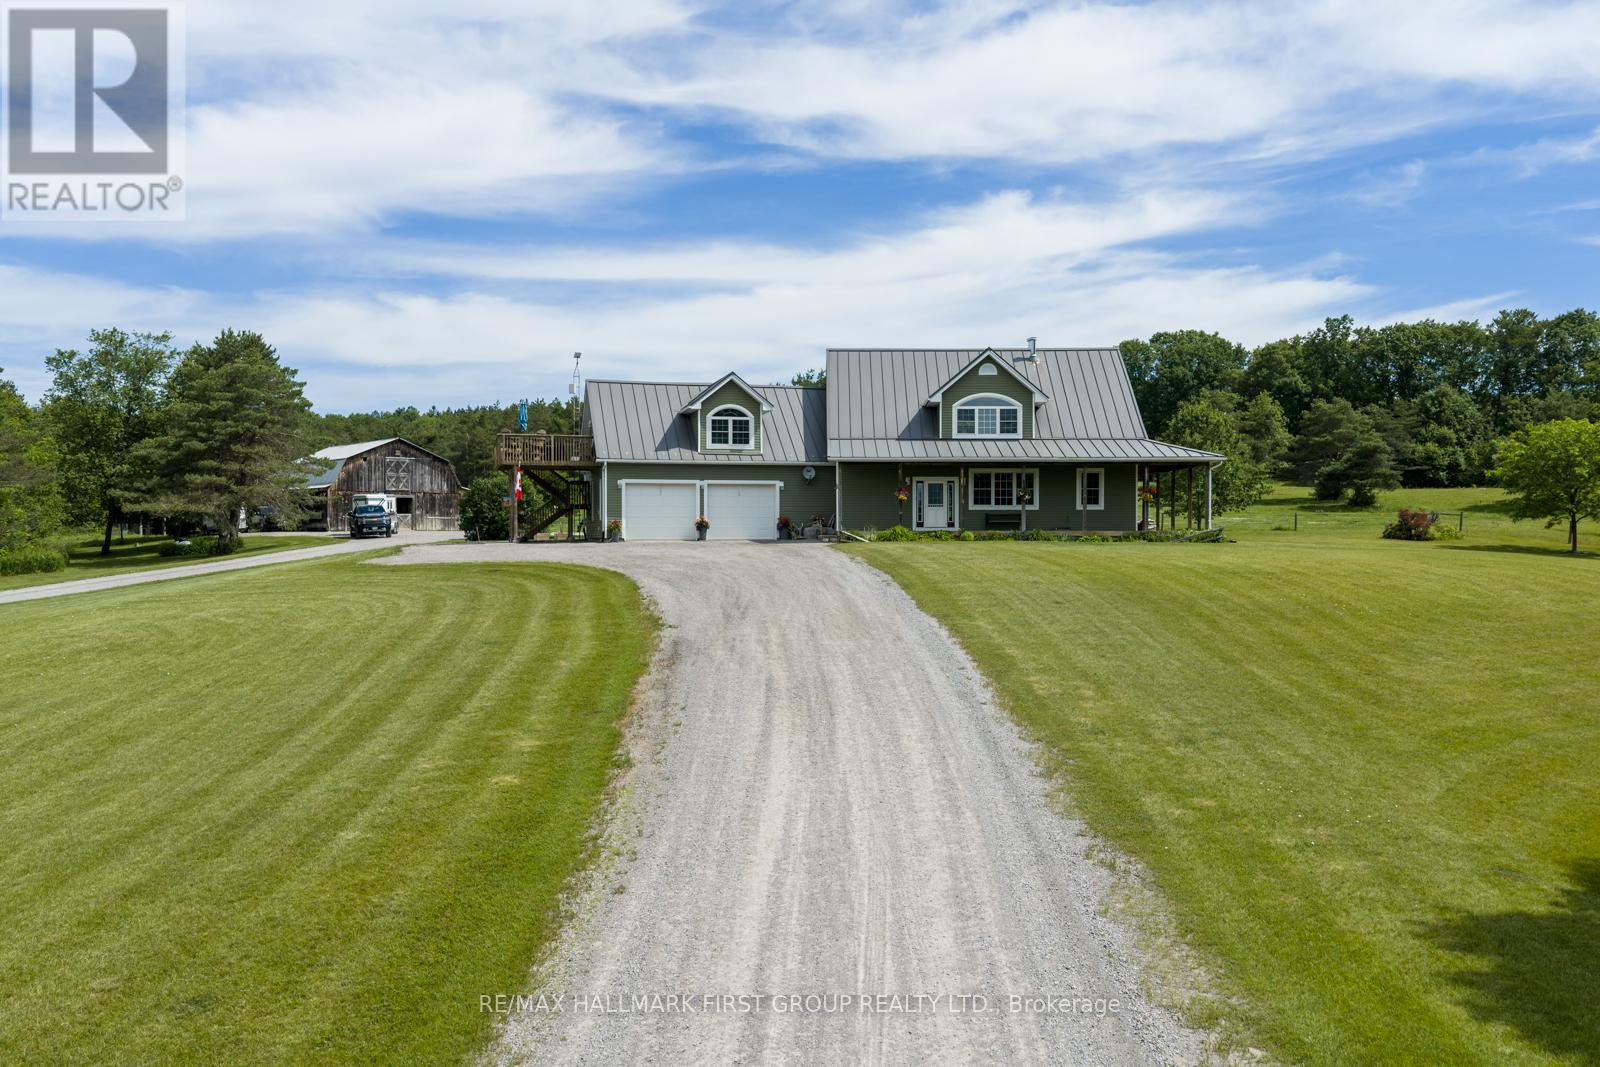
86 Oak Hill Road
Port Hope, Ontario
Welcome to 86 Oak Hill Road - a rare 69.5-acre country estate, where a near-kilometre private drive delivers you to a beautiful home backing directly onto the Ganaraska Forest. Step out your door to endless snowmobile, hiking, and ATV trails, and end each day watching the sunset roll across your own land from a wrap-around porch and patio. Inside, the main floor opens into a warm, farm-style kitchen anchored by a wood-burning fireplace, with two bedrooms and the everyday comfort of true country living. Upstairs, a private second-floor primary retreat awaits - an enormous master complete with its own office nook, ensuite bathroom, dedicated laundry, and a walk-in closet the size of a bedroom. With 3+1 bedrooms and 4 bathrooms across the property, there's room for the whole family and then some.A standout feature: a fully legal one-bedroom Airbnb apartment with its own full kitchen and laundry, generating approximately $30,000 per year - built-in income from day one. Two kitchens, two septic systems, a 22kW Honeywell Generator and major mechanicals already handled, with two furnaces and two A/C units all new in 2026. Add a two-car garage and exceptional privacy throughout.For the equestrian buyer, this is a turnkey hobby horse farm. The five-stall barn is supported by an insulated tack room with seven individual tack lockers, a 60x100 sand riding ring, four 10x20 run-ins, a 12x30 hay storage lean-to, a tractor lean-to, and a dedicated stall/rehab paddock. Electro-braid fencing, two automatic water drinking posts and a frost free hydrant make daily care effortless year-round. Outside, gorgeous interlocking surrounds a custom horseshoe-shaped fire pit - the perfect gathering spot under big country skies. Properties like this, with this much land, income, and equestrian infrastructure backing onto the Ganaraska, simply don't come along often. (id:49269)
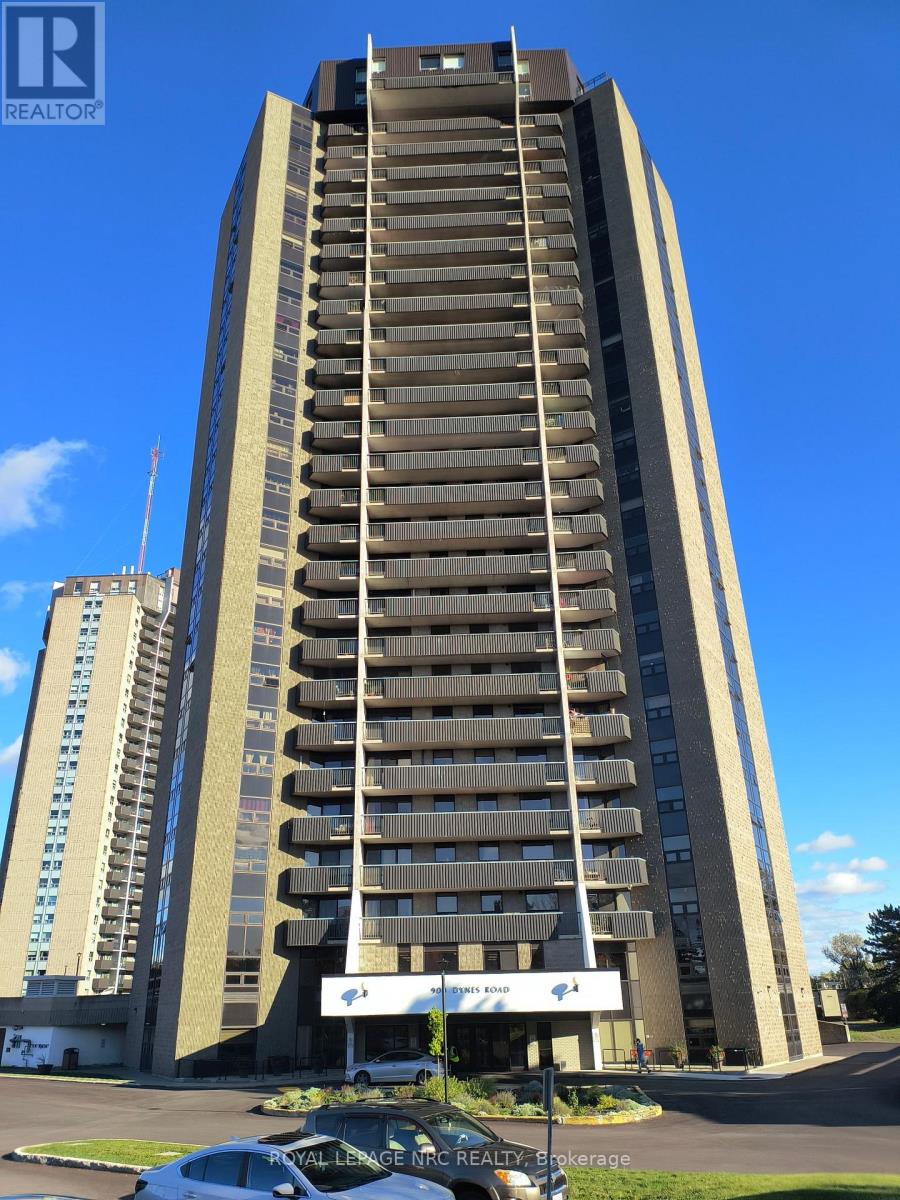
706 - 900 Dynes Road
Ottawa, Ontario
Beautifully redone 2 bedroom condo. Totally updated. Very bright condo. 2 good size bedrooms. Large living/dining room area. Indoor pool, sauna, library coin laundry. Great location, walking distance to Carleton University, Mooney's Bay Beach. (id:49269)
47 River Road E
Wasaga Beach, Ontario
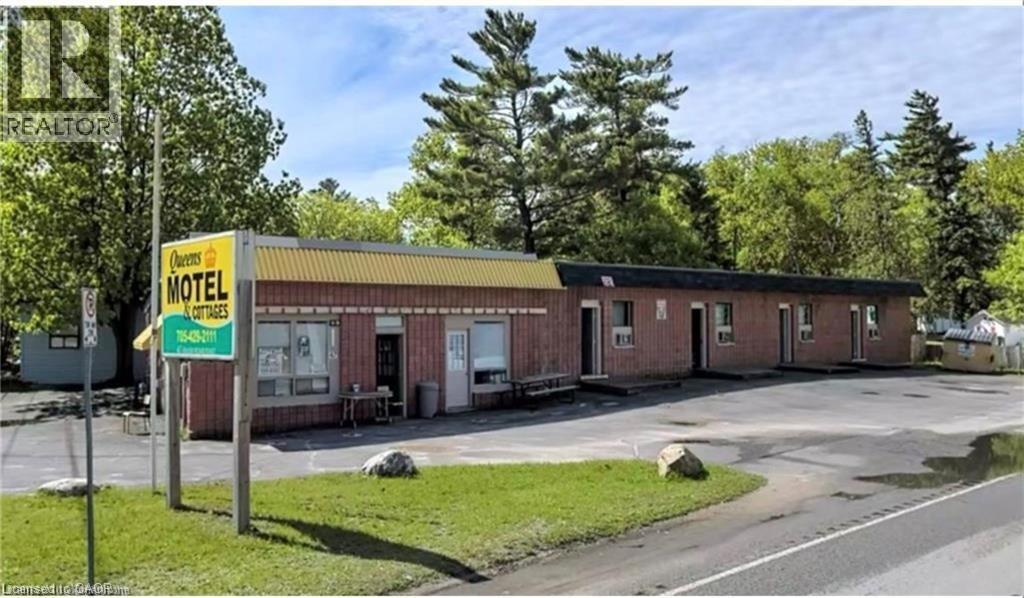
Discover this recently renovated motel property located in the heart of Wasaga Beach, steps from the world’s largest freshwater beach. Featuring 13 rental units—9 in the motel building and 4 standalone cottages—this property offers an exceptional opportunity for steady income or future redevelopment. The site is ideal for investors looking to capitalize on Wasaga Beach’s year-round tourism appeal, further amplified by the new nearby casino. Don’t miss this rare chance to own a commercial property in one of Ontario’s top vacation destinations. HST in addition to price (id:49269)
369 Queen St E # 100
Sault Ste. Marie, Ontario
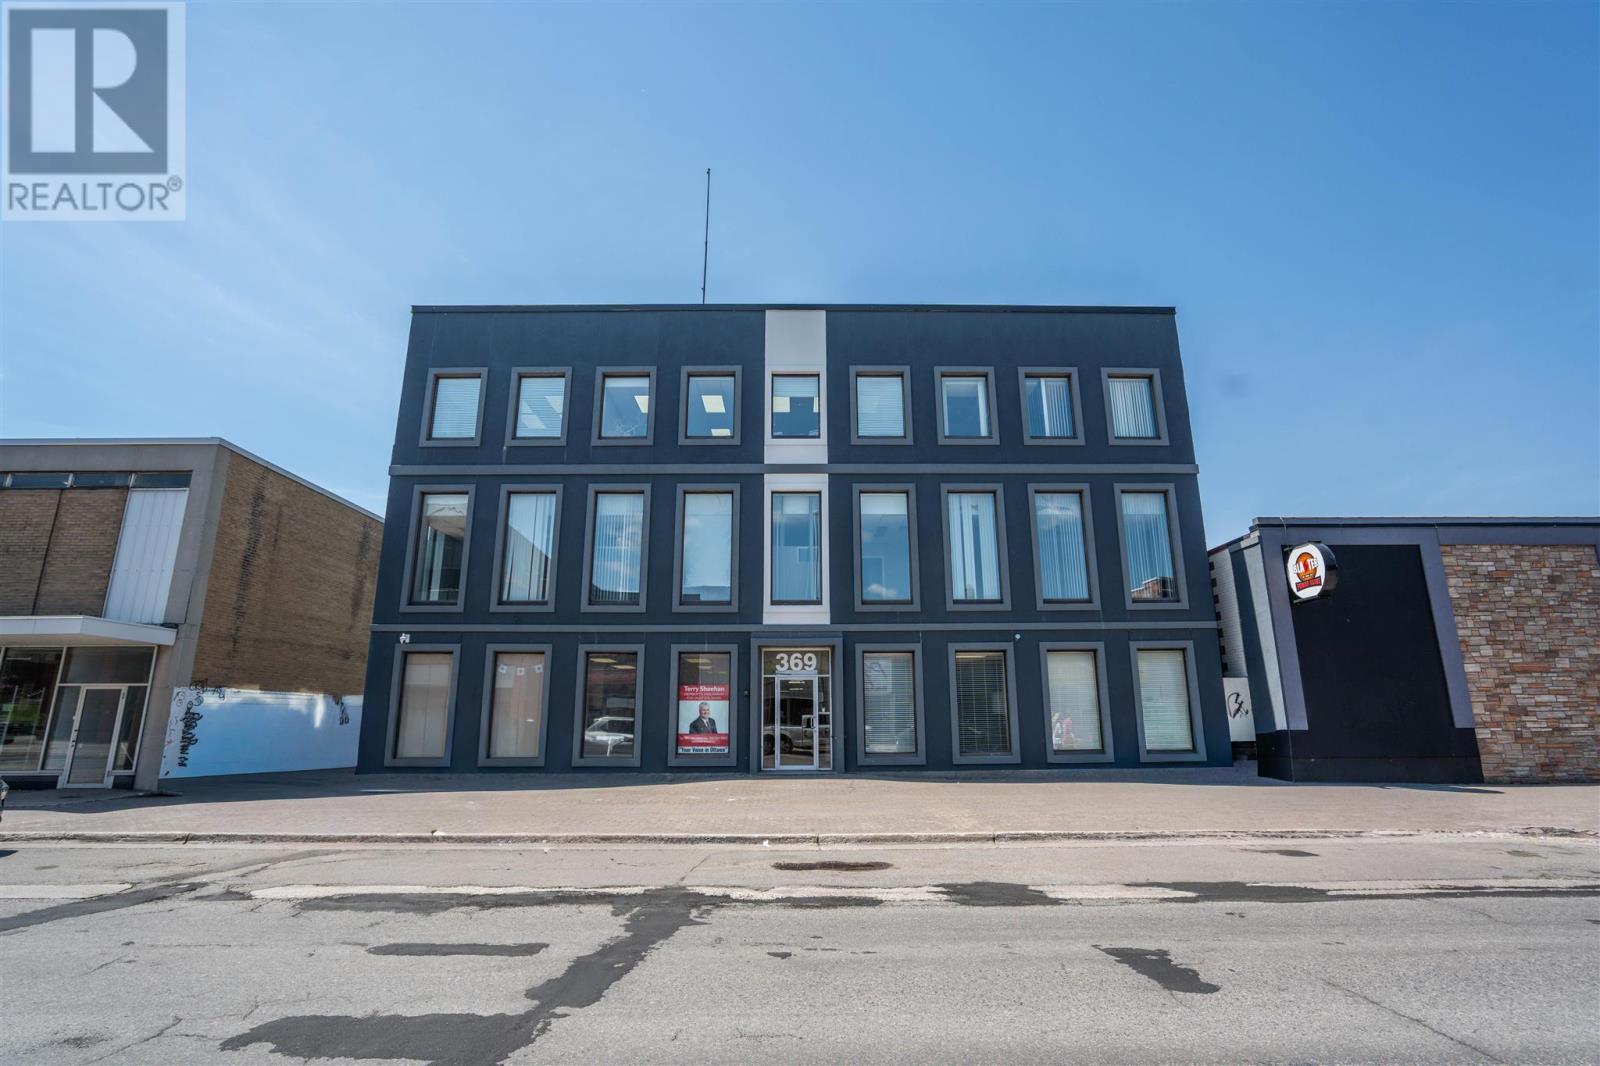
OFFICE TOWER LOCATED IN HEART OF DOWNTOWN. PRIME LOCATION ON MAIN FLOOR OF BUILDING FRONTING QUEEN STREET WITH MAIN STREET EXPOSURE. PROFESSIONAL OFFICE SPACE - FORMER EDWARD JONES OFFICE. CLASS 'A' OFFICE SPACE, BUILDING AMENITIES INCLUDE ELEVATOR AND DEDICATED PARKING. SUITE 100 IS 1,537 SQUARE FEET WHICH INCLUDES WARM RECEPTION AREA, TWO PRIVATE OFFICES, KITCHEN, BOARDROOM, IN-SUITE WASHROOM, AND STORAGE AREA. UPDATED THROUGHOUT INCLUDING NEWER FLOORING. (id:49269)
803 Ridge Road
Hamilton, Ontario
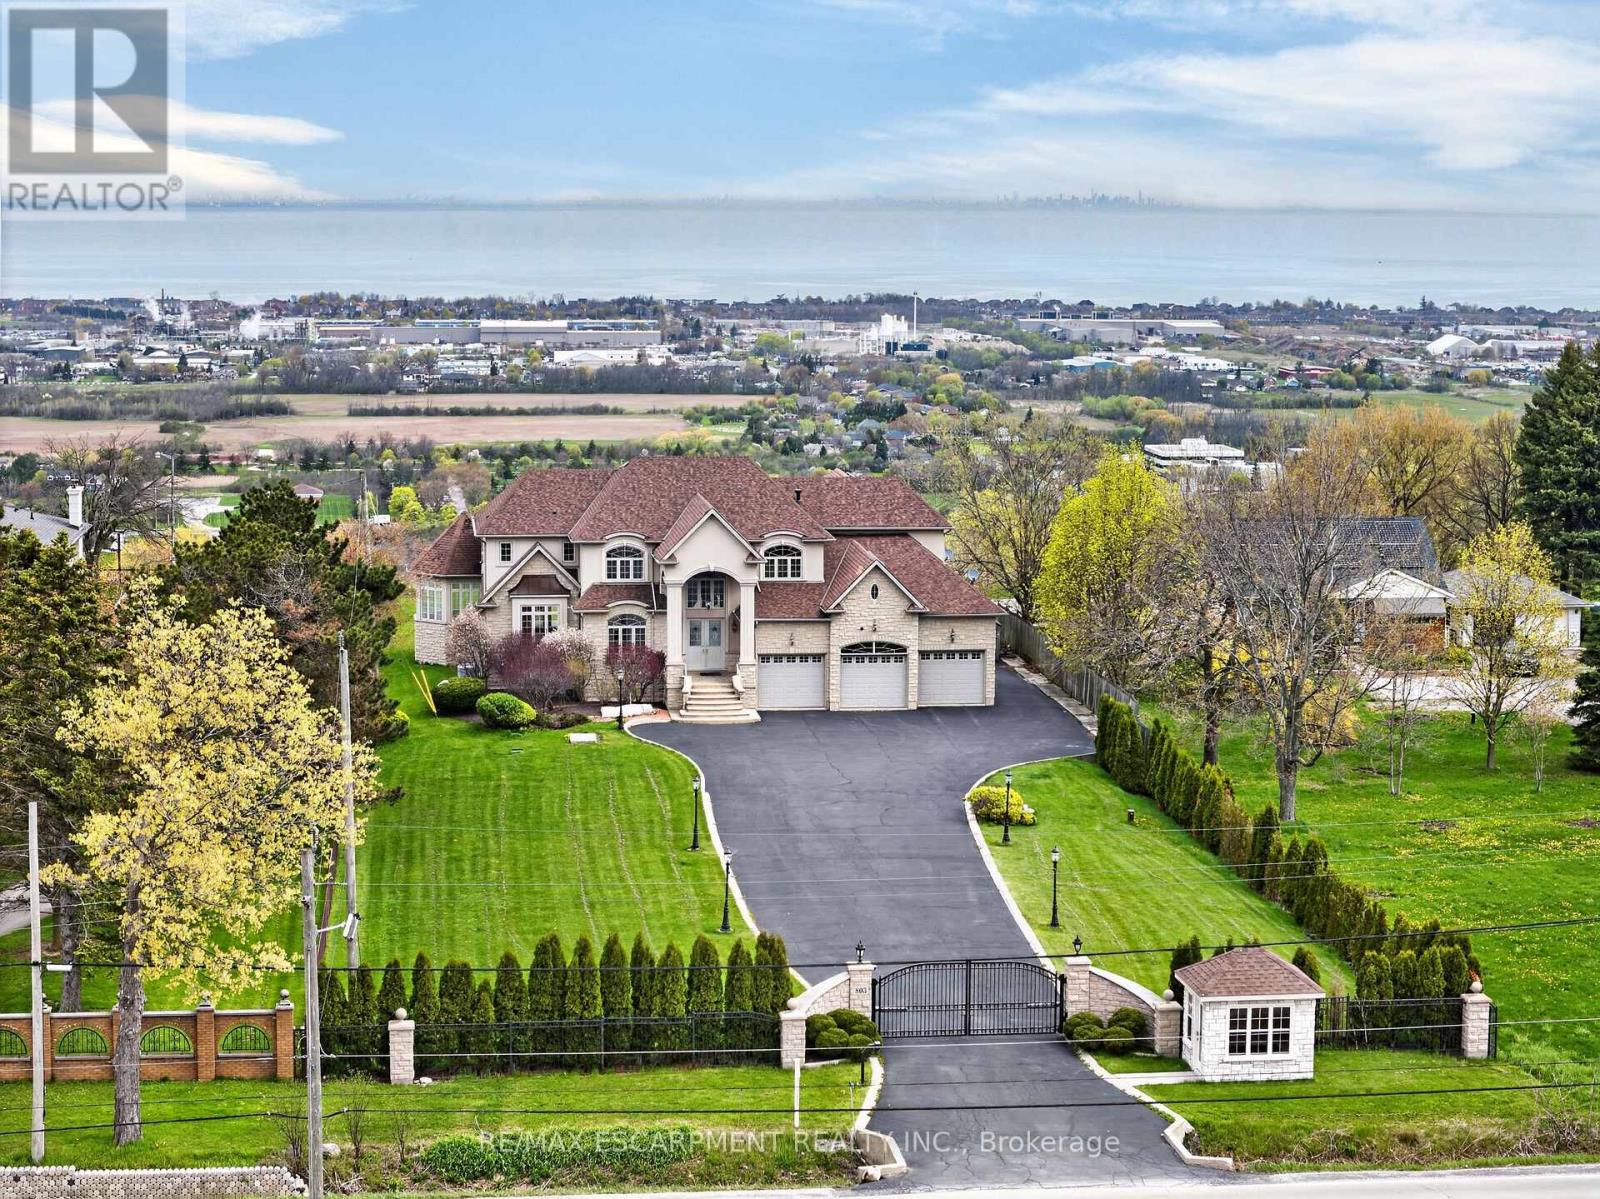
Welcome to 803 Ridge Road, an extraordinary custom-built estate set on a private 0.81 acre escarpment lot with breathtaking views of Lake Ontario, the city, and the Toronto skyline. A gated entrance opens to a long, light-lined driveway, setting the tone for nearly 9,000 sq ft of finished luxury living. The grand foyer with soaring ceilings introduces elegant principal rooms, rich hardwood, custom details, and exceptional scale throughout. The open-concept kitchen and family room are anchored by a dramatic double-sided fireplace. The chef's kitchen offers extensive cabinetry, built-in desk area, premium appliances including a Capital 6-burner gas stove, Viking indoor barbecue, Miele deep fryer, Fisher Paykel dishwasher, Electrolux refrigerator, large Viking hood fan, and garden doors to the full-width rear patio. The family room showcases panoramic lake and skyline views, a second walkout, pot lights, and a built-in wet bar. The formal dining room, complete with fireplace, comfortably seats 18 and connects to a ventilated solarium, ideal as a cigar lounge or private retreat. A butler's pantry, mud room, office area, and updated powder room complete the main level. Upstairs, the primary retreat is entered through double doors and features a fireplace, private balcony, hidden wet bar with reverse osmosis, walk-in closet, and spa-inspired 7-pc ensuite. Three additional bedrooms each enjoy private ensuites, with two offering balconies overlooking the yard, lake, and skyline. The fully finished lower level offers a theatre room with 8 seats, projector, 130 inch screen and AV room, gym with mirrored walls, wine cellar, cedar closet, rec room/man cave with custom finishes, additional bedrooms, bathrooms, double laundry, and walk-up access. A 3-bay garage with car lifts, built-in speakers on each level, dumbwaiter, multiple HVAC systems, drilled well, cisterns, irrigation, and extensive updates complete this rare luxury offering minutes to major highways. Luxury Certified. (id:49269)