
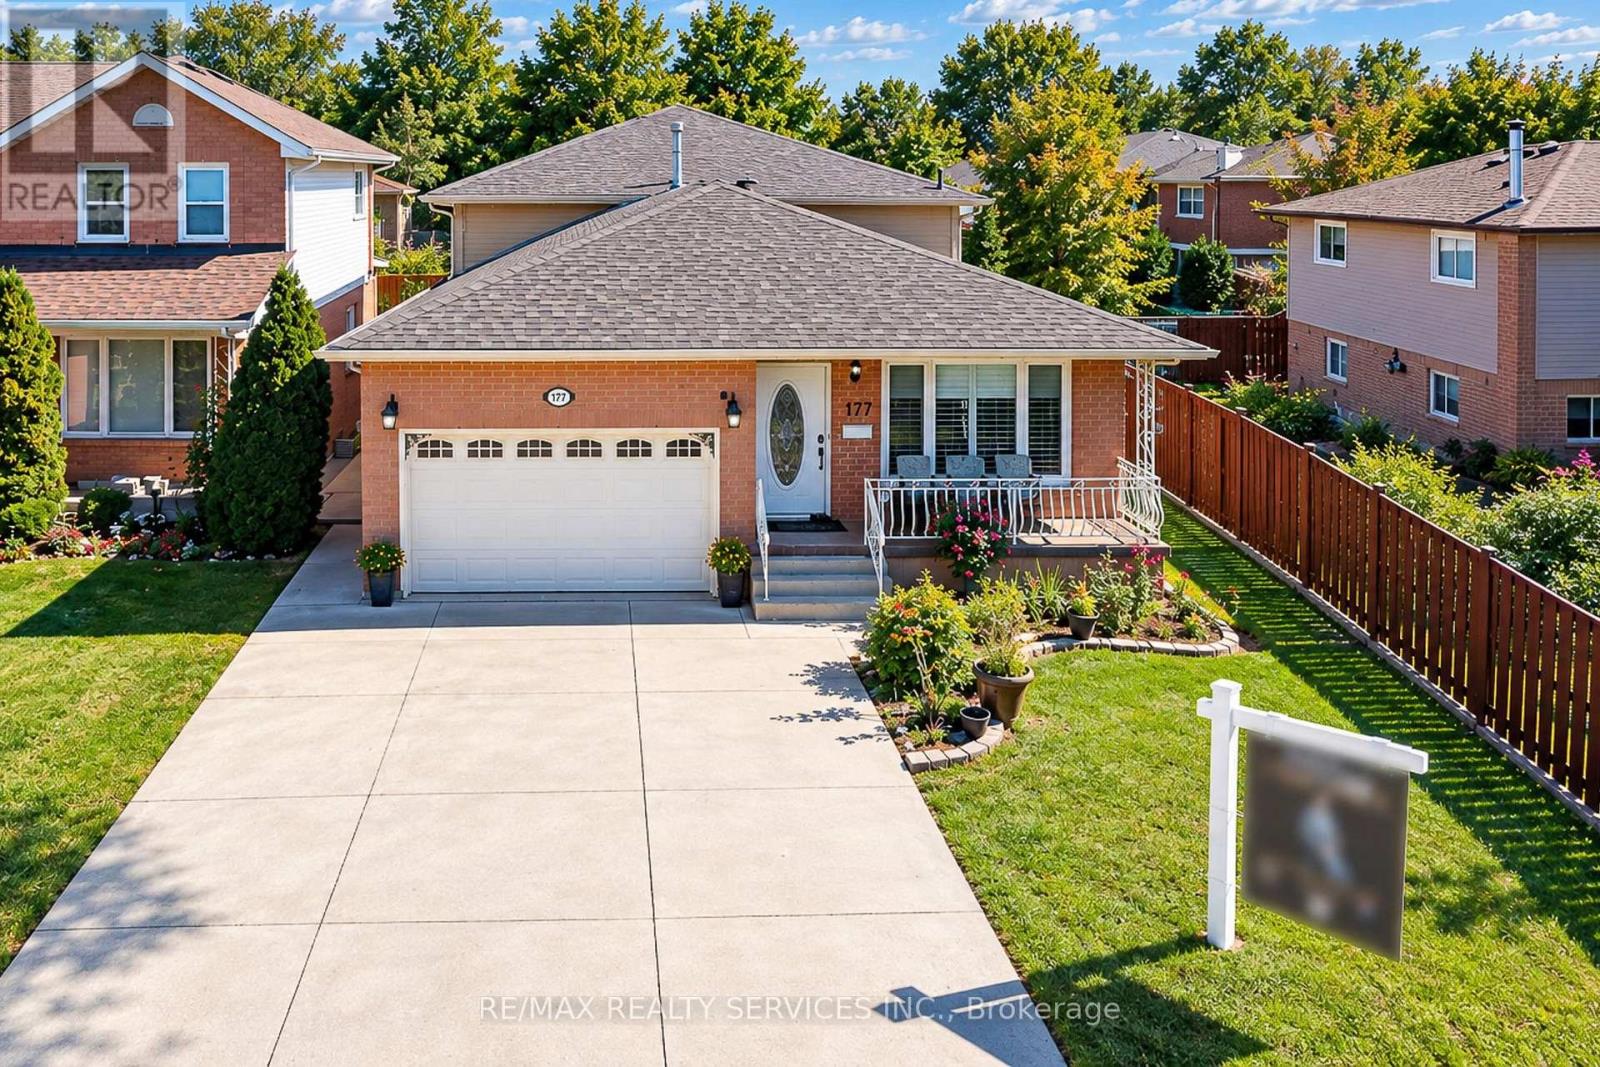
177 Sirente Drive
Hamilton, Ontario
Room to gather, room to unwind, and a place for everyone to feel at home. Welcome to 177 Sirente Drive, a four-level backsplit in Hamilton Mountain's Crerar neighbourhood. A main-floor bedroom and full bathroom offer a convenient setup for guests or anyone who prefers fewer trips upstairs. Separate living, dining and family rooms give you space to entertain or enjoy a quiet evening, while the sunroom offers another inviting place to relax. The finished lower level is ready for a recreation room, home gym or hobby space. Enjoy new flooring and doors, a roof completed in 2025, and stainless steel appliances. A concrete driveway with space for up to four vehicles and a built-in one-car garage make parking easy. Crerar Neighbourhood Park is on Sirente Drive, with schools, CF Lime Ridge, shopping and everyday amenities nearby. Come see the space, flexibility and possibilities this home offers. (id:49269)
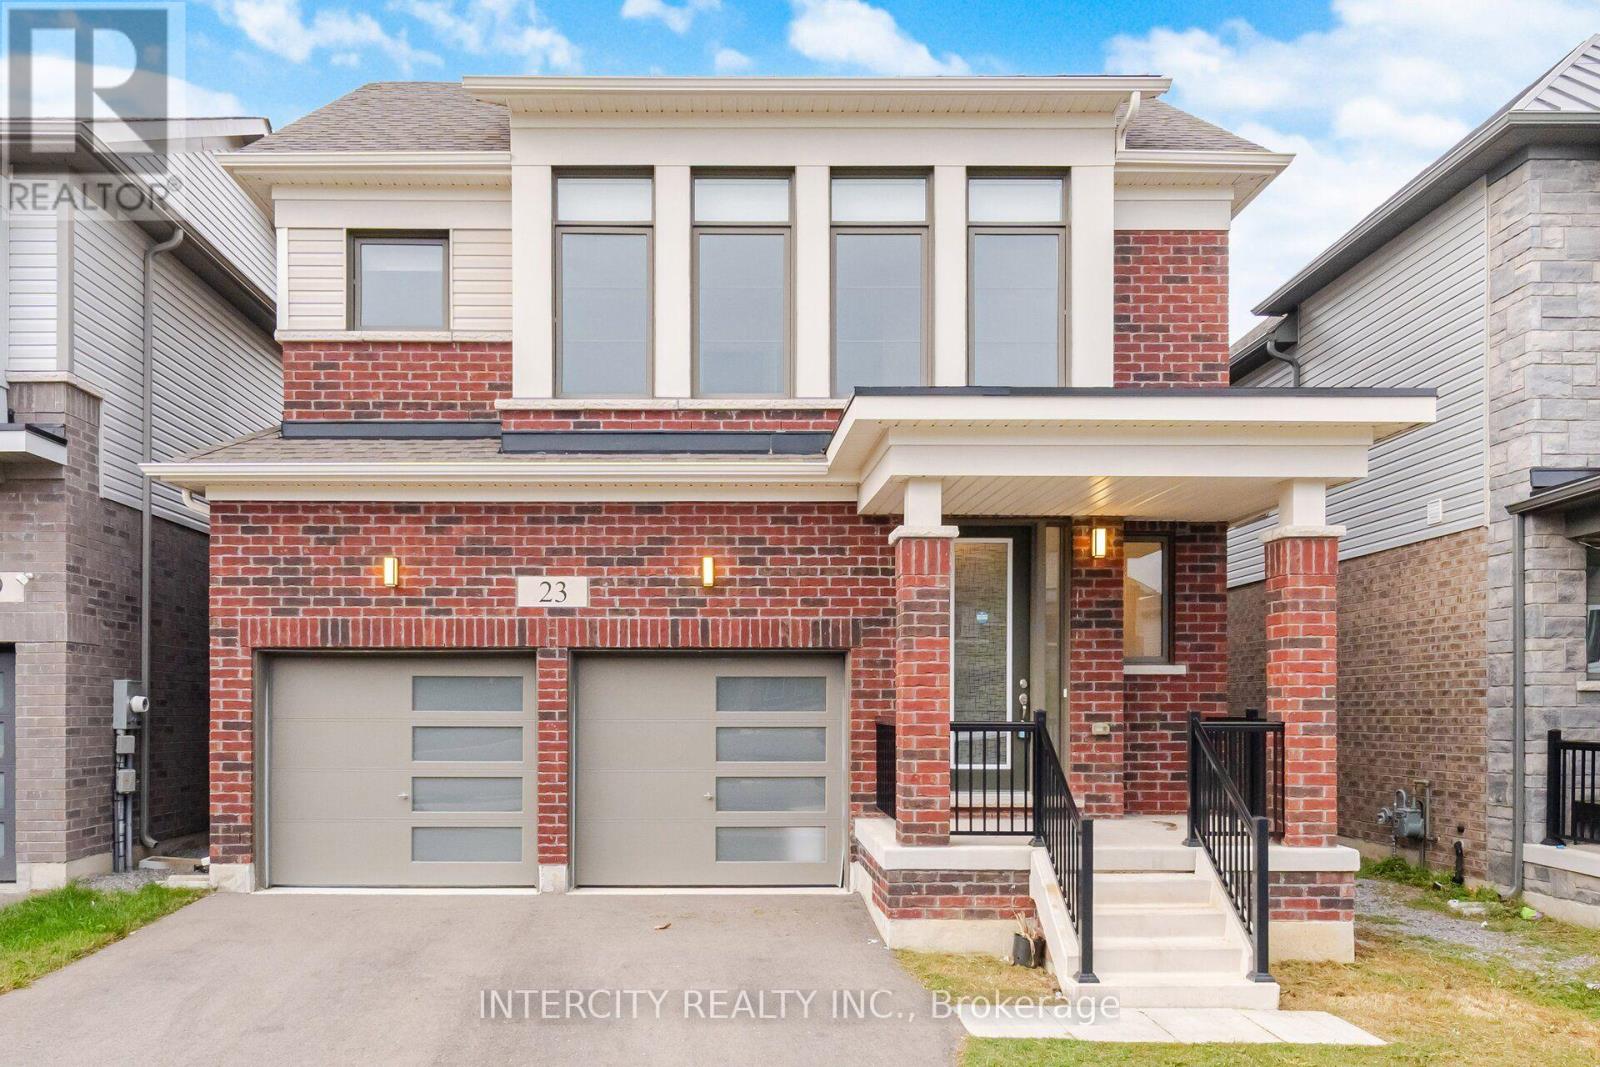
23 Weylie Street
Hamilton, Ontario
Welcome to 23 Wylie Street, Mount Hope-a 3 year old double car garage 4-bedroom home offering modern comfort, style, and exceptional convenience near Hamilton International Airport. The main level features hardwood flooring, a spacious living area with a cozy fireplace, and a well-designed kitchen complete with custom countertop and a pantry. Bright, sun-filled interiors create a warm and inviting atmosphere throughout. The primary bedroom offers a private retreat with a luxurious 5-piece ensuite, while a separate laundry area adds everyday convenience. With both formal living and family room spaces, this home provides plenty of room for entertaining, relaxing, and growing families. Ideally located near amenities, major routes, and airport access, this is a wonderful opportunity to own a newer home in the growing Mount Hope community. (id:49269)
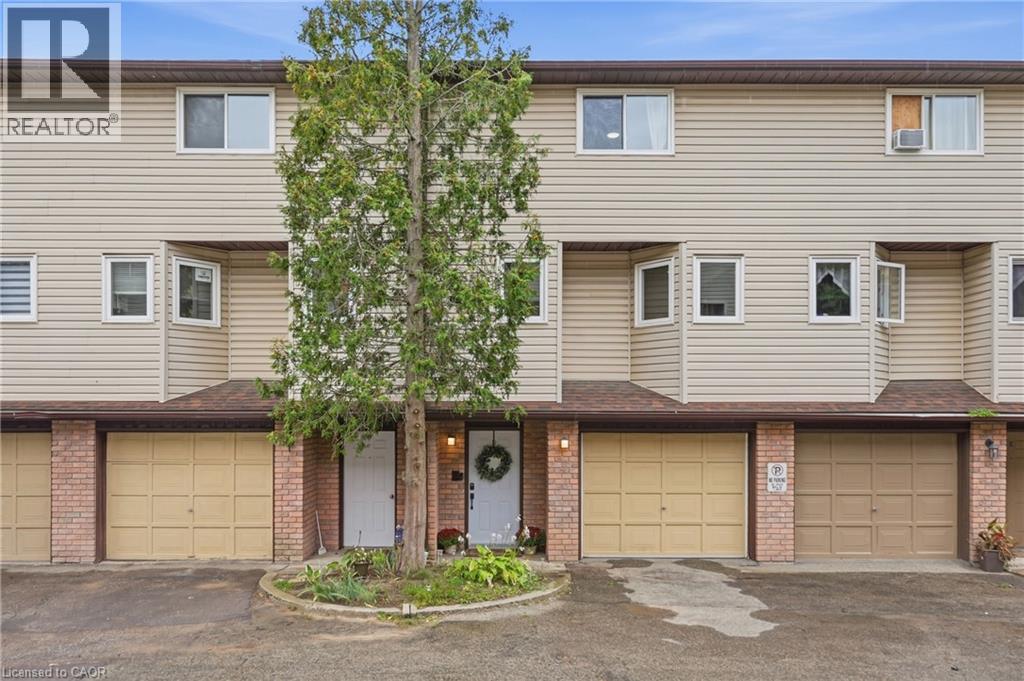
22 Bond Street N Unit# D
Brantford, Ontario
A beautiful 3-bedroom, 1.5-bathroom condo townhouse offering approximately 1,450 sq. ft. of living space. Freshly painted with updated flooring, this home combines comfort, functionality and convenience, complete with a full garage and backyard walk-out. The foyer opens to a spacious living room with a walk-out to the backyard and a quiet patio area, perfect for enjoying your morning coffee. A powder room, in-suite laundry and direct garage access complete this level. The bright and spacious second level features an inviting family room and dining area, creating a warm and comfortable space for everyday living and entertaining. The eat-in kitchen offers ample cabinetry, stainless steel appliances and a welcoming breakfast nook, perfect for casual family meals. The upper level offers a generously sized primary bedroom, two additional well-appointed bedrooms and a 4-piece bathroom, providing comfort for the entire family. Ideally located near parks, Brantford General Hospital, schools, shopping, public transit and major highways. An excellent opportunity for first-time buyers, down-sizers and investors. Book your showing today! (id:49269)
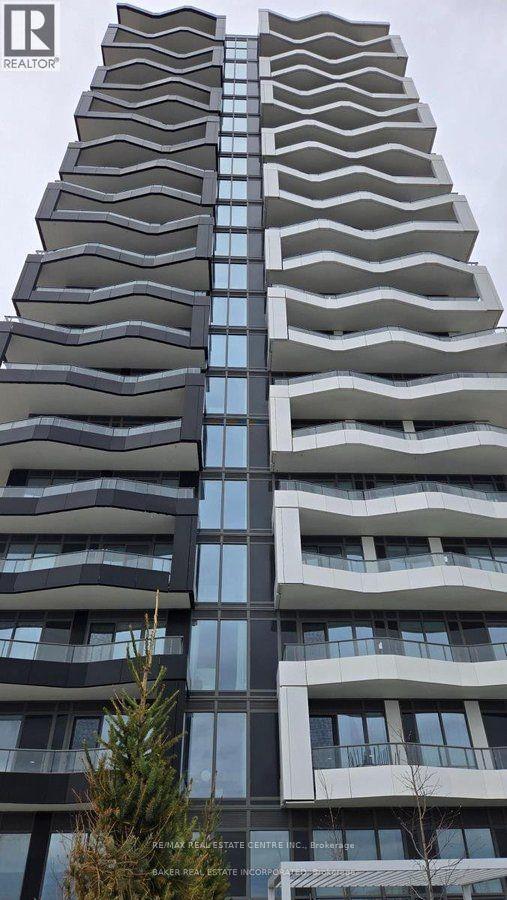
618 - 260 Malta Avenue
Brampton, Ontario
New 1+1 bedrooms, 2 full washrooms, parking, locker included in this beautiful, never-lived-in condo apartment near Shoppers World. Bright and spacious with open floor plan, with 9 ft ceilings, floor to ceiling windows, clear view from bedroom and balcony, a modern kitchen with stainless steel appliances, laminate flooring throughout, ensuite laundry, and plenty of natural light. Access to locker, rooftop terrace, fitness centre, and other facilities, as well as 24-hour security and a party room. Conveniently located across from the Brampton Bus Terminal and close to Brampton gateway terminal. *PLS VIEW VIRTUAL TOUR* (id:49269)
542 - 35 Viking Lane
Toronto, Ontario
**AVAILABLE IMMEDIATELY WITH 1 PARKING*** This luxury 2 Bedroom and 2 Bathroom condo suite offers 925 square feet of open living space. In a vibrant community at the heart of Etobicoke.Developed by renowned builder - Tridel. Located on the 5th floor, enjoy your views from a spacious and private balcony. The layout is thoughtfully designed with a spacious bedroom and asecond bedroom perfect for a home office. This suite comes with a dedicated Dining area which has a walk out to balcony, also comes with a fully equipped with energy efficient appliances,integrated dishwasher, in suite laundry, and windows with coverings included, open balcony.Conveniently located within walking distance to the subway, Go station, and key highways (401,427, QEW), this condominium is also steps away from diverse dining and shopping options.1exclusive Parking is included in this suite. (id:49269)
67 Smith Drive
Halton Hills, Ontario
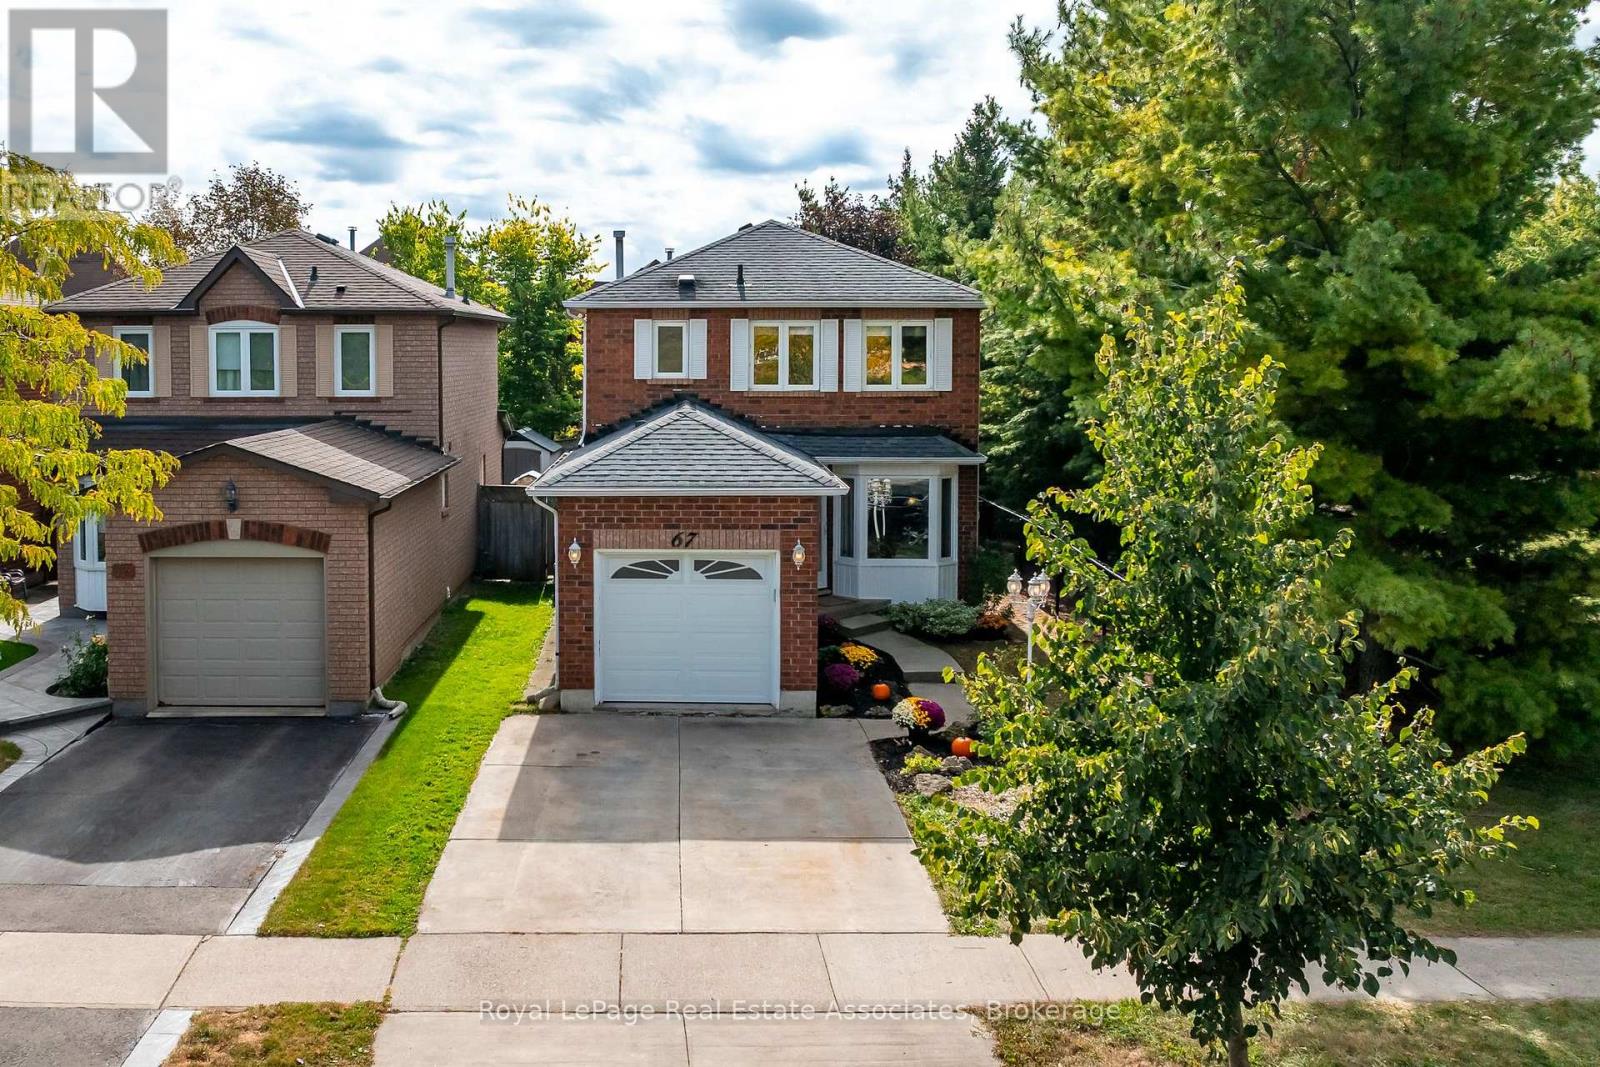
Welcome to 67 Smith Drive, in the family friendly Georgetown South community. This stunning, 3+1-bed, 3-bath, corner home resides on a quiet street surrounded w/ urban convenience. Within walking distance to shopping, restaurants, schools, & minutes from major highways this prime location ensures effortless connectivity. This detached home on a premium lot, neighbour's one family to it's right, & a beautiful park to it's left. Mature trees line the lot providing ultimate privacy while you enjoy your on-ground pool. Enter your home and be greeted by a versatile open-concept layout, draped w/ fresh neutral colours (all new paint '26), and a combination of elevated lighting, including pot lights, or the warm natural light spilling in throughout. The kitchen is the heart of the home & is no exception here. The spacious design allows for you to utilize the most important space in your home without fret. Plenty of storage, stainless steel appliances (all replaced in '20) & a warm look will ensure this becomes your favourite space. Completing the open concept are large living & dining spaces, & breakfast area leading onto your private deck where you can enjoy peace & tranquility, & fire up the BBQ to dine al fresco under your gazebo. Continue through the home & find 3 well appointed bedrooms on the upper level. The primary bedroom features a walk-in closet & semi-private access to a 4-piece bathroom. The additional bedrooms on this level are perfect sizes for your young ones or overnight guests. The finished basement adds more convenience. This versatile space is currently being comfortably used as a 4th bedroom, w/ additional rooms serving as a gym, laundry room & 3-piece bath. Other improvements include: Roof '14, Staircase Carpet '26, Kitchen counters, hardware faucet '26, A/C '20, Garage door and opener '22, all bathrooms '23, lighting '26. This move-in ready, this home is ideal for first-time homebuyers, downsizers or investors, alike. Don't miss this Georgetown gem! (id:49269)
115 Bruce Beer Drive
Brampton, Ontario
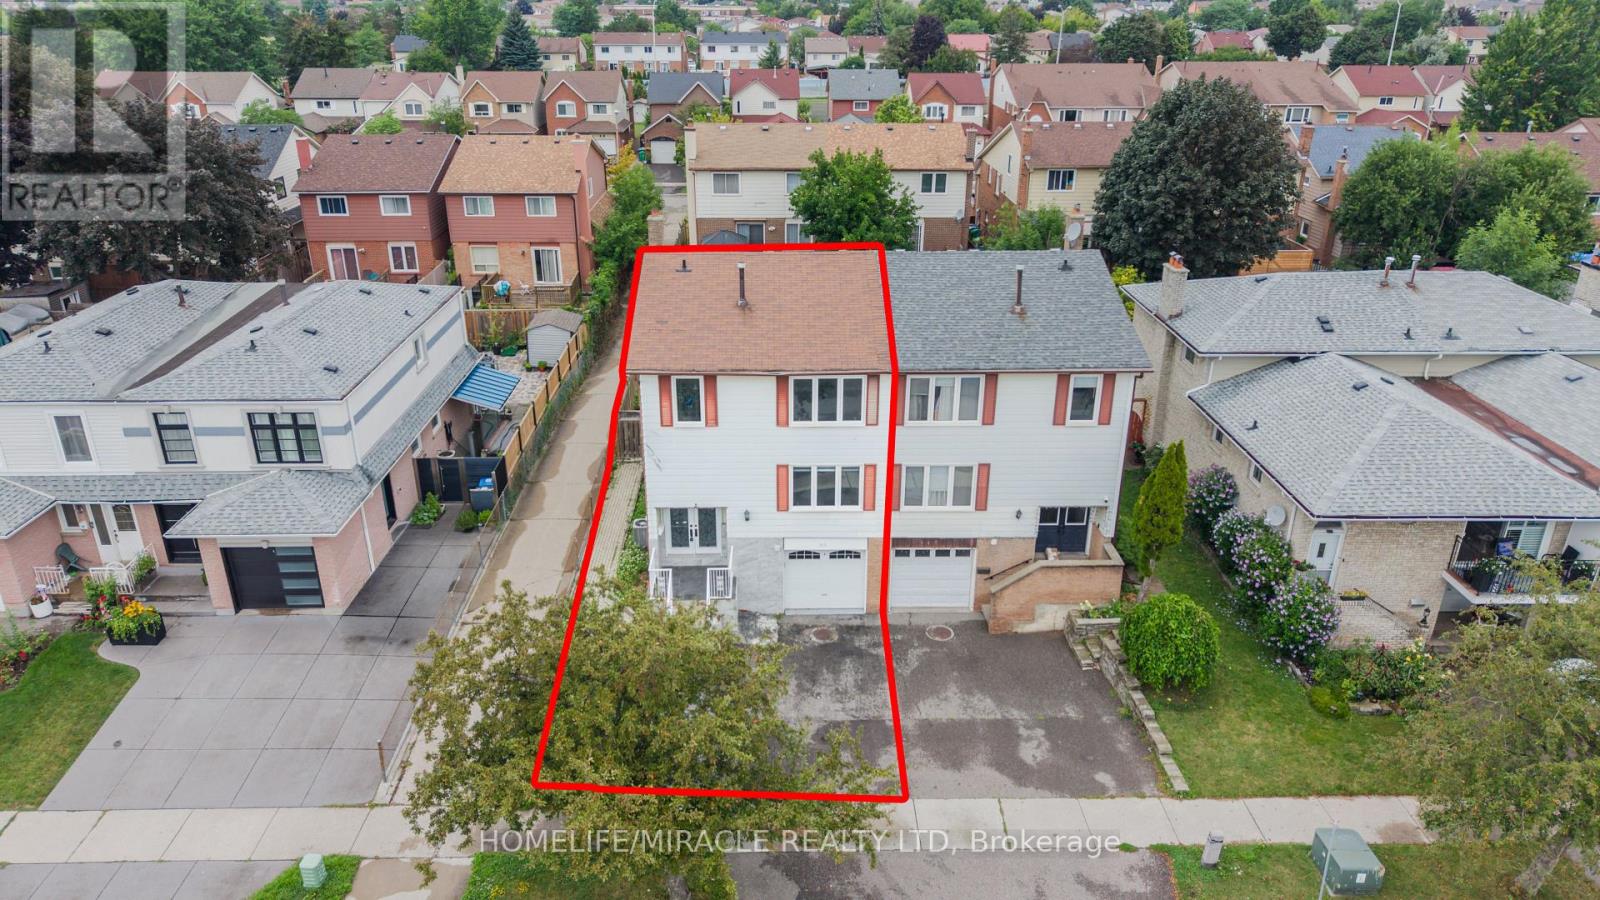
Welcome To This Beautifully Maintained And Spacious Family Home Located In One Of Brampton's Most Convenient And Family-Friendly Communities. This Impressive Property Features A Bright And Functional Layout With Generous Principal Rooms, Large Windows Offering Plenty Of Natural Light, And Well-Appointed Living And Dining Areas Perfect For Everyday Living And Entertaining. The Modern Kitchen Offers Ample Cabinetry And Workspace, While The Spacious Bedrooms Provide Comfort And Privacy For The Entire Family. Enjoy A Private Backyard Ideal For Relaxing Or Hosting Gatherings. Conveniently Situated Close To Top-Rated Schools, Parks, Shopping Centers, Public Transit, Recreation Facilities, And Major Highways Including Hwy 410. A Fantastic Opportunity For Families, First-Time Buyers, Or Investors Looking To Own In A Highly Desirable Brampton Location. (id:49269)
53 - 19 Dawson Drive
Collingwood, Ontario
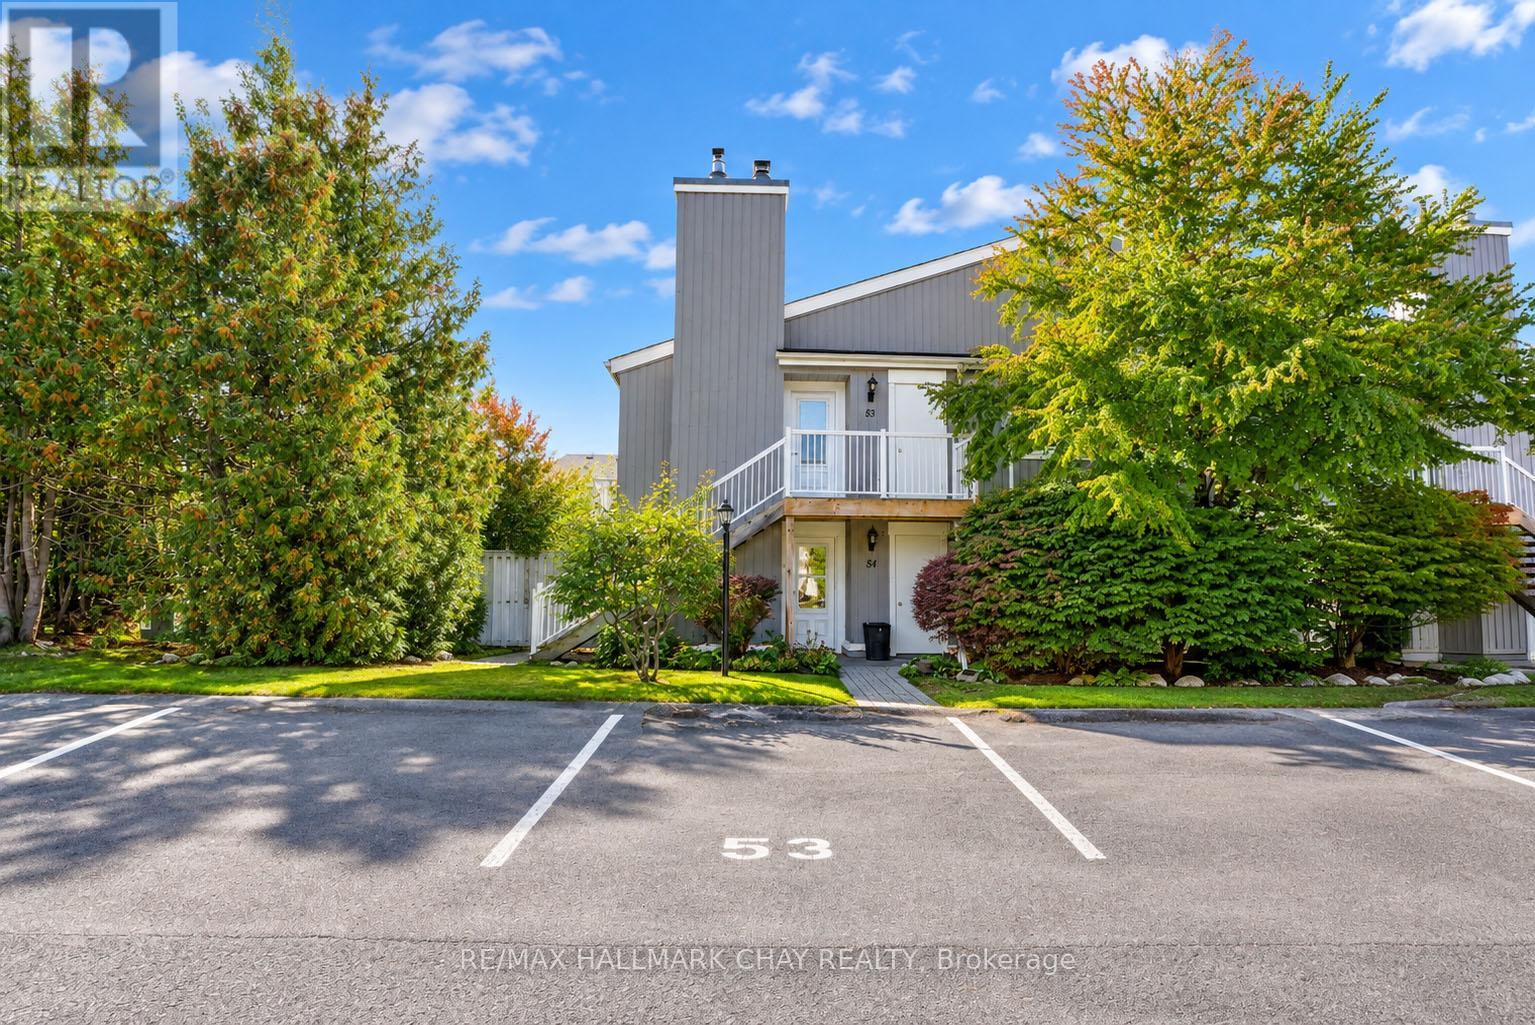
Your Collingwood lifestyle starts here! Whether you're looking for a full-time home, weekend escape or an easy-care investment, this bright 2-bedroom, 2-bathroom upper-level condo puts you right where you want to be. Inside, the inviting layout feels warm and comfortable, with hardwood flooring, California shutters throughout and a cozy gas fireplace anchoring the living space. The kitchen offers plenty of cabinetry and counter space, a tiled backsplash and a large peninsula with breakfast-bar seating that keeps it open and connected to the living area. The spacious primary suite features a walk-in closet, updated ensuite and its own walk-out to the balcony. A second walk-out from the living room makes the private balcony feel like a natural extension of the home - perfect for morning coffee, an evening drink or simply enjoying some fresh air. Both bathrooms have been updated, and in-suite laundry with a brand-new washer and dryer adds everyday convenience. You'll also appreciate the storage locker and assigned parking space located conveniently right at the unit. All of this just minutes from downtown Collingwood, Georgian Bay, trails, golf, skiing, restaurants and shopping, with Blue Mountain only a short drive away. Easy to enjoy, easy to maintain, and perfectly positioned for four-season living. (Select photos have been digitally enhanced) (id:49269)
35 Strath Crescent
Springwater, Ontario
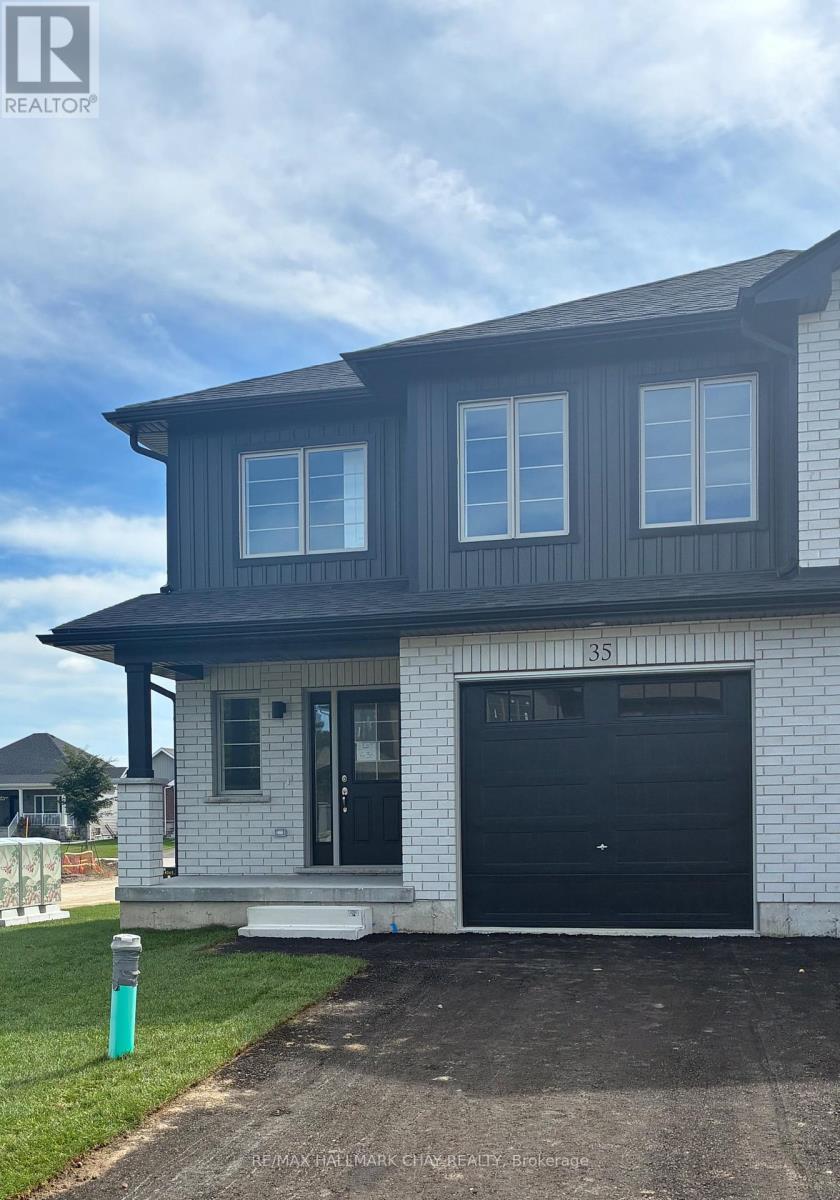
Welcome to Elmvale Village Townhomes, a Perfect Blend of Comfort, Style and Convenience! This Beautifully Designed End Unit Townhome Offers Spacious Open-Concept Living with Modern Finishes and Large Windows Providing Plenty of Natural Light. Built as an ENERGY STAR Home, It Offers Enhanced Energy Efficiency to Help Keep Monthly Heating and Cooling Costs Lower. Ideal for Families, First-Time Buyers or Downsizers, This Home Features 3 Generous Bedrooms, 2.5 Bathrooms, Convenient Second-Floor Laundry and an Attached Garage with Inside Entry. All 6 Appliances Are Included! The Basement Offers Oversized Windows and a Bathroom Rough-In, Providing Great Potential for Additional Living Space. Located in a Quiet, Family-Friendly Neighbourhood Just Minutes from Schools, Parks, Shopping and Easy Highway Access. Available for Immediate Closing!! A Fantastic Opportunity to Own in One of Elmvale's Most Desirable Communities. Don't Miss Out! *List Price Reflects the Applicable HST Rebate for Eligible Buyers. Buyer Eligibility Is Not Guaranteed and Should Be Independently Verified. Pictures May Not Depict Exact Finishes. Also Known as Lot 19* OPEN HOUSE LOCATED AT 20 STRATH CRESCENT (id:49269)
1782 Lovering Line
Severn, Ontario
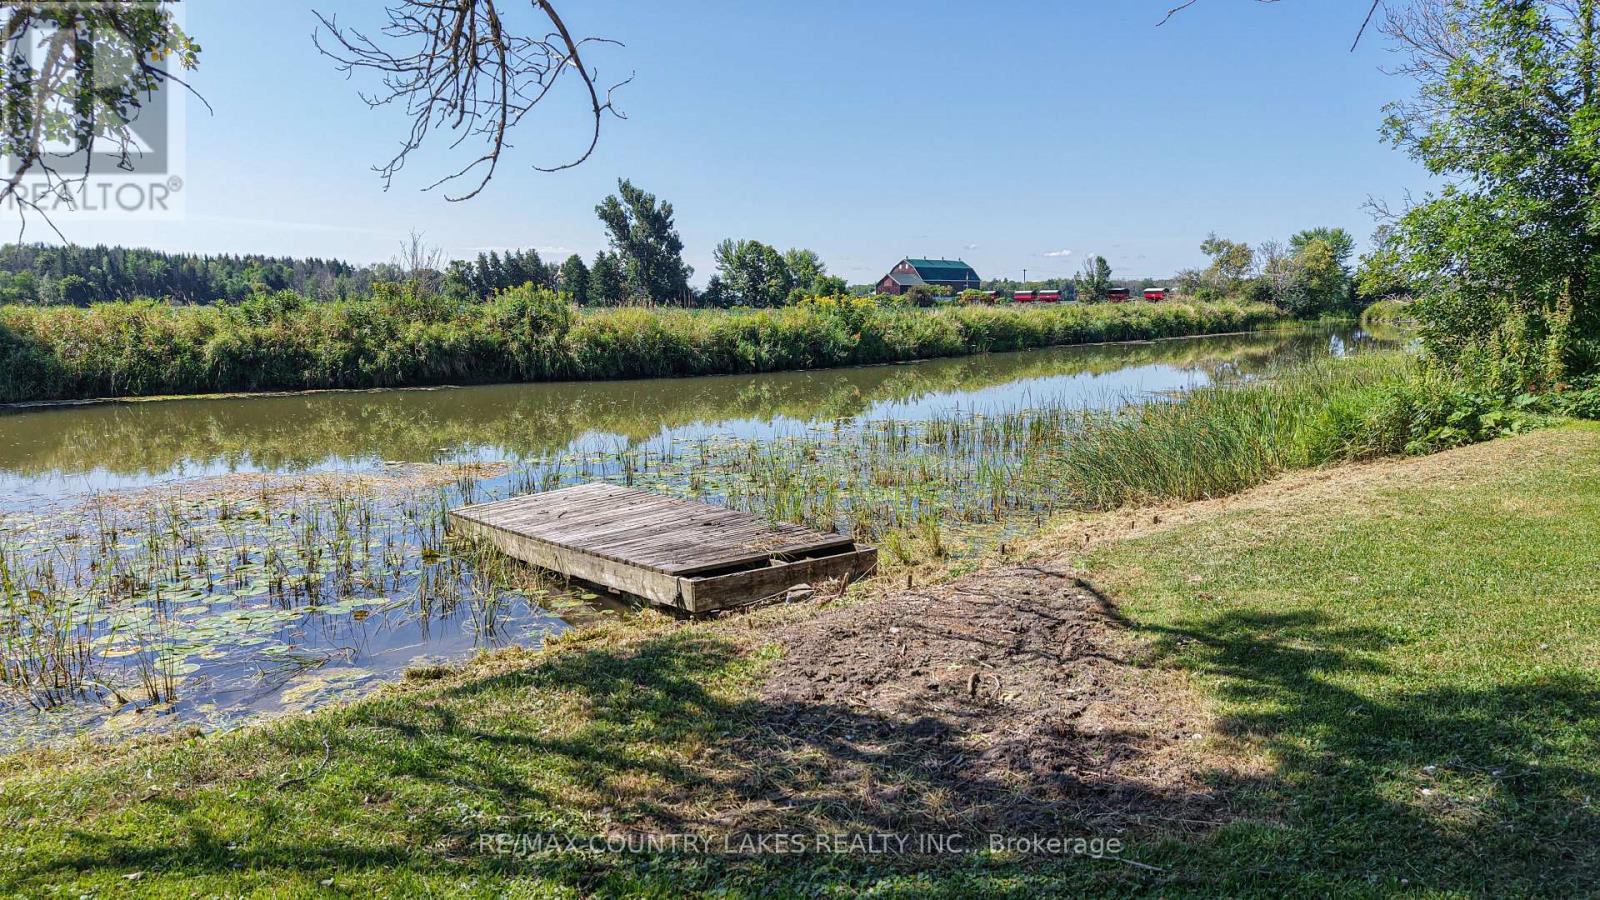
Escape to the peaceful beauty of country living with this charming 1.5-storey brick and vinyl home on an impressive 100 x 280-foot lot fronting on the North River and surrounded by farm fields. Take your boat right from your dock out to Georgian Bay! Enjoy morning coffee on your dock, fish or cool off with a swim, relax in the 3-season sunroom overlooking the pool and tranquil river views. Inside, this warm and inviting 4-bdrm home blends modern updates with rustic character. The main floor features a welcoming mudroom, spacious primary bdrm with barn door, convenient laundry, and an updated custom kitchen with granite countertops, movable centre island with breakfast seating, and plenty of space. The beautifully renovated 5-piece bath includes a deep soaker tub with subway tile surround. Open-concept dining and living areas are perfect for entertaining and showcase gorgeous reclaimed structural barn beams, whitewashed pine accent walls, updated flooring, and paint. The bright 3-season sunroom leads to the expansive 24' x 24' wraparound deck surrounding the above-ground pool; ideal for summer barbecues, gatherings & enjoying the peaceful waterfront setting. Upstairs offers three additional bedrooms, each with closets. The unfinished basement provides excellent storage. Recent updates include a propane furnace and CAC (2025), shingles and vinyl siding (2016), updated 200-amp electrical panel (2023), drilled well with UV light filtration and a water softener. The insulated double garage, finished with rough-cut pine walls and steel, provides excellent space for vehicles, hobbies or a workshop and could be heated. 10 minutes from Orillia, this property offers the perfect balance of country privacy and convenient access to shopping, restaurants, hospital, schools and amenities. A rare opportunity to enjoy an affordable waterfront lifestyle with boating, fishing, swimming, entertaining and spectacular views from your own backyard! (id:49269)
1919 Innisbrook Street
Innisfil, Ontario
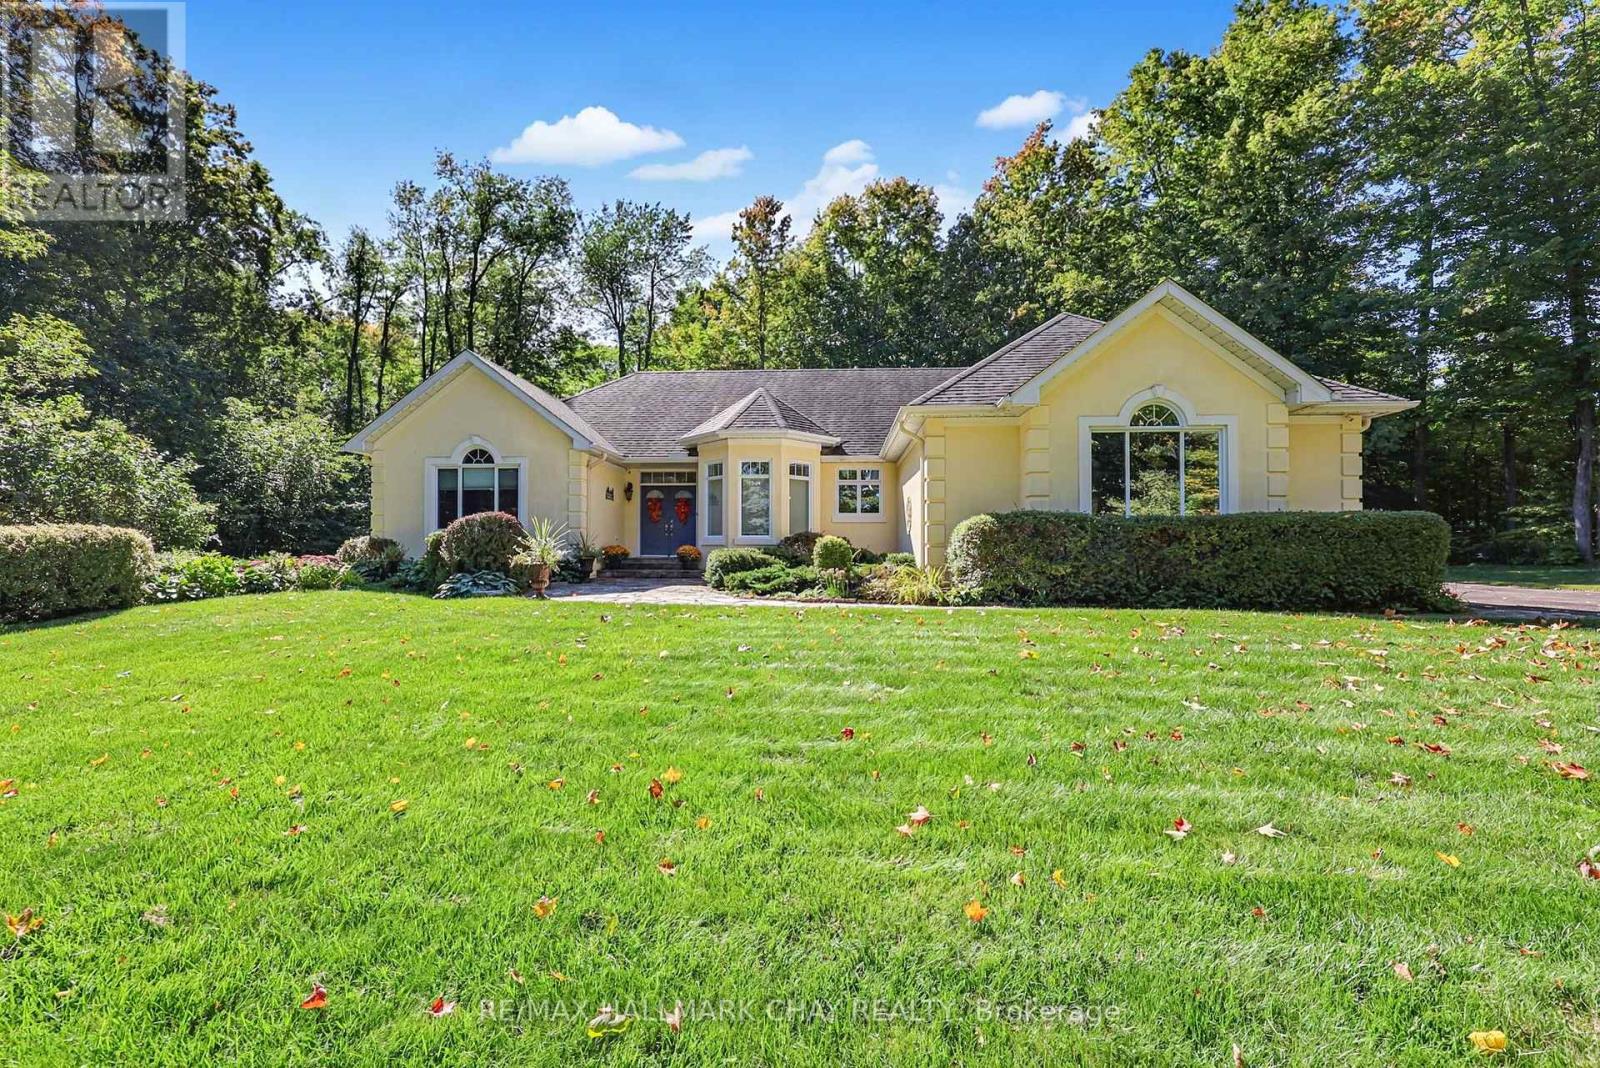
Welcome to refined luxury in one of the area's most prestigious and exclusive neighbourhoods. Tucked away on a quiet cul-de-sac, this exceptional custom bungalow sits on a stunning 1.5 acre lot surrounded by mature trees, extensive landscaping and beautifully detailed gardens. A bright, spacious foyer welcomes you into an elegant open-concept living space featuring 10-foot ceilings, rich walnut flooring, crown mouldings, premium light fixtures and solid wood doors. The gourmet kitchen offers granite countertops, built-in appliances, gas stove top, oversized island with pendant lighting, large pantry and built-in wine fridge. The adjoining dining area impresses with soaring cathedral ceilings and expansive floor-to-ceiling windows overlooking the resort-like backyard. Relax in the inviting living room beside the gas fireplace while enjoying peaceful views of the private grounds. The spacious primary suite features a luxurious 4-piece ensuite and walk-in closet, complemented by a second bedroom and 4-piece main bathroom. The finished lower level is filled with natural light and offers two additional bedrooms, 3-piece bathroom, spacious recreation room with gas fireplace and large workshop, with a separate entrance from the oversized double-car garage. Step outside to your private oasis featuring mature landscaping, detailed gardens, gas BBQ hookup and a large outdoor entertaining area just off the kitchen, with no neighbours behind. Ideally located minutes from Highway 400, golf, shopping and amenities, this remarkable property offers an exceptional combination of privacy, elegance, quality and convenience. (id:49269)
18 Arnold Crescent
Essa, Ontario
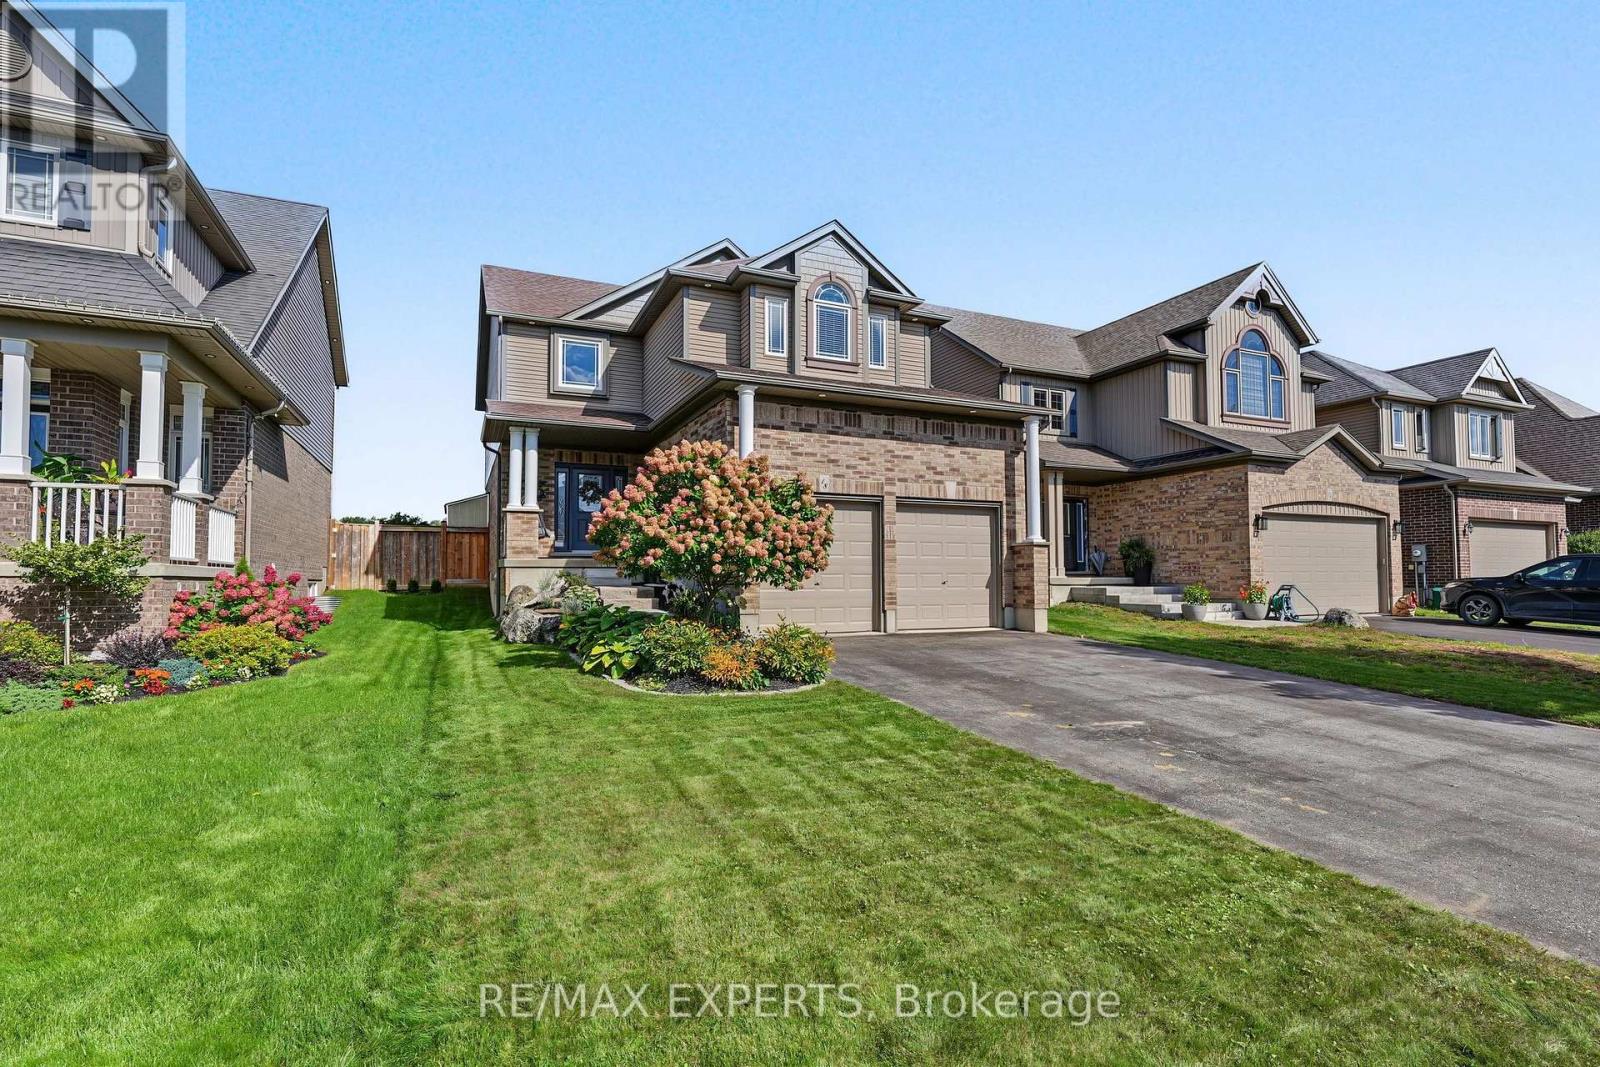
Welcome to 18 Arnold cres ! This beautifully maintained detached home offers 3 spacious bedrooms, A extended double car garage with storage area and extra long driveway for ample parking. Situated in a family friendly neighbourhood, this home boasts exceptional curb appeal and a functional open concept layout perfect for modern living. The bright main floor features spacious principal rooms, ideal for both everyday living and entertaining. The Finished basement provides additional living space complete with a bar area, private office and a bathroom. Step outside to enjoy the private fully fenced yard offering a safe and secure space for children and pets. This is an excellent opportunity to own a move in ready family home in a desirable neighbourhood Walking distance to the famous Nottawasaga River. Enjoy living steps from nature, fishing, parks and trails. while still having the convenience of shops and restaurants close by. (id:49269)