

596101 Highway 59 Unit# 1 Whylie
East Zorra-Tavistock, Ontario
This home is all about easy living and the view. Set in Hidden Valley Estates, this 2 bedroom home has been freshly painted, has updated flooring and a layout that makes really good use of the space. The bedrooms are at opposite ends of the home, which gives each one a little more privacy. The primary bedroom is a generous size, while the second bedroom is perfect for guests, an office or whatever you need it to be. In between, you have a full 4-piece bathroom, a separate laundry area with stacked washer and dryer, plus extra storage. The eat-in kitchen sits right in the middle of the home with plenty of cabinetry, a centre island, full-size appliances and room to cook without feeling crowded. It opens directly into the living room, so the main living space feels connected and comfortable. There is room for full-sized furniture, lots of natural light and the updated flooring through the main areas gives everything a fresh, pulled-together feel. The flow from the kitchen into the living room also makes the home feel larger than you might expect. Then there is the deck. It is a great size, with room for a barbecue, table and chairs, and it looks out over open green space toward the pond. That view is what makes this spot special. Morning coffee out here would be pretty hard to beat. You can sit back, enjoy the trees, watch the water and have a little breathing room around you. There is lots of green space nearby and a picnic area right by the pond, which adds to the relaxed feel of the setting. Everything you need is on one level, making day-to-day living simple and practical. The floor plan keeps everything close and handy without making the home feel chopped up or cramped. If you are downsizing, buying your first place or simply want something easier to look after, this home makes a lot of sense. Two bedrooms, one-level living, in-suite laundry, fresh paint, updated flooring, a functional kitchen, a big deck and a pond view. Simple, comfortable and easy to enjoy. (id:49269)
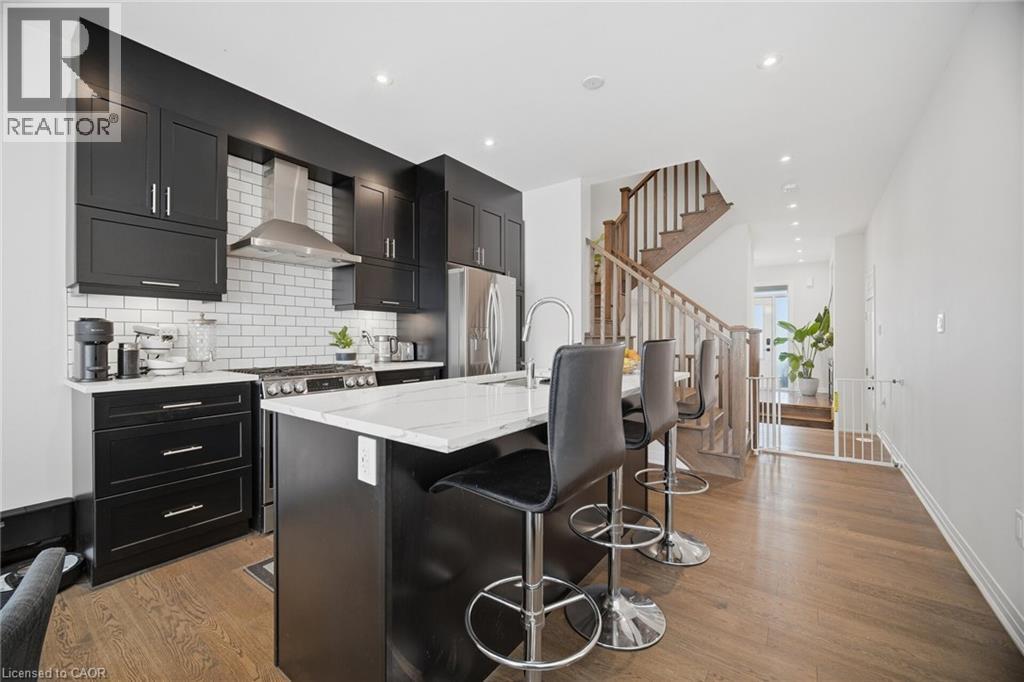
94 Settlers Road E
Oakville, Ontario
Welcome To This Beautifully Renovated 4-Bedroom, 5-Bathroom Townhome In Oakville, Offering Stylish Finishes And A Functional Multi-Level Layout. Built In 2023 And Thoughtfully Upgraded Throughout, This Home Is Modern And Move-In Ready.The Main Level Features A Bright, Open-Concept Living And Dining Area With A Contemporary Eat-In Kitchen, Large Centre Island, Stainless Steel Appliances And Modern Cabinetry. Walk Out To A Spacious, Fully Fenced Backyard With Beautiful Landscaping And Gazebo-Perfect For Entertaining.Upstairs Features Three Generously Sized Bedrooms, Plus A Versatile 4th Bedroom/Media Room With Electric Fireplace, Wet Bar, Rough-In Speaker Wiring And Private Walkout To The Balcony.The Finished Basement Offers High Ceilings, A Spacious Recreation Room And Additional Bathroom + Spacious Cold Room. With Multiple Living And Entertaining Spaces, Extensive Upgrades And Beautiful Outdoor Space, This Exceptional Oakville Townhome Offers Style, Space And Convenience. A MUST SEE !!! (id:49269)

158 Waters Way
Wellington North, Ontario
Welcome to your own castle! Beautifully built by Cachet Homes, this impressive home offers style, thoughtful upgrades and a fantastic setting with no home directly across from you-just a beautiful pond and peaceful views! From the covered entrance to the front door, you'll notice the attention to detail throughout. Cachet Homes incorporated engineered beams for added strength and stability, along with construction designed to help eliminate those annoying squeaky floors. Inside, the main floor offers a bright, open-concept layout with plenty of room to live and entertain. The modern kitchen features beautiful stainless-steel appliances, quartz countertops, a drop-in sink and a huge island that's sure to become the heart of the home. Hardwood floors add warmth and style throughout the main living areas. Upstairs, you'll find spacious bedrooms, generous closets and some really impressive spaces with sky-high ceilings. The primary suite features a beautiful ensuite with a glass shower and relaxing soaker tub. One of the features you'll really appreciate when winter arrives is the convenient walkout from the home directly into the finished garage-no more trudging through the snow to get to your car!Outside, enjoy your pond views, a beautiful setting and the opportunity to be among the first homes in the area with a fully fenced yard. And when you're ready to get out and explore, great restaurants, shops, parks and trails are all nearby. This is a home you'll want to see in person-book your private showing today! (id:49269)
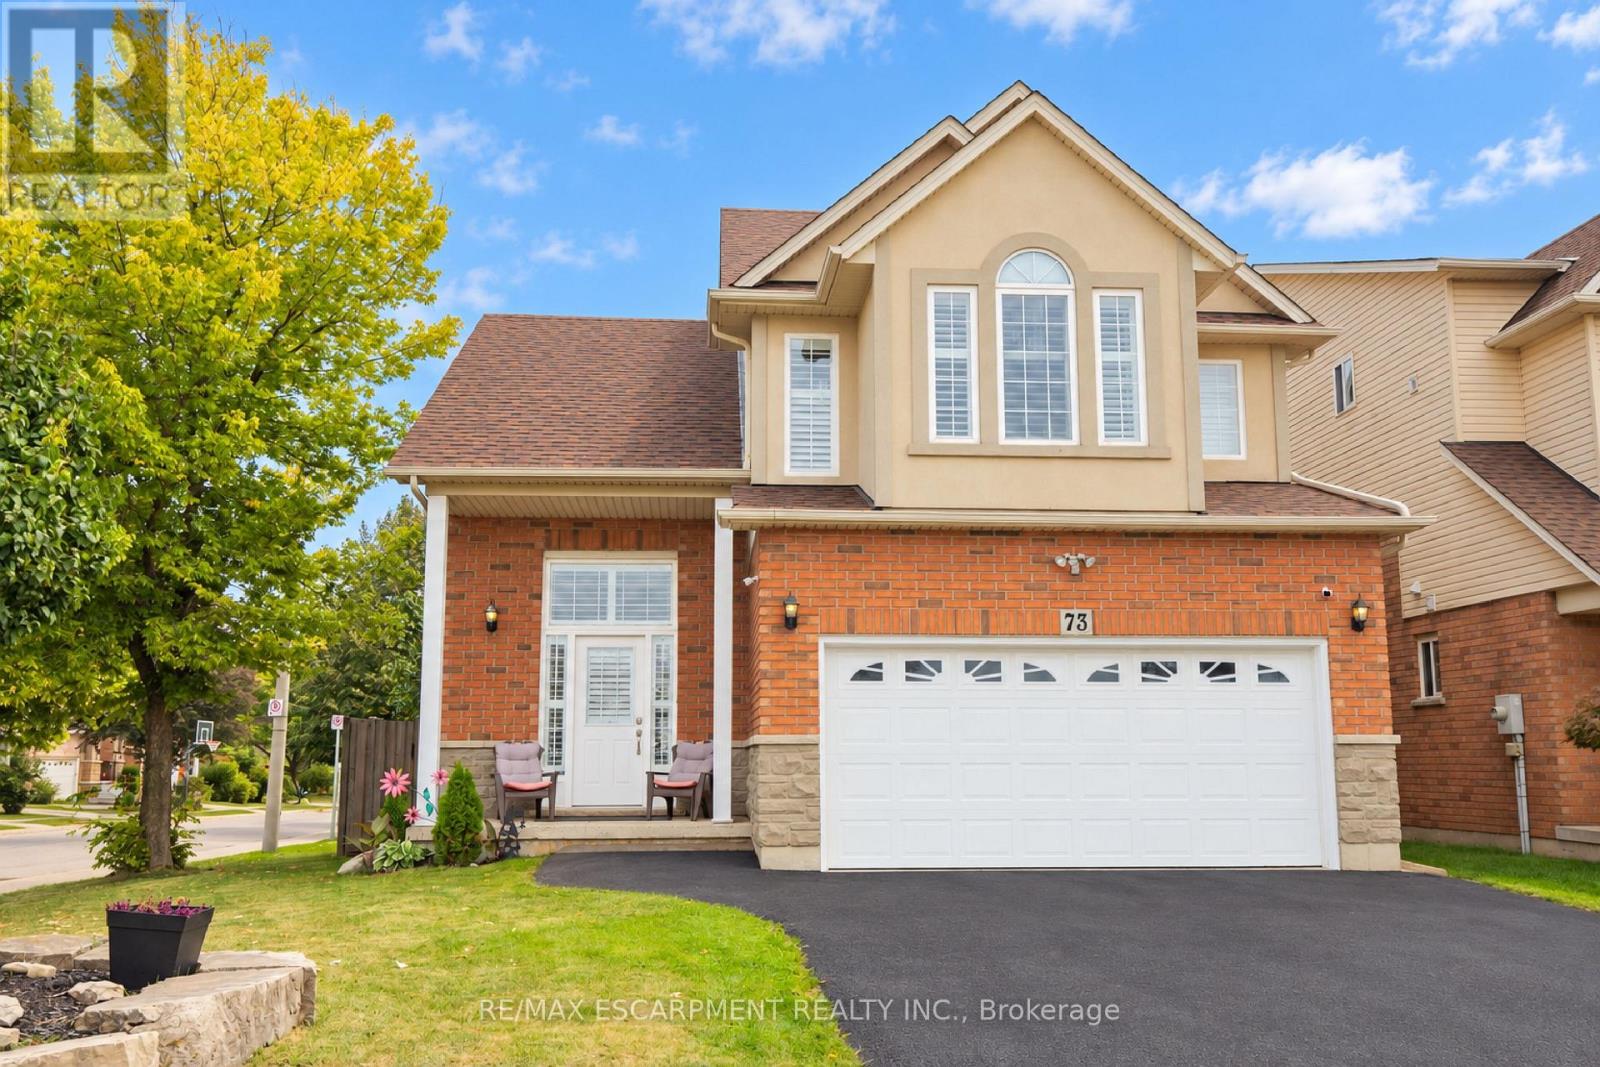
73 Appleblossom Drive
Hamilton, Ontario
BASEMENT IN-LAW SUITE IN AN AMAZING LOCATION! Welcome to this beautifully positioned corner property, ideally located directly across from James MacDonald Elementary School. This spacious 3-bedroom, 3-bathroom home offers a fantastic combination of comfortable family living and income potential. Step inside to a welcoming front living room featuring impressive tall arched ceilings that create an open and airy first impression. The home offers generous living spaces throughout, complemented by a large, spacious grassy backyard - perfect for families, entertaining, or enjoying the outdoors. The property's standout feature is the basement, which has been configured with two separate units, each featuring its own kitchen and bathroom, along with separate access to the basement units for added privacy and convenience. This unique layout provides excellent flexibility for additional living space or potential rental use. With its corner lot, excellent location, spacious layout and versatile basement configuration, this property offers tremendous flexibility for homeowners and investors alike. Located directly across from James MacDonald Elementary School and close to everyday amenities, this is an opportunity you won't want to miss! (id:49269)
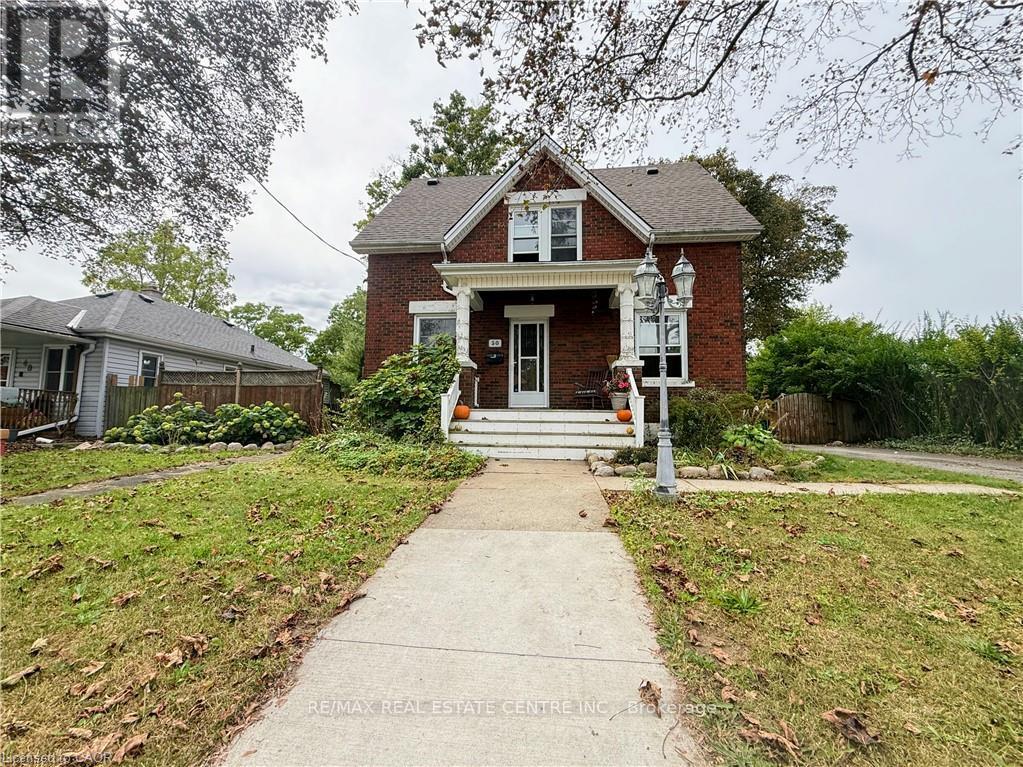
1 - 50 Haddington Street
Cambridge, Ontario
Welcome To This Spacious Rental - Offering Approximately 1,200 Sq. Ft. Of Comfortable Main-floor Living Space - Plus Full Basement Access. The Unit Features: All Carpet Free - Classic Hardwood Floors - 3 Bright Bedrooms - 1 Full Bathroom (Brand New) - Sliders To Huge Private Tiered Deck - Very Large Yard (Lot Size 66 Wide X 165 Deep) - Fully Fenced - Outside Storage Shed Included - Ceramic Tile In The Kitchen - Kitchen Appliances Included (Fridge, Stove, Dishwasher) - Private Laundry Room Included (Clothing Washer And Dryer) - 2-car Parking - Central Air Conditioning - Gas Furnace - Utilities Split 60/40 (Tenant Pays 60%) - Move In Ready. (id:49269)
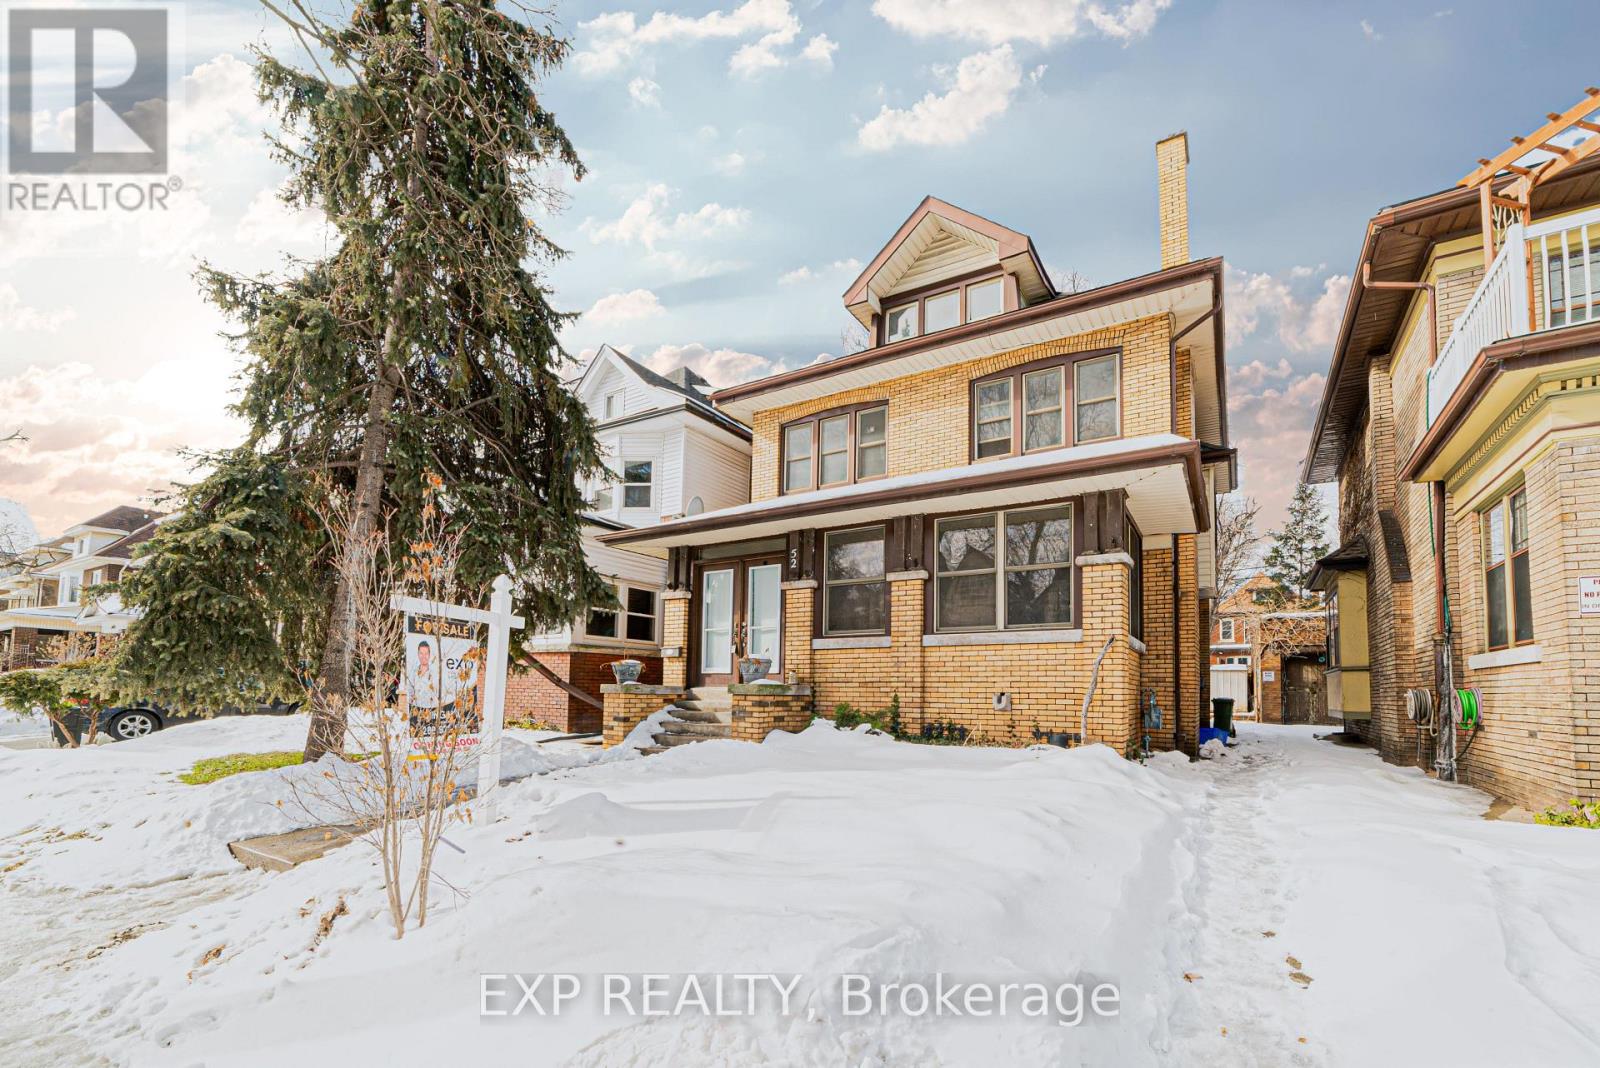
Main - 52 Proctor Boulevard
Hamilton, Ontario
Welcome to the main floor of this beautiful detached home located at 52 Proctor Boulevard in Hamilton. This spacious and character-filled residence offers a timeless layout with generous living areas and an abundance of natural light throughout.The main floor features a bright living room with a cozy fireplace, a separate dining area, and a convenient 3-piece bathroom. Upstairs, you'll find three spacious bedrooms and another 3-piece bathroom, while the upper level includes two additional bright bedrooms with large windows that fill the space with natural sunlight.With its classic charm, spacious rooms, and desirable Hamilton location, this main floor rental is the perfect place to call home. Don't miss the opportunity to make this beautiful property yours.Please note: Electric vehicle charging is not included in the all-inclusive rent and is available for an additional fee. (id:49269)
2197 Pembroke Court
Burlington, Ontario
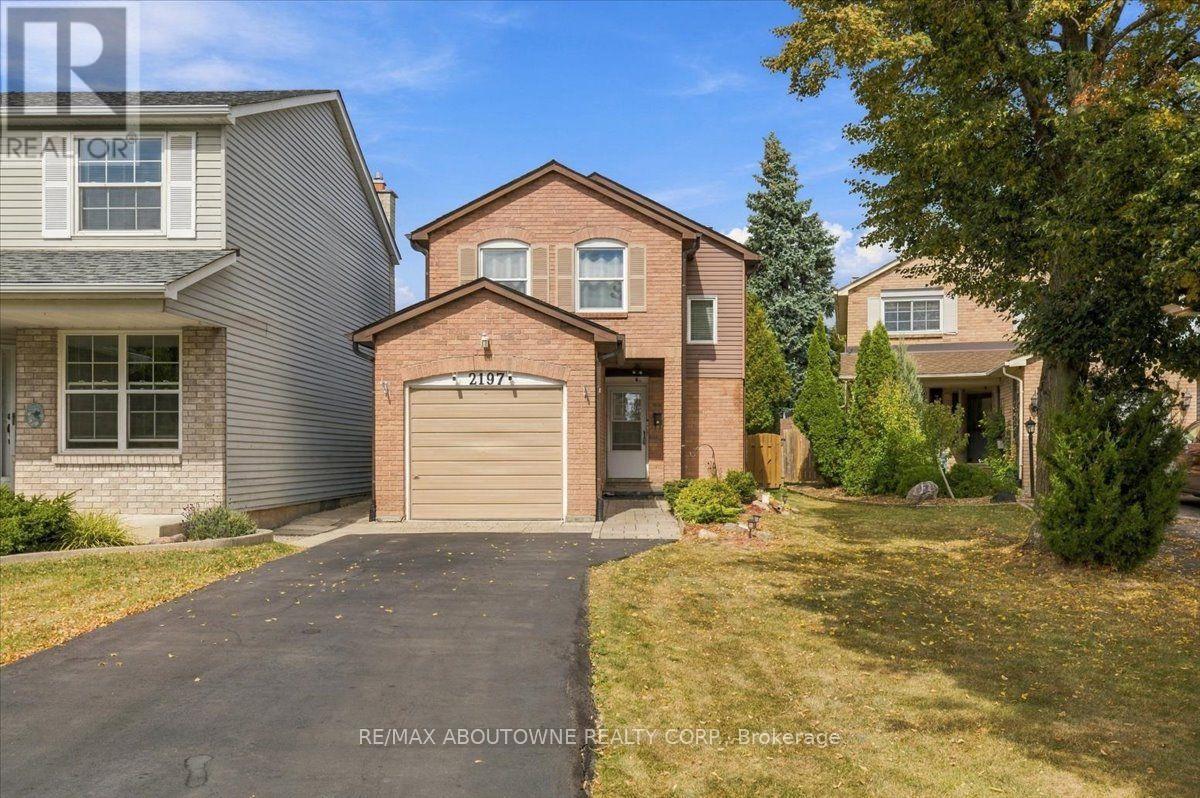
Bright and sunny 2-storey linked home on a quiet court in sought-after Brant Hills. The main floor offers beautiful hardwood flooring in the spacious living and dining room, a bright open feel and neutral décor throughout. Upstairs, generous bedrooms feature double closets. The finished lower level provides a welcoming recreation room with electric fireplace. Enjoy the terrific private rear yard and deck, ideal for relaxing or entertaining. Insulation has been upgraded in the main and upper levels, including the attic, as well as the garage and garage ceiling, for added warmth and comfort. Pella windows (2025), eavestroughs (2025), roof (2015) with 50-year warranty and A/C (2016). Recently paved driveway accommodates 4 cars. Close to schools, parks, shopping, hospital and amenities, with quick access to major highways. (id:49269)

118 - 1569 Rose Way
Milton, Ontario
Welcome to this beautifully maintained 2-bedroom, 2-bathroom condo townhouse in Milton's newer Boyne community. Built in 2024 and offering 900+ sq. ft. of thoughtfully designed living space, this modern home is an excellent fit for couples, young professionals, first-time buyers, or a small family looking for a move-in-ready property. The home features a bright, open-concept living and dining area with contemporary flooring and a neutral colour palette throughout. The kitchen is both functional and inviting, with stainless-steel appliances, ample cabinetry, granite countertops, double sinks, a breakfast bar and plenty of prep space, while remaining open to the main living area-ideal for everyday living and entertaining. Both bedrooms offer comfortable proportions and storage, with the primary bedroom featuring a walk-in closet and private ensuite bathroom. A second full bathroom adds flexibility for children, guests, or a work-from-home setup. One of the standout features is the balcony, creating a genuine extension of the living space for morning coffee, or relaxing during the warmer months. The balcony has a gas line and allows for BBQ use. The unit also offers in-suite laundry, dedicated storage space and a clean, contemporary interior that still feels virtually new. (id:49269)
45 - 23 Valhalla Inn Road
Toronto, Ontario
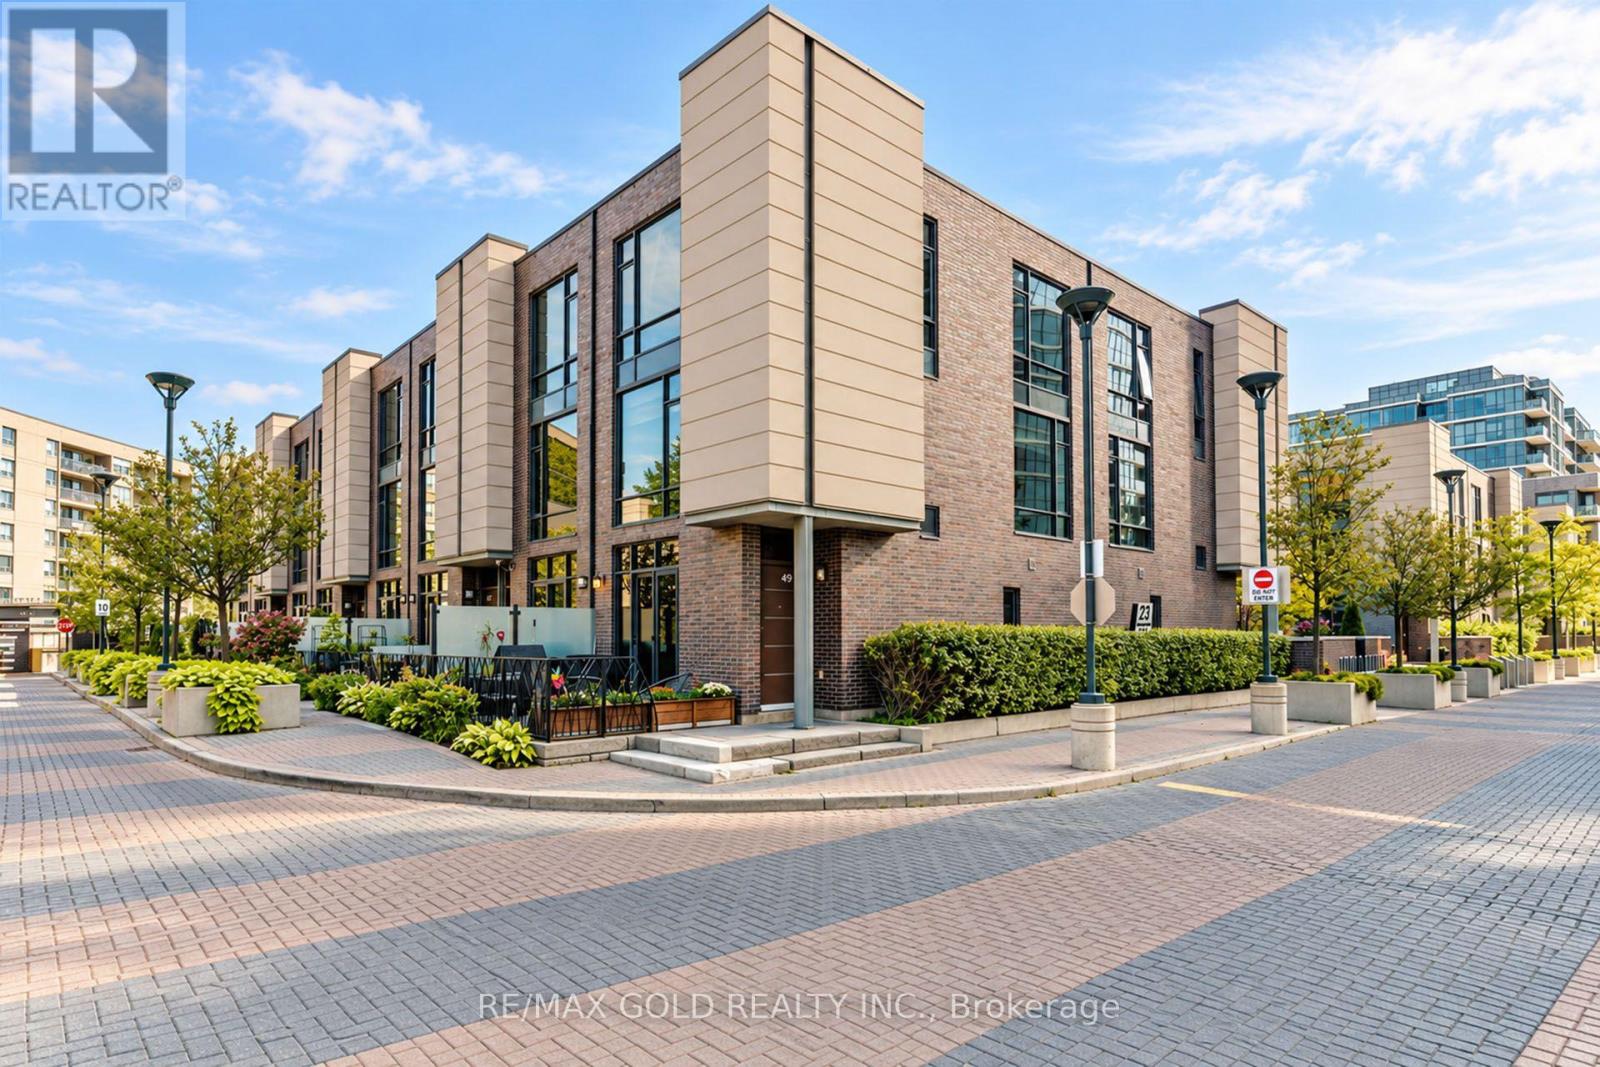
A rare opportunity to own one of 12 sought-after 4-Bedrooms/3 bathrooms townhomes in the Valhalla community. This bright corner unit offers spacious townhouse living with bonus condo amenities, indoor pool,3 Gyms, party rooms, rooftop BBQ terrace,kids playroom, guest suites,visitor parking,mail rooms security & Concierge. Two-sided North/West sun exposure, floor-to-floor ceiling windows, Custom blackout blinds and sunshades.Granite kitchen. Smart home lighting. Located near major highways and transit. Close to GO/ TTC transit.School,malls and drive to Sherway Garden, Loblaws, school and playground parks. It is suitable for families and professionals (id:49269)

6888 Barrisdale Drive
Mississauga, Ontario
Welcome to Barrisdale Drive - a quiet enclave of executive homes set on wide, deep lots in the heart of sought-after Meadowvale. Take a drive along this special street, and you'll immediately appreciate the pride of ownership, beautifully maintained lawns, mature trees and well-kept properties that give Barrisdale its distinctive feel. Then discover 6888 Barrisdale - a lovingly maintained family home on an impressive 60' x 130' lot backing onto greenspace with no homes behind! Offering 2,131 sq. ft. above grade plus 906 sq. ft. of finished lower-level living space, this home provides over 3,000 sq. ft. of finished living space. The main level features rich hardwood floors, spacious living and dining rooms with new Serenity shades, and a welcoming family room with a gas fireplace and sliding-door walkout to the backyard. The kitchen and breakfast area with newer stainless steel appliances overlooks the yard, while the convenient main-floor laundry offers newer appliances and a second backyard entrance. Upstairs are 3 very generous-sized bedrooms, including an 18'11" x 13'4" primary retreat with a walk-in closet and a beautifully renovated spa-like 4-pc ensuite, plus a second renovated 4-pc main upper bathroom. The finished basement adds outstanding living space with a huge recreation room, built-in bar, wood-burning fireplace, den and 2-pc bath. Outside, enjoy the privacy of a fully fenced, landscaped yard with mature trees, gardens and a large 19' x 19' patio. Parking for the whole family with a double-car garage and double-wide driveway. Major updates include furnace ('20), C/A ('19), 50-year roof ('12), insulated garage doors ('17) and newer stainless steel kitchen appliances. And the location? Leave the car at home! Enjoy an easy walk to Meadowvale GO, schools, parks, Meadowvale Town Centre, and beautiful Lake Aquitaine, with convenient access to Hwys 401, 407 & 403. Come take a drive. Experience Barrisdale for yourself - then imagine calling it home. (id:49269)
1206 - 80 Esther Lorrie Drive
Toronto, Ontario
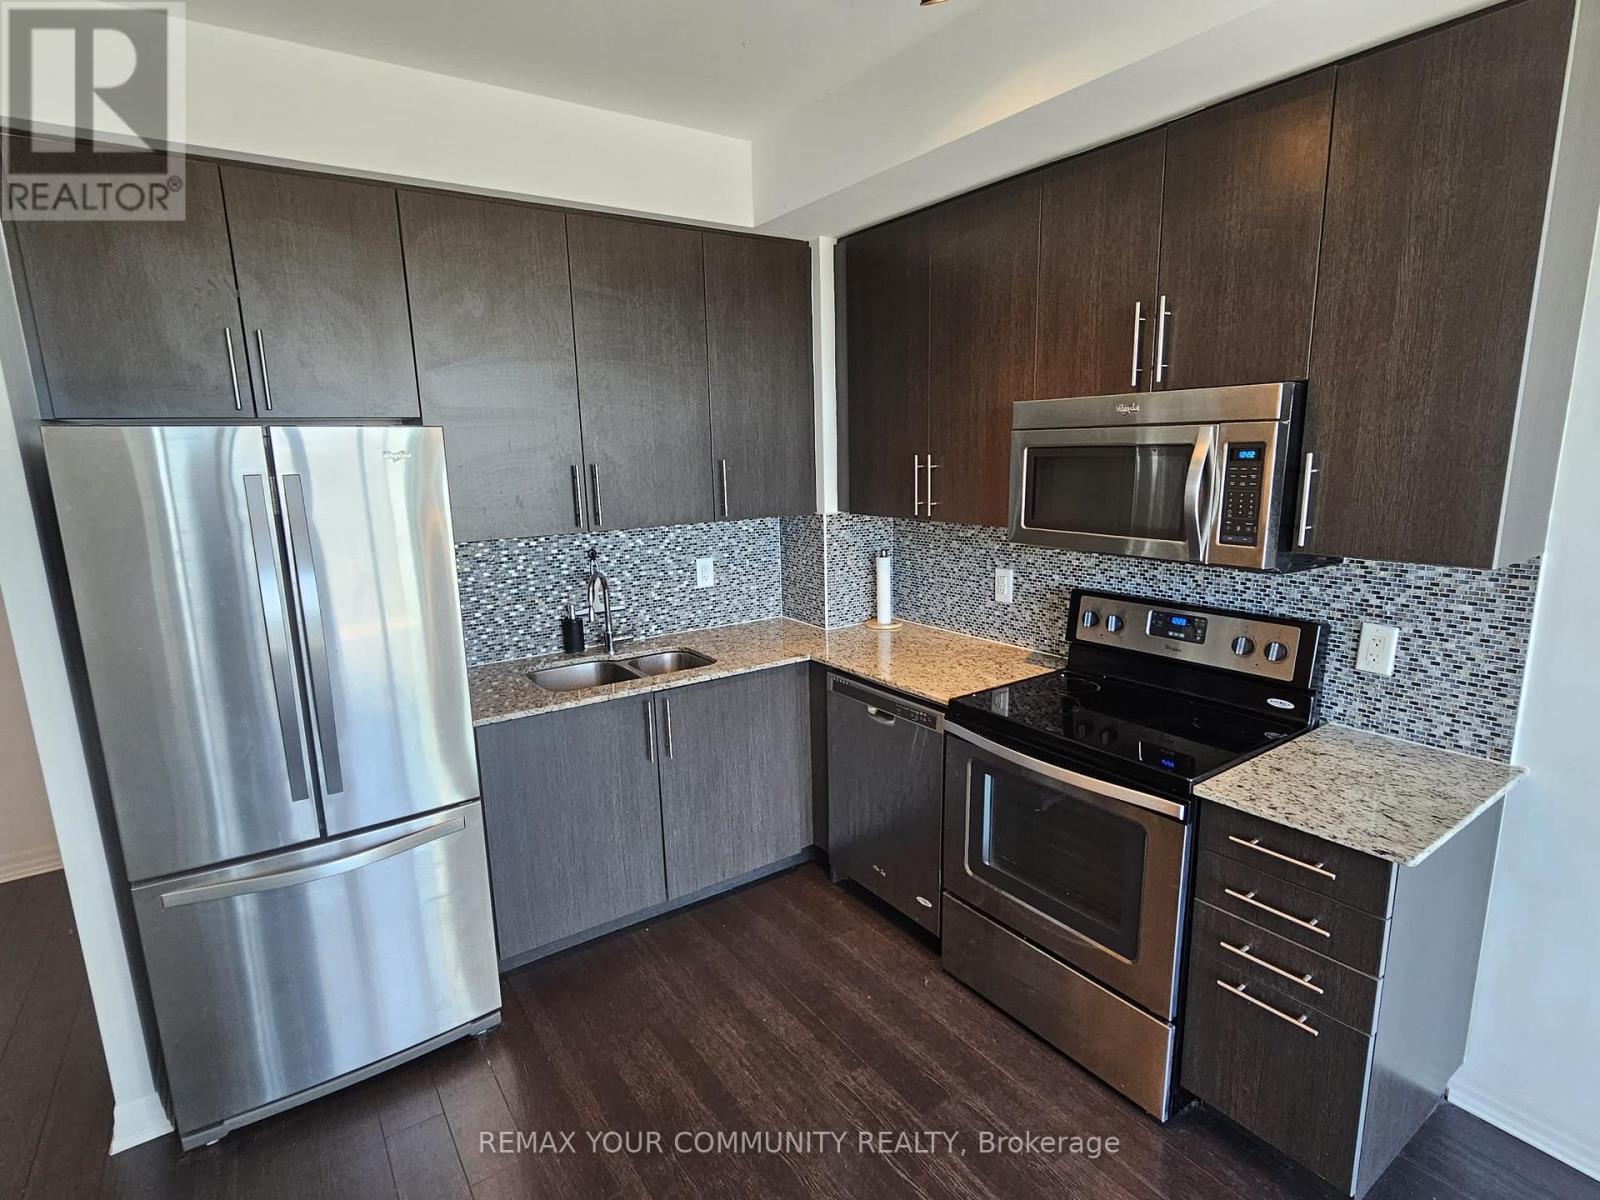
Welcome to Penthouse Living at 80 Esther Lorrie Drive! Bright, stylish, and well maintained, this 1 Bedroom + Den Penthouse Suite offers the perfect blend of comfort and convenience in an excellent Etobicoke location. Soaring ceilings and wall-to-wall windows flood the space with natural sunlight, showcasing unobstructed, panoramic views of the Toronto skyline. The open-concept layout features easy-clean laminate floors, a modern kitchen, and a versatile den-ideal for a home office, reading nook, or extra storage. Perfect for professionals and commuters, this location offers TTC at your doorstep, quick connections to Hwy 401, 427, 27, 7, 401, close proximity to Pearson Airport, Humber College, Hospital, local parks, grocery stores, and everyday amenities. Everything you need is within reach. Residents enjoy access to premium building amenities, including a stylish rooftop terrace, aexercise room, indoor pool, party room, and 24-hour concierge for added peace of mind. If you're looking for comfort, convenience, and spectacular views, this beautiful penthouse condo is the place to call home. (id:49269)

1042 Wetherby Lane
Mississauga, Ontario
Welcome to 1042 Wetherby Lane, a well-kept 4+2 bedroom, 4-bath detached home on a quiet street in Rathwood, one of Mississauga's most established family neighbourhoods. It offers approx. 2,195 sq ft above grade (per MPAC) plus a finished basement. The main floor has bright living and dining rooms and a family room with a brick fireplace. The kitchen has quartz counters and a walk-out to the deck, a great spot for summer barbecues and entertaining. Upstairs are four bedrooms, including a large primary suite with its own ensuite featuring a walk-in tub. The finished basement adds two more bedrooms, a 4-pc bath and a large rec room, ideal for extended family, guests, teens or a home office. Other features include main-floor laundry with direct garage access. 2 cars can park on the driveway. Rathwood is known for mature streets, parks and trails, and strong nearby public and Catholic schools. Rockwood Mall, Burnhamthorpe Community Centre and Library, grocery stores, restaurants and everyday shopping are all close by. Square One, MiWay transit, Hwys 403, 427 and 401 and Pearson Airport are minutes away, making commuting across the GTA easy. A spacious detached home in a location like this doesn't come along often. Book your private showing today. (id:49269)
104 - 16 Symes Road
Toronto, Ontario
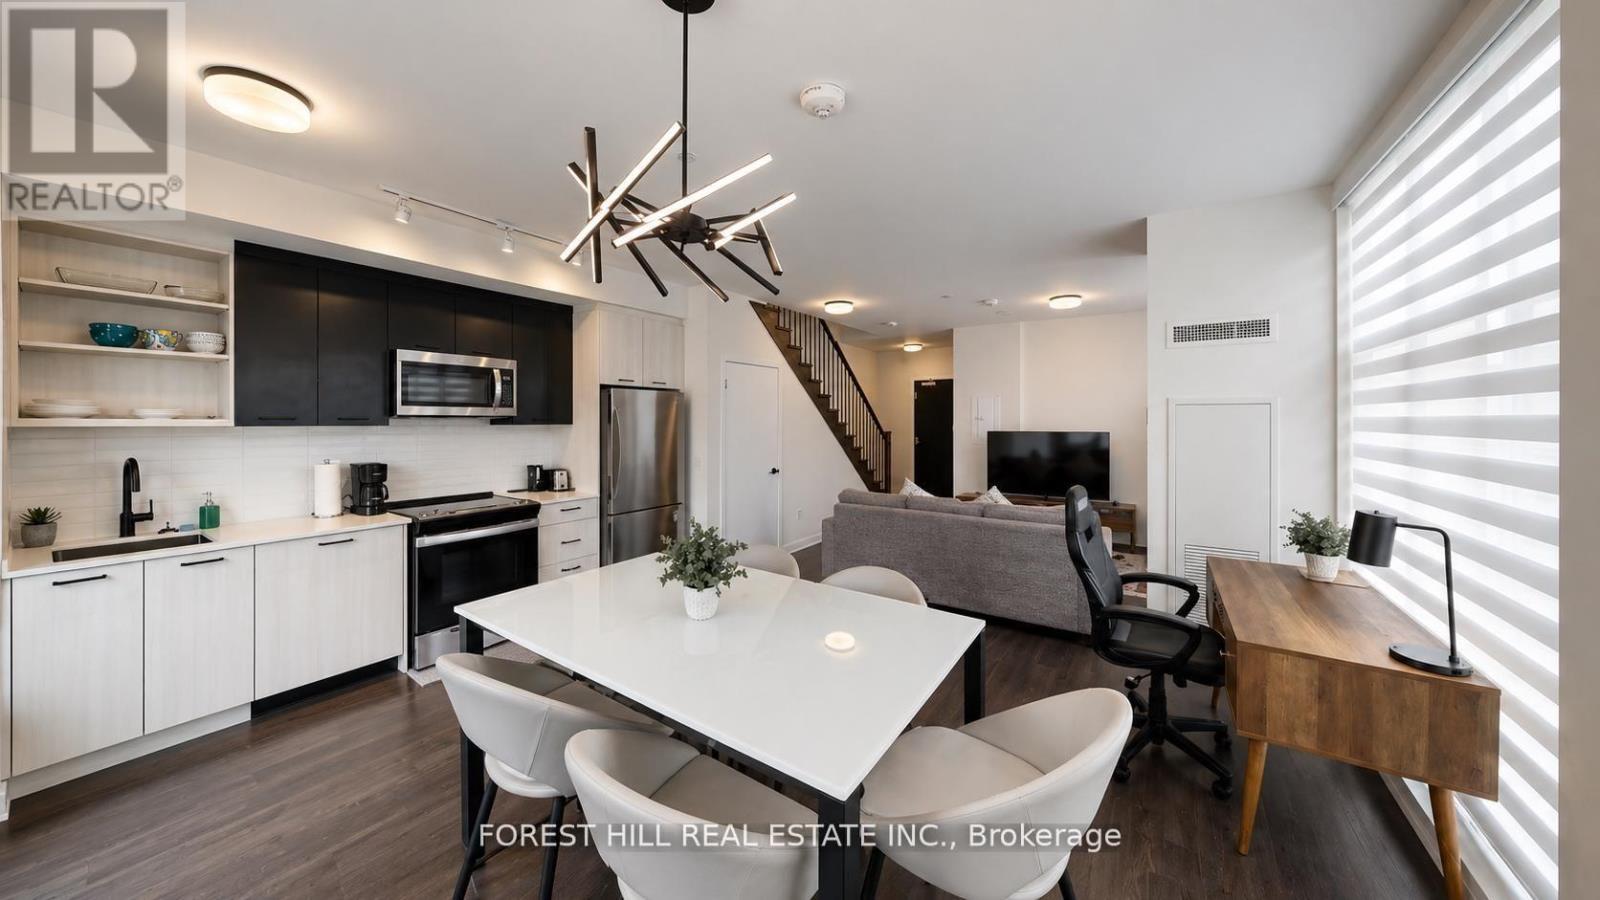
FULLY FURNISHED 2-BEDROOM + DEN | REDESIGNED FOR OVERSIZED LIVING IN THE STOCKYARDS. Rarely offered and professionally redesigned, this ground-level 2-storey townhome delivers an expansive open-concept layout across approximately 1,130 sq ft, converted from a 3-bedroom plan to maximize living space and comfort.Features 9-ft ceilings, quartz countertops, stainless steel appliances, and three bathrooms. The generous primary retreat includes a walk-in closet and private ensuite. All furniture included, truly turnkey. Underground parking, storage locker, bike storage, in-suite laundry, and access to concierge, fitness facilities, rooftop terrace, BBQ, and EV charging. Heat and cooling included in maintenance fees. Steps from Stockyards Village, TTC, restaurants, cafés, and parks. (id:49269)
53 - 19 Dawson Drive
Collingwood, Ontario
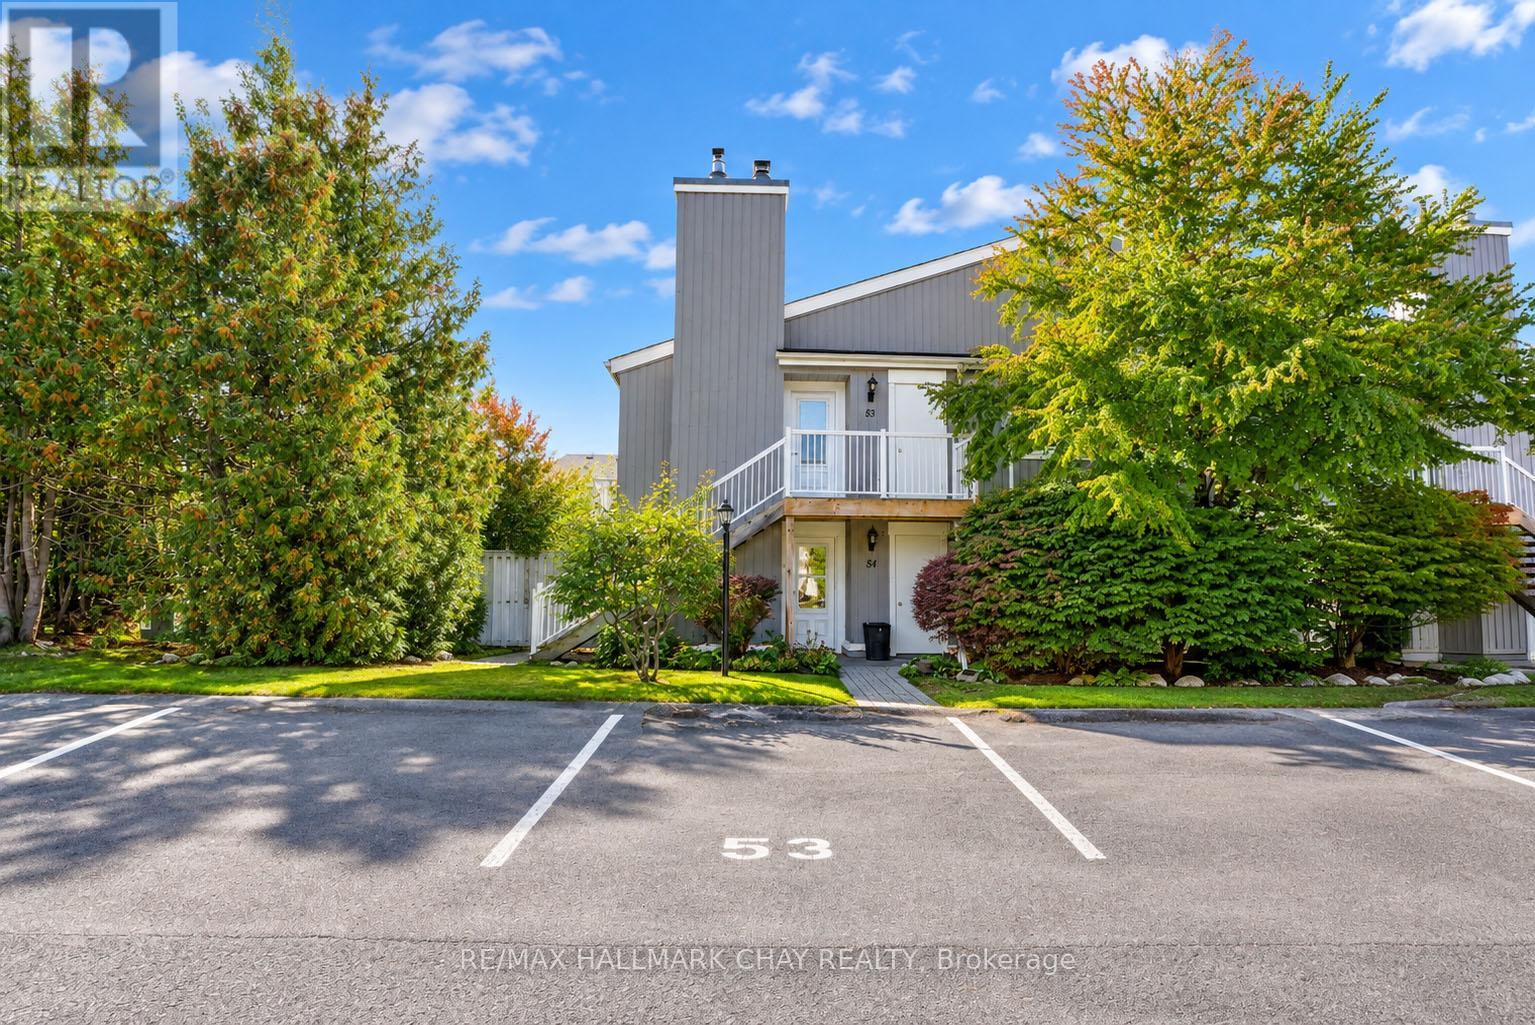
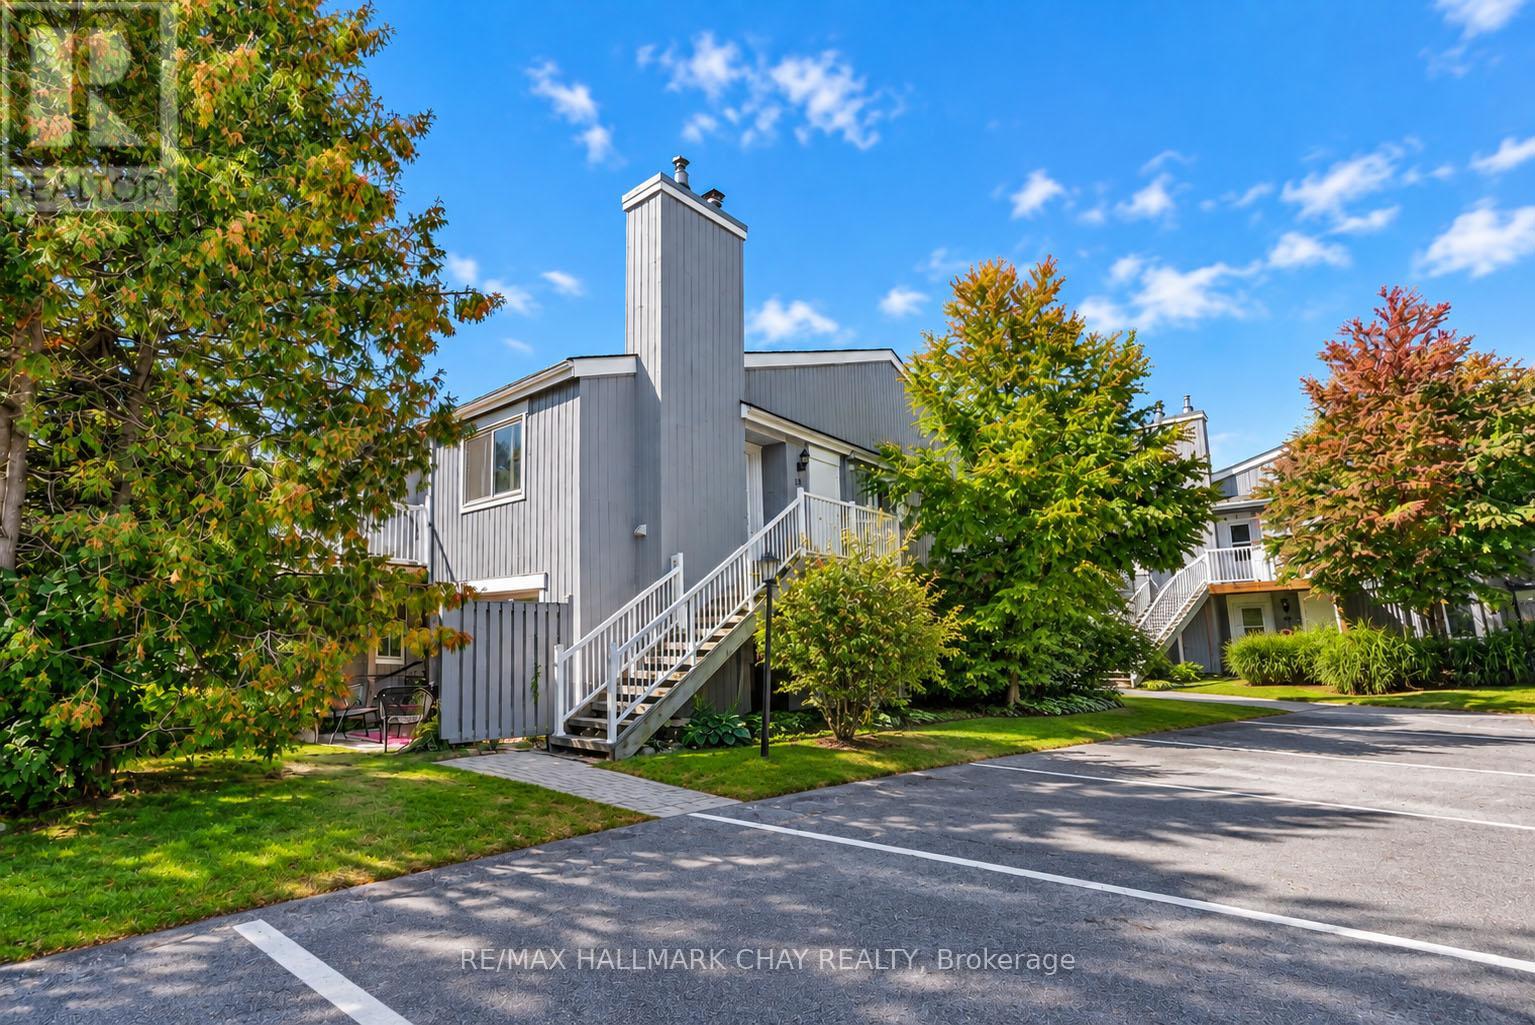
Your Collingwood lifestyle starts here! Whether you're looking for a full-time home, weekend escape or an easy-care investment, this bright 2-bedroom, 2-bathroom upper-level condo puts you right where you want to be. Inside, the inviting layout feels warm and comfortable, with hardwood flooring, California shutters throughout and a cozy gas fireplace anchoring the living space. The kitchen offers plenty of cabinetry and counter space, a tiled backsplash and a large peninsula with breakfast-bar seating that keeps it open and connected to the living area. The spacious primary suite features a walk-in closet, updated ensuite and its own walk-out to the balcony. A second walk-out from the living room makes the private balcony feel like a natural extension of the home - perfect for morning coffee, an evening drink or simply enjoying some fresh air. Both bathrooms have been updated, and in-suite laundry with a brand-new washer and dryer adds everyday convenience. You'll also appreciate the storage locker and assigned parking space located conveniently right at the unit. All of this just minutes from downtown Collingwood, Georgian Bay, trails, golf, skiing, restaurants and shopping, with Blue Mountain only a short drive away. Easy to enjoy, easy to maintain, and perfectly positioned for four-season living. (Select photos have been digitally enhanced) (id:49269)
3408 Coronation Avenue
Severn, Ontario
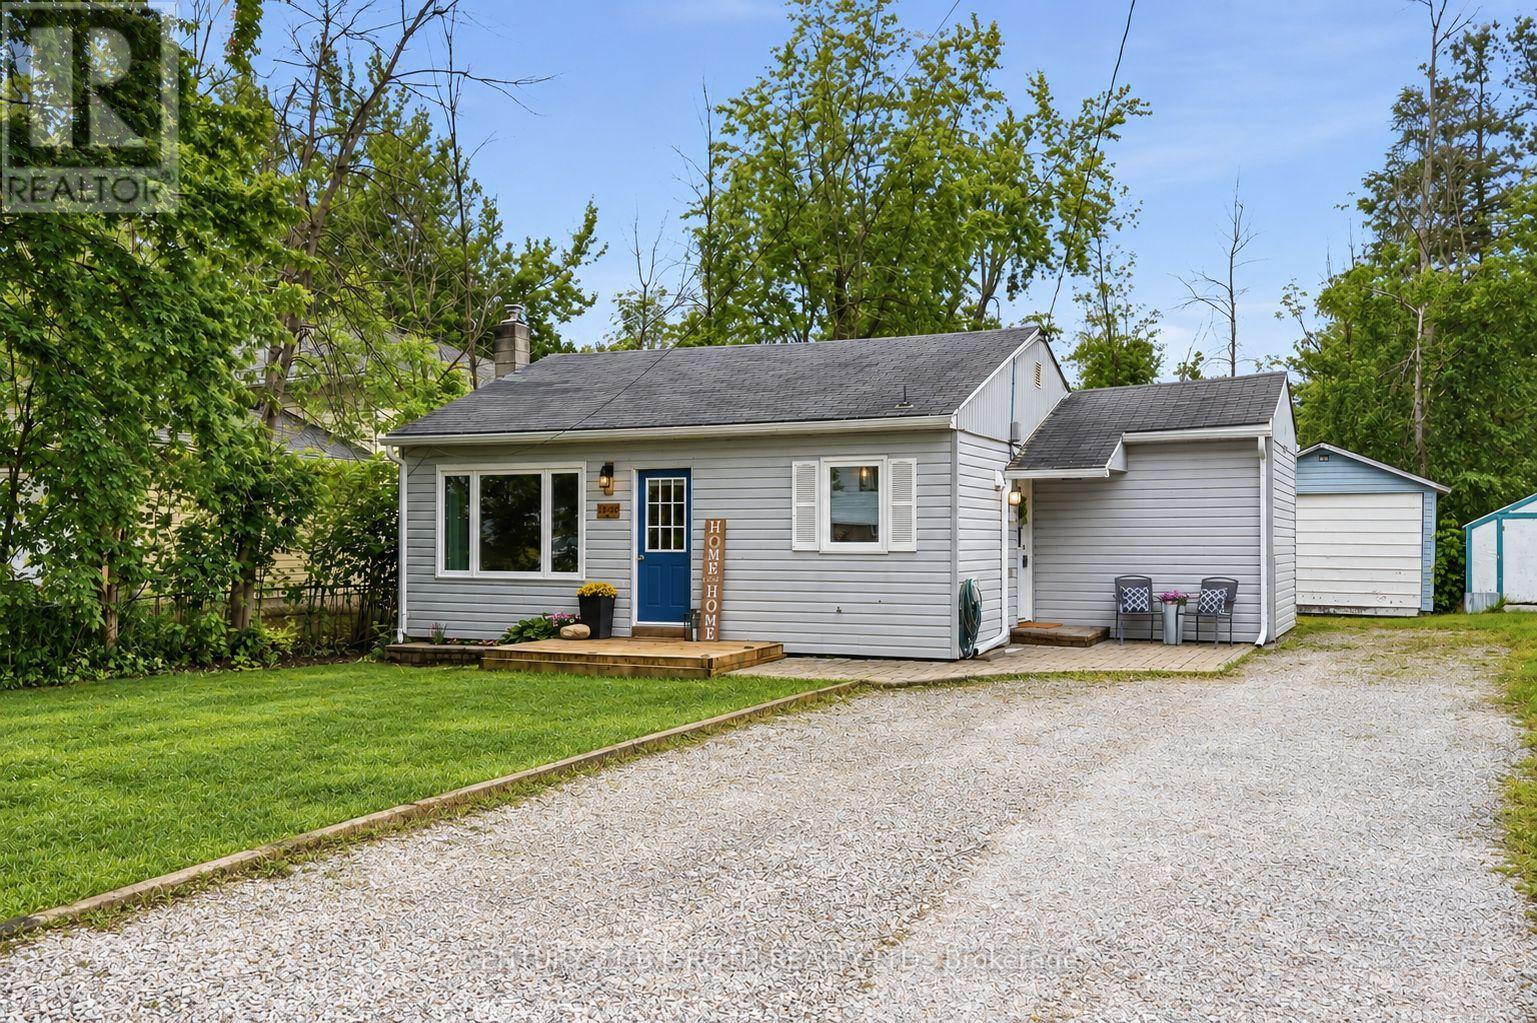
Beach access, a huge lot, and an afforable, move-in ready home just minutes from Orillia. Sitting on an impressive 52 x 136 ft lot and just a 2-minute walk from the community members-only beach and park, this 2-bedroom, 1-bathroom home offers an easy lifestyle in a fantastic lakeside neighbourhood. Inside, the home is bright, welcoming and freshly painted throughout, with over $22,000 invested in updates over the last few years. New windows, side and patio doors, upgraded attic insulation, eavestroughs, soffits and fascia, plus a sump pump system with battery backup are just some of the improvements already completed. And then there's the yard. With a lot this size, there's plenty of room for kids, pets, gardens, summer BBQs, a firepit, or whatever you have in mind. Pair that with being able to walk down the road to the beach and park, and you've got a pretty great setup.The local elementary school is just around the corner, while downtown Orillia, shopping, restaurants and everyday amenities are approximately 10 minutes away. Affordable, updated, with a huge lot and the beach down the road - now that's a pretty great setup. (id:49269)
19 Stanley Avenue
Oro-Medonte, Ontario
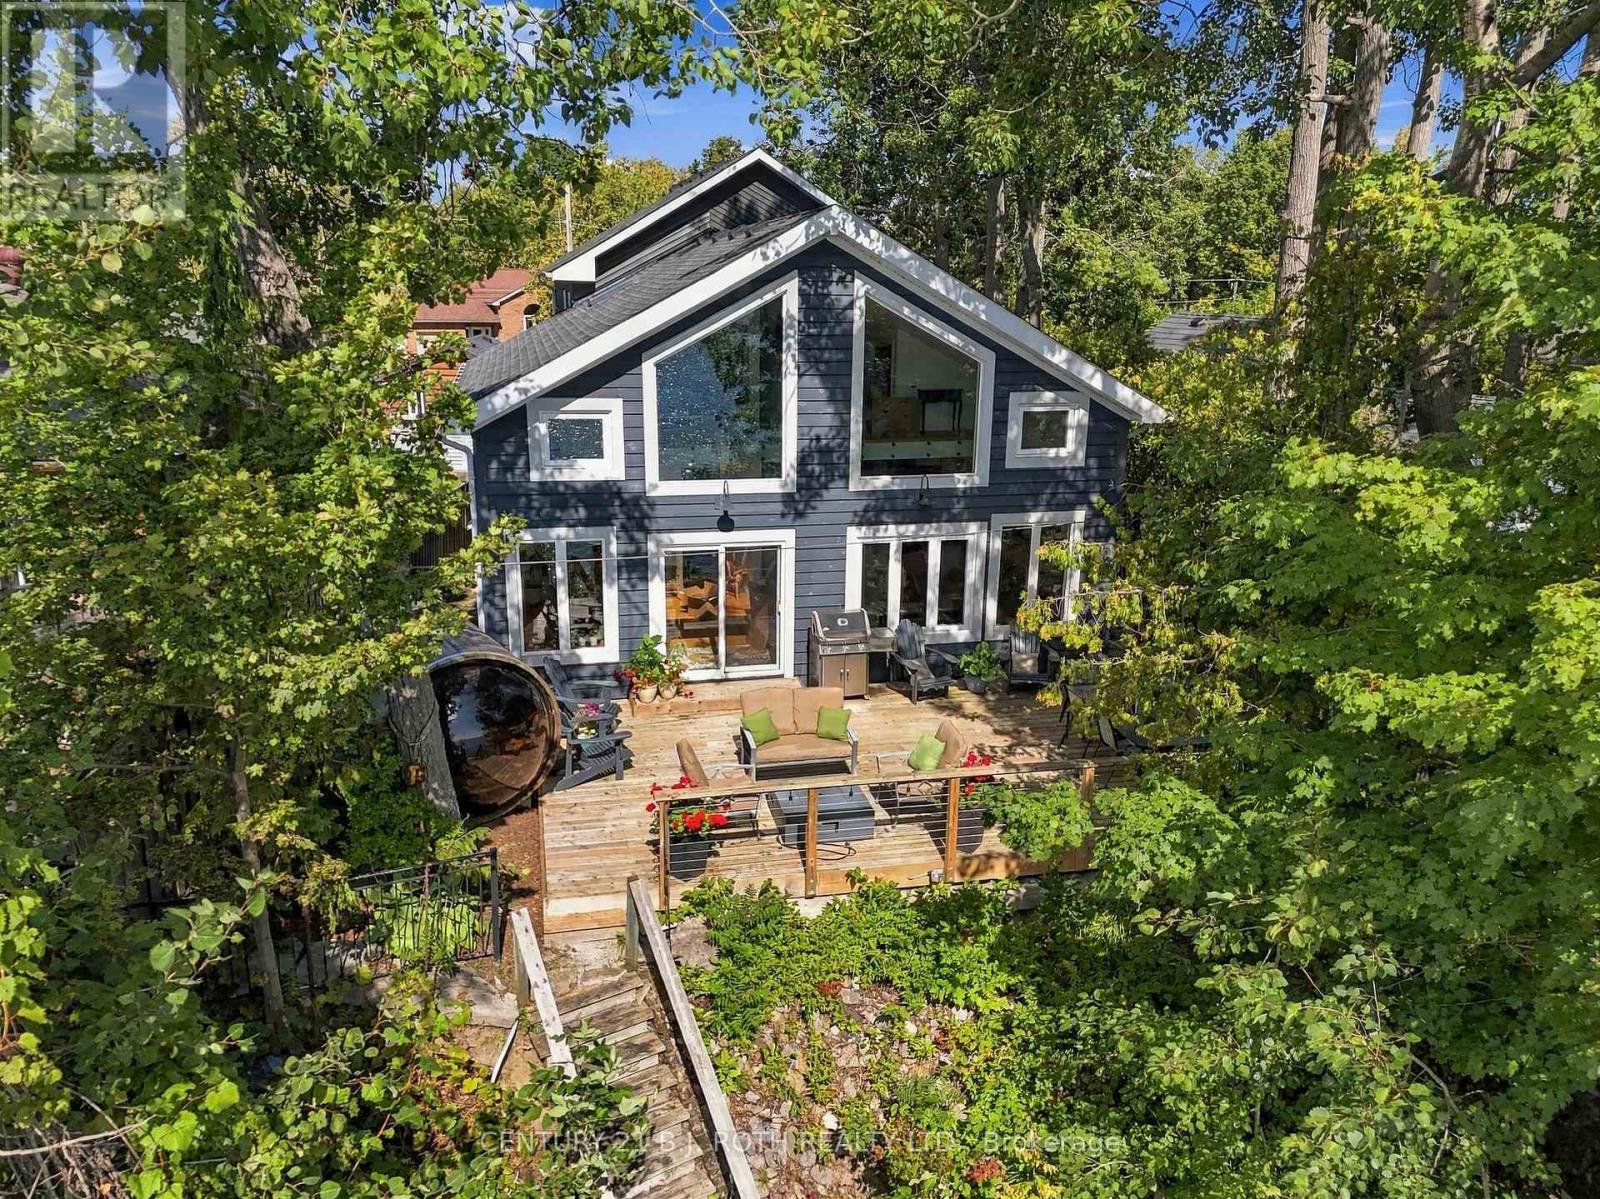
Set on 48 ft of Lake Simcoe waterfront, this beautifully redesigned 3-bedroom home blends waterfront living with warm farmhouse character and an incredible attention to detail. Extensively redone from the studs out, every finish feels intentional, from the blue siding, crisp white trim and matte black accents outside to the engineered white oak flooring, statement lighting and barnboard mantel surrounding the gas fireplace inside. The kitchen is a standout, with a huge island and leathered granite countertops featuring subtle blue tones that beautifully carry the water-inspired feel throughout the space. Massive windows on both levels make the lake a constant backdrop, while glass railings upstairs keep the sightlines completely open. The primary bedroom has a stunning unobstructed view across Lake Simcoe, along with a reading nook and gorgeous ensuite with heated floors, freestanding tub and walk-in shower. There are 3 bedrooms plus a dedicated office and workout room, 2 full bathrooms and a powder room with rough-in for a shower and double sink, offering even more flexibility. Outside, enjoy a lake-facing deck off the home, a waterfront deck, cantilever dock system and barrel sauna overlooking the water. At the front of the property, a generous grassy area with excellent sunlight is home to a beautiful vegetable garden. Whether the lake is sparkling in summer, surrounded by fall colour or frozen over in winter, the views here change with every season. Located between Barrie and Orillia, with easy access to everyday amenities, golf, trails and everything this part of Lake Simcoe has to offer. (id:49269)
53 - 19 Dawson Drive
Collingwood, Ontario
Welcome to 19 Dawson Drive in Collingwood! This Bright and Inviting Upper-Level Condo Offers 2 Bedrooms, 2 Bathrooms and a Comfortable Open-Concept Layout. The Living Area Features Hardwood Floors and a Cozy Gas Fireplace, While the Kitchen Offers Plenty of Cabinet and Counter Space with a Breakfast Bar Overlooking the Living Room. The Primary Bedroom Features a Spacious Walk-In Closet, Ensuite Bath and Walkout to a Private Balcony - the Perfect Spot to Enjoy Your Morning Coffee. In-Suite Laundry Adds Everyday Convenience. Ideally Located Just Minutes From Downtown Collingwood, Georgian Bay, Trails, Shopping, Restaurants and Blue Mountain, with Four-Season Recreation Close by. Annual Lease Available November 1st. Utilities in Addition. Includes 1 Outdoor Parking Space and Storage Locker. (id:49269)
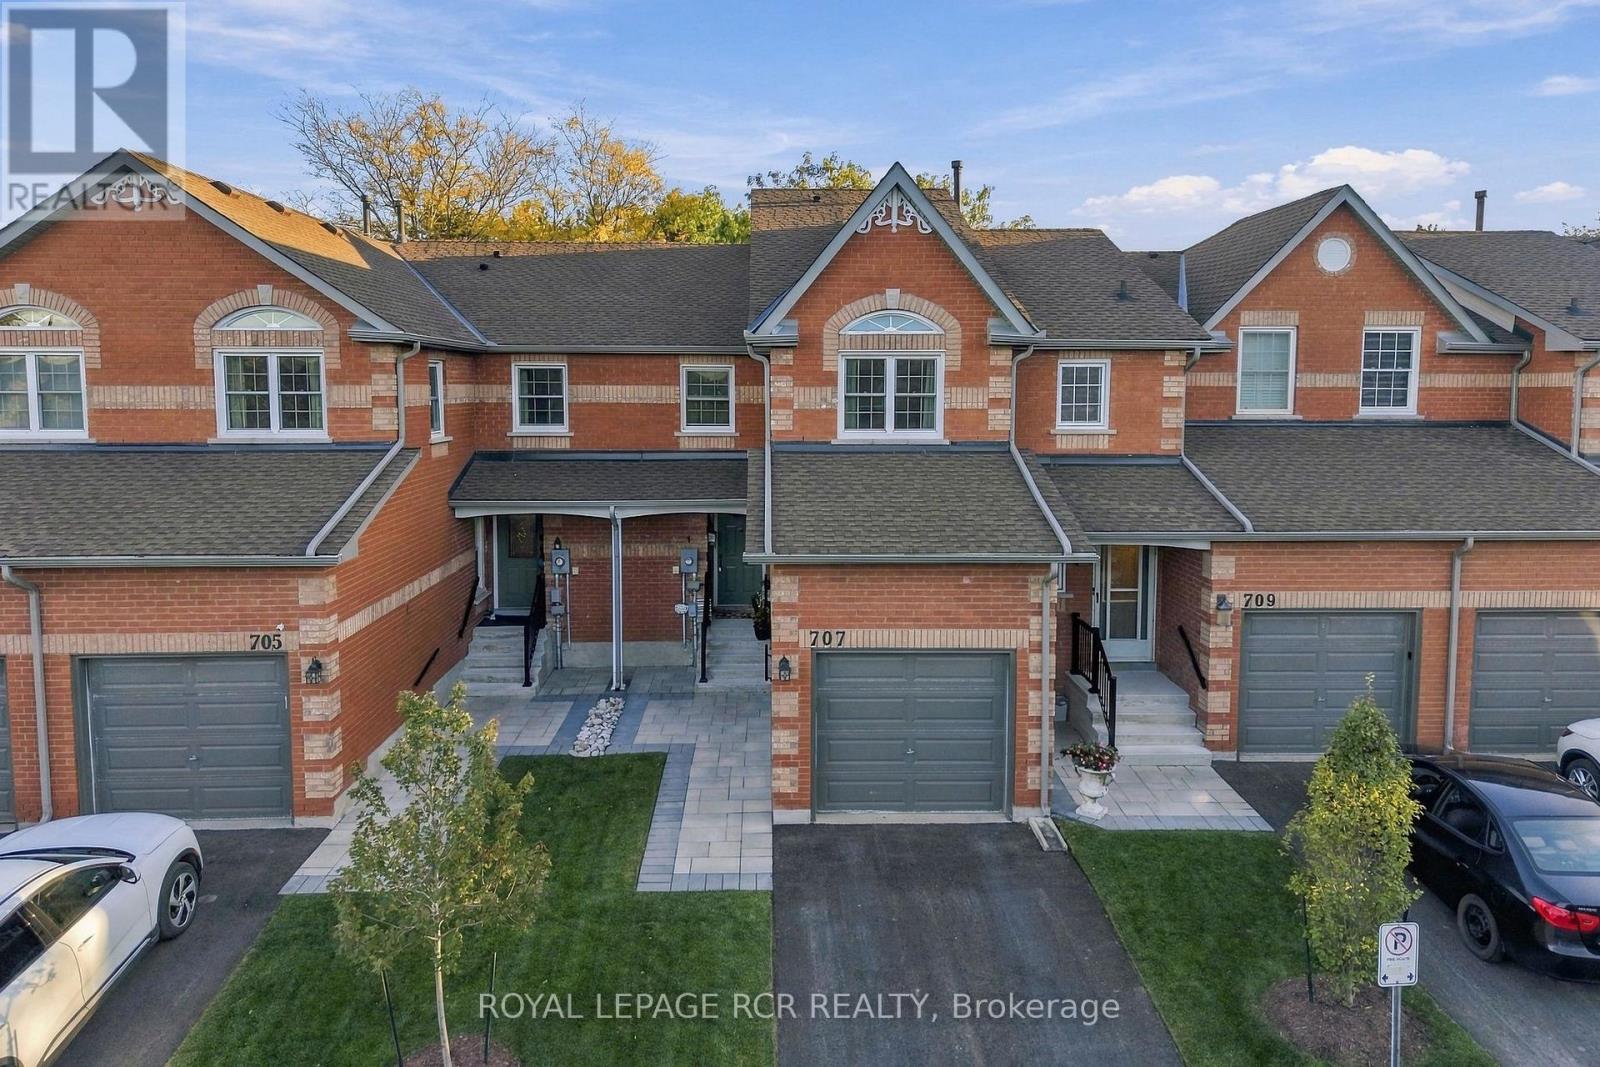
707 Caradonna Crescent
Newmarket, Ontario
Space, comfort and easy everyday living come together at 707 Caradonna Crescent in Newmarket's established Armitage Village neighbourhood. With 1,648 square feet, three bedrooms and three bathrooms, this condo townhome offers a generous layout and incredible value. The kitchen connects to the dining and living areas, where views of the quiet courtyard create a relaxing setting for meals, conversation and downtime. A separate main-floor family room adds flexibility for a TV room, home office or additional gathering space, with convenient access to the garage. Upstairs, the primary bedroom offers a walk-in closet and an updated five-piece ensuite, a standout feature in a condo townhome. Two more bedrooms and a four-piece bathroom provide space for family, guests or working from home. The unfinished basement adds useful storage and opportunities to expand the living space. Improvements include updated windows, a furnace installed in 2024 and central air conditioning replaced around 2023. Exterior work completed in 2026 includes concrete steps, handrails, interlock, driveway paving, fresh sod and trees. Condo services include lawn maintenance and snow clearing right to the entrance, while the corporation manages replacement of major exterior elements, including windows, roofing and garage doors, as required. With Yonge Street shopping, the Nokiidaa Trail and Bailey Ecological Park, Mulock Park nearby, plus convenient access to schools and transit, this location makes it easy to enjoy south Newmarket. Come explore the layout in person and discover how well this home could fit your next chapter. (id:49269)
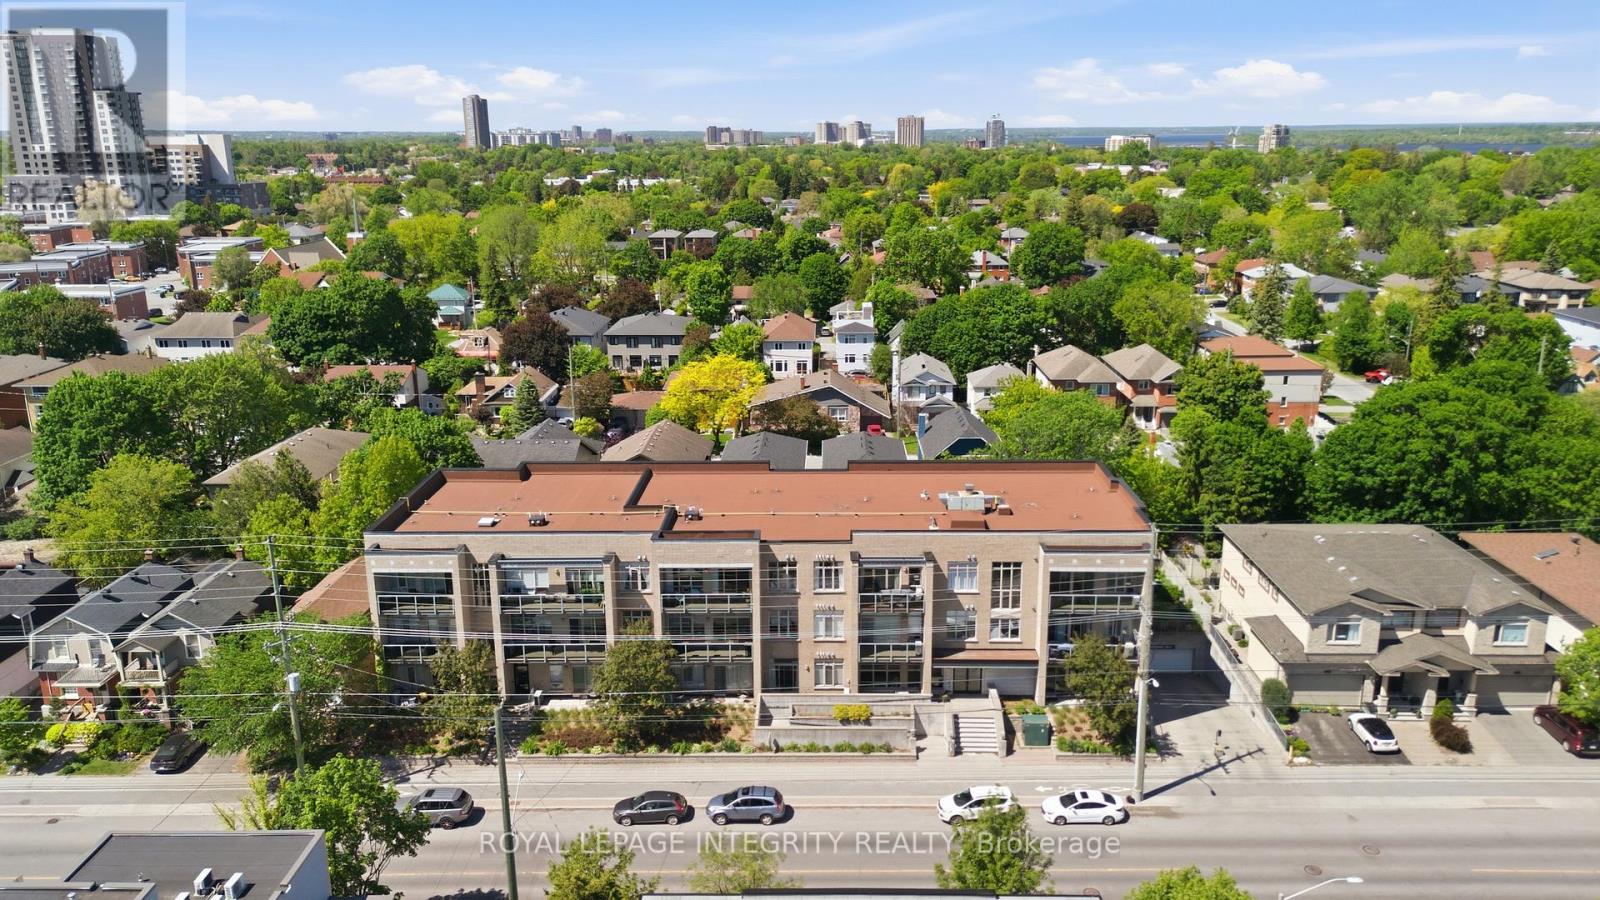
310 - 682 Churchill Avenue N
Ottawa, Ontario
Unbelievable value in this sophisticated urban condo in the heart of Westboro, one of Ottawa's most coveted, walkable neighbourhoods. This stunning, move-in-ready 2-bedroom, 2-bathroom condo offers the perfect blend of neighborhood charm and modern convenience, just steps from trendy boutiques, cafes, and scenic river trails, with easy 417 access. The sun-drenched, open-concept layout features gleaming hardwood floors, fresh paint, and chic modern light fixtures throughout. A beautifully appointed eat-in kitchen flows effortlessly into the cozy living area, which opens to an expansive private balcony boasting stunning views. The primary suite serves as a true retreat, complete with a walk-through closet and private ensuite, complemented by a spacious second bedroom and full guest bath. Enjoy ultimate peace of mind with in-suite laundry, underground parking, a fully equipped gym, and A/C, dishwasher, washer, and dryer replaced in 2024. Located in a meticulously maintained, pet-friendly boutique building with a welcoming community feel, this turn-key gem is perfect for first-time buyers, downsizers, or anyone looking for premium, low-maintenance living in Ottawa's premier location! (id:49269)
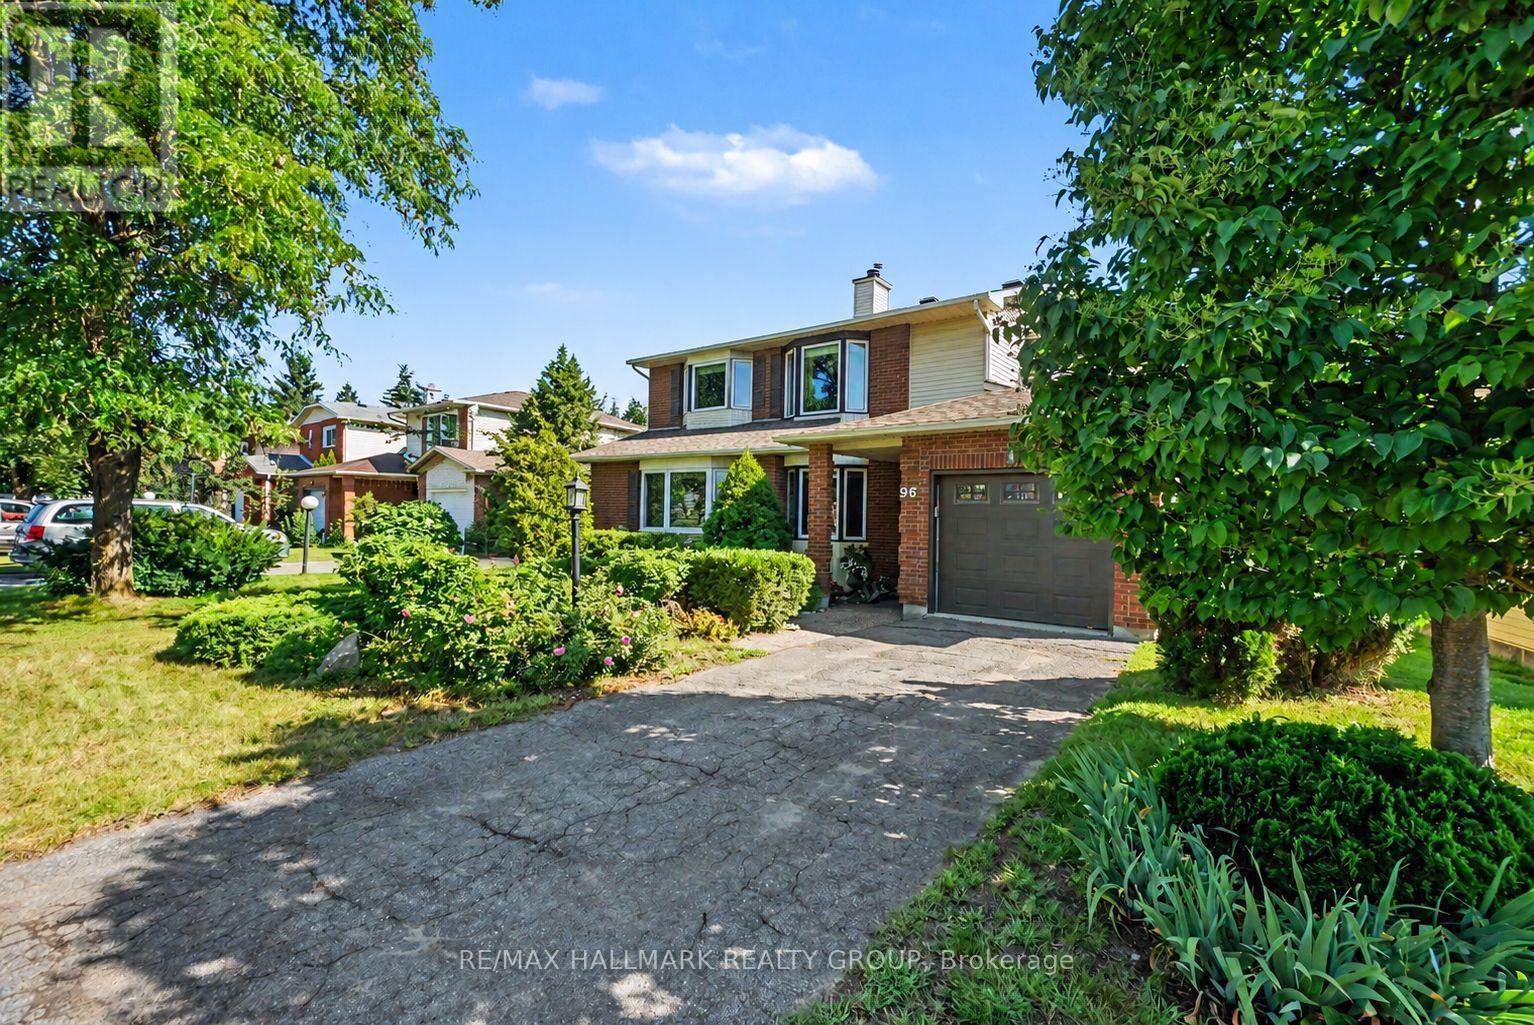
96 Pheasant Run Drive
Ottawa, Ontario
RARE 48-FT WIDE LOT with PRIVATE DRIVEWAY in the family-friendly community of PHEASANT RUN! An ideal opportunity for a FIRST-TIME BUYER or growing family, this updated detached home combines space, privacy and mature surroundings in one of Barrhaven's established neighbourhoods. Beautiful landscaping and ROSES LINING THE DRIVEWAY create a charming first impression and welcoming front entrance, while the , offers a deck for BBQ and entertaining and room for the whole family to enjoy.Inside, the functional layout provides plenty of space to spread out with separate LIVING, DINING and FAMILY ROOMS on the main level - a layout increasingly hard to find in newer homes. HARDWD FLOORS add warmth and character, while the RENOVATED EAT-IN KITCHEN features dark maple cabinetry, glass backsplash, generous storage and convenient pots-and-pans drawers. A cozy WOOD-BURNING FIREPLACE and bright bay window add to the inviting atmosphere.Upstairs, the spacious primary bedroom offers TWO CLOSETS and a private 3-piece ENSUITE, complemented by two other bedrms and an updated main bath. With 4 bathrms throughout the home, busy mornings and family life become that much easier. The FINISHED LOWER LEVEL adds a large recreation room, pot lights, 2-piece bath and updated flooring/wall finishes - ideal for movie nights, a playrm, office or gym.Step outside to your private backyard retreat featuring a LARGE DECK perfect for summer BBQs and entertaining, mature landscaping, newer fencing and a NEW SHED for valuable extra storage.Major updates include FURNACE 2023, ROOF 2018, OWNED TANKLESS HOT WATER SYSTEM, check valves 2023, stove 2024, washing machine approx. 2023, upstairs bathroom flooring 2025, fence 2019 and basement updates 2024.Close to COSTCO, Walter Baker Sports Centre, parks, schools, transit, restaurants and shopping, with easy access to Hwy 416 and the Queensway. (id:49269)
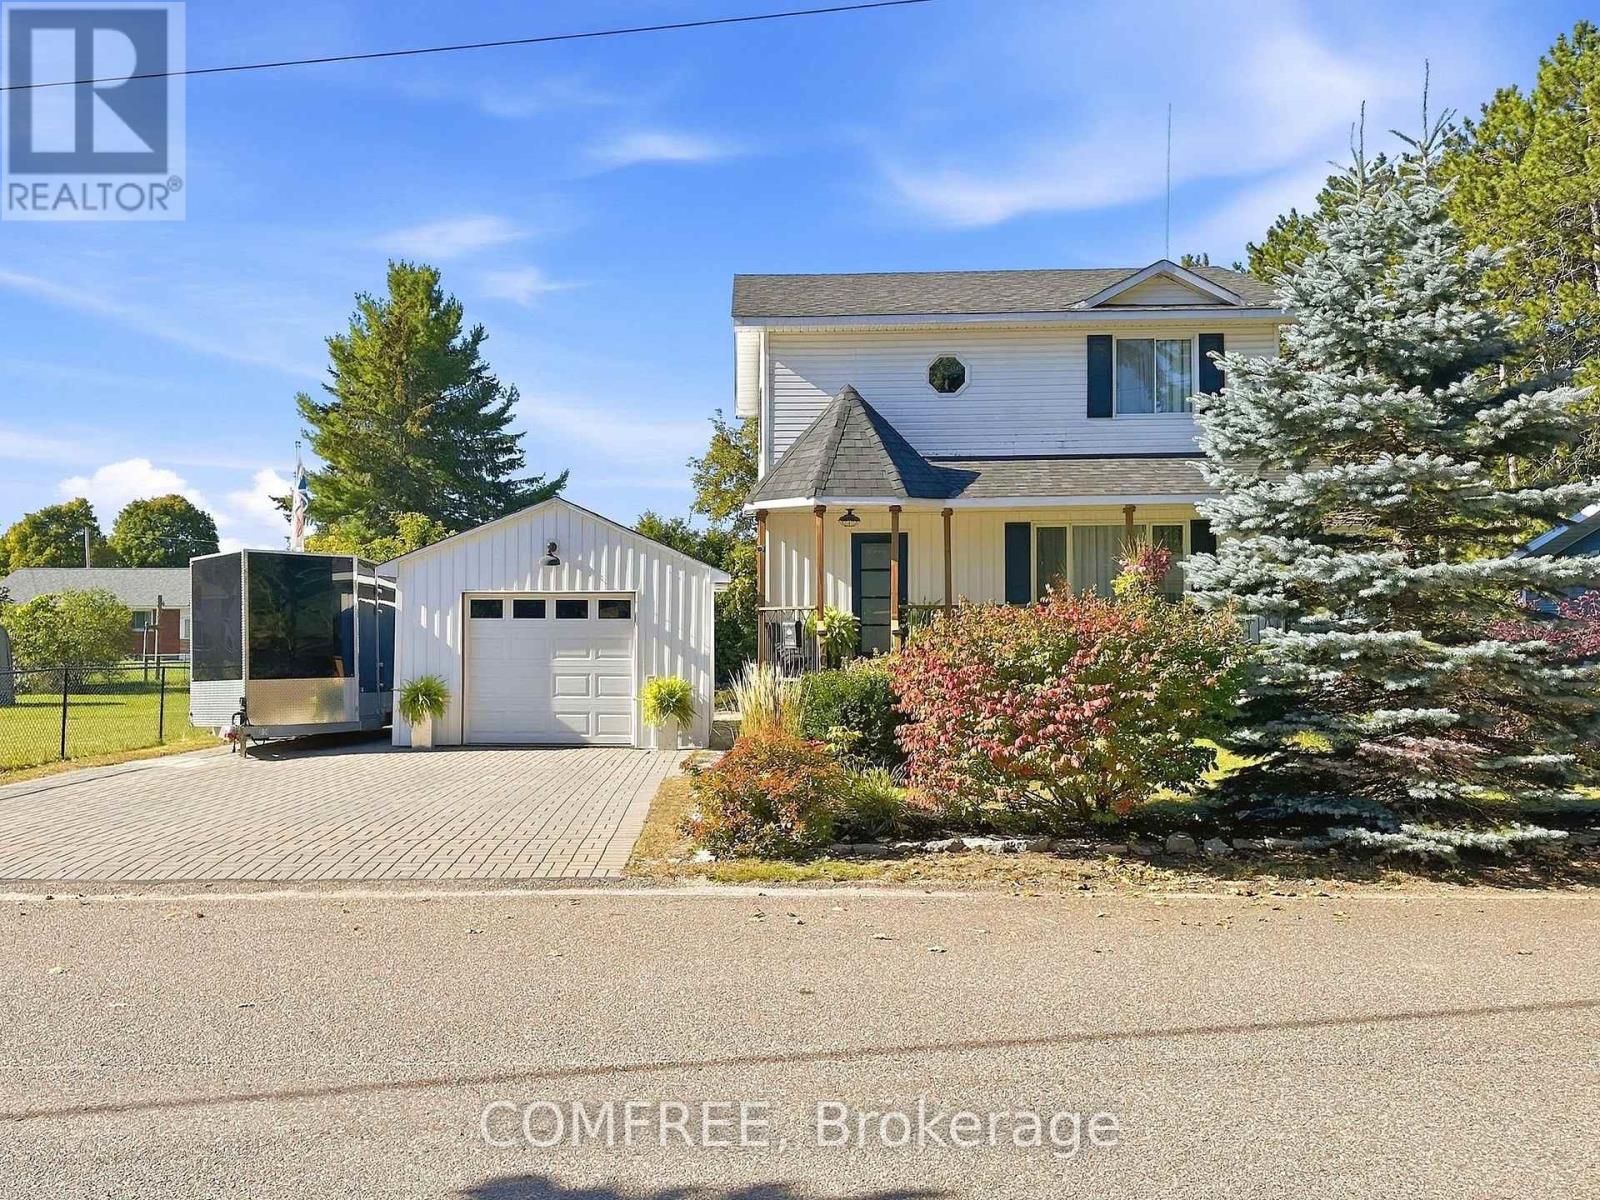
709 George Street
Mcnab/braeside, Ontario
Well-maintained 1,152 sq. ft. home offering 3+1 bedrooms and a functional layout with plenty of updated living space. The main floor features a convenient 2-piece bathroom located in the laundry room, and bright, tastefully decorated interiors. The kitchen, living room, laundry room, and recreation room were fully renovated in 2024, as well as the replacement of the well pump. Additional updates include appliances approximately 2 years old, a new air conditioner, and a new pressure-treated back deck. The home is also wired with a generator hookup. Outside, enjoy an interlock driveway and established gardens. Located on a quiet dead-end cul-de-sac, just a 2-minute walk to the Ottawa River, next to a walking trail, and approximately 5 minutes from downtown. (id:49269)
68 Downsview Crescent
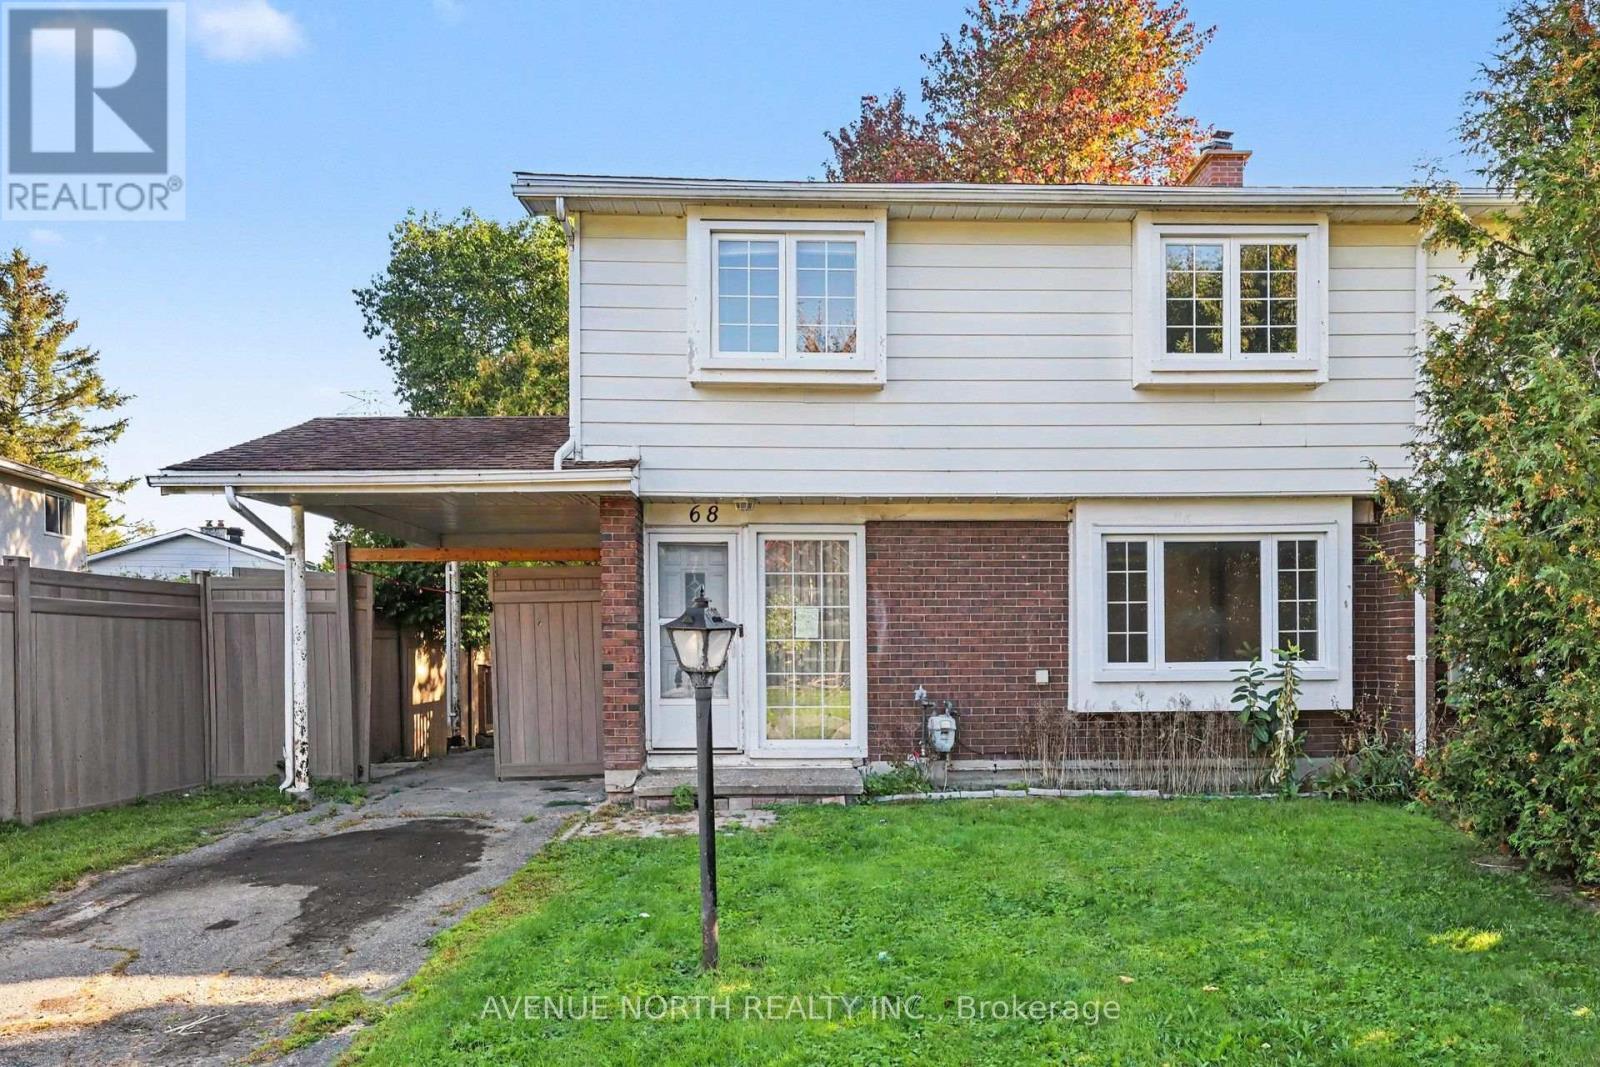
Ottawa, Ontario
Welcome to 68 Downsview Crescent, a 4-bedroom, 2-bathroom semi-detached home with a carport, generous lot and excellent potential for investors, renovators and buyers looking to add value.The main level features a covered front porch, enclosed foyer, spacious living room and dining area. A large kitchen with a convenient side entrance providing access to the rear deck and yard, along with a 2-piece powder room, completes the main floor. Upstairs, you'll find four well-sized bedrooms and a more recently updated 4-piece bathroom. The lower level offers additional recreation space, along with laundry and storage. This property requires TLC and is being sold in its current condition, making it an excellent opportunity for those looking to renovate, customize and unlock the home's potential. The functional layout, four-bedroom configuration and desirable location provide a solid foundation for a future investment or family home. Located in a family-friendly neighbourhood just minutes from parks, bike trails, public transit, Algonquin College, Nepean Sportsplex, Costco and a wide range of shopping and everyday amenities.A great opportunity to bring your vision to life and make this home your own! (id:49269)

145 Oxford Street W
North Grenville, Ontario
OPEN HOUSE: Sunday, October 18, from 2:00-4:00 p.m. Welcome to Urbandale's award-winning Edgewood II model, a beautifully maintained and move-in-ready executive townhome in Kemptville's desirable Country Walk community. Offering approximately 1,756 sq. ft. above grade plus a 897 sq. ft. finished lower level, this home provides approximately 2,653 sq. ft. of finished living space with 2+1 bedrooms, three full bathrooms and a powder room. The bright, open-concept main floor features impressive 14-foot ceilings, separate living and family rooms, a spacious kitchen and dining area, and a main-floor primary suite with a walk-in closet and private ensuite. Upstairs, a versatile loft, second bedroom with a walk-in closet and full bathroom create a comfortable space for guests, family or working from home. The fully finished lower level offers a third bedroom with a walk-in closet, another full bathroom, a separate living room, a recreation room and an electric fireplace, providing flexibility for entertaining, a home office, gym or hobby area. Additional highlights include recent interior painting, an attached garage, a private fully fenced backyard, and a well-maintained front yard. Residents also enjoy access to the Country Walk community clubhouse for an annual fee of approximately $300, paid once yearly. Ideally located near downtown Kemptville, grocery stores, restaurants, cafés, shopping, the library, hospital, parks and scenic trails, this home offers convenient main-floor living without giving up the space you love. Some photographs have been virtually staged to help showcase the home's full potential. (id:49269)

176 Sanford Avenue
Ottawa, Ontario
OPEN HOUSE SUNDAY OCTOBER 18TH, 2026 FROM 2:00 - 4:00PM | Set on an impressive approx. 75 x 100 ft lot in the heart of Courtland Park, 176 Sanford Avenue offers a rare combination of space, privacy and character in an established central Ottawa neighbourhood. Thoughtfully expanded and updated, this 4-bedroom, 3-bathroom home features generous, light-filled living spaces, hardwood flooring and a functional layout ideal for everyday living and entertaining. The spacious kitchen is beautifully appointed with granite countertops, custom cabinetry, a large island and farmhouse double sink, with easy access to the expansive rear deck. An inviting family room with wood-burning fireplace provides a warm gathering space, while a second living area, currently used as a quiet reading room, offers flexibility as a private home office. Created as part of the home's addition, the impressive primary suite is exceptionally spacious and bright, featuring a beautifully renovated ensuite and private upper balcony overlooking the backyard. Three additional bedrooms are also generously proportioned. The finished lower level adds excellent versatility with a large laundry room, pantry, full-size workout studio and additional recreation space. Outside, the remarkably private backyard is surrounded by a towering mature hedge, creating a secluded setting rarely found this close to downtown. An oversized entertaining deck, established gardens, mature trees and a 1-car garage complete the property. Minutes from the new Ottawa Hospital campus, Mooney's Bay, Hog's Back, Carleton University, Dow's Lake, parks and pathways, this distinctive Courtland Park home offers exceptional space to live, work, entertain and unwind-inside and out. (id:49269)

15 Archer Square
Ottawa, Ontario
OPEN HOUSE SUNDAY OCTOBER 18TH, 2026 FROM 2:00 - 4:00PM | Welcome to 15 Archer Square, a beautifully maintained 3-bedroom, 3-bathroom home tucked away on a quiet cul-de-sac in an established, family-friendly Ottawa neighbourhood. The main floor offers a comfortable layout with a welcoming foyer and powder room, leading into the living area where a fireplace and walkout provide a natural connection to the expansive patio. The dining area sits conveniently beside the kitchen, while the separate family room offers additional space for everyday living or entertaining.Upstairs, an open sitting area overlooks the main level and creates a bright, versatile space. The primary bedroom features a small nook that works well as a dressing area, along with a large closet and 4-piece ensuite. Two additional bedrooms and a second 4-piece bathroom complete the upper level.The finished basement provides additional flexibility with a workout area, laundry room, and furnace room. Outside, the patio wraps around the sides and rear of the home, with an additional section at the front, providing plenty of space to enjoy the outdoors. The fully fenced backyard offers room for gardening, lounging, or summer gatherings. An attached 2-car garage and driveway provide parking for up to 4 vehicles.Ideally located close to Hunt Club Golf Course, Carleton University, parks, schools, shopping, transit, and just minutes from the Ottawa International Airport, 15 Archer Square offers a well-kept home with a functional layout and plenty of indoor and outdoor space. (id:49269)

68 - 82 Mcclintock Way
Ottawa, Ontario
Beautifully maintained, bright, & spacious 3 bedroom, 1.5 bath end-unit condo townhome. Nestled in highly sought after community of Katimavik. Enjoy the luxury of backing directly onto scenic neighborhood walking paths while being minutes away from vibrant shops, dining, entertainment & with easy access to Hwy 417. Step inside to large, ceramic-tiled front foyer featuring generous closet providing plenty of storage. Main living areas flow effortlessly together, anchored by hardwood flooring that runs throughout kitchen, living room, & dining room. The Kitchen is a bright & functional culinary space boasting updated cabinetry, ceramic backsplash, & stainless steel appliances including a new dishwasher. Bright corner windows flood the space with natural light. Open-Concept Living/Dining is perfectly designed for entertaining. Dining features new contemporary light fixture & easily expands into the Living for larger gatherings. Spacious Living opens directly onto fully fenced backyard sanctuary. Backing community walking paths with no direct rear neighbors, this retreat includes handy garden shed and gate for trail access. Up the stairs, is a beautifully appointed 2nd LVL finished with new carpet -July 2026(staircase/hall), & durable stylish Luxury Vinyl Plank (LVP) flooring. Tranquil Primary Bedroom has large window & massive wall-to-wall closet. Updated Main Bath features granite countertop vanity, modern ceramic tile flooring, & tiled tub/shower surround. Two additional Beds are both well-sized, feature double closets, & bright windows. Double linen closet on the landing for extra storage space. Fully finished basement expands living space with Recreation Room professionally redone in 2019, this cozy space features Luxury Vinyl Plank flooring making it the ultimate spot for family movie nights or home gym. Basement has Convenient 2 piece bath with Tile Floor; Laundry & Utility Area with storage. Parking is directly in front with visitor across the lane. (id:49269)
325 Summit Avenue
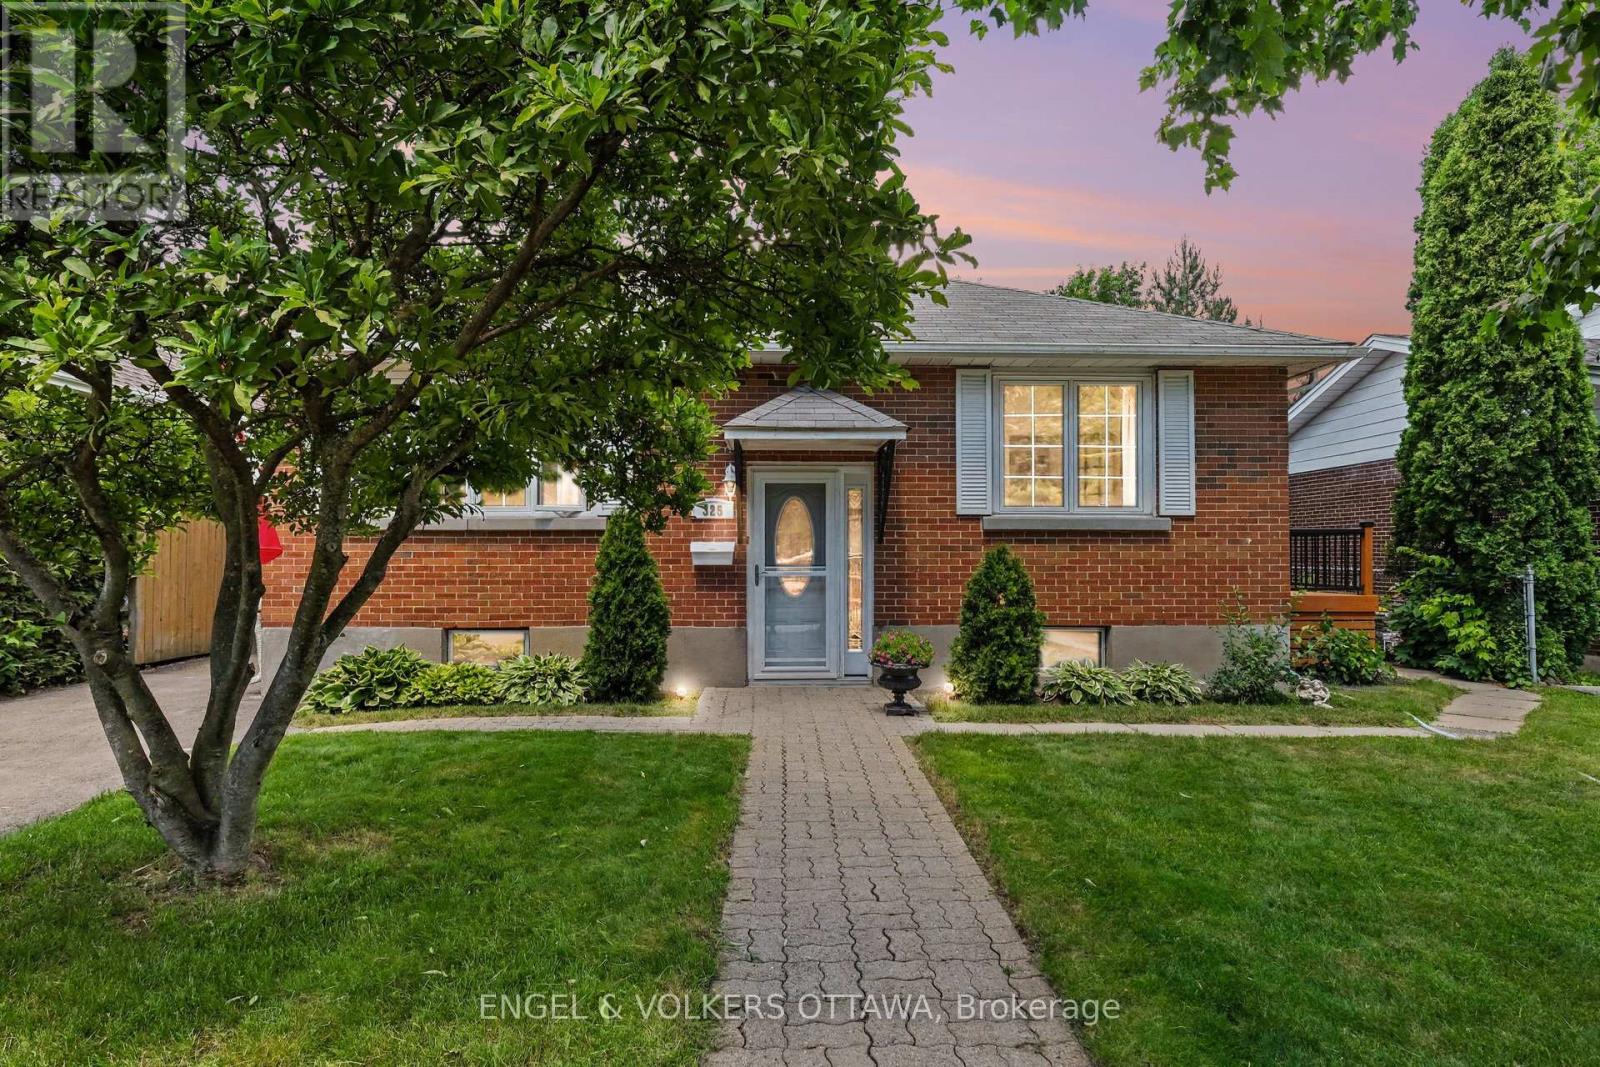
Ottawa, Ontario
OPEN HOUSE SUNDAY OCTOBER 18TH, 2026 FROM 2:00-4:00PM | Welcome to 325 Summit Avenue in prestigious Faircrest Heights-one of Ottawa's most sought-after enclaves, celebrated for its mature trees, larger lots, and immediate proximity to The Ottawa Hospital and CHEO. Exciting streetscape upgrades are currently underway! The City of Ottawa is fully renewing Summit Avenue with brand-new water and sewer services, a new sidewalk, updated curbs, and traffic-calming speed humps. Once completed, you'll enjoy pristine new infrastructure, enhanced safety, and vibrant refreshed curb appeal right at your doorstep. This bright, sun-filled home features a spacious living room, separate dining area, functional kitchen, and four generous bedrooms-offering exceptional flexibility for family life, host guests, or a home office. A split-level entrance creates strong potential for multi-generational living or investment, while the finished basement adds a large recreation room and ample storage. Outside, relax on the side deck overlooking an expansive, private backyard made for entertaining. Walk to top-ranked schools, parks, transit, and local amenities while building long-term equity in a neighborhood where opportunities like this are increasingly rare. Move in, renovate, or invest in an unbeatable location! 24-hour irrevocable on all offers. (id:49269)
1625 Baseline Road
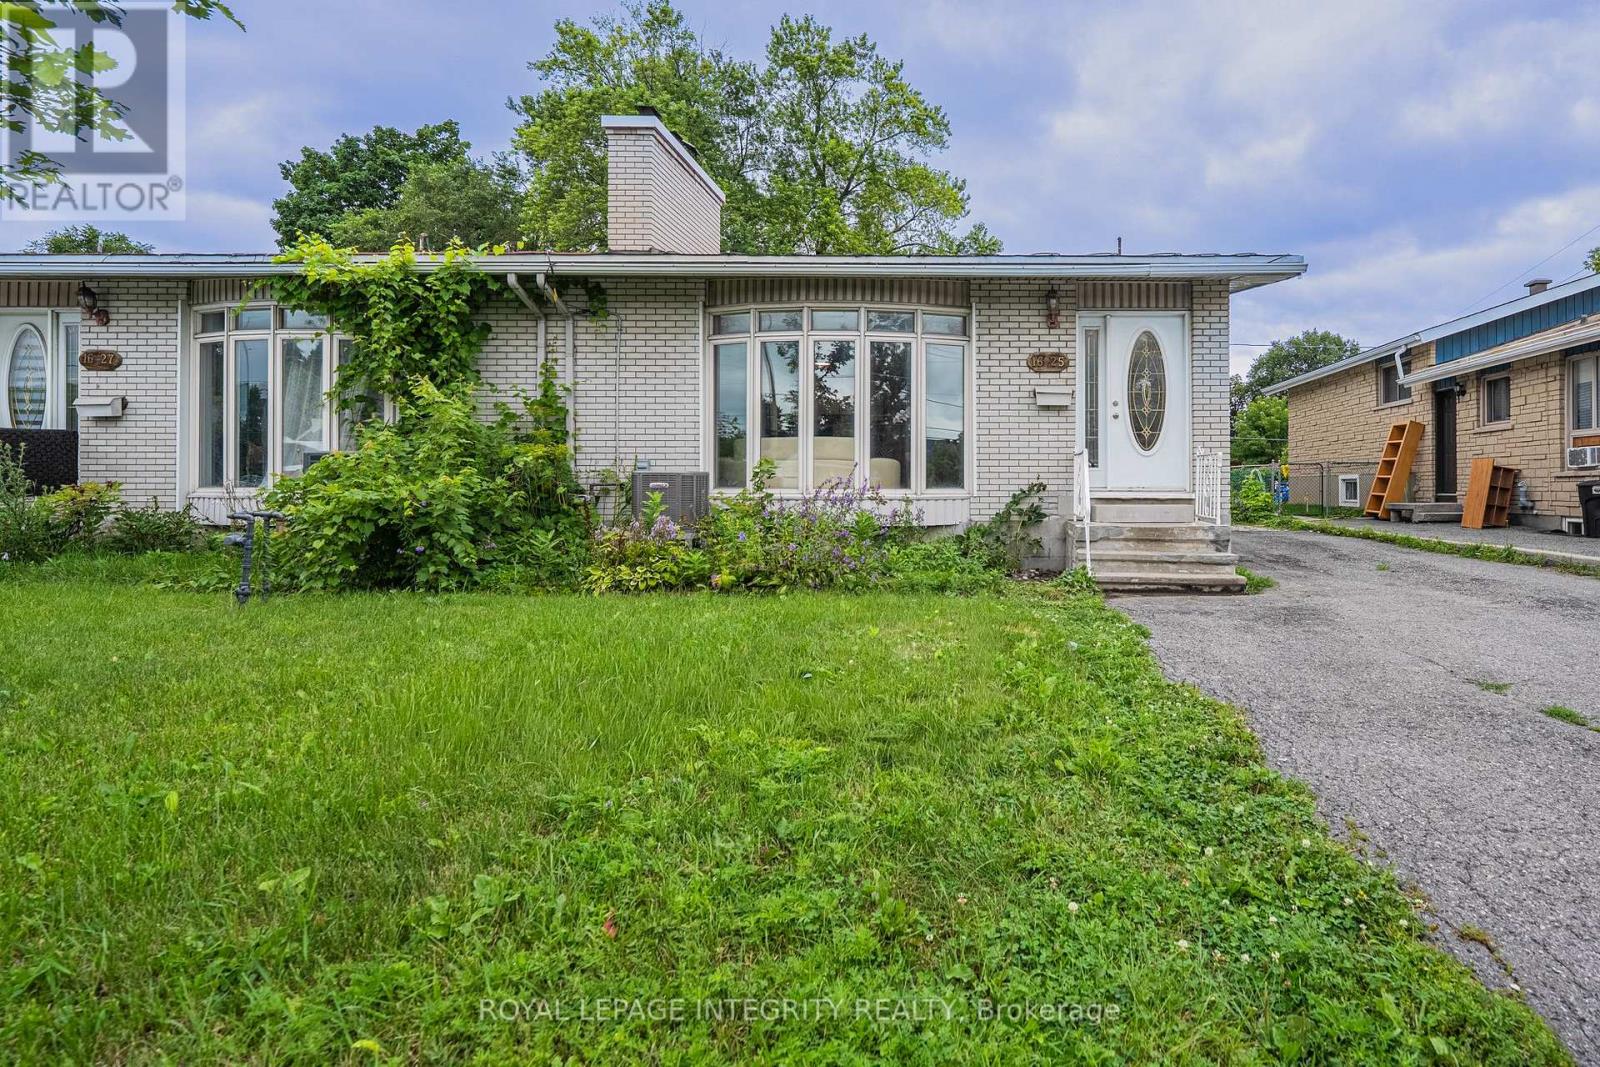
Ottawa, Ontario
Welcome to 1625 Baseline Road, an exceptional investment and multi-generational living opportunity in Ottawa's desirable west end. This well-maintained semi-detached home features two self-contained units, an oversized detached garage, and a prime location just minutes from Algonquin College, making it an ideal choice for investors, owner-occupants seeking rental income, or extended families. The main-floor unit offers 3 spacious bedrooms and 1 full bathroom, while the lower-level unit features 2 generous bedrooms and 2 full bathrooms, including a relaxing spa tub. Both units are thoughtfully designed to provide comfortable, functional living spaces with excellent privacy, offering strong rental potential and flexible living arrangements. Extensively updated and completely carpet-free, this home showcases a clean, modern interior with numerous recent improvements, including fresh interior paint, modern light fixtures, pot lights, a smart thermostat and control system, renovated kitchen and bathrooms, updated appliances, a high-efficiency furnace, and central air conditioning. Ideally located near College Square, libraries, Merivale Road shopping, restaurants, parks, schools, public transit, Highways 417 and 416, Carleton University, and Queensway Carleton Hospital, this property combines an unbeatable location with versatility and excellent income potential. Recent updates include: 2026: fresh paint, modern light fixtures, new hood fan, smart thermostat and control system; 2023: high-efficiency furnace and central A/C; 2022: main-floor refrigerator; 2021: main-floor and lower-level stoves, washer, and dryer; 2020: renovated main-floor kitchen with granite countertops and renovated bathrooms. Whether you're looking to generate rental income, accommodate extended family, or invest in a high-demand location, this property offers outstanding value, flexibility, and long-term potential. (id:49269)
6123 Guelph Line
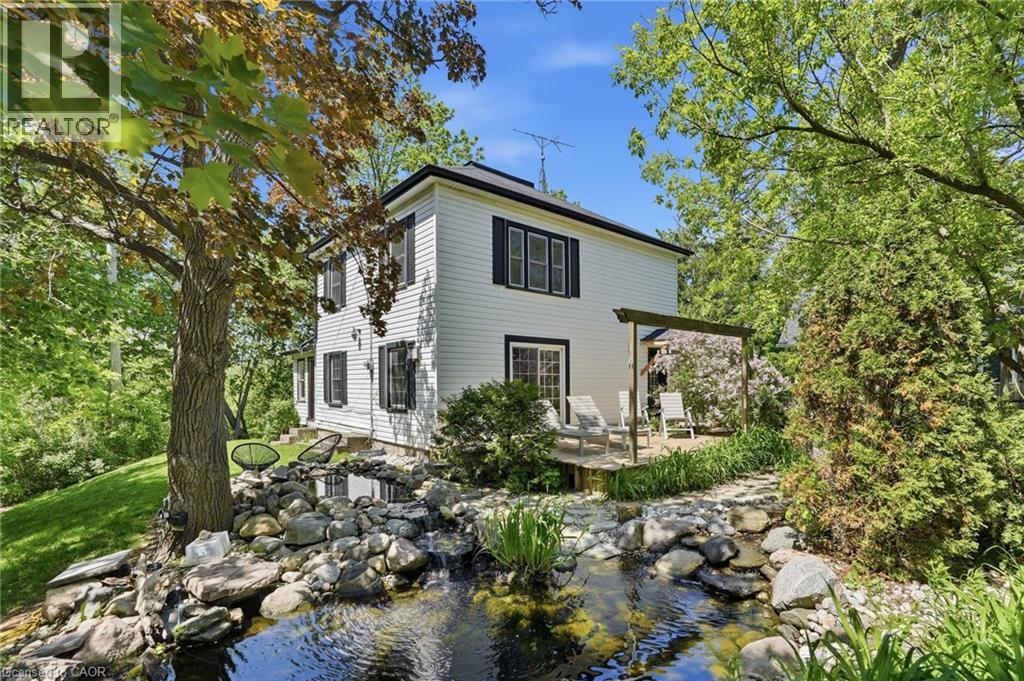
Burlington, Ontario
Tucked behind a gated parking area, this charming home feels like a private, tranquil world of its own, with the soft sound of a waterfall in the small pond. Though close to the busy Guelph Line, noise is fully muted once inside, and the home behind sits no closer than in a typical subdivision. Fully upgraded and updated throughout, the 3 bedroom, 2 bath layout features an open concept main level and a beautiful sunroom overlooking Lowville Park. The garage opens conveniently to a storage area with potential to develop into a tiny home, subject to NEC and City of Burlington approval. An ideal spot for outdoor enthusiasts, with Bruce Trail hiking, picnics, dog walking, and winter tobogganing close by. (id:49269)

12 Vincent Street
Newmarket, Ontario
A rare opportunity to combine lifestyle, business and investment potential in a highly sought after Newmarket location. This home offers a flexible combination of residential and office space (zoned MU-1 as per GeoWarehouse). The property provides comfortable living accommodations while allowing for a variety of business or professional uses. The adaptable layout offers the flexibility to live and work from the property, operate a business, or lease for potential rental income. Situated on a generous lot with ample parking this property offers exceptional convenience for residents, clients, customers, or tenants. With excellent visibility and easy access to major roads, public transit, and downtown Newmarket amenities, the location is ideal for professionals, entrepreneurs, small business owners, or investors. (Note: Lot/Site Area Approx 5067 ft2 as Per Geowarehouse) (id:49269)
1906 - 90 Landry Street
Ottawa, Ontario
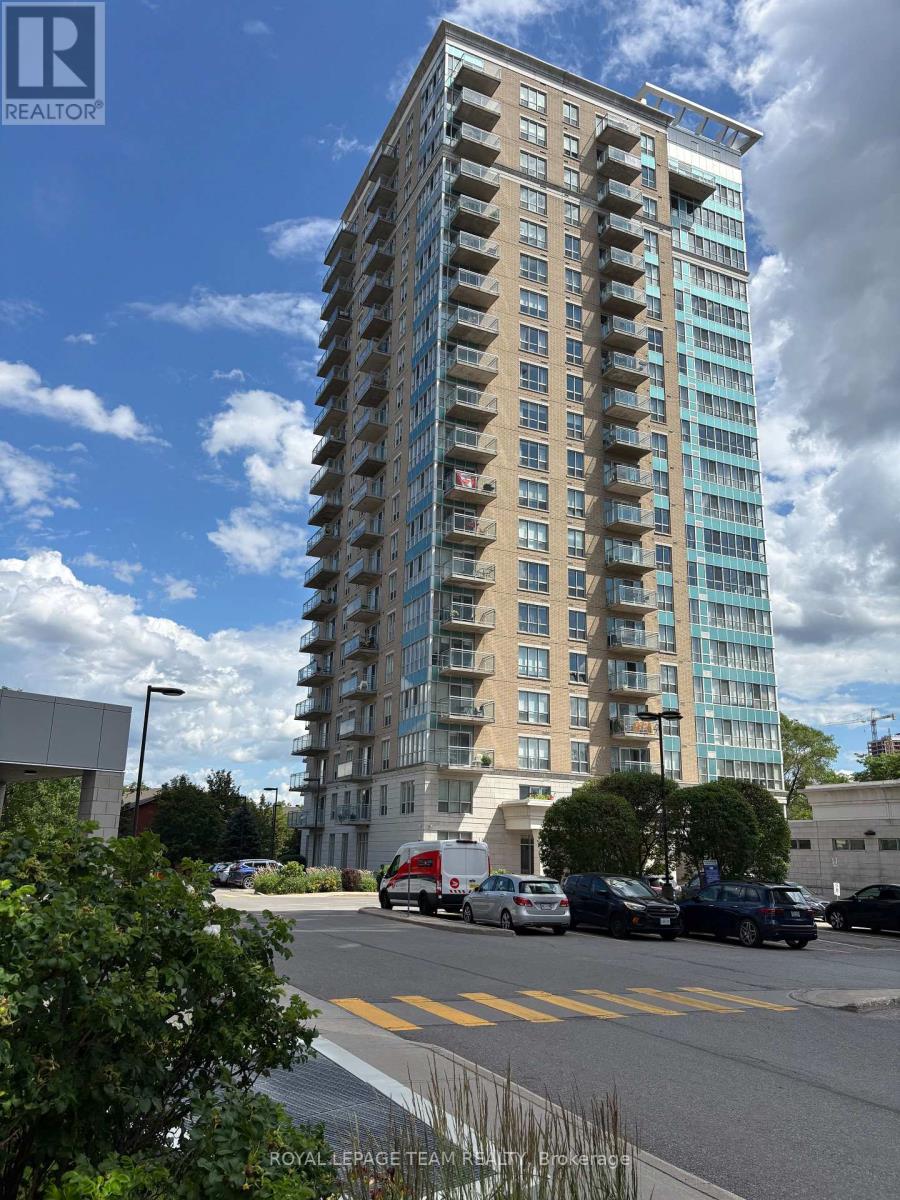
Experience URBAN LIVING AT ITS FINEST in this quiet corner condo just steps from the scenic Rideau River and the many stores, cafés and restaurants of Beechwood Village. Perfectly positioned in the well-managed and secure La Tiffani 2, this upscale apartment offers the ideal blend of PRIVACY, COMFORT, AND URBAN CONVENIENCE. Filled with NATURAL LIGHT from expansive windows, the bright open-concept layout is enhanced by hardwood flooring and a smart, efficient design maximizing space and functionality. As a desirable CORNER SUITE, enjoy added tranquility and separation from neighbouring units. The modern kitchen showcases GRANITE COUNTERTOPS, stainless steel appliances and a convenient BREAKFAST BAR flowing into the bright, inviting living and dining areas for effortless everyday living and entertaining. A sleek, modern WALL UNIT included in the living room is perfect for stylish storage and your entertainment centre. Step outside to your LARGE PRIVATE BALCONY and take in the IMPRESSIVE PANORAMIC VIEWS; an amazing vantage point to enjoy open skies, cityscapes and quiet moments above it all. The spacious primary bedroom offers a relaxing retreat, while the versatile DEN is tucked into a quiet nook - ideal for a HOME OFFICE, study space, or cozy reading corner. IN-UNIT LAUNDRY adds everyday convenience, while an exclusive UNDERGROUND PARKING SPACE and a dedicated STORAGE LOCKER complete this exceptional package. Residents enjoy resort-style amenities including an INDOOR POOL, FITNESS CENTRE, meeting/party room and professional property management. Reasonable condo fees include both HEAT & WATER, offering both value and peace of mind. With easy access to the Queensway, public transit, downtown Ottawa and the vibrant ByWard Market, this unbeatable location makes commuting, dining, shopping and outdoor recreation effortless. This is your opportunity to own a QUIET OASIS in one of Ottawa's most desirable neighbourhoods where LIFESTYLE AND LOCATION COME TOGETHER. (id:49269)
17 - 115 Woodstream Boulevard
Vaughan, Ontario
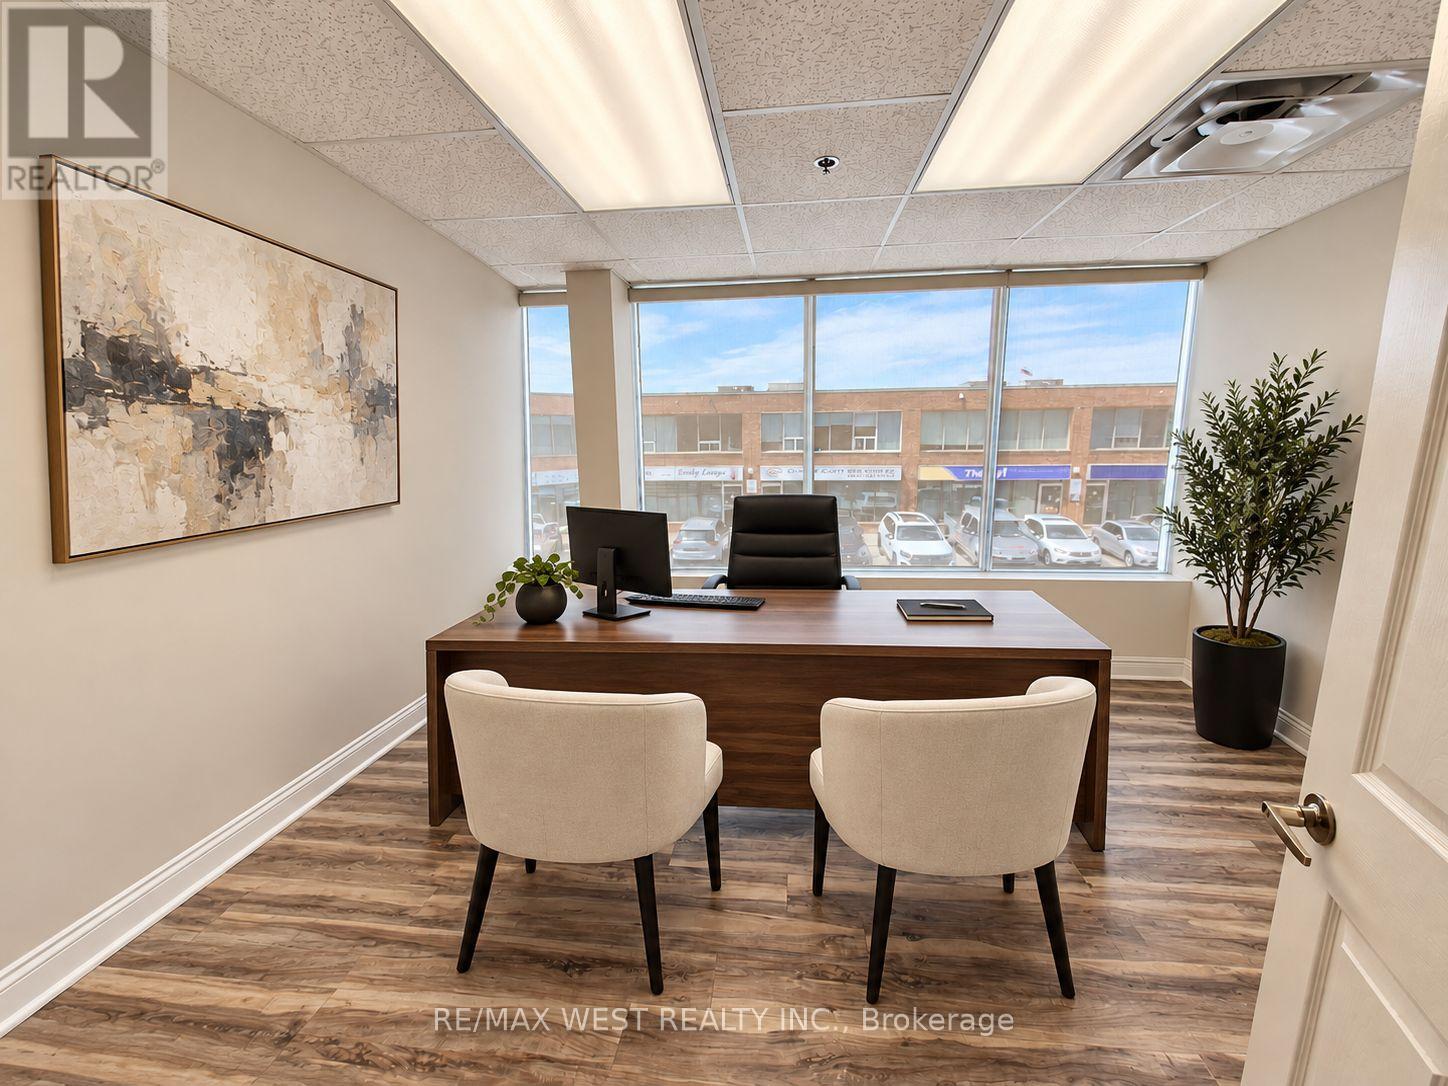
Bright & Professional 2nd Floor Office - All-Inclusive! Well-maintained and naturally bright office space available at 17-115 Woodstream Blvd., Vaughan. Approximately 150 sq. ft. located on the second floor in a prime business location. The all-inclusive rent is just $795 + HST per month and covers heating, central A/C, high speed internet, and access to a shared boardroom-ideal for meetings and client presentations. Free on-site parking is available, and the office offers convenient access to Highways 427, 400, 407, and 401. It's also within walking distance to a variety of restaurants and coffee shops. An excellent opportunity for any professional looking for a clean, connected, and affordableworkspace. (id:49269)

91 - 1190 Dundas Street E
Toronto, Ontario
Underground Parking Spot Is Available At The Carlaw. Legal Description Of Parking Level B Parking Unit 91. (id:49269)

53 Gaiety Drive
Toronto, Ontario
MUST SEE! Stunning 50-foot lot wonderful bungalow featuring 3 spacious bedrooms in main floor and 4 bathrooms. This property has been completely renovated with modern bathrooms, new windows, a contemporary kitchen, new flooring, a new roof, a furnace, and a gas water tank. Parking for 3 vehicles is included. Prime Location: Nestled in a quiet residential neighborhood near Lawrence and McCowan, just steps from Scarborough General Hospital. The upcoming Lawrence and McCowan subway station is only a 5-minute walk away, offering a convenient 30-minute commute to downtown Toronto. Scarborough Town Center is within a 5-minute drive. Income Potential. The property features two separate entrances and a 2 fully self-contained basement apartments, with potential dual-family rental arrangements at $3,500 per month. Don't miss this (id:49269)
2495 Maple Grove Road
Clarington, Ontario
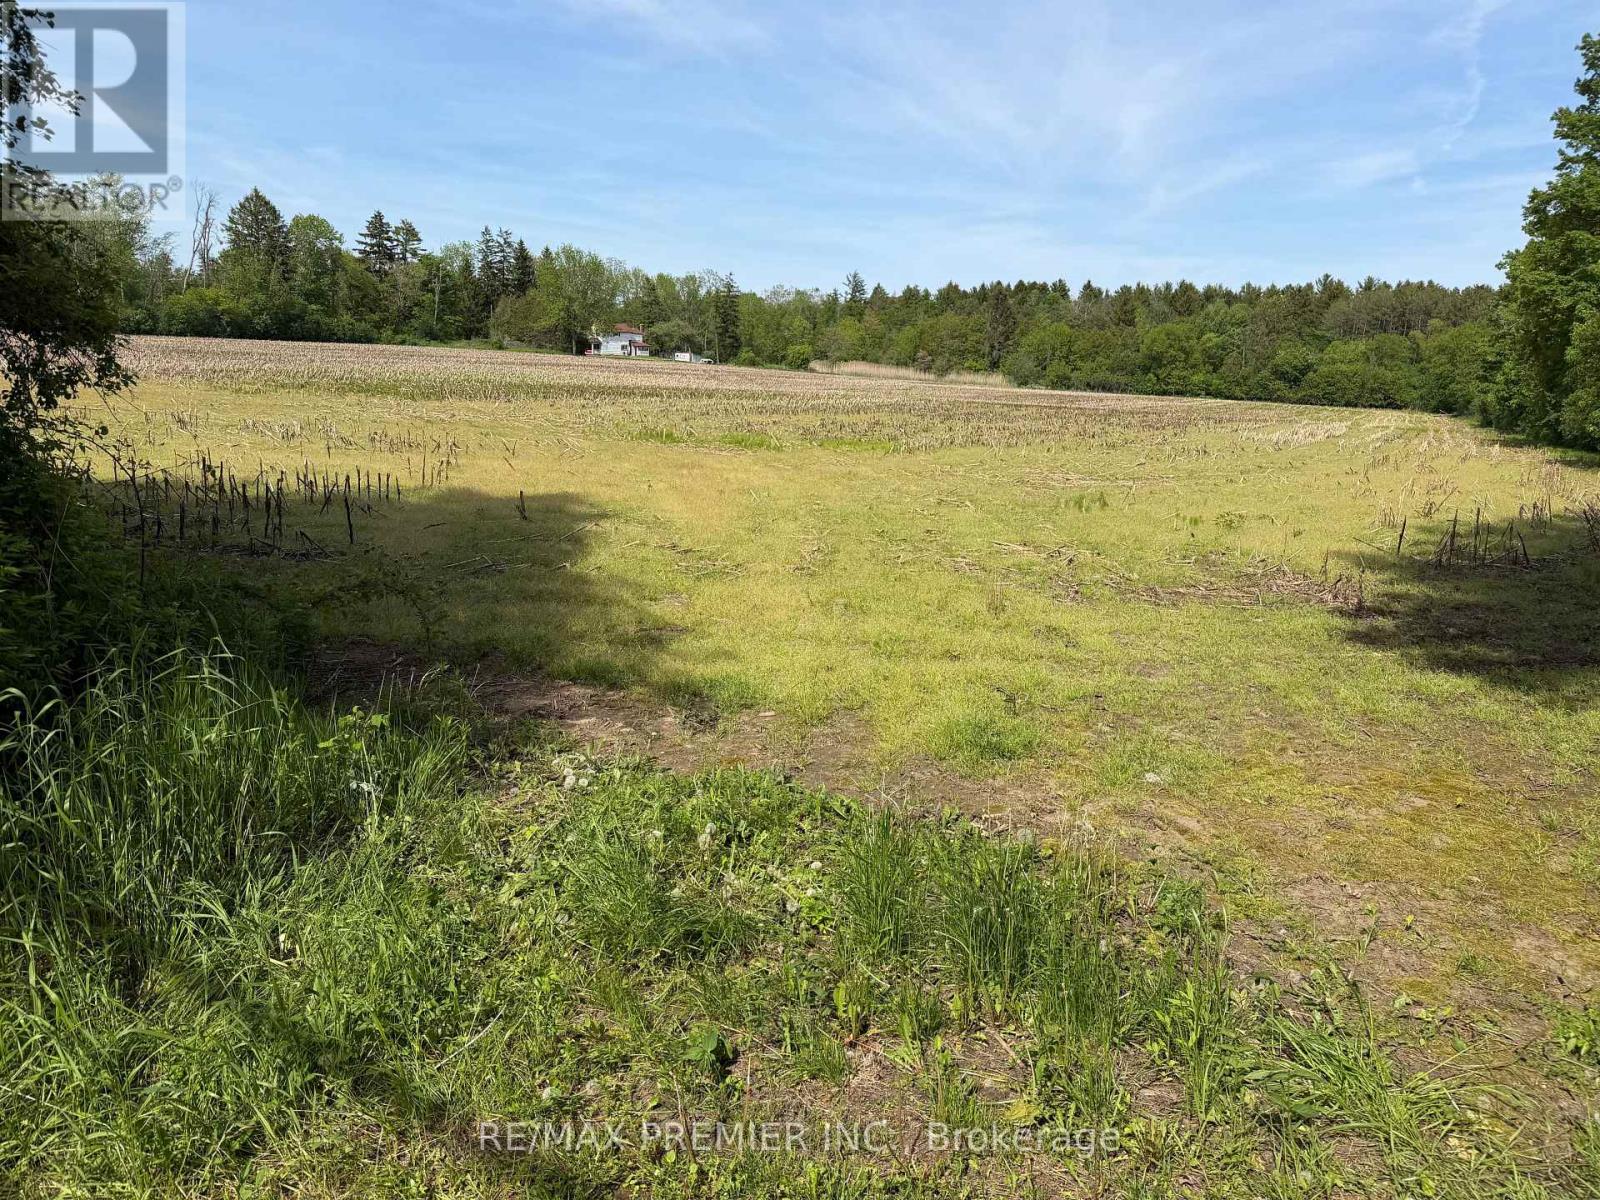
FINANCE AVAILABLE. Great acreage while remaining close to urban services. 19.36 Acres Conveniently located just north of Highway 2 with quick access to Bowmanville amenities, Highway 418, Highway 401 and Highway 407, Walmart, Canadian Tire, Home Depot, Restaurants, Recreation Complex, Durham Regional Police, Parks, Subdivisions, Churches, Schools and more. (id:49269)

23 Old Oak Road
Kingston, Ontario
This is not a home where you can use your weed trimmer to mow your back lawn. Nor can you see what your rear neighbours are BBQing for dinner. From the office (or bedroom) overlooking a wide, impossibly green backyard, you'll spot the 6th tee of the Cataraqui Golf and Country Club right out your back window-just past the deck, the BBQ, the patio furniture, the pond, and the raised garden beds, and the fully fenced yard. Inside, the layout works just as hard. A1889 sq bungalow with a loft, the upper level was finished into a primary bedroom with ensuite and walk-in closet, leaving three bedrooms on the main floor. Once the kids moved out, the two back bedrooms became offices. What does every good office need? Light, and plenty of it. Check. The view alone keeps you sane through conference calls, and when you need a mental reset, the deck is about three seconds away. Being a raised bungalow means the lower level isn't stuck underground feeling like an afterthought. Big windows bring in natural light, making the space bright, cheerful, and far more inviting than basements typically get credit for. Triple-glazed windows keep things comfortable through both summer heat and winter chill, while cutting down on drafts and outside noise. And the laundry room? Refreshingly not the size of a closet. From the formal dining room or living space, the front yard is a colourful perennial garden this time of year. Drive by, take an admiring look, then call your favourite realtor for a peek inside. All of this sits just a short distance from Lake Ontario Park, St. Lawrence College, or Portsmouth Olympic Harbour-though depending on your priorities, the walk to your next tee time might just be the shorter one. Note: A list of recent home improvements a is available in the docs section. (id:49269)
73 Appleblossom Drive
Hamilton, Ontario
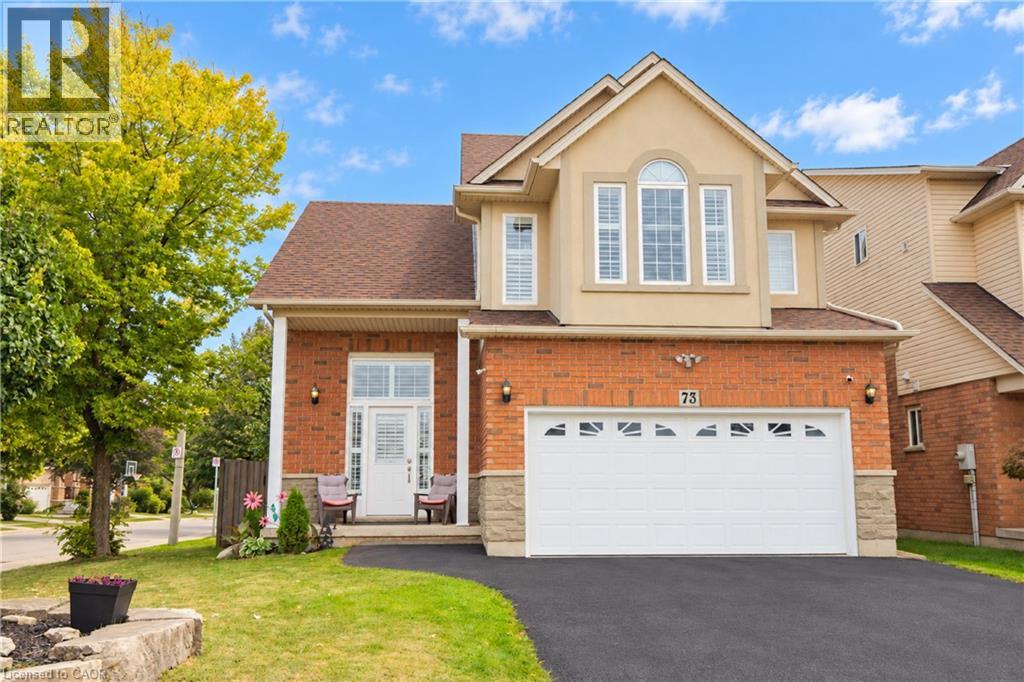
BASEMENT IN-LAW SUITE IN AN AMAZING LOCATION! Welcome to this beautifully positioned corner property, ideally located directly across from James MacDonald Elementary School. This spacious 3-bedroom, 3-bathroom home offers a fantastic combination of comfortable family living and income potential. Step inside to a welcoming front living room featuring impressive tall arched ceilings that create an open and airy first impression. The home offers generous living spaces throughout, complemented by a large, spacious grassy backyard — perfect for families, entertaining, or enjoying the outdoors. The property's standout feature is the basement, which has been configured with two separate units, each featuring its own kitchen and bathroom, along with separate access to the basement units for added privacy and convenience. This unique layout provides excellent flexibility for additional living space or potential rental use. With its corner lot, excellent location, spacious layout and versatile basement configuration, this property offers tremendous flexibility for homeowners and investors alike. Located directly across from James MacDonald Elementary School and close to everyday amenities, this is an opportunity you won't want to miss! (id:49269)
5046 County Road 25
Trent Hills, Ontario
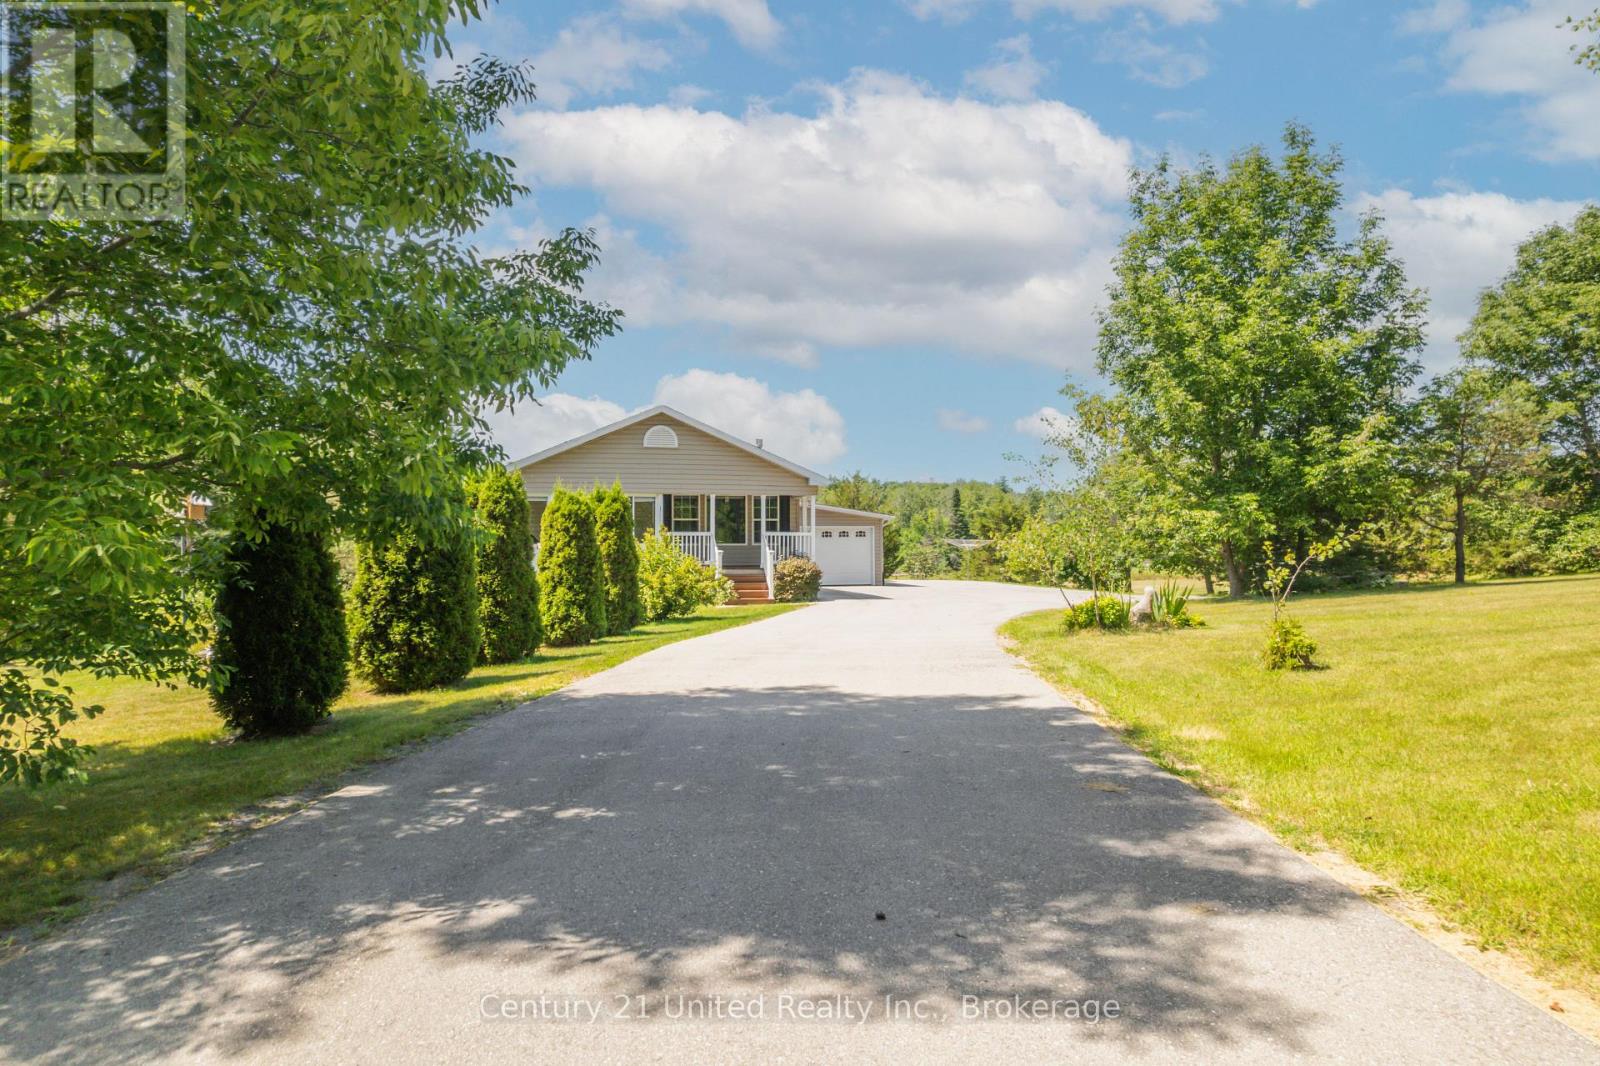
Discover the joy of country living on this beautifully maintained almost 2-acre property, ideally located just north of the charming village of Warkworth and less than 20 minutes from hospital services.Built in 2013, this thoughtfully designed modular bungalow with a full basement offers comfortable, low-maintenance living with 2 bedrooms, a versatile den, 2 full bathrooms, gas fireplace, plus a 2-piece bath with shower rough-in, in the unfinished lower level. The attached garage provides convenient direct access to the home.The lower level offers outstanding potential with both walk-out and walk-up access, making it ideal for an in-law suite, recreation room, workshop, home gym, or additional family living space.Enjoy the verdant views from the inviting 3- season sunroom, the bright 4-season sunroom-perfect as an art studio, hobby room, or home office-or unwind under the awning on the south-facing deck. An ideal spot for morning coffee or summer BBQs.Tucked back from the road, up a curved drive, with high-speed internet, and a Kohler whole-home generator providing you modern conveniences and peace of mind.Surrounded by mature trees, this peaceful landscaped property offers privacy without the upkeep of a larger acreage. If you've been dreaming of a little more elbow room, the adjoining 2-acre lot is also available for purchase, creating a rare opportunity to expand your country retreat.Whether you're retiring, downsizing, or simply embracing a quieter lifestyle, this welcoming home offers the perfect balance of comfort, nature, and convenience, all within easy reach of Warkworth, Campbellford, and everyday amenities.Come experience the peace, privacy, and possibilities of country living-where every day feels like a retreat. (id:49269)
15 Belsize Drive
Toronto, Ontario
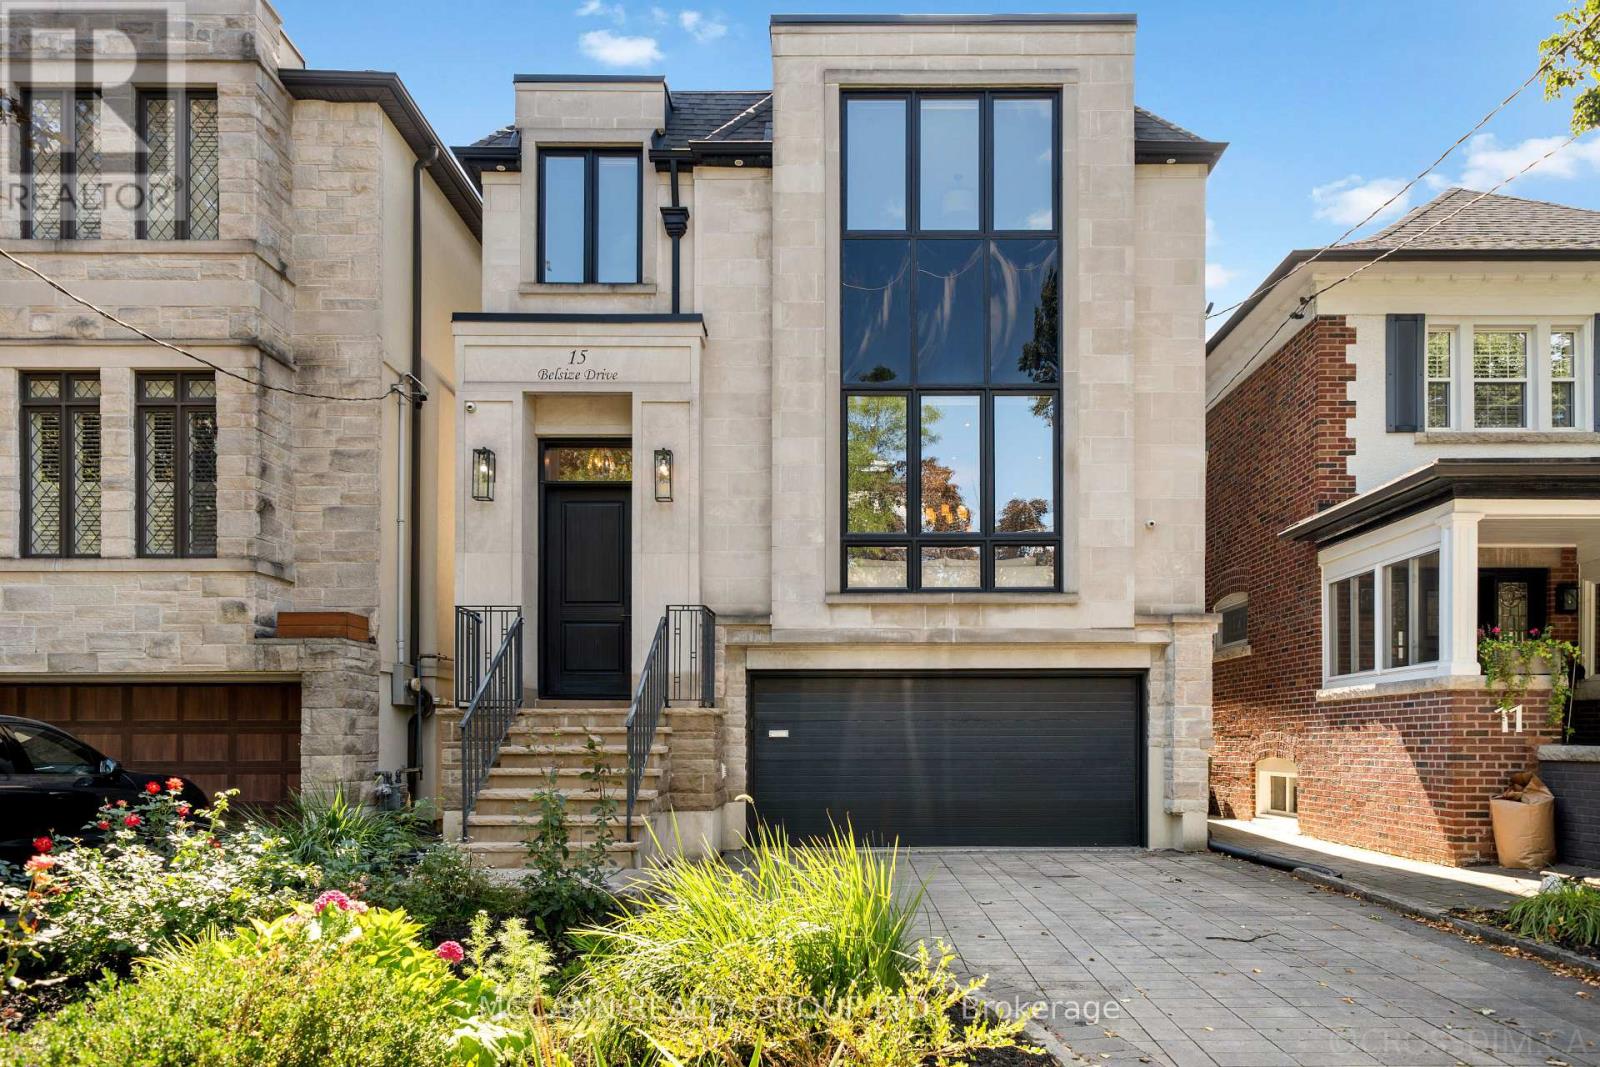
Welcome To This Stunning Custom-Built Home in Aprx 2017 Situated On A Wide 31ft x 126ft Lot, Offering 2,894 Sqft Of Thoughtfully Designed Living Space In The Heart Of Davisville Village. Boasting A Highly Functional, Open-Concept Layout With Hardwood Flooring Throughout the 1st & 2nd Flr. Exceptional Home Features 4+1 Bedrooms & 5 Bathrooms. The Main Level w/ Pot Lights Throughout, Showcases A Living Room w/ An Impressive Picture Window & Porcelain Gas Fireplace. The Living Room Opens To The Dining Room, Beautifully Wrapped In Wainscoting. The Open-Concept Eat-In Kitchen Features An Oversized Stone Island, Top-Of-The-Line Sub-Zero & Wolf Appliances, Beautifully Appointed Custom Cabinetry, & An Open Flow Into The Family Room, Perfect For Entertaining. The Light-Filled Family Room Is Equipped w/ Built-In Cabinetry & A Gas Fireplace. Large Windows Fill The Room With Natural Light, While A W/O Leads To The Expansive Two-Tier Deck, Offering A Seamless Indoor-Outdoor Living Experience. The Second Level Features A Spacious Primary Suite with a His & Her Walk-In Closet & a Beautifully Designed 5-Piece Ensuite w/ Elegant Porcelain Tiles & A V-Shaped Freestanding Soaker Tub, That Creates A Spa-Like Retreat. The Second Floor Also Holds A Large Skylight That Fills The Hallway With Natural Light, 3 Additional Spacious Bedrms, One w/ a 3-Piece Ensuite & Skylight, And A Washer/Dryer On The Second Flr For Added Convenience. The Lower Level Offers An Additional Bedrm, Private Sauna, Wine Cellar & Spacious Recreation Rm, Along With A Convenient Lower-Level Entrance Providing Direct Access To The Backyard & Garage. Don't Miss This Rare Opportunity To Own A Beautifully Designed Home In The Heart Of Davisville, Nestled On A Quiet, Family-Friendly Street. Close To Top Schools, Parks, Shops, Dining, Cafés & Transit. A Wonderful Opportunity To Enjoy The Best Of Midtown Living! Amazing Double Garage with Private Drive. (id:49269)
111 Chudleigh Avenue
Toronto, Ontario
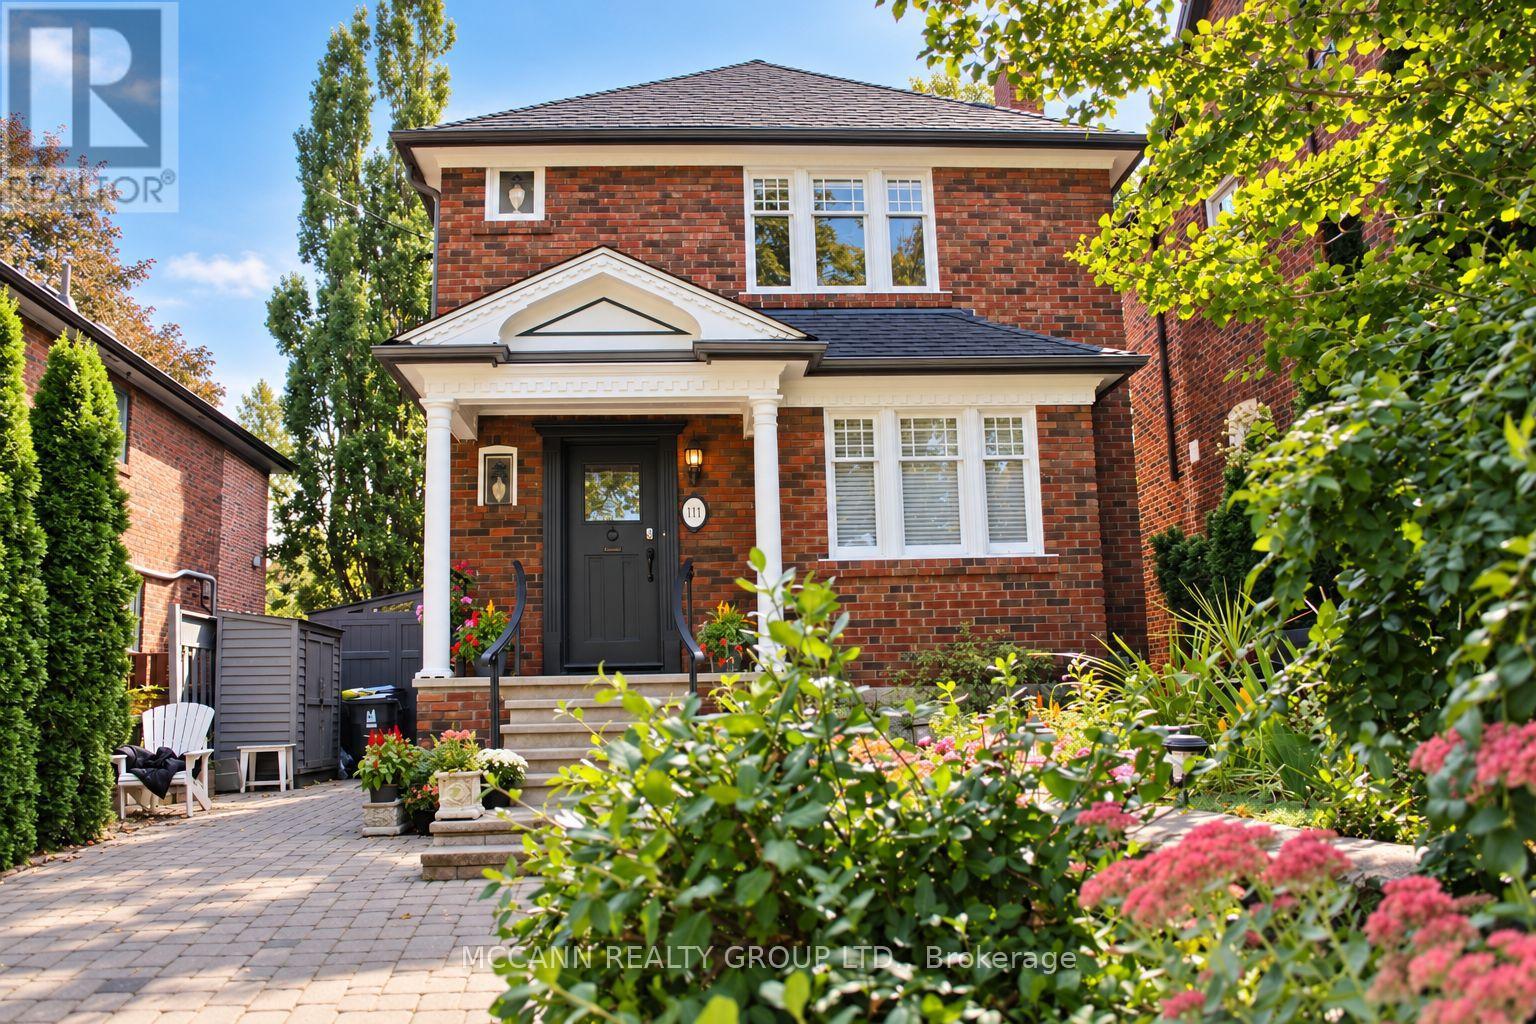
With over 1700 sq/ft of living space and nestled in the heart of prestigious, community-focused Lytton Park, this exceptional home sits on a rare 35-ft frontage, private 3-car interlock driveway and mature emerald cedars lining both sides of the property, creating a remarkable sense of privacy and seclusion. Situated on the quiet, sunny south side of Chudleigh Avenue, the home enjoys abundant natural light throughout the day.Ideally located just steps from Yonge & Lawrence subway station and within close proximity to an outstanding selection of highly regarded public, private, English and bilingual schools. The home combines character, functionality, and thoughtful updates, featuring an updated kitchen with Carrera marble, real hardwood flooring, generous storage, and a rear kitchen/sitting sunroom addition with direct access to a full-length deck.The outdoor space is equally impressive, with established gardens, three storage/garden sheds, and a fourth electrified rear "he/she" shed offering excellent flexibility for a home office, workshop, or hobby space. The generous outdoor spaces and full-length deck create an inviting setting for entertaining, social gatherings, and relaxed summer evenings with family and friends.The fully renovated lower level offers impressive ceiling height and window exposure, along with a spacious bathroom featuring an elegant soaker spa tub for two. A separate side entrance provides added flexibility for extended family, a nanny suite, or potential rental use. A versatile family room/4th bedroom provides additional living space and multiple oversized closets. Upstairs features three bedrooms and a full bathroom. A rare opportunity to own a private urban oasis in one of Toronto's most established and sought-after neighbourhoods, moments from transit, top schools, grocery stores, restaurants, banking, and the retail amenities along the Yonge, Lawrence, and Avenue Road corridors. (id:49269)
75 Haddington Avenue
Toronto, Ontario
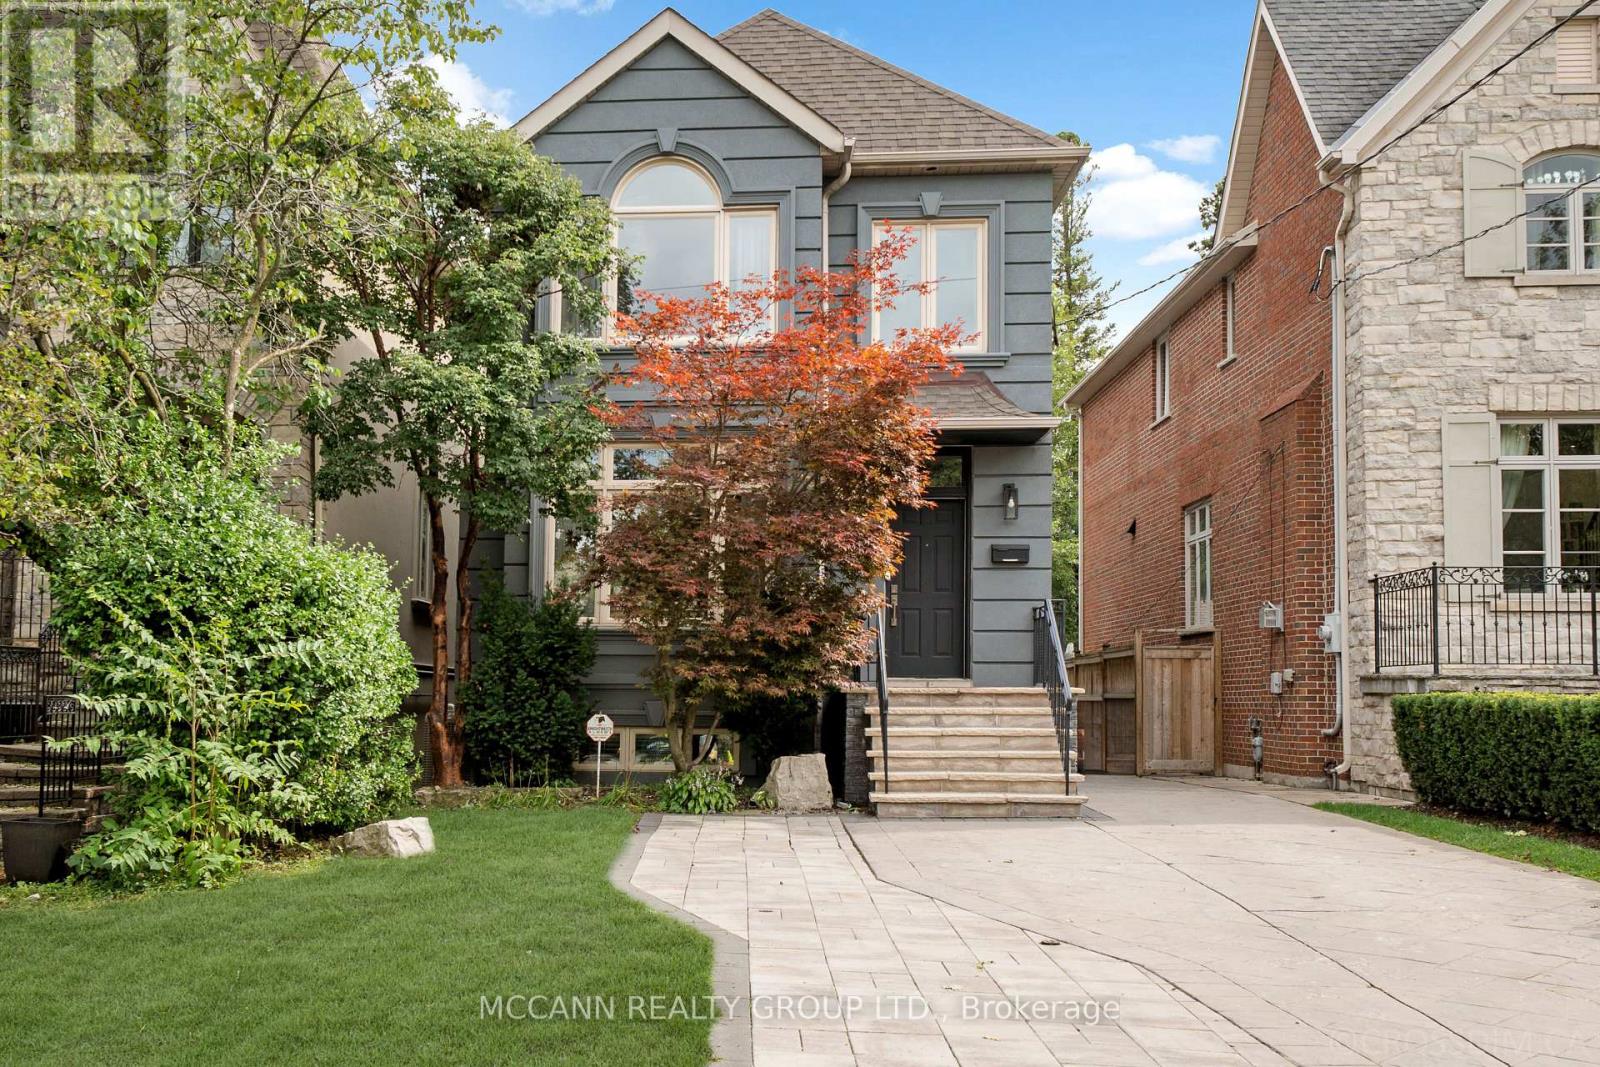
Welcome to 75 Haddington Ave, a gorgeous 3+1 bedroom home in the heart of Bedford Park. The spacious living room features a large picture window, hardwood floors, and a seamless connection to the dining room. The dining room offers crown moulding, hardwood floors, and large windows, creating an inviting space for entertaining. The kitchen features an eat-in centre island, stainless steel appliances, painted cabinetry (2023), hardwood floors, and opens to the family room. The family room offers a gas fireplace, oversized windows, built-in entertainment centre, and walkout to the back deck. A convenient main floor powder room completes the level. The second level features a spacious primary bedroom with vaulted ceilings, built-in desk, large windows with California shutters, and double closets. The luxurious 7-piece ensuite includes a large soaking tub, double sinks, and separate shower. Two additional bedrooms feature hardwood floors, double closets, and large windows. A 4-piece bathroom with tub/shower completes the second floor. The finished basement offers a large recreation room with broadloom, windows, and pot lights. An additional spacious bedroom on the lower level features a closet and windows. A 4-piece bathroom with tub/shower and a laundry room with ceramic floors and a laundry sink complete the lower level. The newly refinished back patio (2026) is perfect for entertaining, with a grass and garden area just steps away. Recent upgrades include exterior stucco (2021), refinished detached garage (2022), front porch (2021), and added interlocking on the driveway. Ideally located just steps to Avenue Road, TTC, shops, and restaurants, with access to the highly regarded Armour Heights Public School and Lawrence Park Collegiate Institute school districts. (id:49269)
73590 Irene Crescent
Bluewater, Ontario
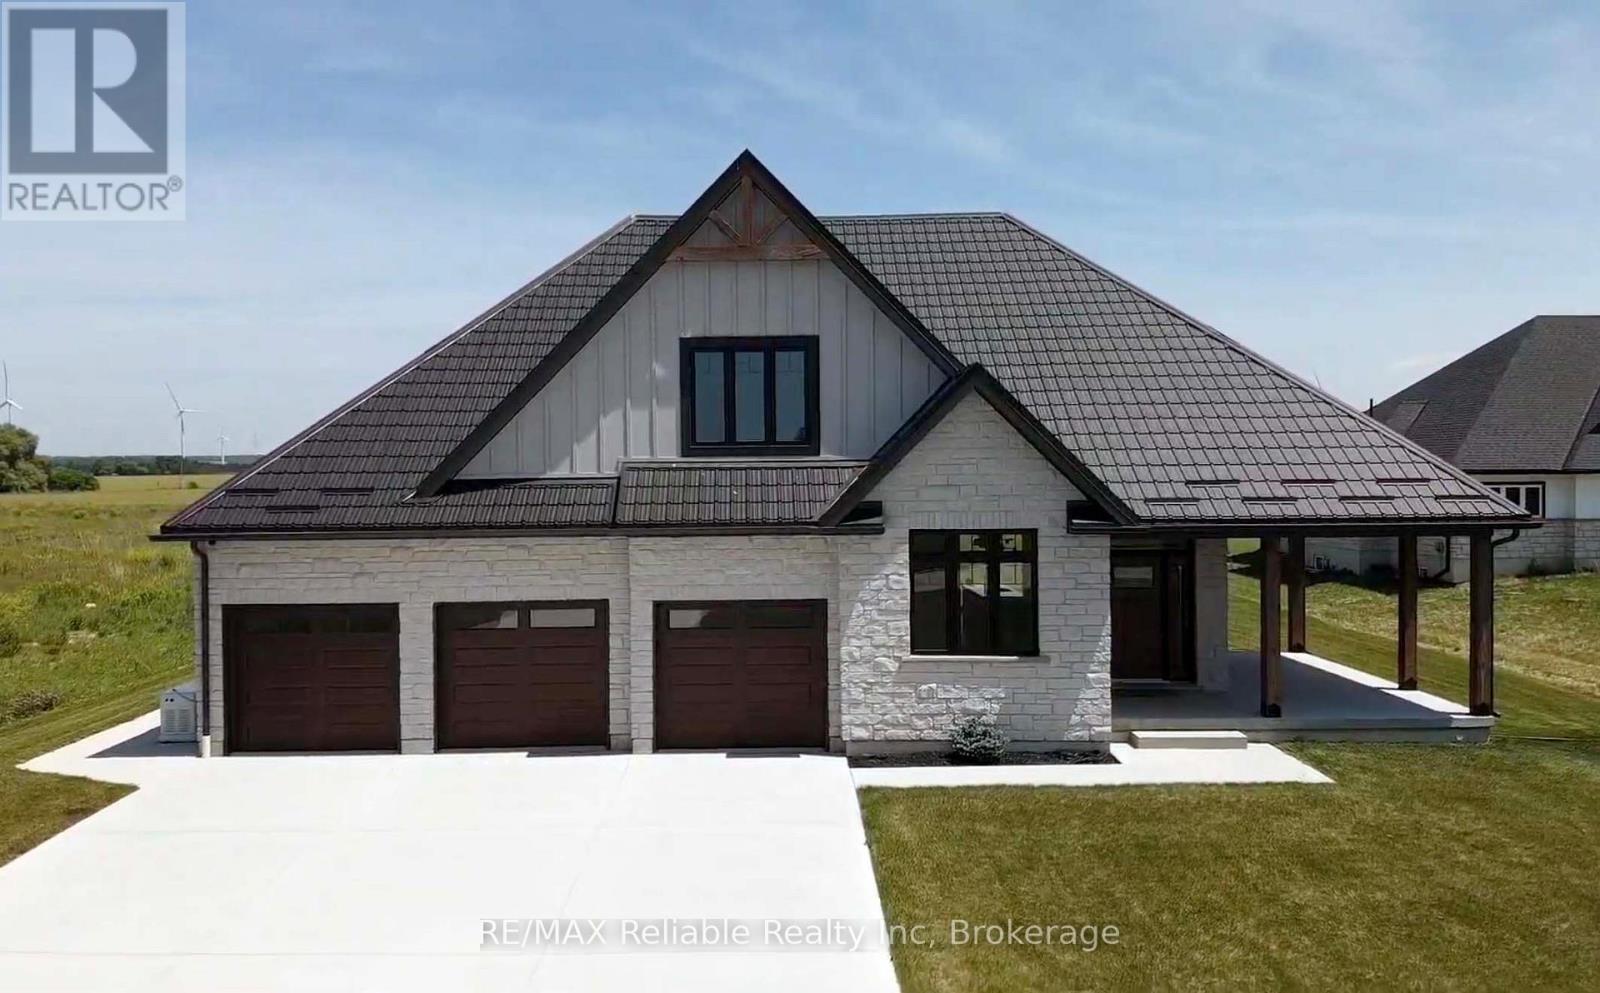
BUILDER IS MOTIVATED TO SELL! Welcome to your new home! Check out this stunning 2300 sq ft custom built, executive-style home with a great view of the lake! Situated on almost an acre and ideally located about 10 minutes between Bayfield & Grand Bend and 25 minutes to Exeter. Take a short walk to a deeded, private beach access and you'll enjoy the impressive shores and sunsets of Lake Huron. Loaded with upgrades, this home features 3+ bedrooms and 3 full bathrooms. A built-in surround sound system, powered by a Sonos driver, enhances the kitchen, porch and media room. The main floor welcomes you with a spacious foyer, a formal dining room and a stylish 2 pc bathroom. The open concept design features a large kitchen, breakfast nook and living room, complete with a cozy natural gas fireplace. The spacious primary bedroom has a walk-in closet and spa-like ensuite with an oversized, beautifully tiled shower. Upstairs the versatile loft area leads to 2 generously sized bedrooms, with a media room that can serve as an additional bedroom, as well as an attractive 4 pc bathroom. The full basement is equipped with in-floor radiant heat and is ready for your finishing touches. A 3 pc bathroom is roughed in and a huge cold cellar provides ample storage space. Outside, a concrete driveway leads up to a triple car garage with an additional large door which provides access to the backyard. A durable metal roof adds long-term value and protection. This is an ideal home for anyone searching for the ultimate blend of comfort, style and convenience. AVAILABLE FOR IMMEDIATE OCCUPANCY! Don't miss your chance to own this exceptional property, call today for a private viewing. (id:49269)
3668 Homewood Lane
London South, Ontario
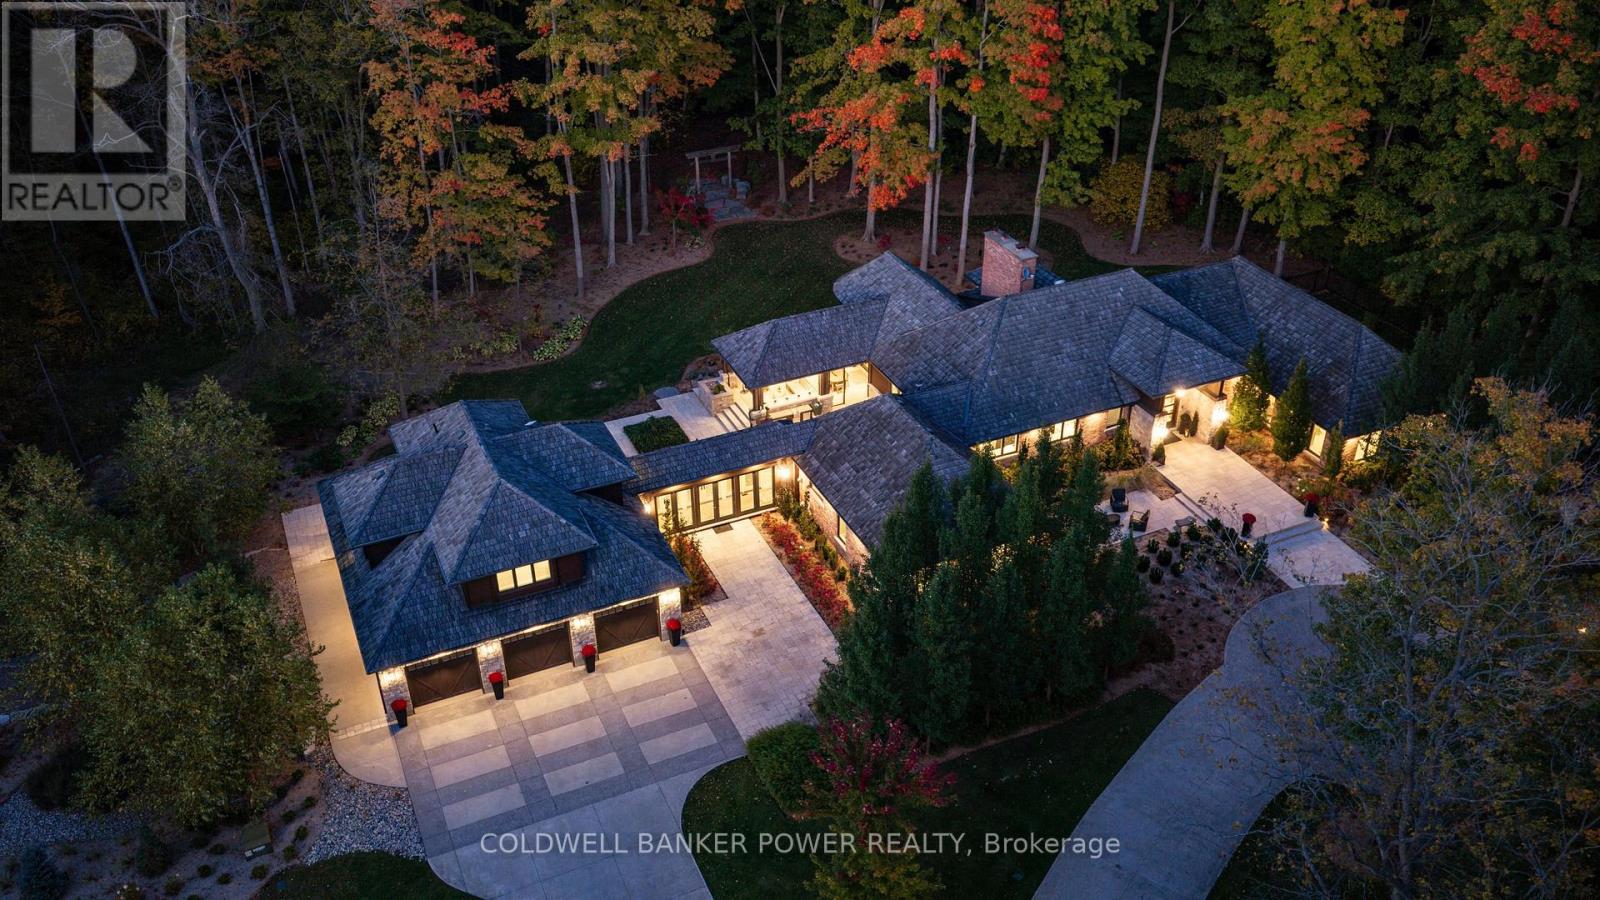
A Rare Private Estate in the Heart of the City. An extraordinary opportunity to own 18 acres of Carolinian forest, open pasture, private trails and a natural pond - a private sanctuary minutes from major highways and every amenity. Set well back from the road behind an electronic security gate, this estate offers approximately 1 km of private forest trails. Originally built in 1980 with a primary wing addition in the '90s, the residence was completely gutted and renovated in 2017, with 5 additions creating an exceptional blend of character and modern luxury (9,000+sqft). The custom chef's kitchen features a massive island seating eight, Miele coffee bar, two Sub-Zero refrigerators, Miele convection and steam ovens, Thermador Professional Series gas cooktop and expansive butler's pantry with freezer. Custom cabinetry and coffered, tray and vaulted ceilings are showcased throughout, including a spectacular vaulted dining room with floor-to-ceiling glass and two temperature-controlled wine cellars. The expansive primary retreat offers a sitting area, custom his & hers walk-in closets and spa-inspired ensuite. 3 ensuite bathrooms feature heated floors. A separate two-bedroom retreat with mini kitchen and full bath is ideal for guests, teenagers, nanny or extended family. Exceptional indoor-outdoor living awaits with a covered patio featuring power screens, outdoor kitchen, flagstone and linear gas table. The finished upper barn offers a gym, entertainment area and three-piece bath. Additional highlights include a heated four-car garage, five with the lift (negotiable), three Navien on-demand water heaters, security cameras, water purification, reverse osmosis, three central vacuums, dual Lifebreath air exchange, Control4 whole-property audio, irrigation, Generac generator, drilled well and oversized septic. More than a home, this is a private urban estate offering extraordinary privacy, space and amenities rarely found within the city. This is a truly rare city estate. (id:49269)
Sutton Group - Select Realty
16 Sultana Avenue
Toronto, Ontario
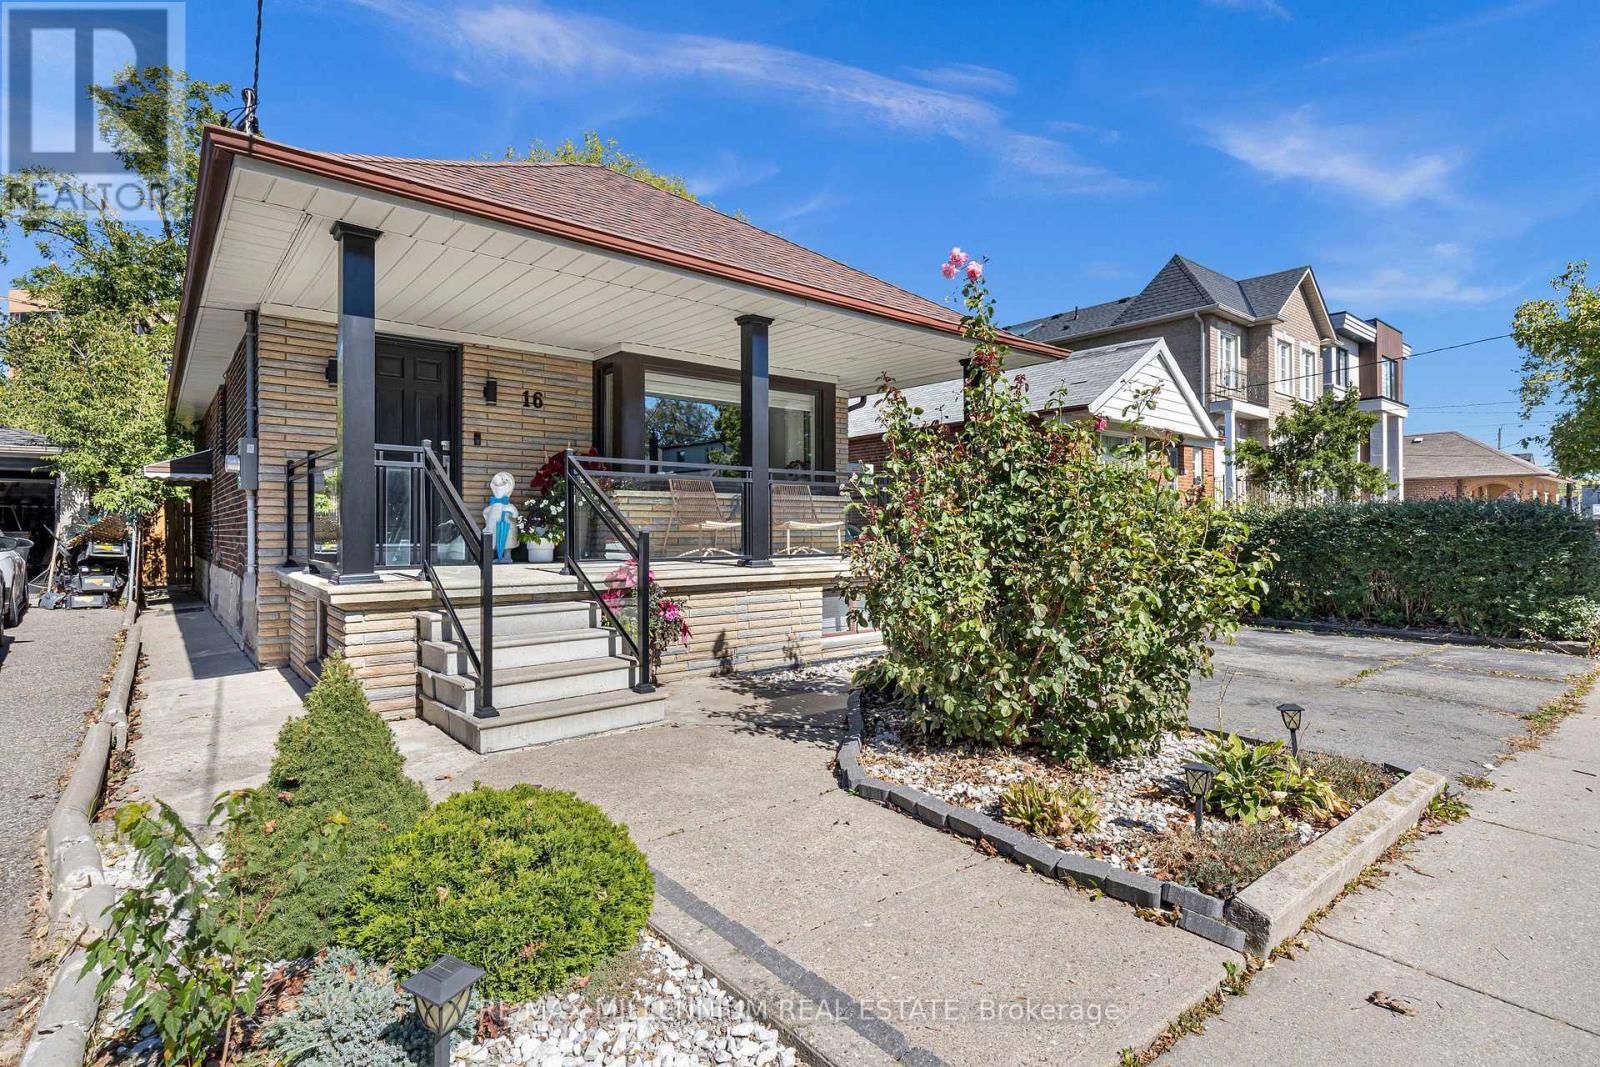
Space, flexibility, and opportunity on a generous 41.25 x 132 ft lot. This detached 2+2 bedroom bungalow offers nearly 2,000 sq ft of total living space, with a bright, sun-filled main floor designed for comfortable everyday living.A separate entrance leads to the fully finished lower level, featuring two additional bedrooms and a versatile layout for extended family, in-law living, a home office, or a growing household. With two full bathrooms and a practical flow across both levels, the home offers plenty of room to adapt to your needs.Outside, the deep private backyard is ready for summer barbecues, gardening, children, and pets. A single-car garage plus a private drive for five means parking for six, a rare find in the city. Conveniently located minutes from schools, parks, transit, shopping, and major routes.Detached bungalows on lots of this size are increasingly hard to find. Bring your ideas and make it yours. (id:49269)
902 Laurier Avenue
Milton, Ontario
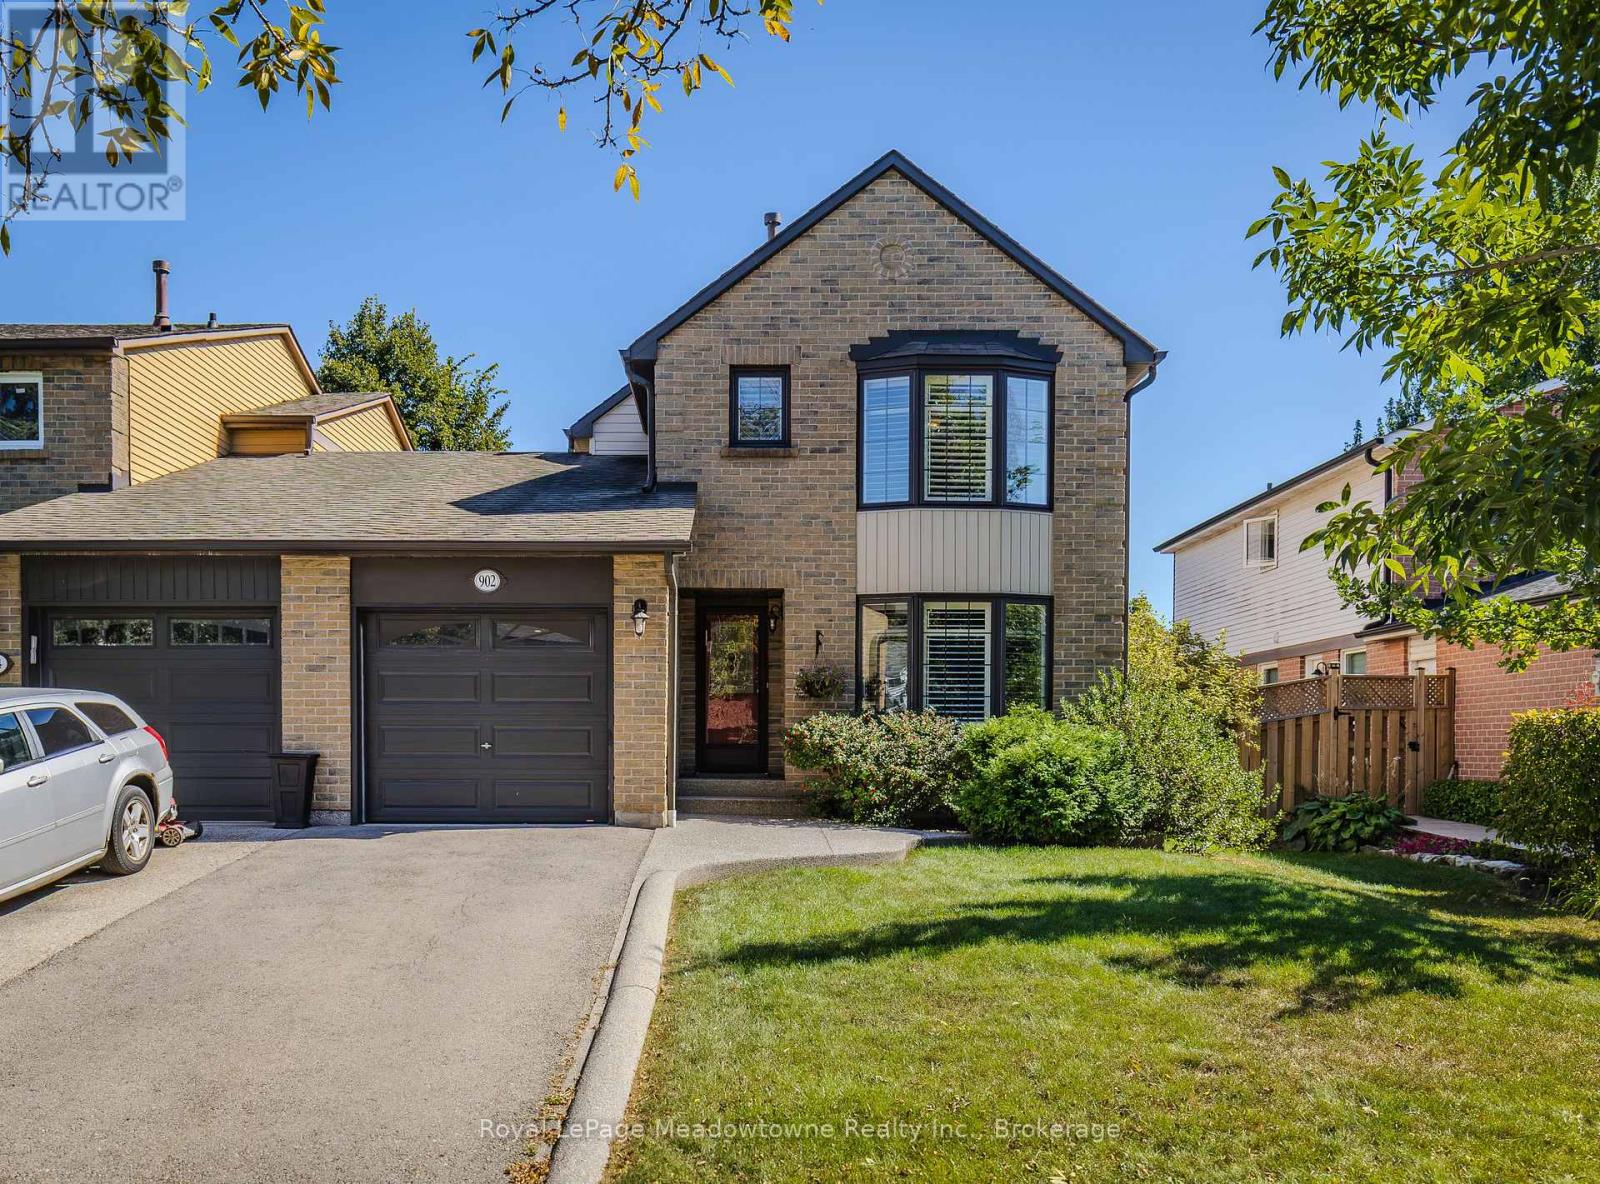
Welcome to 902 Laurier Ave, a beautifully maintained link home nestled in Milton's sought-after and mature Timberlea community. Filled with natural light and thoughtfully updated, this spacious 3+1 bedroom, 3-bathroom home offers comfortable living in a welcoming, family-friendly neighbourhood. The main floor features hardwood flooring, a bright and inviting layout, and a cozy living room with gas fireplace. The primary bedroom offers a private ensuite and walk-in closet, while the finished basement provides additional living space with a versatile family room and fourth bedroom. Loaded with desirable upgrades, including walkout garden doors, extra-insulated vinyl siding, crown moulding, California shutters, insulated garage door, kitchen island, and a beautiful pebble-stone walkway. Recent updates include fresh paint and a new back deck, making this home move-in ready. Enjoy the convenience of being close to shopping, excellent schools, parks, and major highways including the 401, 407 and 403. A wonderful opportunity to own a meticulously cared-for home in one of Milton's established and desirable neighbourhoods! (id:49269)
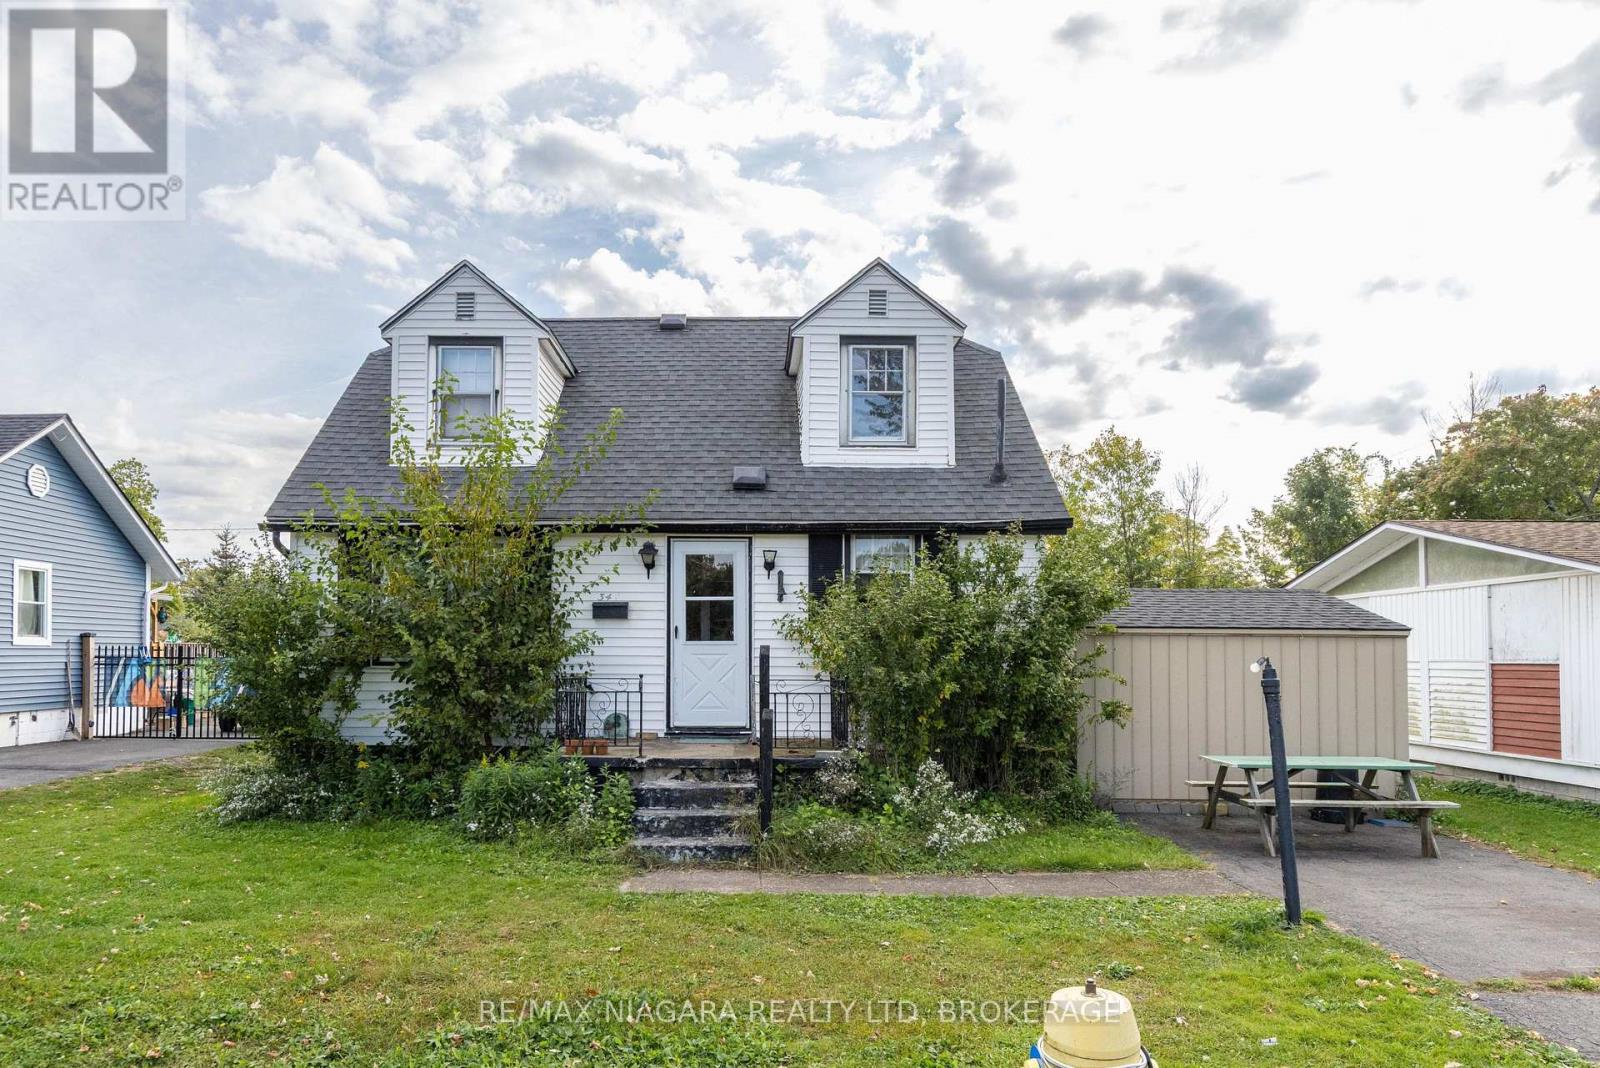
344 Fairview Road
Fort Erie, Ontario
FANTASTIC LOCATION! Located just steps from Crescent Beach Park, this Crescent Park 1.5 storey offers 4 bedrooms and 2 full bathrooms on a spacious 55' x 110' lot. Main floor features a living room area, kitchen with laundry hookups, 2 bedrooms, 2 full baths and a bonus/family room with walk-out to your side yard. Second level offers 2 additional bedrooms. Awesome value! (id:49269)
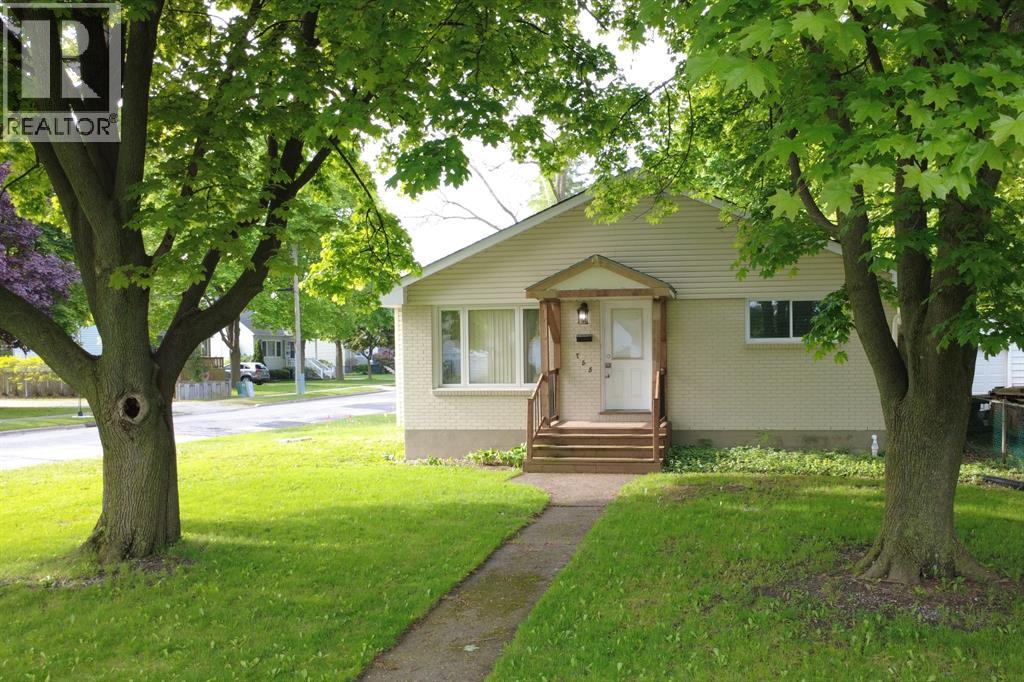
755 Talfourd Street
Sarnia, Ontario
Welcome to this bright, well maintained 3+1 bedroom home with many updates to showcase. The main level features a sunfilled living room highlighted by a detailed bump out window with replaced glass and updated insulation '16, flooring '18. A seamless flow into the kitchen and dining area keeps everyone connected making entertaining a breeze. The kitchen also has a hook up for a gas stove. Completing the main floor are 3 spacious bedrooms and a modern full bathroom featuring a walk-in shower '18. The lower level offers in-law suite potential, complete with a dedicated side entrance (redone '19), an additional bedroom, a cozy rec room with gas fireplace, laundry room, ample storage, and a bathroom equipped with a bathtub and toilet. Step outside to enjoy the beautiful lot, mature trees, partially fenced backyard, storage shed '18, and an impressive double detached garage with electrical service, a natural gas hookup, and a versatile attic space for extra storage. (id:49269)
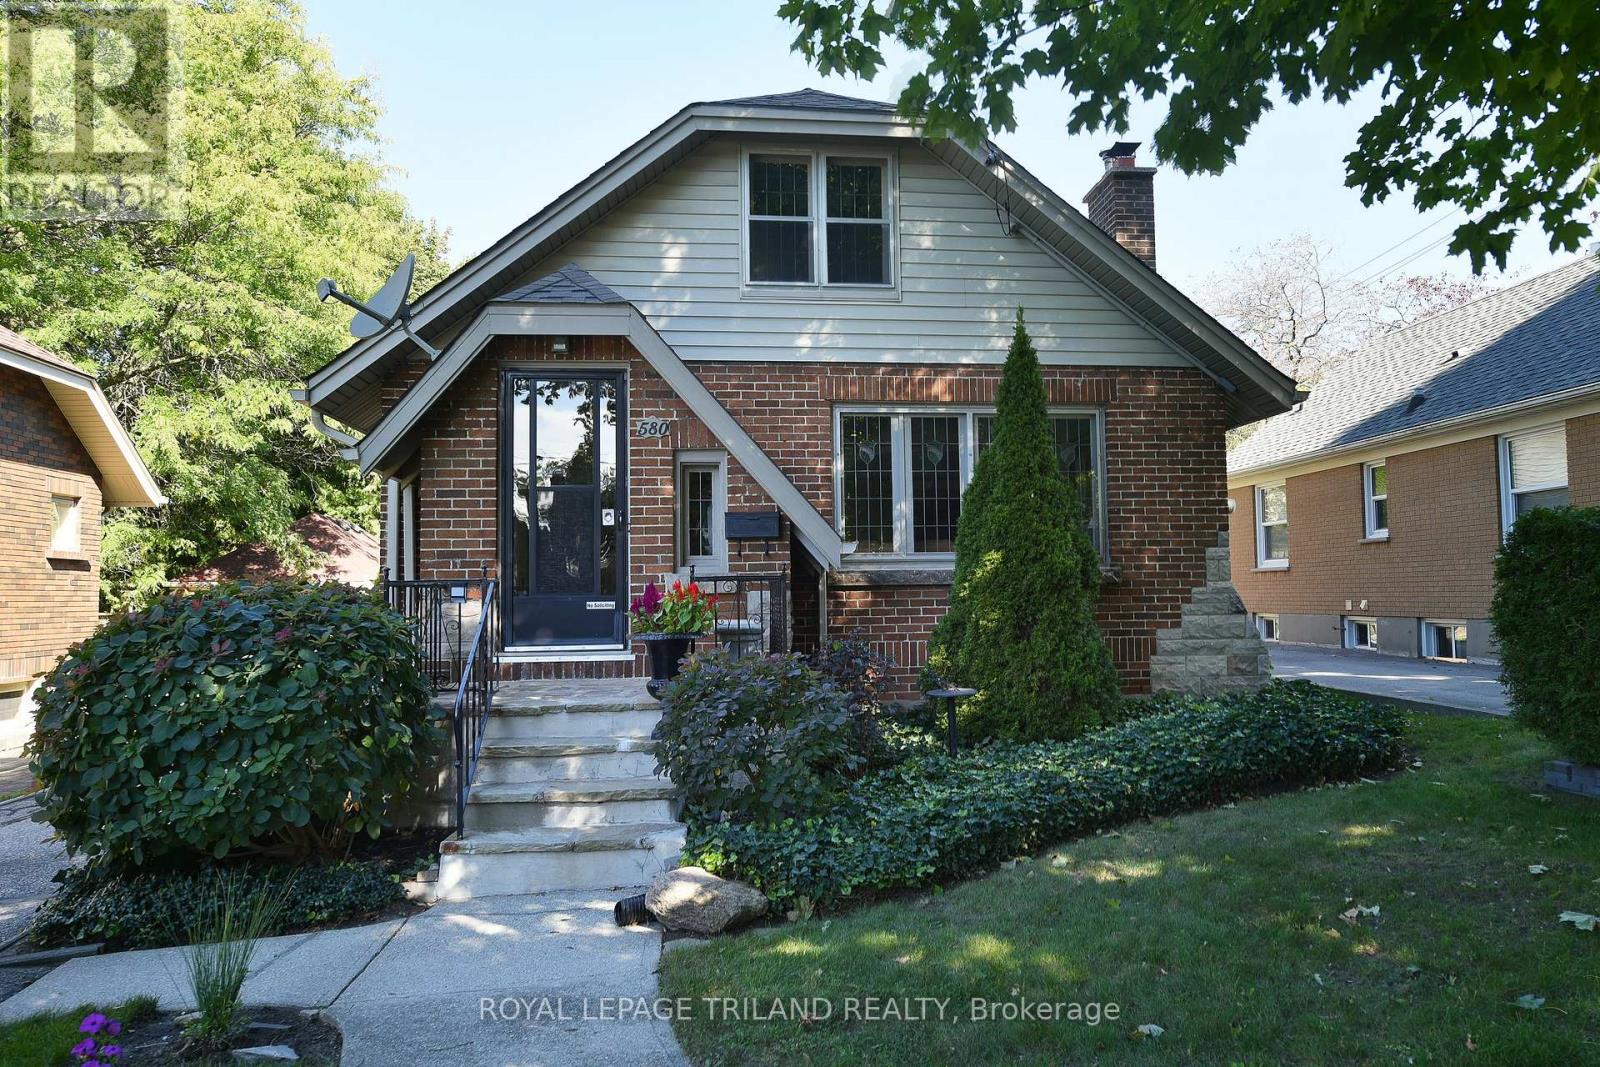
580 St James Street
London East, Ontario
Step into a piece of Old North history with this wonderfully maintained 1940s bungalow, available for the first time in thirty years. Showcasing outstanding curb appeal and authentic period details inside and out, this 2-bedroom, 1-bath home exudes the charm and character that make the neighbourhood so desirable. From the decorative quoins on the exterior to the leaded-glass windows, textured ceilings, and elegant French doors, every room tells a story of classic craftsmanship. The spacious kitchen offers plenty of room for an eat-in area, perfect for casual meals and morning coffee. A standout feature is the large, full-length loft bathed in natural light from both north and south exposures. This versatile space can easily serve as a home office, artist's studio, playroom, or additional casual living area-ideal for today's flexible lifestyles. The lower level provides an open, functional space currently used for laundry, a fitness area, and a workbench zone, plus a separate cold room. A convenient side door to the driveway adds easy access for hobbies, storage, or outdoor projects. Outside, the fully fenced rear yard is a private retreat, featuring a large patio, tiered gardens, an elevated porch, and a handy utility shed-perfect for relaxing, entertaining, or gardening. Recent updates bring peace of mind: new shingles replaced in 2018, a new air conditioner installed in 2025, and a recent duct cleaning. Located in the heart of Old North, you'll enjoy tree-lined streets, a strong sense of community, and access to parks, cafés, downtown, and Western University. (id:49269)