
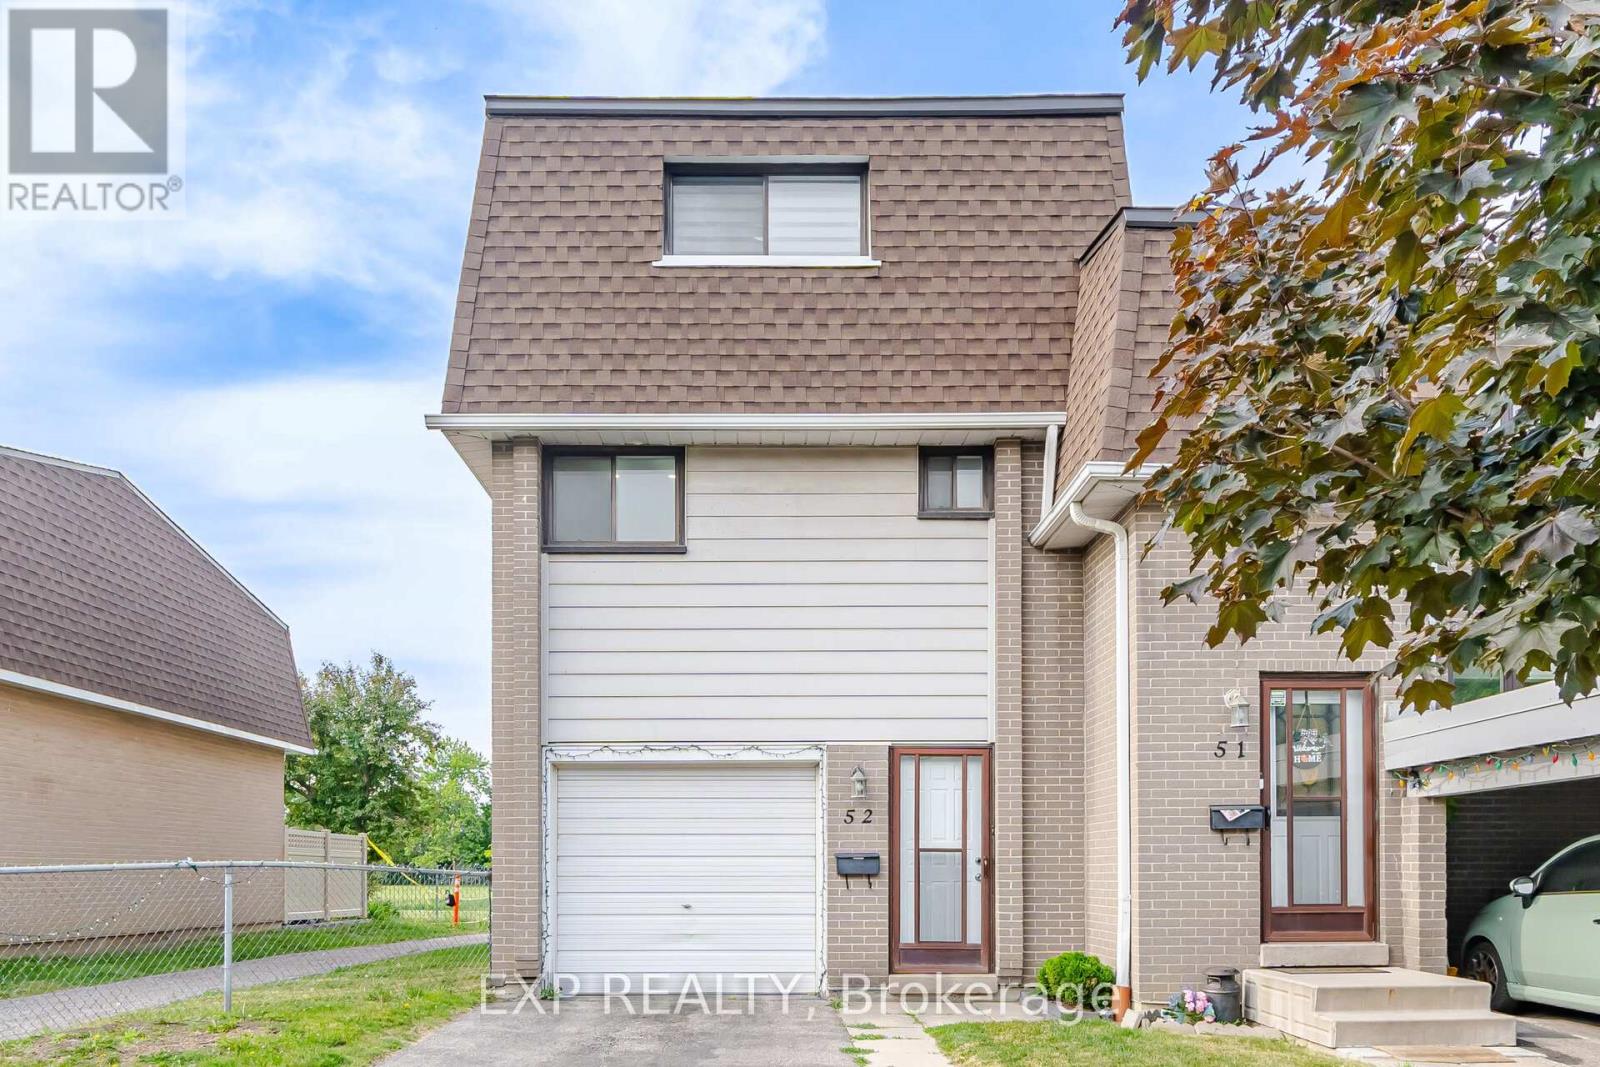
52 - 475 Bramalea Road
Brampton, Ontario
Welcome to 52-475 Bramalea Rd in Brampton. Move in ready! Corner unit townhouse just like a semi. Open concept layout, Pot lights and large windows throughout. Kitchen features stainless steel appliances. Main floor has an additional room that could be your office or extra bedroom. Upper level has 3 generous sized bedrooms with closets and windows. Lower level has a Feature wall in the rec room, laundry and a Walkout to the fully fenced backyard. Backs onto Fallingdale Park with Ravine. family-friendly neighborhood. Located near Chinguacousy Park, Petting Zoo, Terry Fox Track and Field Stadium, Bramalea City Centre, schools, restaurants and all amenities. Cable, internet, and pool included in maintenance fees. (id:49269)
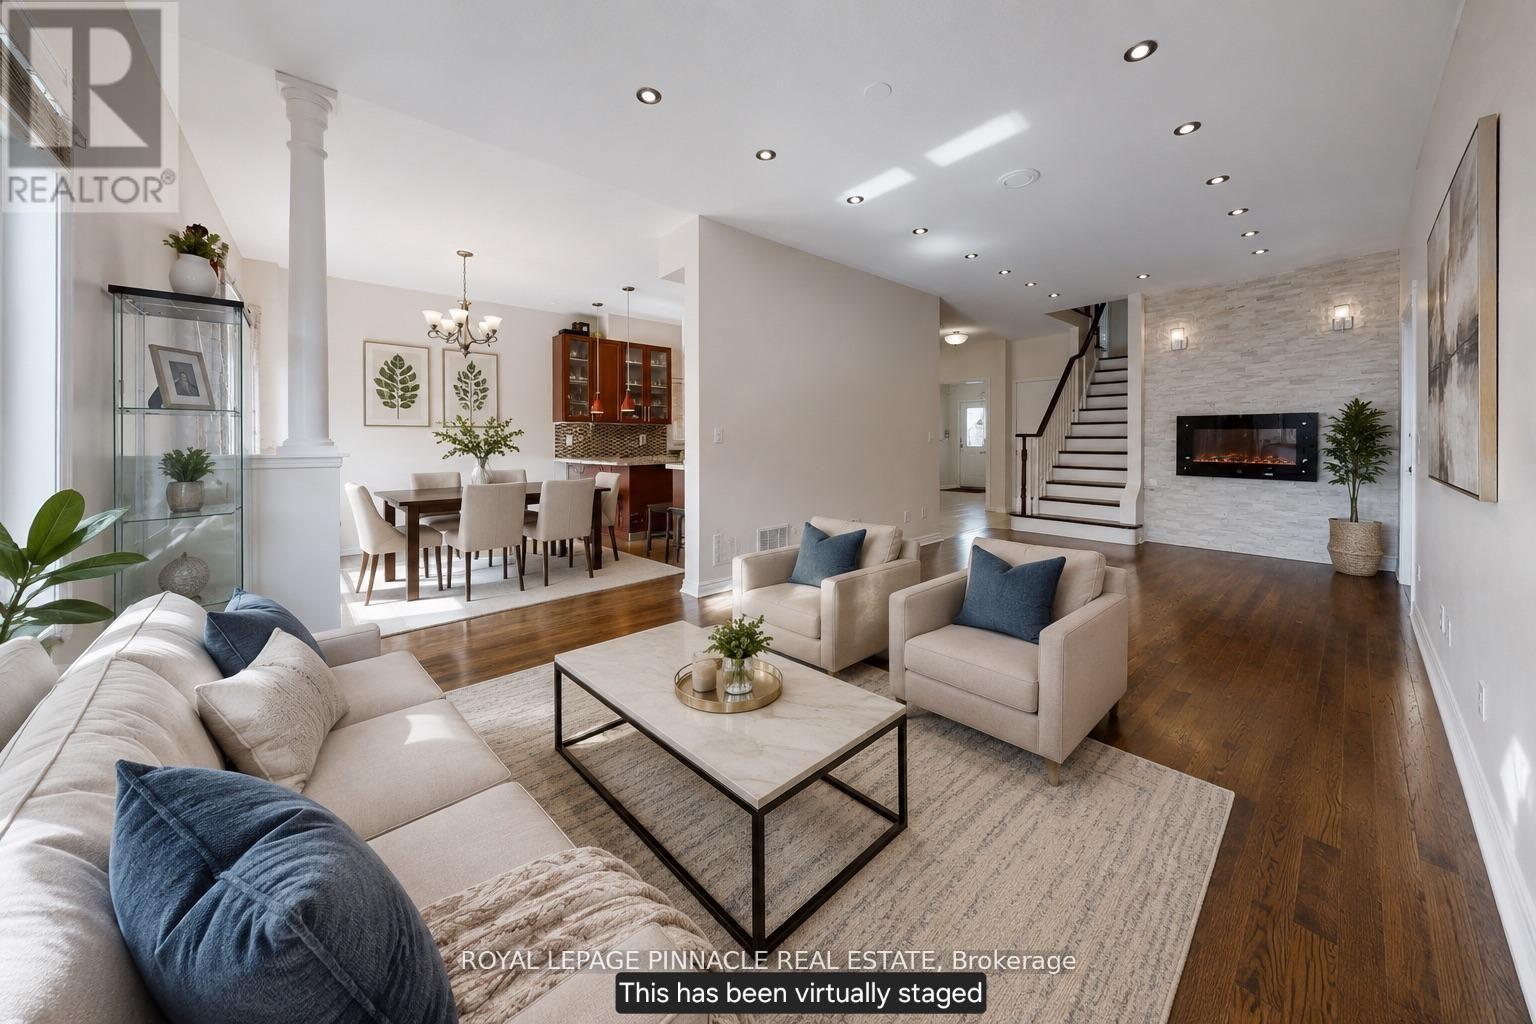
7254 Dime Crescent
Mississauga, Ontario
Welcome to 7254 Dime Crescent, a beautifully maintained 4-bedroom detached home located in the highly sought-after Meadowvale Village community of Mississauga. This thoughtfully designed property offers a functional family-friendly layout with 2 full bathrooms on the second level plus a convenient main floor powder room. The upper level features four generously sized bedrooms, ideal for growing families or professionals seeking space and comfort. The FULLY FURNISHED finished basement apartment with separate entrance offers a 1-bedroom layout, full bathroom, and in-unit laundry - providing exceptional income potential or multi-generational living flexibility. The home boasts a double car garage with a private driveway accommodating up to 4 vehicles total. Currently tenanted on the upper level with reliable tenants paying $3,767/month, while the basement unit is vacant, clean, and move-in ready - offering a rare opportunity for investors to inherit immediate income or for end-users to live up and rent down. Intersection- Derry and Mavis. Just minutes away from Heartland Shopping centre, Hwy 401 and407, restaurants, grocery stores and bus stops. Located in highly sought St. Marcellinus High School, David Leeder Middle School and Levi Creek Elementary school area. Conveniently located minutes from highly rated schools, parks, Meadowvale Conservation Area, shopping, and major highways (401 and 407) for effortless connectivity throughout the GTA. (id:49269)
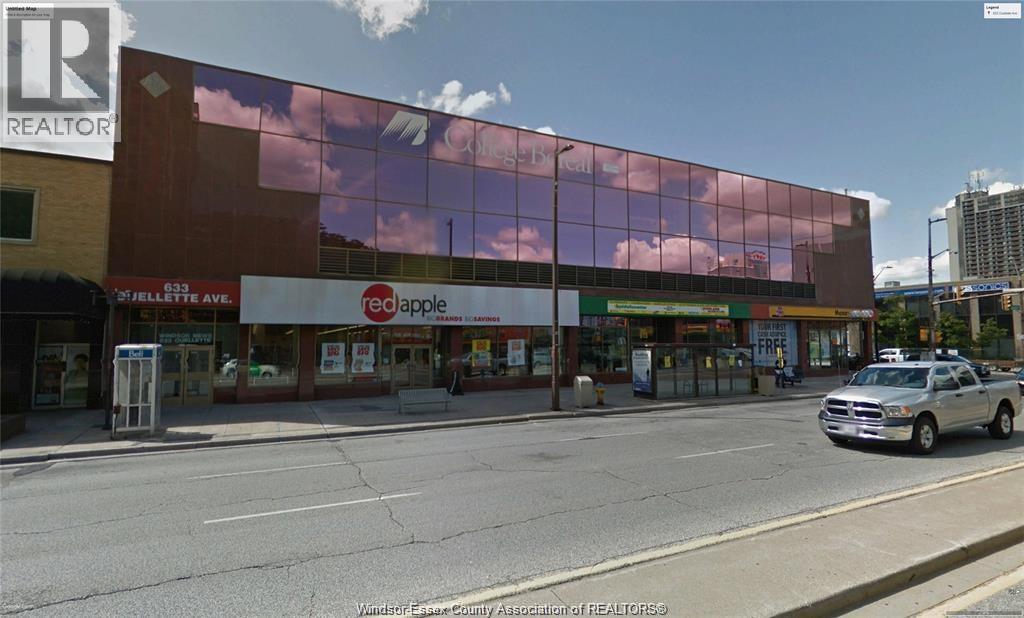
633 Ouellette Unit# 301
Windsor, Ontario
8,868 SQ FT THIRD FLOOR OFFICE SPACE WITH 20 ONSITE PARKING SPACES FOR CLIENTS AND STAFF IN SECURED 2nd FLOOR PARKING GARAGE. UNIT WAS RECENTLY PAINTED AND CARPETED. VIDEO ACCESS SECURITY FOR CLIENTS, CARD ACCESS SECURITY FOR STAFF. HANDICAP ACCESS TO MAIN ENTRANCE, PARKING GARAGE AND THIRD FLOOR LOBBY, ELEVATOR ACCESS. . COMMON AREAS FEATURE STAFF AND PUBLIC WASHROOMS. ANCHOR TENANTS INCLUDE COLLEGE BOREAL, Conseil Scolaire Catholique Providence .THIS BUILDING HAS RECENTLY SEEN SIGNIFICANT RENOVATION AND SHOWS VERY WELL. REBUILT ELEVATOR 2026, NEW HVAC UNITS 2021. GREAT CENTRAL DOWNTOWN LOCATION WITH OVER 5 BUS ROUTES PASSING IN FRONT OF PROPERTY. CAMS, TAXES AND UTILITIES APPROX $8.75 PER SQ FT. NOTE: LISTING AGENT IS RELATED TO PROPERTY MANAGER. (id:49269)
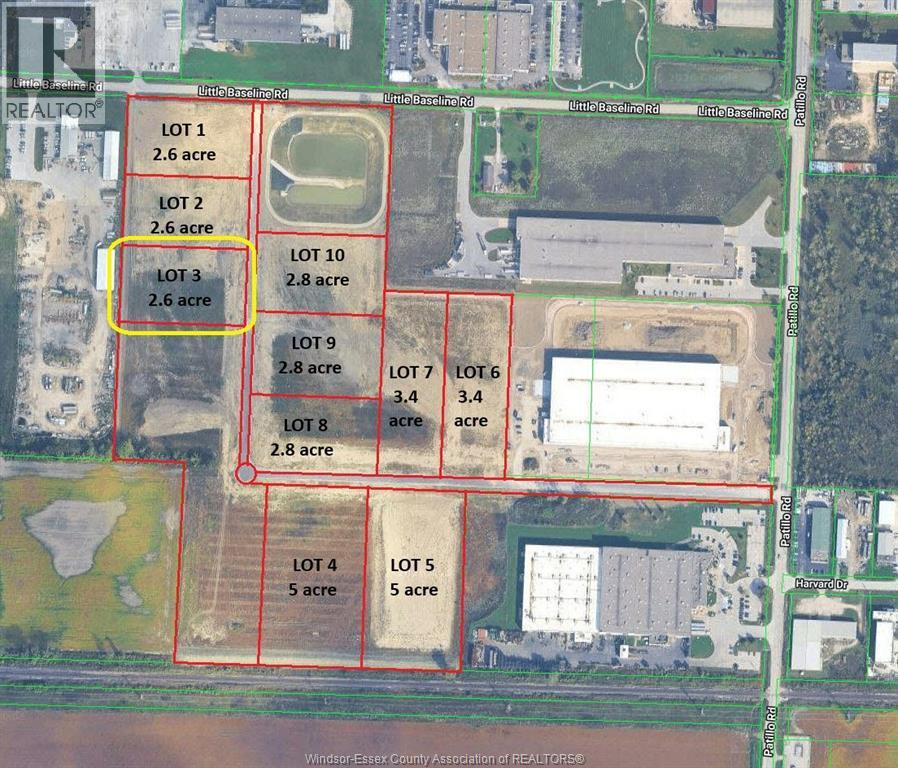
609 High Tech Drive
Lakeshore, Ontario
LOT 3 in the New HIGH TECH INDUSTRIAL PARK in the Municipality of Lakeshore. Located just south of the EC Row Expressway off Patillo Rd. Lot 3 is a 2.6 acre parcel of land is located near the corner of High Tech Drive & Little Baseline Road. The High Tech Industrial Park has different size lots ranging in size from 2.6 acres to 5.5 acres all Lots are fully serviced industrial lots, There is a total of 10 Lots of different sizes in the sub-division many of which can be combined together to create larger acreages. The park is Zoned M1 Industrial, Many permitted uses, ranging from Trucking and Transportation, Warehousing, Public Storage, Automotive Repair, Building Supply, Manufacturing Both Light and Heavy, Call Centre, Contractors Yard, Batching Plant, recycling both concrete and asphalt, plus many other uses. The entire Industrial Park has sewage capacity. Contact L/S for further details. (id:49269)
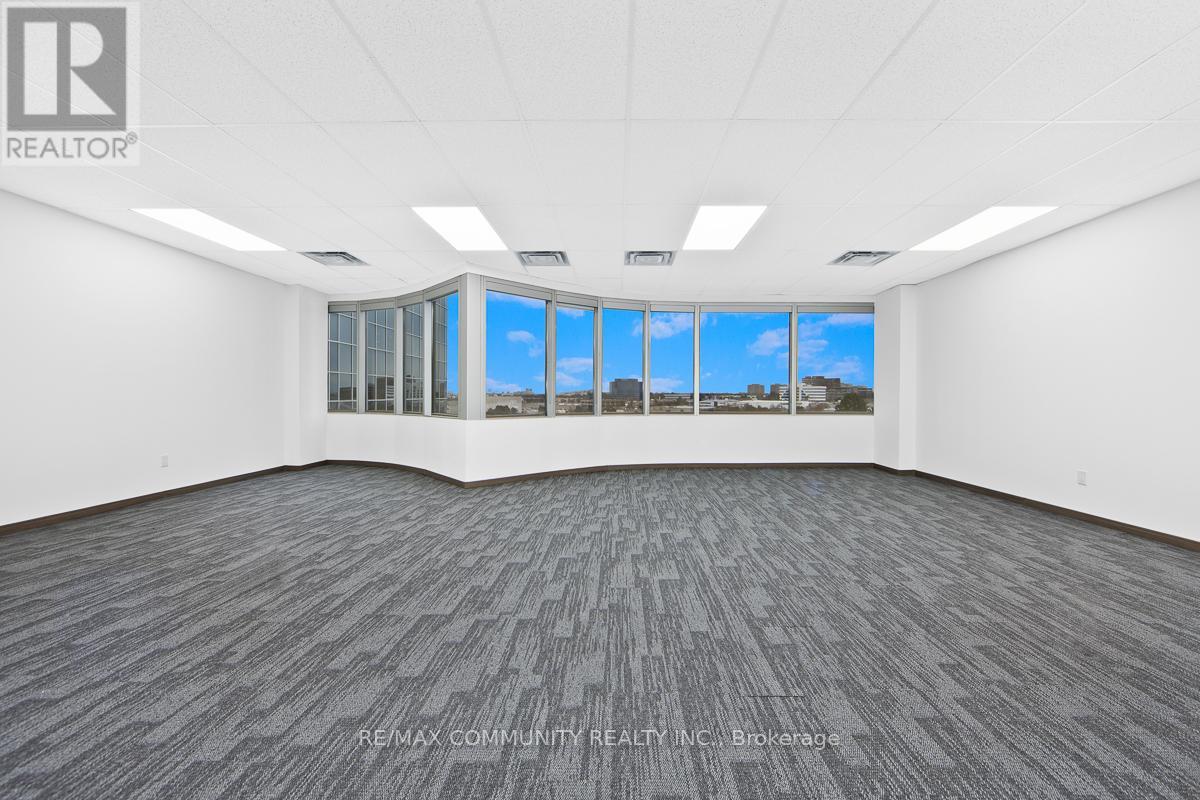
608-609 - 105 Gordon Baker Road
Toronto, Ontario
Calling All Professionals Looking for a MODERN and VERSATILE Office Space! Impress your clients with this bright, open-concept suite offeringboth FUNCTIONALITY and a high-end professional ATMOSPHERE. Large windows provide an abundance of natural LIGHT throughout. PrimeNorth York location just steps from both the DVP and Hwy 401. Convenient indoor and outdoor parking available, along with on-site security.Whether you're starting out, relocating or expanding this space is an ideal fit! (id:49269)
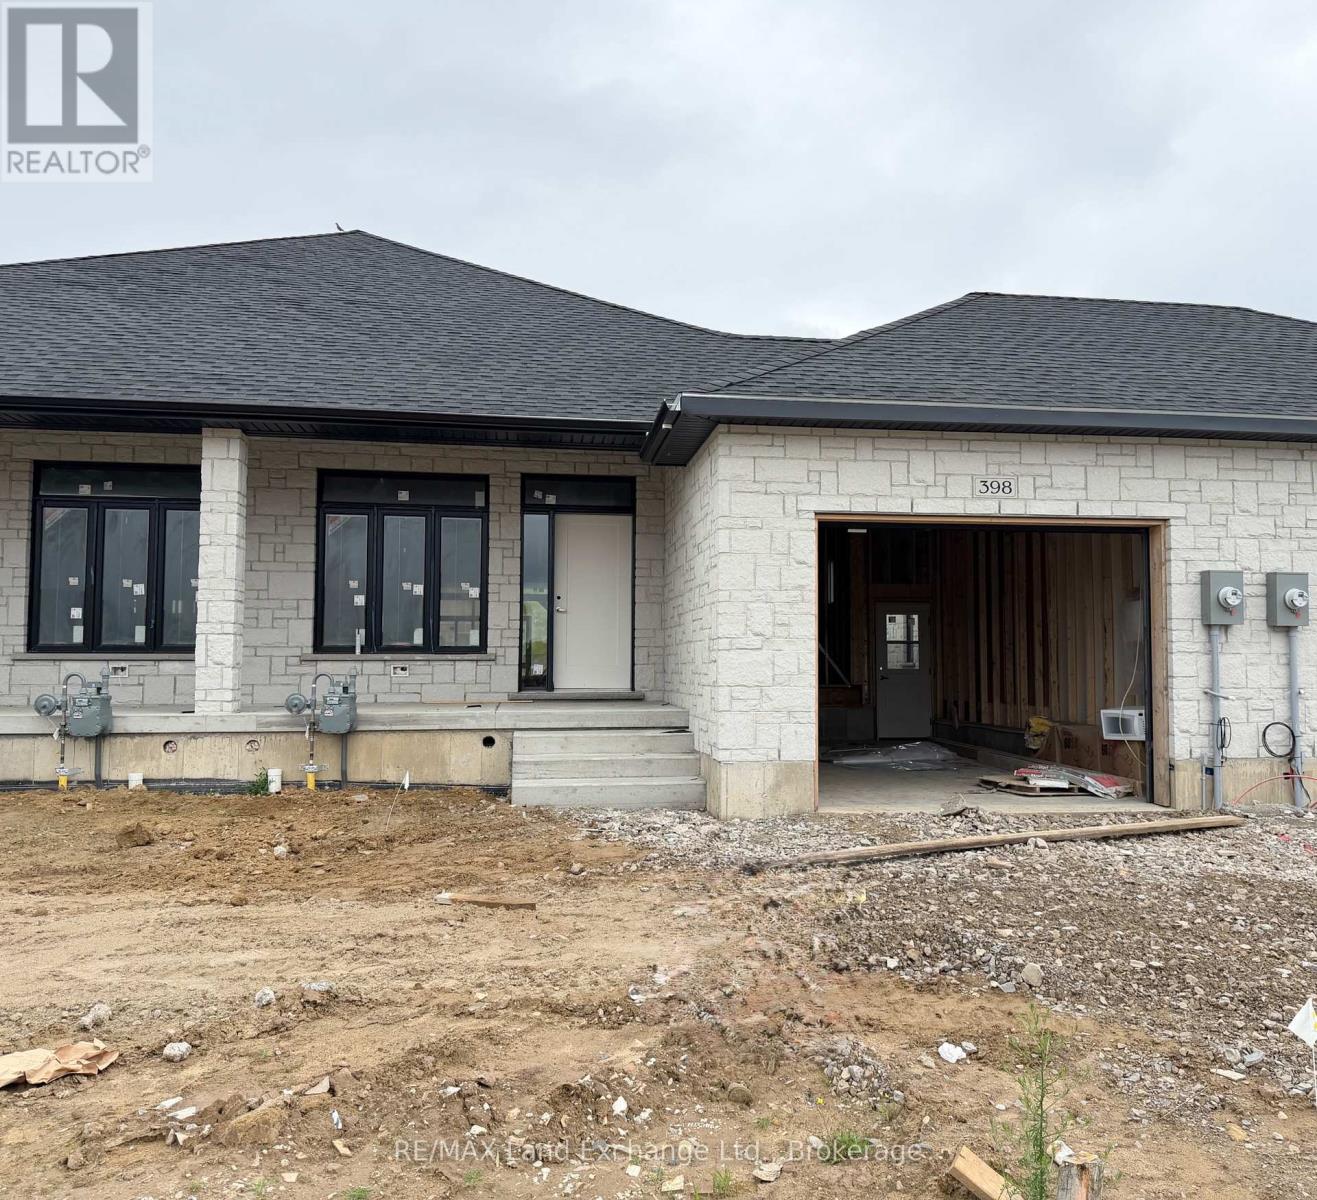
398 Rosner Drive
Saugeen Shores, Ontario
Be first in line to move into this new block of townhomes on the sunny south side of Rosner Drive in Port Elgin. The exterior is almost complete; act early and you can select the interior finishes! This 2 + 2 bedroom 3 bath unit is 1231 sqft on the main floor with a full finished basement. The finished basement features a family room with gas fireplace, 2 bedrooms and a full bath. Standard main floor finishes included hardwood and ceramic, solid wood staircase to the basement, 9ft ceilings, and Quartz kitchen counters. Exterior includes a sodded yard, concrete drive and covered back deck. Heating is gas forced air with central air. HST is in addition to the asking price. The Builder will co operate with the Buyers to secure the HST rebate provided it is approved by the Government and the Buyer is entitled to it. Prices subject to change without notice. (id:49269)
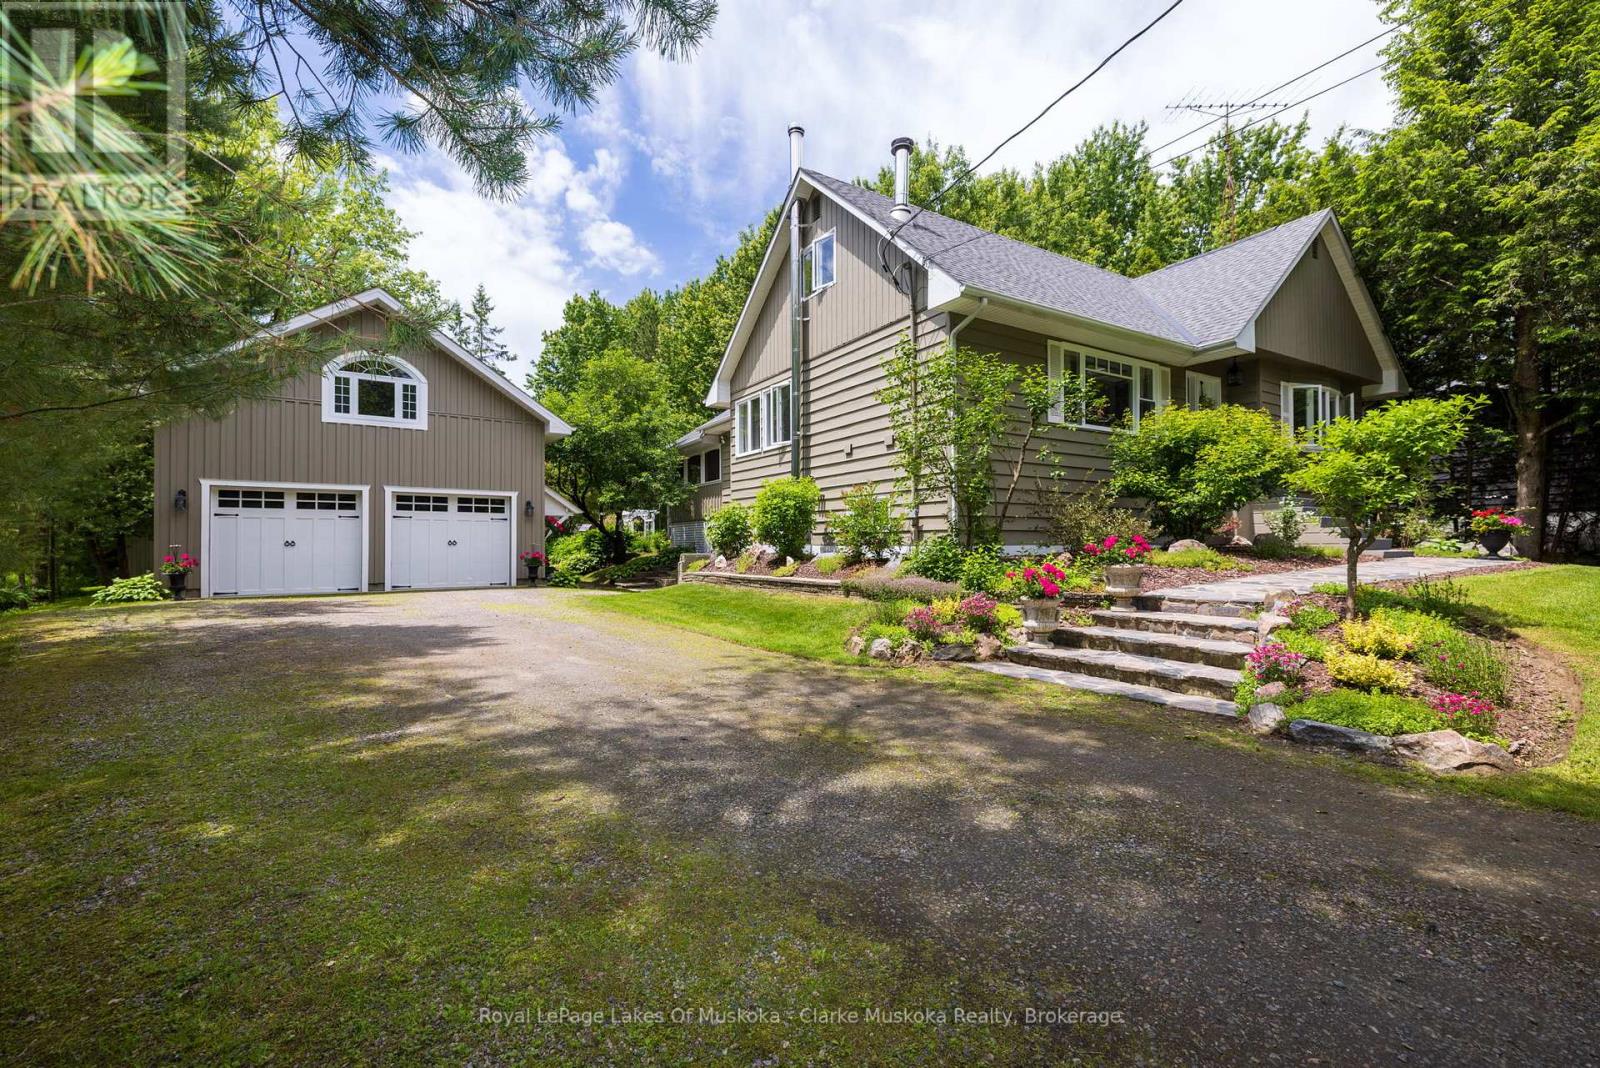
43 Maple St
Seguin, Ontario
This is a rare gem right in the heart of the thriving village of Rosseau must be seen to truly appreciate. Cascading grounds and lush gardens surround this four-season cottage or home, while stunning vista points throughout the property create breathtaking views at every turn. With 5 bedrooms, a recently built garage with potential for living quarters above, and a lower-level accessory apartment ideal for extended family, in-laws, or overflow guests, this property comfortably accommodates family and friends alike. Walk down to the water and enjoy the peaceful serenity of nature, or embark on a tranquil five-minute cruise down the river to Lake Rosseau, where big lake boating awaits. Lakes Rosseau, Joseph, and Muskoka offer endless opportunities for waterfront adventures, dining, fishing, and shopping, combining the calm of riverfront living with access to Muskoka's most celebrated waterways.If relaxing at home is on the agenda, your private riverside wood-burning sauna provides a spa-like retreat. Afterwards, stroll into town to enjoy a meal at the famous Crossroads Restaurant or take in the energy of the newly redeveloped Rosseau Bay Marine. The possibilities are endless with this exceptional property, offering access to Muskoka's coveted "Big Three" lakes at an unbeatable price. (id:49269)
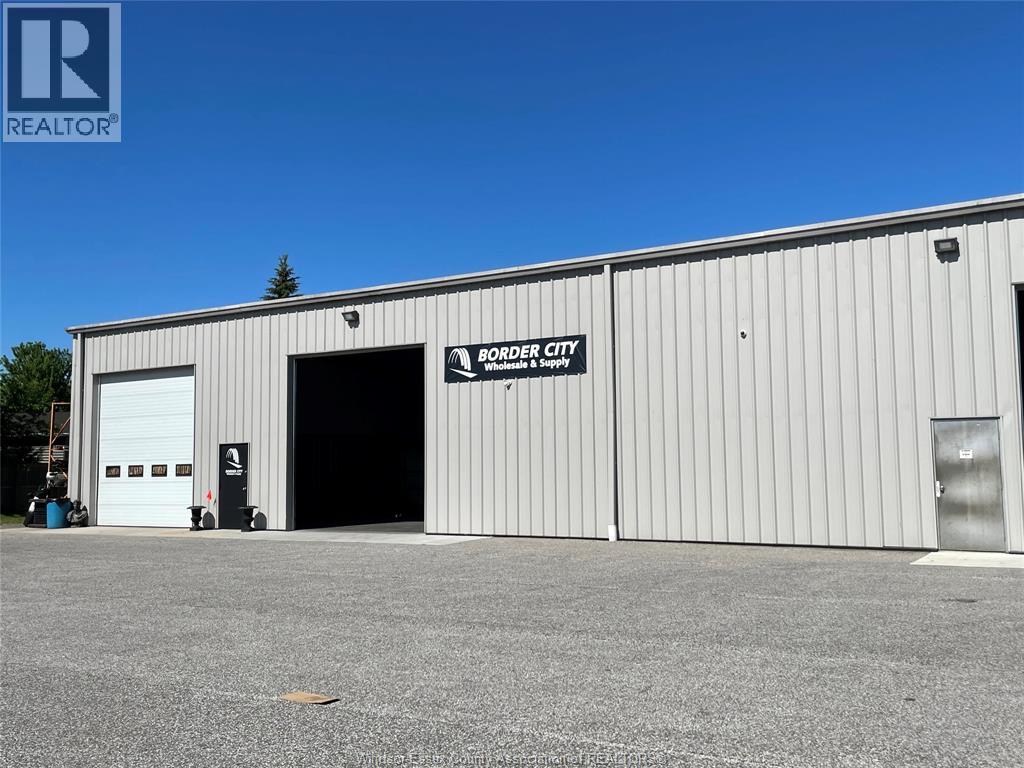
317 Croft Street
Tecumseh, Ontario
APPROXIMATELY 5000 Sqft available. Can be broken down into 2 separate units or take all. They have washrooms & 14 ft doors as well as man doors. 20ft high ceilings, clean space with loads of paved parking, rent includes utilities and shared common fees (id:49269)
625 High Tech Drive
Lakeshore, Ontario
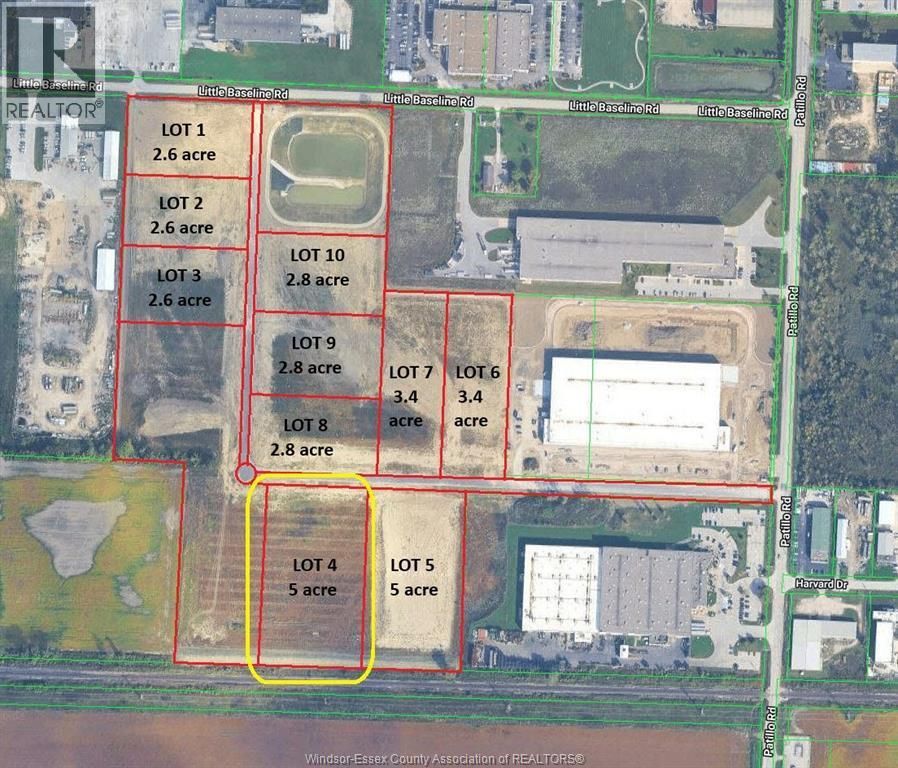
LOT 4 in the New HIGH TECH INDUSTRIAL PARK Lakeshore. Located just south of the EC Row Expressway off Patillo Rd. Lot 4 is a 5 acre parcel of land is located near the corner of High Tech Drive, The High Tech Industrial Park has different size lots ranging in size from 2.6 acres to 5.5 acres all Lots are fully serviced industrial lots, There is a total of 10 Lots of different in the sub-division many of which can be combined together to create larger acreages. The park is Zoned M1 Industrial, Many permitted uses, ranging from Trucking and Transportation, Warehousing, Public Storage, Automotive Repair, Building Supply, Manufacturing Both Light and Heavy, Call Centre, Contractors Yard, Batching Plant, recycling both concrete and asphalt, plus many other uses. The entire Industrial Park has sewage capacity. Contact L/S for further details. (id:49269)
629 High Tech Drive
Lakeshore, Ontario
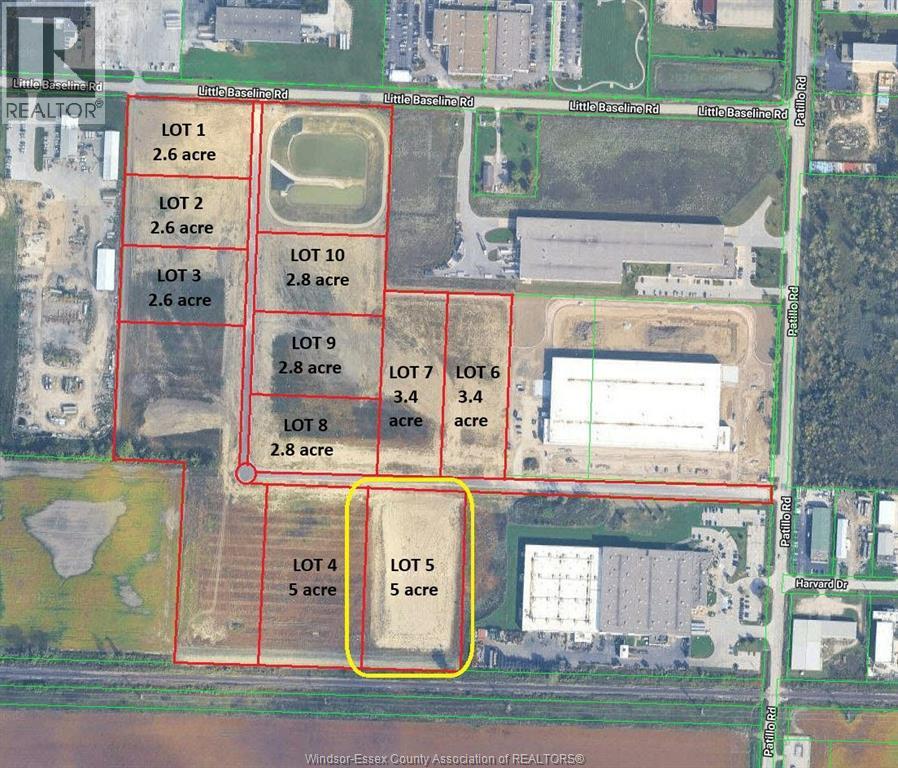
LOT 5 in the New HIGH TECH INDUSTRIAL PARK in the Municipality of Lakeshore. Located just south of the EC Row Expressway off Patillo Rd. Lot 5 is a 5 acre parcel of land is located near the corner of High Tech Drive, The High Tech Industrial Park has different size lots ranging in size from 2.6 acres to 5.5 acres all Lots are fully serviced industrial lots, There is a total of 10 Lots of different sizes in the sub-division many of which can be combined together to create larger acreages. The park is Zoned M1 Industrial, Many permitted uses, ranging from Trucking and Transportation, Warehousing, Public Storage, Automotive Repair, Building Supply, Manufacturing Both Light and Heavy, Call Centre, Contractors Yard, Batching Plant, recycling both concrete and asphalt, plus many other uses. The entire Industrial Park has sewage capacity. Contact L/S for further details. (id:49269)
490 Main Street
North Dundas, Ontario
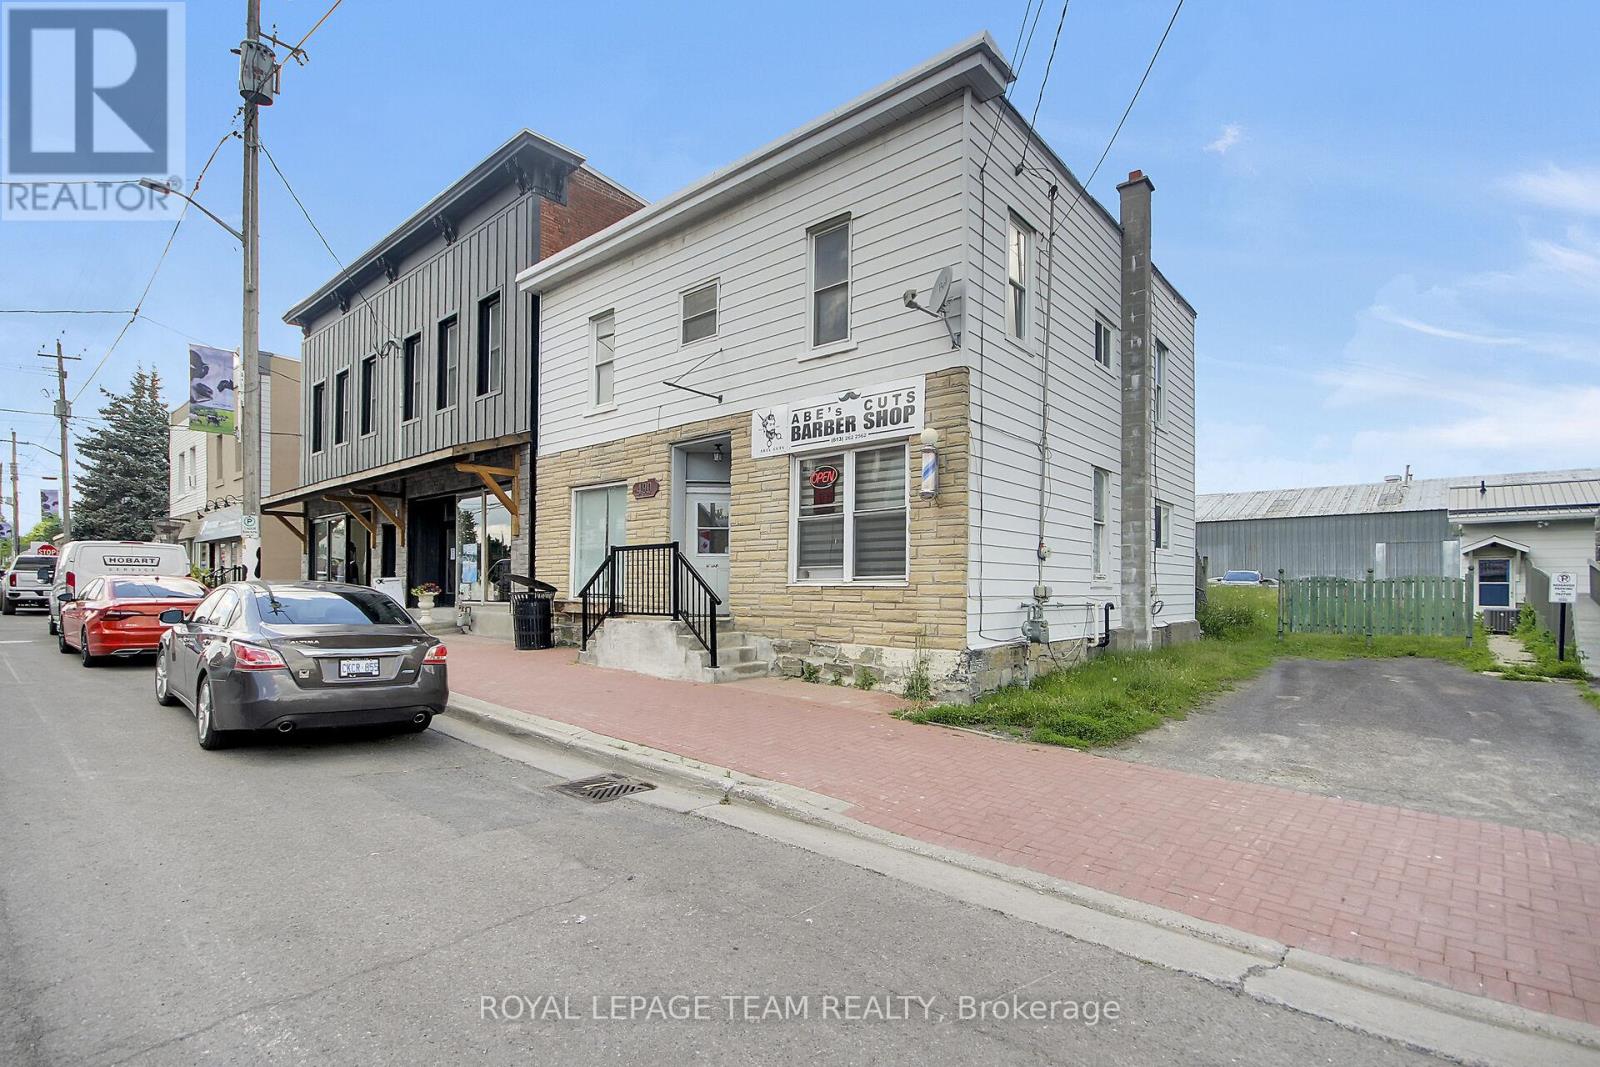
This is an exceptional investment opportunity in the heart of the growing community of Winchester! This versatile mixed-use commercial building offers multiple income streams and outstanding future potential. Currently, one commercial unit is leased to a busy, well-established barbershop, providing immediate rental income. A second main-floor commercial space offers excellent flexibility and could easily be separated from the upper level. With the addition of a bathroom, it would make an ideal retail storefront, professional office, or service-based business.The upper level features a bright two-bedroom apartment with its own private exterior entrance and with some work, would create an attractive residential rental opportunity or owner-occupied option. With fantastic frontage on Main Street and excellent visibility and exposure, this property is well positioned to benefit from Winchester's continued growth and demand for both commercial and residential space. Whether you're an investor looking to expand your portfolio or an entrepreneur seeking a property with built-in income and future upside, this is an opportunity you won't want to miss! (id:49269)
0 Buttermilk Falls Road
Greater Napanee, Ontario
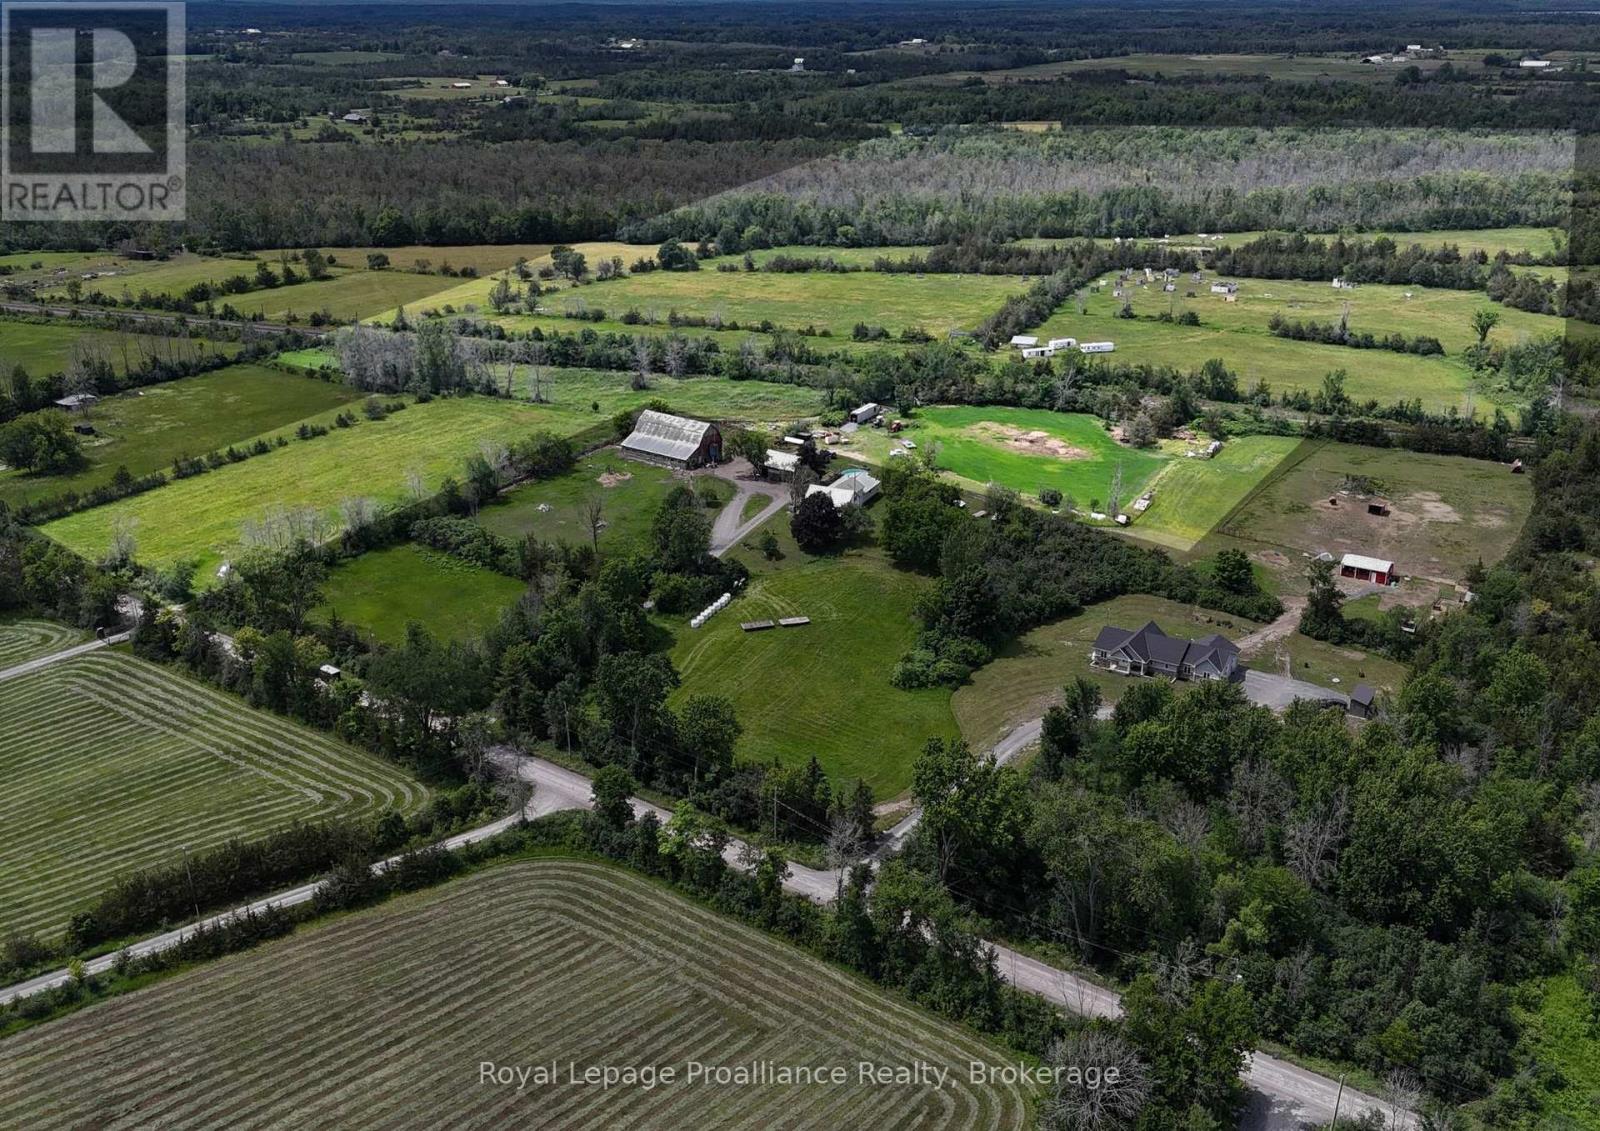
An exceptional opportunity to acquire 140 acres of picturesque countryside offering the perfect blend of investment potential, agricultural productivity, and recreational enjoyment. Featuring more than 70 acres of quality tillable land, this expansive property is complemented by a stunning maple grove, scenic trails, and an abundance of natural beauty.Enjoy unparalleled privacy as you explore the extensive trail network, ideal for ATVing, hiking, hunting, and year-round outdoor recreation. The property's diverse landscape creates a unique retreat for nature enthusiasts, investors, and those seeking a substantial landholding in a desirable rural setting. Conveniently located less than 10 minutes from Highway 401, this remarkable parcel offers both seclusion and accessibility. CP Rail passes through the property. Property consists of two PINs: 450810121 and 450810123. (id:49269)