
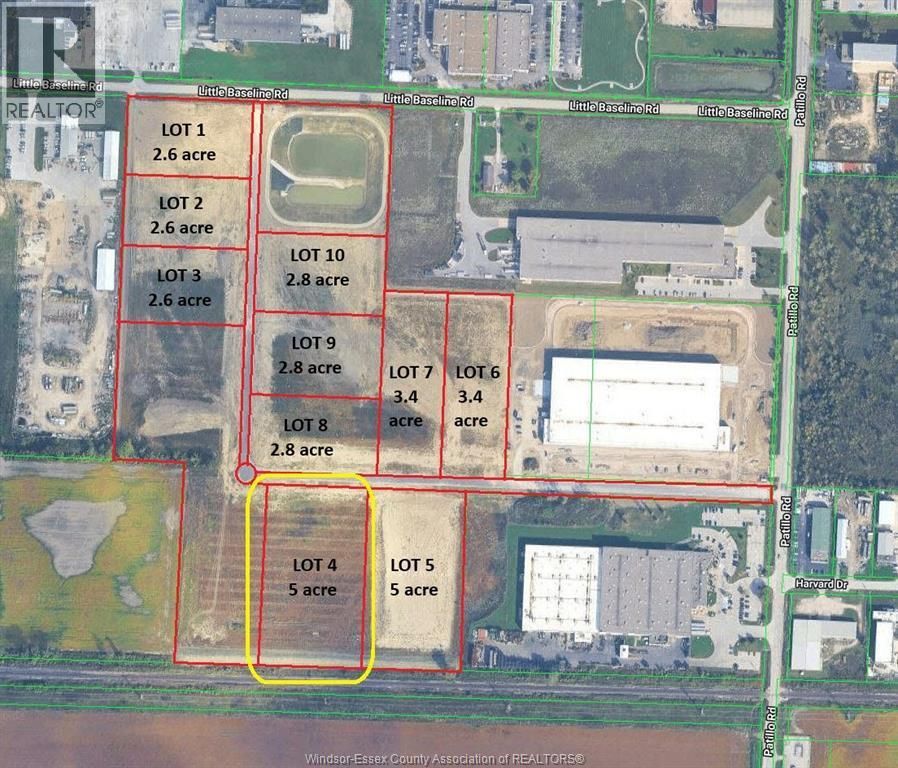
625 High Tech Drive
Lakeshore, Ontario
LOT 4 in the New HIGH TECH INDUSTRIAL PARK Lakeshore. Located just south of the EC Row Expressway off Patillo Rd. Lot 4 is a 5 acre parcel of land is located near the corner of High Tech Drive, The High Tech Industrial Park has different size lots ranging in size from 2.6 acres to 5.5 acres all Lots are fully serviced industrial lots, There is a total of 10 Lots of different in the sub-division many of which can be combined together to create larger acreages. The park is Zoned M1 Industrial, Many permitted uses, ranging from Trucking and Transportation, Warehousing, Public Storage, Automotive Repair, Building Supply, Manufacturing Both Light and Heavy, Call Centre, Contractors Yard, Batching Plant, recycling both concrete and asphalt, plus many other uses. The entire Industrial Park has sewage capacity. Contact L/S for further details. (id:49269)
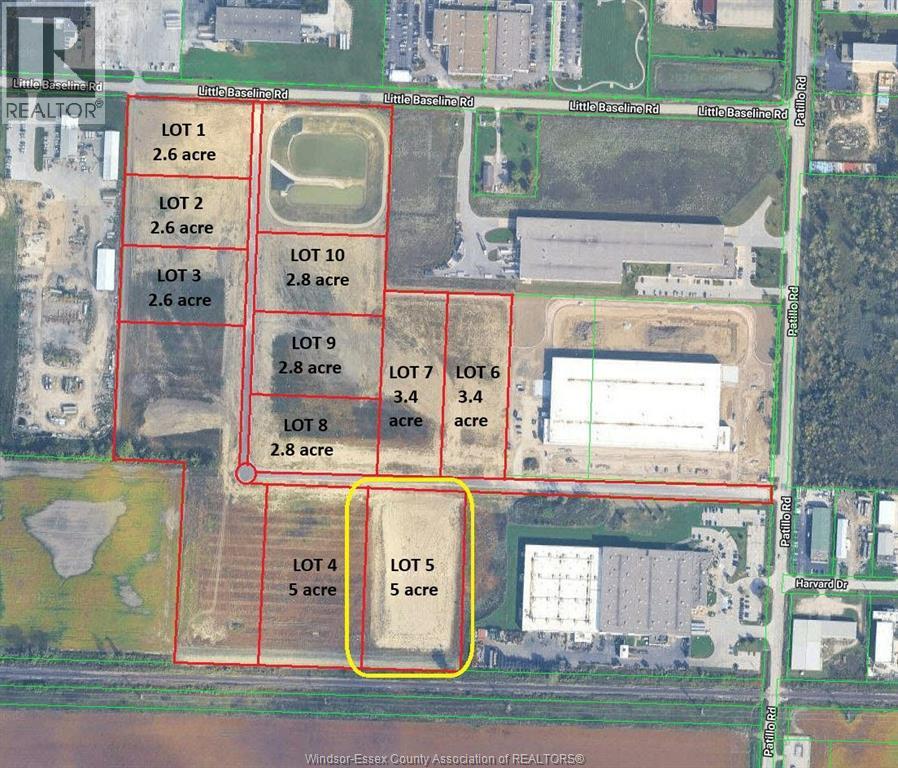
629 High Tech Drive
Lakeshore, Ontario
LOT 5 in the New HIGH TECH INDUSTRIAL PARK in the Municipality of Lakeshore. Located just south of the EC Row Expressway off Patillo Rd. Lot 5 is a 5 acre parcel of land is located near the corner of High Tech Drive, The High Tech Industrial Park has different size lots ranging in size from 2.6 acres to 5.5 acres all Lots are fully serviced industrial lots, There is a total of 10 Lots of different sizes in the sub-division many of which can be combined together to create larger acreages. The park is Zoned M1 Industrial, Many permitted uses, ranging from Trucking and Transportation, Warehousing, Public Storage, Automotive Repair, Building Supply, Manufacturing Both Light and Heavy, Call Centre, Contractors Yard, Batching Plant, recycling both concrete and asphalt, plus many other uses. The entire Industrial Park has sewage capacity. Contact L/S for further details. (id:49269)
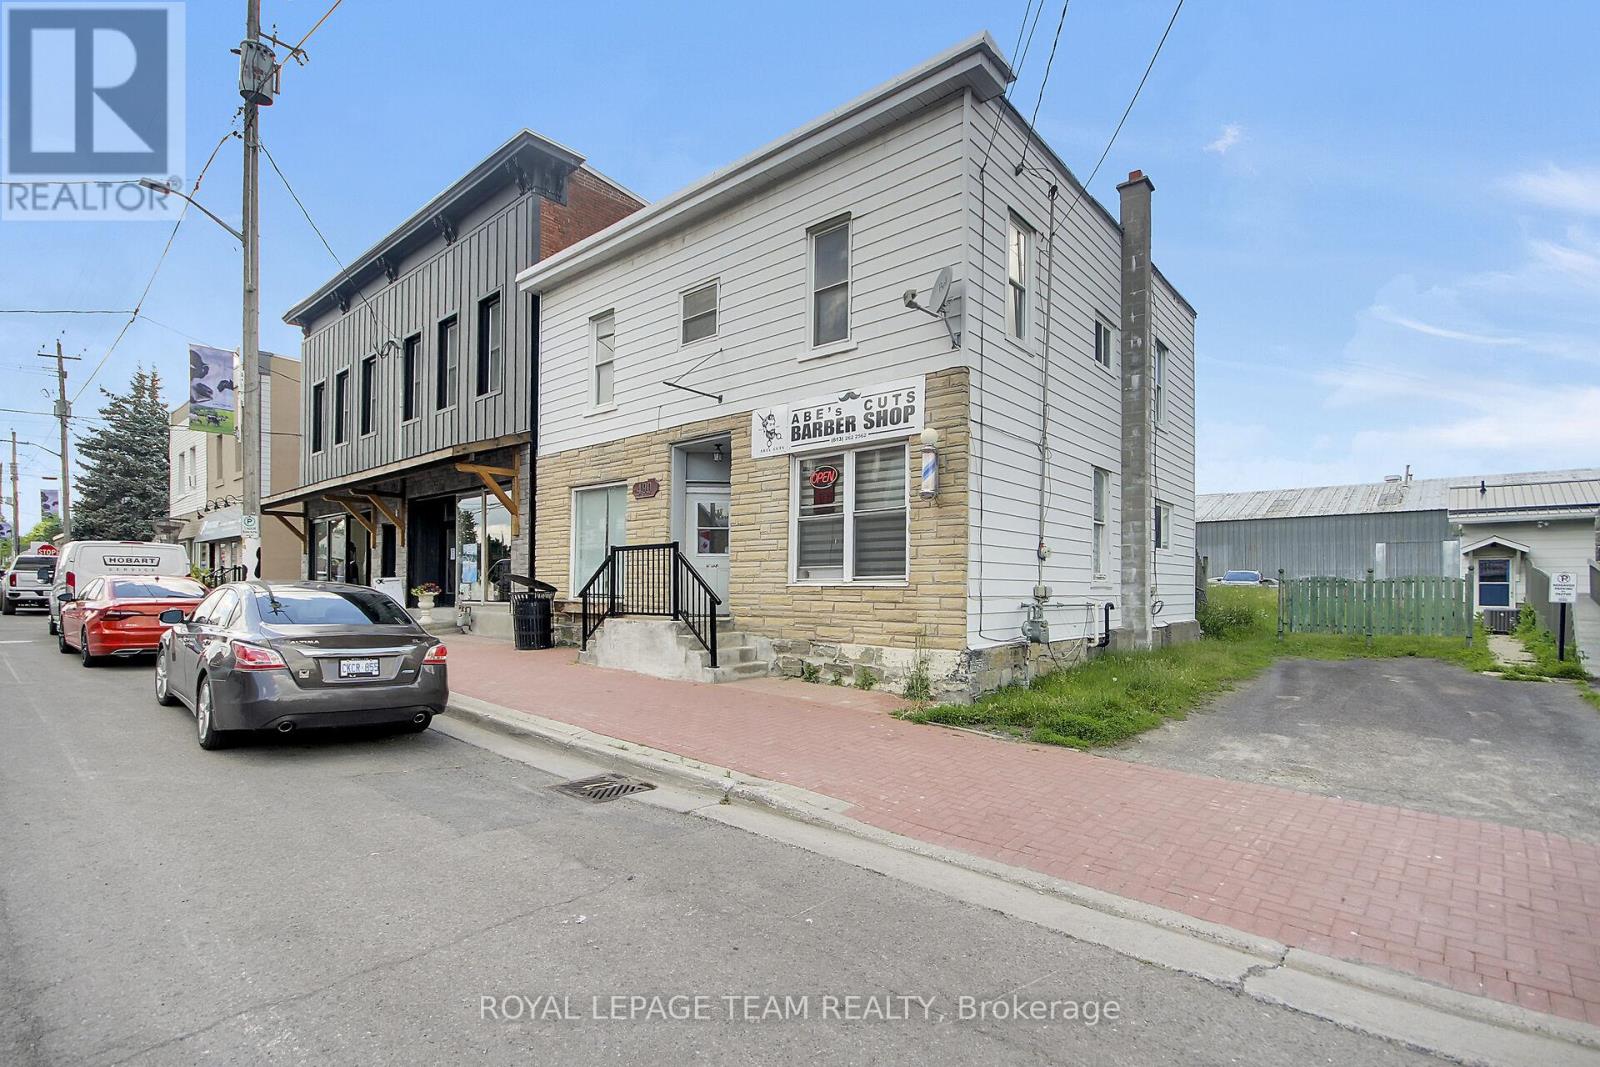
490 Main Street
North Dundas, Ontario
This is an exceptional investment opportunity in the heart of the growing community of Winchester! This versatile mixed-use commercial building offers multiple income streams and outstanding future potential. Currently, one commercial unit is leased to a busy, well-established barbershop, providing immediate rental income. A second main-floor commercial space offers excellent flexibility and could easily be separated from the upper level. With the addition of a bathroom, it would make an ideal retail storefront, professional office, or service-based business.The upper level features a bright two-bedroom apartment with its own private exterior entrance and with some work, would create an attractive residential rental opportunity or owner-occupied option. With fantastic frontage on Main Street and excellent visibility and exposure, this property is well positioned to benefit from Winchester's continued growth and demand for both commercial and residential space. Whether you're an investor looking to expand your portfolio or an entrepreneur seeking a property with built-in income and future upside, this is an opportunity you won't want to miss! (id:49269)
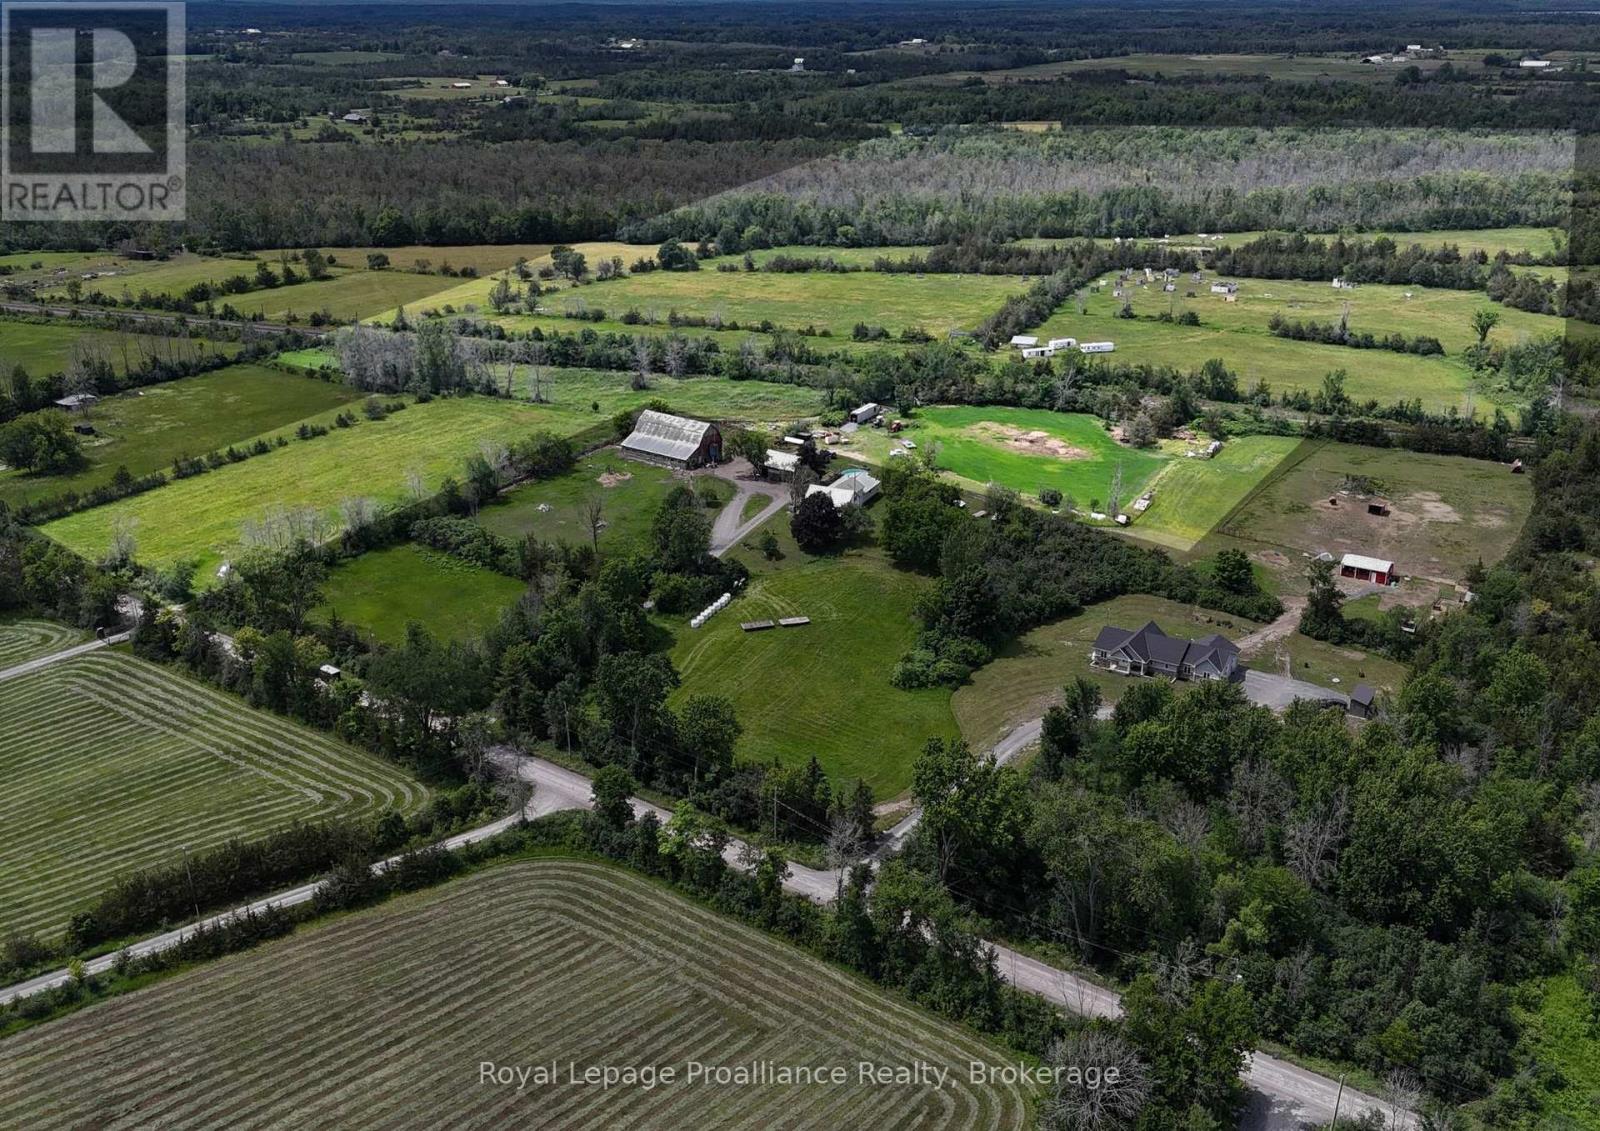
0 Buttermilk Falls Road
Greater Napanee, Ontario
An exceptional opportunity to acquire 140 acres of picturesque countryside offering the perfect blend of investment potential, agricultural productivity, and recreational enjoyment. Featuring more than 70 acres of quality tillable land, this expansive property is complemented by a stunning maple grove, scenic trails, and an abundance of natural beauty.Enjoy unparalleled privacy as you explore the extensive trail network, ideal for ATVing, hiking, hunting, and year-round outdoor recreation. The property's diverse landscape creates a unique retreat for nature enthusiasts, investors, and those seeking a substantial landholding in a desirable rural setting. Conveniently located less than 10 minutes from Highway 401, this remarkable parcel offers both seclusion and accessibility. CP Rail passes through the property. Property consists of two PINs: 450810121 and 450810123. (id:49269)
218 - 2785 Baseline Road
Ottawa, Ontario
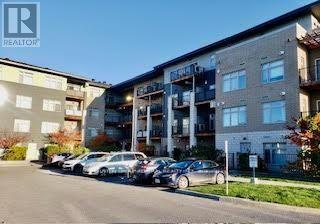
Cozy, quiet and conveniently located, but best of all: totally affordable. This Studio/1 bedroom apartment is carpet free and well maintained. A retractable frosted glass door adds flexibility to living space, walk out to balcony with gas jet for BBQ use, which is rear facing and away from street traffic noise if any. Close to hospital, public transit, recreation and shopping. Stainless steel appliances, including a full size fridge, in suite laundry, on demand tankless water heater, storage locker, heated garage parking... and the list goes on. (id:49269)
218 - 2785 Baseline Road
Ottawa, Ontario
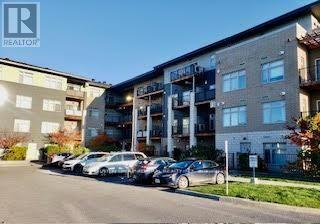
Cozy, quiet and conveniently located, but best of all: totally affordable. This Studio/1 bedroom apartment is carpet free and well maintained. A retractable frosted glass door adds flexibility to living space, walk out to balcony with gas jet for BBQ use, which is rear facing and away from street traffic noise if any. Close to hospital, public transit, recreation and shopping. Stainless steel appliances, including a full size fridge, in suite laundry, on demand tankless water heater, storage locker, heated garage parking. (id:49269)
49 Scott Street W
St. Catharines, Ontario

Thriving Turn-Key Restaurant Opportunity! Located in a high-traffic area near the highway and surrounded by local businesses, this established restaurant offers exceptional visibility and steady clientele. Features include a licensed outdoor patio, ample onsite parking, and a long-term lease in place until June 2027 (landlord open to a new lease). Equipped with a professional sound system, jukebox, and ATM-each providing additional revenue. Popular karaoke nights every Friday and Saturday, plus Saturday afternoon live bands. A proven destination for dining and entertainment-ready for its next owner to step in and succeed! (id:49269)
101 - 4903 Thomas Alton Boulevard
Burlington, Ontario
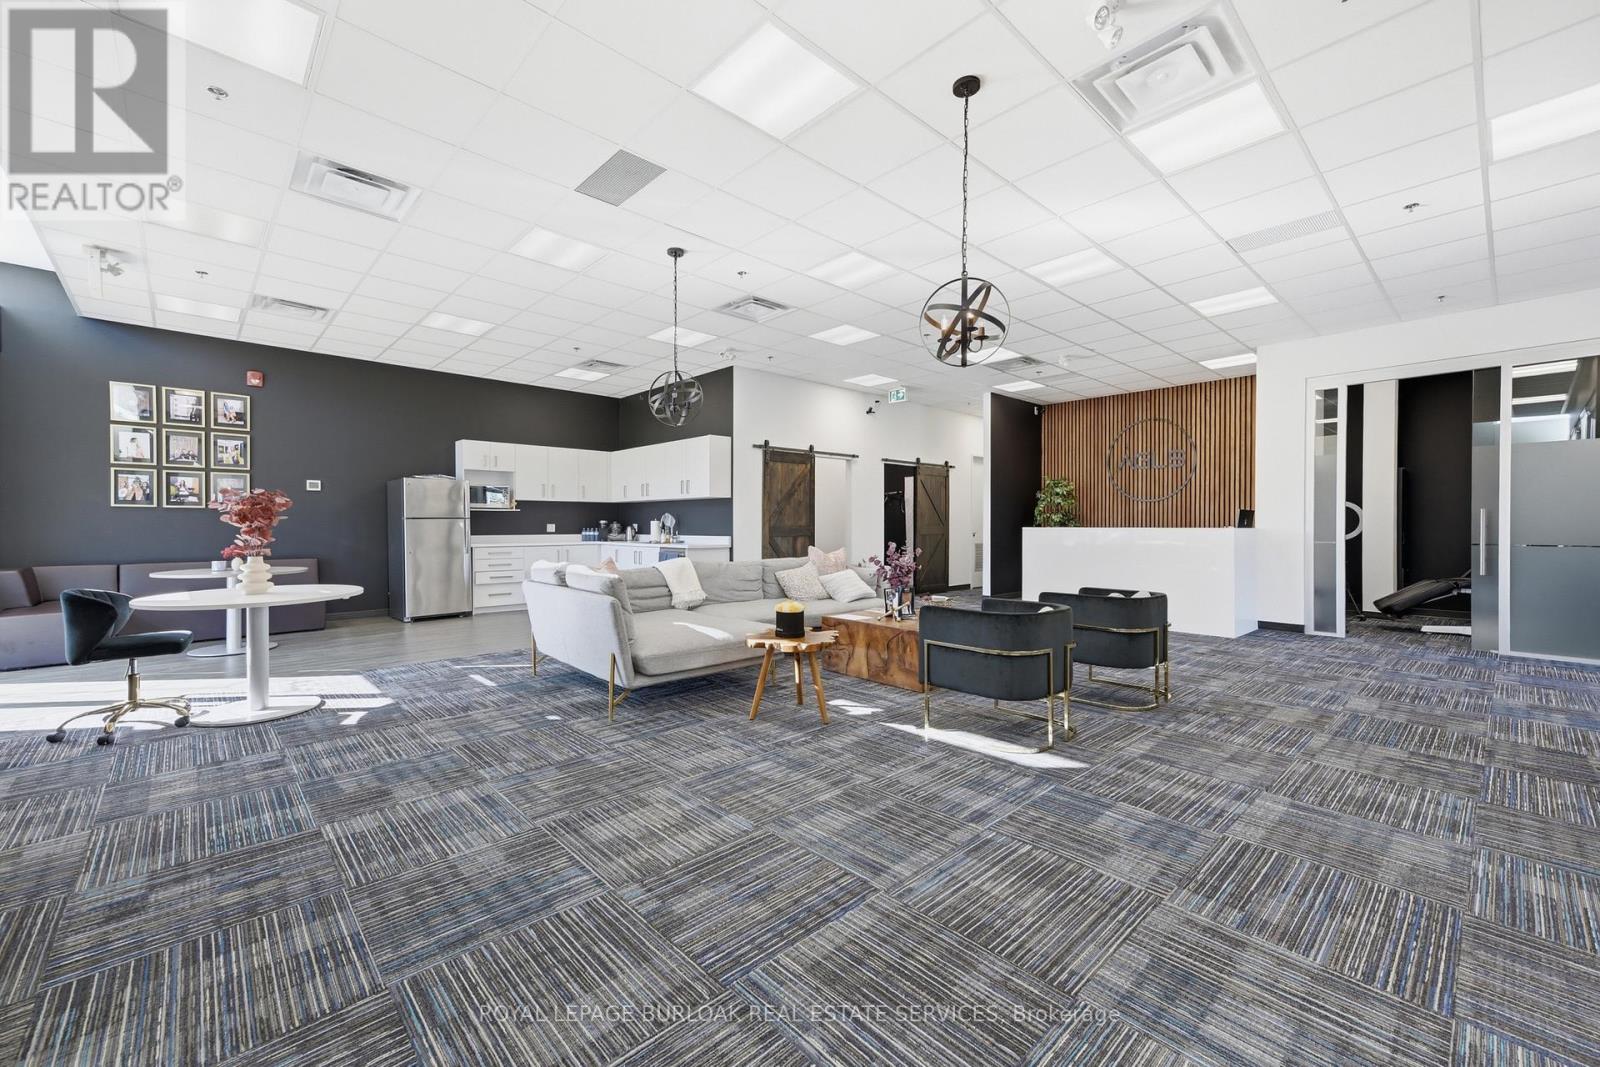
Turnkey medical aesthetics clinic available for sale in Burlington. Fully built-out 2,260 SF facility with 5 treatment rooms, including all equipment, established client base, and capacity to expand. NDA required for financials. (id:49269)
736 Wanless Drive
Brampton, Ontario
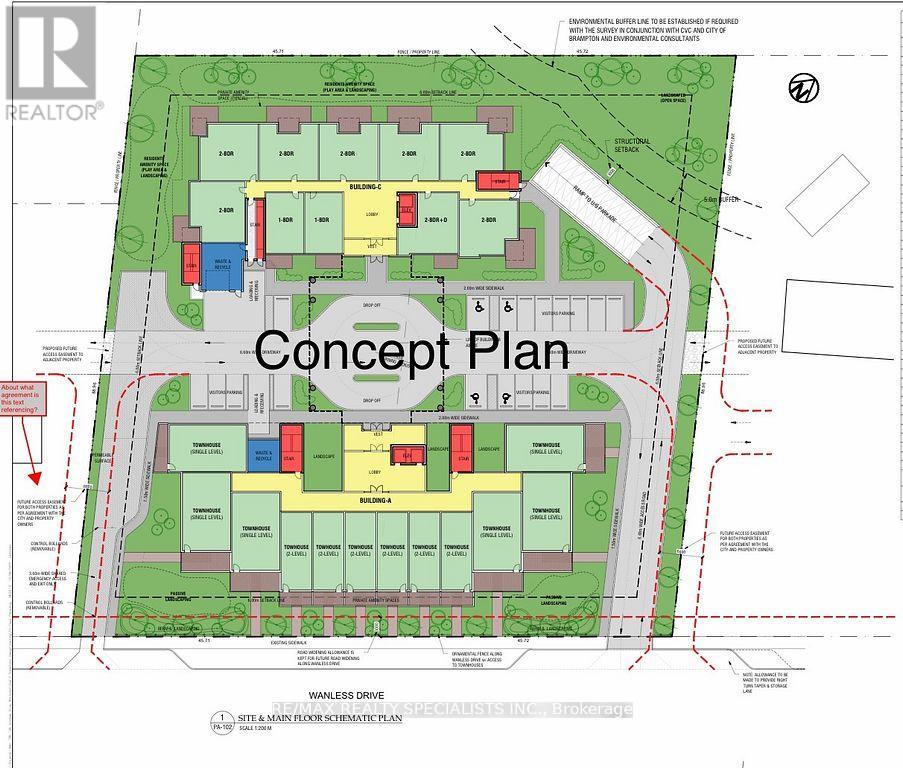
ATTENTION !!! Builders & Developers !! About ONE ACRE LOT with DEVELOPMENT potential in Northwest Brampton, Pre-consultation done with City of Brampton to build a multi-unit Residential Condo/Apartment Building. Right now a 2-storey house sits on the lot, but there is also the Possibility of building commercial/Retail units after Zoning Change. One of the BESTINVESTMENT OPPORTUNITIES !! Discuss your development plans with the City of Brampton and BRING your best offer. Property is Tenanted. Don't walk on the property without appointment. (id:49269)
605 High Tech Drive
Lakeshore, Ontario
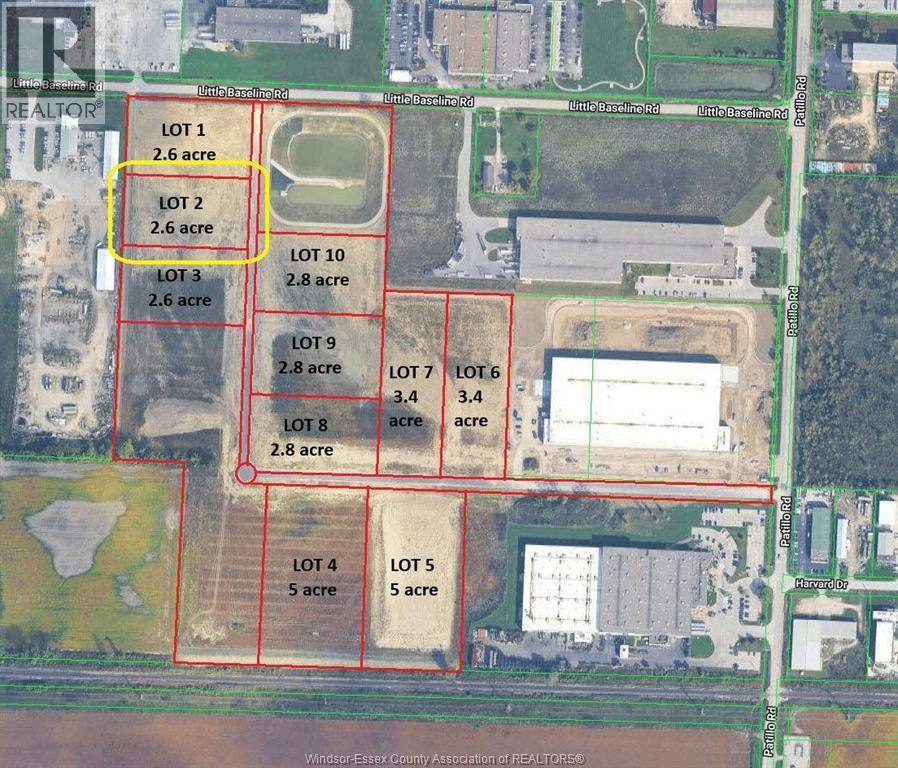
LOT 2 in the New HIGH TECH INDUSTRIAL PARK in the Municipality of Lakeshore. Located just south of the EC Row Expressway off Patillo Rd. Lot 2 is a 2.6 acre parcel of land is located near the corner of High Tech Drive & Little Baseline Road. The High Tech Industrial Park has different size lots ranging in size from 2.6 acres to 5.5 acres all Lots are fully serviced industrial lots, There is a total of 10 Lots of different sizes in the sub-division many of which can be combined together to create larger acreages. The park is Zoned M1 Industrial, Many permitted uses, ranging from Trucking and Transportation, Warehousing, Public Storage, Automotive Repair, Building Supply, Manufacturing Both Light and Heavy, Call Centre, Contractors Yard, Batching Plant, recycling both concrete and asphalt, plus many other uses. The entire Industrial Park has sewage capacity, Contact L/S for further details. (id:49269)
138430 112 Grey Road
Meaford, Ontario
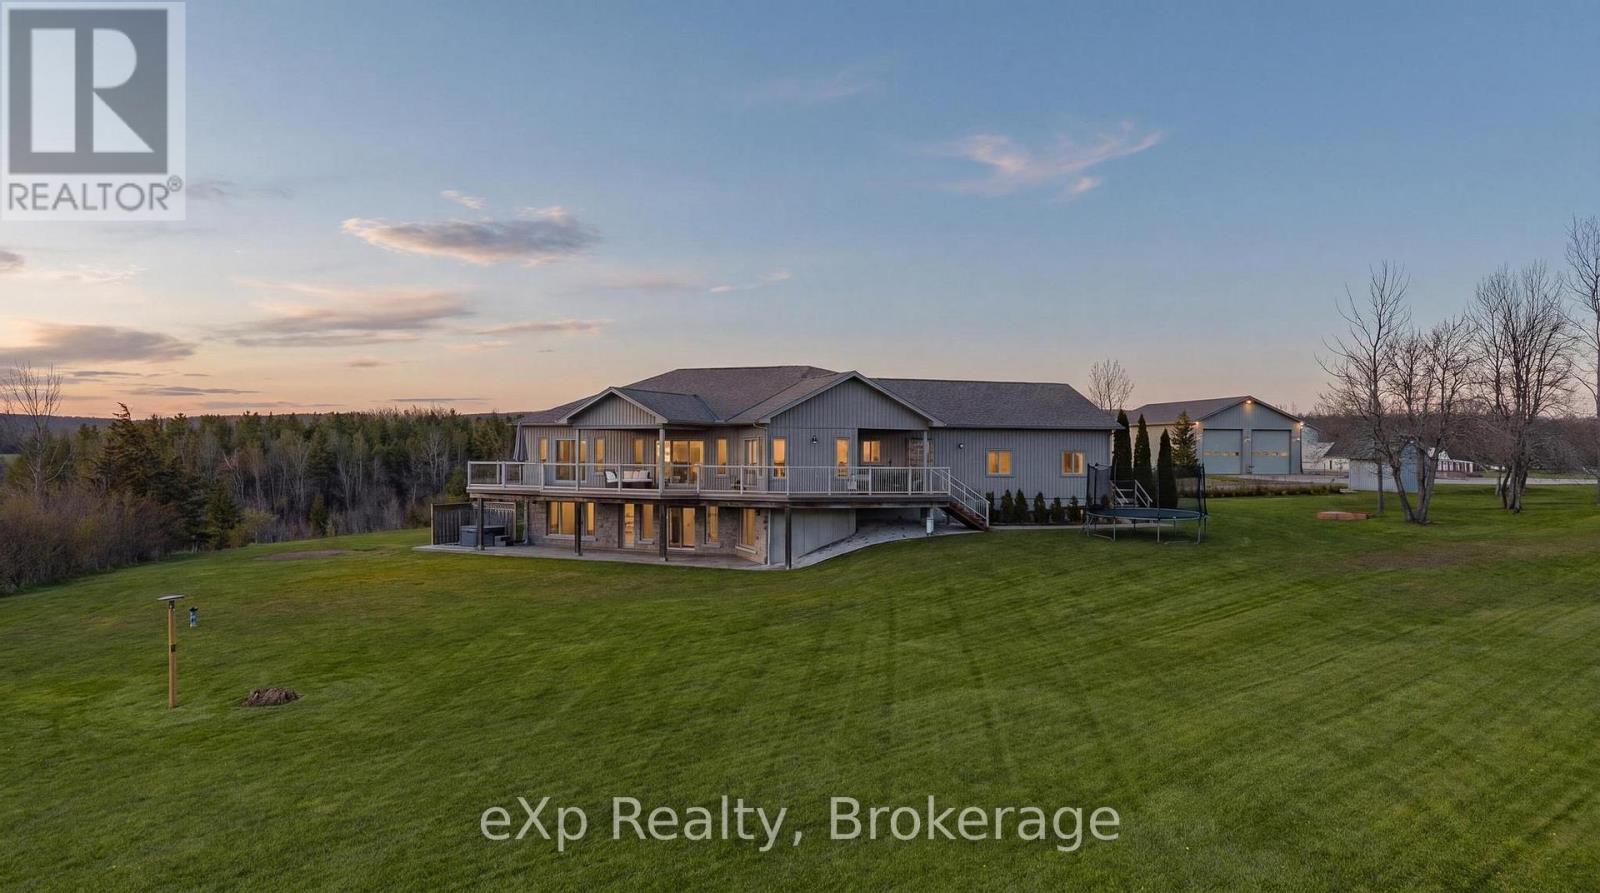
Set on nearly 10 private acres just west of Meaford, this is a breathtaking estate where thoughtful design, natural beauty, and functionality come together in perfect harmony. Surrounded by views of the Escarpment and Georgian Bay, this secluded property offers an exceptional Grey County lifestyle with the rare combination of luxury living, hobby farm potential, and incredible workspace amenities. The well maintained custom-built home offers approximately 3,500 sq ft of finished living space with views of the Escarpment and Georgian Bay. Thoughtfully designed with traditional style, it features 2+3 bedrooms, 3 bathrooms, and an attached garage with inside entry. The bright above-grade lower level offers 3 additional bedrooms, a theatre room with sound proofing walls, and a generous family living space with a walkout. Beyond the home, the property continues to impress with two substantial outbuildings tailored for both work and play. The impressive 32' x 56' insulated shop features 14-foot ceilings, two 12' x 12' doors, an office space, a full 3 piece bathroom, and an additional space with potential for a separate guest suite - ideal for hobbyists, contractors, collectors, or entrepreneurs. A second 24' x 40' drive shed provides even more room for equipment, recreational toys, or storage. Outdoors, the lifestyle here is truly unmatched. Approximately 40 maple trees are currently tapped by the owners, adding a charming touch of country living, while nearby trails, unique dining experiences, and the vibrant Meaford area offer the perfect balance of privacy and convenience. A rare offering where luxury, nature, and lifestyle meet on one unforgettable property. (id:49269)
37 Selley Street
Petawawa, Ontario
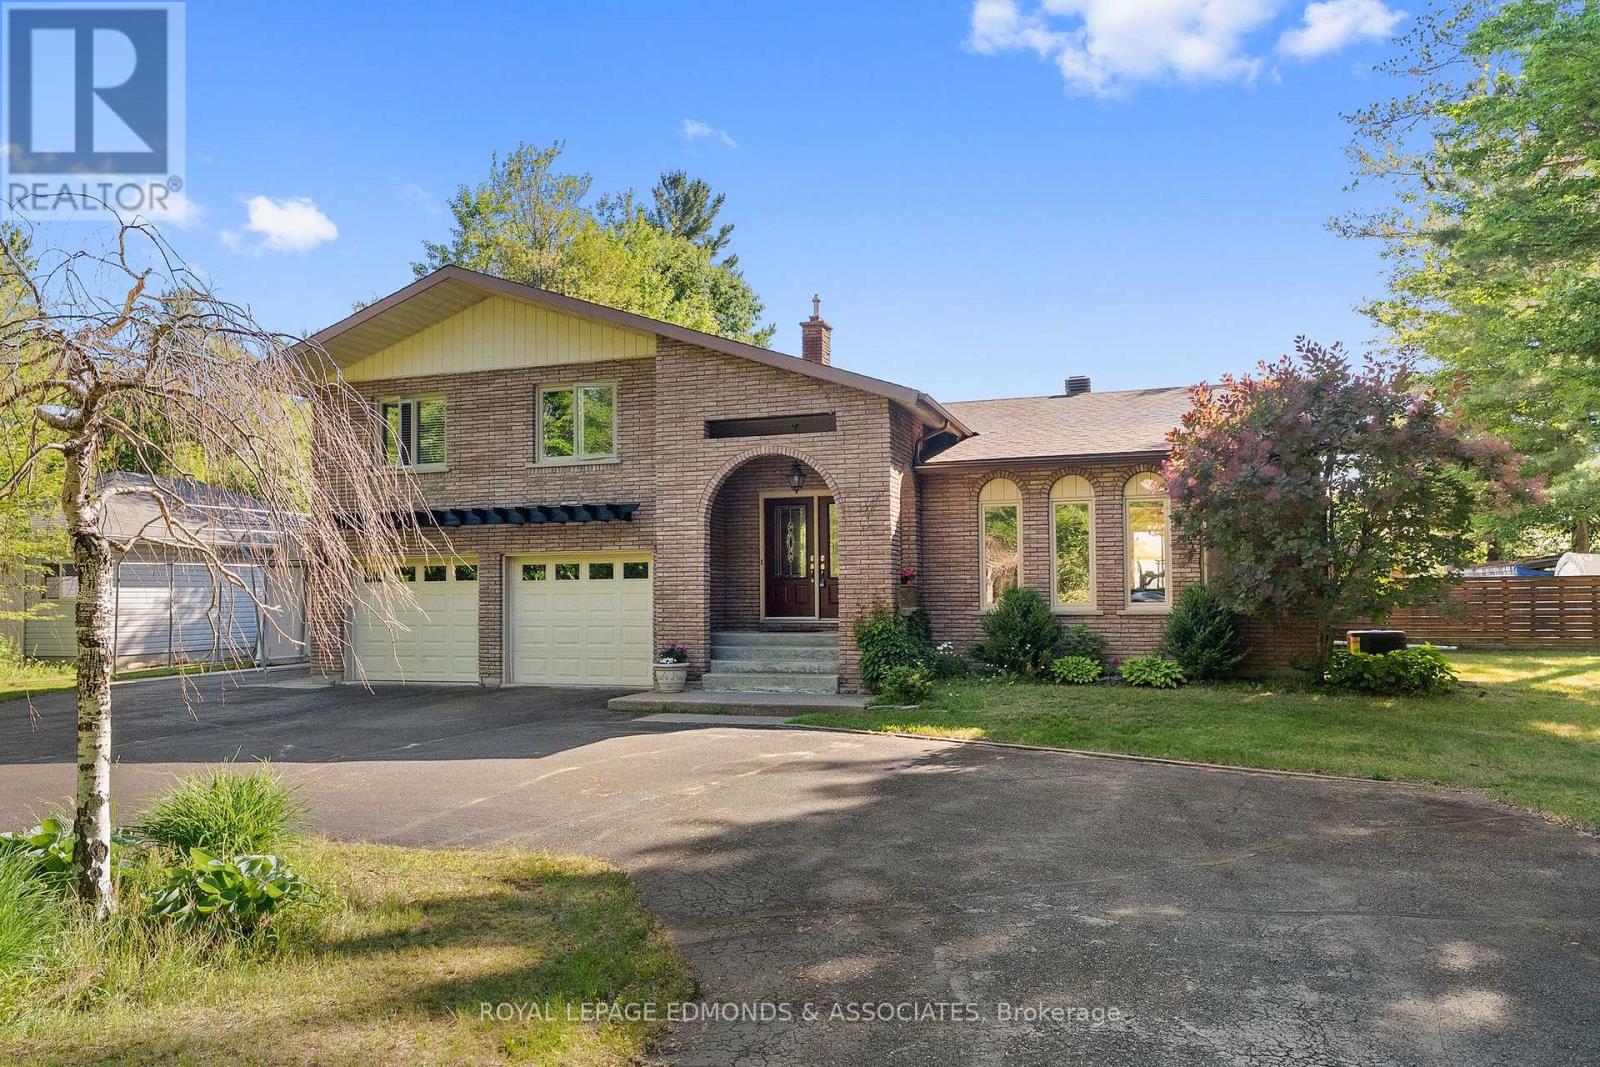
Set on a stunning 1-acre park-like lot in Petawawa, this beautifully designed home makes a memorable first impression with its deep-set placement, circular driveway, and striking arched architecture. Inside, a spacious foyer welcomes you into a thoughtfully laid-out home filled with natural light and character. The sunken formal living room features a faux fireplace, while the formal dining room offers sliding glass doors to the wood deck, gazebo and natural gas BBQ, making entertaining easy and elegant. The bright kitchen is both stylish and functional, showcasing stainless steel appliances, island seating and beautiful tile work. Just off the kitchen, an inviting informal sunken living room with a wood stove and another set of sliding doors opens to the backyard for easy indoor-outdoor living. A convenient powder room and laundry room are located near the inside access to the double attached insulated garage, adding everyday practicality to the home's refined design. Downstairs, you'll find additional living space, an extra bedroom, and a large utility room with ample storage and motion sensor lighting. Upstairs, the home continues to impress with two generously sized bedrooms, a spacious 5-piece bathroom, and a lovely primary suite complete with a 3-piece ensuite. A charming second-floor terrace in the primary bedroom offers stunning summer sunrise views, creating the perfect place to start the day. In the backyard, mature trees, elevated views, and a fully fenced yard create a private, scenic setting that feels peaceful in every season. With its blend of comfort, style, and exceptional outdoor space, this property is ideal for those seeking a standout home in a beautiful natural setting. (id:49269)