
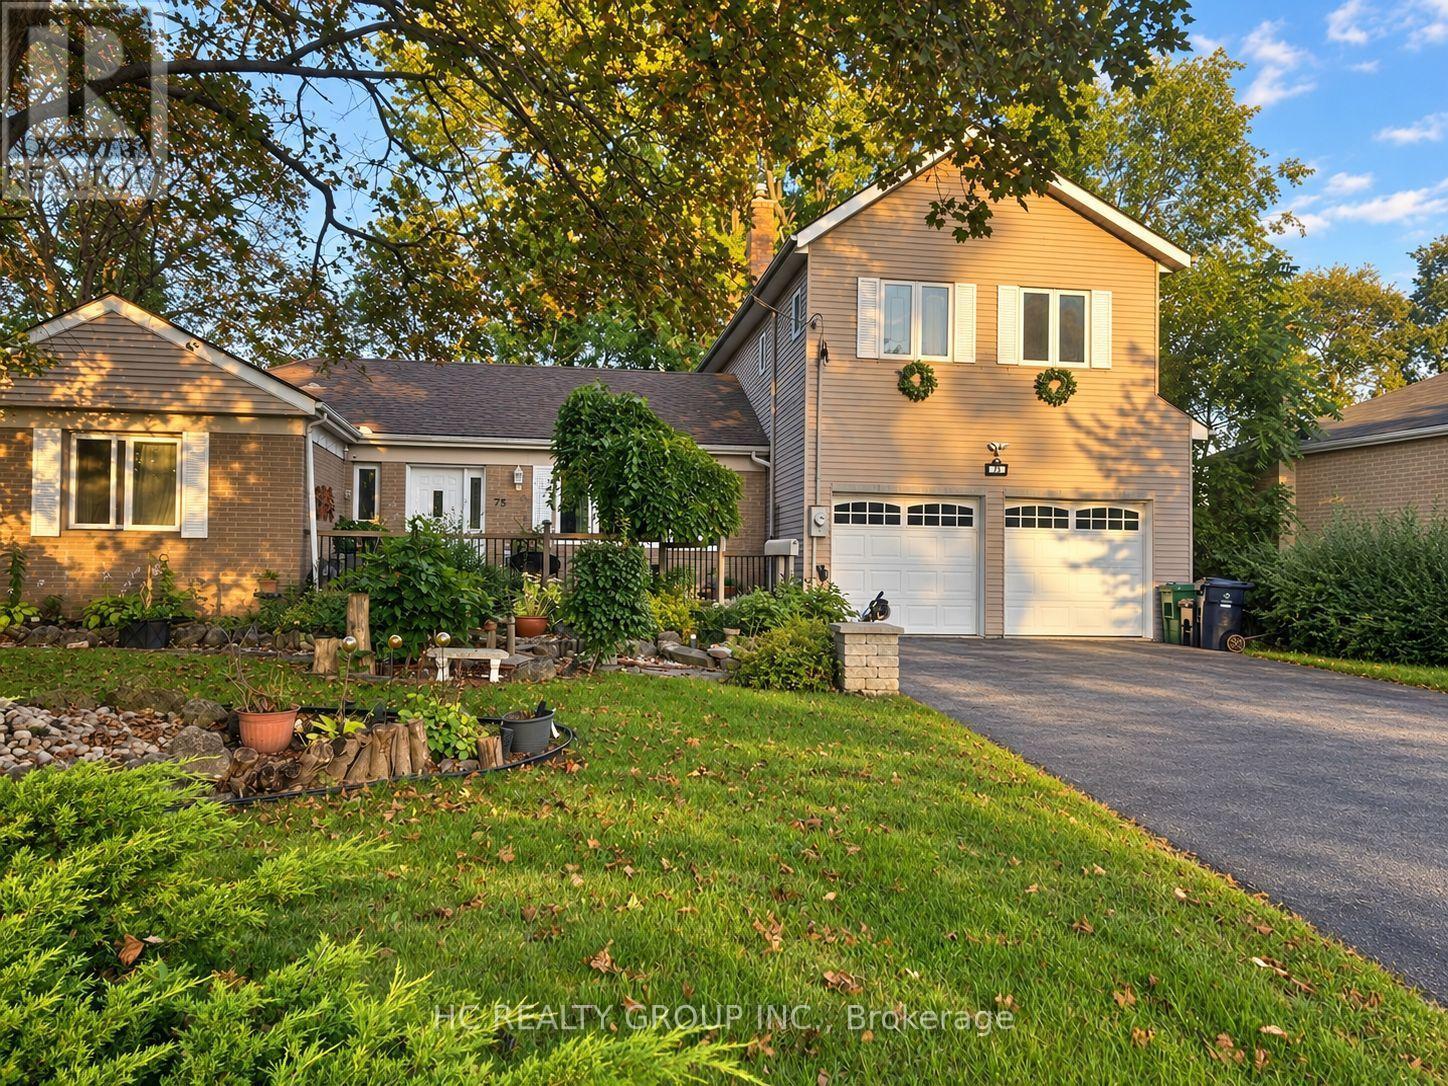
75 Shilton Road
Toronto, Ontario
Rare Opportunity In The Heart Of Highly Sought-After Agincourt! Situated On An Exceptional Oversized Pie-Shaped Lot, This Unique Detached Back-Split Offers A Rare Combination Of Prime Location, Generous Living Space And Outstanding Lot Value. Located Within The Agincourt Collegiate Institute School Catchment And Close To Top Schools, Parks, TTC, Shopping, Restaurants And Hwy 401.Featuring 4+2 Bedrooms, 3 Bathrooms And A Rare 3-Car Tandem Garage, The Home Offers A Distinctive Multi-Level Design With Bright Principal Rooms, Abundant Natural Light And Flexible Living Space For Growing Or Multi-Generational Families. Surrounded By Custom And Newly Built Homes, This Is A Rare Opportunity To Own A Unique Home On A Premium Large Lot In One Of Agincourt's Most Convenient And Established Neighbourhoods. Property Is Being Sold In "As Is" Condition. Furniture May Be Negotiable. (id:49269)
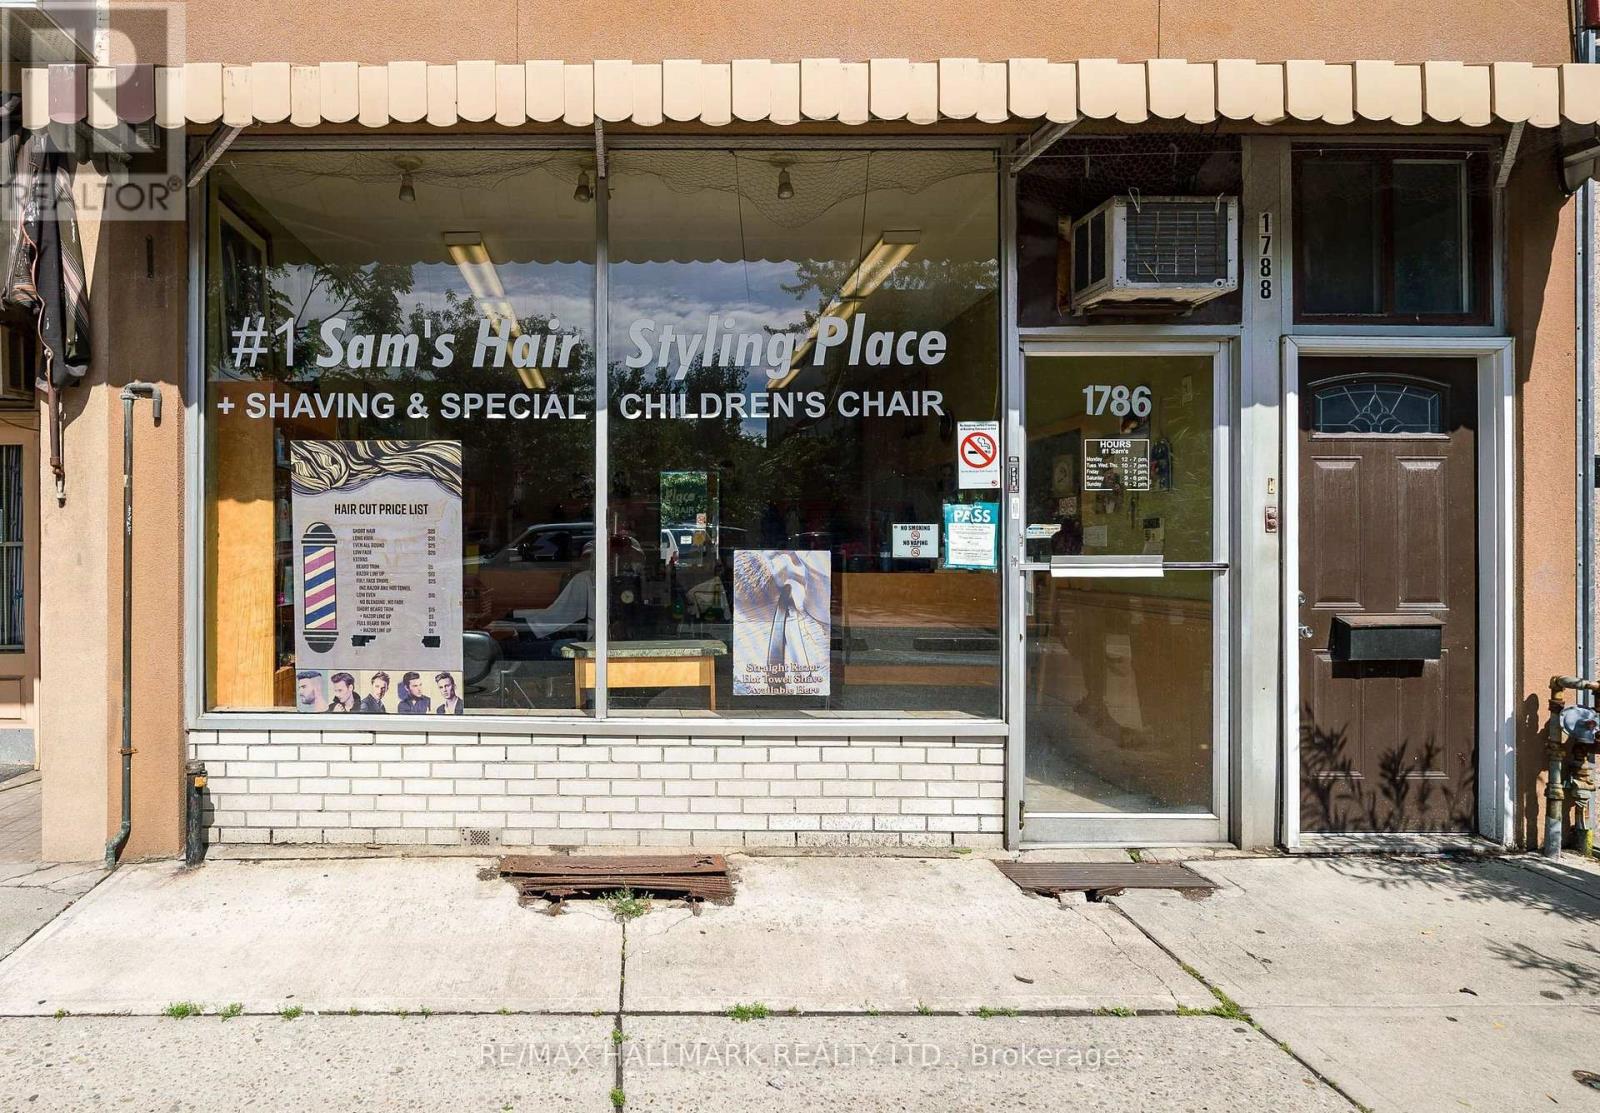
1786 Danforth Avenue
Toronto, Ontario
Well-Established Hair Salon Business For Sale!! Operating Since 1979, This Long-Standing Business Has Built An Established Customer Base!! The Sale Includes 4 Hair Chairs, 1 Kids Chair, 2 Sinks, Reception Desk, Cash Machine, And Other Existing Equipment. Currently Open Tuesday Through Saturday. Approximately (44 Google Reviews). Current Owner Is Retiring, Creating An Excellent Opportunity For A New Owner-Operator, With New Energy, To Grow This Business Even More. Lease Rate Is $2,000 A Month, On Month To Month, Landlord Willing To Extend!! (id:49269)

2488 Brookhurst Road
Mississauga, Ontario
Welcome to 2488 Brookhurst Road- a thoughtfully and beautifully maintained home that combines comfort, aesthetic and functionality. Located in an established and convenient Mississauga neighbourhood within walking distance to Clarkson Community centre and pool, library, splash pad, grocery store,shopping, Clarkson GO station, and iconic local staple, Truscott Bakery. This home has seen numerous important updates in recent years, giving buyers the benefit of a home that has already had many of the major projects taken care of. The Kitchen and pantry/mudroom were updated in 2022, creating a functional and inviting space for everyday family life and entertaining. Upstairs flooring was updated in 2021, adding a fresh and cohesive feel throughout the upper level. Major mechanical updates include a 2022 furnace and 2021 airconditiioning system, providing efficient and reliable year-round comfort. The home also received blown-in insulation in 2025, for improved heat and improved energy efficiency. The membrane roof was replaced in 2018, providing an additional layer of confidence in one of the home's most important structural components. Most recently, the laundry room was updated in 2025, bringing an important everyday space up to date and adding to the home's overall functionality and storage opportunities. With major improvements already completed-including the roof, furnace. A/C, insulation ,kitchen, flooring, deck, fencing and laundry room - 2488 Brookhurst Road, offers buyers an opportunity to move into a home where many of the costly and tiime-consuming updates have already been addressed. Move in, enjoy the updates and make 2488 Brookhurst Road your own. (id:49269)
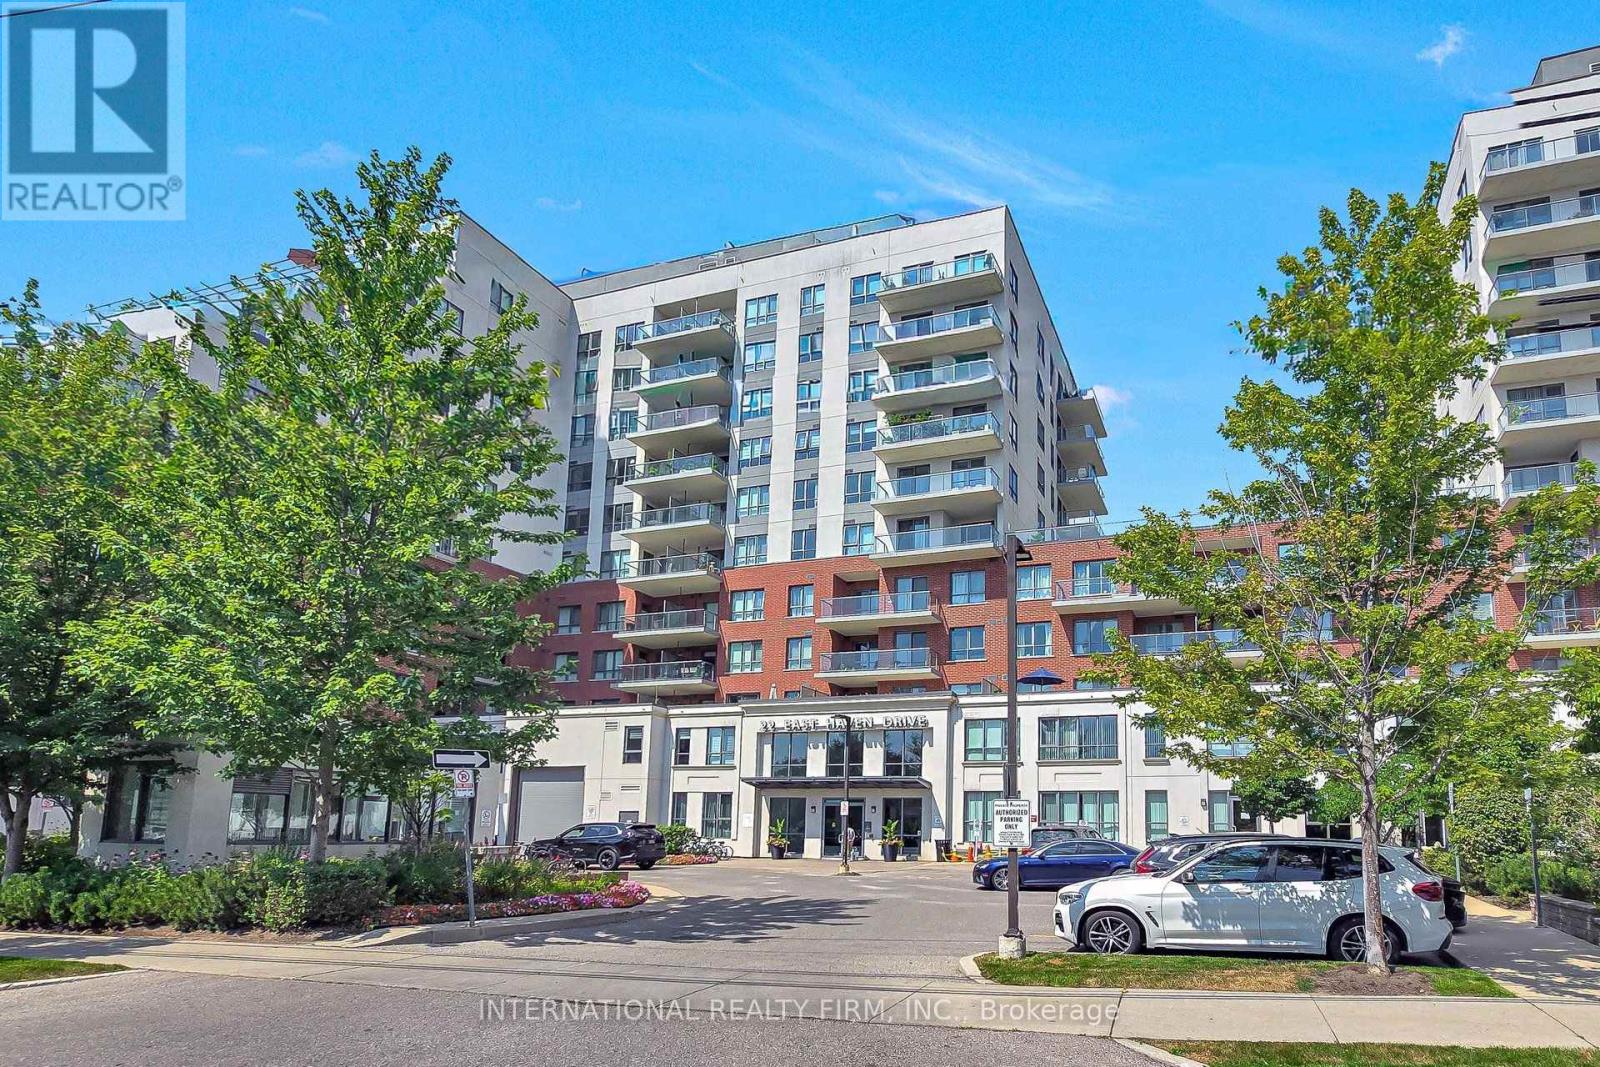
812 - 22 East Haven Drive
Toronto, Ontario
Three bedrooms. Two full baths. A sweeping, unobstructed lake view. This is the rare combination buyers wait years to find. Located in one of Cliffside's most coveted pockets, this bright and spacious suite delivers exactly what a true 3-bedroom condo should: generous proportions, high ceilings, and an open-concept layout that feels both luxurious and inviting. The sought-after south exposure provides exceptional natural light and one of the best views in the building.Step onto your private, oversized balcony and enjoy panoramic lake views all day long. Inside, the suite features three thoughtfully designed bedrooms, two full bathrooms, underground parking, and a separate locker for additional storage.The building offers an outstanding lifestyle. Residents enjoy a spectacular rooftop terrace with BBQs and lounge areas, a fully equipped fitness centre, billiards room, party room, guest suites, 24-hour concierge/security, and ample visitor parking.The location is unmatched. You're steps from the iconic Scarborough Bluffs and Bluffer's Park - perfect for scenic walks, beach days, and the natural landscapes that make this neighbourhood so sought-after. Everyday conveniences are minutes away, including excellent schools, Shoppers Drug Mart, Starbucks, grocery stores, and the vibrant shops and restaurants of the Beaches. Commuting is effortless with TTC at your doorstep, quick access to the GO station, and a short 15-minute drive to downtown Toronto.A rare offering in a prime location - don't miss it. (id:49269)
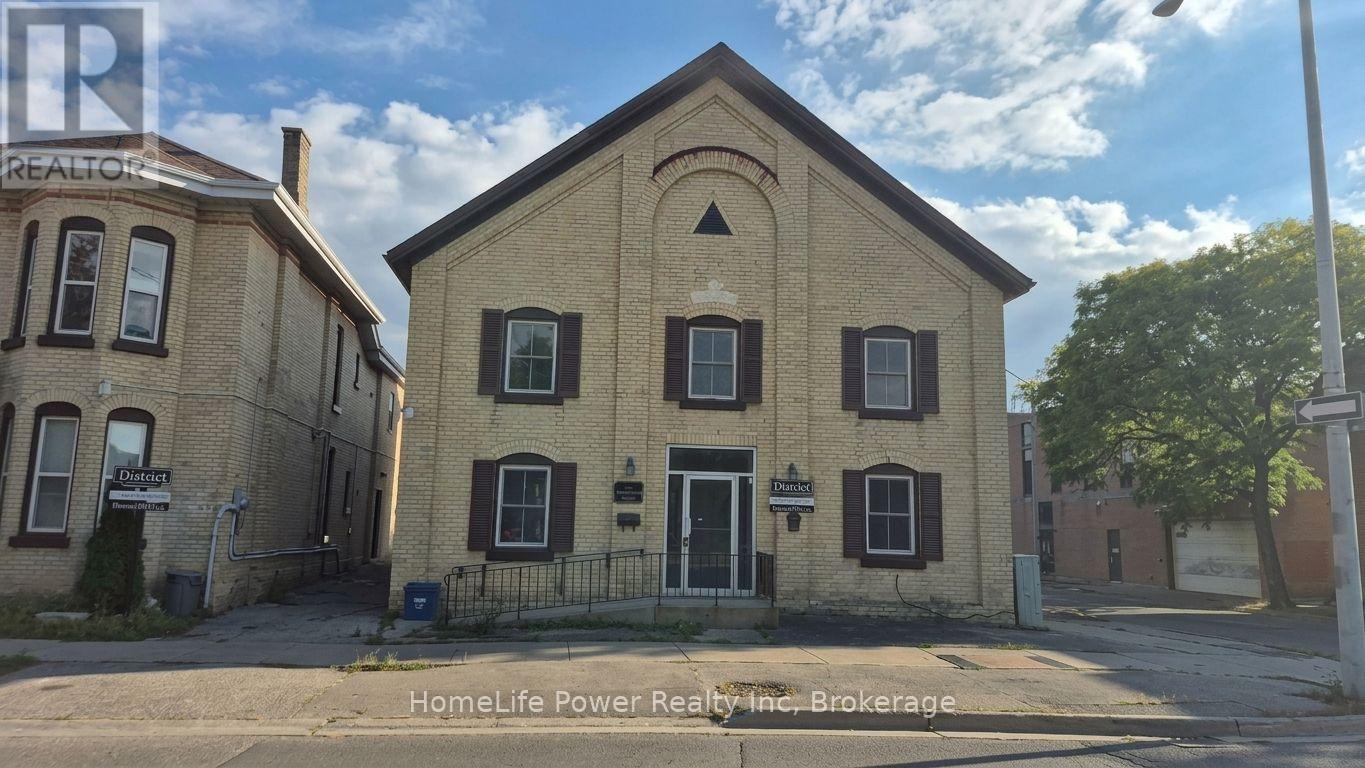
1u - 35 Wellington Street
Brantford, Ontario
Discover character and contemporary comfort in this beautifully updated 1-bedroom suite, ideally situated in the heart of historic Downtown Brantford. Offering nearly 700 sq. ft. of thoughtfully designed living space, this home features a completely renovated interior that seamlessly combines timeless architectural appeal with sleek, modern upgrades. Step inside to an inviting open layout highlighted by fresh finishes, stylish flooring, and large windows that flood the rooms with natural light. The refreshed kitchen comes fully equipped with a fridge, stove, and dishwasher, offering clean lines and functional storage that seamlessly opens to the main living area. Enjoy the added luxury and convenience of included in-suite laundry, an updated full bathroom, and dedicated on-site parking available for $50/month. Base rent is $1,600/month plus a fixed $148/month utility and high-speed internet package ($1,748 total), giving you complete budget certainty with no surprise monthly utility bills. Located just steps from local dining, cafes, boutique shopping, public transit, and Wilfrid Laurier University's Brantford campus, as well as nearby parks and trails along the Grand River, this suite provides an exceptional urban lifestyle with effortless commuting access. (id:49269)
350144 Bayshore Road
Meaford, Ontario
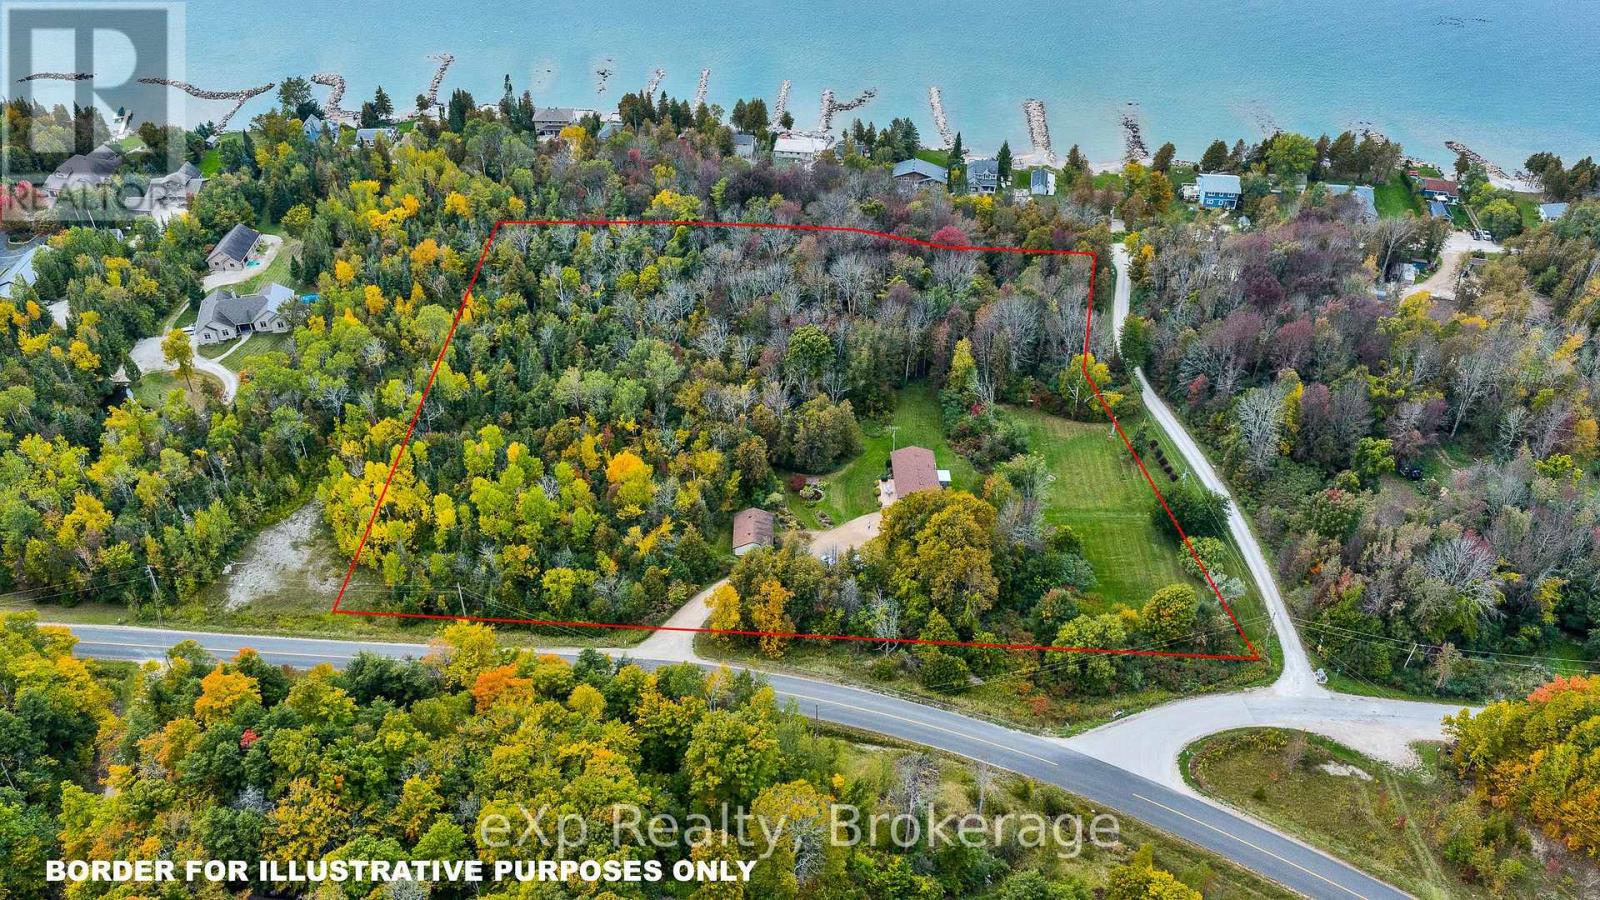
Well cared for and thoughtfully maintained, this bright 4-bedroom, 2.5-bath bungalow sits on almost 7 acres and offers a wonderful combination of comfortable living, functional spaces and outdoor potential. The main level features a welcoming 10' x 10' sunroom, an open-concept kitchen and dining area with beautiful built-ins and stone countertops, and a spacious living room with vaulted ceilings and a large bay window overlooking the gardens. An attached garage connects to a convenient laundry room/mudroom, while the large 24'4" x 32'4" detached shop provides excellent space for storage, hobbies or a workshop. The finished basement adds even more living space with a fourth bedroom, gym, large family room with a cozy propane fireplace and walkout access. Close to Georgian Bay and bordering Rainbow Beach Road, the property is also conveniently located within approximately 15 minutes of Owen Sound's hospital, schools and east-end amenities. With plenty of room to enjoy the outdoors and potential for severance, subject to municipal approvals and applicable requirements, this property offers an excellent opportunity for those looking for space without being far from everyday conveniences. (id:49269)
129 King Street
Brant, Ontario
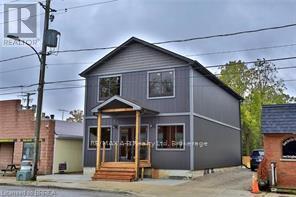
Live and work at same place.Income property located on main street.2 separate residential units.Building only 7 years old.8% cap rate (id:49269)
73080 Airport Line
Bluewater, Ontario
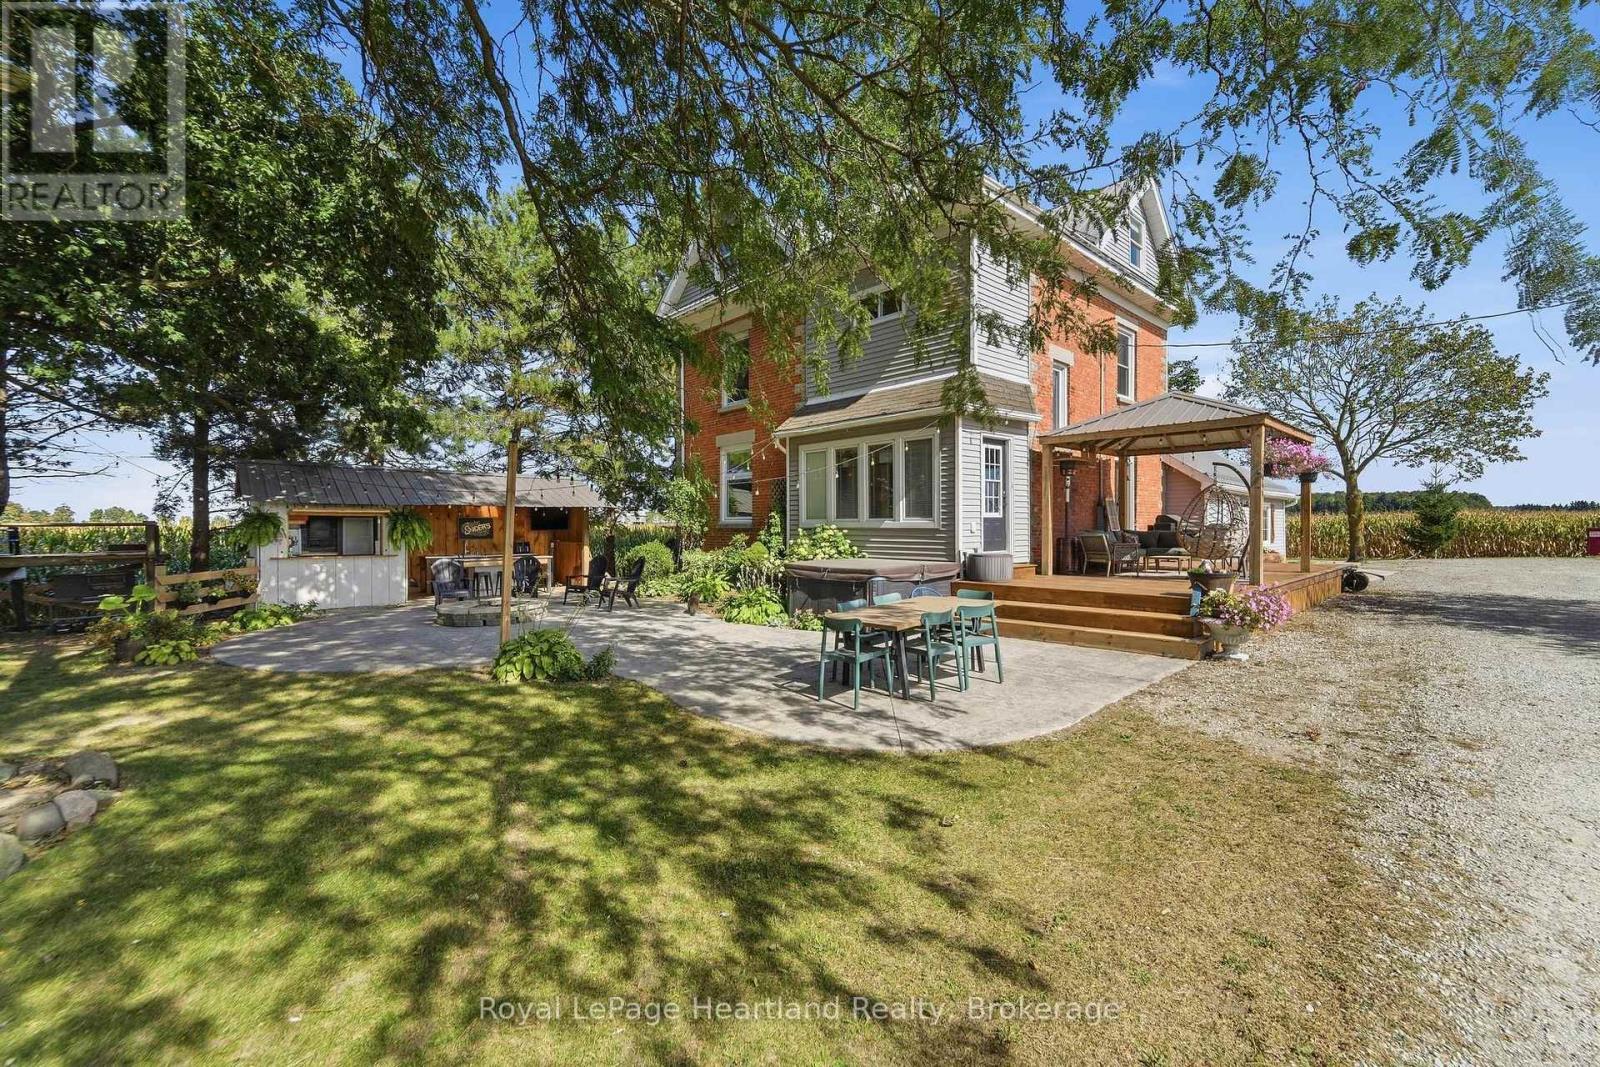
Set on approximately 1.28 acres just outside Hensall and only about 10 minutes from the beach, this character-filled century home offers nearly 3,000 sq. ft. of above-grade living space, an impressive shop and outstanding outdoor entertaining areas. The spacious main floor features a large living room, family room, dining area, updated kitchen, office, mudroom and 3-piece bath. Upstairs are three generous bedrooms and a beautifully renovated 4-piece bathroom, while the finished third-floor loft provides excellent additional space for a home office, games room, family room or guest area. Numerous updates have been completed while maintaining the charm of this classic home, attic including kitchen and flooring in 2016, finished and insulated attic in 2018, rebuilt rear addition with in-floor heat, bathroom and mudroom in 2020, stamped concrete patio in 2021, greenhouse and gardens in 2022, shed in 2023, outdoor kitchen in 2025 and renovated upstairs bathroom in 2026. Outside, enjoy the pool, hot tub, stamped concrete patio, greenhouse, fruit trees, grape vines and gardens with automated drip irrigation. The covered outdoor kitchen/tiki area is made for entertaining and includes counters, sink, fridge and built-in Blackstone. A large parking area leads to the 30' x 20' shop with 20' x 10' enclosed lean-to, loft and automatic garage door, offering excellent space for hobbies, storage or a workshop.The outdoor wood furnace services the home's heating and winter domestic hot water. Fibre internet services the home and extends to the shop. A unique country property offering space, character, functionality and plenty of room to enjoy your hobbies. (id:49269)
20 - 303 Waterloo Street
Saugeen Shores, Ontario
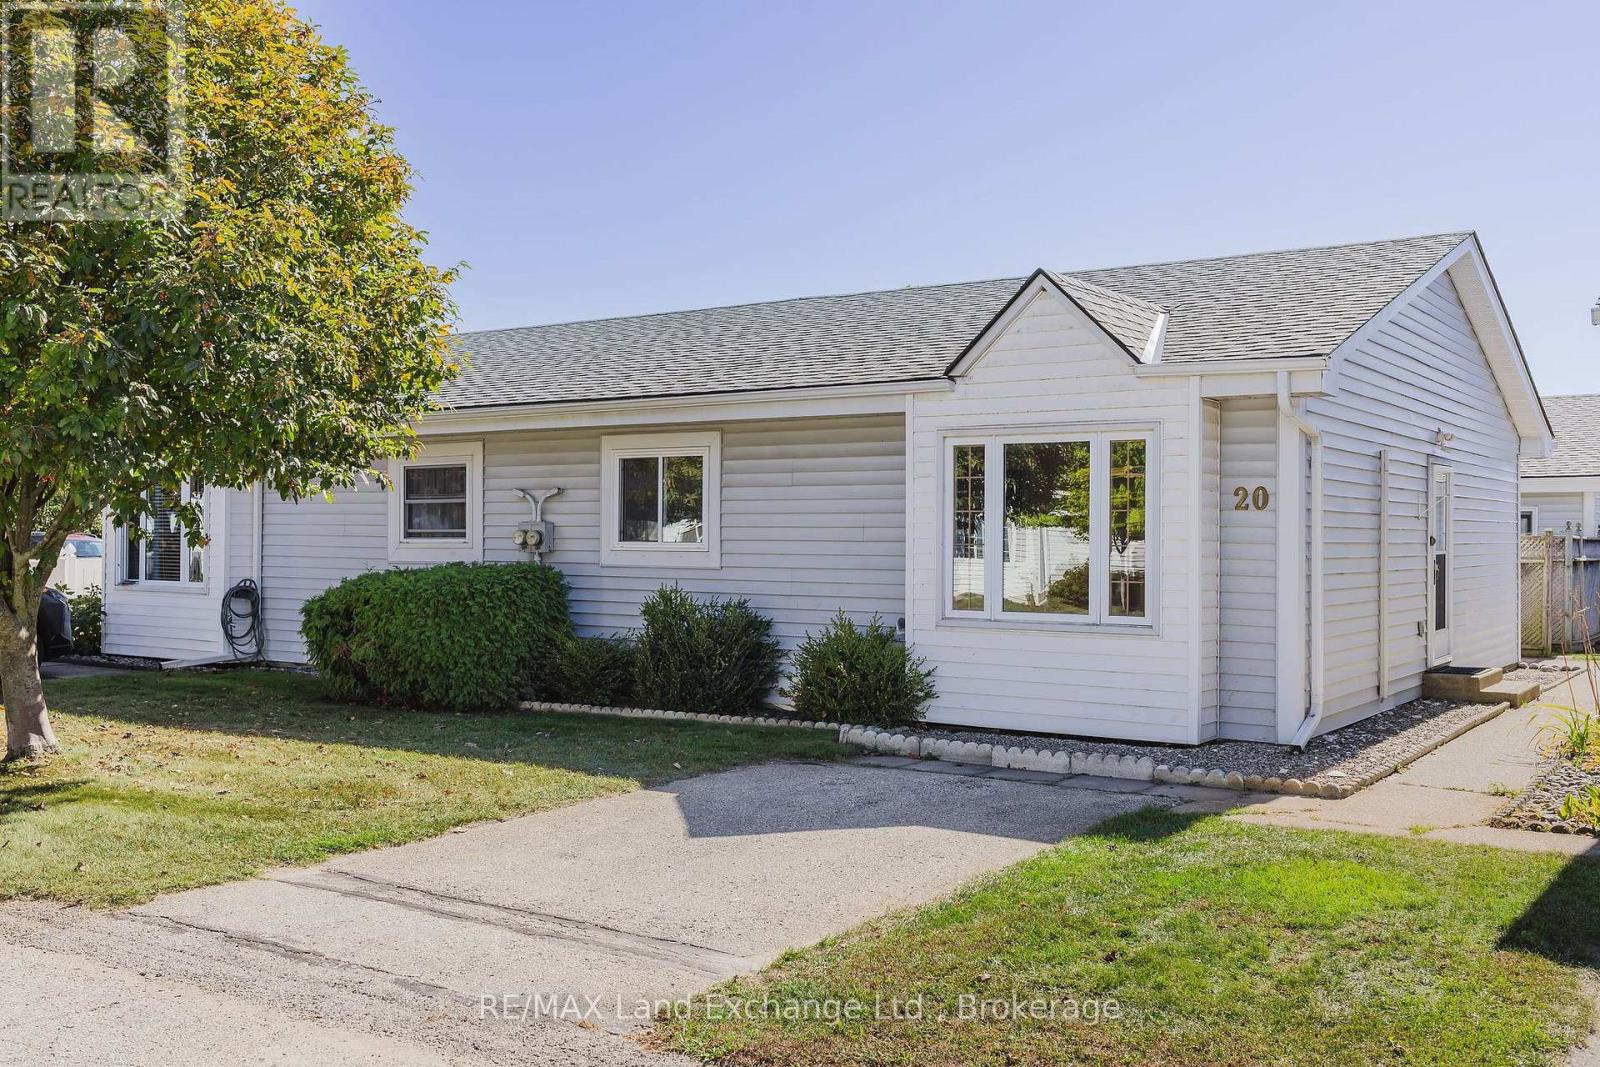
This bright two-bedroom unit features a practical single-level layout with plenty of natural light and the added benefit of a 2-piece ensuite, thoughtfully incorporated into one of the bedrooms. The spacious living room and dining room provides plenty of space for both relaxing and entertaining. The kitchen features ample cabinetry, generous counter space and nearly new fridge and stove, with the convenience of in-unit laundry close at hand. An updated bathroom with tub/shower serves the main living area. Both bedrooms feature hard-surface flooring, and the home is heated with electric baseboard heat, complemented by ductless air conditioning for warmer summer days. Outside, a private side area provides additional storage and the end-unit location is a definite bonus. Clean and well cared for, this condo is ready to move into as it is, while offering plenty of opportunity for a new owner to update the décor and make it their own. A great option for those looking to downsize, simplify, or enjoy low-maintenance living in Saugeen Shores. Affordable, manageable and all on one level - a great opportunity to enjoy a simpler, low-maintenance lifestyle. (id:49269)
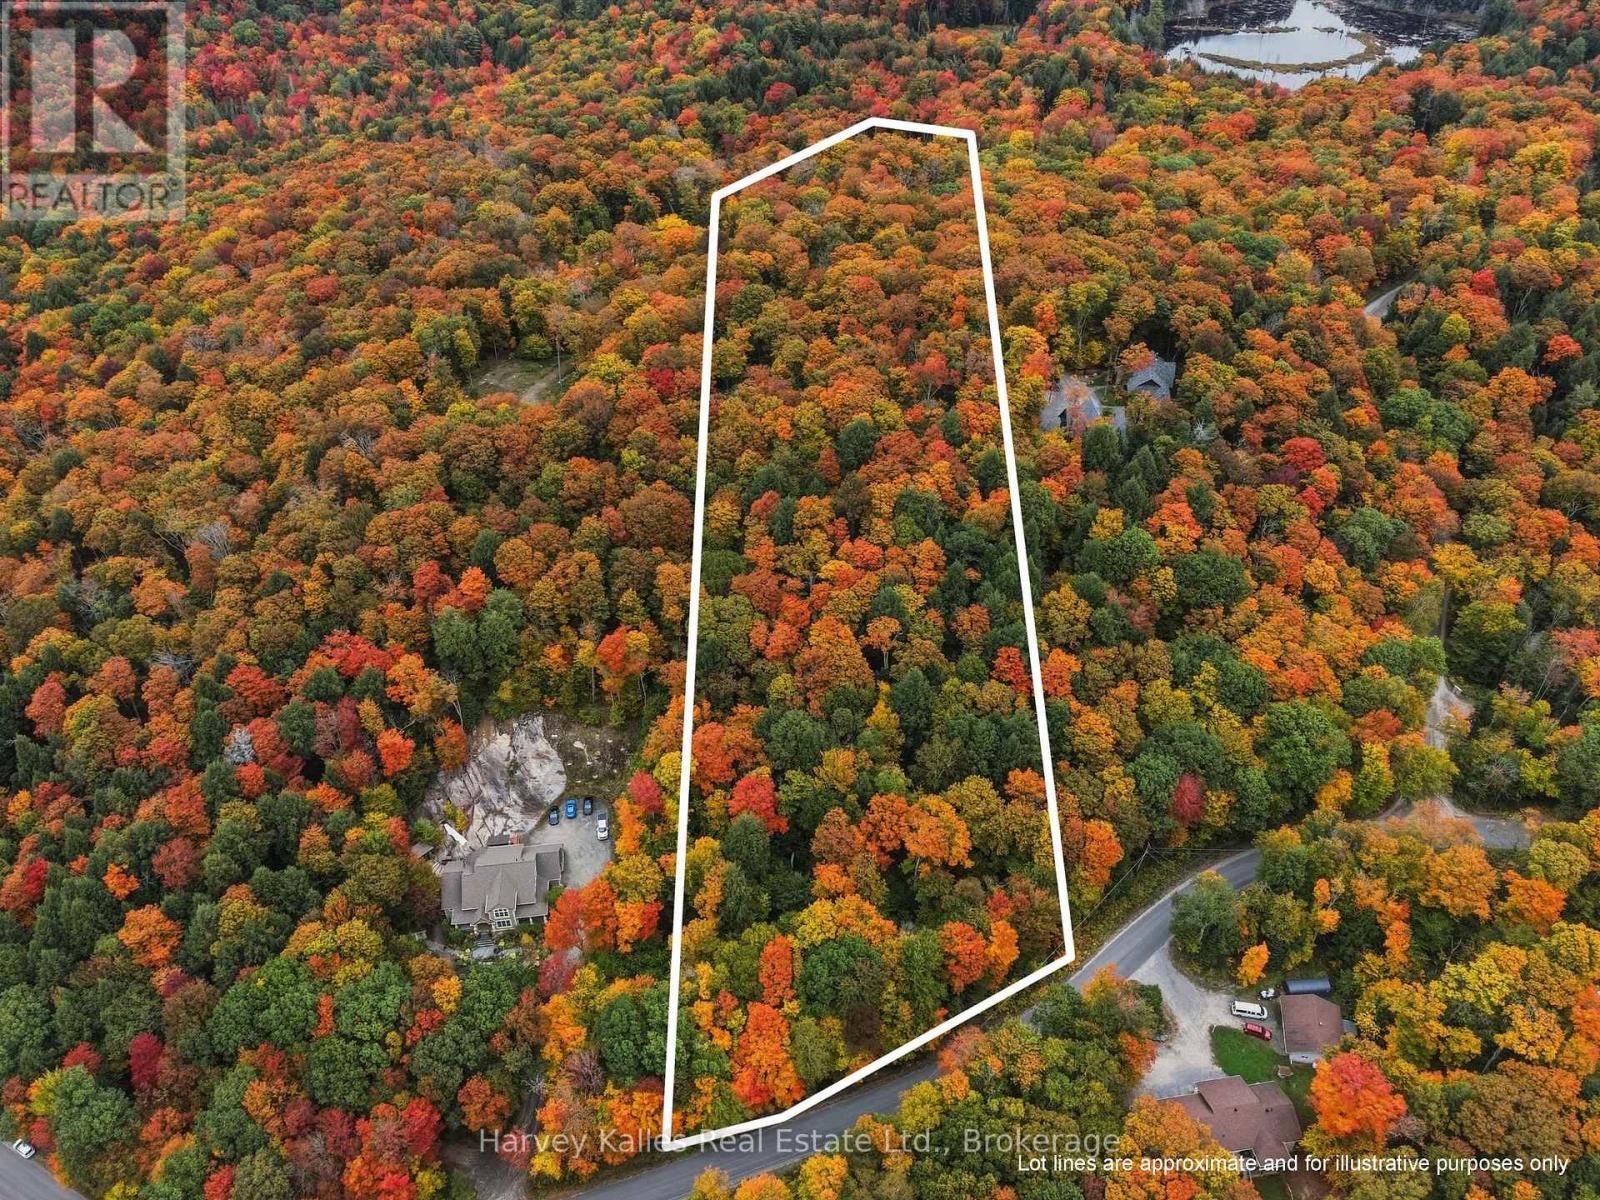
481 Gryffin Lodge Road
Huntsville, Ontario
5 acres of well-treed land with a mix of natural topography and offering year-round access on a municipal road. A quiet setting just outside Huntsville, with easy highway access and plenty of space to explore the potential of the property and make it your own. (id:49269)
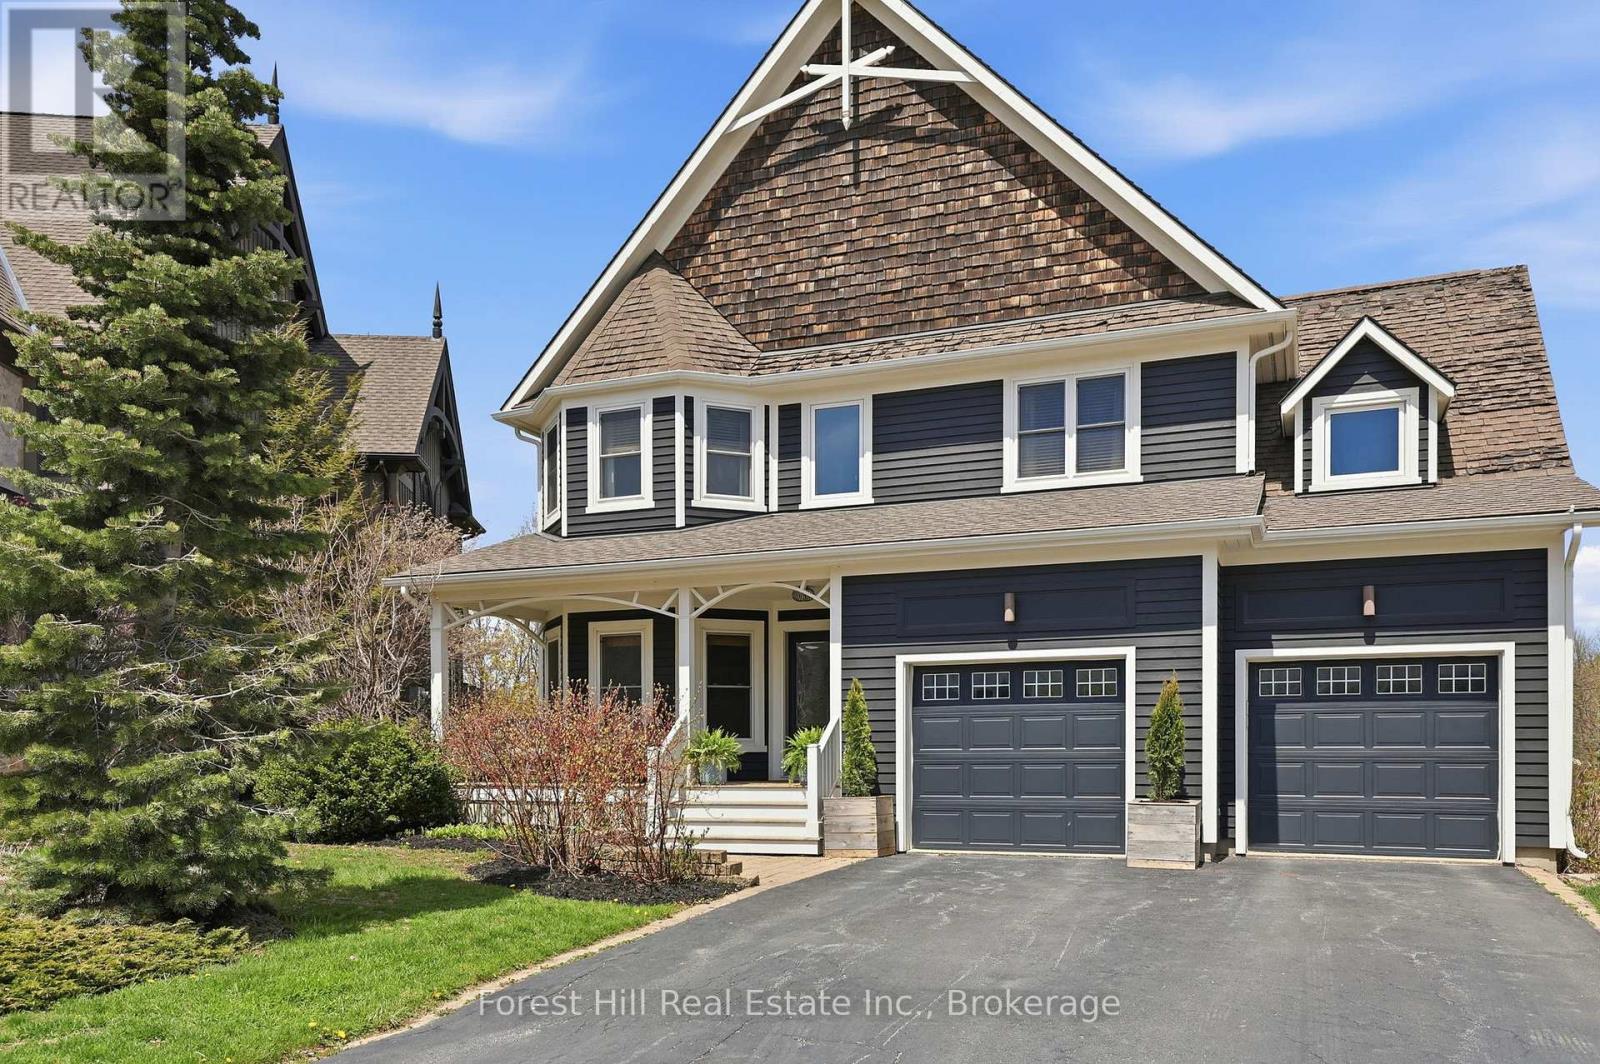
156 Snowbridge Way
Blue Mountains, Ontario
Welcome to this exceptional 4+1 bedroom home backing onto the prestigious Monterra Golf Course, perfectly positioned between the 3rd hole and 4th tee. Enjoy four-season living in the heart of Blue Mountain, just a short walk or shuttle to Blue Mountain Village, with access to the amenities of Historic Snowbridge. Filled with natural light from new 2024 windows, this spacious home offers well-designed living areas ideal for both entertaining and everyday living. The main level features a gourmet kitchen with appliances: new (2026), Bosch dishwasher, microwave drawer, and oversized island with bar seating. Walkout to a covered BBQ area and expansive back deck with outdoor dining and hot tub, overlooking golf course and ski hill views. The family room is anchored by a stone gas fireplace, and a front office with bay window overlooks the covered porch. The second level offers a private primary suite with golf course views, walk-in closet, and spa-inspired ensuite with glass shower and claw-foot tub. Three additional bedrooms, a full bathroom, and a laundry room complete this level. The finished lower level is designed for wellness and entertaining, featuring a steam room, large media/lounge area, bar, guest bedroom, gym space, and ample storage. Additional highlights include a spacious mudroom with garage and backyard access. Located minutes from downtown Collingwood, Thornbury, private ski clubs, golf, hiking, and year-round recreation, this home offers the perfect balance of luxury, comfort, and convenience. Enjoy perks of BMVA designation. Book your showing today! (id:49269)
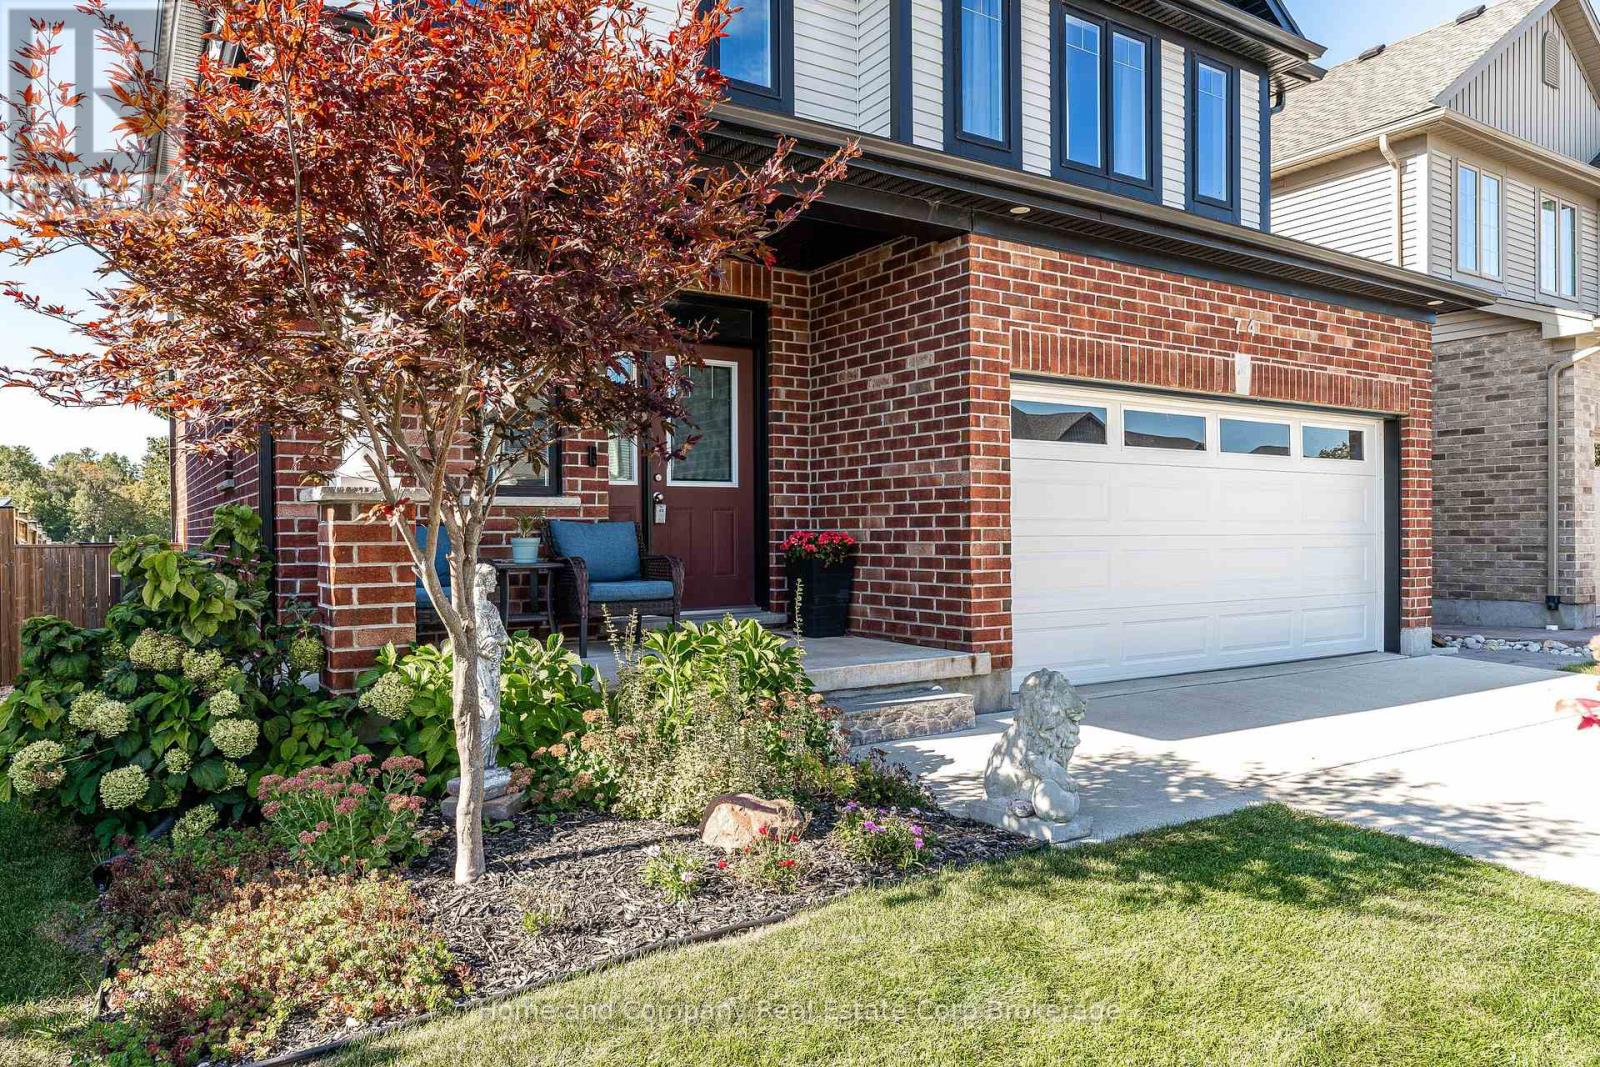
74 Ahrens Drive
Stratford, Ontario
Room to Grow, Gather and Make Memories! Enjoy the best of Stratford's west end in this 8 year old spacious and welcoming Bromberg-built 4-bedroom, 2.5-bath home, thoughtfully designed for comfortable everyday living. Bright, generous principal rooms and an open-concept layout create an easy flow for busy family mornings, relaxed evenings and entertaining friends. The spacious primary suite offers a walk-in closet and private ensuite, while the convenience of upper-level laundry keeps everything close at hand.Step outside to the partially covered back deck and enjoy the peaceful backdrop overlooking a farm field-an ideal spot for morning coffee, summer dinners or simply unwinding at the end of the day. A double attached garage adds plenty of room for vehicles, bikes and storage, while the location puts everything you need within easy reach. With schools, parks, shopping, recreation and all the everyday conveniences of Stratford nearby, this is a home that offers space, comfort and a wonderful lifestyle. Spacious Living, Open Skies and Everyday Convenience. You've waited long enough. Call your REALTOR today to arrange a private viewing. (id:49269)