
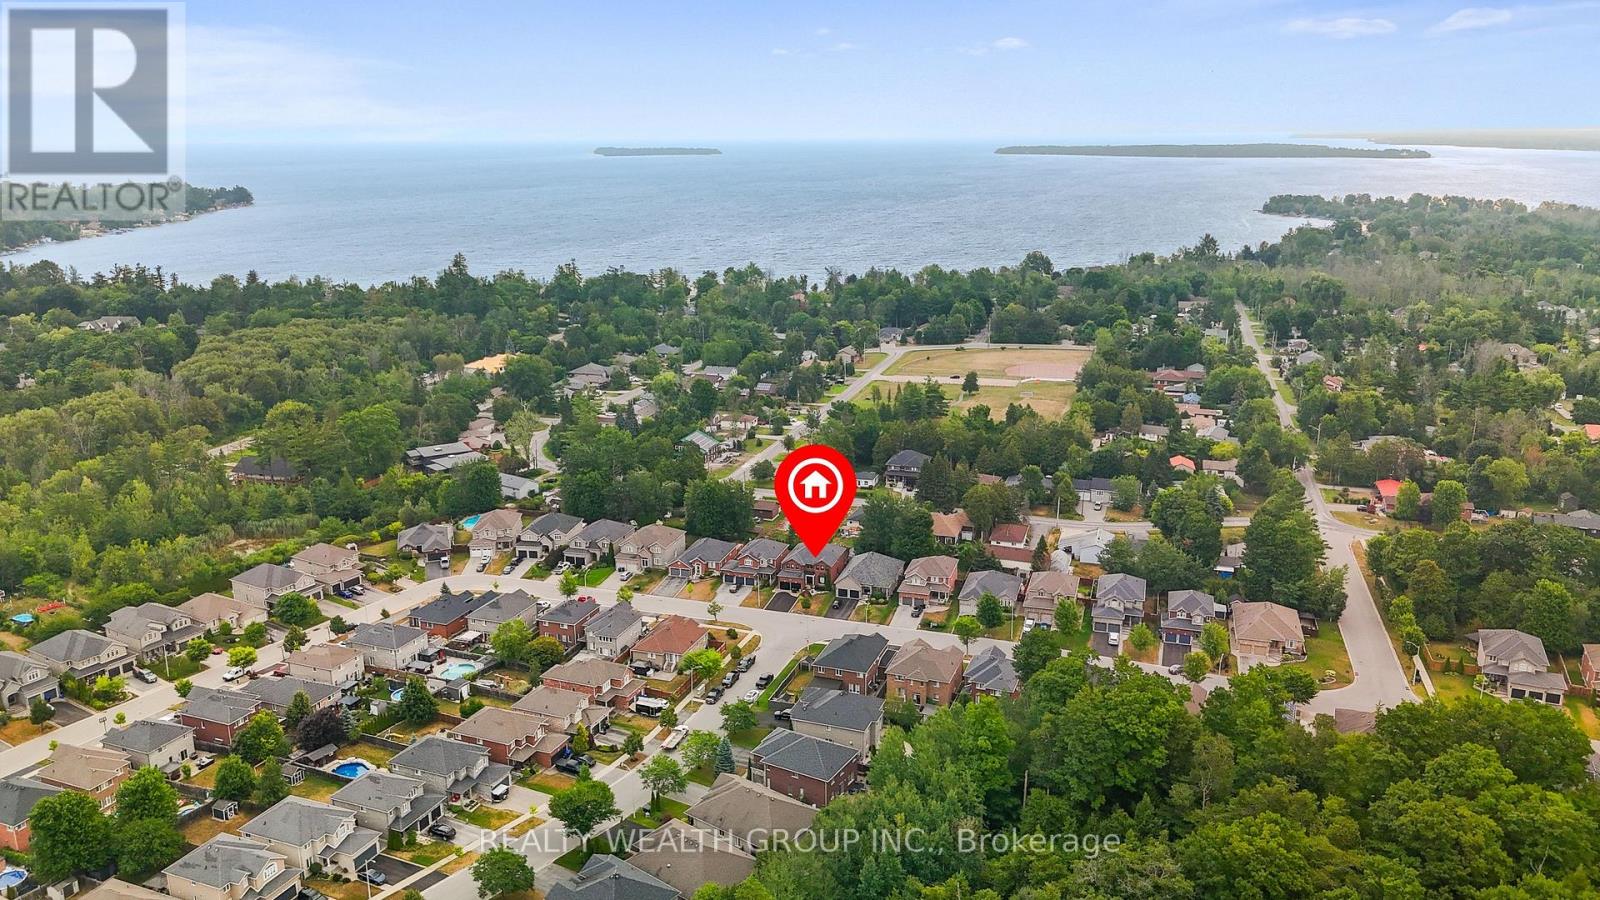
896 Booth Avenue
Innisfil, Ontario
Welcome to this stunning 5-bedroom family home nestled in a sought-after neighbourhood just steps from the lake and nearby parks! Situated in a quiet, family-friendly area, this beautifully updated residence offers over 2,700 sq. ft. of above ground living space in addition to a fully FINISHED BASEMENT with premium bar from California. Enjoy hardwood flooring throughout, with premium red oak hardwood on the second floor. The spacious layout features a cozy gas fireplace on the main floor and a second gas fireplace in the serene primary bedroom retreat. Thoughtfully upgraded throughout, this home boasts 37 new BRICK-TO-BRICK WINDOWS, all new doors, upgraded plumbing, modern dimmable pot lights, and new fire detectors. The professionally finished basement includes a built-in audio stereo system. Don't miss this rare opportunity to own a truly move-in ready home in an unbeatable location! Some photos have been virtually staged to help showcase the home's potential. (id:49269)
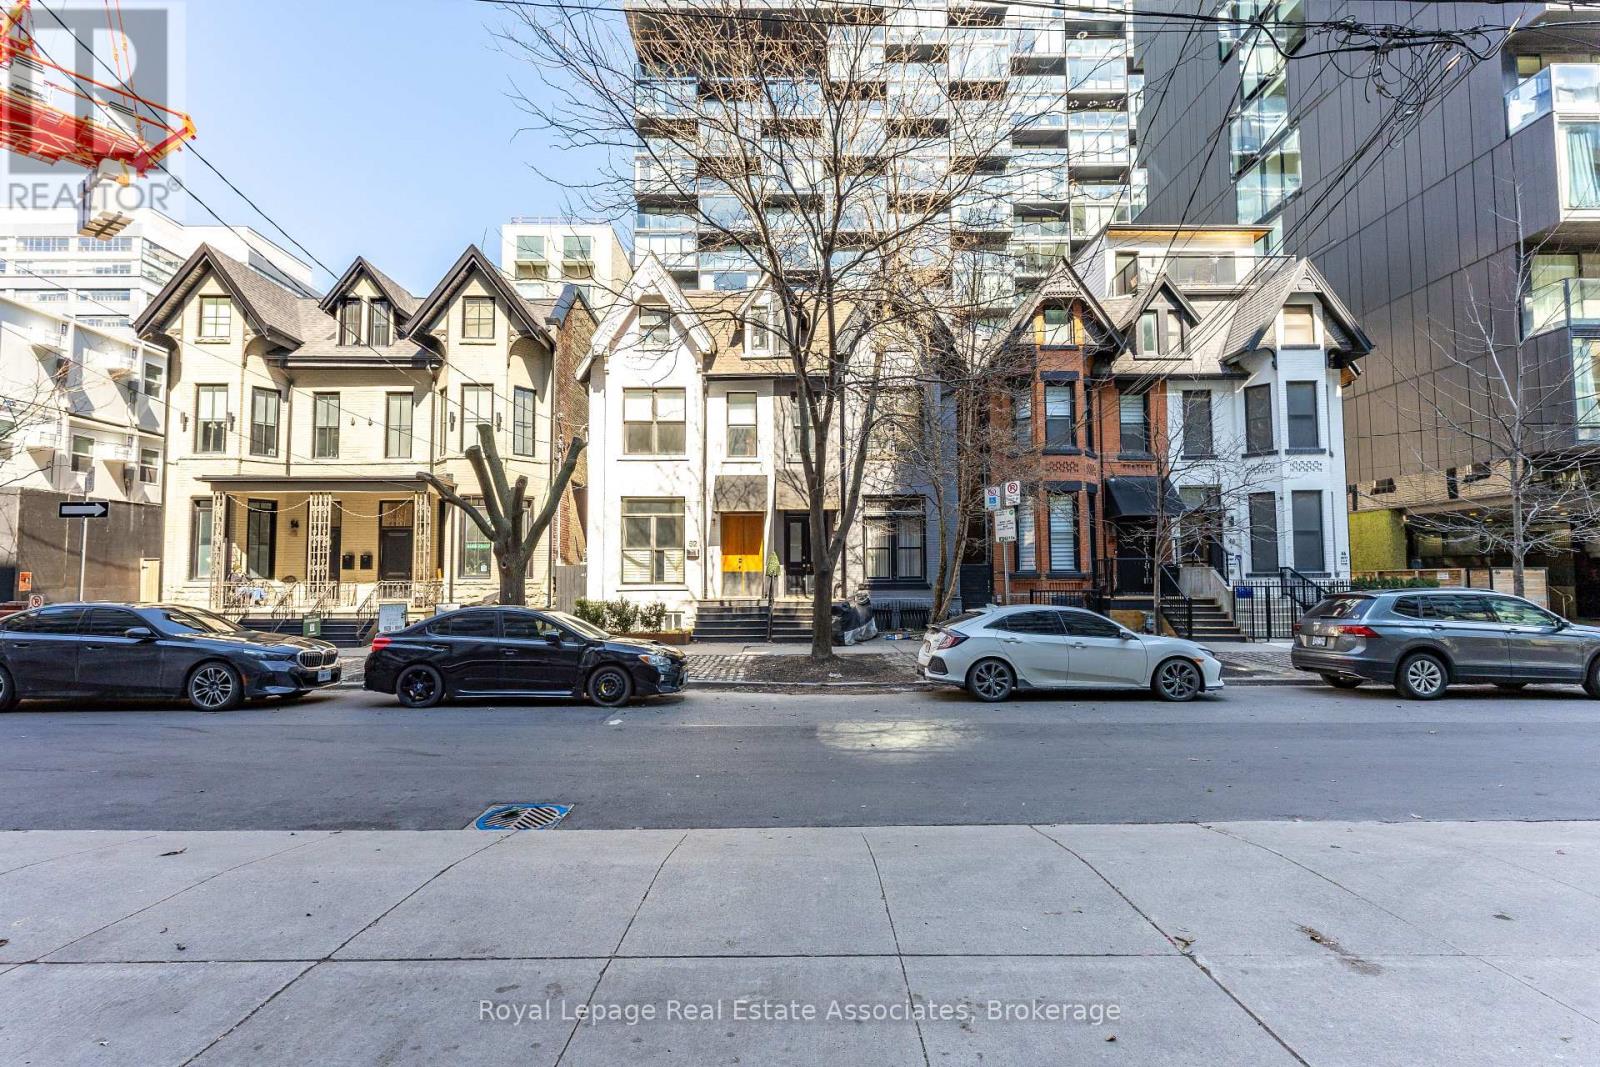
54 Stewart Street
Toronto, Ontario
30 story high rise assembly potential. Currently fully rented strong monthly rental income. Turnkey commercial/residential property situated directly adjacent to the future King Bathurst station on the Ontario Line (development opportunity). This 15.6 km rapid transit line, connecting Exhibition Place to the Ontario Science Centre, is set to revolutionize connectivity in Toronto. Located at 54 Stewart Street, this property is steps away from the upcoming King Bathurst station, enhancing its appeal for both commercial and residential purposes. It is extensively renovated in 2024, with over $700,000 invested in gutting the property to the studs, ensuring a maintenance-free experience for the next 20+ years. Currently houses 3 commercial tenants and 2 residential apartments. It includes a large rear addition with a private backyard patio, providing a serene outdoor retreat. (id:49269)
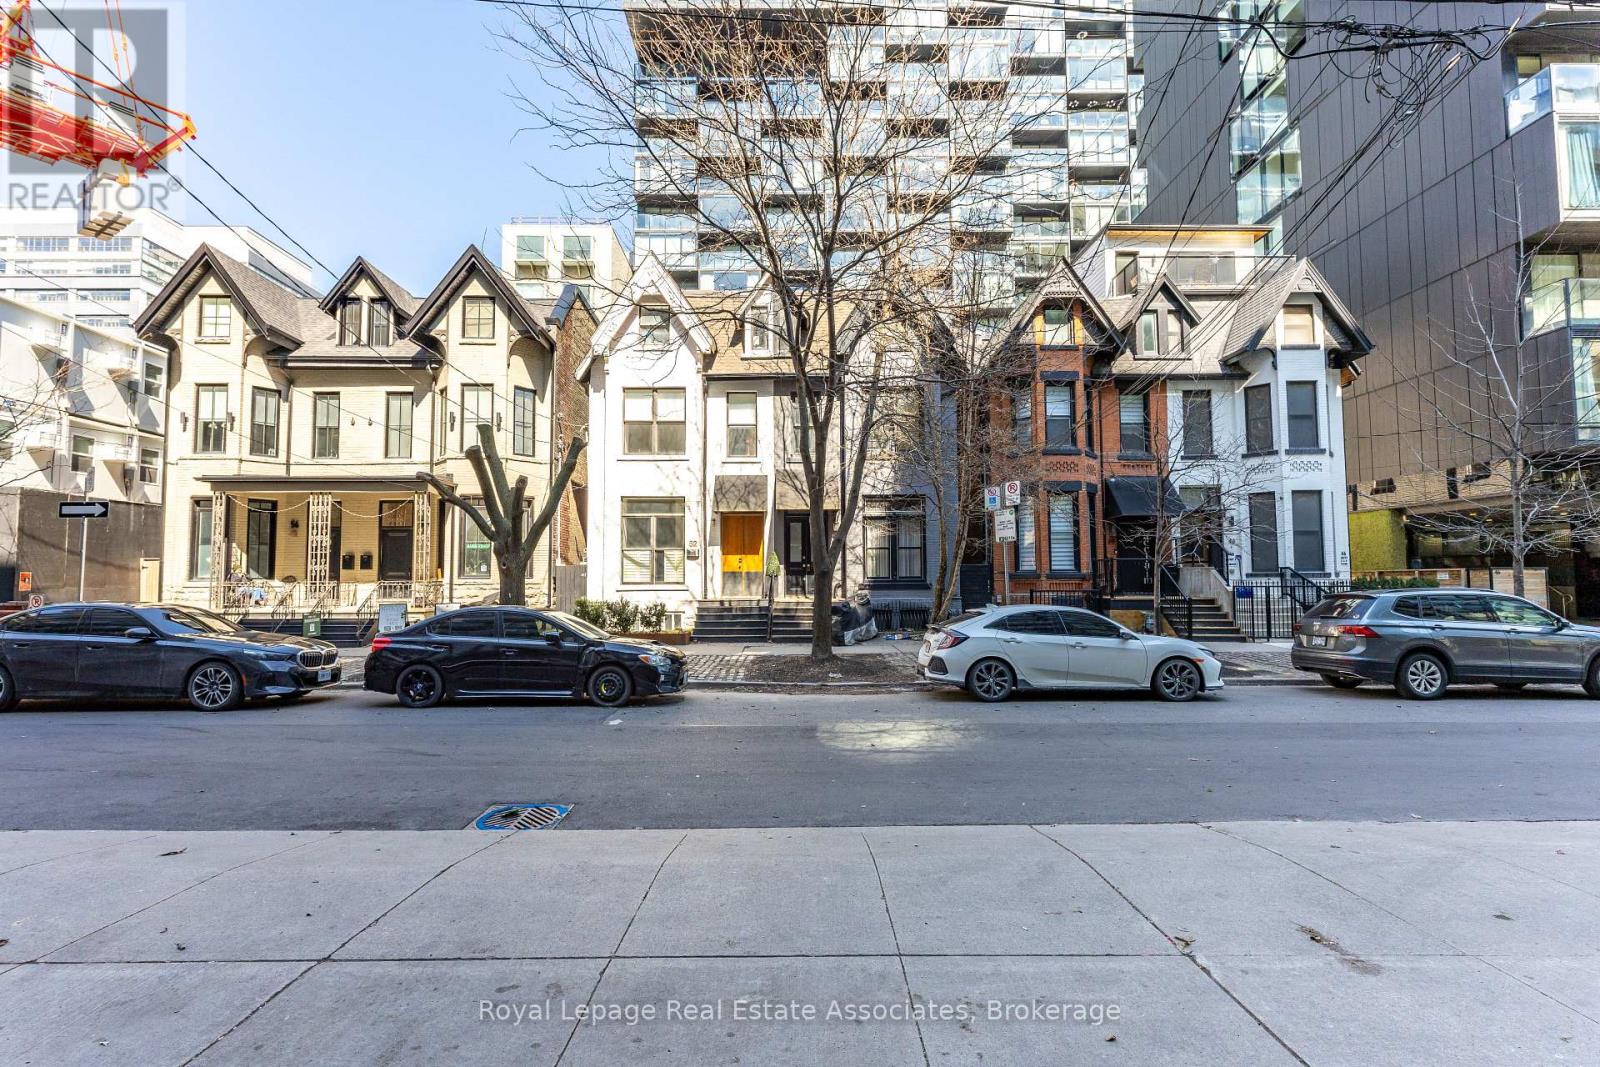
54 / 56 Stewart Street
Toronto, Ontario
Prime Land Assembly & Development Opportunity! Exceptional mixed-use investment property with future redevelopment potential in a high-growth transit-oriented location. Buyers to conduct their own due diligence regarding zoning, permitted uses, development potential, density, and future assembly possibilities. Property currently generates strong monthly rental income from 10 tenancies and features approximately 7,500 sq. ft. of space on a 40' x 98' lot. Extensive renovations completed in 2024 include structural upgrades, ESA electrical, plumbing, roofs, windows, waterproofing, and fire/soundproofing improvements. The building offers 10 full bathrooms, 8 kitchens, rooftop patio access, and a private backyard area. Flexible vacant possession options may be available. Located near transit, amenities, and ongoing area redevelopment. (id:49269)
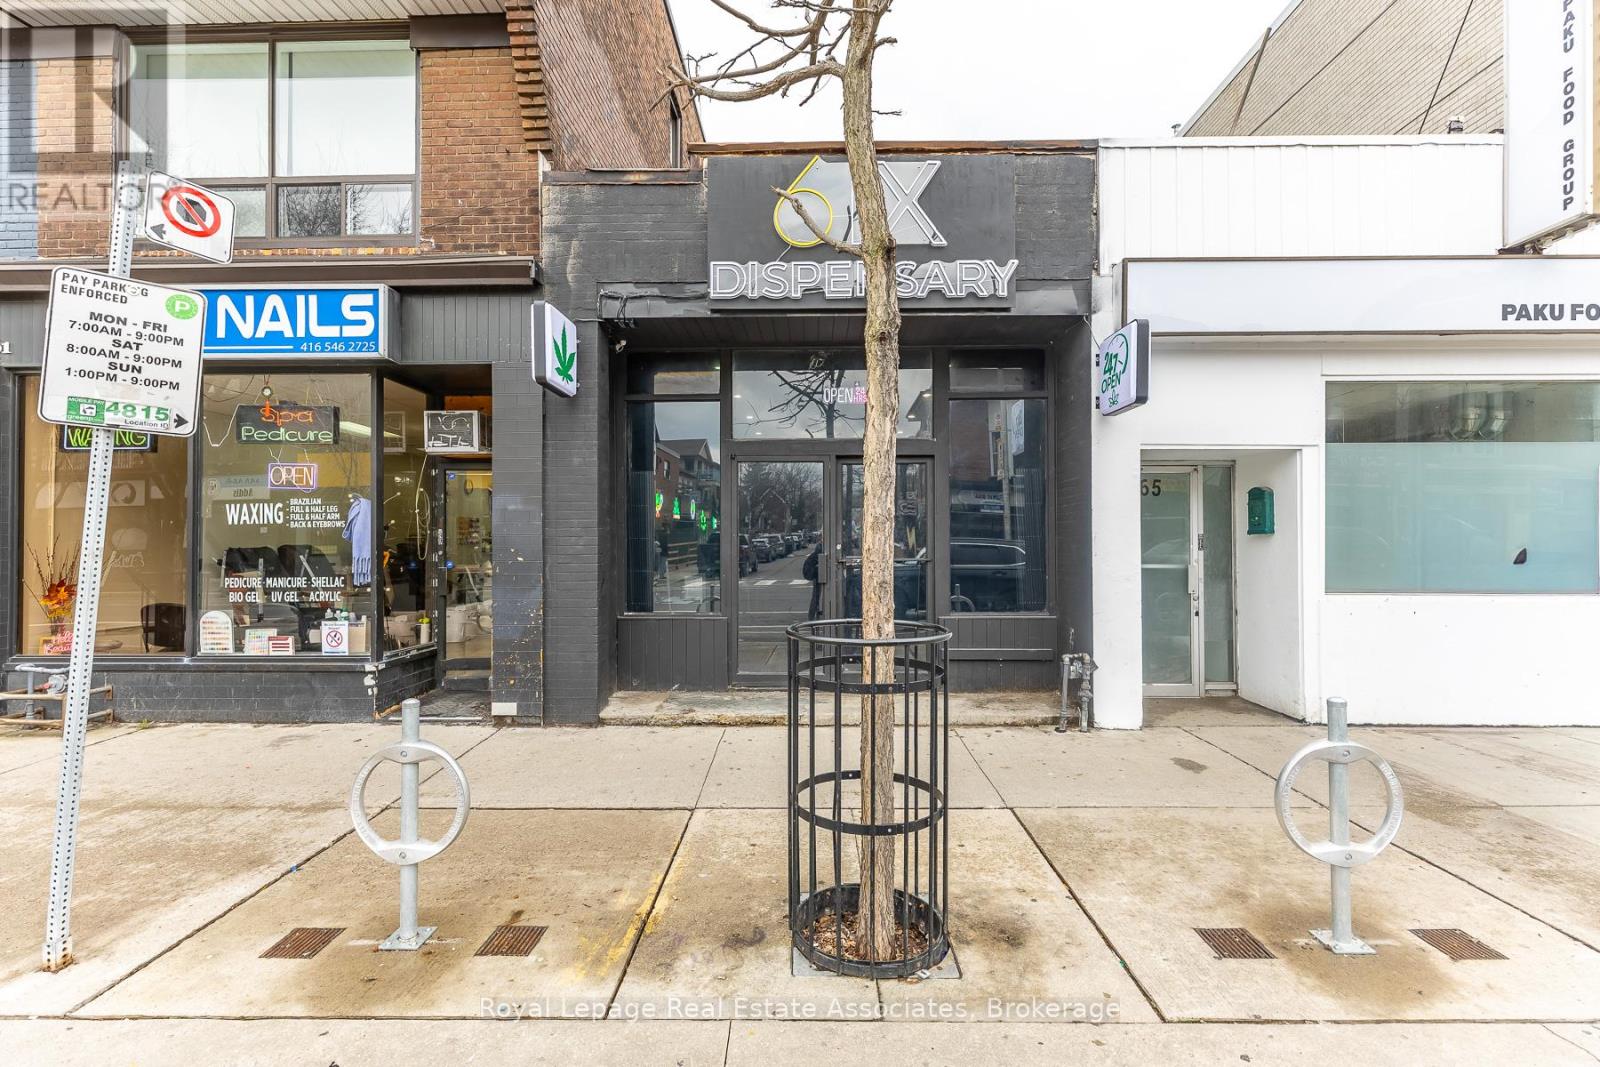
863 Bloor Street W
Toronto, Ontario
Creative financing available. Irregular lot size measures 16 ft wide at rear. Ossington ave. and Bloor St West corridor! Prime opportunity in the heart of Bloor court Village! 863 Bloor St W features an open-concept ground floor retail space plus a separate 1-bedroom apartment with rear laneway access. Includes on-site parking with potential for tandem parking in the backyard. Surrounded by a growing mix of new businesses and strong year-round foot traffic. (id:49269)
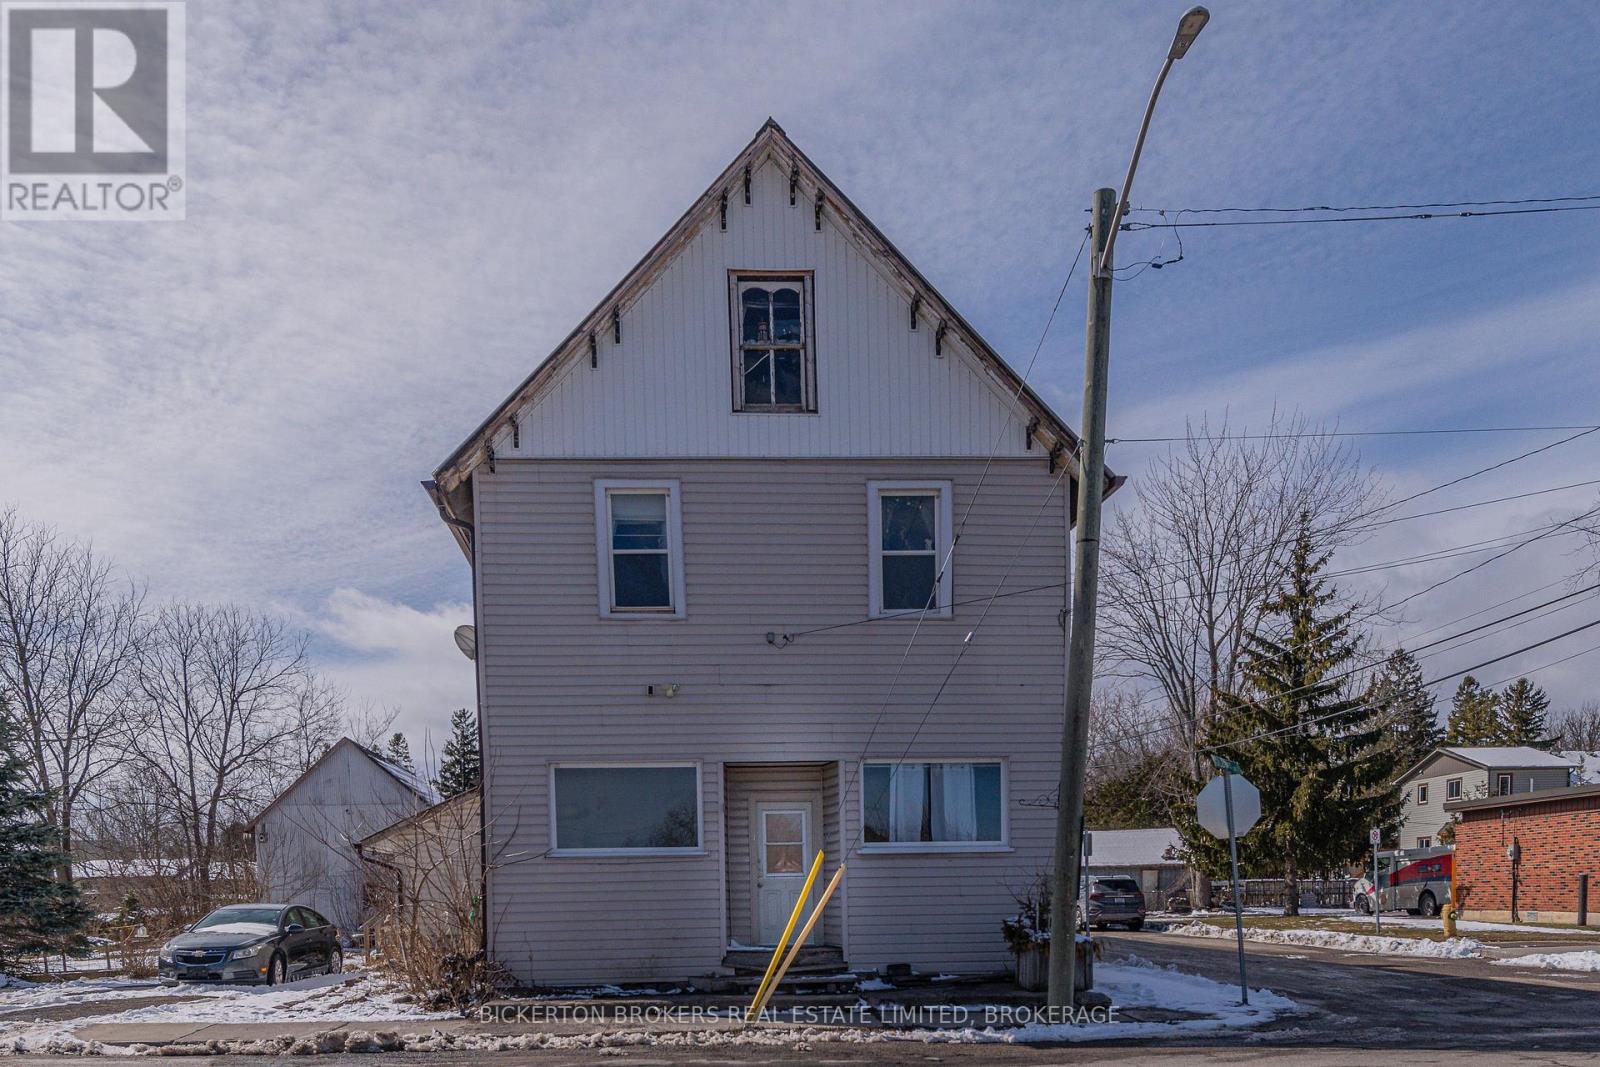
1064 Prince Street
Lansdowne Village, Ontario
Attention investors! Rental Property, consists of 4 apartments, with ample parking and a detached garage. Great opportunity to buy an affordable rental property in the Village of Landsdowne. Property is walking distance to everything you need and priced to sell. Call today for more details. (id:49269)
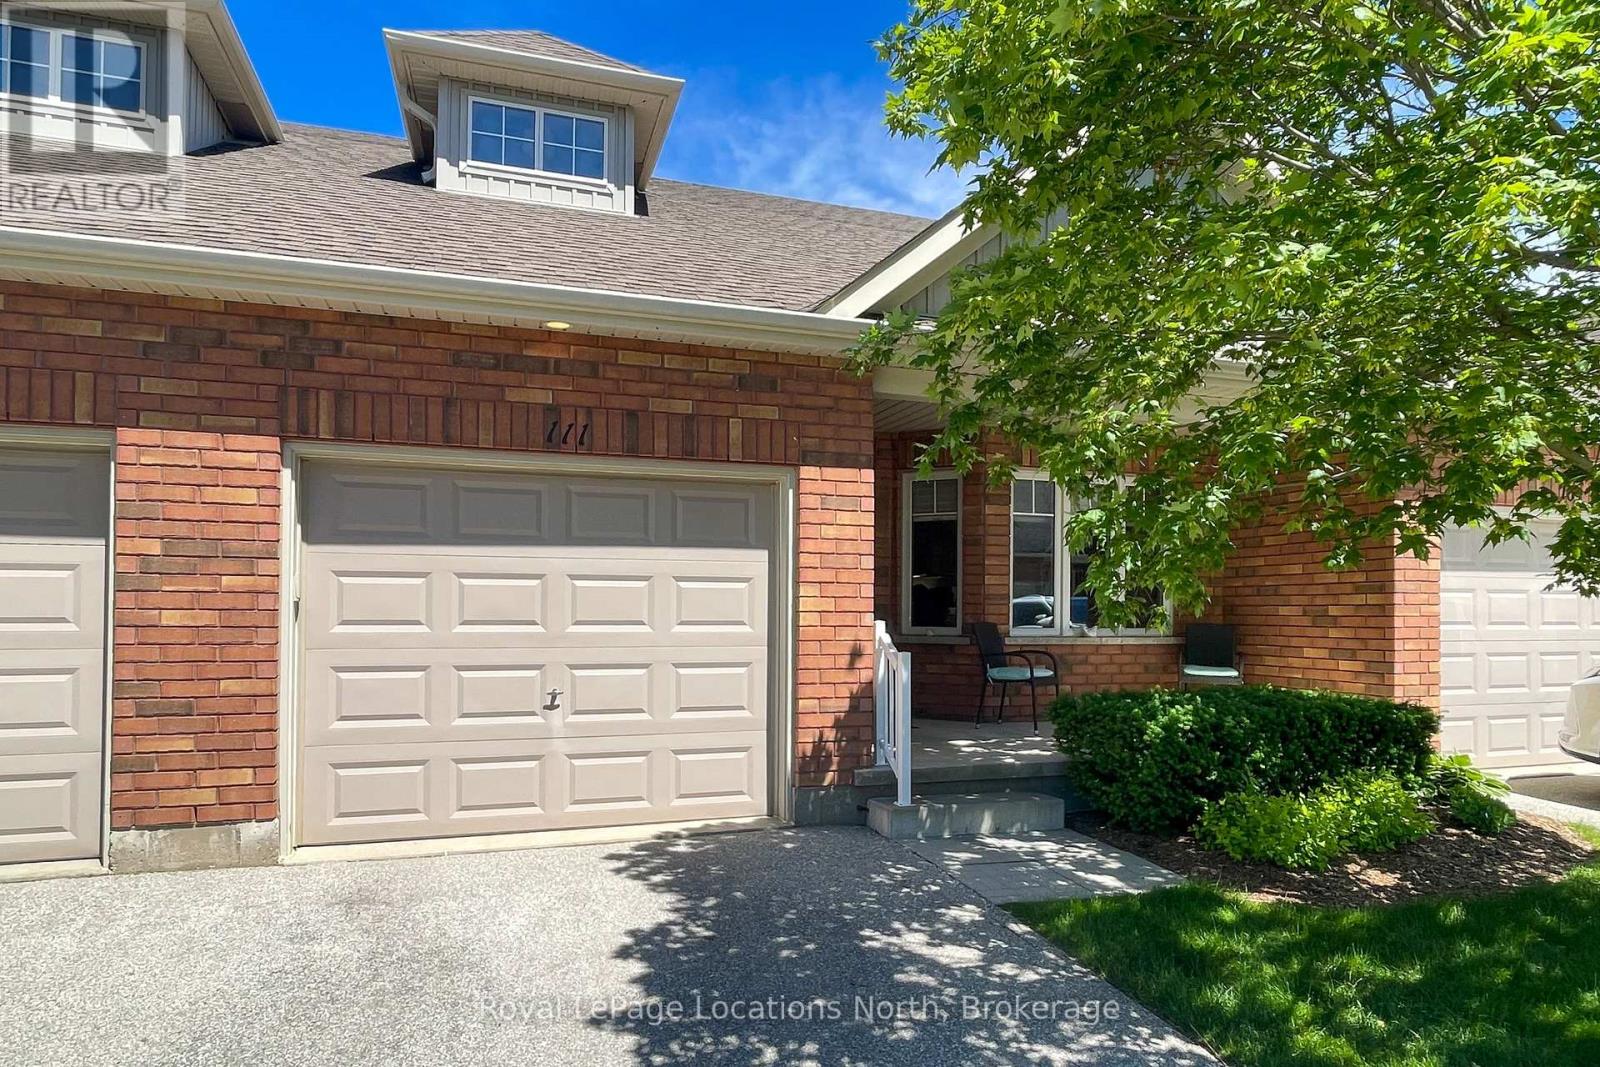
18 - 111 Empire Lane
Meaford, Ontario
Welcome to Gates of Kent! Enjoy one floor living in a great community in this 2 bedroom, 2 bathroom bungaloft suite. Main floor offers, large kitchen with ample storage, quartz countertops, peninsula with counter height seating, full dining area, living room with walk out to the rear covered porch and yard, primary bedroom with walk in closet and 5pc semi ensuite soaker tub with separate shower plus a convenient laundry closet. Upstairs, a wonderful loft area second bedroom and full 4pc bath. Attached garage with inside entry and full crawl space for dry storage. Enjoy meeting with community members or host friends and family in the on site Clubhouse! This is truly a special community! (id:49269)
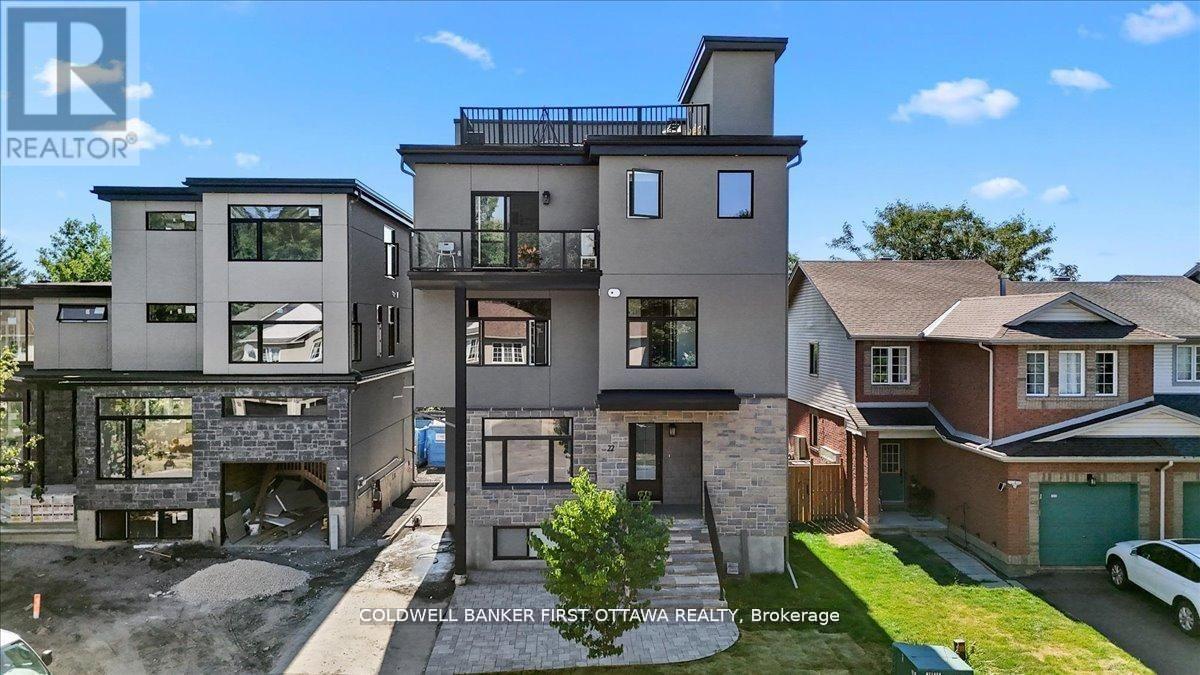
A & B - 25 Pennard Way
Ottawa, Ontario
Nestled in the prestigious and well-established Hunt Club neighbourhood at 25 Pennard way, this newly constructed, semi-detached executivetownhome represents a premier opportunity for both luxurious owner-occupancy and strategic investment. The property features two elegantlyappointed, self-contained units, each with private entrances, each with two private parking spots, in-suite laundry, and separate mechanicalsystems, ensuring privacy and ease of management while generating significant rental income to offset carrying costs. Residents will enjoybreathtaking vistas from a 500 sq.ft rooftop terrace, spacious interiors with ensuite bathrooms, walk-in closets, and an open-concept designadorned with high-end finishes and cabinetry. Its unparalleled location offers immediate access to major employment hubs, including theOttawaInternational Airport and Uplands Business Park, effortless commuting via Highway 417, and proximity to premier amenities such asHunt ClubPlaza, recreational facilities, and scenic green spaces, making it an exceptional choice for discerning buyers seeking opulence andastute investment in a high-demand rental market (id:49269)
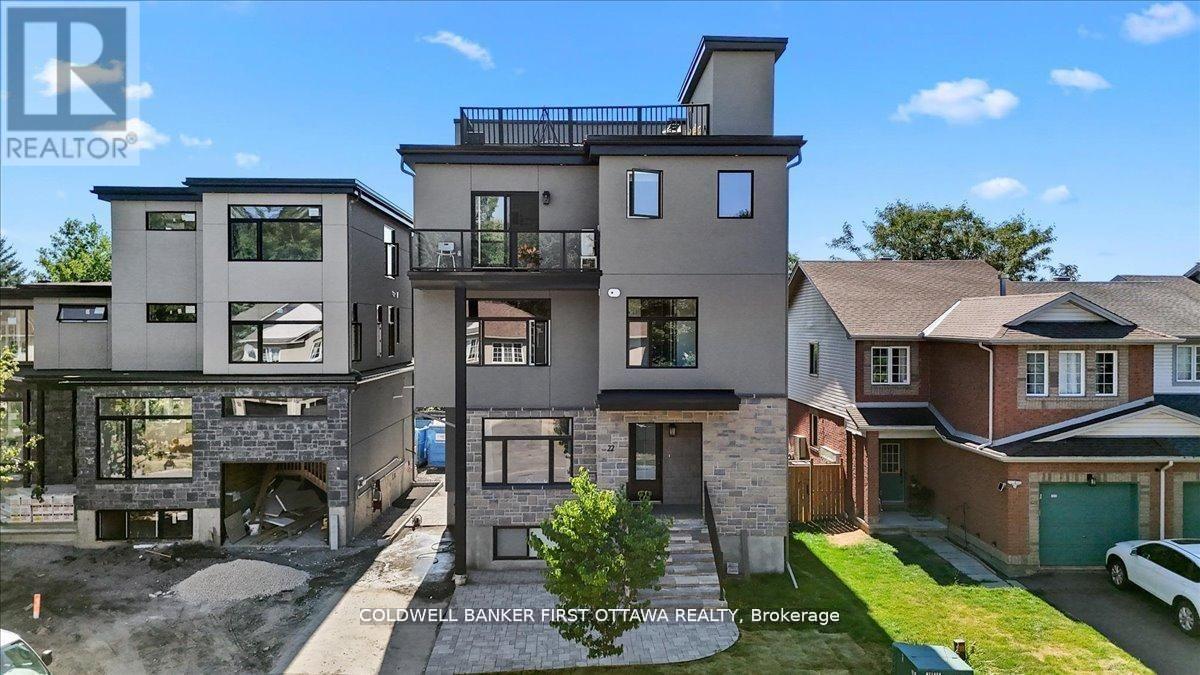
A & B - 25 Pennard Way
Ottawa, Ontario
townhome represents a premier opportunity for both luxurious owner-occupancy and strategic investment. The property features two elegantlyappointed, self-contained units, each with private entrances, each with two private parking spots, in-suite laundry, and separate mechanicalsystems, ensuring privacy and ease of management while generating significant rental income to offset carrying costs. Residents will enjoybreathtaking vistas from a 500 sq.ft rooftop terrace, spacious interiors with ensuite bathrooms, walk-in closets, and an open-concept designadorned with high-end finishes and cabinetry. Its unparalleled location offers immediate access to major employment hubs, including theOttawaInternational Airport and Uplands Business Park, effortless commuting via Highway 417, and proximity to premier amenities such asHunt ClubPlaza, recreational facilities, and scenic green spaces, making it an exceptional choice for discerning buyers seeking opulence andastute investment in a high-demand rental market (id:49269)
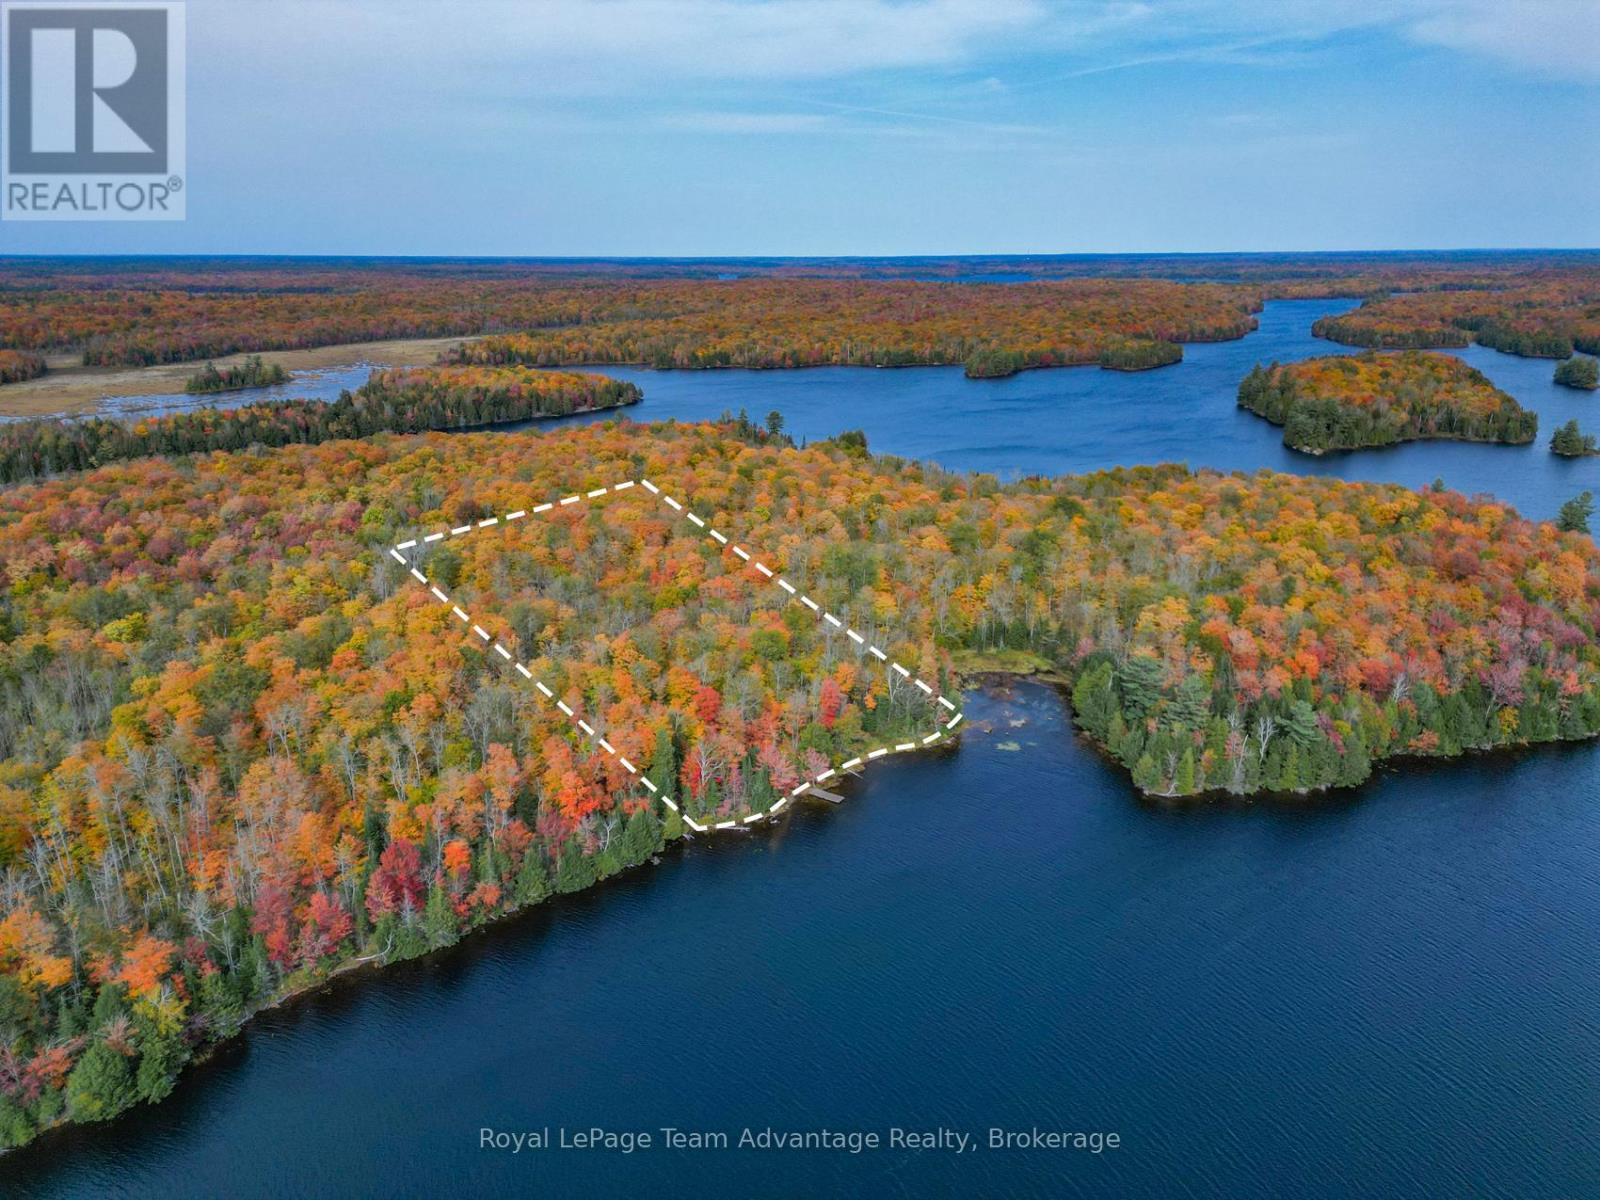
1140 Gooseneck Lake
Whitestone, Ontario
Discover your opportunity to own a prime boat access only waterfront parcel on picturesque Gooseneck Lake! This rare 4.7+ acre lot offers over 340 feet of pristine shoreline providing breathtaking views and a serene natural setting. Desirable south-facing exposure you'll enjoy sun-drenched days and stunning sunsets right from your private dock which is already included with the property. This well-treed lot features a beautiful mix of mature forest offering privacy and multiple ideal building sites to create your dream home or getaway retreat. Some cottage plans are available from the owner. Crown land in the vicinity ensures the tranquility of the area providing a peaceful environment for generations to come. Electricity is conveniently available on-site complete with a meter and outlet making your building plans even easier. Whether you're envisioning a seasonal escape or a year-round residence this property delivers endless possibilities for nature lovers, boaters and outdoor enthusiasts. Don't miss the chance to build your dream waterfront retreat on Gooseneck Lake - a hidden gem waiting for you! Note: HST is in addition to purchase price. (id:49269)
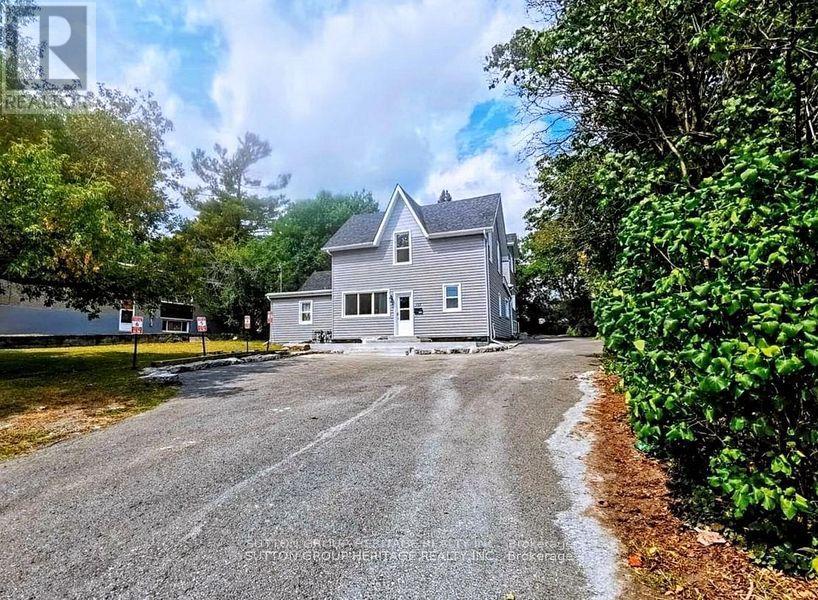
717 King Street W
Kingston, Ontario
Calling All Investors! Fully Rented High-Cash-Flow Triplex on Oversized 75 x 164 Ft Lot Don't Miss This Rare opportunity to acquire a fully rented 3-unit income property offering a total of 16 bedrooms, 7 washrooms, and 3 kitchens, all with separate entrances! Delivering stable rental income. Unit 1 was renovated in 2021 and updated further in 2023 with a new kitchen. This unit features 8 bedrooms plus living room, full kitchen, laundry area, 4 washrooms, updated windows and doors, laminate flooring throughout, and a large concrete patio. The rear addition, built in 2014, consists of two units, the first featuring 6 bedrooms plus living room, kitchen, 2 full washrooms with separate dry/wet areas, and a separate entrance, providing efficient unit layout and strong tenant demand. The basement unit includes 2 bedrooms, 1 washroom, and an open-concept kitchen and living area, further maximizing rental yield. All this just a a short walk to Queens University and St. Lawrence College, Waterfront trails , fast food options and transit at the door step! (id:49269)
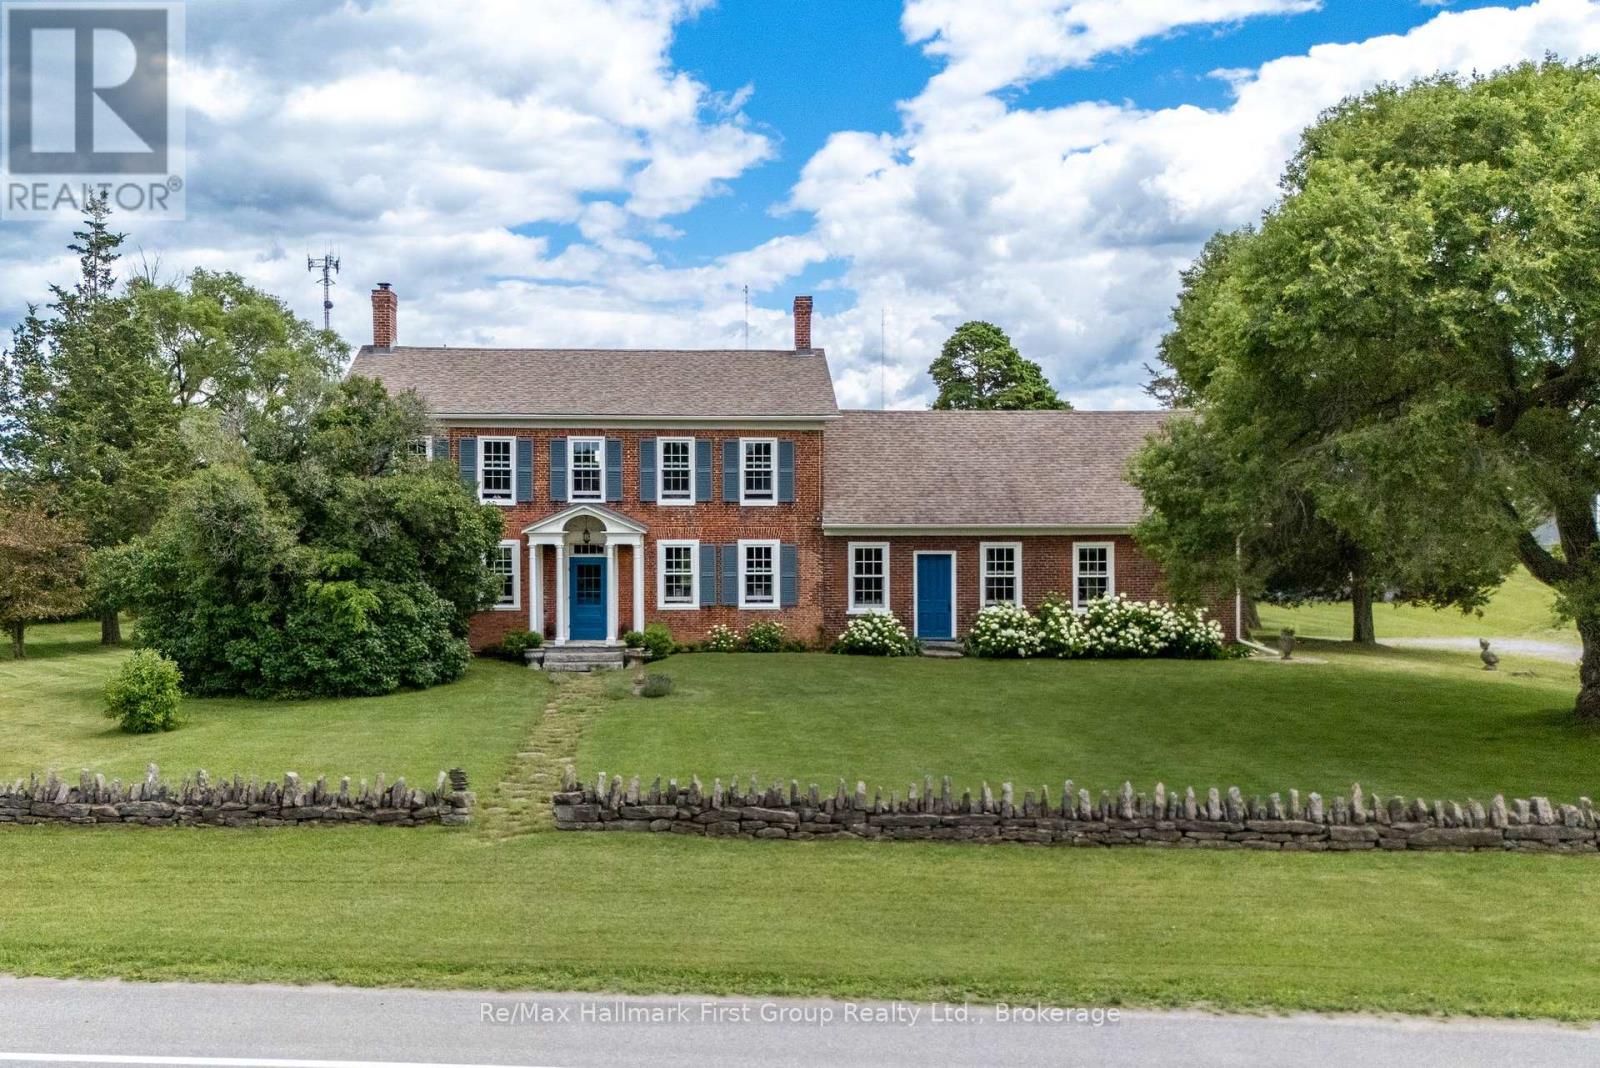
2491 County Rd 64 Road
Prince Edward County, Ontario
A timeless masterpiece, c.1828, set on a mature 129+ acres on the boarder of both Northumberland & Prince Edward County! Embrace the easy access to PEC, Trenton, Brighton, HWY 401 & the GTA (1.5 hours). Eye-catching curb appeal combined with its sophisticated blend of historical charm & modern updates offers potential for families, entrepreneurs or those in hospitality, visionaries, or developers alike. The signature stone fence, stunning hydrangeas, a beautifully renovated, two-level barn w/ soaring ceilings, built-in bar & entertainment area + carriage house w/ drive shed are a few of the features this exquisite property offers. As you enter, the centre hall plan offers functional flow from one room to another, perfect for entertaining or unwinding. Complete with a formal living room w/ propane fp & formal dining room- both with wood floors, meticulous millwork & bright windows while the main floor den offers a garden door walkout to the rear deck! The impressive farmhouse kitchen overlooks the family room, both allowing for style & function. Appreciate custom cabinetry & extensive storage, large centre island overlooking the dinette, soaring ceilings w/ beam detailing, exposed brick feature walls, wood & exposed concrete flooring, 2nd propane fireplace & access to the outdoor, flag stone patio. Main floor laundry, 2pc. powder room & lower level access complete this level while the upstairs provides 3 bedrooms, wide plank floors, wood beams, period detailing and a 5pc. bath offering ensuite privileges is complete w/ glass shower & a free-standing soaking tub overlooking the landscape! Lovingly maintained, restored precisely. This is a chance to embrace opportunity. A chance to create the legacy you have been dreaming of! Note: property sits adjacent to residential development & municipal water system. It is on the edge of the urban boundary so development is not guaranteed but a possibility worth exploring for the astute buyer. (id:49269)
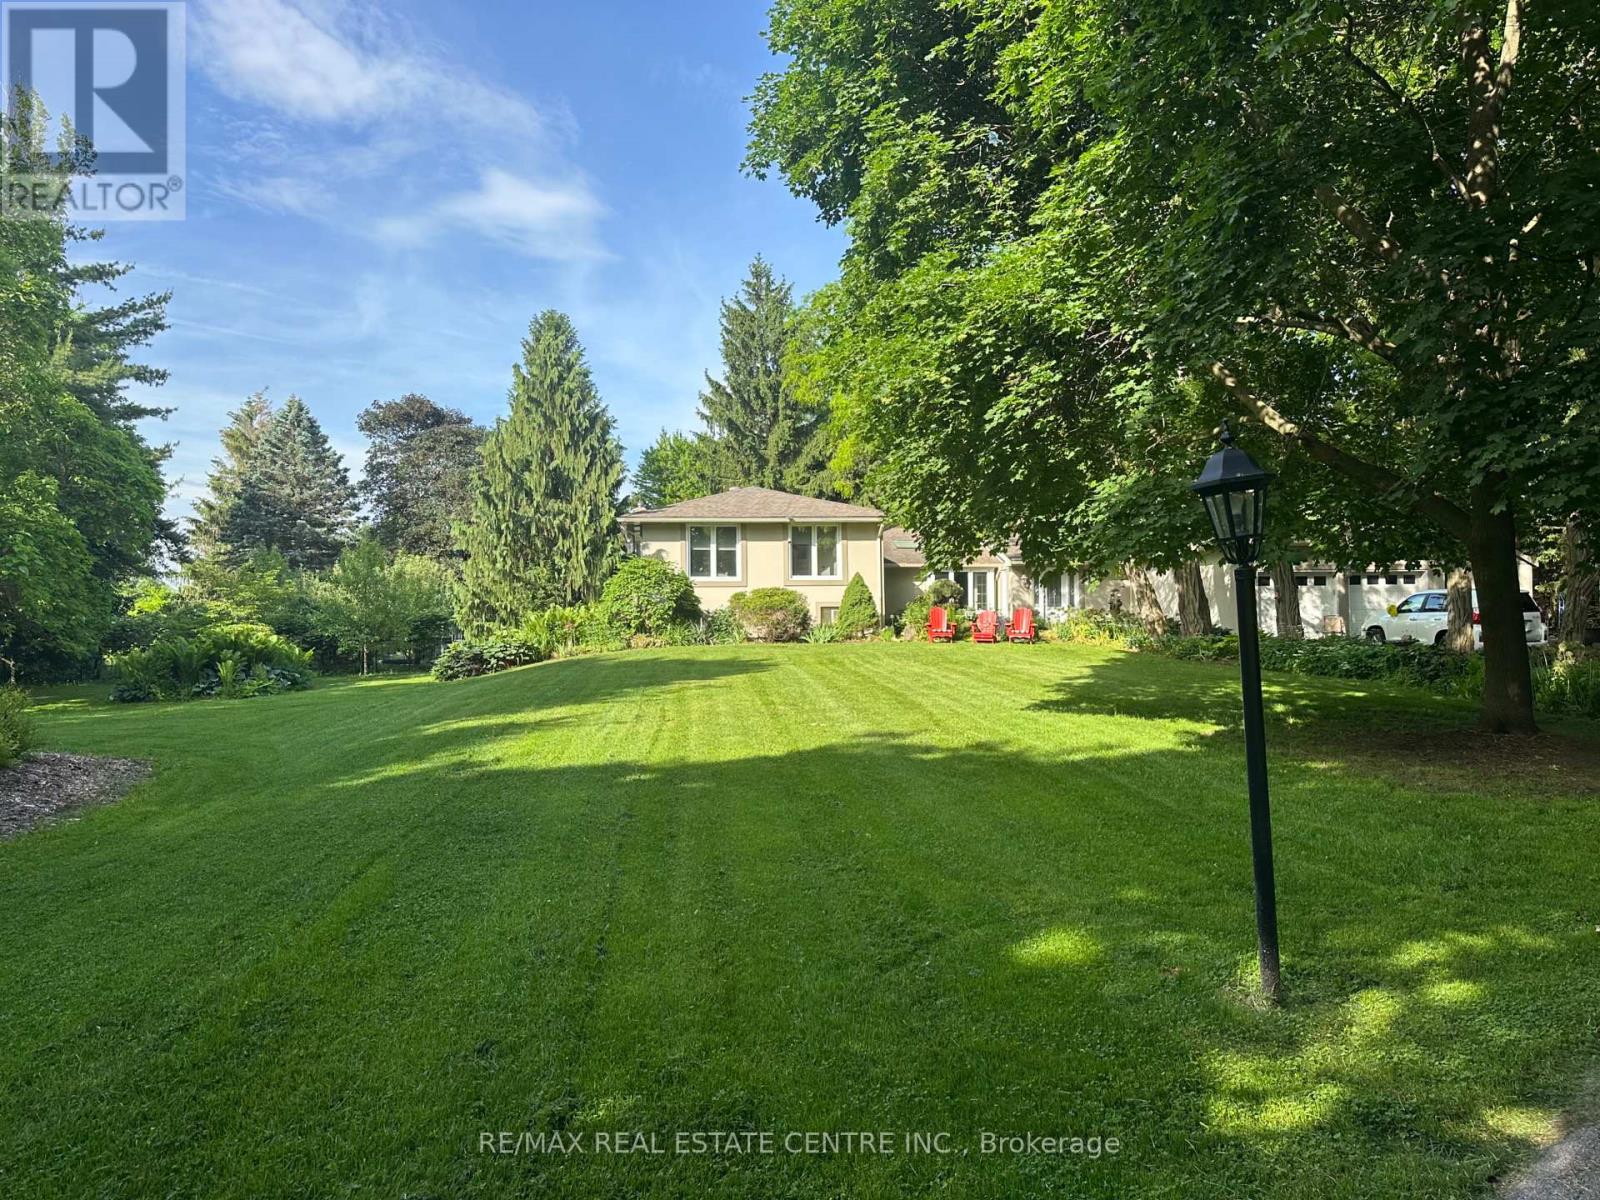
5590 Blind Line
Burlington, Ontario
Welcome to a rare opportunity to own a stunning estate nestled on nearly 2 acres of beautifully landscaped, forest-surrounded land. This expansive 5-bedroom, 5-bathroom home offers over 3,600 sq ft of luxurious living space, thoughtfully designed for comfort, entertaining, and multigenerational living with the in-law suite. The heart-of-the-home kitchen beautifully blends rustic charm with modern functionality, creating a warm and inviting space perfect for both family life and entertaining. Featuring granite countertops, custom cabinetry, and a central island with breakfast seating, it offers ample room for prepping meals and gathering with loved ones. Vaulted ceilings with exposed wood beams, a ceramic gas fireplace, skylights, and oversized windows flood the eat in kitchen with natural light, while terra cotta tile flooring adds warmth and durability. Stainless steel appliances, and thoughtful details like a decorative range hood add to the appeal. The home boasts an automatic backup 16kW generator, three cozy fireplaces, two natural gas furnaces, and dual central A/C units ensuring year-round comfort. Step outside from the lower level walkout and be captivated by your own private oasis - a saltwater in-ground pool overlooked by a charming gazebo, perfect for summer relaxation or elegant outdoor gatherings. A paved basketball court adds a fun and functional touch to this incredible property. Whether you're hosting guests, working from home, or enjoying the peaceful setting, this home offers an unmatched blend of space, luxury, and lifestyle. (id:49269)