
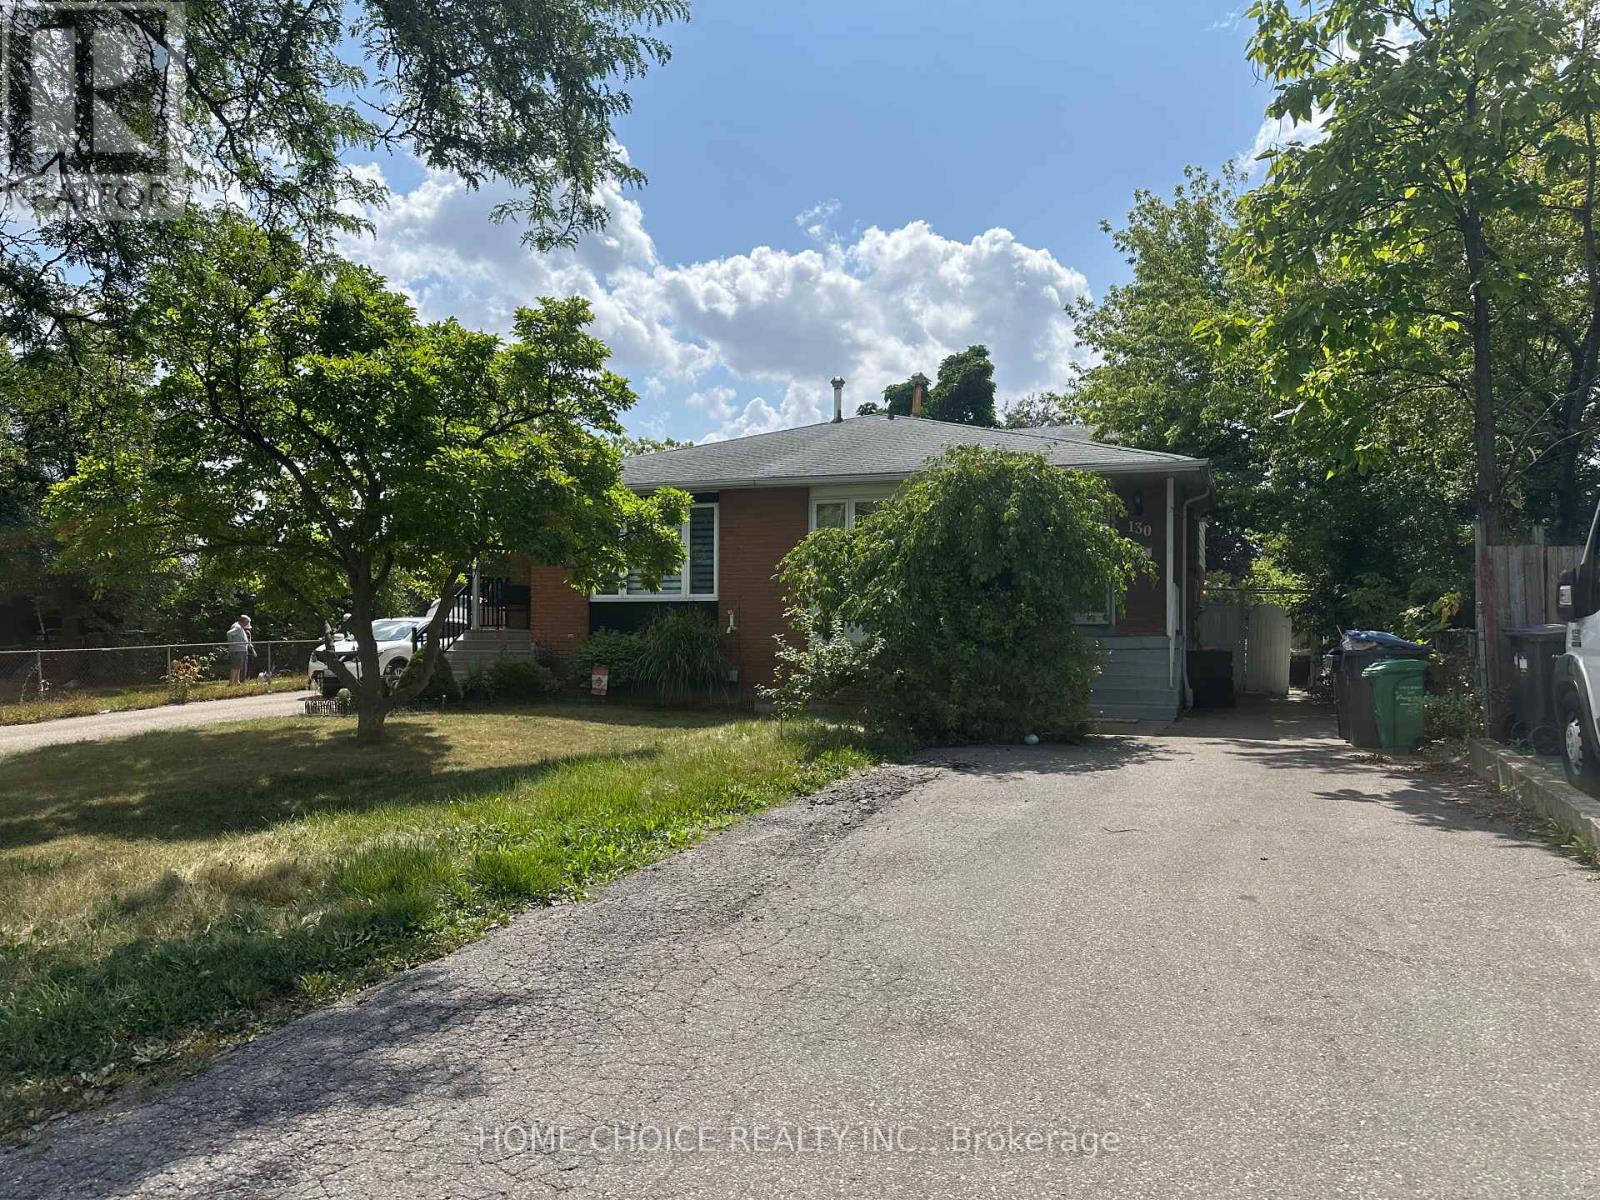
Lower Level - 130 Earnscliffe Circle
Brampton, Ontario
Nicely renovated Semi Detached Home In Most Desirable "E" Section. Bedrooms on main floor. Close to Bramelea Square center. Two parking, Lot located on Cut-De-Sac. (id:49269)
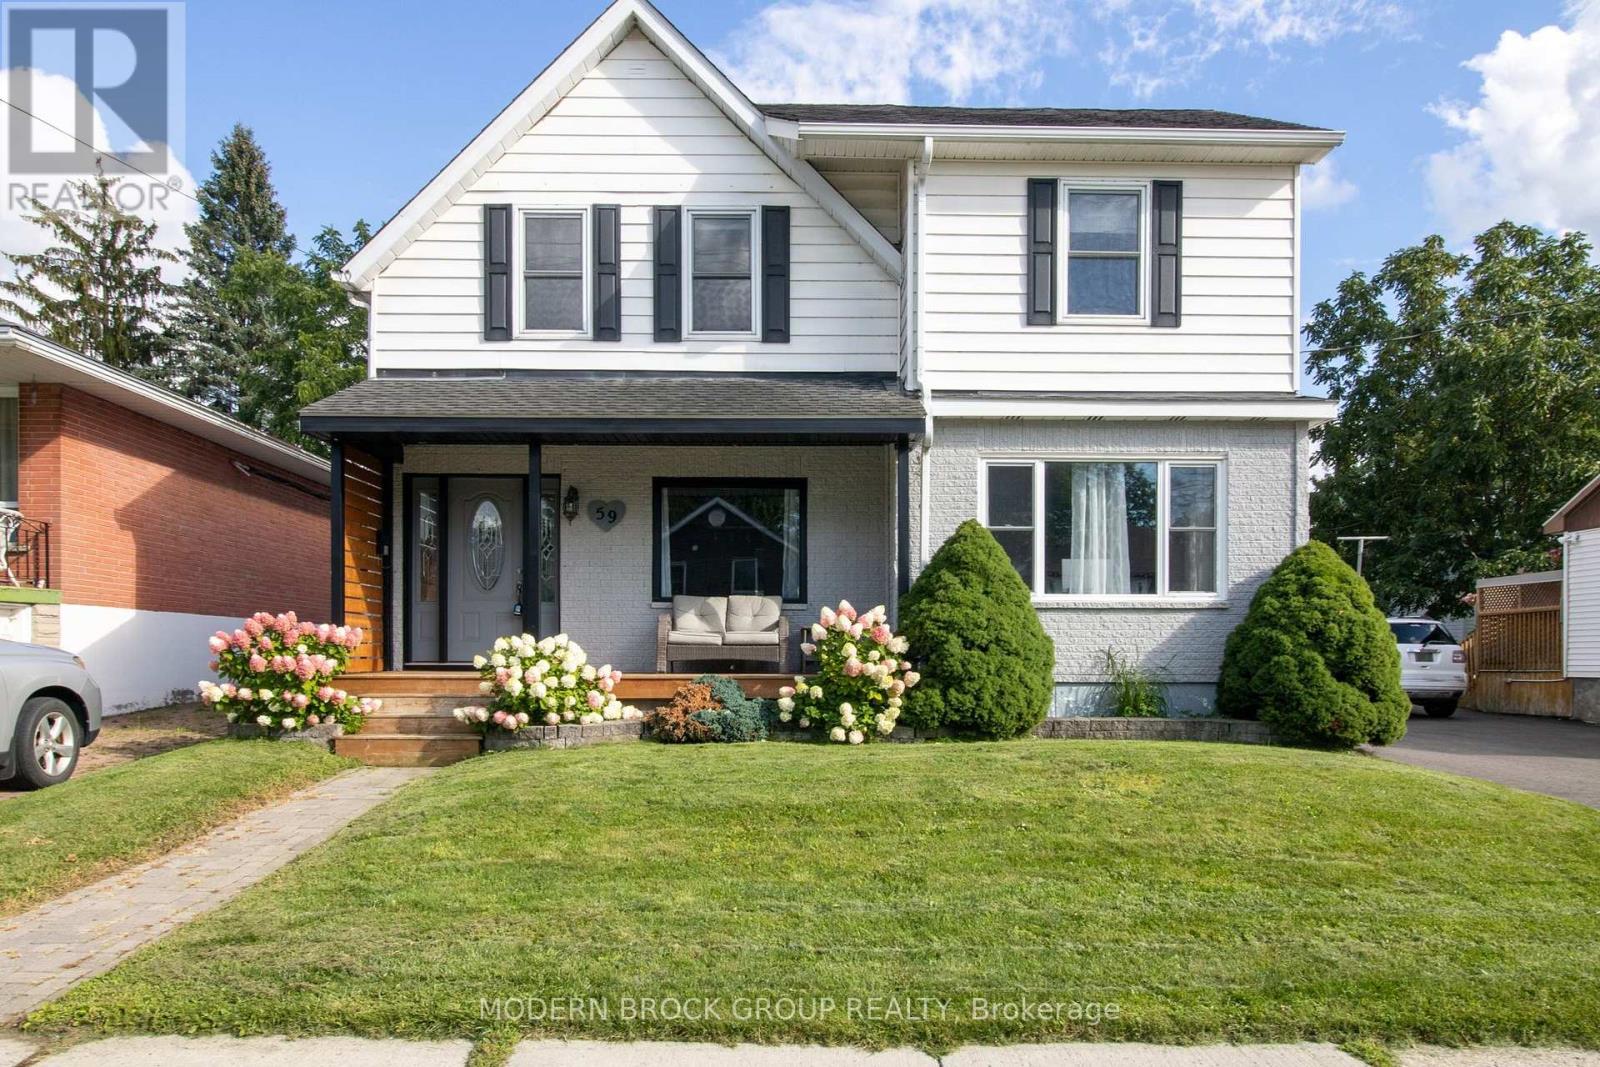
59 Schofield Avenue
Brockville, Ontario
There's a lot more to 59 Schofield Avenue than meets the eye. Behind its charming front porch is a spacious home with approximately 1,823 sq. ft. of above-grade living space, three bedrooms, multiple living areas, and a backyard setup that is made for enjoying rather than maintaining. The main floor has an easy, comfortable flow. A bright living room opens into the dining area, while the generous kitchen offers abundant cabinetry, a centre island with seating, and plenty of workspace. Continue toward the back of the home and you'll find one of its best surprises, an 18' x 18' family room that gives you the extra space so many home are missing. Whether it becomes the movie room, kids' space, games room, or everyday hangout, it adds tremendous flexibility. Main-floor laundry is another practical bonus. Upstairs are three well-sized bedrooms, including an impressive primary bedroom with plenty of room to create your own retreat. The full bathroom offers both a separate shower and tub. The outdoor spaces have also been thoughtfully improved. A recently upgraded driveway, detached garage, fenced backyard, patio area, gazebo and storage shed create a low-maintenance setup that is ready to enjoy. The garage is a feature all on its own, with a finished interior, modern lighting and excellent space for vehicles, hobbies, tools or a workshop. Set in an established Brockville neighbourhood with convenient access to schools, shopping, recreation and Highway 401, this is a home that combines character with space and functionality. Big rooms, a standout garage, and a backyard you can actually enjoy, 59 Schofield is one you'll want to see in person. (id:49269)
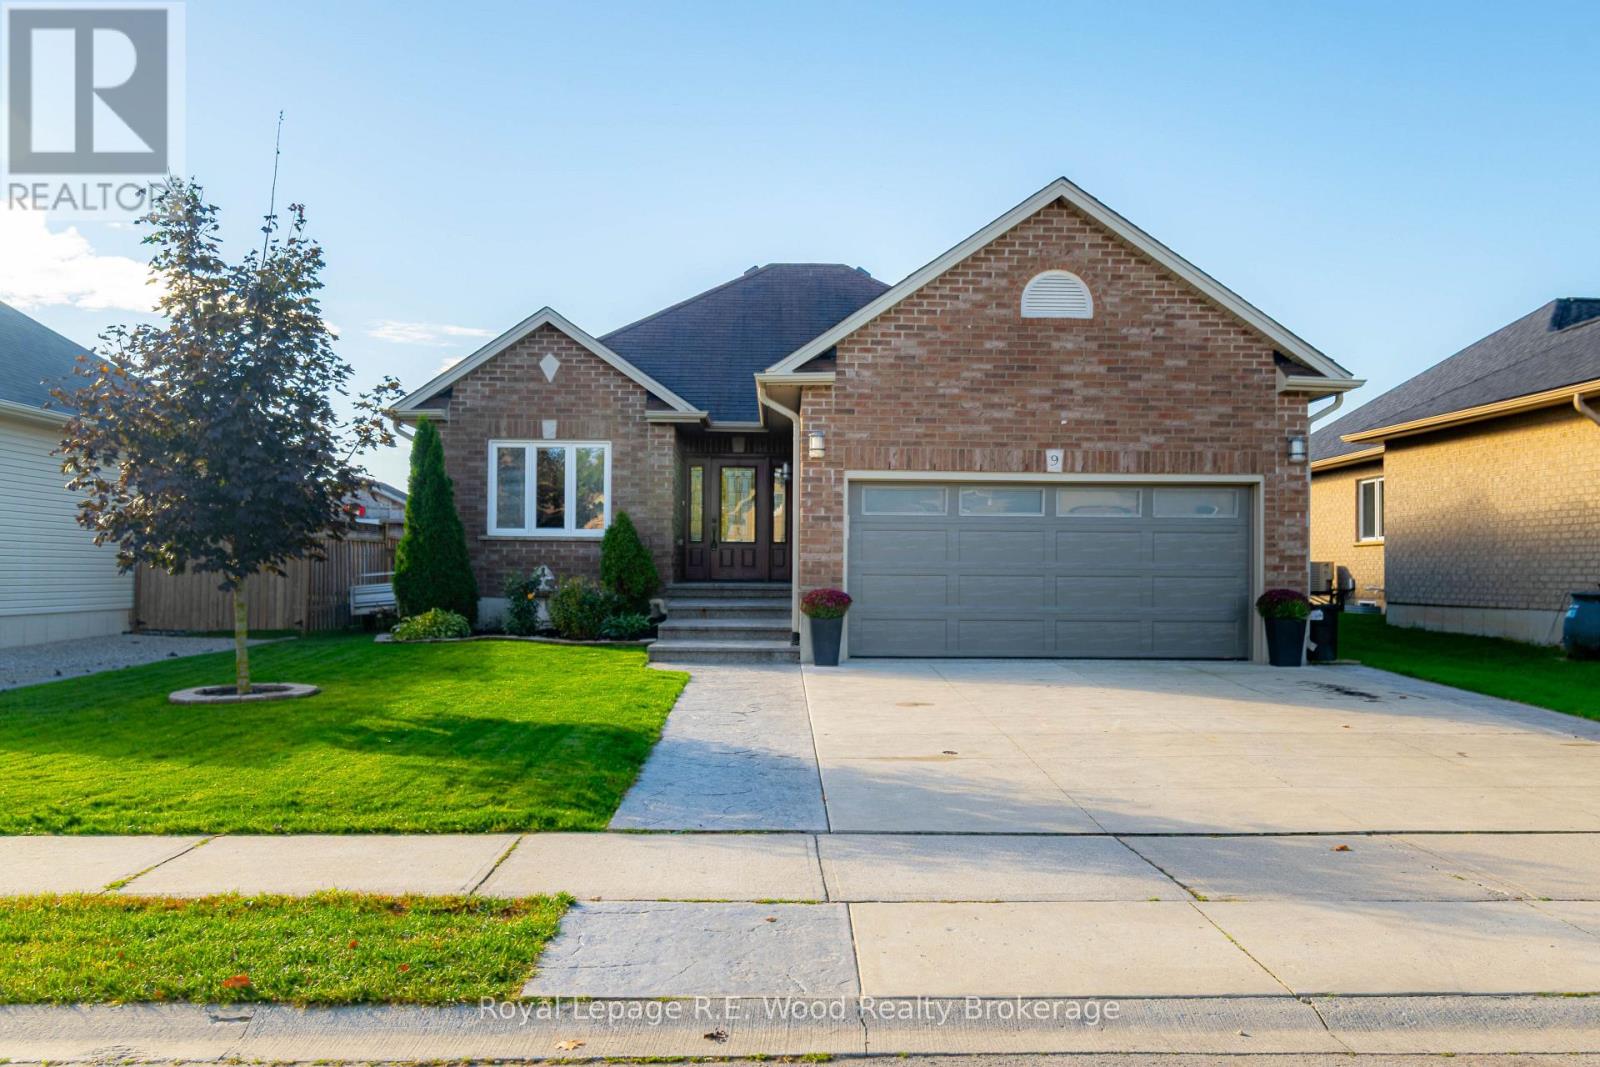
9 Pollard Street
Norwich, Ontario
Welcome home to this bungalow at 9 Pollard Street! Starting from the street, you have a triple-wide concrete driveway, gardens, stamped concrete walkway/steps, and the attached 2 car garage. The interior of this home is a practical layout with a custom built kitchen including granite counters, a pantry, and stainless steel appliances. The open concept layout flows through the dining and living room with a walkout to your back deck. 3 spacious bedrooms, and a 3 pc bathroom complete the main floor plan. The finished basement includes a rec room and an additional bedroom. Three of the bedrooms and both bathrooms have been freshly repainted in 2026. Completely renovated in 2018 with new triple glazed windows, doors, electrical, plumbing, A/C, and furnace. Outdoors you will find an expansive deck for all your outdoor activities, a hot tub, and a large shed. The backyard is completely fenced in offering privacy, and peace of mind for children and pets, with entrance gates on both sides of the home. The attached garage has insulated walls and doors, as well as an electric heater! This one is move-in ready and stress free! Don't wait to make this home yours! (id:49269)
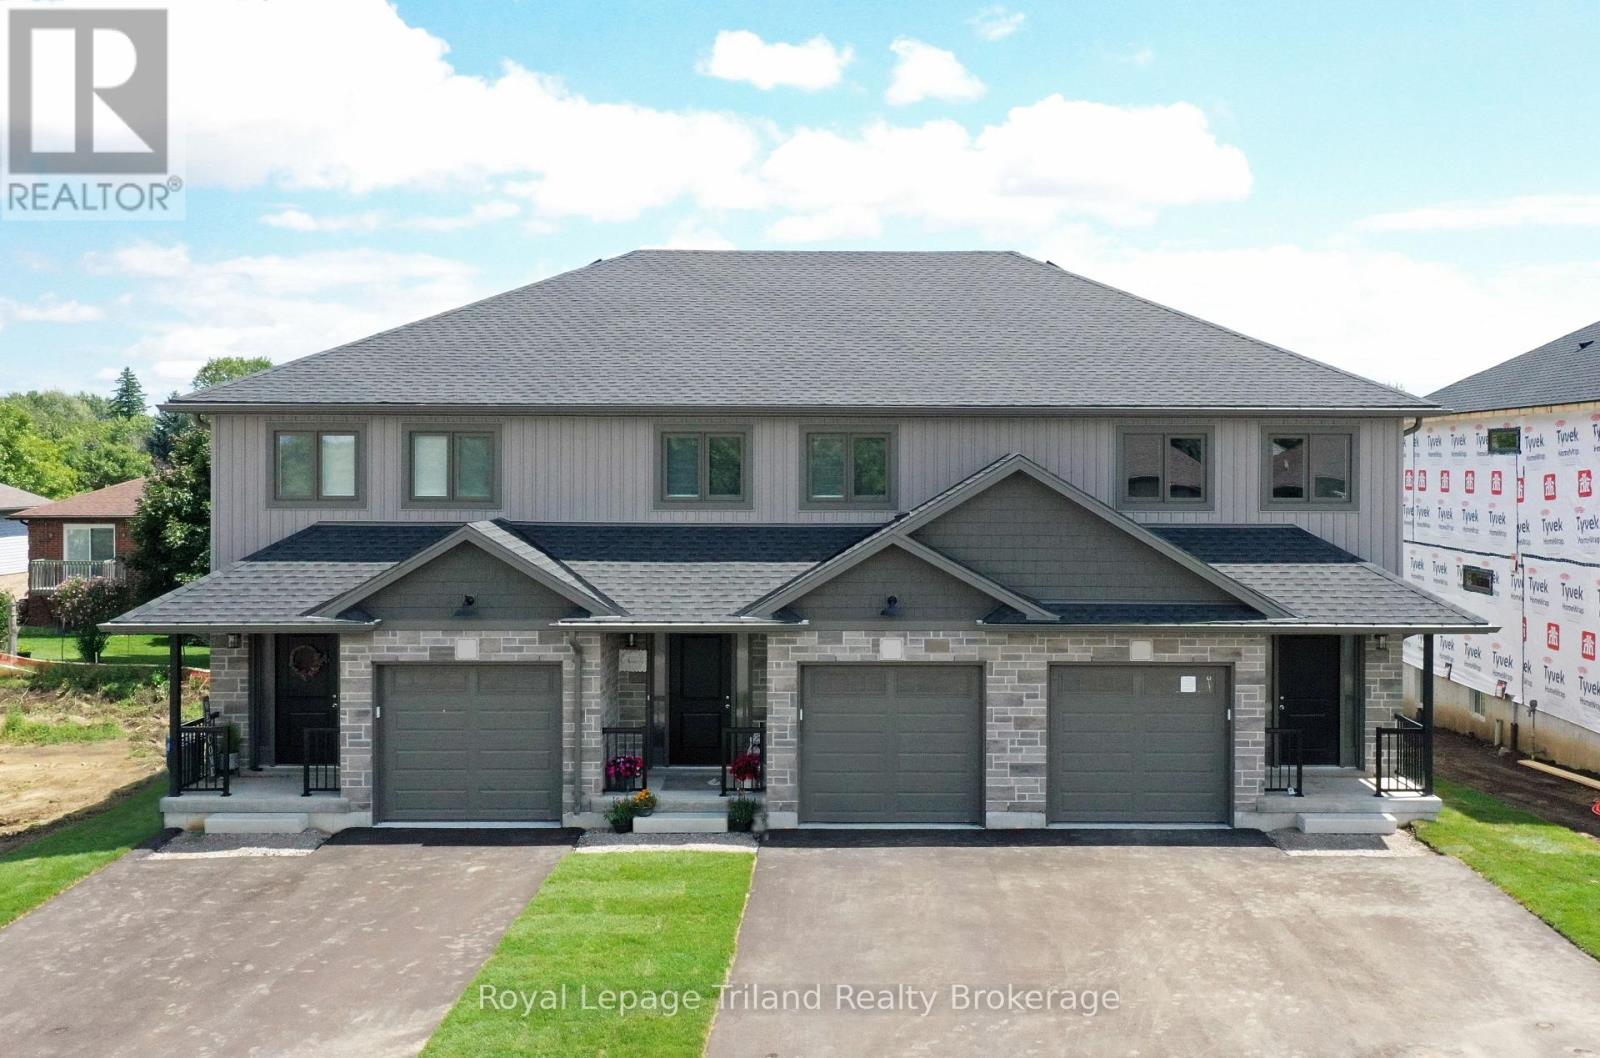
B - 137 Wimpole Street
West Perth, Ontario
LIMITED-TIME NO HST CELEBRATION SALE - ENDS SOON! No condo fees + HST FREE on this stunning 3-bedroom, 3-bath 1,556 sq.ft. 2-storey townhome (interior unit with garage) in beautiful up-and-coming Mitchell!... Modern open plan delivers impressive space & wonderful natural light. Open kitchen and breakfast bar overlook the eating area & comfortable family room with patio door to the deck & yard. Spacious primary with private ensuite & walk-in closet. High efficiency gas furnace & AC for comfort & convenience with low utility costs. Convenient location close to shops, restaurants, parks, schools & more. This home delivers unbeatable 2-storey space, custom home quality and is ready for you to move in now! Schedule your viewing today! (Note that the 3D tour, photos, and floor plans are from the model unit and may have an inverted floor plan and some other small variations. HST rebate subject to government qualifications). (id:49269)
Unit A - 133 Wimpole Street
West Perth, Ontario
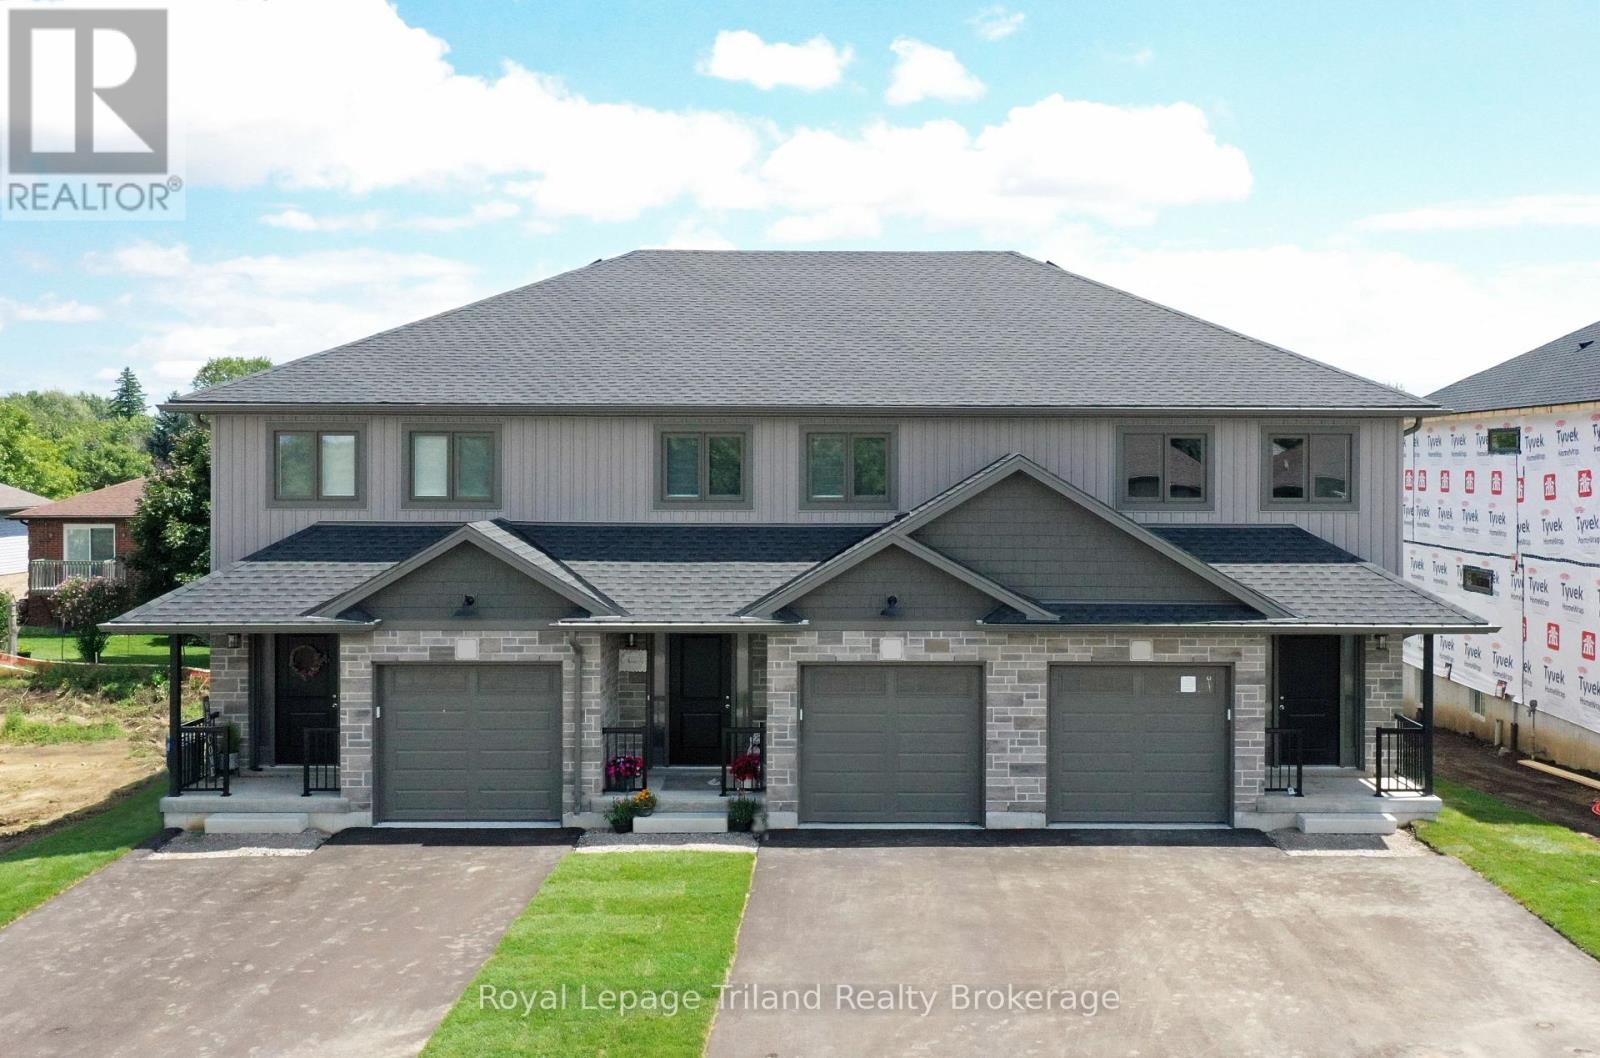
LIMITED-TIME NO HST CELEBRATION SALE - ENDS SOON! No condo fees + HST FREE on this stunning 3-bedroom, 3-bath 1,556 sq.ft. 2-storey townhome (end unit with garage) in beautiful up-and-coming Mitchell!... Modern open plan delivers impressive space & wonderful natural light. Open kitchen and breakfast bar overlook the eating area & comfortable family room with patio door to the deck & yard. Spacious primary with private ensuite & walk-in closet. High efficiency gas furnace & AC for comfort & convenience with low utility costs. Convenient location close to shops, restaurants, parks, schools & more. This home delivers unbeatable 2-storey space, custom home quality and is ready for you to move in now! Schedule your viewing today! (HST rebate subject to government qualifications). (id:49269)
75 Walnut Street
Paris, Ontario
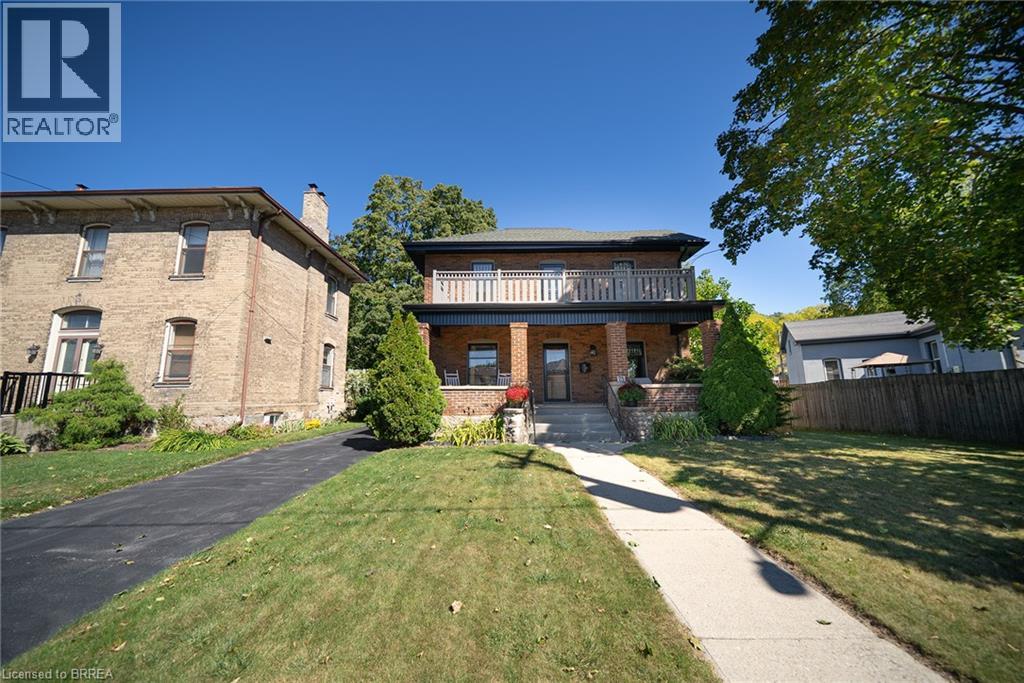
Welcome to 75 Walnut Street in Paris, a 2-storey brick home with 3+1 bedrooms, 2 bathrooms, 2,176 sqft and a 986 sqft basement. Blending history with updates, it offers a 3rd-floor attic with development potential, detached garage & multipurpose building, plus a heated saltwater pool & outdoor kitchen. The exterior has an open front porch and an updated 2nd-floor balcony & railings (2026). Inside, a white pine staircase, deep trim and stained glass preserve the home's character. Pocket doors connect the living & dining rooms. The dining room has a built-in backlit buffet, while the den features floor-to-ceiling bookcases. Ornate light fixtures & stained glass windows add character throughout. The kitchen combines quartz countertops, a centre island, glass-front display cabinets and a floor-to-ceiling patterned backsplash. Stainless steel appliances include a 5-burner gas range (2017), range hood, dishwasher & refrigerator, complemented by a stainless steel front-apron sink. The family room features a gas fireplace and a walkout to the rear deck. A 3pc bathroom with a separate exterior door provides access from the pool area. The main floor includes a laundry room and a separate side entrance. The 2nd floor has hardwood flooring throughout the bedrooms and access to the upper-level balcony. The primary bedroom features ornate light fixtures and a walk-in closet. The 4pc bathroom has a shower/tub combo with white subway tile and contrasting black accents. Staircase access leads to the 3rd-floor attic, presenting potential for future development. The basement has a recreation room, bedroom and a utility room with a workbench. The backyard has a heated saltwater pool, firepit oven, covered outdoor kitchen, pergola & gazebo. The detached 15’2 x 14’10 multipurpose single car garage has additional studio space plus a 5’10 x 8 dry Finnish sauna with volcanic rock & smart controls. Located in historic Paris, close to downtown shops, restaurants & the Grand River. (id:49269)
4032 Fracchioni Drive
Lincoln, Ontario
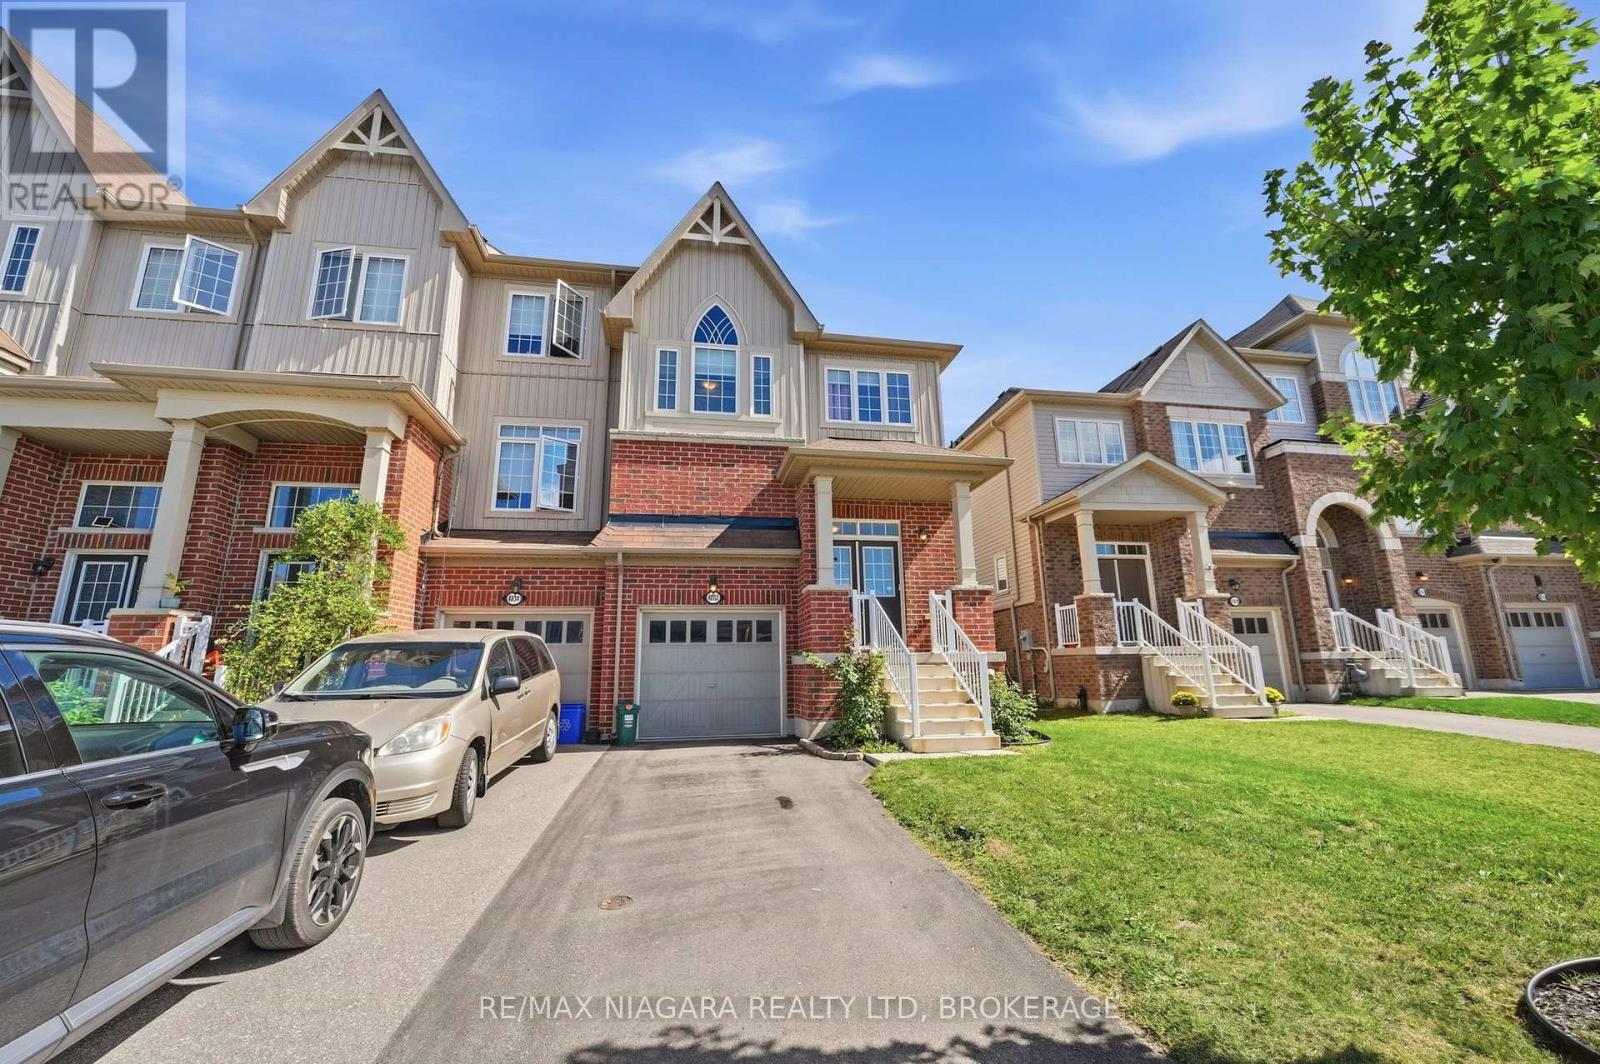
Welcome to 4032 Fracchioni Drive, a beautifully maintained 3+1 bedroom end-unit townhome located in one of Beamsville's most desirable neighbourhoods. Freshly painted and move-in ready, this spacious home offers the extra privacy and natural light that comes with an end unit, along with a functional layout designed for everyday family living.The second storey offers spacious bedrooms with plenty of room for the whole family. Downstairs, the finished basement adds even more living space with a comfortable rec room, ample storage, a fourth bedroom and a full bathroom - perfect for overnight guests, a home office, older children, or additional family space.Step outside and enjoy one of this home's best features - a backyard that backs directly onto a walking trail and peaceful green space, creating a beautiful natural setting with no immediate rear neighbours. Whether you're enjoying your morning coffee, entertaining friends, or heading out for an evening walk, you'll love having this right at your doorstep.With 3+1 bedrooms, multiple living spaces, fresh neutral paint throughout and a fantastic location in sought-after Beamsville, 4032 Fracchioni Drive offers the space, setting and versatility today's families are looking for. (id:49269)
46 Newton Street
Ottawa, Ontario
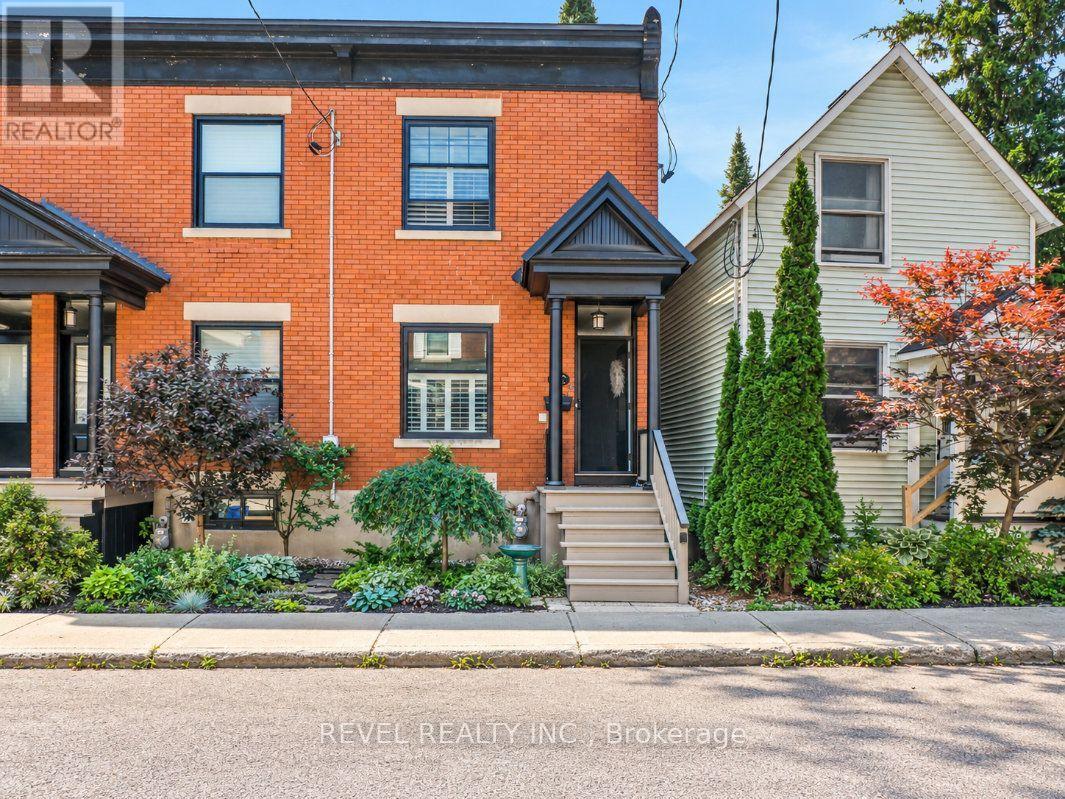
SUNDAY, 18th OCTOBER OPEN HOUSE 2PM-4PM! Welcome to 46 Newton Street, a well maintained end unit row home ideally located on a quiet street in the heart of the Glebe, offering over 1,100 sq. ft. of living space. Offering 3 bedrooms and 1 bathroom, this inviting home combines character, thoughtful updates, and a beautiful outdoor spaces. Close to parks, schools, shops, restaurants, and neighbourhood amenities. The bright main level features newer hardwood flooring and an open living and dining area with an electric fireplace. The kitchen offers granite countertops, ample cabinetry, and access to the back. A standout feature is the large deck and patio surrounded by established gardens, creating a private outdoor space that extends the living area of the home. Upstairs are 3 comfortable bedrooms, an updated bathroom, and a mix of carpeting and original hardwood flooring. Well cared for and move in ready, this charming home offers comfortable living, great outdoor space, and an exceptional Glebe location. 24HR IRREVOCABLE ON ALL OFFERS. ESTATE SALE. EASY TO SHOW. (id:49269)
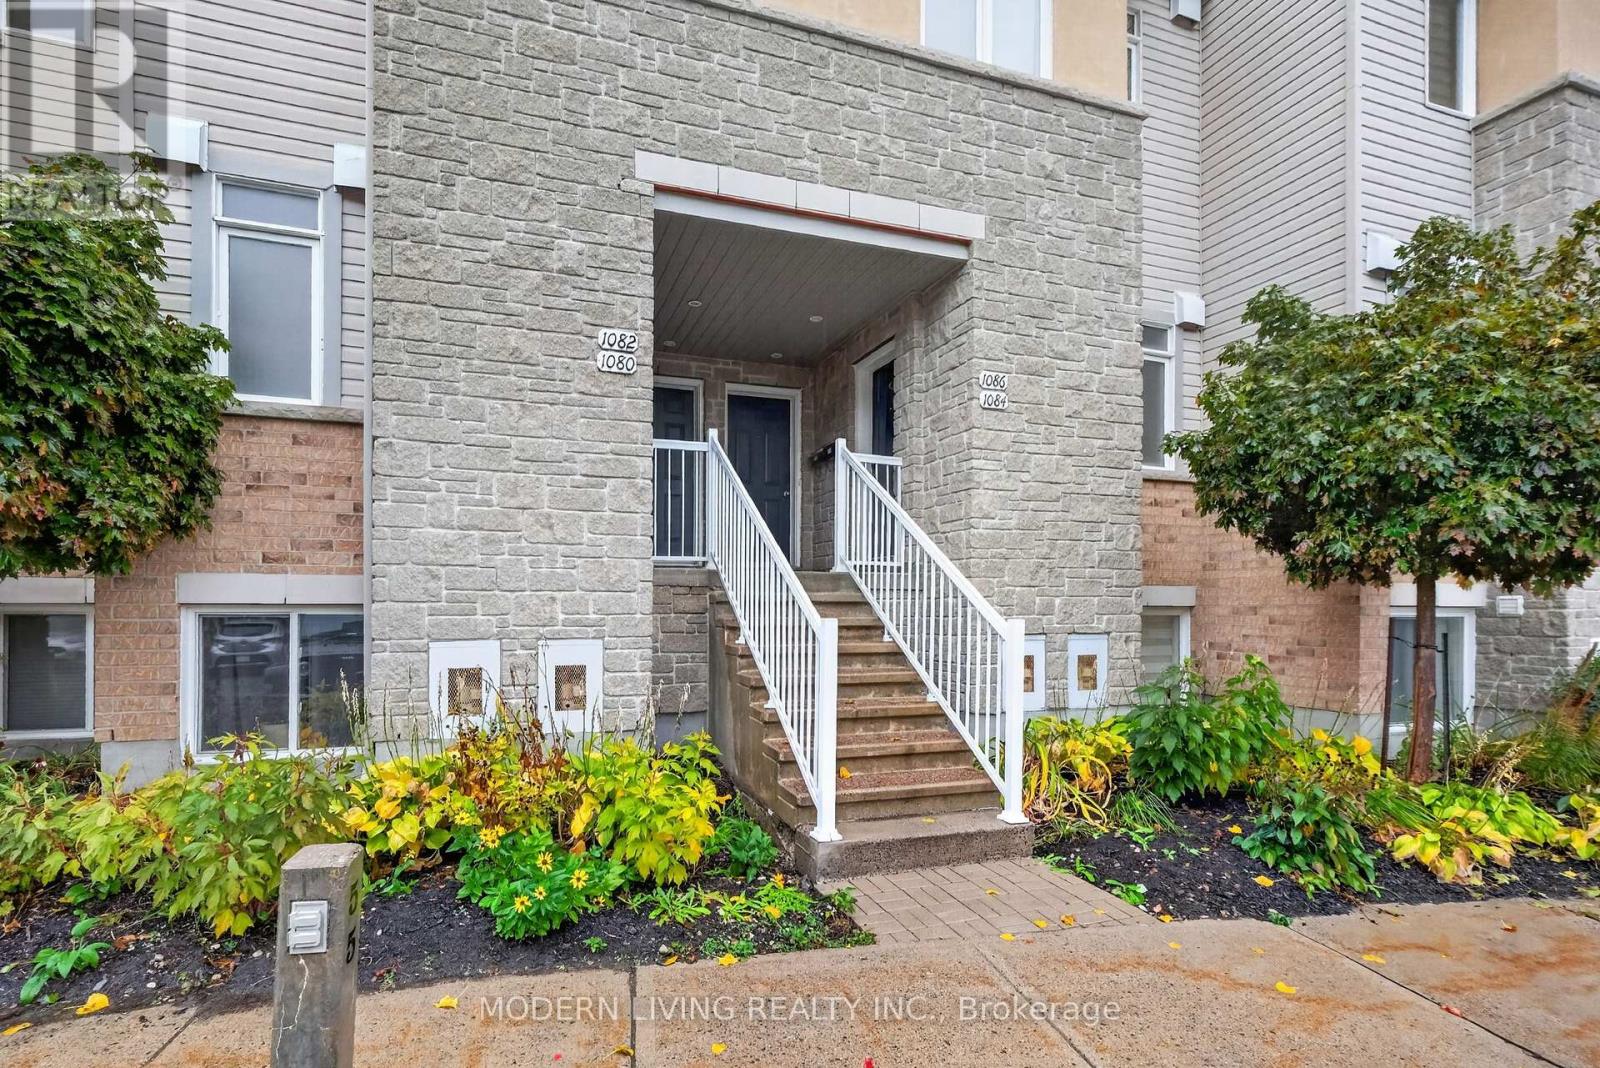
1082 Redtail Private
Ottawa, Ontario
This home is perfect for nature lovers who are looking for a bit of privacy with beautiful mature trees & no rear neighbors. Enjoy your 2 private balconies-1 large balcony off main level, perfect for morning coffee or winding down after work & 1 smaller off the primary . In this condominium neighborhood this is a brighter larger upper unit that boasts higher ceilings. Beautifully finished 2-bedroom + main floor office/den/bedroom with a bathroom on each level. The open concept main floor impresses immediately with neutral paint & light hardwood flooring throughout which accents a warm cozy corner fireplace. Upgraded kitchen includes plenty of rich dark cabinets, light ceramic floor & counter, new stainless steel appliances/2025 & convenient breakfast bar. Upstairs the same light hardwood floors continues throughout. Great size primary with 3 large closets, once again a balcony & a full bathroom & large laundry/storage room. Affordable condominium fee & no rentals with new 2023 hot water tank owned. Two owned parking spots included plus lots of visitor parking available. Steps from Ken Steele Park, minutes to Highway 417, LRT, St. Laurent Mall, Gloucester Centre, and the downtown core - the location delivers without compromise. A strong opportunity for first-time buyers or anyone looking for a well looked after, move in ready home. (id:49269)
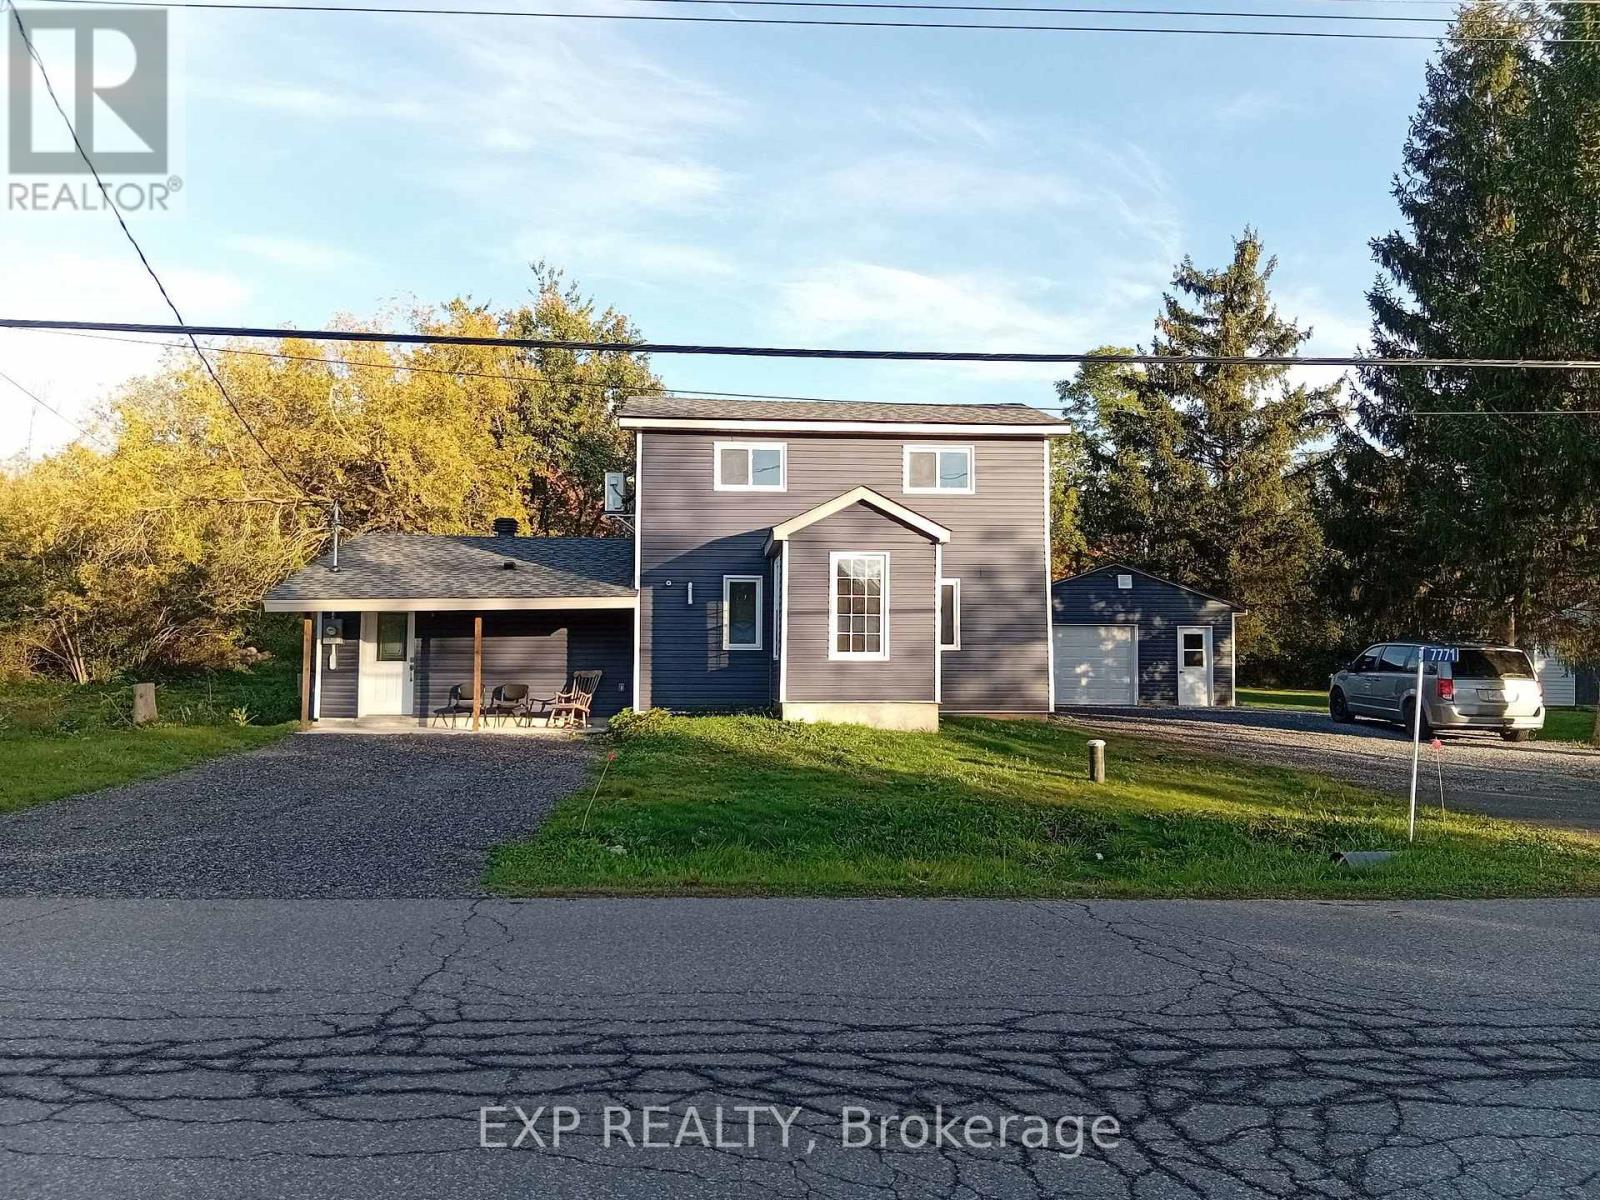
7771 Lawrence Street
Ottawa, Ontario
Fully renovated 3 bedroom family home with large garage and expansive backyard in Vernon, Ontario. Enjoy living on a peaceful street in a small community 40 min from downtown Ottawa. Roughly 20 min to the new Bowesville LRT Park and Ride. The house was fully renovated in 2026 and boasts many features: Primary bedroom has an extra separate space for an office or a sitting room, large closet space and the main floor bathroom right beside. Upstairs has two bedrooms with a Jack and Jill bathroom to share between the two rooms leaving the downstairs bathroom for the parents. The open style living and dining space has a large patio door inviting the family and guests to move to the outside space extending the entertaining. A large garage roughly 20x24 provides ample space for family storage or equipment for a trades person. Environmentally friendly heat pumps provide Air Conditioning in the summer and supplemental heating in the winter in addition to the heated floors on the main level all while keeping costs in control. Water is included, Heat, Hydro, Snow removal and lawn maintenance are the tenant responsibility. (id:49269)
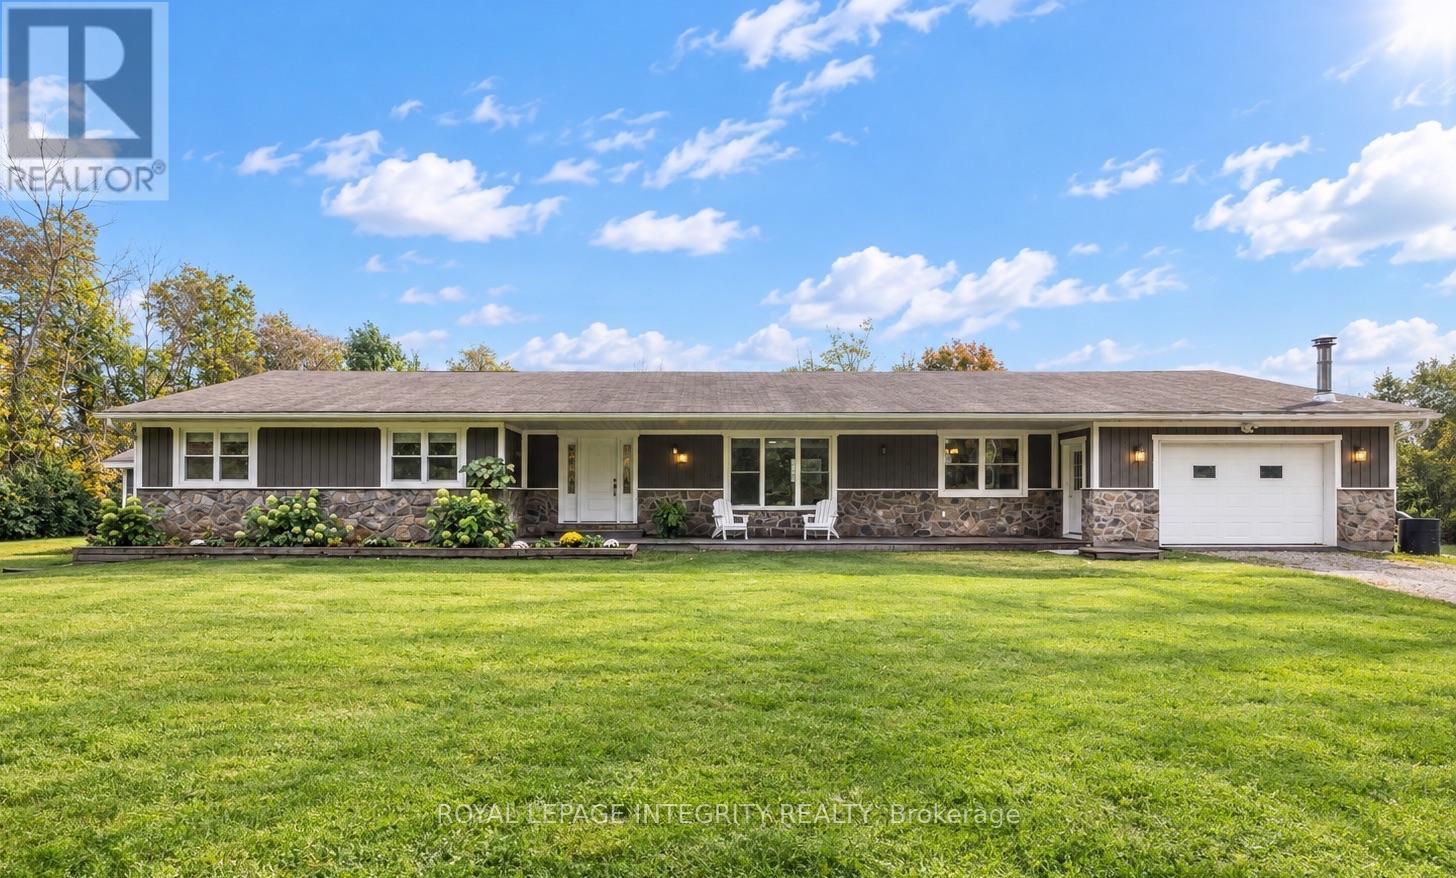
57 Strickland Road
Rideau Lakes, Ontario
OPEN HOUSE: Sunday, Oct. 18th from 2:00 - 4:00PM. Welcome to a truly special property - an inviting, sprawling bungalow lovingly renovated and completely move-in ready. Deceivingly spacious, this five-bedroom home offers 2,478 sq. ft. per level, including a private one-bedroom secondary dwelling unit with its own entrance, driveway, kitchen and laundry - ideal for extended family, guests or additional income. Thoughtfully and extensively renovated throughout in 2026, every update was completed with exceptional care and attention to detail. From luxury vinyl plank flooring and fresh paint to a beautifully redesigned kitchen with quartz countertops, new furnace and AC, the work has been done so you can simply move in and enjoy. The sleek organic-modern kitchen offers abundant storage, a homework desk and adjoining oversized laundry/mudroom with direct garage access and a clothesline just outside. The main floor offers four generous bedrooms, with the flexibility to easily convert back to five, comfortable family rooms and dining spaces. The bright primary retreat features a private ensuite and extraordinary walk-in closet with room for every season and space for a dedicated vanity. Step from the dining room onto the freshly stained deck overlooking just under two acres of clear, level land, framed by mature trees with no neighbours in sight. Dog owners will love the dedicated deck and enclosed dog run with separate exterior access. The partially-finished basement offers major potential for a theatre, additional bedrooms, home gym or recreation space. The Cataraqui Trail is accessible right from the road - fantastic for winter snowmobiling - while Lombardy Public School is just 4 minutes away and the golf course and fairgrounds only 3 minutes. Smiths Falls, Perth and beautiful Rideau Ferry are all a short drive away. Warm, welcoming and exceptionally spacious, this home has been lovingly renewed with thoughtful choices, quality finishes and genuine care throughout. (id:49269)
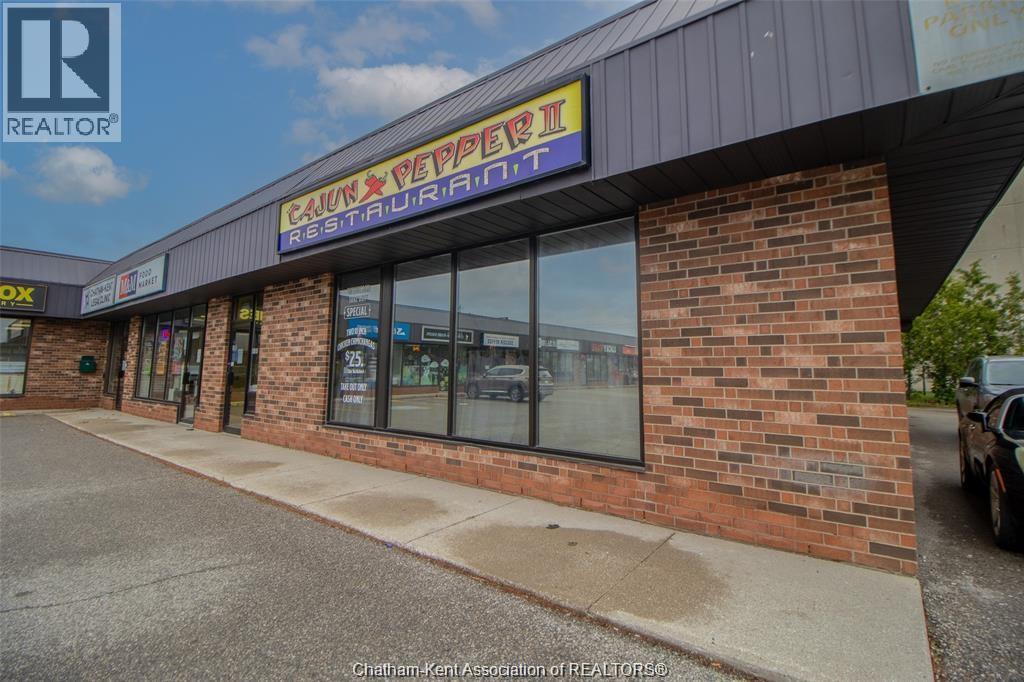
455 Grand Avenue East Unit# 11
Chatham, Ontario
A Chatham Favourite Is For Sale! Take the reins of The Cajun Pepper, Chatham’s only fully licensed Southwestern & Mexican restaurant, with an impressive 28-year track record. Turnkey opportunity! 2,008 sq. ft Unit 11 prime location. Ample parking & high-traffic plaza. Conveniently located next door to newest and recently updated hotel. Established residential neighbourhood nearby. Huge potential for growth. Huge potential for growth this business offers tremendous untapped potential. Continue the established Cajun Pepper brand—or bring your own fresh culinary concept to life. Be your own boss. Build on a proven success. The opportunity is yours! Inquire today! (id:49269)