

1555 Venetian Boulevard Unit# 318
Point Edward, Ontario
Beautiful office space in Sarnia's premier office building. Constructed in 2011, this Leed Silver certified building is located just off Hwy 402 adjacent to the Bluewater Bridges, This unit is 1453 sq ft on the 3rd floor. Large windows, high ceilings, & modern finishes throughout. Modern conveniences & amenities, including: indoor & outdoor dining spaces, additional board & meeting rooms, controlled entry, & plenty of on-site free parking for customers & staff. Lease price is per sq ft per year + HST & includes all utilities & additional charges (maintenance property taxes, janitorial services for your suit, & building security). Other sizes & configurations of suites available. (id:49269)
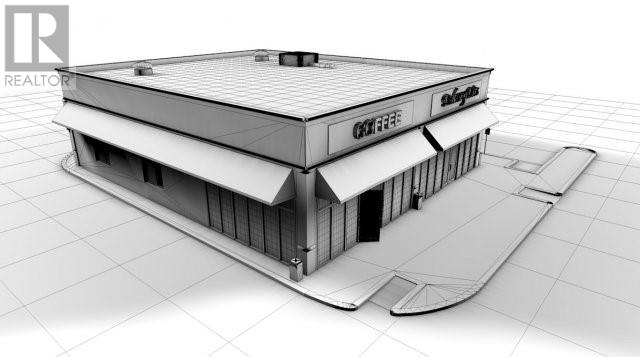
1389 Confederation Street
Sarnia, Ontario
NEW DESIGN-BUILD OPPORTUNITY ON CONFEDERATION STREET, ONE OF SARNIA'S BUSIEST INTERCHANGES. FREESTANDING CORNER PAD SITE WITH DRIVE-THRU AVAILABLE. UNITS FROM 1,000 SQFT TO 4,762 SQFT. RETAIL/RESTAURANT/OFFICE OR LIGHT INDUSTRIAL USE. WILL BUILD TO SUIT TENANT. (id:49269)
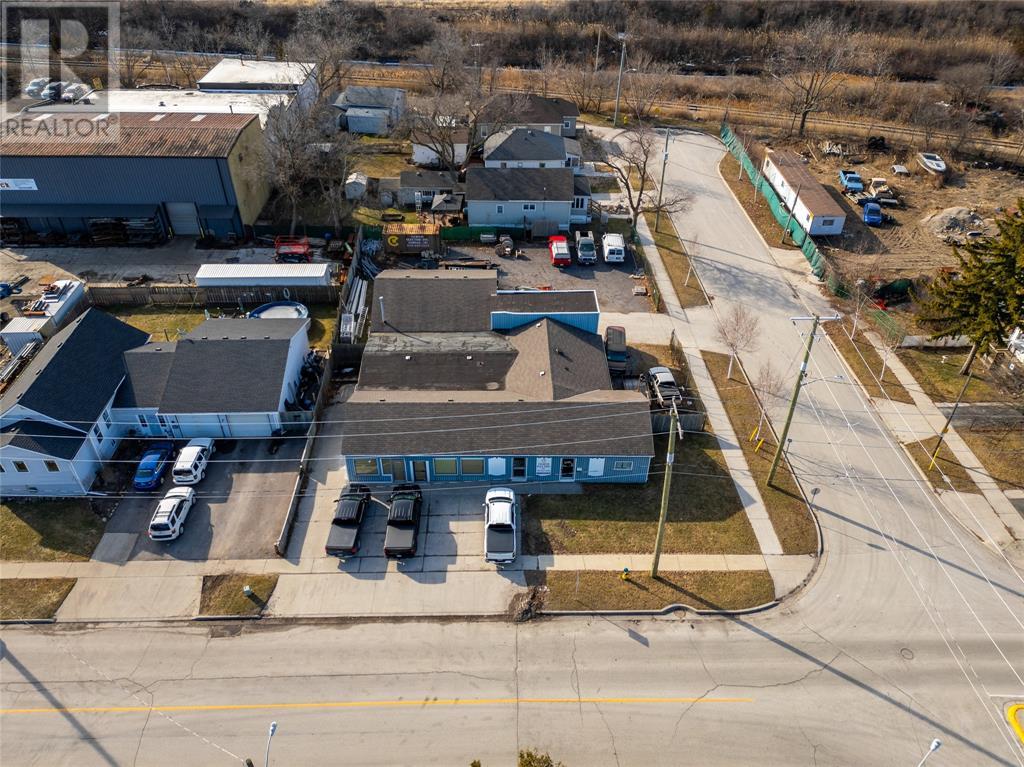
111 Campbell Street
Sarnia, Ontario
Investment Opportunity - Single-floor industrial building totalling approximately 4,800 square feet. 2 units, both fully leased, gross income over $45,000 per year. (id:49269)
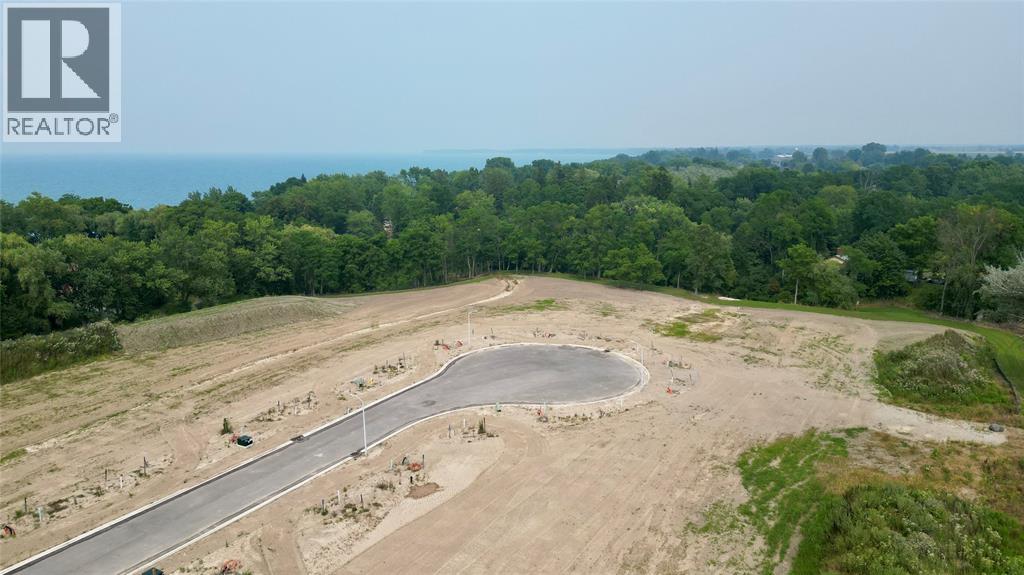
3411 Four Elms Court
Plympton-Wyoming, Ontario
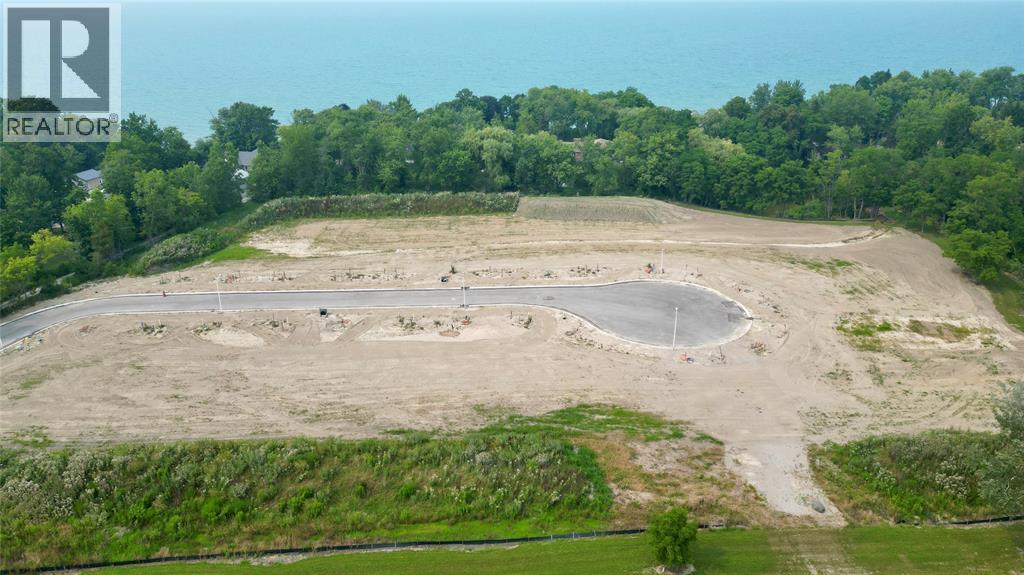
Welcome to The Elms! An exclusive cul-de-sac enclave of 14 homes located just off the shore of Lake Huron in Camlachie / Errol Village. Lot 4 is an interior south exposure lot 70'x200'! Fully serviced and ready to build. Municipal water, sewers, natural gas, and fibre high-speed internet. Plenty of opportunity here with a wide frontage, lots of room for a 3+ car garage and home of your dreams. Build with our builders or bring your own. No time limit on building. Just a short stroll from beaches, Lamrecton Park, and top rated Errol Village School. Different sizes and configurations available. Price is plus HST as applicable. (id:49269)
3403 Four Elms Court
Plympton-Wyoming, Ontario
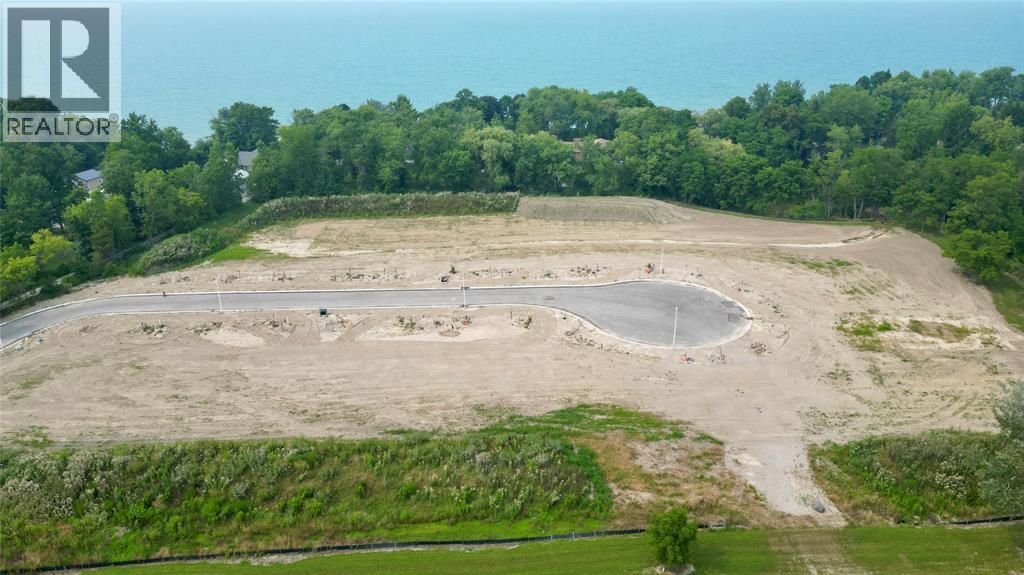
Welcome to The Elms! An exclusive cul-de-sac enclave of 14 homes located just off the shore of Lake Huron in Camlachie / Errol Village. Lot 2 is an interior south exposure lot 70'x200'! Fully serviced and ready to build. Municipal water, sewers, natural gas, and fibre high-speed internet. Plenty of opportunity here with a wide frontage, lots of room for a 3+ car garage and home of your dreams. Build with our builders or bring your own. No time limit on building. Just a short stroll from beaches, Lamrecton Park, and top rated Errol Village School. Different sizes and configurations available. Price is plus HST as applicable. (id:49269)
3407 Four Elms Court
Plympton-Wyoming, Ontario
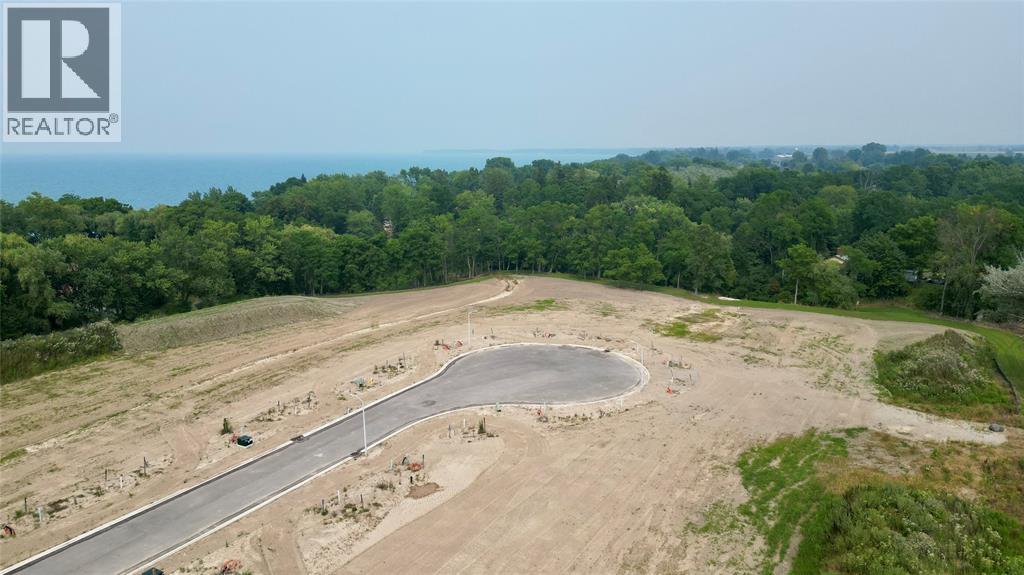
Welcome to The Elms! An exclusive cul-de-sac enclave of 14 homes located just off the shore of Lake Huron in Camlachie / Errol Village. Lot 3 is an interior south exposure lot 70'x200'! Fully serviced and ready to build. Municipal water, sewers, natural gas, and fibre high-speed internet. Plenty of opportunity here with a wide frontage, lots of room for a 3+ car garage and home of your dreams. Build with our builders or bring your own. No time limit on building. Just a short stroll from beaches, Lamrecton Park, and top rated Errol Village School. Different sizes and configurations available. Price is plus HST as applicable. (id:49269)
3408 Four Elms Court
Plympton-Wyoming, Ontario
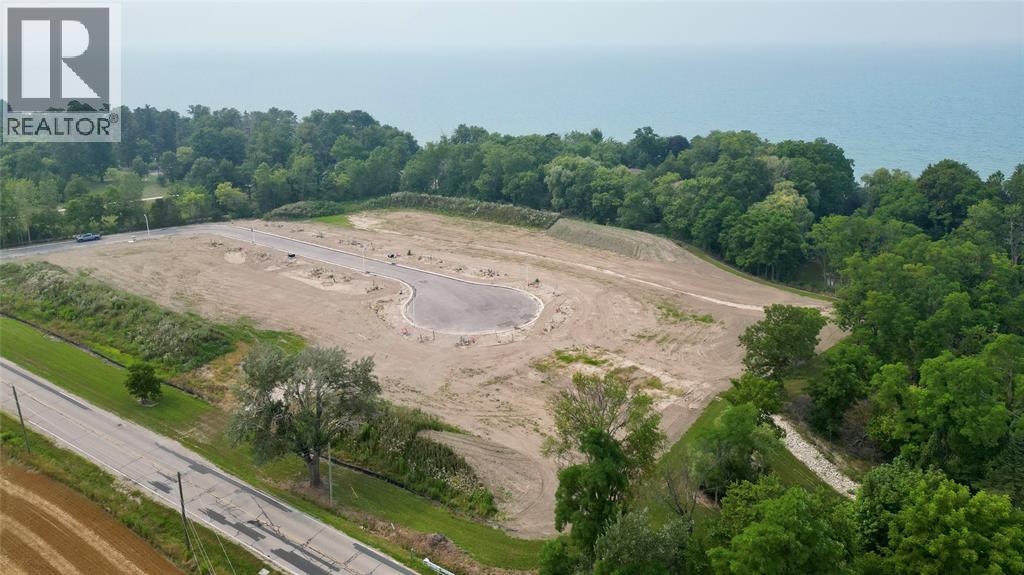
Welcome to The Elms! An exclusive cul-de-sac enclave of 14 homes located just off the shore of Lake Huron in Camlachie / Errol Village. Lot 12 is an interior north exposure lot 70'x200'! Fully serviced and ready to build. Municipal water, sewers, natural gas, and fibre high-speed internet. Plenty of opportunity here with a wide frontage, lots of room for a 3+ car garage and home of your dreams. Build with our builders or bring your own. No time limit on building. Just a short stroll from beaches, Lamrecton Park, and top rated Errol Village School. Different sizes and configurations available. Price is plus HST as applicable. (id:49269)
3415 Four Elms Court
Plympton-Wyoming, Ontario
Welcome to The Elms! An exclusive cul-de-sac enclave of 14 homes located just off the shore of Lake Huron in Camlachie / Errol Village. Lot 5 is a pie shaped south exposure lot! Fully serviced and ready to build. Municipal water, sewers, natural gas, and fibre high-speed internet. Plenty of opportunity here with a wide frontage, lots of room for a 3+ car garage and home of your dreams. Build with our builders or bring your own. No time limit on building. Just a short stroll from beaches, Lamrecton Park, and top rated Errol Village School. Different sizes and configurations available. Price is plus HST as applicable. (id:49269)
3419 Four Elms Court
Plympton-Wyoming, Ontario
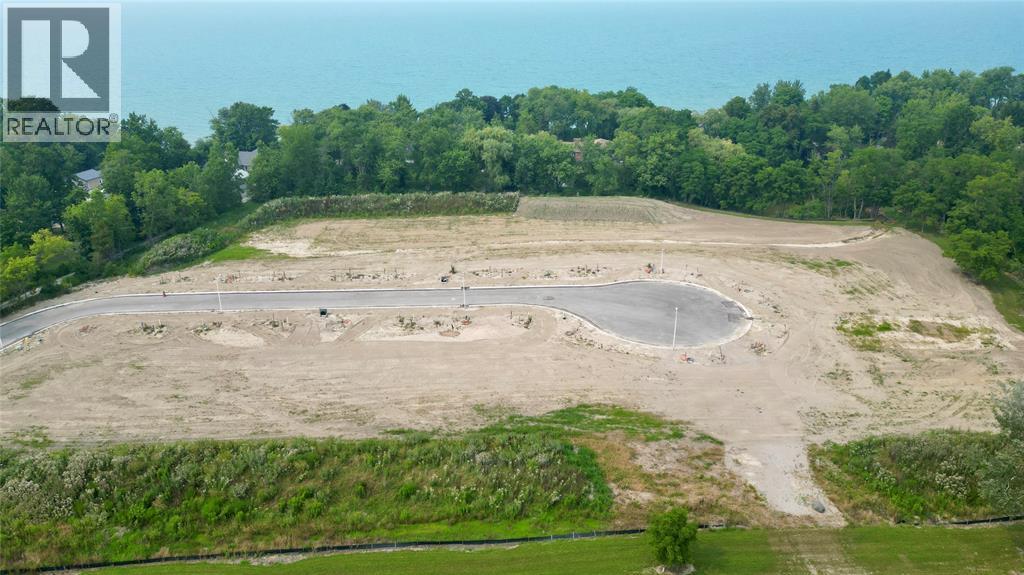
Welcome to The Elms! An exclusive cul-de-sac enclave of 14 homes located just off the shore of Lake Huron in Camlachie / Errol Village. Lot 6 is a pie-shaped lot that stretched 170’ deep and widens to over 155’ across the back! Fully serviced and ready to build. Municipal water, sewers, natural gas, and fibre high-speed internet. Plenty of opportunity here with a wide frontage, lots of room for a 3+ car garage and home of your dreams. Build with our builders or bring your own. No time limit on building. Just a short stroll from beaches, Lamrecton Park, and top rated Errol Village School. Different sizes and configurations available. Price is plus HST as applicable. (id:49269)
3412 Four Elms Court
Plympton-Wyoming, Ontario
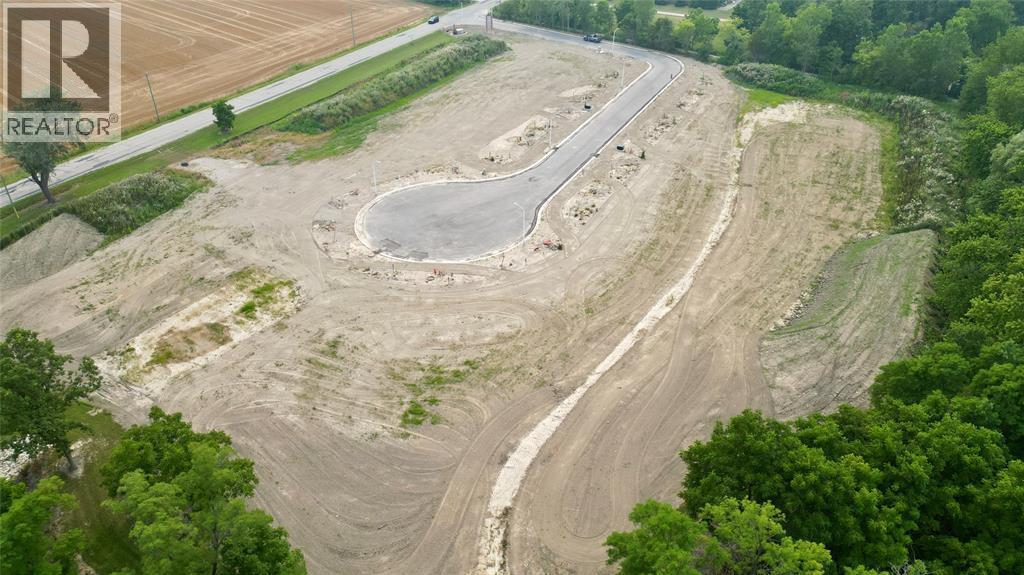
Welcome to The Elms! An exclusive cul-de-sac enclave of 14 homes located just off the shore of Lake Huron in Camlachie / Errol Village. Lot 1 is an interior north south exposure lot 70'x200'! Fully serviced and ready to build. Municipal water, sewers, natural gas, and fibre high-speed internet. Plenty of opportunity here with a wide frontage, lots of room for a 3+ car garage and home of your dreams. Build with our builders or bring your own. No time limit on building. Just a short stroll from beaches, Lamrecton Park, and top rated Errol Village School. Different sizes and configurations available. Price is plus HST as applicable. (id:49269)
3404 Four Elms Court
Plympton-Wyoming, Ontario
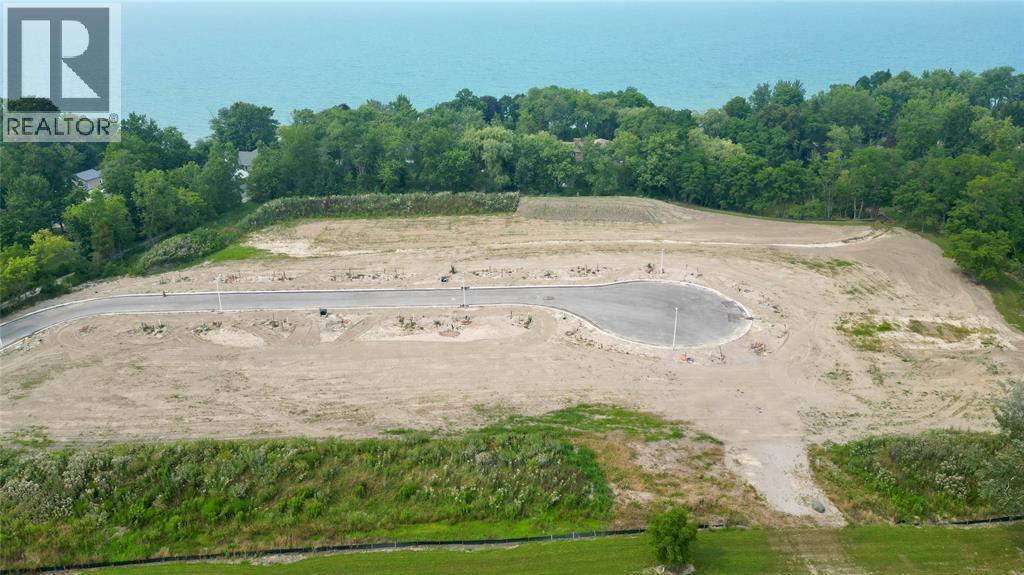
Welcome to The Elms! An exclusive cul-de-sac enclave of 14 homes located just off the shore of Lake Huron in Camlachie / Errol Village. Lot 13 is an interior northern exposure lot 70’x200'! Fully serviced and ready to build. Municipal water, sewers, natural gas, and fibre high-speed internet. Plenty of opportunity here with a wide frontage, lots of room for a 3+ car garage and home of your dreams. Build with our builders or bring your own. No time limit on building. Just a short stroll from beaches, Lamrecton Park, and top rated Errol Village School. Different sizes and configurations available. Price is plus HST as applicable. (id:49269)
3400 Four Elms Court
Plympton-Wyoming, Ontario
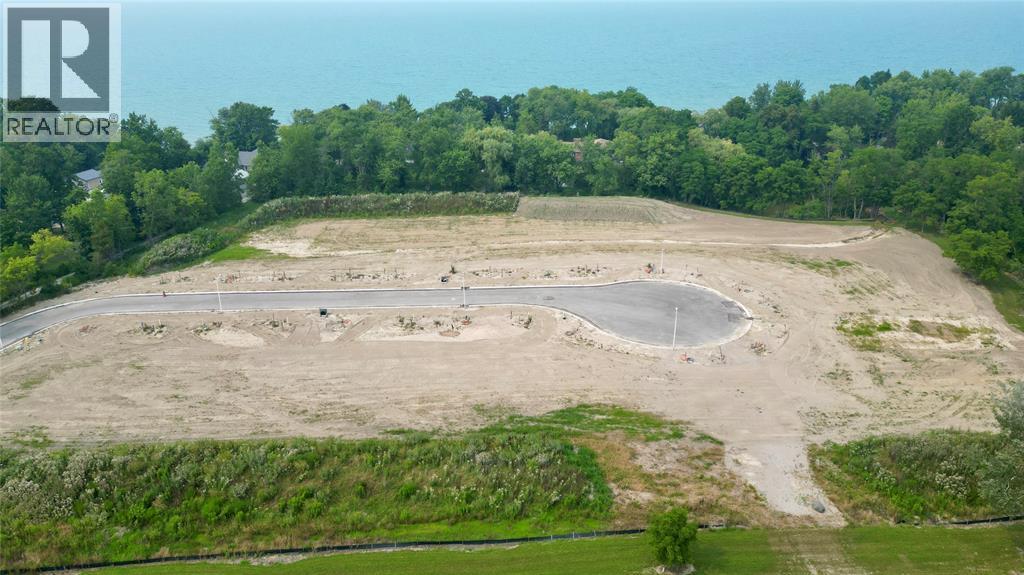
Welcome to The Elms! An exclusive cul-de-sac enclave of 14 homes located just off the shore of Lake Huron in Camlachie / Errol Village. Lot 14 is an oversized northern exposure lot 83'x202'! Fully serviced and ready to build. Municipal water, sewers, natural gas, and fibre high-speed internet. Plenty of opportunity here with a wide frontage, lots of room for a 3+ car garage and home of your dreams. Build with our builders or bring your own. No time limit on building. Just a short stroll from beaches, Lamrecton Park, and top rated Errol Village School. Different sizes and configurations available. Price is plus HST as applicable. (id:49269)