
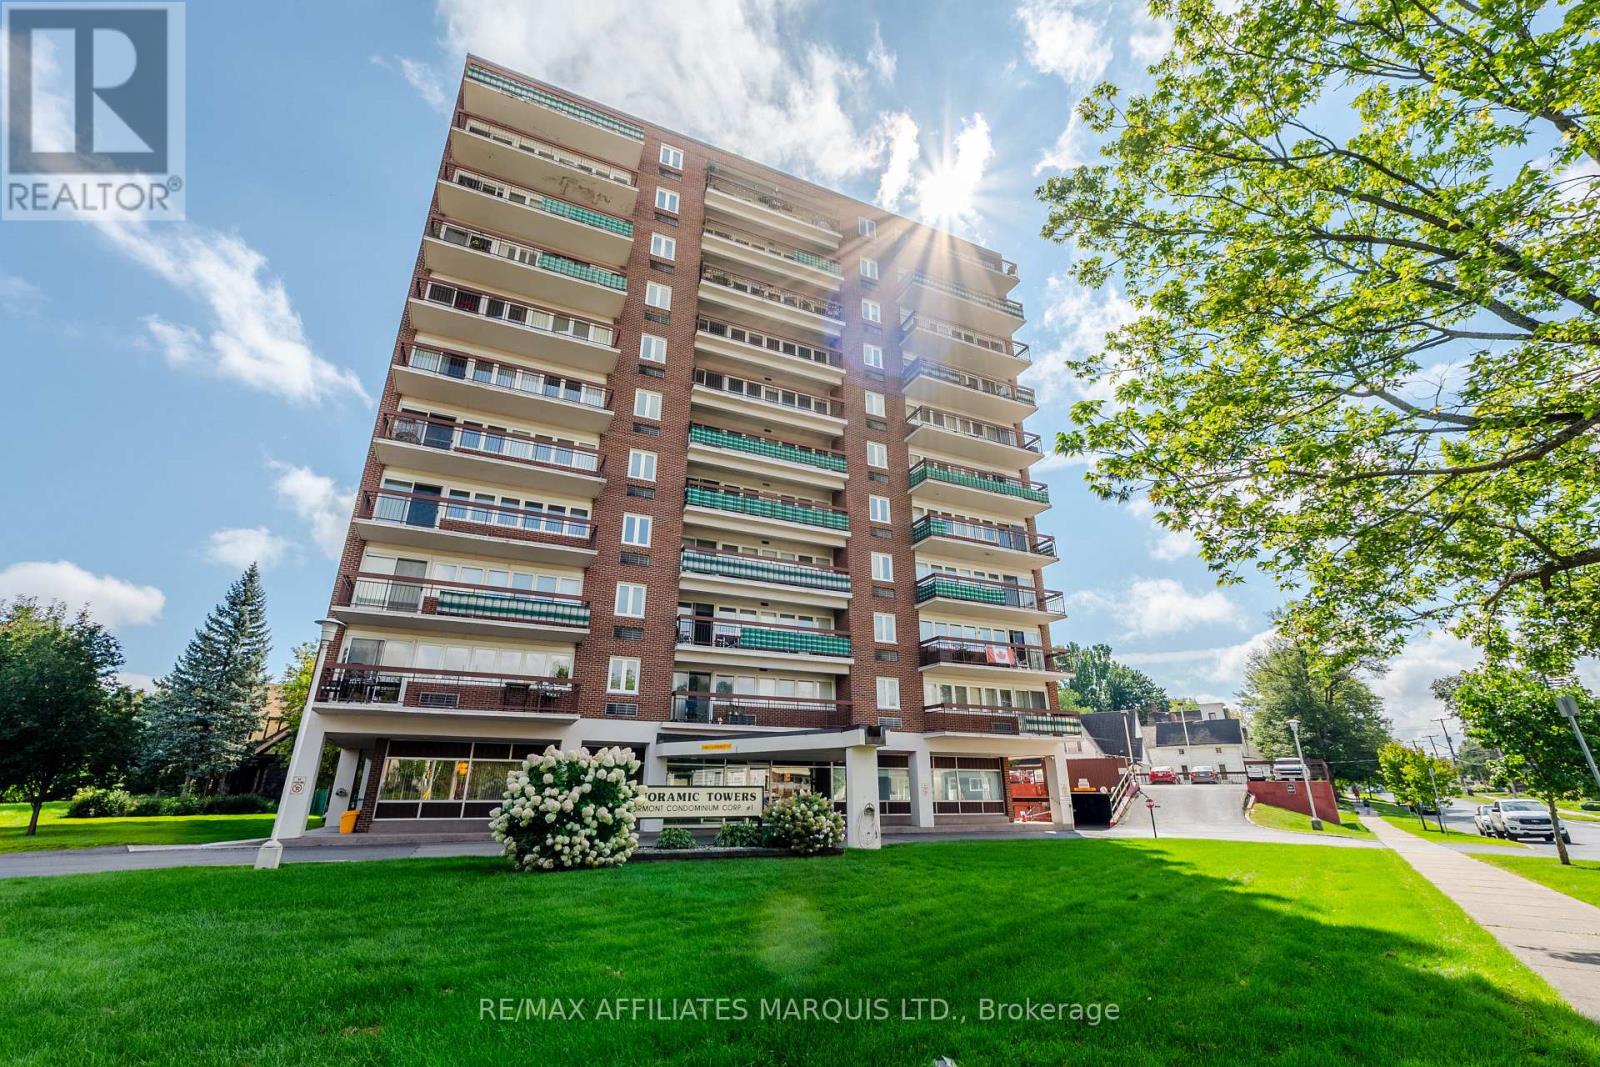
806 - 308 Second Street E
Cornwall, Ontario
Welcome to Unit 806 at Panoramic Towers! Perched on the 8th floor, this well-maintained condo offers comfortable, low-maintenance living with a great view. The cozy kitchen provides plenty of counter space and flows into the open-concept dining and living area, where patio doors lead to your east-facing balcony overlooking the heated inground pool.Tucked away from the main living space, you'll find a generously sized bedroom and a full three-piece bathroom.Condo fees offer excellent value and include hydro, heat, central air conditioning, water, property taxes, building insurance, maintenance, reserved parking space #4, private storage locker #59, and contributions to the reserve fund.Panoramic Towers also offers an impressive selection of amenities, including a grand lobby, meeting and games room with a full kitchen and pool table, guest suite ($50/night plus $25 cleaning fee), gym, hobby room, library, sauna, heated outdoor saltwater pool, and on-site laundry facilities.Move-in ready and available for immediate possession, Unit 806 is a great opportunity for anyone looking for convenient, low-maintenance condo living with plenty of amenities to enjoy. (id:49269)
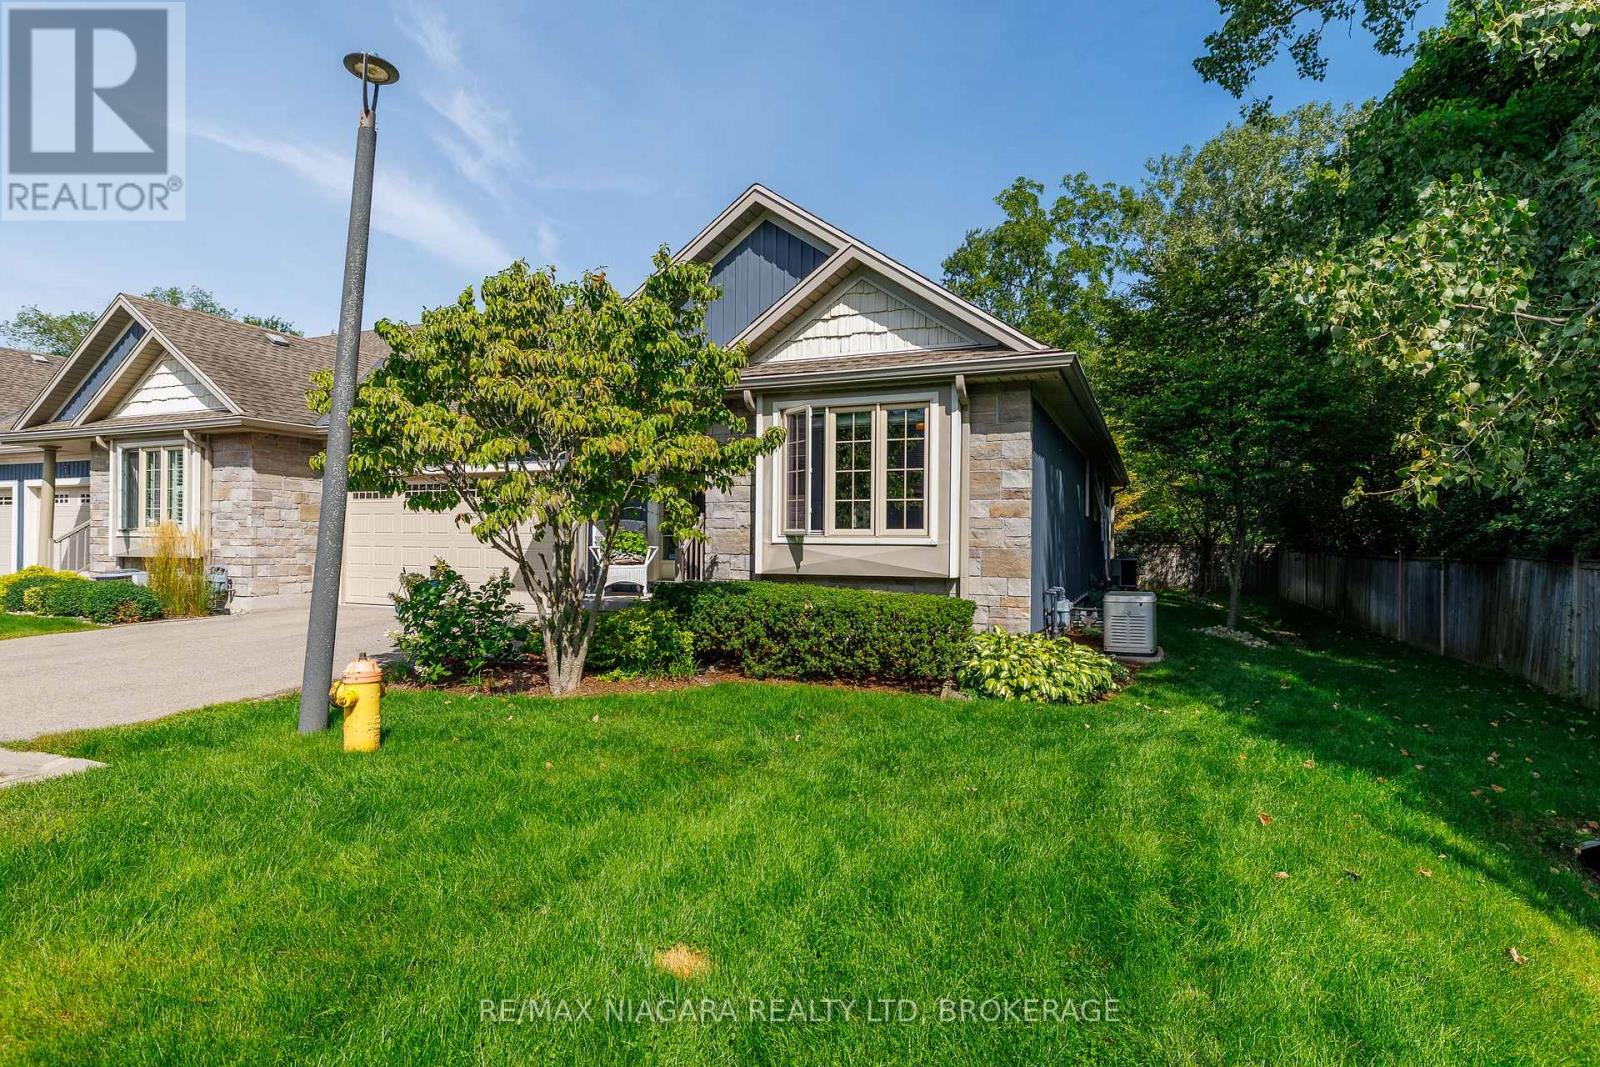
10 - 310 Ridge Road S
Fort Erie, Ontario
Located in the Shore Breeze Luxury Townhome community, this beautiful end unit offers over 2,500 sq ft of finished living space just moments from the shores of Lake Erie and the heart of Crystal Beach. With only one shared wall, a side yard and its own private double-wide driveway, this home offers added privacy along with warm, timeless character throughout. The main floor features vaulted ceilings, hardwood floors and a welcoming great room anchored by a gas fireplace with stone surround. The Elmwood kitchen offers a centre island with breakfast bar, quartz countertops, autographed handmade kitchen sink from Shaw's Original and a convenient wetbar/wine bar/coffee station, creating an inviting setting for everyday living and entertaining. From the dining area, garden doors lead to a lovely TREX deck with a retractable awning and a patio where you can relax and enjoy the lake breezes and sounds of the nearby shoreline. Designed with main-floor living in mind, the primary suite features a walk-in closet and spa-inspired 5pc ensuite with double sinks and freestanding soaker tub. A second bedroom, 3pc bathroom, laundry room and additional flexible living space complete the main level. The finished lower level provides plenty of room for family and guests with a spacious recroom, third bedroom, 3pc bathroom, and multiple flex and storage areas ideal for a home office, exercise room or hobbies. The tree-lined back and side yards provide additional privacy to the end unit, while a whole-home 16W Generac generator provides added peace of mind and worry-free living year-round. New furnace & AC installed September 2026. Monthly condo fees of $370 include the base water bill, snow removal to the front door, lawn mowing, underground sprinkler system, landscaping and a basic weed & feed program. Enjoy low-maintenance living close to Crystal Beach's sandy shoreline, shops and restaurants, with historic Downtown Ridgeway and the Friendship Trail just minutes away. (id:49269)
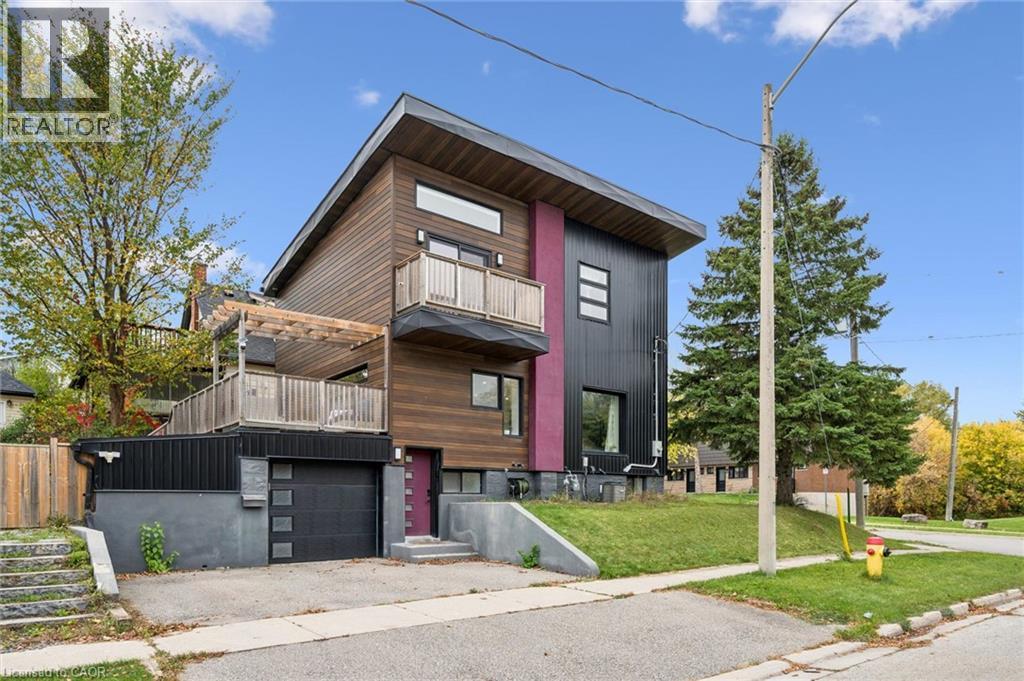
159 Palmer Avenue
Kitchener, Ontario
OPEN HOUSE SAT. OCT 17 2-4PM. Love clean lines, architectural details & a home with personality? This one deserves your attention. Extensively remodelled inside & out, this distinctive home blends modern curb appeal, loft-inspired interiors & luxurious finishes in an exceptional urban location. Inside, the open-concept main floor feels more like a contemporary loft than a traditional home, with abundant natural light, maple hardwood flooring, potlights & a striking custom steel open-riser staircase. The kitchen makes a statement with butcher-block counters, stainless steel appl's, Blanco sinks & a Caesarstone waterfall island with breakfast bar. A walk-in pantry keeps everything organized, while the walkout to the spacious deck & pergola creates an effortless connection between indoor living and outdoor entertaining. Upstairs, the primary retreat offers elevated ceilings, double closets and a private terrace overlooking the park. The luxurious five-piece ensuite, complete with a custom vanity, porcelain tile, a stylish soaker tub & walk-in shower, adds a little everyday indulgence. A 2nd bedroom & 3pc bathroom provide flexibility for guests or a home office. The finished lower level extends the living space with a third bedroom, its own three-piece ensuite and generous storage. Outside, low-maintenance Distinction Wood Grain steel siding, a double-wide driveway, EV charger & a single garage w/ plenty of storage continue the home's contemporary appeal. And then there's the lifestyle. Step outside & you're moments from the Iron Horse Trail, perfect for morning walks, cycling & getting some fresh air without ever needing the car. The LRT, shops, cafés & restaurants are close by, while downtown & hwy's are just minutes away. It's a location that makes it easy to embrace an active, connected, urban lifestyle while enjoying the comfort of a home that feels like your own private retreat. For buyers who want something beyond the ordinary, this is a home that stands apart. (id:49269)
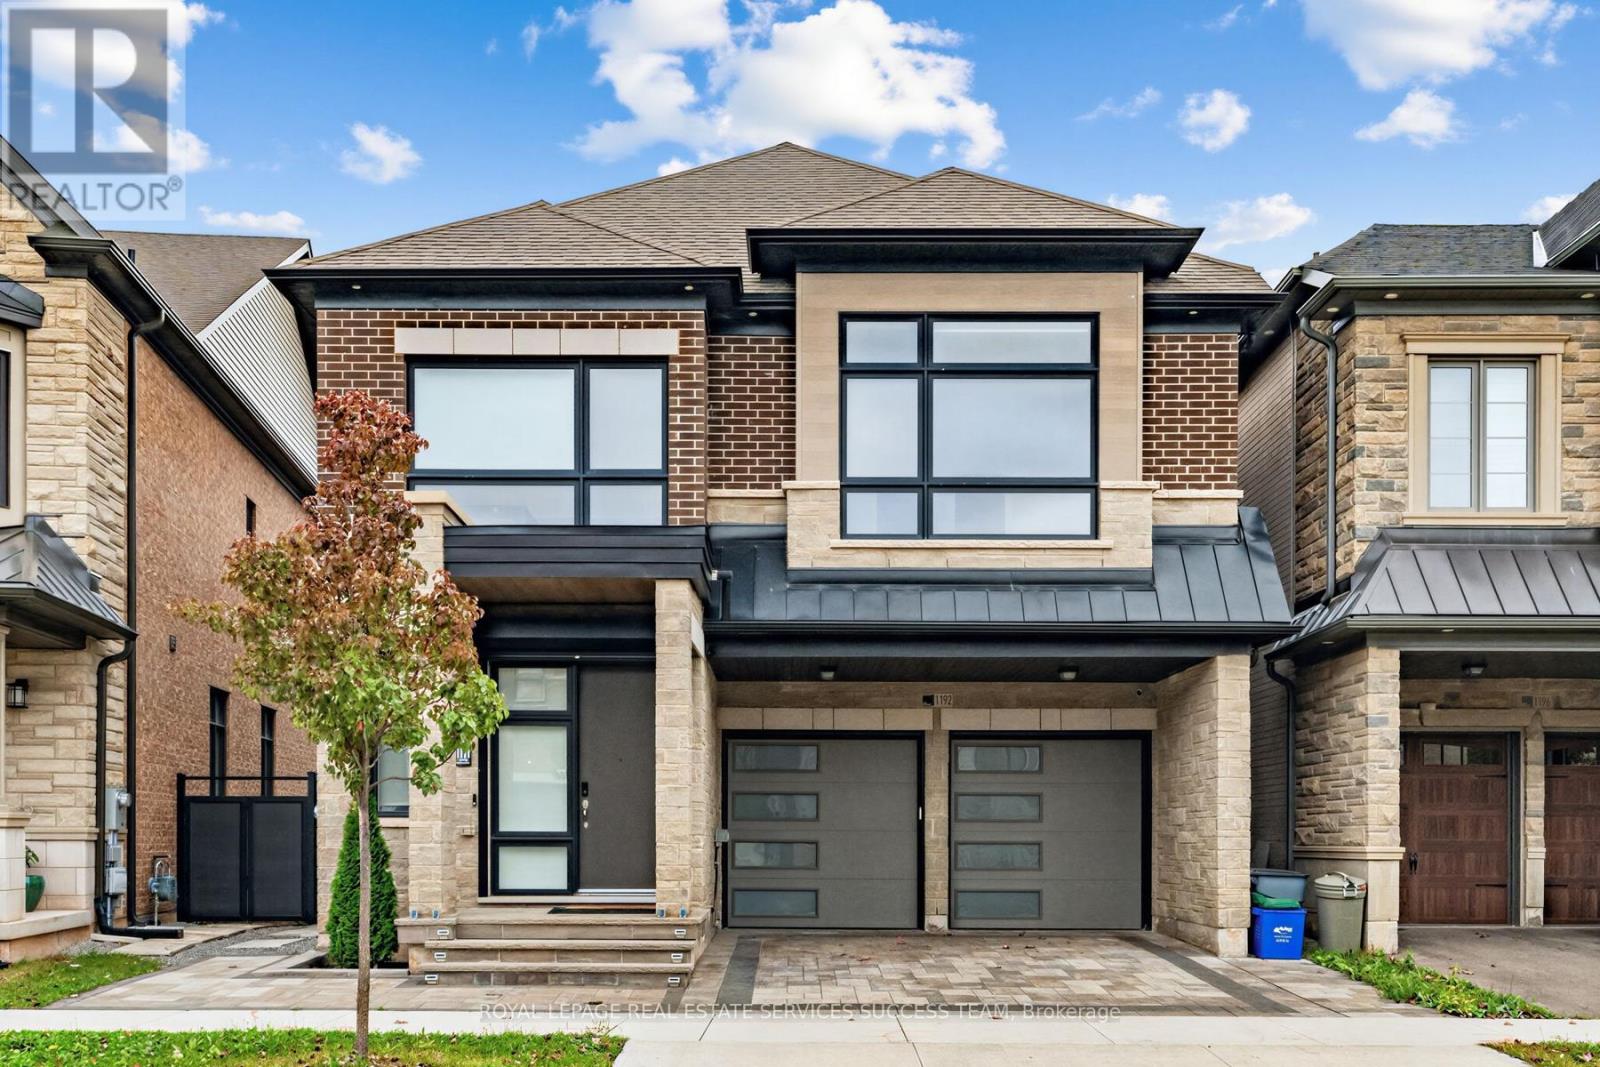
1192 Stag Hollow
Oakville, Ontario
Discover spacious family living in Oakville's sought-after Glen Abbey neighbourhood. This stunning 4-bedroom, 5-bathroom home offers over 3,200 square feet of bright, versatile living space, with generous bedrooms and flexible areas for a home office, playroom, or relaxing retreat. Whether hosting family and friends or enjoying a quiet evening at home, there's room for every occasion. A private backyard provides space to unwind outdoors, while a double-car garage and two additional parking spaces add everyday convenience. Surrounded by excellent schools, parks, golf courses, and green space, this home offers an exceptional opportunity to settle into one of Oakville's most desirable communities. (id:49269)
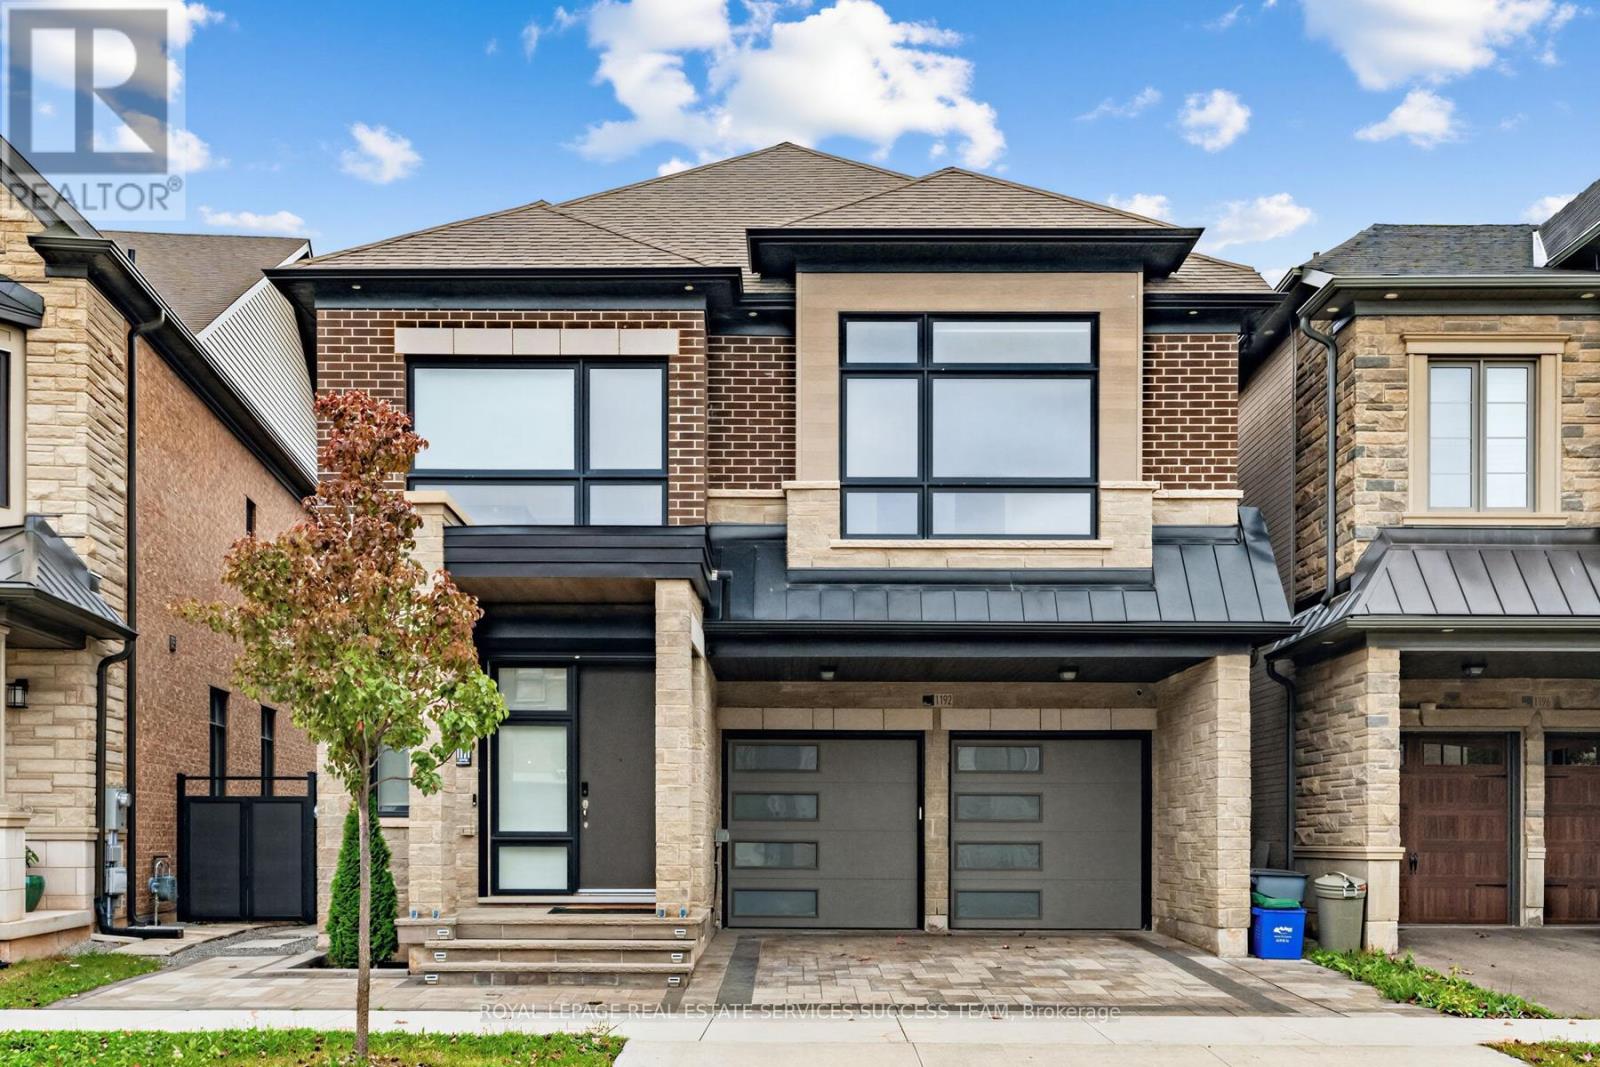
Basement - 192 Stag Hollow
Oakville, Ontario
Located in Oakville's sought-after Glen Abbey neighbourhood, this modern 1-bedroom plus den basement suite offers a comfortable, private space to call home. The thoughtfully designed layout features a modern kitchen, a spacious living area, and a welcoming bedroom, while the separate den provides a convenient home office or flexible extra space. In-suite laundry adds everyday convenience. Enjoy easy access to nearby parks, scenic ravine trails, and commuter routes-all within one of Oakville's most desirable communities. (id:49269)
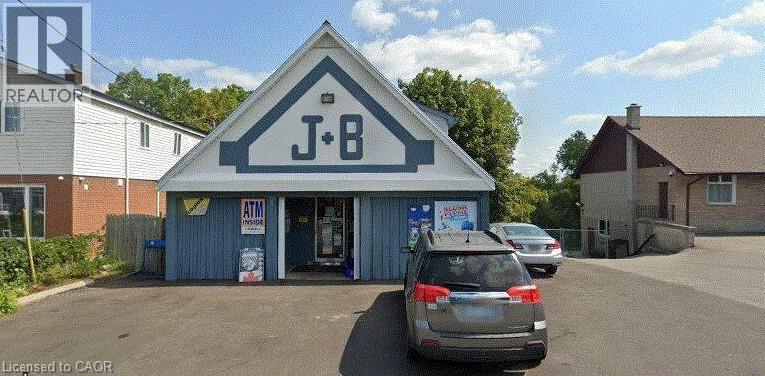
139 Glenmorris Street
Cambridge, Ontario
Exceptional opportunity to own an established, viable variety store business along with the commercial building and its land! The owner is retiring, creating an excellent opportunity for a new owner to take over an established operation with an existing customer base. This offering provides more than just a business purchase — included is the commercial property featuring a two-bedroom residential apartment, offering potential additional rental income or the convenience of living on-site. Zoned C3 Commercial, this property offers an attractive combination of business ownership, commercial real estate and residential accommodation. Ideal for an owner-operator, entrepreneur, investor or family looking to establish their own business while building equity in real estate. Business, building and land offered together for $990,000.00. A unique opportunity with multiple possibilities! (id:49269)
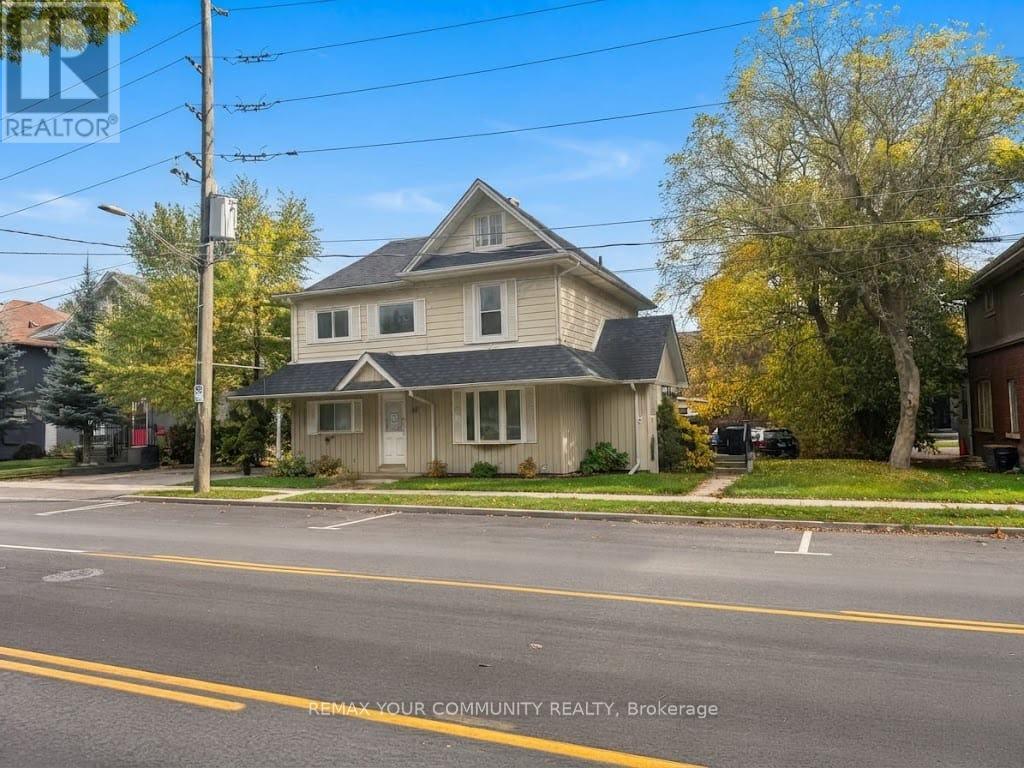
66 Prospect Street
Newmarket, Ontario
Exceptional Investment Opportunity in the Heart of Newmarket with Future Development Potential! Rare opportunity to acquire a unique income-producing property comprising a legal triplex at 64-66 Prospect Street together with a charming detached 2-bedroom bungalow at the rear, municipally known as 567 Granby Place, all included in the purchase price. The main building features three units, including commercial office space on the ground floor and two residential apartments above, offering a versatile mix of commercial and residential income streams. With two units currently occupied and two vacant, investors can benefit from existing rental income while taking advantage of immediate leasing opportunities, with a combined potential rental income of approximately $9,000 per month ($108,000 annually), subject to market conditions. Ideally positioned just steps from Southlake Health (formerly Southlake Regional Health Centre) , historic Downtown Newmarket, Main Street's vibrant shops and restaurants, public transit, and the GO Train. Surrounded by ongoing neighbourhood growth and redevelopment activity, this property presents exciting long-term possibilities for investors, developers, and those seeking to expand their real estate portfolios. Multiple income streams offer diversification and attractive investment flexibility. Enjoy the benefits of immediate income potential, a highly desirable central location, and possible future redevelopment or intensification opportunities, subject to municipal approvals and buyer's independent due diligence. A rare opportunity to invest today while positioning yourself for tomorrow's growth! (id:49269)
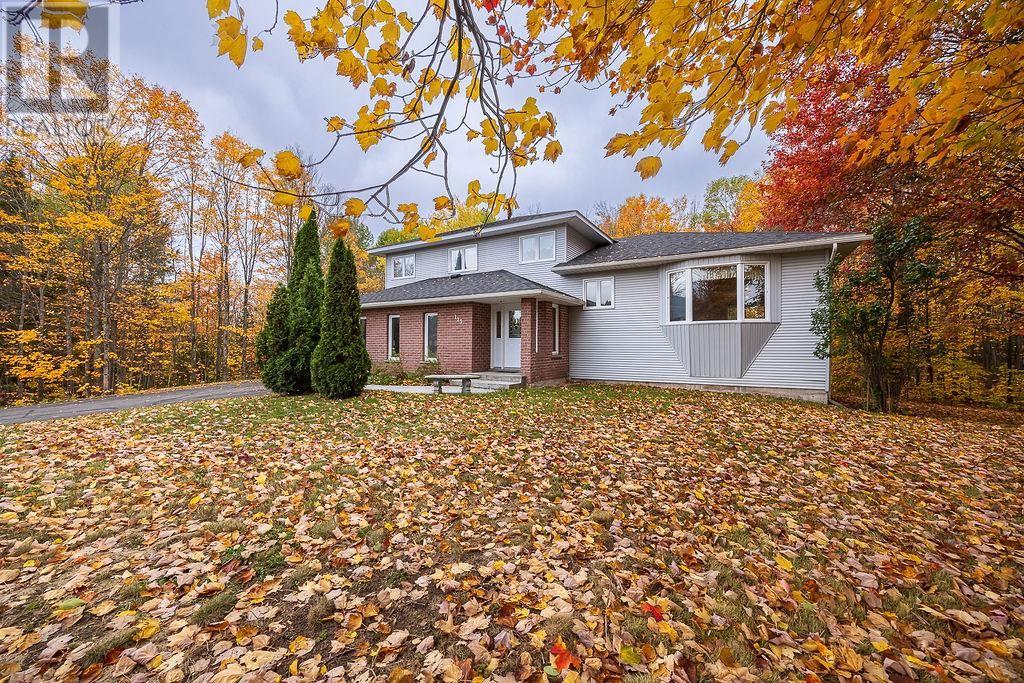
123 Palomino Dr
Sault Ste. Marie, Ontario
Welcome to 123 Palomino Dr. This exceptional custom-built home is being offered for sale on the MLS for the very first time! Situated in one of Sault Ste. Marie’s most sought-after west-end neighbourhoods, this distinctive property offers an impressive combination of quality, space and character boasting 2355 sqft. Upstairs you will find 3 bedrooms a main bathroom and an ensuite off the master bedroom. The spacious, eat in kitchen has plenty of room for hosting, with bar top seating area and a dining room area made to fit even the biggest of dining tables. With a built-in cooktop and oven, this home offers an ideal setting for both everyday living and entertaining. The basement features impressively high ceilings for a spacious and bright feel in both the rec room and 4th bedroom. This home has a main floor living room and family room, with endless possibilities for living and recreational space. From the double attached garage enjoy the convenience of your breezeway to both the laundry room and kitchen. Outside, the detached garage is complemented by a fire pit seating area, with a paved driveway providing an inviting outdoor retreat perfect for entertaining, kids sports or just relaxing with family and friends. This is a rare opportunity to own a truly one-of-a-kind home in an established estate neighbourhood known for its beautiful high-end homes and desirable location. (id:49269)
505 - 5039 Finch Avenue E
Toronto, Ontario
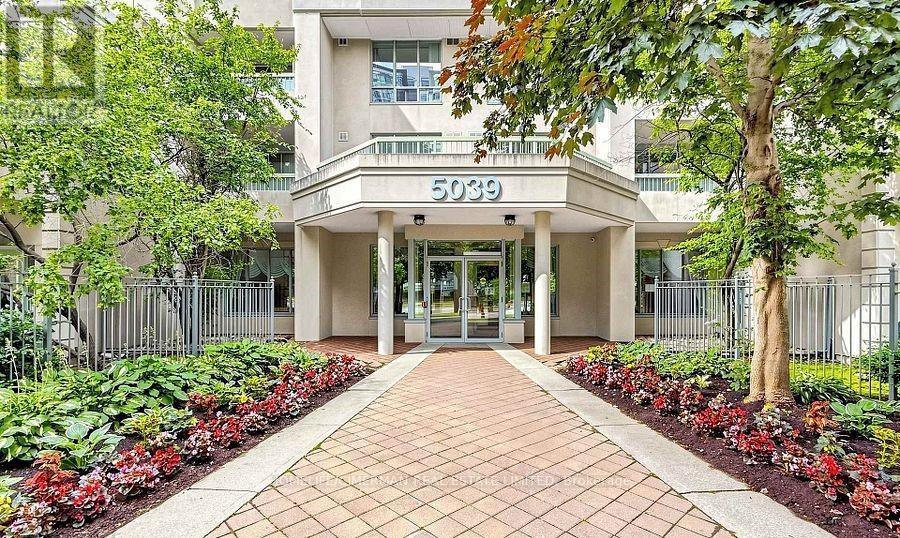
This sunny and light-filled 2+1-bedroom, 2-bathroom, corner unit condo boasts east-facing and southern exposure, with sweeping views of mature trees and beautifully landscaped gardens. Incredibly quiet and peaceful, this 1,039 sq ft unit, the"Wellington" model, has been lovingly maintained by the original owner. It features an open-concept living and dining area, and an elegant, newly renovated kitchen with brand new cabinetry, countertop, backsplash and flooring (August 2026). The spacious primary bedroom features a large closet and a private 4-piece ensuite. The second bedroom and den offer additional space for guests, family, or a home office. The Windsor Condos, built by Monarch, offer impressive amenities, including: 24-hour concierge, indoor swimming pool, sauna, fitness centre, and tennis court. You're just steps to shopping with restaurants, drugstore, post office, groceries, library, cinema, banks, and medical/dental services at nearby Woodside Square, Coventry Centre, and Scarborough Town Centre. Walk Score: 83. Surrounded by schools, parks, and trails. Easy access to public transit and major highways, with the TTC right at your doorstep. Includes one underground parking spot and storage locker. Maintenance fees include Bell Fibe Internet, Fibe TV, heat, and water. A fantastic opportunity to own a well-cared-for home in a highly desirable, well-managed building. (id:49269)
175 Lormont Boulevard
Stoney Creek, Ontario
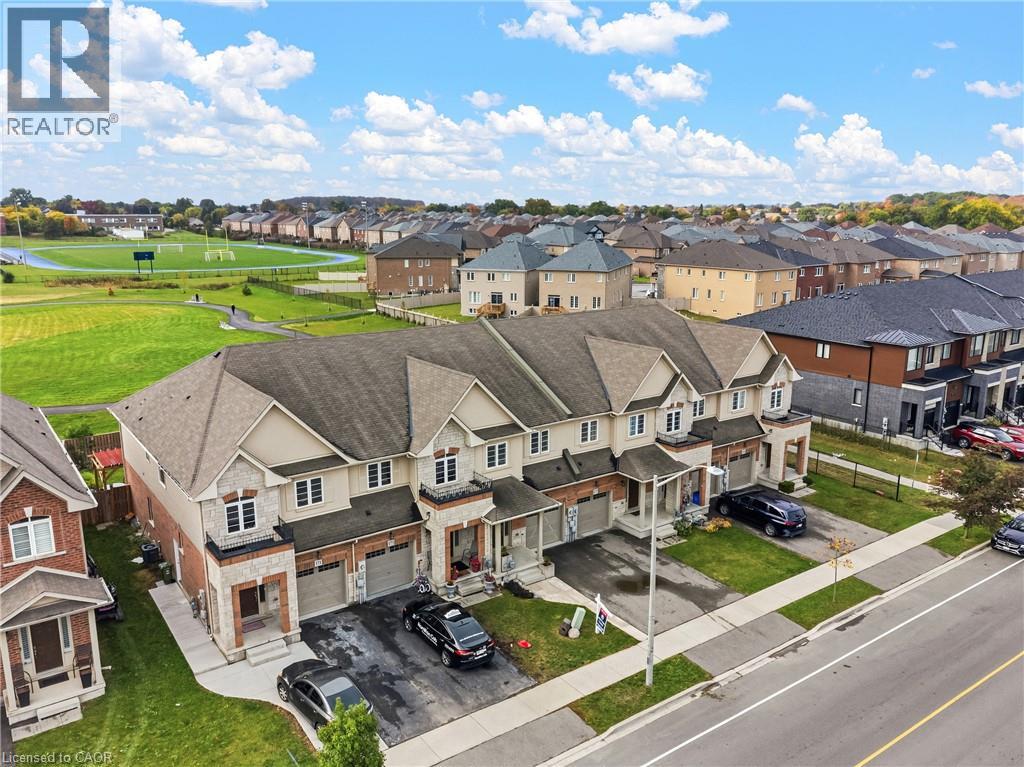
Beautiful, spacious, freshly painted and functional, townhome by Desantis, located in the highly desirable Felker neighbourhood. This comfortable residence features 1,840 square feet of open-concept living space, enhanced by black stainless steel appliances, and a breakfast peninsula. The living room is filled with natural light, and the home boasts a thoughtfully designed layout. Additional highlights include a fenced yard with gate backing onto greenspace and brand new park, no rear neighbours, second-floor laundry, and generously sized bedrooms, including a master ensuite with 4pc bathroom and walk-in closet. The property showcases beautiful, neutral finishes and an unspoiled basement, providing a perfect canvas for personal customization. It is conveniently situated just steps from Saltfleet Secondary School and minutes from elementary schools, grocery stores, restaurants, amenities, recreation centre, and access to the Red Hill/Link Parkways and QEW. (id:49269)
4804 - 8 The Esplanade
Toronto, Ontario
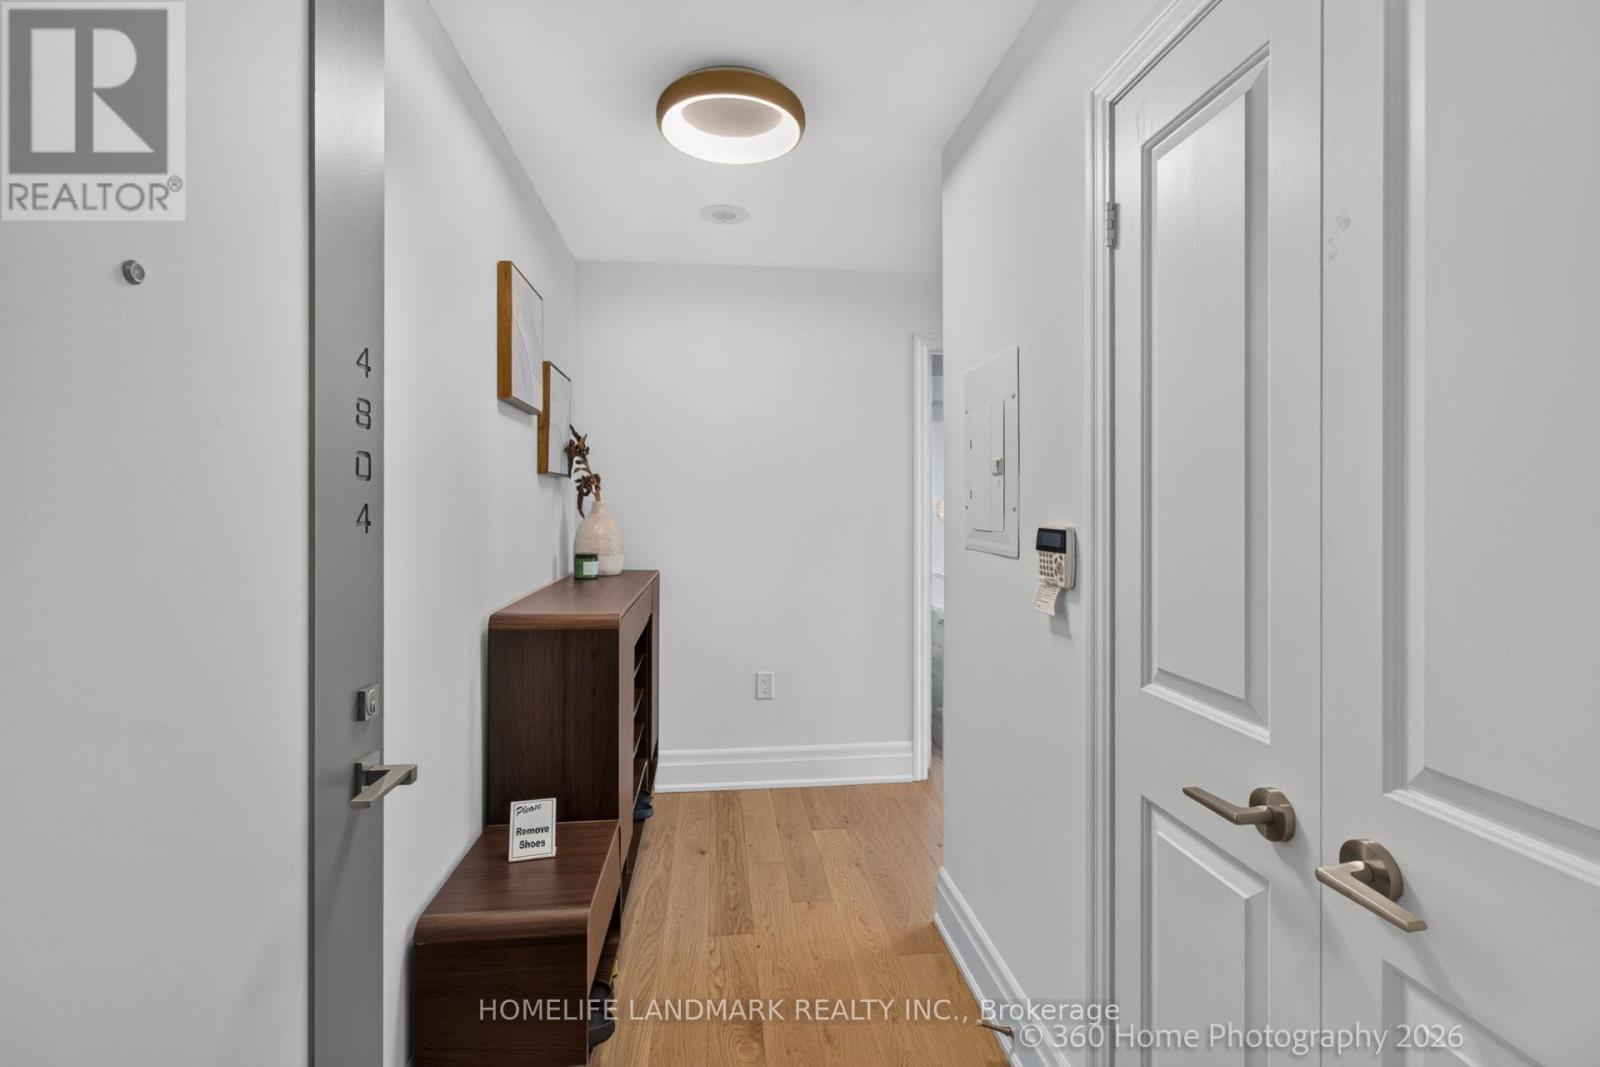
One of the most iconic building- L Tower in Toronto downtown. this stunning two-bedroom plus den condo, nestled in the epicenter of the city. This unit boasts a split floorplan and expansive floor-to-ceiling windows that invite you to enjoy dramatic skyline views to the west and north. With 10.5-foot ceilings, the space feels even more open and airy. The heart of this home is the oversized chef's kitchen, new quartz countertop, featuring a large island perfect for meal prep and entertaining. It opens up to a spacious living room, designed with an open concept that maximizes both light and views. Custom window coverings add a touch of elegance and functionality to the space. custom-made high-end wardrobes in each bedroom, This condo includes one locker and one parking spot, adding convenience to its many luxurious attributes. As a resident, you'll have access to top-tier amenities that cater to both relaxation and wellness, including an indoor pool, sauna, hot tub, and dedicated yoga rooms. Located within walking distance to the St. Lawrence Market, Rogers Centre, Scotiabank Arena, and a vibrant array of bars and restaurants, It's also a short stroll from the financial district, making it ideal for professionals seeking a short commute.. Don't miss the opportunity to own a piece of this vibrant community, where every amenity is just steps away and every window offers a view worth savoring. (id:49269)
165 Wedgewood Drive
Toronto, Ontario
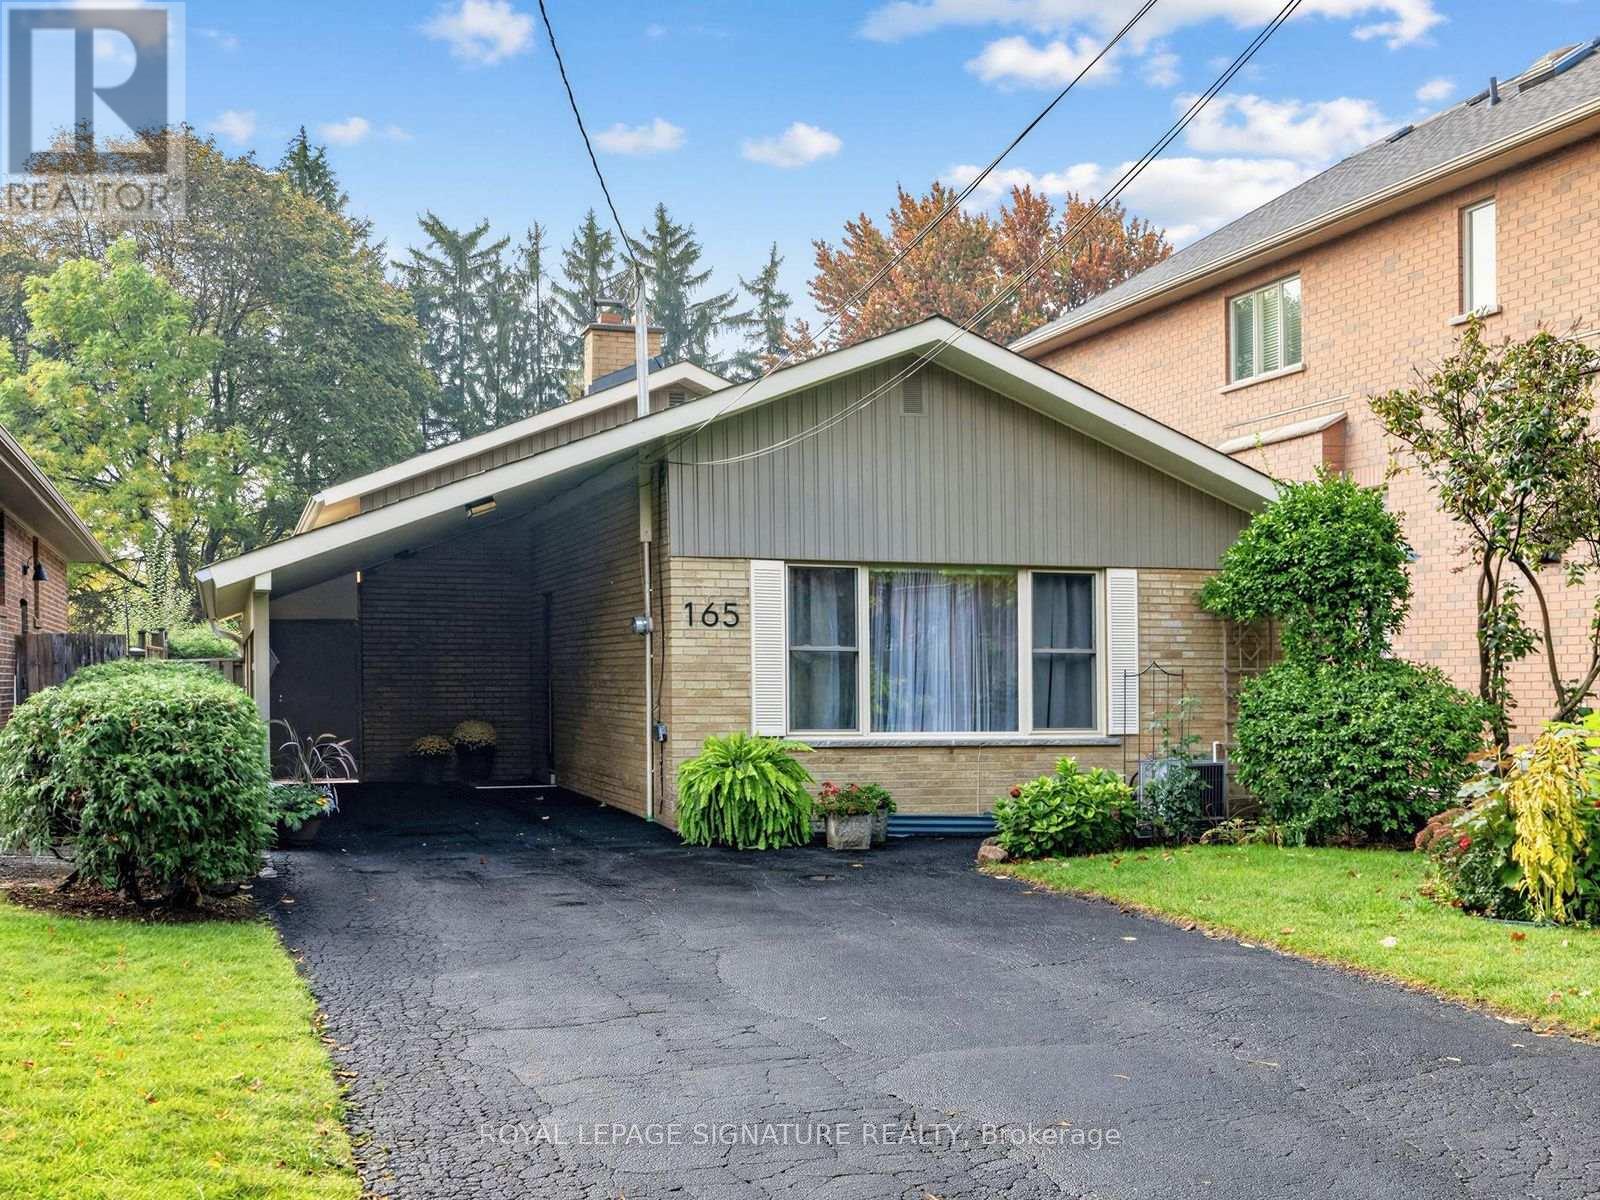
Welcome to 165 Wedgewood Dr. This Exceptional detached Backsplit is Situated on a Premium Deep Lot (40"6"x 215'4"). Located in the Highly Desirable Newtonbrook East Area Close to Schools, Parks,Yonge Street and All Amenities.Excellent Public transit connections. Walking distance to Cummer Ave and Willowdale Ave TTC buses.Close to Finch Subway/Bus Station and regional GO Bus Terminal, providing easy access to Downtown Toronto, York and Peel Region.Great Growth Potential for a Young Starter Family to continue with Minor Renovations, or to Build a Custom Home in a Builder's Dream Lot!This Solid Brick Backsplit Features 3+1 Bedrooms & 2 Full Bathrooms. Driveway has space for 5 cars.This house is being sold by the Original Owners.The Interior/exterior has been freshly painted. Many doors have been replaced, and the bathrooms renovated or upgraded. The Basement is finished with a Rec Room, Bedroom, and a 3-piece Bathroom and a Separate Entrance.The property has a very large backyard with a southern exposure that is a private oasis that must be seen to be appreciated.Incredible Opportunity to Renovate further, Rebuild a single-family home, Garden Suite or Triplex.Invest in a Coveted Neighborhood with Tremendous Future Value! (id:49269)