
38 Wheeler Avenue
Guelph, Ontario
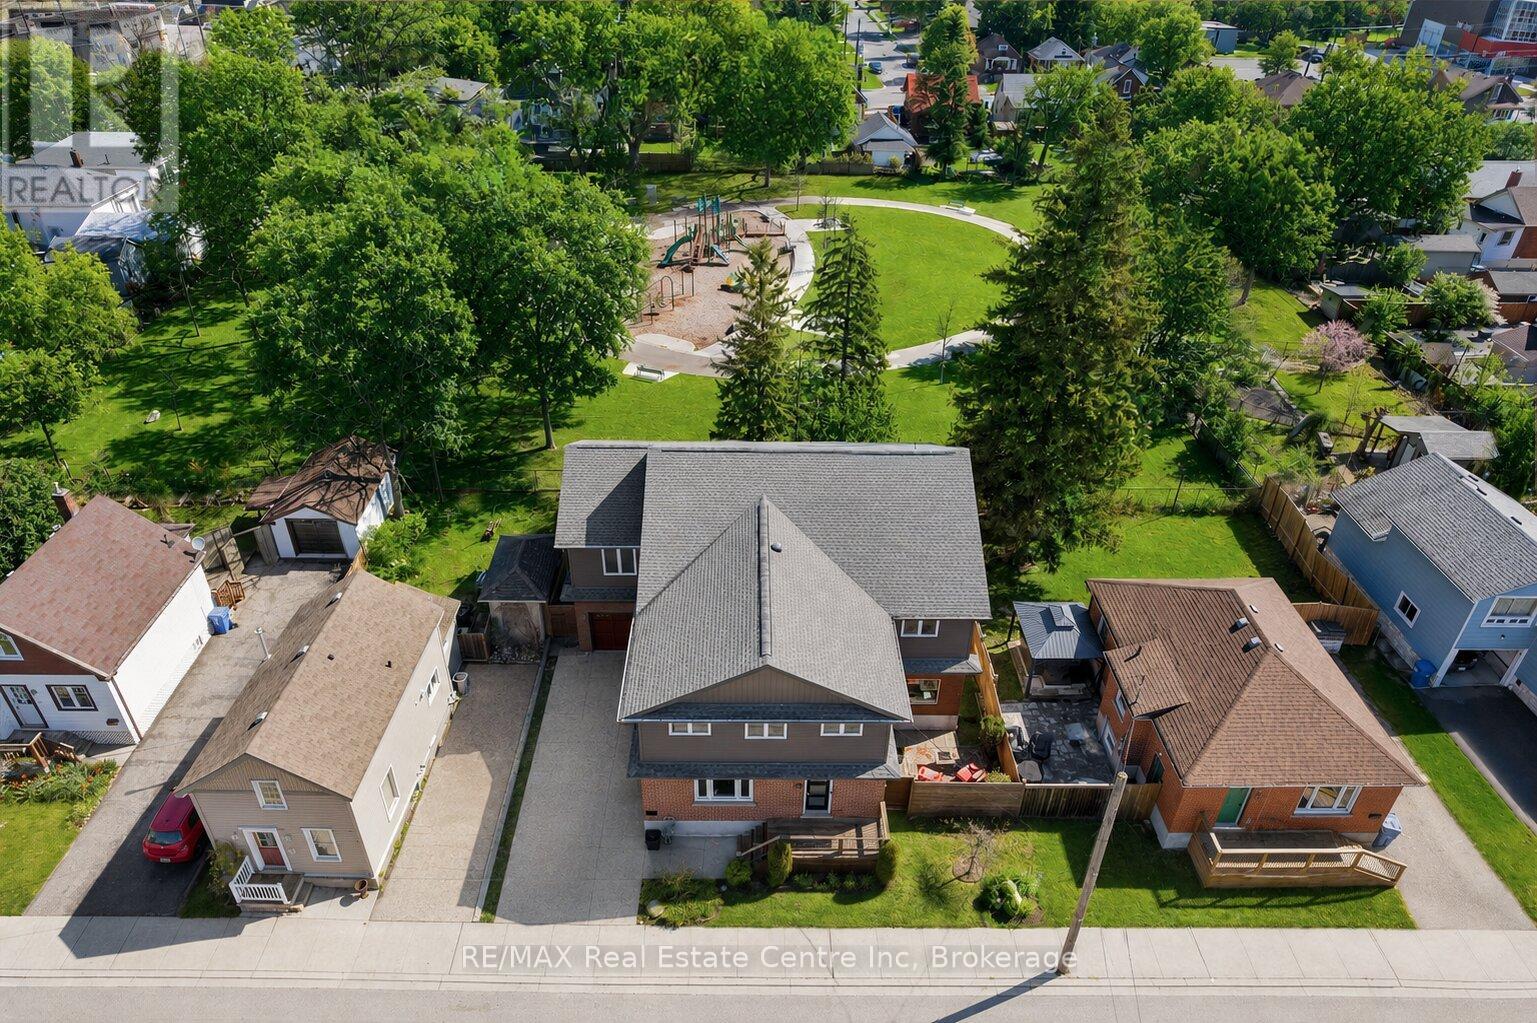
Custom 5+1 bdrm, 5.1 bath home W/2-bdrm in-law suite backing onto tree-lined park in one of the city's most convenient locations! Renovated W/major addition completed in 2018 this one-of-a-kind home blends high-end design, functionality, eco-conscious efficiency & flexibility for families, multi-generational living or professional use. Nestled between Downtown, UofG & Innovation District, it offers a park-like setting without sacrificing walkable access. Open-concept living offers 10ft ceilings, heated concrete floors, wood details from original home, oversized European tilt-&-turn windows & clear sightlines to the park. Kitchen W/custom cabinetry, quartz counters, brick backsplash from original home, P/O butcher block, premium appliances & breakfast bar W/seating for 8+. Kitchen flows into dining & living areas while large 12ft sliding doors open to backyard. 2pc bath & W/I closet complete the level. Upstairs primary bdrm with W/I closet & sep dressing room W/custom B/Is & makeup counter. Dbl French tilt-&-turn door opens to covered balcony overlooking backyard & mature trees. Ensuite W/dual-sink vanity, W/I shower, water closet & programmable heated towel rack. 2nd primary bdrm has its own 3pc bath & balcony access. Space can be converted into 2 bdrms if desired! 2 add'l bdrms, 4pc bath & 2nd-floor laundry complete upper level. Original portion of the home has been converted into 2-level, 2-bdrm, 2-bath suite W/sep front ent. Main level W/living room, wet bar, bdrm & 4pc bath. Lower level has rec room, add'l bdrm, 3pc bath &laundry. Set on 62ft lot & backs onto secluded park W/mature trees, new playground & no car access. 2-tier Siberian Larch patio W/covered area & 4 quick-release natural gas hookups plus 5th on upper balcony. Landscaping is low-maintenance & tucked away is fully fenced red brick courtyard. Heated 1.5-car garage W/9ft ceilings & workshop. 15-min walk to Downtown's restaurants, cafés, nightlife, shops, trails, GO Station & 5-min drive to UofG (id:49269)
502 - 218 Queens Quay W
Toronto, Ontario
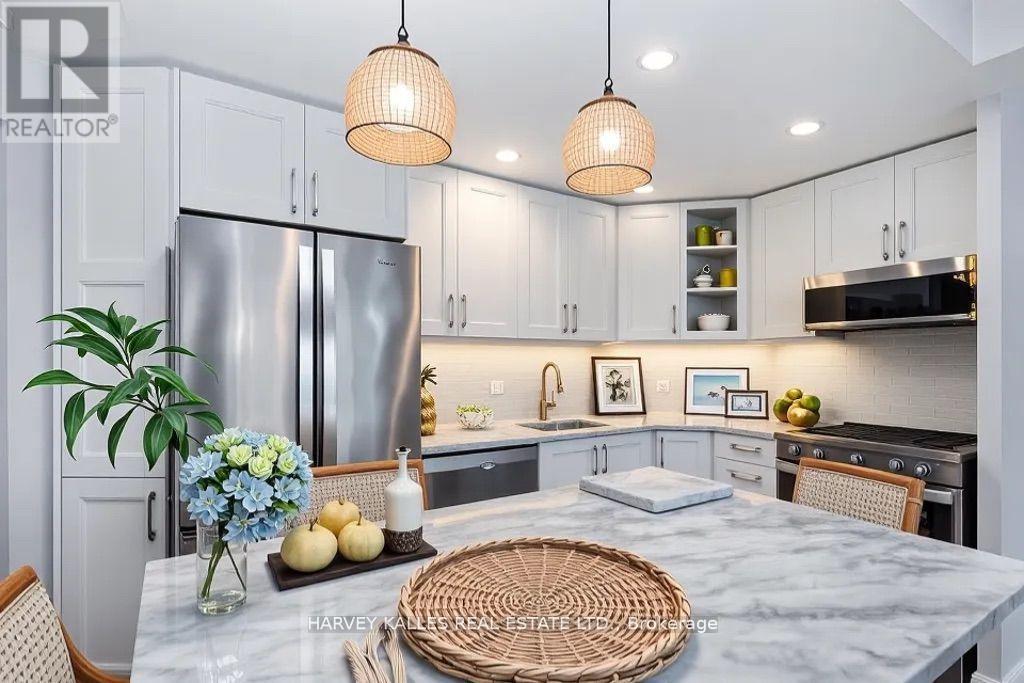
Wake up to breathtaking lake and harbour front views from this beautifully renovated 2-bedroom plus den/solarium and 2-bathroom residence at Water Club Condos, ideally situated in the heart of Toronto's vibrant waterfront. Offering 834 sq. ft. of sophisticated living space with southeast exposure, this bright and stylish suite features floor-to-ceiling windows, hardwood flooring and an expansive balcony overlooking Lake Ontario and Toronto's Central Harbour front. The fully upgraded kitchen is designed for both everyday living and entertaining, featuring marble counters, subway tile back splash, pot lights, abundant cabinetry and storage, full-size stainless steel appliances and a generous centre breakfast island. The kitchen flows seamlessly into the sun-filled living area and a walkout to the balcony-an exceptional setting for morning coffee, evening entertaining or simply enjoying the waterfront views.The versatile den/solarium is surrounded by large windows and features a convenient pocket door for added privacy; functions beautifully as an office, dining area, breakfast nook or an optional 3rd bedroom. The primary offers sliding doors, closet, and a private 4-piece en suite, while the second bedroom features hardwood flooring and a custom Murphy bed/desk/closet unit. A second 3-piece bathroom and convenient in-suite laundry with a new washer and dryer complete the interior. The suite also features a new heat pump and includes one owned locker. Residents enjoy an impressive collection of amenities, including 24-hour concierge, indoor & outdoor swimming, fitness centre, rooftop deck and community BBQ's. The location delivers an exceptional downtown waterfront lifestyle, just steps from the boardwalk, waterfront attractions, water taxi access, Saturday farmers' markets, café's, restaurants and grocery, with convenient access to Union Station and Rogers Centre. A rare opportunity to enjoy the perfect combination of waterfront views & thoughtful upgrades. (id:49269)
7418 Road 164
North Perth, Ontario
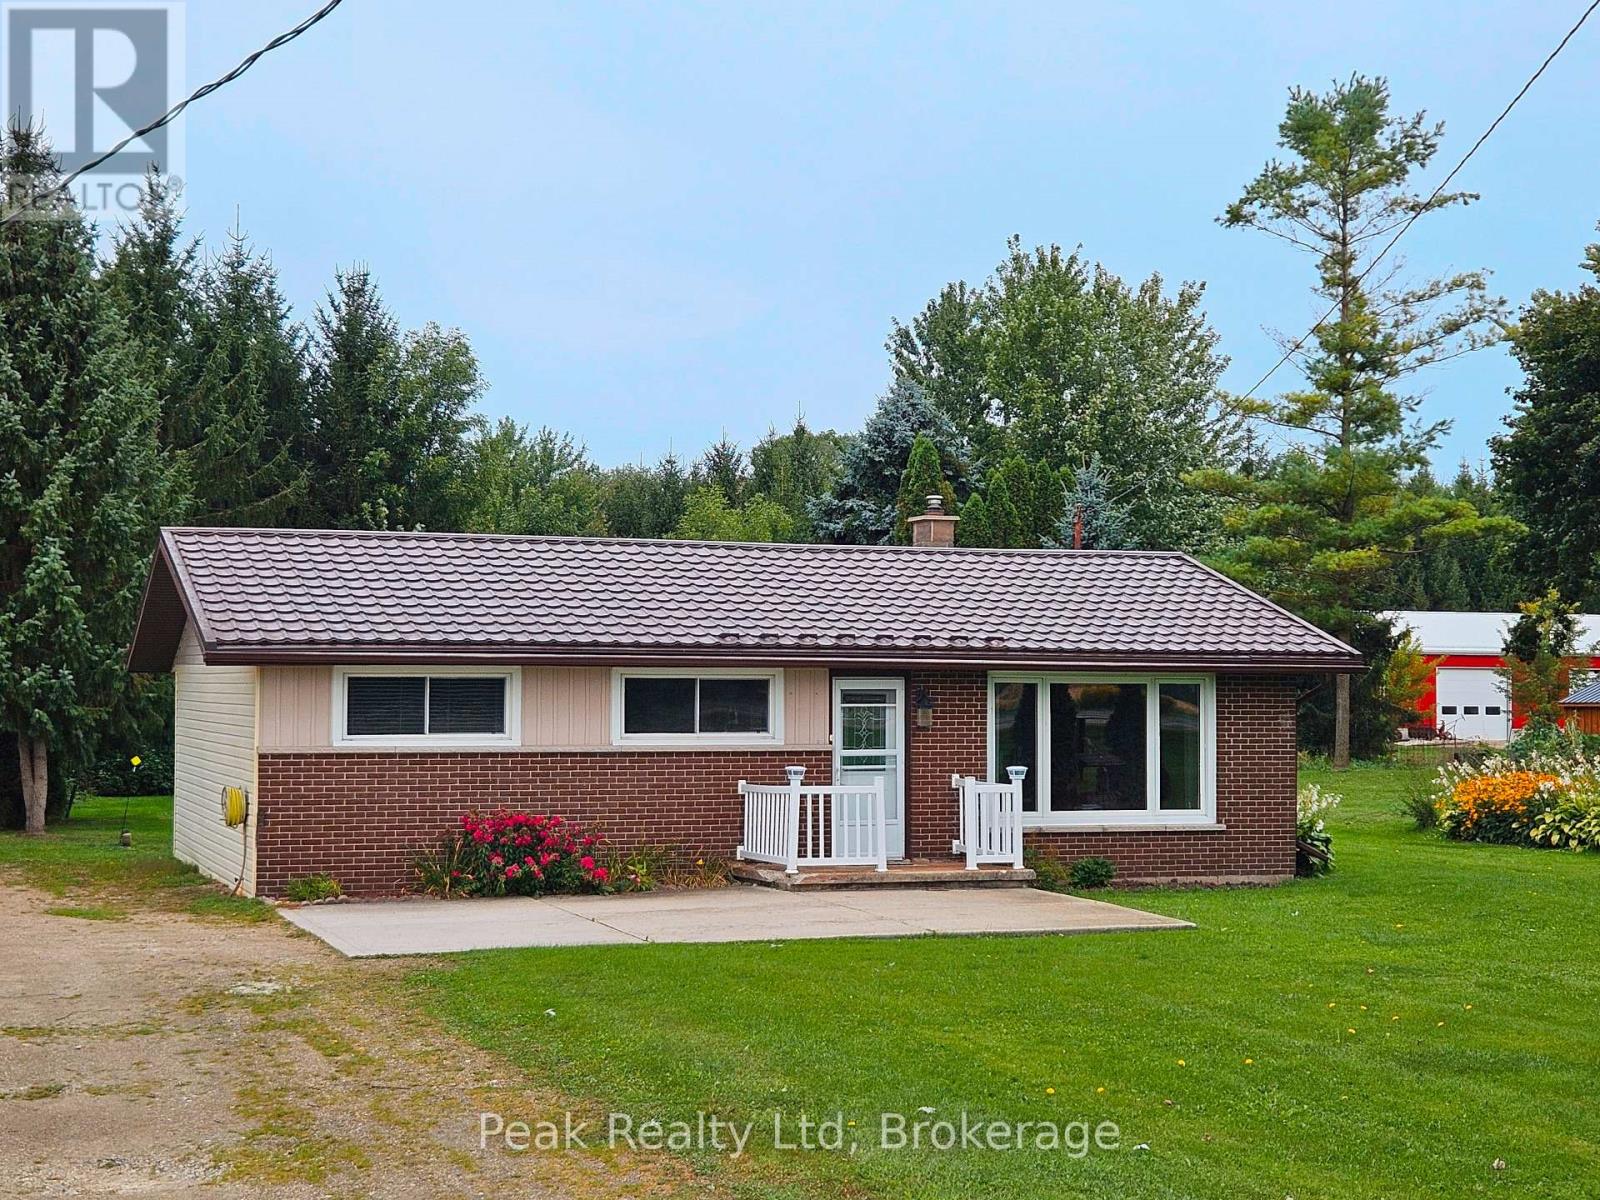
Welcome to peaceful country living on the edge of Atwood! This charming 3-bedroom brick bungalow offers the ease of one-floor living with plenty of space to enjoy. Featuring a country eat-in kitchen, spacious family room, and walk-out bonus room. Step outside to a large deck overlooking a private, treed backyard with garden shed. A great opportunity to enjoy the best of country living, just minutes from all amenities! (id:49269)
80256 North Line
Huron East, Ontario
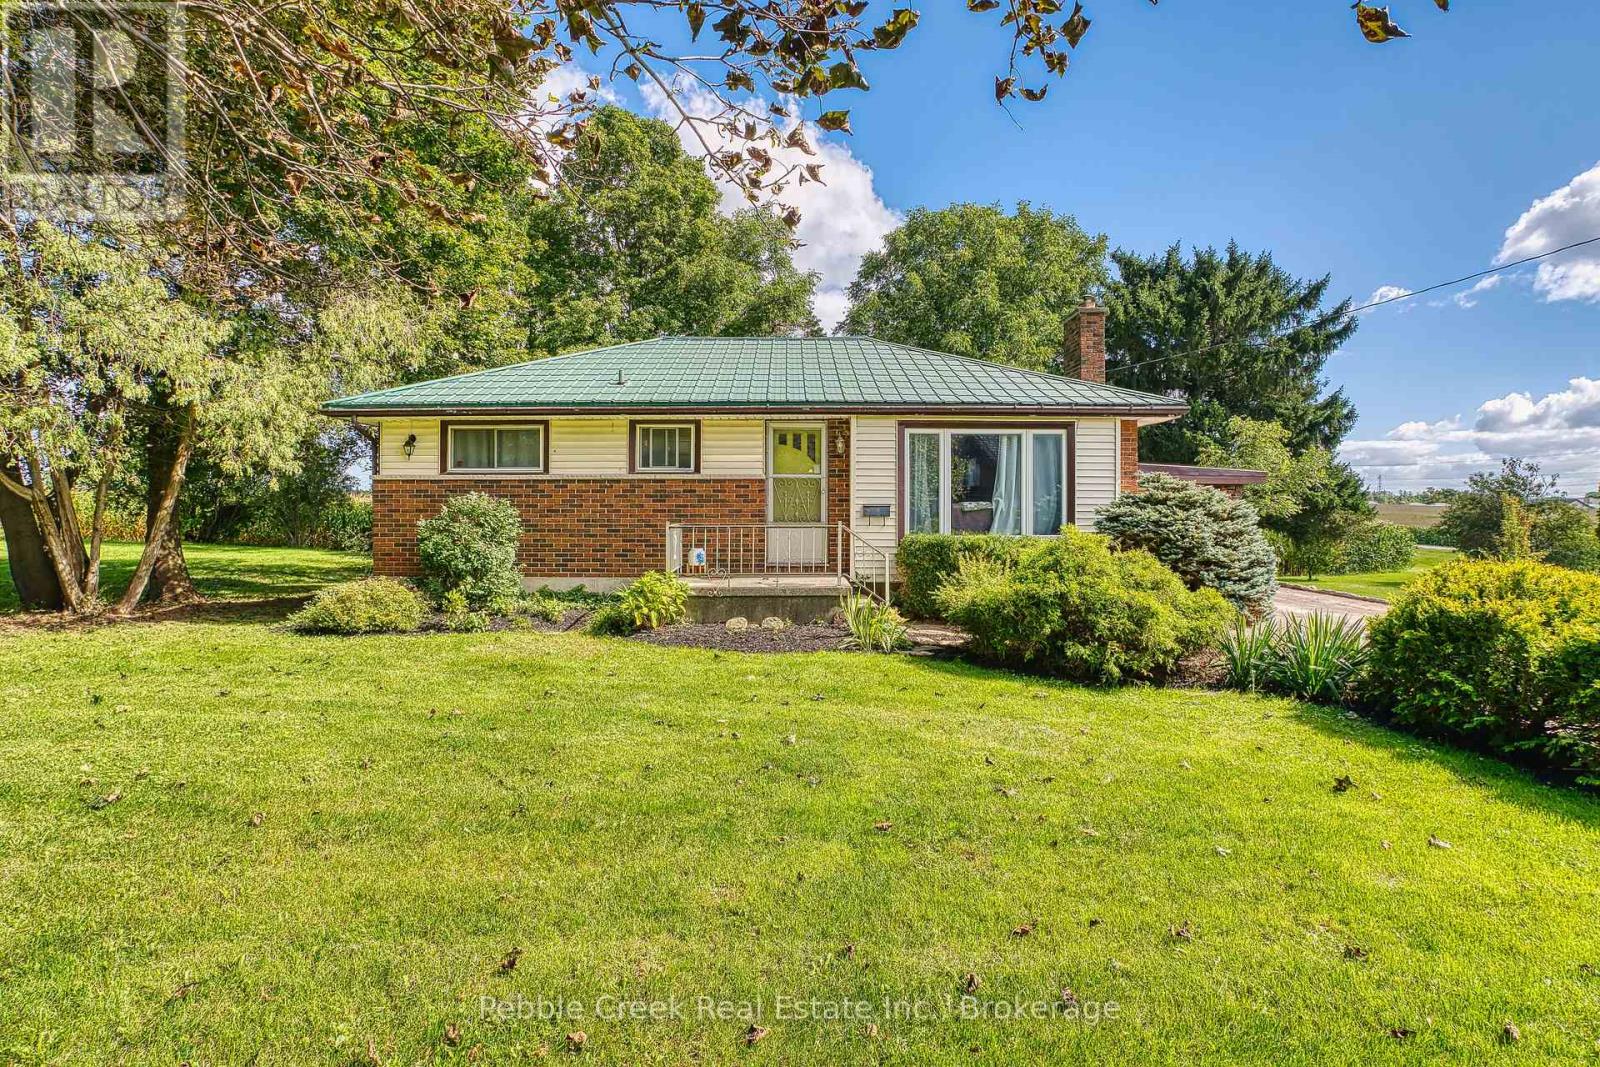
Welcome to 80256 North Line Rd! This 0.36-acre country property is located just on the edge of Seaforth, offering plenty of space and privacy while still being close to town. The home features 3 bedrooms, 1 bathroom, a bright sunroom, and a welcoming porch overlooking the beautifully landscaped yard. A detached 2-car garage provides excellent storage and workspace, while the spacious property offers room for the kids to play or the opportunity to build a shop, subject to approvals.Enjoy peaceful countryside surroundings with convenient access to Stratford, London, Goderich, and the shores of Lake Huron. Approximately 30 minutes to Stratford, 1 hour to London, and less than 30 minutes to Goderich and the lake.Priced with potential in mind, this property is a great opportunity for a first-time home buyer looking to build equity, a contractor needing additional space for work or storage, or an investor looking for an affordable property with potential. The home is solid but does require some TLC, giving you the opportunity to add your own personal touches and make it your own. (id:49269)
74 St Clair Avenue
Kitchener, Ontario
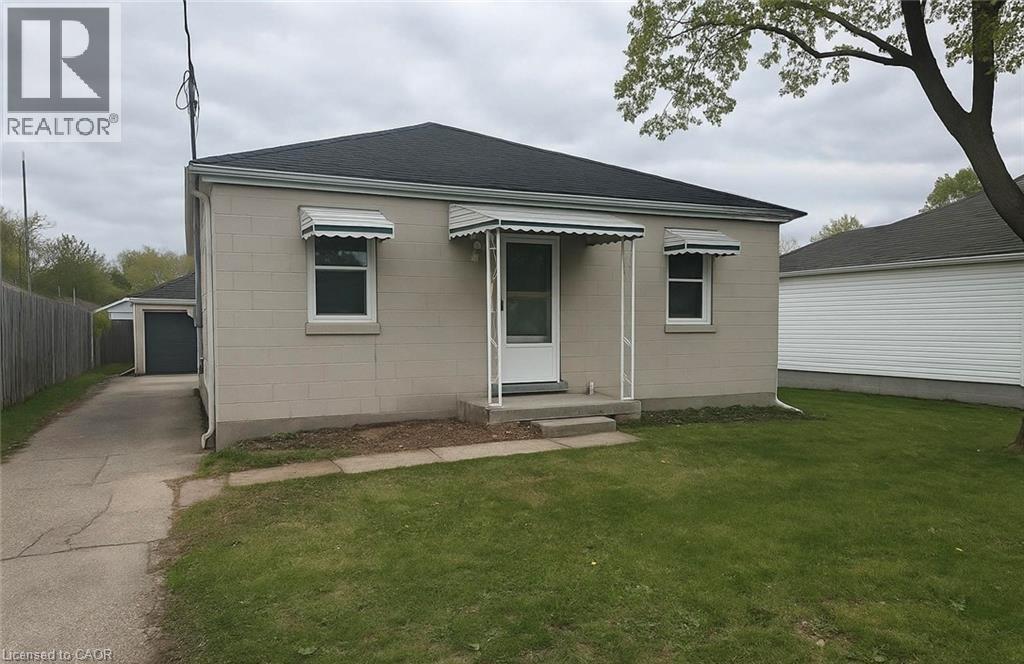
Two full kitchens, and a separate basement entrance give this St. Mary's bungalow room to do double duty — extended family under one roof, a self-contained space for aging parents, or a mortgage helper that pays down your bills every month. Main-floor living means no stairs to manage day to day, while the lower level stands entirely on its own with its own entrance, kitchen, and bath and all new appliances, and 200 amp service already installed Set in one of Kitchener's most livable pockets, you're close to parks, everyday shopping, and schools, with easy highway access putting the rest of the region within reach. Whether you're right-sizing into single-level living, blending households, or investing in a property built to earn its keep, this home works as hard as you do. (id:49269)
1791 Rackety Trail Road
Minden Hills, Ontario
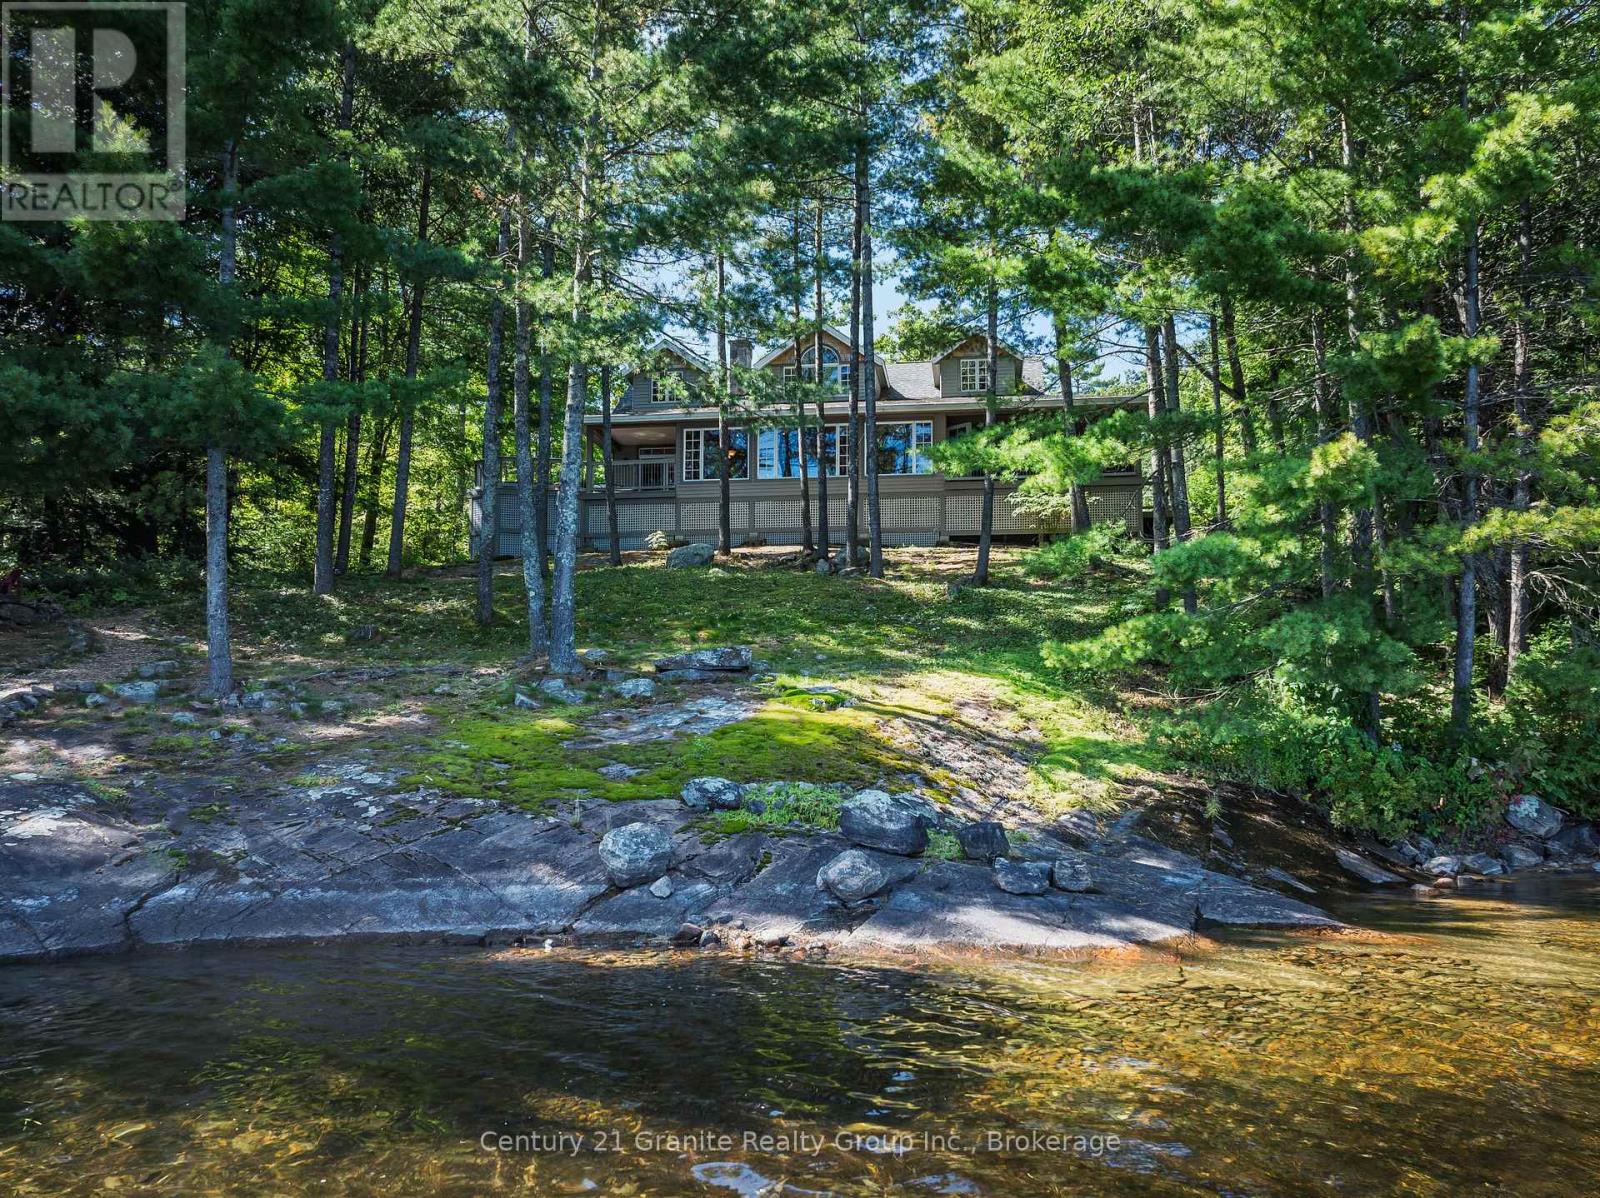
Welcome to exceptional four-season waterfront living on sought-after Gull Lake. Set on nearly an acre with an impressive 167' of shoreline, this beautifully designed home or cottage offers spectacular lake views, a private dock with deep water off the end, swimming platform, and custom stone firepit at the lakeside-ideal for enjoying long summer evenings by the water. Inside, approximately 2,000 SF of living space showcases luxury finishes and a thoughtfully designed open-concept layout. The custom kitchen features granite countertops and pantry and opens to the dining and sitting areas, while the great room is highlighted by a wall of windows framing the lake and a propane fireplace. The walkout to the right leads to a partially covered deck with hot tub and the walkout to the left leads to the screened-in porch, extending the living space outdoors. The main level offers a spacious primary suite with lake views, a 4-piece ensuite, and walkout to the side deck with hot tub overlooking the waterfront. A second bedroom, 3-piece bathroom, main-level laundry, and reading nook with access to the screened-in room complete this level. Upstairs, a walkway overlooks the open-concept living area and leads to 2 bedrooms, a spacious den, and 2-piece bathroom. A partially unfinished lower level with walkout provides additional potential with access to the crawl space for storage. The oversized detached 2-car garage features a workshop, loft storage, and separate kid cave. Propane forced-air heating with heat pump and central air, drilled well, quality finishes, and exceptional attention to detail throughout. Located among other high-end waterfront properties on Gull Lake, renowned for its deep, clean waters and excellent boating, swimming, fishing, and water sports. Less than 15 minutes to Minden and approximately 2.5 hours from the GTA. A rare opportunity to own a beautifully appointed four-season waterfront retreat in one of the area's most desirable lake settings. (id:49269)
750 Eramosa Road
Guelph/eramosa, Ontario
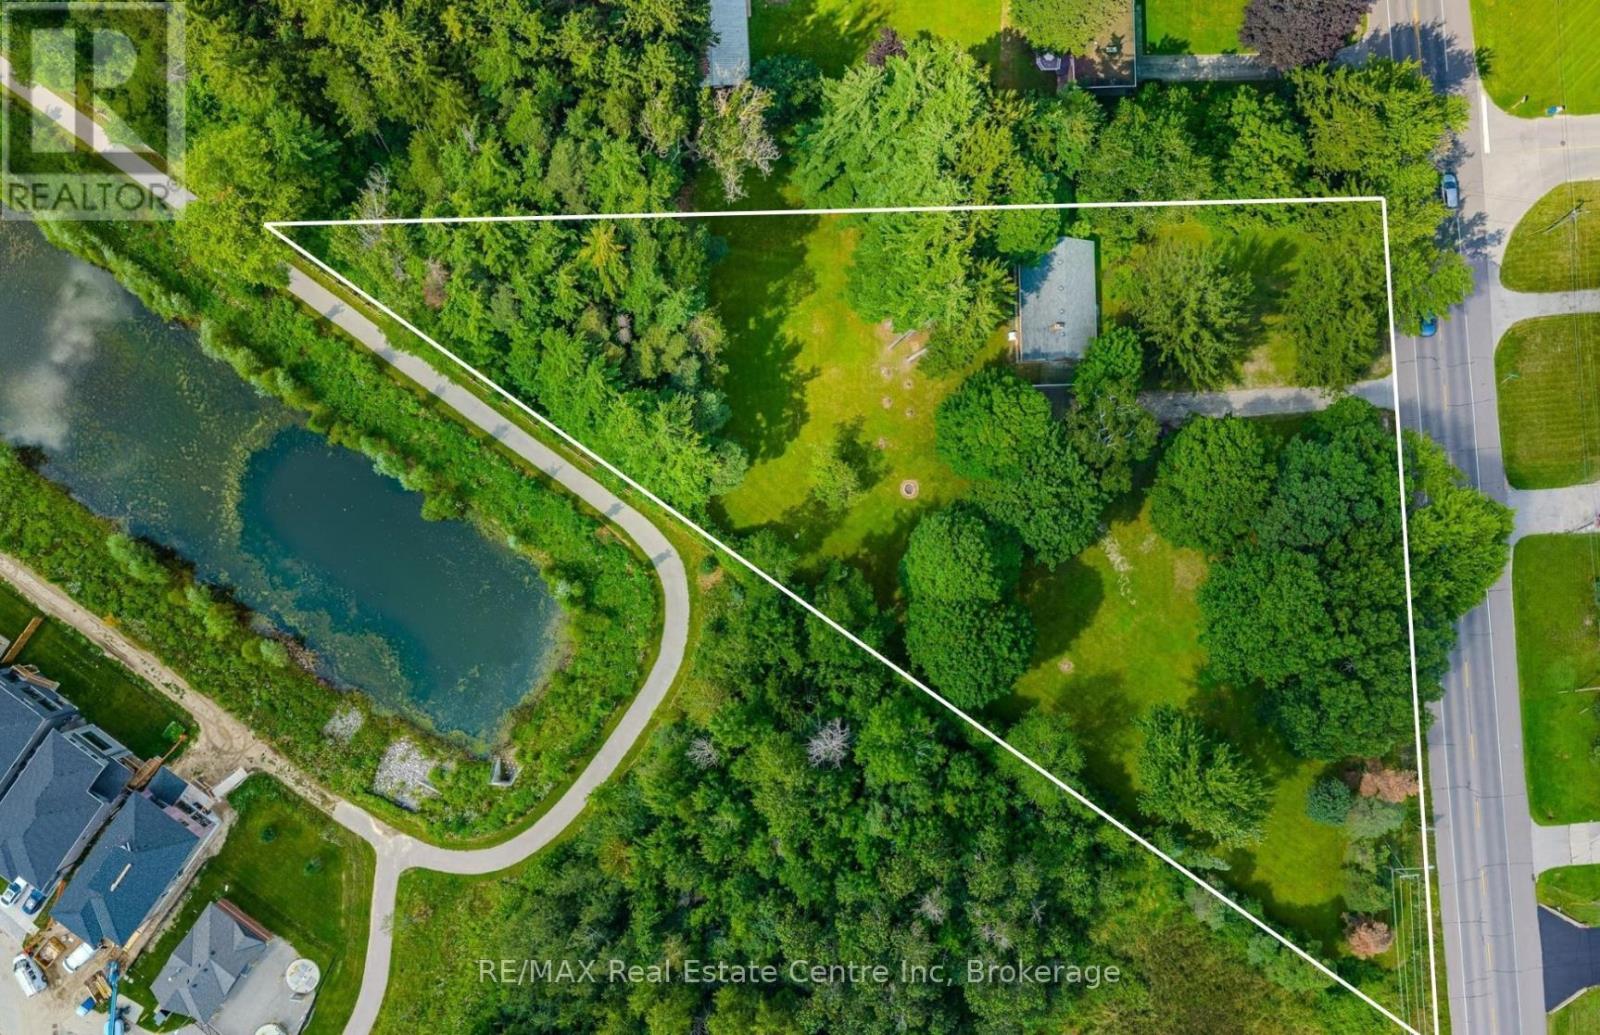
750 Eramosa Rd is a charming 3-bdrm bungalow nestled on spectacular 1.7-acre property W/detached 2-car garage/workshop! Offering remarkable privacy, peaceful surroundings & tons of outdoor space, this unique property delivers the feeling of country living while remaining just mins from everything Guelph has to offer. Inviting kitchen offers white cabinetry, ample counter space & sun-filled dinette lined W/windows-perfect spot to enjoy morning coffee while taking in the peaceful surroundings. Spacious living room is filled W/natural light from oversized windows showcasing lovely treed views. Classic brick fireplace adds warmth & character while adjoining bonus room offers incredible flexibility as a formal dining room, office, playroom or add'l sitting area. Main level features 3 bdrms each W/hardwood floors & large windows. 4pc main bath offers tiled shower/tub combo & oversized vanity. Downstairs the basement offers even more living space W/generous rec room featuring a 2nd brick fireplace & multiple large windows that bring in lots of natural light. Separate entrance adds exciting potential for in-law suite or income generating living space. Outside is where this property truly shines! Expansive 1.7-acre lot is surrounded by mature trees creating a private & peaceful setting W/endless space to relax, entertain, garden & enjoy the outdoors. Tons of room for kids & pets to play, BBQ, evenings around a fire & even the backyard oasis you have always imagined. Detached 2-car garage/workshop offers exceptional space for cars, hobbies, storage or projects making this an incredible opportunity for anyone seeking more land, privacy & versatility without leaving the city. Located just over 5min from downtown Guelph's shops, restaurants, nightlife & GO Station. Property is within walking distance of Brant Ave PS & St. Patrick Catholic School. Guelph Lake is only mins away making it easy to spend weekends walking trails, kayaking, exploring nature or relaxing by the water (id:49269)

4 Hunt Street
Guelph, Ontario
4 Hunt St is a spacious 1712sqft semi-detached home offering 3 bdrms, finished bsmt with a 2nd kitchen & private backyard situated in Guelph's highly desirable south-end! Bright & inviting living room W/hardwood floors & multiple large windows. It flows seamlessly into eat-in kitchen W/white cabinetry, tiled backsplash, ample counter and storage space & 2-tiered breakfast bar W/seating. Adjoining dining area features elegant wainscoting & sliding glass doors leading to backyard creating an effortless indoor-outdoor connection. 2pc bath completes main level. Upstairs the primary bdrm offers a massive window, oversized W/I closet & 3pc ensuite. 2 add'l bdrms W/large windows & ample closet space, while the 4pc main bath offers oversized vanity & tiled shower/tub. Just a few steps down on the landing you'll find conveniently located laundry facilities. Finished bsmt offers exceptional versatility featuring a full kitchen W/white cabinetry & 2 large windows, flowing into a comfortable living area. With the potential to create an in-law suite or income-generating space, this level offers endless possibilities along W/lots of storage. Outside the spacious elevated deck is perfect for BBQs & entertaining family & friends while the lower brick patio offers add'l space to relax. Tall wood fencing surrounds the backyard creating a private outdoor retreat. Nestled in one of Guelph's most sought-after south-end neighbourhoods, this home is ideal for professionals & active families seeking convenience without sacrificing a peaceful, community-oriented lifestyle. Enjoy exceptional walkability to Pergola Commons W/shopping, restaurants, groceries, fitness & movie theatre. Families will love being just around the corner from St. Ignatius of Loyola Catholic School & highly rated Sir Isaac Brock Public School along with an extensive network of trails, conservation areas & community parks. With quick access to Hwy 401, Hwy 6 & UofG, this location is as practical as it is desirable (id:49269)

70 Imrie Road
Centre Wellington, Ontario
70 Imrie Rd is a beautifully finished 3-bdrm home with finished bsmt, situated in a prestigious family-friendly neighbourhood just mins from the picturesque downtown core of Elora! Its striking stone exterior is complemented by a covered front porch & dbl-car garage creating exceptional curb appeal. Inside the open-concept main floor is designed for effortless everyday living & entertaining. The kitchen features white cabinetry, quartz counters, S/S appliances & expansive breakfast bar with seating for 4. It flows seamlessly into spacious living & dining areas where warm hardwood floors & large windows frame scenic backyard views. Sliding doors offer easy access to the backyard creating a natural indoor-outdoor connection, while a convenient 2pc bath completes this level. Upstairs the spacious primary bdrm offers hardwood floors, massive window & ensuite with dbl-sink vanity with quartz counters plus a separate room housing the toilet & beautifully tiled shower/tub. 2 add'l bdrms offer large windows & ample closet space. 4pc main bath offers quartz counters & beautifully tiled shower/tub. Convenient 2nd-floor laundry room offers lots of storage & hanging space. Finished bsmt adds valuable living space with generous rec room illuminated by 3 large windows-perfect for family lounge, playroom, office or gym area. There is a R/I for a future bathroom. A beautiful park is located just around the corner along with access to scenic walking trails leading toward the trestle bridge & river. Downtown Elora is only a short walk or 2-min drive away, placing fine dining, lively bars, live music, shops, cafes & the renowned Elora Mill Hotel & Spa within easy reach. Elora is also home to some of Ontario's most spectacular natural attractions including the Elora Quarry, picturesque swimming hole surrounded by dramatic 40ft limestone cliffs. With continued growth & development throughout the area, homeownership in Elora offers an exceptional lifestyle & exciting long-term potential (id:49269)
214 Stoneleigh Drive
Blue Mountains, Ontario
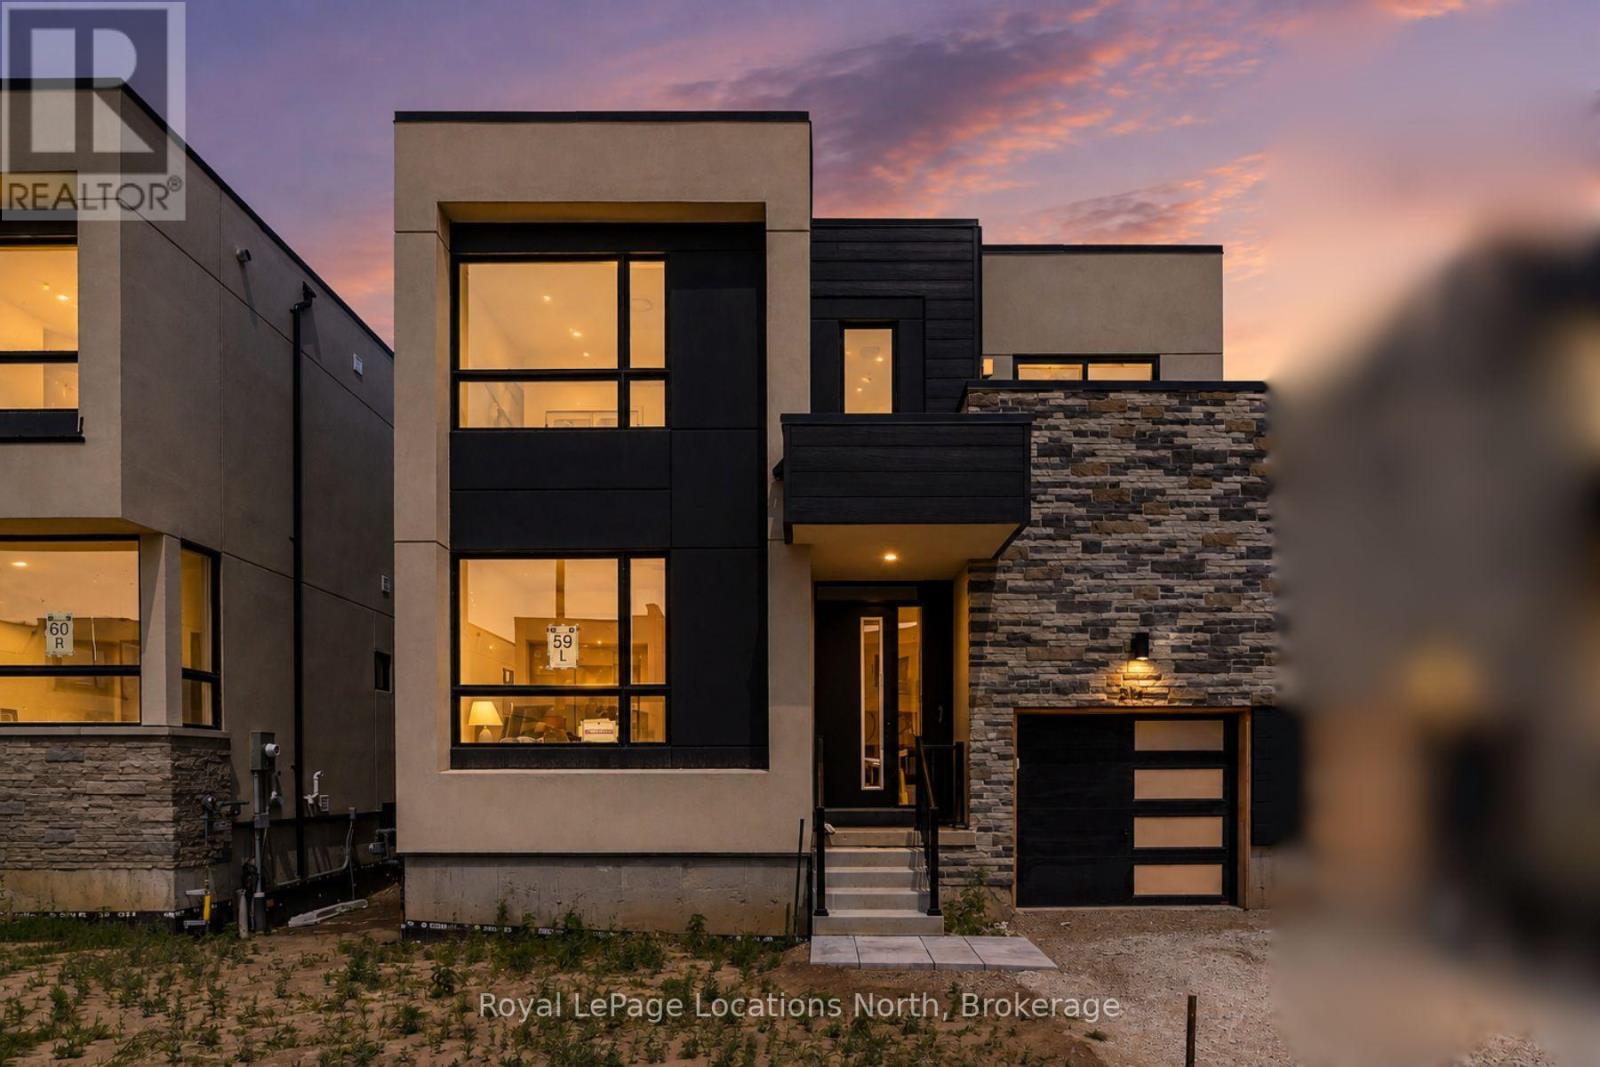
Annual lease opportunity in the heart of Georgian Bay living. This elegant semi-detached home is ideally located between Scandinave Spa, Monterra Golf, Blue Mountain Village and the ski hills yet minutes to everything Collingwood has to offer. Set in a stylish new development with the escarpment as a beautiful backdrop, this home offers a fresh, comfortable layout suited to a variety of lifestyles, from families to retirees. Inside, the 1,738-square-foot floor plan feels bright and open, with soaring 22-foot ceilings over the entrance and great room, a dramatic wall of glass, and a wide open staircase with upgraded iron pickets. The great room features a cozy gas fireplace, creating a warm and inviting space to relax after a day on the trails, slopes or golf course. The main floor primary suite offers room for a king-sized bed, along with a walk-in closet and ensuite with upgraded black accents. Upstairs, the spacious landing provides flexible space for a home office, reading area or kids' games zone. Two additional bedrooms, a four-piece bathroom, and a private balcony off one of the bedrooms complete the upper level. Enjoy a low-maintenance annual rental just a short distance to Blue Mountain Village, skiing, golf, trails, shops, restaurants and year-round recreation. Rental Application, credit check, employment letter(s) & references required. No pets, no smoking. Property also for sale and will be removed from for sale status once lease signed. (id:49269)
109 - 3840 Bathurst Street
Toronto, Ontario
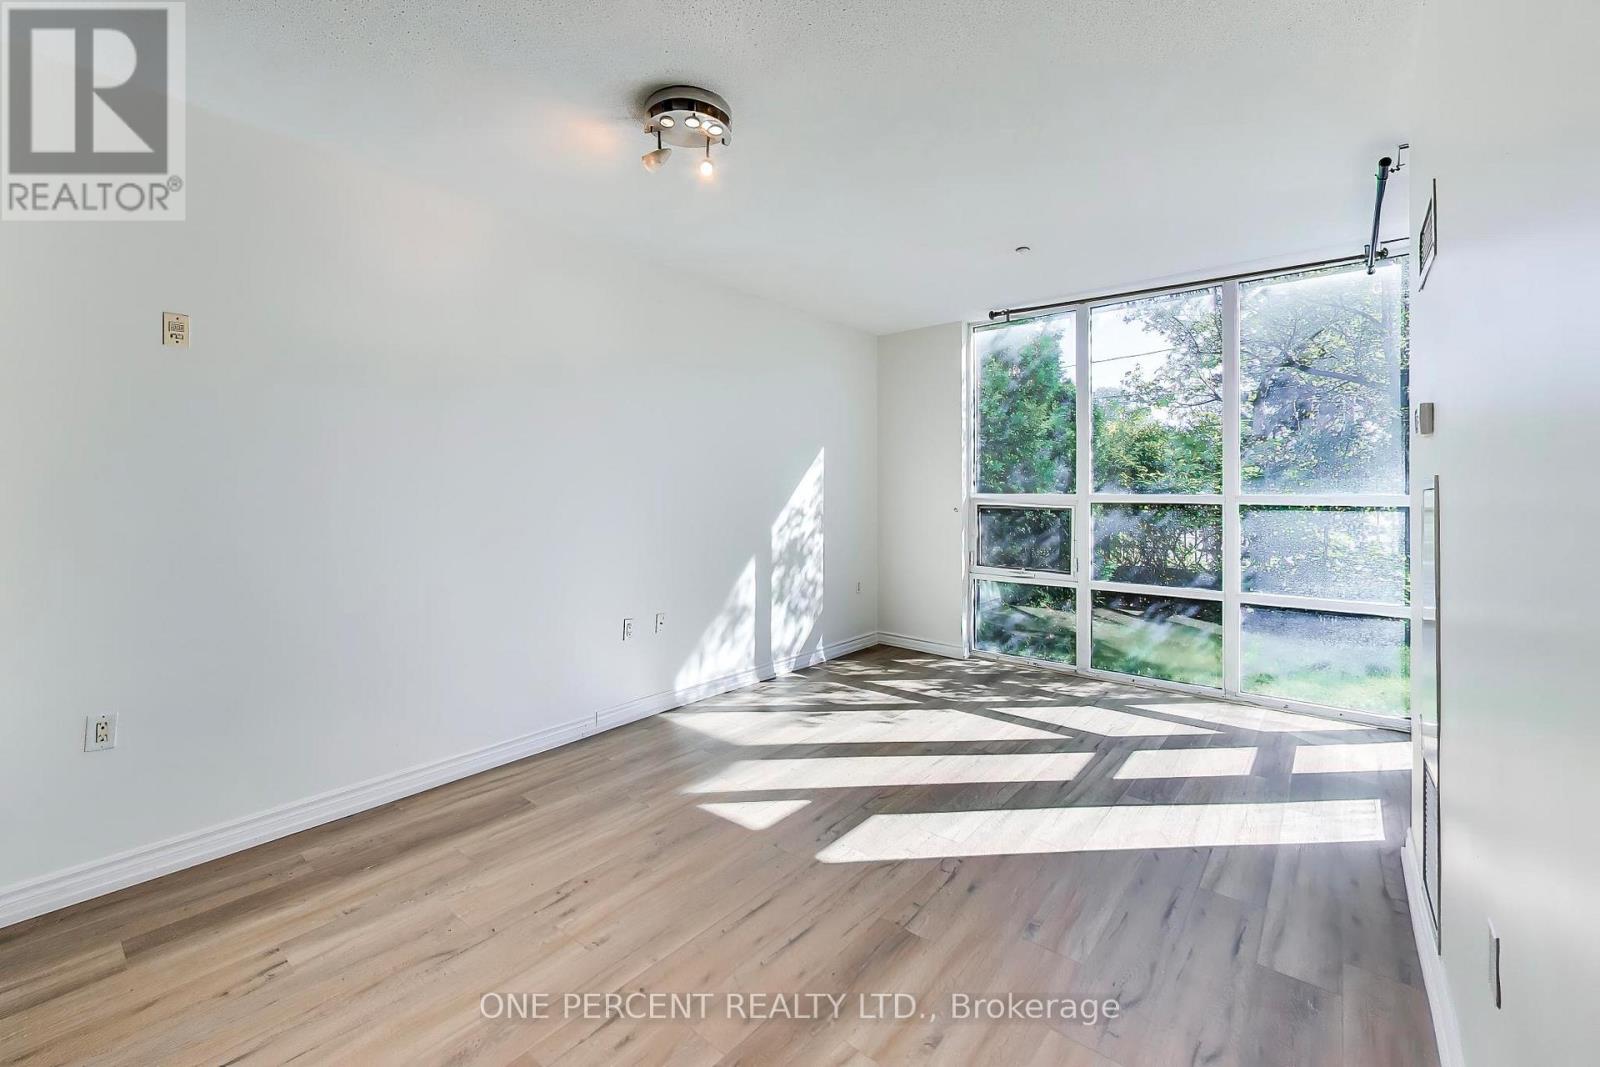
Welcome to Viva Condos. This rare and exceptional ground-floor 1-bedroom plus den suite features 1.5 bathrooms and the ultimate perk of private, direct street-level access. Step out from your own private patio directly into the neighbourhood, offering seamless, townhouse-style living paired with full condominium amenities. Inside, the bright and functional layout includes updated floors, an open-concept living and dining area, and a kitchen featuring a breakfast bar and a versatile den that is perfectly suited for a home office. Two underground parking spots and one locker included. The Viva Condo North Tower offers incredible resident amenities including a 24-hour concierge, a fitness centre, a party room, a sauna and underground visitor parking. Enjoy unbeatable urban convenience just steps to public transit, local cafes, eateries, and grocery stores. Located in the vicinity of Wilson Subway Station with quick access to Highway 401, Allen Road, and Yorkdale Shopping Centre. (id:49269)
621 Lynden Crescent
Kincardine, Ontario
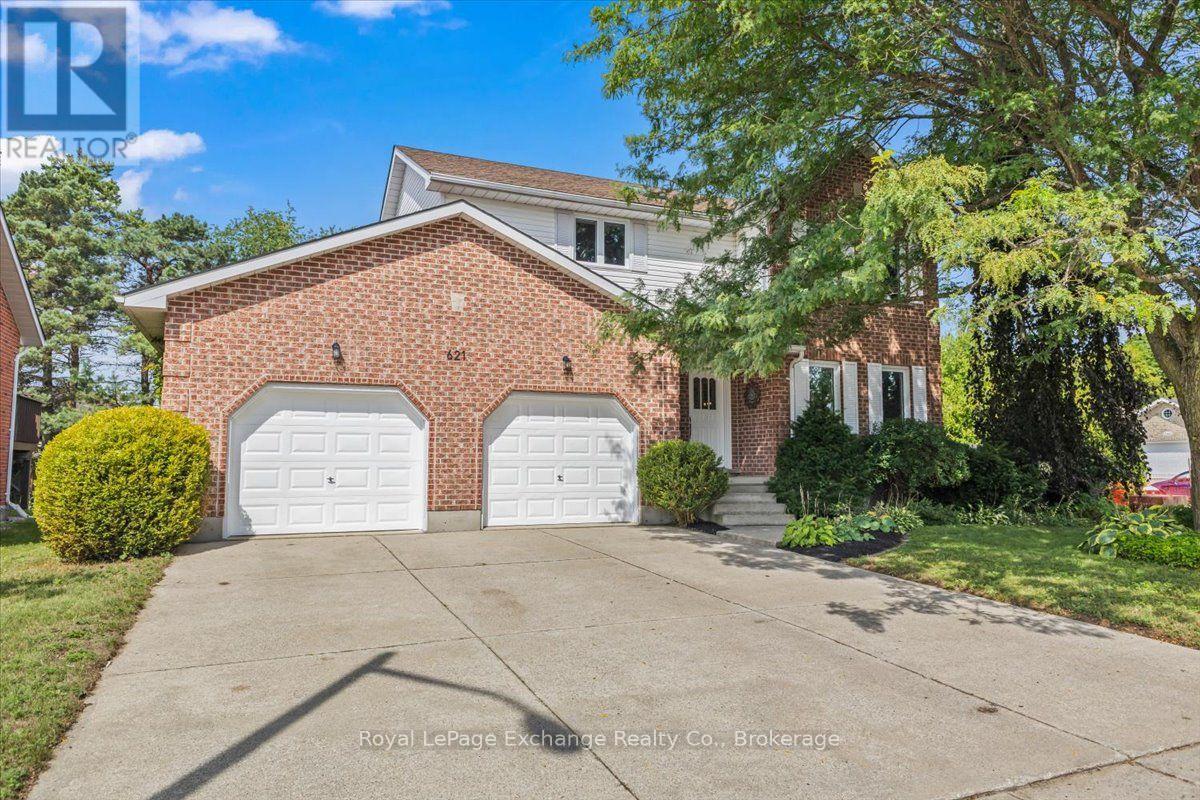
Welcome to this beautifully updated custom-built two-storey home in the sought-after family subdivision of Lynden Estates. Offering over 2,000 sq ft of above-grade living space, thoughtful improvements and a fantastic family-friendly layout, this home is truly move-in ready. The main floor begins with a spacious formal living and dining area before opening into the heart of the home - a brand-new kitchen featuring full-height cabinetry, quartz counters, a farmhouse sink, a large island with seating, a built-in window bench, and three new appliances including a propane range. The kitchen overlooks the fully fenced backyard and flows seamlessly into the bright living room, where soaring cathedral ceilings, walls of windows and a propane fireplace create a warm and inviting space for the whole family, with a walkout to the deck. Main floor laundry with a wash tub and an updated 2-piece bath add everyday convenience. A new oak staircase, lit by its own skylight, leads to three generously sized bedrooms and two well-appointed full bathrooms - a private 3-piece ensuite with a second skylight, and a 4-piece guest bath with a double vanity. The fully finished lower level adds a large recreation room with a second propane fireplace, a den ideal as a home office or guest space, a 2-piece bathroom, and a wet bar rough-in. Outside, it's a corner lot with an attached double garage and parking for six, a fully fenced yard, and a garden shed - with trail access directly across the road and a walk to the beach through the trail system. Notable improvements include a 2024 propane furnace, replacement of almost all windows, 2018 central air, 2018 fencing, owned 2019 hot water tank, hard-surface flooring throughout, pot lights, fresh paint and 2026 back yard stairs. Simply move in, unpack and enjoy! (id:49269)