
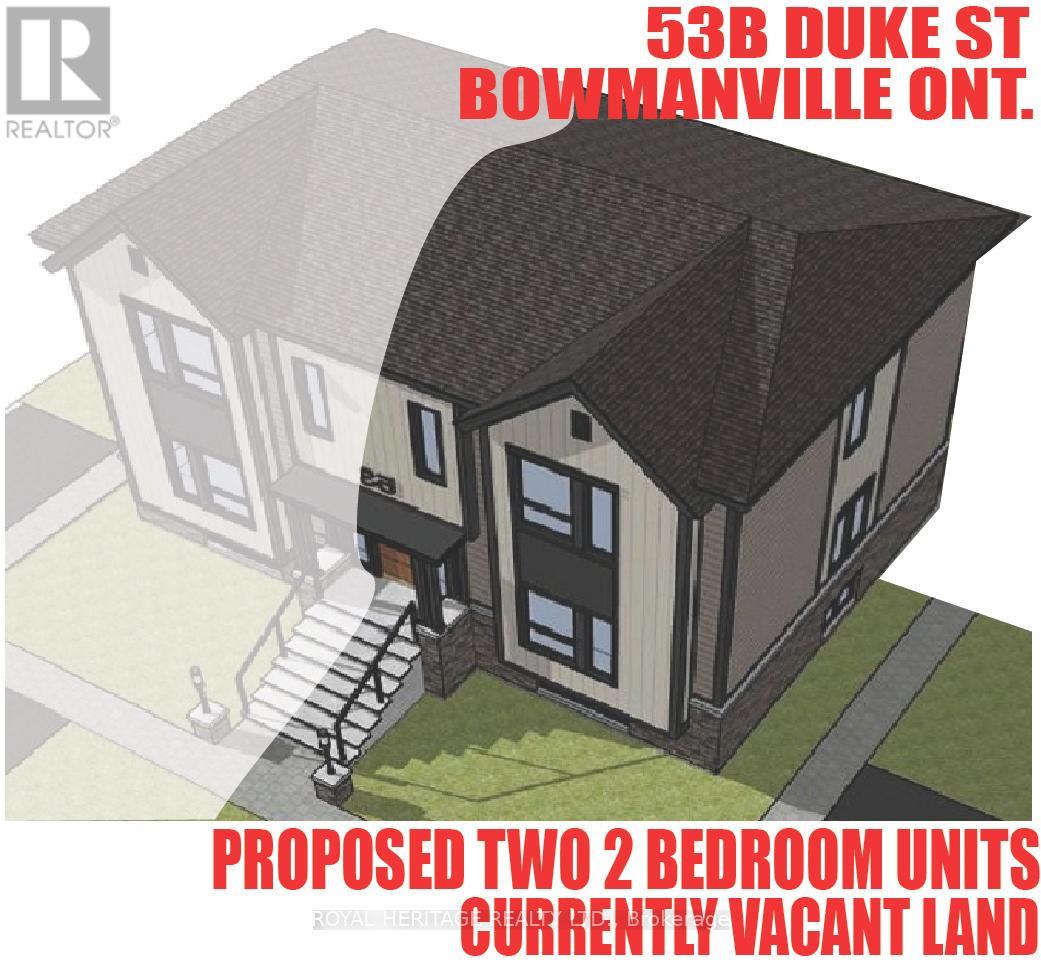
53b Duke Street
Clarington, Ontario
ATTENTION BUILDERS!!! Premium 33 FT x 96 FT Building Lot in Bowmanville. Archeology study completed, Environmental assessment completed, Zoning variance for severance completed, conceptual plans for 2 residential units completed, Topographical and Boundary surveys completed. Conceptual Drawings prepared for a semi detached containing two units per side. (id:49269)
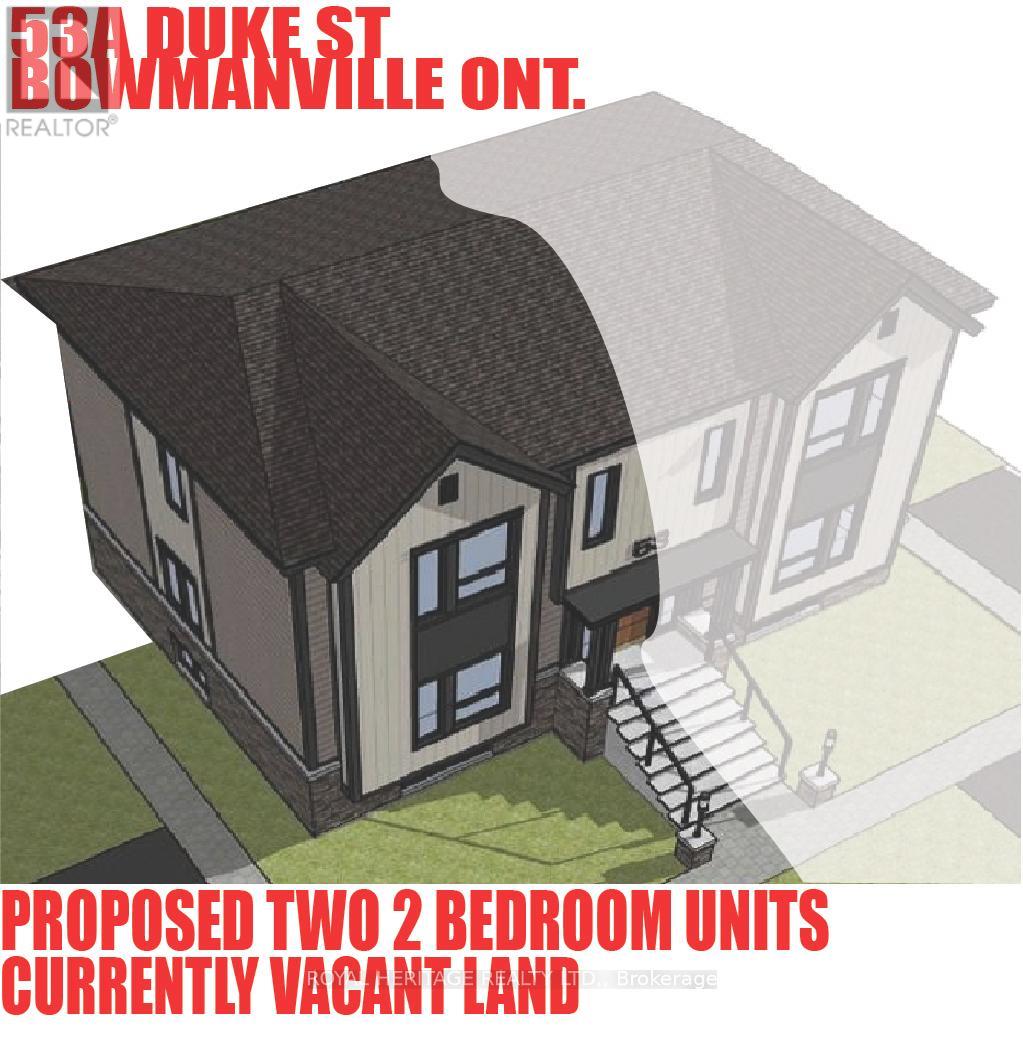
53a Duke Street
Clarington, Ontario
ATTENTION BUILDERS!!! Premium 33 FT x 96 FT times two, Building Lot in Bowmanville. Archeology study completed, Environmental assessment completed, Zoning variance for severance completed, conceptual plans for 2 residential units completed, Topographical and Boundary surveys completed. Conceptual Drawings prepared for a semi detached containing two units per side. (id:49269)
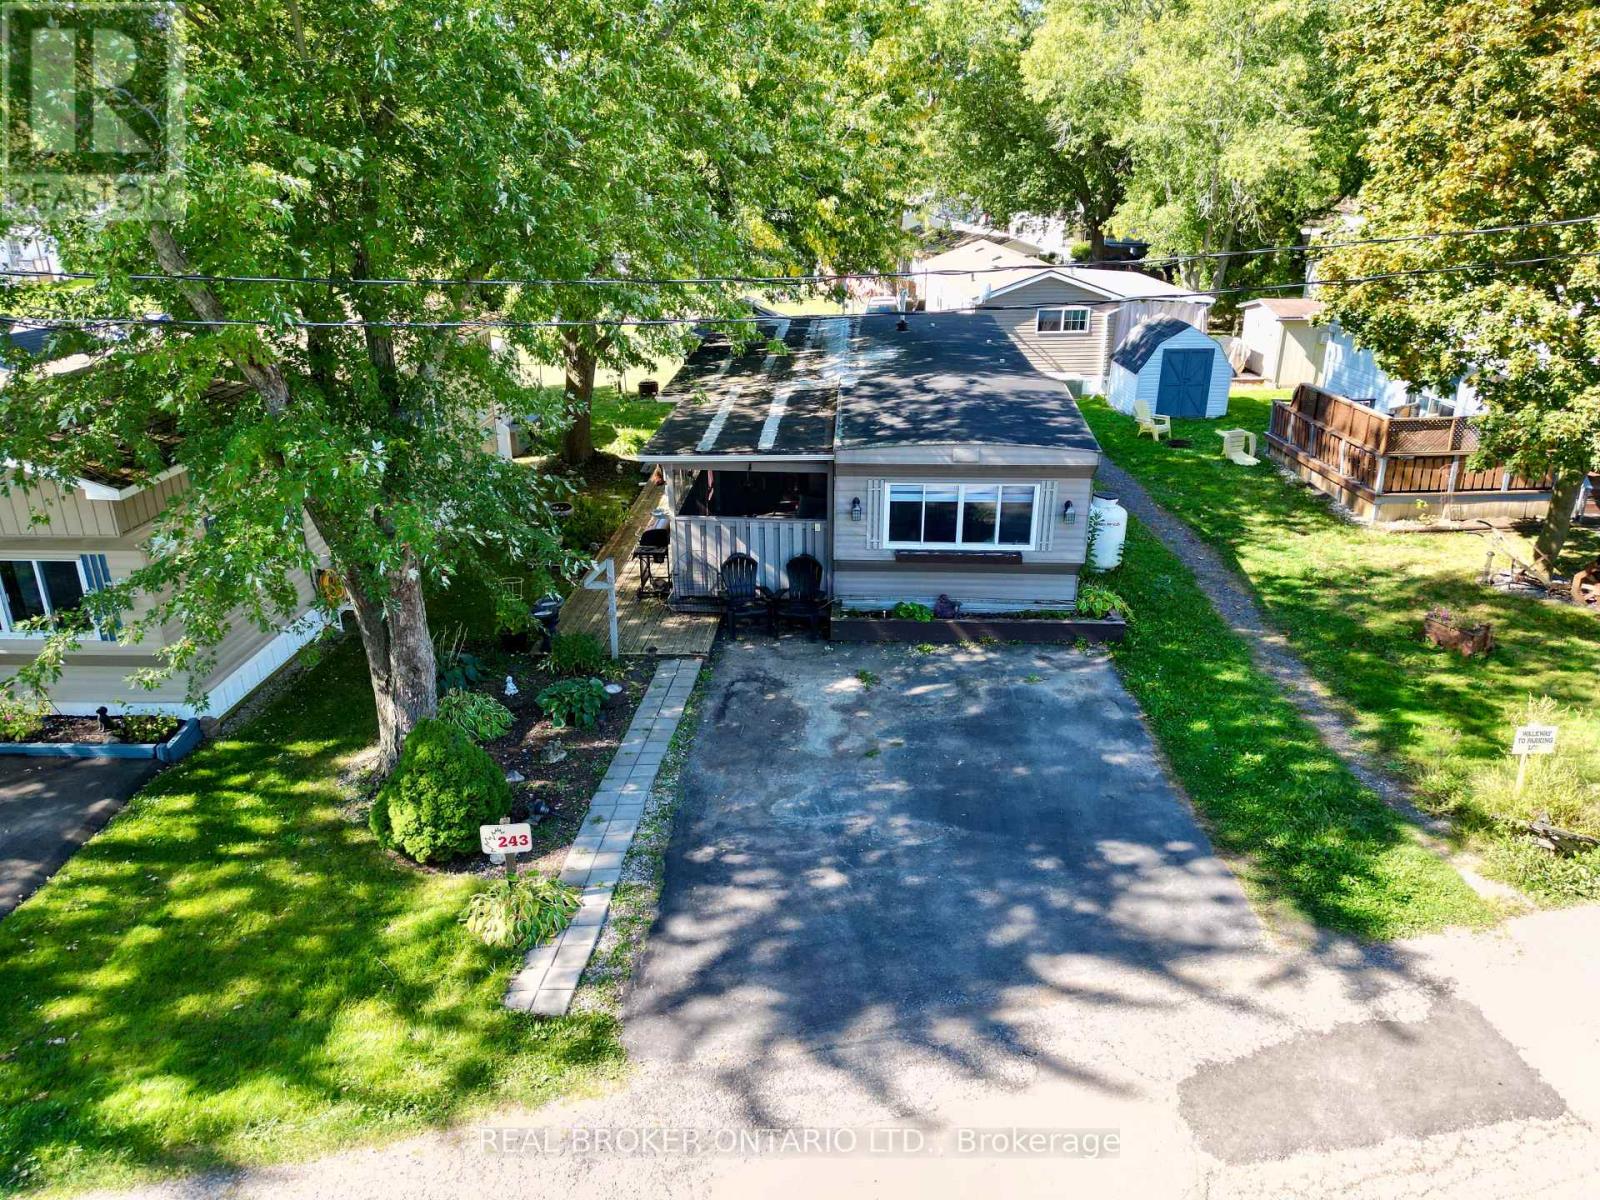
243 - 580 Beaver Creek Road
Waterloo, Ontario
We are excited to present this incredible opportunity! This sought-after 2-bedroom trailer offers 888 sq. ft. of comfortable indoor living space, complete with a spacious addition and several recent updates, including a new furnace and water heater (2024).Large windows fill the space with natural light, while the open-concept living, kitchen, and dining areas create the perfect setting for everyday living and easy entertaining. The oversized kitchen island/table provides ample prep and gathering space, adding to the home's functional and welcoming layout.Step outside and enjoy peaceful outdoor living with room to garden or relax on the back patio beneath the 10' x 12' steel-top gazebo. A 7' x 7' shed offers convenient additional storage. The park itself is exceptionally well maintained and ideally located beside the beautiful Laurel Creek Conservation Area, offering easy access to hiking, biking, and nature trails. Enjoy peaceful sunsets over surrounding farmland while remaining just minutes from shopping, the St. Jacobs Farmers' Market (5.1 km), and HWY 85 (5.5 km). Residents enjoy an impressive list of amenities, including a heated pool, two hot tubs, playground, mini golf, recreation hall, games room, fishing pond, seasonal tractor rides, and activities for all ages. Book your showing today! (id:49269)
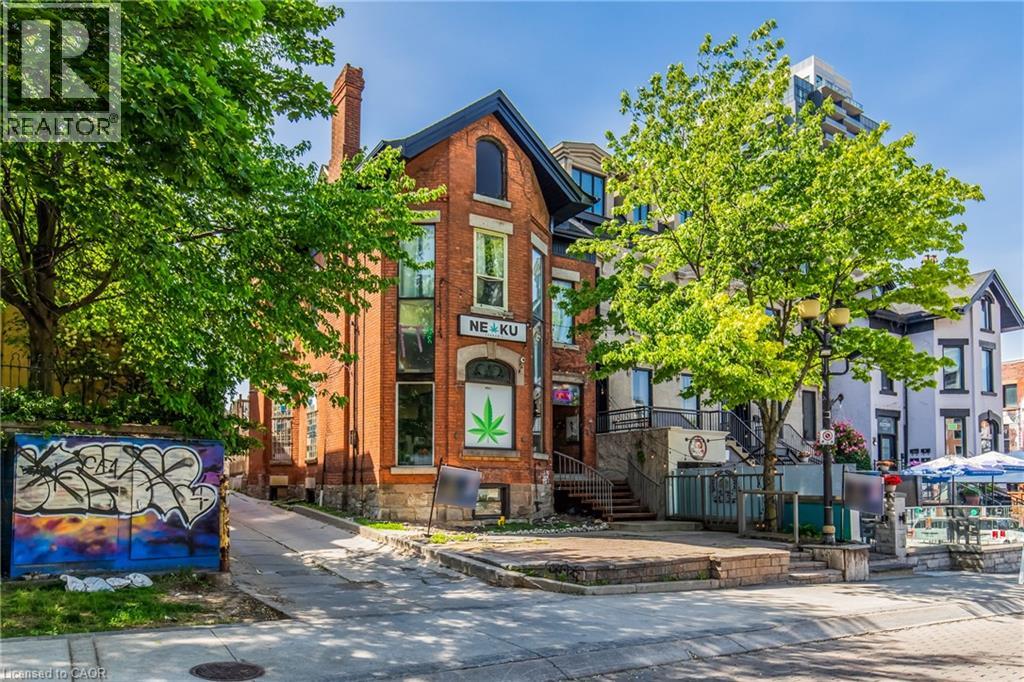
38 Hess Street S
Hamilton, Ontario
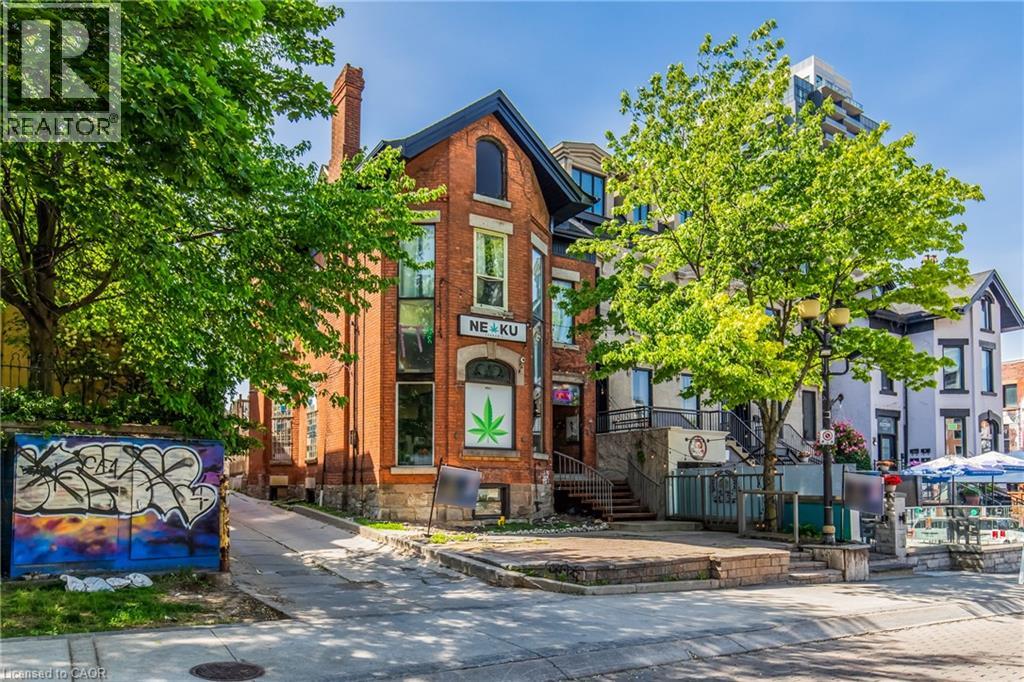
A rare opportunity to acquire a landmark mixed-use asset in the heart of Hamilton’s iconic Hess Village Entertainment District. Positioned within one of the city’s most recognized commercial and nightlife corridors, this prominent 2.5-storey building offers exceptional flexibility for investors, owner-operators, restaurateurs, hospitality groups, and entrepreneurs seeking a strategic urban location. The property features a substantial ground-floor commercial space with strong street presence, multiple upper-level residential suites, and an expansive lower level offering significant potential for future expansion, conversion, or reconfiguration, subject to all required approvals. Dedicated rear parking further enhances the functionality and long-term value of the asset. This is a true blank-canvas opportunity suitable for a wide range of uses, including restaurant, lounge, cocktail bar, entertainment venue, boutique hospitality concept, office headquarters, creative workspace, retail destination, live-work environment, or a fully reimagined mixed-use investment. Located just steps from Hamilton’s revitalized TD Coliseum and surrounded by established restaurants, nightlife venues, entertainment destinations, and major residential developments, the property benefits from exceptional pedestrian activity generated by concerts, sporting events, festivals, and year-round urban tourism. Whether your vision is to establish a flagship business operation, create a destination hospitality venue, expand an investment portfolio, or reposition a mixed-use asset in one of Hamilton’s most dynamic neighbourhoods, this offering presents a compelling combination of location, scale, flexibility, and future growth potential. A truly exceptional opportunity to secure a signature property in a district that continues to evolve as one of Southern Ontario’s premier entertainment and lifestyle destinations. (id:49269)
38 Hess Street S
Hamilton, Ontario
A rare opportunity to acquire a landmark mixed-use asset in the heart of Hamilton’s iconic Hess Village Entertainment District. Positioned within one of the city’s most recognized commercial and nightlife corridors, this prominent 2.5-storey building offers exceptional flexibility for investors, owner-operators, restaurateurs, hospitality groups, and entrepreneurs seeking a strategic urban location. The property features a substantial ground-floor commercial space with strong street presence, multiple upper-level residential suites, and an expansive lower level offering significant potential for future expansion, conversion, or reconfiguration, subject to all required approvals. Dedicated rear parking further enhances the functionality and long-term value of the asset. This is a true blank-canvas opportunity suitable for a wide range of uses, including restaurant, lounge, cocktail bar, entertainment venue, boutique hospitality concept, office headquarters, creative workspace, retail destination, live-work environment, or a fully reimagined mixed-use investment. Located just steps from Hamilton’s revitalized TD Coliseum and surrounded by established restaurants, nightlife venues, entertainment destinations, and major residential developments, the property benefits from exceptional pedestrian activity generated by concerts, sporting events, festivals, and year-round urban tourism. Whether your vision is to establish a flagship business operation, create a destination hospitality venue, expand an investment portfolio, or reposition a mixed-use asset in one of Hamilton’s most dynamic neighbourhoods, this offering presents a compelling combination of location, scale, flexibility, and future growth potential. A truly exceptional opportunity to secure a signature property in a district that continues to evolve as one of Southern Ontario’s premier entertainment and lifestyle destinations. (id:49269)
1314 Dunlop Shores Rd
Elliot Lake, Ontario
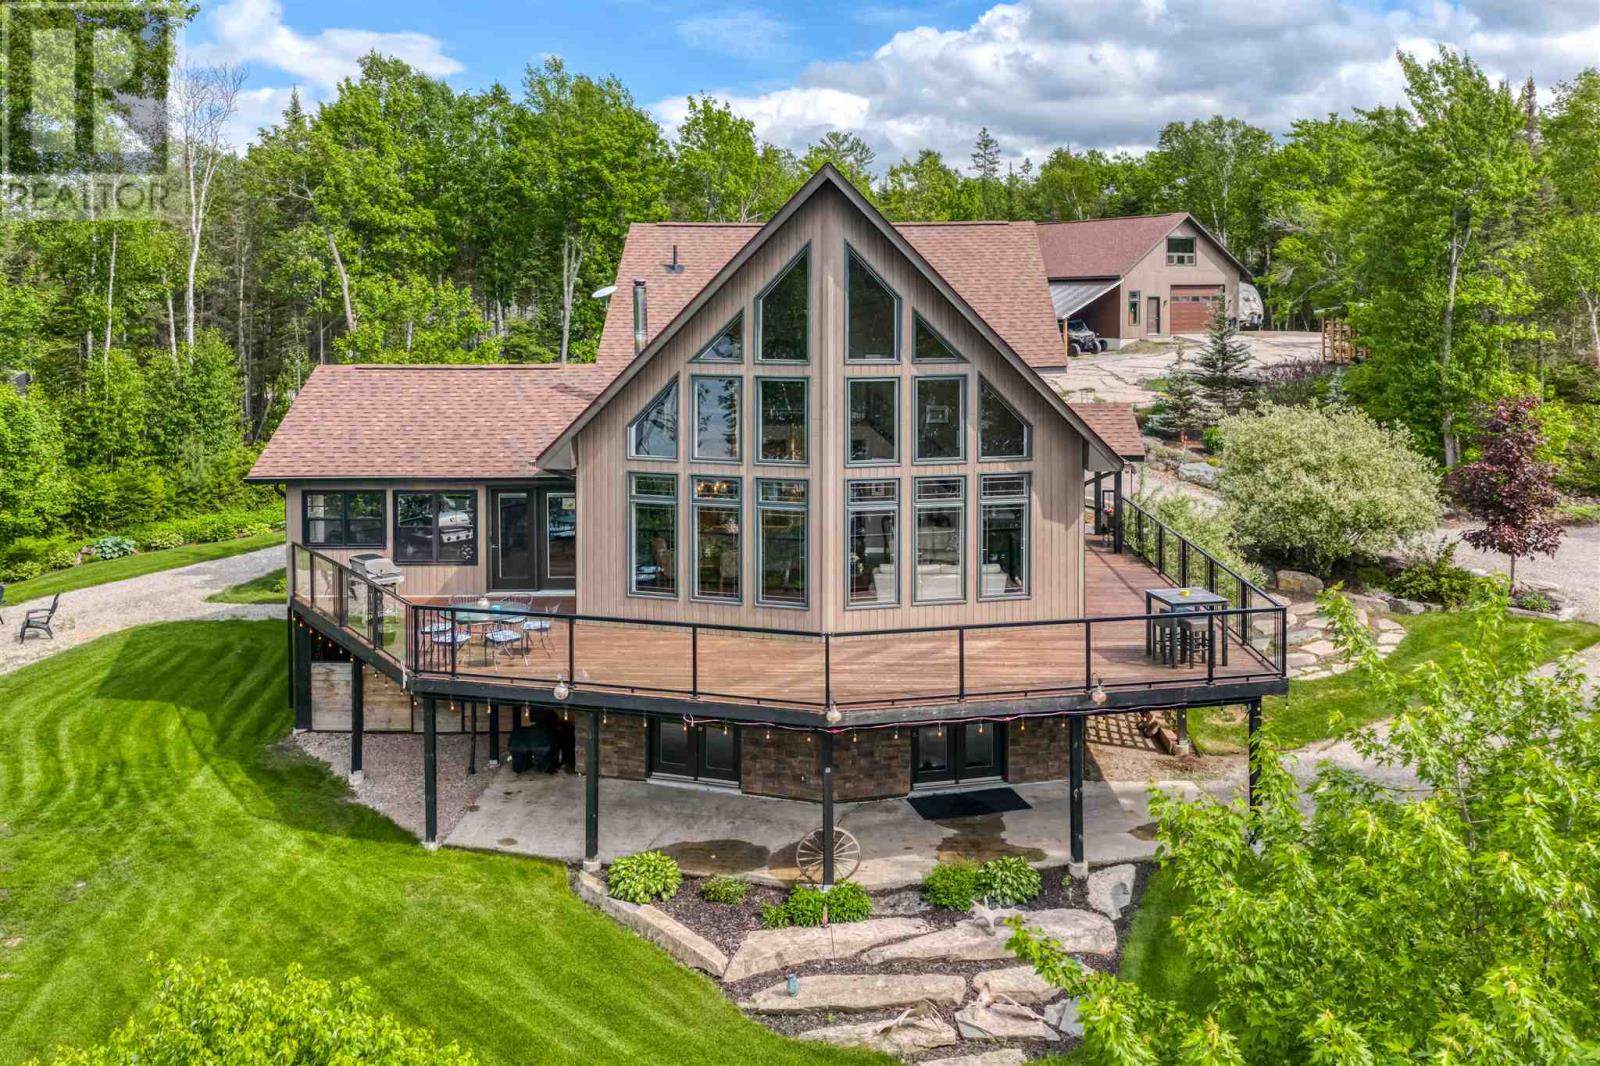
Experience spectacular waterfront living where every day feels like a vacation. Nestled on an extraordinary 2.42-acre property with an impressive 470 feet of pristine shoreline on Dunlop Lake, this exceptional waterfront estate offers the perfect blend of luxury, comfort, and recreation. Boasting approximately 3,400 sq. ft. of beautifully designed living space, this stunning home features 5 bedrooms and 3 bathrooms. The heart of the home is the breathtaking open-concept kitchen, dining, and living area highlighted by rich hardwood flooring, a propane fireplace, soaring 22-foot cathedral ceilings crafted from Western Red Cedar, and a dramatic wall of windows showcasing panoramic lake views and unforgettable sunsets. A striking staircase leads to the loft-style office or sitting area overlooking the main living space. The spacious primary suite offers a walk-in closet and a luxurious ensuite complete with in-floor heating. The fully finished lower level is designed for entertaining, featuring a family/games room with pool table, cozy wood stove, and double walkouts to the beautifully landscaped grounds. Enjoy year-round relaxation in the charming cottage-inspired four-season sunroom with propane fireplace, or unwind in the newly built lakeside three-season sunroom connecting to a floating dock. Outdoor living is simply unmatched. A massive glass-panel deck captures breathtaking views of the lake, while the private boat launch and second dock provide direct access to endless boating, swimming, and fishing opportunities. The meticulously maintained grounds feature lush lawns supported by an underground irrigation system, low-maintenance perennial gardens, and an abundance of fruit gardens and trees. Additional highlights include a 30' x 40' heated workshop with loft, large circular driveway, high-efficiency propane furnace, central air conditioning, GenerLink backup power system, and an 8,000-watt generator. This is a true dream waterfront retreat offering unparalleled (id:49269)
201 - 10220 Derry Road
Milton, Ontario
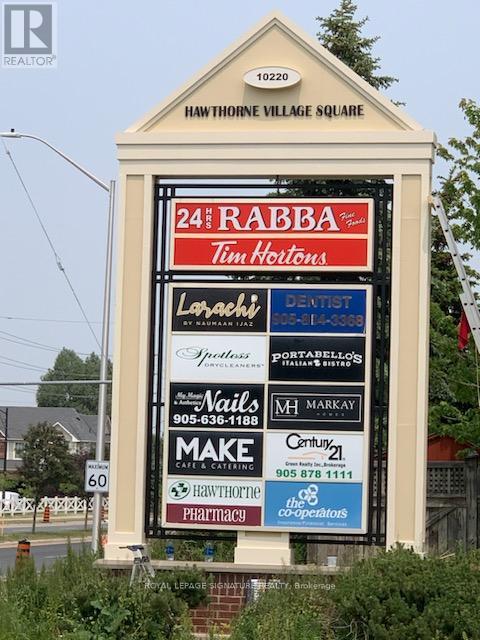
Prime Retail Plaza located on Derry within the proximity of 100s of New Residential Homes.Space Ideal for a Small Professional Office - Insurance, Accounting, Engineering, etc. Located on the 2nd Floor, the space offer relative privacy. (id:49269)
3 - 7605 Woodbine Avenue
Markham, Ontario
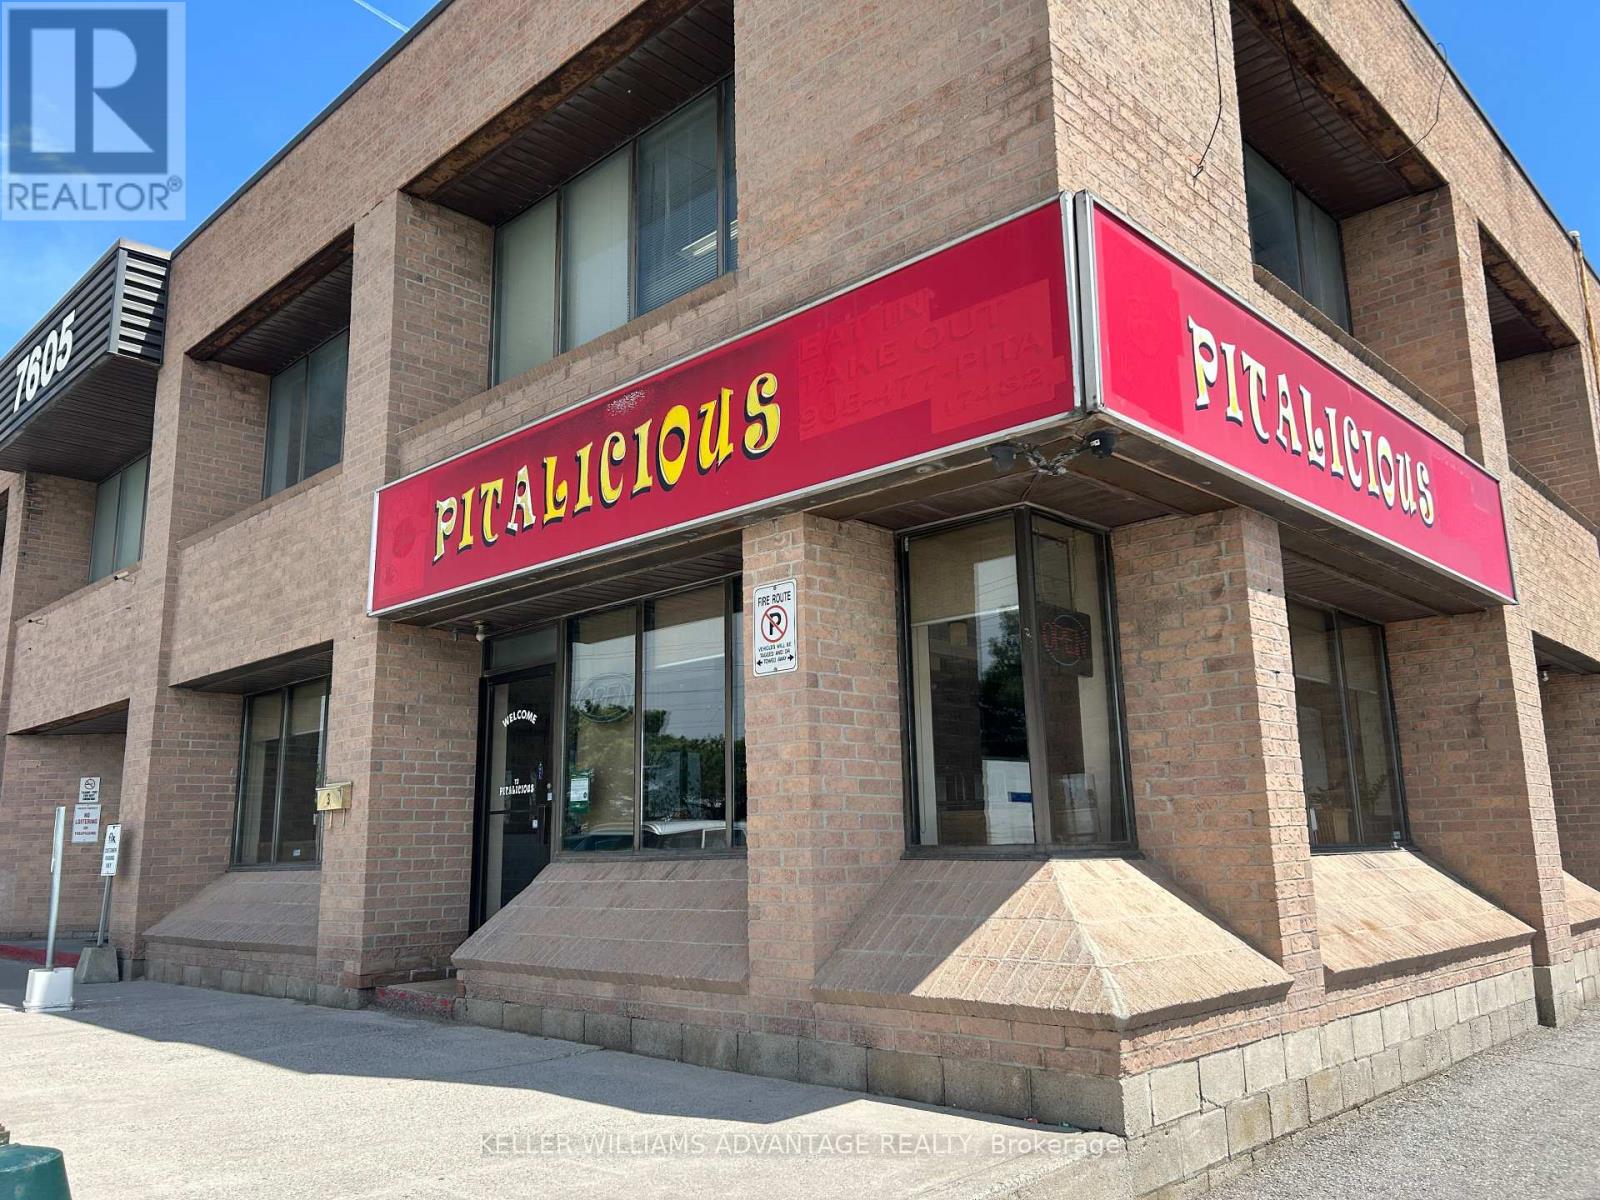
Turnkey quick service restaurant located on Woodbine in Markham, currently operating as Pitalicious Shawarma. Excellent street visibility and a proven QSR layout make this a strong opportunity for an owner-operator or investor entering a high-traffic location.The space offers approx. 1,577 sq. ft. with seating for ~40 guests and a well-designed, efficiency-driven production kitchen built for volume. Fully equipped with a commercial hood and extensive chattels, allowing for a seamless transition and reduced startup costs.Business shall be rebranded to suit a new concept, cuisine, or franchise model. The buyer will be signing a new lease agreement with the landlord. Current gross rent of $4,600/month (Tenancy ends in August) provides stable and predictable occupancy costs in a desirable Markham corridor.A true turnkey opportunity with flexibility and upside. Please do not go direct or speak with staff or ownership. Send all showing inquiries via Broker Bay (id:49269)
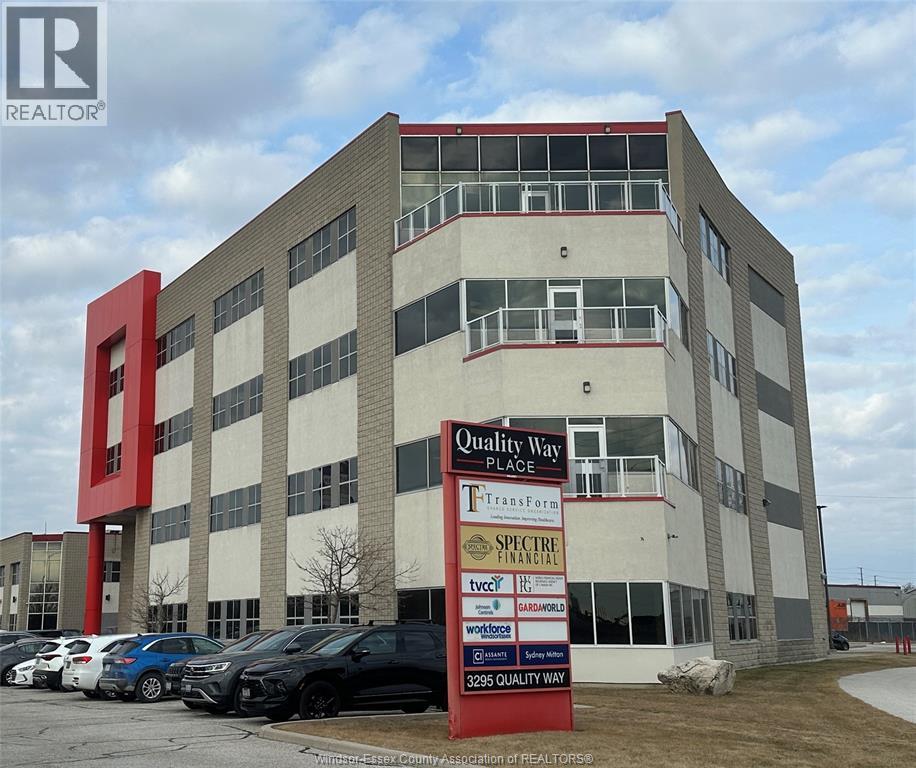
3295 Quality Way Unit# 160
Windsor, Ontario
This 1899 sq. ft. professional office space with kitchenette is now available for lease. Situated in a central, high-demand location within a prestigious office building, it's surrounded by a variety of complementary businesses and professional services. Conveniently located near the main intersection of EC Row and Jefferson Blvd, minutes from the new Battery Plant. Additional rent includes utilities. (id:49269)
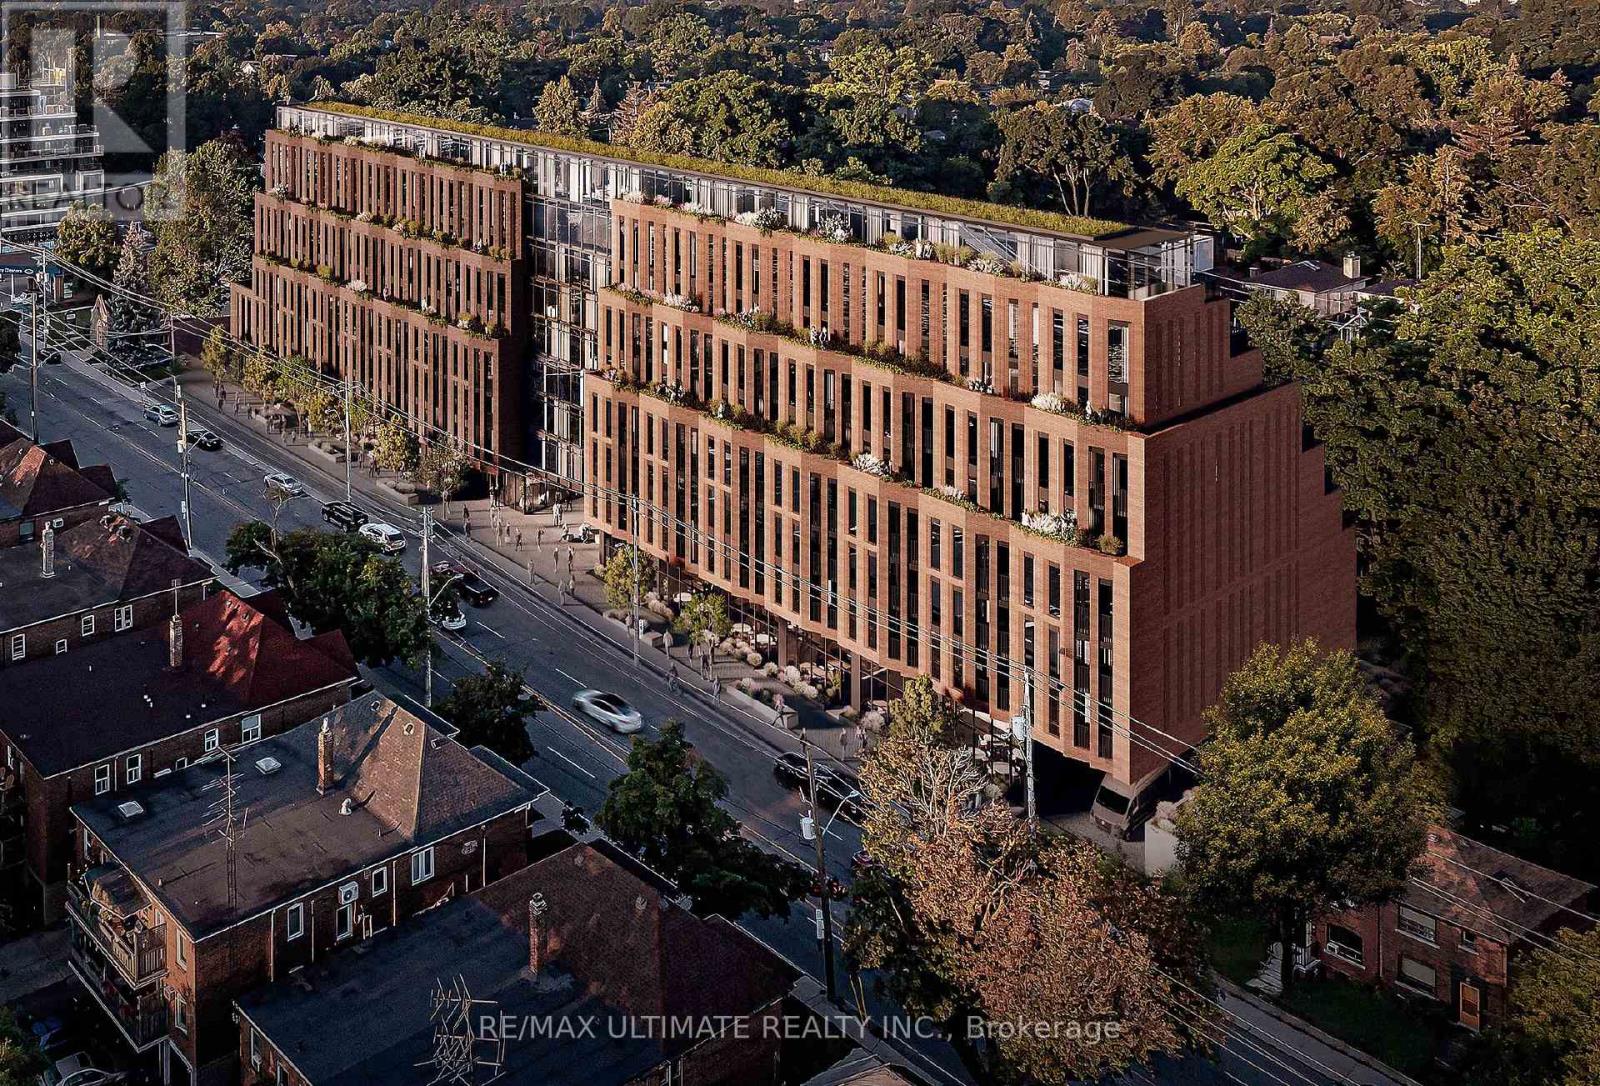
3 - 1718 Bayview Avenue
Toronto, Ontario
Beautiful mixed-use development currently under construction. Steps away from Eglinton Ave E and LRT station. Once completed it will be 9 storeys tall, 198 condo suites with retail at grade. Estimated delivery Q4 2025. Building 2 (south building) has 2 retail units. Only 1 unit remaining in the South Building - Retail 3 which is 1,393 SF in size with 19 foot ceiling height. The unit also has interior access to the residential lobby. Preferred uses; boutique fitness, specialty store (food or non-food related), fashion, household goods etc. (id:49269)
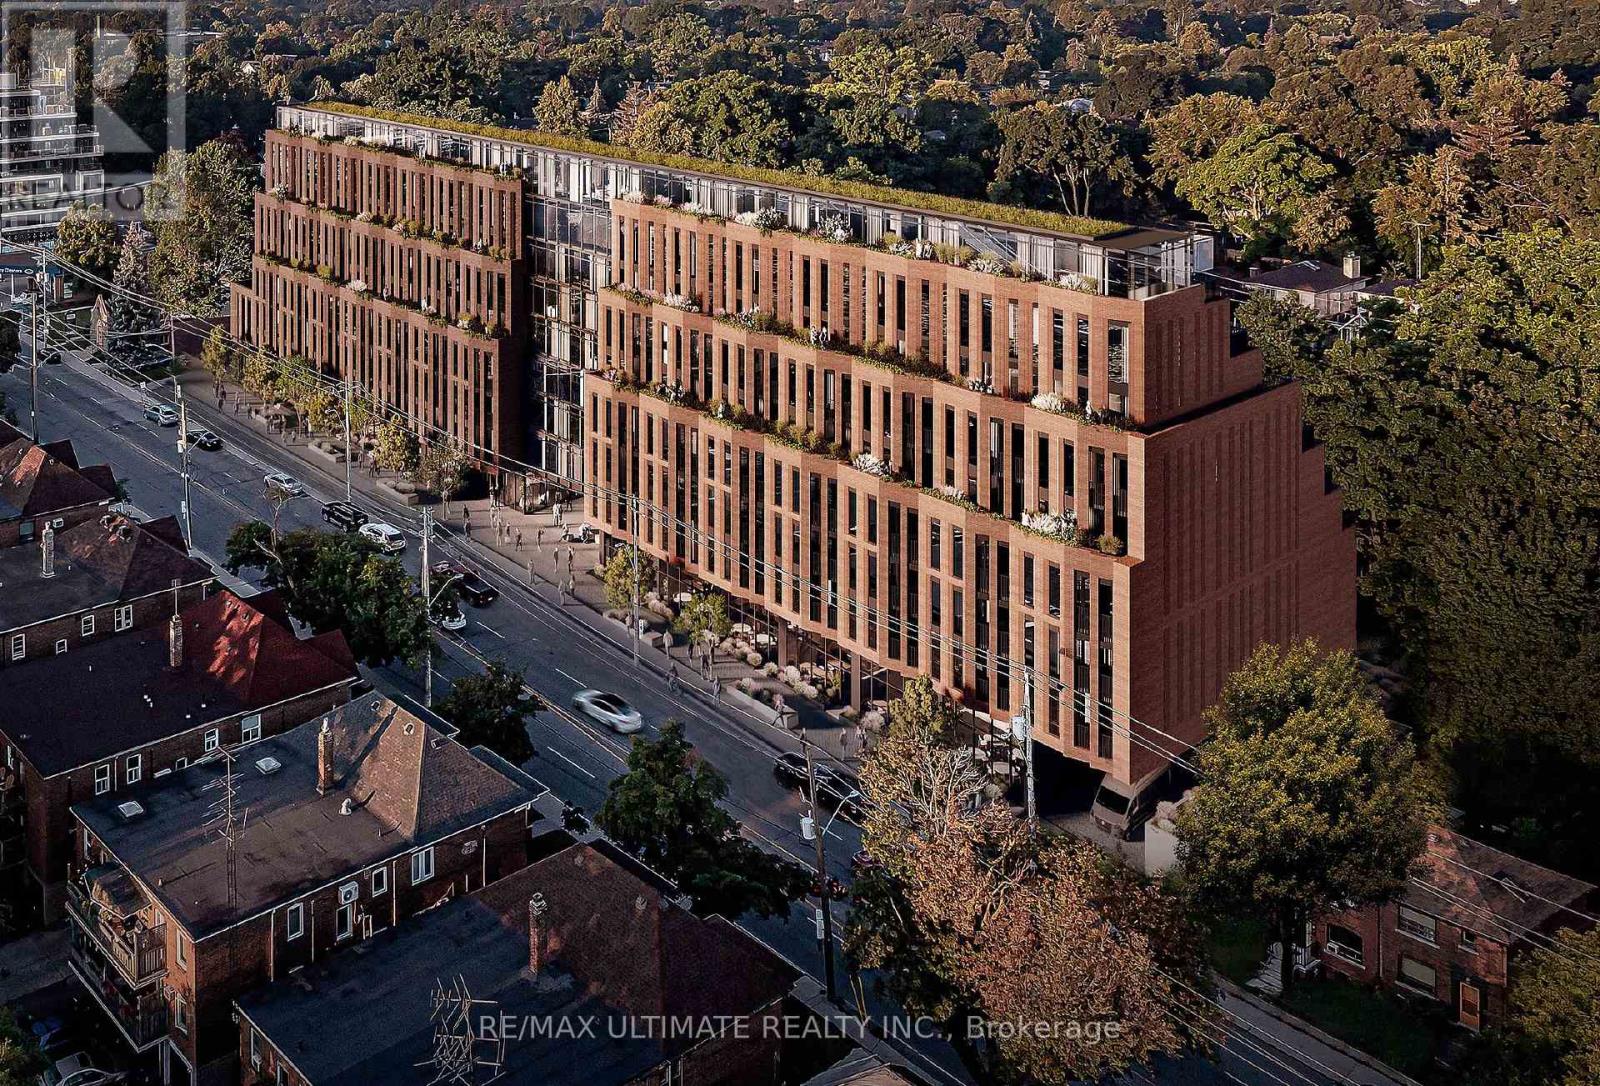
1 - 1728 Bayview Avenue
Toronto, Ontario
Beautiful mixed-use development currently under construction. Steps away from Eglinton Ave E and LRT station. Once completed it will be 9 storeys tall, 198 condo suites with retail at grade. Estimated delivery Q4 2025. Building 1 (north building) has 2 retail units. Retail 1 is 1,266 SF in size with 15' foot ceiling height. Retail 2 is 984 SF with 15'8 ceiling height. Both units can be combined to equate 2,250 SF in size. Preferred uses; boutique fitness, specialty store (food or non-food related), fashion, household goods etc. (id:49269)
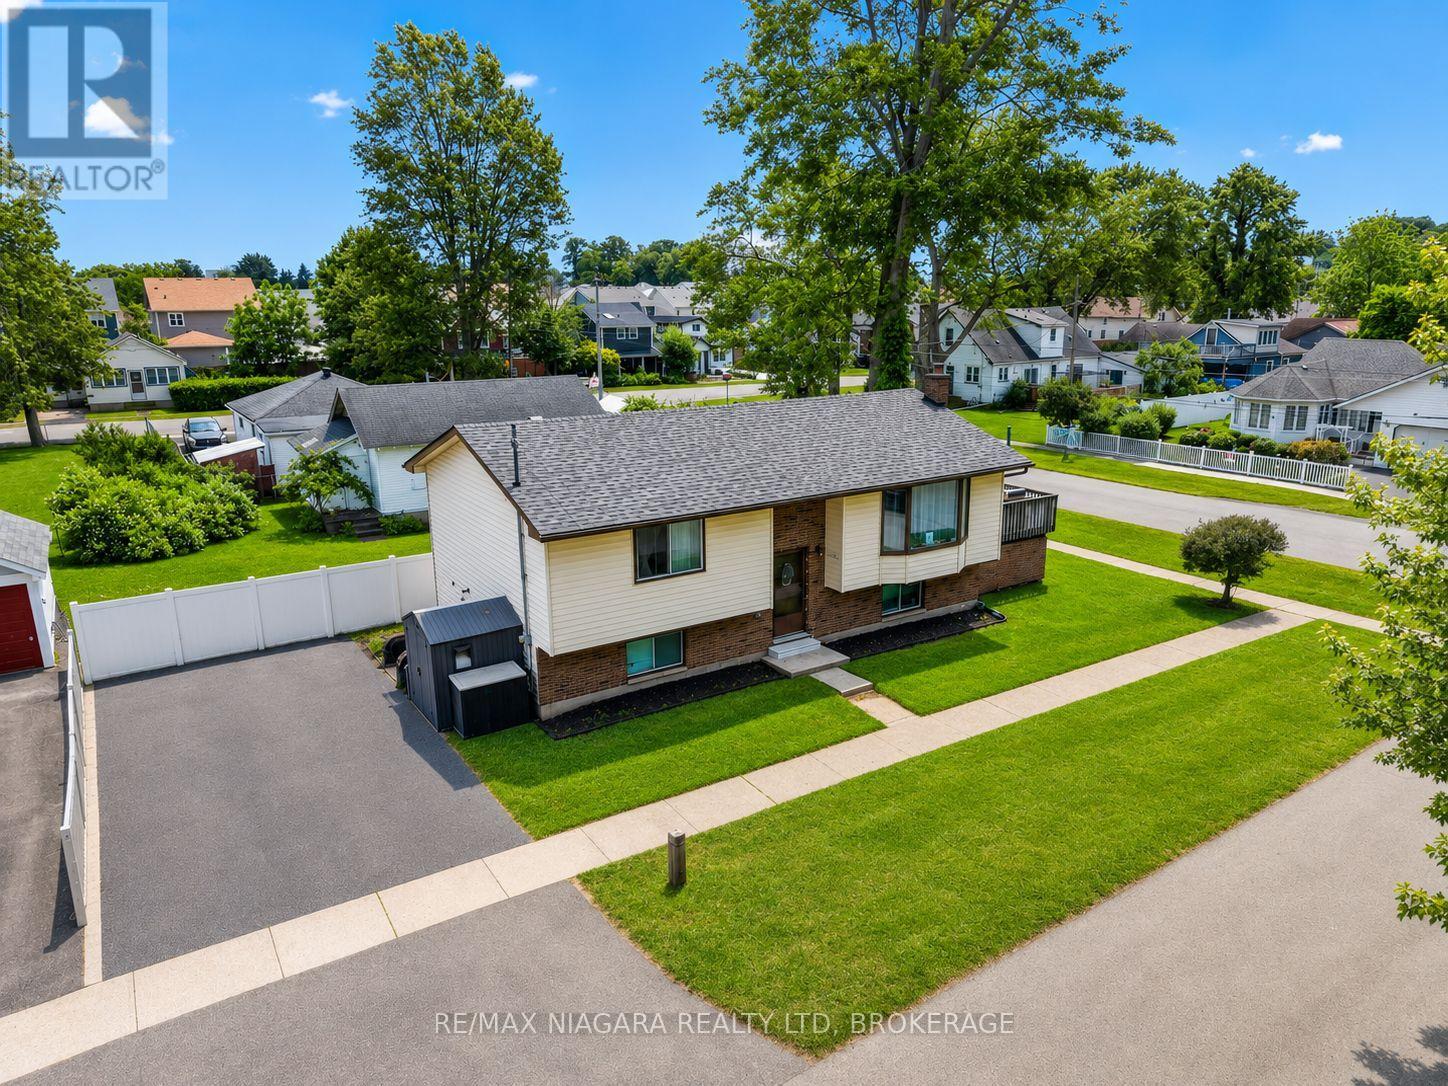
384 Dovercourt Road
Fort Erie, Ontario
Welcome to 384 Dovercourt Road, a charming raised bungalow offering location, lifestyle, and flexibility in the heart of Crystal Beach. Set on a corner lot near waterfront parks, local restaurants, shops, schools, and everyday conveniences, this 3-bedroom, 2-bathroom home is well suited as a primary residence, weekend retreat, or investment opportunity. The property features a practical layout, comfortable living space, and a separate entrance to the basement, offering added flexibility for a variety of living arrangements. Outside, enjoy plenty of outdoor potential in a neighbourhood known for its relaxed beach-town atmosphere. Conveniently located just minutes from Crystal Beach, Ridgeway, major routes, and everyday amenities. (id:49269)