

401 - 1975 Fountain Grass Drive
London South, Ontario
Welcome to luxury living in one of the city's most desirable new condominium communities. This brand-new 2-bedroom + den suite offers the perfect blend of sophisticated design, premium finishes, and an exceptional lifestyle. Thoughtfully appointed throughout, the open-concept floor plan features custom cabinetry, quartz countertops, hardwood flooring, and an impressive collection of designer upgrades that create a timeless, elegant interior. The versatile den provides the ideal space for a home office, reading room, or guest area. Set within an attractive four-storey red brick building, residents enjoy an outstanding selection of upscale amenities, including a beautifully appointed resident lounge with pool table, theatre room, fully equipped fitness centre, guest suite, and outdoor pickleball courts. Nestled on the edge of the sought-after Warbler Woods neighbourhood, the setting offers peaceful surroundings with easy access to scenic walking trails, shopping, dining, and everyday conveniences. Whether you're looking to simplify your lifestyle, downsize without compromise, escape for the winter as a snowbird, or you're a busy professional seeking a stylish, low-maintenance home, this exceptional condominium offers the perfect fit. The price is reflective of the new HST rebate for qualified buyers. Experience refined, maintenance-free living where luxury, convenience, and nature come together in one exceptional address.2nd parking and/or EV parking available for purchase. (id:49269)
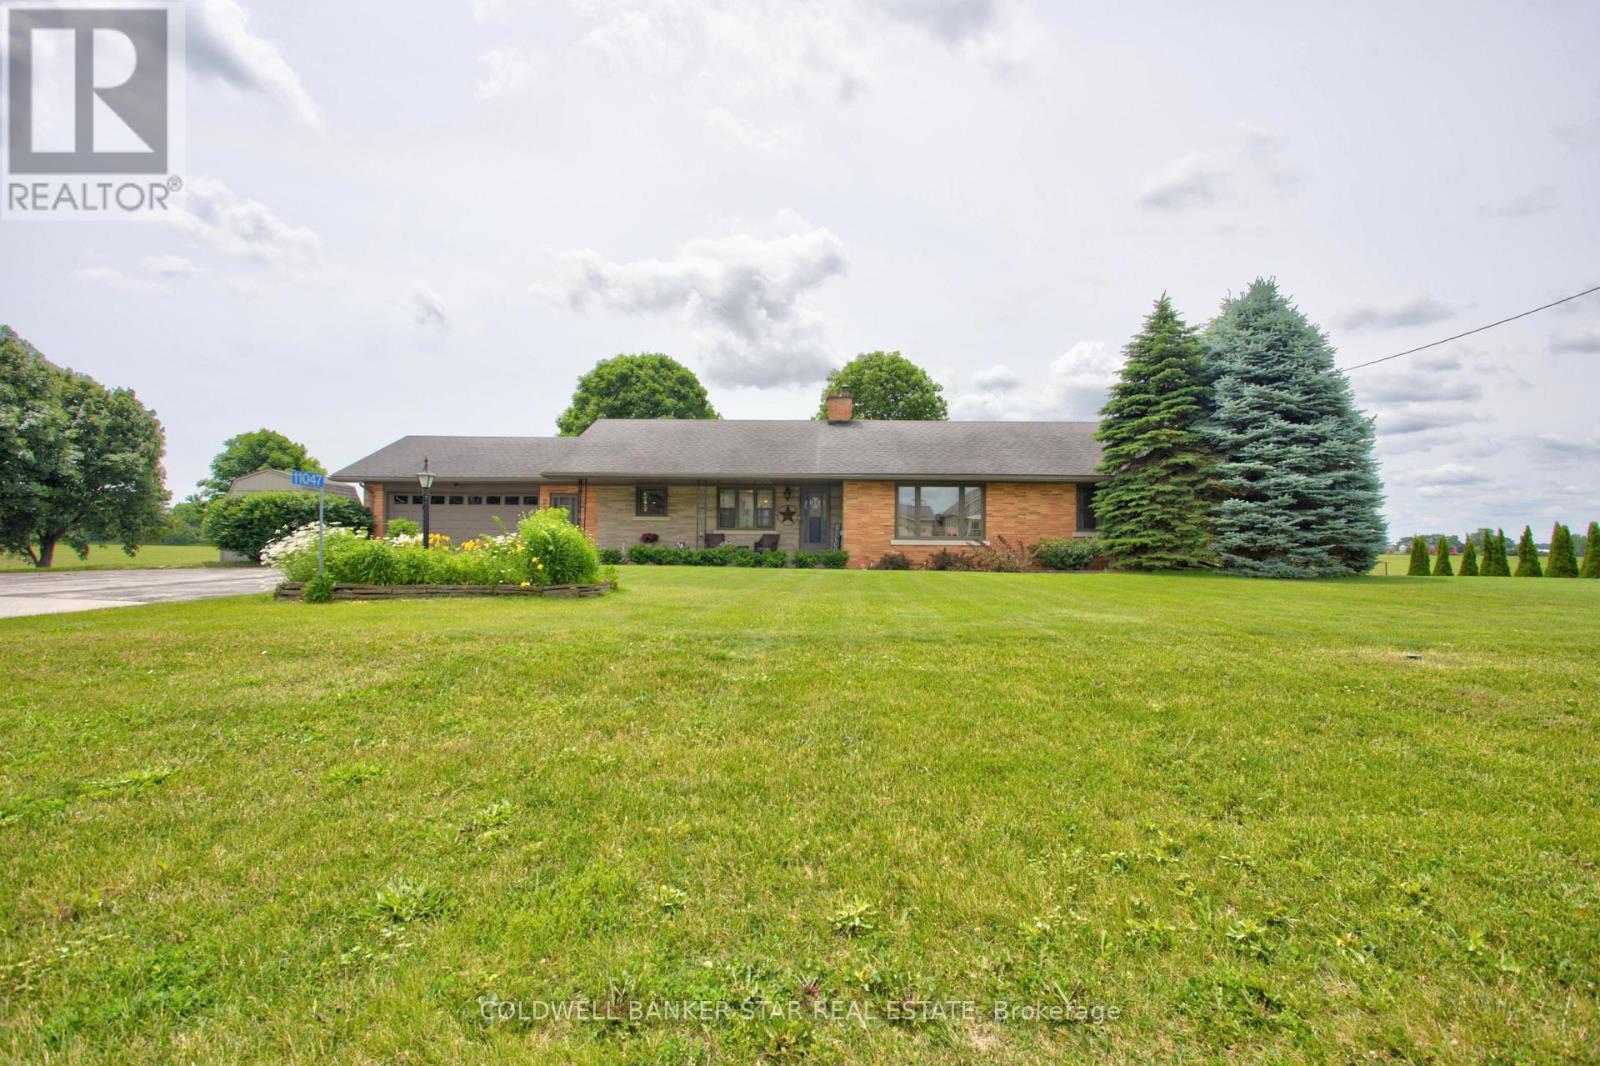
11047 Miller Road
Dutton/dunwich, Ontario
Welcome to 11047 Miller Road, where small town charm meets the peace of country living. Situated on a beautifully sized 0.6 acre lot backing onto open farmland, this quality-built brick ranch offers space, comfort, and convenience, all on the edge of town. Inside, you'll find a thoughtfully designed 3 bedroom, 2 bathroom home featuring gorgeous hardwood flooring and a beautifully refinished white kitchen with timeless wood cabinetry. The bright and inviting layout is ideal for both everyday living and entertaining, while the attached two-car garage provides plenty of storage and convenience. The finished lower level adds exceptional living space with a large rec room, second full bathroom, and an additional finished room currently being used as a bedroom, perfect for guests, hobbies, or a home office. Step outside to enjoy the backyard deck overlooking peaceful farmland offering the perfect setting for morning coffee, summer barbecues, or simply unwinding while taking in the views. Located in the welcoming community of Dutton, you'll enjoy the benefits of small-town living with everyday amenities close at hand, including a public school, grocery store, Dollarama, restaurants, and a newly built McDonald's. A nearby park and splash pad make this an excellent location for families, while quick access to Highway 401 places you approximately 20 minutes west of London for an easy commute. If you've been searching for a home that offers space to breathe without giving up convenience, this is one you won't want to miss. (id:49269)
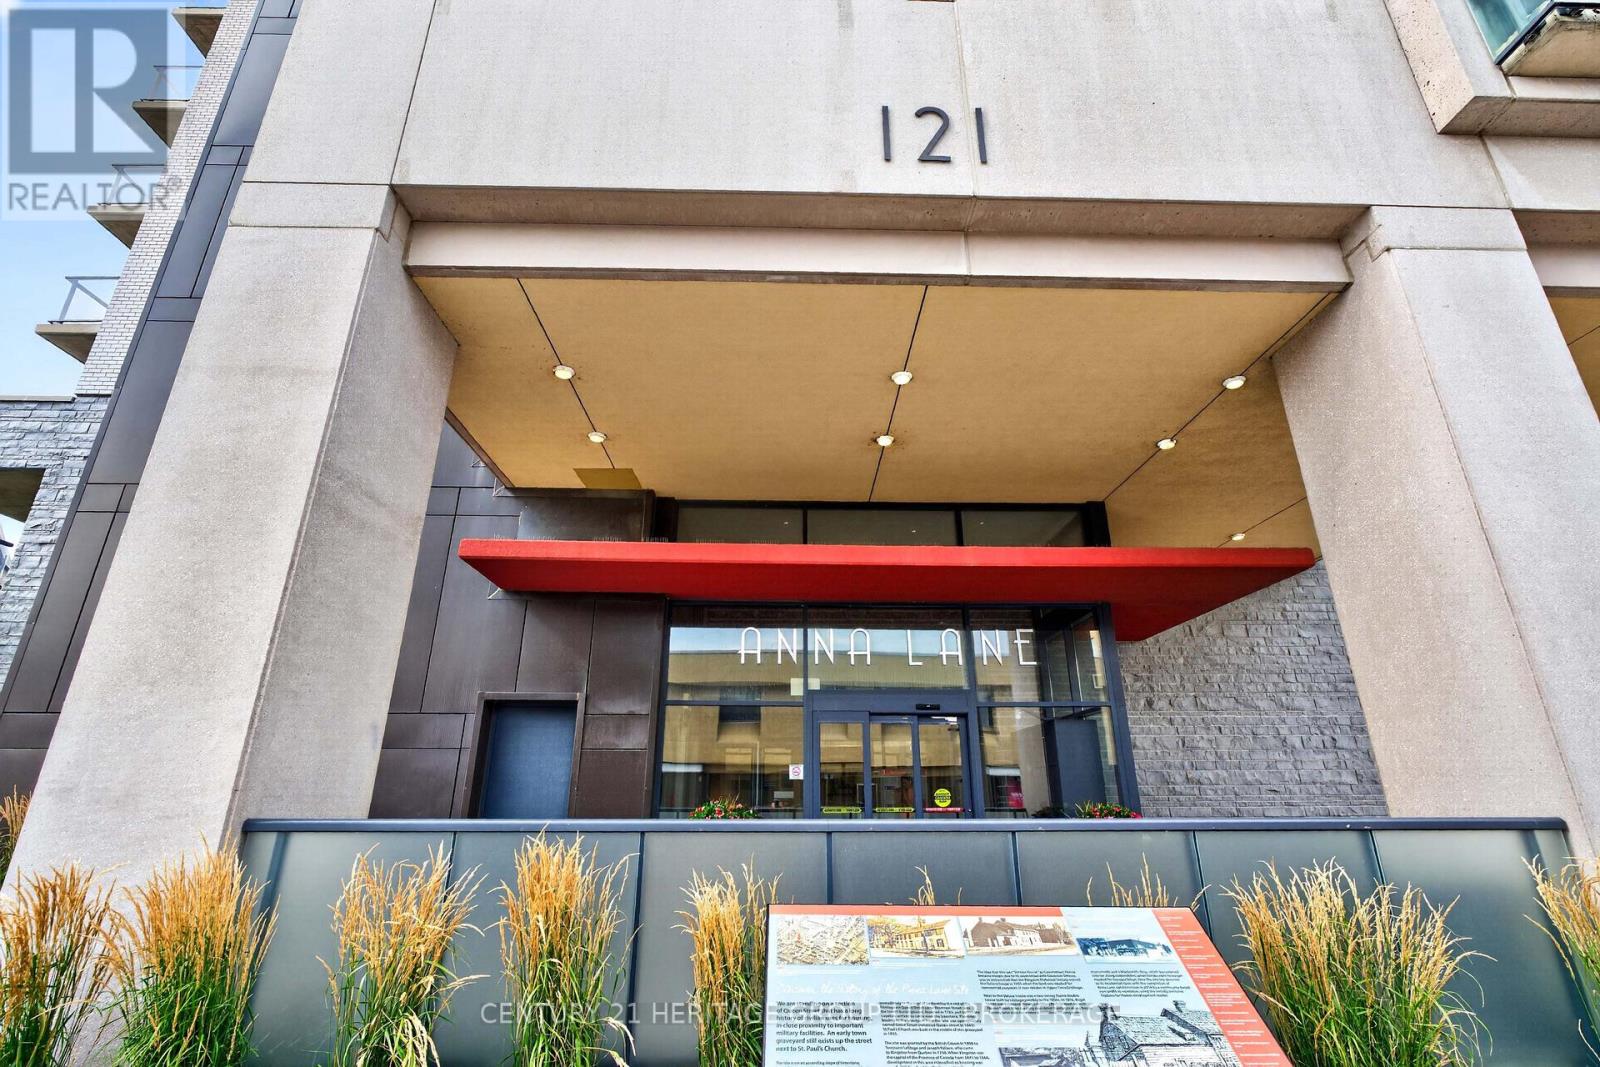
A1 - 121 Queen Street
Kingston, Ontario
Welcome to your next chapter in the heart of downtown Kingston! Step into Apartment A1 at 121 Queen Street and experience the perfect blend of urban energy and comfortable living. Ideally located in downtown Kingston, you're just steps from the waterfront, Queen's University, shopping, restaurants, cafés, and cultural attractions. Enjoy the best of walkable urban living in a location that truly has it all. Inside, you'll find a bright one-bedroom suite featuring an open-concept living, dining, and kitchen area designed for easy entertaining and relaxed everyday living, plus the added convenience of in-suite laundry. The condo includes an owned parking space, a storage space, bike storage area, and so much more. Residents enjoy exceptional building amenities, including outdoor terraces with BBQ areas, inviting common spaces, and the convenience of living in one of Kingston's most sought-after condominium communities. Please note: Some photos have been AI-staged, as most of the furniture has been removed-imagine the space fully personalized to your style! This is more than an apartment-it's your gateway to downtown Kingston living. Don't miss the chance to make 121 Queen Street, A1 your new home. (id:49269)
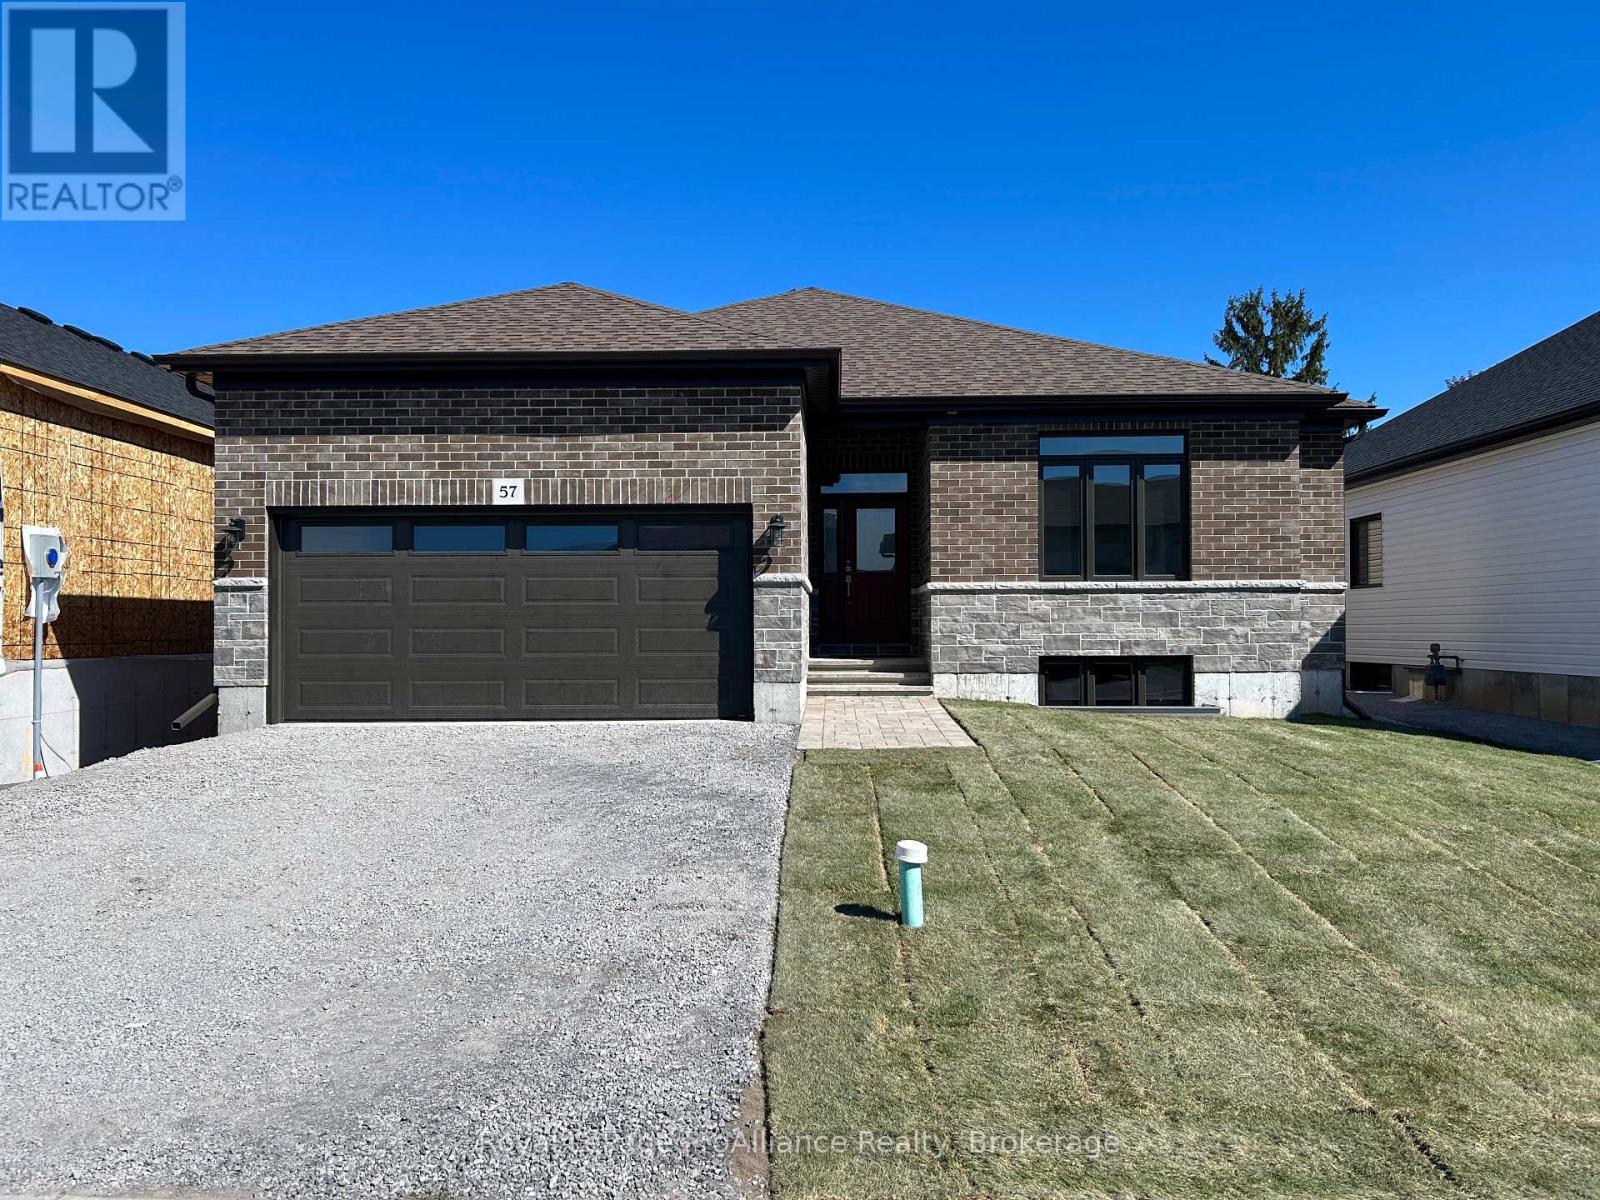
57 Cottonwood Drive
Belleville, Ontario
Welcome to 57 Cottonwood Drive. A beautiful three bedroom, three bathroom bungalow, with attached two car garage. This fabulous home has everything you are looking for. The spacious layout boasts 9 ft. ceilings and includes a cozy natural gas fireplace. The well appointed kitchen features a corner pantry and quality quartz countertops. Just off the Dining Area you will find the lovely covered deck. The primary suite includes a walk-in closet and 4 piece bathroom, while the main floor is complete with a convenient laundry closet, two additional bedrooms with shared ensuite, powder room and inside entry to attached two car garage. (id:49269)
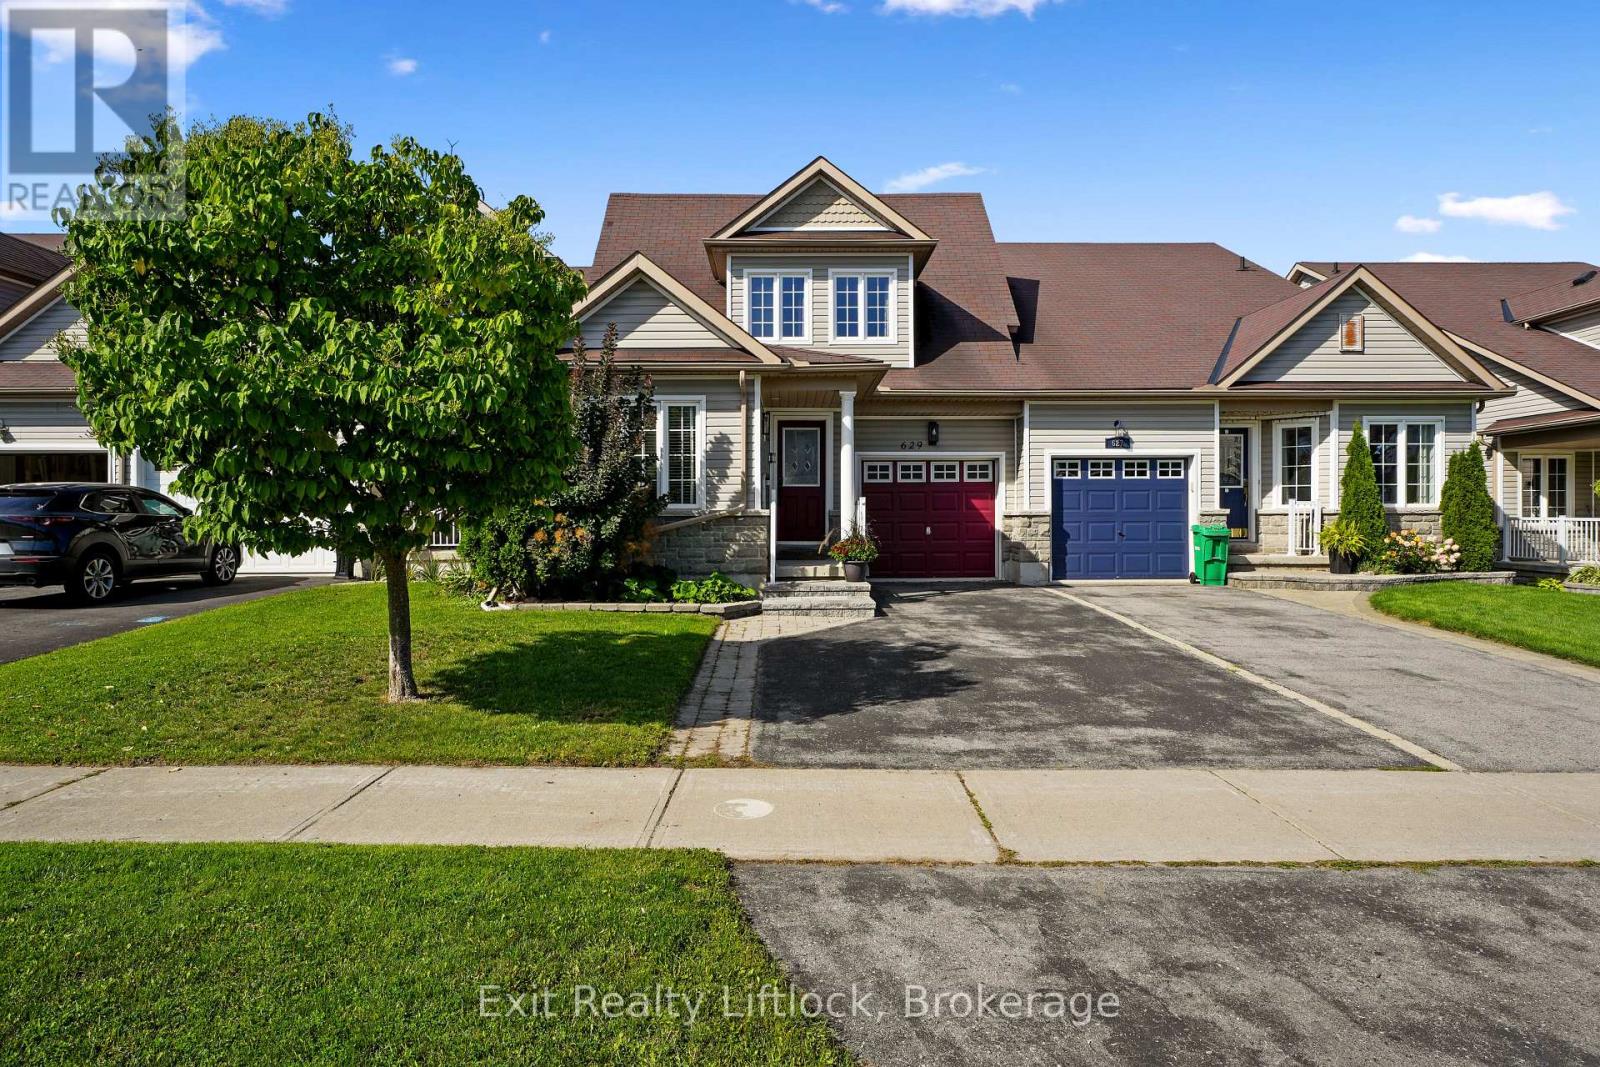
629 Tully Crescent
Peterborough, Ontario
Space, flexibility and an unbeatable west end location come together at 629 Tully Crescent! This impressive townhome offers a rare and versatile layout with 4 bedrooms, 4 bathrooms, an office, a den and multiple living spaces, making it an ideal home for a growing family, multi-generational living or anyone looking for room to spread out.Step inside to a bright, open main floor where the kitchen, dining and living areas flow seamlessly together. The spacious primary bedroom is conveniently located on this level and features its own ensuite, while a dedicated office, full bathroom and main floor laundry add everyday convenience.The second floor offers two generously sized bedrooms, a full bathroom and an additional living area - perfect as a family room, kids' hangout or second living space.The lower level takes the versatility of this home to another level, featuring a fourth bedroom, den, large recreation room and kitchenette. With its own combination of living, sleeping and kitchen space, this level offers excellent in-law or extended family potential, a fantastic guest area or simply additional space for your family to enjoy.Step outside to your fully fenced backyard featuring a beautiful two tier deck, creating the perfect setting for summer entertaining, relaxing with a coffee or enjoying time with family. A single car garage and driveway parking add to the convenience.Located in Peterborough's sought after west end, you'll enjoy easy access to shopping, restaurants, schools, parks, trails and other everyday amenities.If space and flexibility are on your wish list, this is one you won't want to miss! (id:49269)
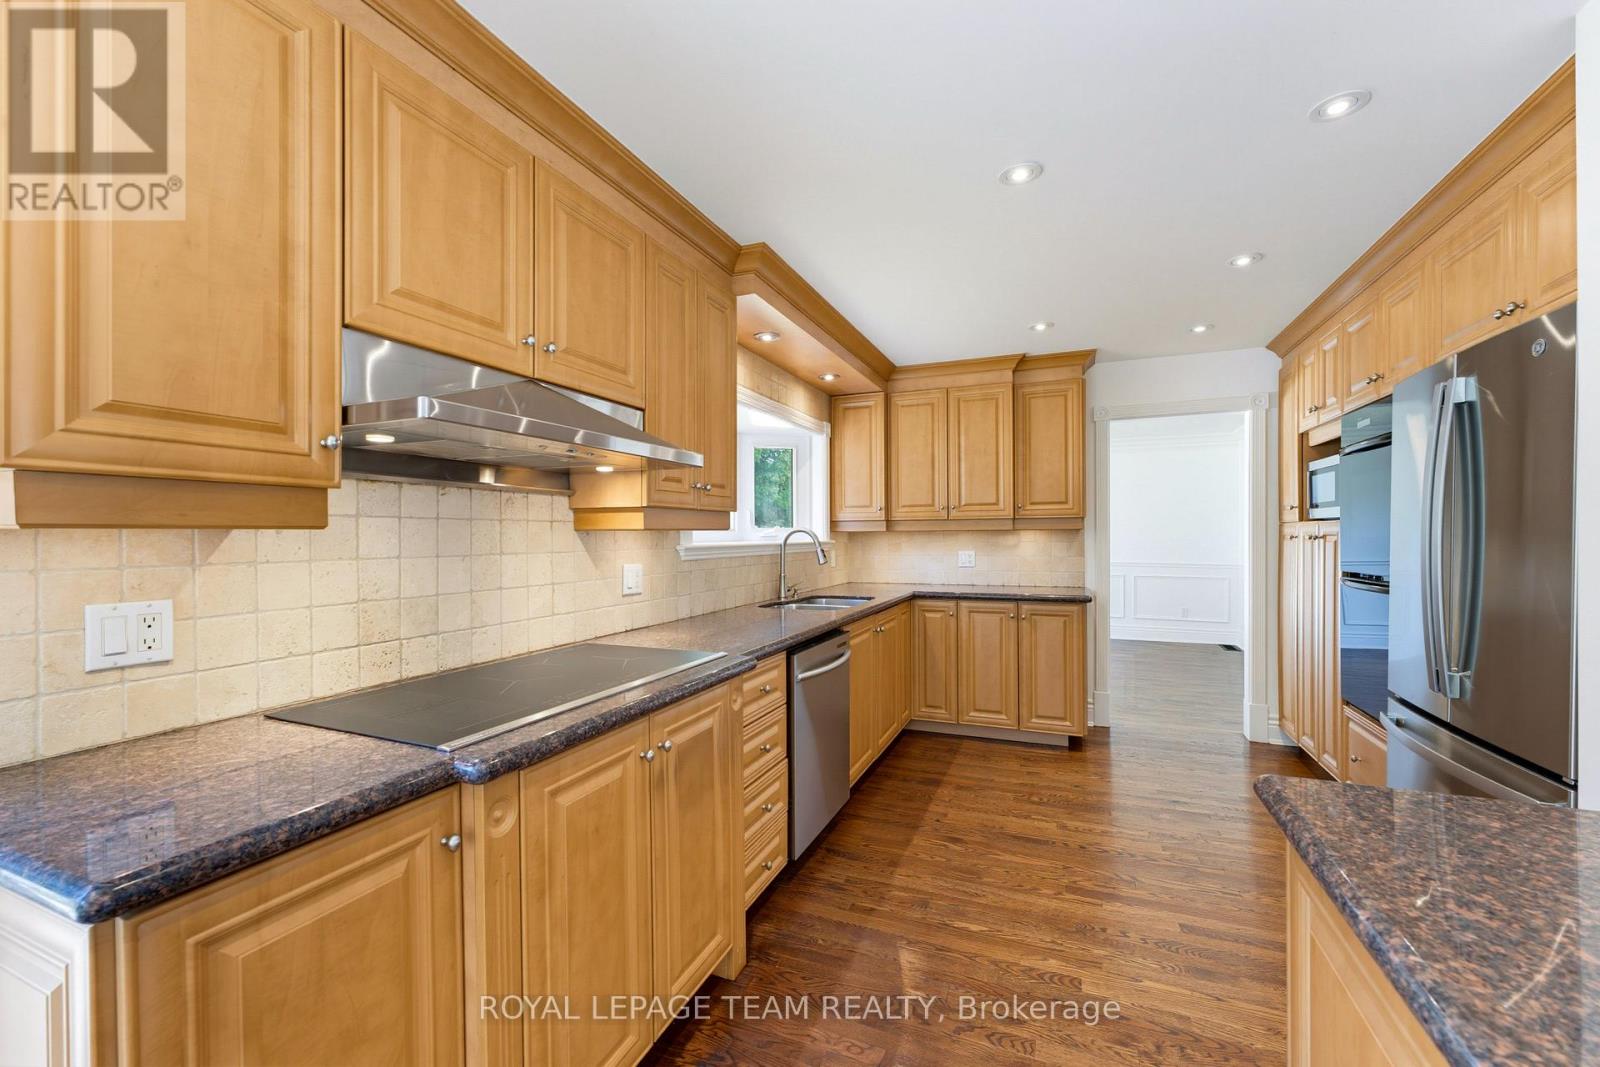
35 Mohawk Crescent
Ottawa, Ontario
OPEN HOUSE SUNDAY 2 TO 4 PM. Discover over 2,400 sq. ft. of above grade living space, with over 3,500 sq. ft. across all three levels, in prestigious Qualicum. This established west end neighbourhood is known for its mature trees, generous properties and welcoming community. Set on an expansive 80x100 ft lot, this updated 4-bedroom, 3-bathroom home with a double garage places you close to schools including Knoxdale and Sir Robert Borden, Mohawk Park, Queensway Carleton Hospital, Bayshore Shopping Centre, Richmond Road amenities and the DND Carling Campus, with easy access to Highways 417 and 416. A fully interlocked driveway and walkways lead to a marble-tiled foyer, setting the tone for a home rich in thoughtful details. Freshly painted, the interior features crown moulding, wainscoting, updated trim and baseboards, and new hardware throughout. Separate living and family rooms, a dining area and a breakfast nook offer ample space to gather, entertain or unwind. The custom kitchen features granite countertops, a breakfast-bar peninsula, built-in shelving, wall ovens, an induction cooktop, under-cabinet lighting and pot lights. A marble-surround fireplace adds a timeless focal point to the living room. Upstairs, four bedrooms include a primary suite with an ensuite featuring double sinks, a separate tub and glass shower. Granite bathroom counters and built-in closet organizers enhance everyday function. The lower level offers a blank canvas, laundry and generous storage, with updated flooring and new basement windows. Enjoy outdoor dining and relaxing on the slate and Trex patio areas, complemented by a backyard garden bed and brand new fencing. A spacious, thoughtfully updated home on a generous lot in one of Ottawa's most sought-after neighbourhoods. You will love living here! 48 hours irrevocable on all offers as per form 244. (id:49269)

62 Hampton Ridge Drive
Belleville, Ontario
Limited time offer - Buyers to receive proposed 13% HST rebate. - Step into your dream home where elegance meets comfort in this stunning 4+1 bedroom, two-storey brick masterpiece! The heart of this Newport design is the open-concept main floor featuring a spectacular great room crowned with soaring vaulted ceilings and warmed by an electric fireplace. The white kitchen dazzles with a corner pantry, hard surface counters, stainless appliances, and a generous island perfect for morning coffee or Friday night entertaining with breakfast area. Your guests will be impressed by the dedicated dining room showcasing sophisticated coffered ceilings. You will love the spacious dedicated mudroom that connects seamlessly to your double-car garage. Upstairs, convenience reigns with second-floor laundry and a luxurious primary suite boasting a spa-like ensuite with double vanity, glass and tile shower, plus a generous walk-in closet, 3 spacious guest room with a 4pc bath. The fully finished basement transforms into your personal retreat with a cozy recreation room anchored by a natural gas fireplace, bonus bedroom, and three-piece bath. Nestled in the desirable Settler's Ridge community, you'll enjoy Bird Park practically at your doorstep and easy access Quinte Mall, and Black Bear Ridge Golf Resort. With shopping and dining nearby, plus quick highway access and just fifteen minutes to Canadian Forces Base Trenton or the bridge to Prince Edward County this location truly offers the best of both worlds. (id:49269)
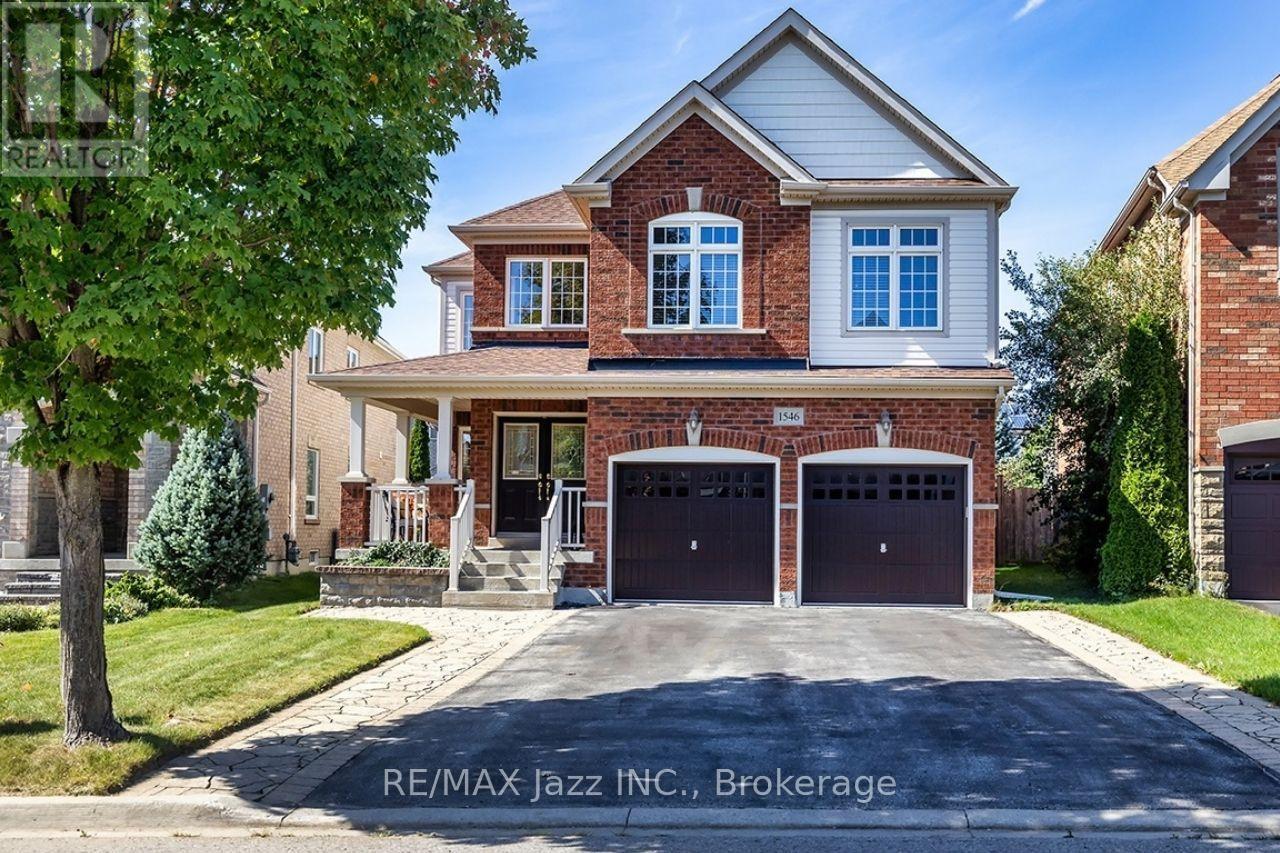
1546 Rorison Street
Oshawa, Ontario
Welcome to this lovely & spacious 4 bedroom 4 bathroom executive style Great Gulf Home in the highly sought-after north Oshawa's Taunton/Harmony community on a quiet side street offering 3262 sq ft above ground. This home has a wide no-sidewalk driveway for 4 cars (+ 2 in garage) that leads to a east facing front covered porch to enjoy your morning coffee. The wide double door entry welcomes you to a spacious foyer with a soaring ceiling & the signature double staircases of this Crystal model. The inviting kitchen features a centre island, granite counter tops, SS appliances, mirrored backsplash, an abundance of cabinetry, pots & pan drawers, two pantries, plus a breakfast area with a walkout to a west facing large deck covered by a retractable awning (& remote) where you can lounge out overlooking the fully fenced backyard. You'll find this lovely home has a living room + 2 large family rooms, along with a formal dining room, separate office, powder room & laundry room with garage & side yard access. Up the grand staircase to the double door entry of the spacious primary bedroom suite featuring a 5pc ensuite w double vanities, separate shower, oval whirlpool tub, water closet & huge walk-in closet. Bedroom 2 enjoys its own 4pc ensuite and walk-in closet while bedrooms 3 and 4 share a Jack & Jill 4pc bath - ideal for families of all sizes. Also, you'll find on this floor the sunlit family room & a large linen closet. The full, unspoiled basement is awaiting your personal touch and comes with a cold room, rough-in plumbing & individual switches for each bsmt light for future separated rooms (all installed by builder). Located in a great neighbourhood close to top-rated schools, a rec centre, shopping, dining & other amenities - close to transit & minutes to the 401/407 - a commuter's dream! Roof & Furnace 2024 +/-. Quicker closing available if required! A Must See! (id:49269)
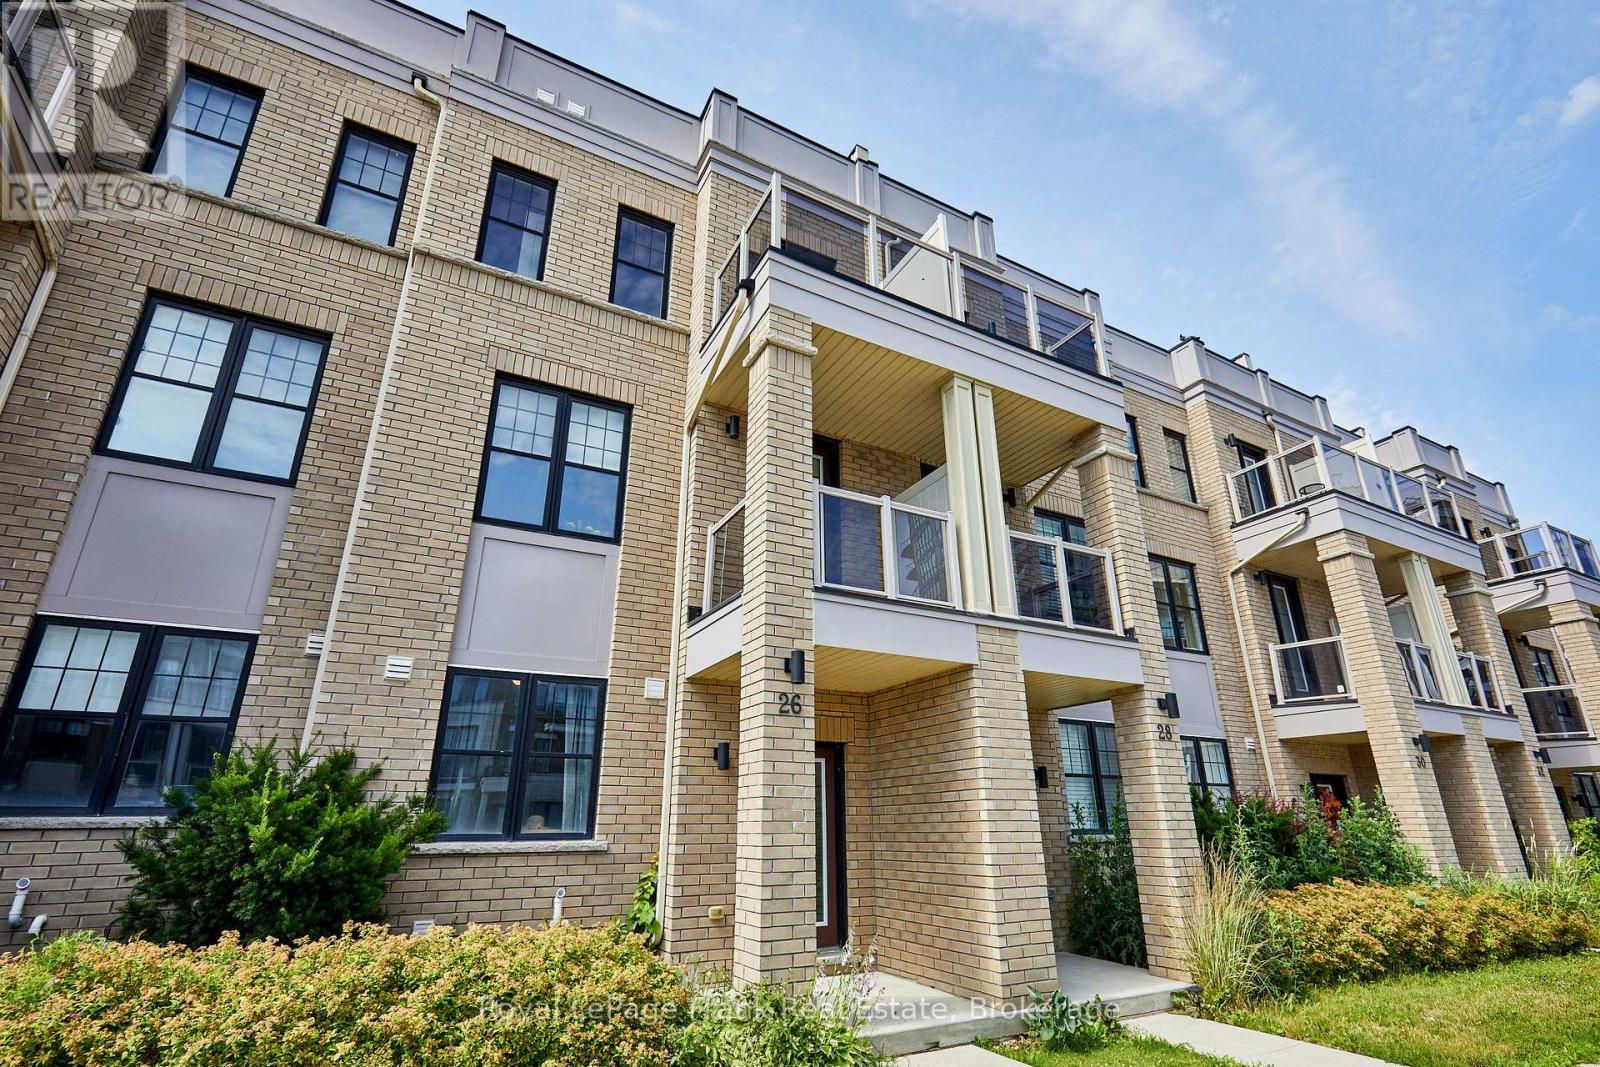
26 Clarington Boulevard
Clarington, Ontario
Welcome to this beautifully maintained 6-year-old townhome in the heart of Bowmanville. Offering 4 bedrooms and 4 bathrooms, this home is ideal for growing families or anyone who loves extra space to spread out. The primary bedroom features a private ensuite, a walk-in closet, and a private balcony - offering a comfortable retreat at the end of the day. With three additional bedrooms and three more bathrooms, there's plenty of room for family, guests, or a home office. A private driveway provides 2-car parking plus an additional parking space in the garage, adding everyday convenience. Location is everything, and this home delivers. You're within easy reach of schools, parks, and shopping - making daily errands and school runs effortless. Outdoor lovers will appreciate the short drive to the waterfront park and nearby conservation areas, perfect for weekend hikes, biking, and scenic walks. Commuters will also want to take note: this home sits close to the proposed future site of the GO Train extension, offering strong potential for even easier access to the GTA down the road. Move-in ready and ideally located, this townhome combines modern comfort with a lifestyle of convenience and connectivity. (id:49269)
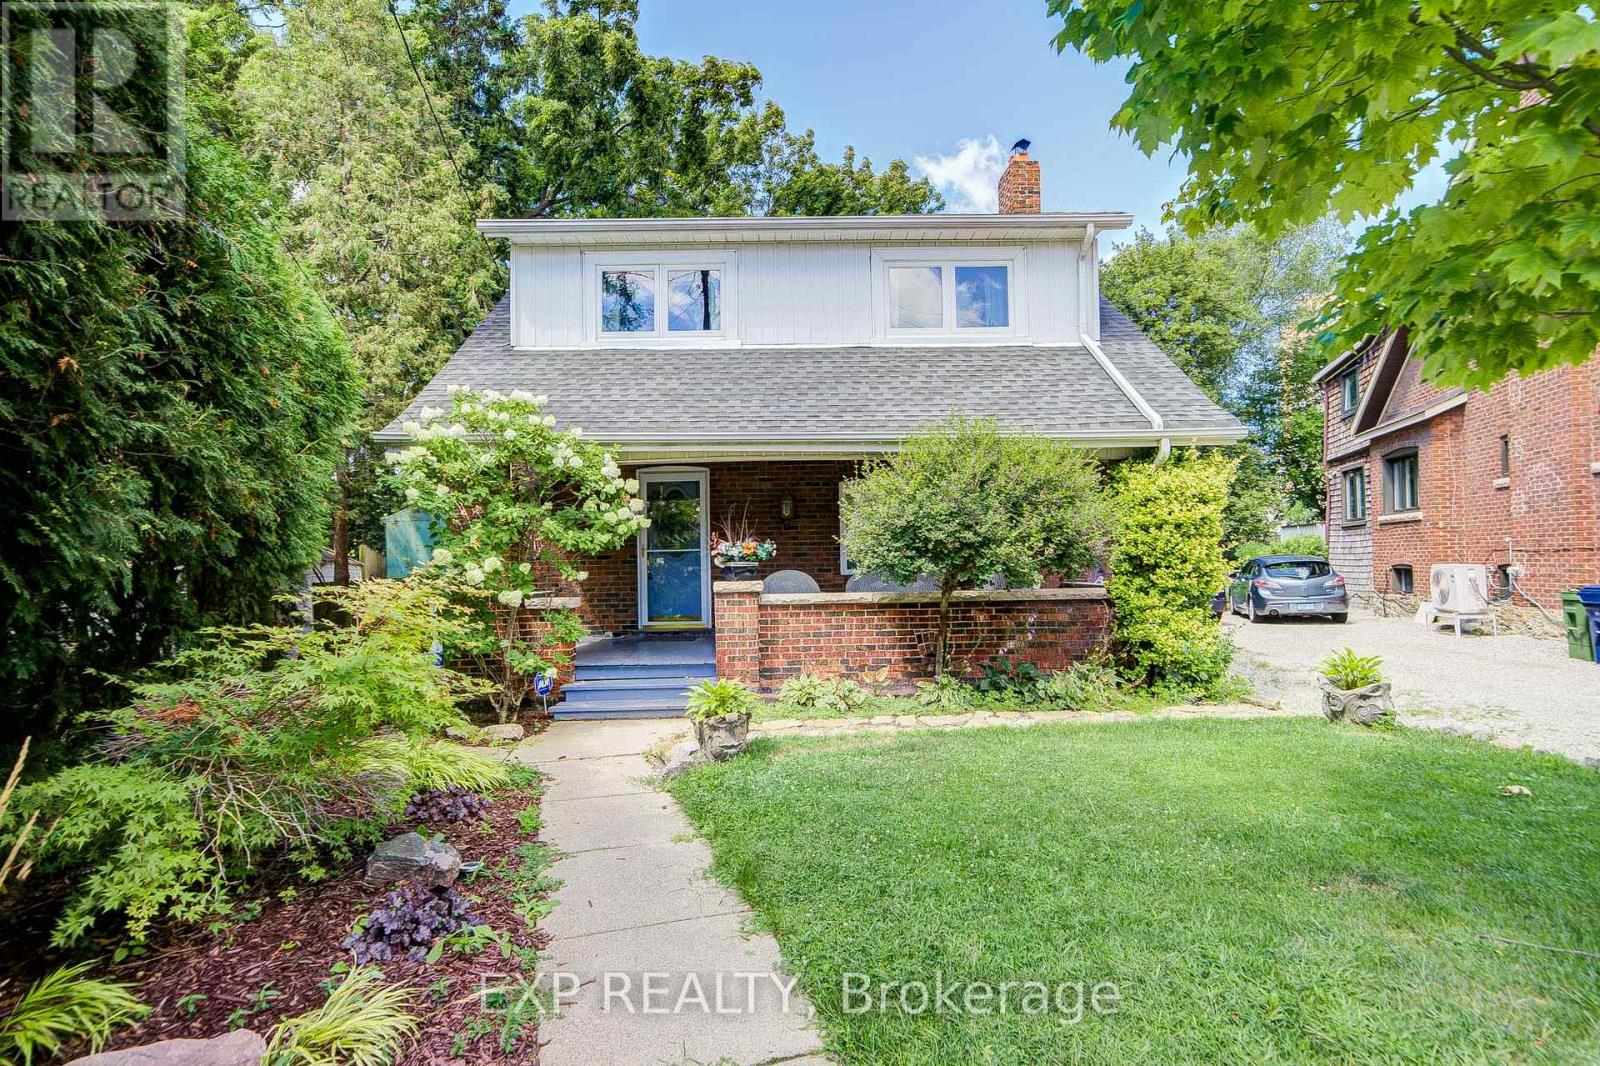
10 King Street Crescent
Toronto, Ontario
Welcome to 10 King Street Crescent, a beautifully preserved home tucked away on a quiet, family-friendly cul-de-sac in historic Weston Village, with an exceptional setting backing onto the Humber River. Step inside and you'll immediately appreciate the warmth and craftsmanship that make this home special, from the original hardwood floors and immaculate hardwood door frames to the traditional detailing and beautifully maintained original finishes throughout. For buyers who value authentic character and quality craftsmanship, this home offers something increasingly difficult to replicate. Its traditional feel creates a warm and inviting setting for family life, while offering the opportunity to enjoy its timeless charm today or thoughtfully personalize it over time. Outside, the Humber River, mature trees, nearby parks and trails provide a wonderful connection to nature without sacrificing city convenience. King Street Crescent itself offers a genuine sense of community, where close-knit neighbours and traditions such as neighbourhood holiday gatherings create the kind of belonging families hope to find when putting down roots. Located in the heart of Weston Village, you're conveniently connected to TTC, Weston GO and UP Express service, Highways 400 and 401, while schools, shopping, restaurants, parks and everyday amenities are all nearby. (id:49269)
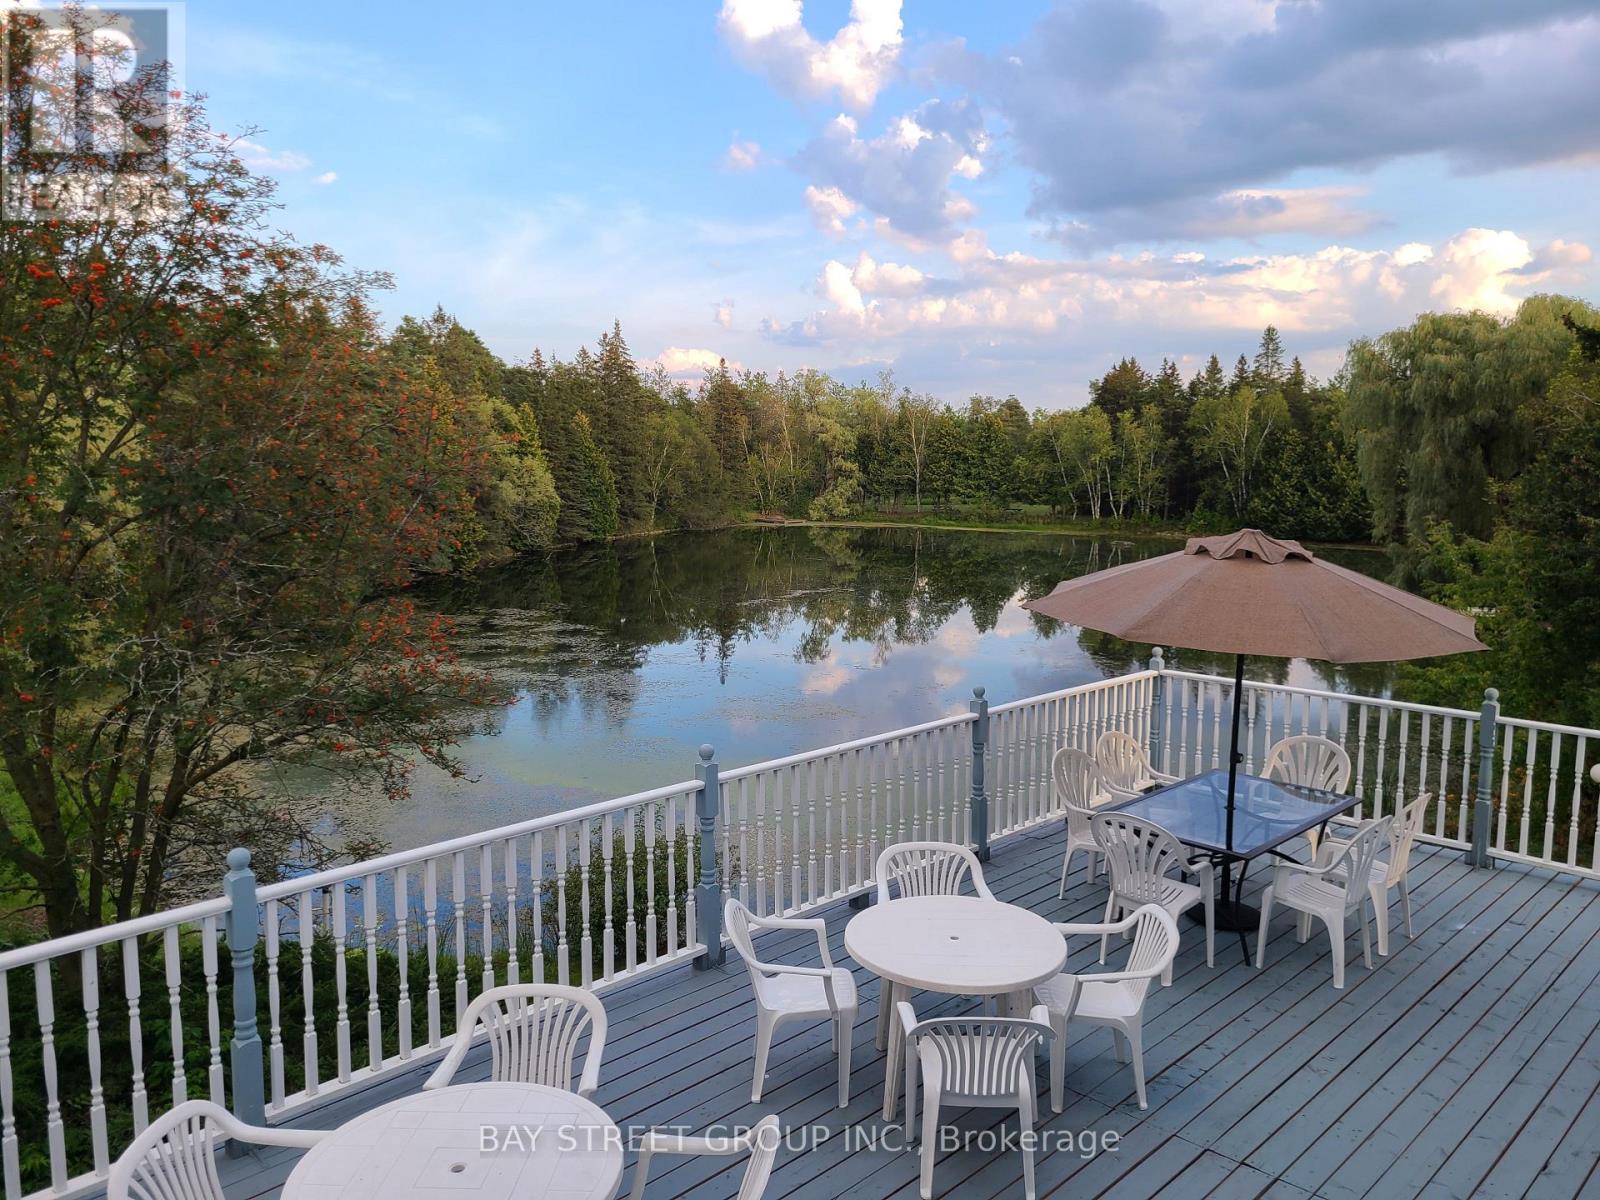
13123 Mccowan Road
Whitchurch-Stouffville, Ontario
A once-in-a-generation opportunity to own an extraordinary private estate in Rural Whitchurch-Stouffville, set on approximately 42.35 acres at McCowan Rd & Bethesda Side Rd, where the character of the area is defined by country living, natural beauty, golf, equestrian uses, and easy access to urban amenities. Behind a gated, tree-lined, solar-lit drive awaits a truly spectacular retreat featuring 3 bass-filled ponds, including 2 ponds of approximately 2 acres each, a sandy beach, 2 waterfalls, artesian springs, mature forest, winding trails, extensive wildlife, perennial gardens, and a rare private golf experience with 9 tee locations and artificial greens. Two legal dwellings and multiple outbuildings elevate the property's versatility, including an impressive 60' x 40' party room with deck overlooking the south pond, plus a heated workshop for hobby, business, or storage use. The main residence offers an unforgettable Muskoka-inspired lifestyle with panoramic water views, a large tiered backyard deck, a serene lily pond setting, and a stunning primary loft retreat with 5-piece ensuite, soaker tub, walk-in closet, and walk-out to a rooftop deck. Exceptionally private yet just minutes to Stouffville and Highway 404, this is a landmark estate that seamlessly blends luxury, recreation, nature, and resort-style living into one irreplaceable property. (id:49269)
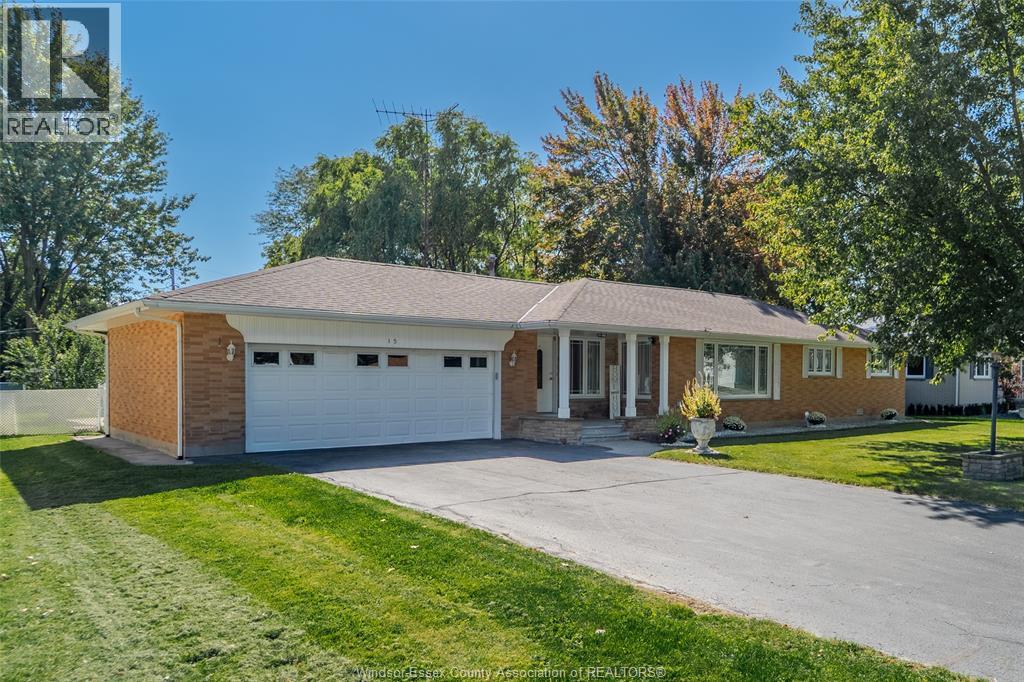
15 Bond Avenue
Tilbury, Ontario
Ranches rarely come up for sale here! Very clean ONE FLOOR LIVING in full brick-to-roof ranch (1,600+ sq ft living space). Large covered front porch leads inside to a spacious 11'x14' Den/2nd Living room. Bright 18'x12' main Living room & large modern Kitchen beside open Dining room. BONUS FLEX ROOM 11'x12' features floor-to-ceiling cabinets & wall-to-wall counter with lowers beneath making it ideal for your home office, craft room, baking prep or butler’s pantry. 3 bedrooms, 2 baths & quality hardwood-look laminate. Beautifully kept 3-season Sunroom (18'x12') overlooks a large well maintained deck & oversized fully fenced yard with mature trees for privacy. 2.5-car attached Garage with shelving & workbenches! Updated windows, boiler hot water heating system & central air (tall crawl space for very easy access from inside Laundry Rm closet). Every repair done right. Clean clean clean and truly move-in ready with IMMEDIATE POSSESSION AVAILABLE! Location: On the same street as the Tilbury Arena, just a 6-min walk to the arena & splash pad. Kids will love walking to the rink! Nestled between Sunset Pocket Park & Tilbury Memorial Park with its pickleball courts & playground. Walking distance to downtown Tilbury’s shops & restaurants, Foodland, pharmacy, LCBO, banks, the public library & churches. Only a 7-min walk to Tilbury District High School & close to French, Public & Catholic elementary schools. Enjoy small-town living with quick access to the 401, approx 30 minutes to Chatham & 35 minutes to Windsor. Minutes to Lake St. Clair & Lighthouse Cove! (id:49269)
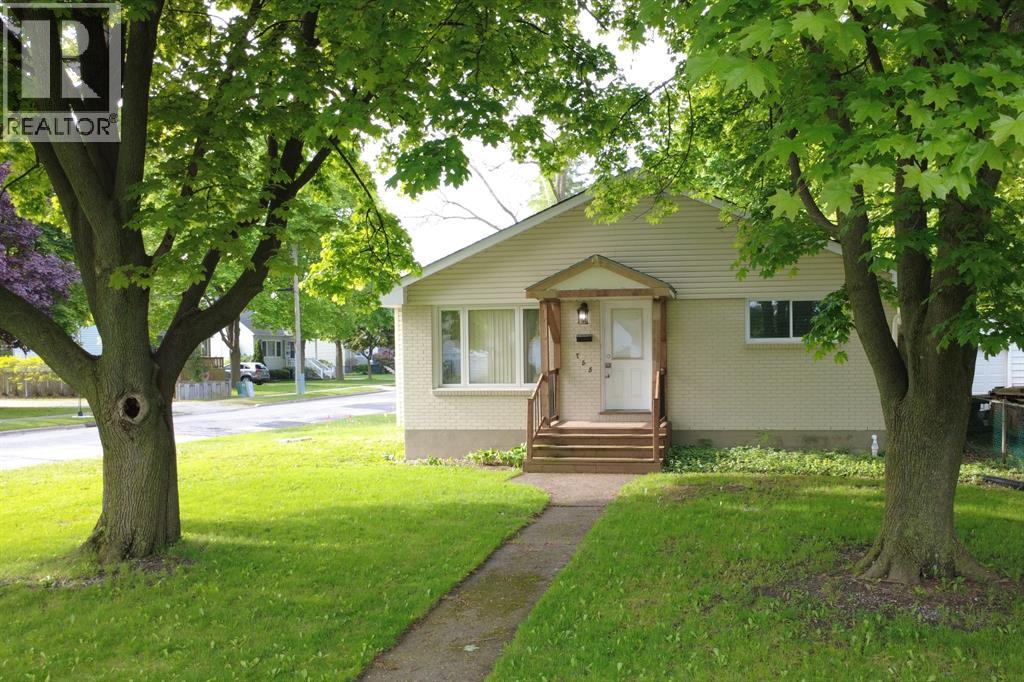
755 Talfourd Street
Sarnia, Ontario
Welcome to this bright, well maintained 3+1 bedroom home with many updates to showcase. The main level features a sunfilled living room highlighted by a detailed bump out window with replaced glass and updated insulation '16, flooring '18. A seamless flow into the kitchen and dining area keeps everyone connected making entertaining a breeze. The kitchen also has a hook up for a gas stove. Completing the main floor are 3 spacious bedrooms and a modern full bathroom featuring a walk-in shower '18. The lower level offers in-law suite potential, complete with a dedicated side entrance (redone '19), an additional bedroom, a cozy rec room with gas fireplace, laundry room, ample storage, and a bathroom equipped with a bathtub and toilet. Step outside to enjoy the beautiful lot, mature trees, partially fenced backyard, storage shed '18, and an impressive double detached garage with electrical service, a natural gas hookup, and a versatile attic space for extra storage. (id:49269)
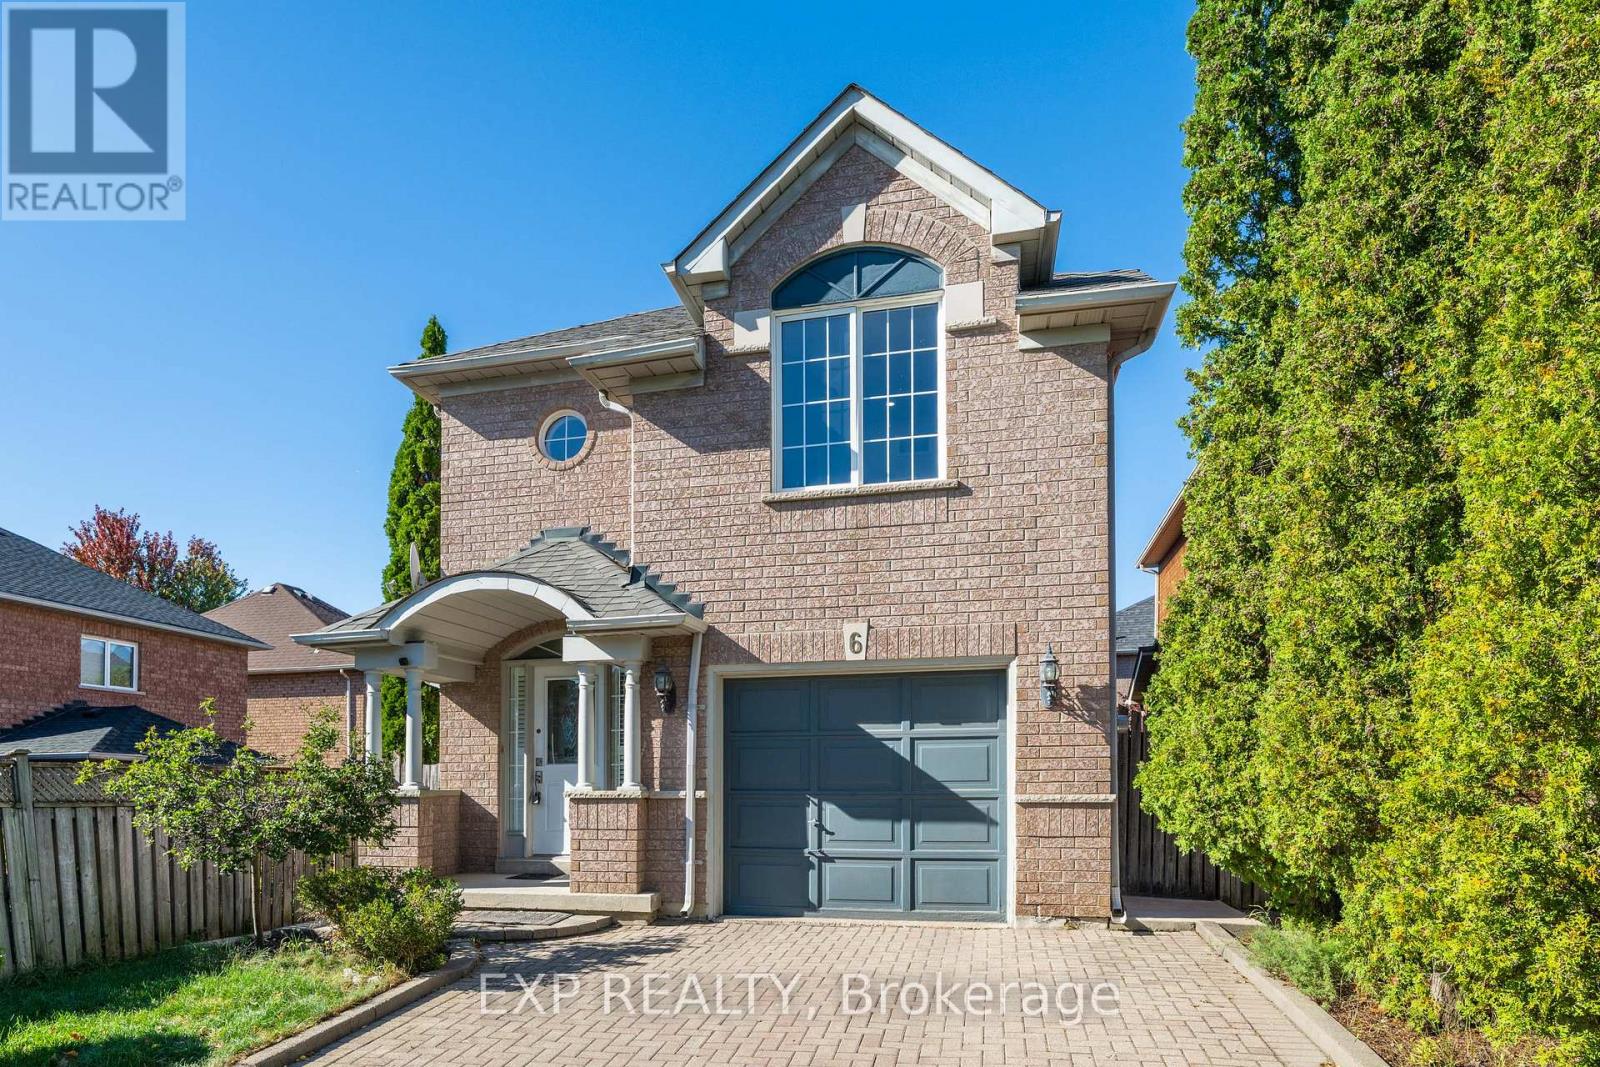
6 Purdy Crescent W
Toronto, Ontario
ORIGINAL OWNERS. METICULOUSLY MAINTAINED. BEAUTIFULLY RENOVATED. Welcome to 6 Purdy Crescent, a home with true pride-of-ownership offering fully renovated kitchen, living, dining rooms, 4 bedrooms, 2.5 bathrooms and approx. 1,725 sq. ft. above grade. Lovingly cared for by the same owners since new, thoughtful updates, ongoing maintenance and attention to detail are evident throughout. The newly renovated open-concept living, dining and kitchen area creates a bright, inviting space designed for family life and entertaining, backed by a 2-year renovation warranty. Enjoy a new kitchen with new appliances, updated bathrooms, new flooring and LED lighting throughout. Upstairs, 4 bedrooms provide the extra space and flexibility for today's families are looking for - whether you need room for a growing family, overnight guests or a dedicated home office. The spacious primary bedroom features its own newly renovated 3-piece ensuite. Major comforts are already in place, including a working gas fireplace, central vacuum, owned on-demand water heater, and owned furnace and 2.5-ton central A/C, replaced in 2015 and providing comfortable cooling throughout the home, including the second floor. The unfinished basement offers excellent storage today and the opportunity to create additional living space in the future. Tucked away on a quiet, family-friendly street, you're approximately a 2-minute walk to TTC and a 5-minute drive or 15-minute walk to Weston UP Express/GO Station, connecting you to downtown Toronto and Pearson Airport. Enjoy quick access to Hwys 400 & 401, the Eglinton Crosstown LRT, schools, parks, shopping and everyday amenities .For buyers looking for more space without leaving Toronto, 6 Purdy Crescent offers something increasingly hard to find: a spacious, extensively updated family home that has been genuinely loved, carefully maintained and is ready for its next chapter. (id:49269)
6911b Hickling Crescent
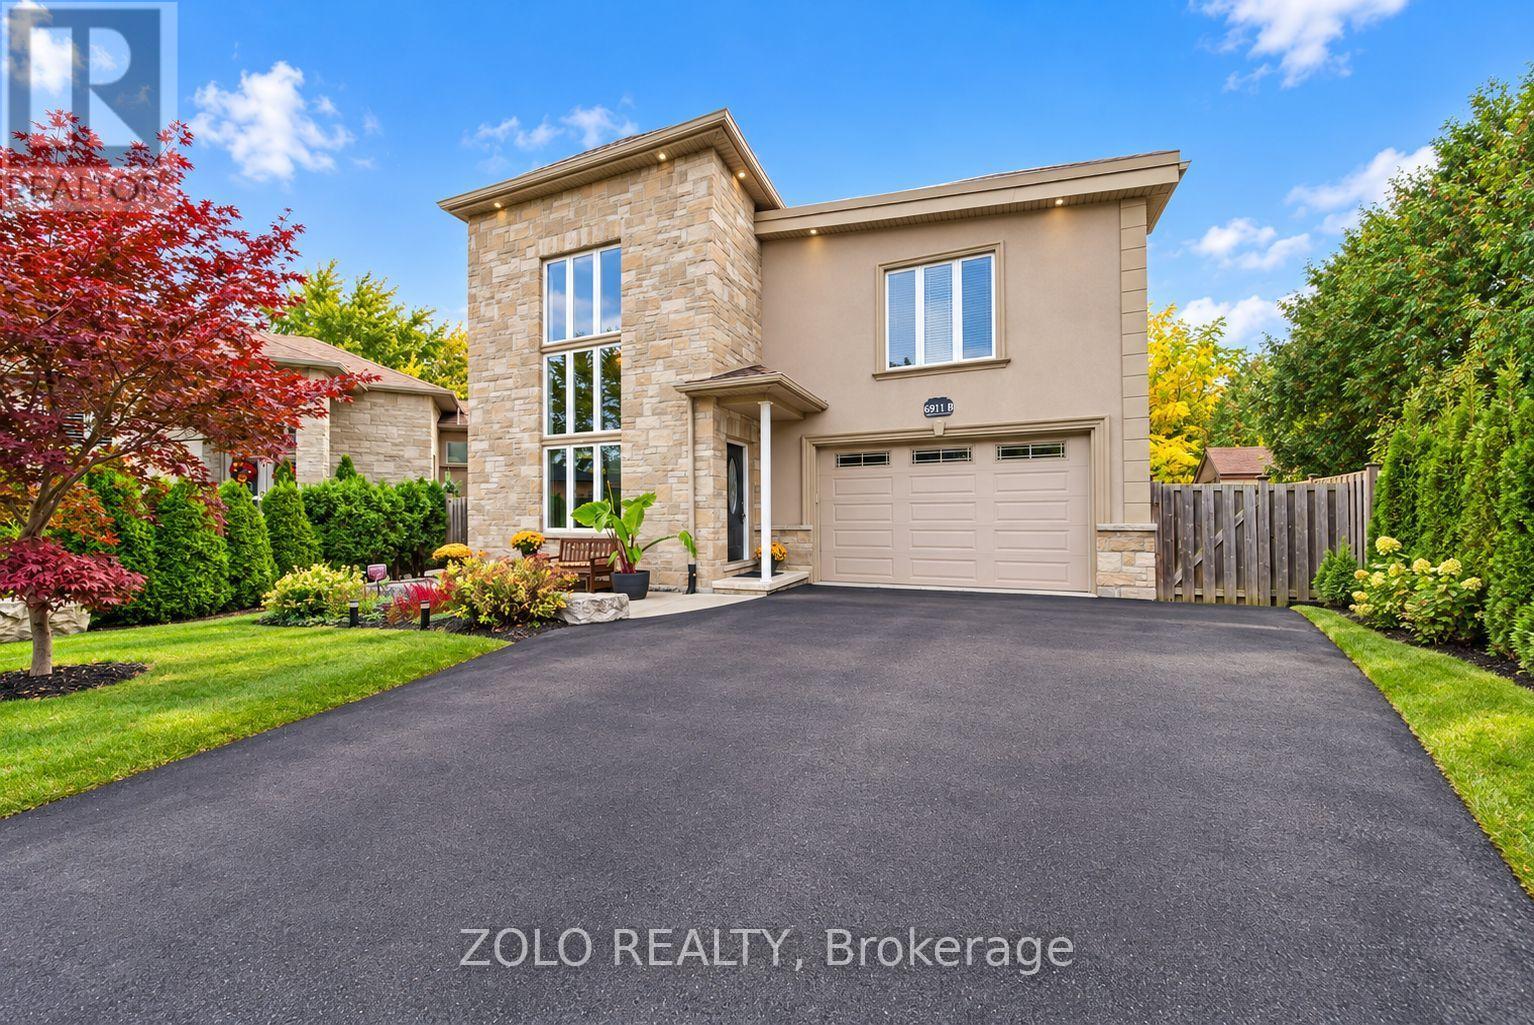
Mississauga, Ontario
RARE CUSTOM BUNGALOFT IN AN EXCLUSIVE ENCLAVE OF JUST 3 HOMES! Discover This Exceptional Entertainer's Dream, Showcasing A Distinctive Open-Concept Design With Impressive 25-Ft Cathedral Ceilings & Soaring 16-Ft Windows That Flood The Home With Natural Light. The Spacious Family Room Features Striking Architectural Details, Creating A Spectacular Setting For Everyday Living & Memorable Gatherings. The Privately Situated Second-Floor Primary Bedroom Offers A Peaceful Retreat, While Two Main-Floor Bedrooms Have Been Combined Into One Generously Sized Bedroom. The Original Two-Bedroom Layout Can Easily Be Restored To Accommodate Your Family's Needs.The Open-Concept Kitchen Seamlessly Connects To The Dining Area, Creating An Inviting Space For Family Meals & Entertaining, Features Include Granite Countertops, A Stylish Stone Backsplash & Pot Lights. A Walkout Leads To The Expansive Backyard Deck, Offering Seamless Indoor-Outdoor Living, Perfect Setting For Summer Entertaining. Enjoy Your Own Private Backyard Oasis Featuring A Jacuzzi Spa-Ideal For Relaxing & Unwinding. The Finished Basement Provides Valuable Additional 2 Bedrooms and Rec Room For A Growing Family & Guests . An Exceptional Parking With An Impressive Private Driveway Accommodating Up To 6-8 Vehicles, Plus A Built-In Garage With Space For 2 Additional Vehicles.Ideally Located In A Quiet, Family-Friendly Setting Close To Parks, Schools, Public Transit, Recreation & Everyday Amenities, This One-Of-A-Kind Custom Bungaloft Offers A Rare Combination Of Architectural Character, Generous Living Space, Exceptional Parking, And An Outstanding Lifestyle. (id:49269)
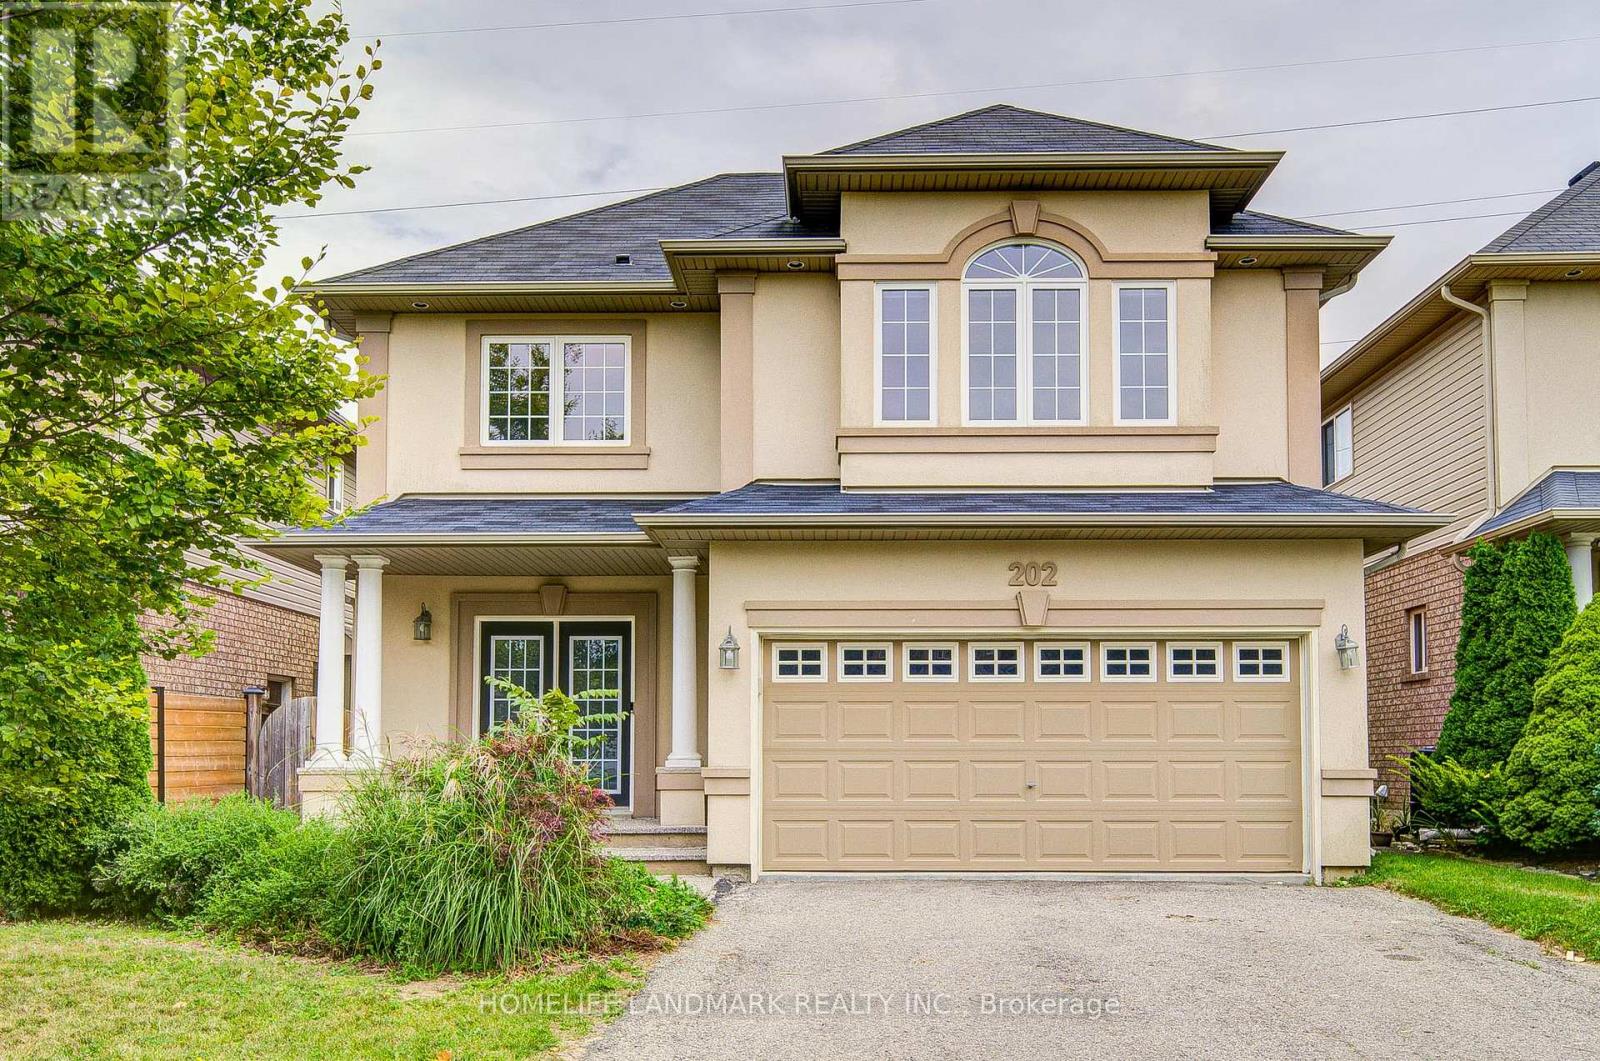
202 Fair Street
Hamilton, Ontario
Welcome To This Fabulous All-Brick, 2-Storey Home In The Highly Sought-After Ancaster Meadowlands, Backing Onto Beautiful Greenspace! Freshly Painted Throughout In 2026, This Move-In Ready Home Features A Carpet-Free Interior, Brand New Second-Floor Flooring (2026), New Pot Lights, And Smooth Ceilings With All Popcorn Ceilings Removed. The Spacious Open-Concept Main Floor Offers Hardwood Flooring In The Living And Dining Areas And A Generous Eat-In Kitchen. Upstairs Features 4 Large Bedrooms, Including 2 Bedrooms With Private Ensuites. Need More Space? The Fully Finished Basement Offers A Large Family Room, 5th Bedroom And Spa-Like Bathroom. Step Outside And Unwind In The Backyard With An Outdoor Kitchen Cabana, Surrounded By Greenspace And Occasional Visits From Local Deer. A Rare Combination Of Space, Privacy And Modern Updates In A Fantastic Ancaster Location! Close to schools, parks, restaurants, shopping Minutes to HWY 403 (id:49269)
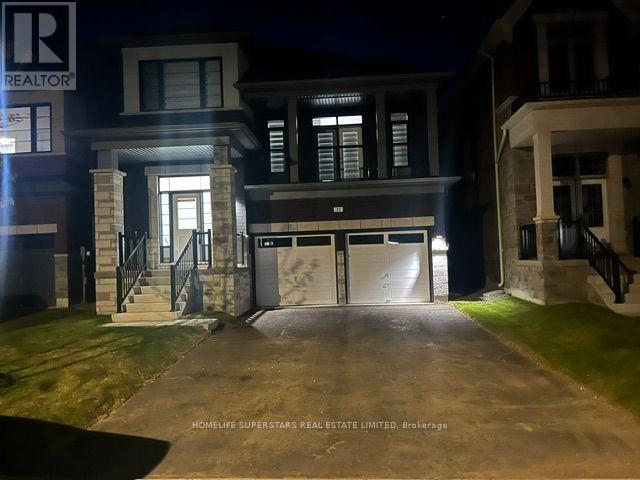
25 Mundell Road
Erin, Ontario
Beautiful 4 Bed 3 wash , with media room can be used 5th bedroom , office, with beautiful balcony , less than 1 year new, Detach house, In New Subdivision Of Erin , Close to Brampton , Guelph to raise family in a peaceful Environment. 30 mints drive universities of waterloo , Guelph . Live a Life of urban and Nature mix with urban Roads and, Rural walks . (id:49269)
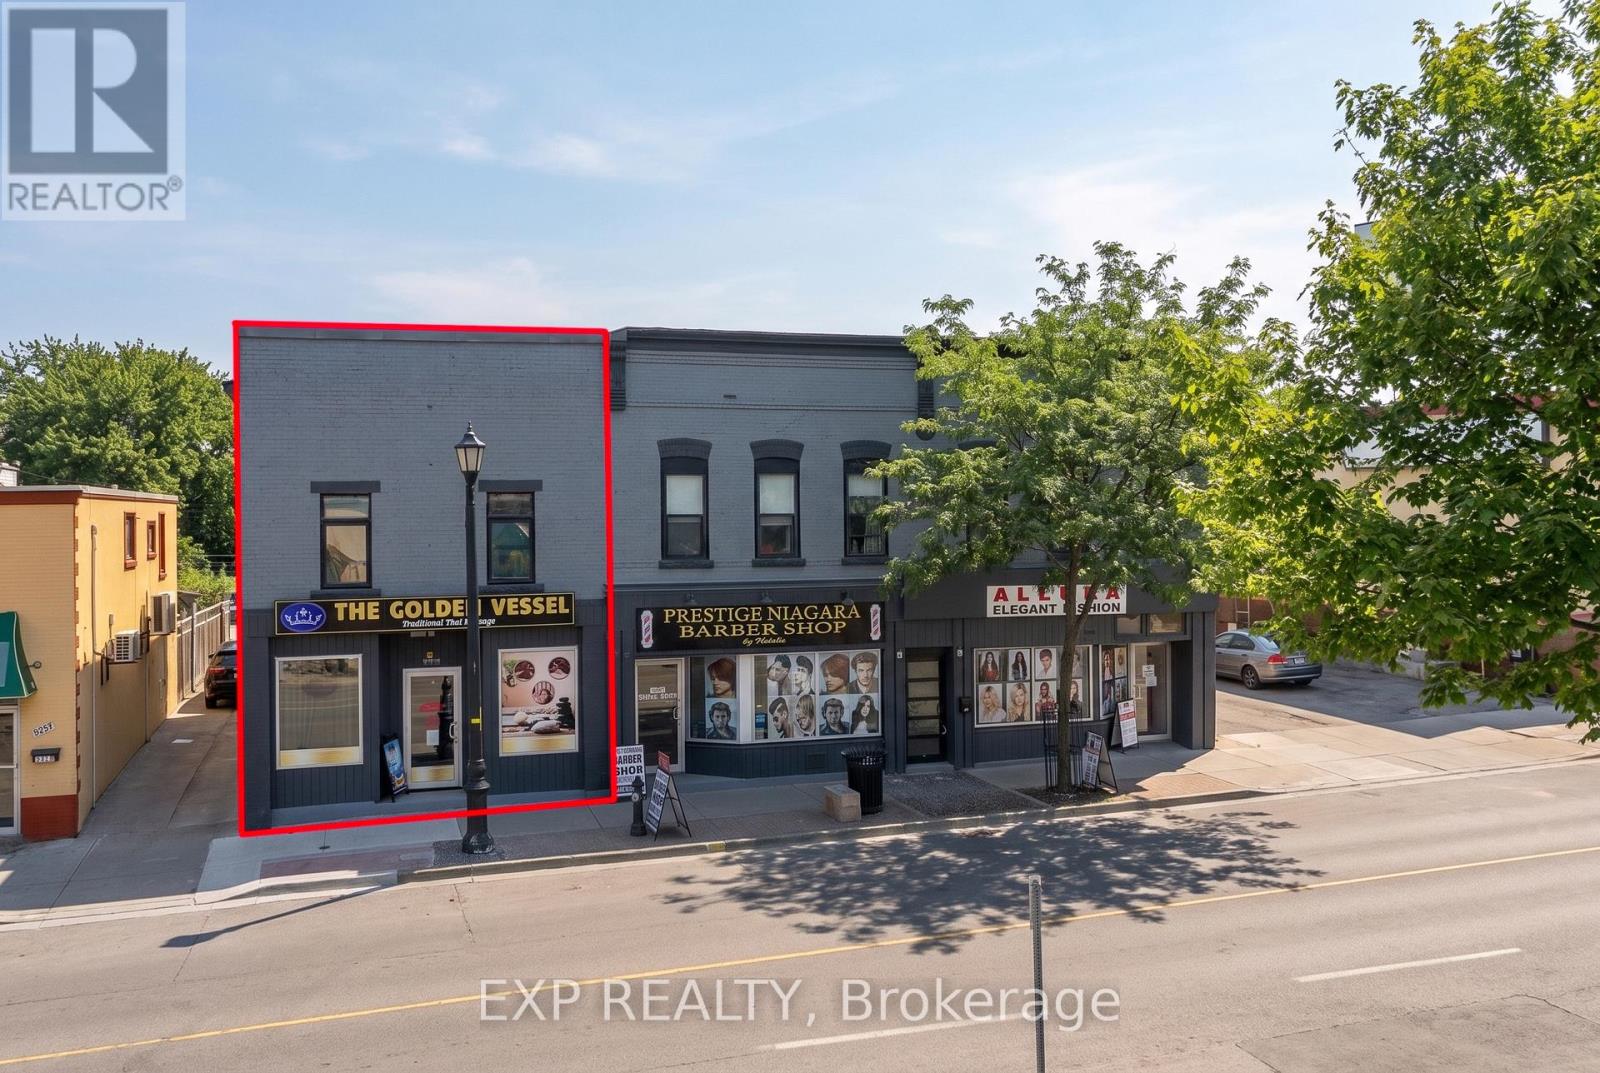
5848-5850 Ferry Street
Niagara Falls, Ontario
An Excellent Opportunity To Acquire A Fully Leased And Extensively Renovated Mixed-Use Investment Property In The Heart Of Niagara Falls' Established Tourism And Commercial District! This Attractive Two-Storey Property Features An Established Main-Floor Commercial Tenant Along With A Beautifully Renovated Two-Bedroom, Two-Bathroom Residential Apartment Above, Offering Investors A Combination Of Commercial And Residential Rental Income. Significant Capital Improvements Include New Windows, Plumbing, Electrical, HVAC, A Rebuilt Flat Roof And Upgraded 400-Amp Electrical Service Split Between The Commercial And Residential Components. Both Units Are Currently Leased, Providing Established Rental Income From Day One. Located Along The High-Visibility Ferry Street Corridor, Just Minutes From Clifton Hill, Niagara Falls, Fallsview Casino, Major Hotels, Restaurants And Entertainment. Approximately Two On-Site Parking Spaces With Shared Driveway Access. General Commercial (GC) Zoning Provides Flexibility For A Variety Of Permitted Uses, Subject To Buyer Verification. May Also Be Purchased Together With Adjacent 5856-5860 Ferry Street, Creating A Unique Fully Leased Six-Unit Mixed-Use Investment Portfolio With Preferred Package Pricing Available. Financial Information Available Upon Request. (id:49269)
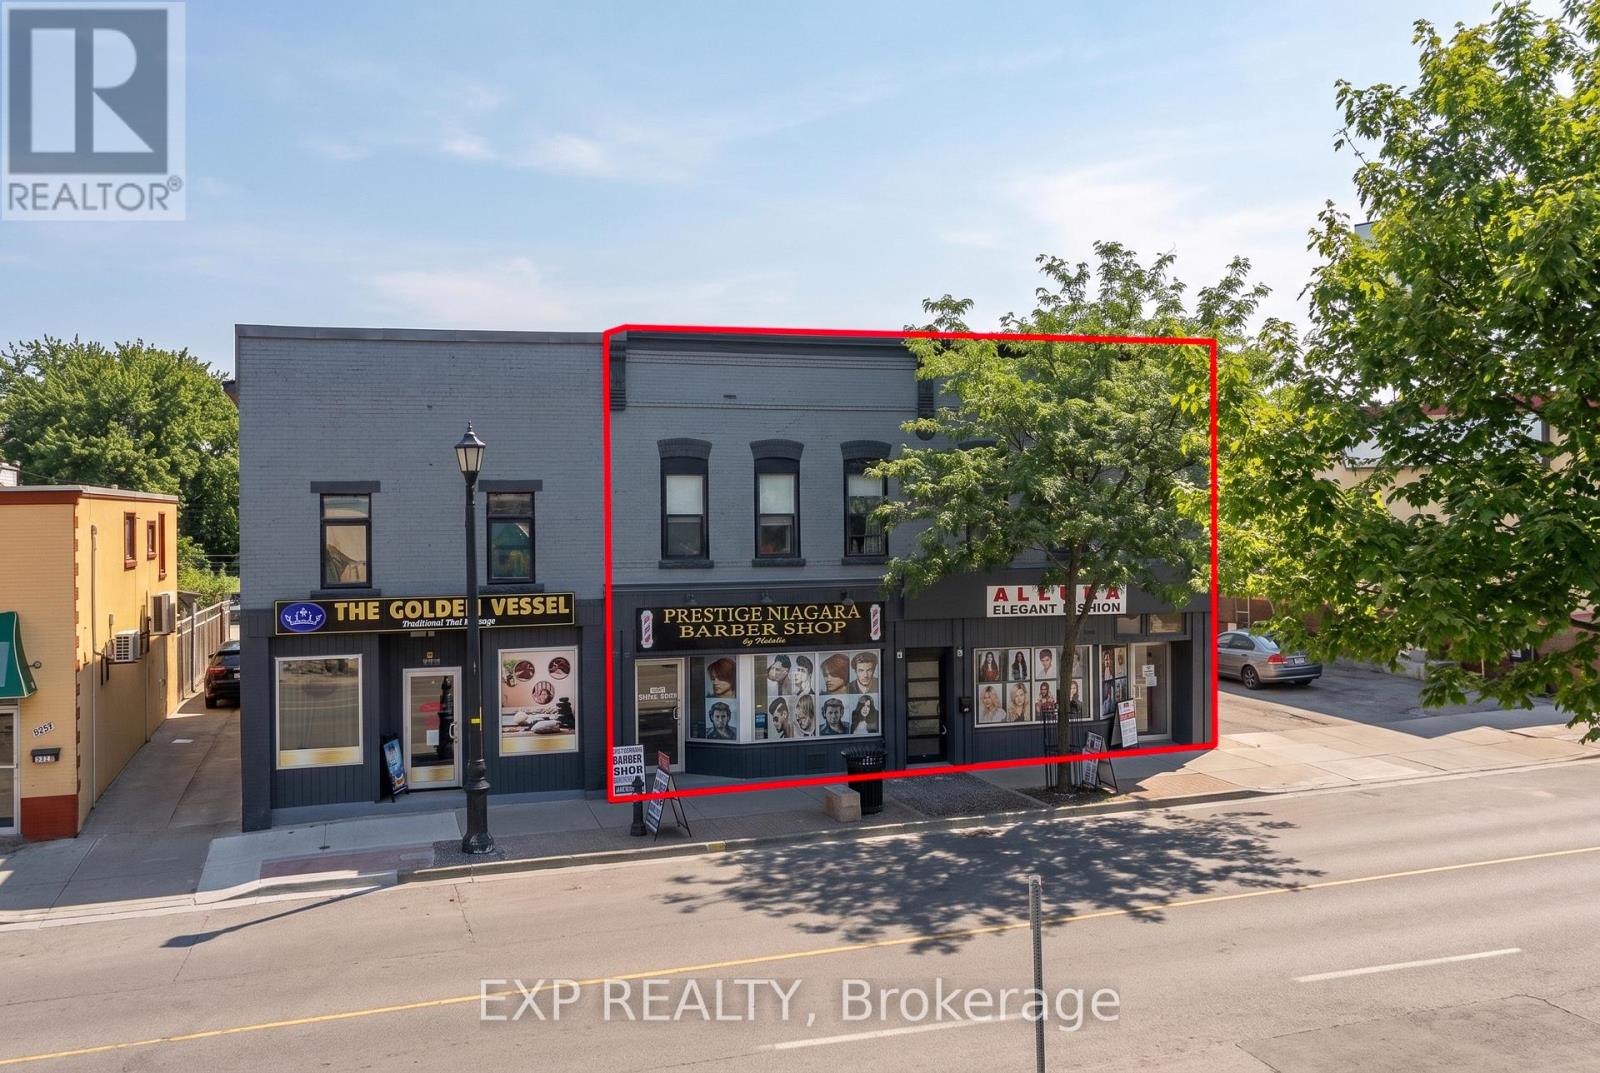
5856-5860 Ferry Street
Niagara Falls, Ontario
Outstanding Fully Leased Four-Unit Mixed-Use Investment Opportunity Along Niagara Falls' Established Ferry Street Commercial Corridor! This Income-Producing Property Features Two Main-Floor Commercial Storefronts And Two Residential Apartments Above, Offering Investors A Diversified Mix Of Commercial And Residential Rental Income. All Four Units Are Currently Leased, Providing Established Tenancies And Income From Day One. The Property Benefits From Excellent Street Exposure And A Convenient Location Just Minutes From Clifton Hill, Niagara Falls, Fallsview Casino, Major Hotels, Restaurants And Entertainment. An Additional Basement Area At 5860 Ferry Street Remains Available For Potential Storage Or Future Rental Income, Subject To Applicable Approvals And Permitted Uses, Providing An Opportunity To Further Enhance The Property's Income Potential. Approximately Four On-Site Parking Spaces With Shared Driveway Access. General Commercial (GC) Zoning Offers Flexibility For A Variety Of Permitted Uses, With Buyers Encouraged To Conduct Their Own Due Diligence Regarding Zoning And Any Future Development Potential. May Also Be Purchased Together With Adjacent 5848-5850 Ferry Street, Creating A Unique Fully Leased Six-Unit Mixed-Use Investment Portfolio With Preferred Package Pricing Available. Financial Information Available Upon Request. (id:49269)
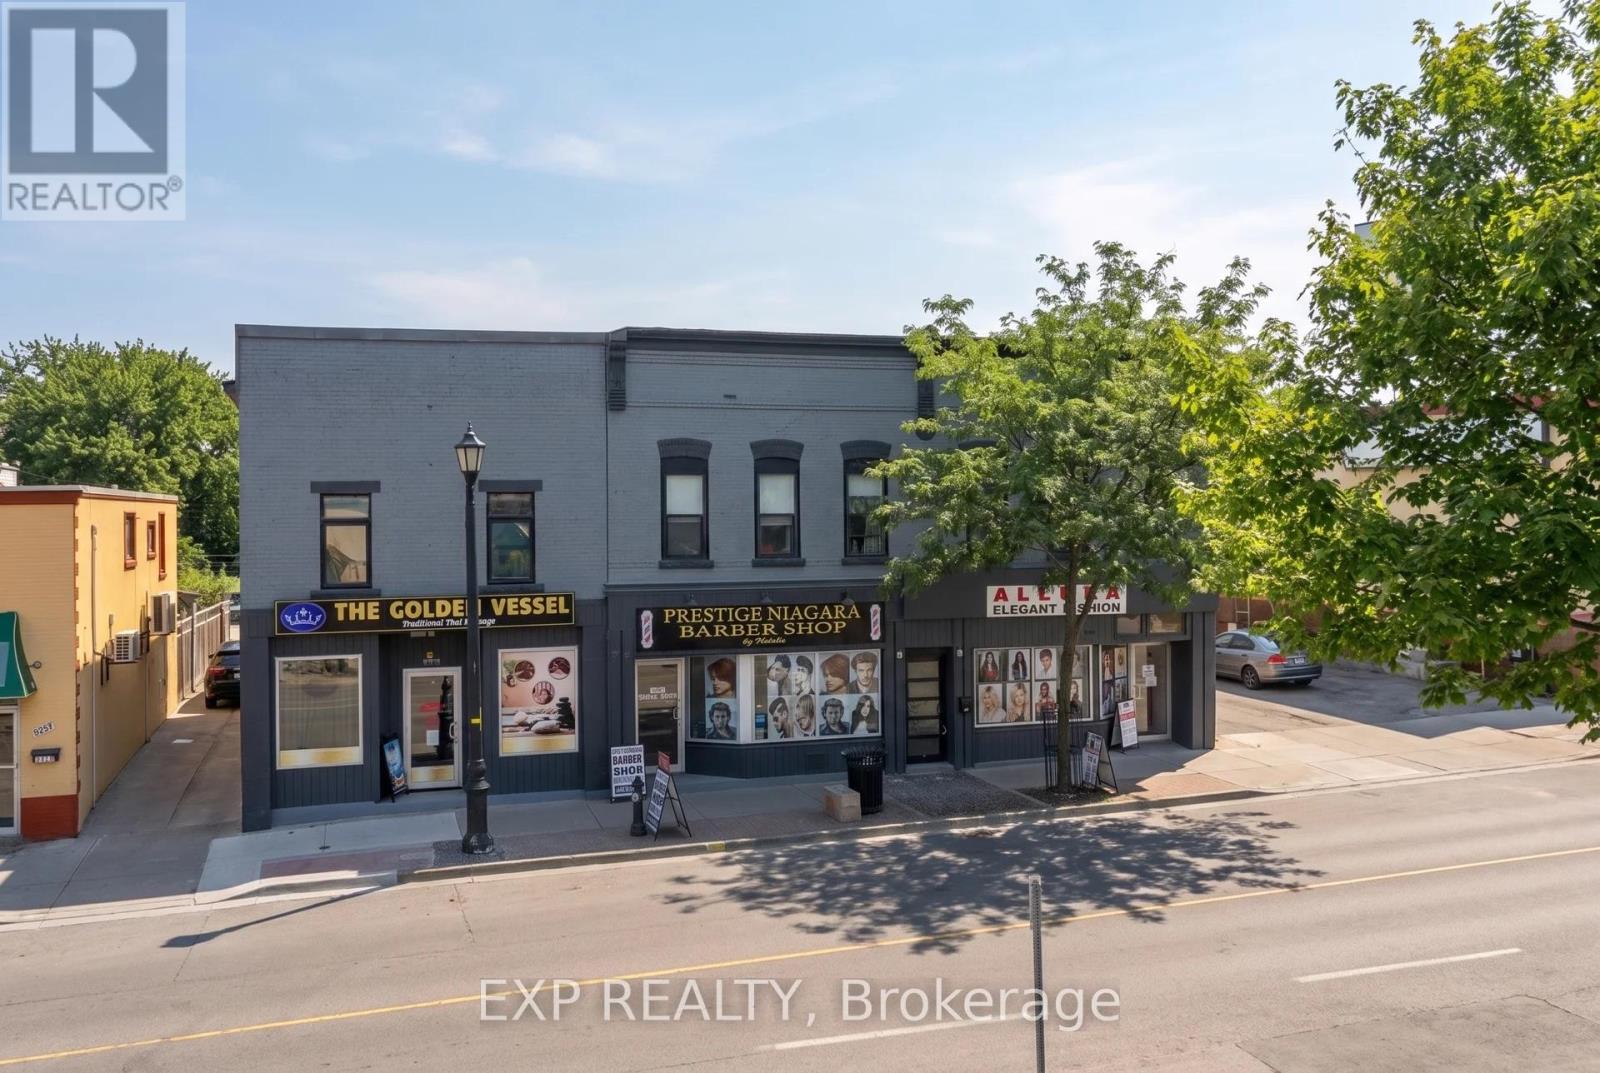
5848-5860 Ferry Street
Niagara Falls, Ontario
Exceptional Fully Leased Three-Building Mixed-Use Investment Portfolio In The Heart Of Niagara Falls' Established Tourism And Commercial District! Spanning 5848-5860 Ferry Street, This Unique Investment Opportunity Features Six Fully Tenanted Units, Including Three Commercial Storefronts And Three Residential Apartments, Providing Investors With An Established And Diversified Rental Income Stream From Day One. The Properties Have Benefited From Significant Capital Improvements, Including Updated Roofing, Windows, Electrical Systems And Modern Interior Finishes. Positioned Along The High-Visibility Ferry Street Corridor, Just Minutes From Clifton Hill, Niagara Falls, Fallsview Casino, Major Hotels, Restaurants And Entertainment, This Portfolio Offers An Excellent Combination Of Location, Income And Long-Term Investment Potential. Approximately Six On-Site Parking Spaces With Shared Driveway Access. An Additional Basement Area At 5860 Ferry Street Remains Available For Potential Storage Or Future Rental Income, Subject To Applicable Approvals And Permitted Uses. General Commercial (GC) Zoning Offers Flexibility For A Variety Of Permitted Uses, With Buyers Encouraged To Conduct Their Own Due Diligence Regarding Zoning And Any Future Development Potential. A Rare Opportunity To Acquire Three Side-By-Side Mixed-Use Buildings With 100% Occupancy, Established Tenancies And Additional Potential In One Of Niagara Falls' Most Recognizable Commercial Corridors. Financial Information Available Upon Request. (id:49269)
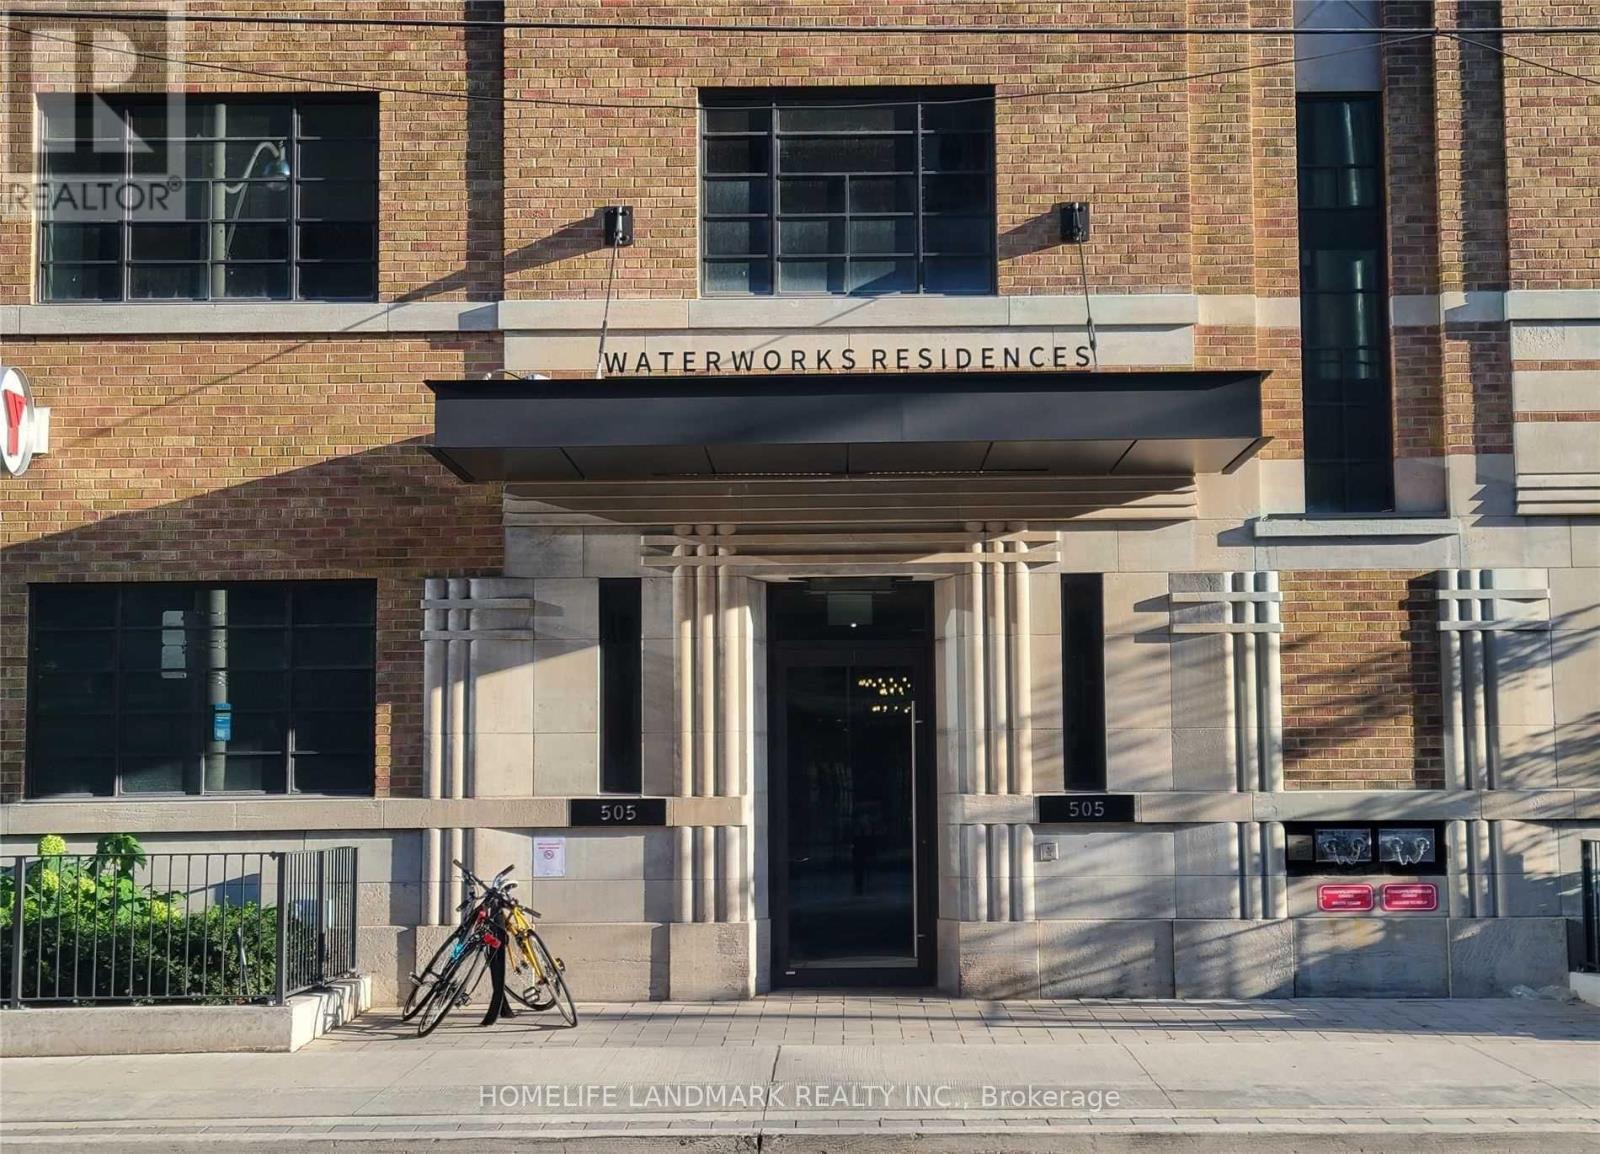
631 - 505 Richmond Street W
Toronto, Ontario
Experience sophisticated downtown living at the iconic Waterworks Residences! Located in the heart of Toronto's vibrant Fashion District, this stylish suite combines contemporary urban living with the charm of a beautifully restored heritage building. Enjoy an unbeatable location steps from St. Andrew's Playground, Waterworks Food Hall, Queen West, King West, The Well, trendy restaurants, cafés, shopping, and public transit. Exceptional building amenities include a concierge, fitness centre, party room, visitor parking, and bicycle storage. Includes a separate owned storage locker. An excellent opportunity for investors, first-time buyers, or anyone seeking a convenient downtown lifestyle in one of Toronto's most desirable neighbourhoods. Don't miss this opportunity! (id:49269)
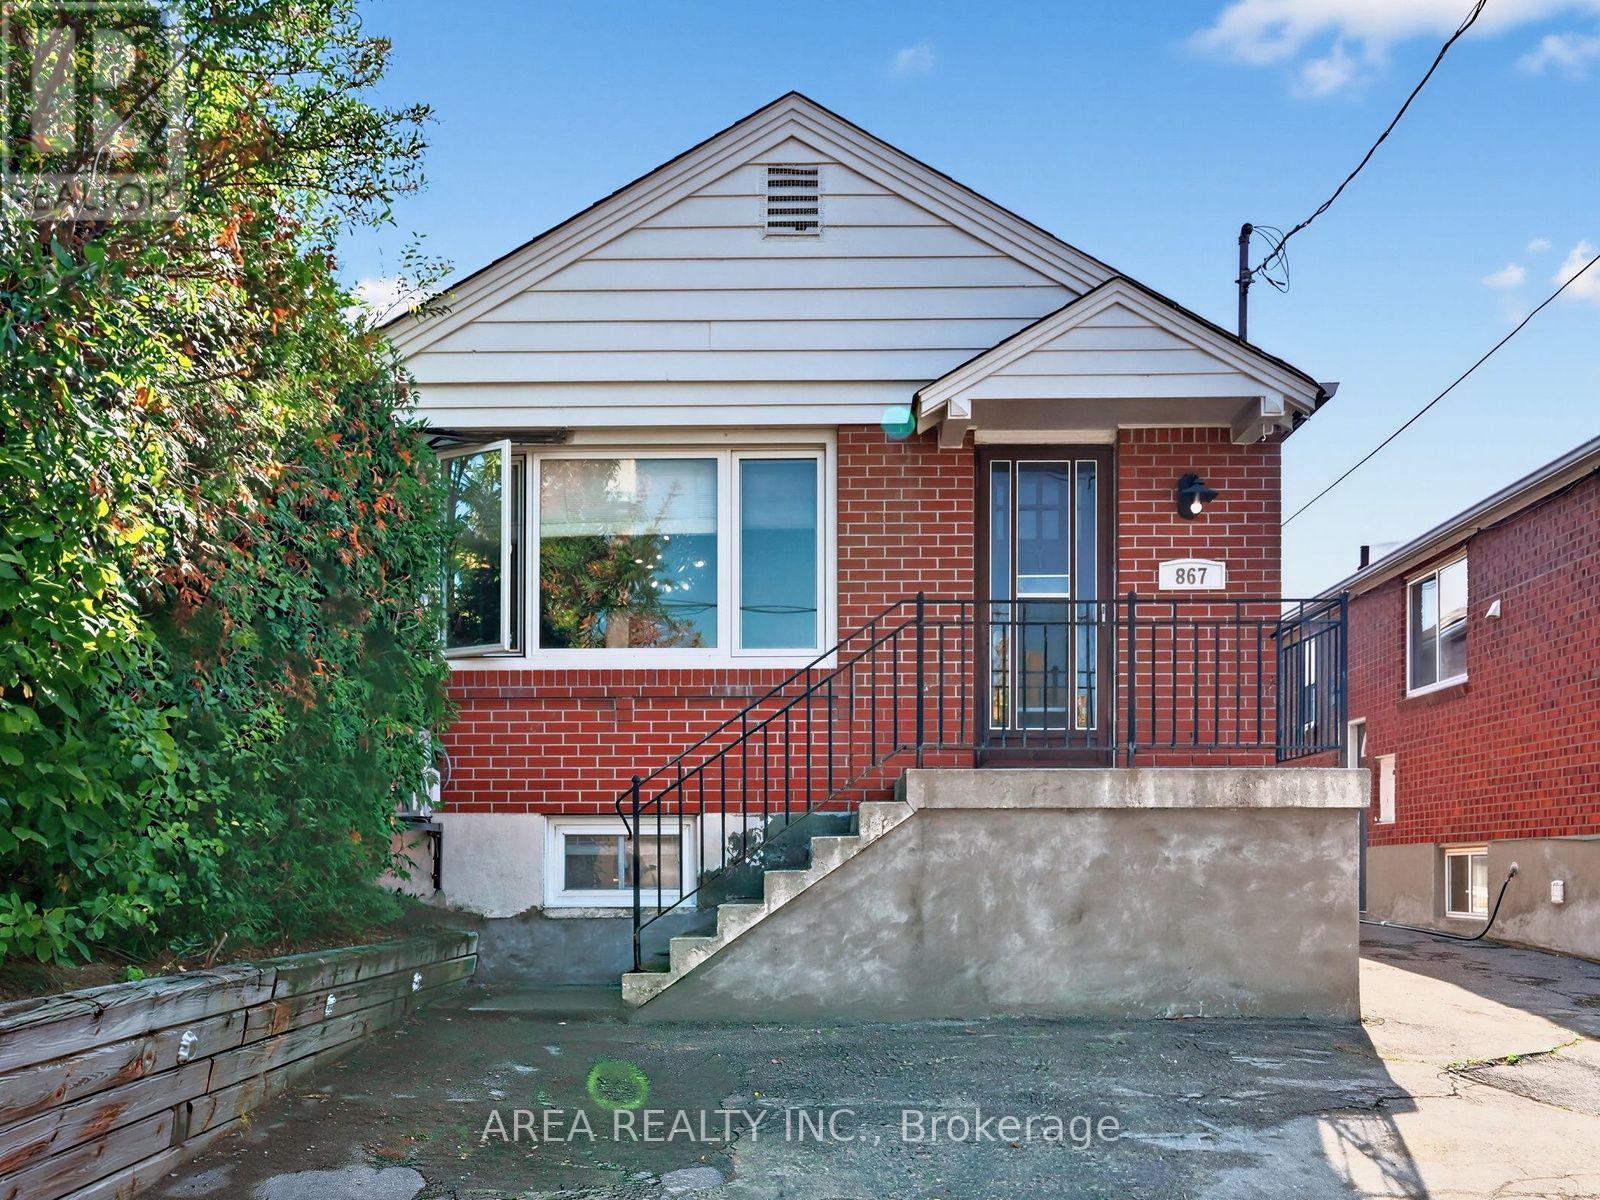
867 Glencairn Avenue
Toronto, Ontario
Welcome to 867 Glencairn Avenue! This delightful 2+1 bedroom bungalow with 2 full bathrooms is perfectly suited for first-time buyers, investors, or anyone looking to downsize in style. The home features a bright, open-concept main floor made for effortless living and entertaining. Enjoy a spacious kitchen with a beautiful island offering plenty of counter and storage space. Large windows bathe the living area in natural light. Two well-appointed bedrooms sit at the back of the main floor. Downstairs, you will find a finished basement boasting high ceilings, a separate entrance, a generous third bedroom, second full washroom, and a large recreation/family room area. A fantastic setup for a potential in-law suite, quiet home office, or extra living area. Relax outside in your own peaceful, private backyard. Plenty of opportunity for gardeners and landscapers. Don't miss this stellar location nestled just a short walk to Glencairn Subway Station and the Dufferin transit corridor. Enjoy quick access to downtown, Yorkdale Mall, Lawrence Square by TTC. Easy driving access to Allan Rd, Eglinton W, 401 and downtown. Basement has waterproofing along east wall and sump pump. The perfect starter home in a prime York location! (id:49269)
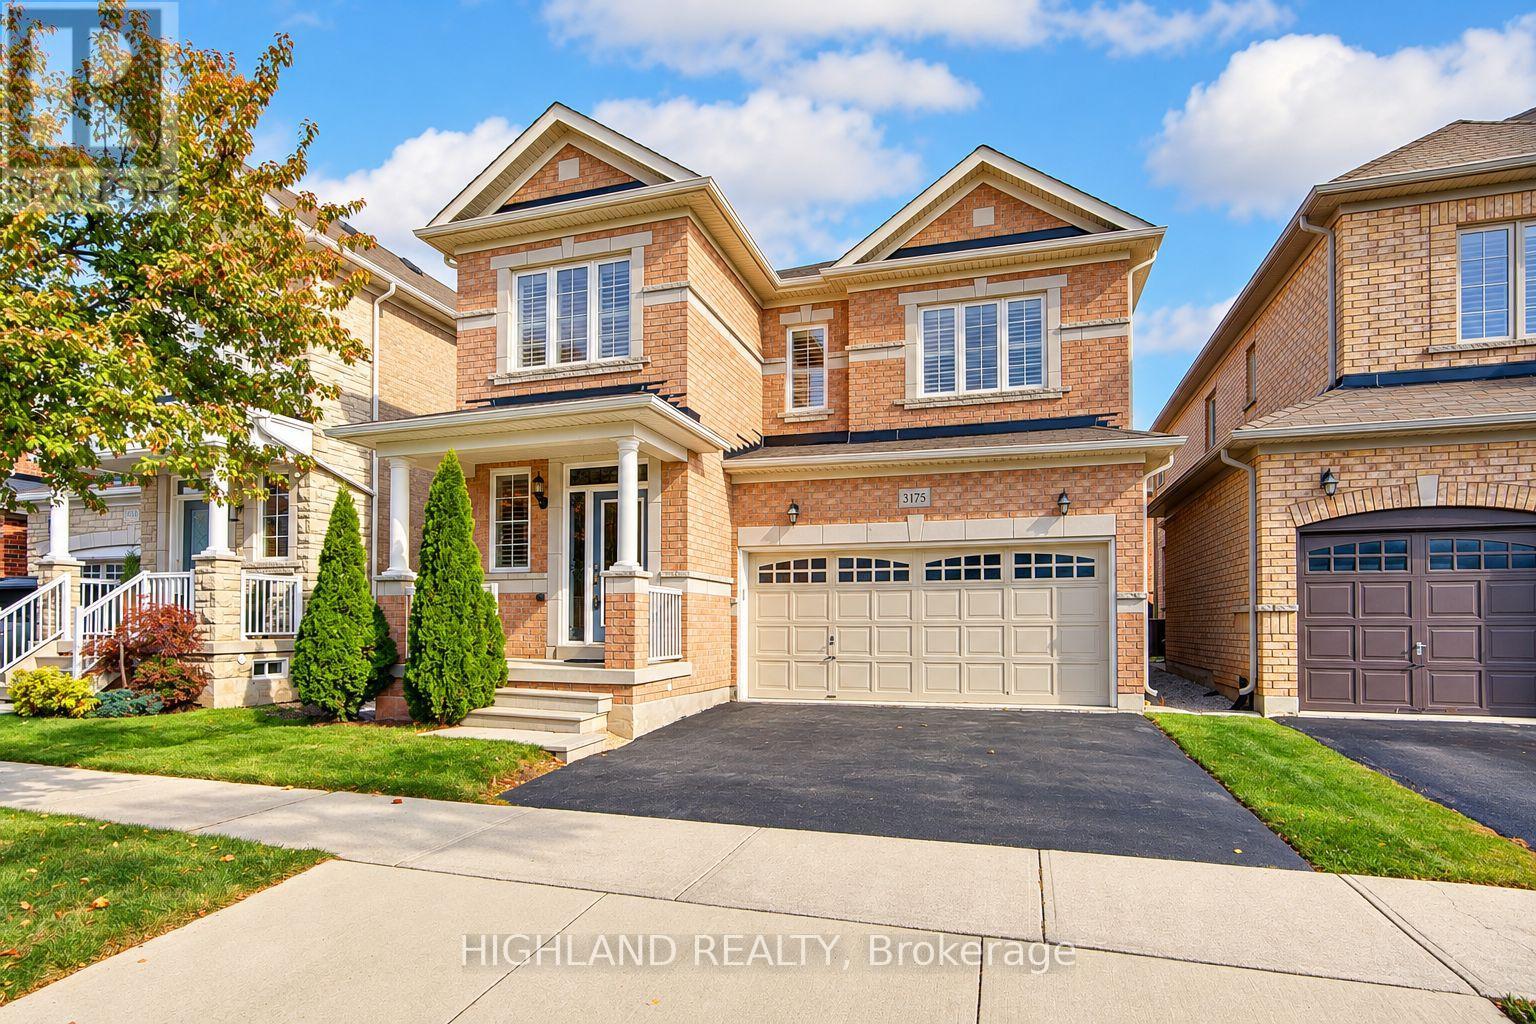
3175 Robert Brown Boulevard
Oakville, Ontario
Stunning 4-Bedroom, 4-Bathroom Detached Home Offering Over 2,500 Sq. Ft ! An Exceptional Opportunity to Own an Affordable Double-Car-Garage Detached Home in the Heart of Oakville! Featuring a highly desirable and functional layout with TWO PRIVATE ENSUITES and THREE FULL BATHROOMS on the Second Floor, providing exceptional comfort, convenience, and privacy for the whole family. Spacious modern kitchen featuring quartz countertops and upgraded stainless steel appliances. Bright breakfast area with walk-out access to the patio and backyard. Unobstructed backyard views offer added privacy and a peaceful outdoor setting. Warm and inviting family room featuring a gas fireplace, pot lights, and an oversized window overlooking the backyard. Bright and spacious primary bedroom with his-and-hers closets and a luxurious 5-piece ensuite featuring a double vanity, soaker tub, and glass-enclosed shower. Elegant California Shutters Throughout the Entire Home, adding timeless style, privacy * Numerous Recent Upgrades! Engineered hardwood flooring throughout the main and second floors, including newly installed second-floor flooring (2023). Freshly painted interior (2023). Ideally situated in a desirable, family-friendly neighbourhood, just minutes from Oodenawi Public School, Sixteen Mile Sports Complex, Fortinos, parks, shopping, and everyday amenities. Outstanding Combination of Affordability, Space, Comfort, and a Rarely Offered Family-Friendly Layout in Prime Oakville! (id:49269)
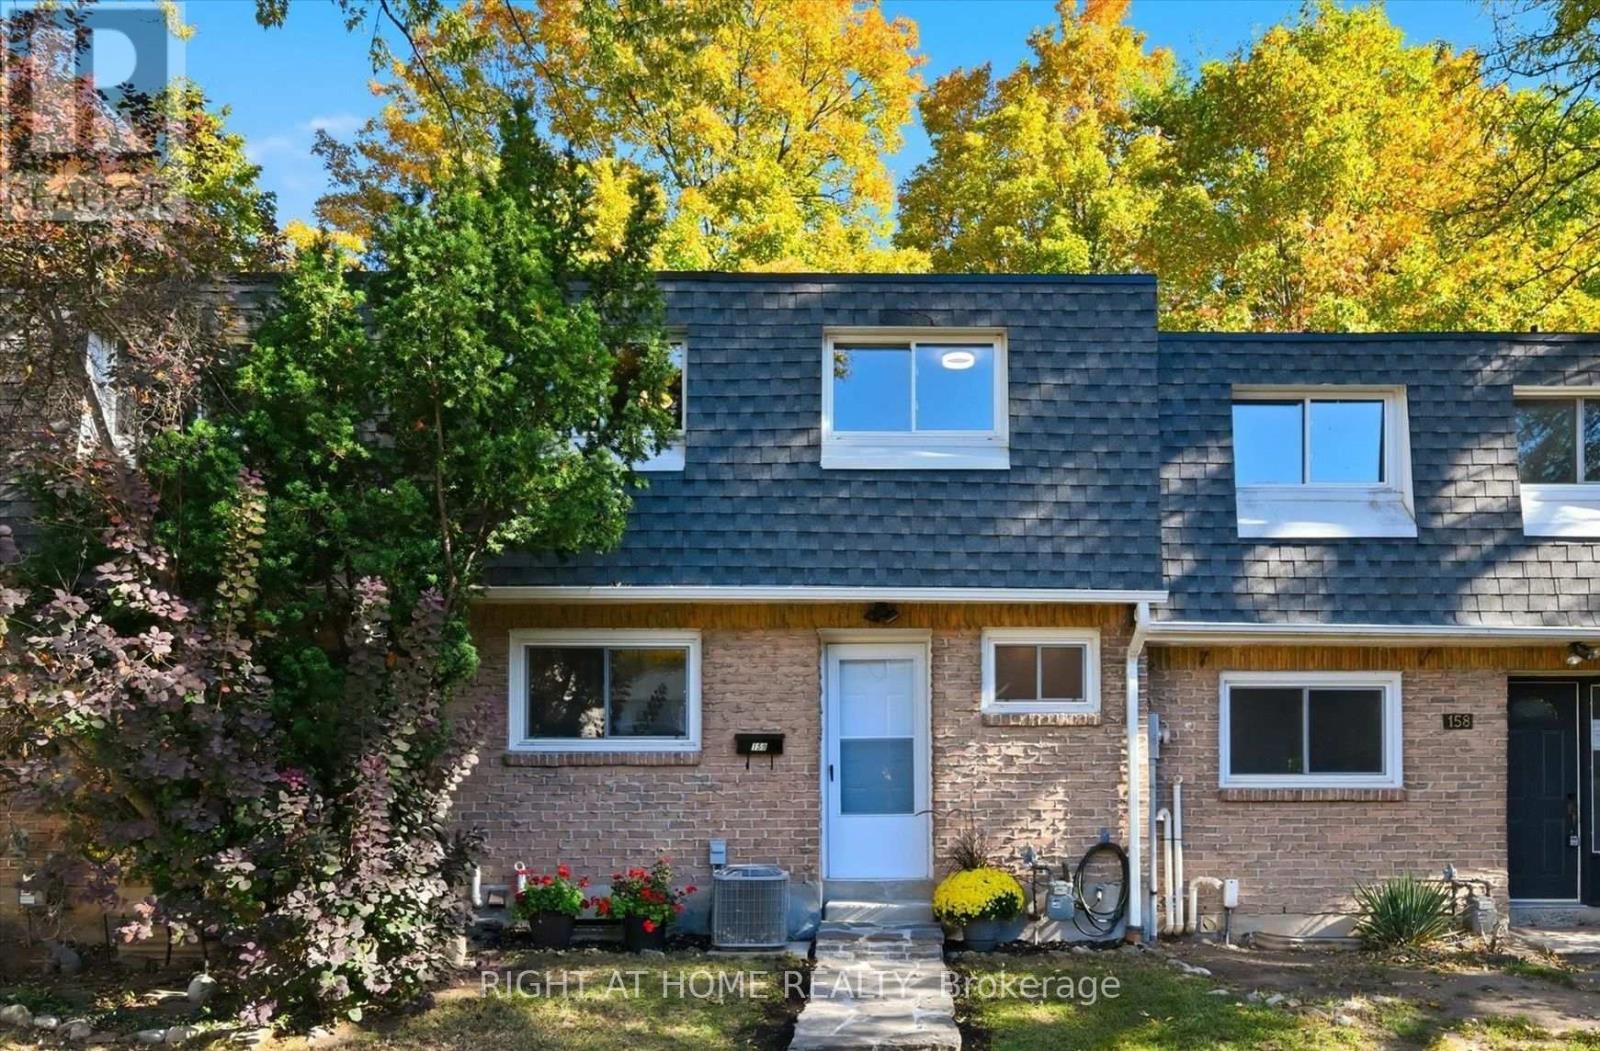
159 - 2050 Upper Middle Road
Burlington, Ontario
Welcome to this beautifully upgraded 4-bedroom townhome, backing onto the peaceful ravine and creek of Cavendish Park. Enjoy exceptional privacy in your own fully fenced backyard-a wonderful setting to relax, entertain and enjoy nature. Thoughtfully updated (2021) with contemporary finishes and materials, this home offers both style and comfort. The heating and cooling system was upgraded in 2021 to a gas furnace and central air conditioning, replacing the original electric baseboard heating and window A/C. More recent 2026 improvements include a new flagstone walkway, a brand-new front door and new carpeting on the stairs. The bright, open-concept main floor features a modern kitchen (updated in 2023) that flows seamlessly into the dining and living areas, with direct access to the private backyard. A newly renovated 3-piece bathroom (2026) completes the main level. Upstairs, you'll find four generously sized bedrooms and a 4-piece bathroom. Ideally located with shops, plazas, schools, parks and everyday amenities all within walking distance. A stylish, comfortable home offering generous living space, privacy, and a beautiful natural setting. (id:49269)